
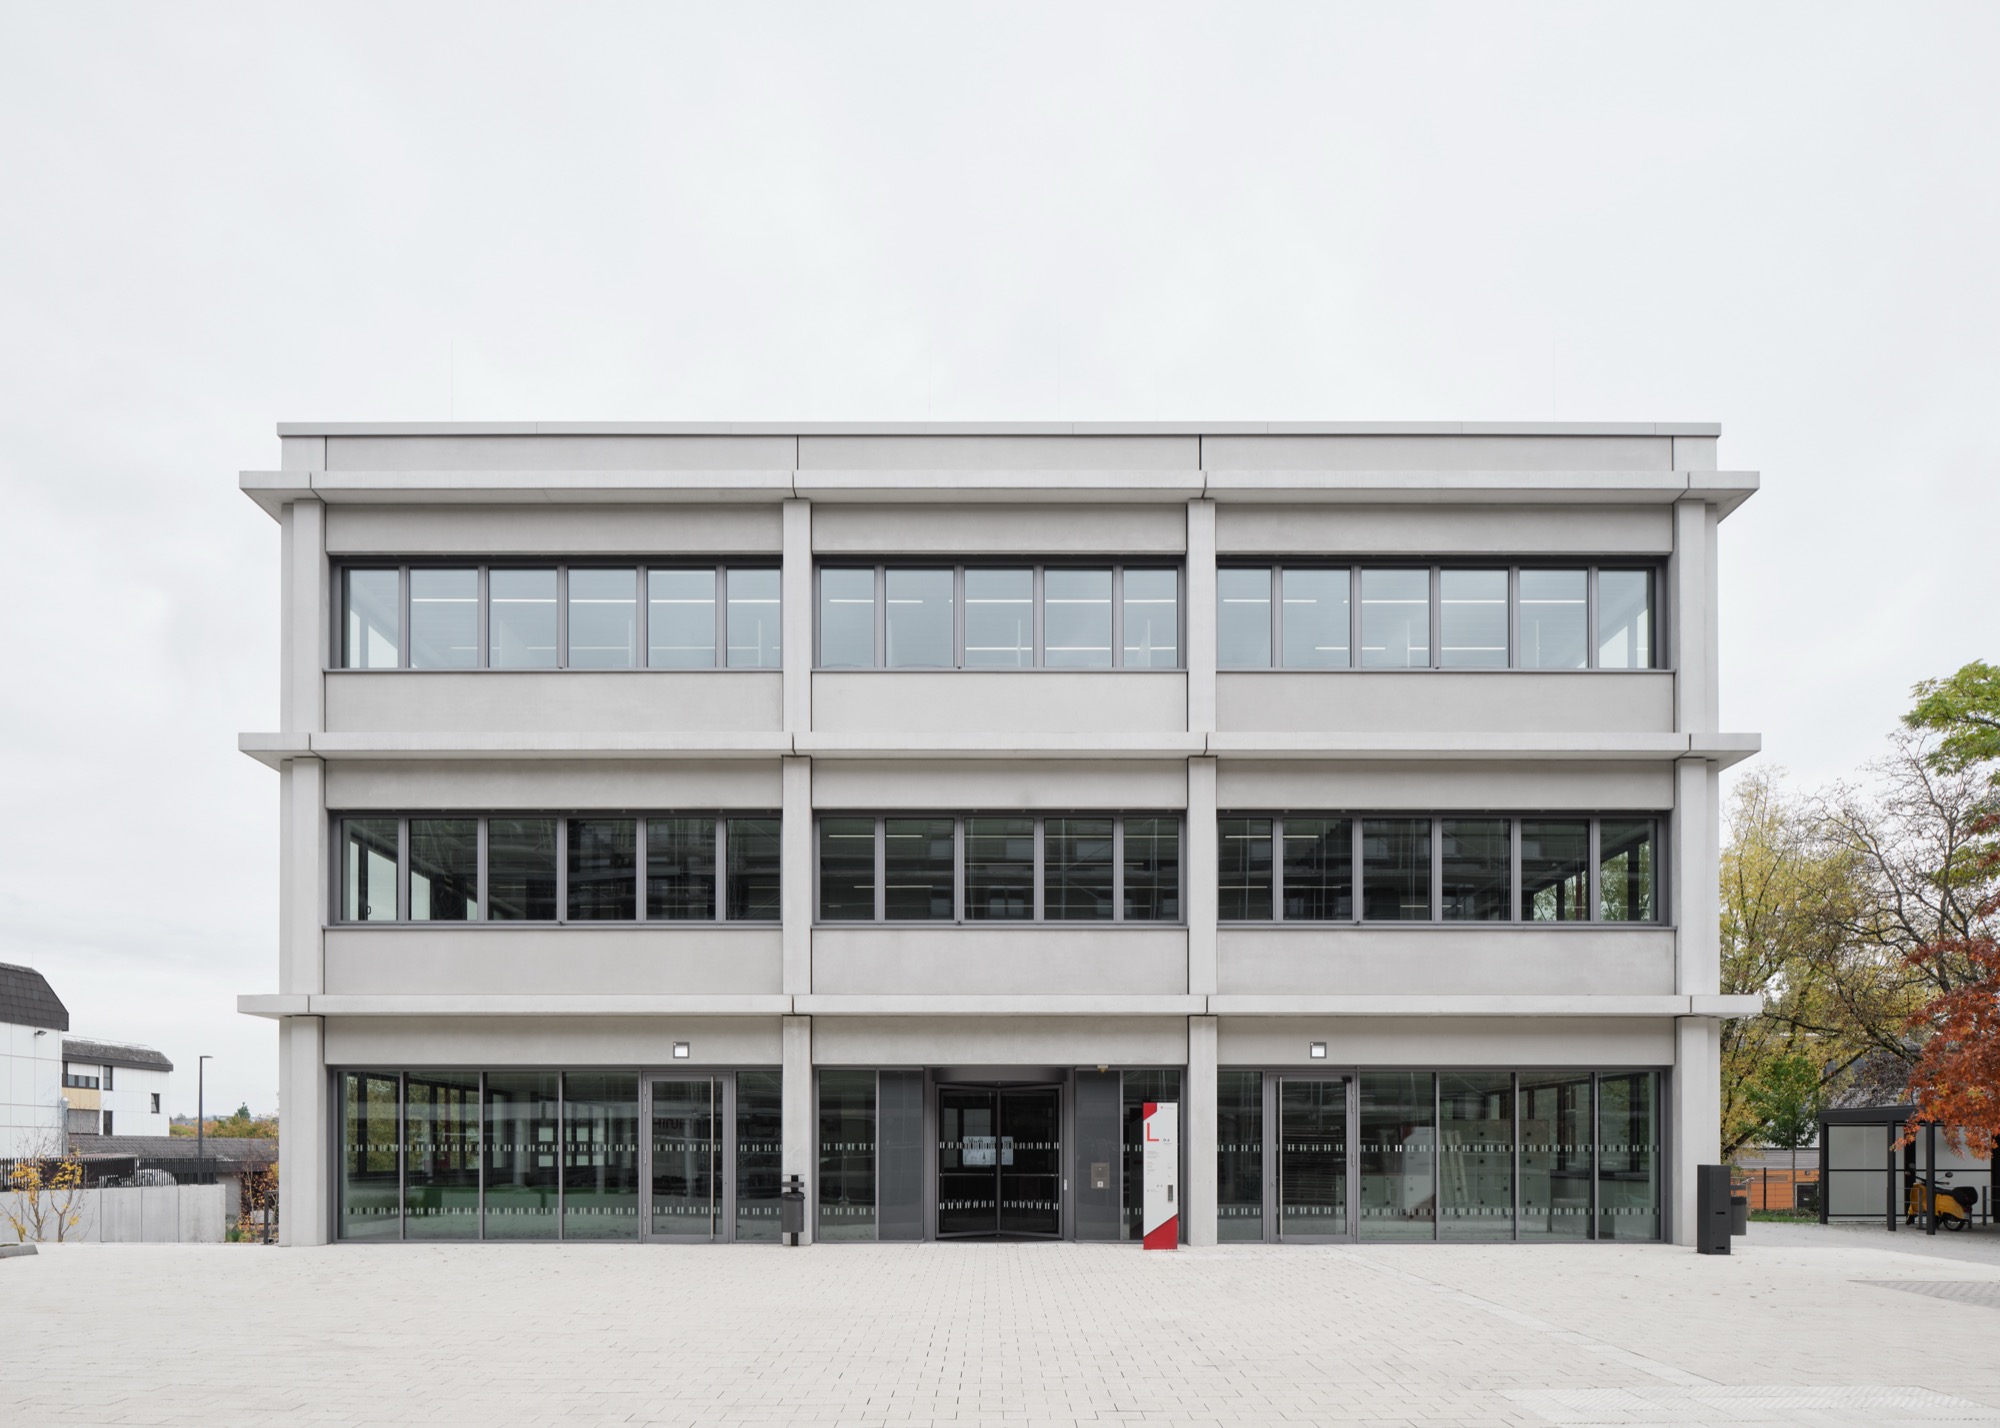
Burckhardt completes Teaching and Learning Center in Wiesbaden, shaping a flexible hub for learning and exchange.

Burckhardt completes Teaching and Learning Center in Wiesbaden, shaping a flexible hub for learning and exchange.
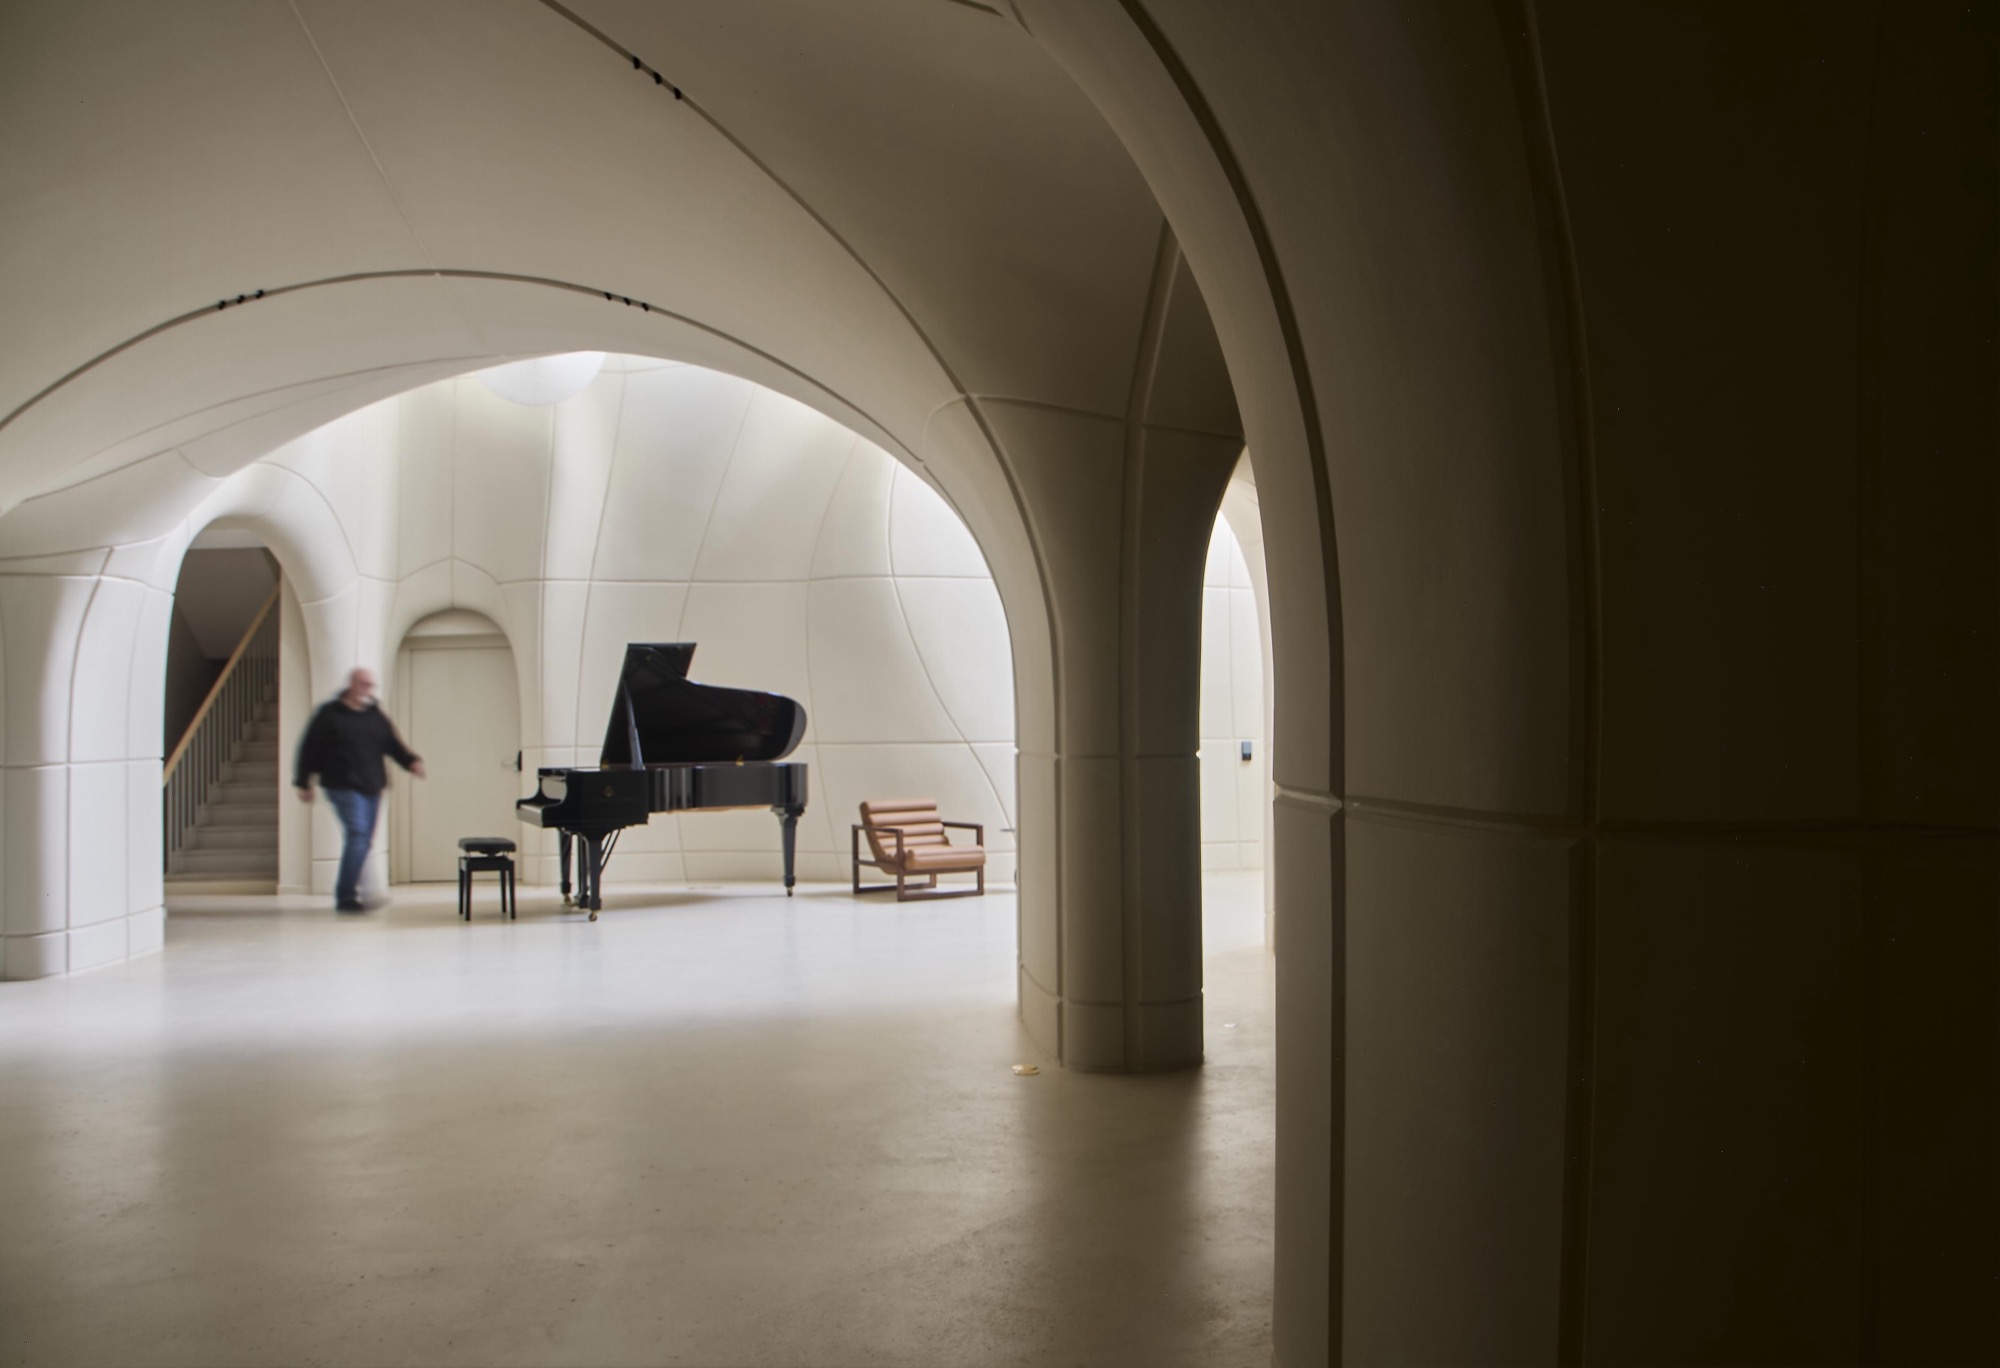
Pur by SOUR is a recording studio and boutique hotel on Cunda Island that merges vernacular architecture with high-performance acoustics, creating a space where music production, landscape, and cultural exchange are deeply interconnected.
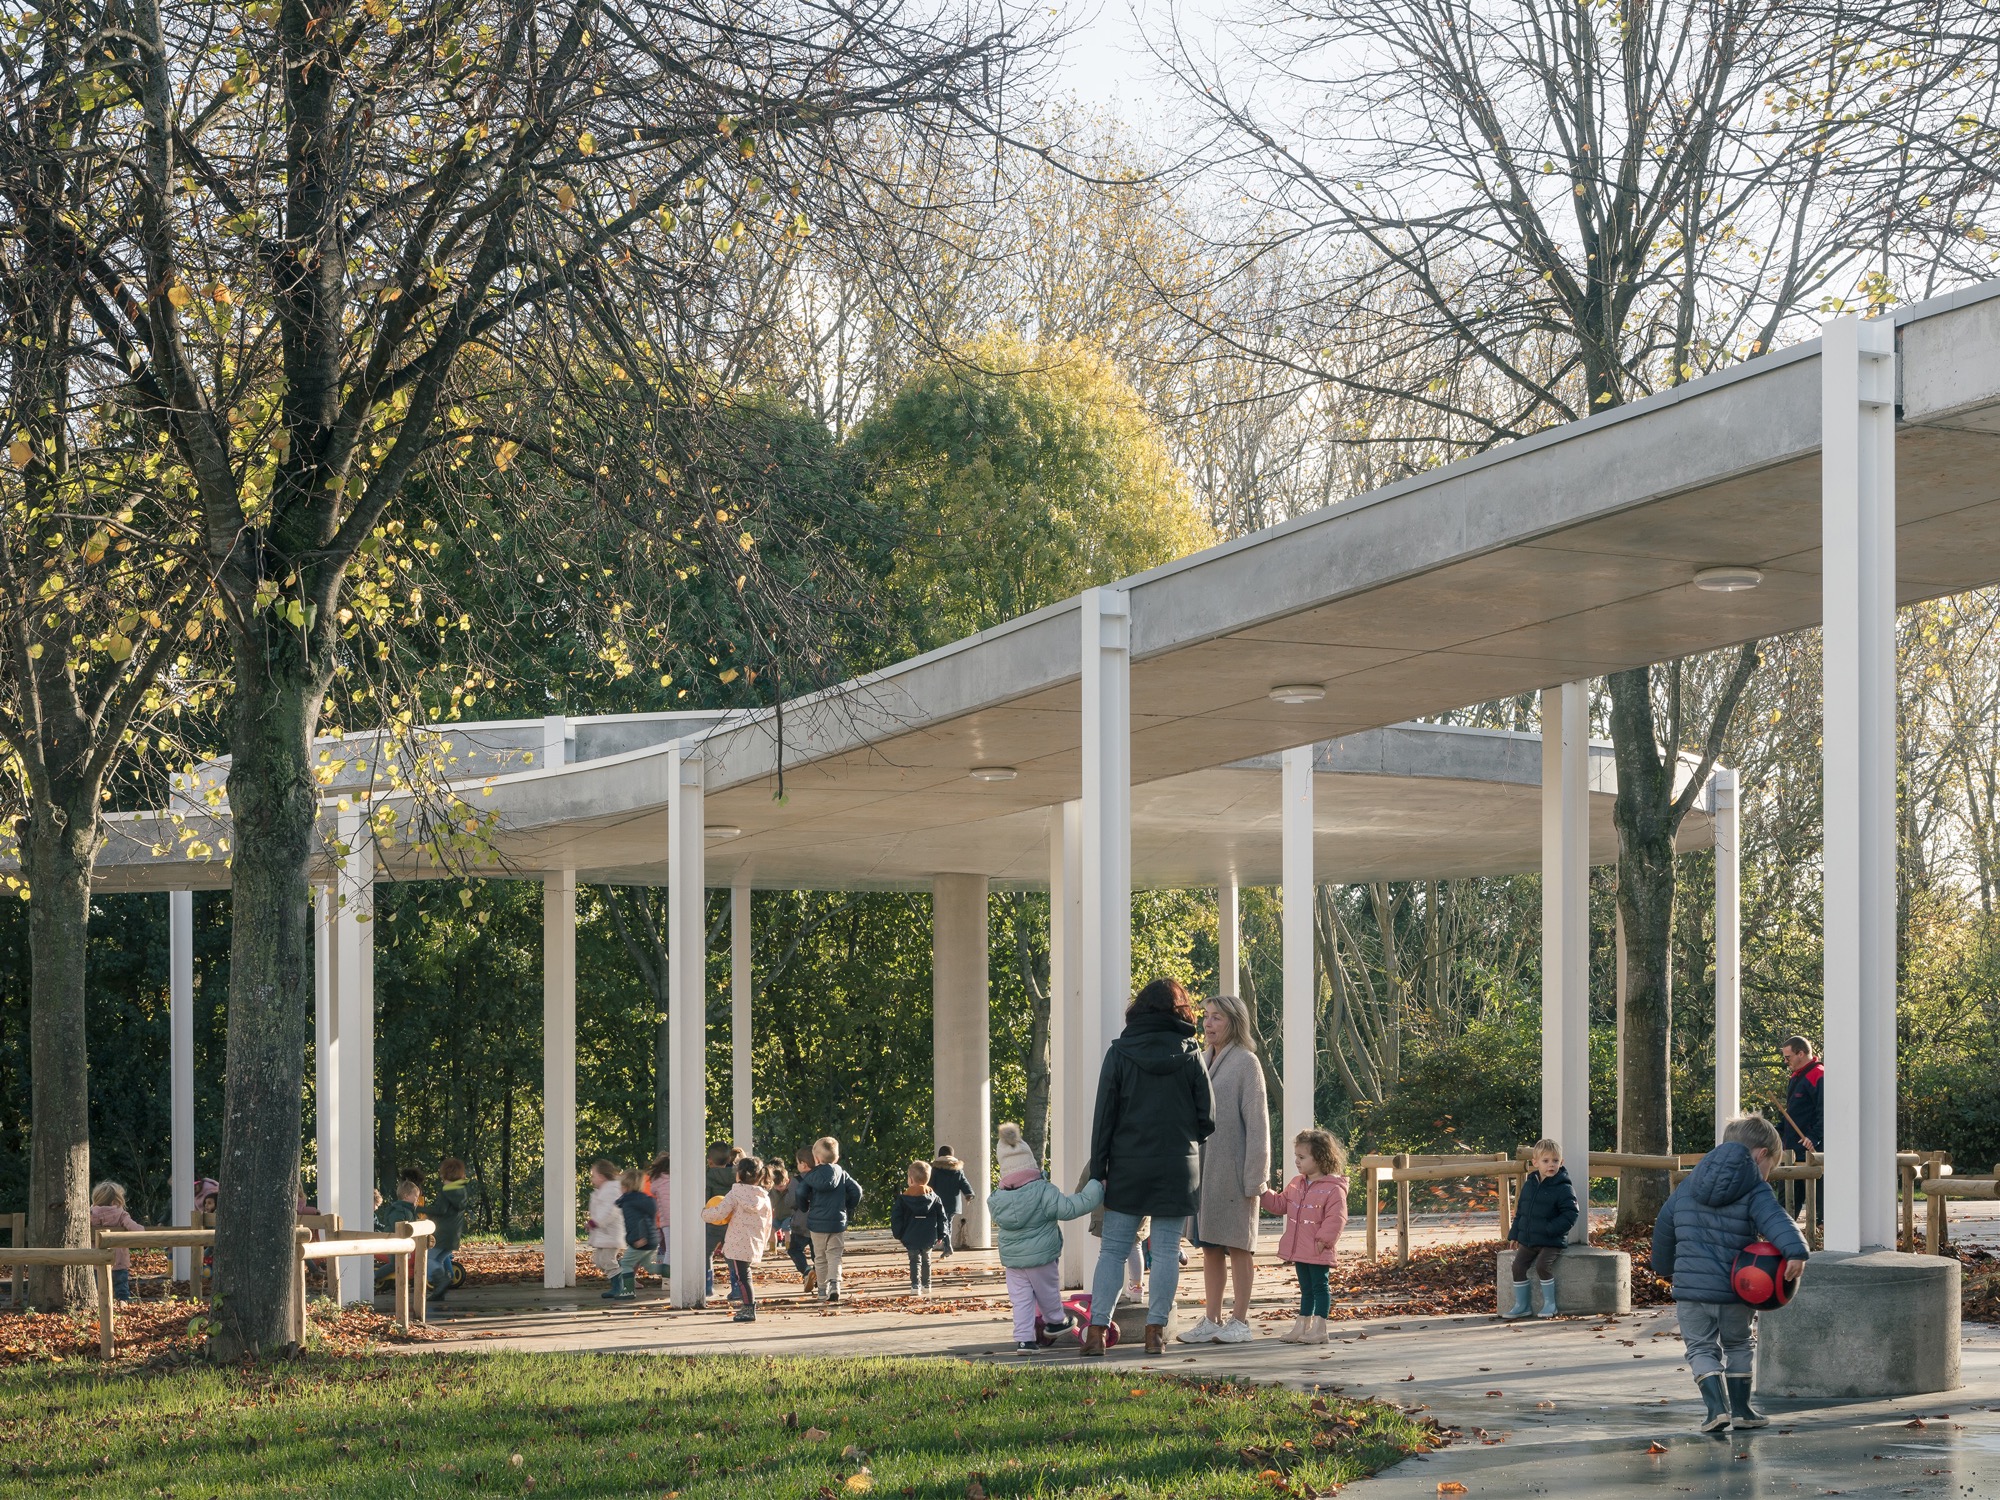
In Dilbeek, Belgium, TV Team Begijnenborre designs a kindergarten that weaves between existing trees, creating a nature-centred learning environment organised around an internal courtyard.
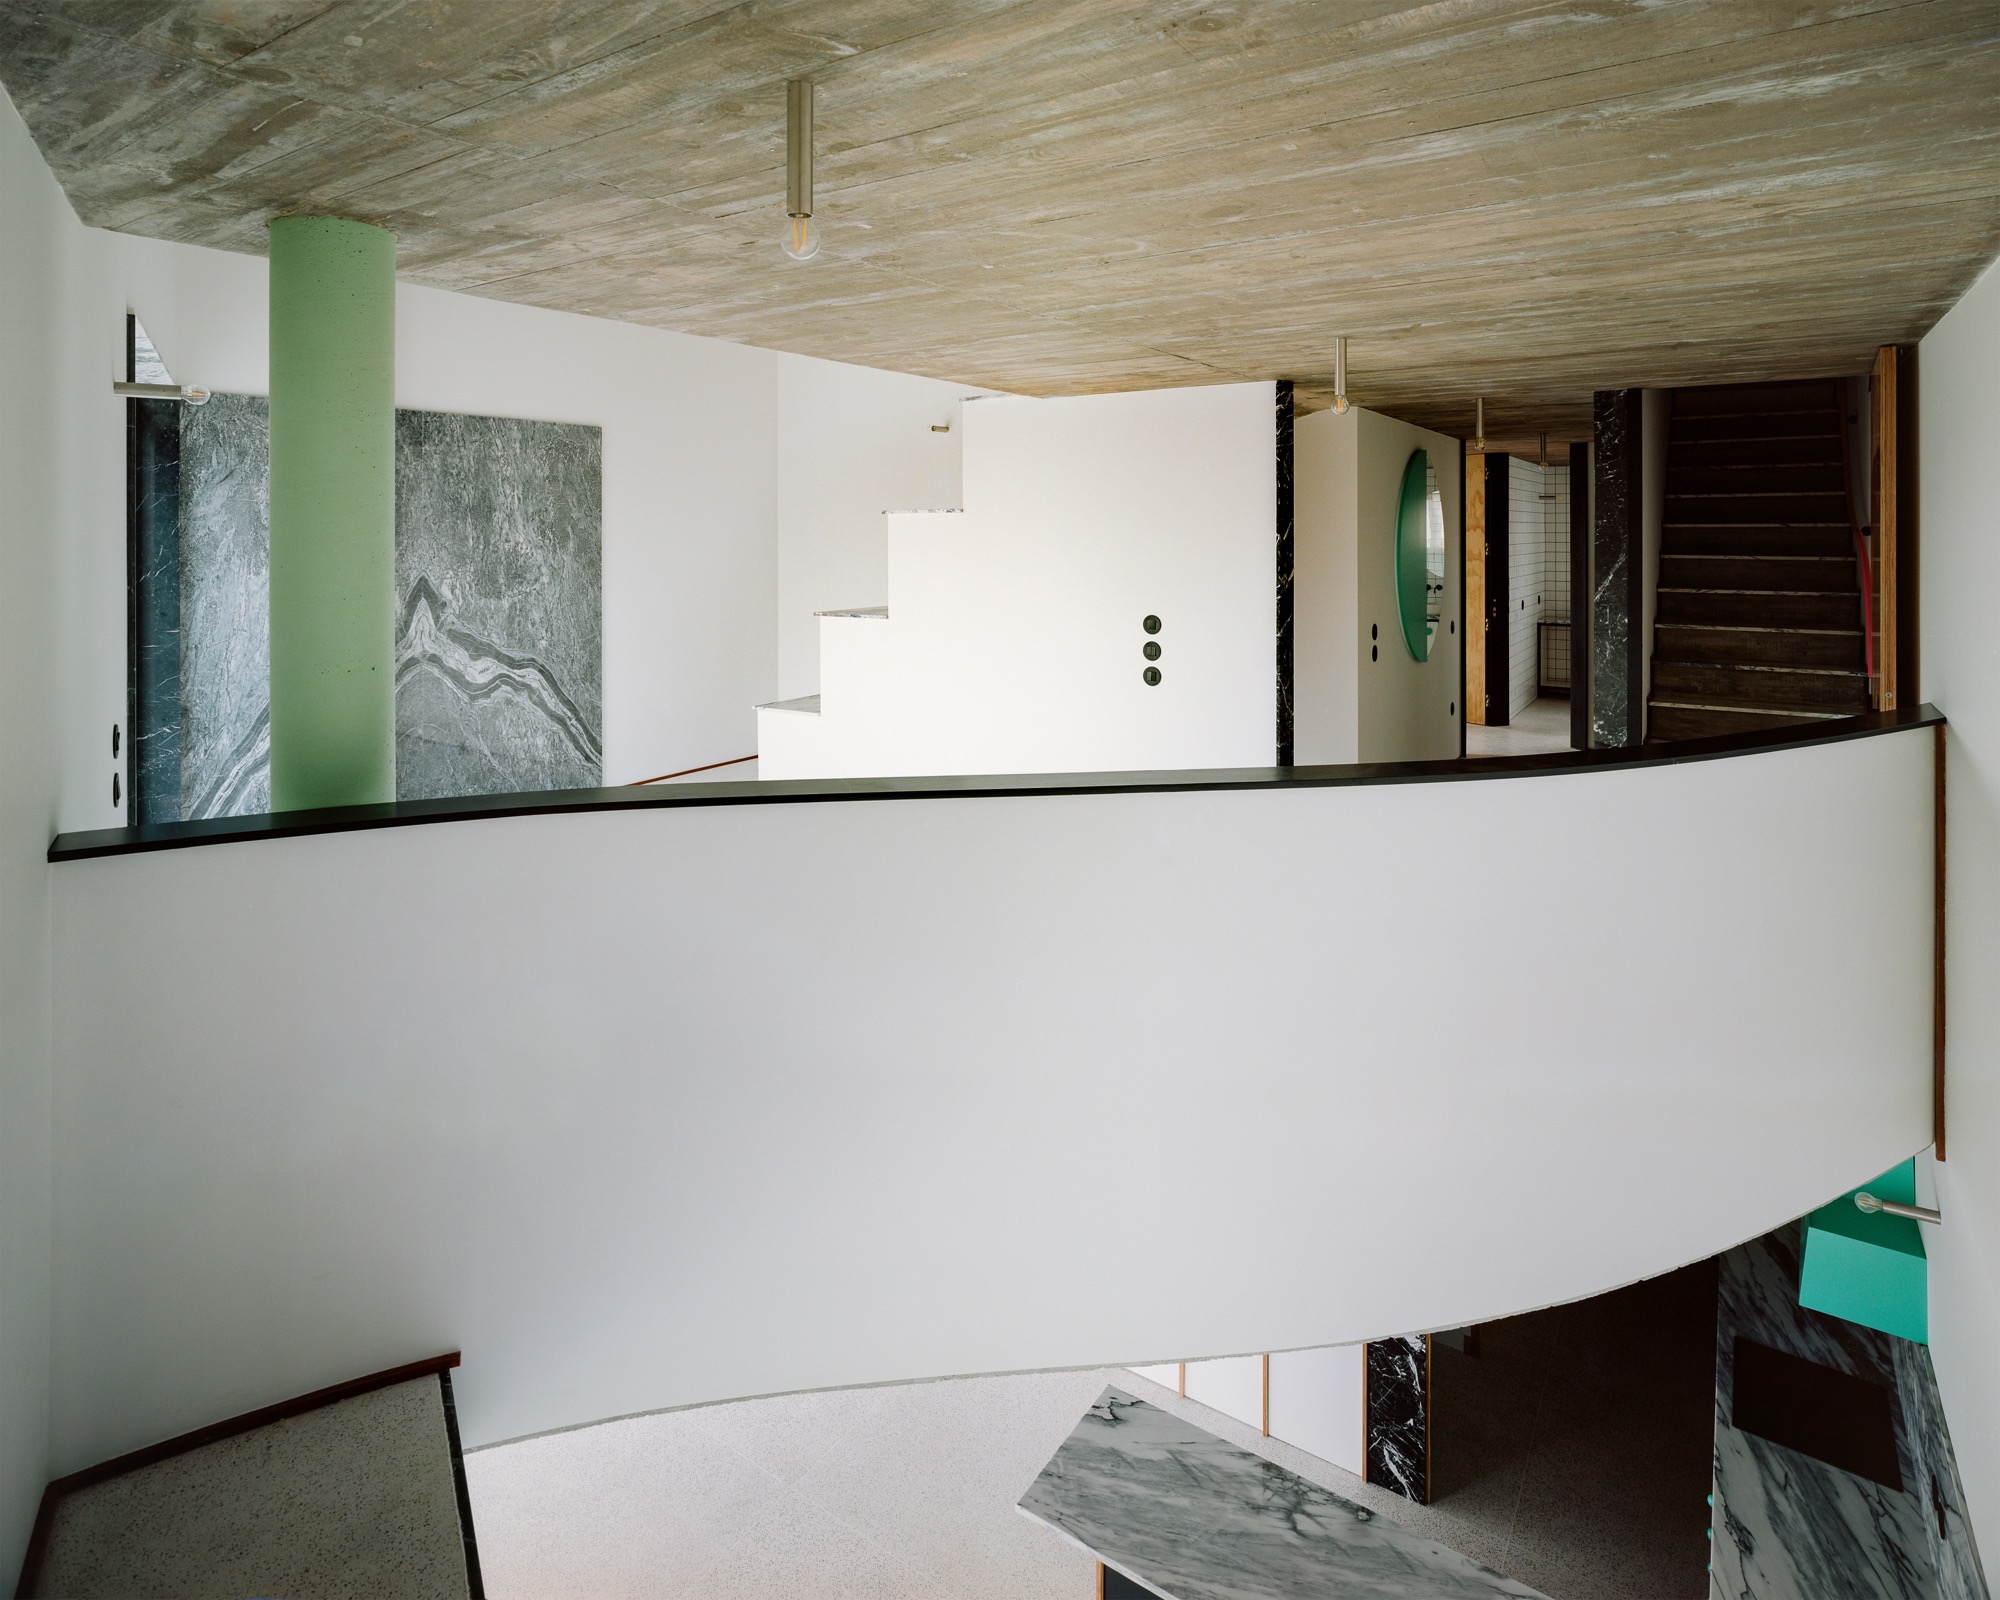
This experimental suburban house disrupts the traditional pitched roof through curved geometry, playful colours and sculptural interior columns.
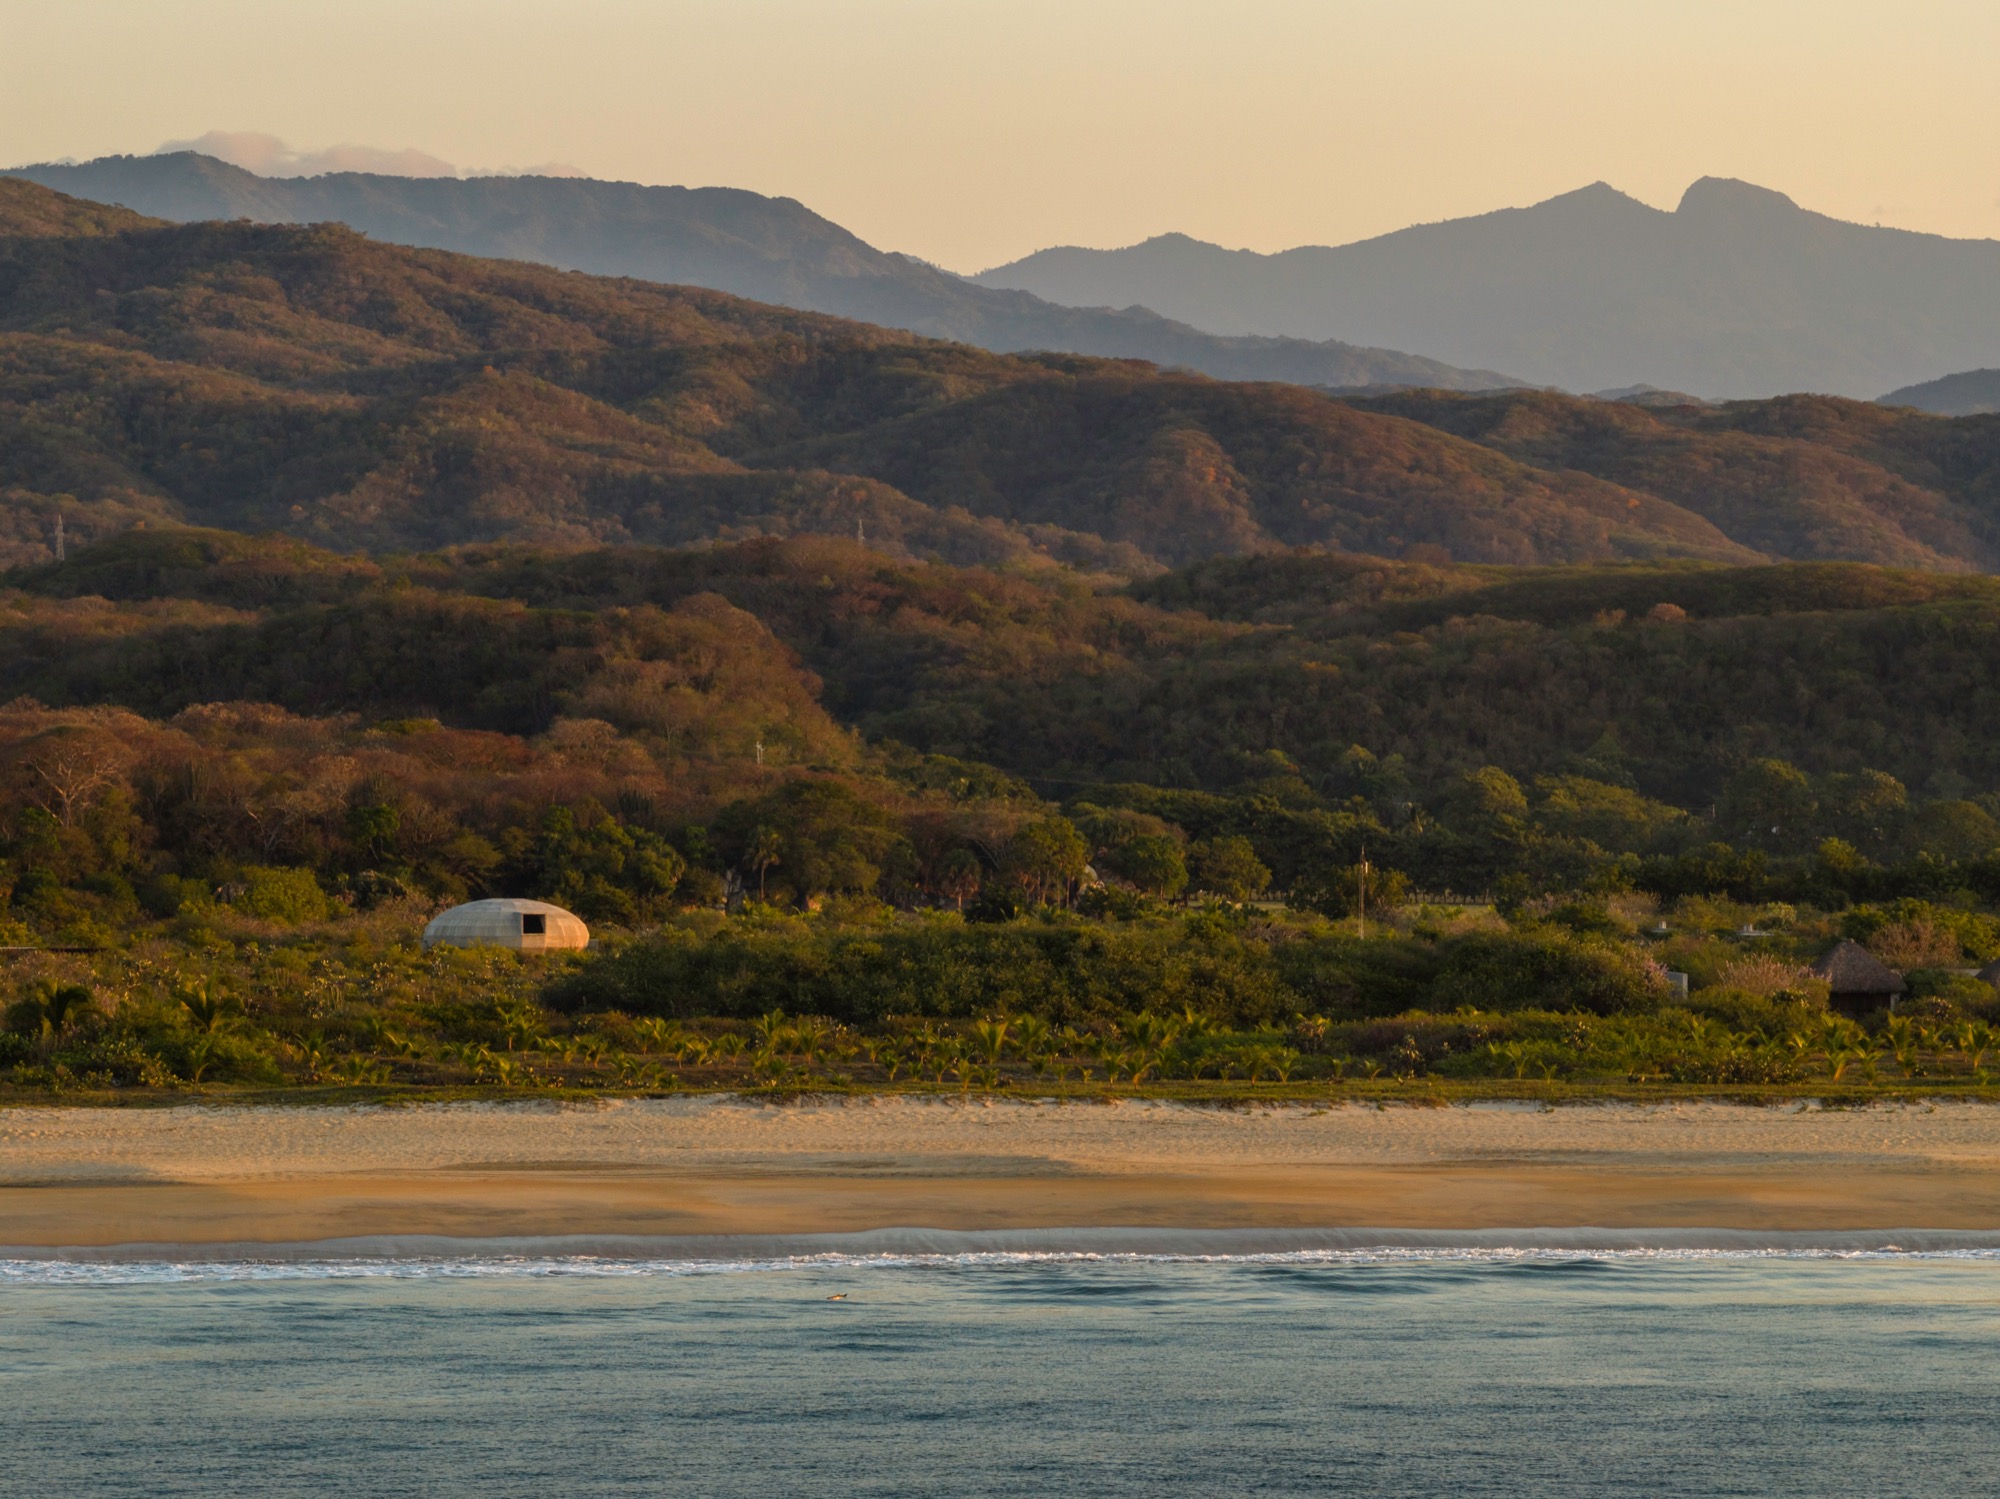
OMA completes the Mushroom Pavilion at Casa Wabi in Puerto Escondido, combining mushroom cultivation, community space and sculptural concrete architecture.
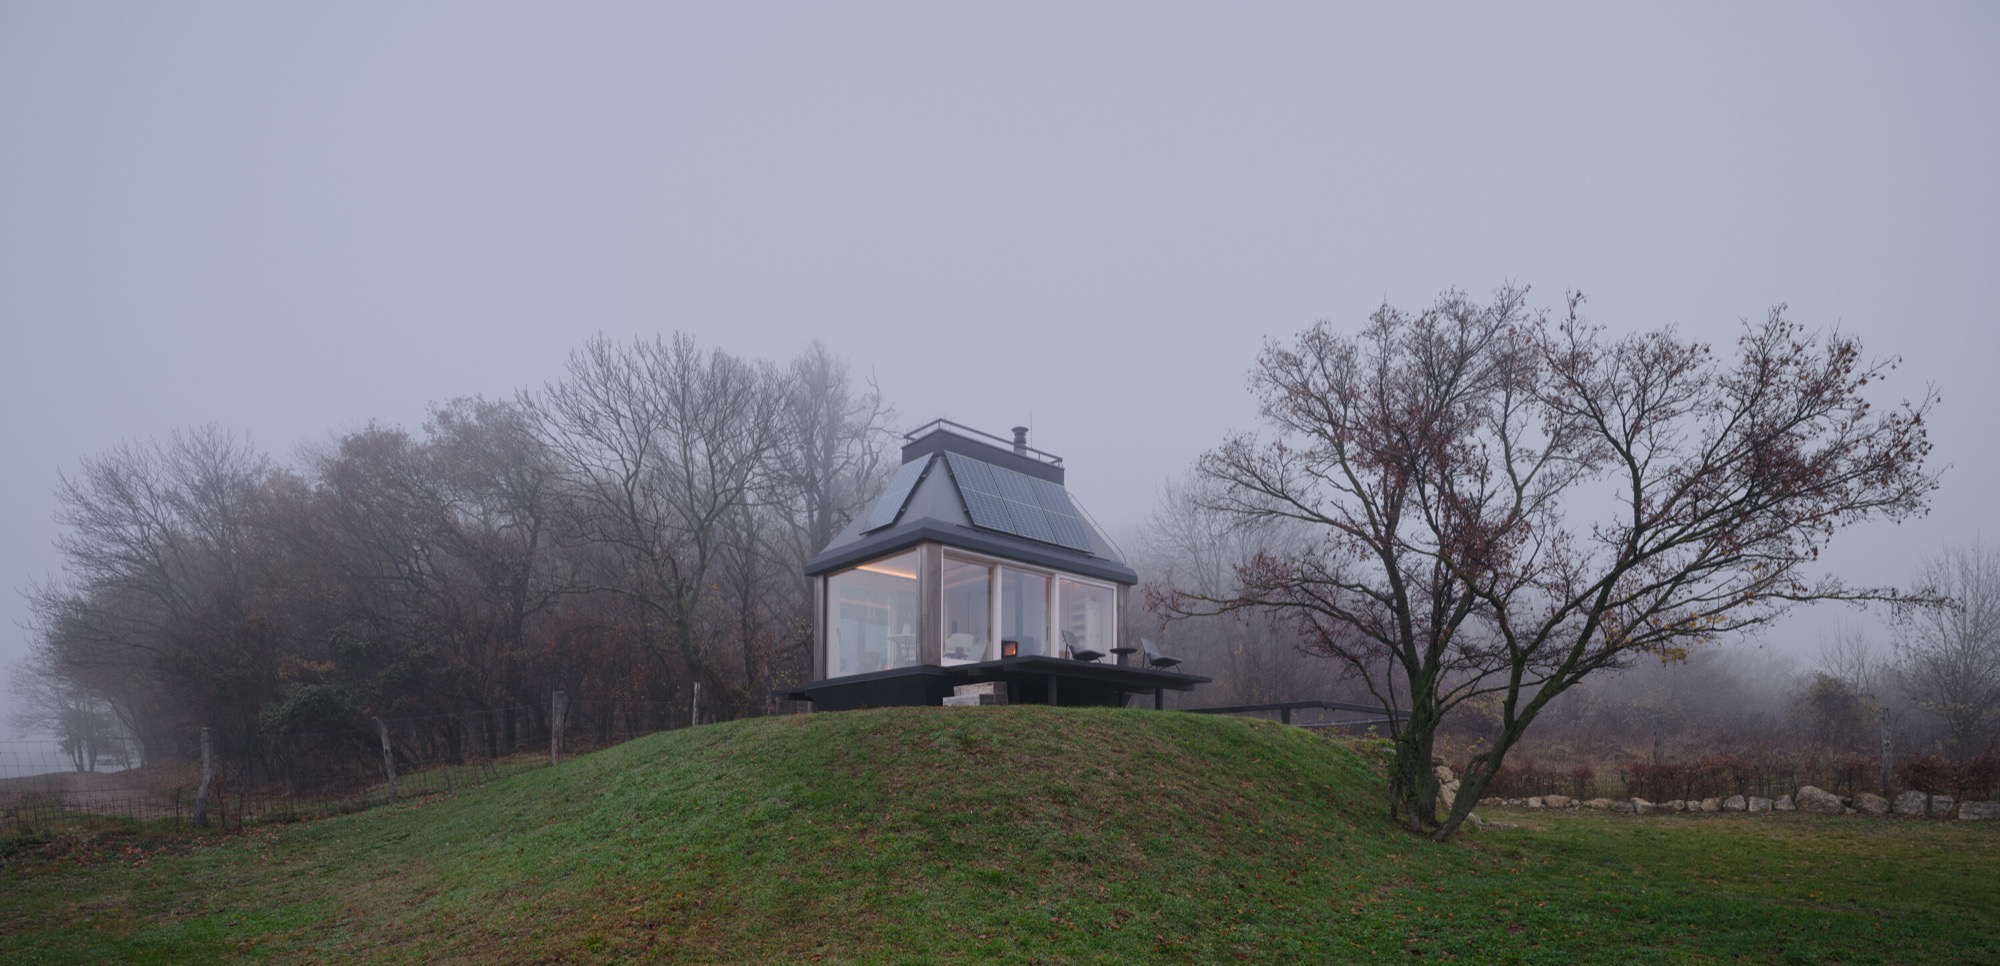
Set above the Zlatý Roh vineyards near Devín Castle, this 20sqm cabin expands its living space through fold-down terraces while operating as a fully autonomous off-grid retreat.
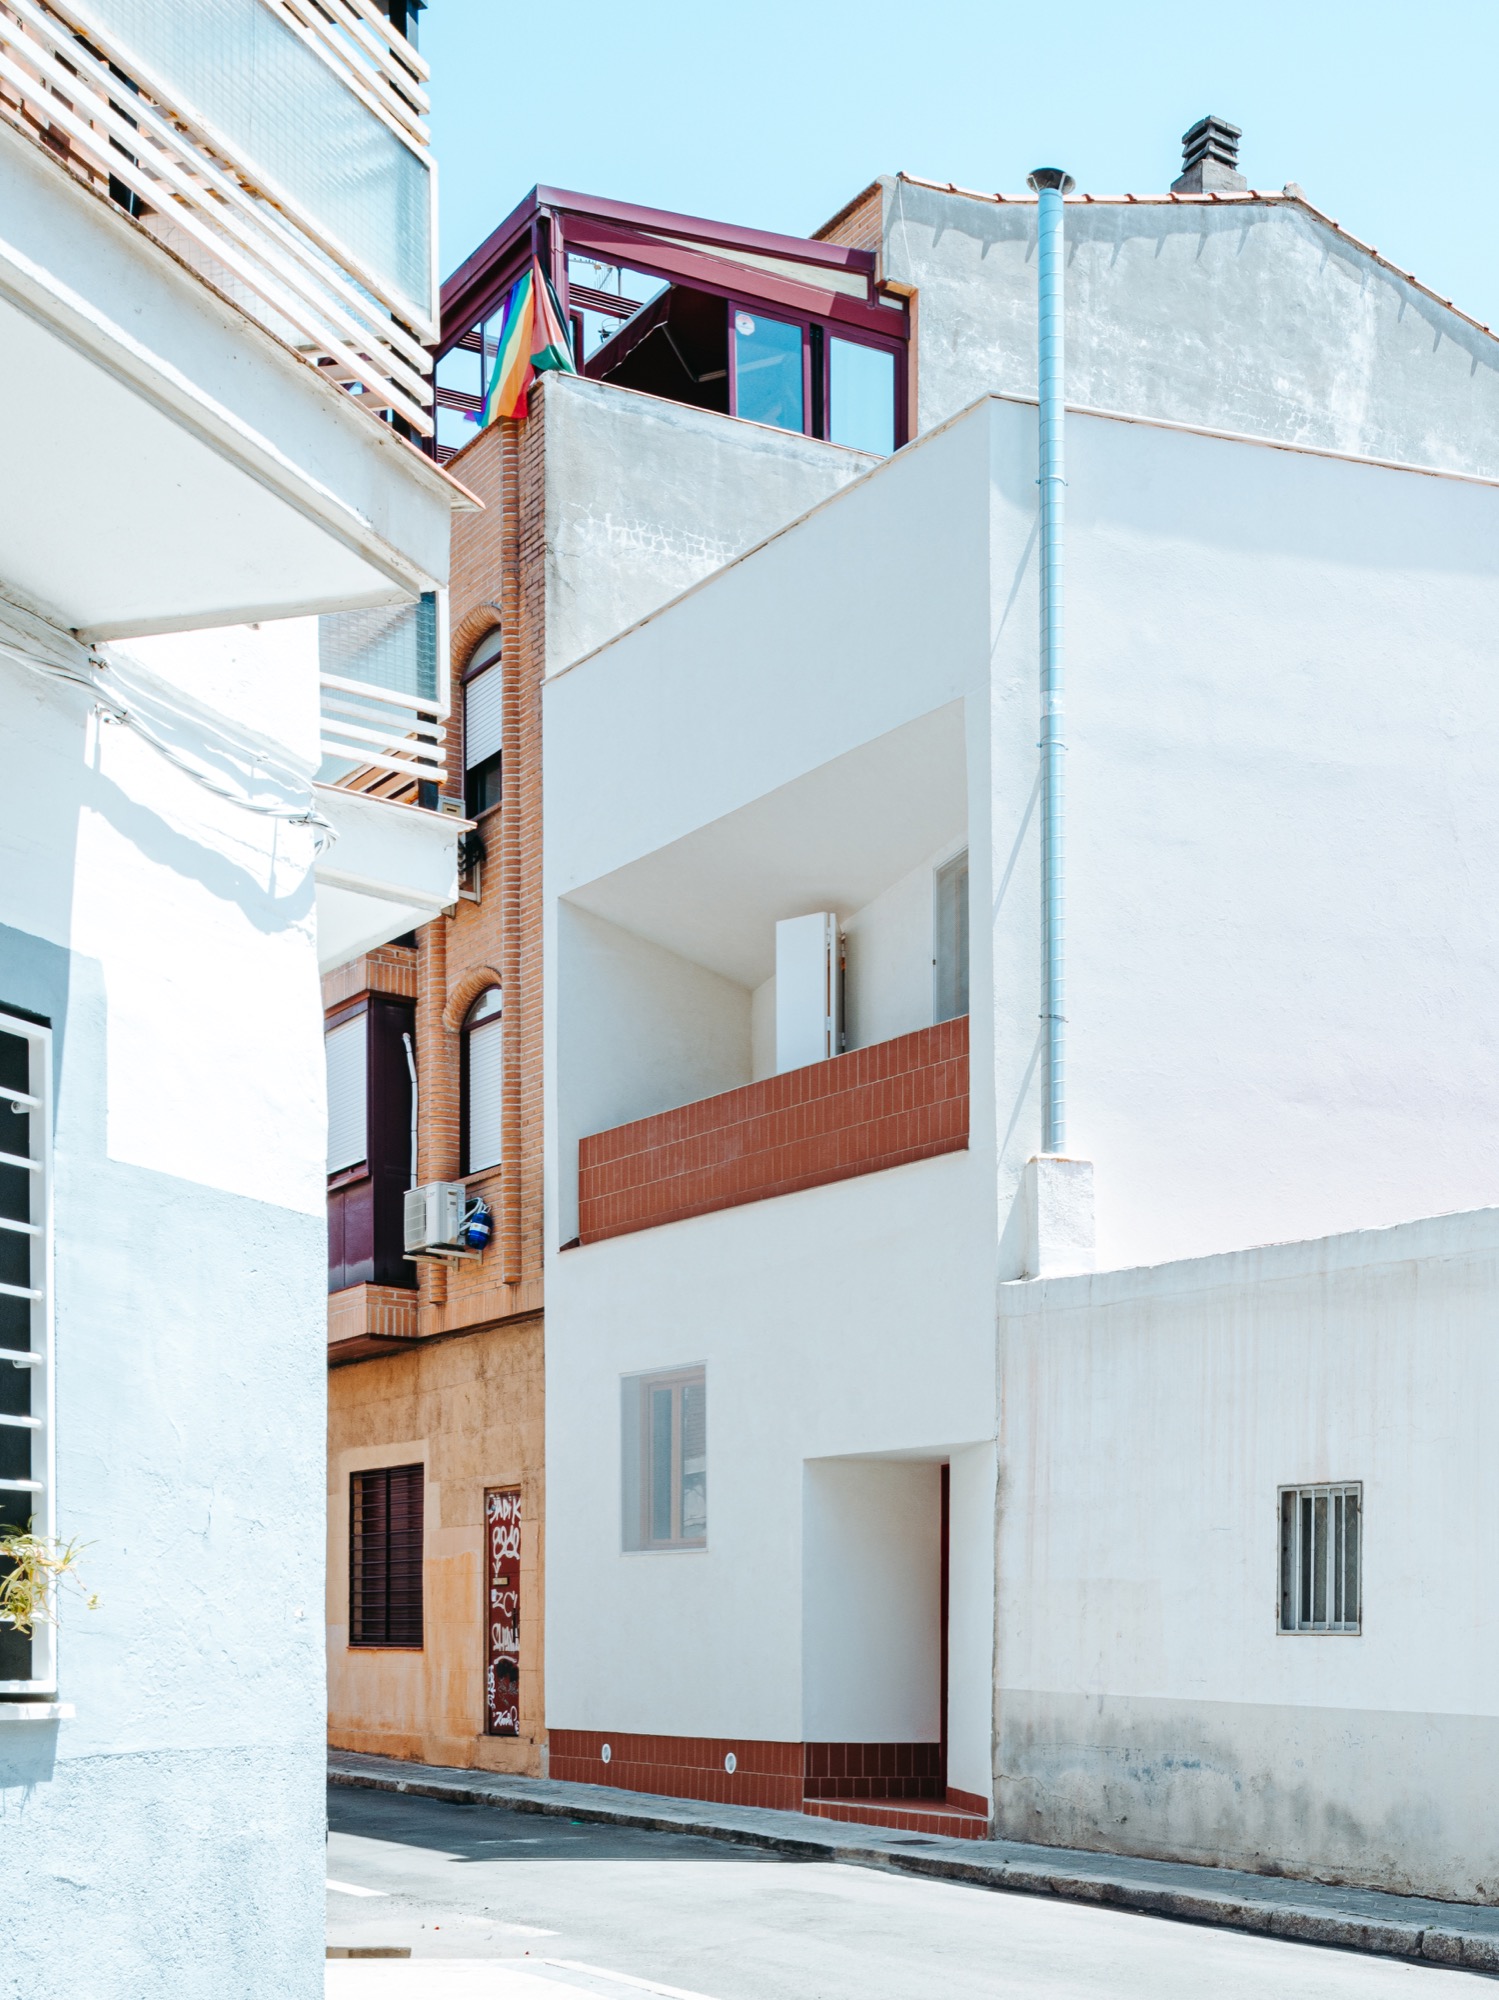
Memoria House explores spatial clarity through a central infrastructural core, a double height entrance courtyard and a restrained material palette.
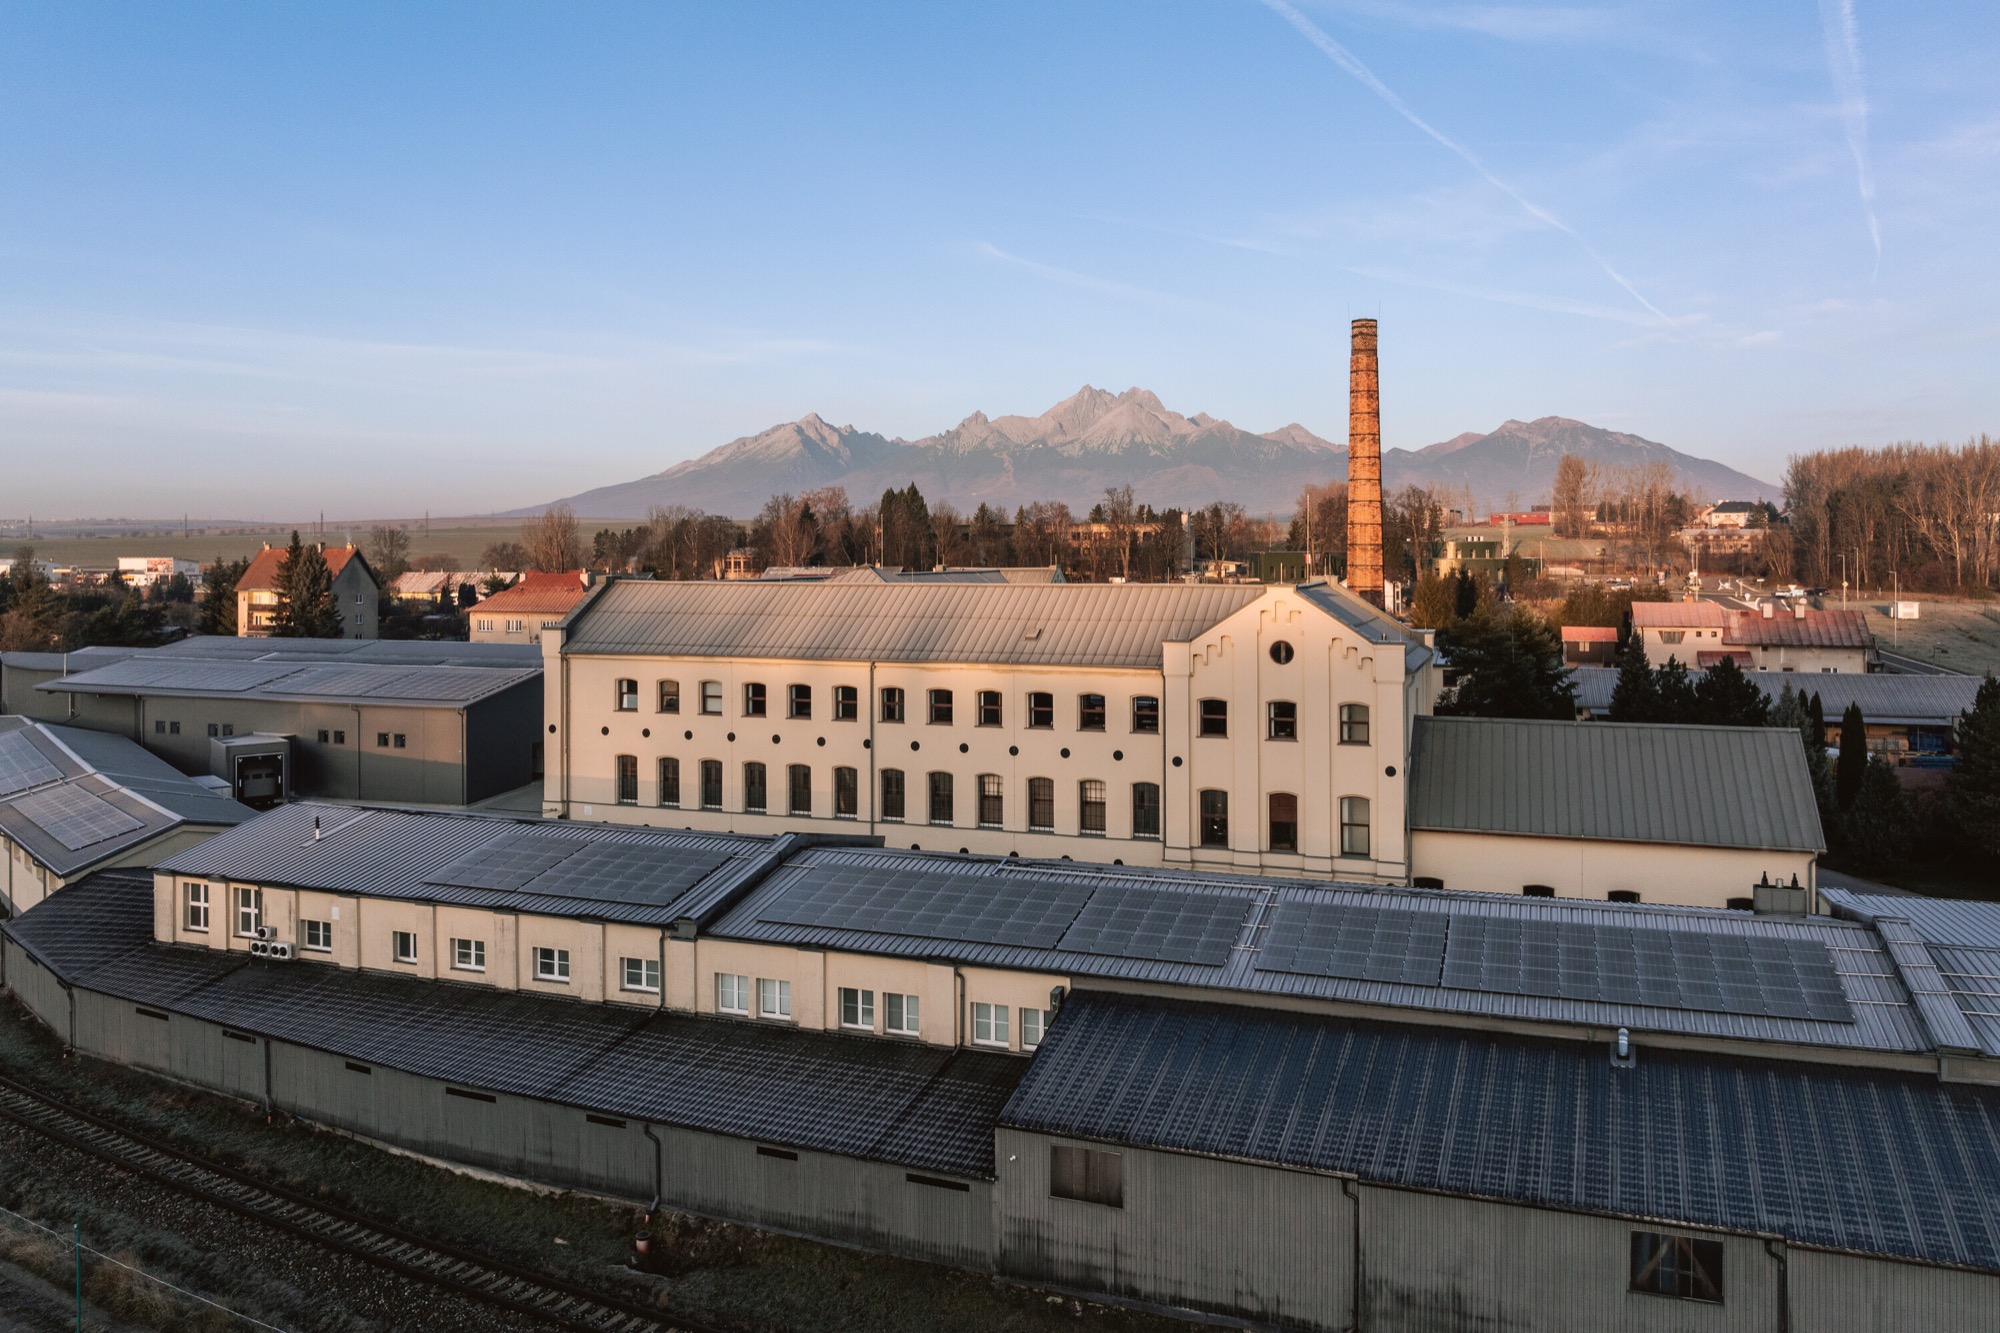
A former nineteenth century spinning mill in Kežmarok has been carefully restored and transformed into a production and cultural complex, reconnecting the site’s industrial heritage with contemporary urban life beneath the High Tatras.
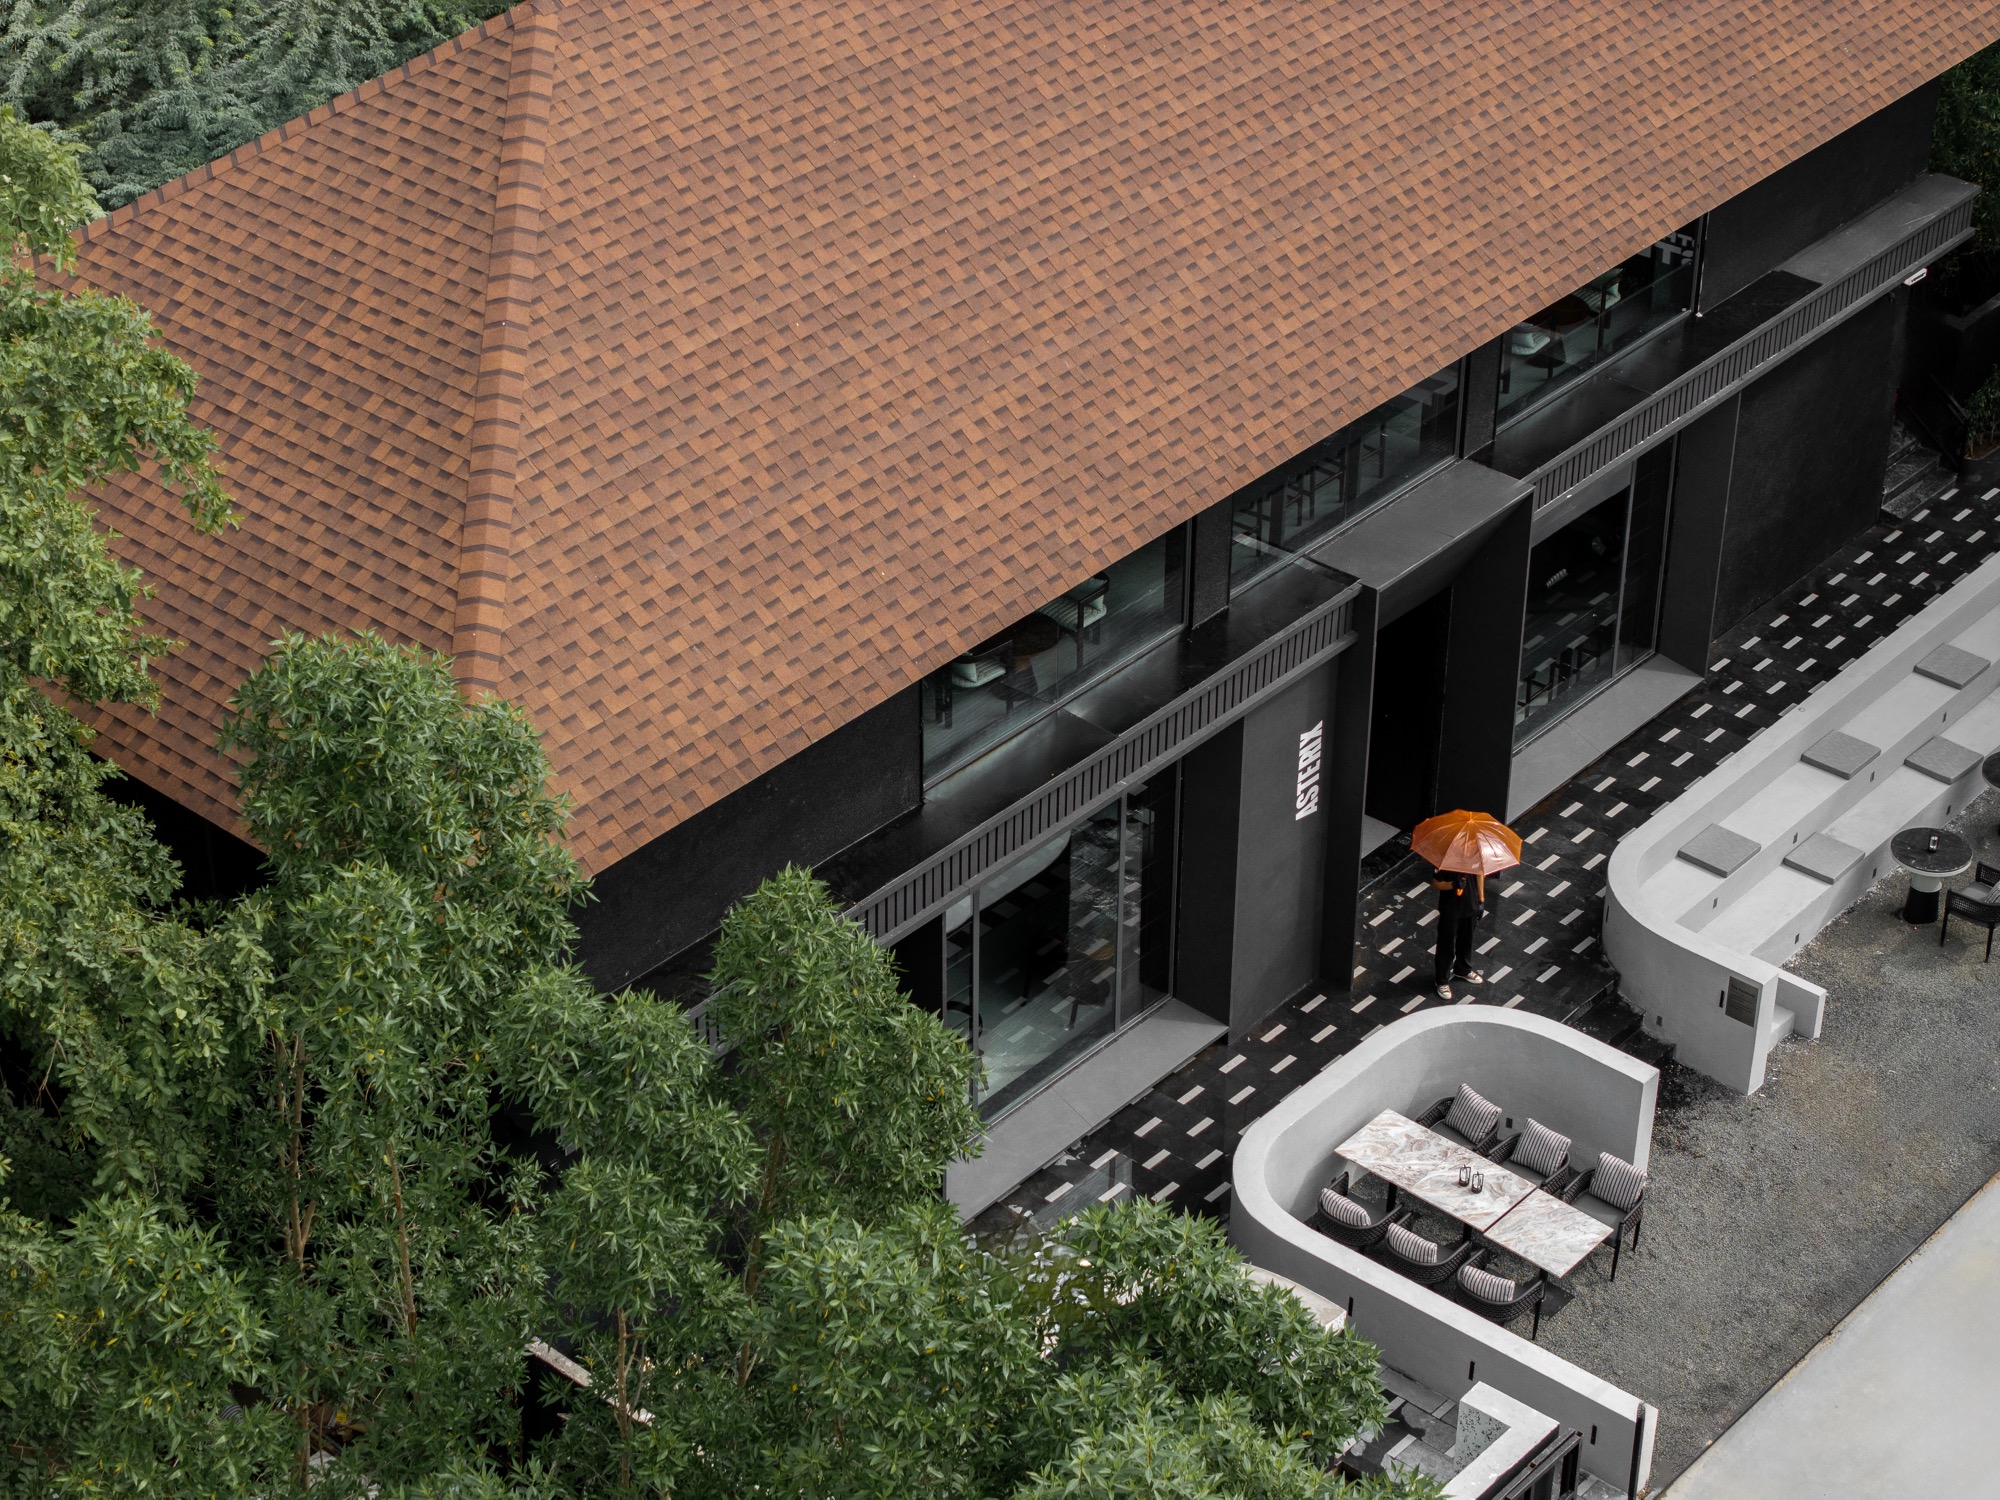
Asterix Café explores a bold café concept where dark materials, sculptural forms and flexible cultural spaces redefine coffee culture.
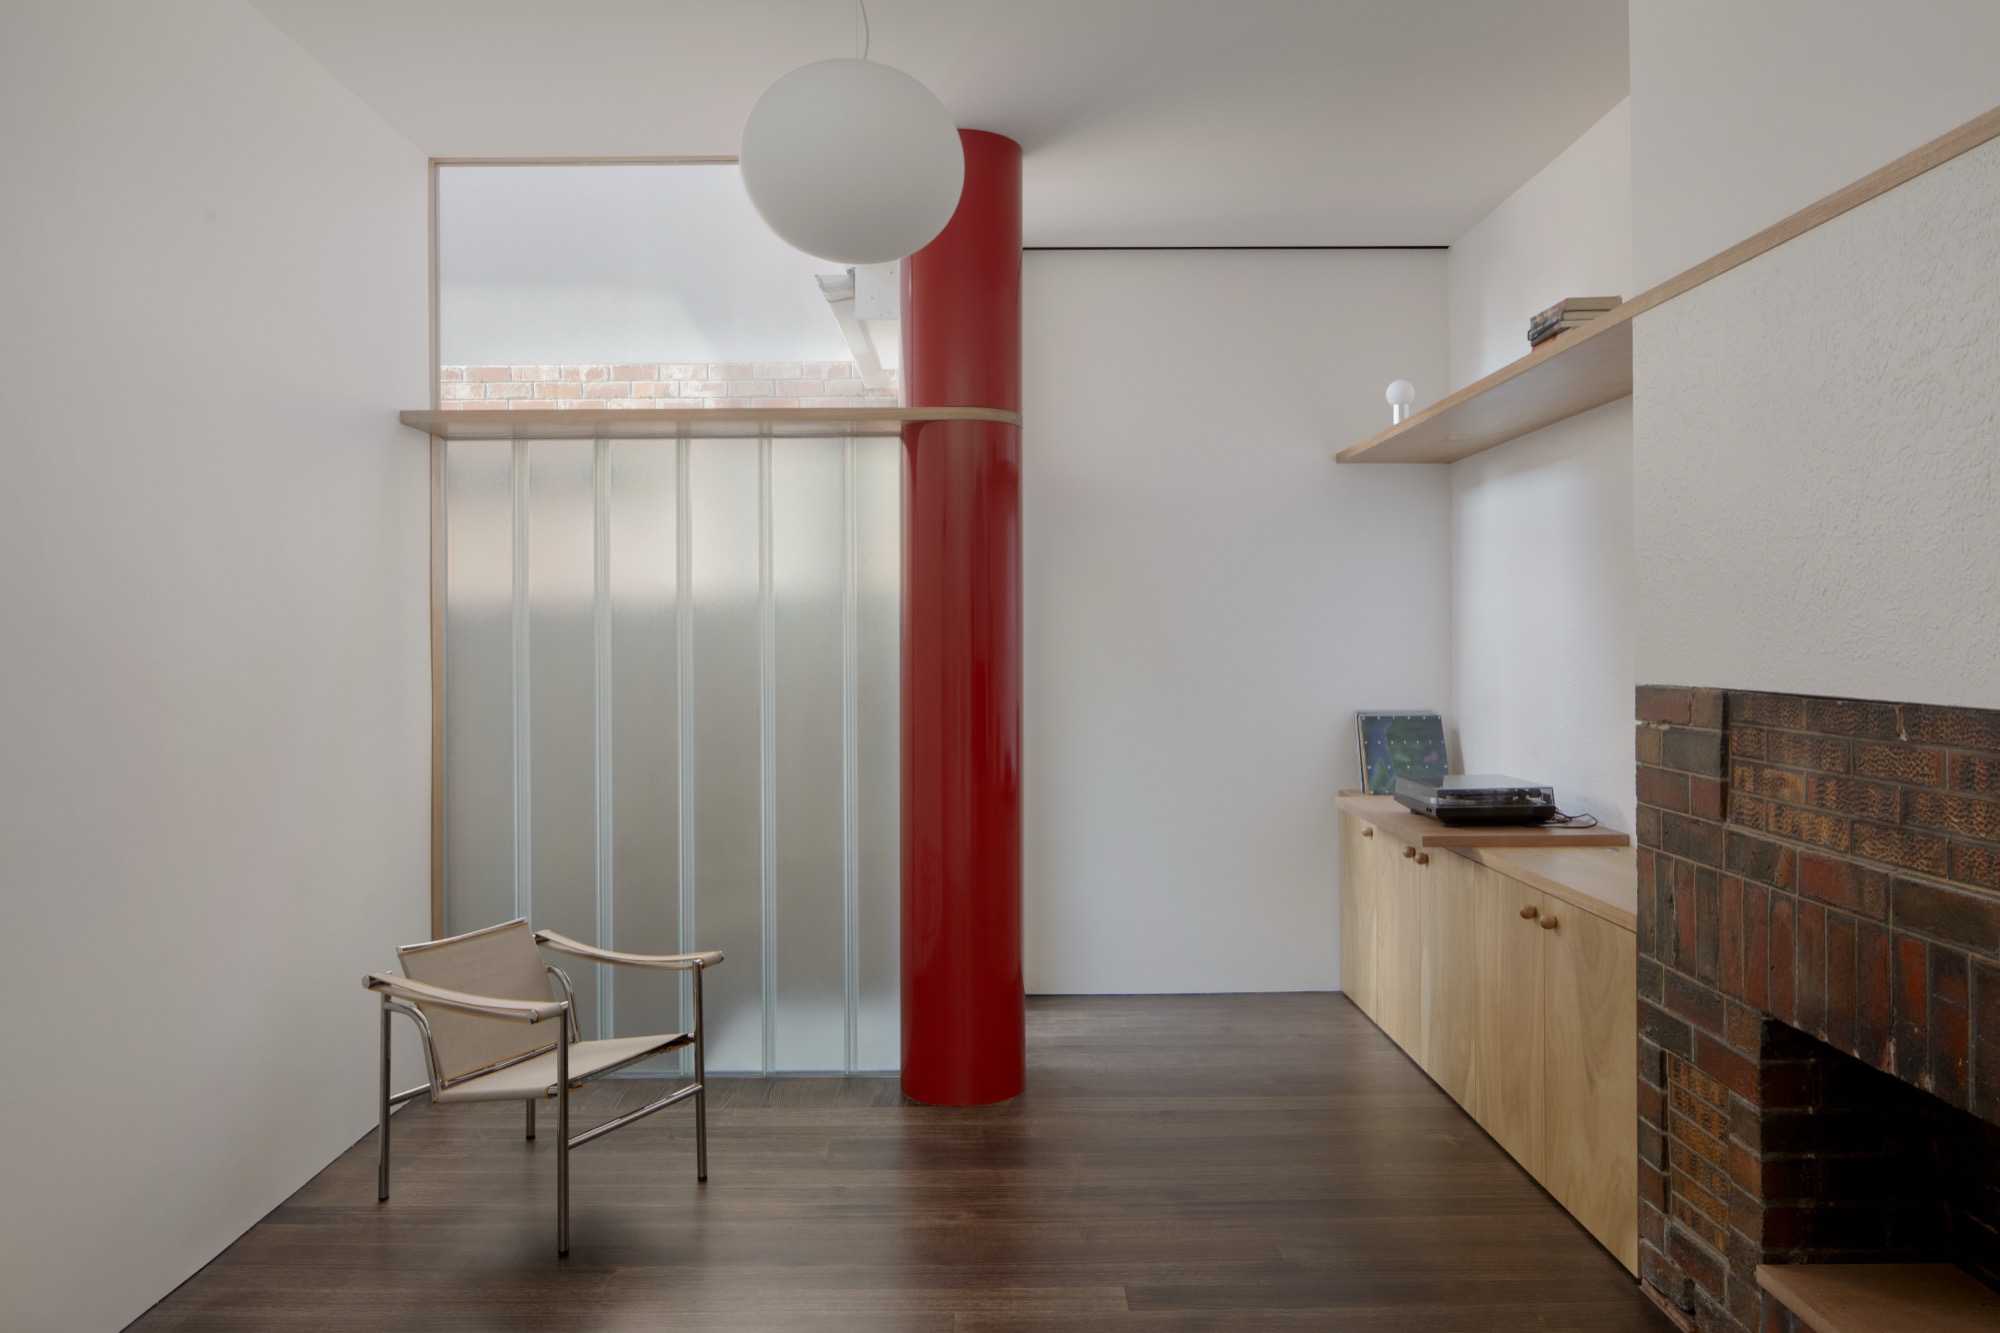
A Light Addition introduces a glazed upper level to a terrace house, adding bedrooms and a rooftop garden while reusing the existing structure.


