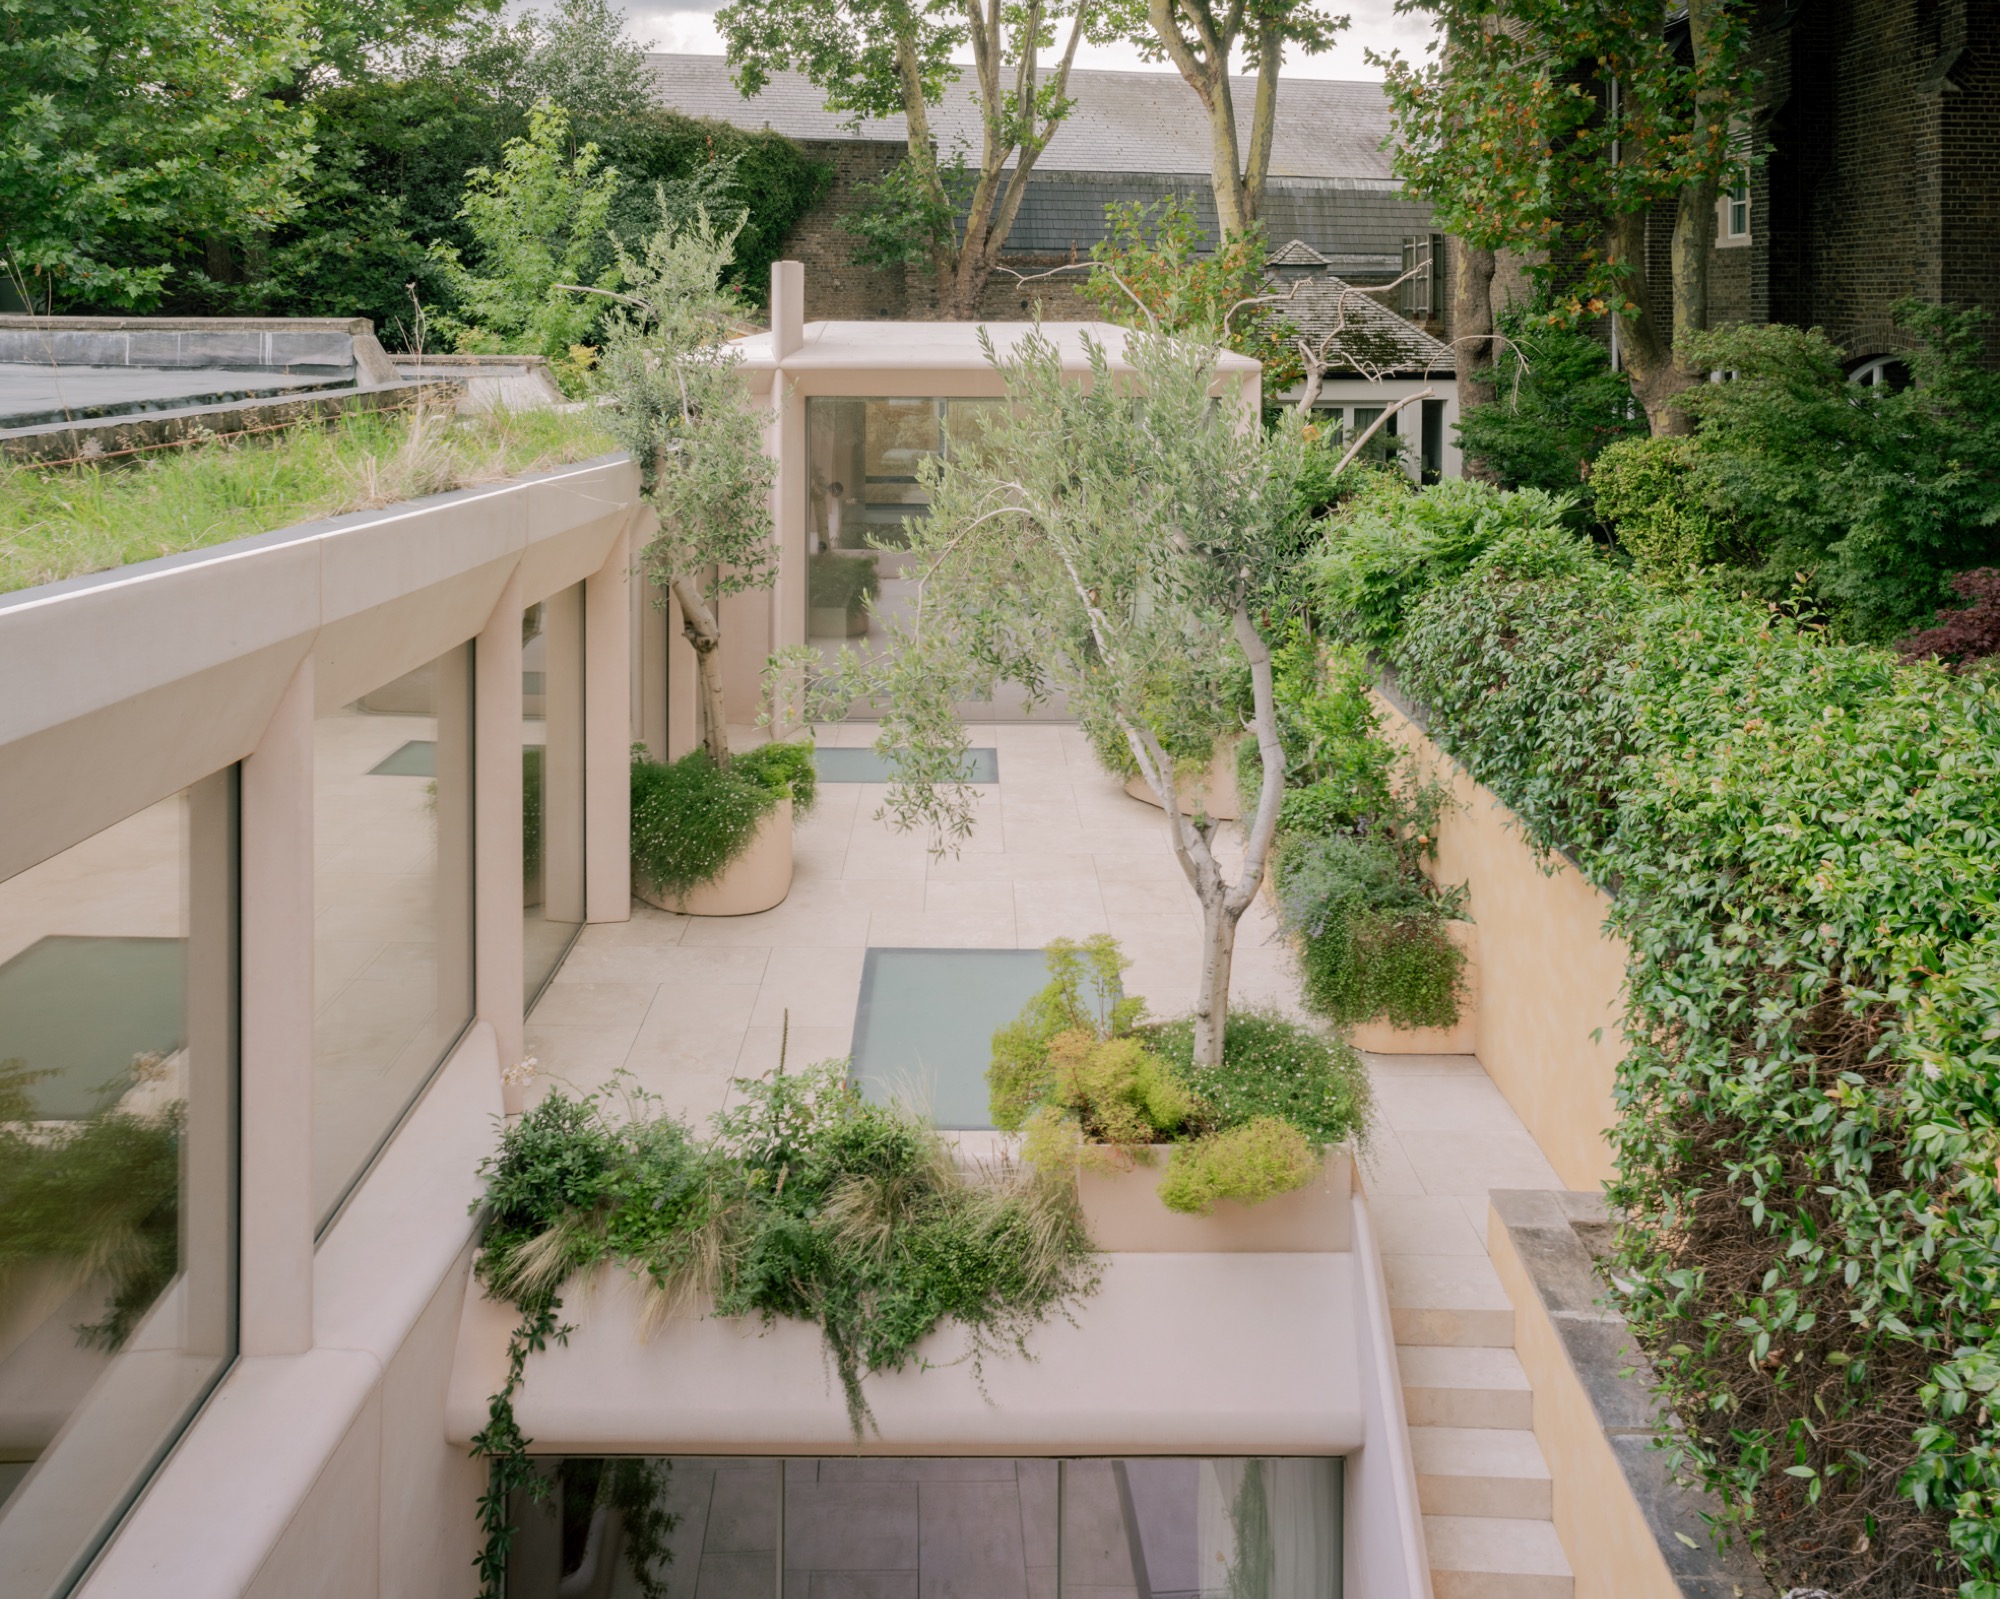
Studio DERA reworks a historic Georgian house in Belgravia through a discreet rear extension, transforming a former swimming pool into a sequence of light-filled living spaces organised around a sunken courtyard.

Studio DERA reworks a historic Georgian house in Belgravia through a discreet rear extension, transforming a former swimming pool into a sequence of light-filled living spaces organised around a sunken courtyard.
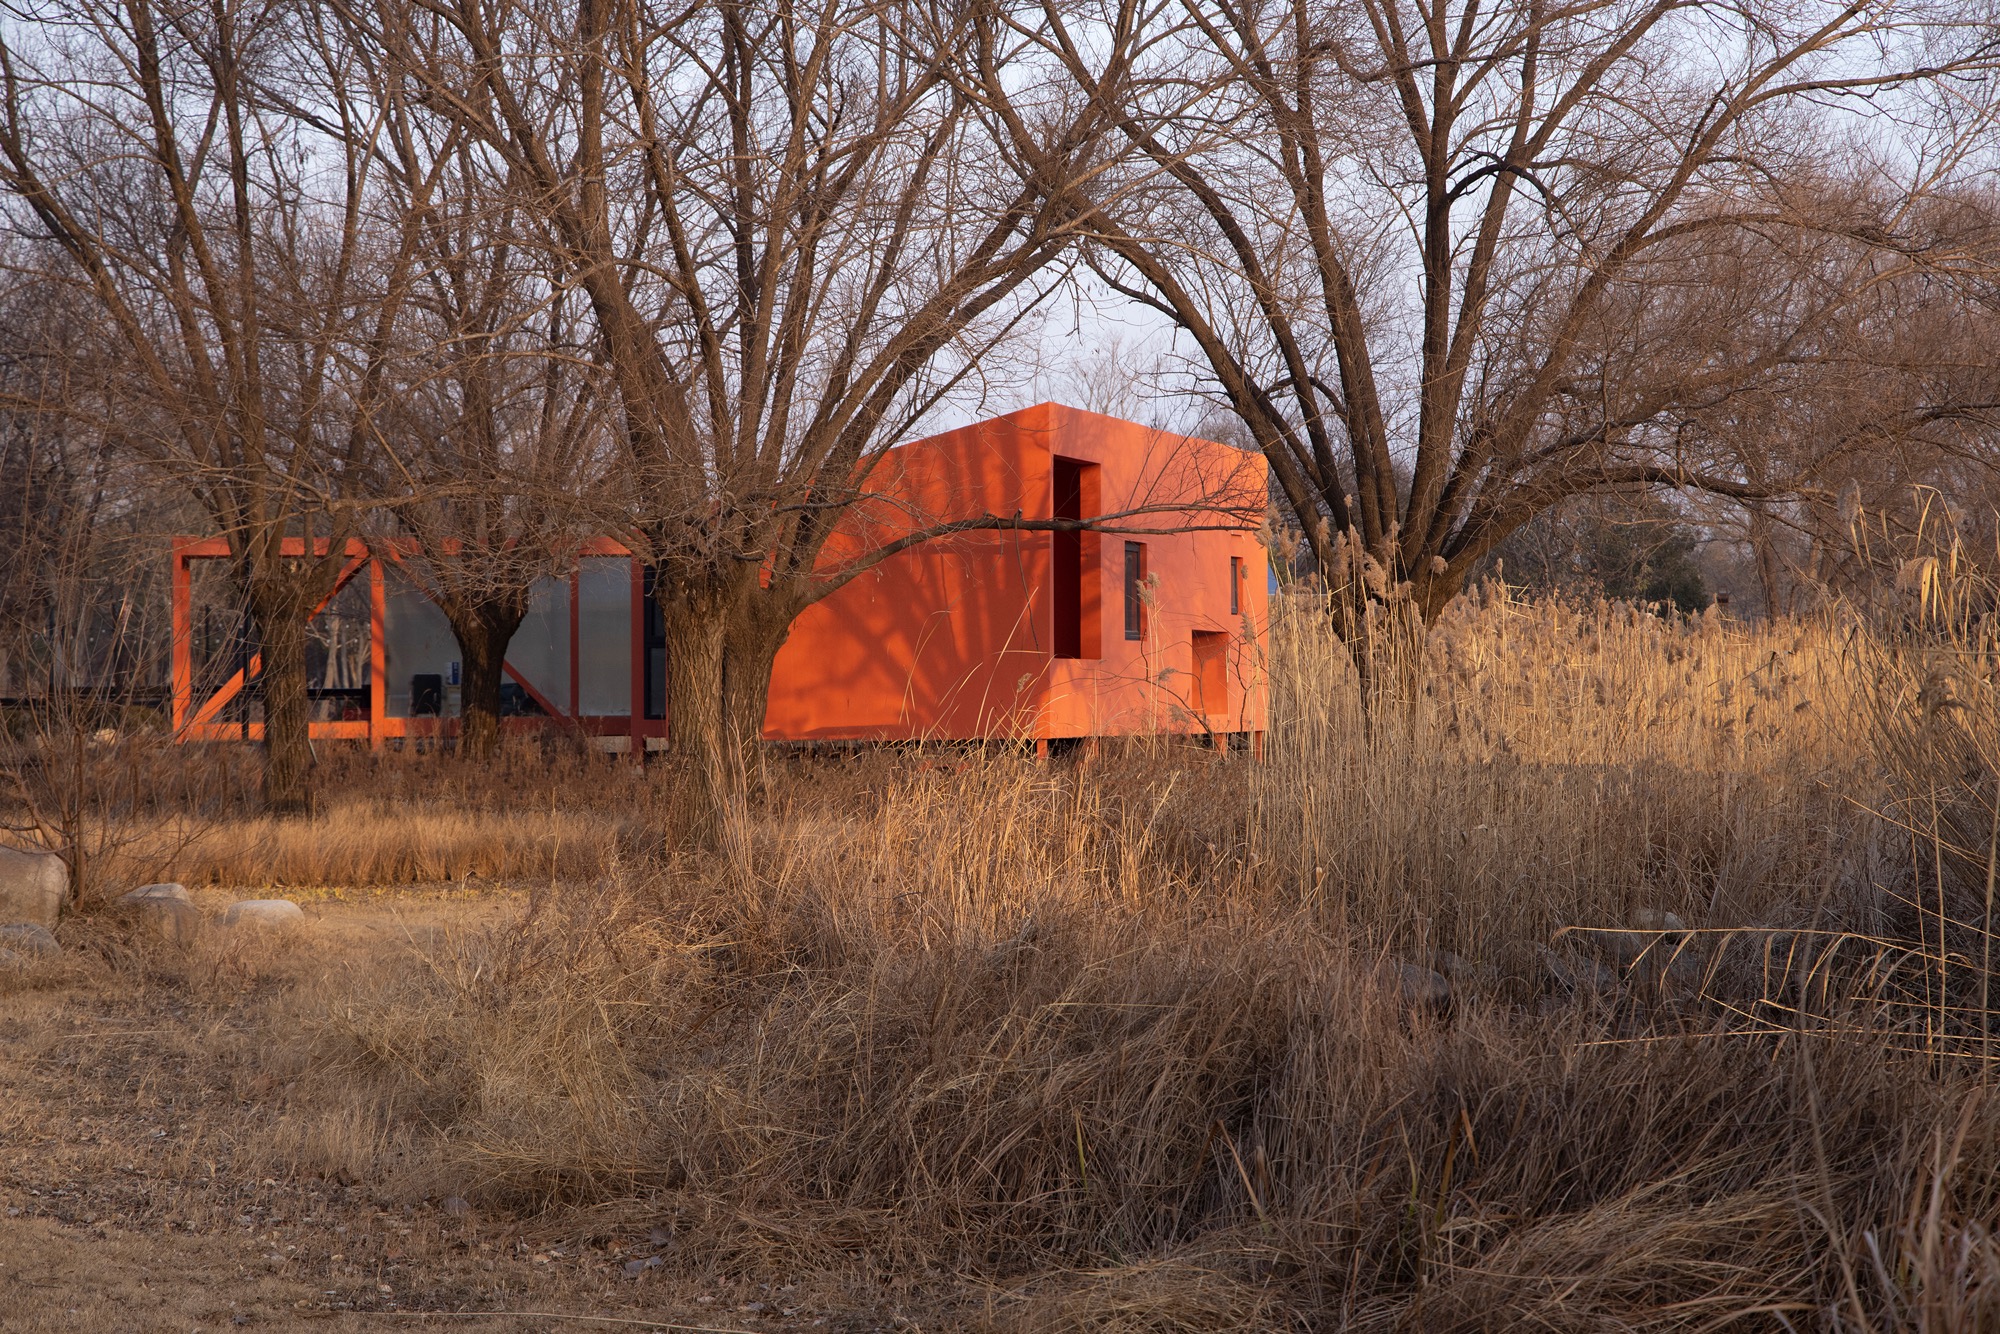
Red Bridge Cabin is a 79 square metre prefabricated timber structure by Wiki World, located in Zhengzhou Airport Economy Zone. Set within a heritage park, the project transforms a small dwelling into a bridge that connects land and island, redefining architecture as a spatial transition. Through translucent corridors, internal courtyards and elevated construction, the cabin explores new relationships between nature, material and inhabitation.
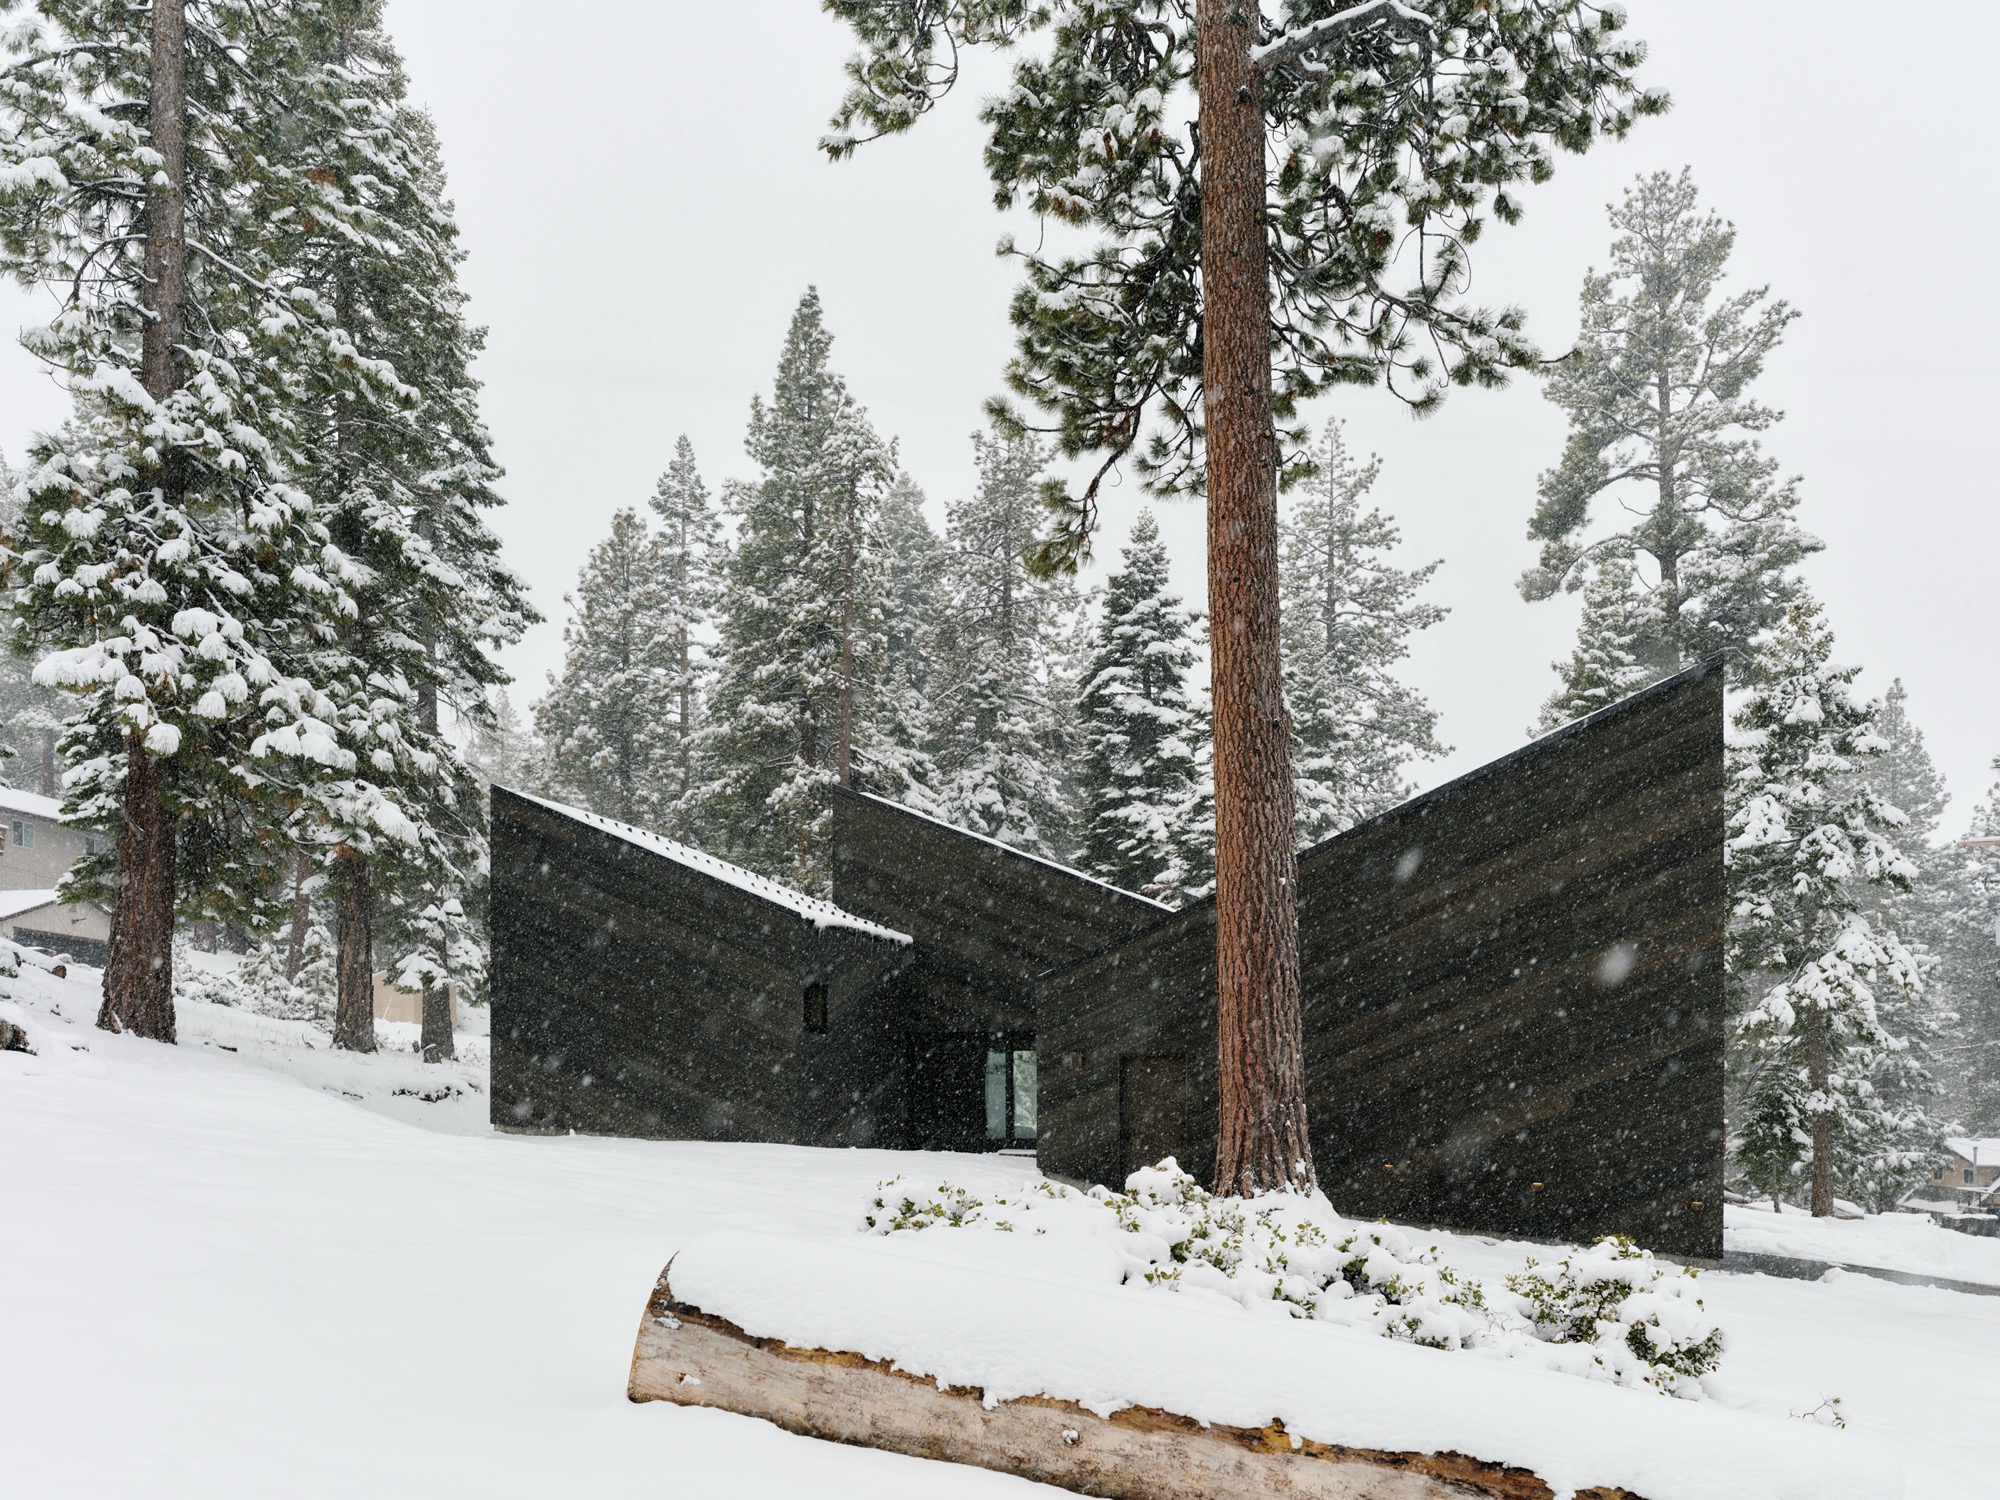
A compact alpine house in Lake Tahoe unfolds as a series of stepped volumes, embedding domestic life within the forest while rethinking the spatial logic of the contemporary cabin.
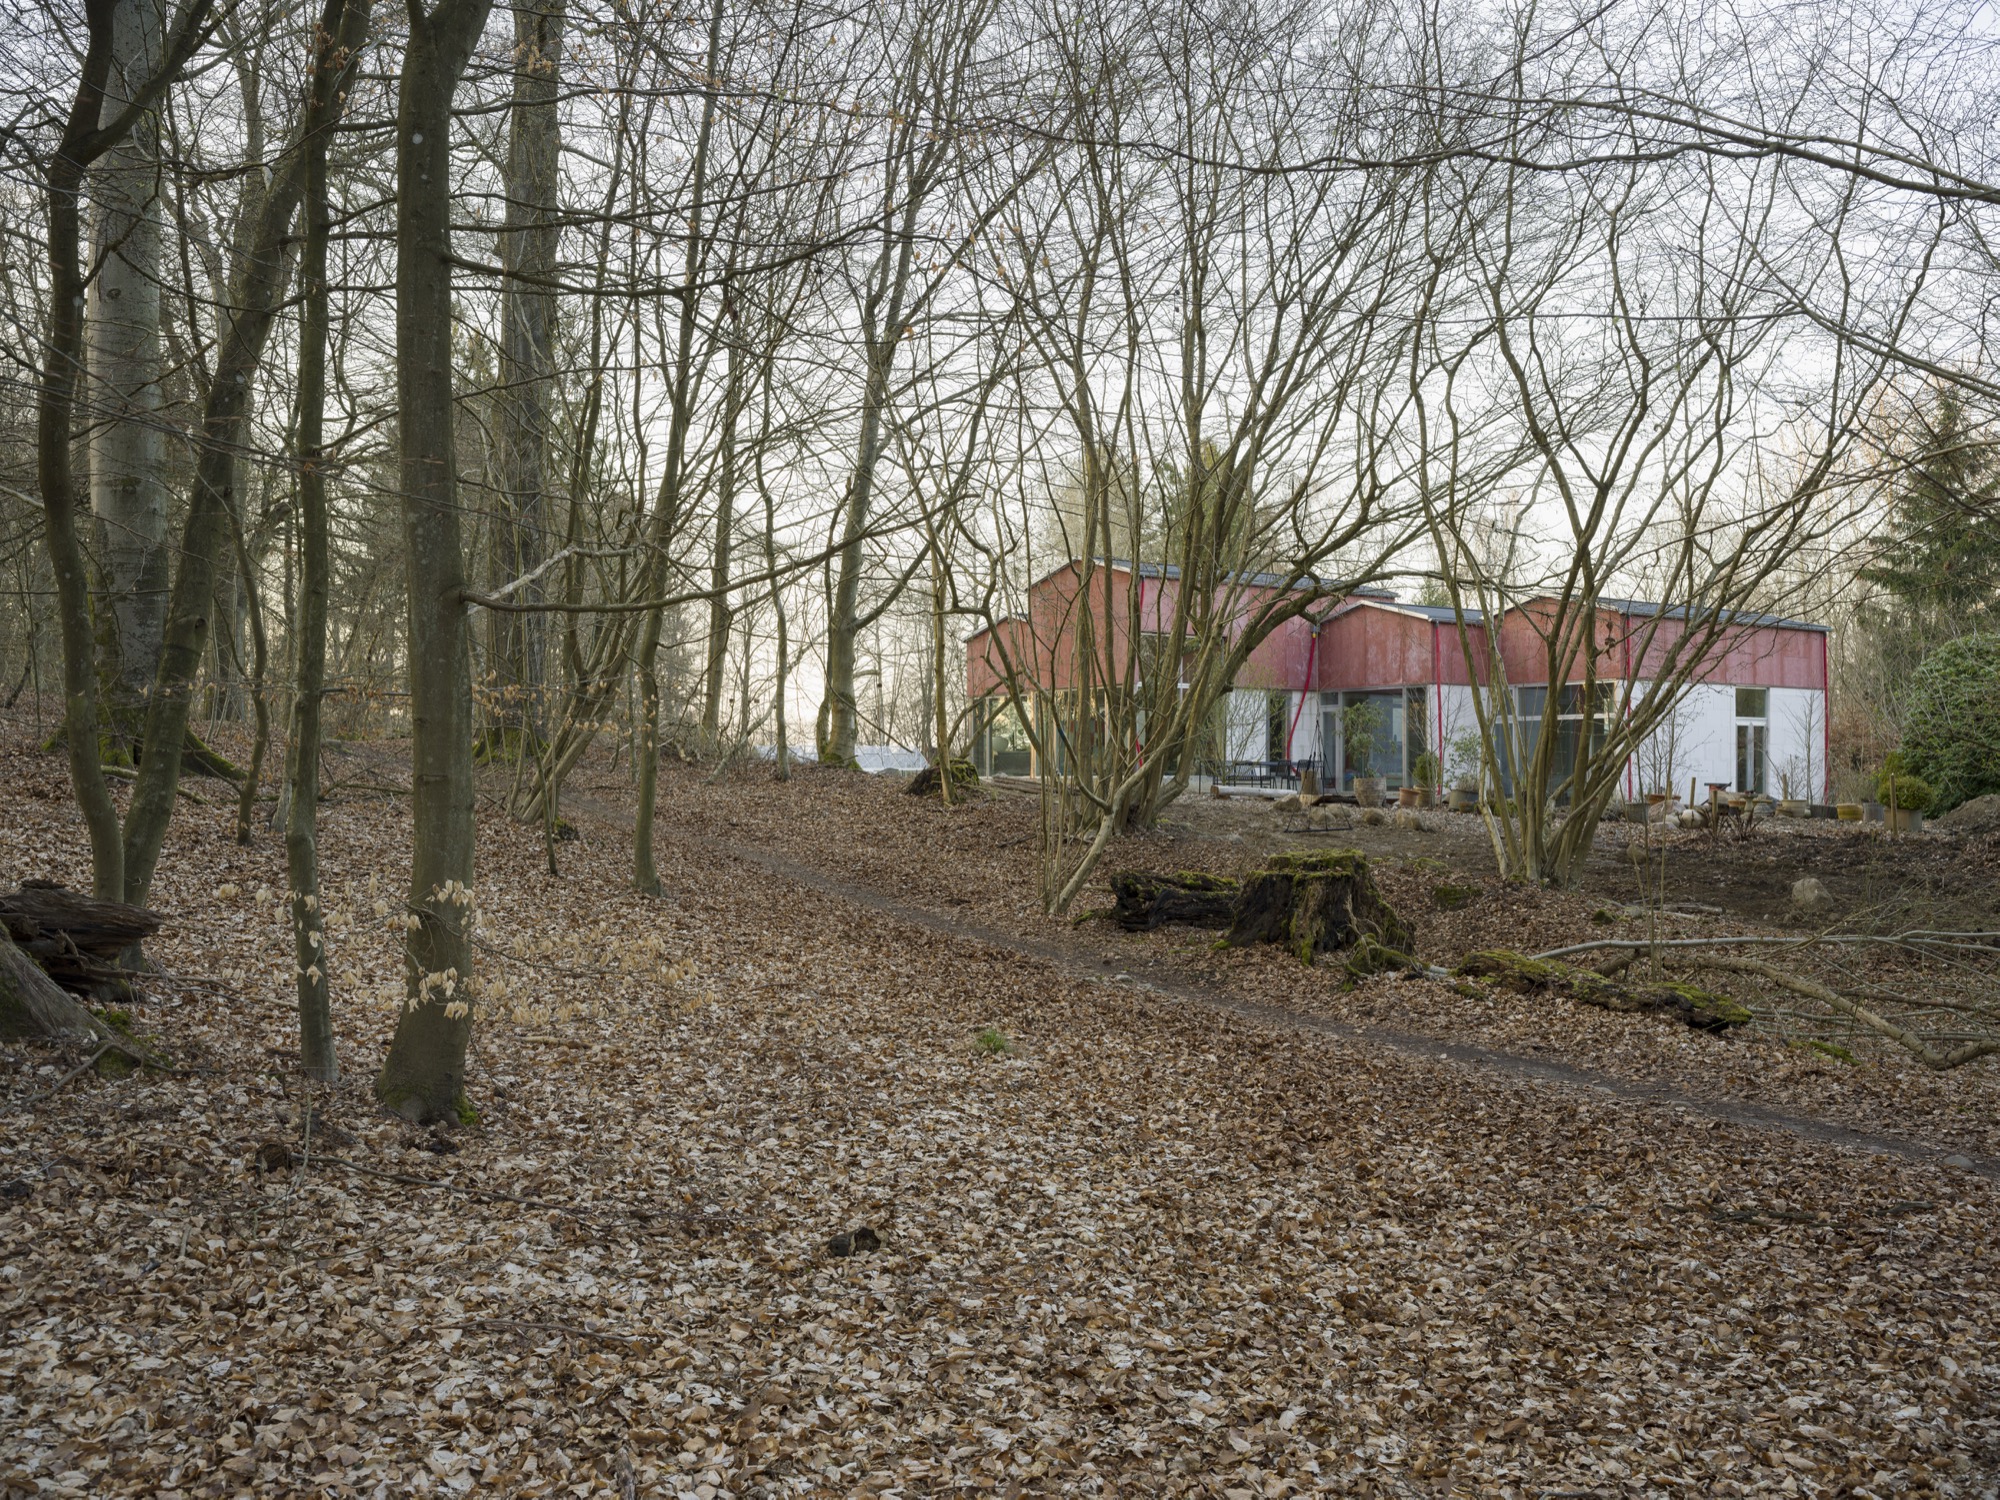
House in Gurre by Office Kim Lenschow is a 220 square metre single family house located in Gurre near Elsinore, Denmark, completed in 2024. Set within a dense forest of oak and beech trees, the project responds to filtered light and enclosed views through a composition of stepped volumes that create courtyards, niches, and layered interior spaces. The house is organised through equal spatial units and shifting floor levels, producing a flexible open plan articulated through sectional variation. A central courtyard brings light into the core of the house, inspired by forest clearings. Constructed from porous concrete blocks with a timber frame, the building expresses a clear tectonic language where materials and structural elements remain visible. The project explores the relationship between architecture and landscape through depth, rhythm, and material clarity.
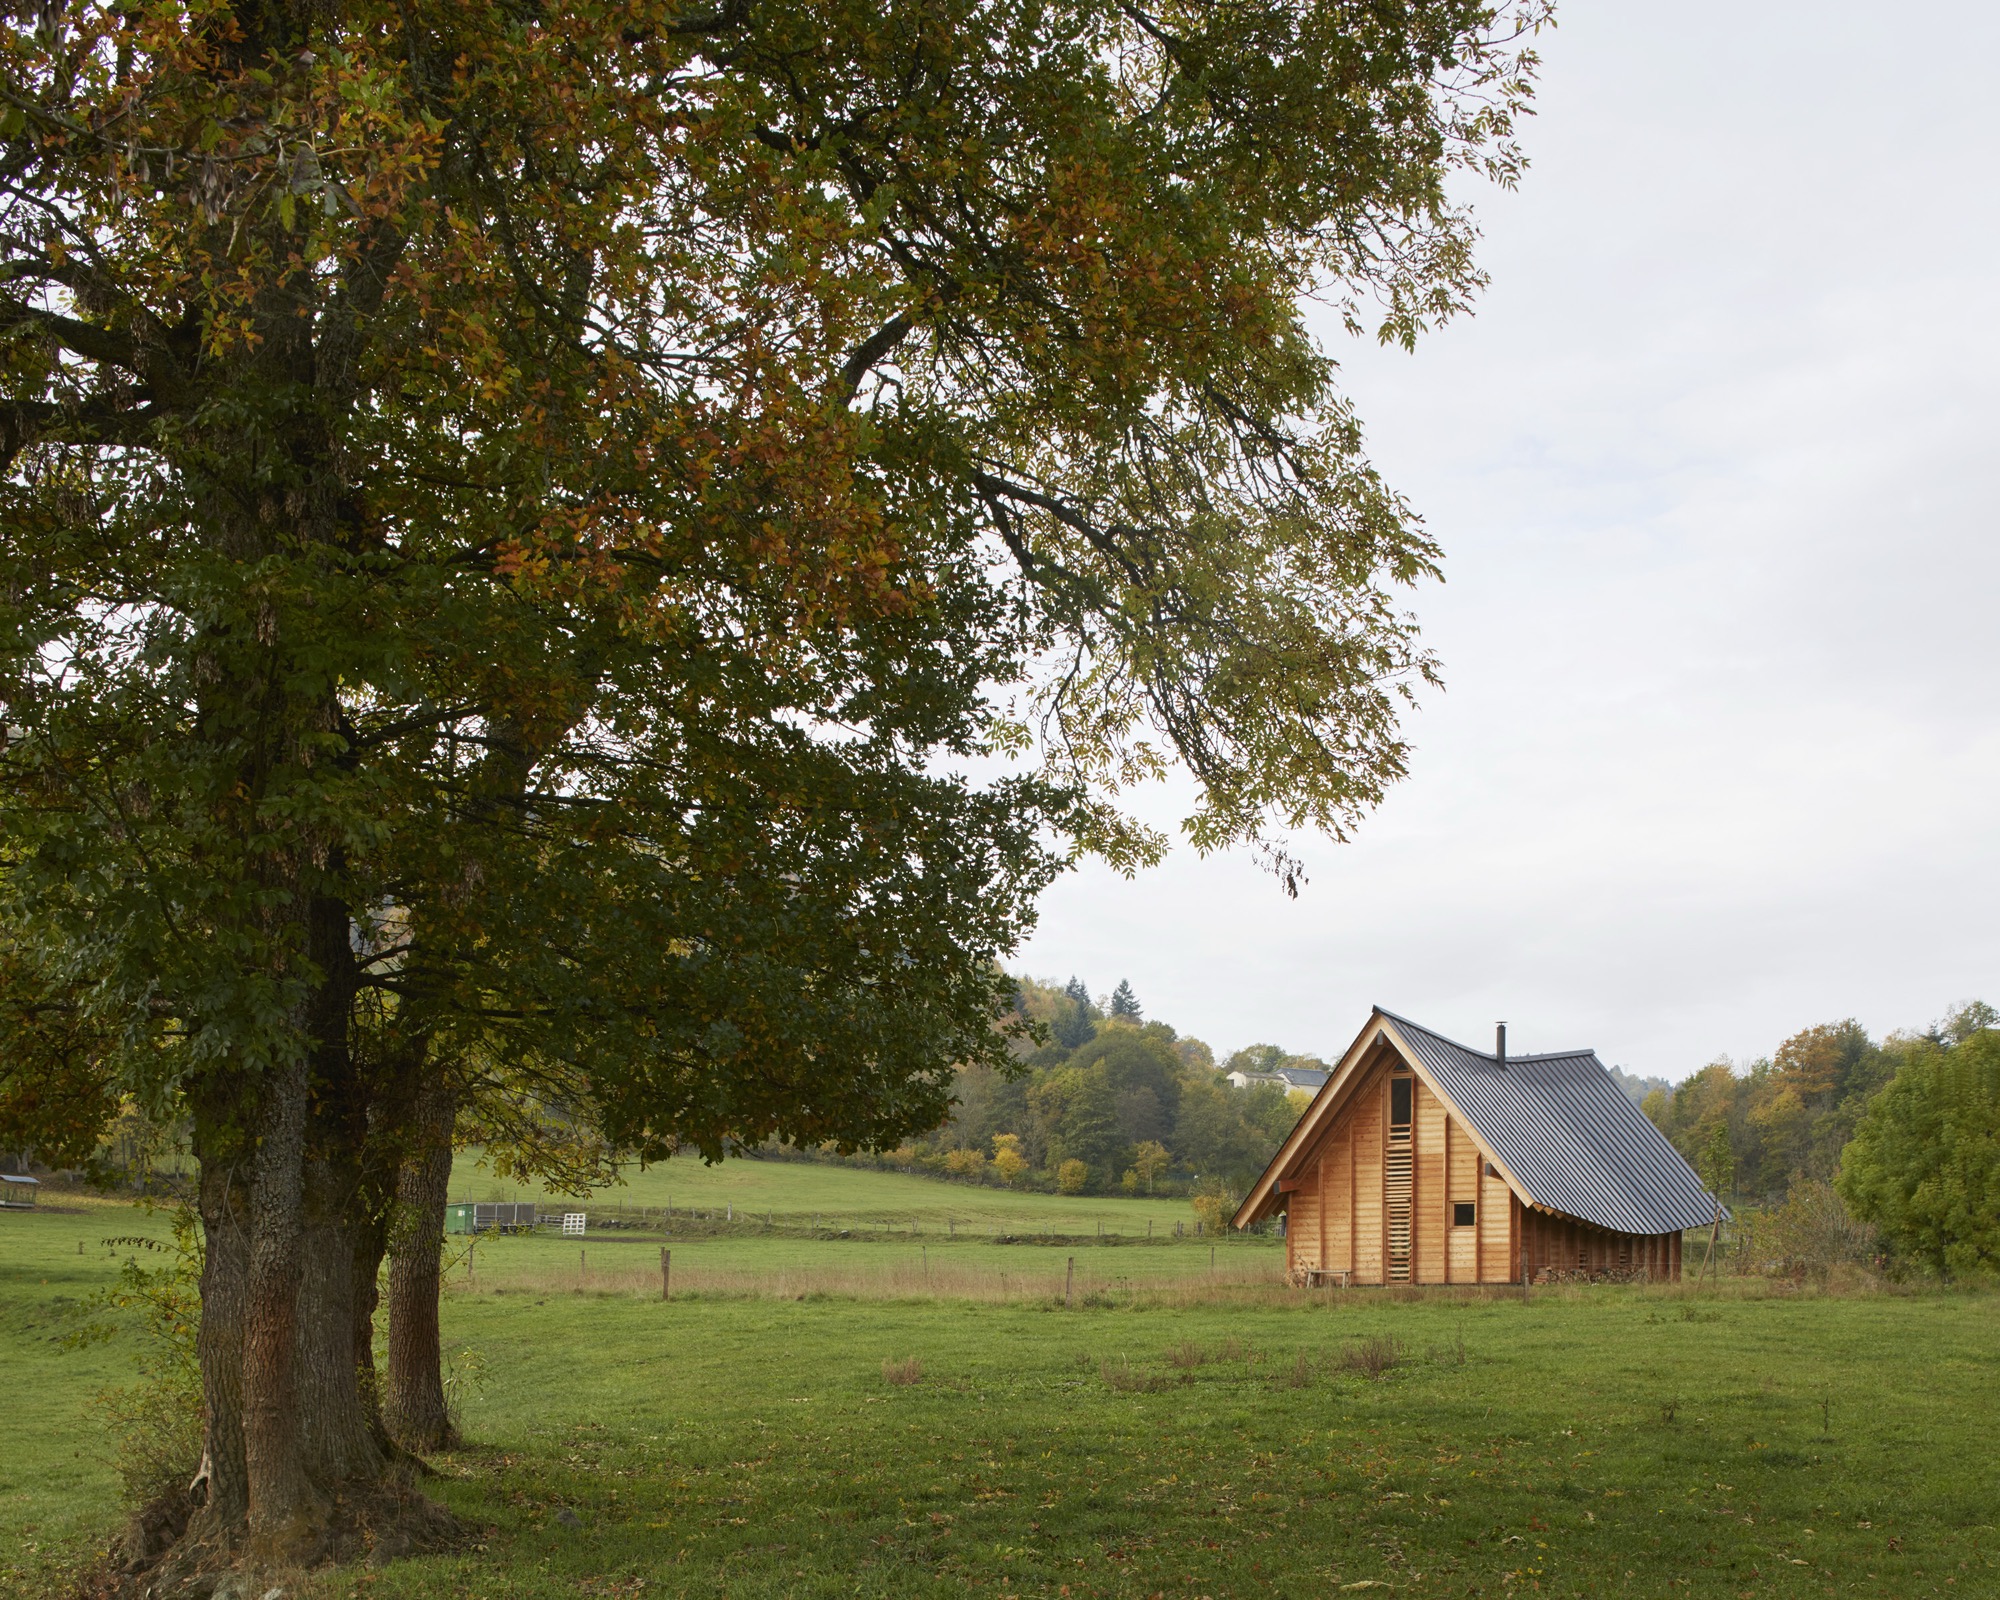
This house in Murat by arba reinterprets traditional slate roofs through a curved timber shell. The project combines climatic response, modular construction, and exposed craftsmanship to create a spatially rich domestic interior.
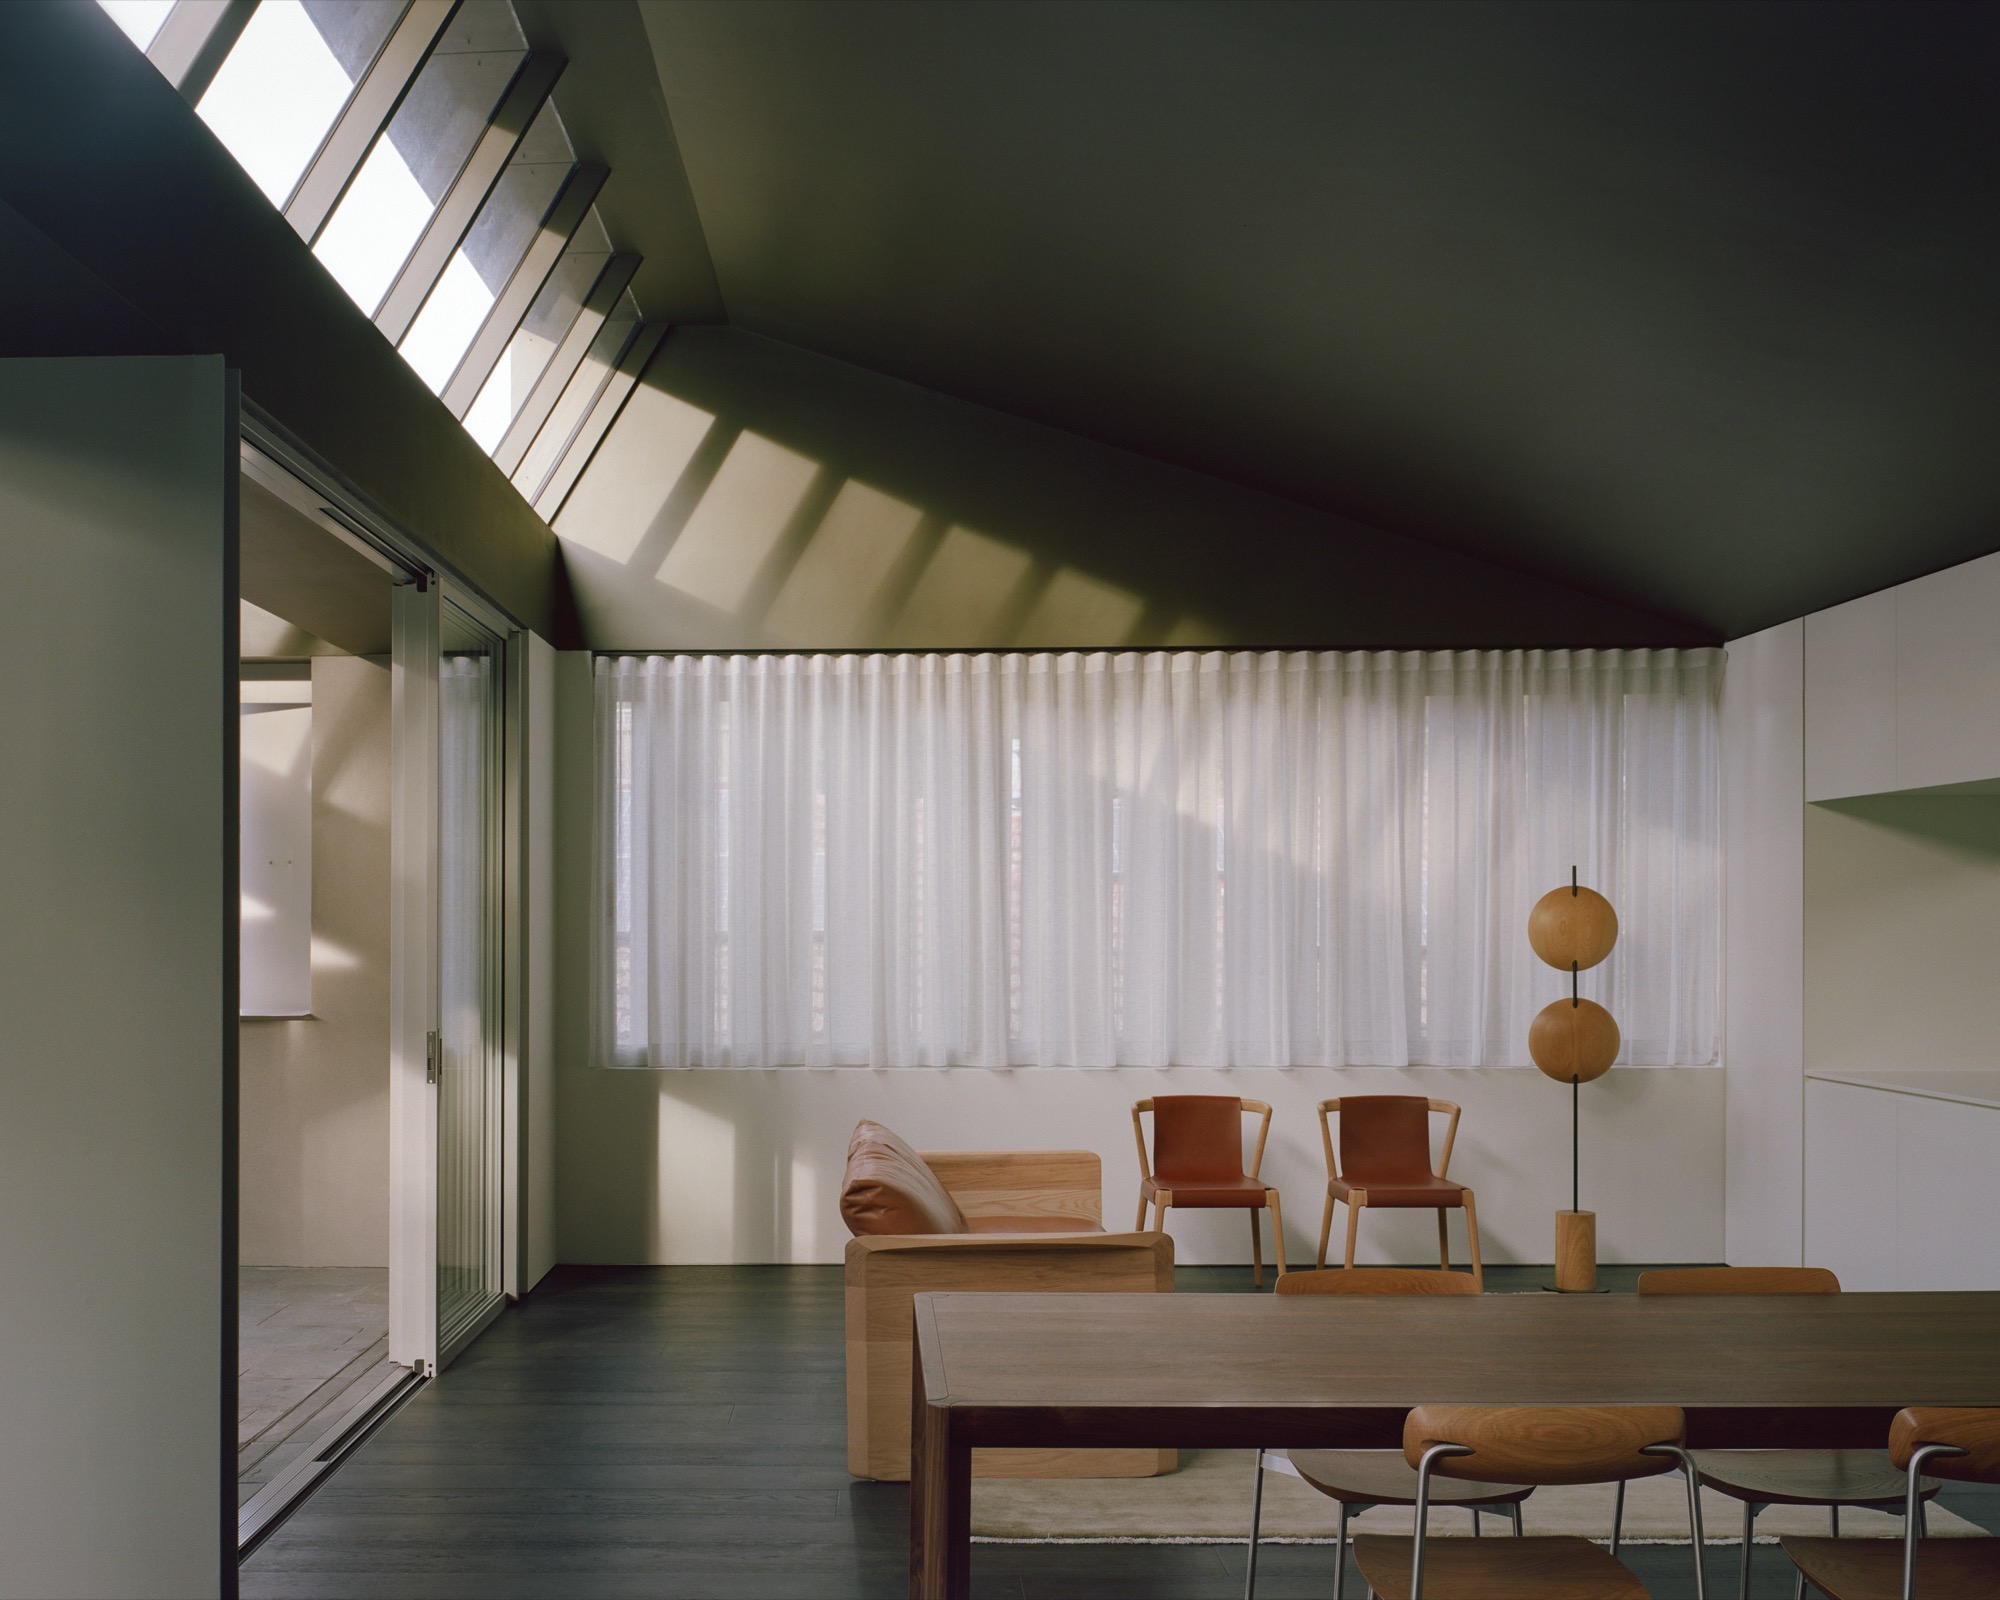
Located in Sydney, Lane Cove House by Lachlan Seegers Architect draws from the area’s industrial heritage to reinterpret the sawtooth roof as a contemporary device for light and spatial experience. The house integrates deeply with its garden setting through courtyards, framed views, and layered thresholds, dissolving the boundary between interior and landscape. A restrained material palette and carefully calibrated daylight create a domestic environment attuned to seasonal change, positioning the project as a nuanced architectural response to context, memory, and climate.
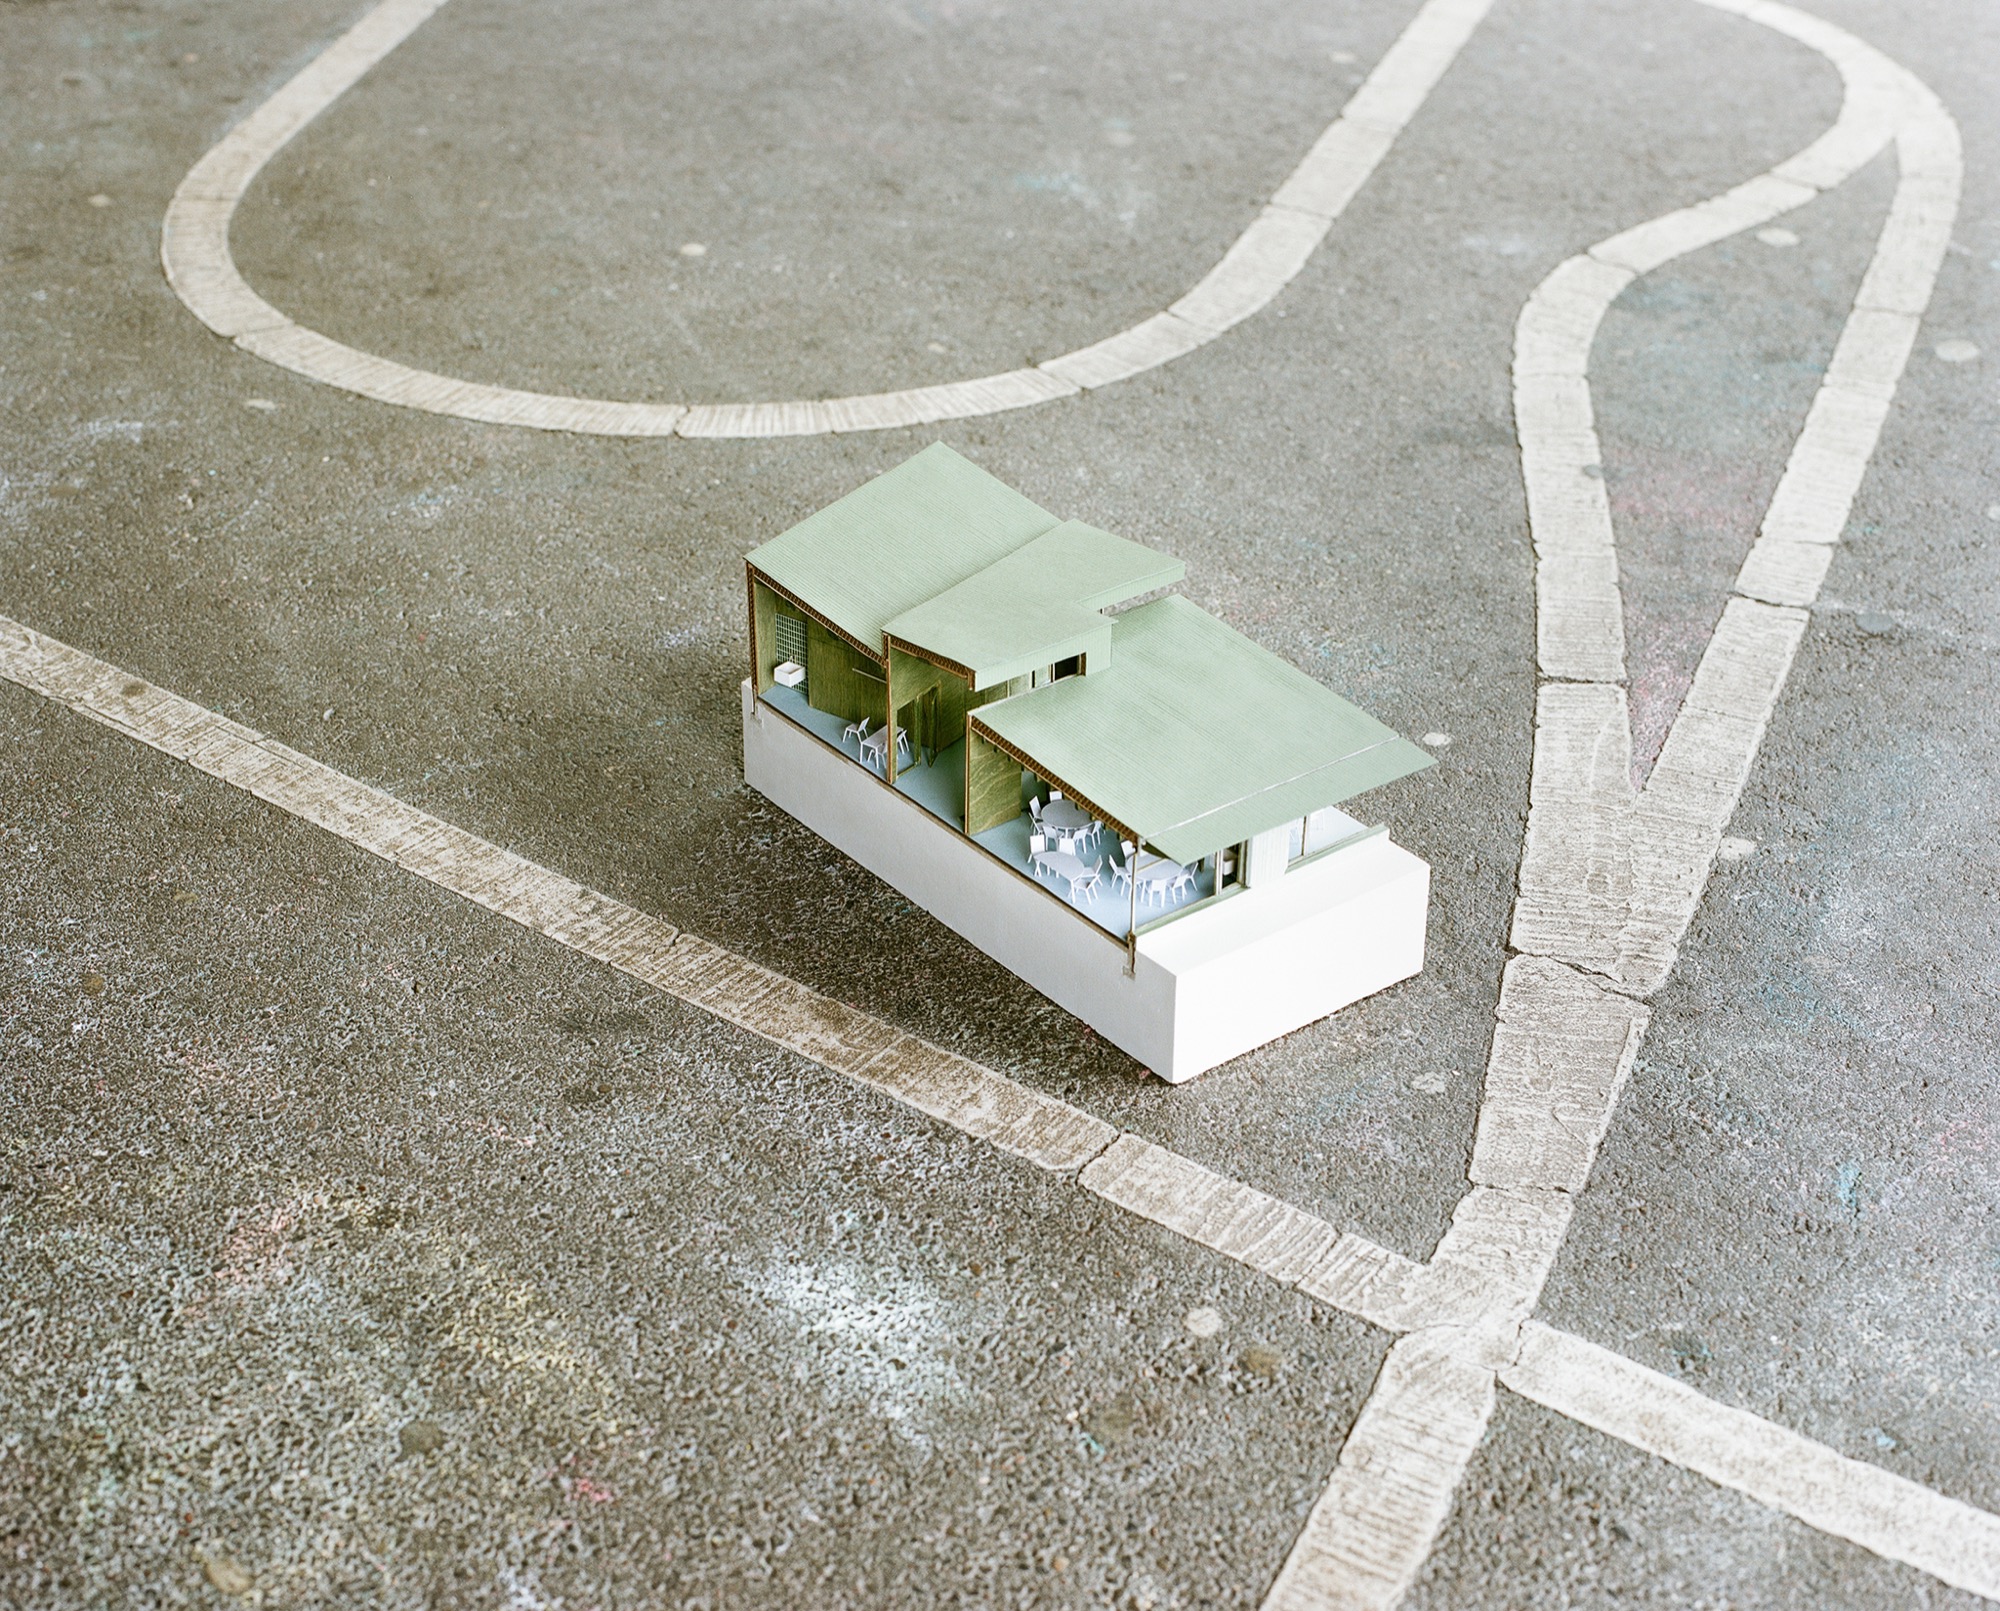
A timber classroom extension uses natural materials, green tones, and light to connect architecture with its landscape.
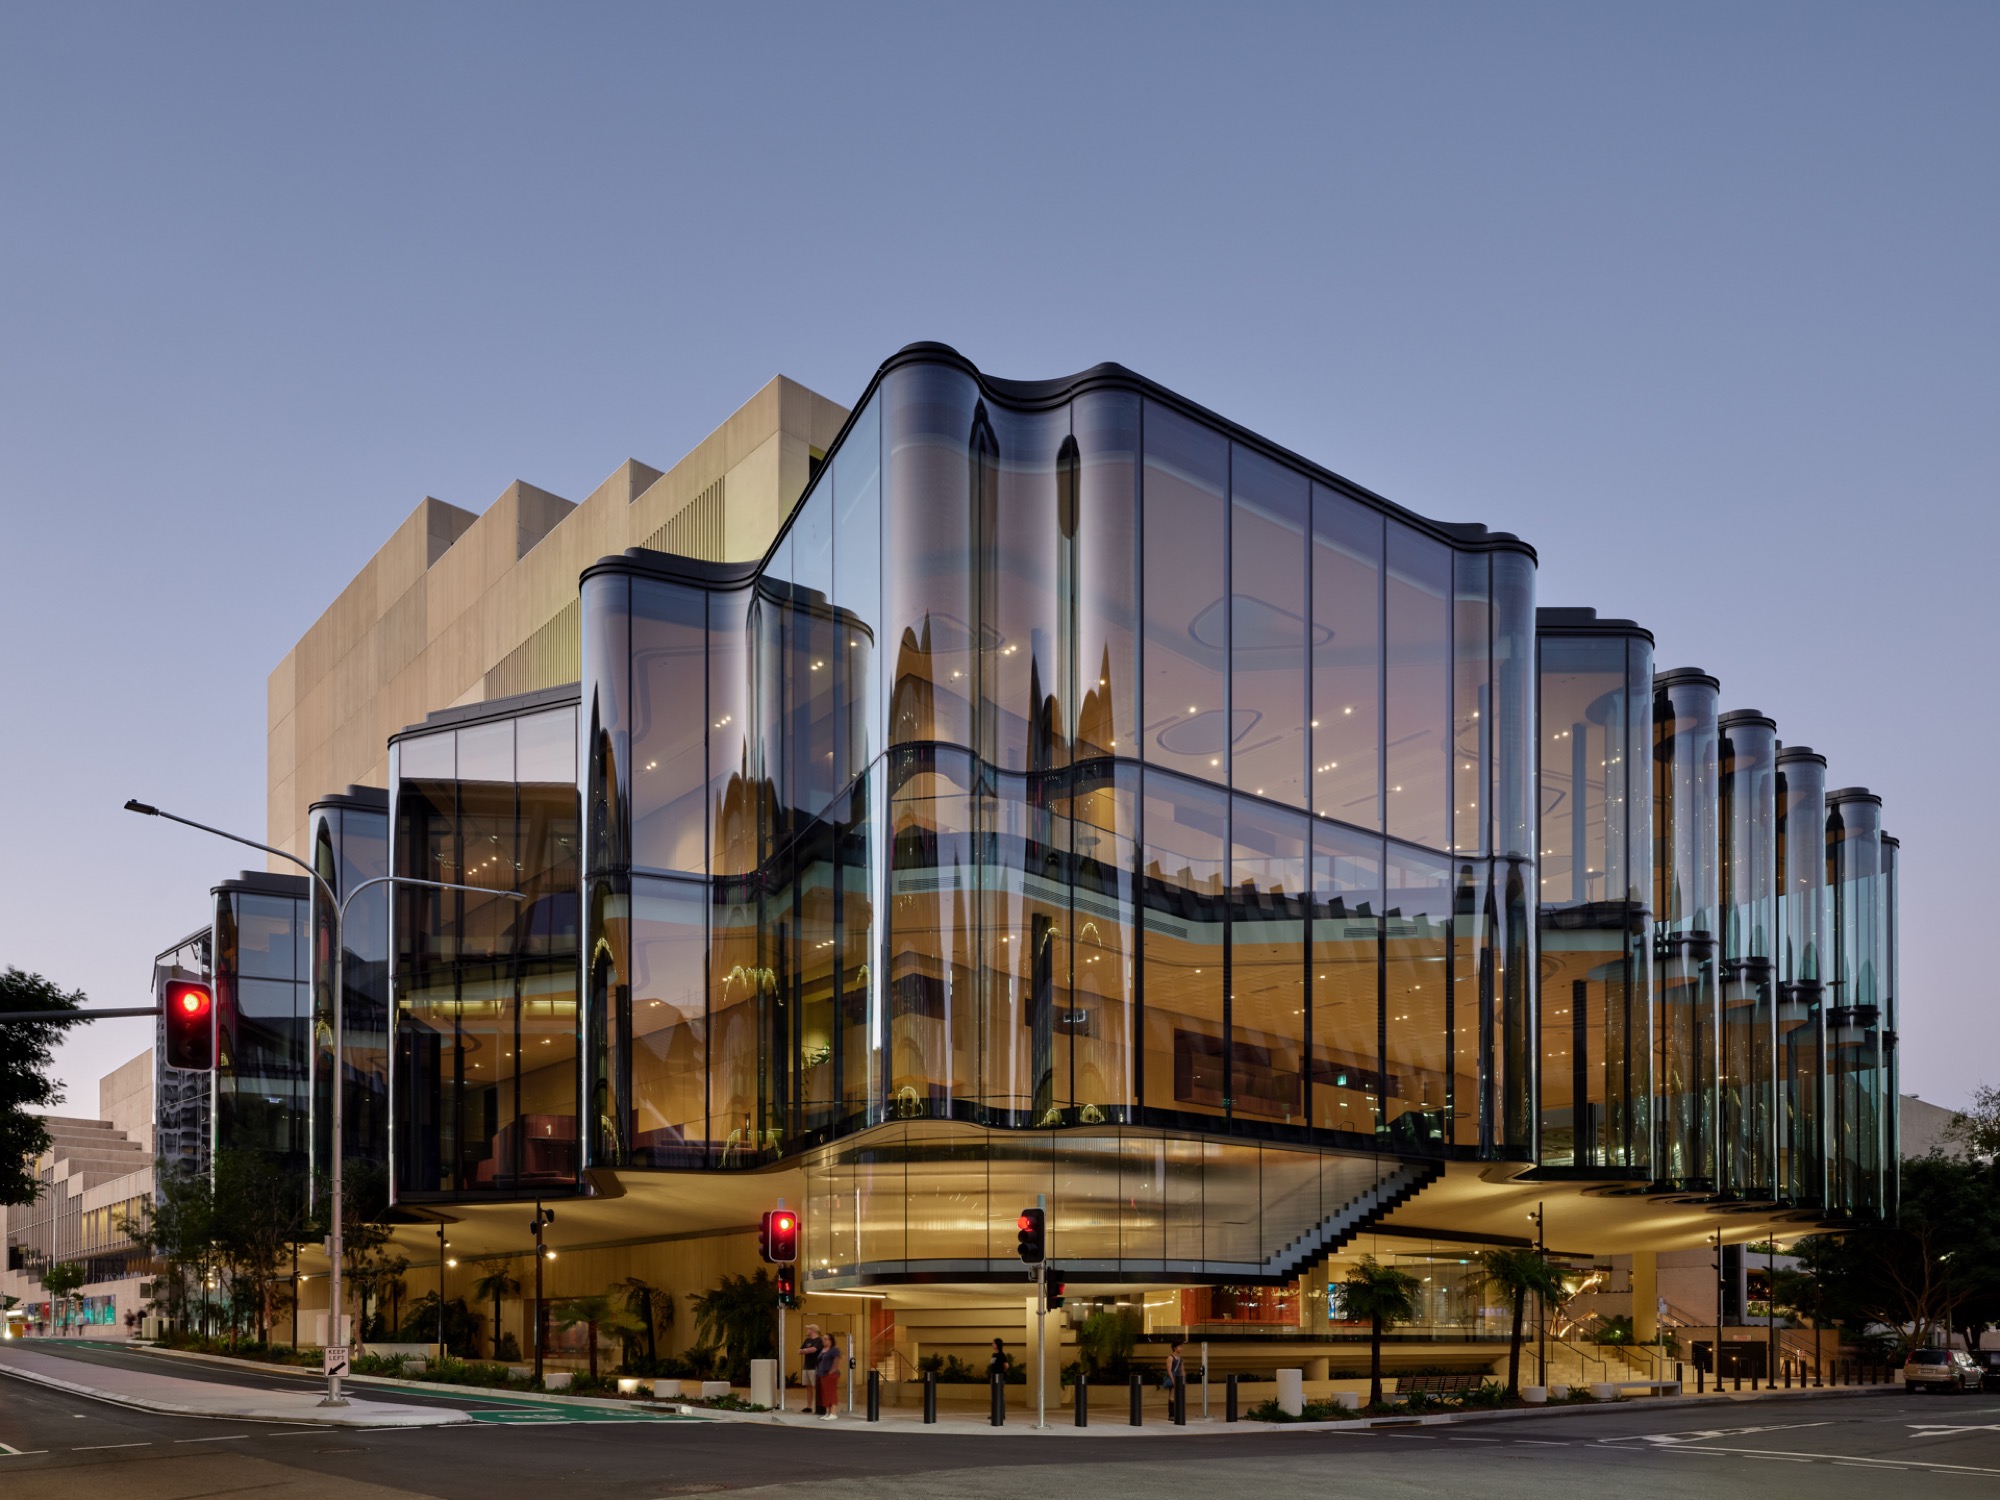
A new theatre in Brisbane merges transparency, performance, and public life through a rippling glass facade and adaptive interior design.
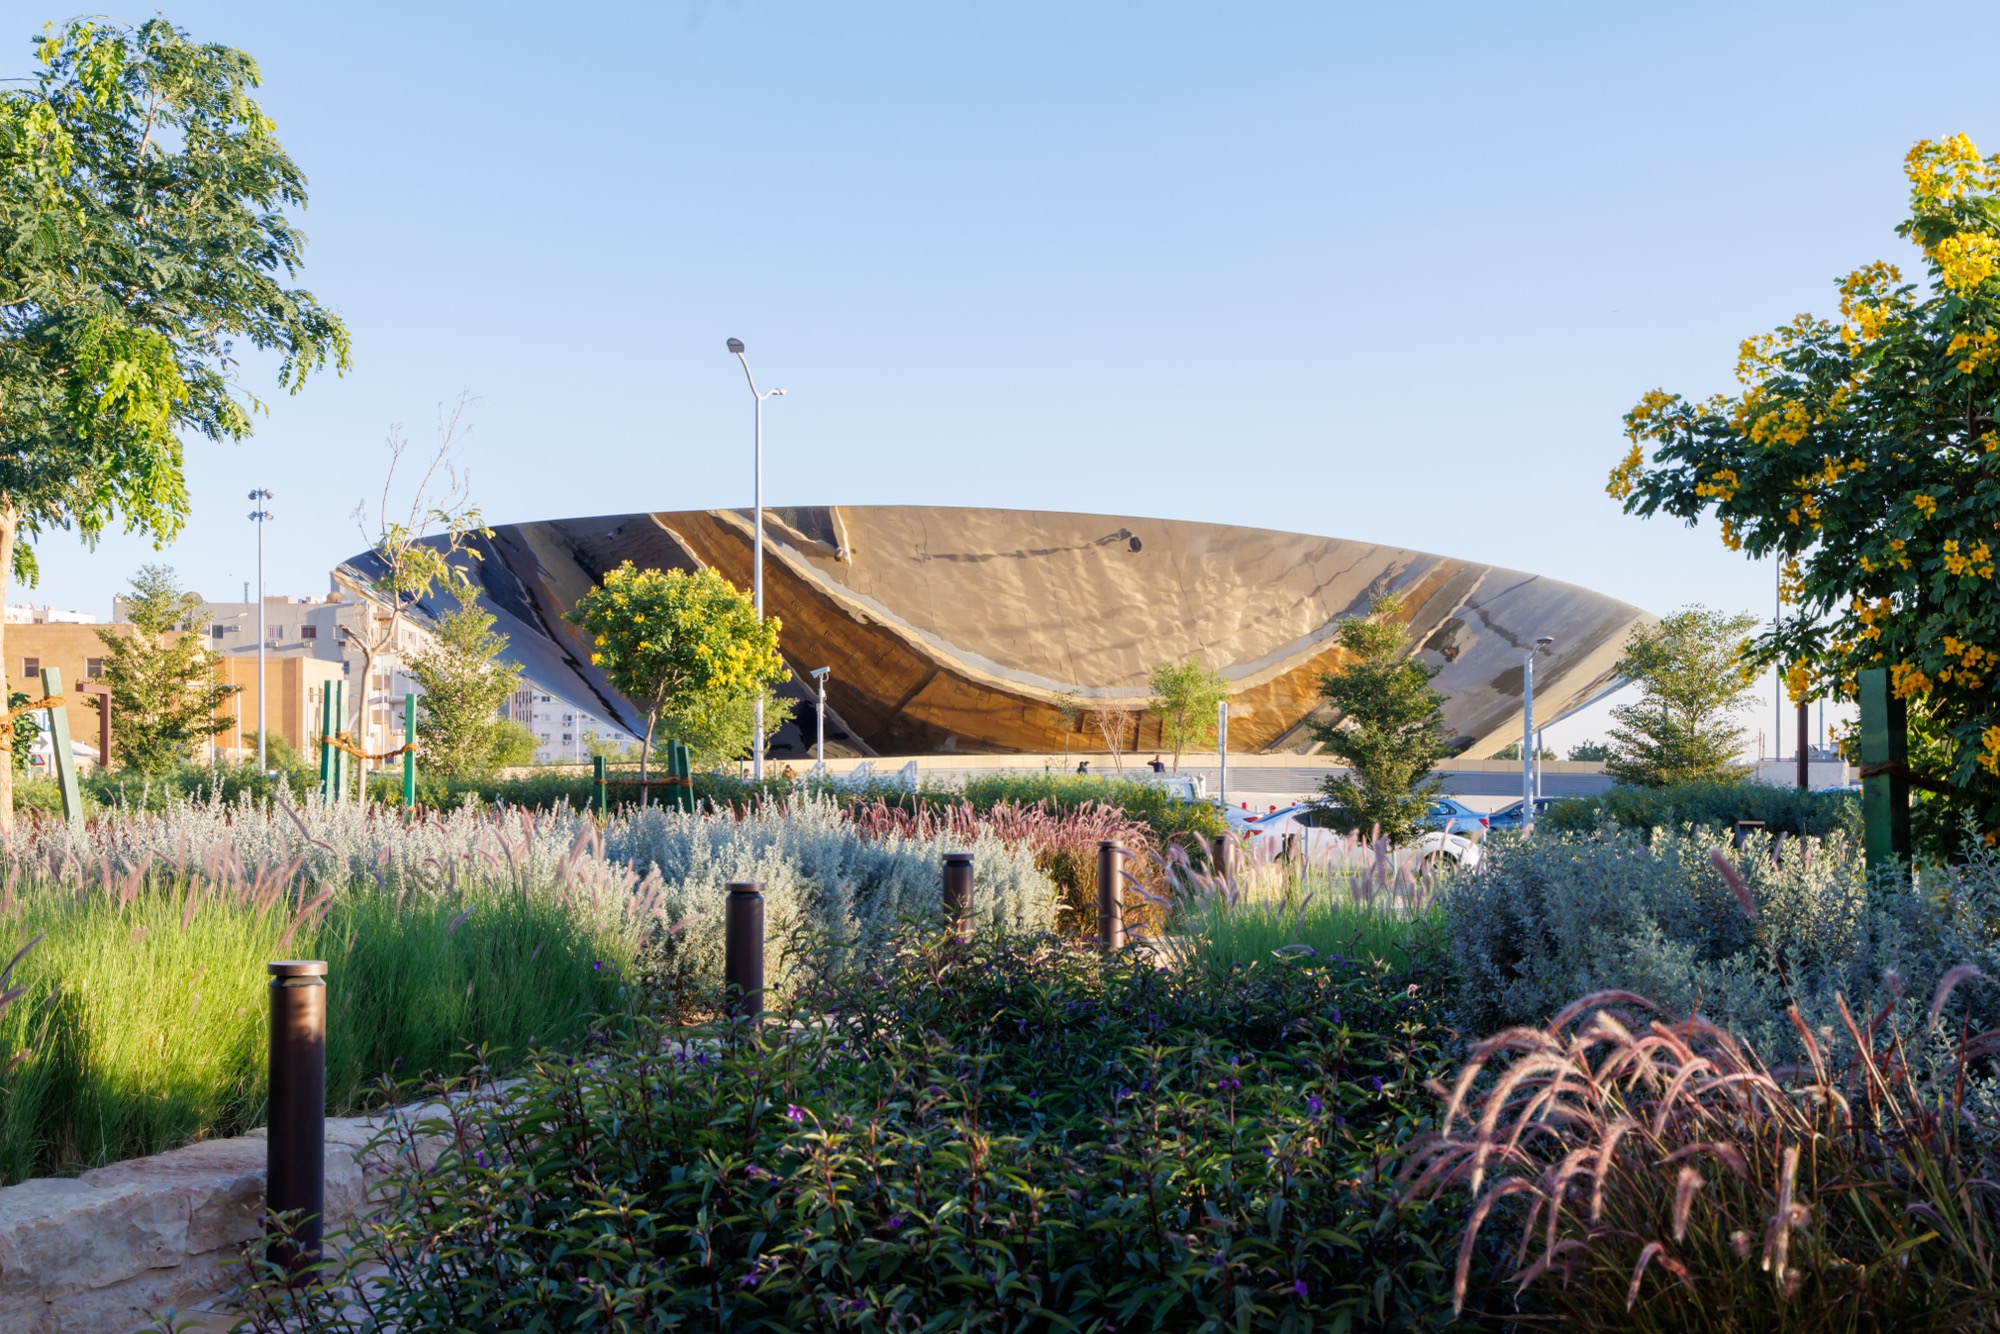
Snøhetta’s Qasr AlHokm station in Riyadh combines a reflective canopy, glass tube platforms, and a subterranean garden to redefine public transport as civic space.
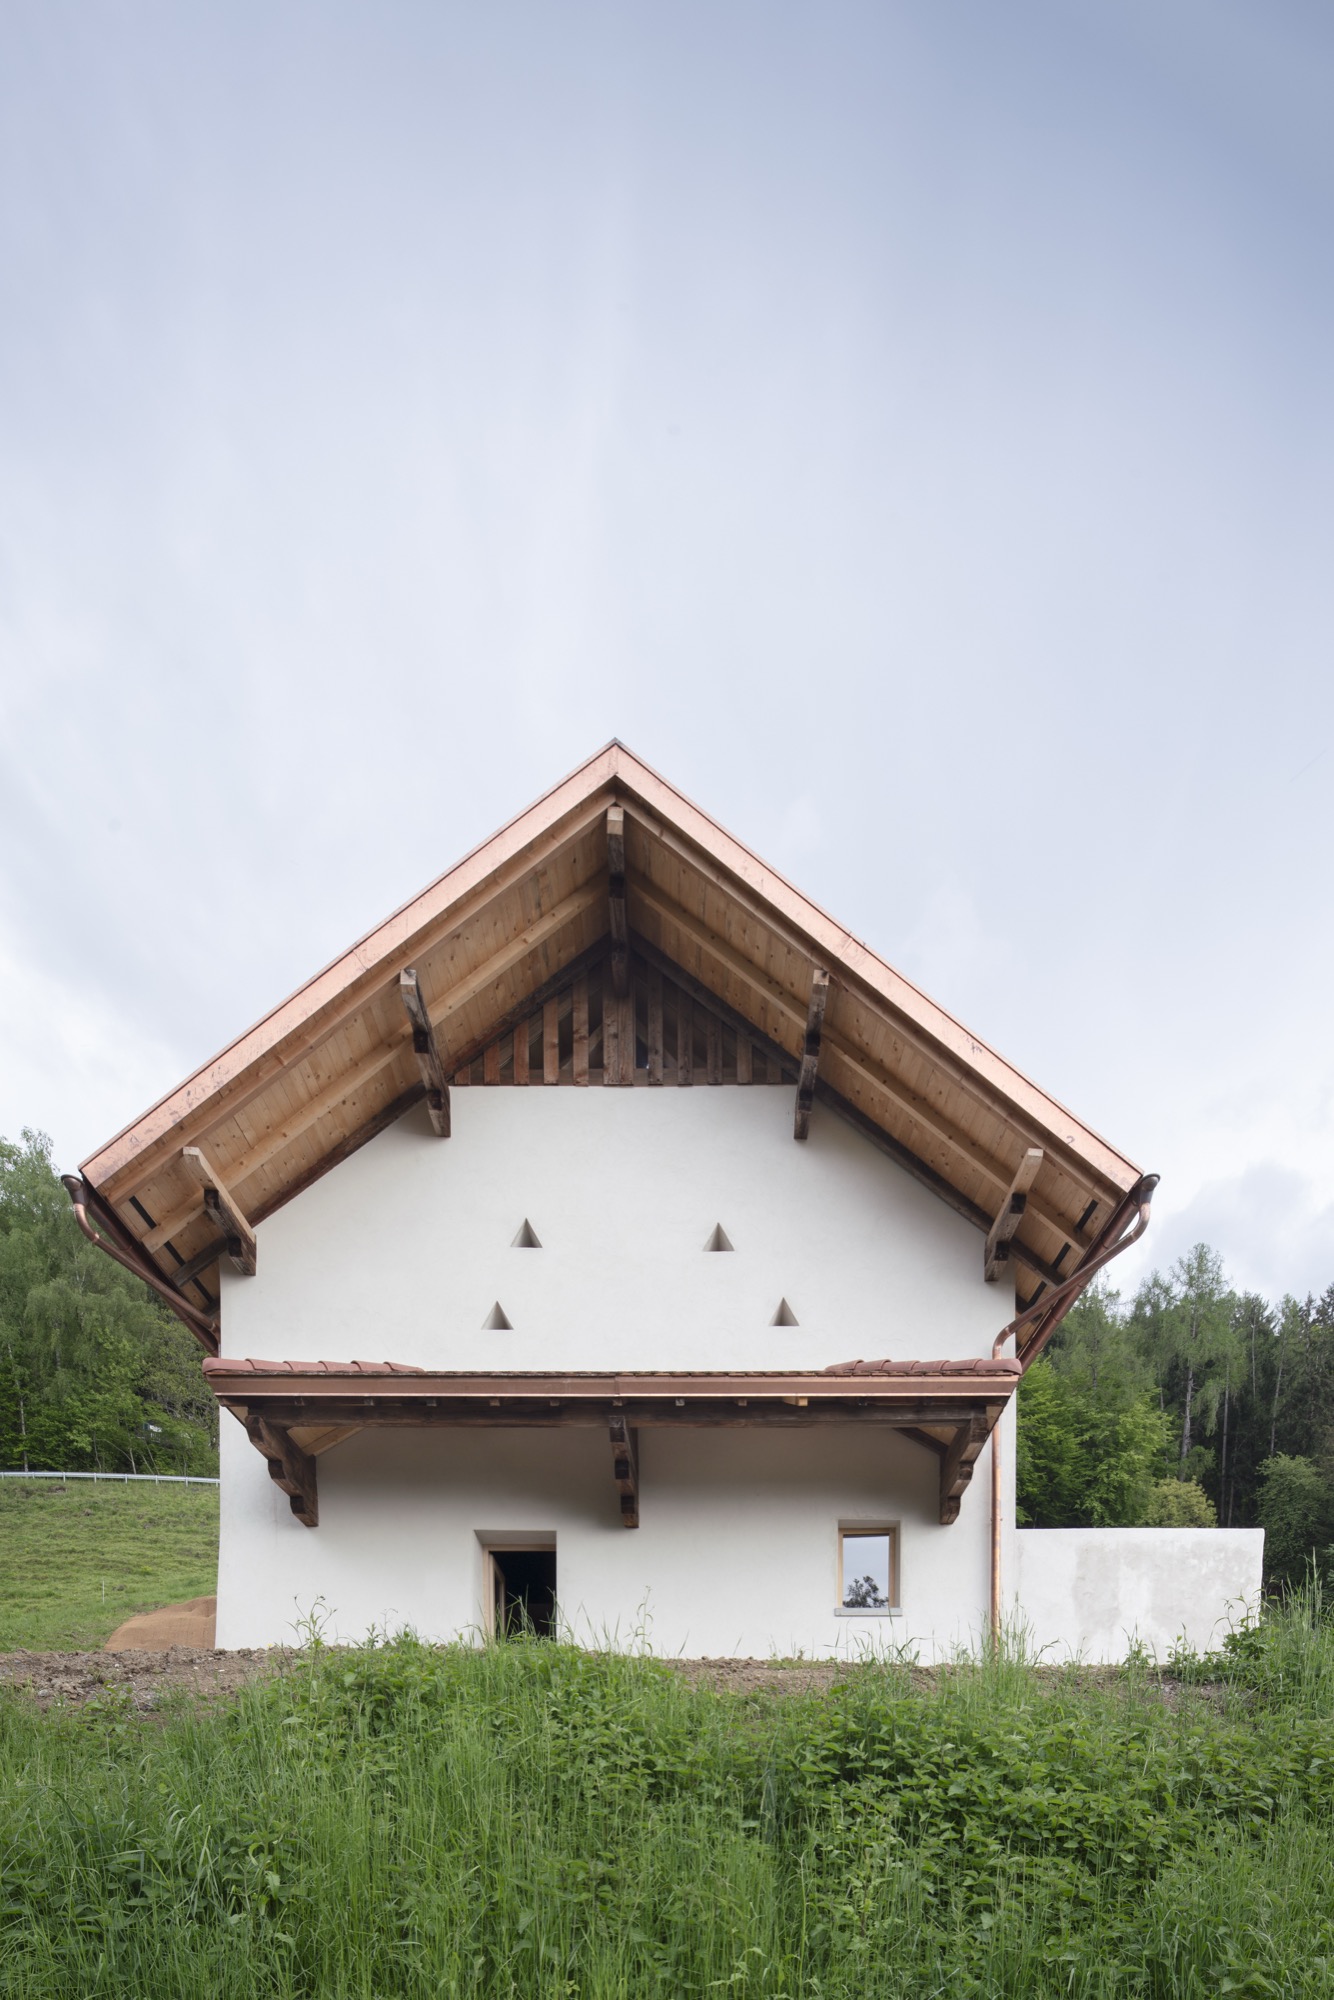
This project transforms a nineteenth century barn into a contemporary home through careful preservation, material reuse, and a precise glass and timber intervention.