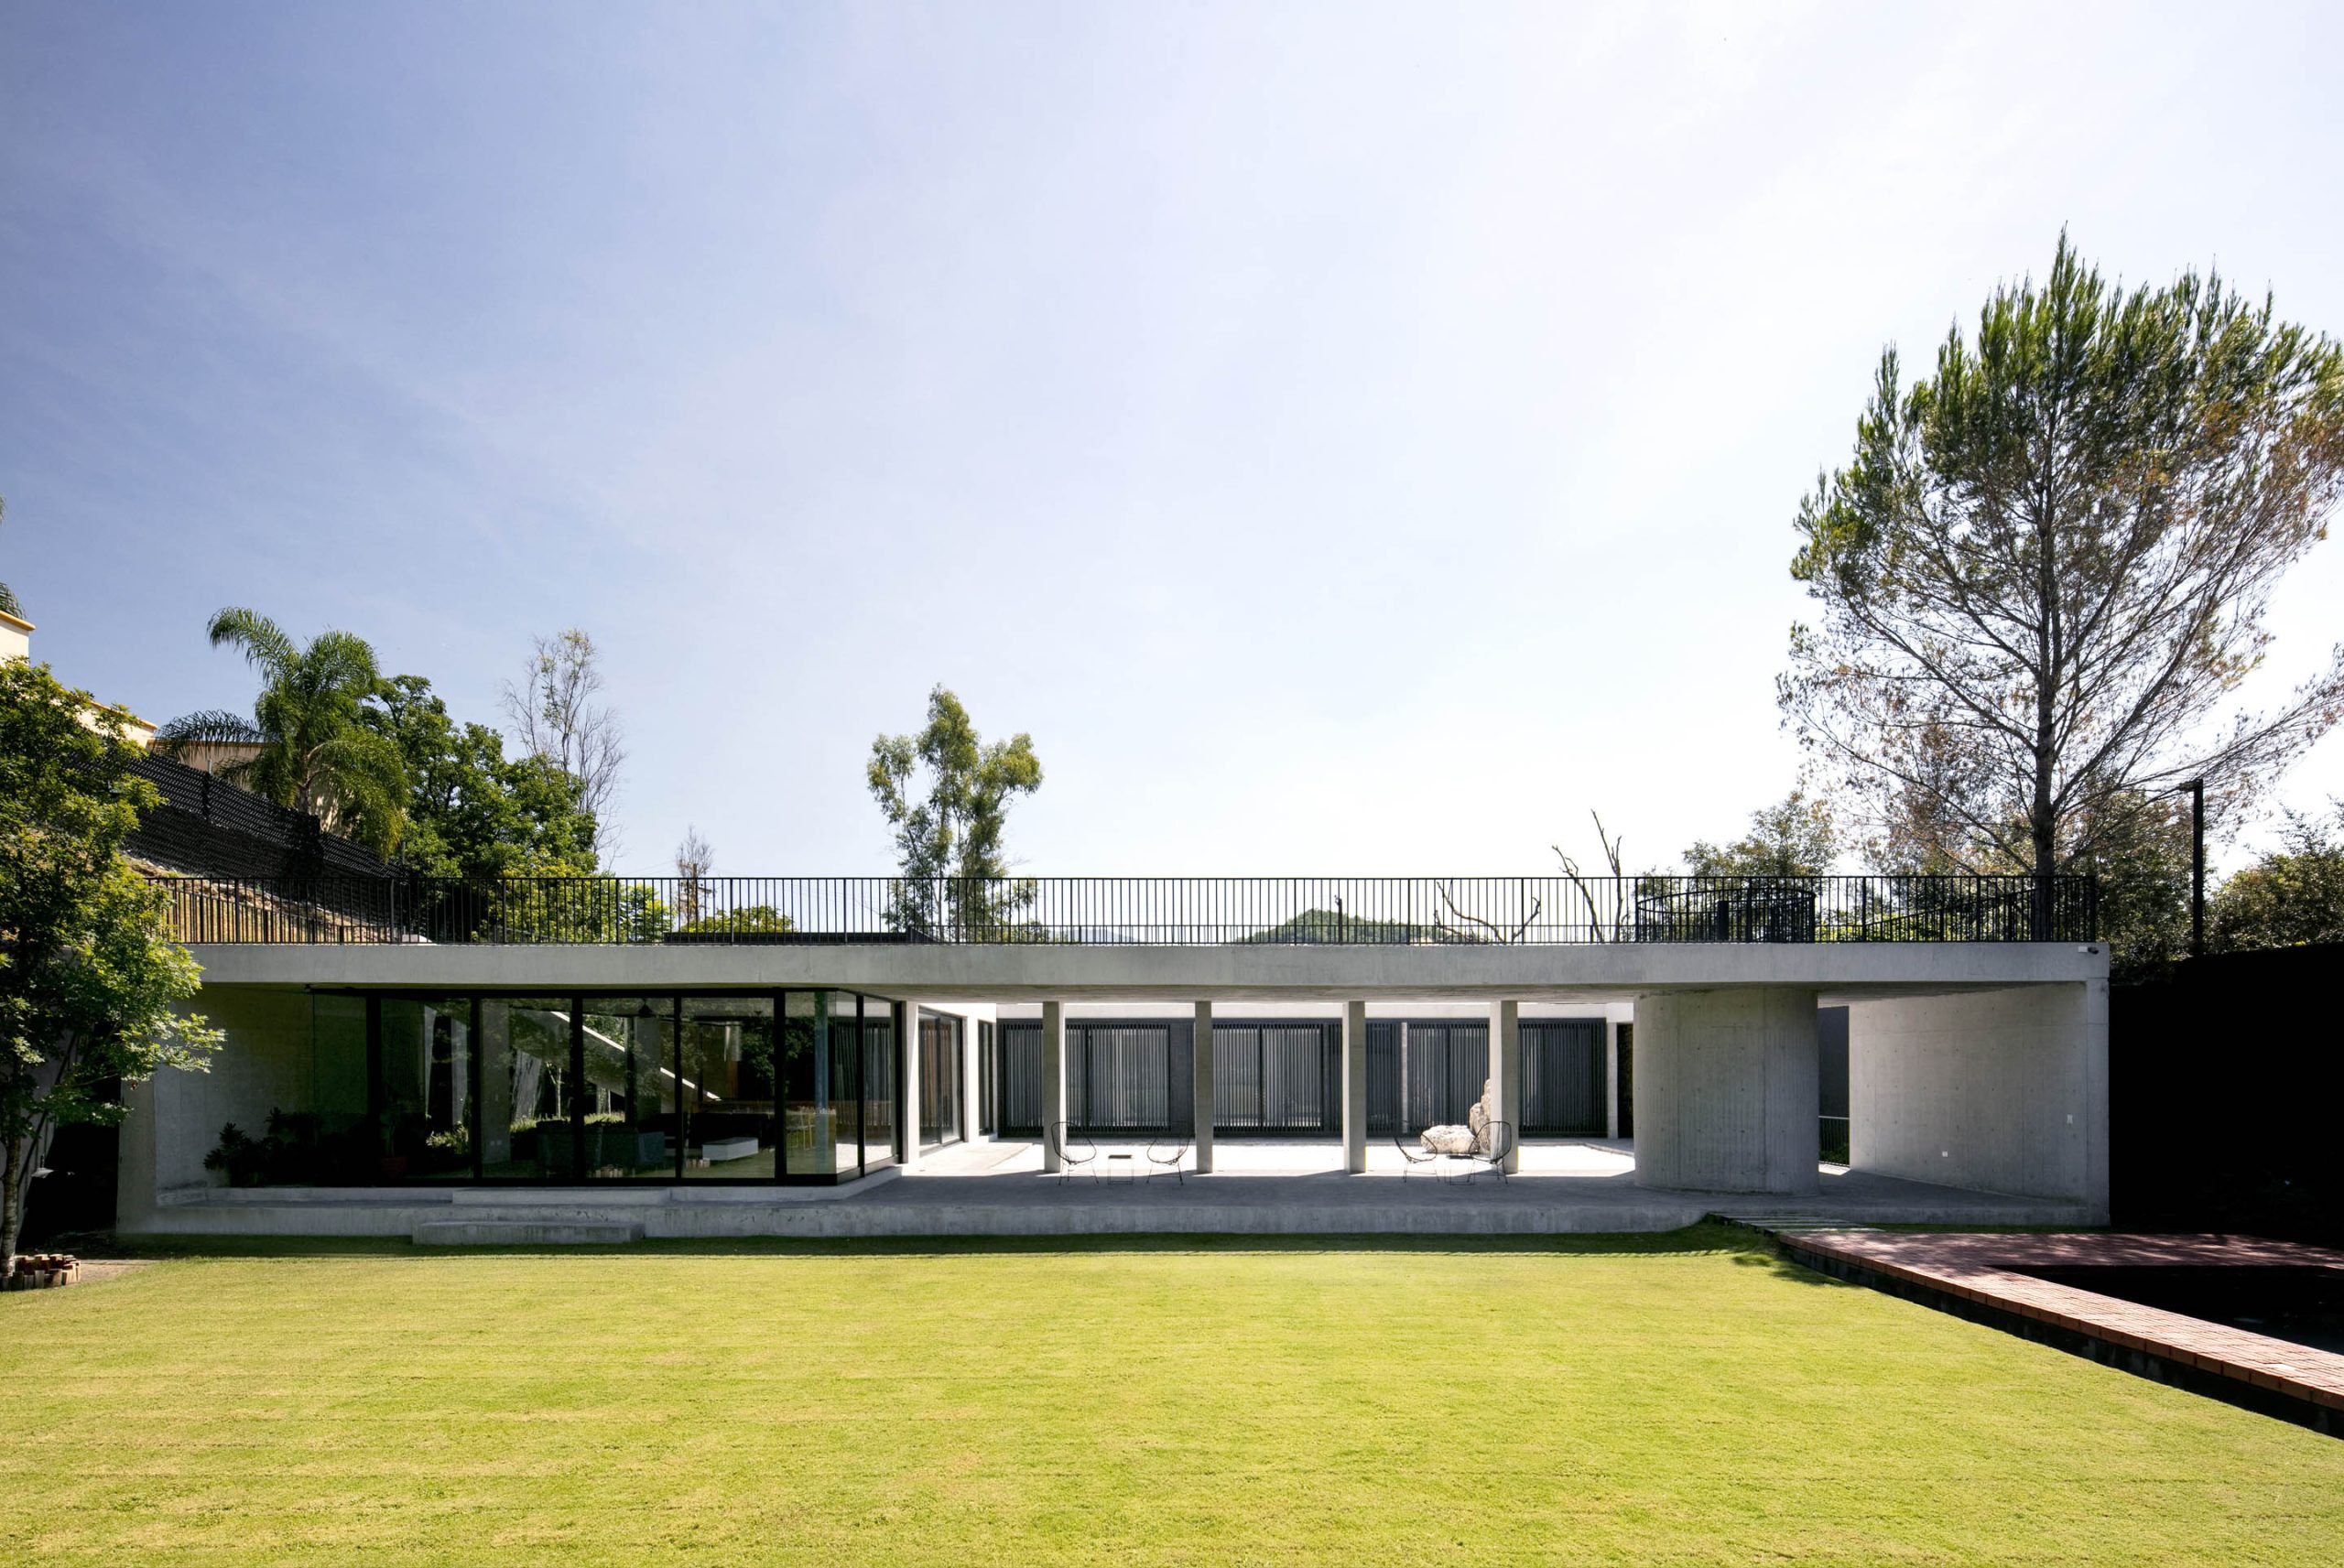
House in Santiago by S AR explores enclosure and openness through stone walls, patios and concrete volumes set against the Sierra Madre landscape.

House in Santiago by S AR explores enclosure and openness through stone walls, patios and concrete volumes set against the Sierra Madre landscape.
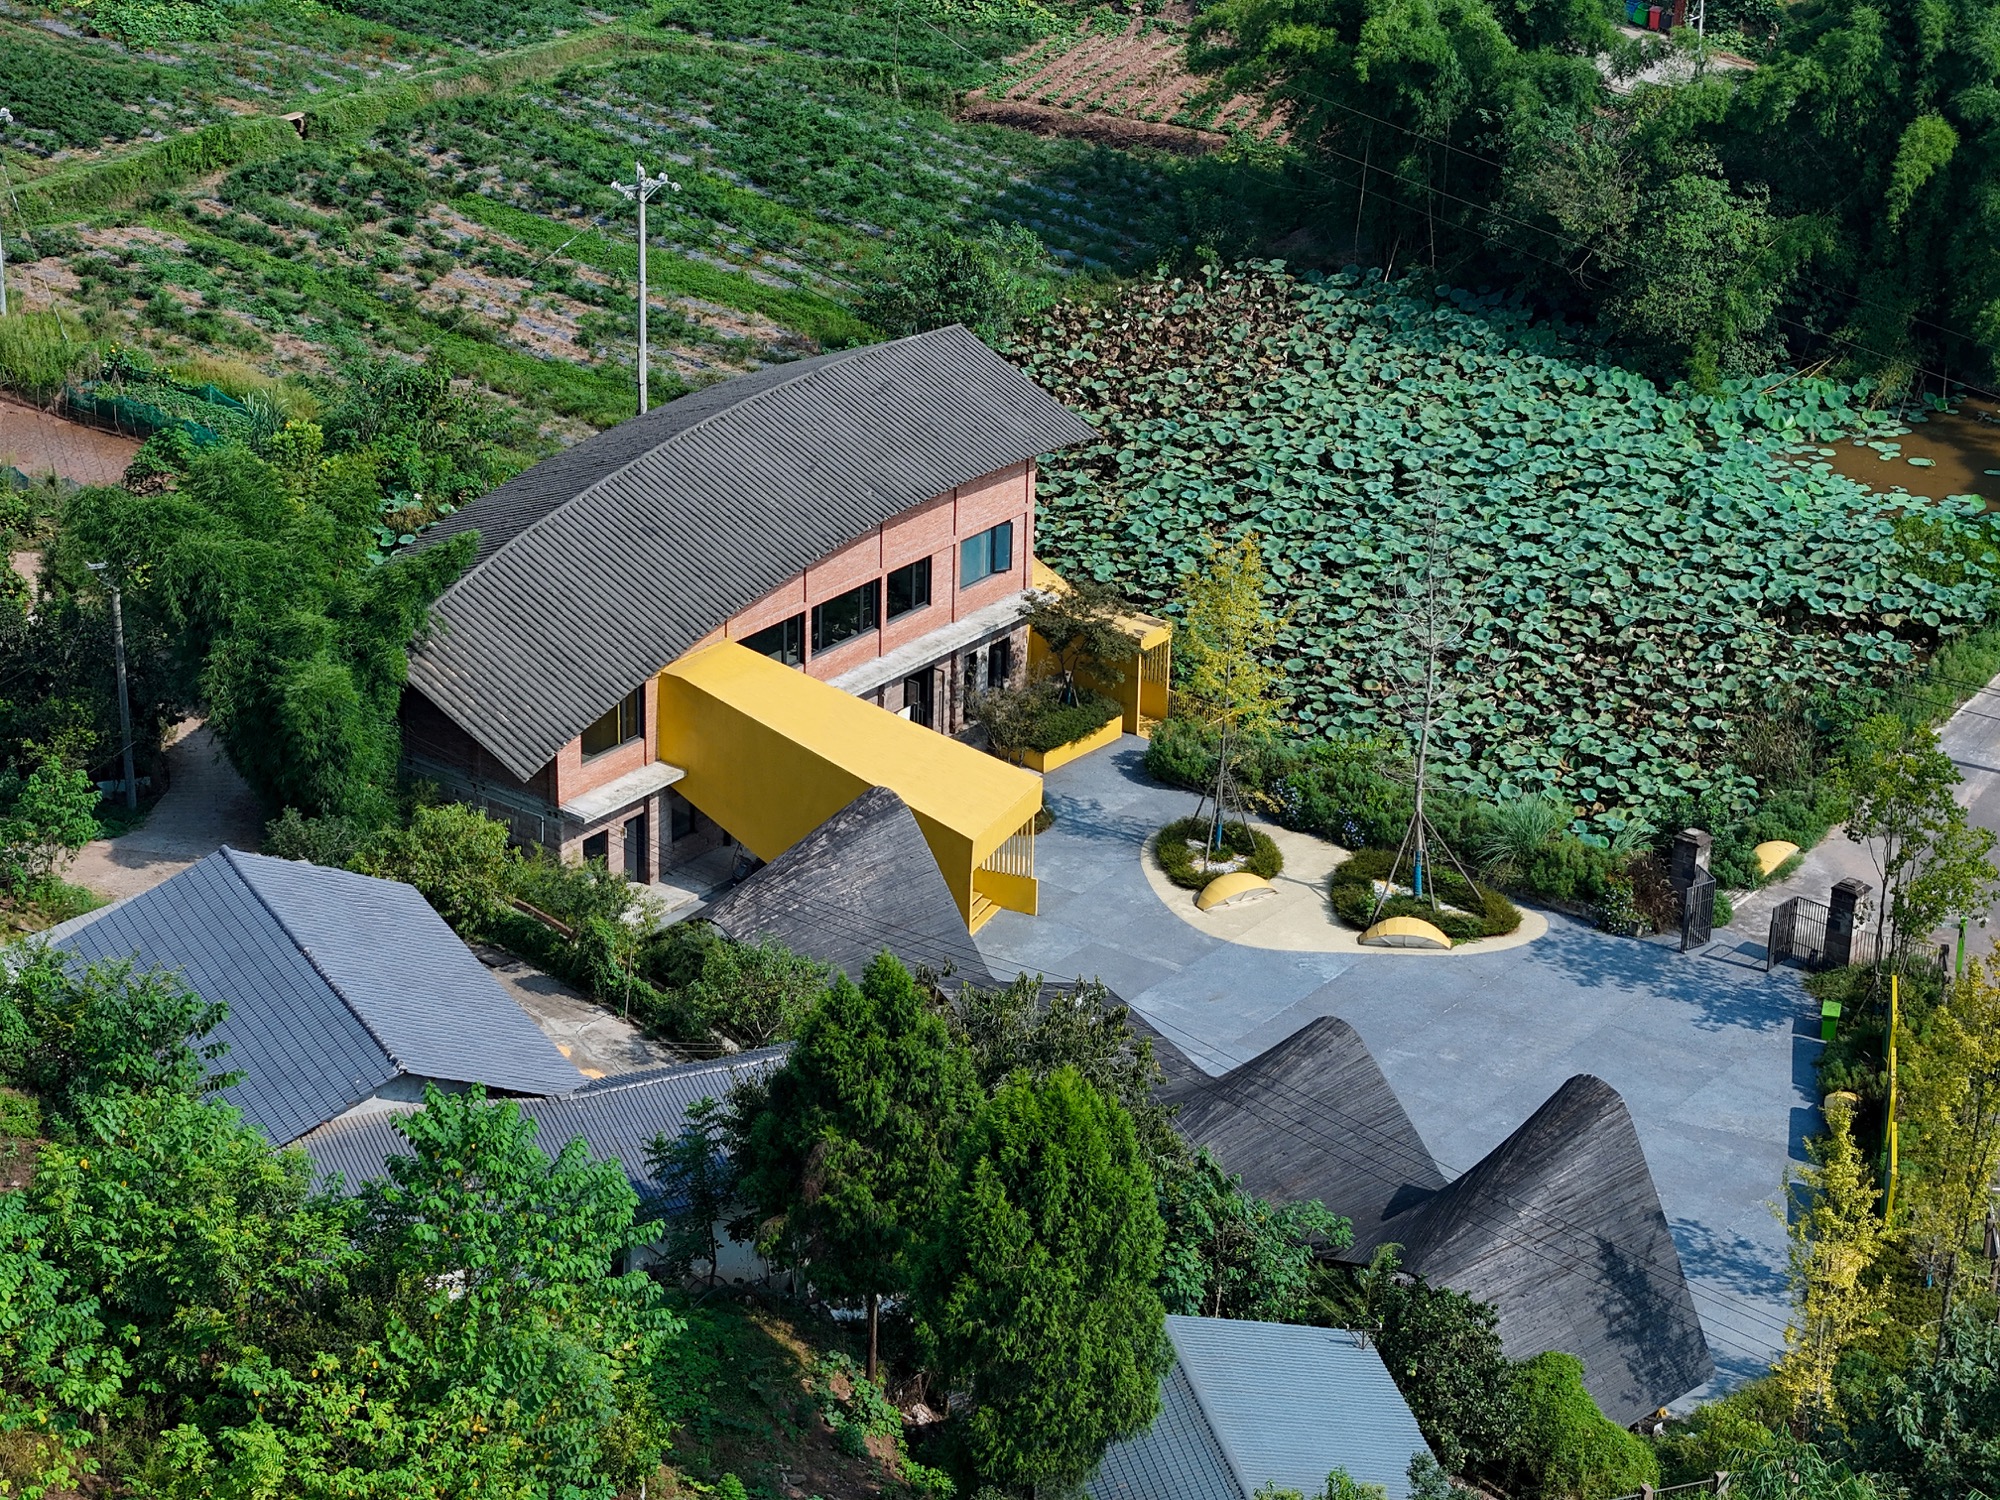
Archermit reimagines a former veterinary station in Sichuan as a rural talent center, combining preserved stone structures with new steel and timber interventions to support local agriculture and community life.
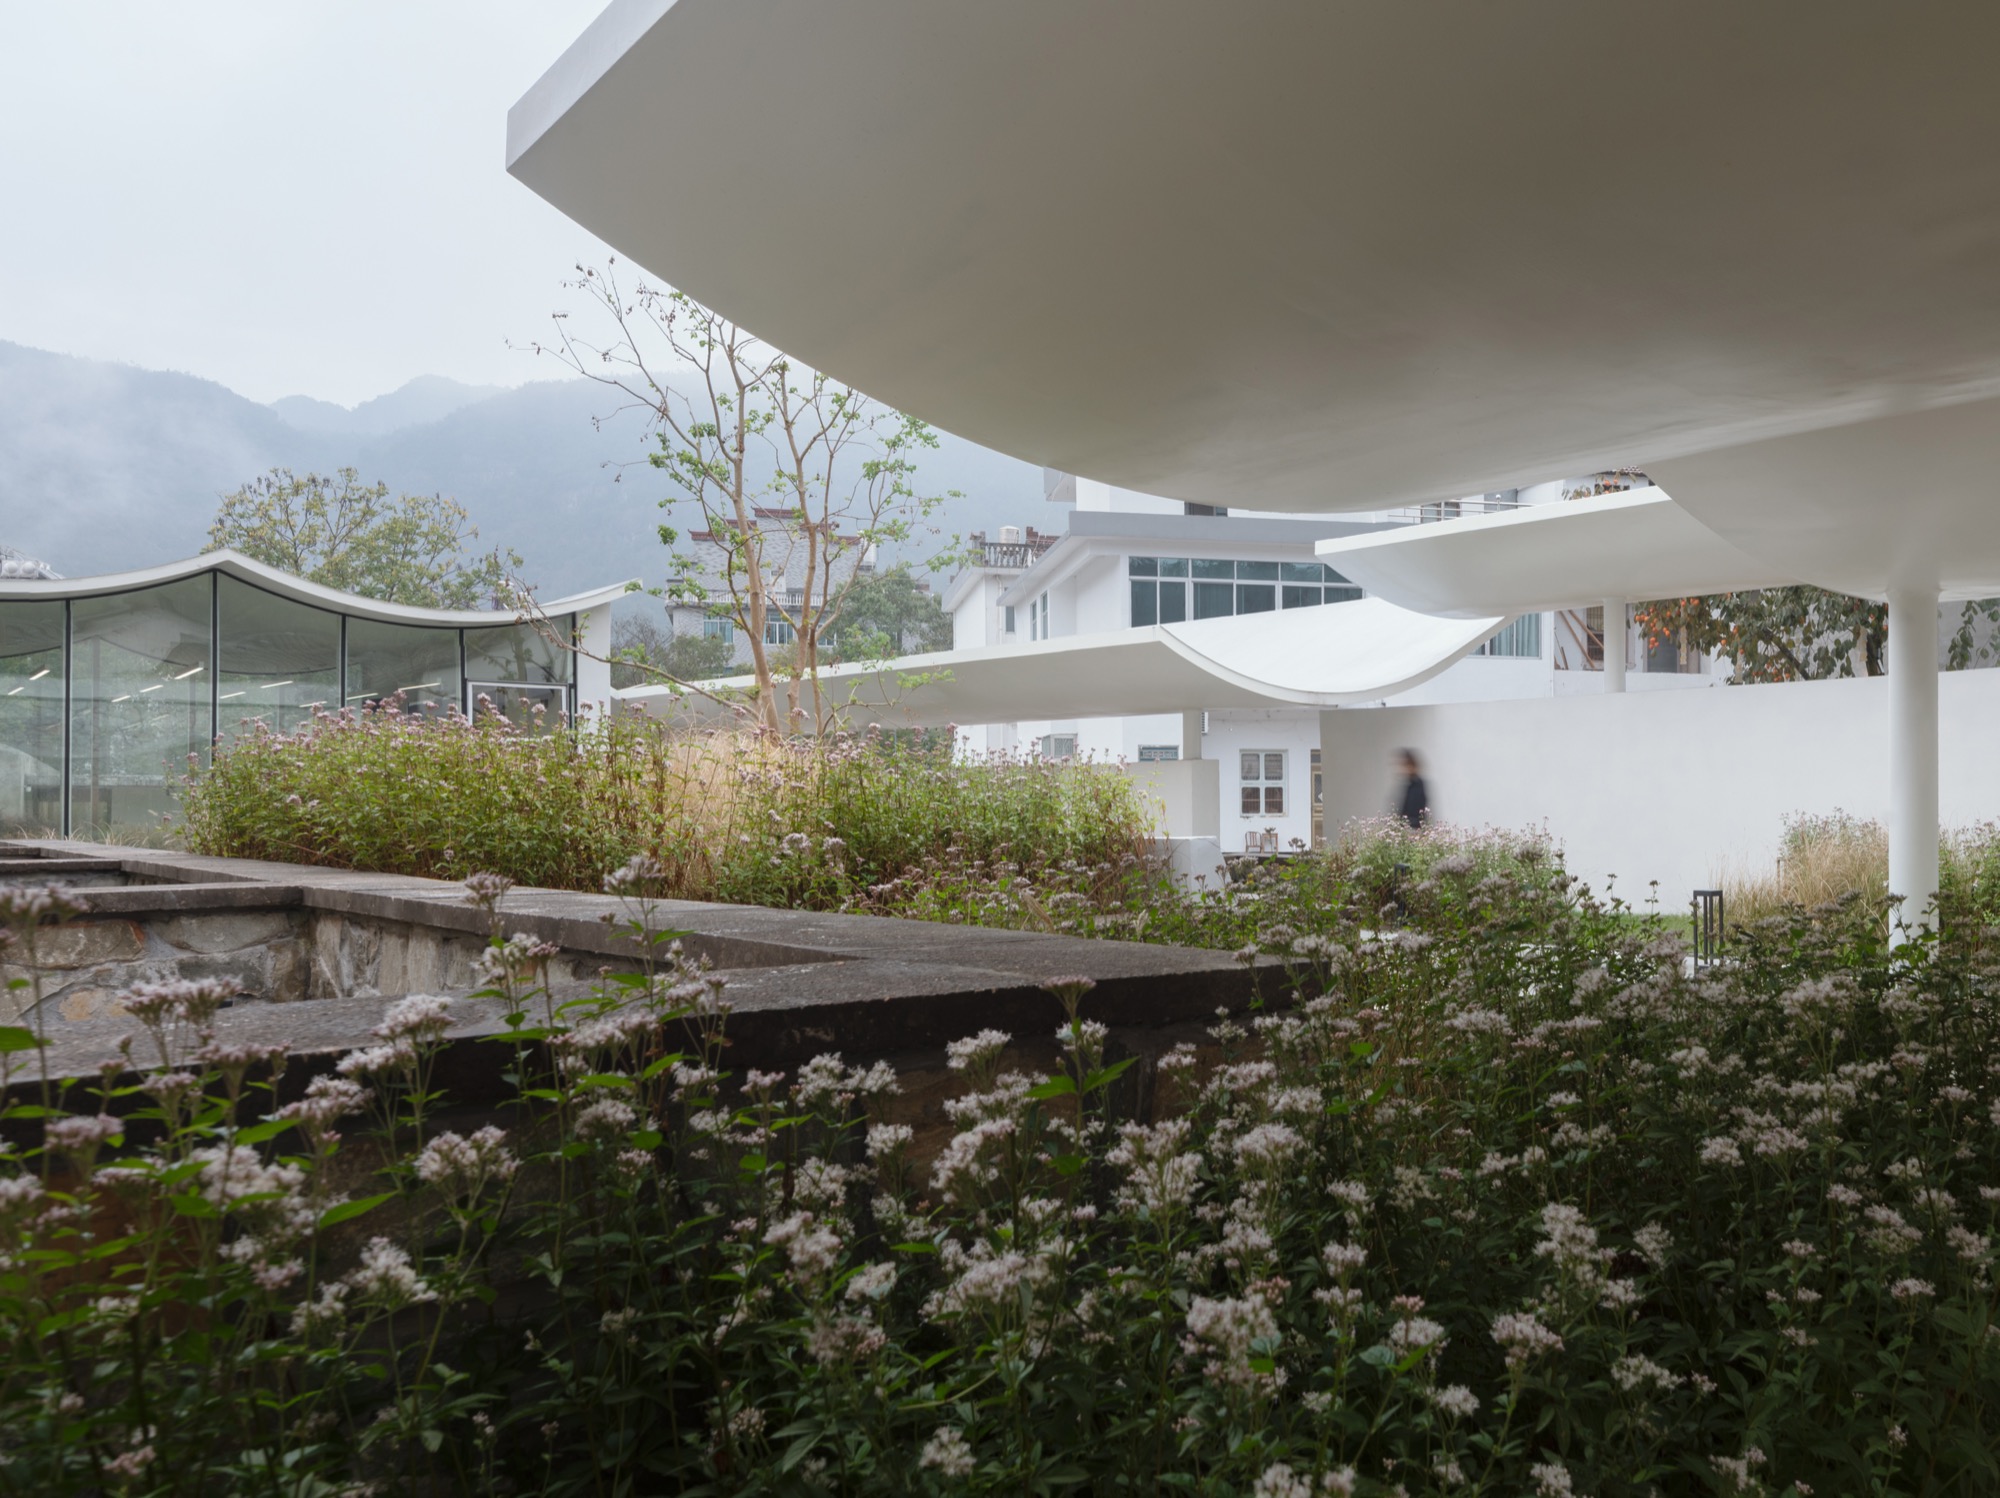
Qingyi Lodge in Zhejiang reworks a former village school into an artists retreat through adaptive reuse and landscape driven design.
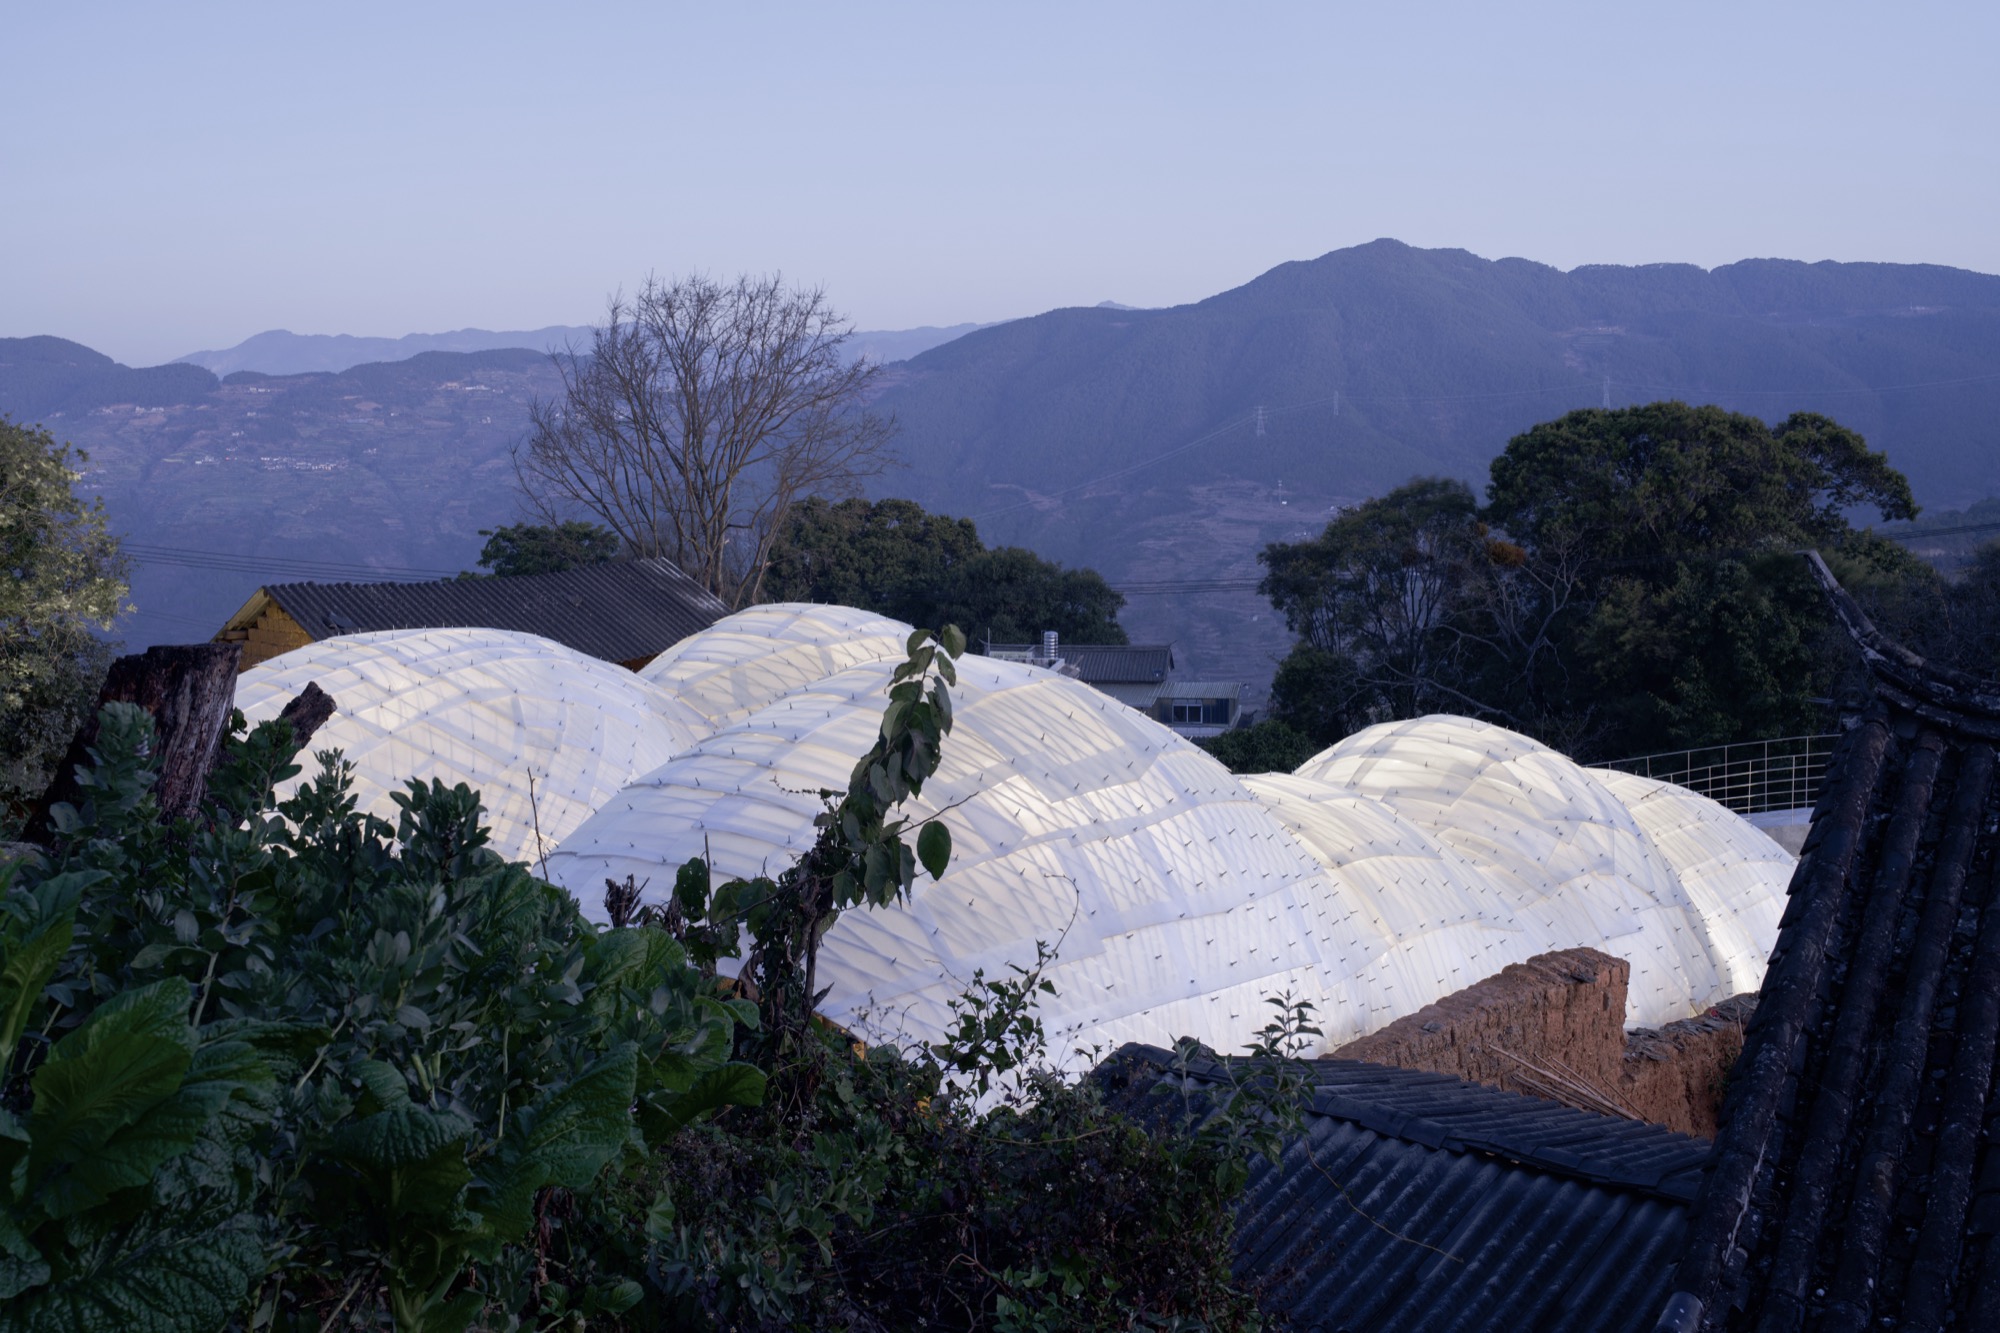
A rural experiment in Yunnan where architecture emerges from collaboration, material improvisation, and the poetics of construction.
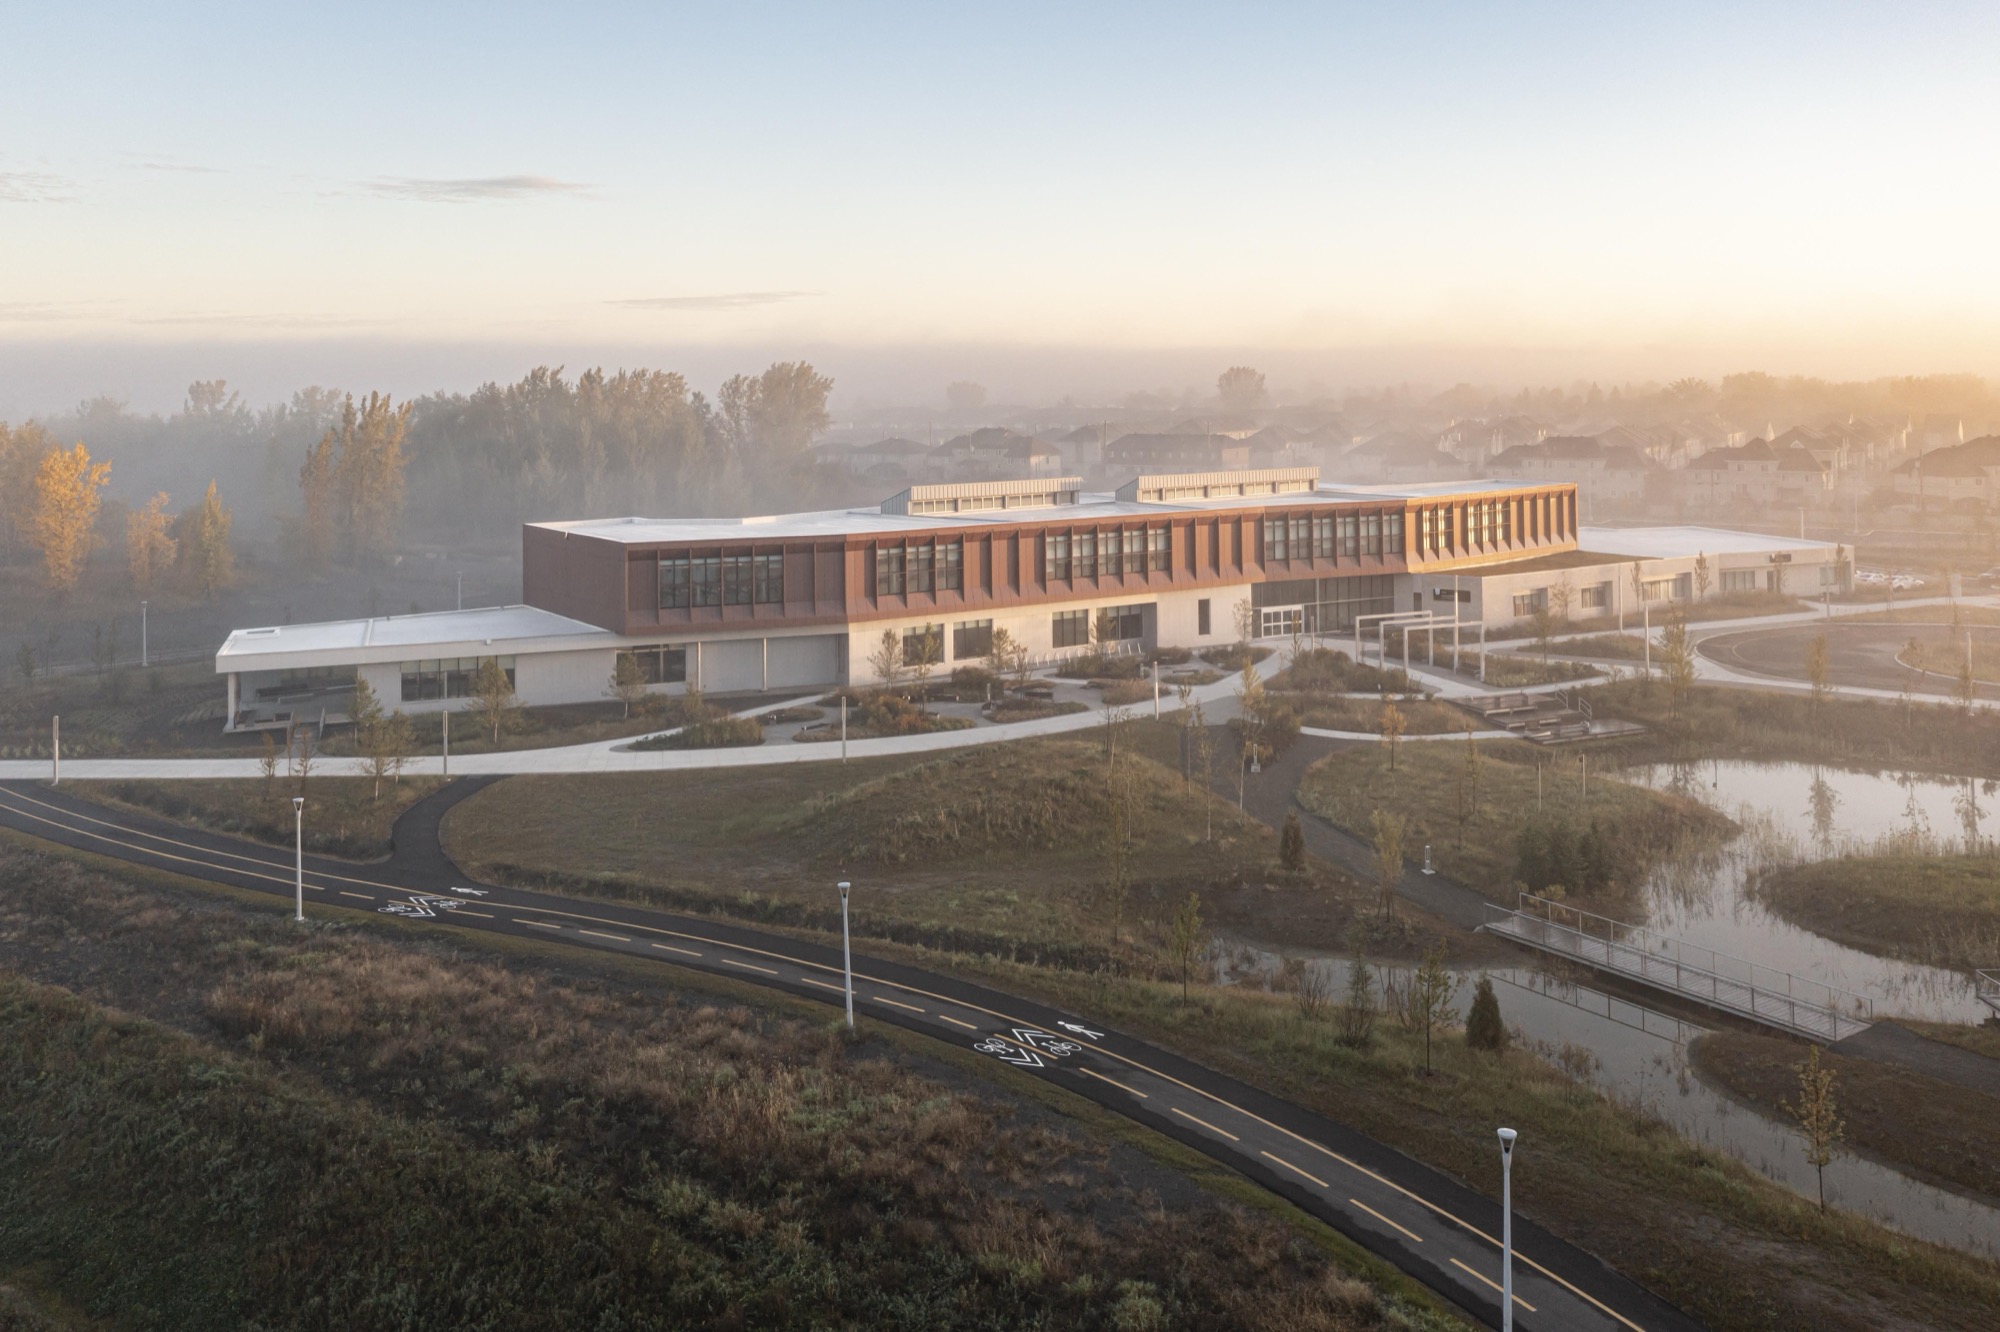
Espace citoyen des Confluents transforms a former brownfield in Laval into a civic landscape shaped by water, ecology and public space.
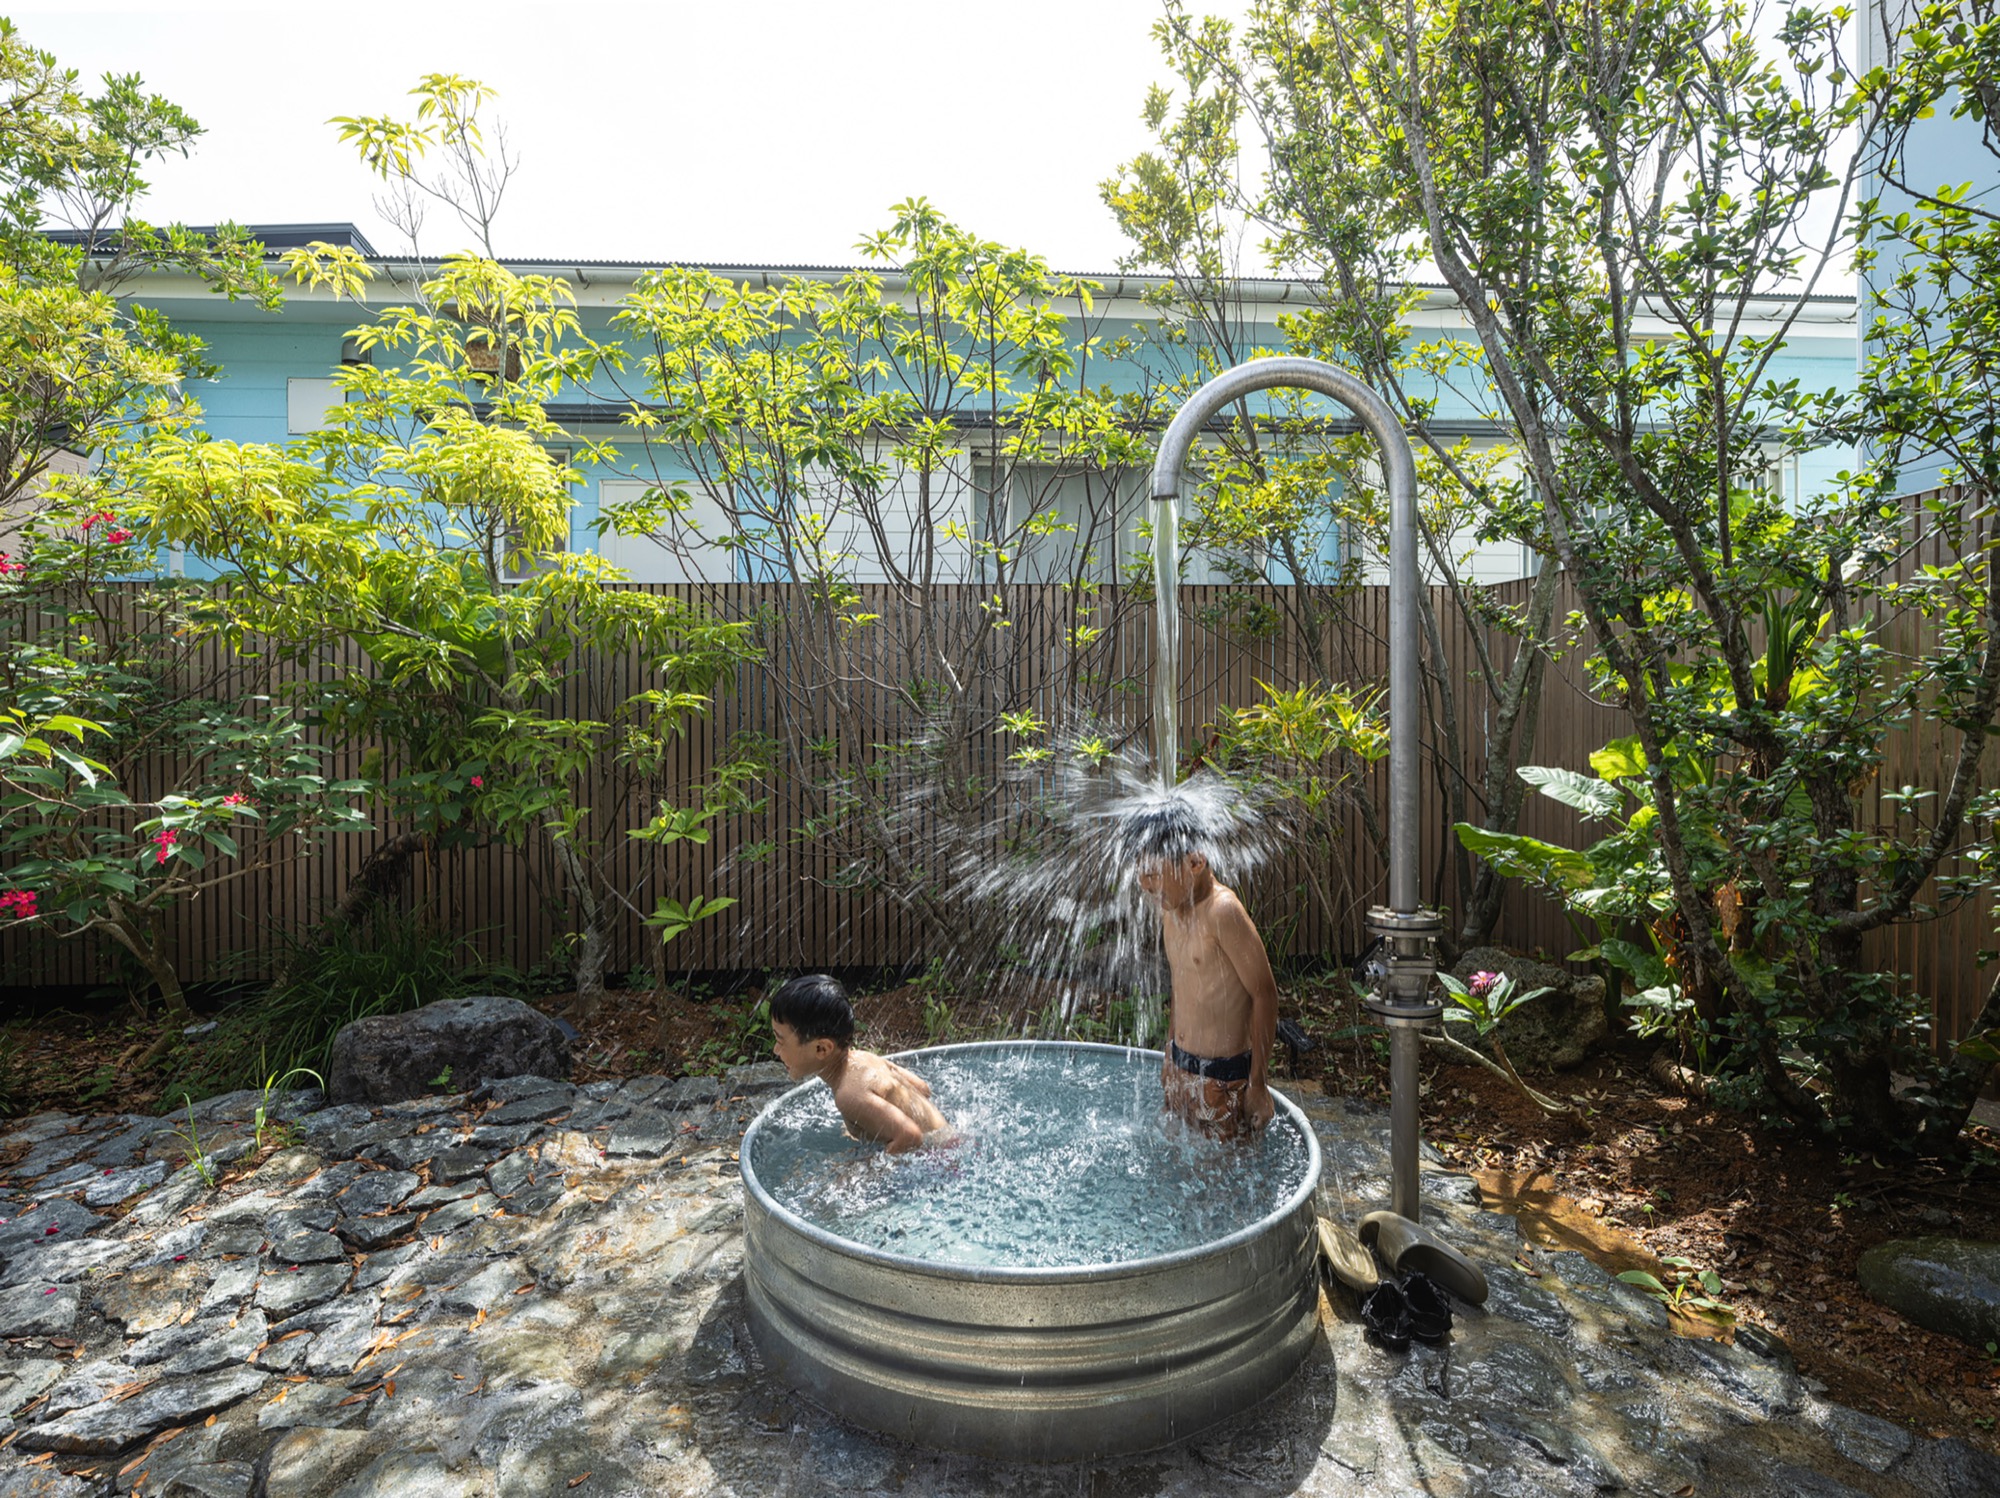
A self sufficient house in Amami Island that merges vernacular spatial logic with off grid living strategies.
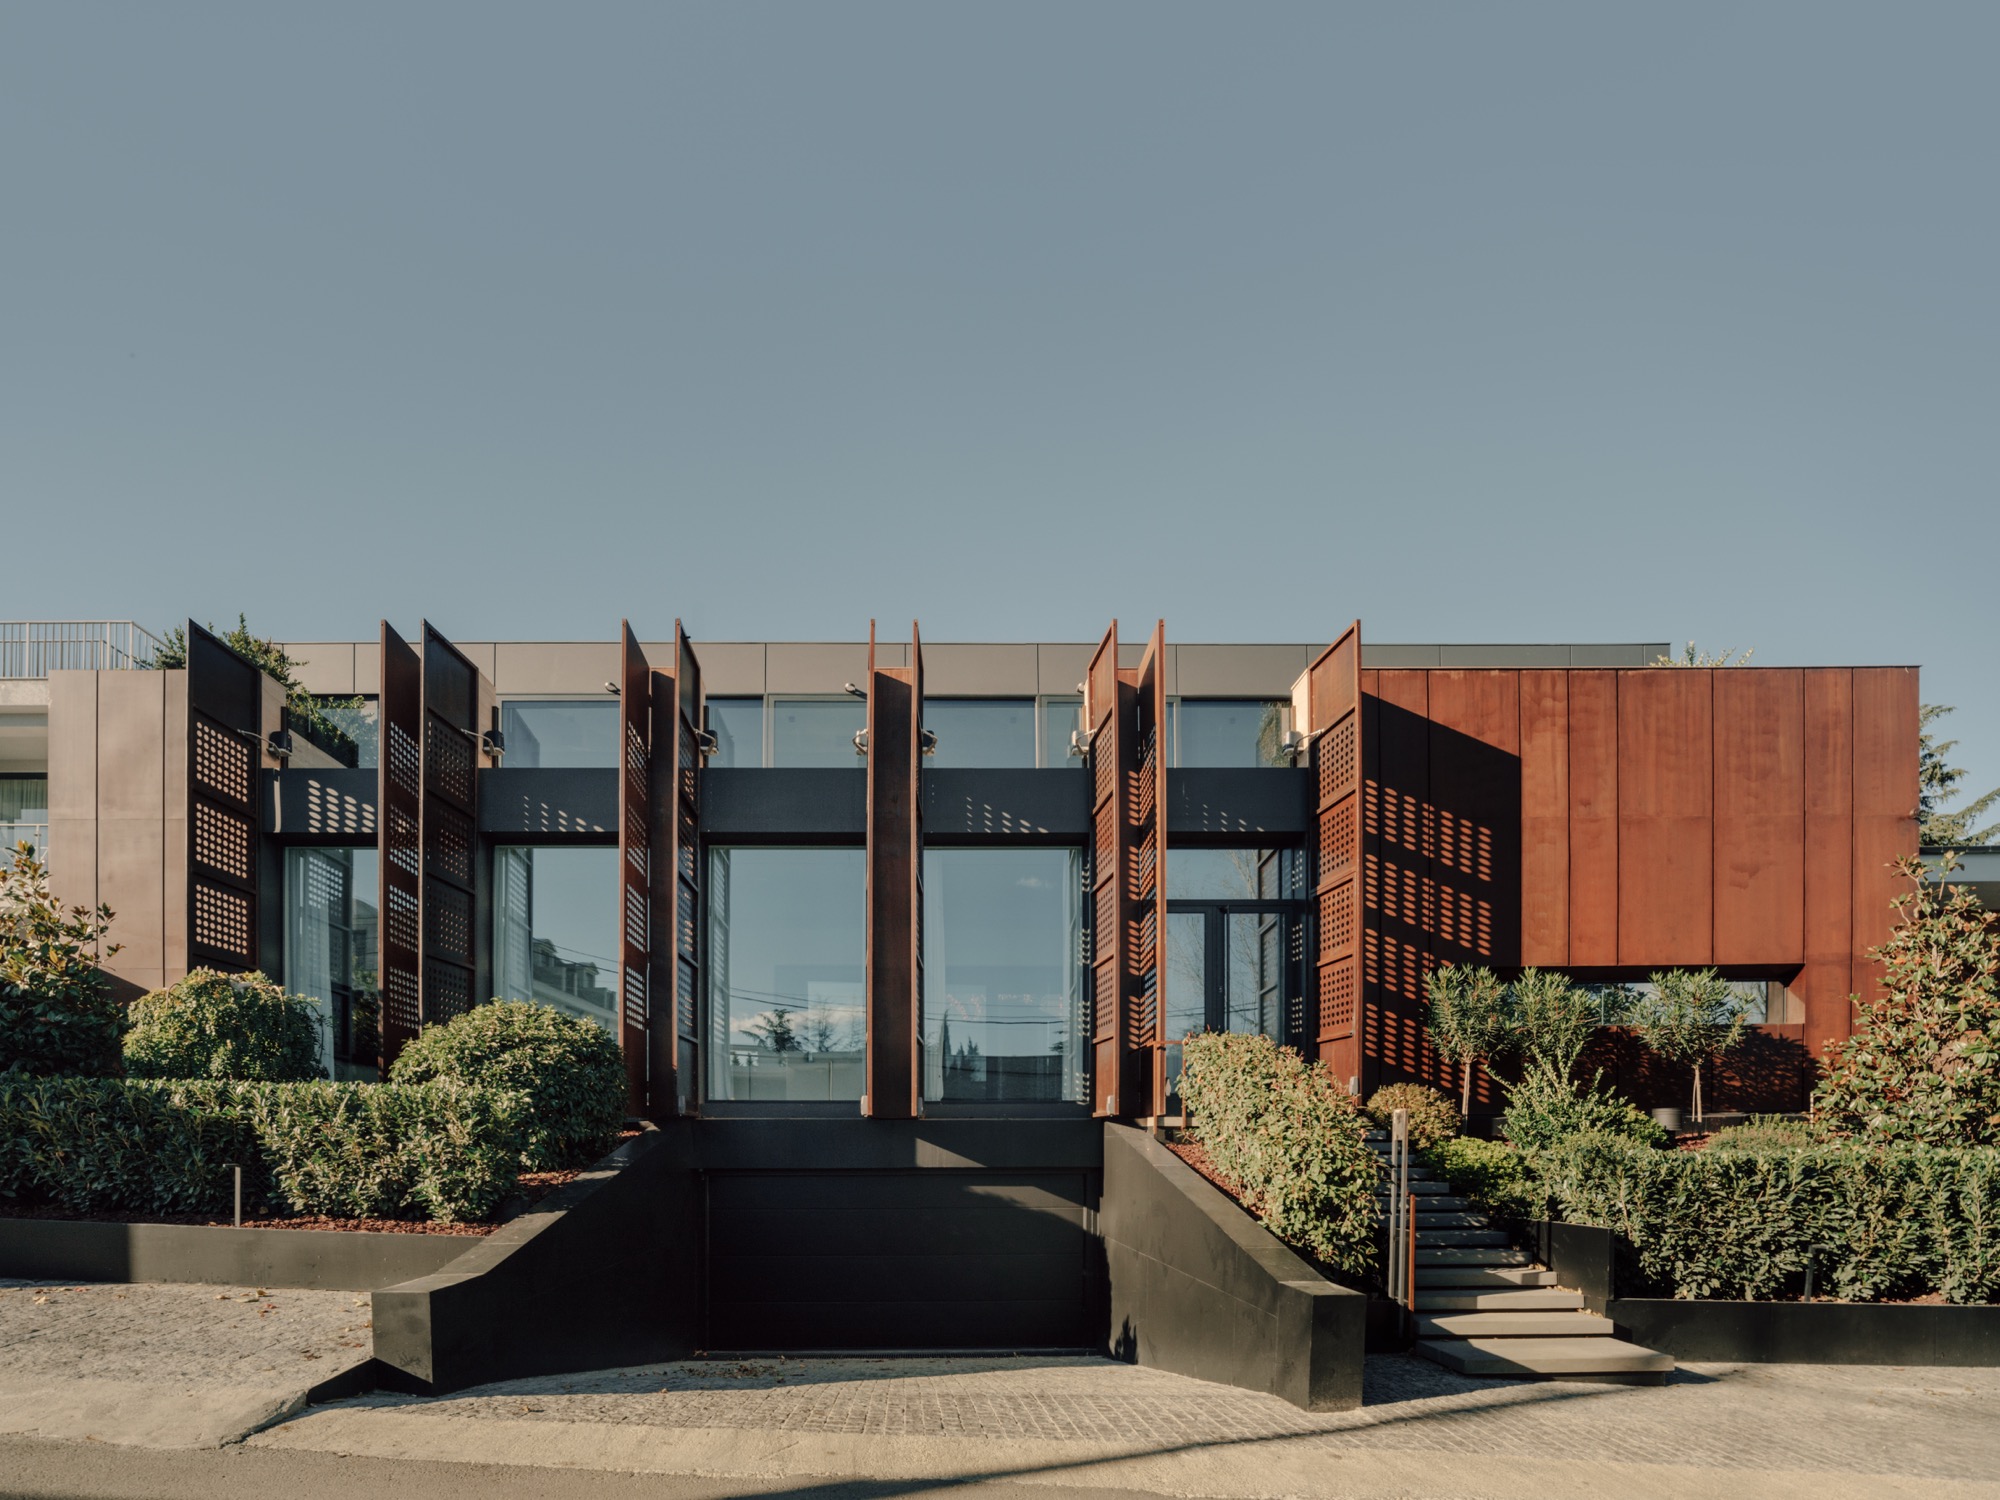
House of Iron Doors in Tbilisi reimagines the boundary wall as inhabitable architecture through perforated steel panels and an inward courtyard.
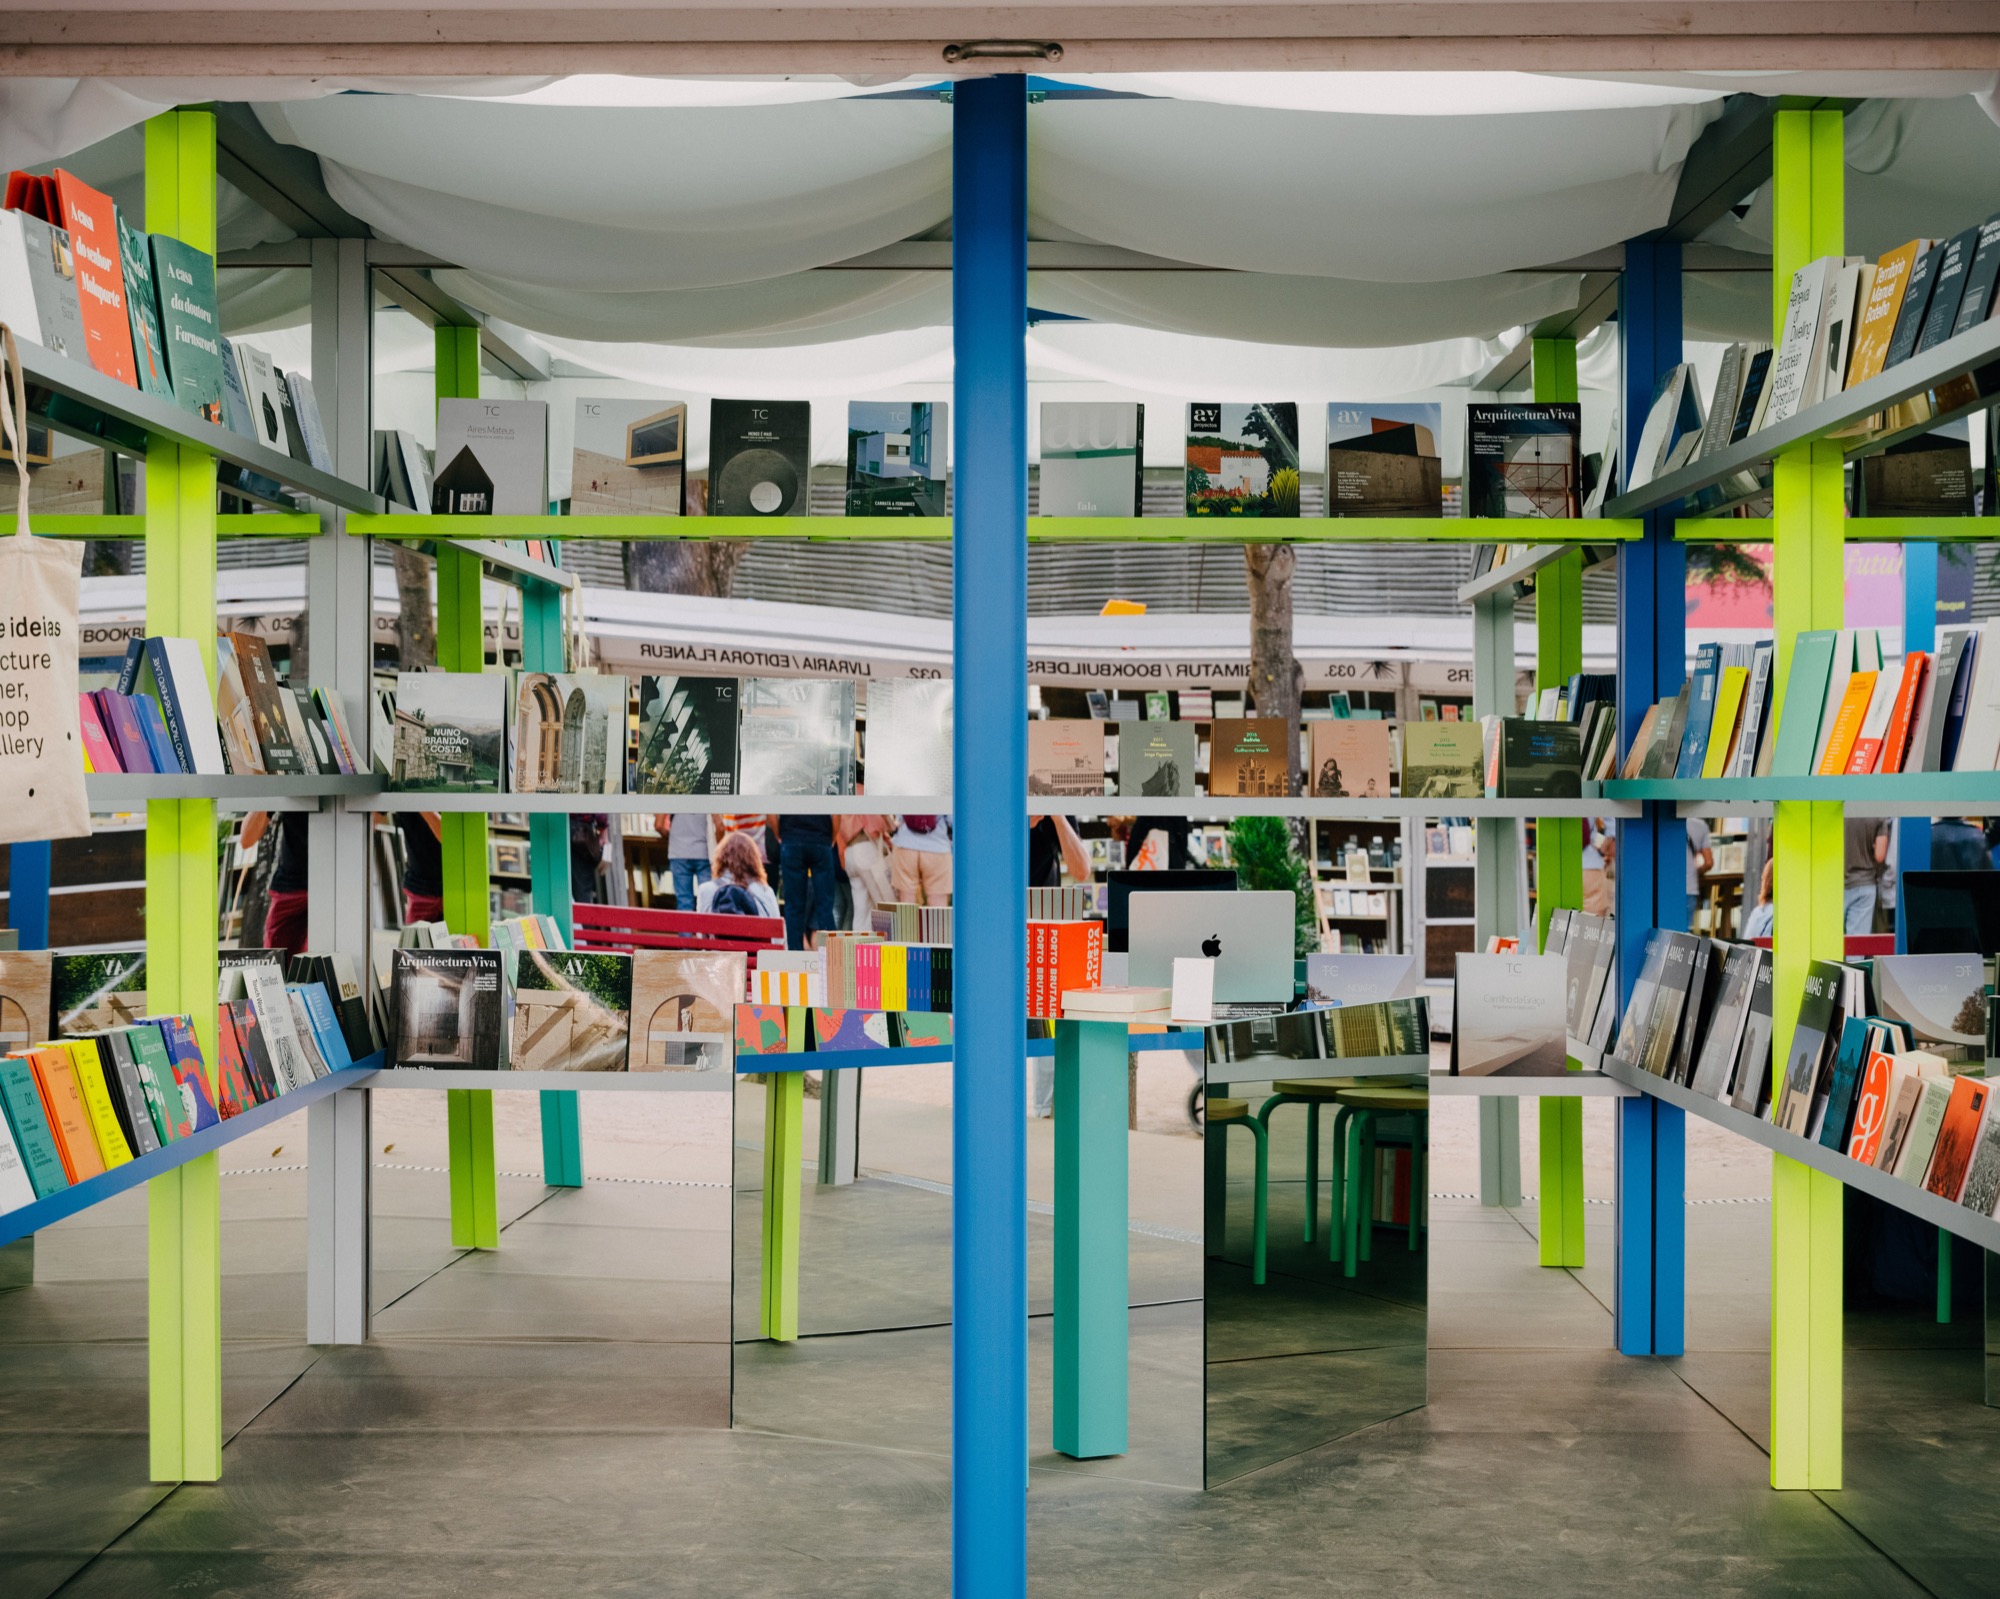
Fala designs a mirrored installation stand for Circo de Ideias in Porto, using recycled metal profiles and reflections to expand a compact space.
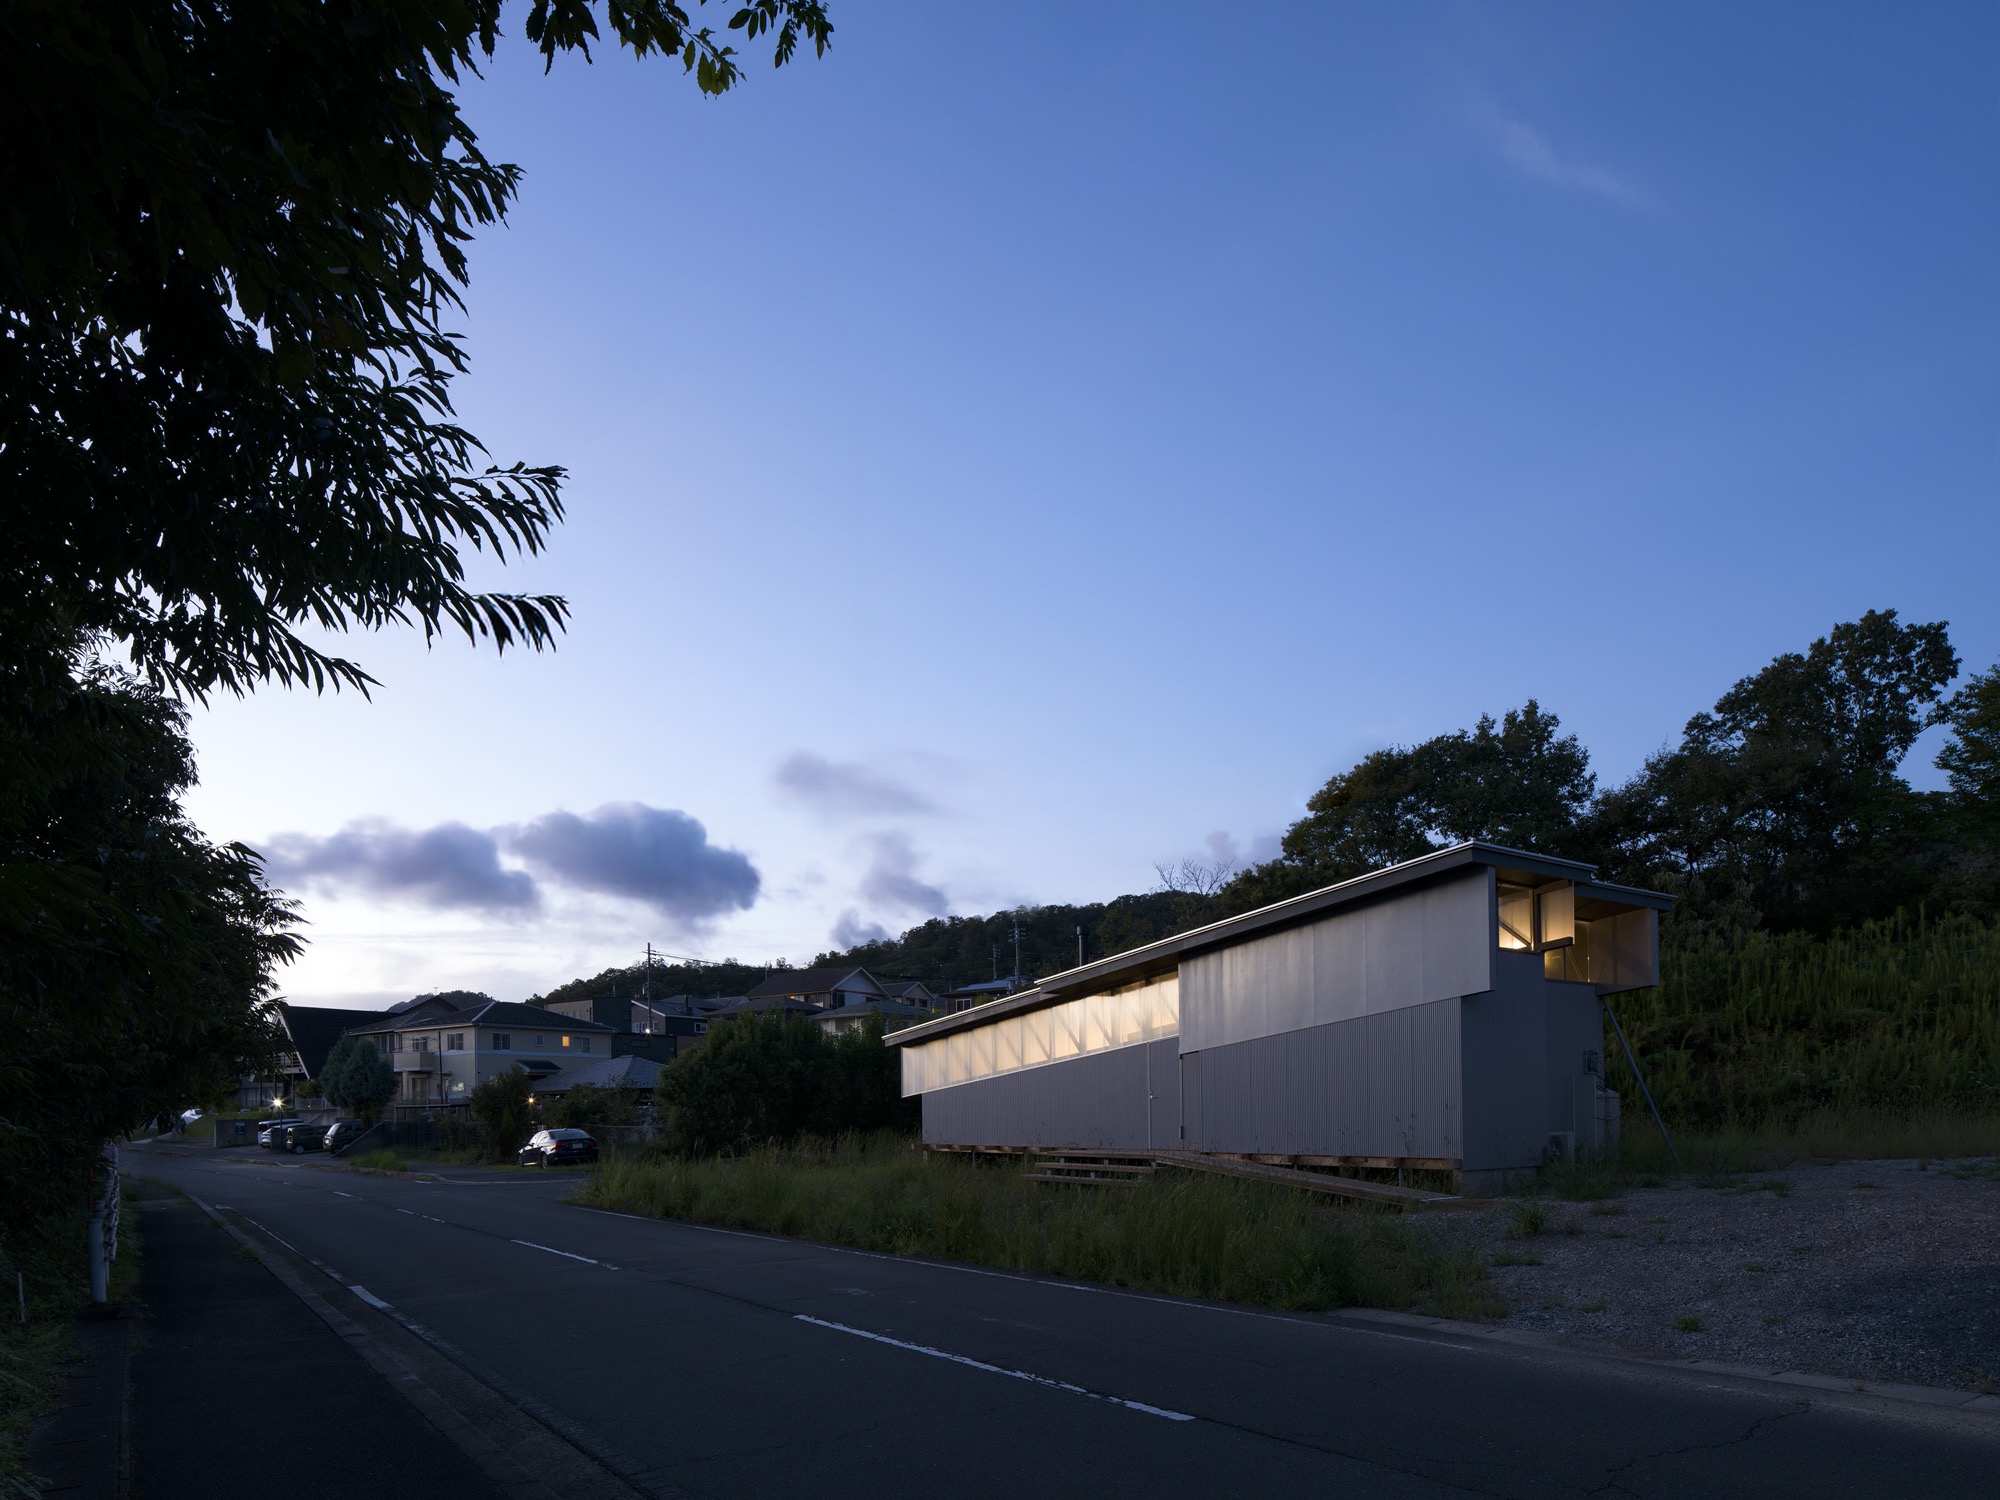
House in Tamba by MIDW in Kyoto explores how architecture can emerge from terrain through a restrained system of floor, walls, beams and roof, forming a continuous relationship between interior space and landscape.
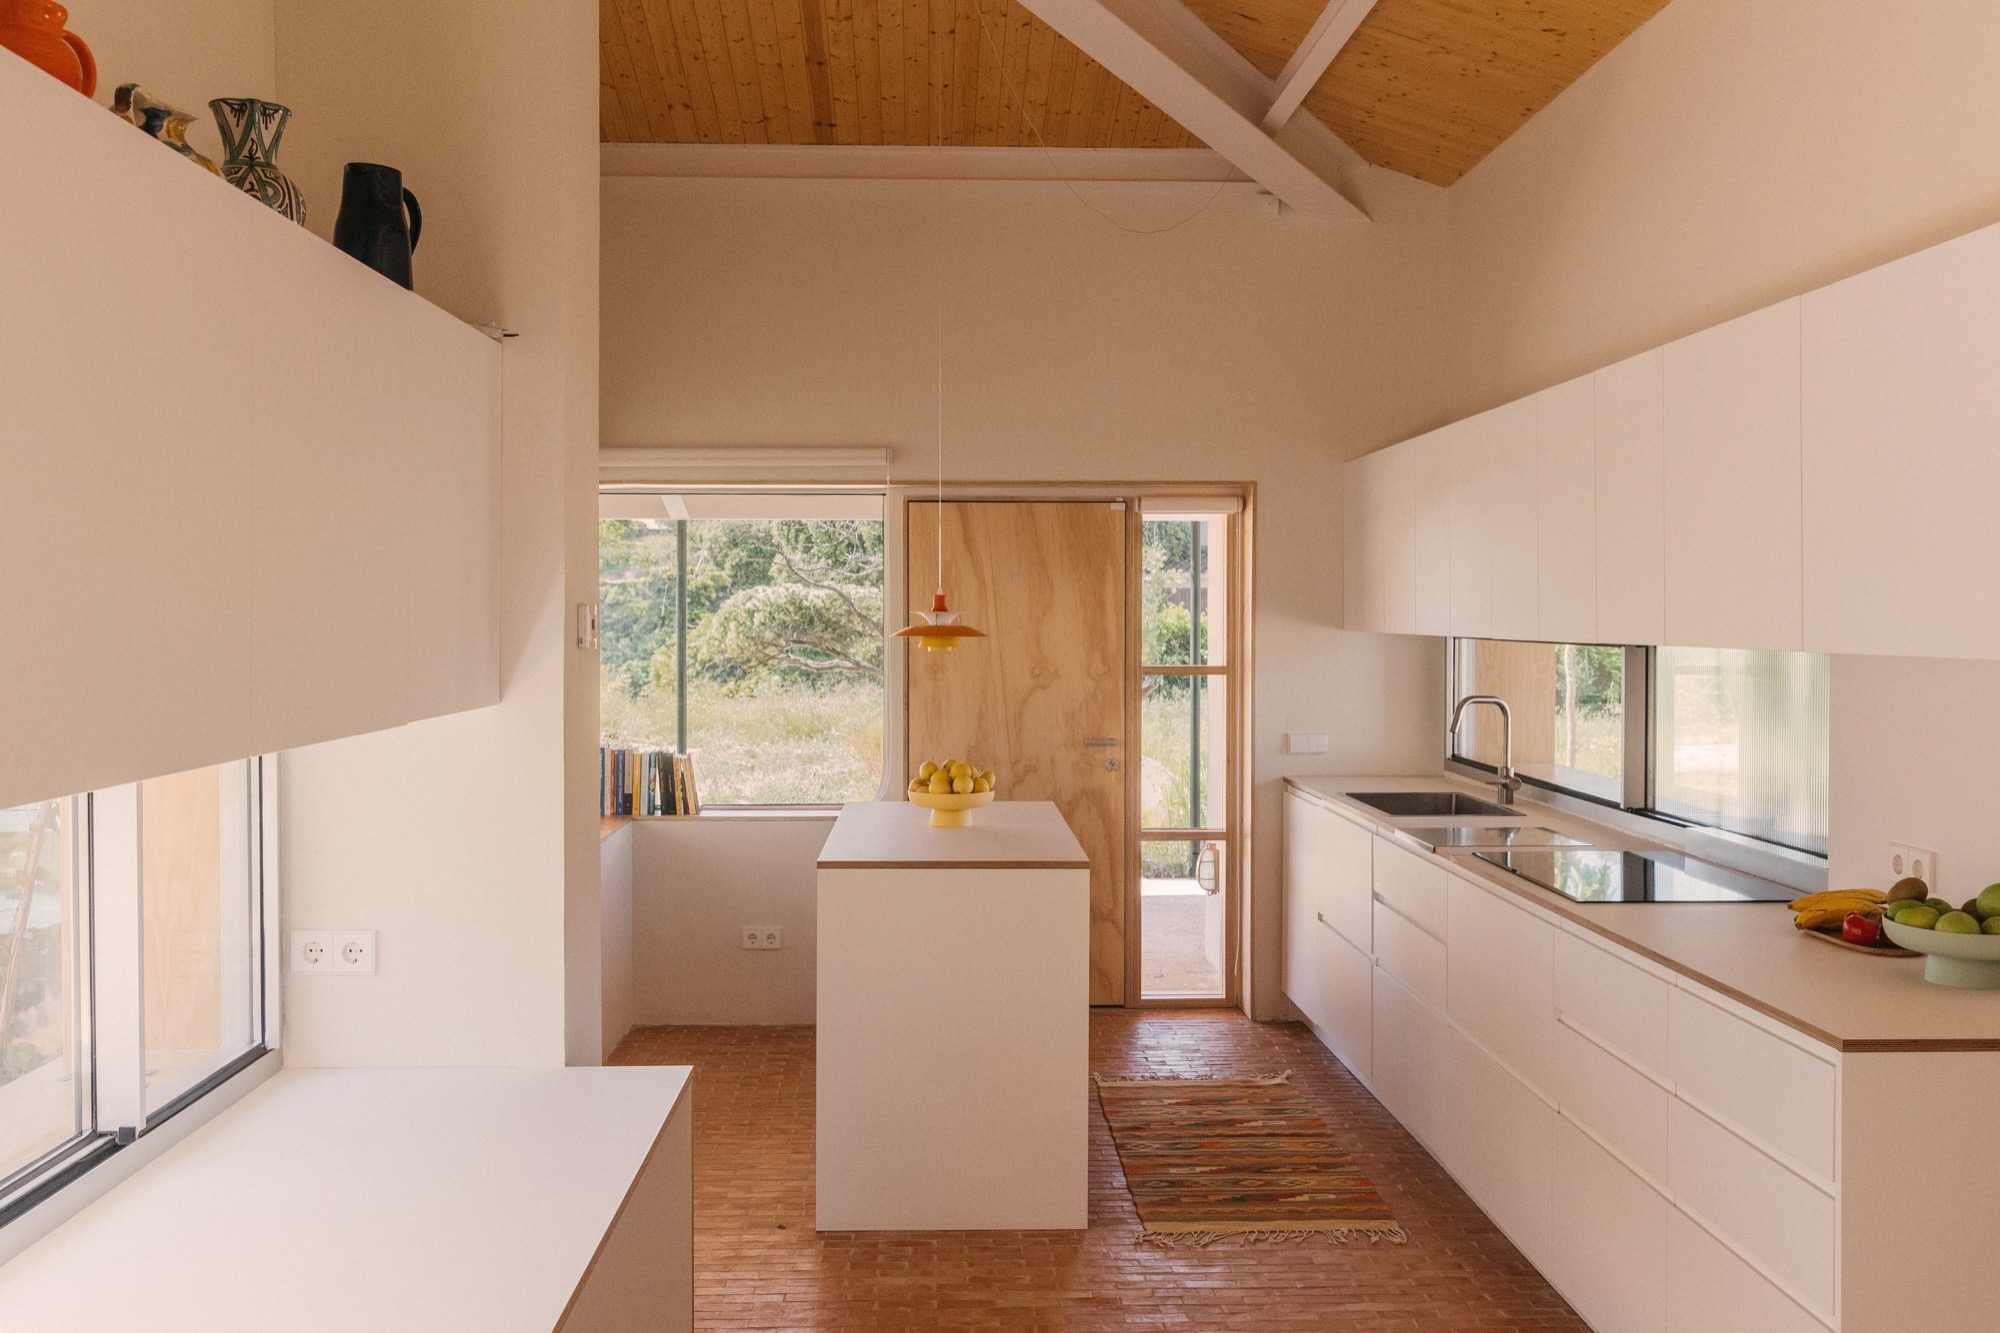
Rosa María House in Madrid by delaVegaCanolasso is organized around two patios that shape light, movement and daily life through a restrained architectural language.