
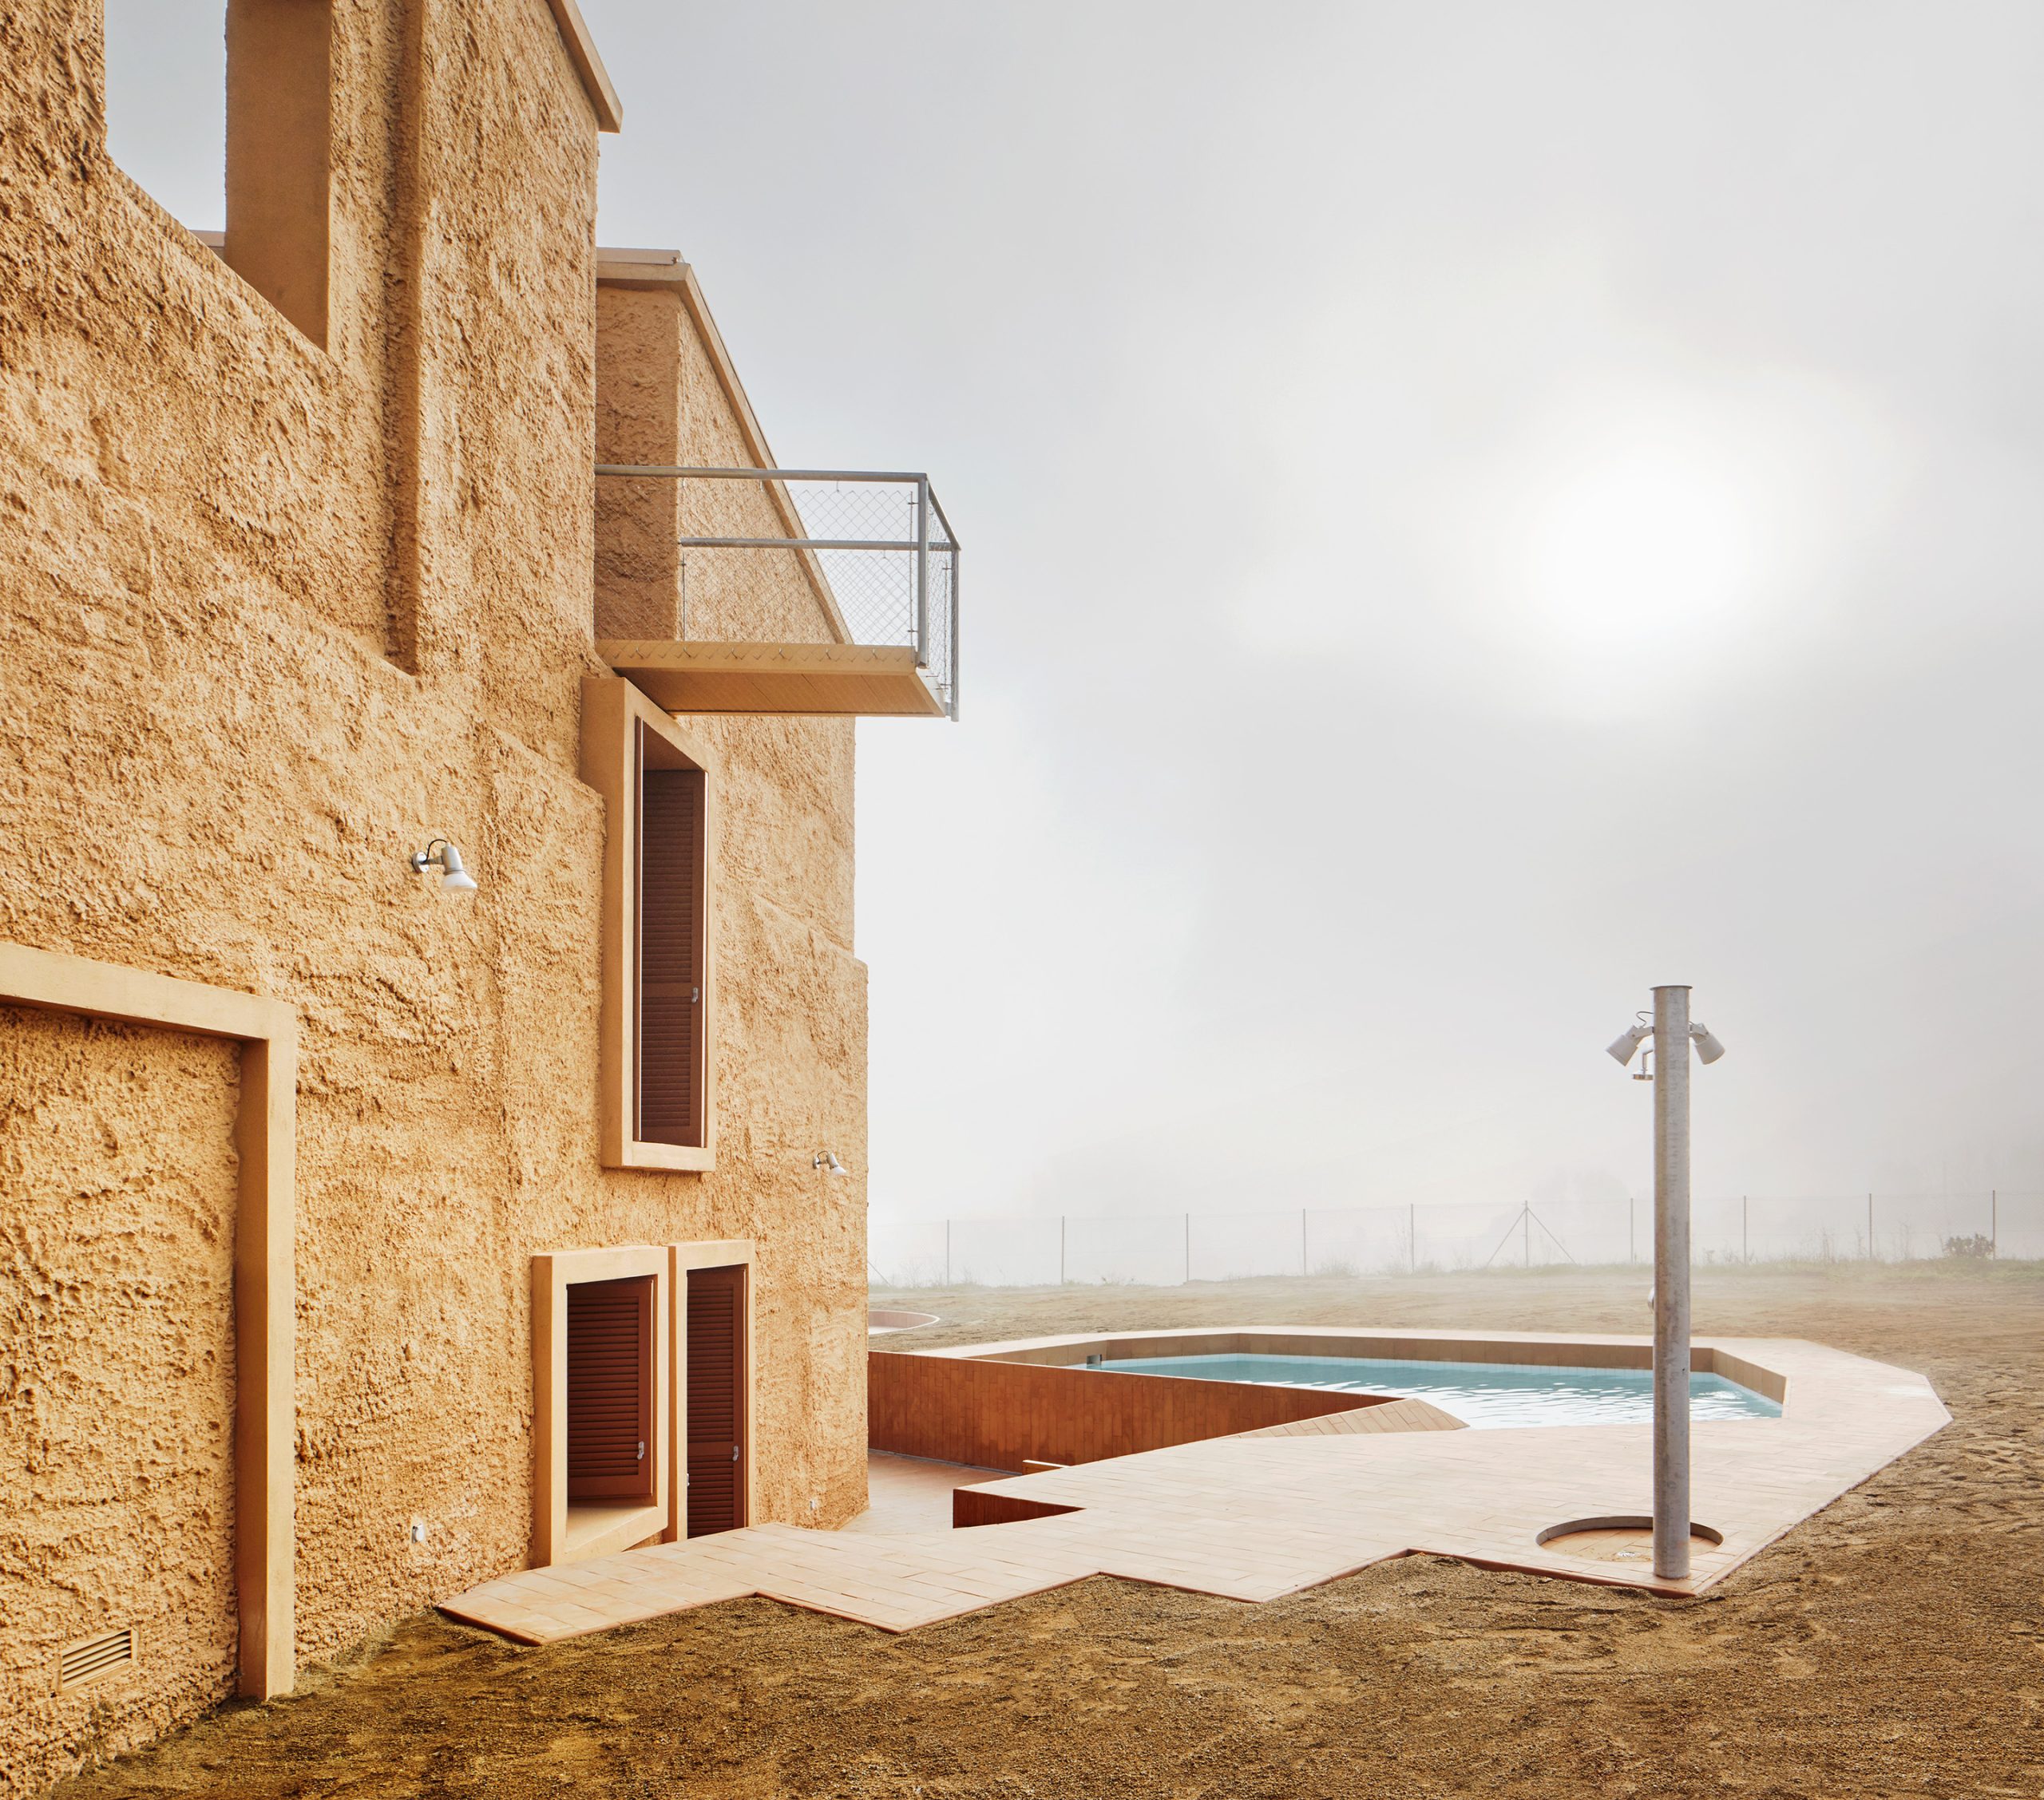
ARQUITECTURA-G arranges Can Migris around a central core, with staggered floors and an excavated terrace beside the fields of Santa Margarida de Montbui.

ARQUITECTURA-G arranges Can Migris around a central core, with staggered floors and an excavated terrace beside the fields of Santa Margarida de Montbui.
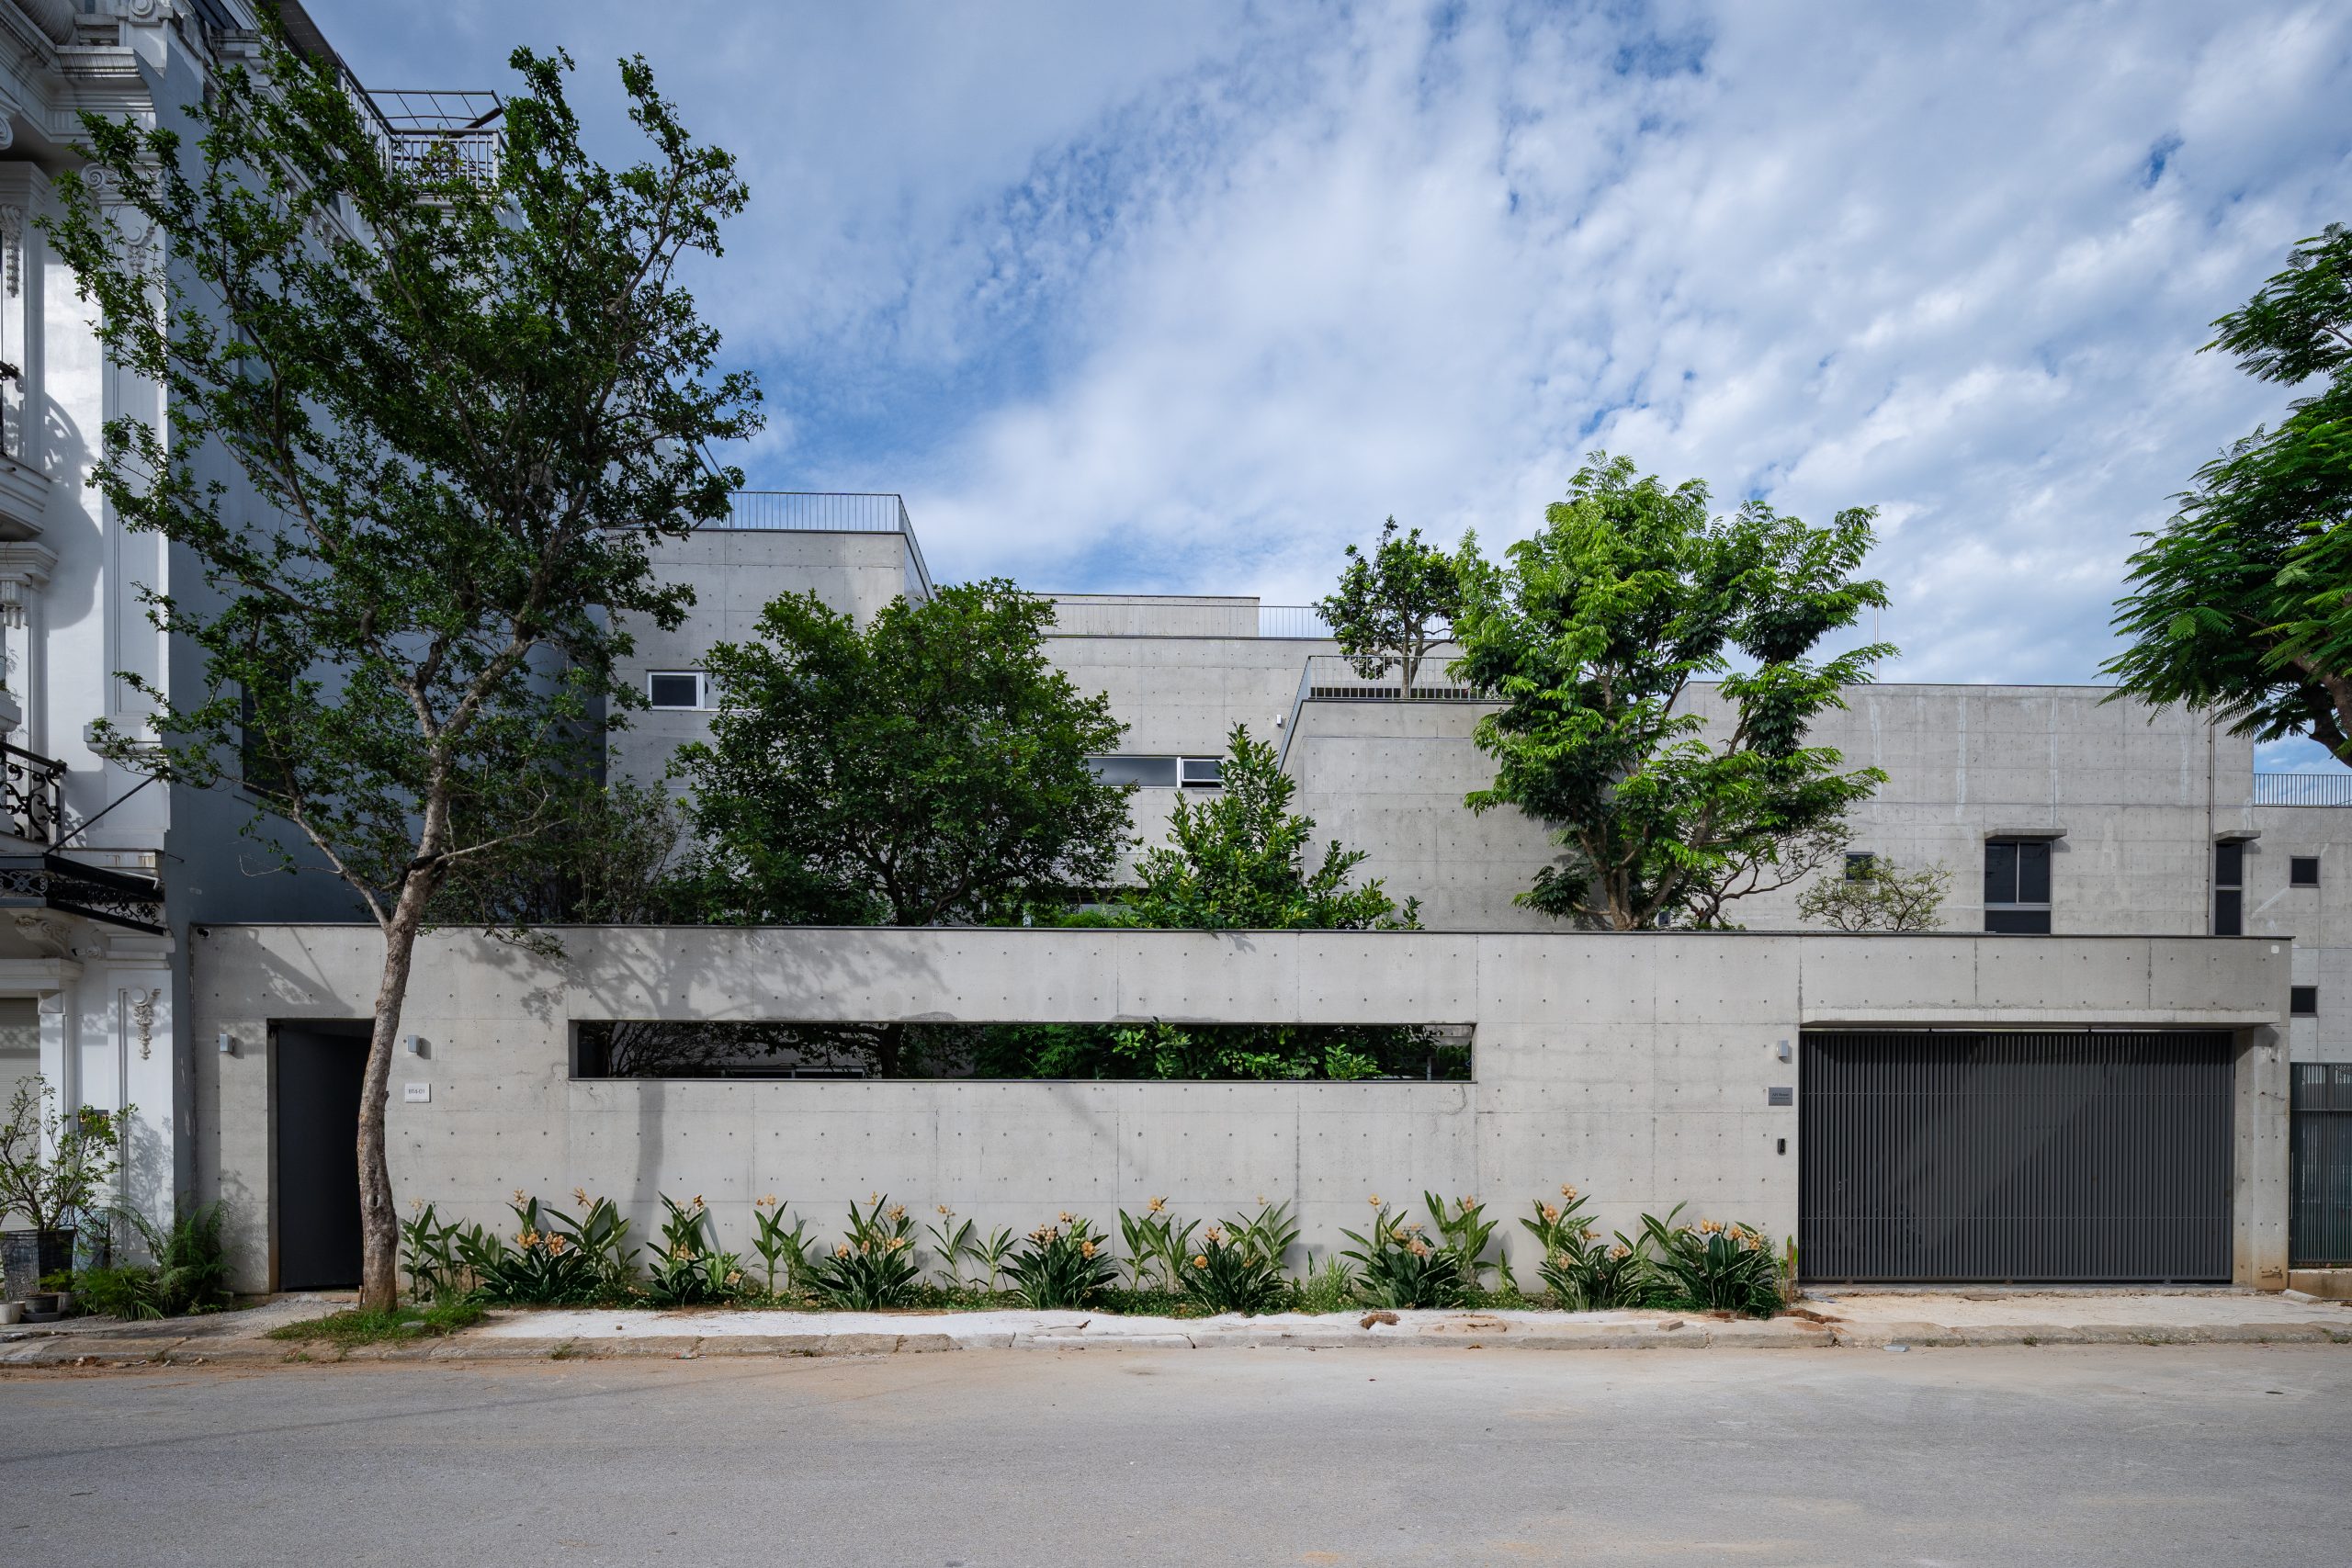
HGAA brings bamboo courtyards and private gardens into House K, an exposed-concrete family home in Nghệ An, Vietnam.
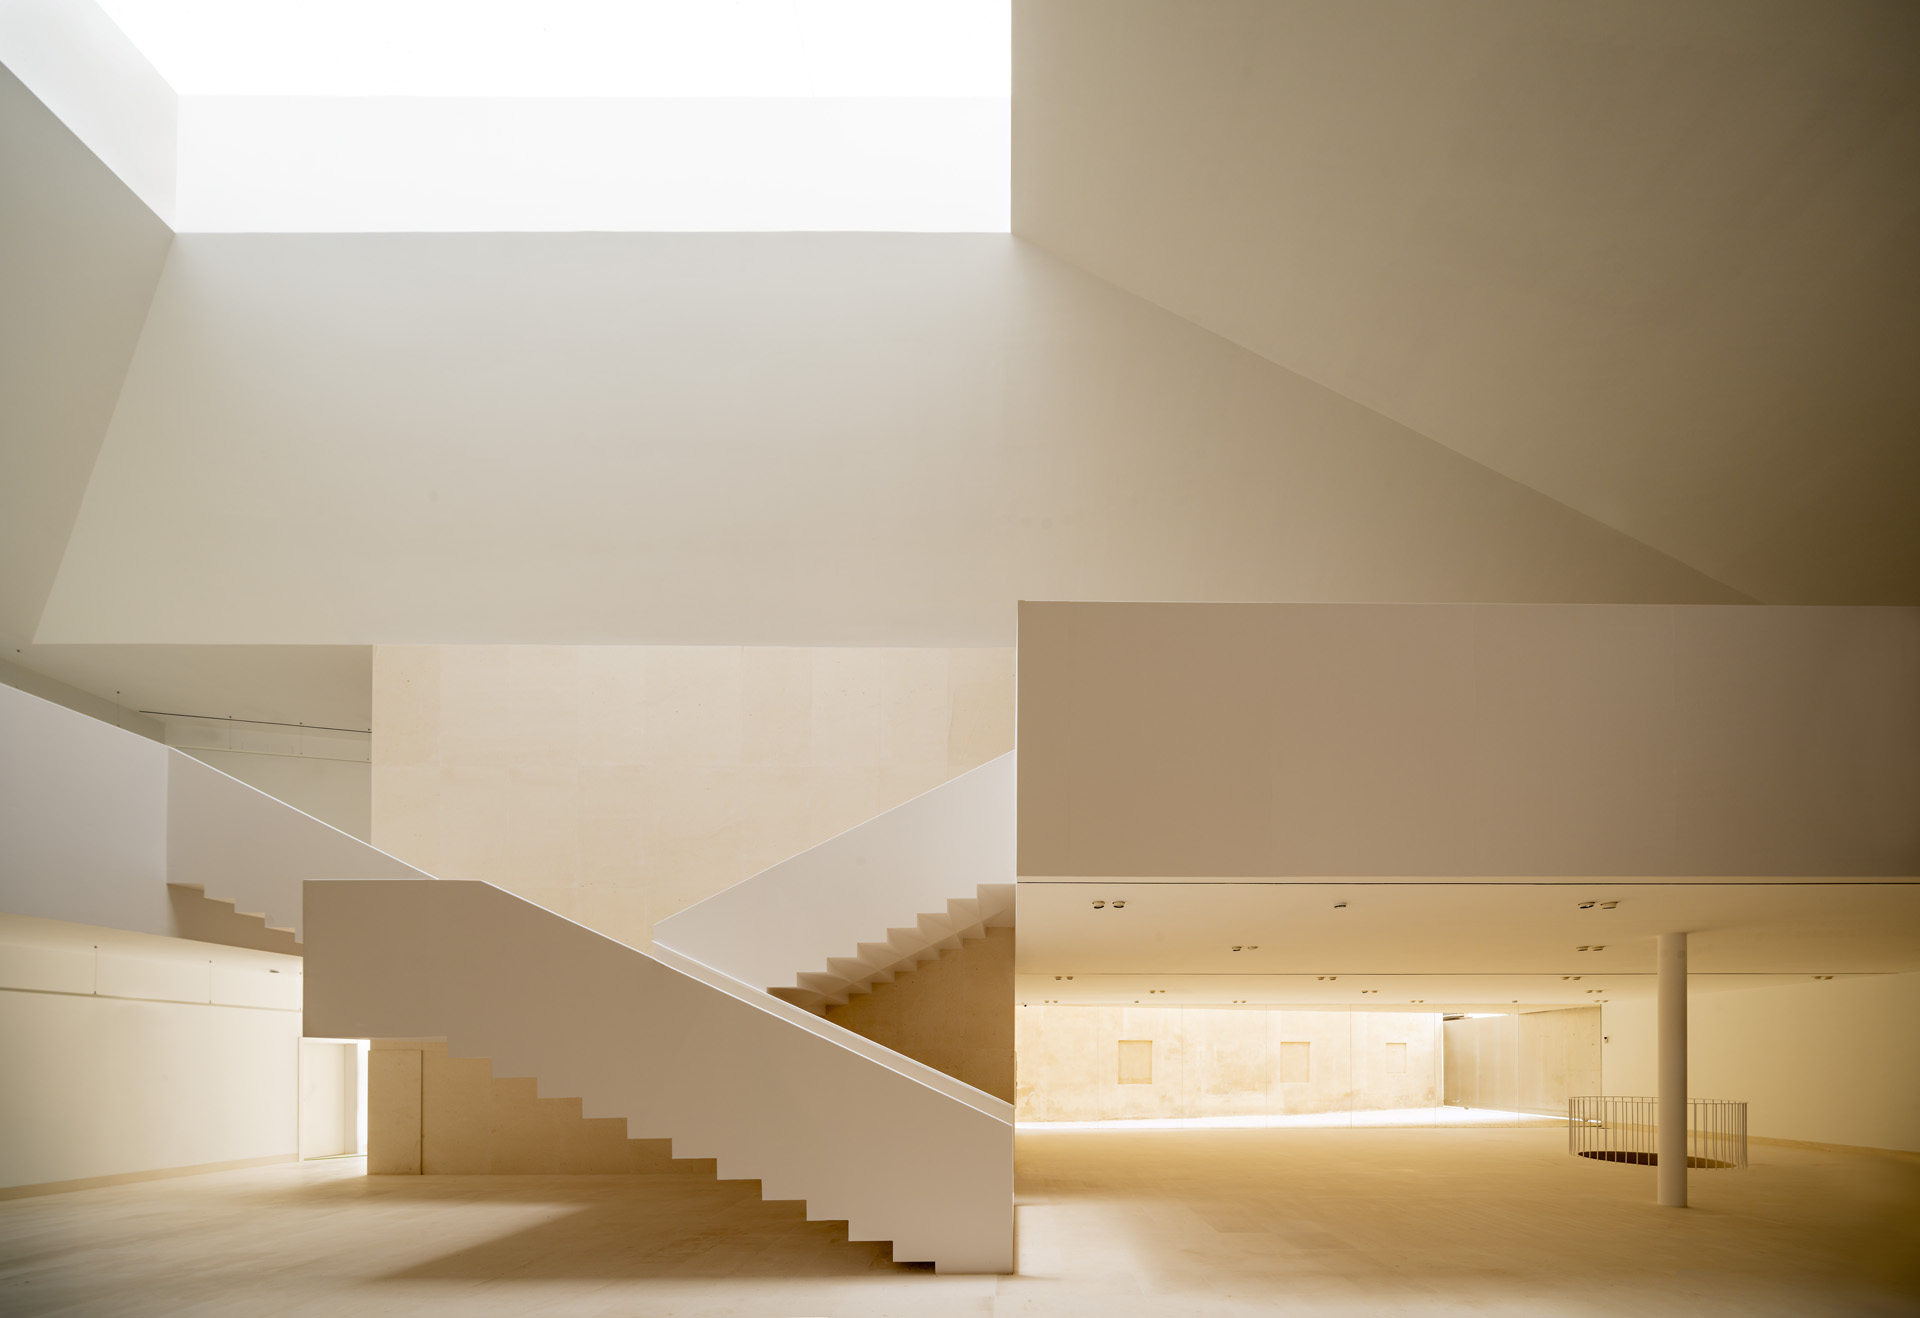
Pablo Millán links a former prison, an adjoining mansion and a recovered alleyway to create Marchena Archaeological Museum within the town’s historic fabric.
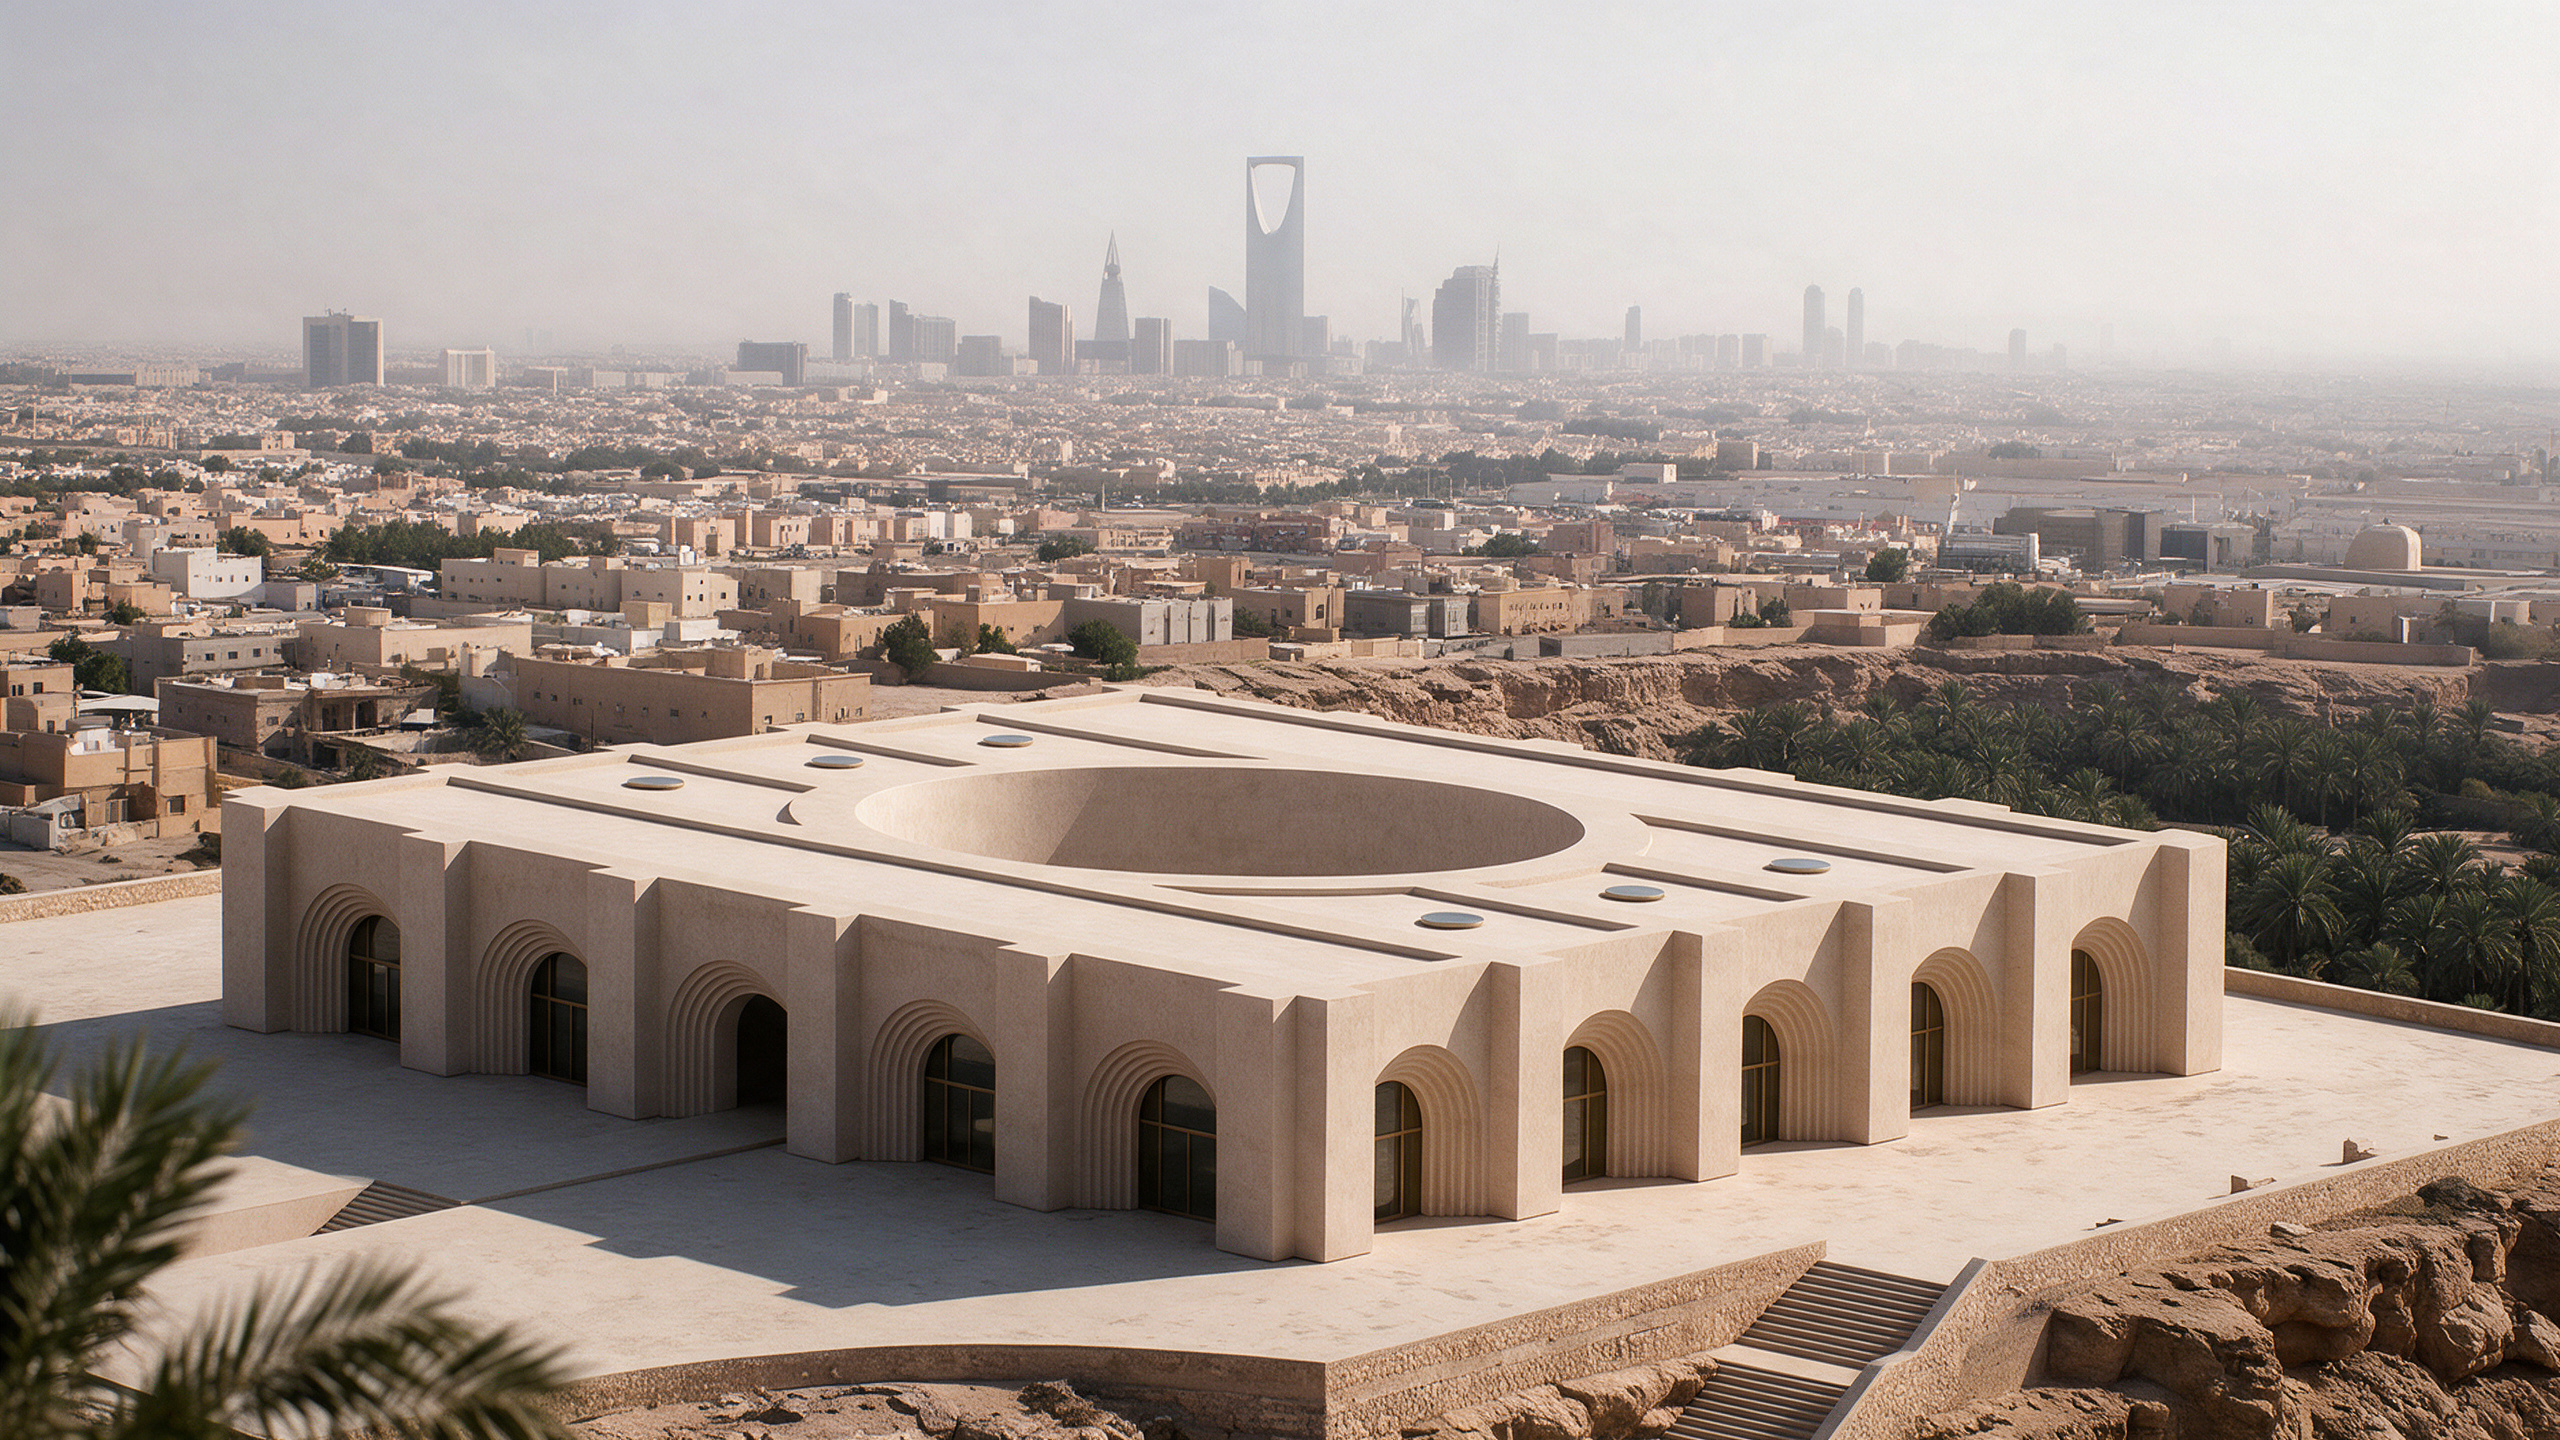
Balzar Architects shape Riyadh’s Museum of Contemporary Art around a circular court, using thick pale-stone walls, water and shaded thresholds to temper daylight.
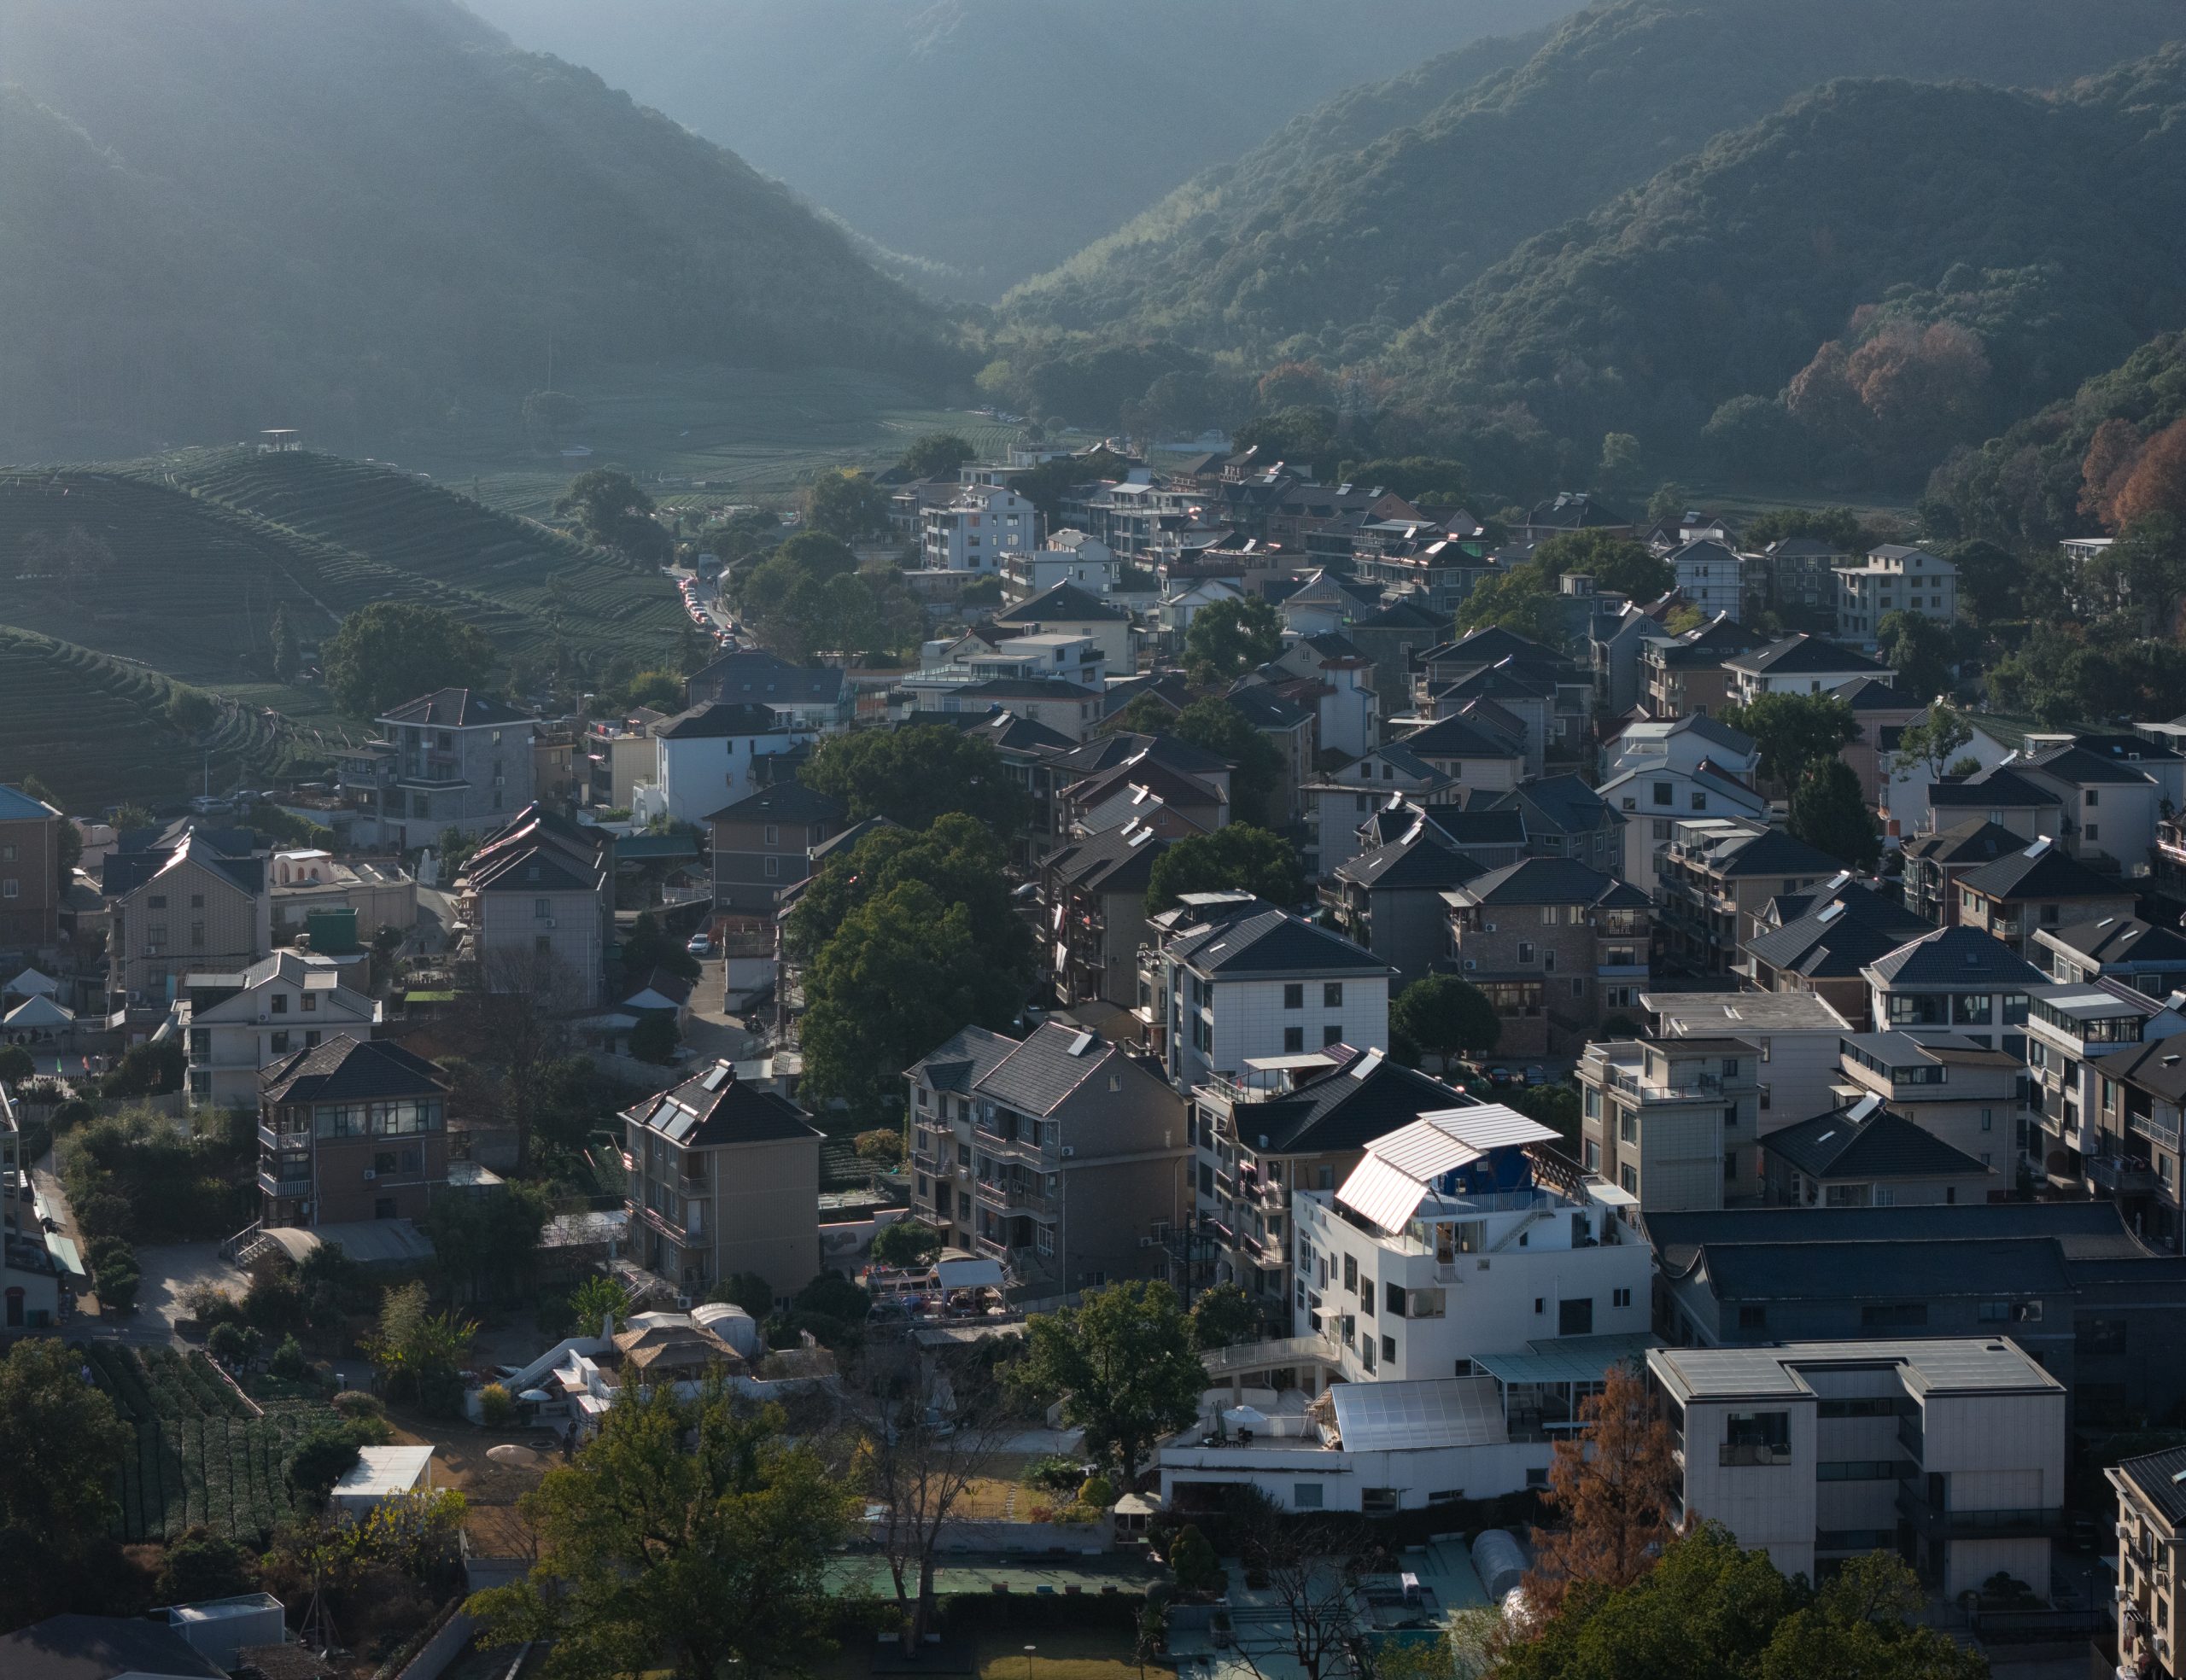
Jumping House Lab renovates a tea village home in Hangzhou through open rooftops, translucent timber trusses and flexible spaces that shift between private and shared use.
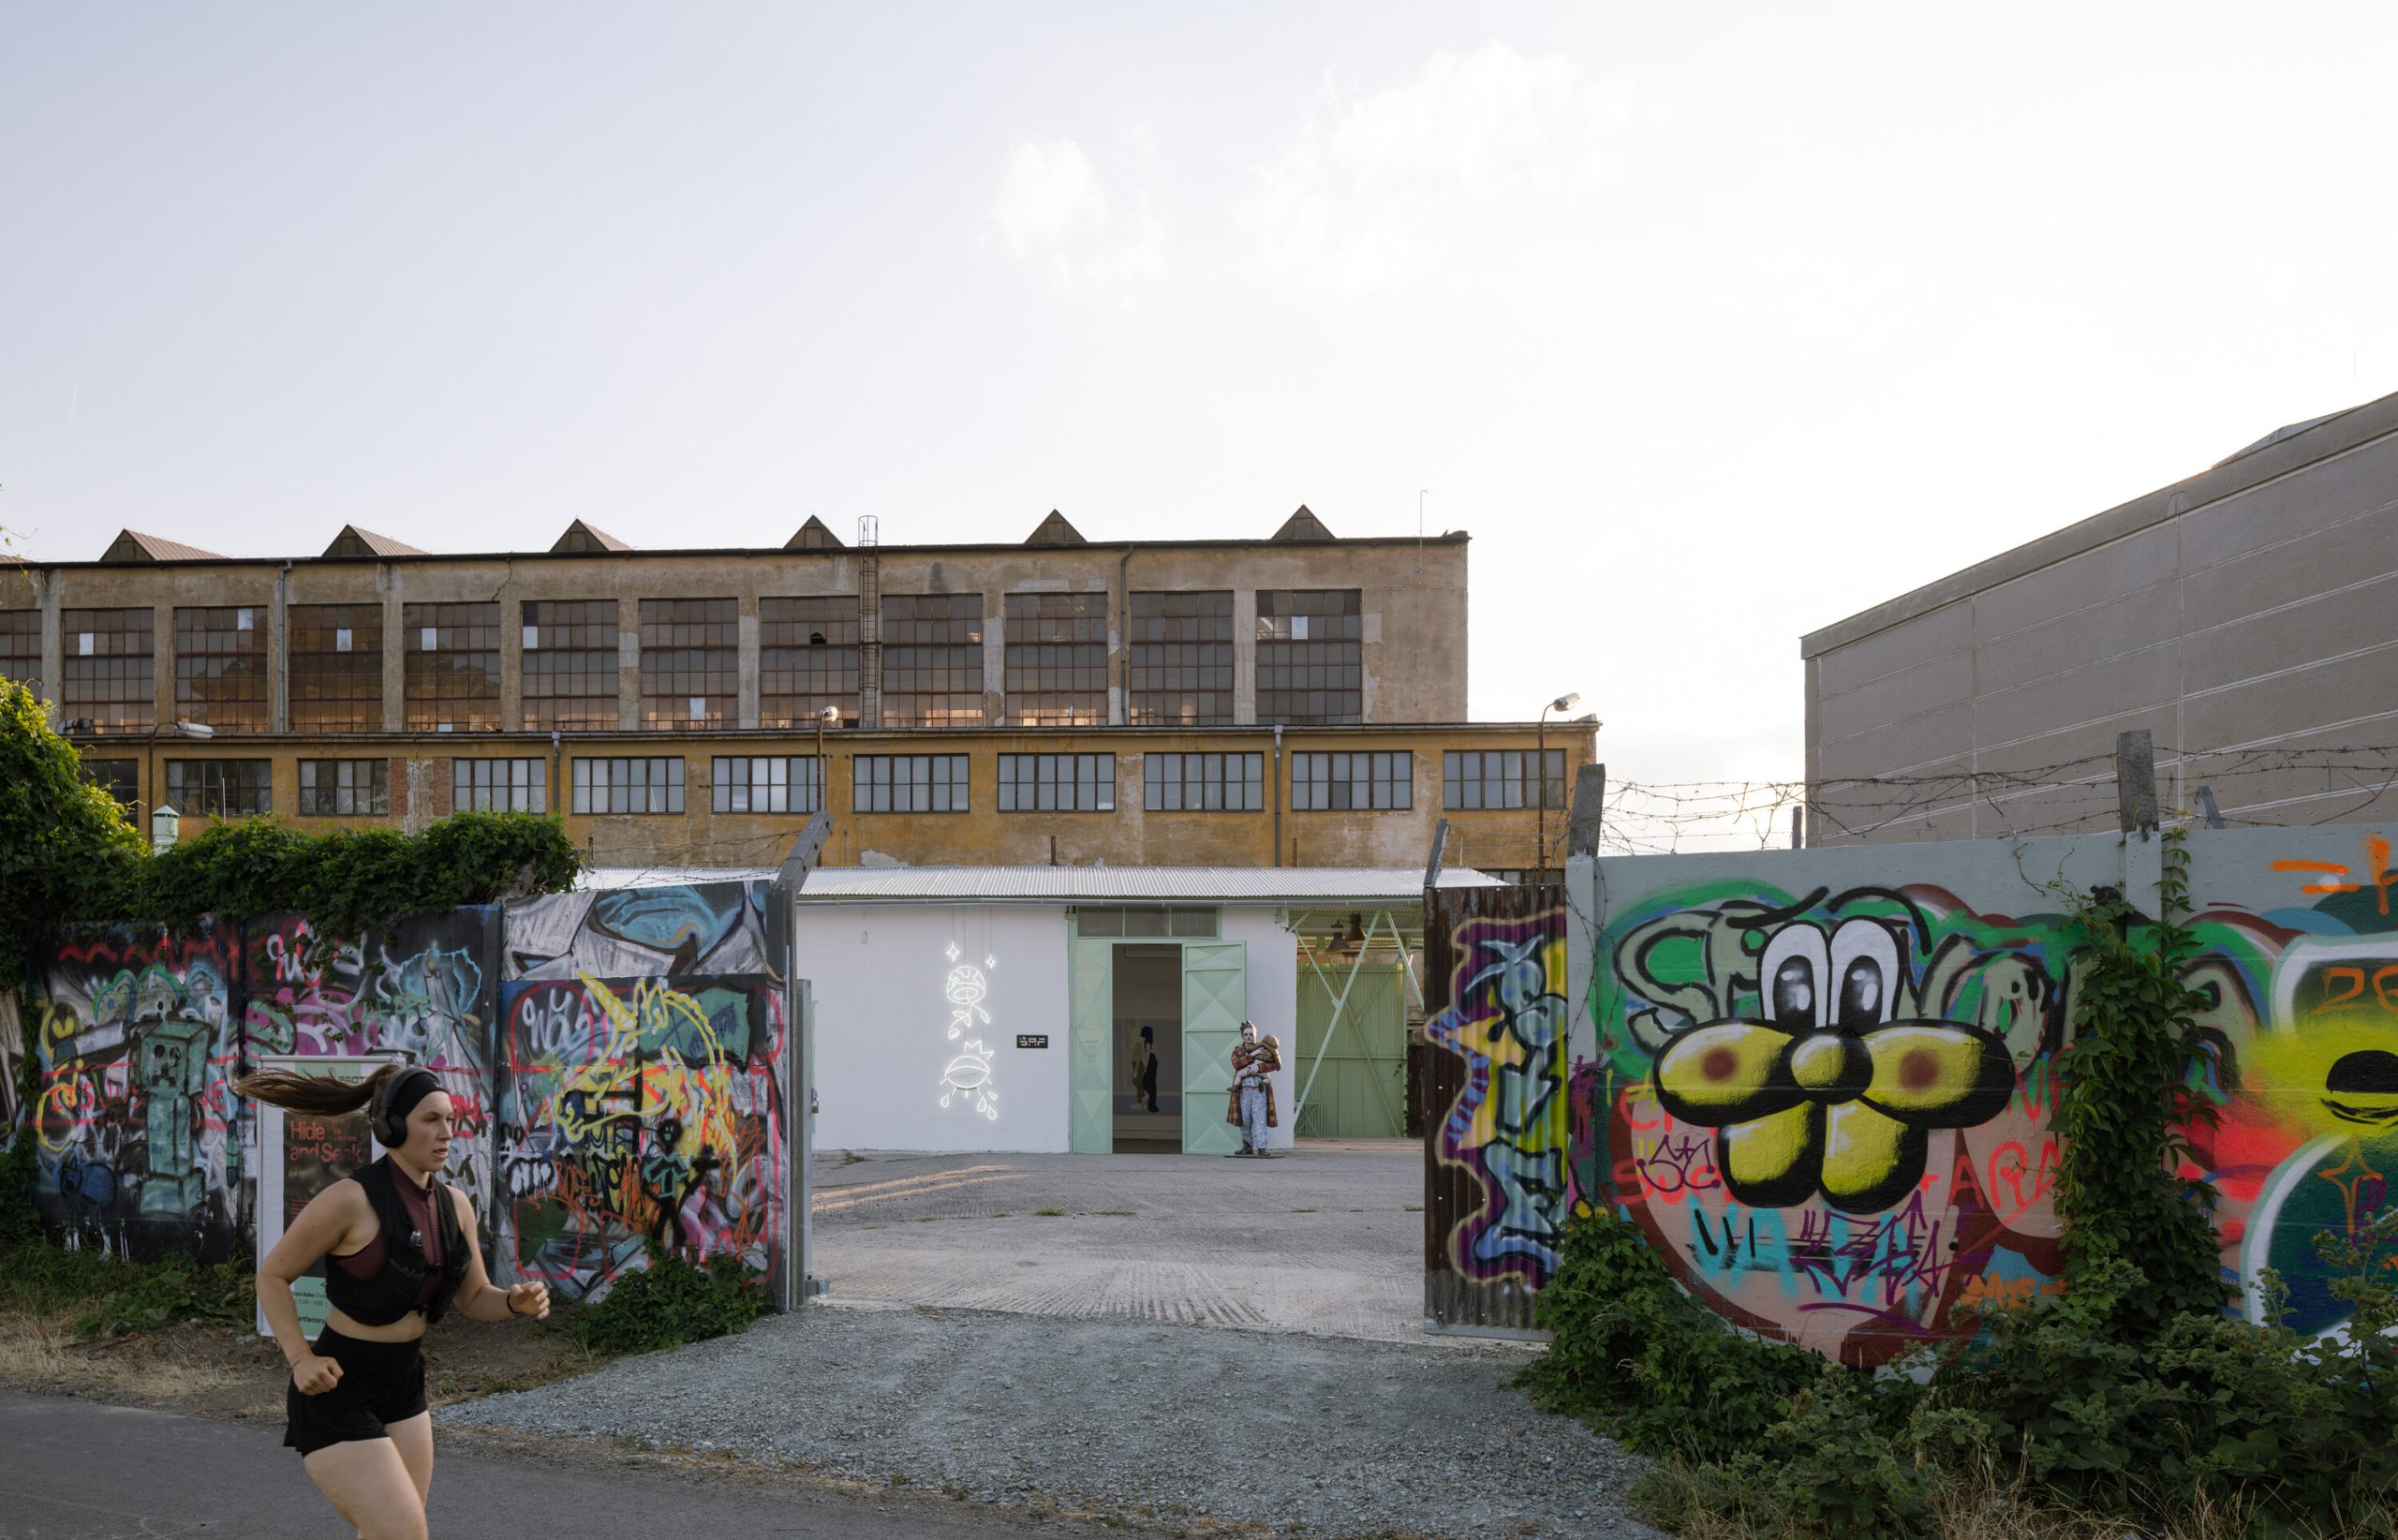
KOGAA adapts a long-unused industrial hall on Brno’s Svitava River into ŠMERAL ART FACTORY, a gallery that connects industrial heritage, street art and contemporary culture.
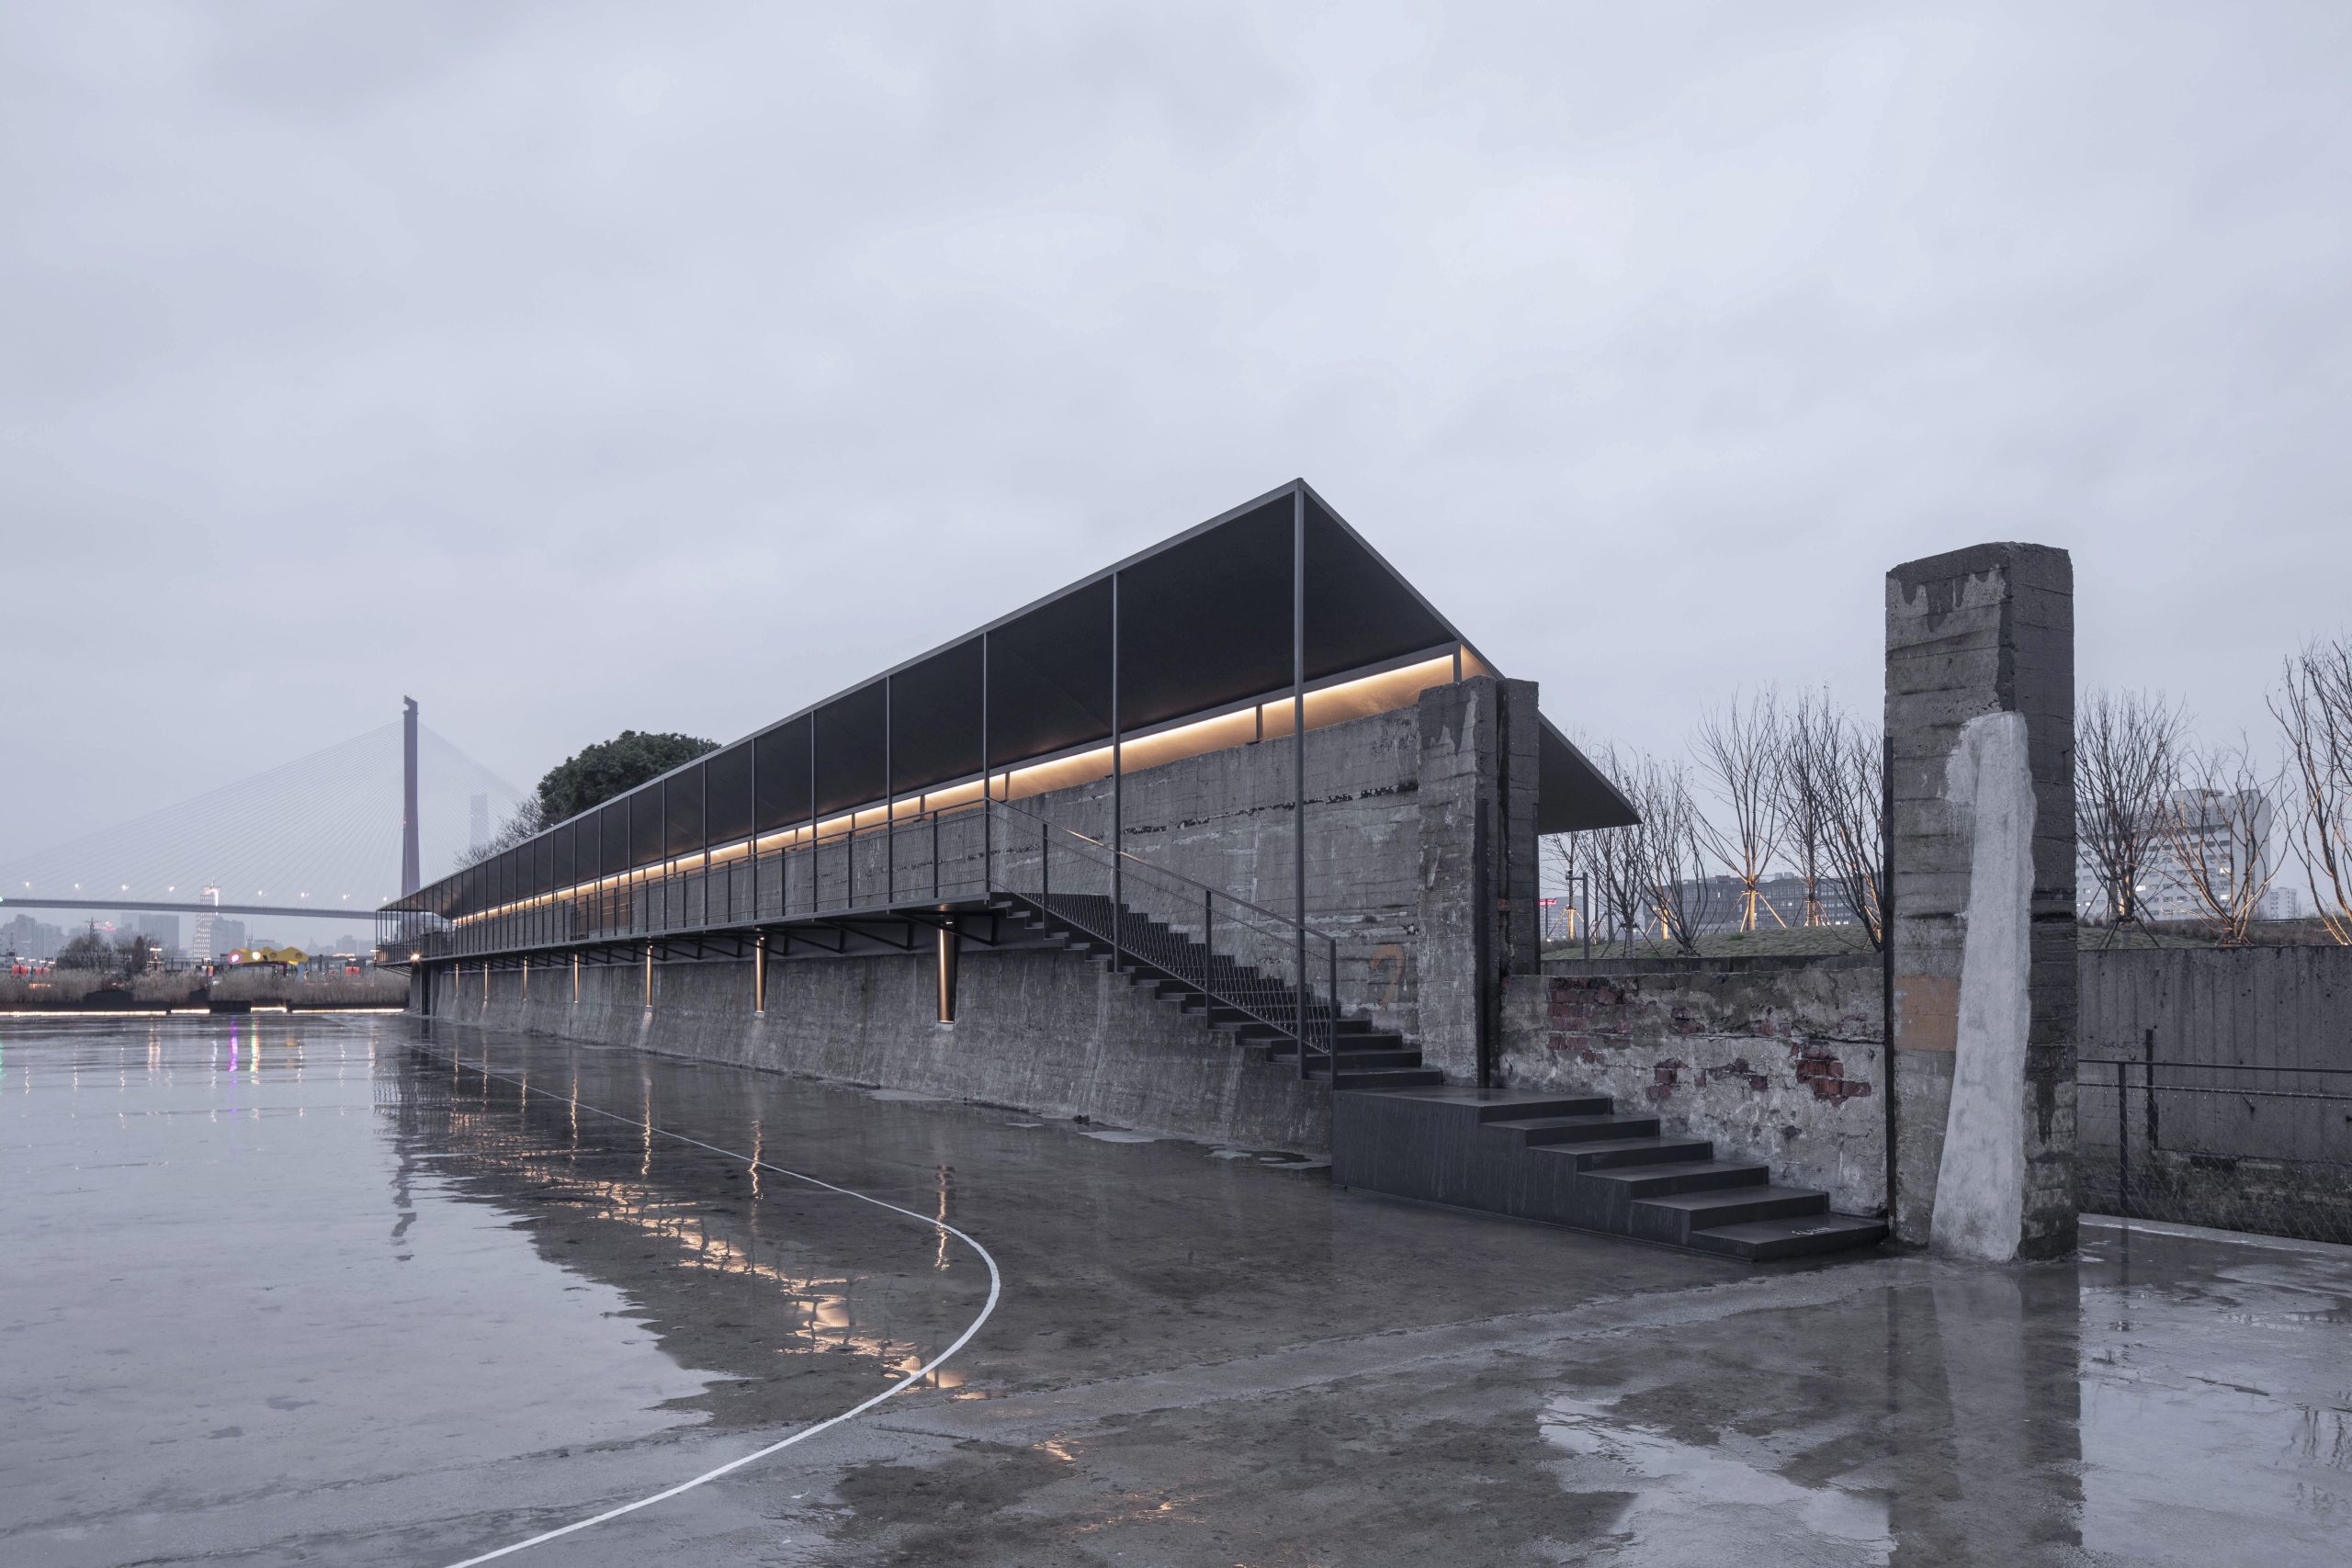
Atelier Deshaus turns a former coal wharf on Shanghai’s Huangpu River into a public route beside a retained concrete wall.
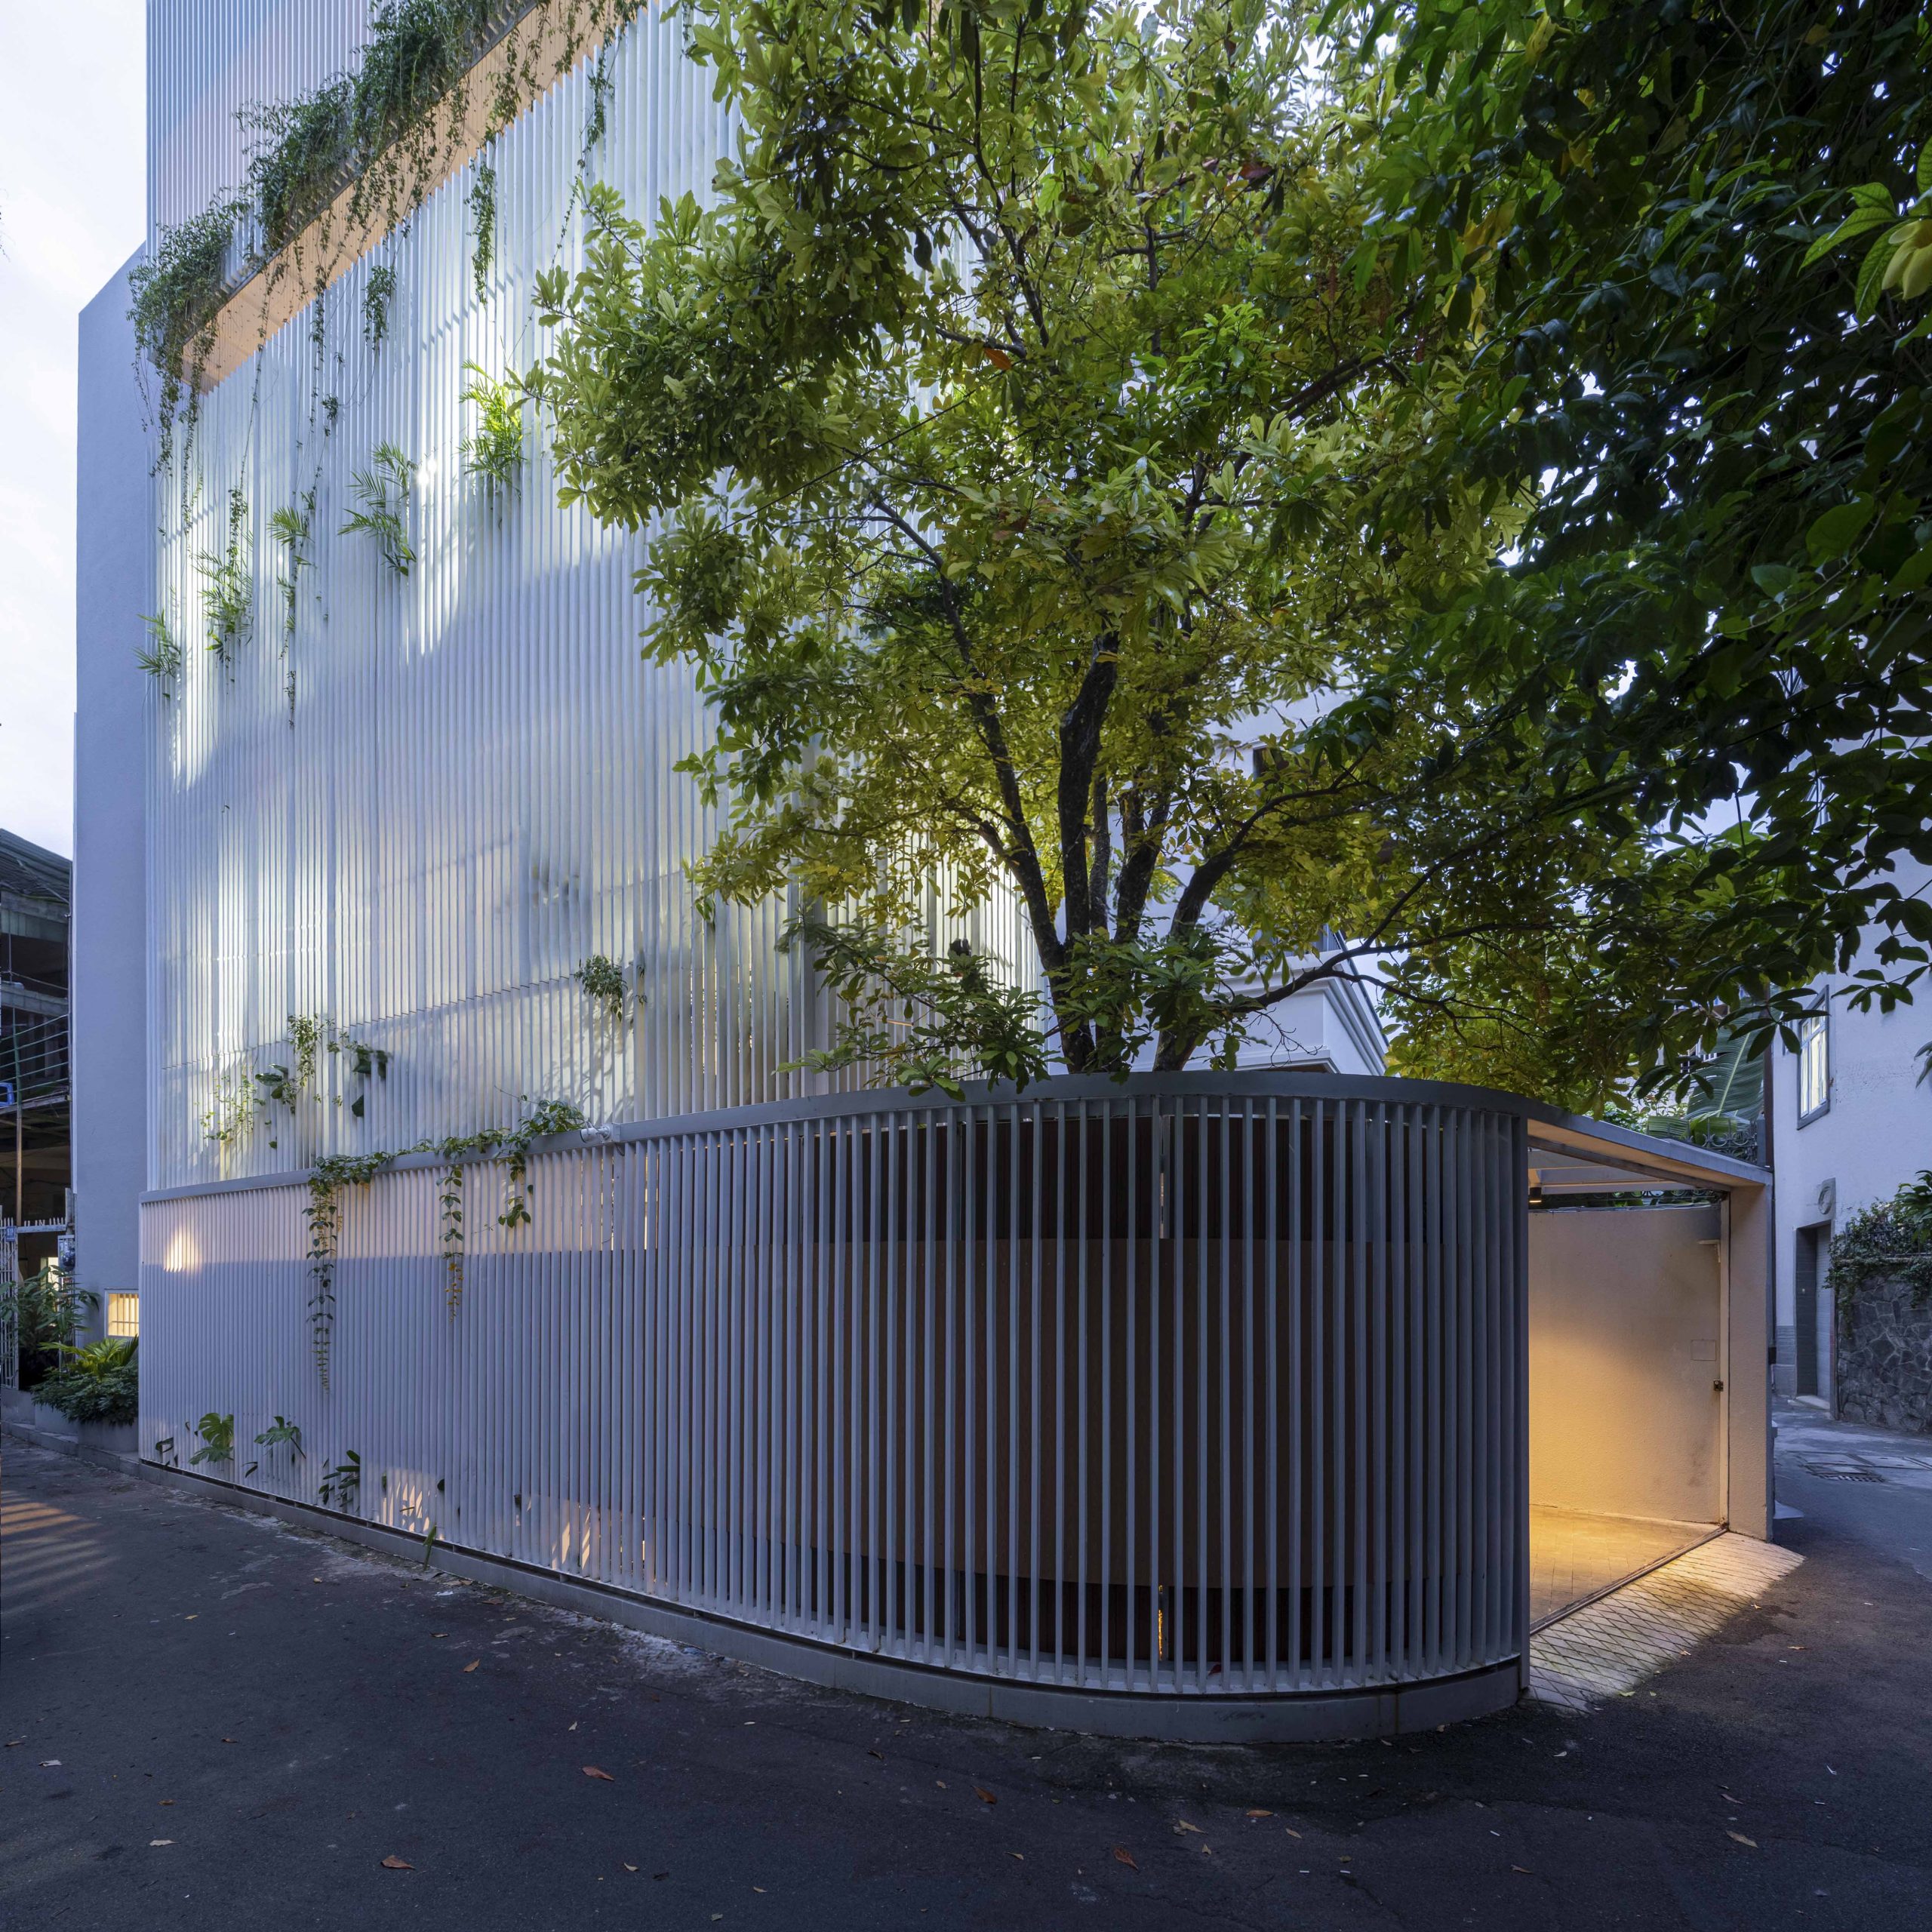
In Vũng Tàu, Túi Studio wraps flexible semi-open spaces in a white louvre screen, balancing family privacy with daylight, ventilation and planting.
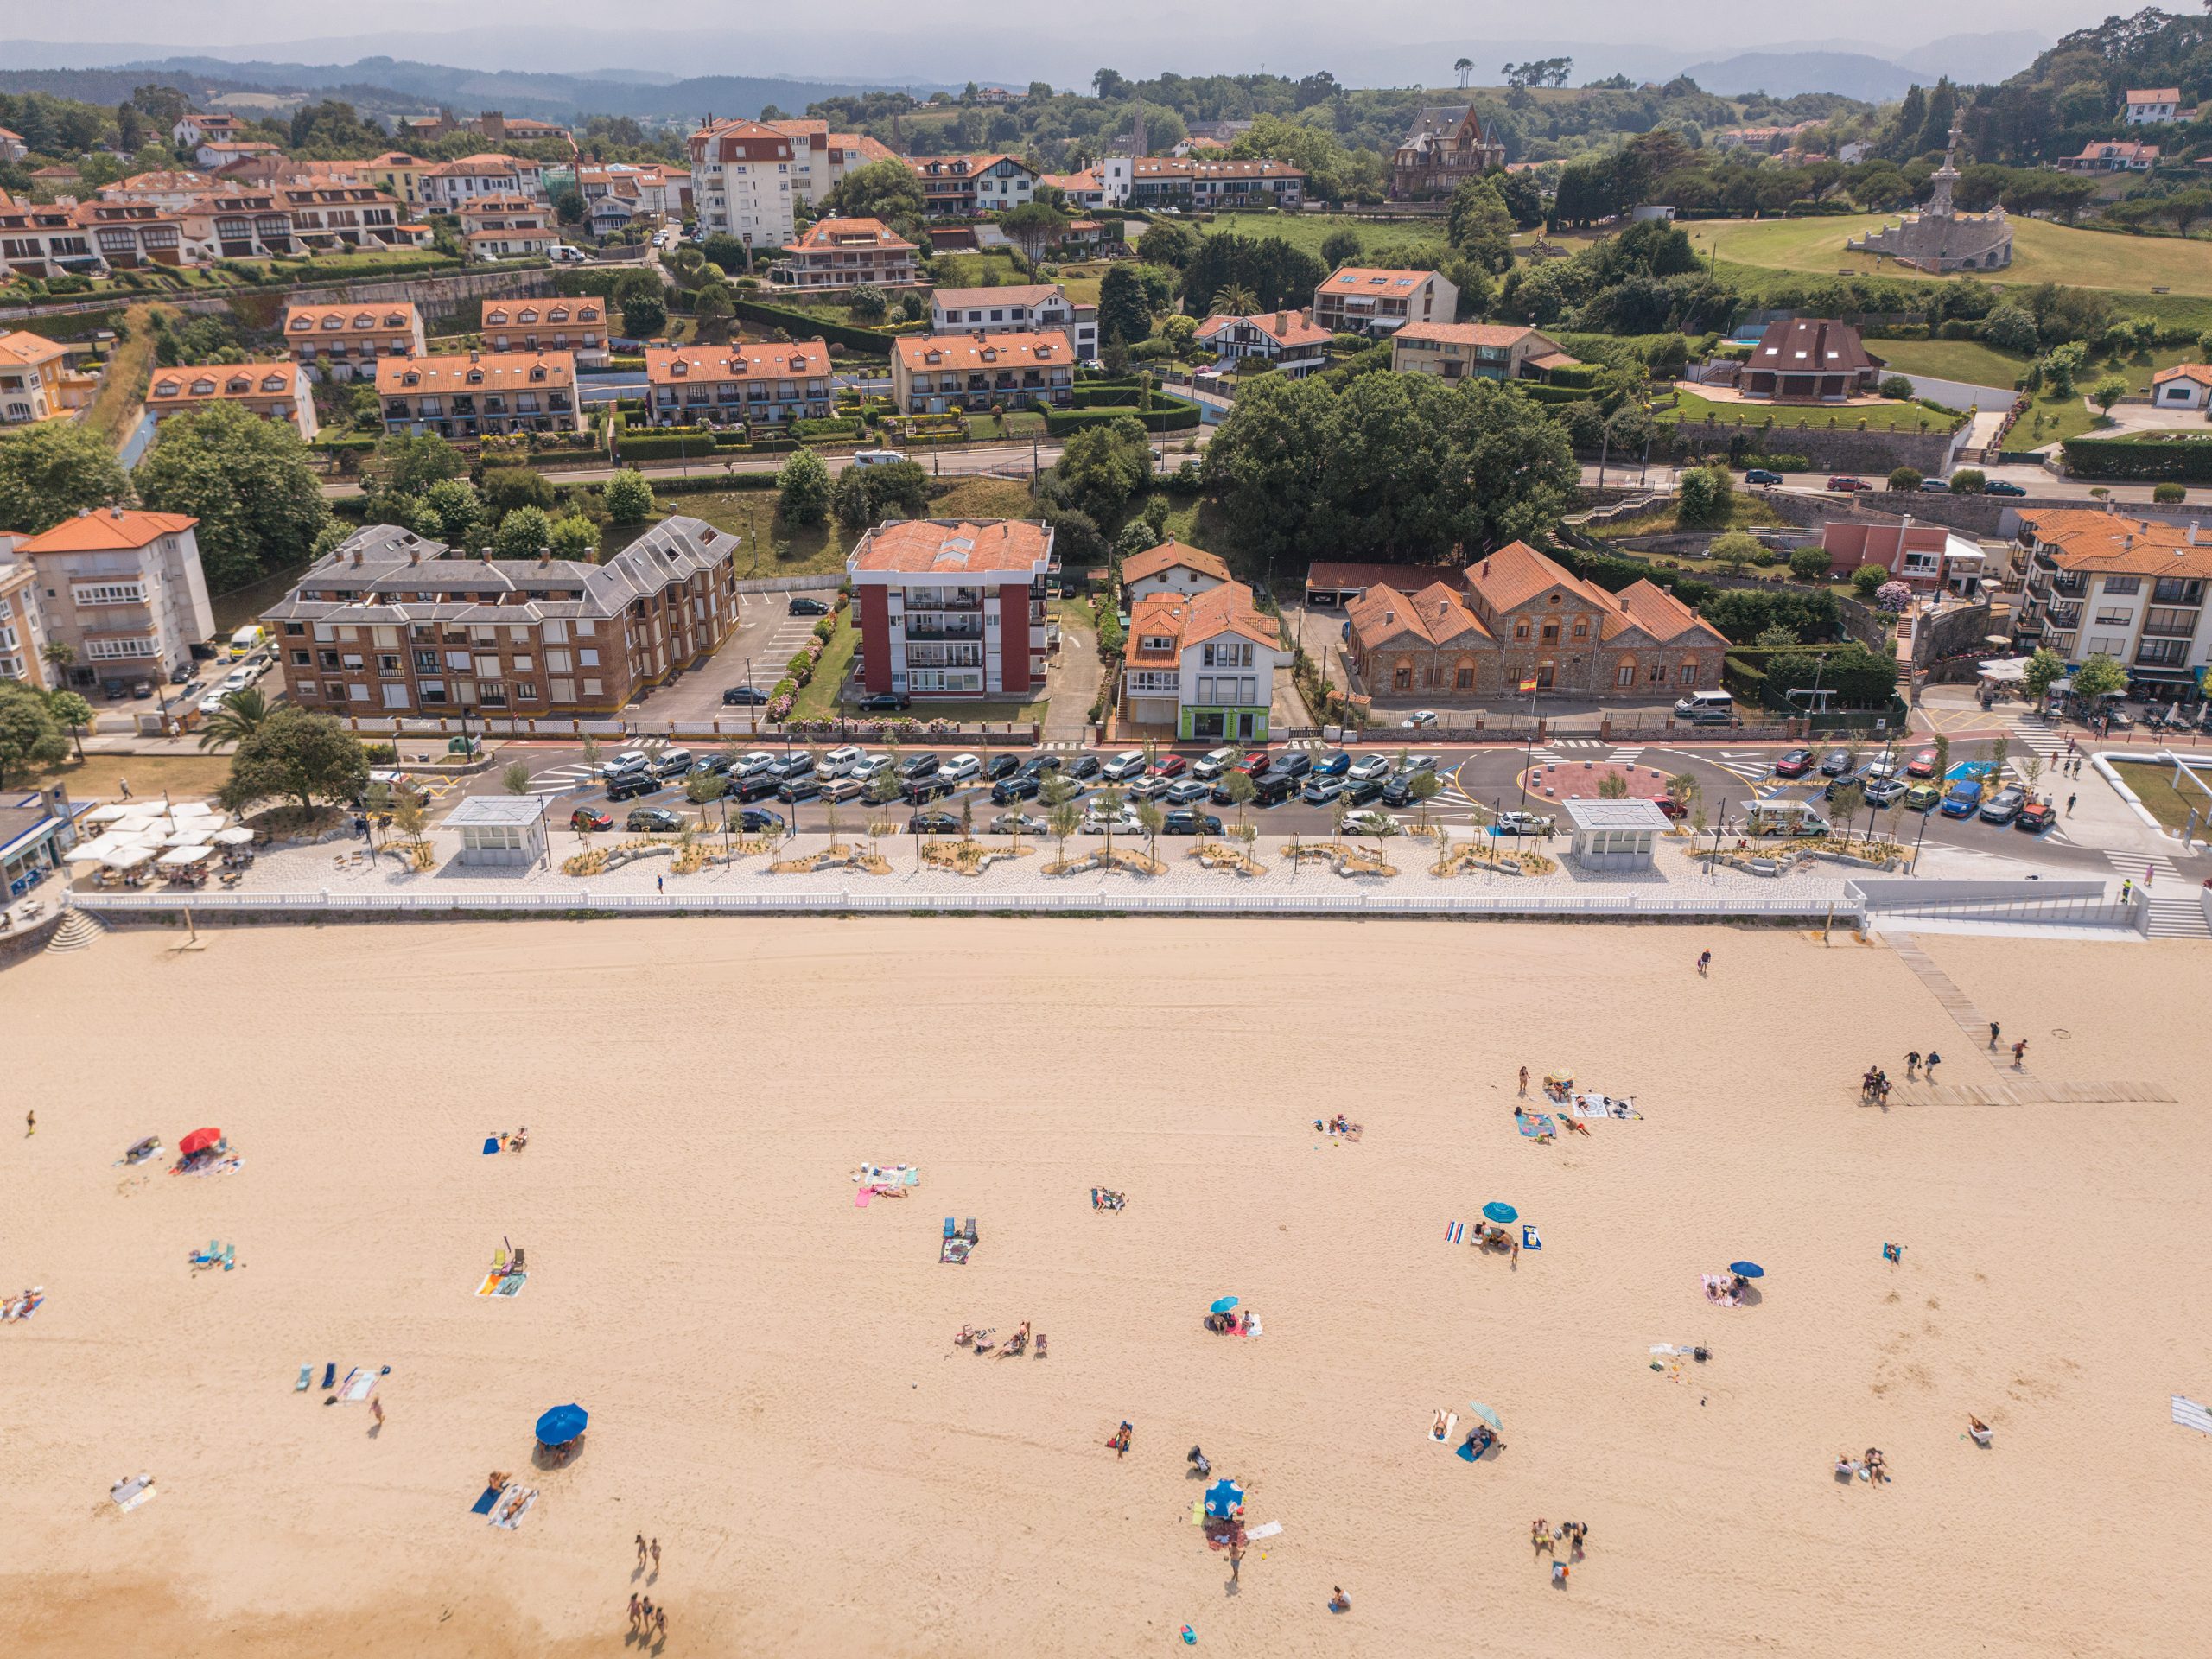
A new 5,400-square-metre promenade in Comillas embraces shifting sand, dune-inspired planting and reclaimed limestone along Spain’s Cantabrian coast.
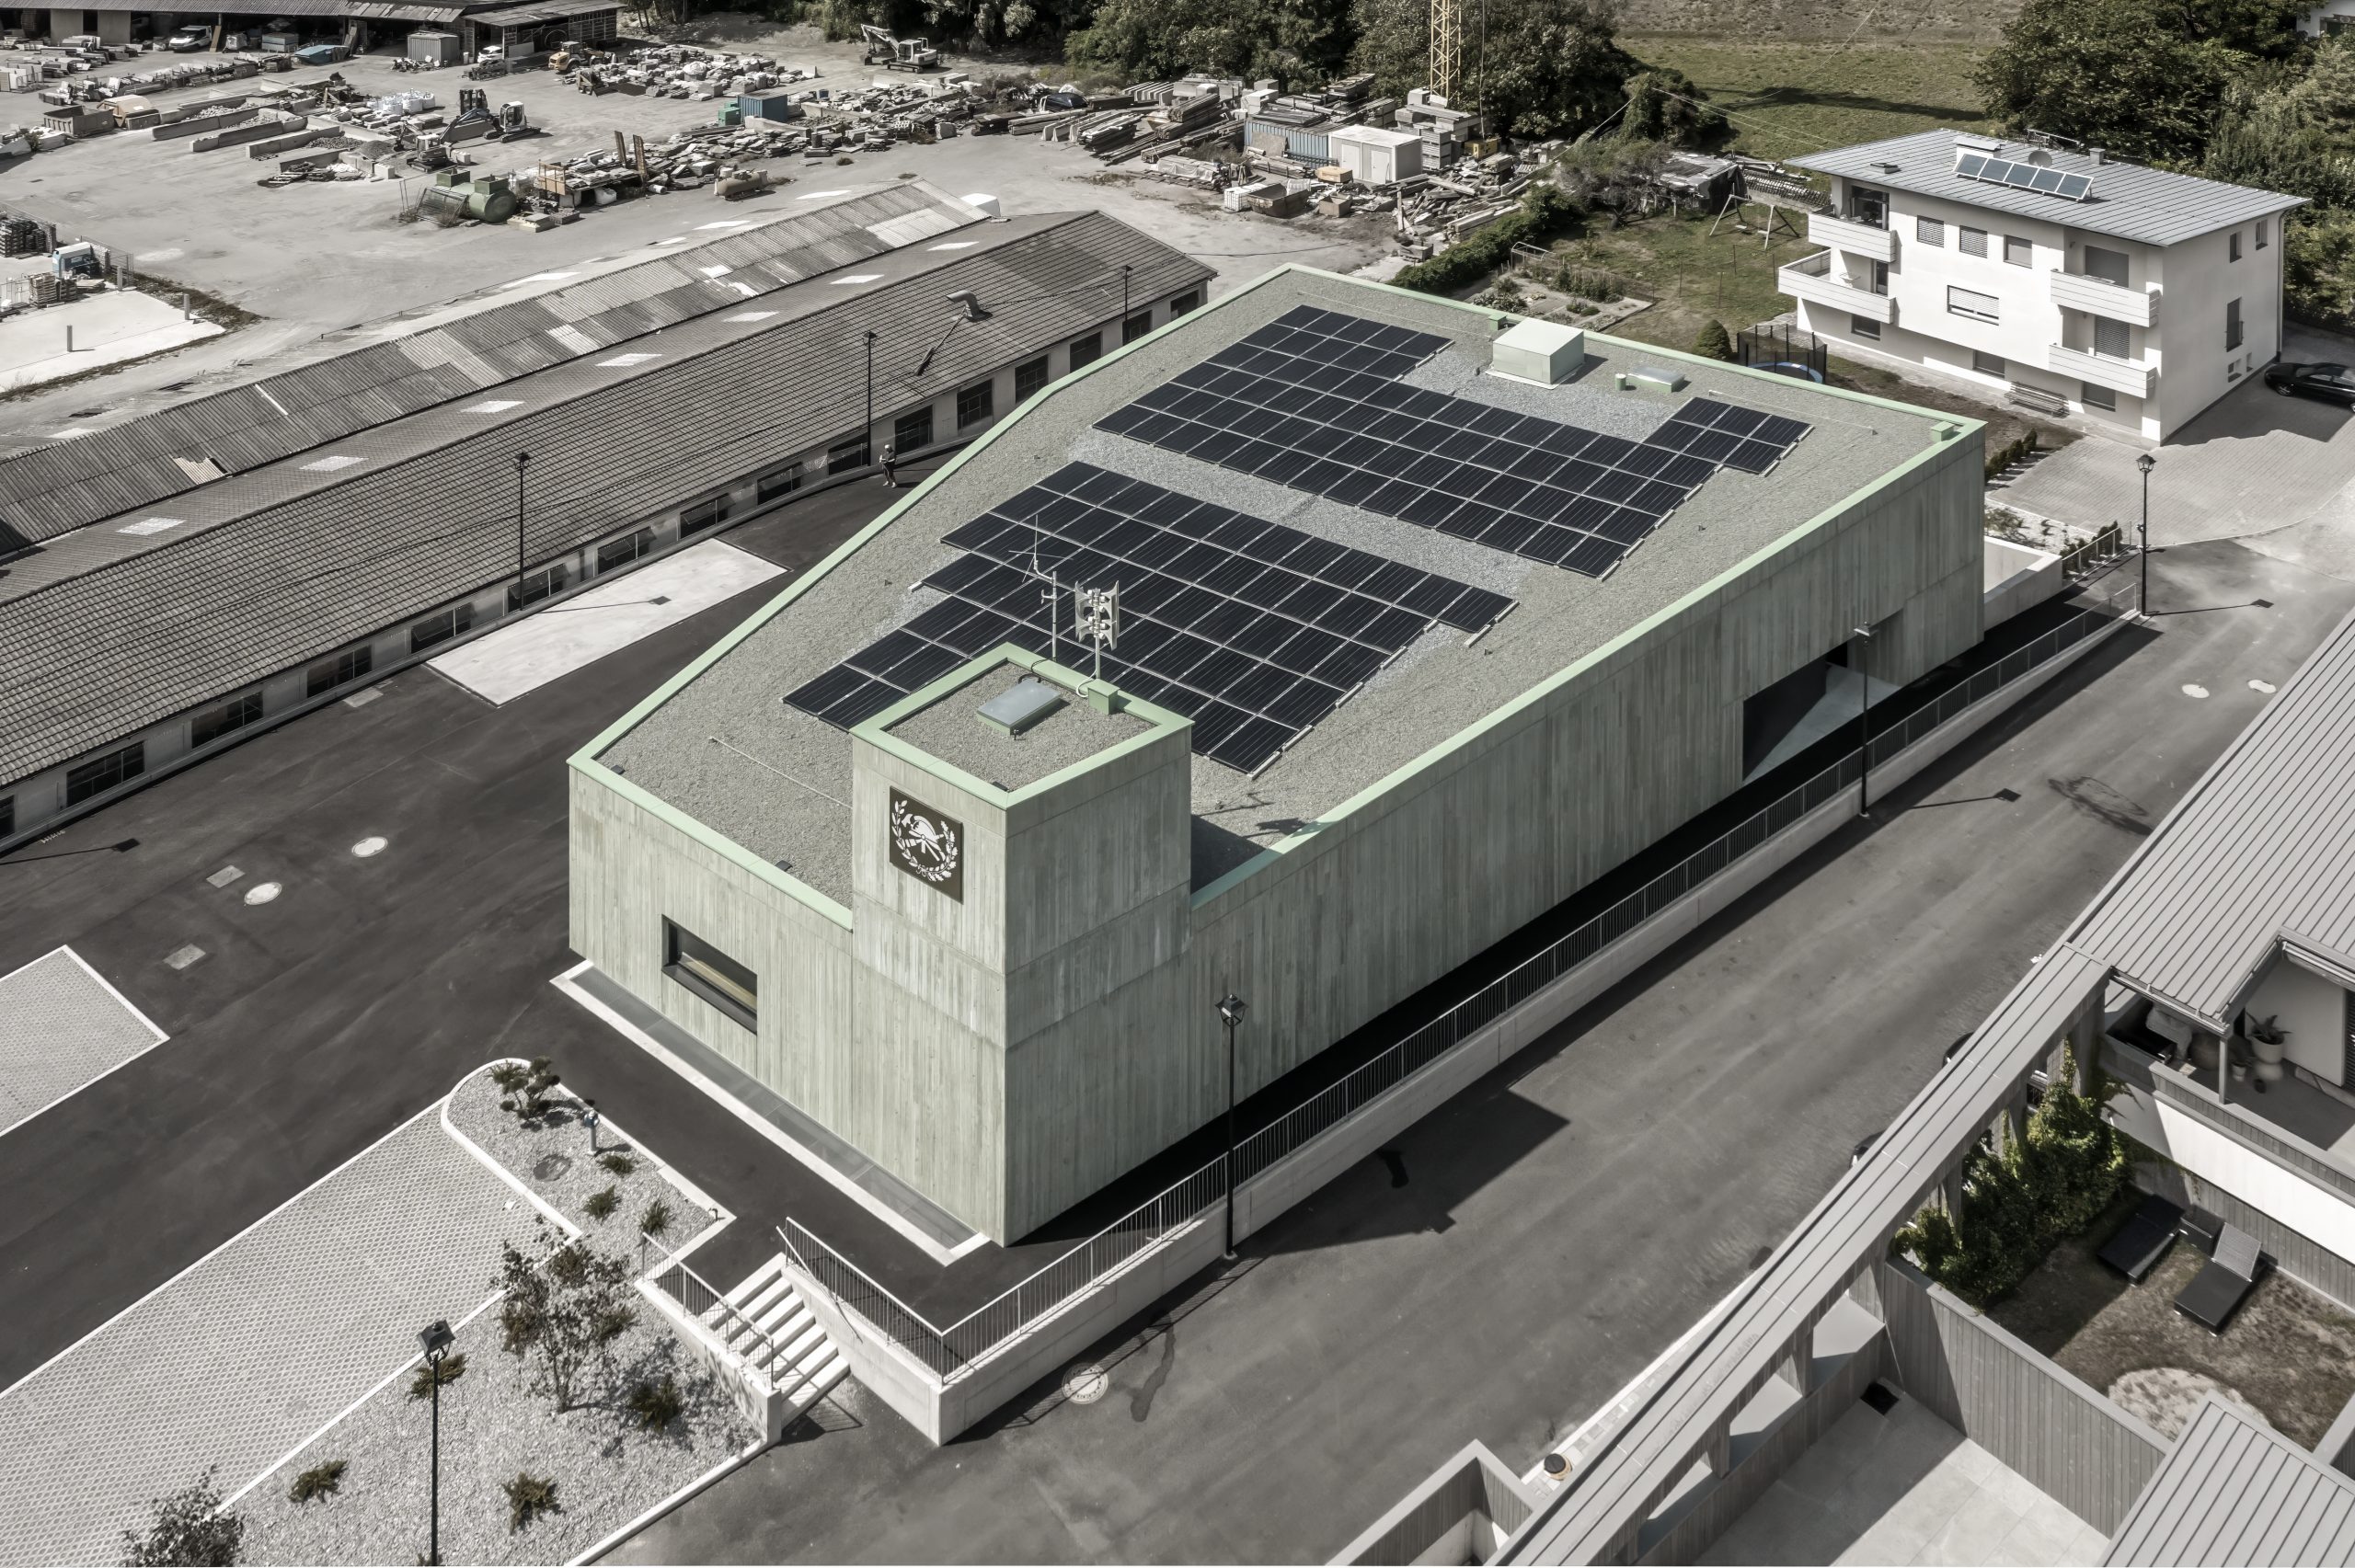
Roland Baldi Architects’ Civil Protection Centre in Eyrs/Oris uses green-pigmented insulating concrete to give emergency services a distinct civic presence in South Tyrol.


