Now Reading: Túi Studio wraps Half Solid House in white louvres and greenery
- 01
Túi Studio wraps Half Solid House in white louvres and greenery

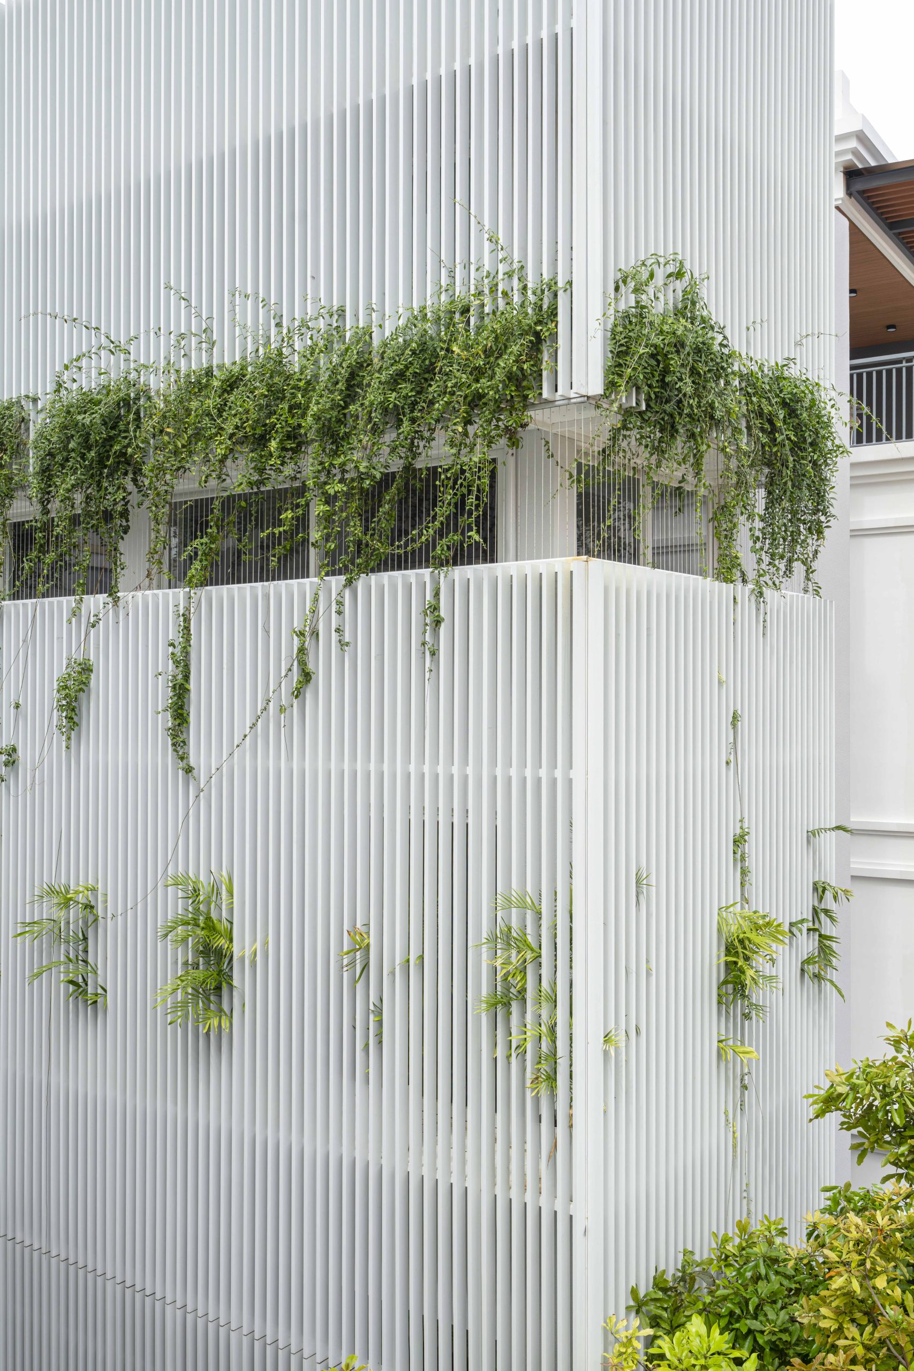

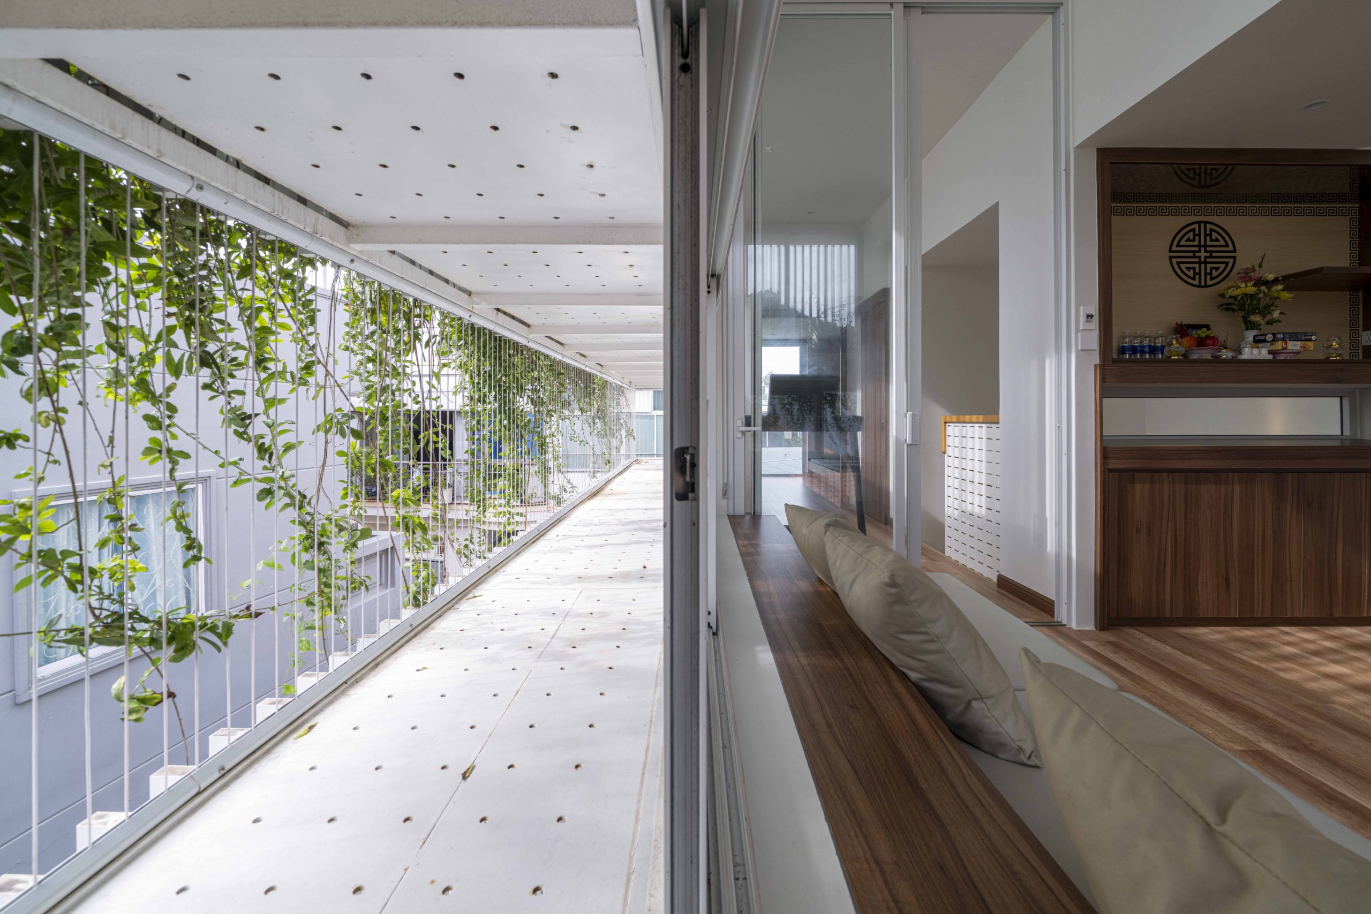
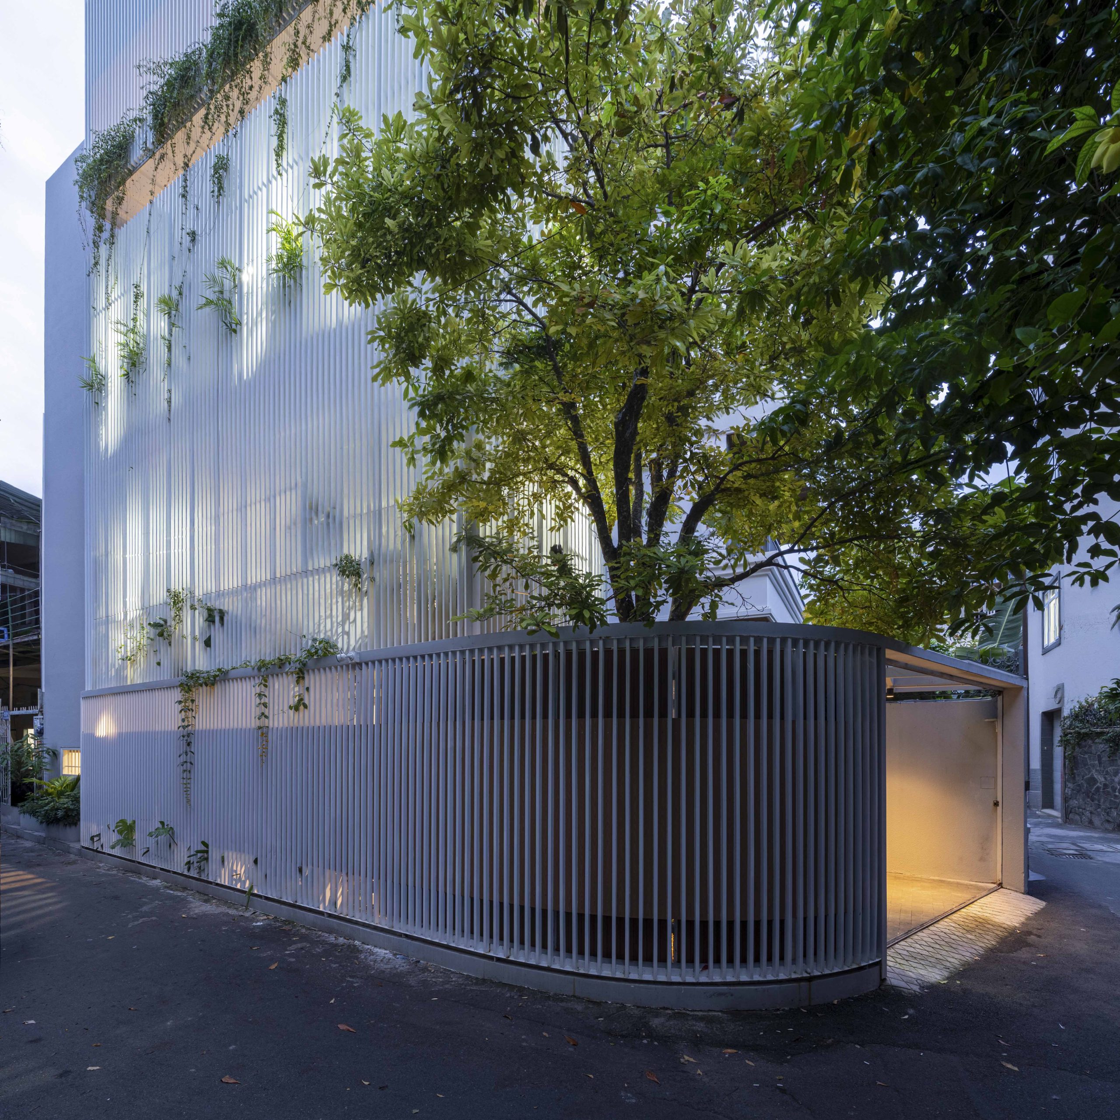
Túi Studio has wrapped Half Solid House in Vũng Tàu, Vietnam, with a continuous white louvre screen, creating a shaded edge for semi-open living spaces and planting.
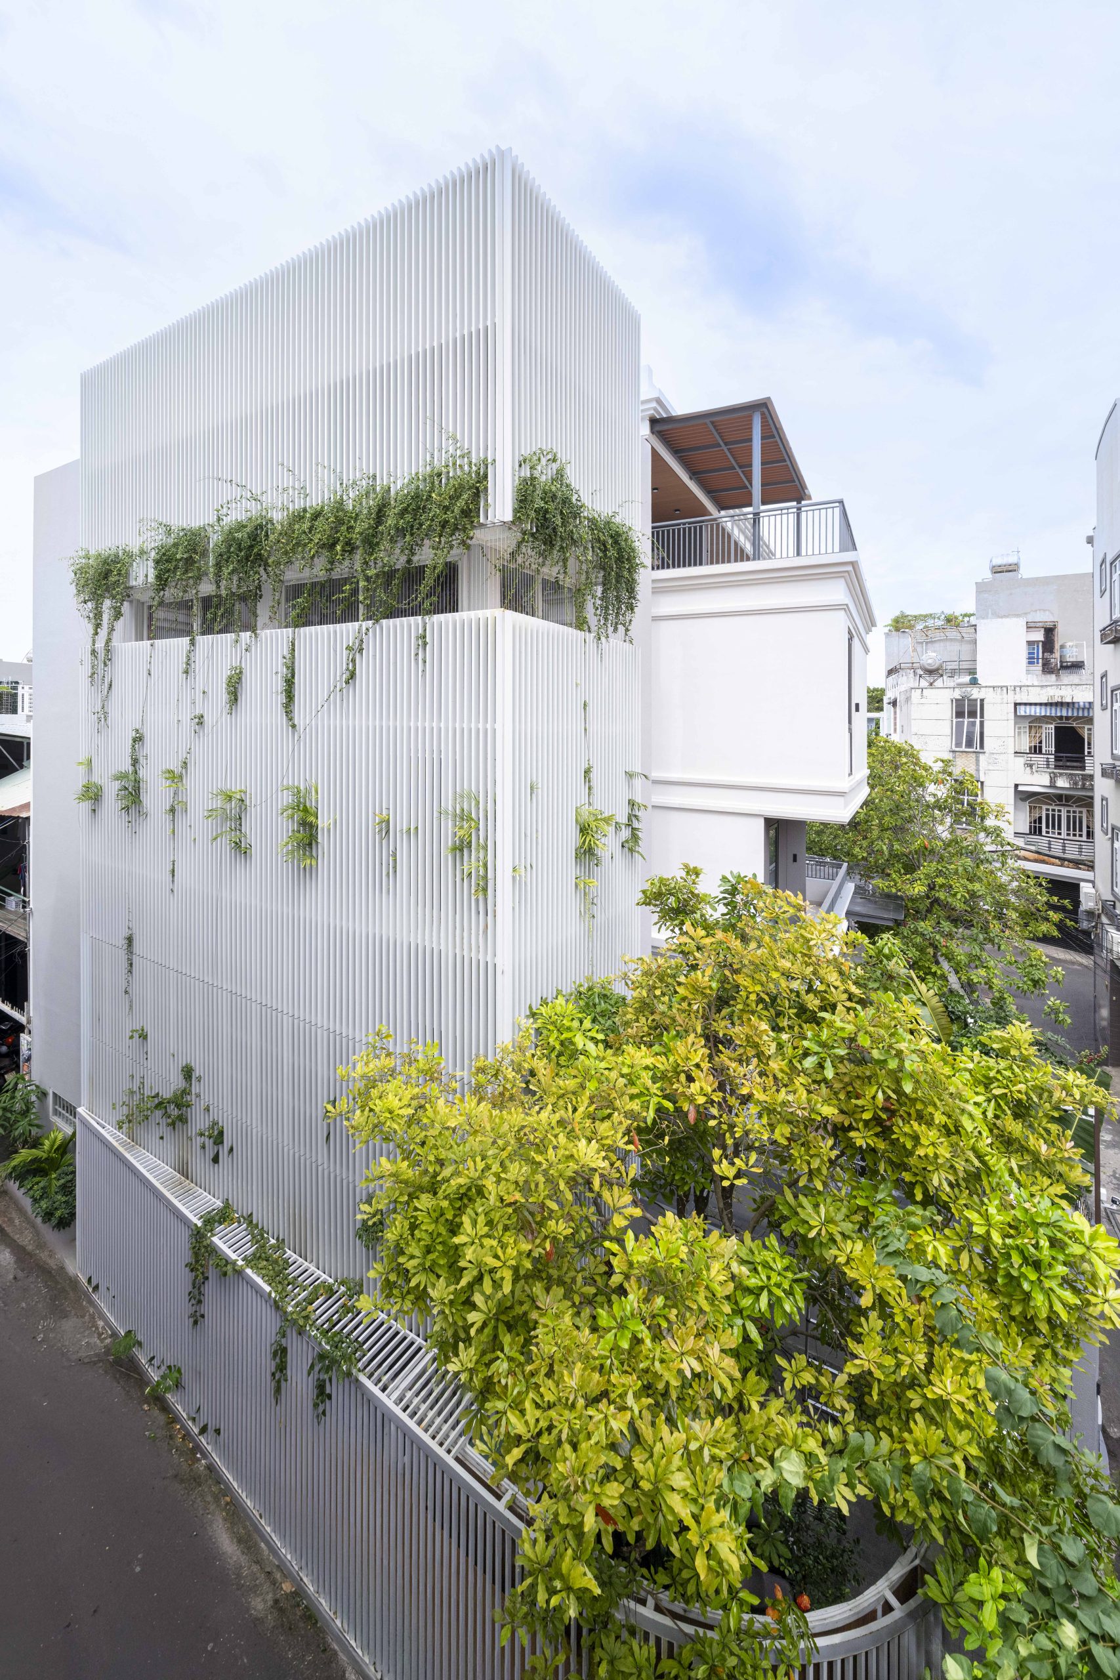
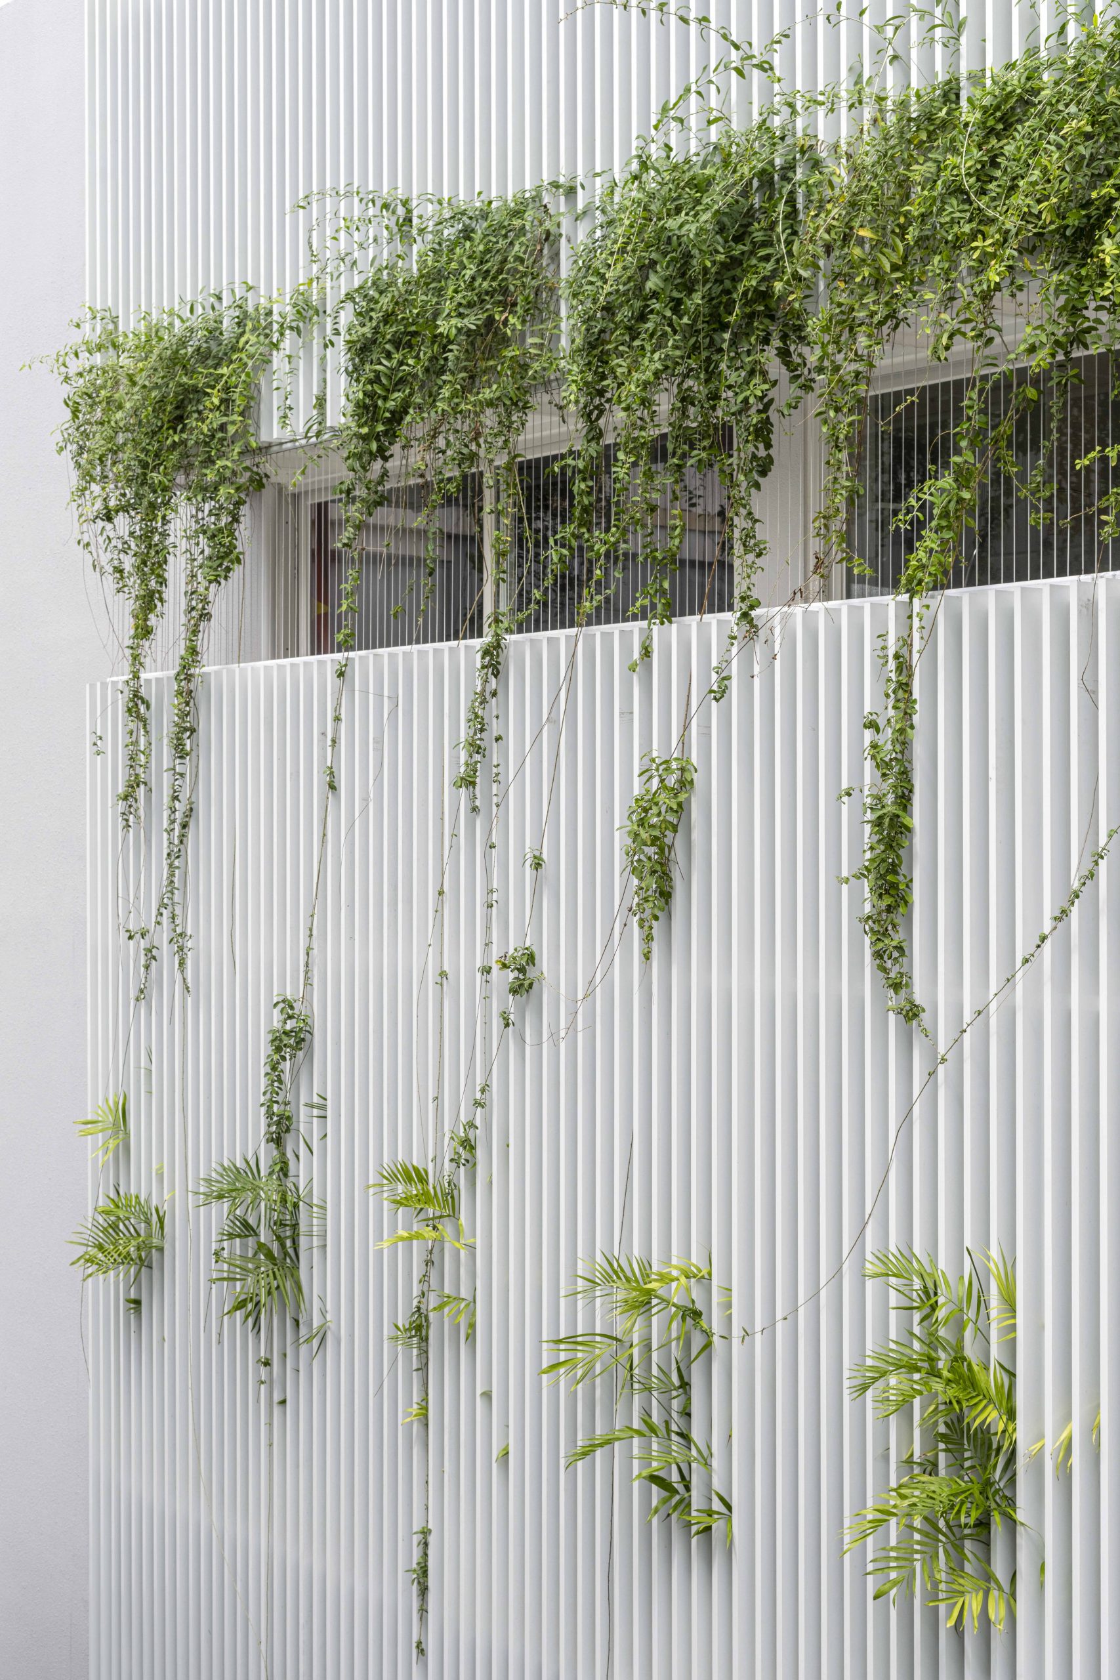
The family home occupies a compact corner plot where two alleys meet. Its owners wanted to remain connected to the open air and the surrounding neighbourhood, while retaining a sense of privacy within the house.
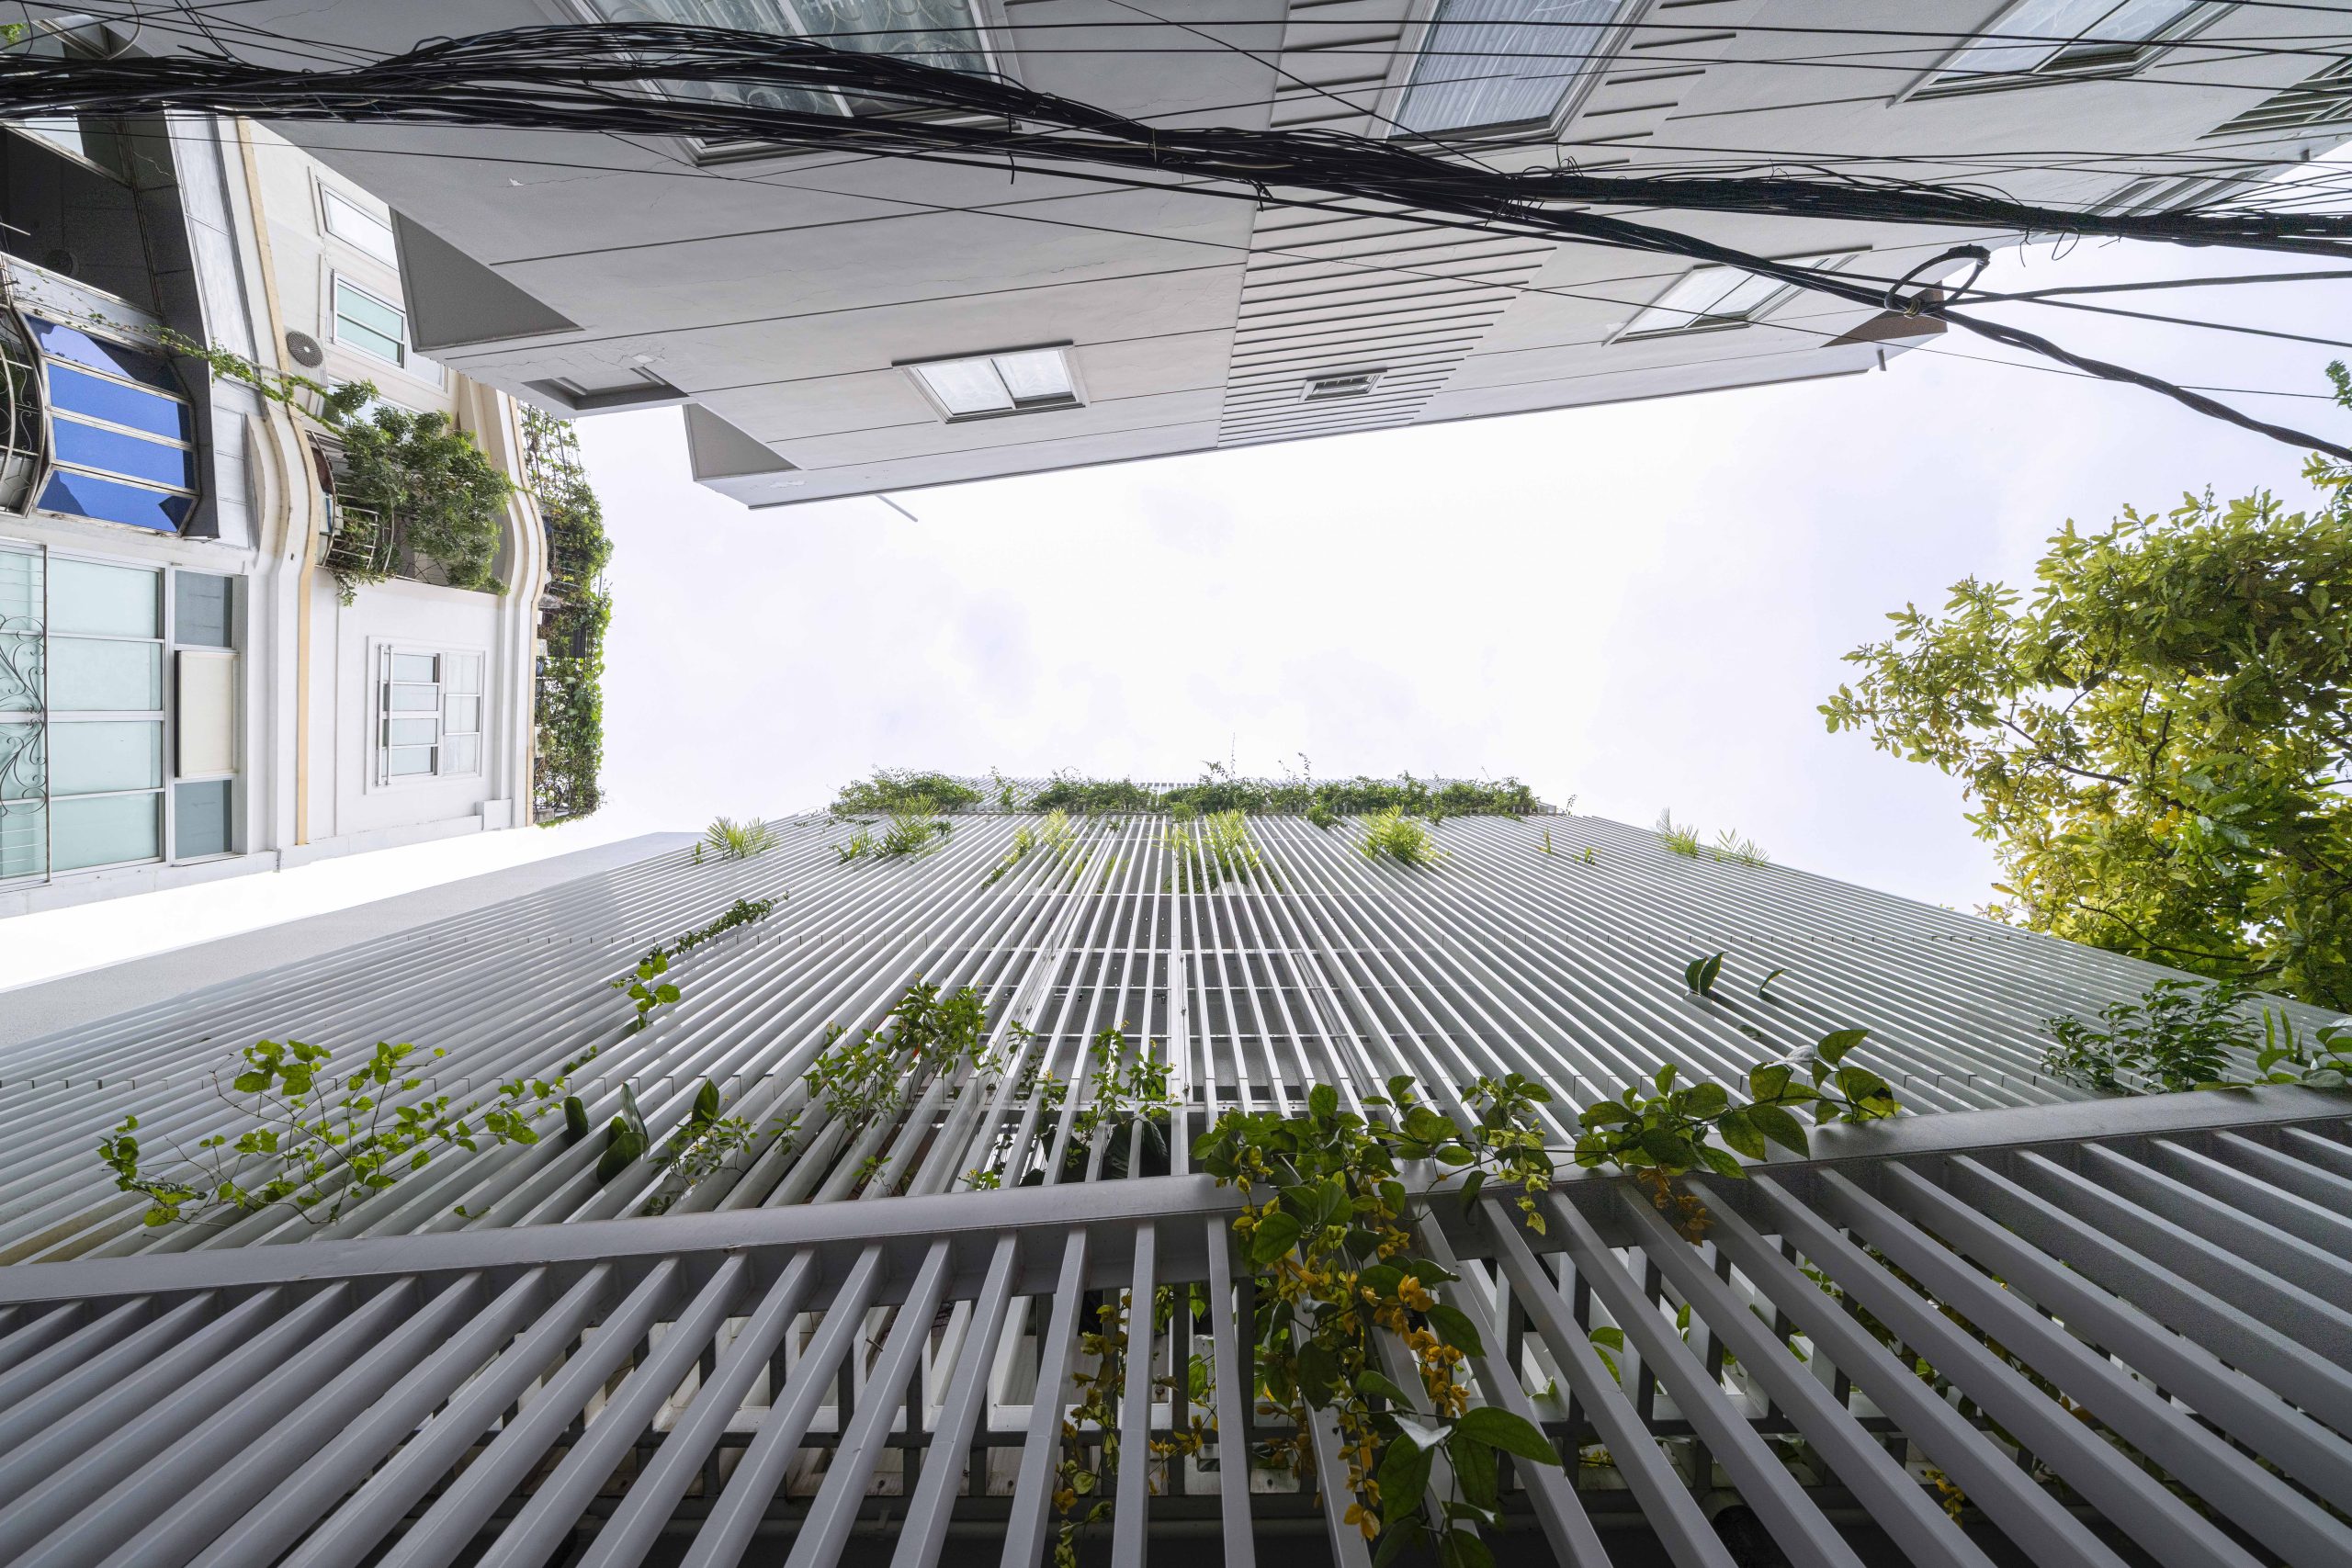
That brief presented a particular challenge along the long west-facing façades. These edges needed protection from afternoon sun as well as views from the adjacent alleys. The studio responded with a layered boundary between the rooms and the street.
A screened edge for Half Solid House
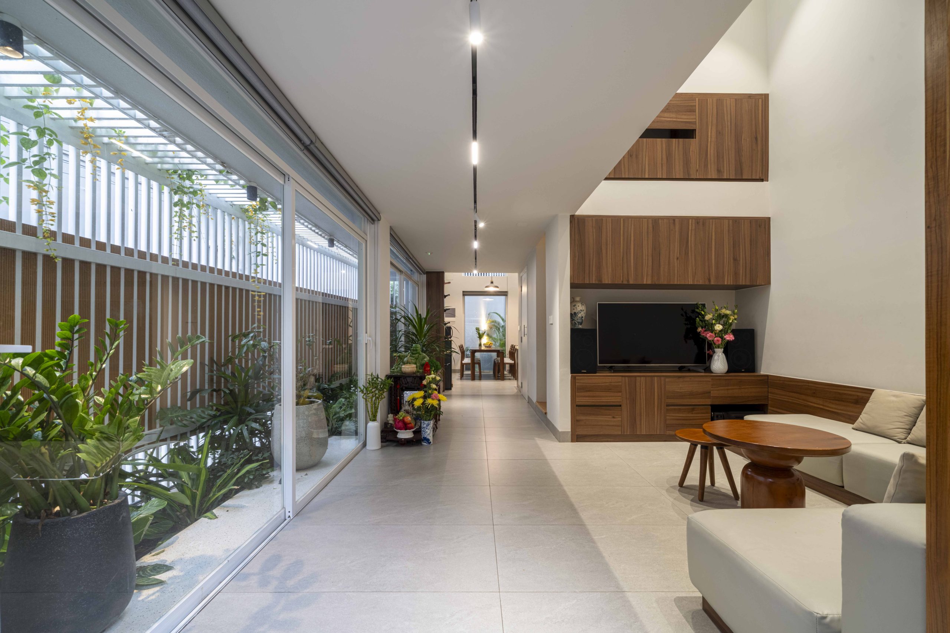
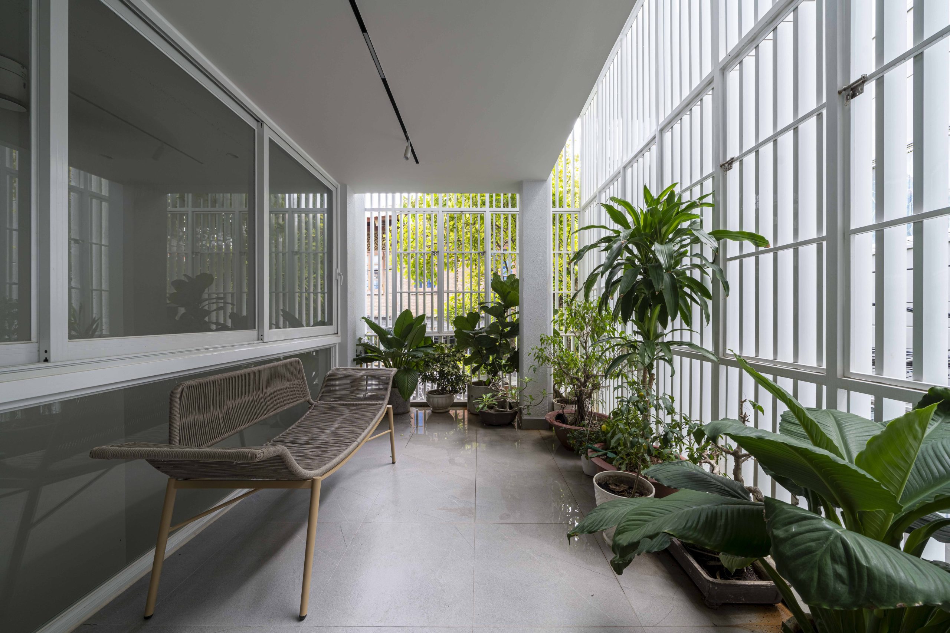
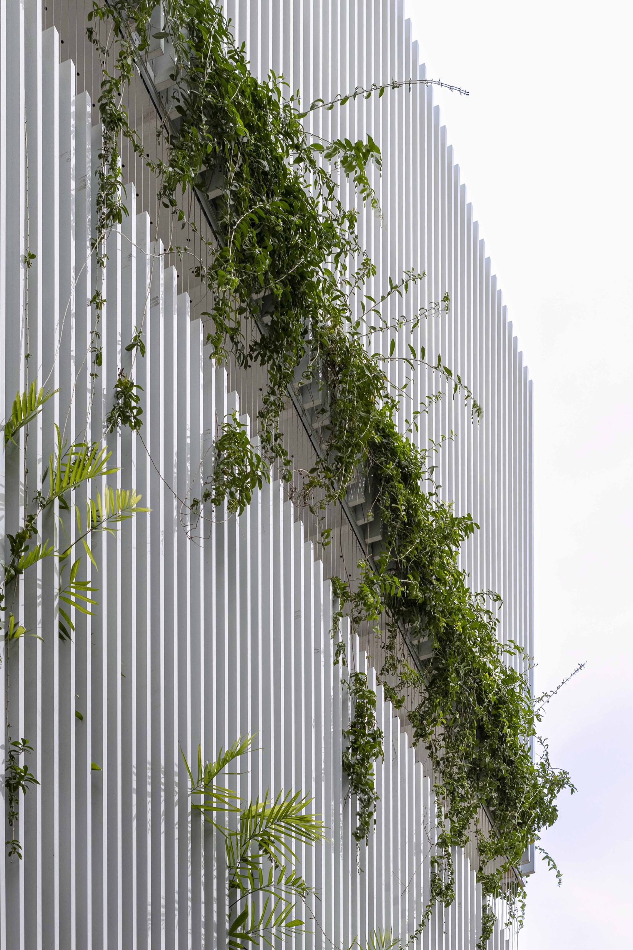
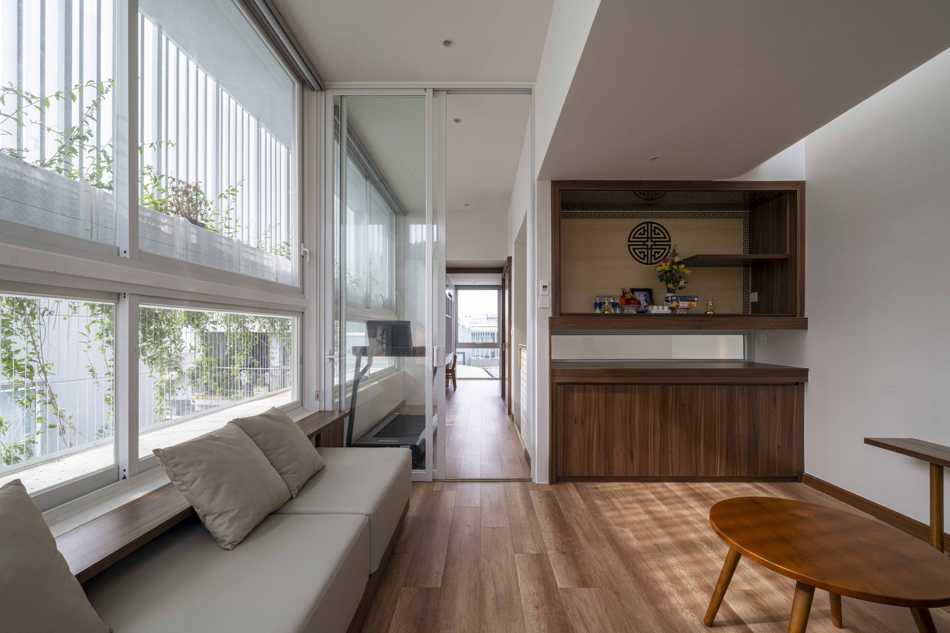
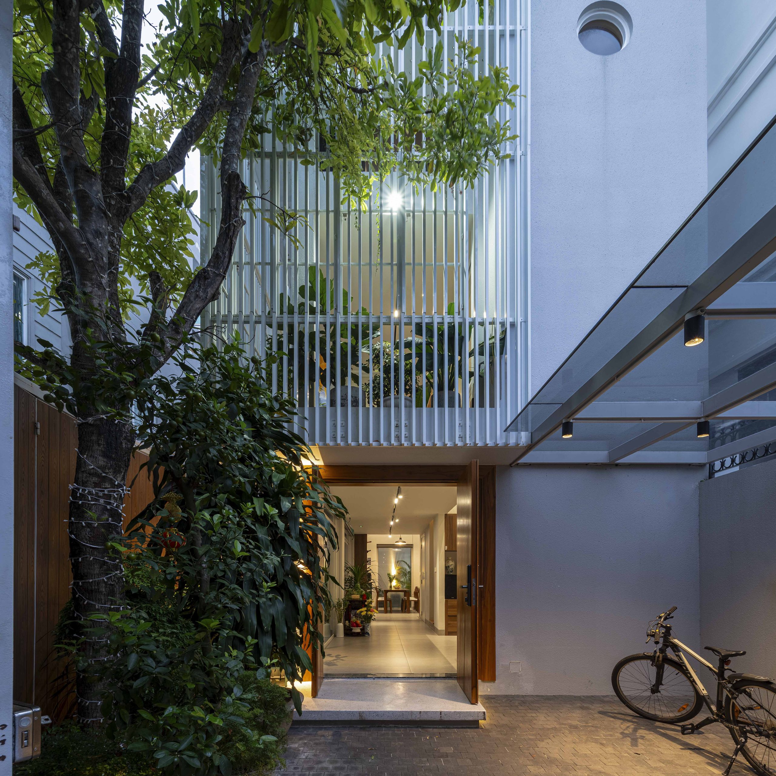
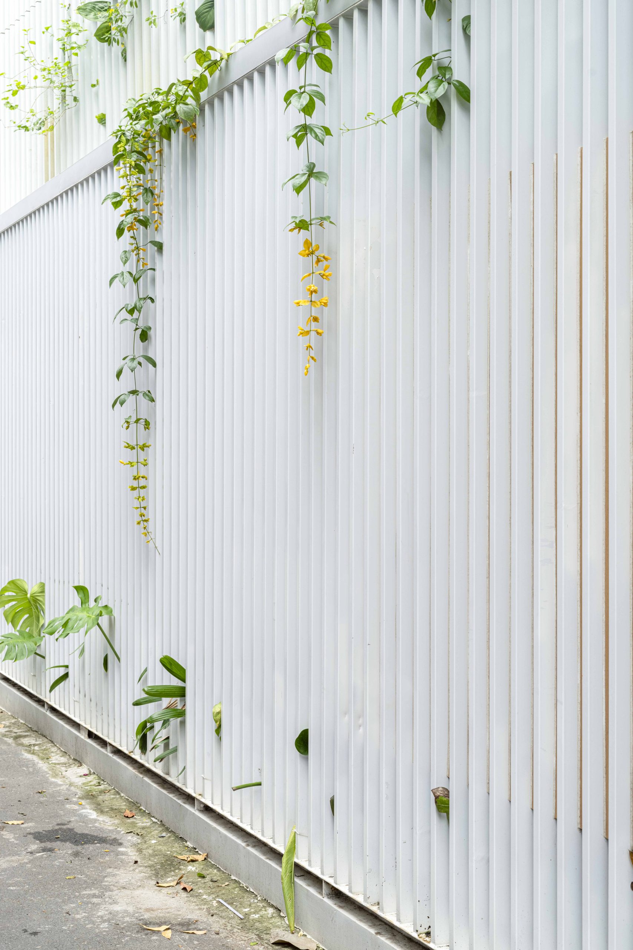
White vertical louvres form a continuous outer screen. Rather than closing the house behind a solid wall, this repeated layer filters sunlight and views while allowing the spaces behind it to retain a relationship with the outdoors.
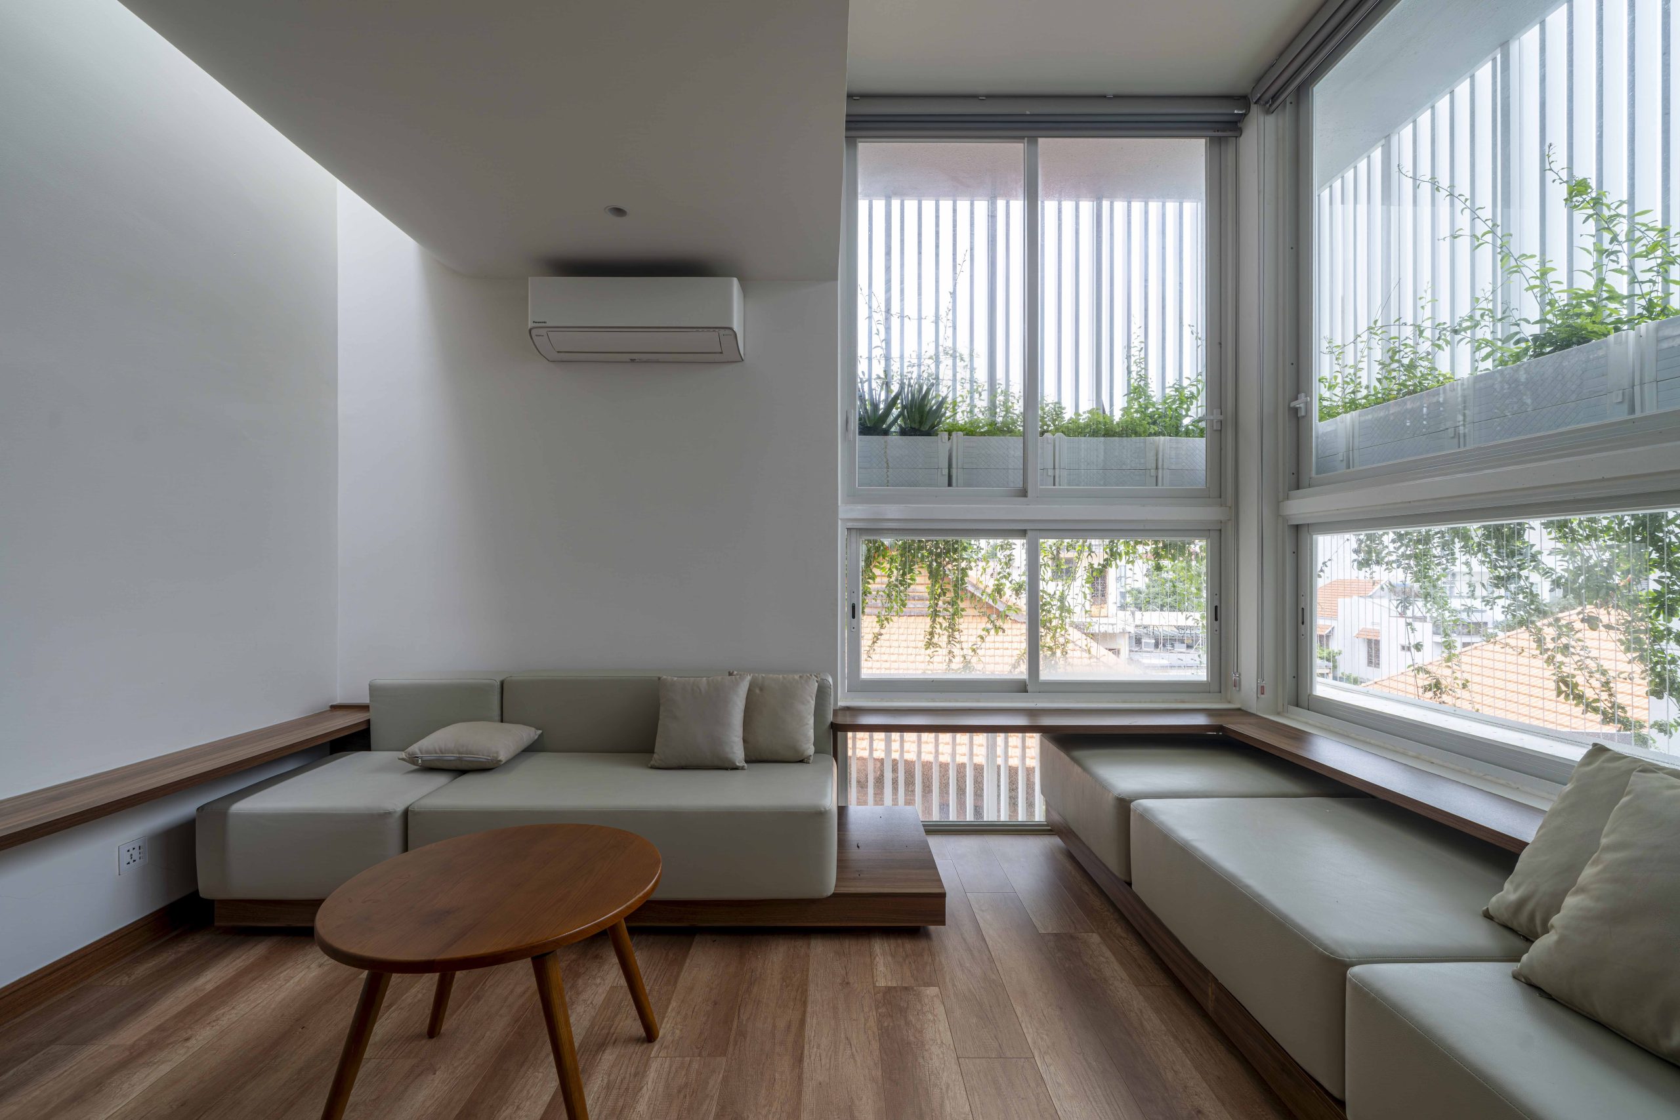
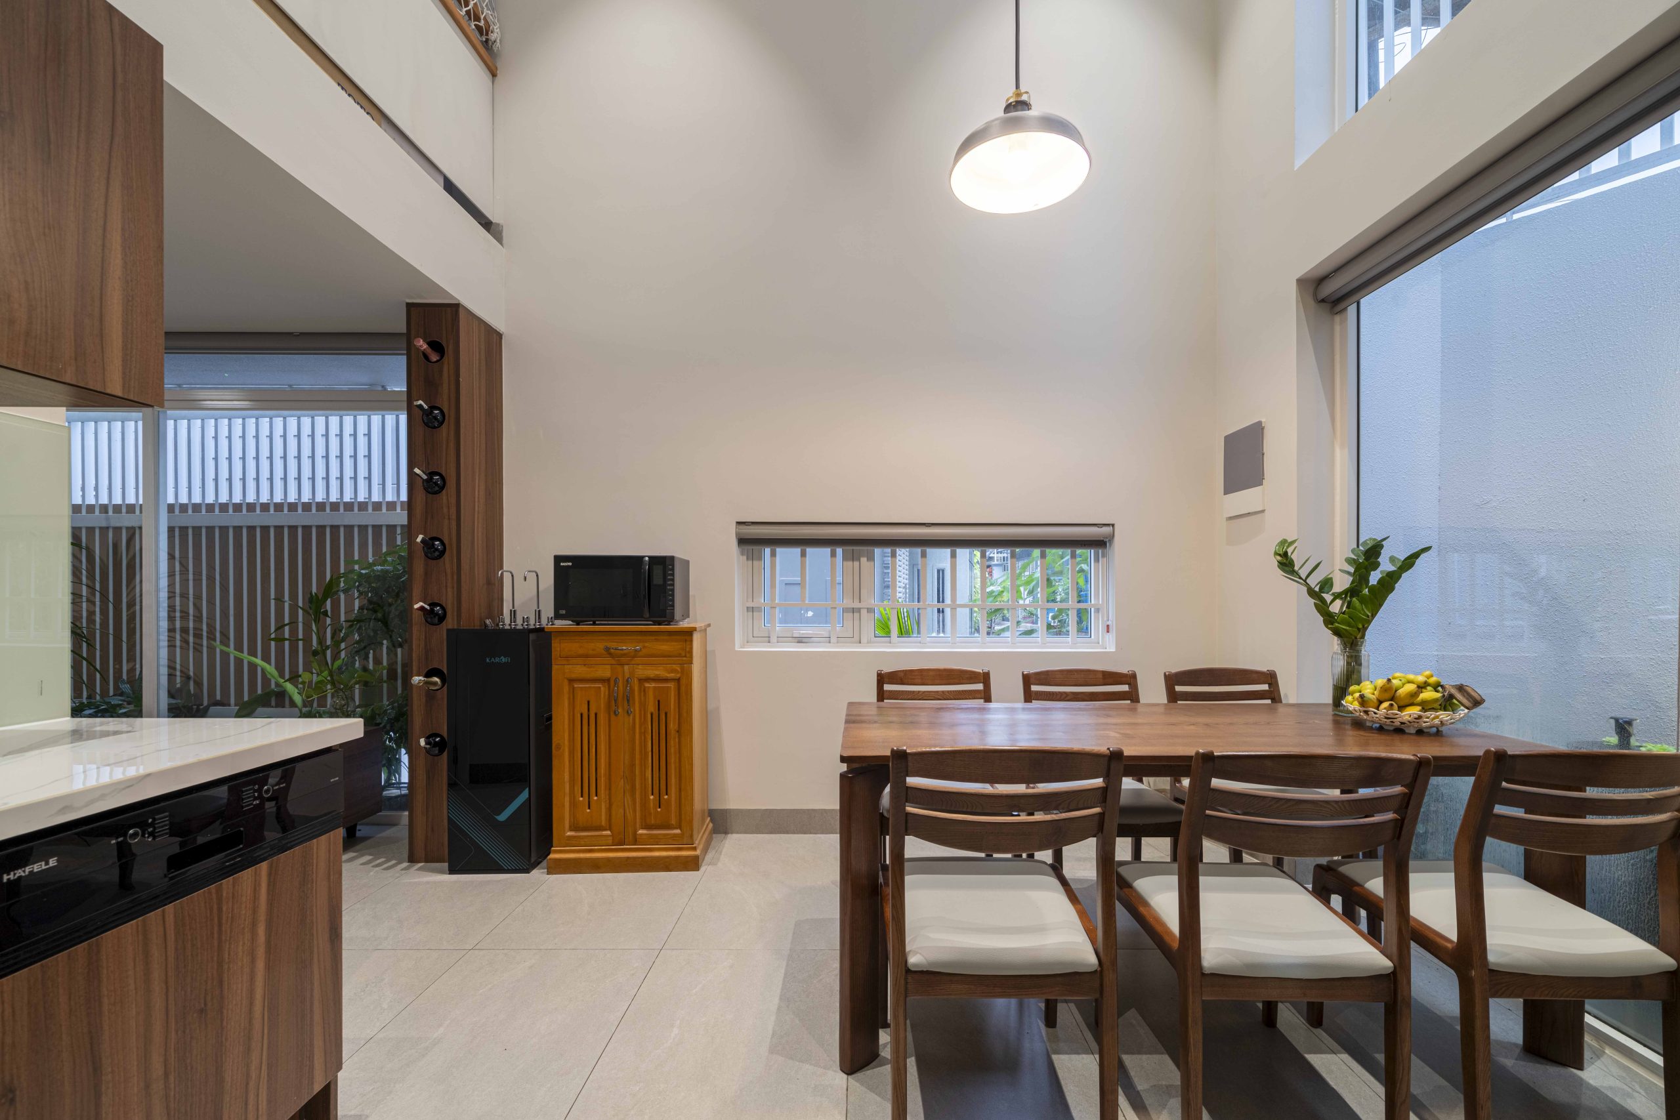
The screen gives the exterior a consistent rhythm, but the spaces it encloses are deliberately varied. Roughly half of the house is conceived as semi-open, flexible space for shared family activities.
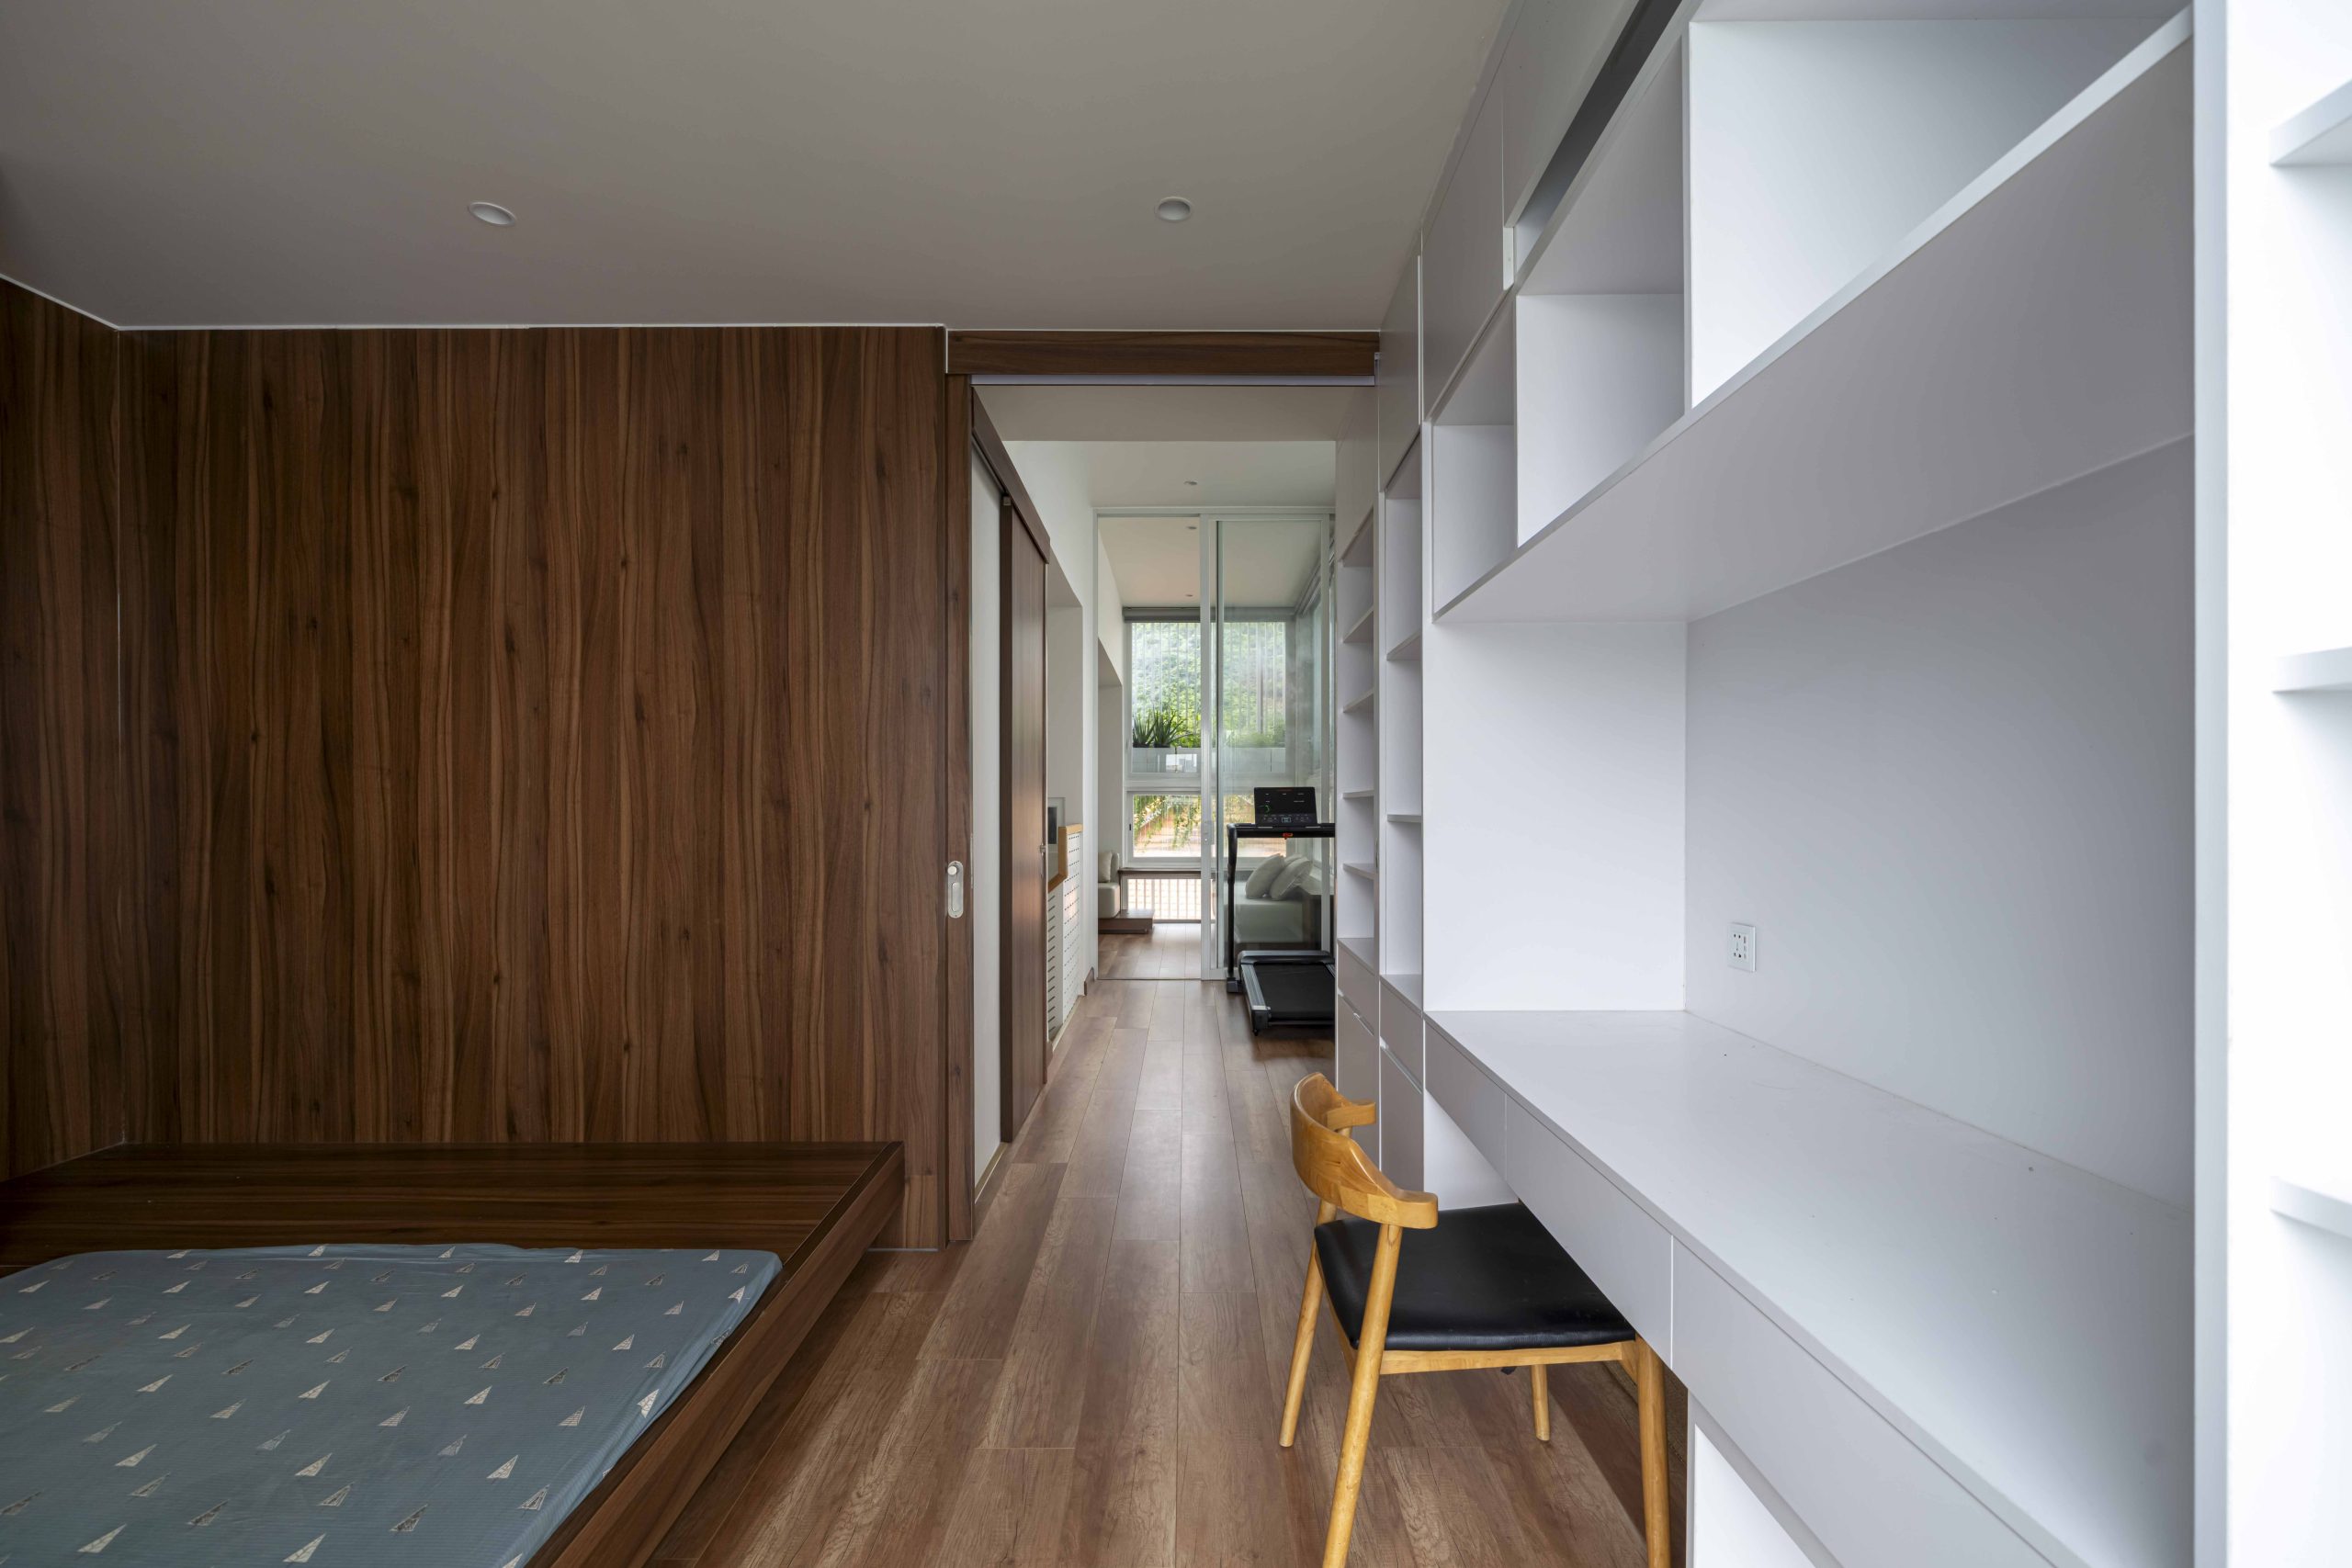
These areas create a transition between the exposed perimeter and the more enclosed rooms. The design treats openness as something that can be adjusted across the home, with different degrees of shelter and privacy.
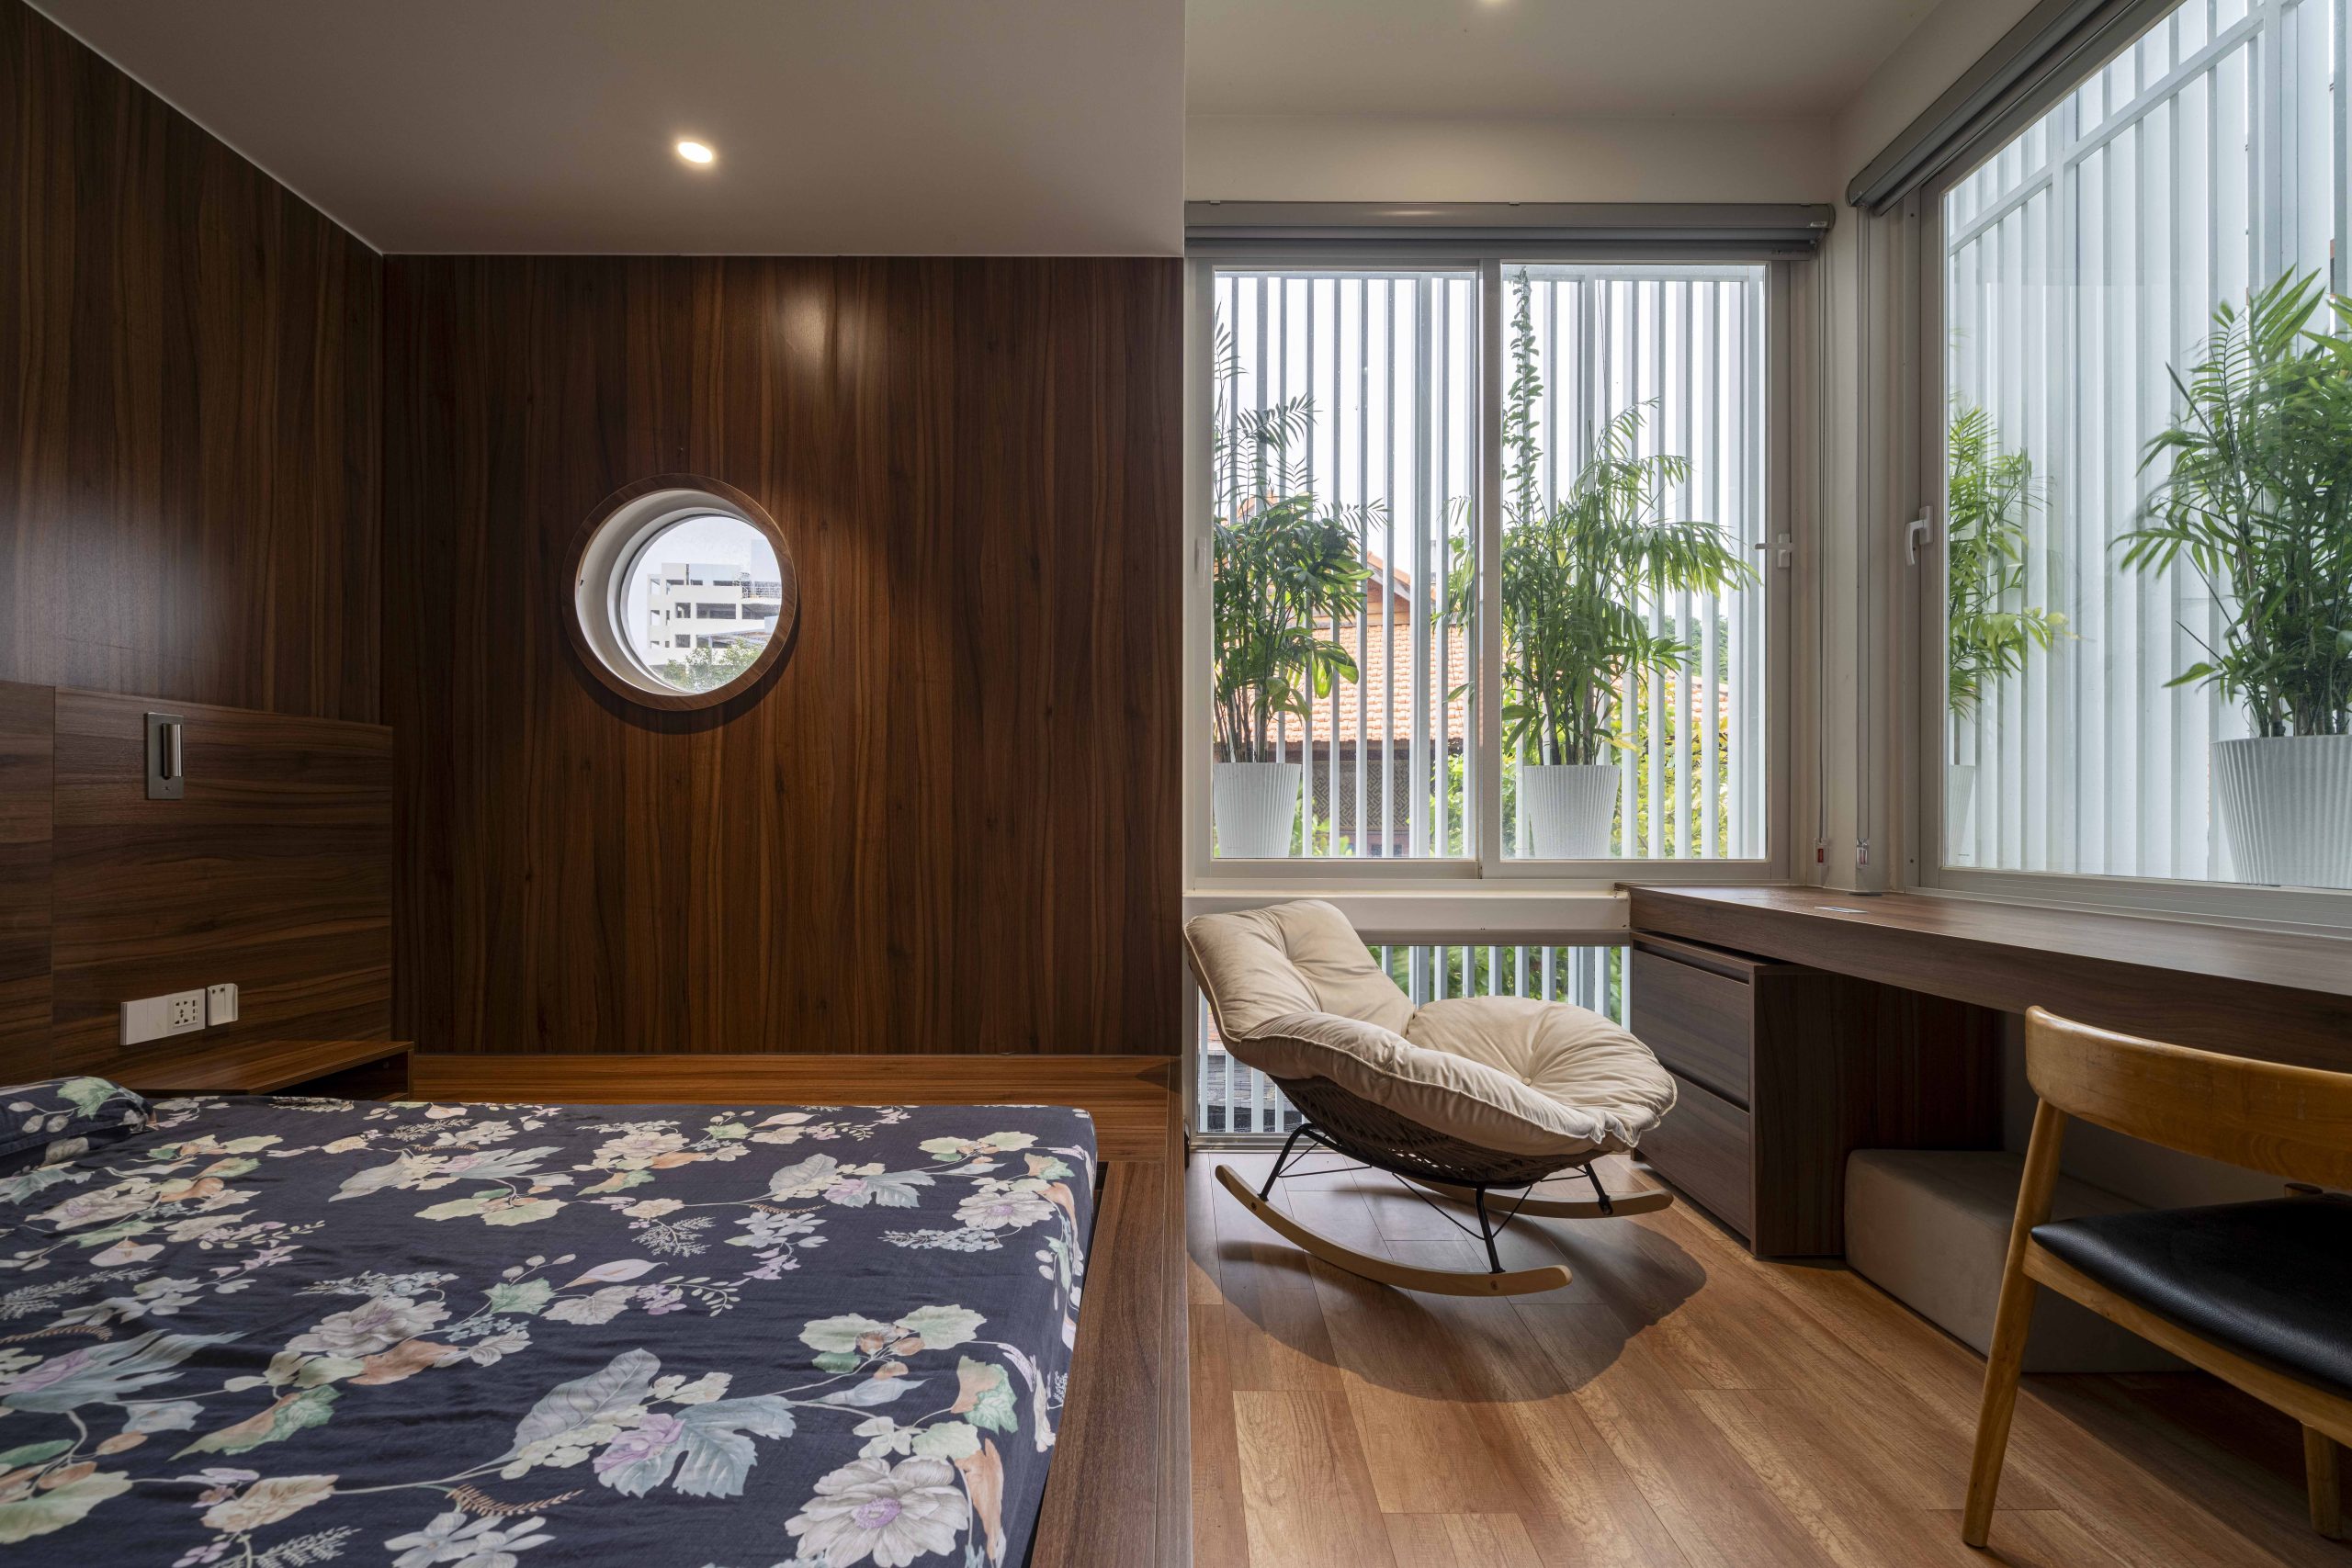
Sliding doors adjust the boundary
Sliding doors allow the residents to change how shared and private areas relate to one another. Opened or closed, they adjust the extent of visual connection and separation to suit everyday use.
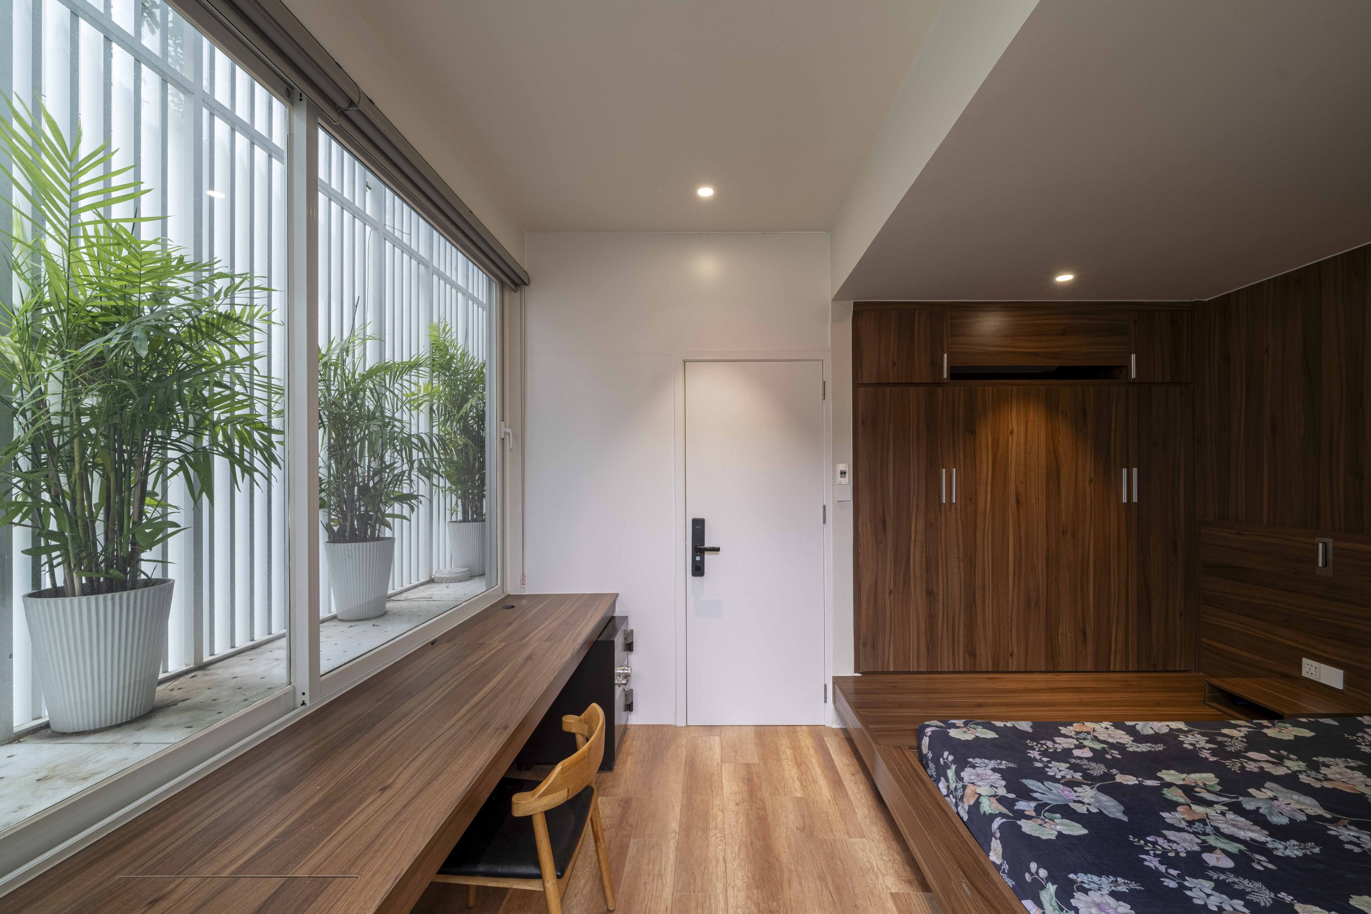
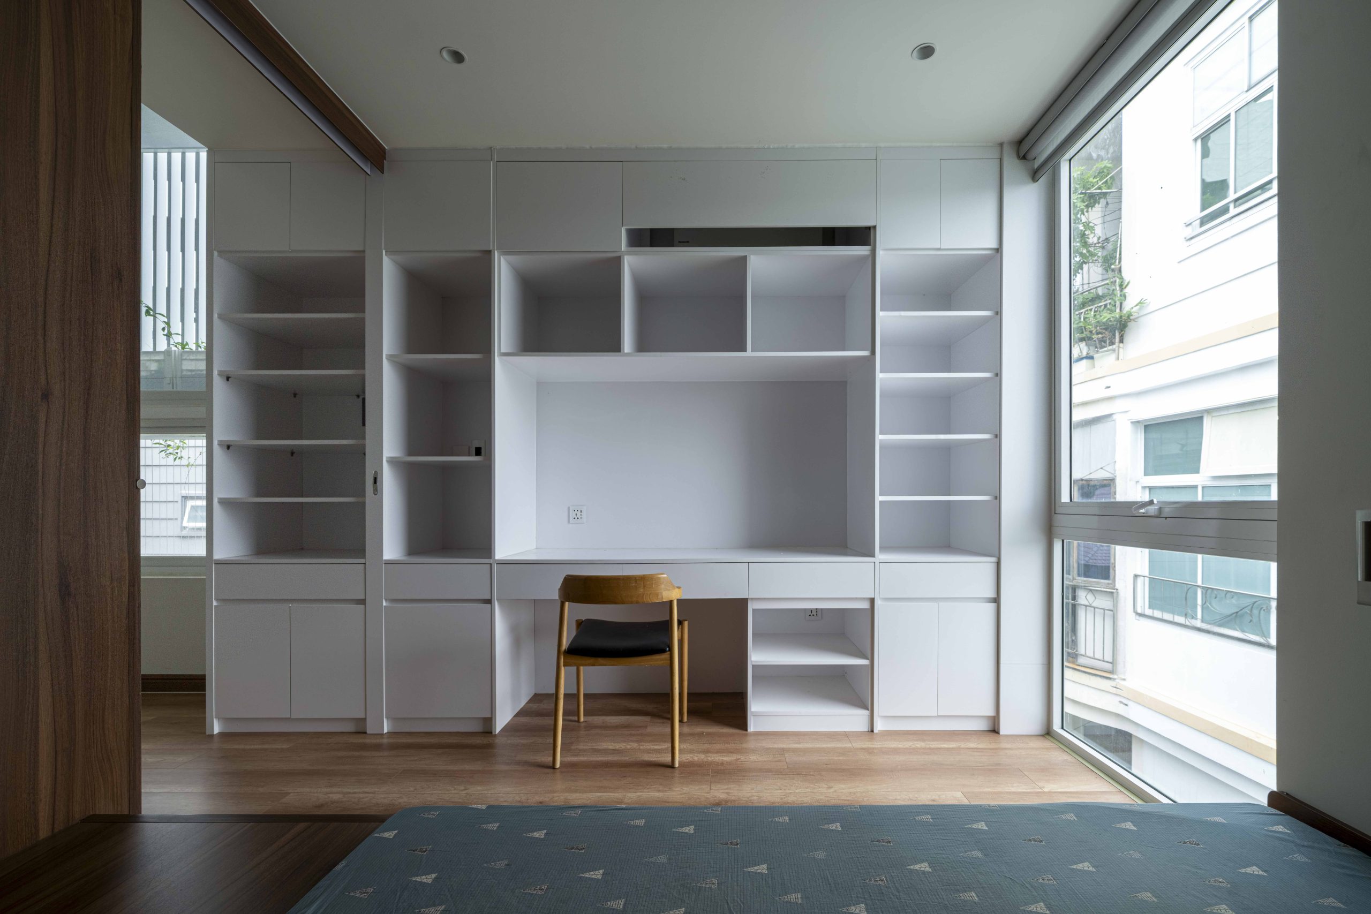
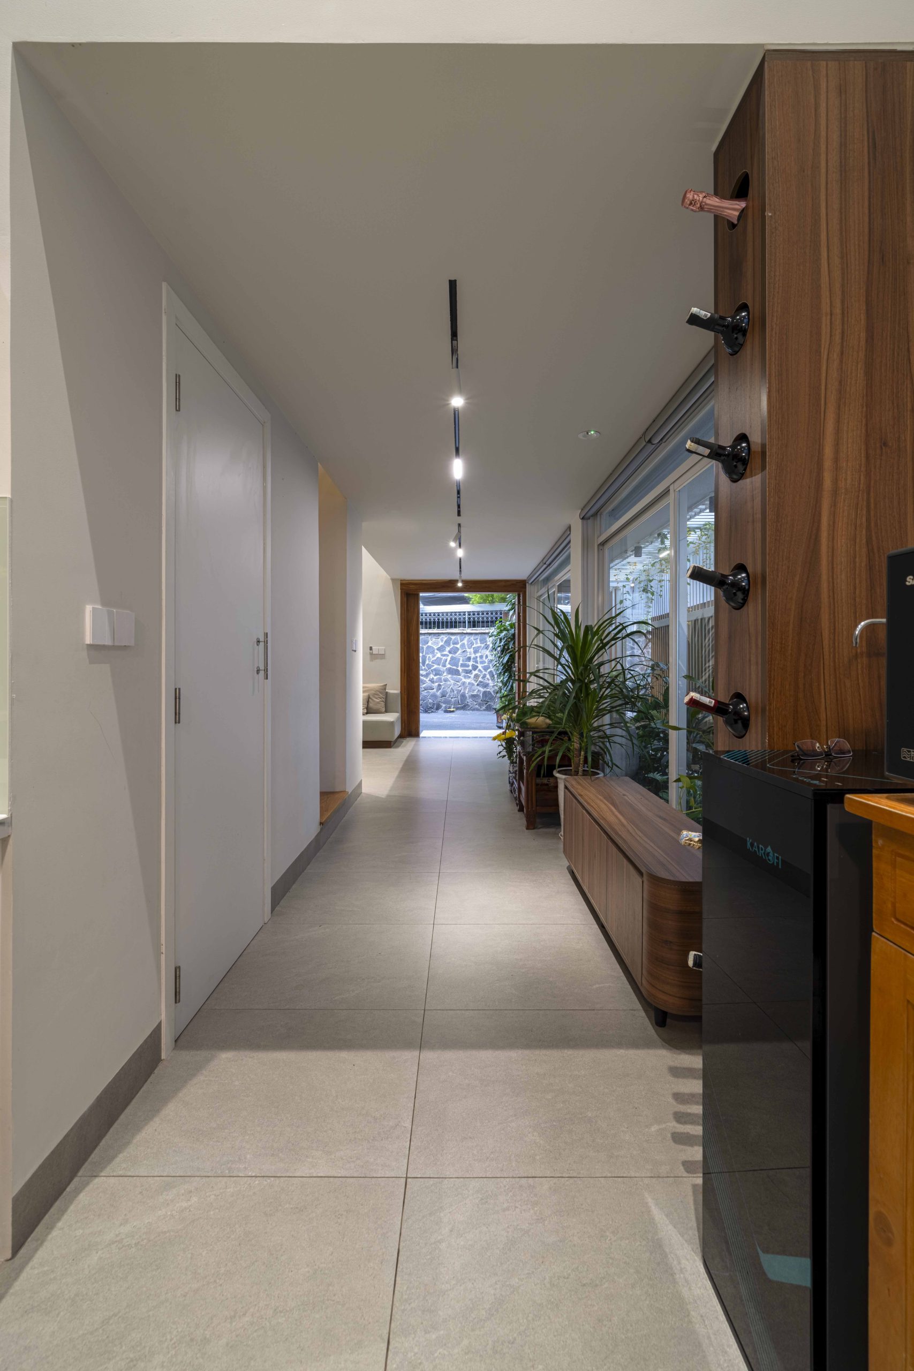
The more enclosed parts of the plan accommodate sleeping, circulation and domestic functions, including laundry, storage and bathrooms. Alongside them, the flexible areas leave room for family life to extend towards the screened edge.
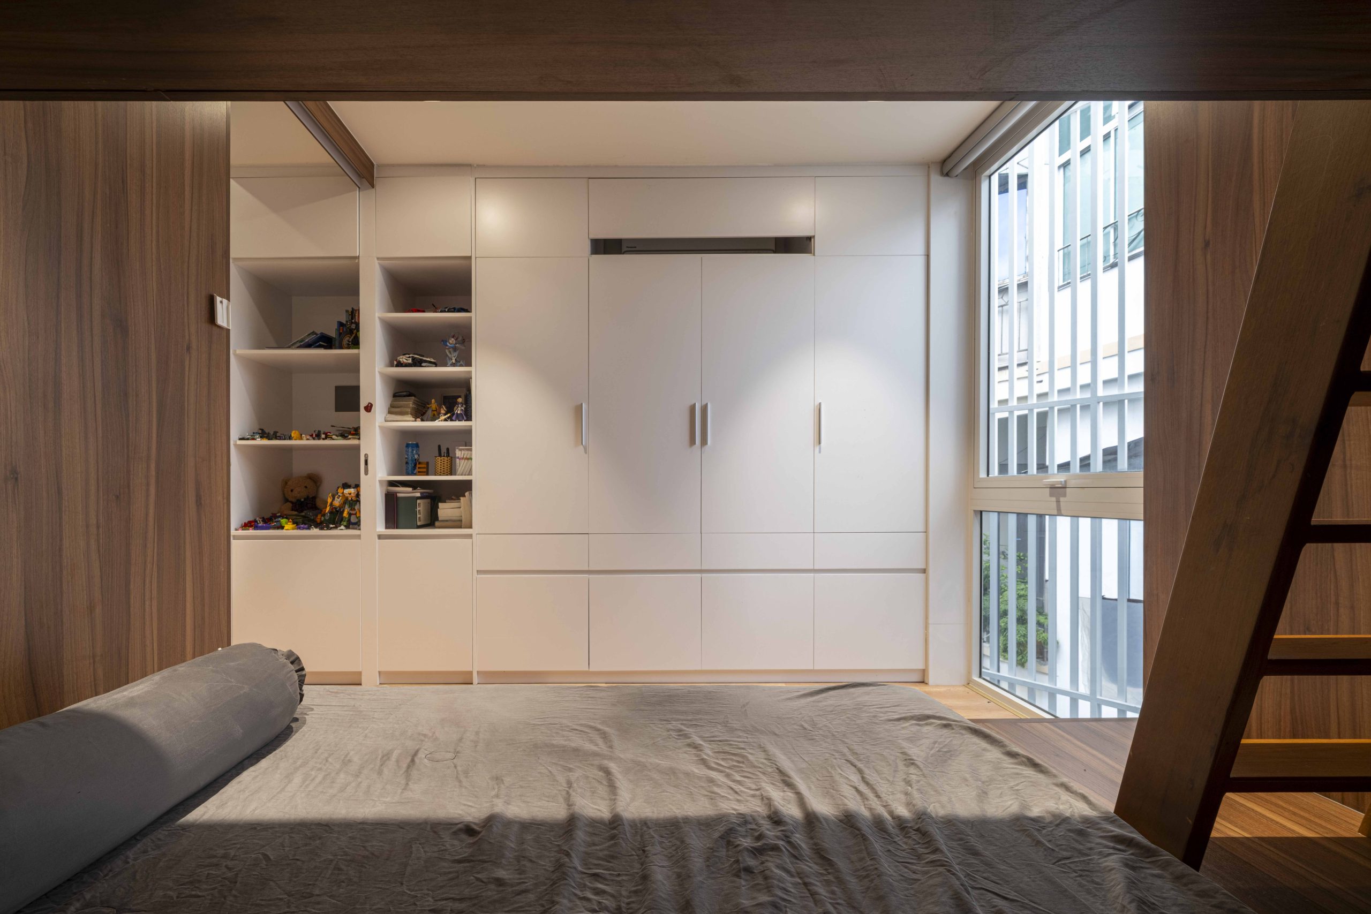
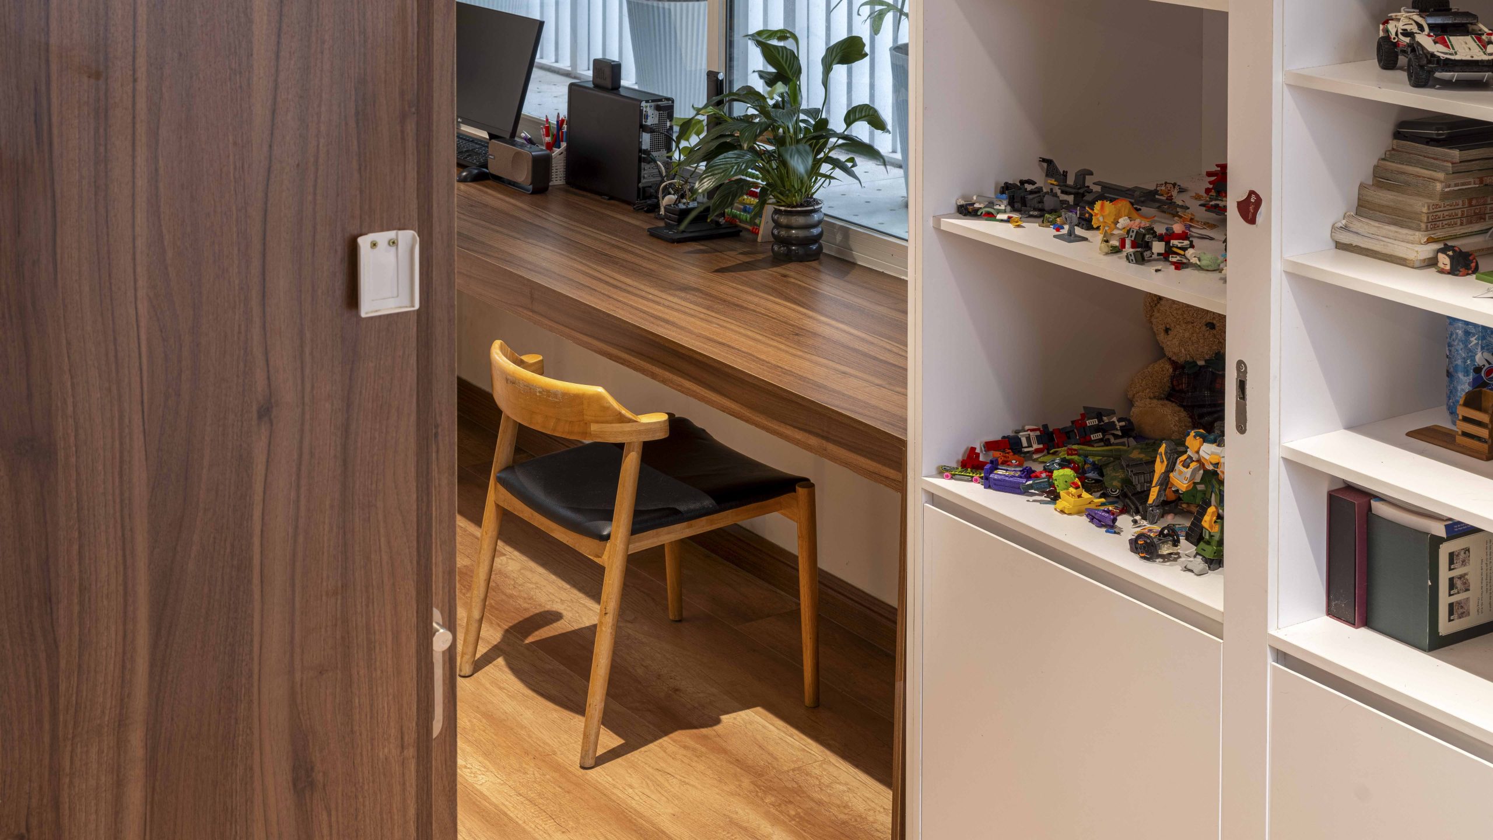
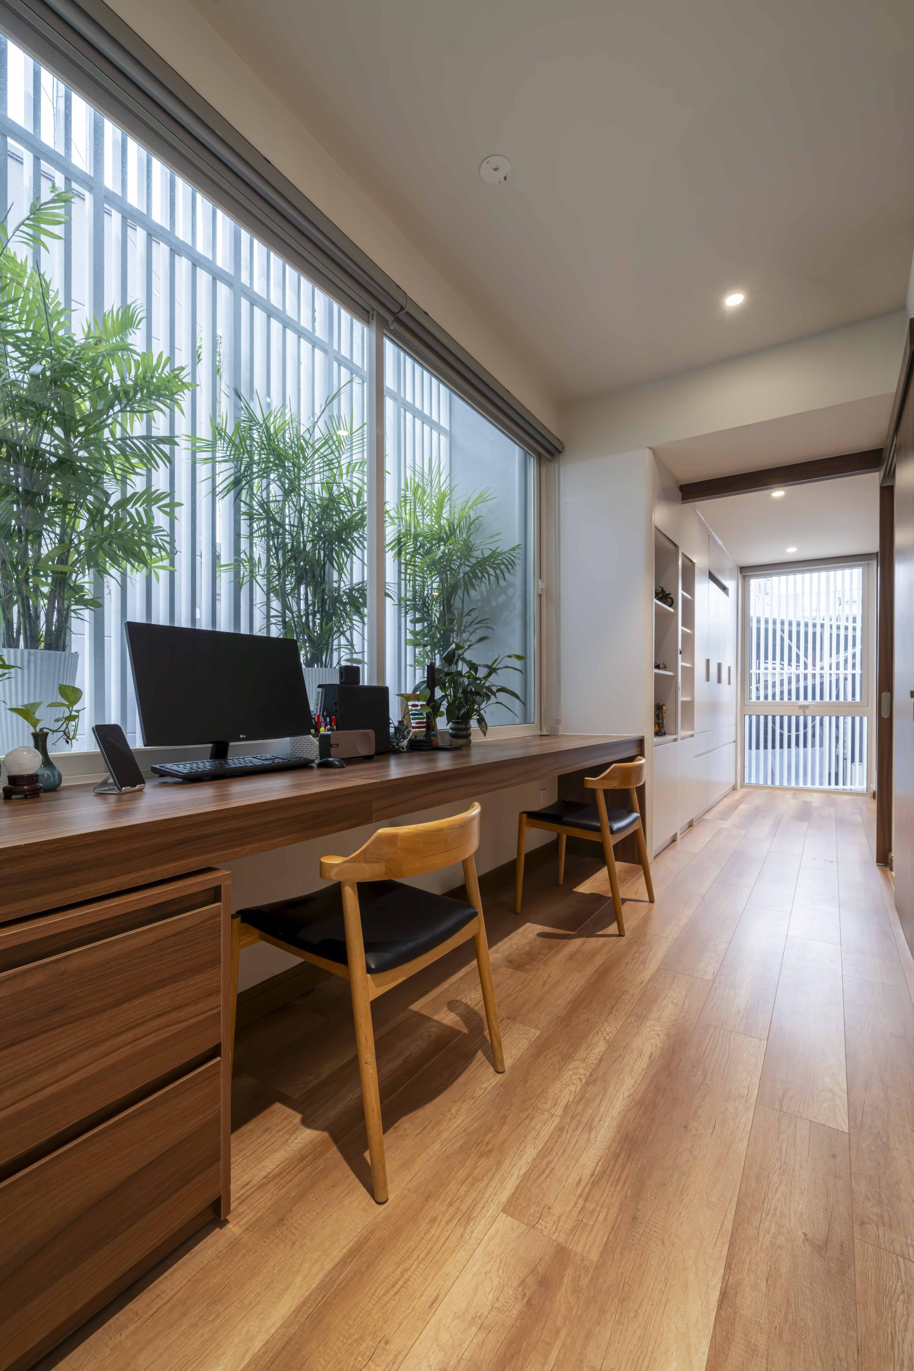
Daylight and ventilation are central to this arrangement. Instead of treating the façade as a single dividing line, Túi Studio uses a sequence of screens, planted areas and openings to mediate between the interior and its setting.
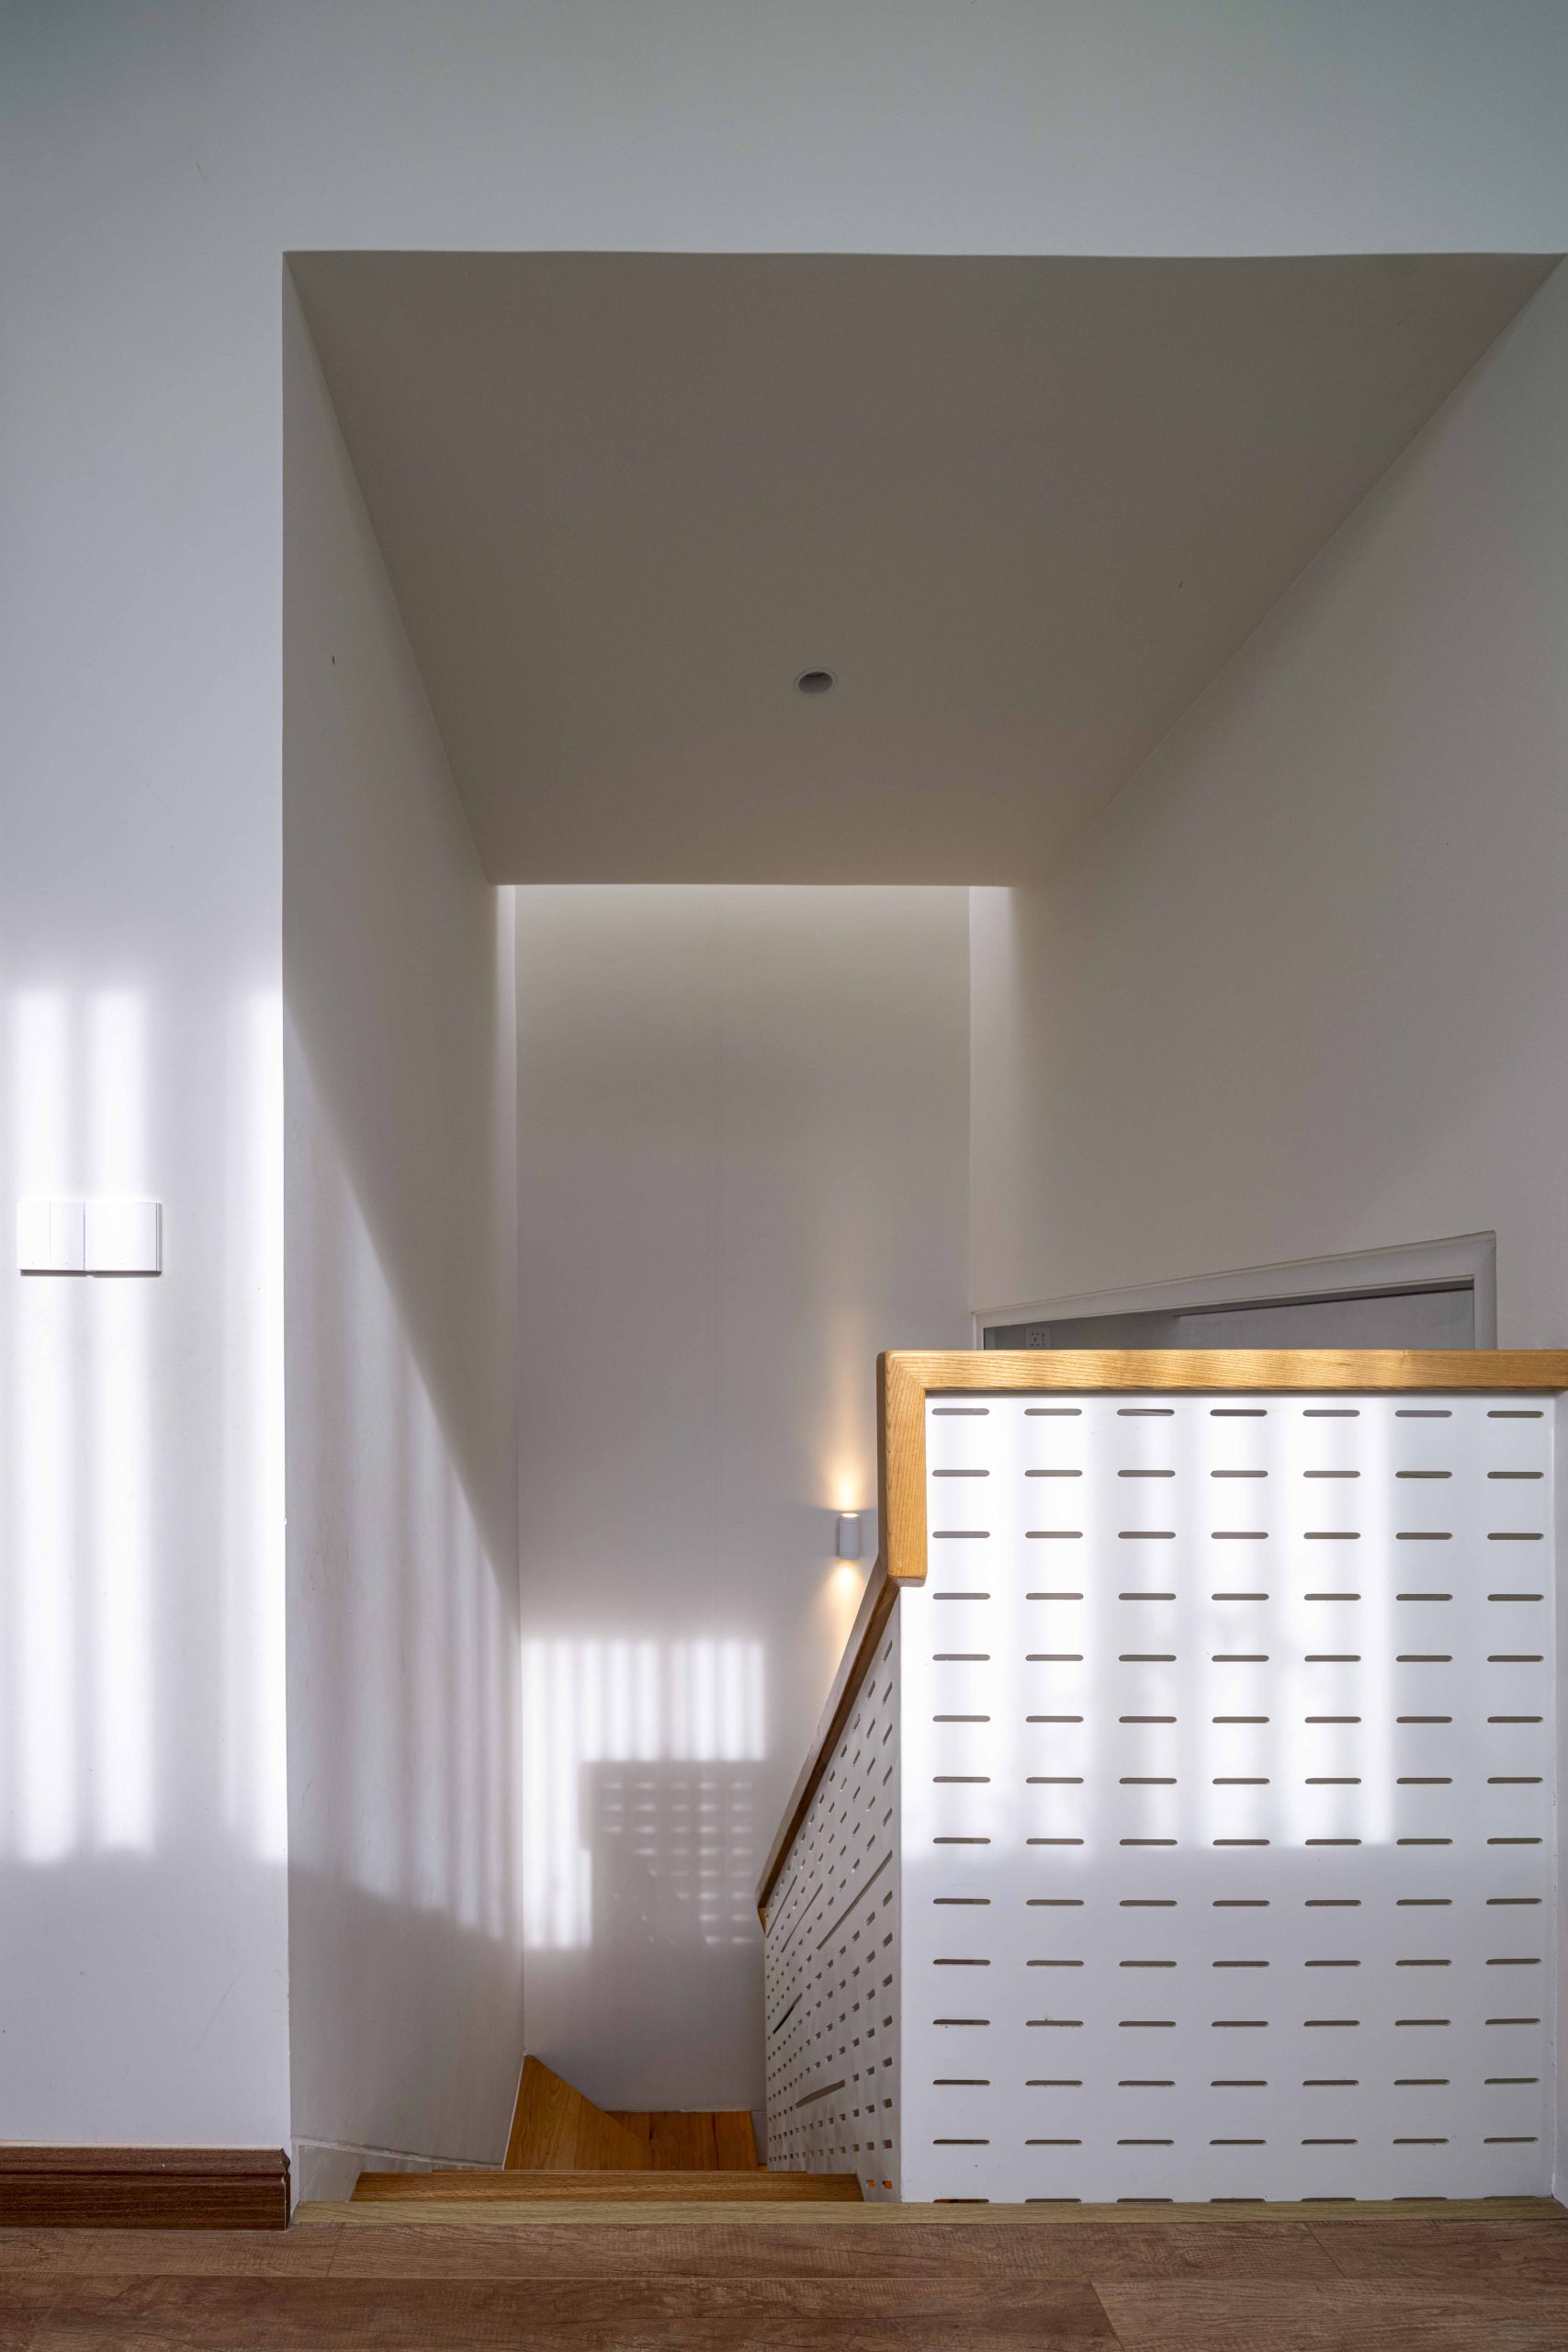
Planting becomes part of the façade
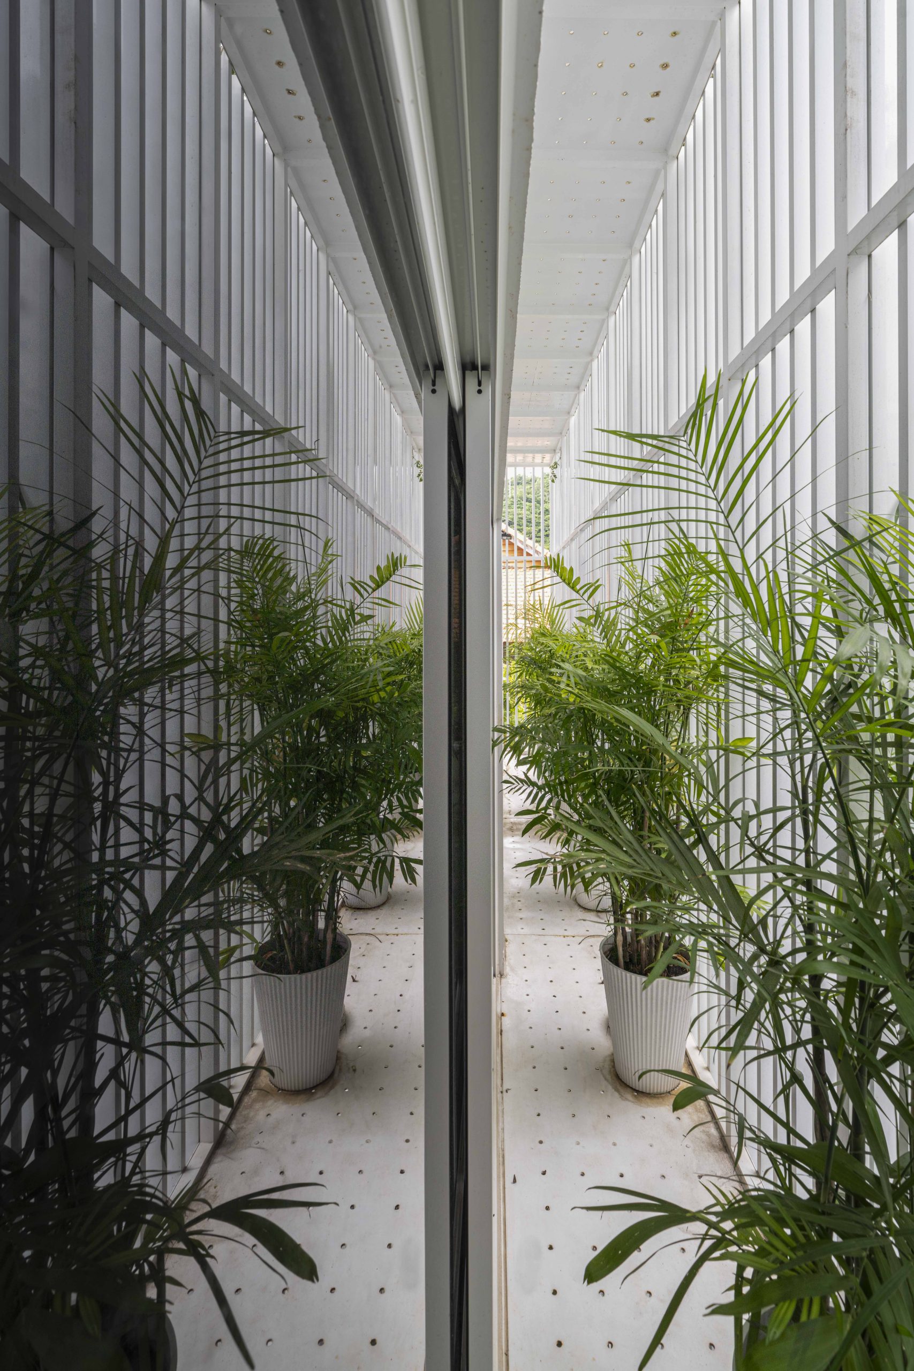
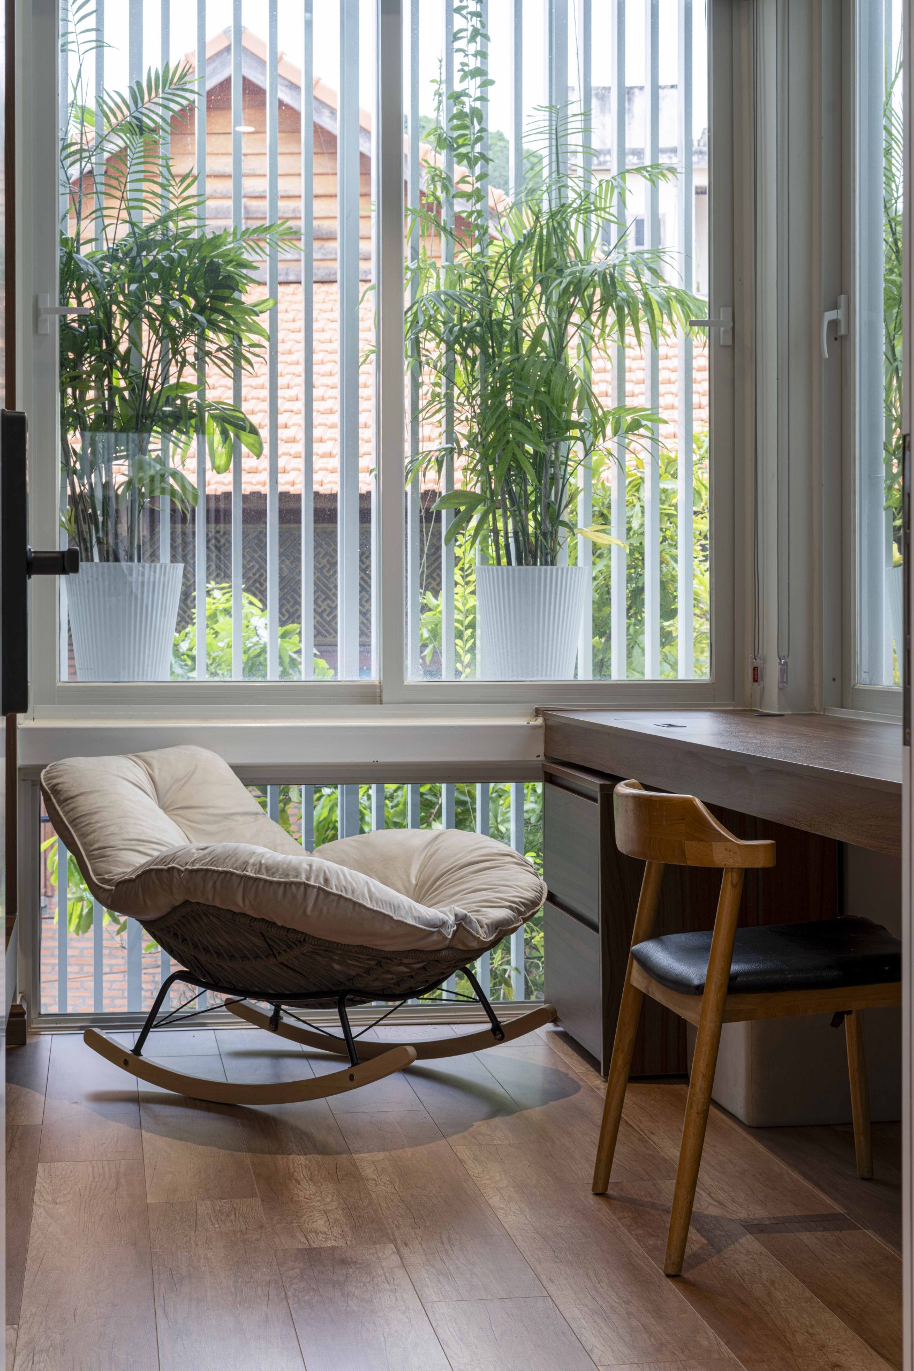
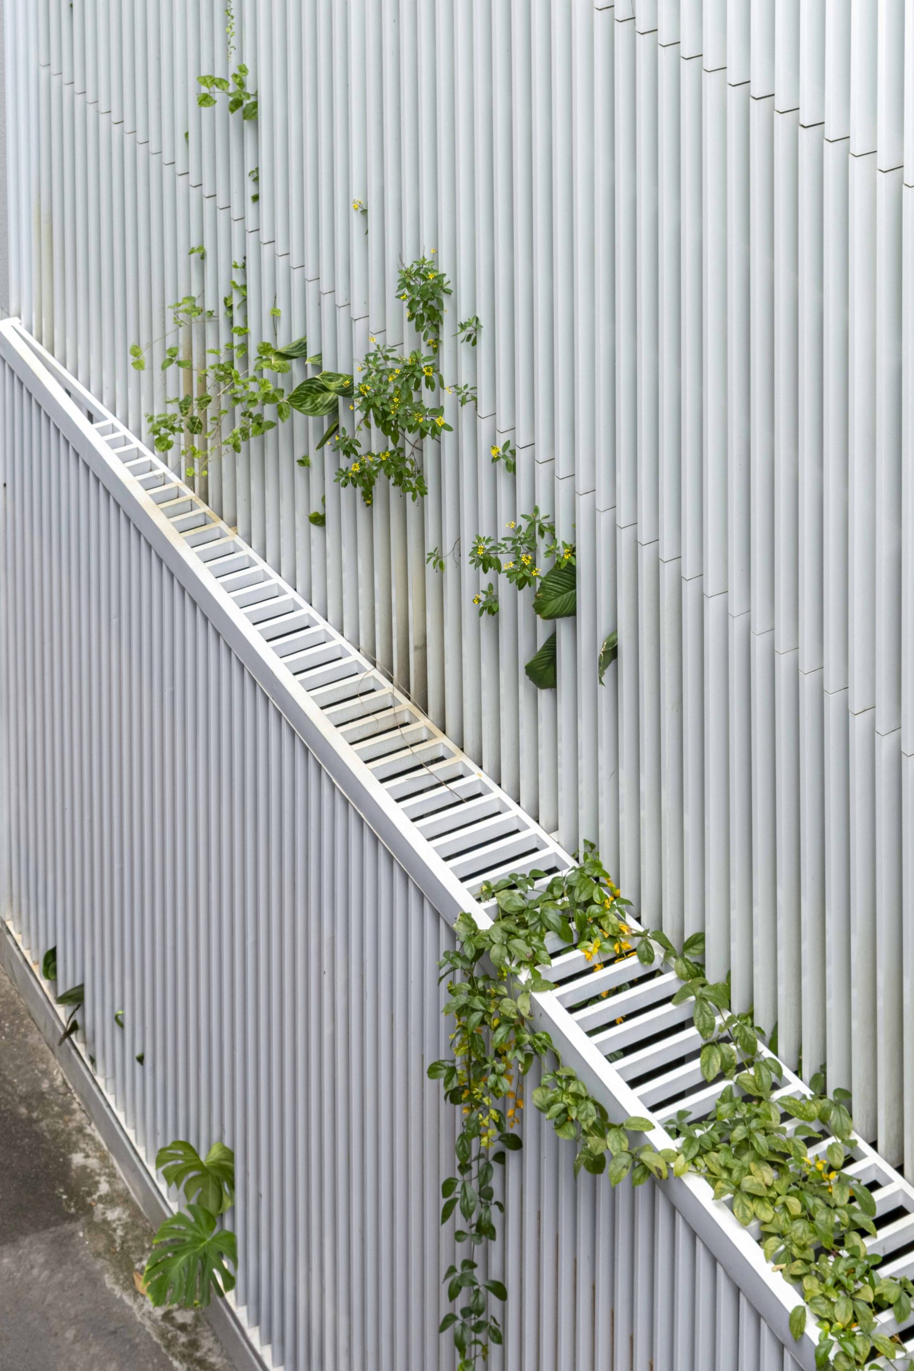
The family’s interest in gardening also shaped Half Solid House. Planting areas occupy the ground floor, while metal platforms on the upper levels provide space for greenery between the louvres and the windows.
This planted layer softens the white screen and helps filter views into the home. It also adds shade, making the vegetation part of the architectural response to the exposed site.
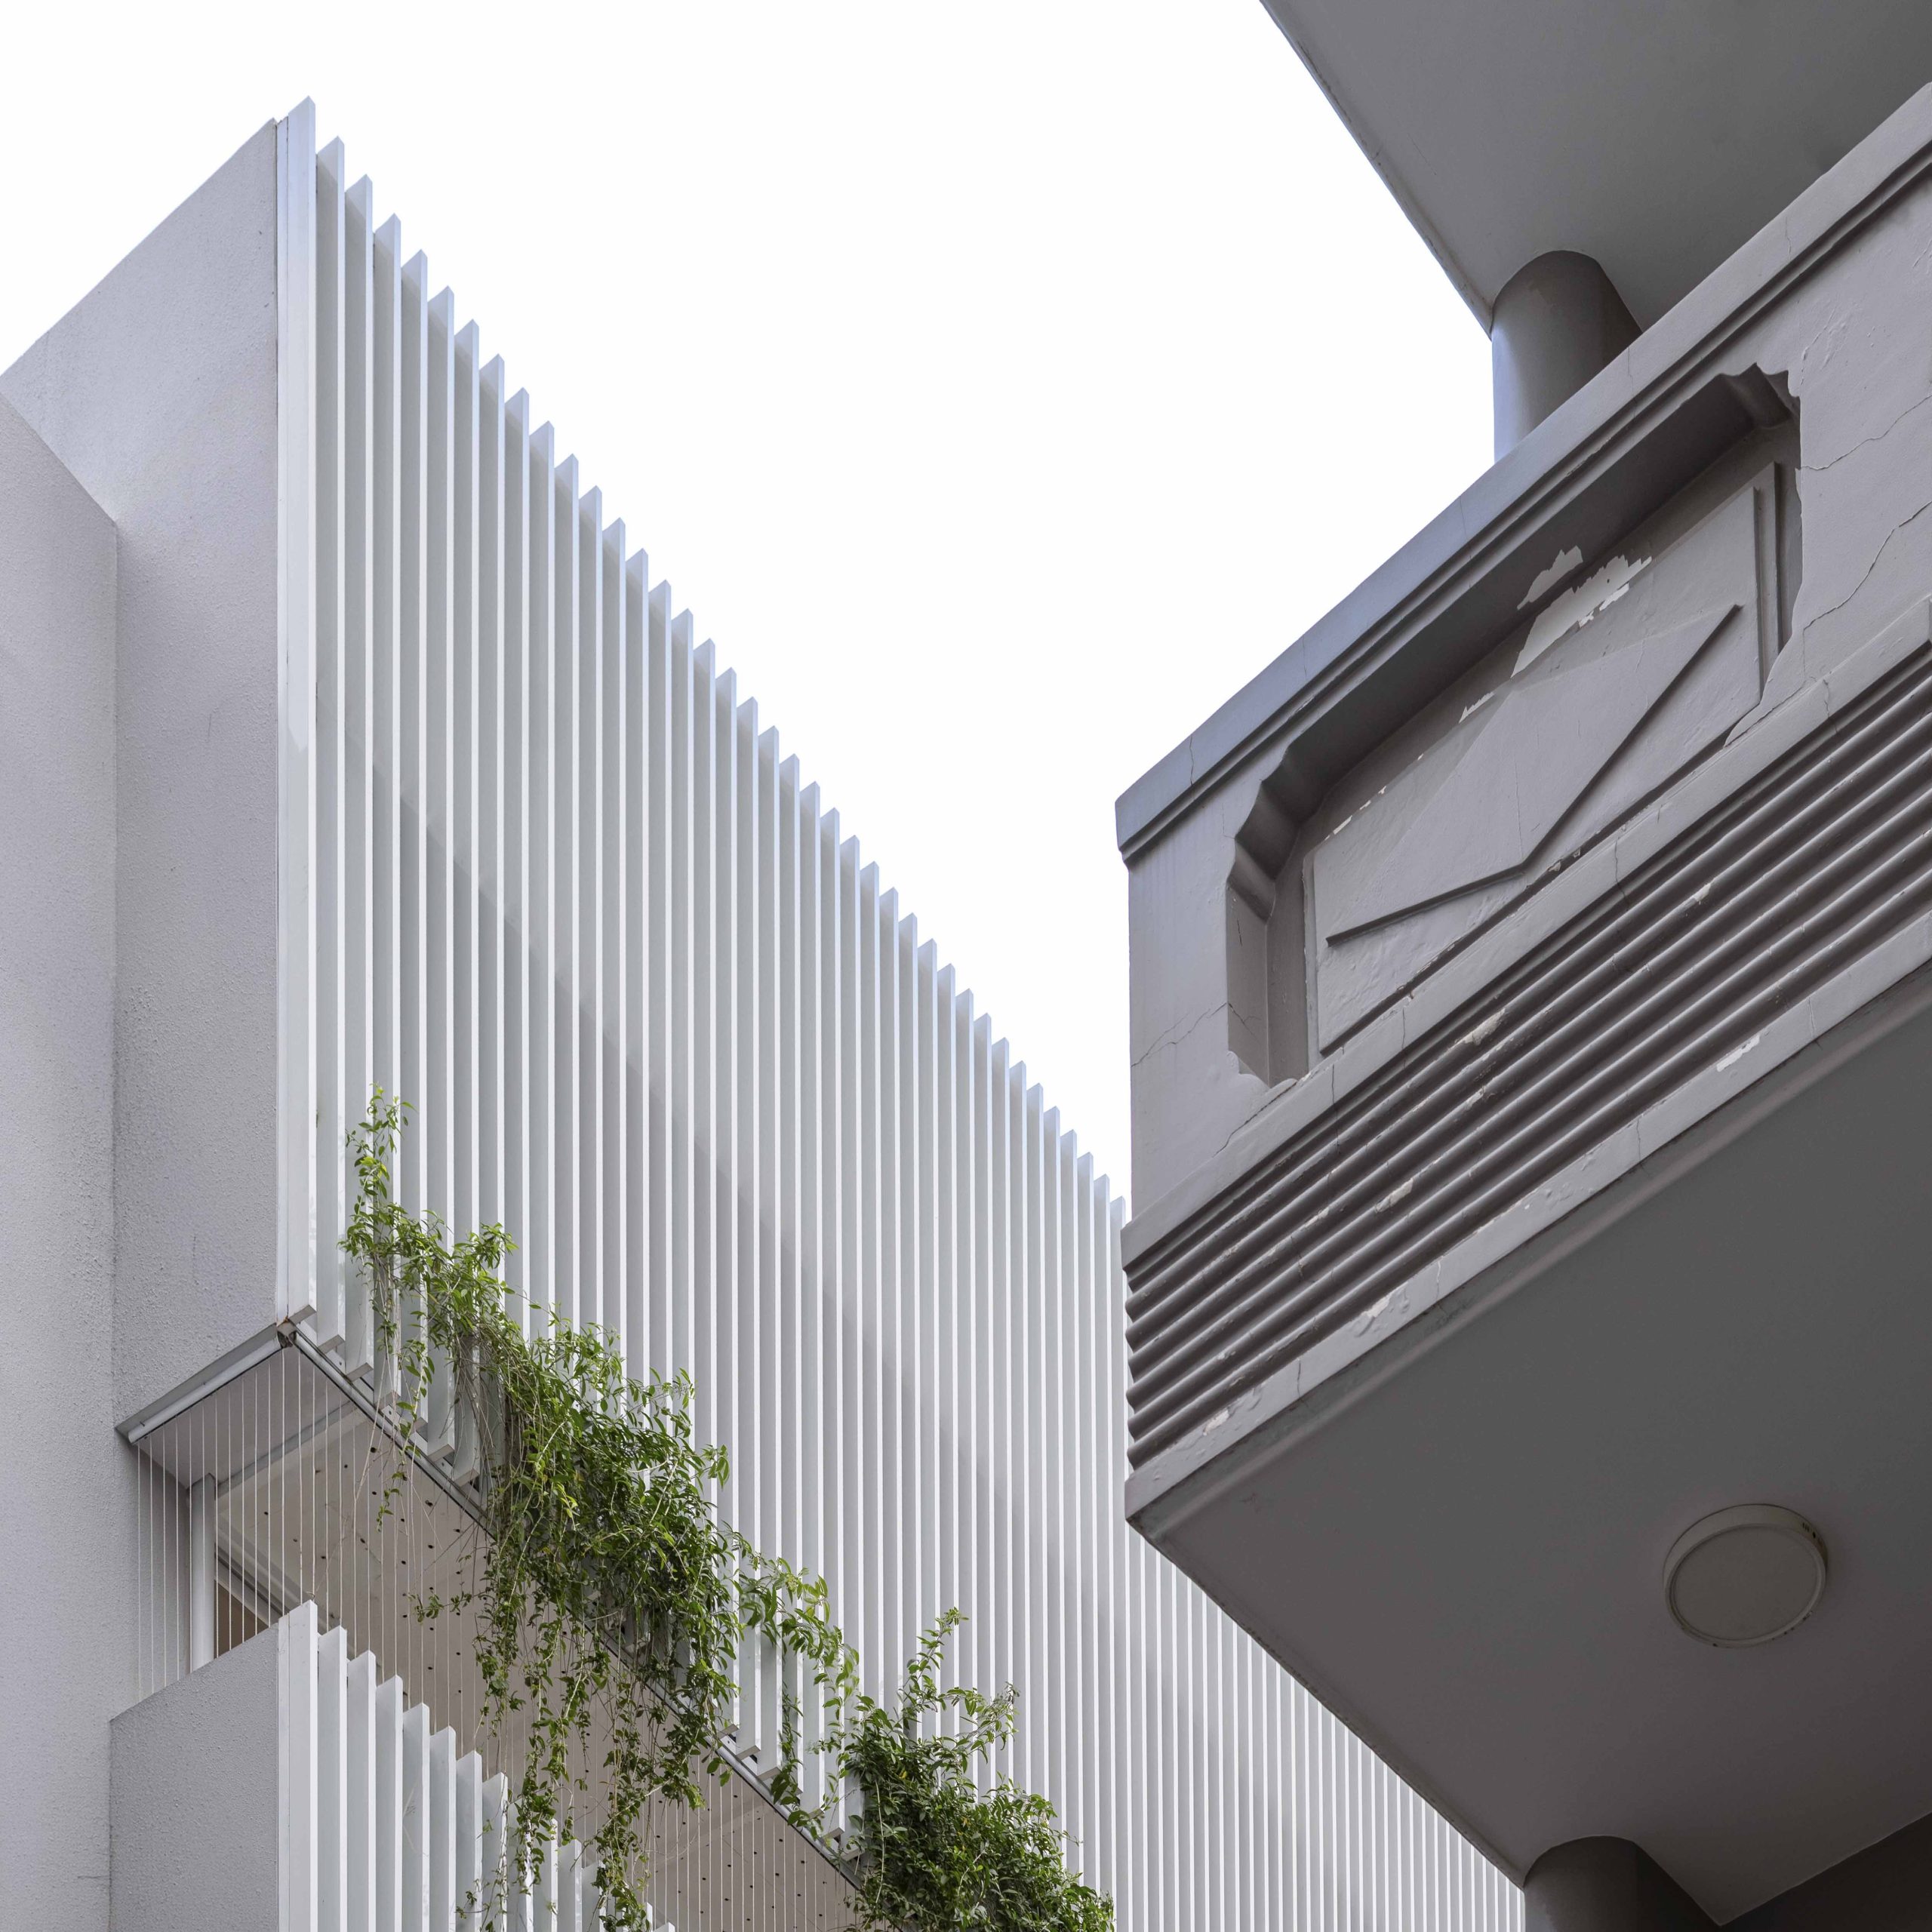
The arrangement leaves the façade open to gradual change. As the residents tend their plants, growth and everyday care become part of the house’s outward appearance.
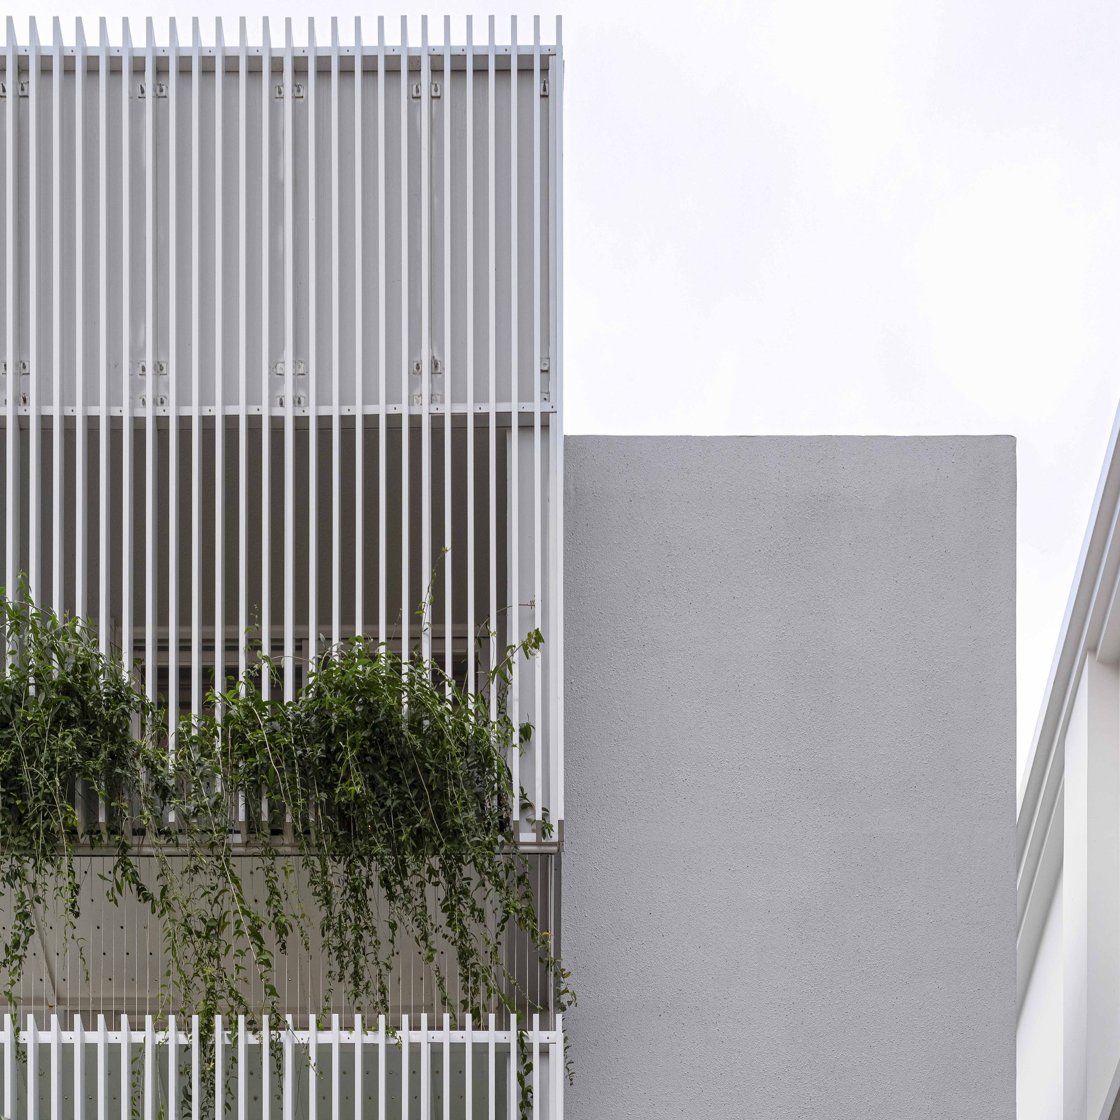
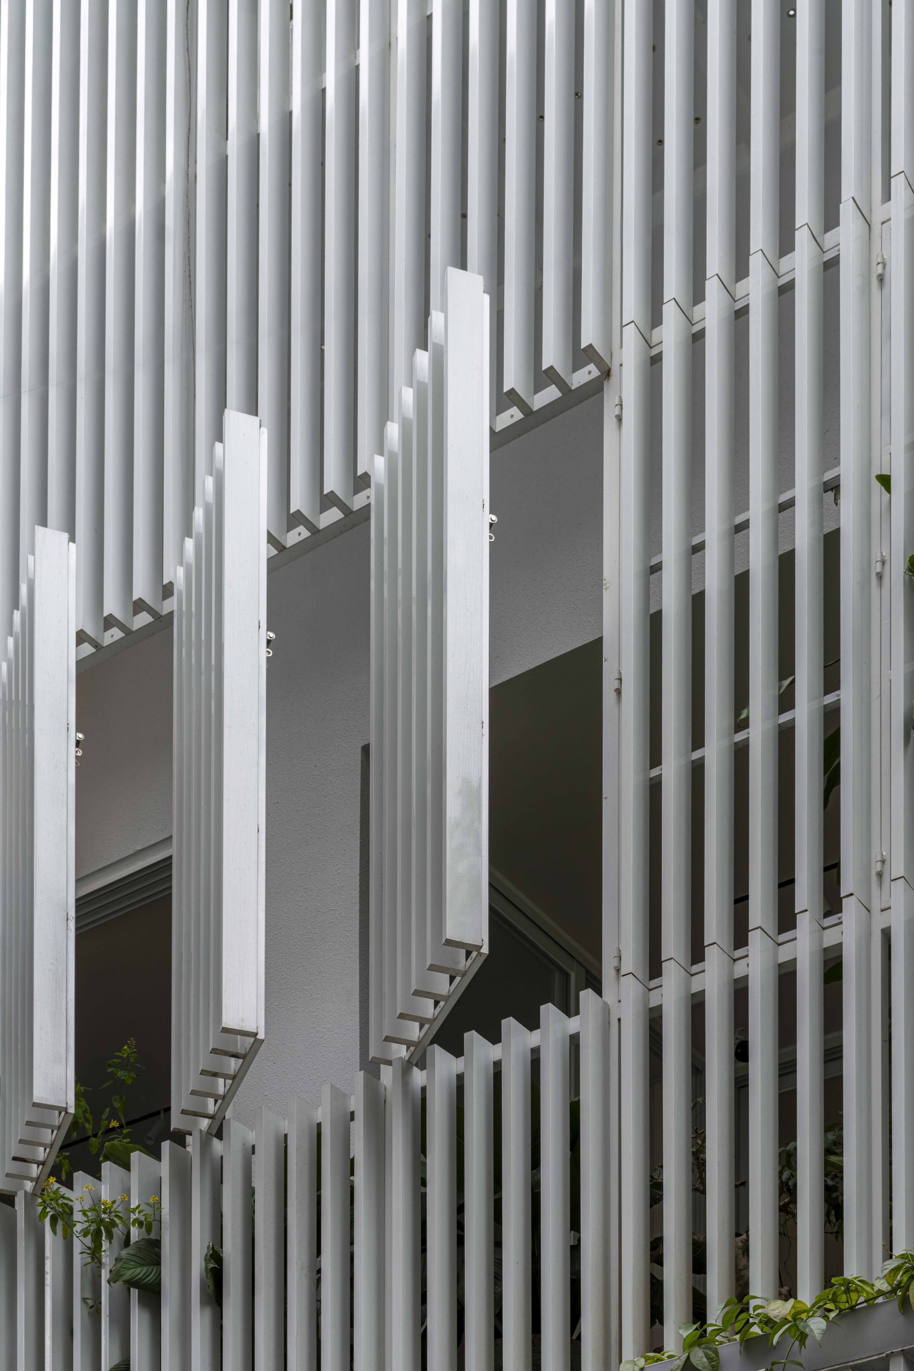
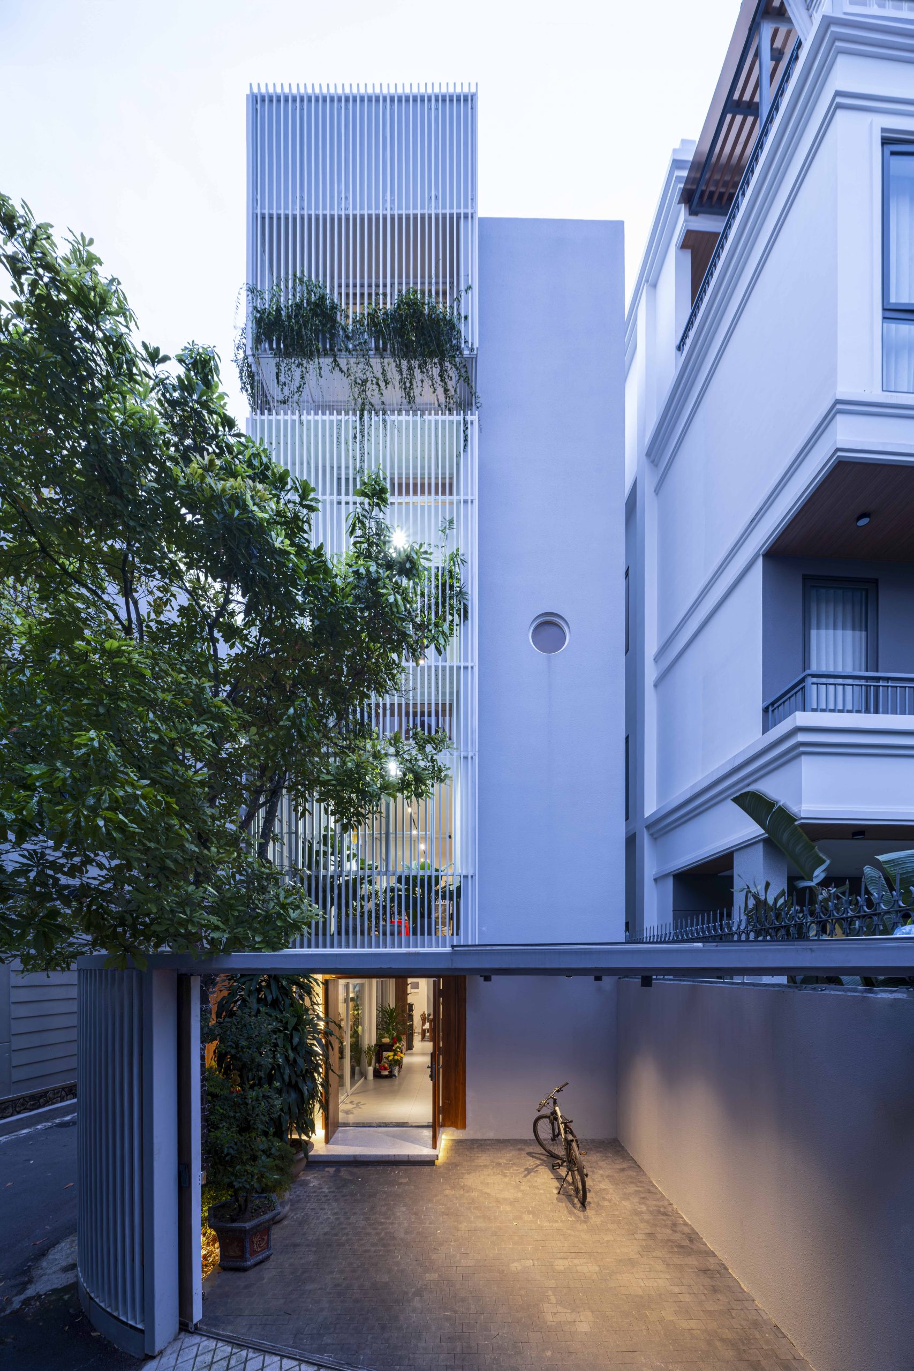
Across the project, the studio balances the family’s desire for openness with the pressures of an urban site, including heat, noise and pollution. The result is a home organised around degrees of enclosure, with shared spaces, private rooms and planting each contributing to its layered edge.
Project Credits
Project: Half Solid House
Location: Vũng Tàu, Vietnam
Design studio: Túi Studio / @tui.studio
Principal architect: Nhung Pham
Interior design: Nhung Pham, Cat Nguyen
Technical design: Ngoc Vi, Thanh Nguyen
Construction: Local builders
More Photos