
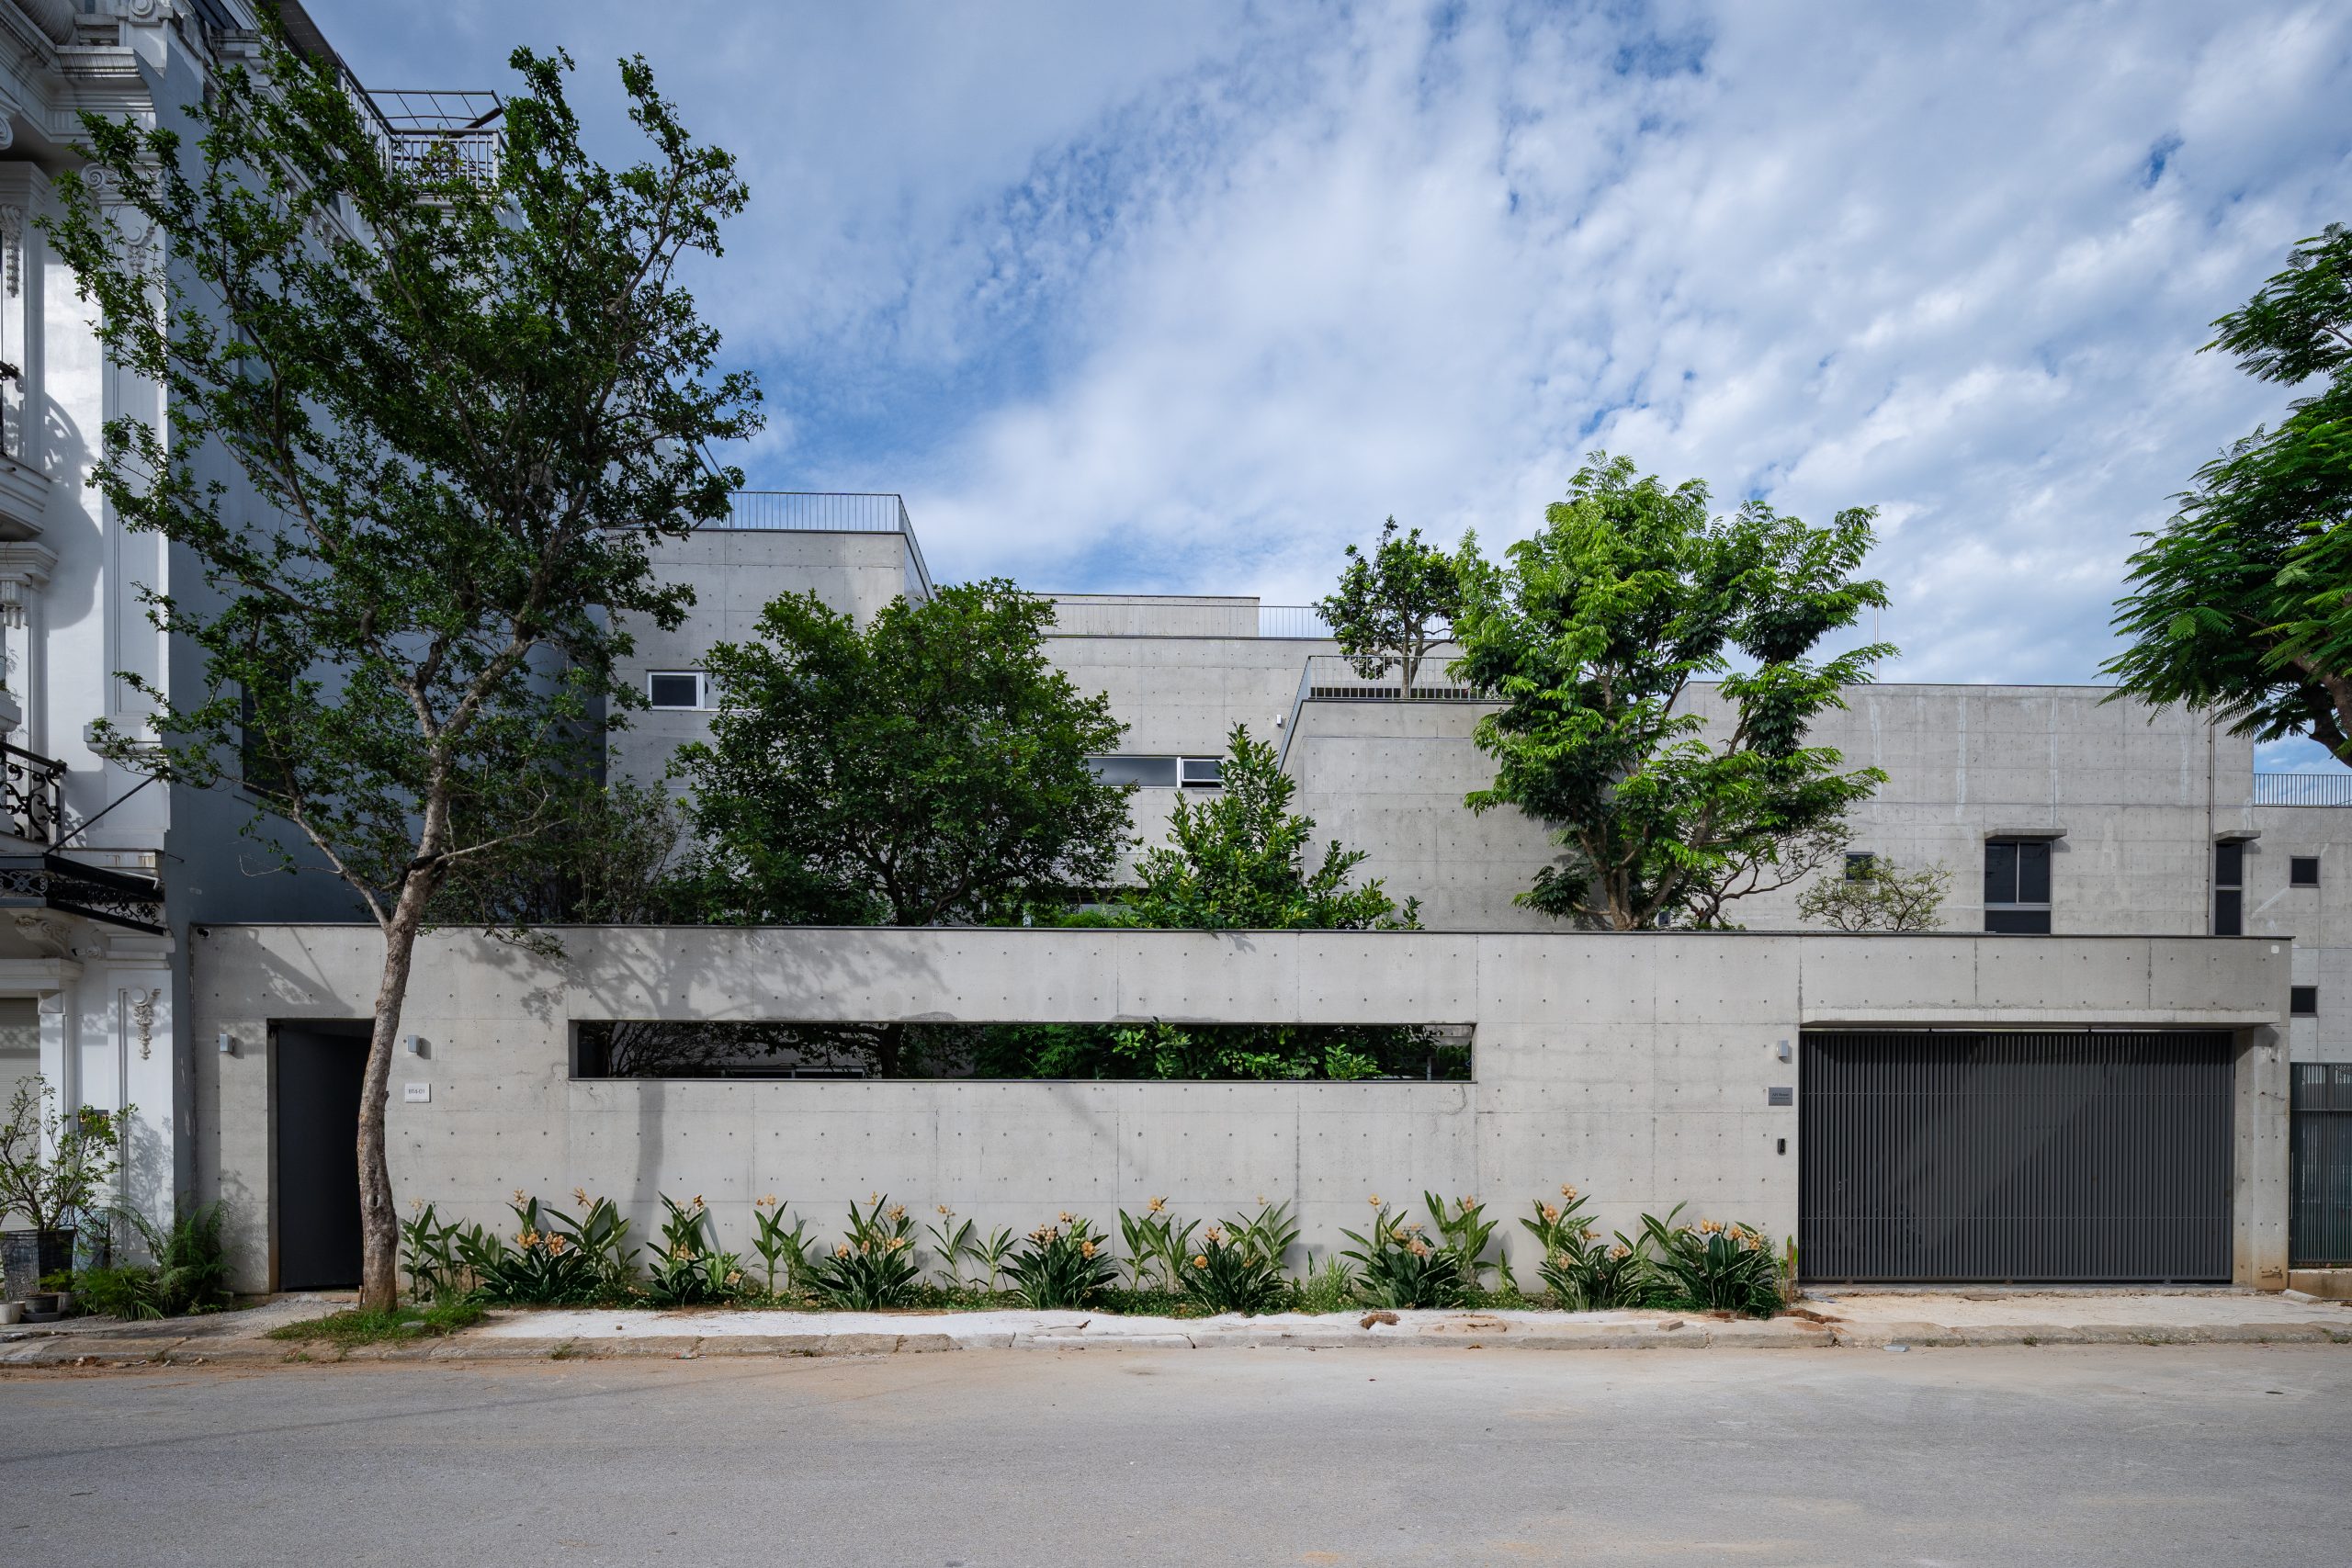
HGAA brings bamboo courtyards and private gardens into House K, an exposed-concrete family home in Nghệ An, Vietnam.

HGAA brings bamboo courtyards and private gardens into House K, an exposed-concrete family home in Nghệ An, Vietnam.
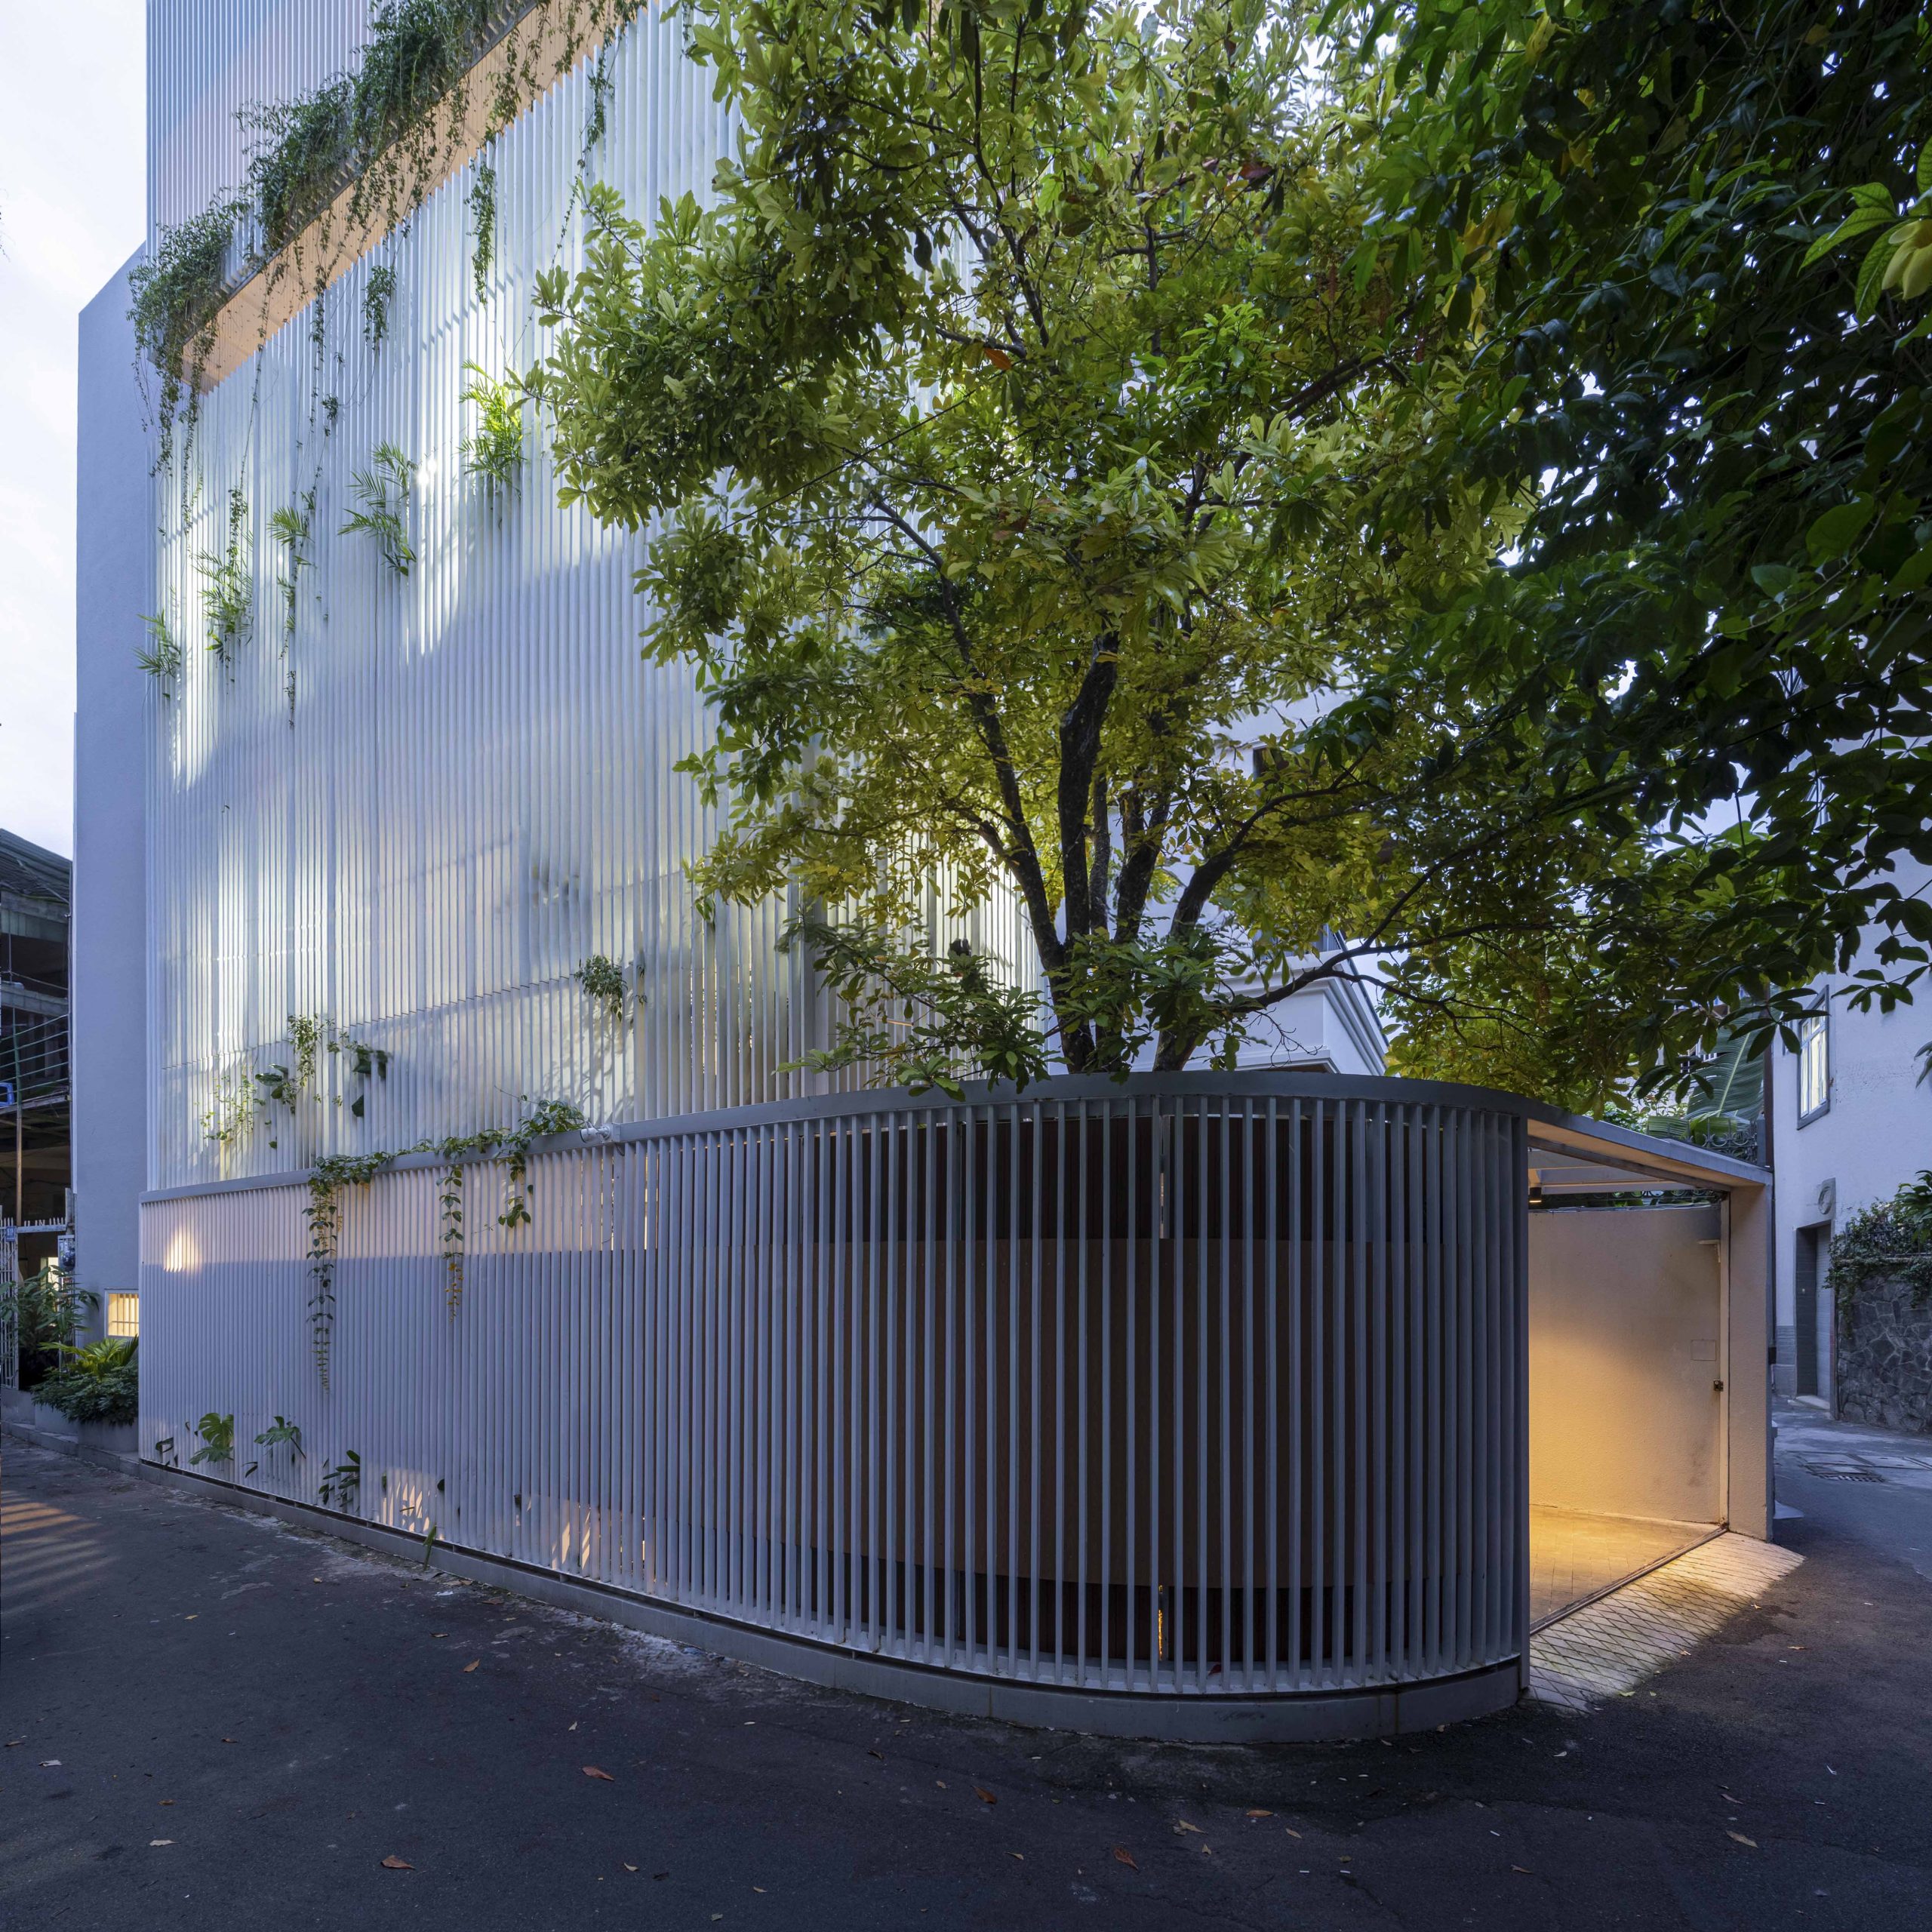
In Vũng Tàu, Túi Studio wraps flexible semi-open spaces in a white louvre screen, balancing family privacy with daylight, ventilation and planting.
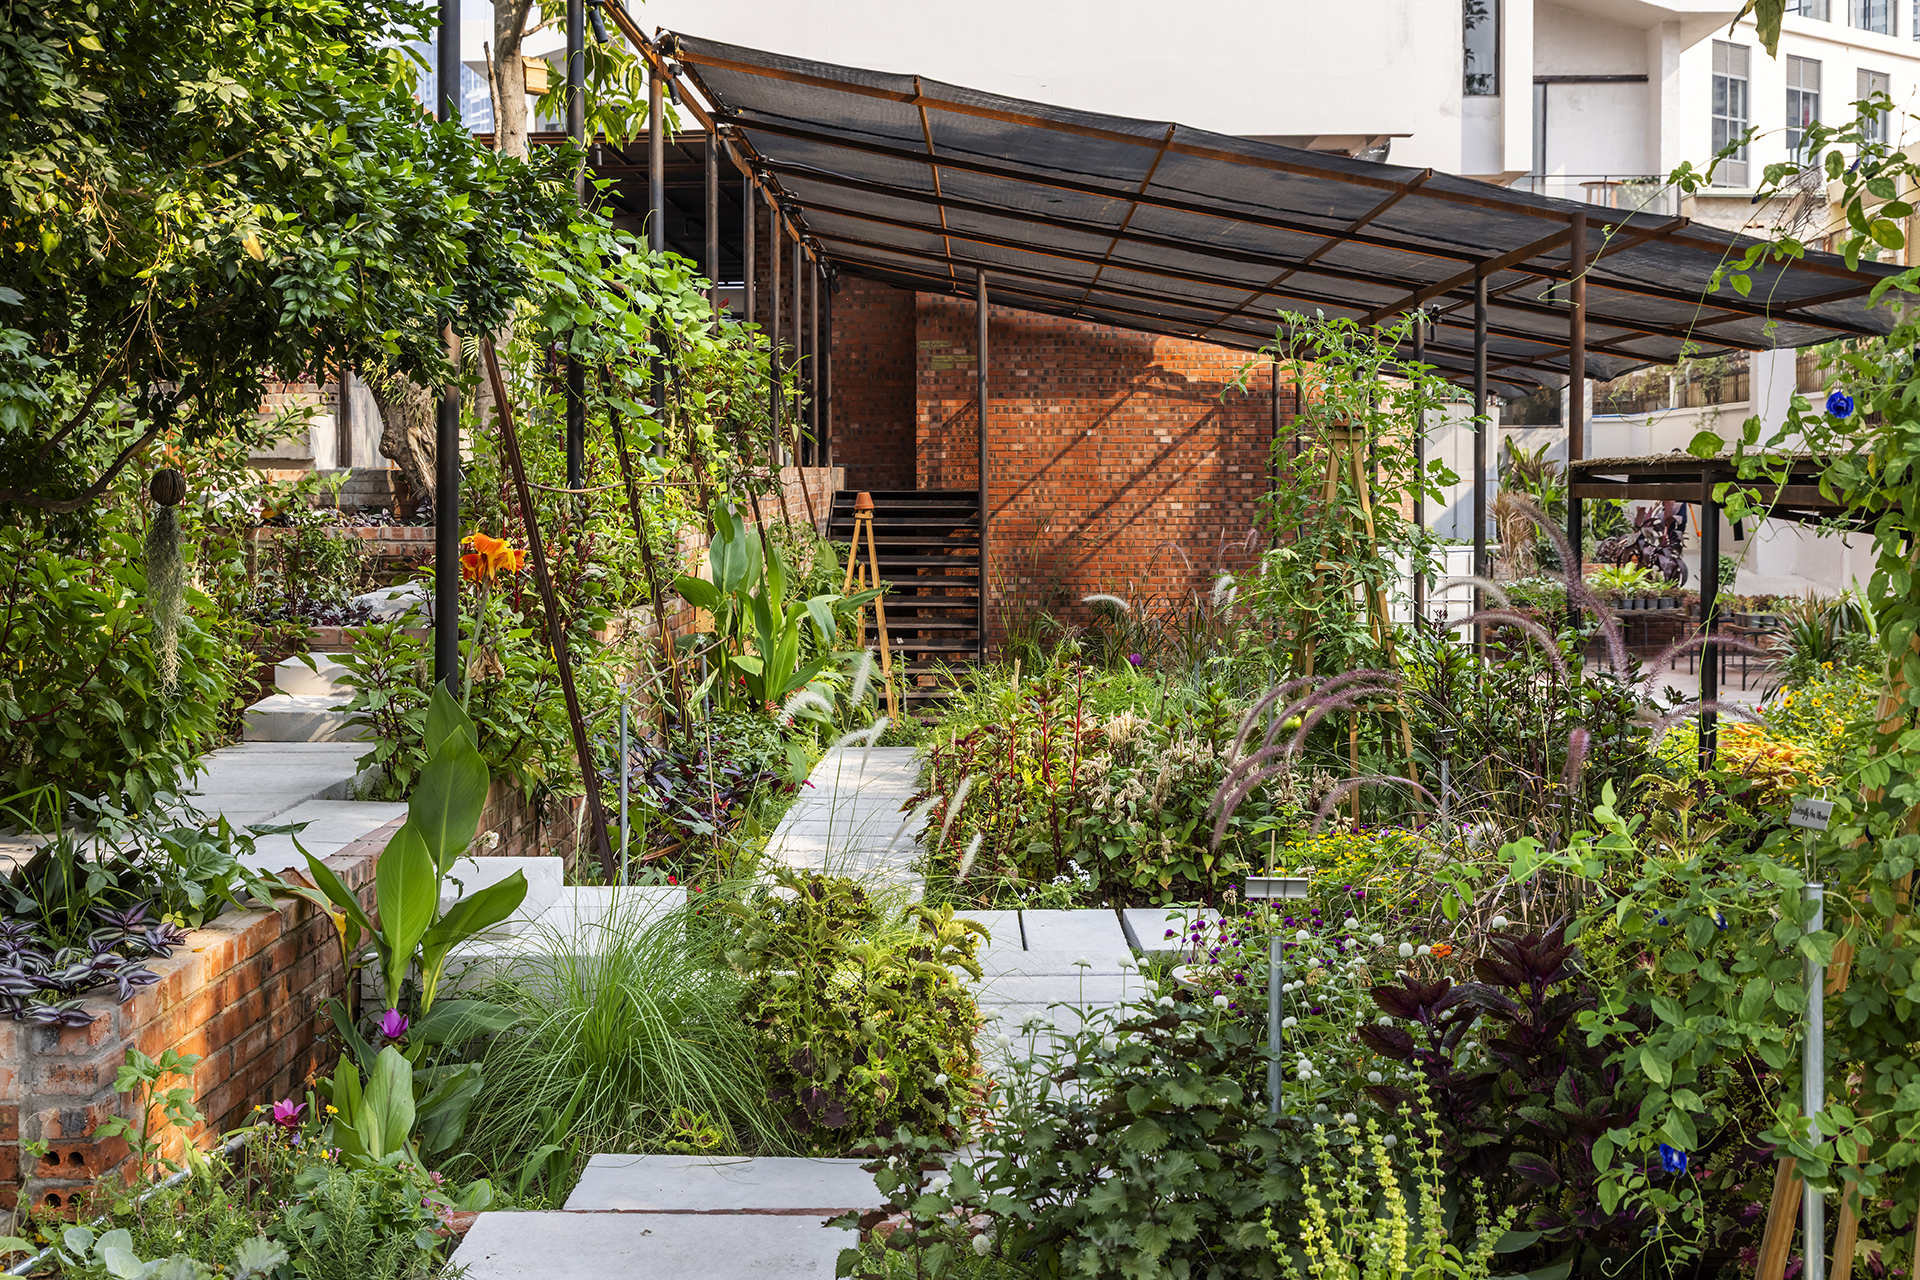
Studio anettai has transformed an existing Saigon villa into Pizza 4P’s Thao Dien, where an edible farm and reused materials support a regenerative restaurant.
Design Arcus speaks with SILAA Architects about Huong Lua Cafe, a restrained rural project shaped by Tay Ninh’s rice fields, Ba Den Mountain, reclaimed timber and the rhythms of farming life.
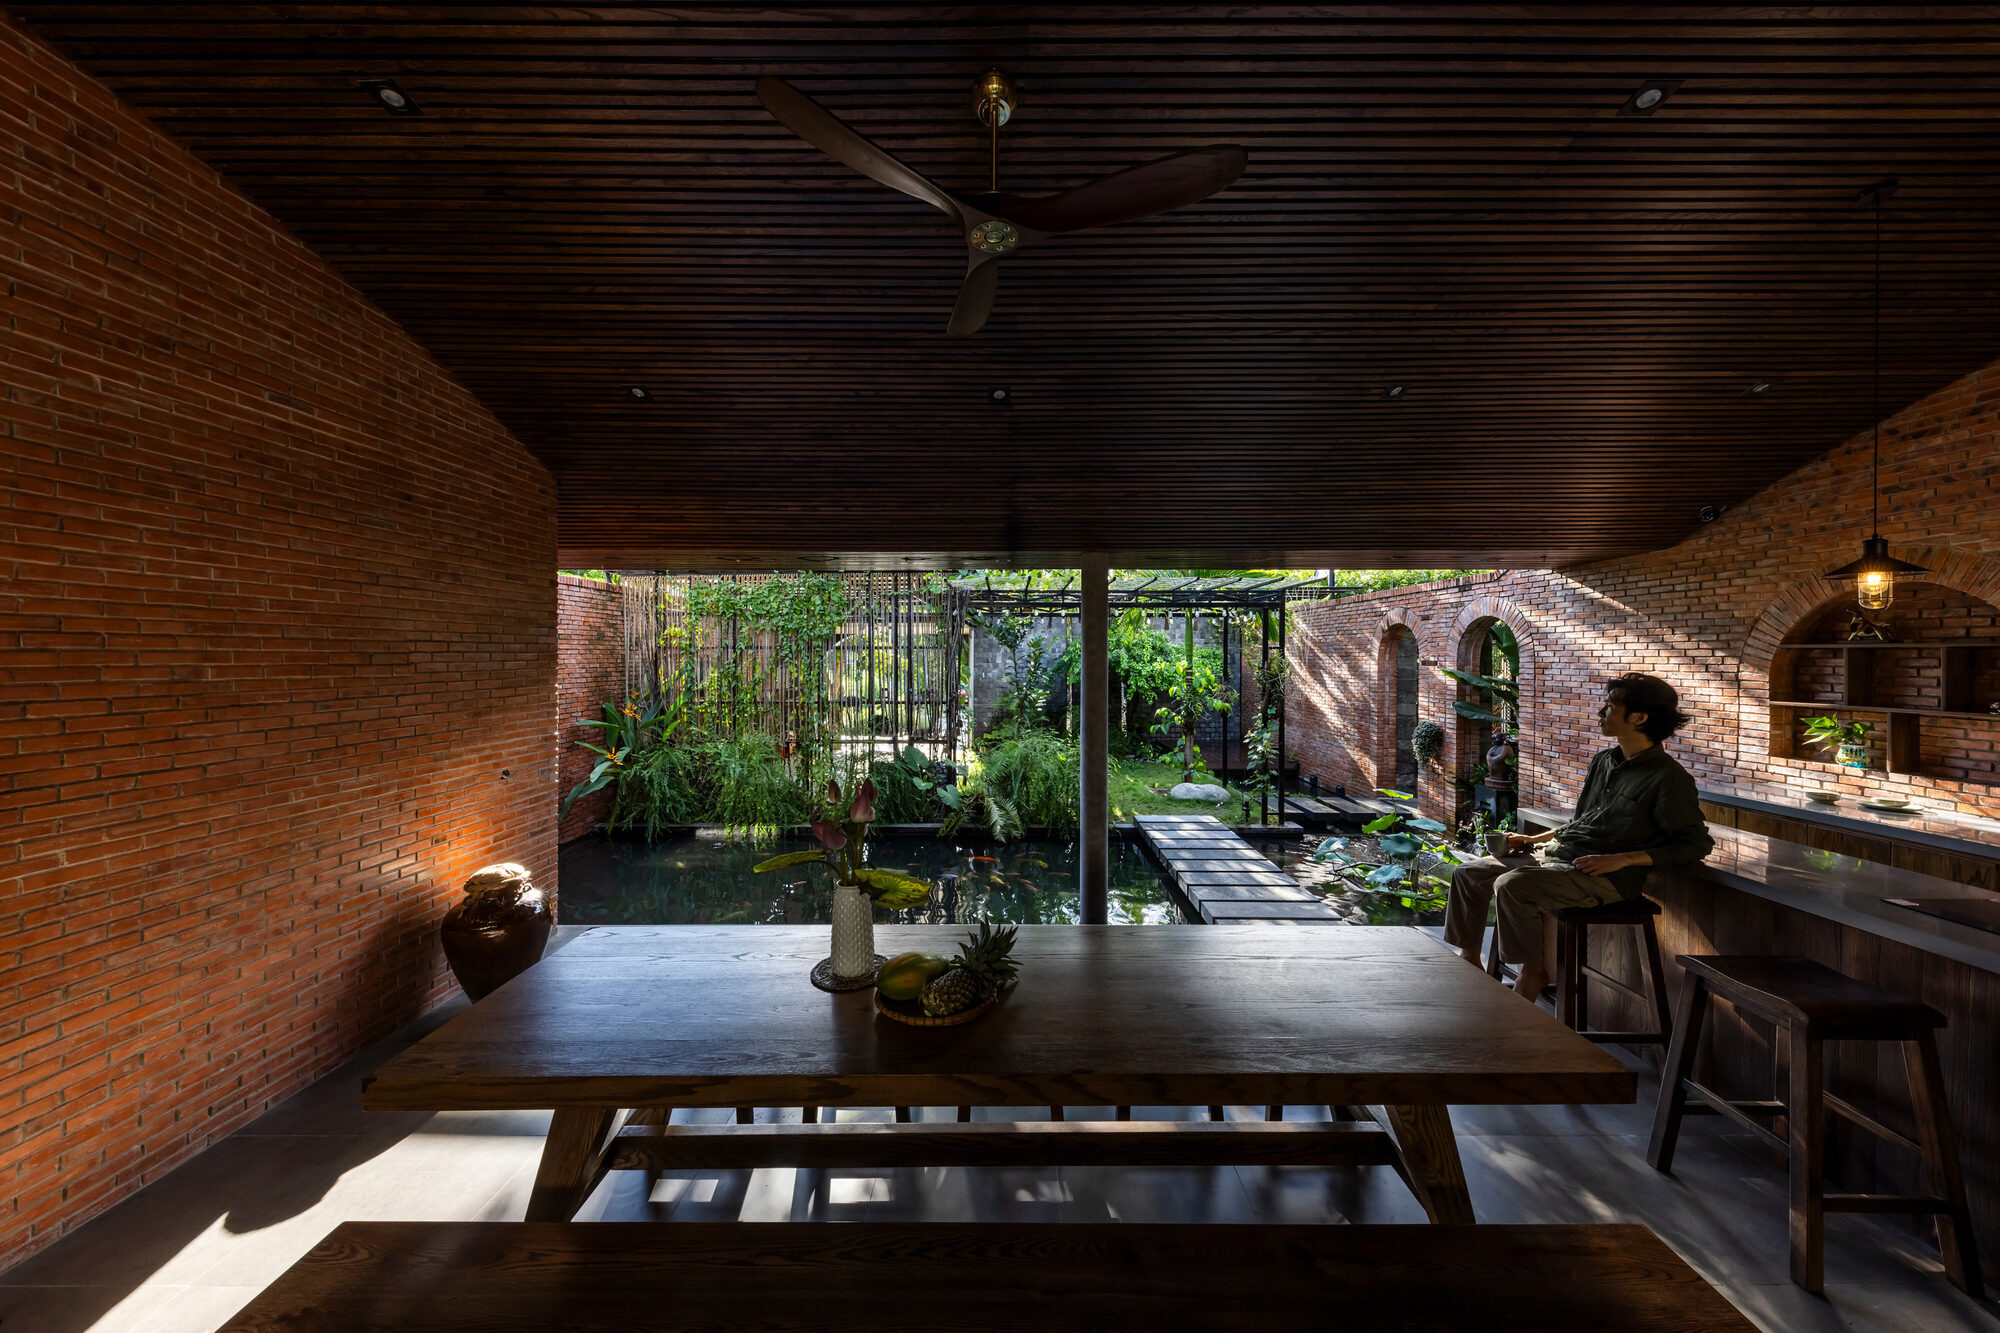
Mac Casa blurs the boundaries between home and nature with open spaces, lush gardens, natural light and passive cooling in Phu My.
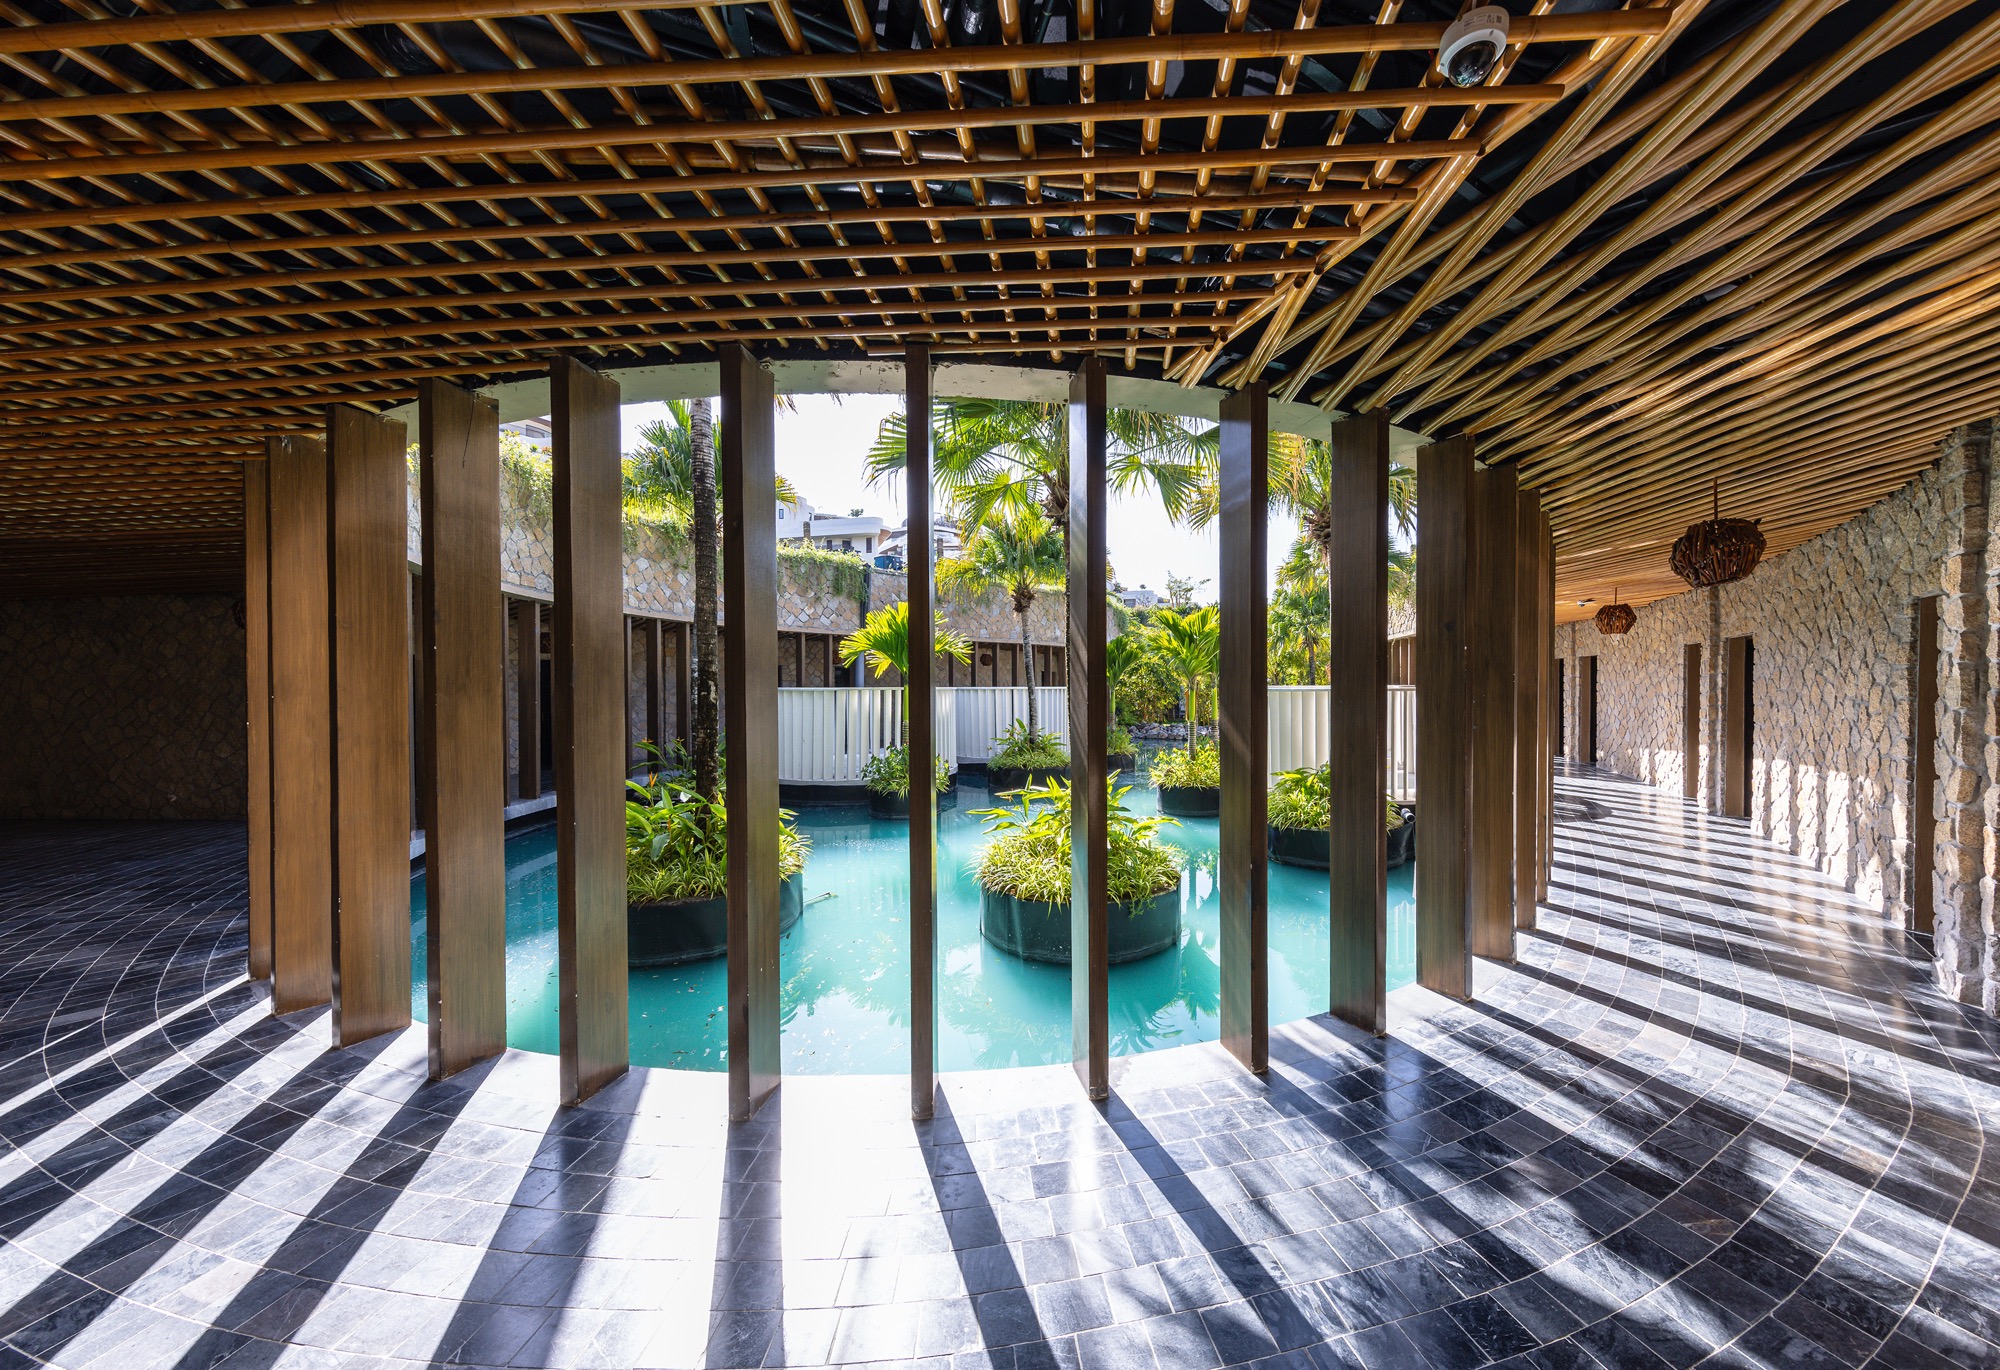
Designed by IDEE Architects in Bãi Dài, Cam Ranh, Hidden Spa: Water Hope is embedded within a coastal sand dune landscape. Organised around a central water courtyard, the project uses stone, timber, bamboo, shade and natural ventilation to create a sheltered environment for bathing, treatment and rest.
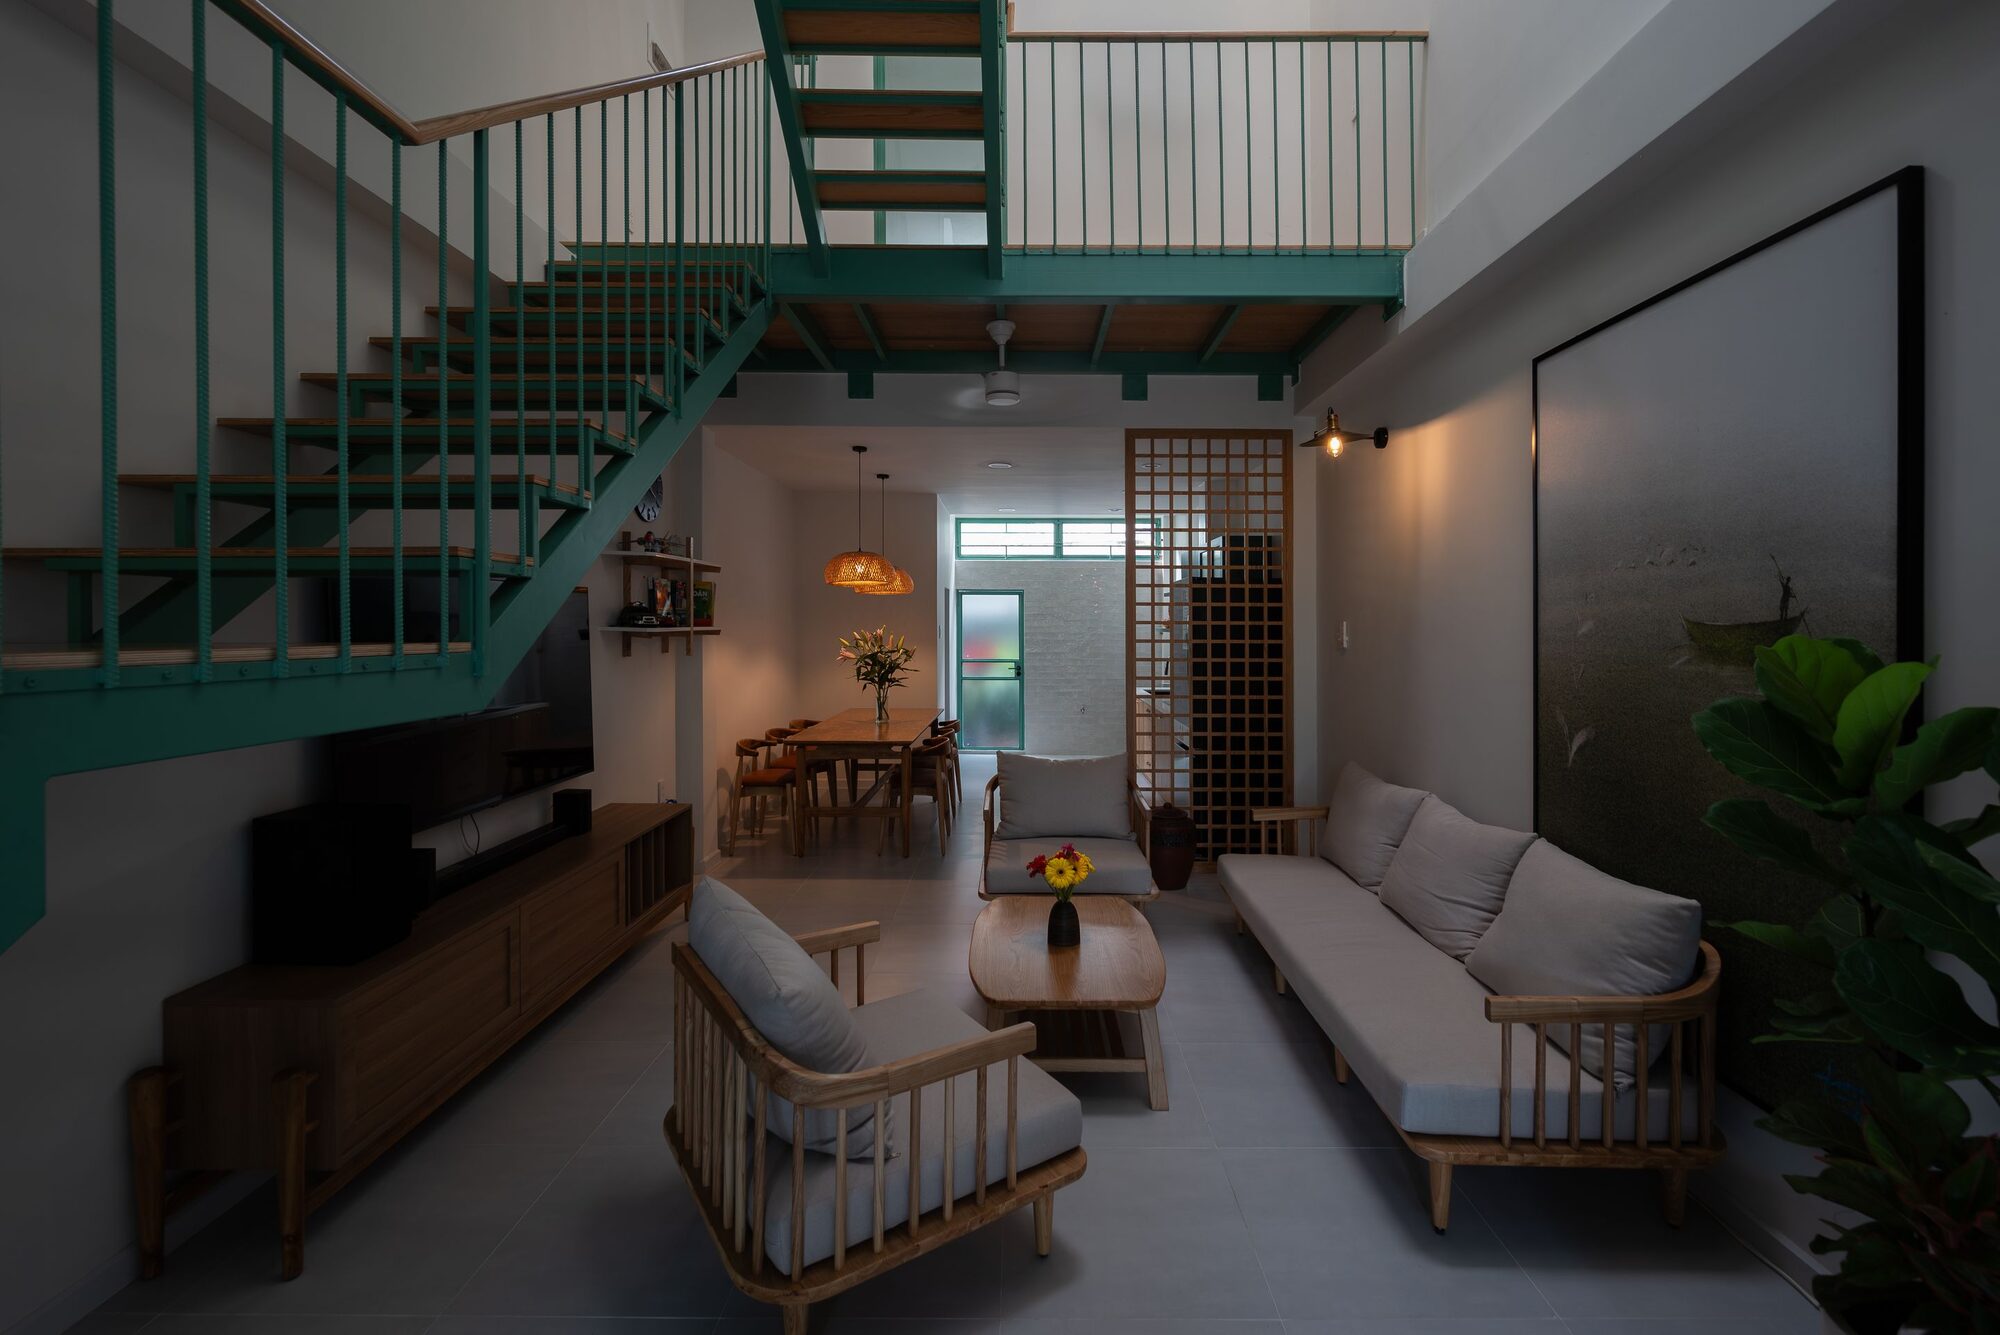
Designed by SPACE+ Architecture, Hau Giang House combines tropical passive design with contemporary living inspired by the Mekong Delta.
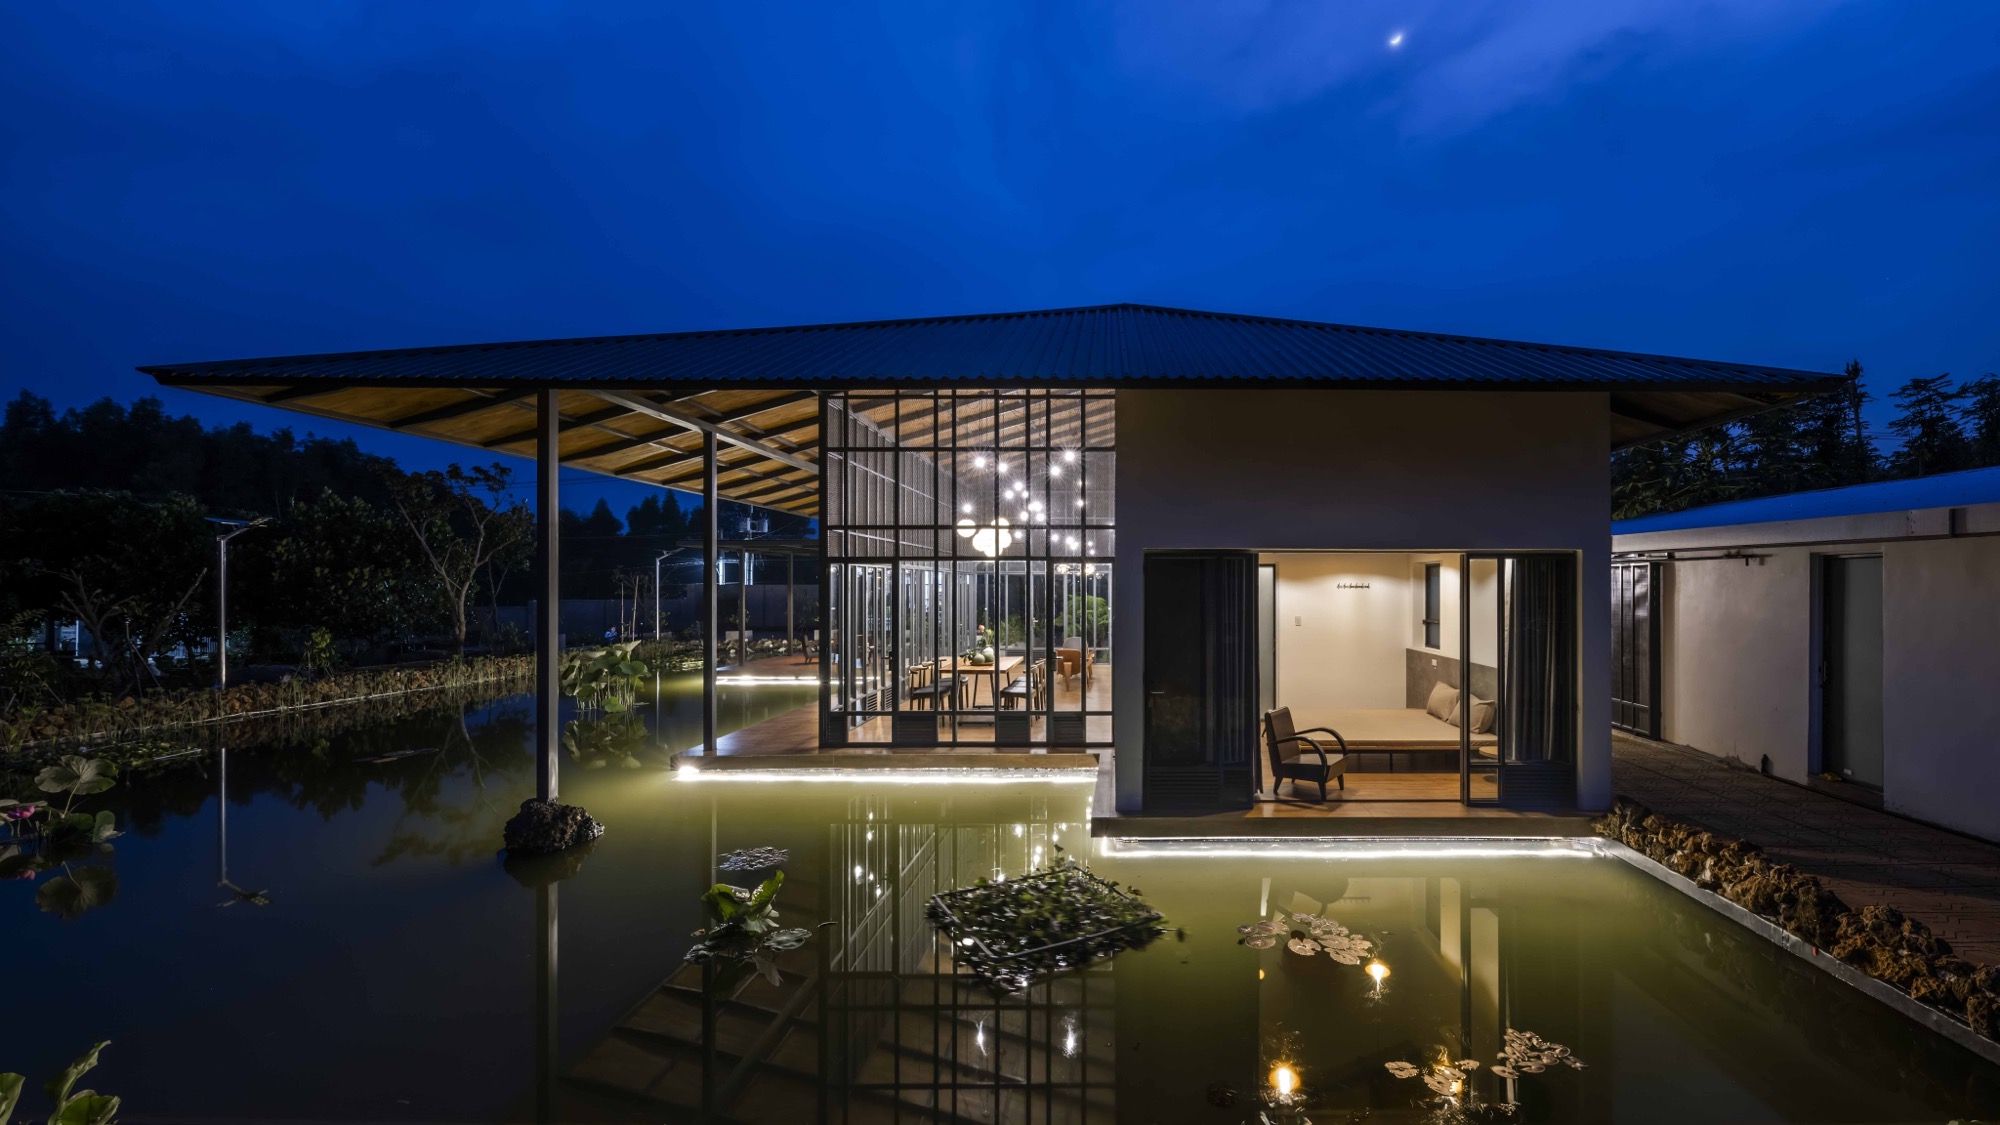
Located in Dong Nai, The Second Farmstay is a semi prefabricated rural house that integrates orchards, water infrastructure and passive climate design into a contemporary farmstay model.
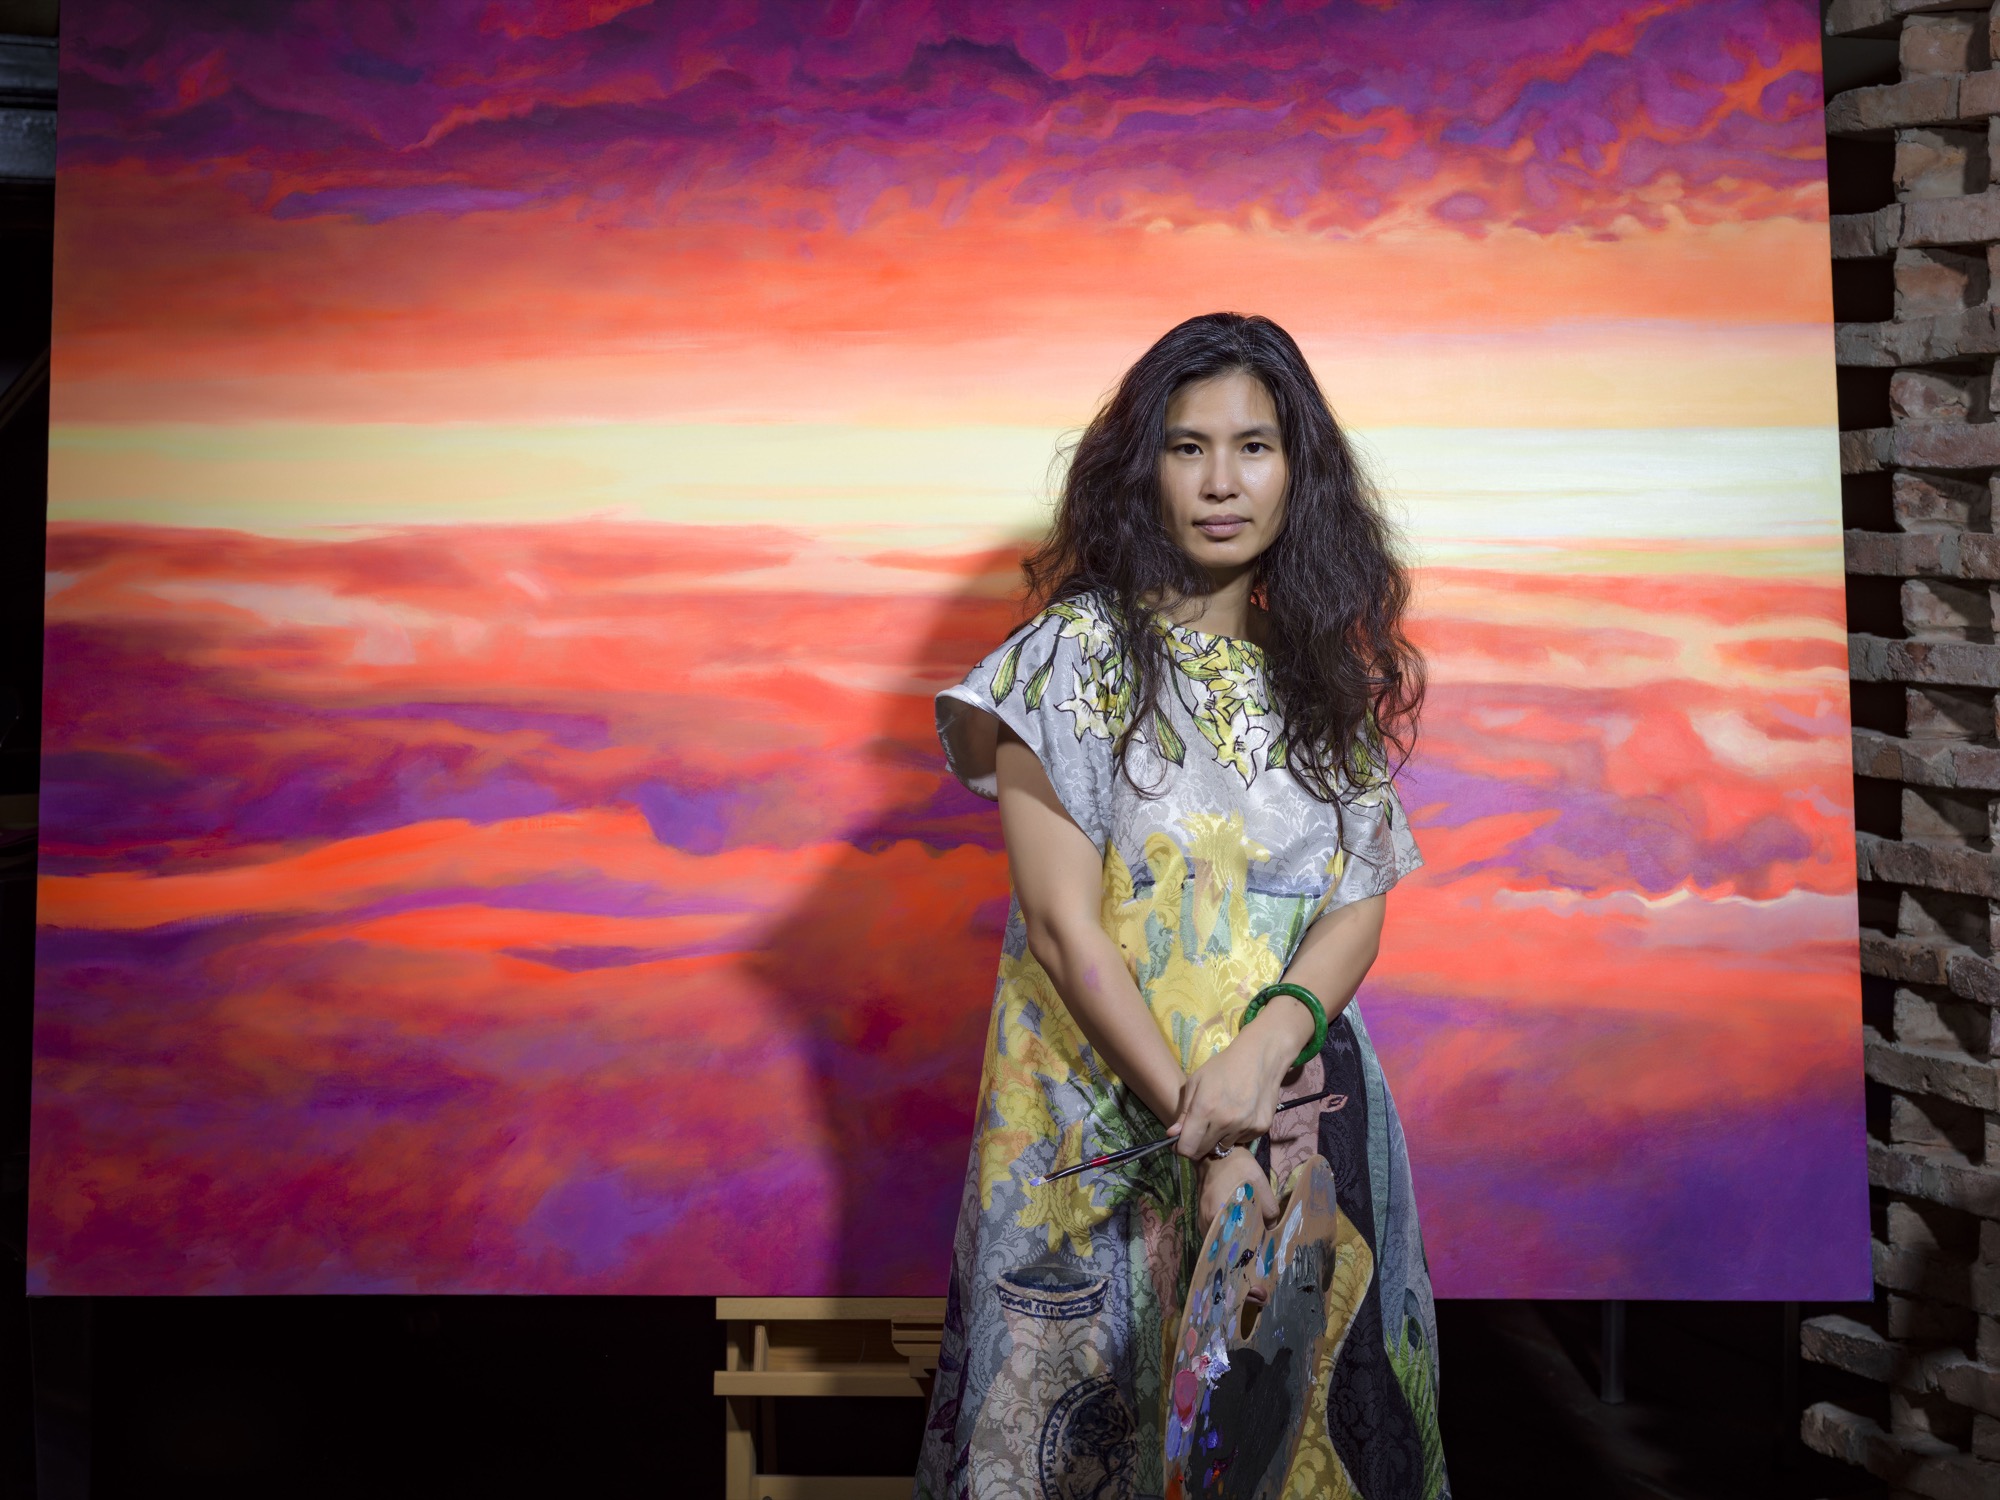
Vietnamese artist TIA Thủy Nguyễn discusses Resurrection and Unity, exploring transformation, craft traditions, and public art in Hanoi.
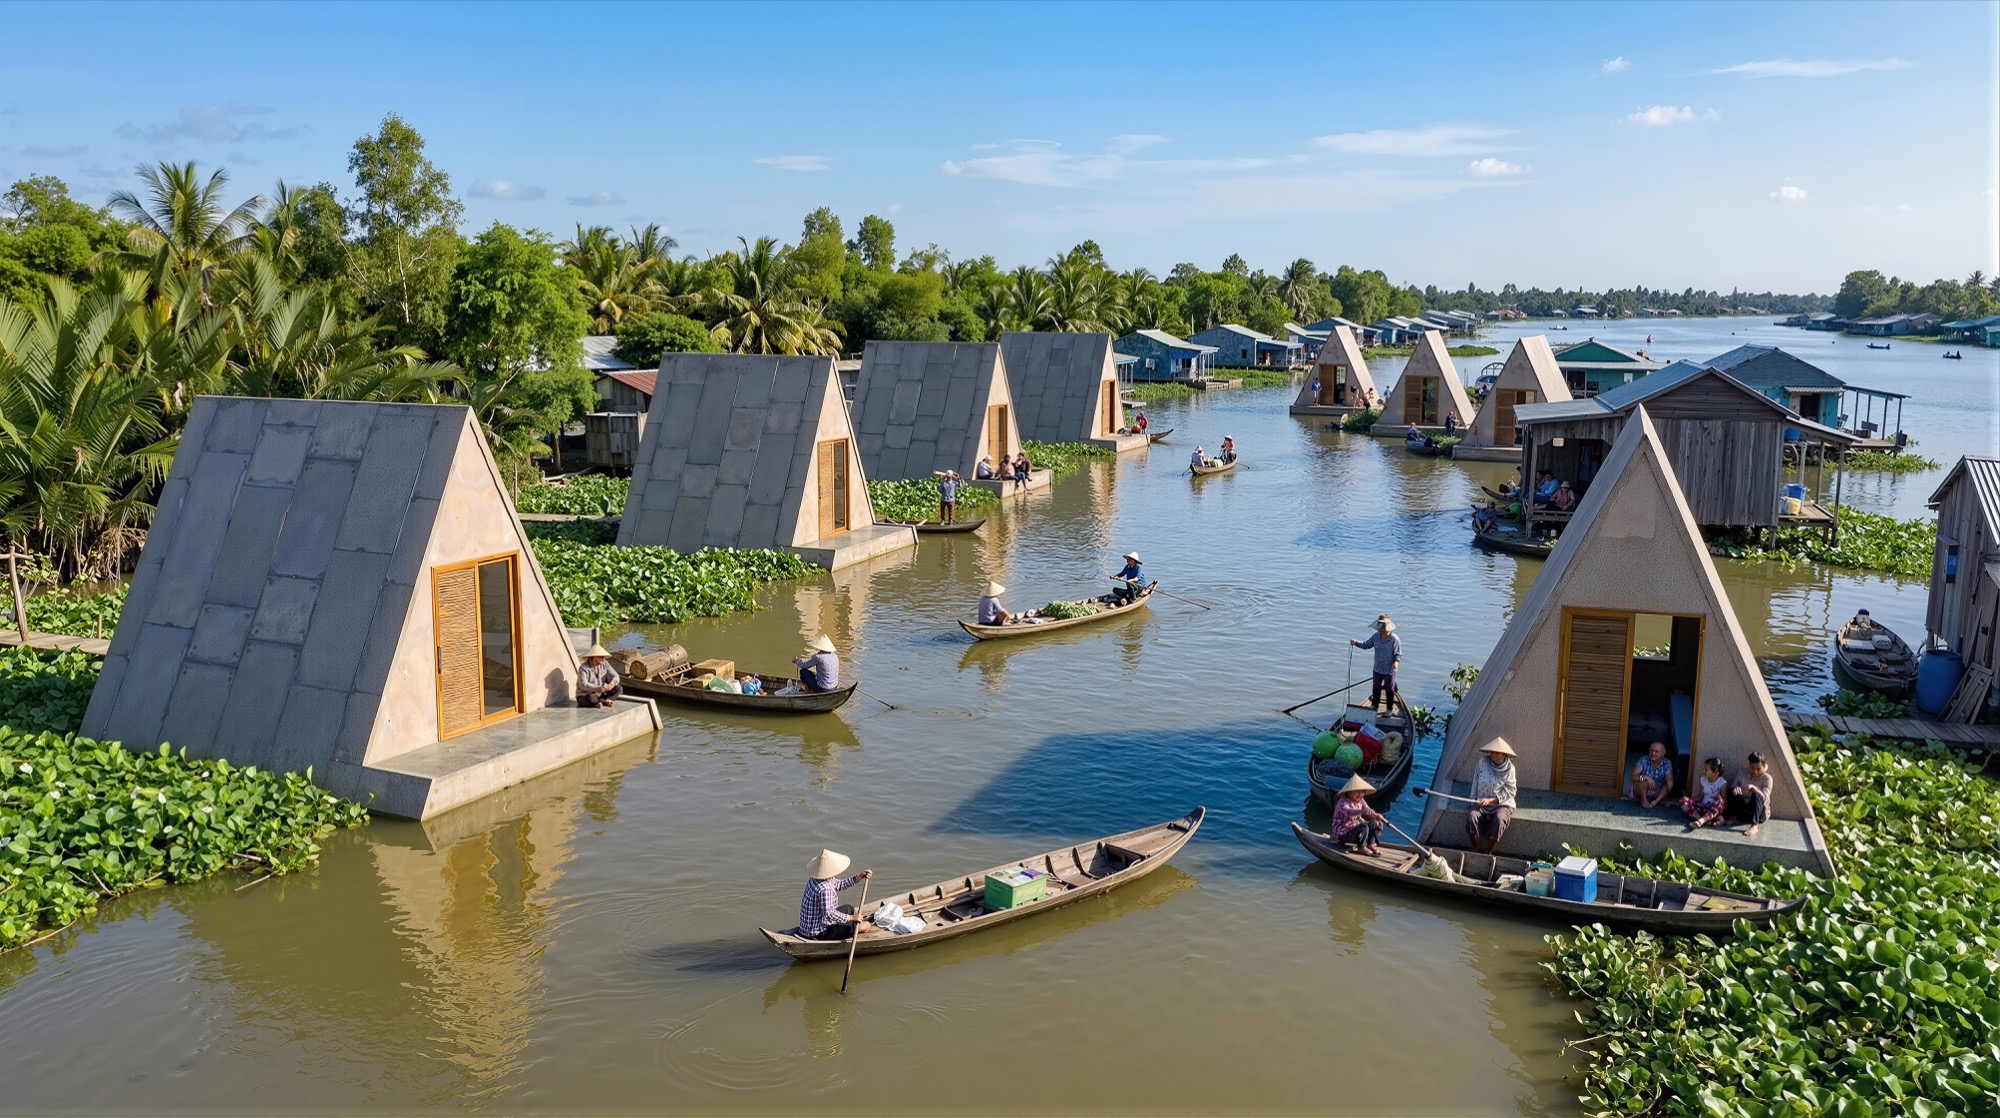
This floating prefab house adapts to seasonal flooding, offering a calm and resilient way of staying at home.


