Now Reading: Gardens weave through doorless Mac Casa by CTA in Vietnam
- 01
Gardens weave through doorless Mac Casa by CTA in Vietnam

Gardens weave through doorless Mac Casa by CTA in Vietnam

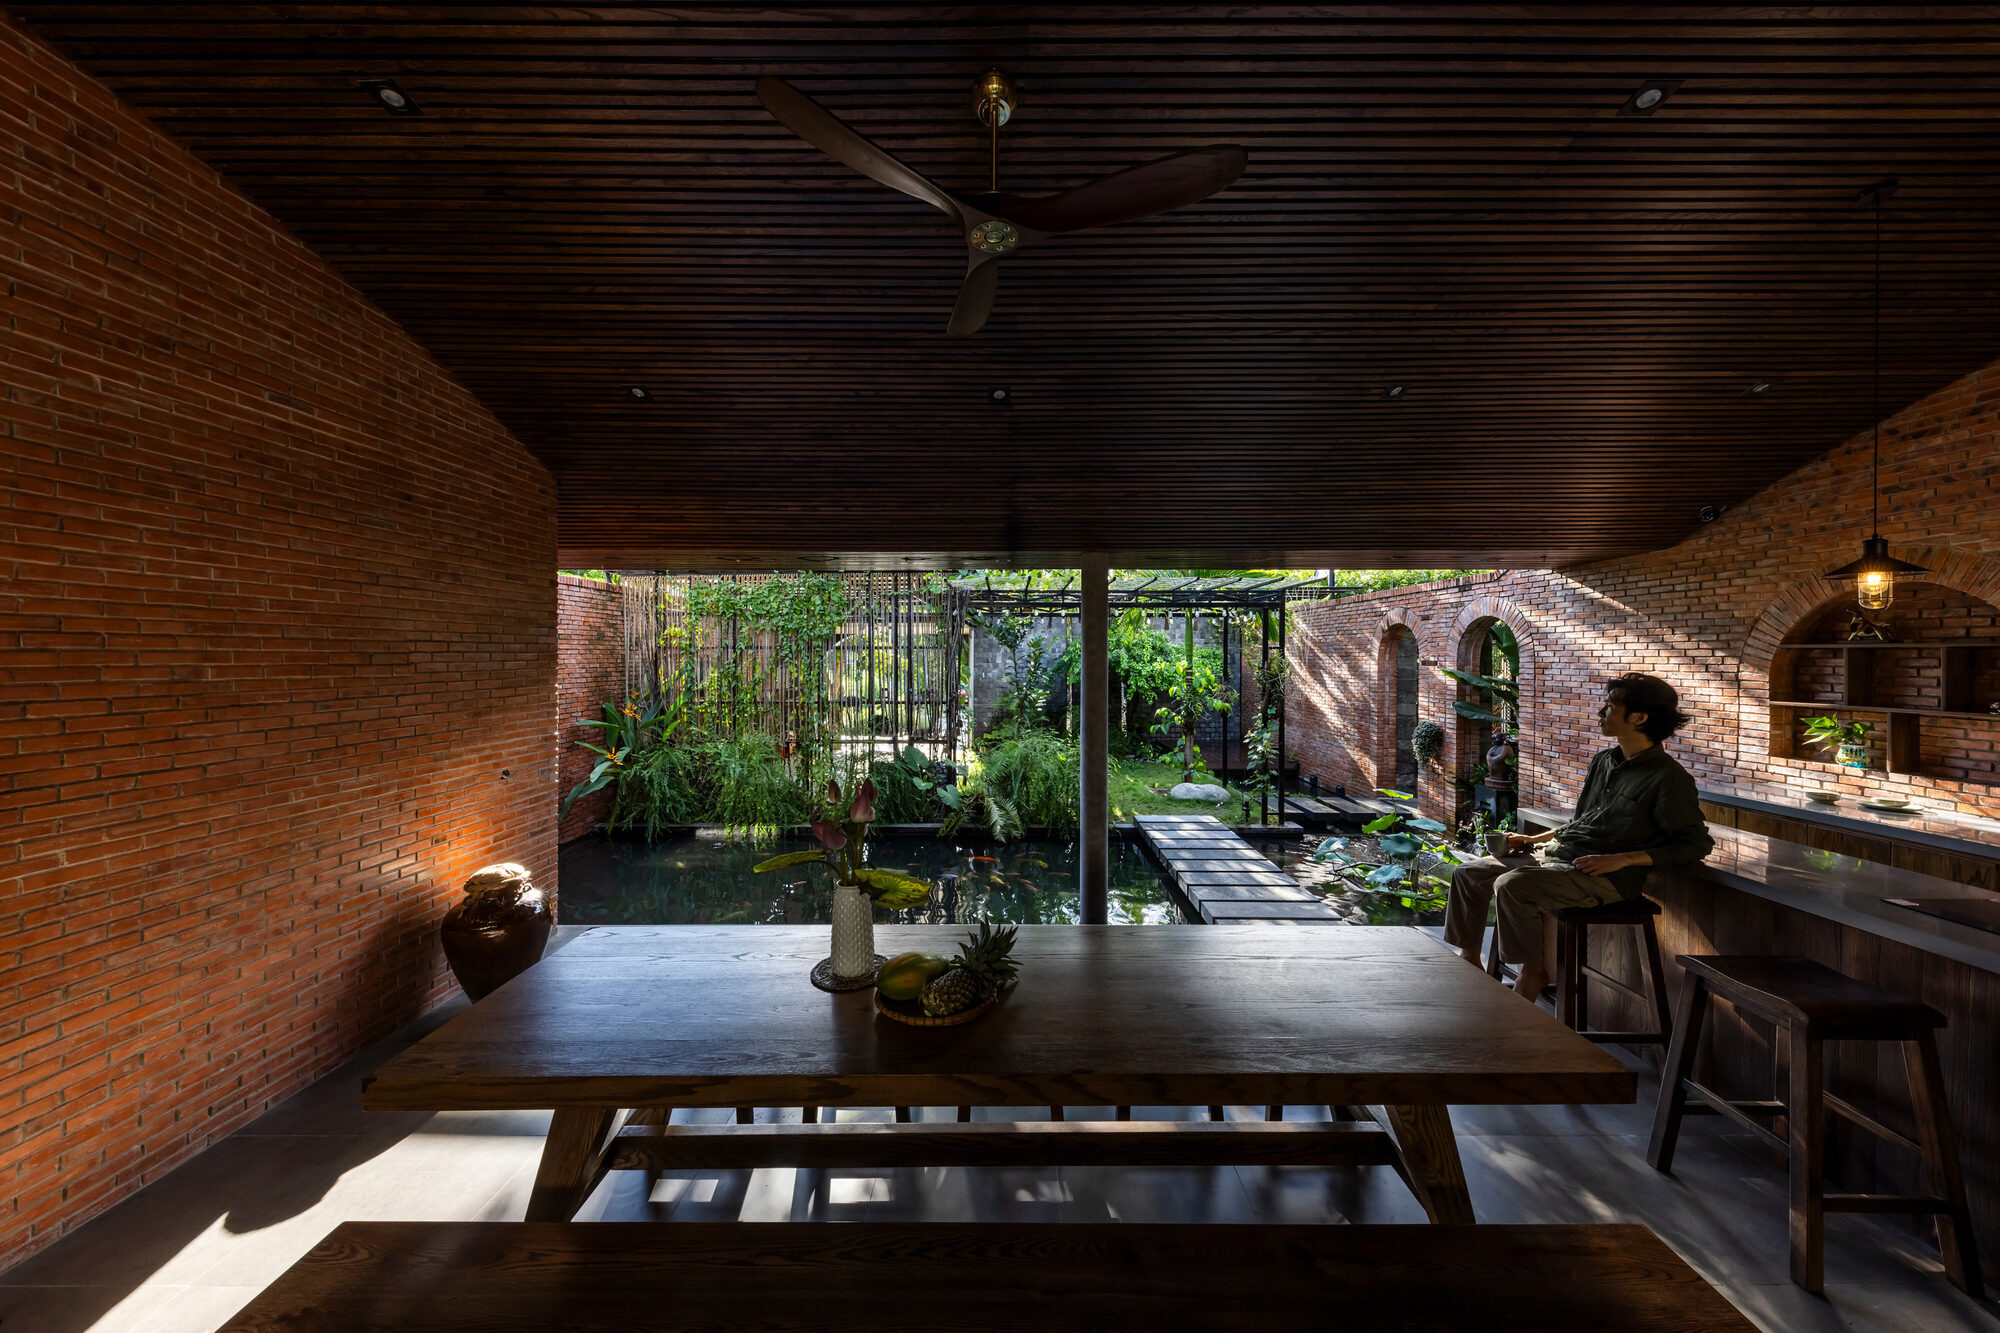

Completed in 2025 in Phu My, Vietnam, Mac Casa is conceived as a liberated living environment where architecture and landscape continuously overlap. Rather than separating the house from its surroundings, the project allows vegetation, water, daylight and air to move deep into the living spaces.
Three planted pockets are interwoven with two main living areas along the length of the site, creating a sequence of gardens and rooms. These green spaces also define the home’s two contrasting zones. A quieter area at the rear accommodates a workspace and jacuzzi, while the more dynamic front section brings together the living room and kitchen.

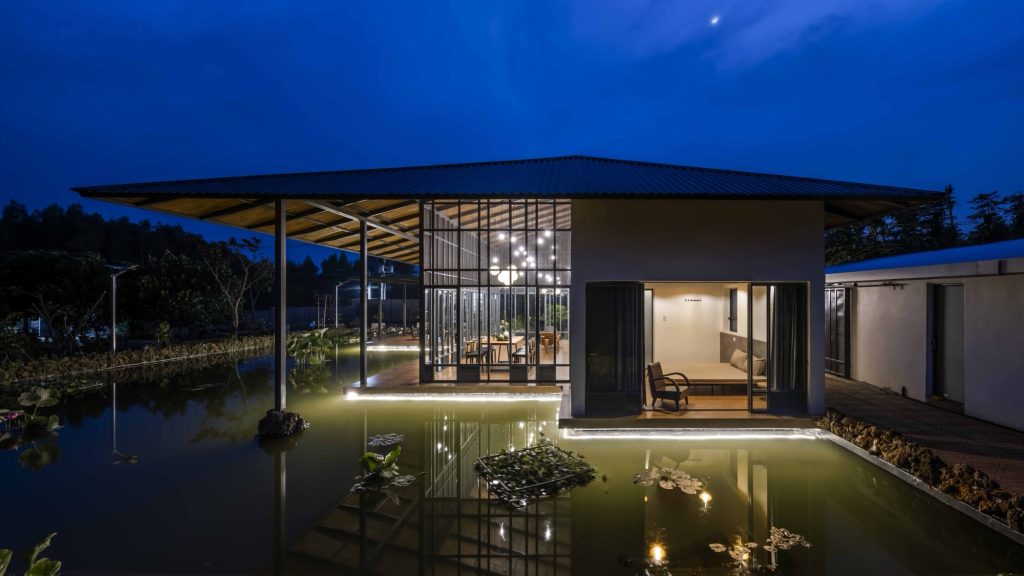
Mac Casa is deliberately designed without doors between the interior and exterior. A pond at the front and a lush garden at the rear become the soft boundaries between the house and its surroundings, allowing nature to flow directly into everyday life.

The sleeping and sanitary spaces are enclosed discreetly along one side, preserving continuous views of greenery throughout the main living areas. A stone boundary wall and security system form the outer perimeter, separating the openness of the house from the surrounding urban environment.


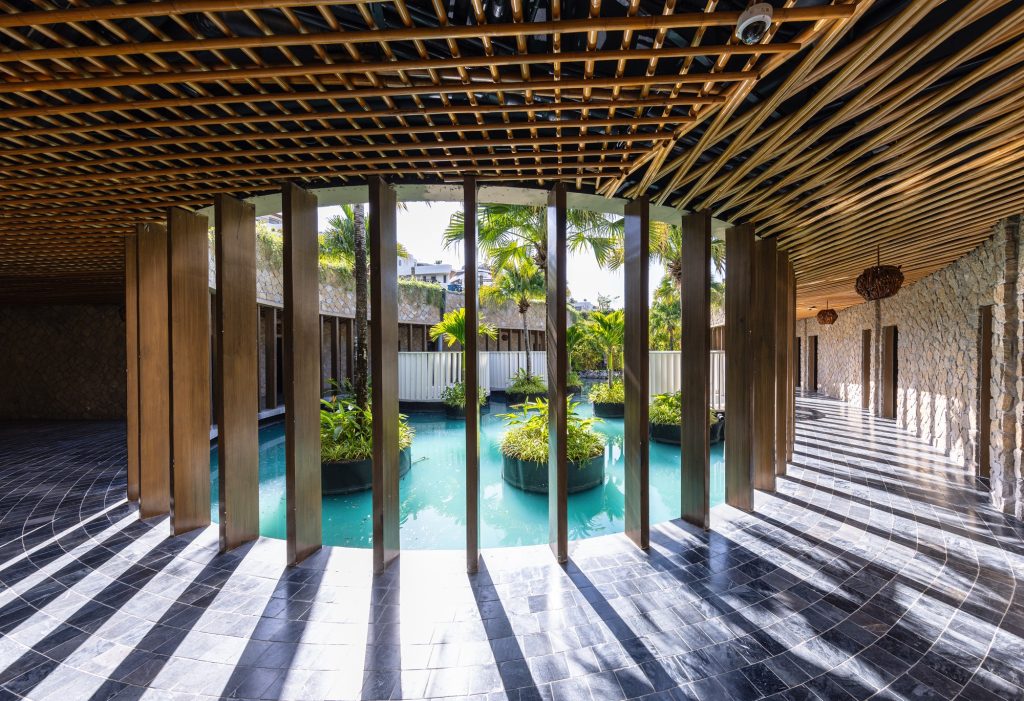
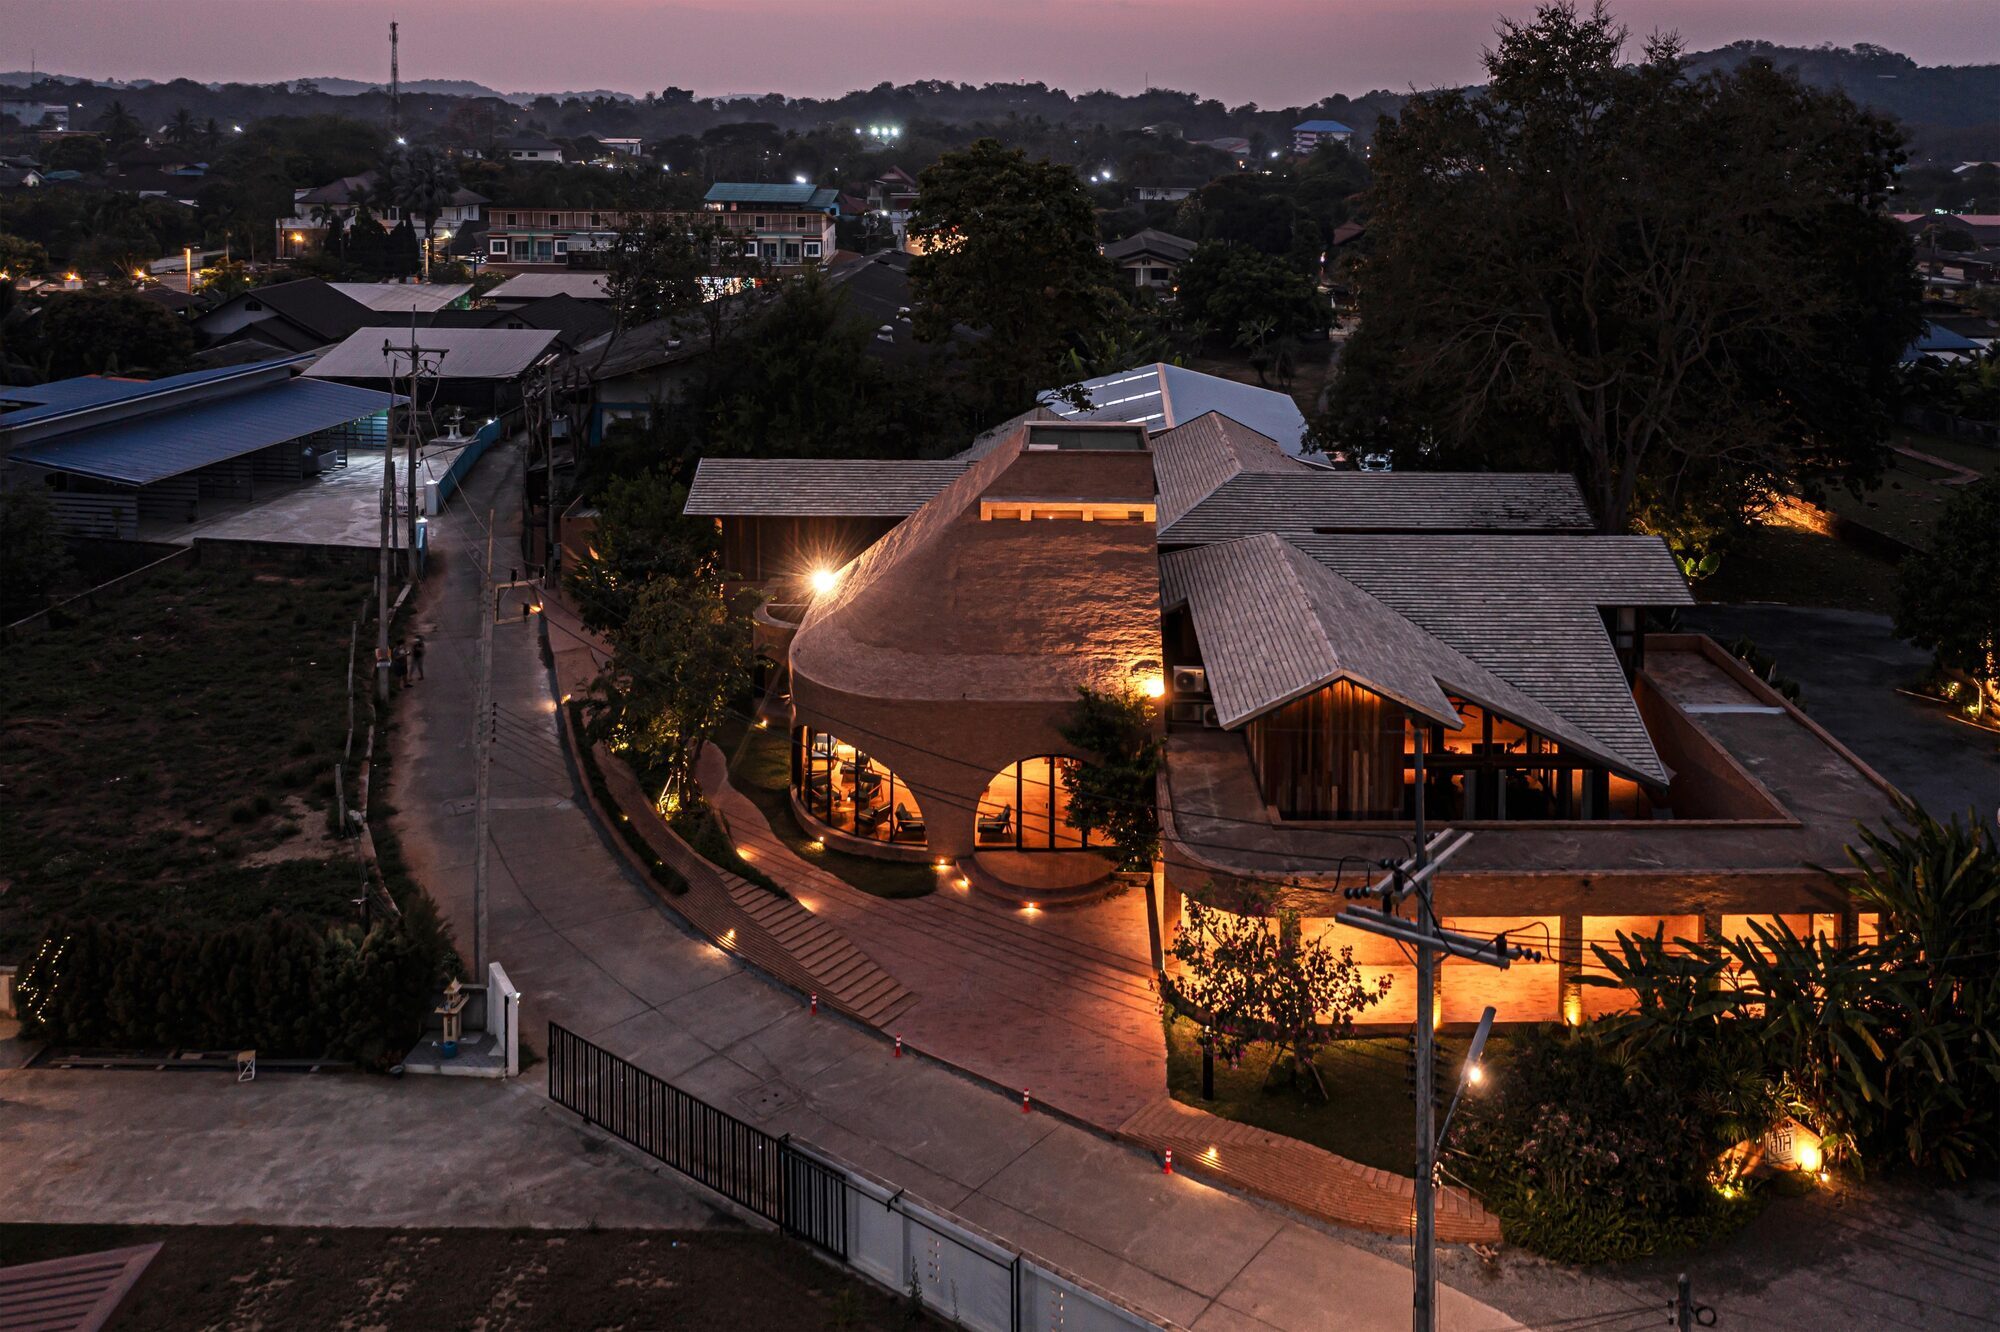
A gently curved roof stretches low over the front and rear of the house, reducing the visual weight of the structure while providing deep shade for the spaces beneath. Its changing curvature, combined with rustic timber ceilings and filtered sunlight passing through metal louvers, creates an atmosphere reminiscent of a cave animated by shifting patterns of light.


The roof becomes more than shelter. It shapes the character of the house, softening the transition between architecture and landscape while creating a continuous shaded environment for daily life.

Changes in floor elevation further dissolve the distinction between inside and outside. Instead of moving through a conventional sequence of rooms, residents experience the house as a continuous topography, stepping gradually between gardens, corridors and living spaces.

The staggered platforms also alter the perception of the interior. Different floor levels create shifting views towards the surrounding trees, allowing the architecture to follow the vertical growth of the landscape and making movement through the house feel closer to walking through a garden.
Mac Casa relies on passive environmental strategies to maintain an airy and naturally lit interior. Before reaching the living spaces, prevailing air is cooled as it moves across the front garden, pond and rear courtyard. The low roof provides shade while directing breezes into the house.


At the centre, a linear glass skylight brings daylight deep into the building. Z shaped louvers beneath the skylight help hot air rise and escape, while a layer of metal mesh filters direct solar heat and provides sufficient light for interior planting. As sunlight passes through the mesh, it creates constantly changing shadows across the architecture.
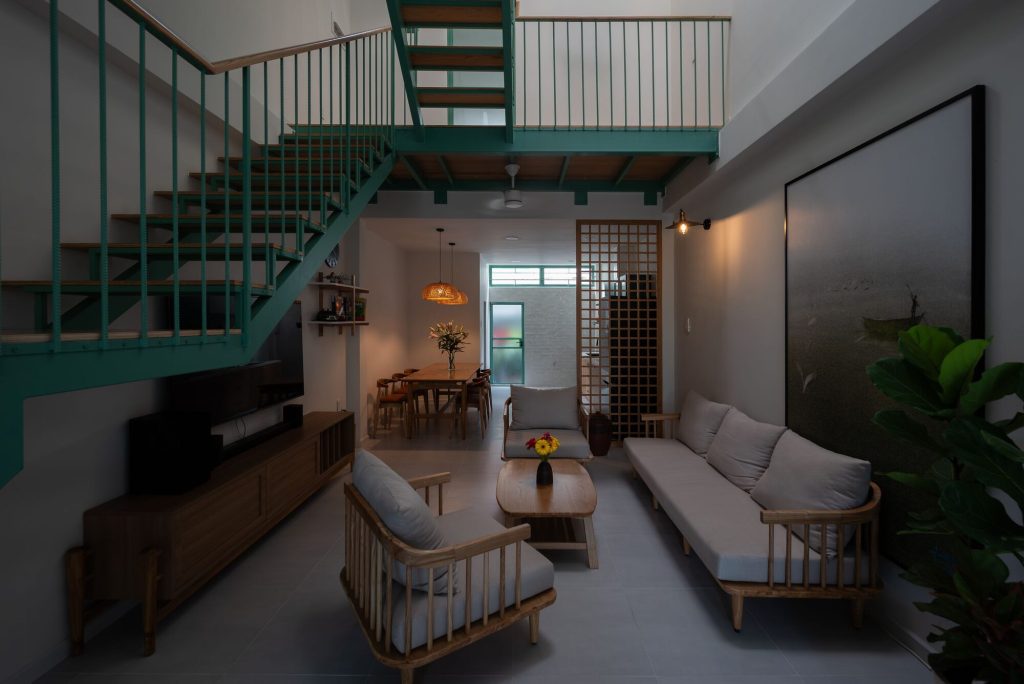
The interior palette reinforces the relationship between the house and its landscape. Deep, muted tones are combined with exposed brick, natural timber and stone, creating a tactile and understated atmosphere.

Through its open plan, shifting levels and carefully controlled climate, Mac Casa transforms the idea of domestic space into a continuous dialogue with nature. Here, gardens become rooms, roofs become landscapes of shade, and the boundary between living inside and living outdoors is deliberately allowed to disappear.
Project Credit
Project Name: Mac Casa
Location: Phu My, Vietnam
Site Area: 250 m2
Ground Floor Area: 118 m2
Completion Year: 2025
Design Firm: CTA | Creative Architects
Photography: Hiroyuki Oki