Now Reading: In Piraeus, MPNYC turns a scarred port warehouse into Castor Place without erasing its past
- 01
In Piraeus, MPNYC turns a scarred port warehouse into Castor Place without erasing its past

In Piraeus, MPNYC turns a scarred port warehouse into Castor Place without erasing its past
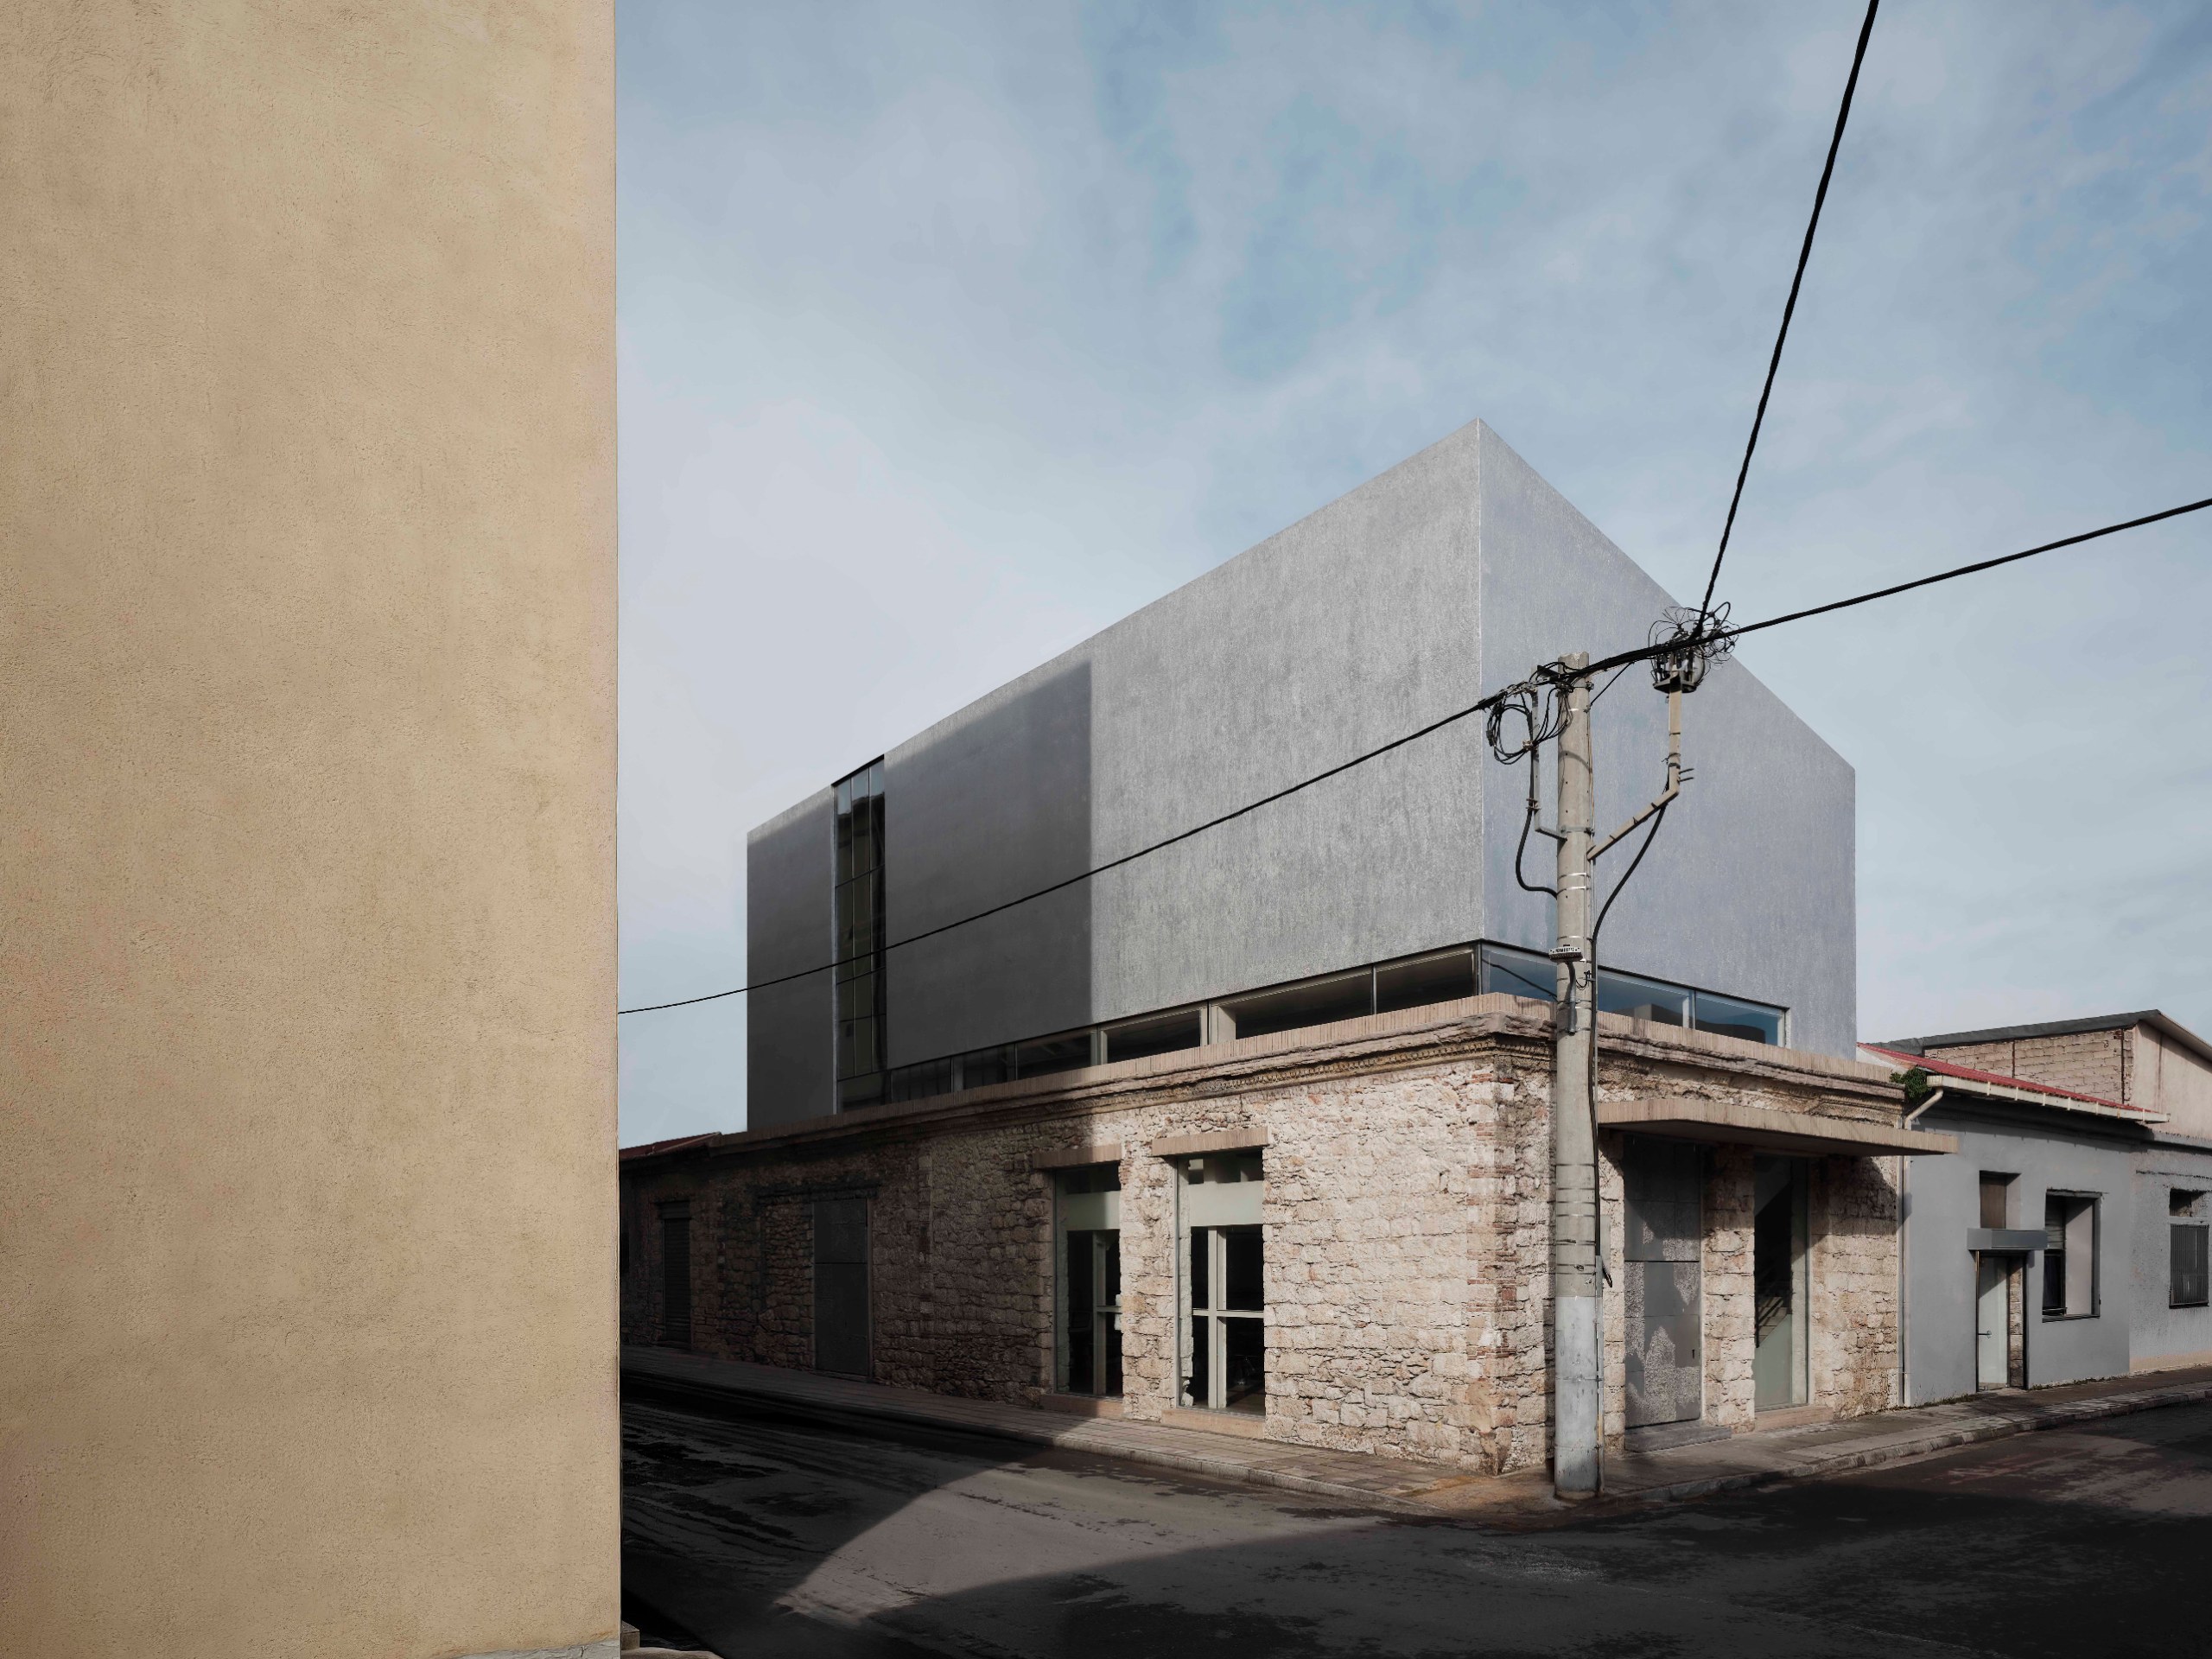
Castor Place stands in Piraeus, the main port of the greater Athens region, which serves both commercial trade and ferry routes to the islands. Today, its industrial waterfront is changing. Within one block of 19th-century port warehouses, two of Greece’s leading contemporary art galleries have settled into the historic fabric.
On this block, Manhattan Projects New York City (MPNYC) has turned a former storage warehouse into the new venue. The multi-use venue hosts lectures, exhibitions, workshops, concerts, dance and theatre.
A name built on duality
Castor Place takes its name from Kastoros Street. The street, in turn, is named after Castor, one of the Dioscuri twins of Greek mythology. As a result, the idea of duality runs through the whole project. In other words, the transformation doubles the building rather than erasing it, and old and new stand side by side.
A building of disparate layers
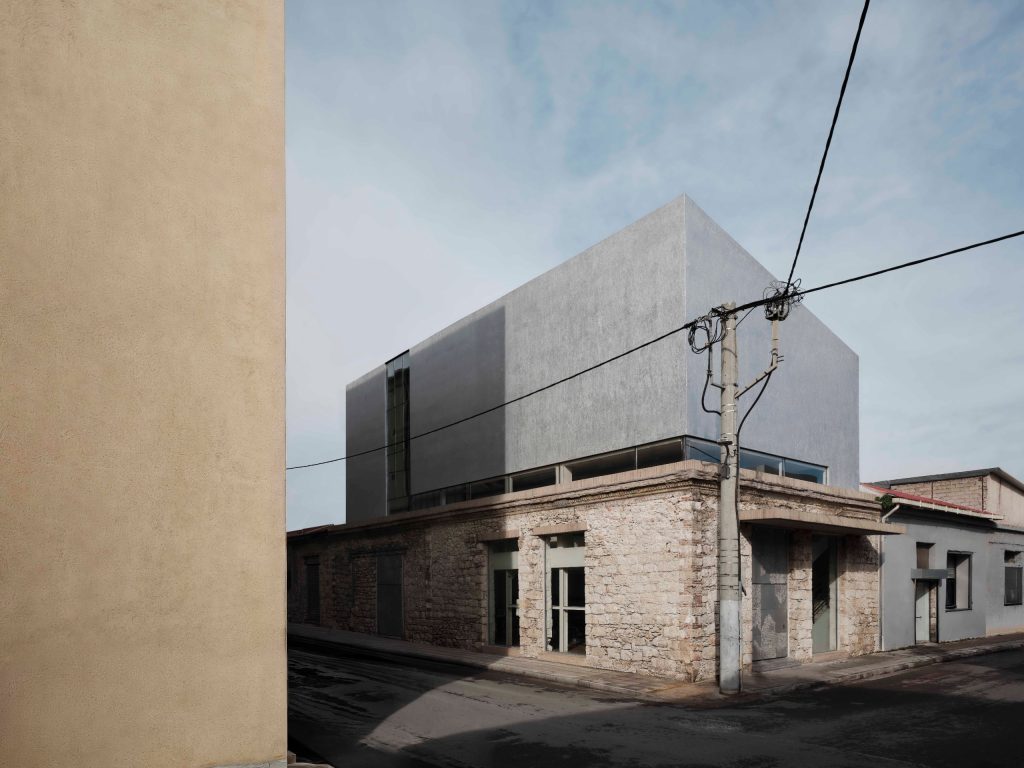
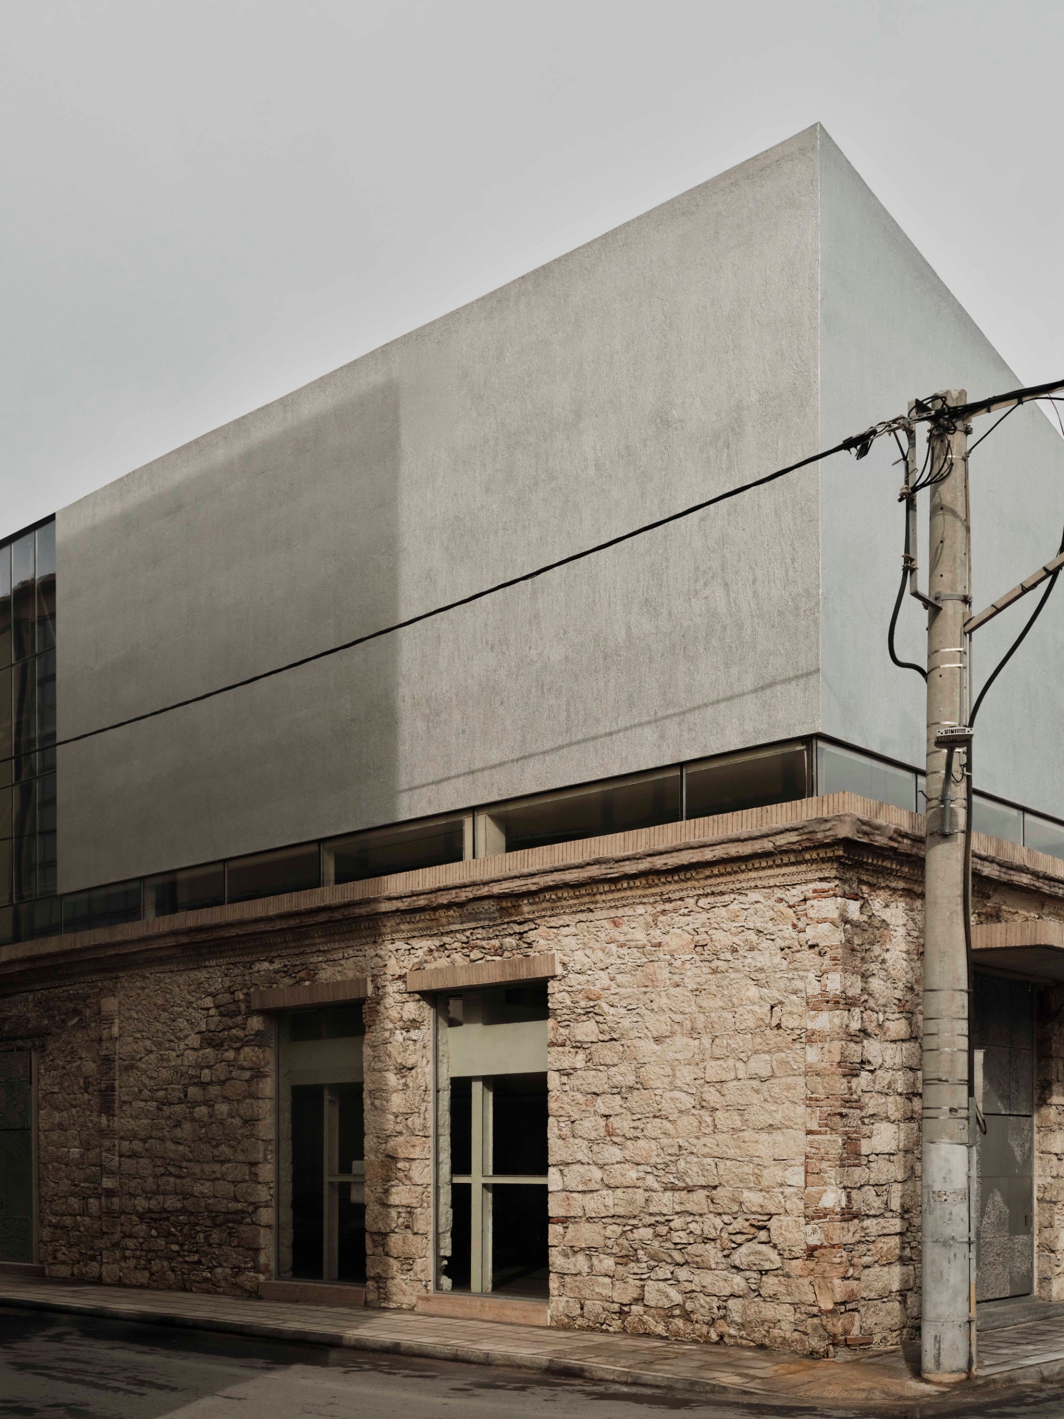
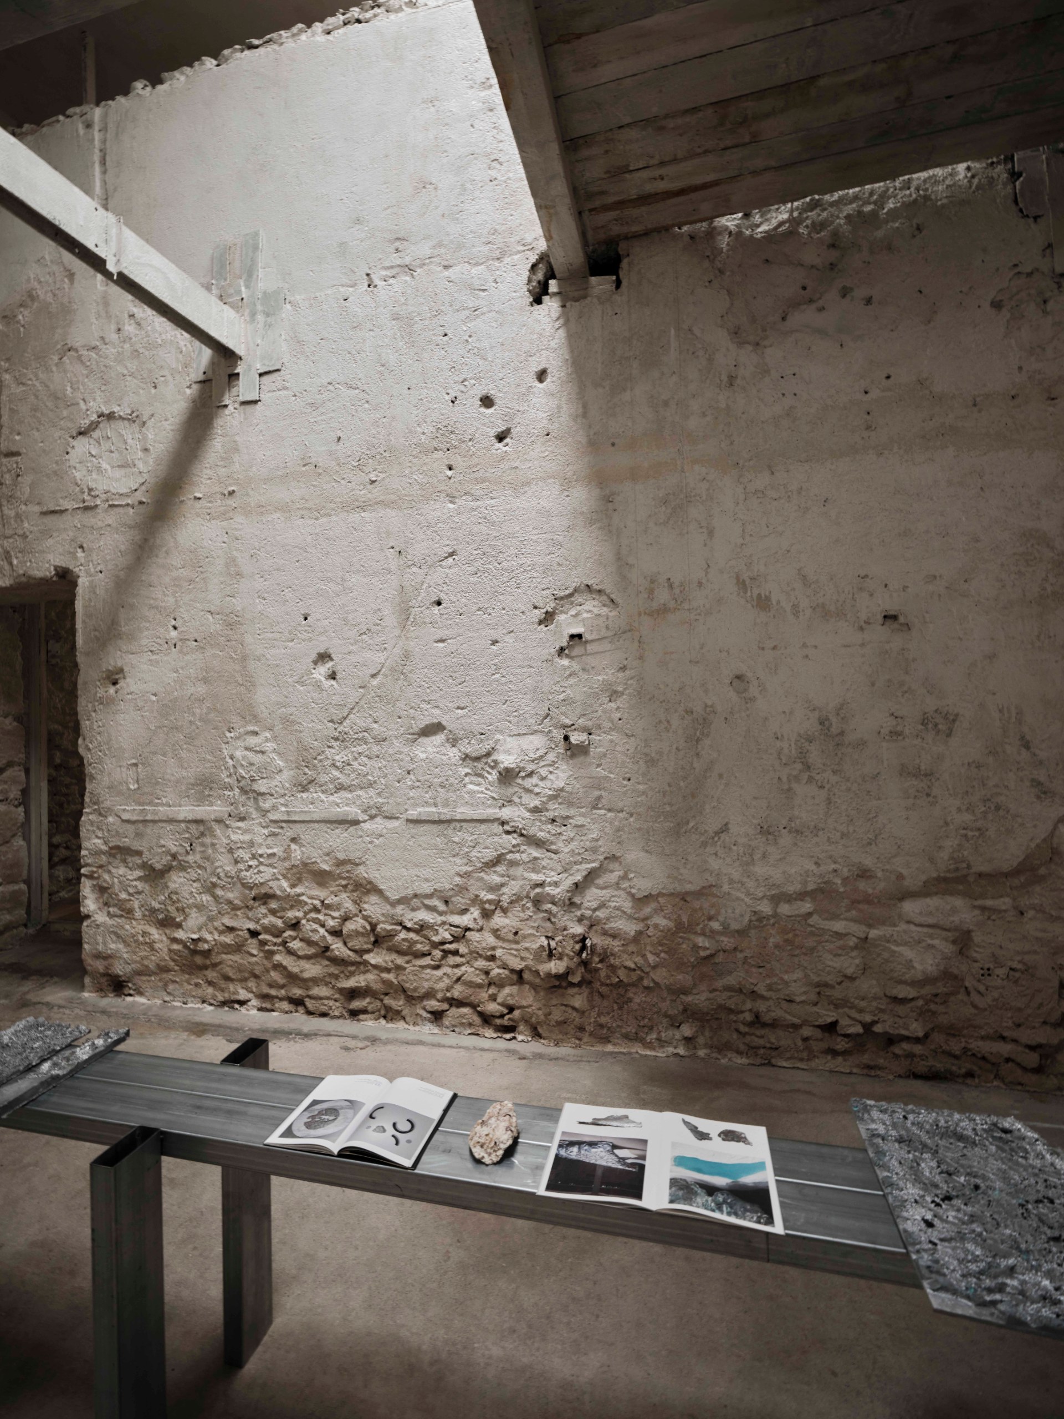
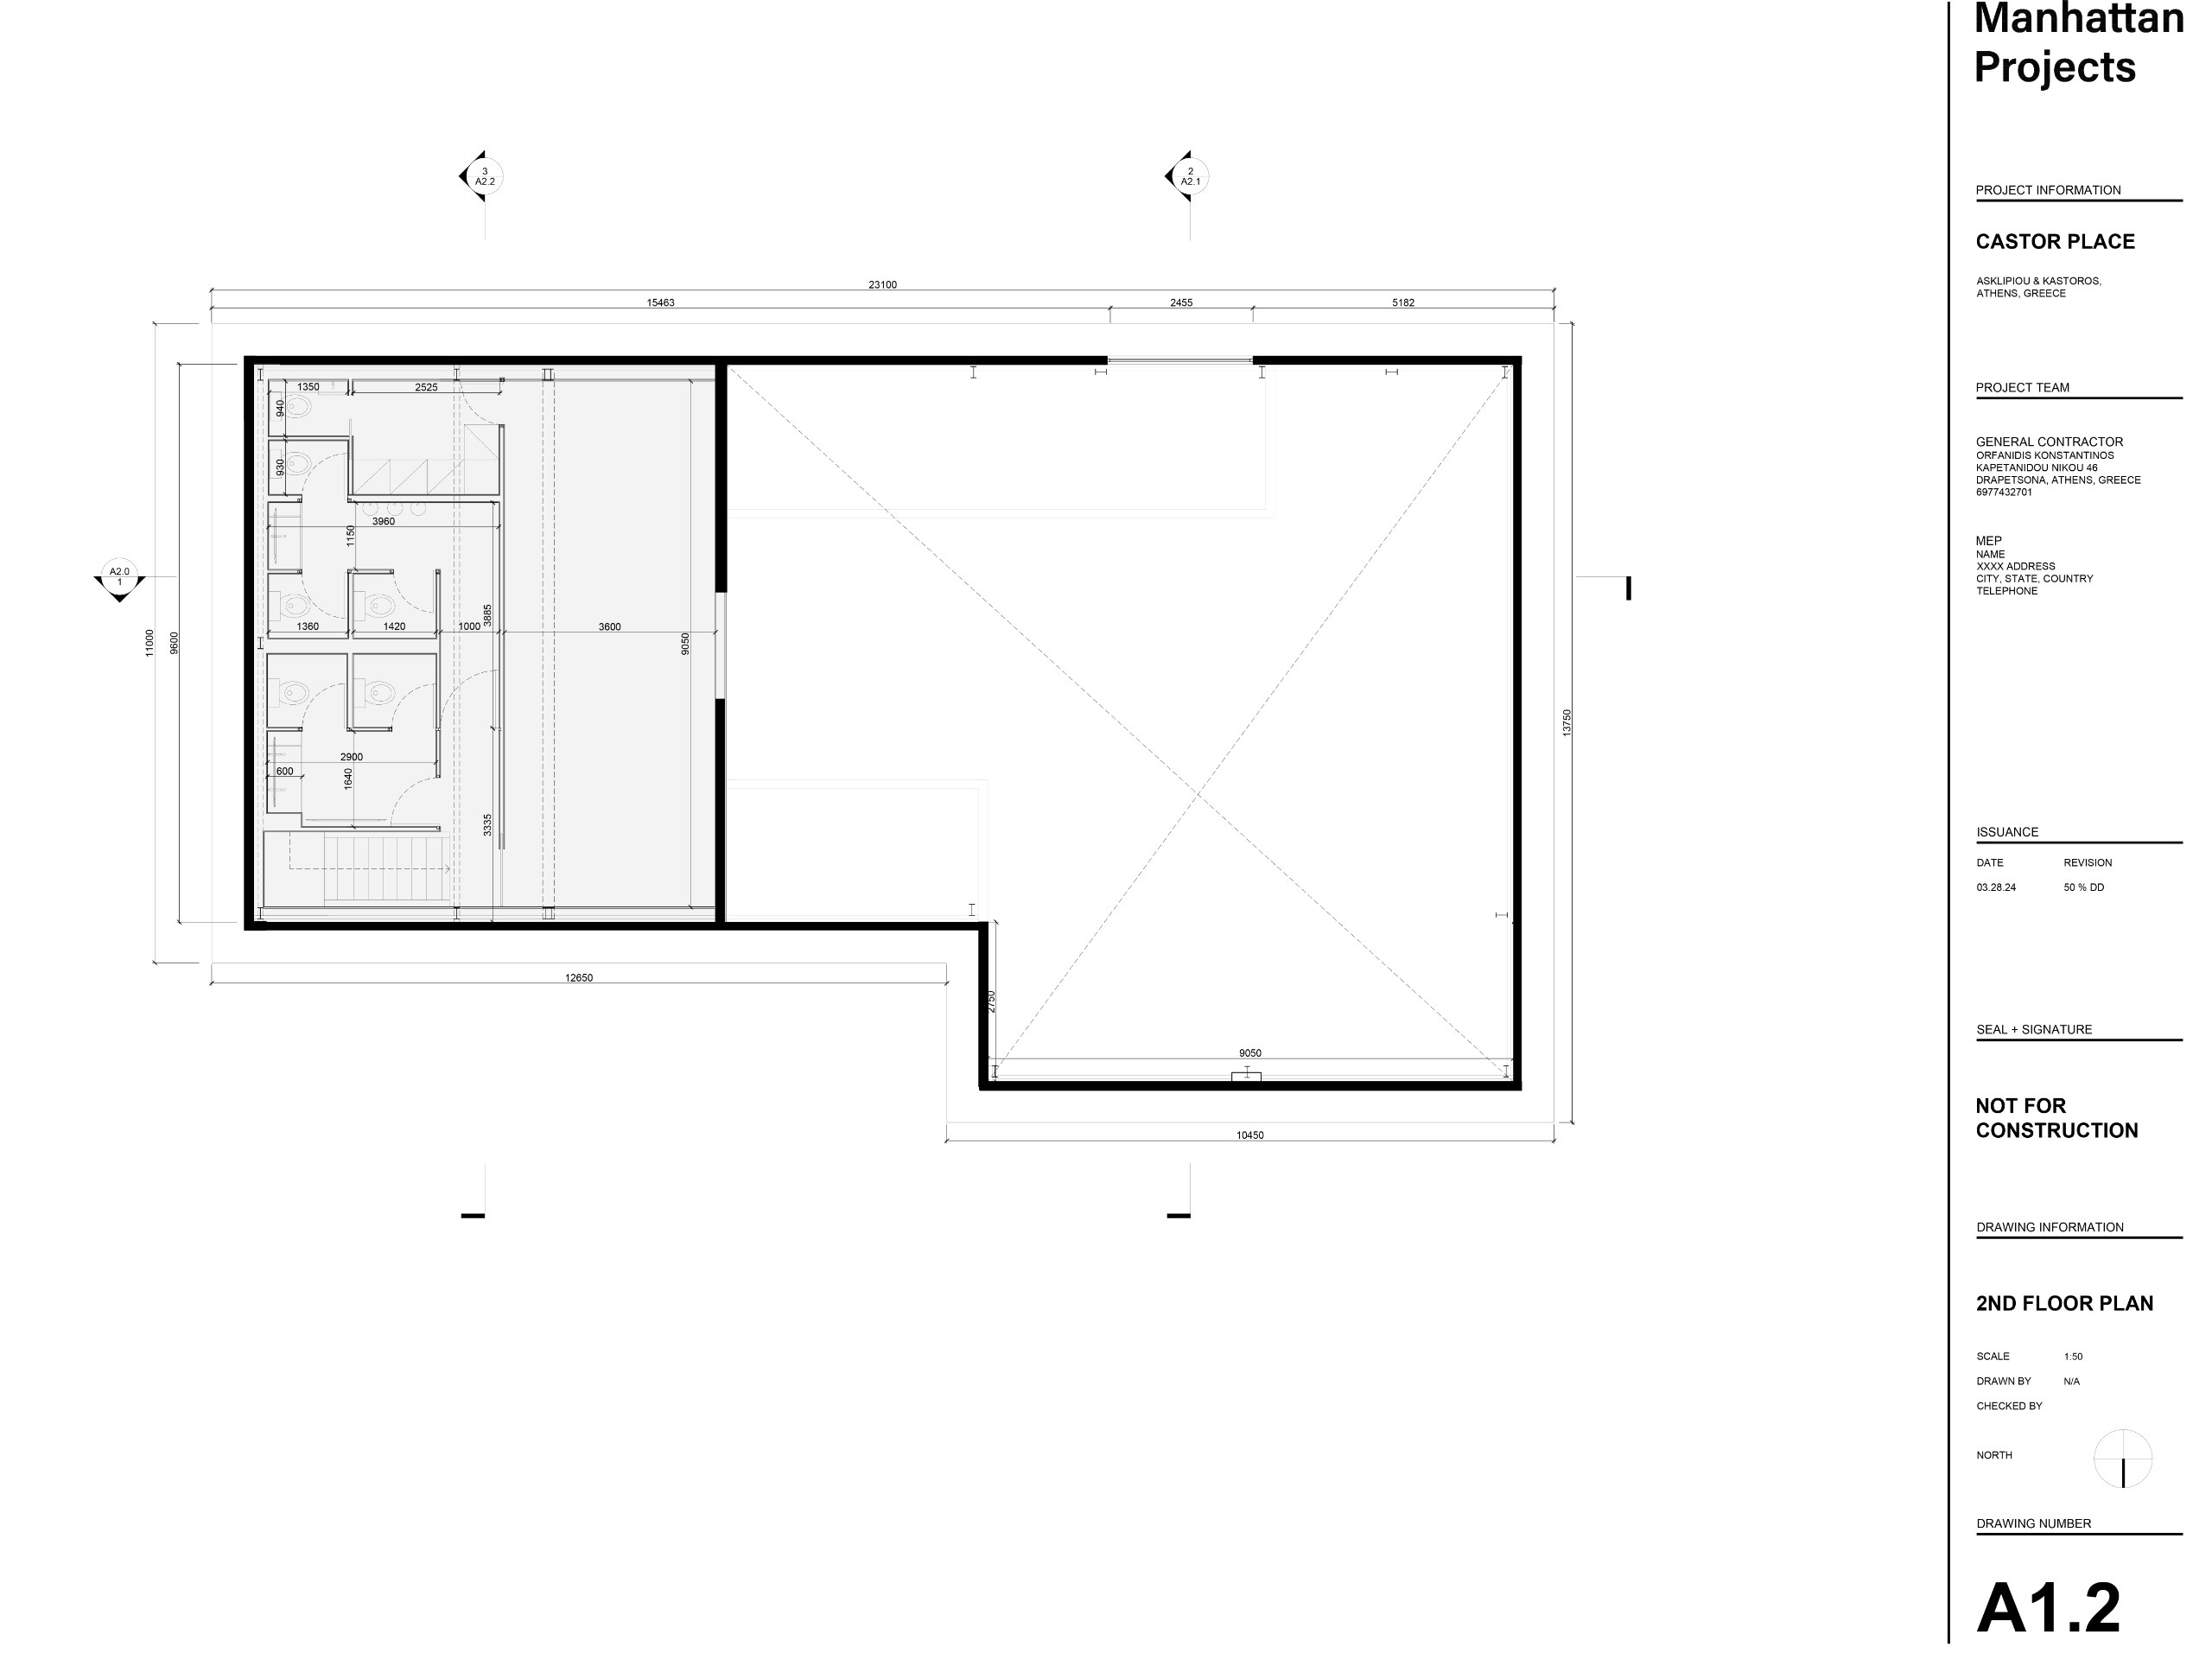
When architect Andreas Kostopoulos took on the building, it bore the marks of haphazard interventions. Its 19th-century masonry shell has thick load-bearing walls worn by time. However, a 1990s conversion into a dark, inward-facing nightclub had placed a two-story metal extension on top.
The Fun Palace legacy
To reconcile these layers, Kostopoulos looked to Cedric Price’s Fun Palace, often described as a “Swiss army knife for the arts”. There, indeterminacy and user-driven change replaced fixed form. Later, the same idea shaped The Shed, which Kostopoulos worked on during his time with Liz Diller.
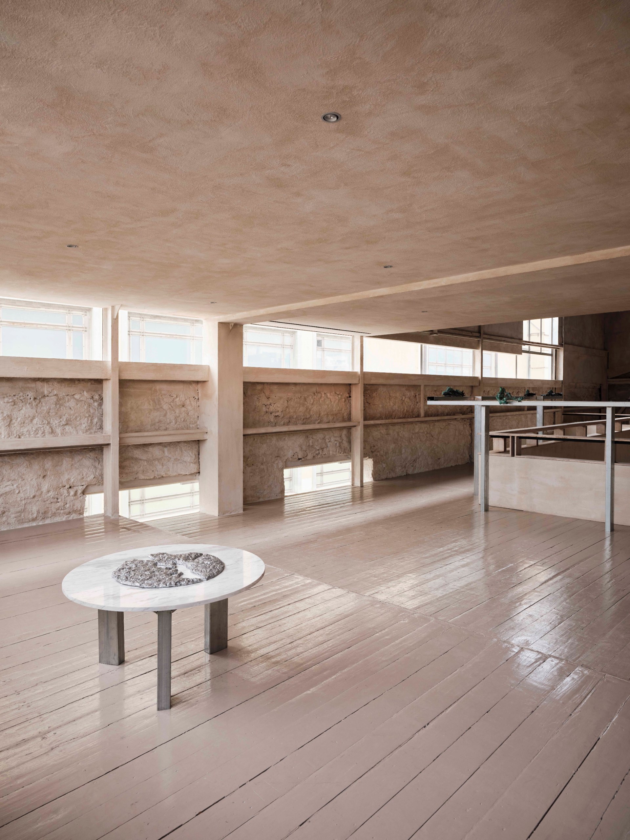
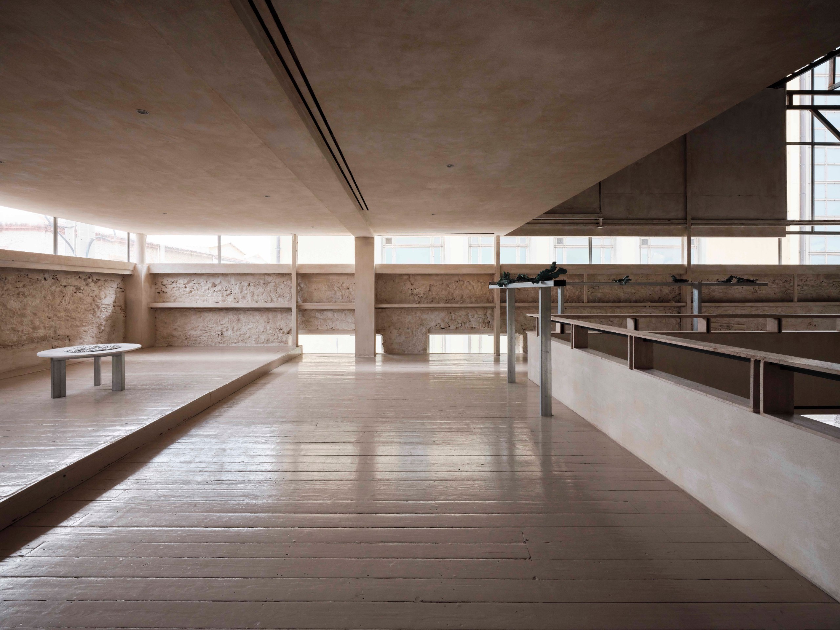
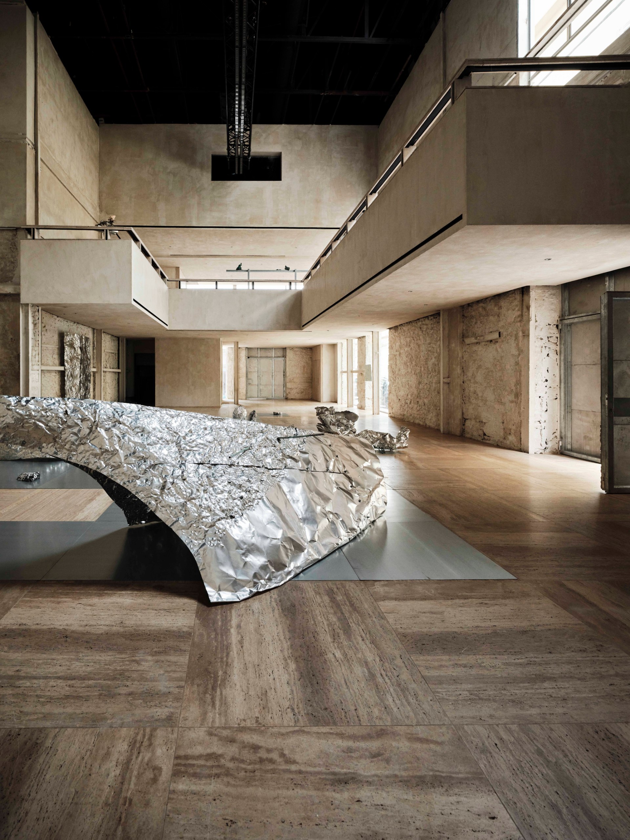
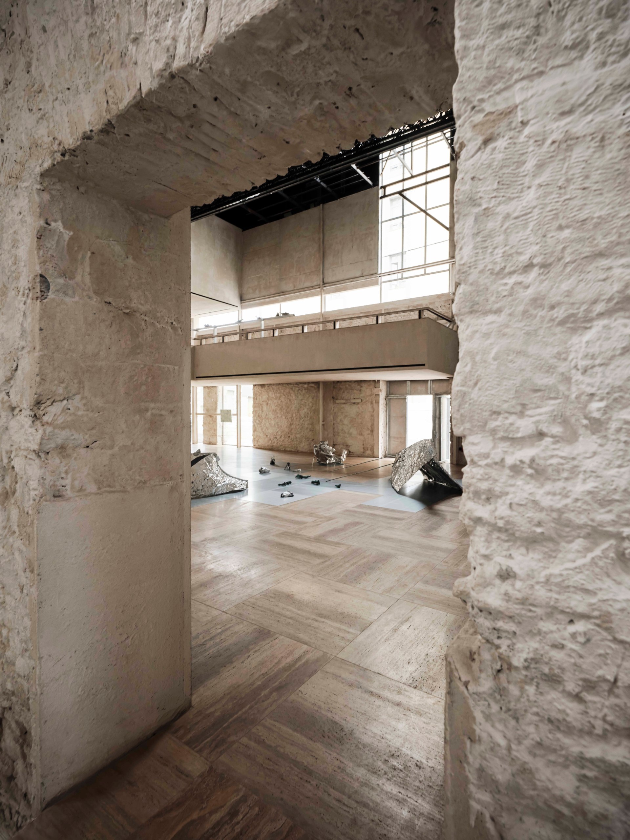
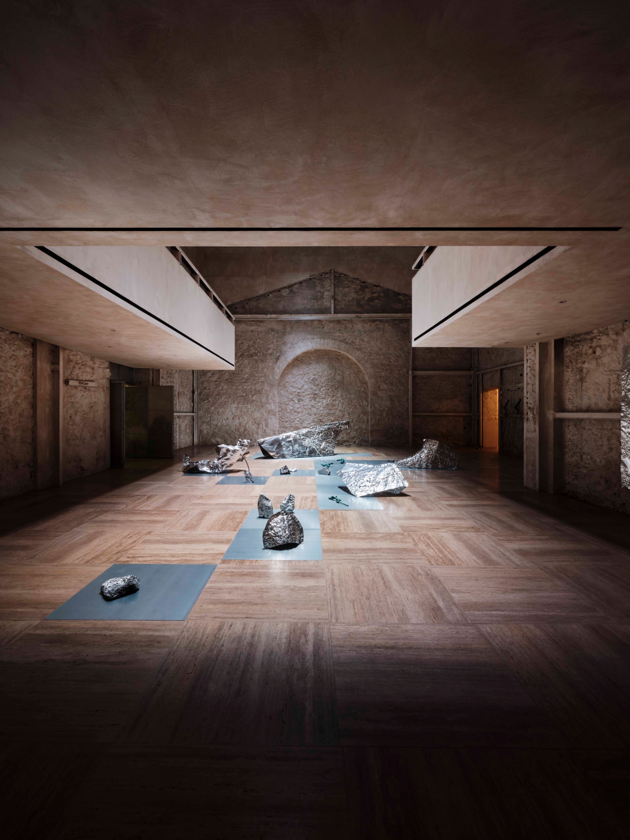
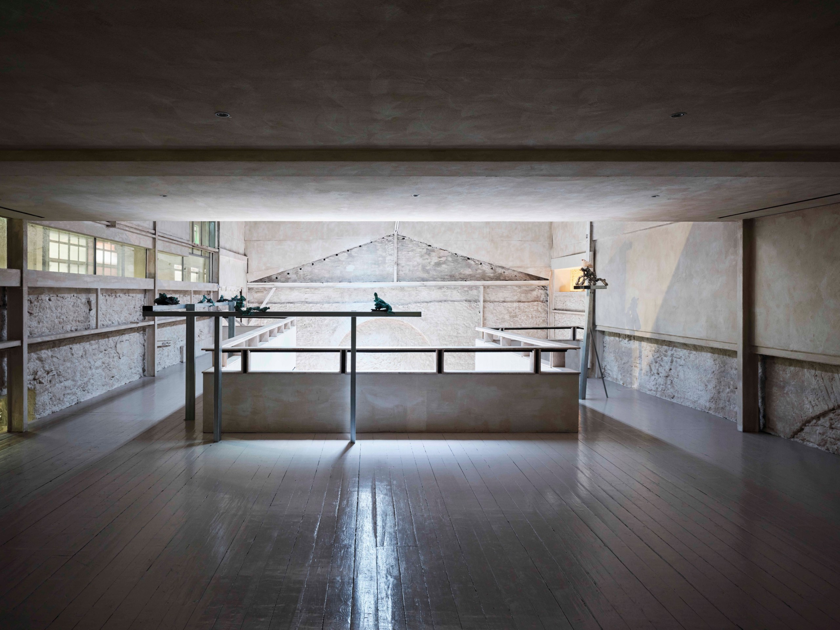
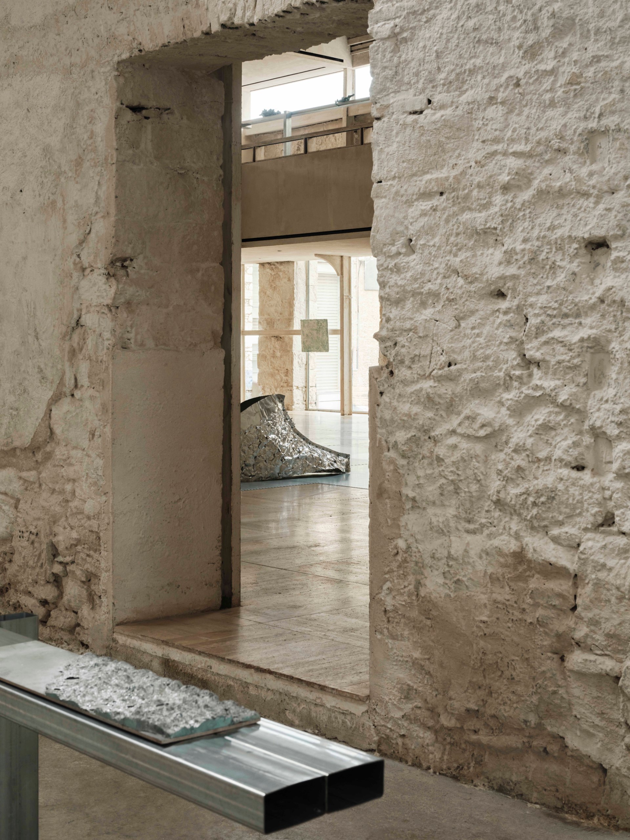
Likewise, Castor Place works as a blank canvas. Modular staging, flexible lighting and open floor plans let it shift from one use to another. The team also stripped back unnecessary layers and reopened blocked windows and doors, so the building now feels open and welcoming.
Surgical archaeology on the façade
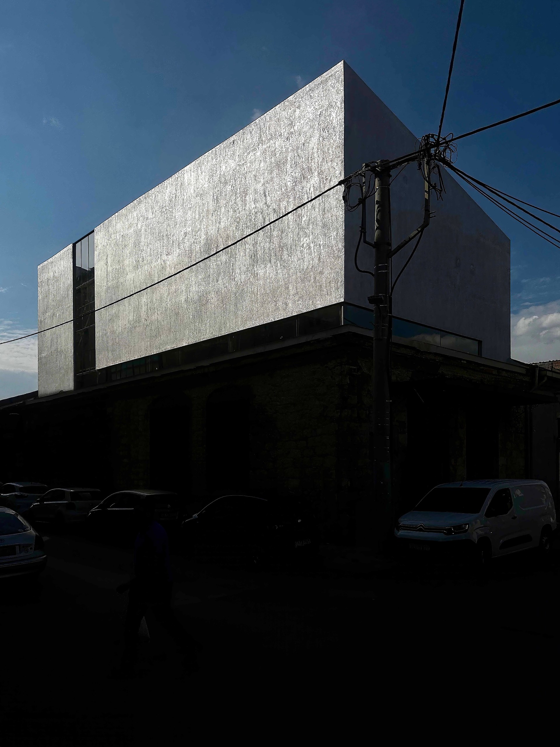
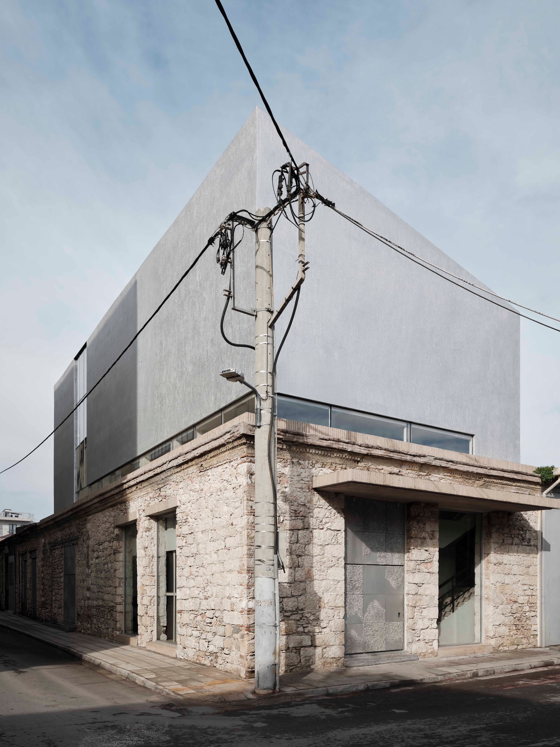
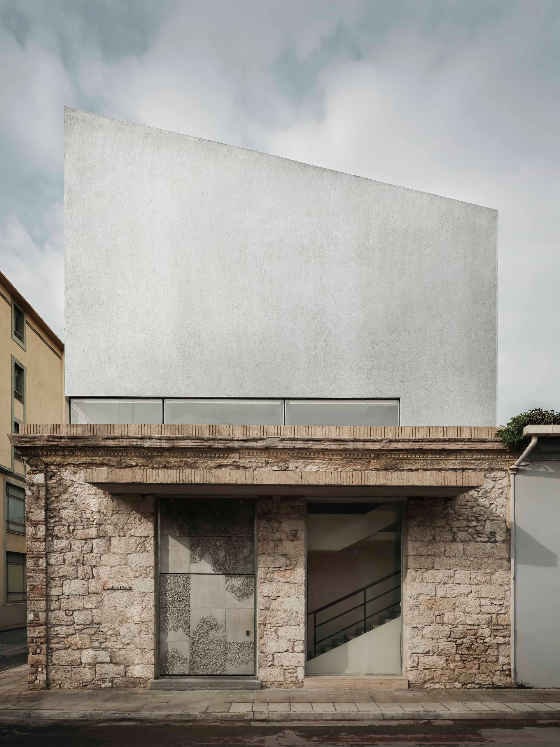
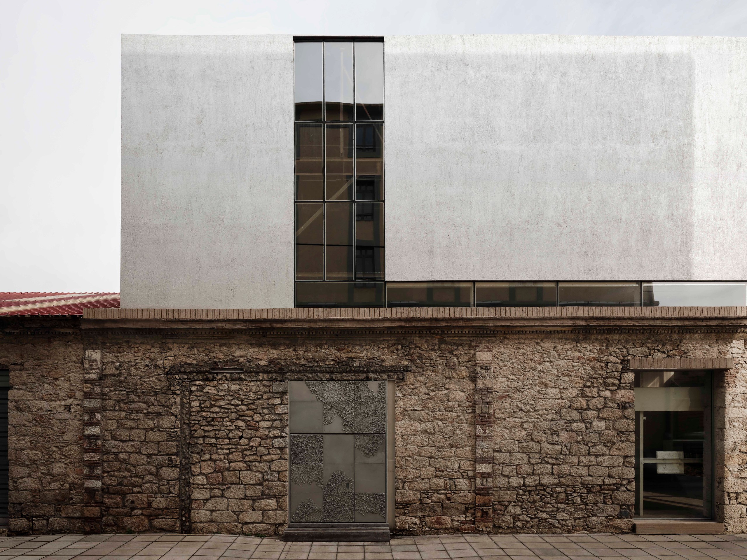
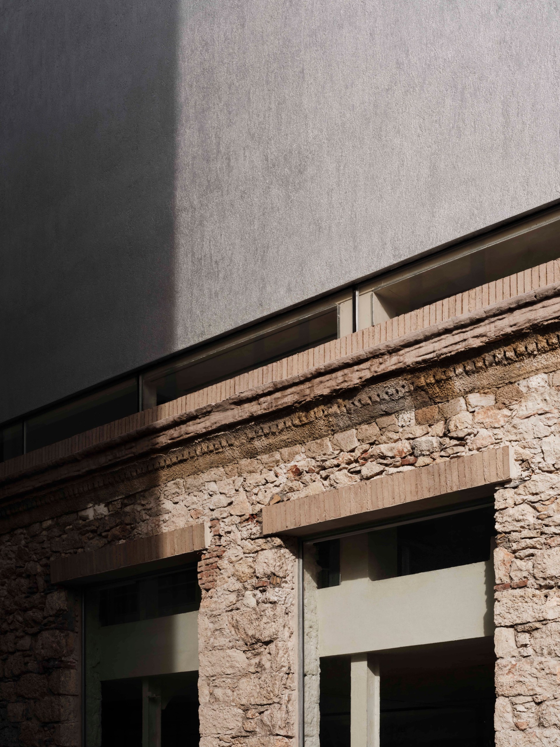
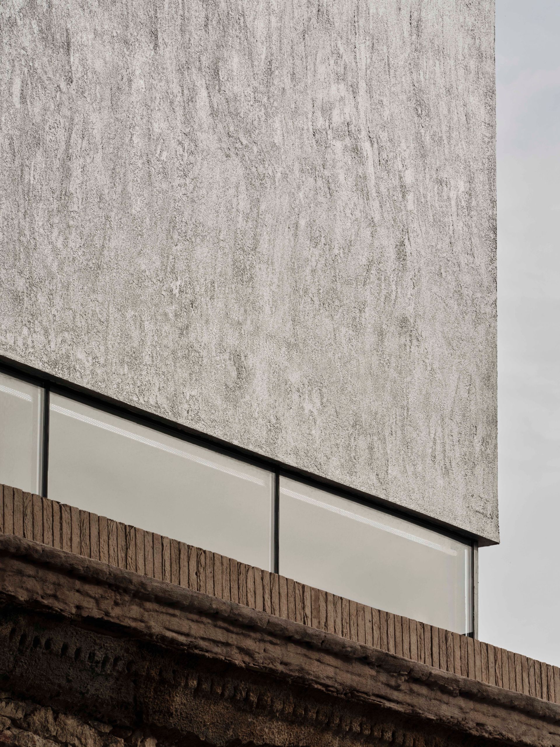
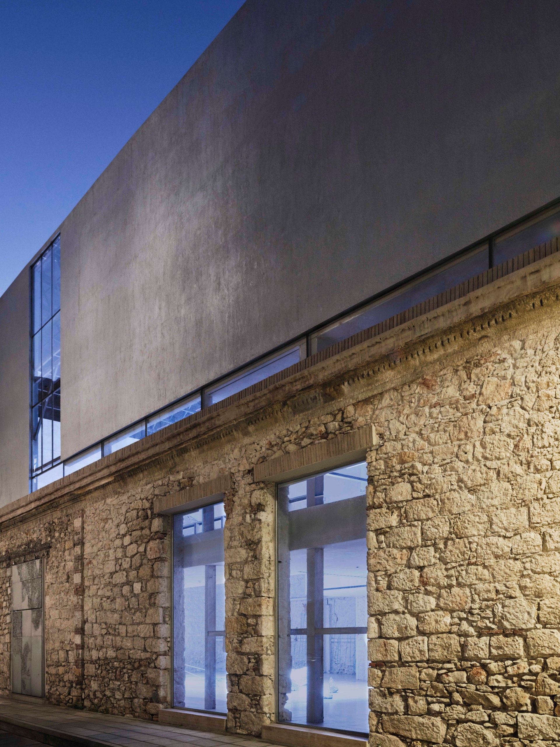
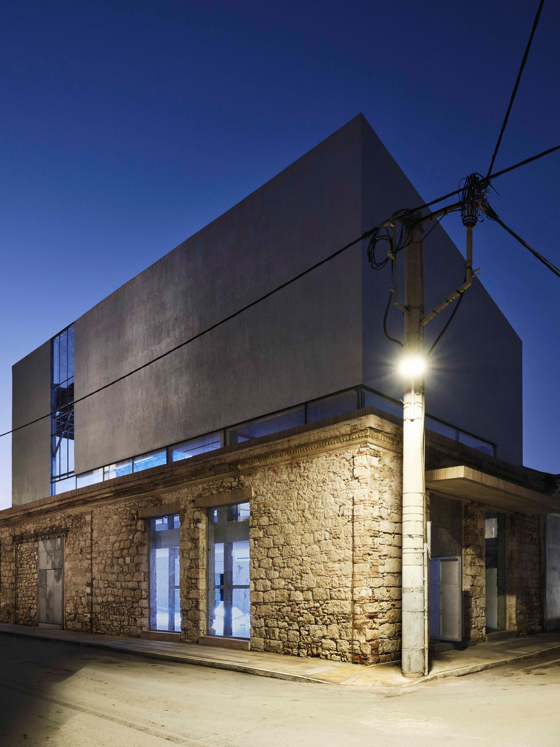
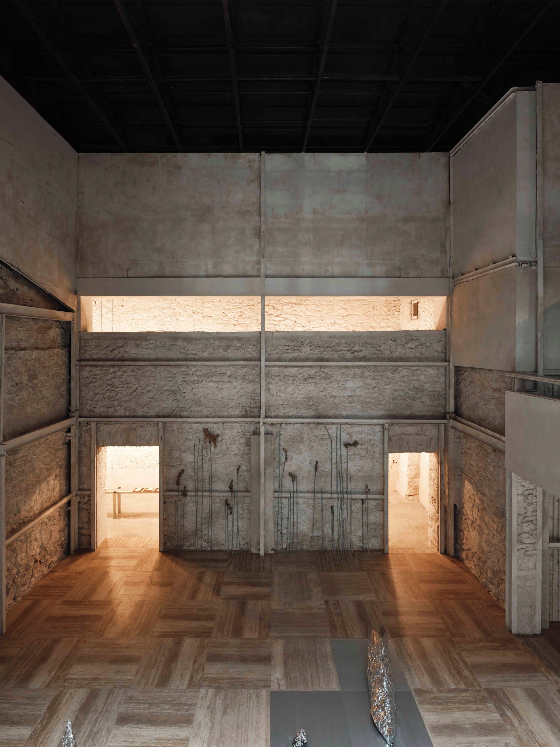
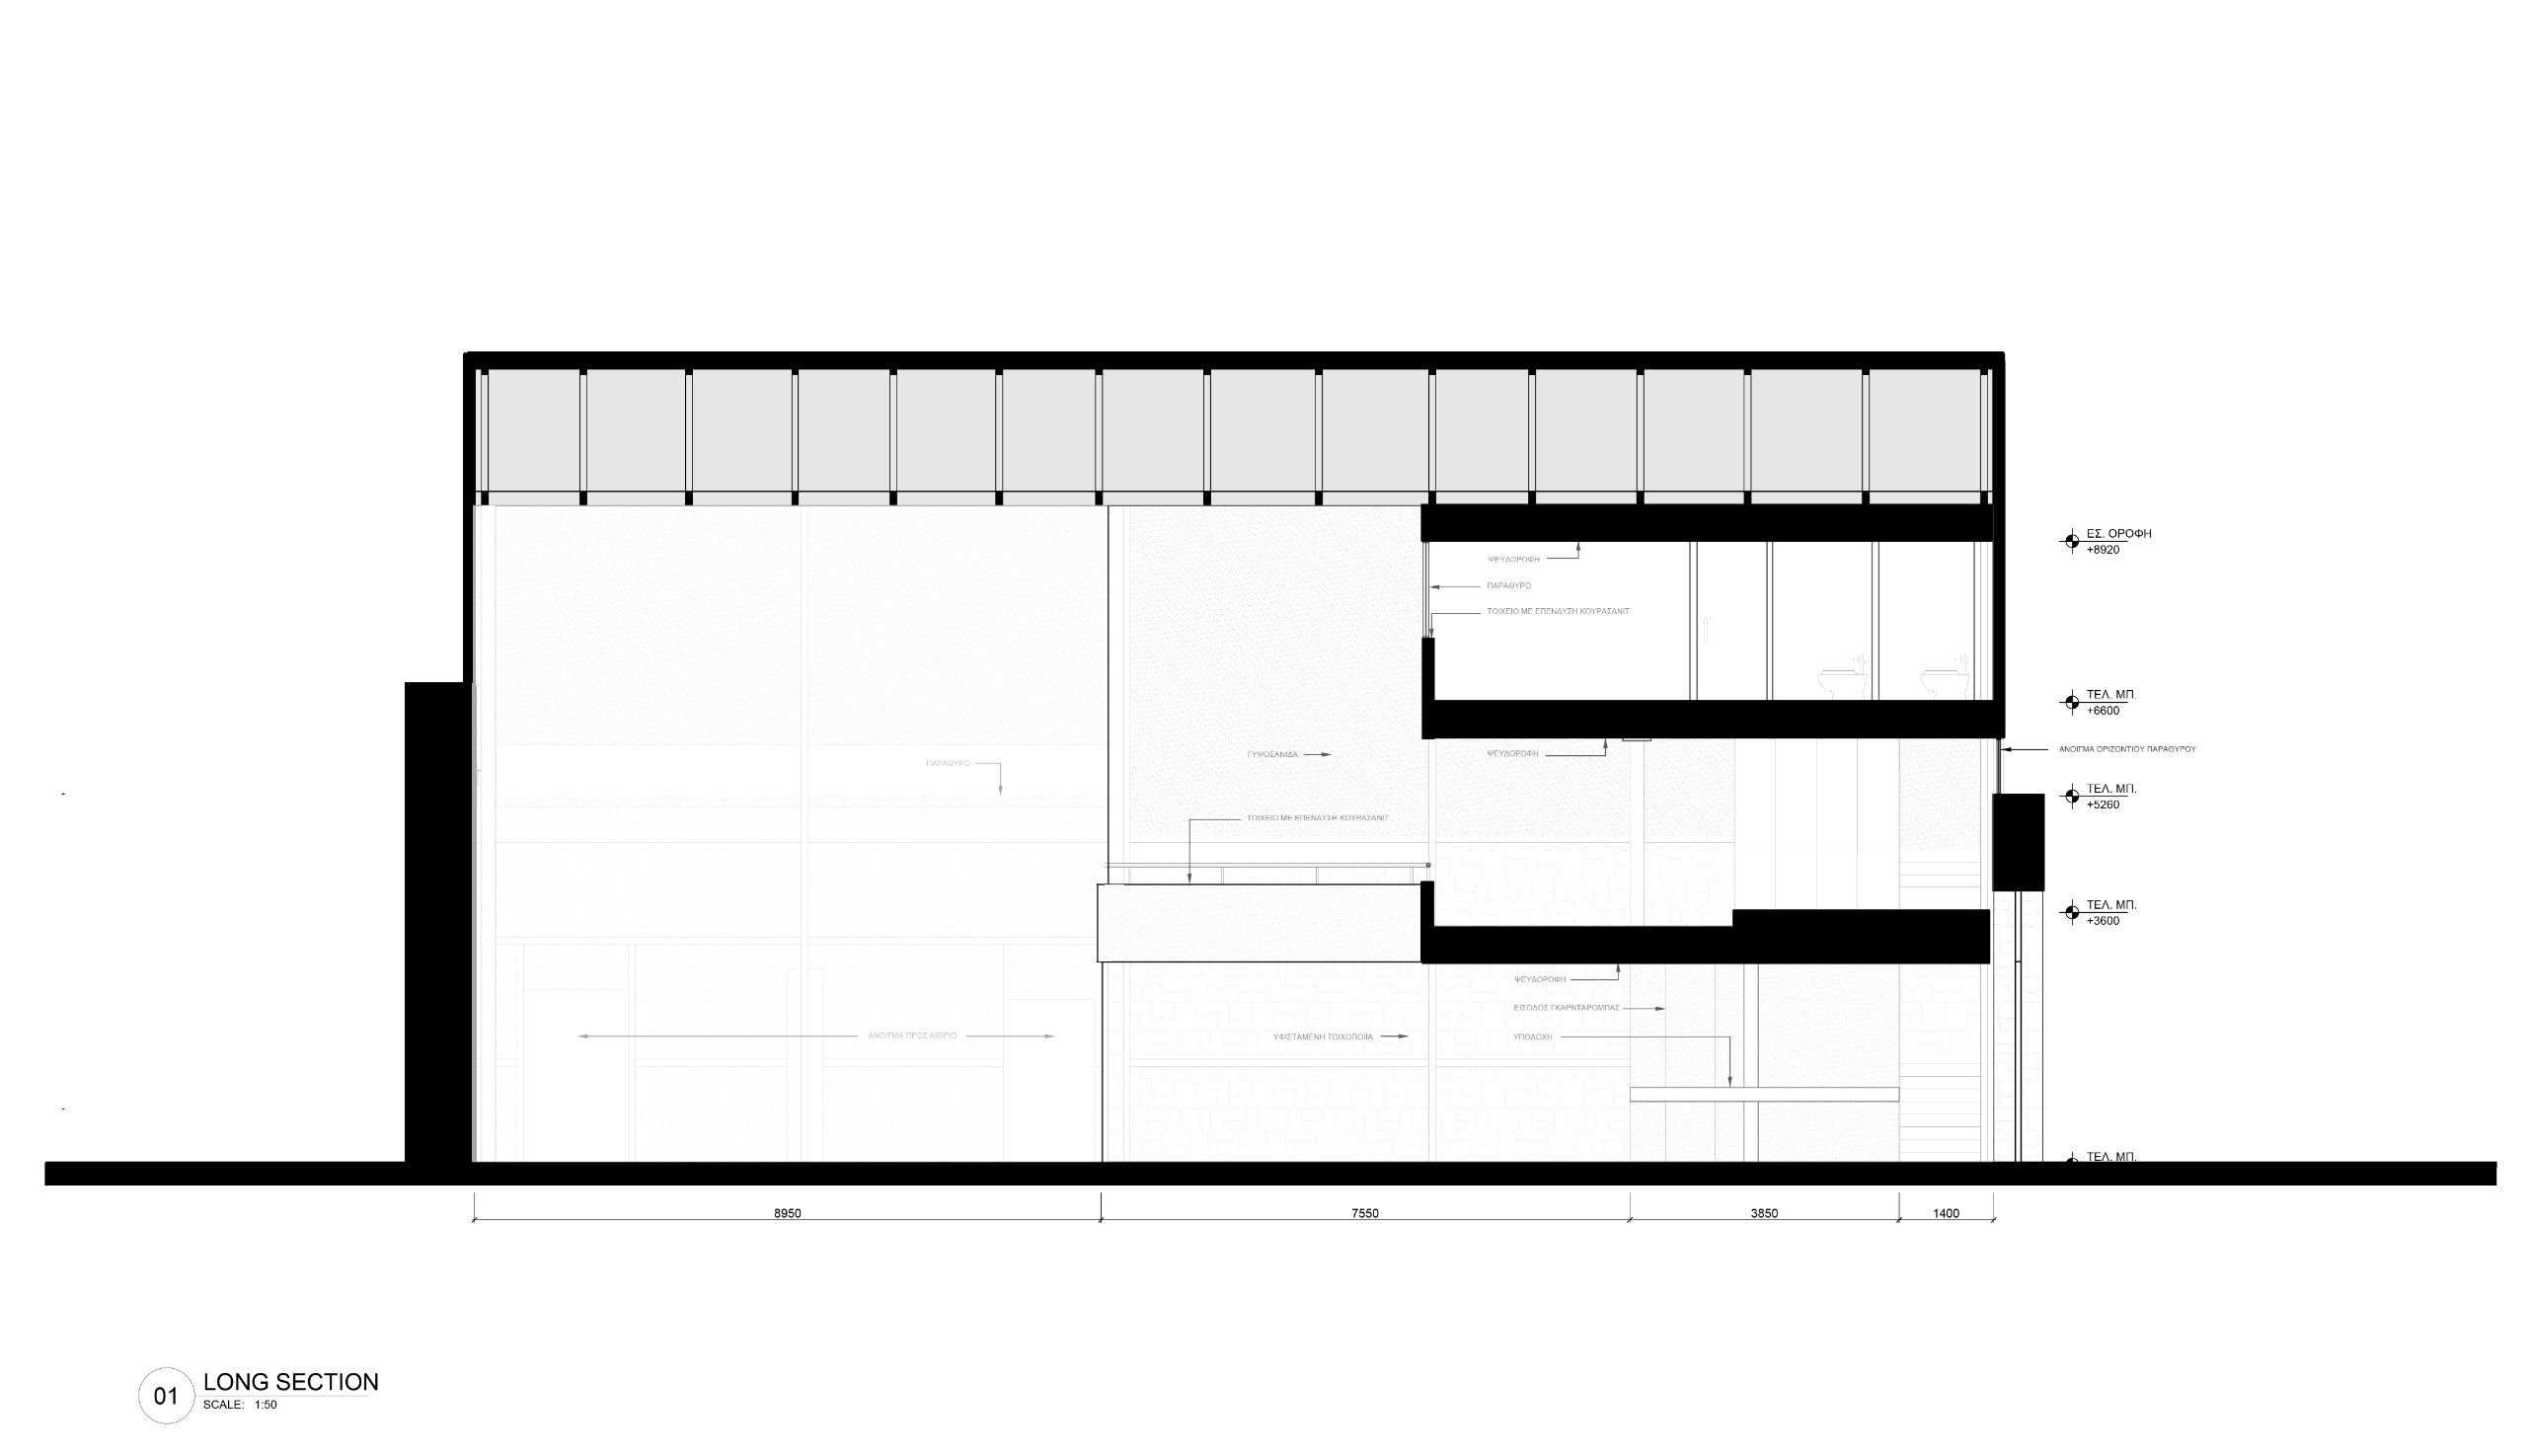
Rather than erase the history of Castor Place, Kostopoulos applied a method of surgical archaeology. Under this approach, the 1990s addition becomes a metallic monolithic volume hovering above the original masonry.
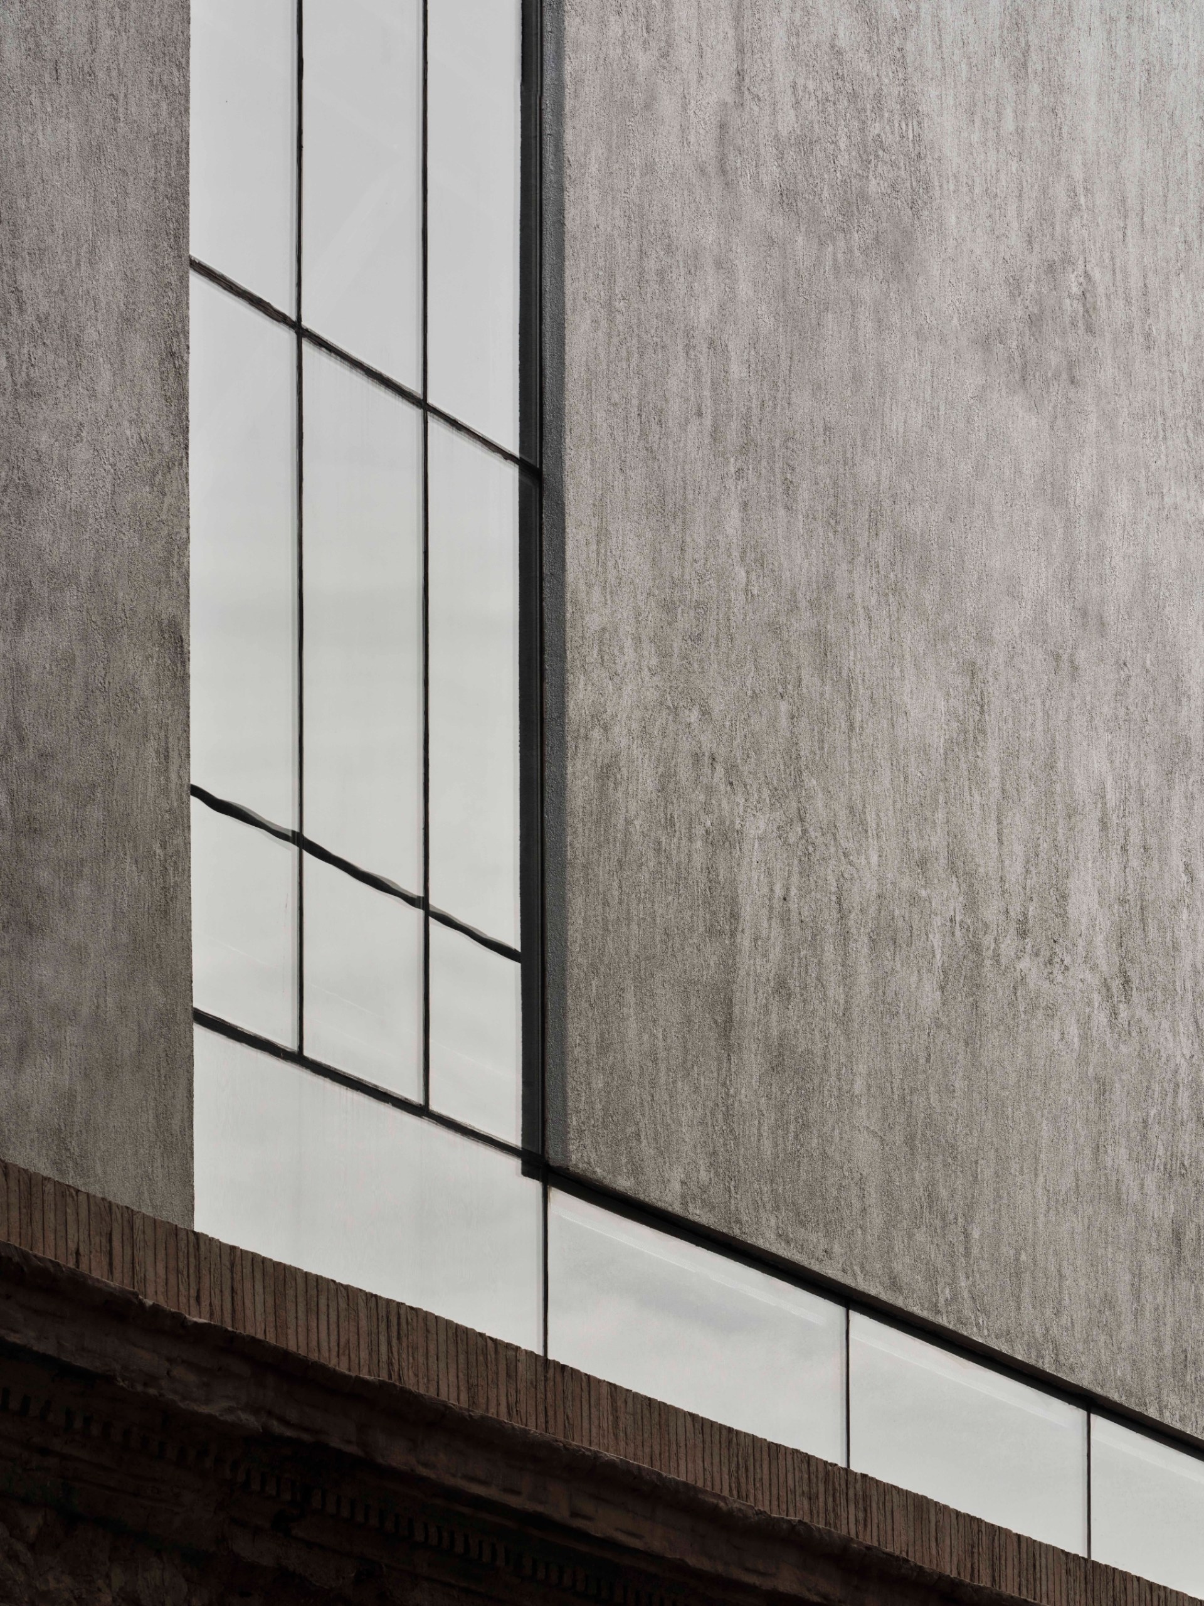
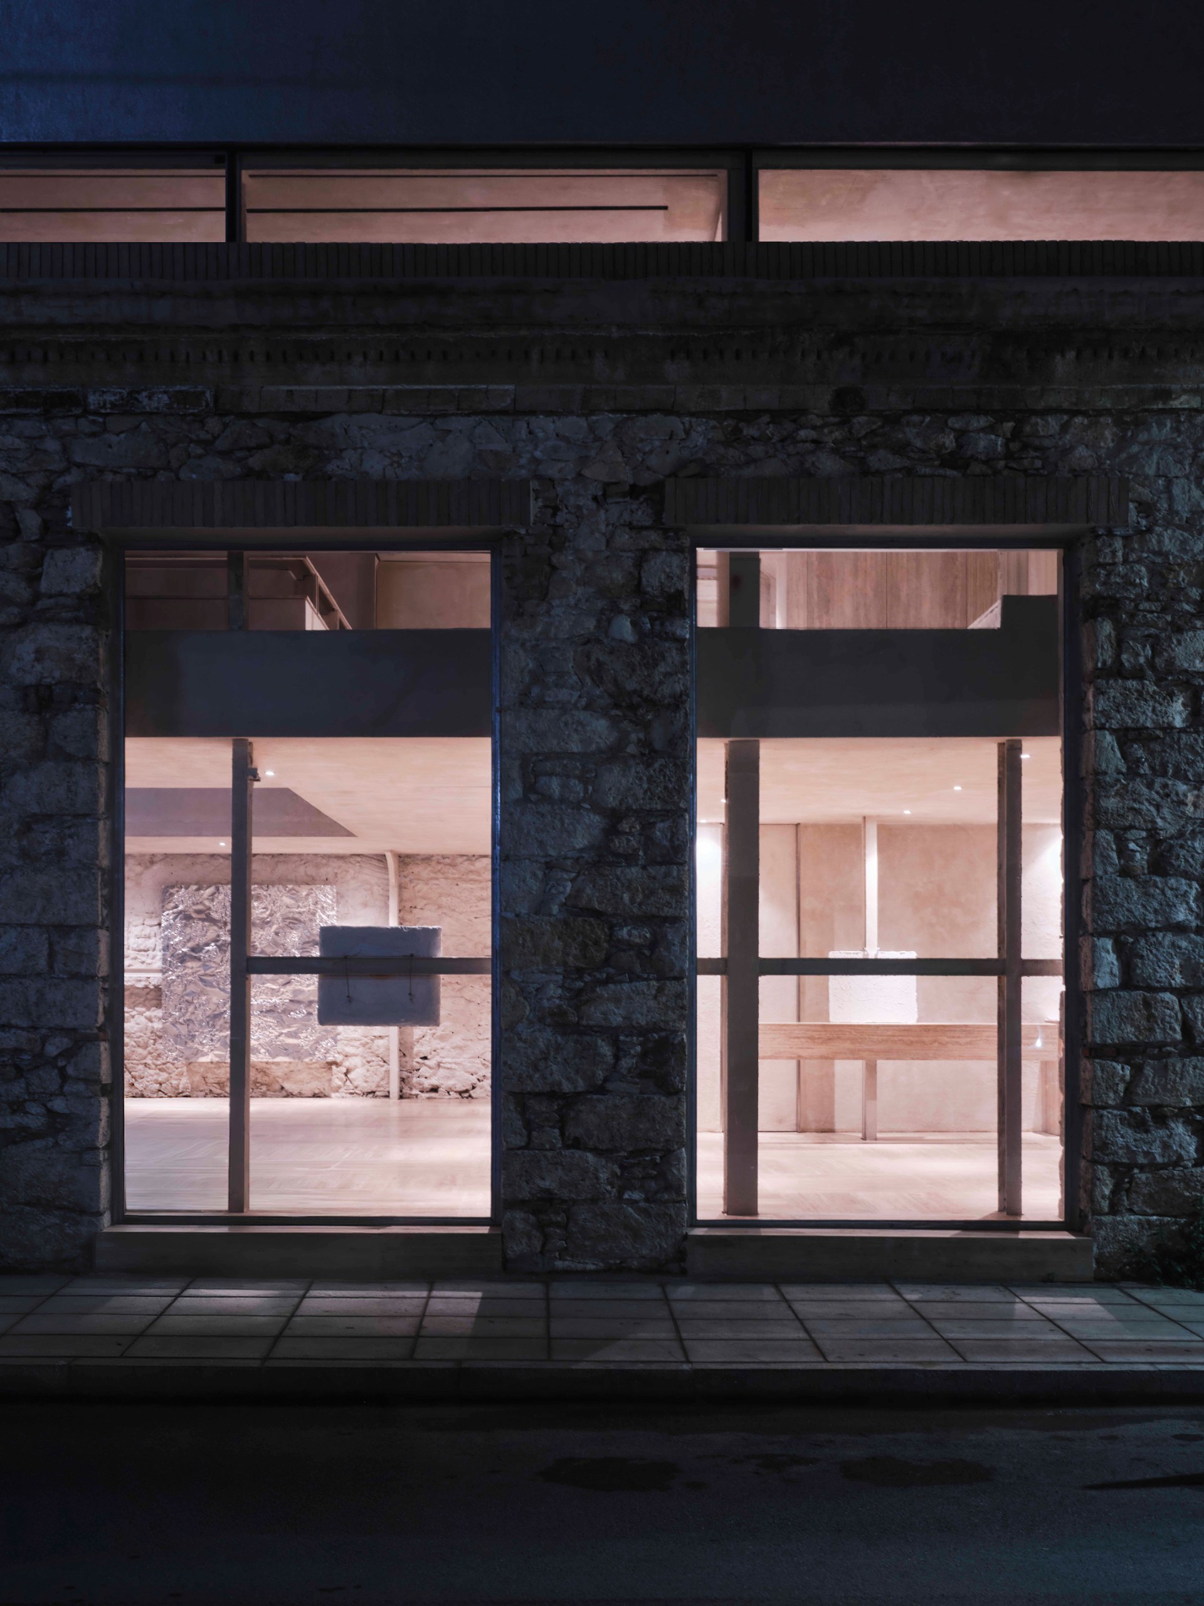
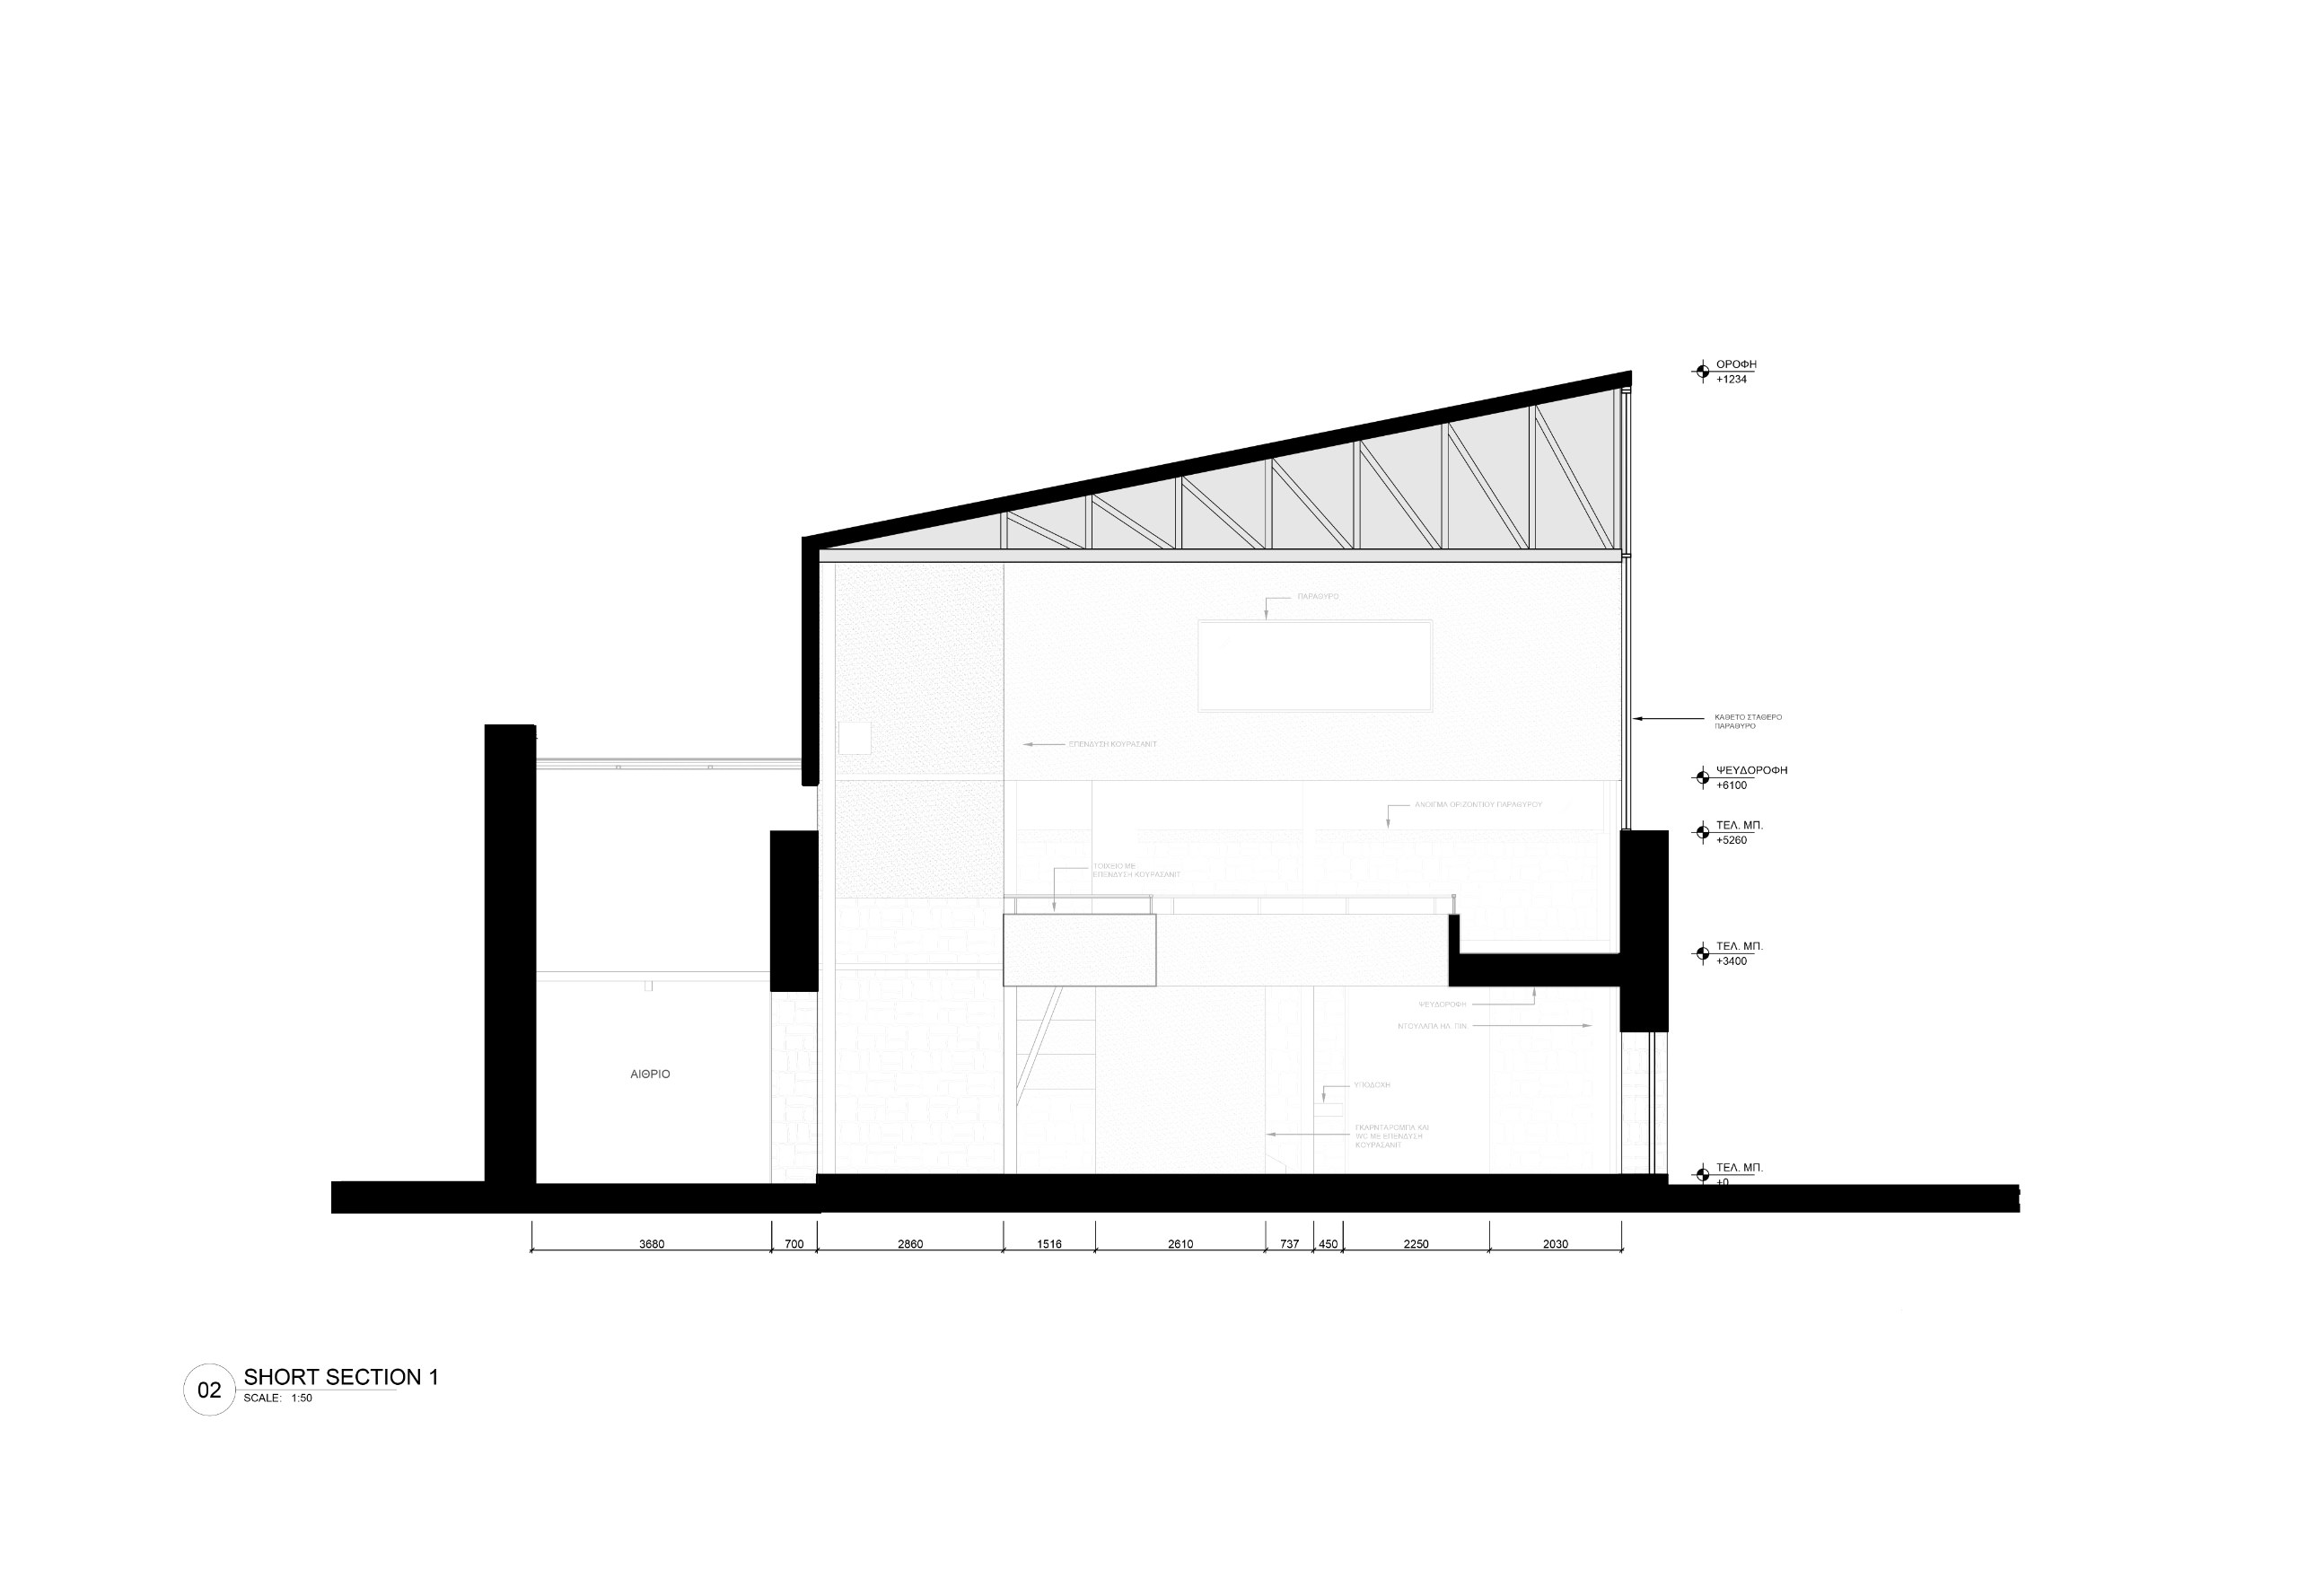
A slender clerestory window separates the two eras, so the upper volume seems to levitate above the old cornice. The clerestory ends in a nine-meter-tall vertical window. This tall opening floods the interior with daylight and reveals the height of the hall inside.
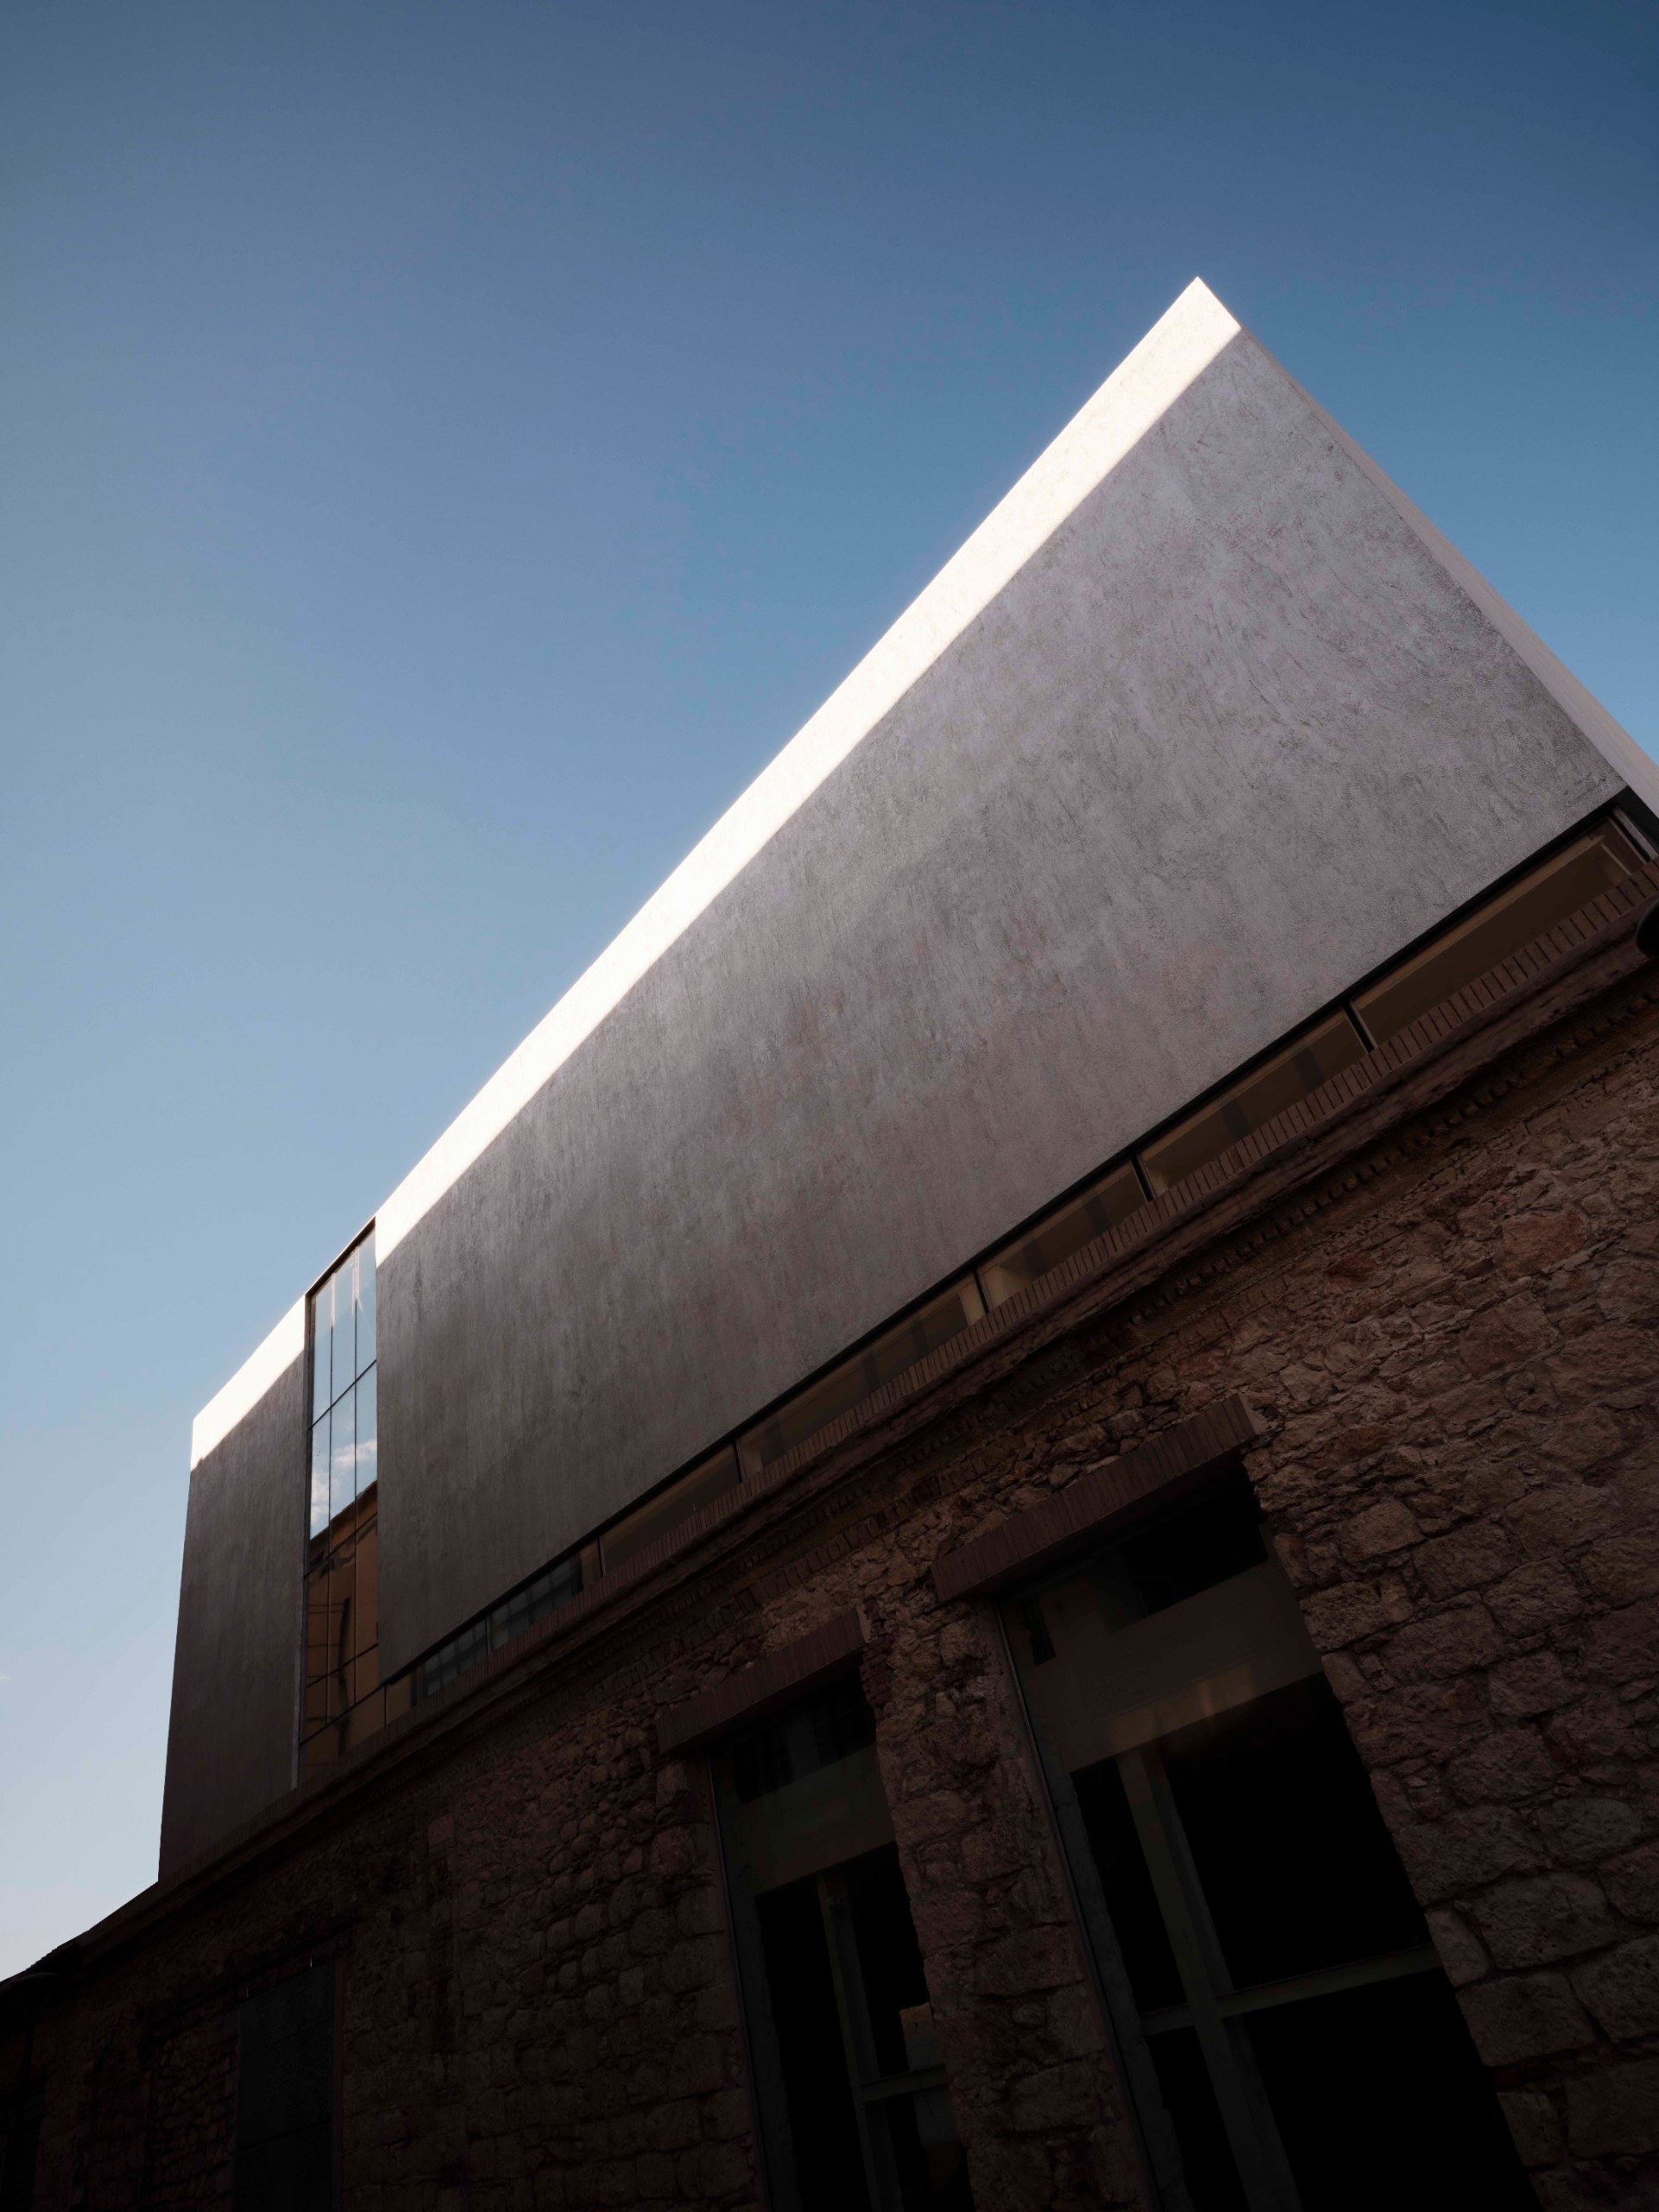
A liquid metal skin over a restored stone base
First, the team refurbished the deteriorated metal façade of Castor Place to improve acoustic and water insulation. Then they finished it with a liquid metal coating embedded with aluminum microfibers. As a result, the surface protects against the sun while it reflects the changing sky above Piraeus.
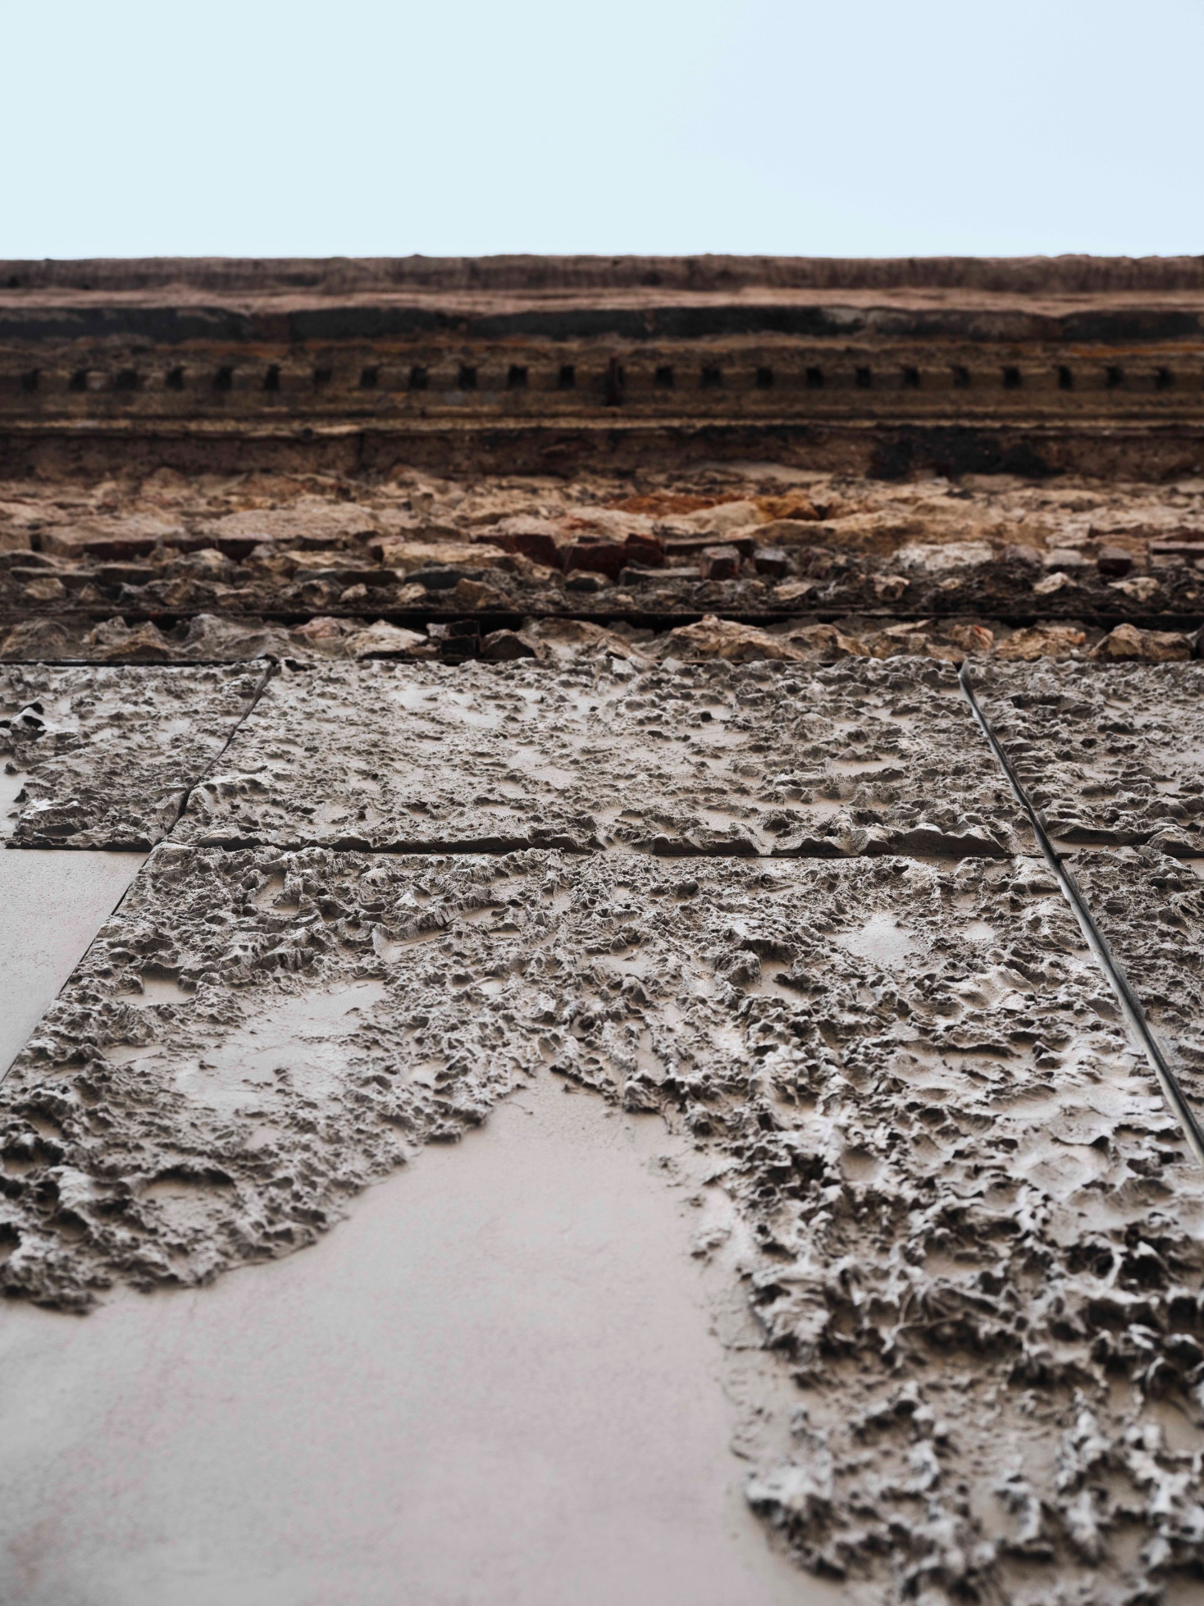
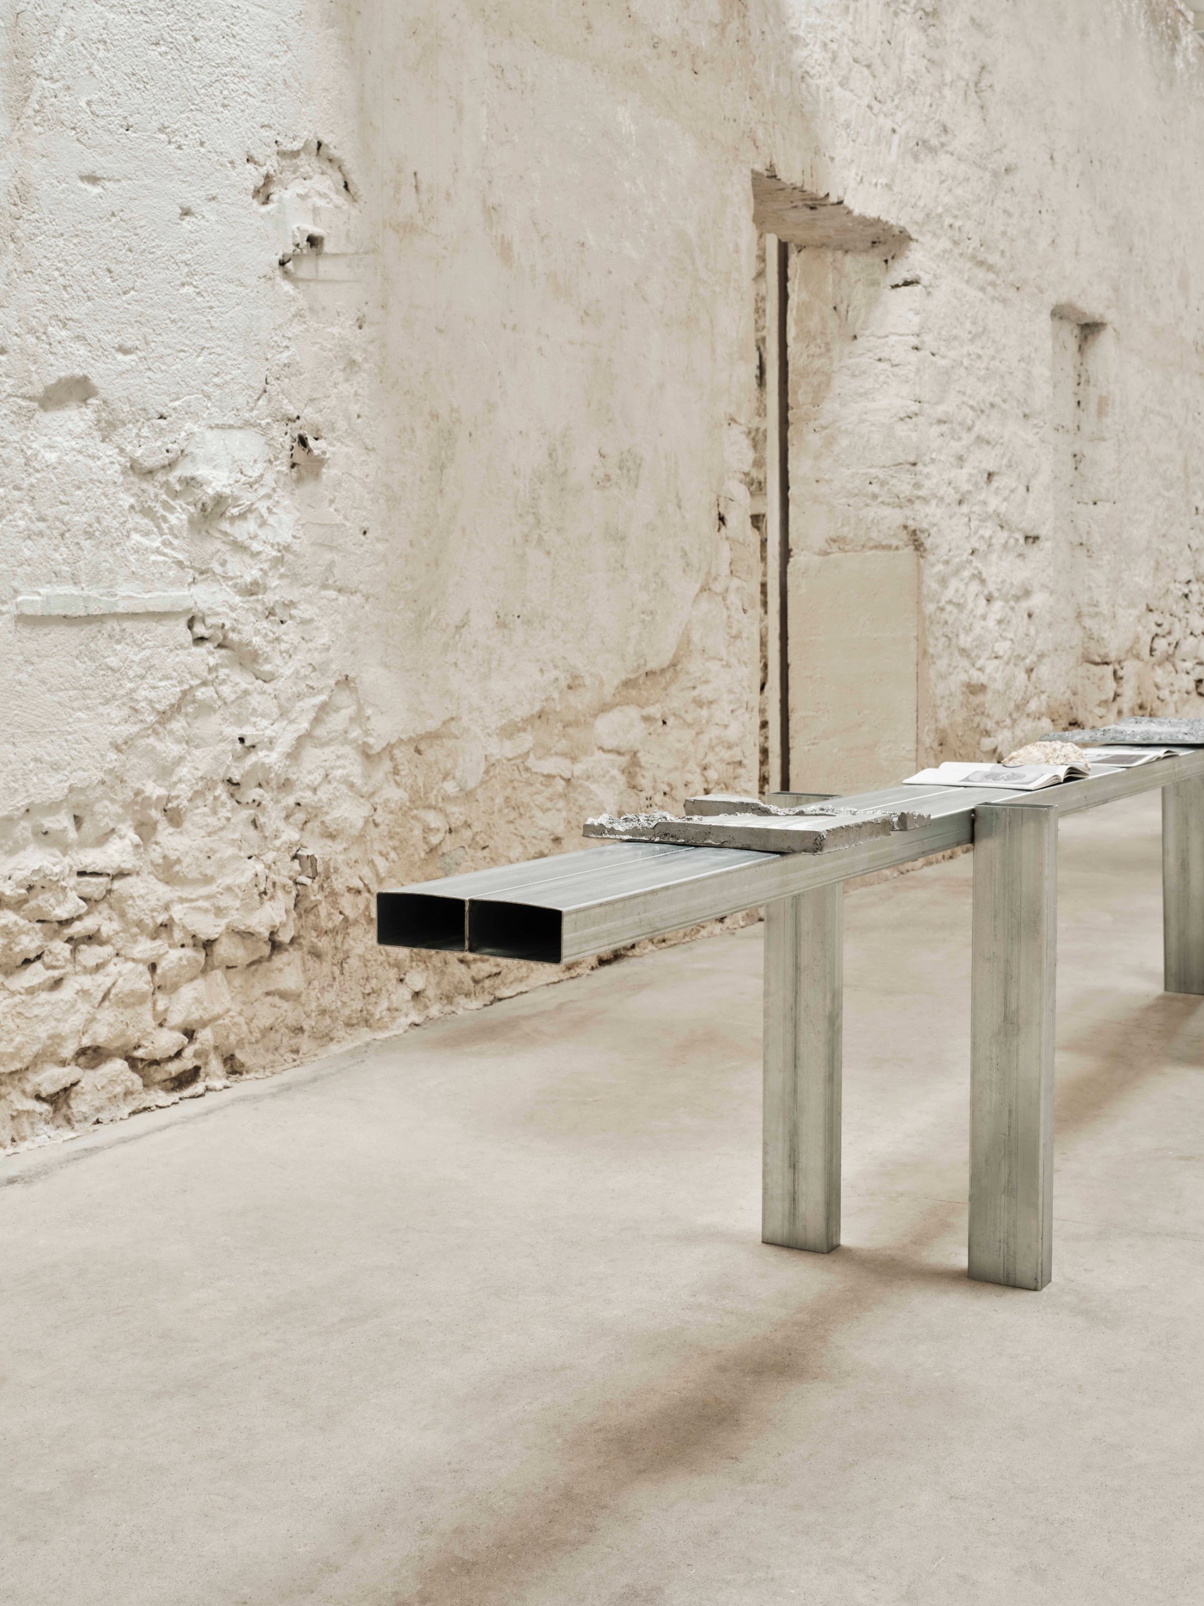
Below, the team removed the old protective plaster and restored the porous stone base. They also rebuilt the canopy in vintage brick and left it unmortared on purpose. That way, the break between past and present stays visible.
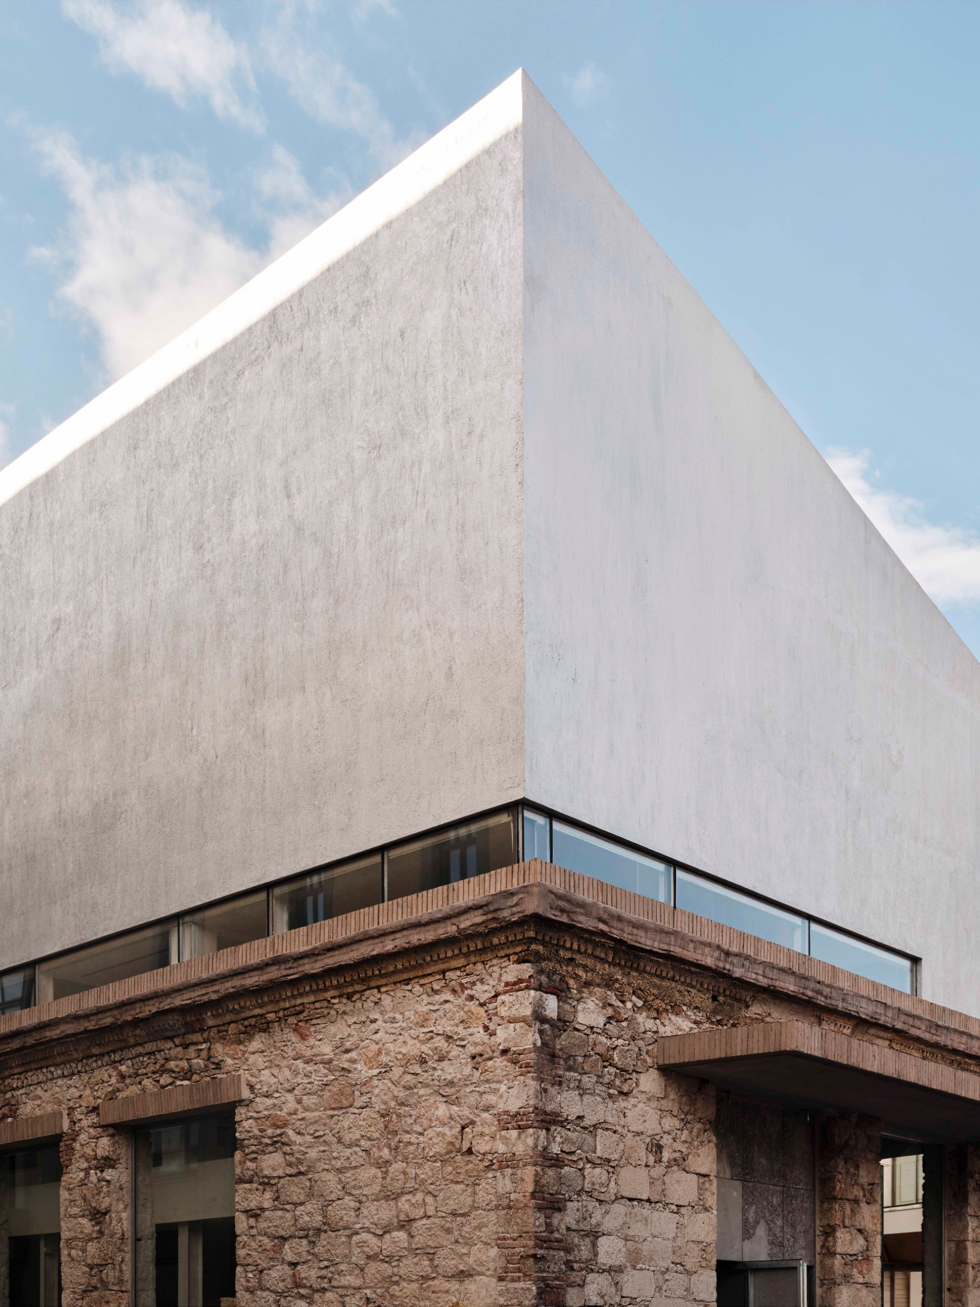
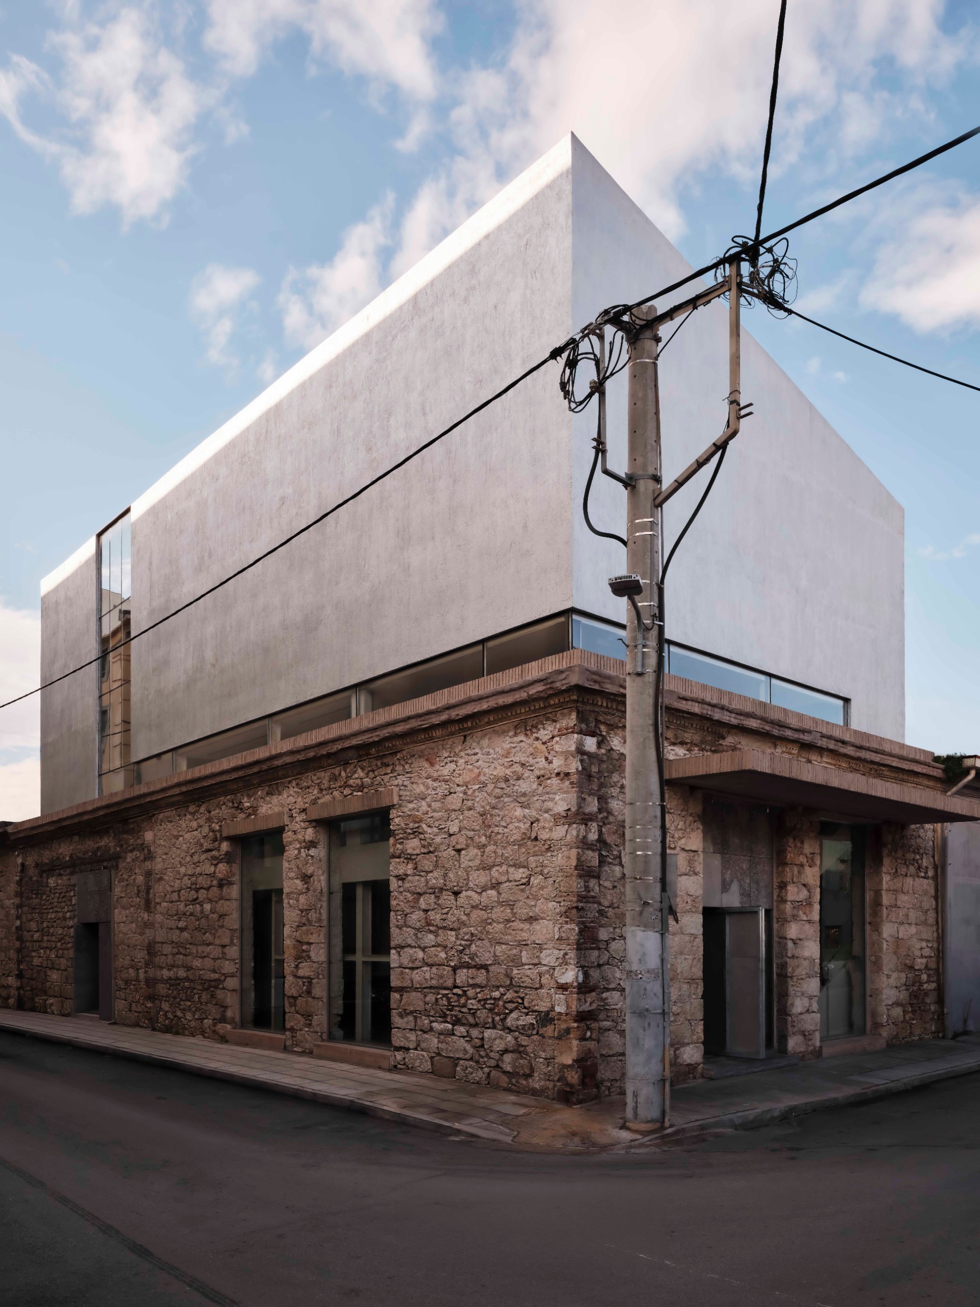
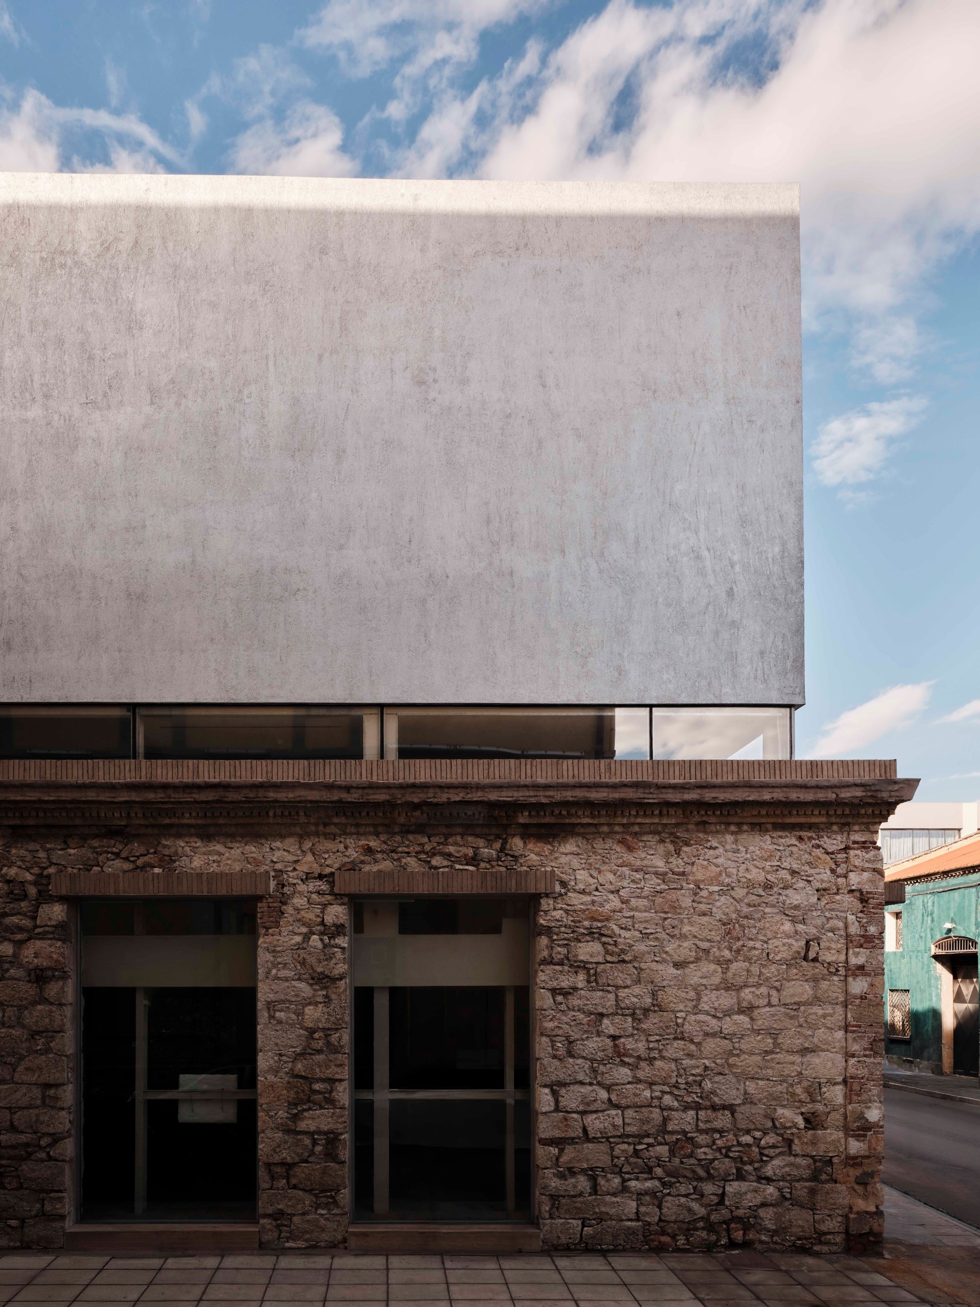
Inside Castor Place
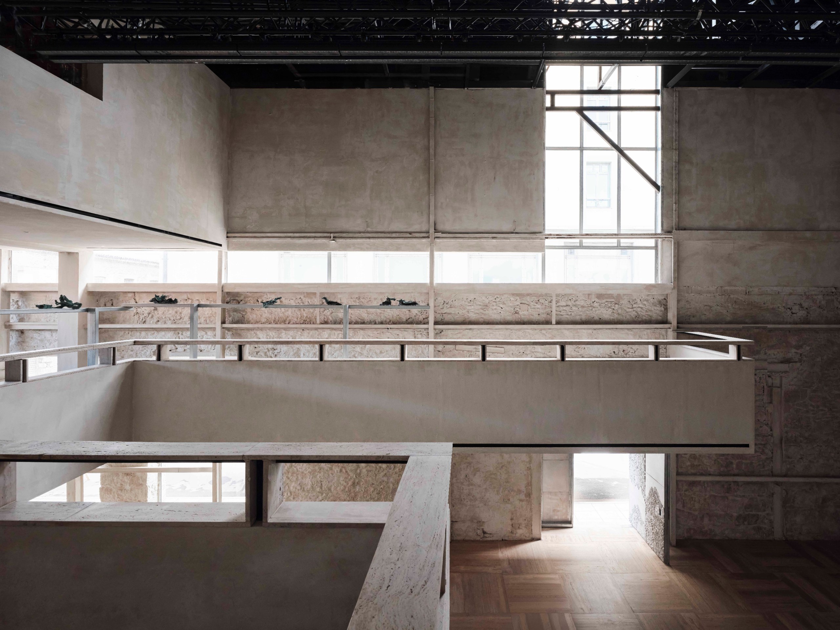
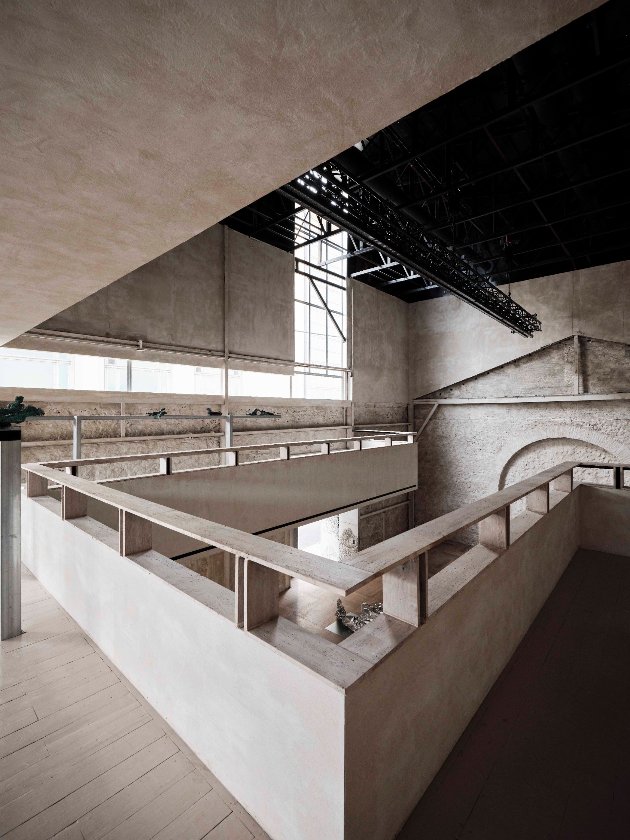
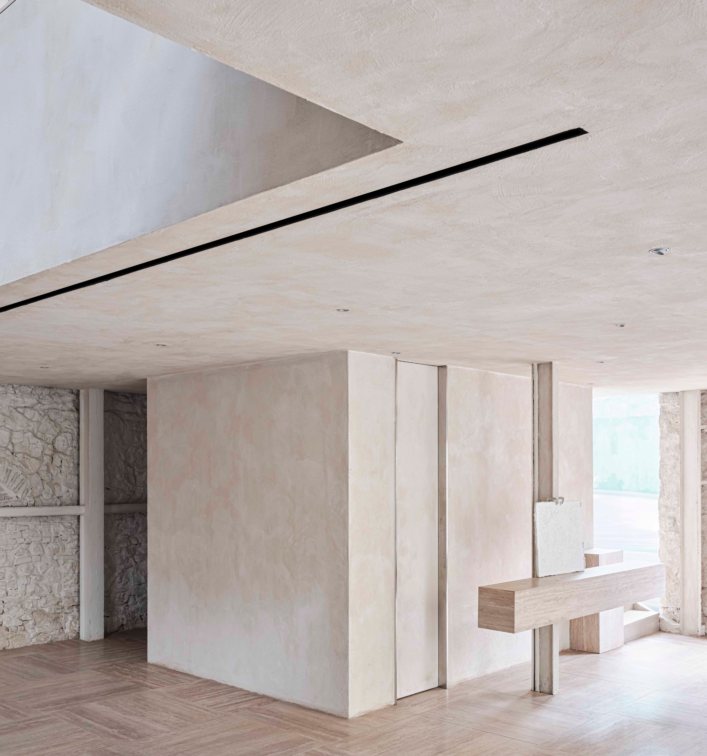
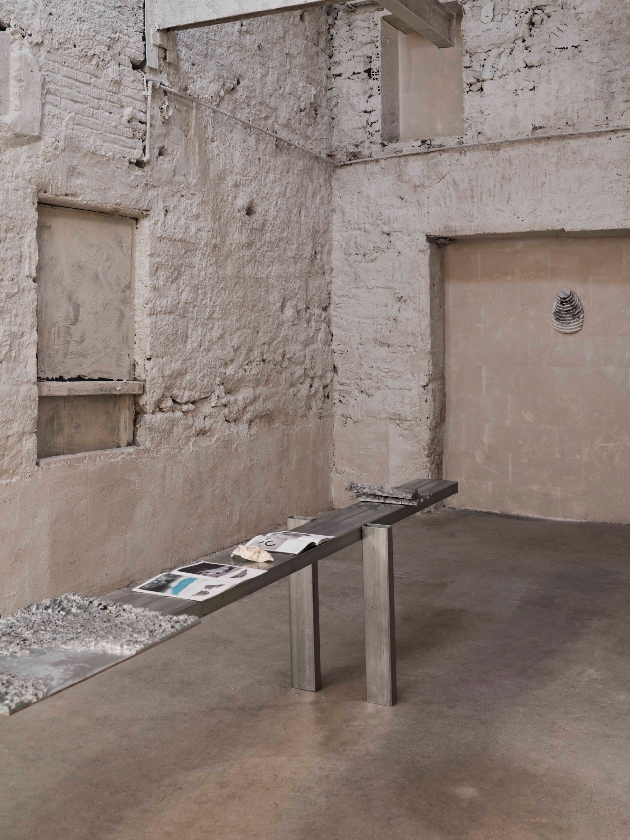
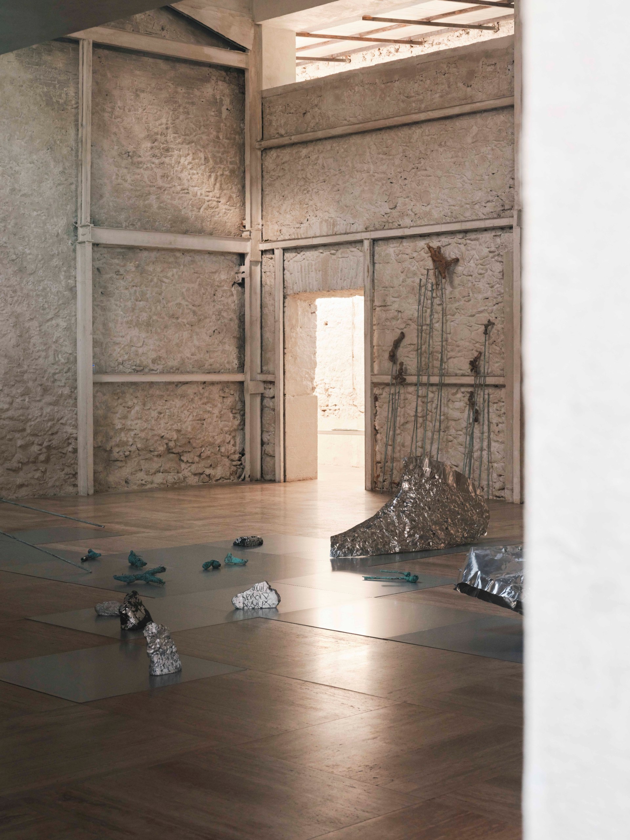
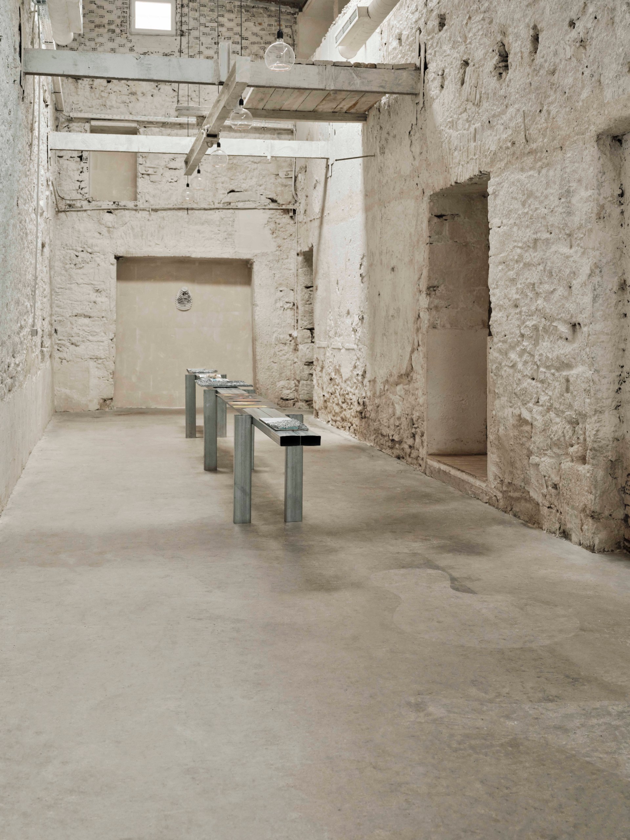
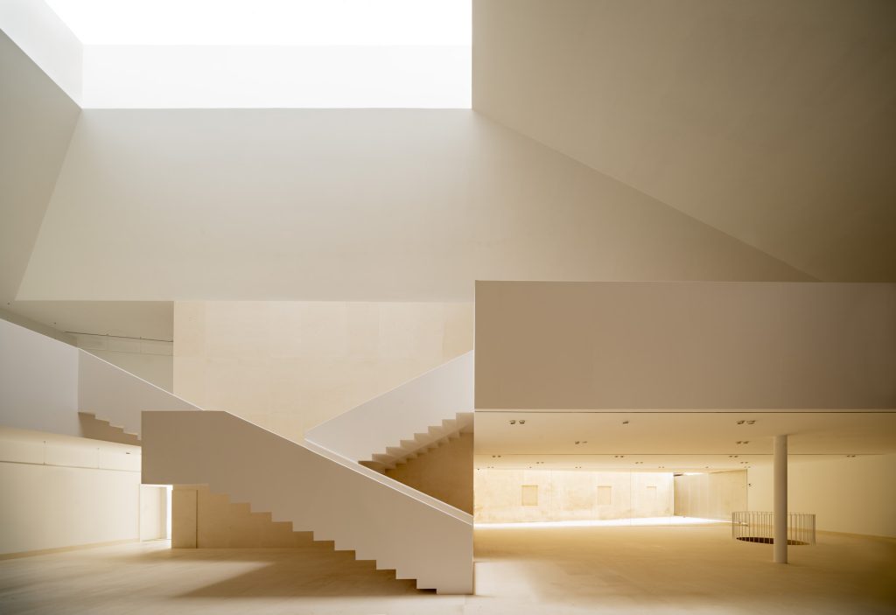
Inside, the approach turns toward unification. A thin coat of simple stucco covers the surfaces. This traditional, coarser filler is now largely absent from modern mortars.
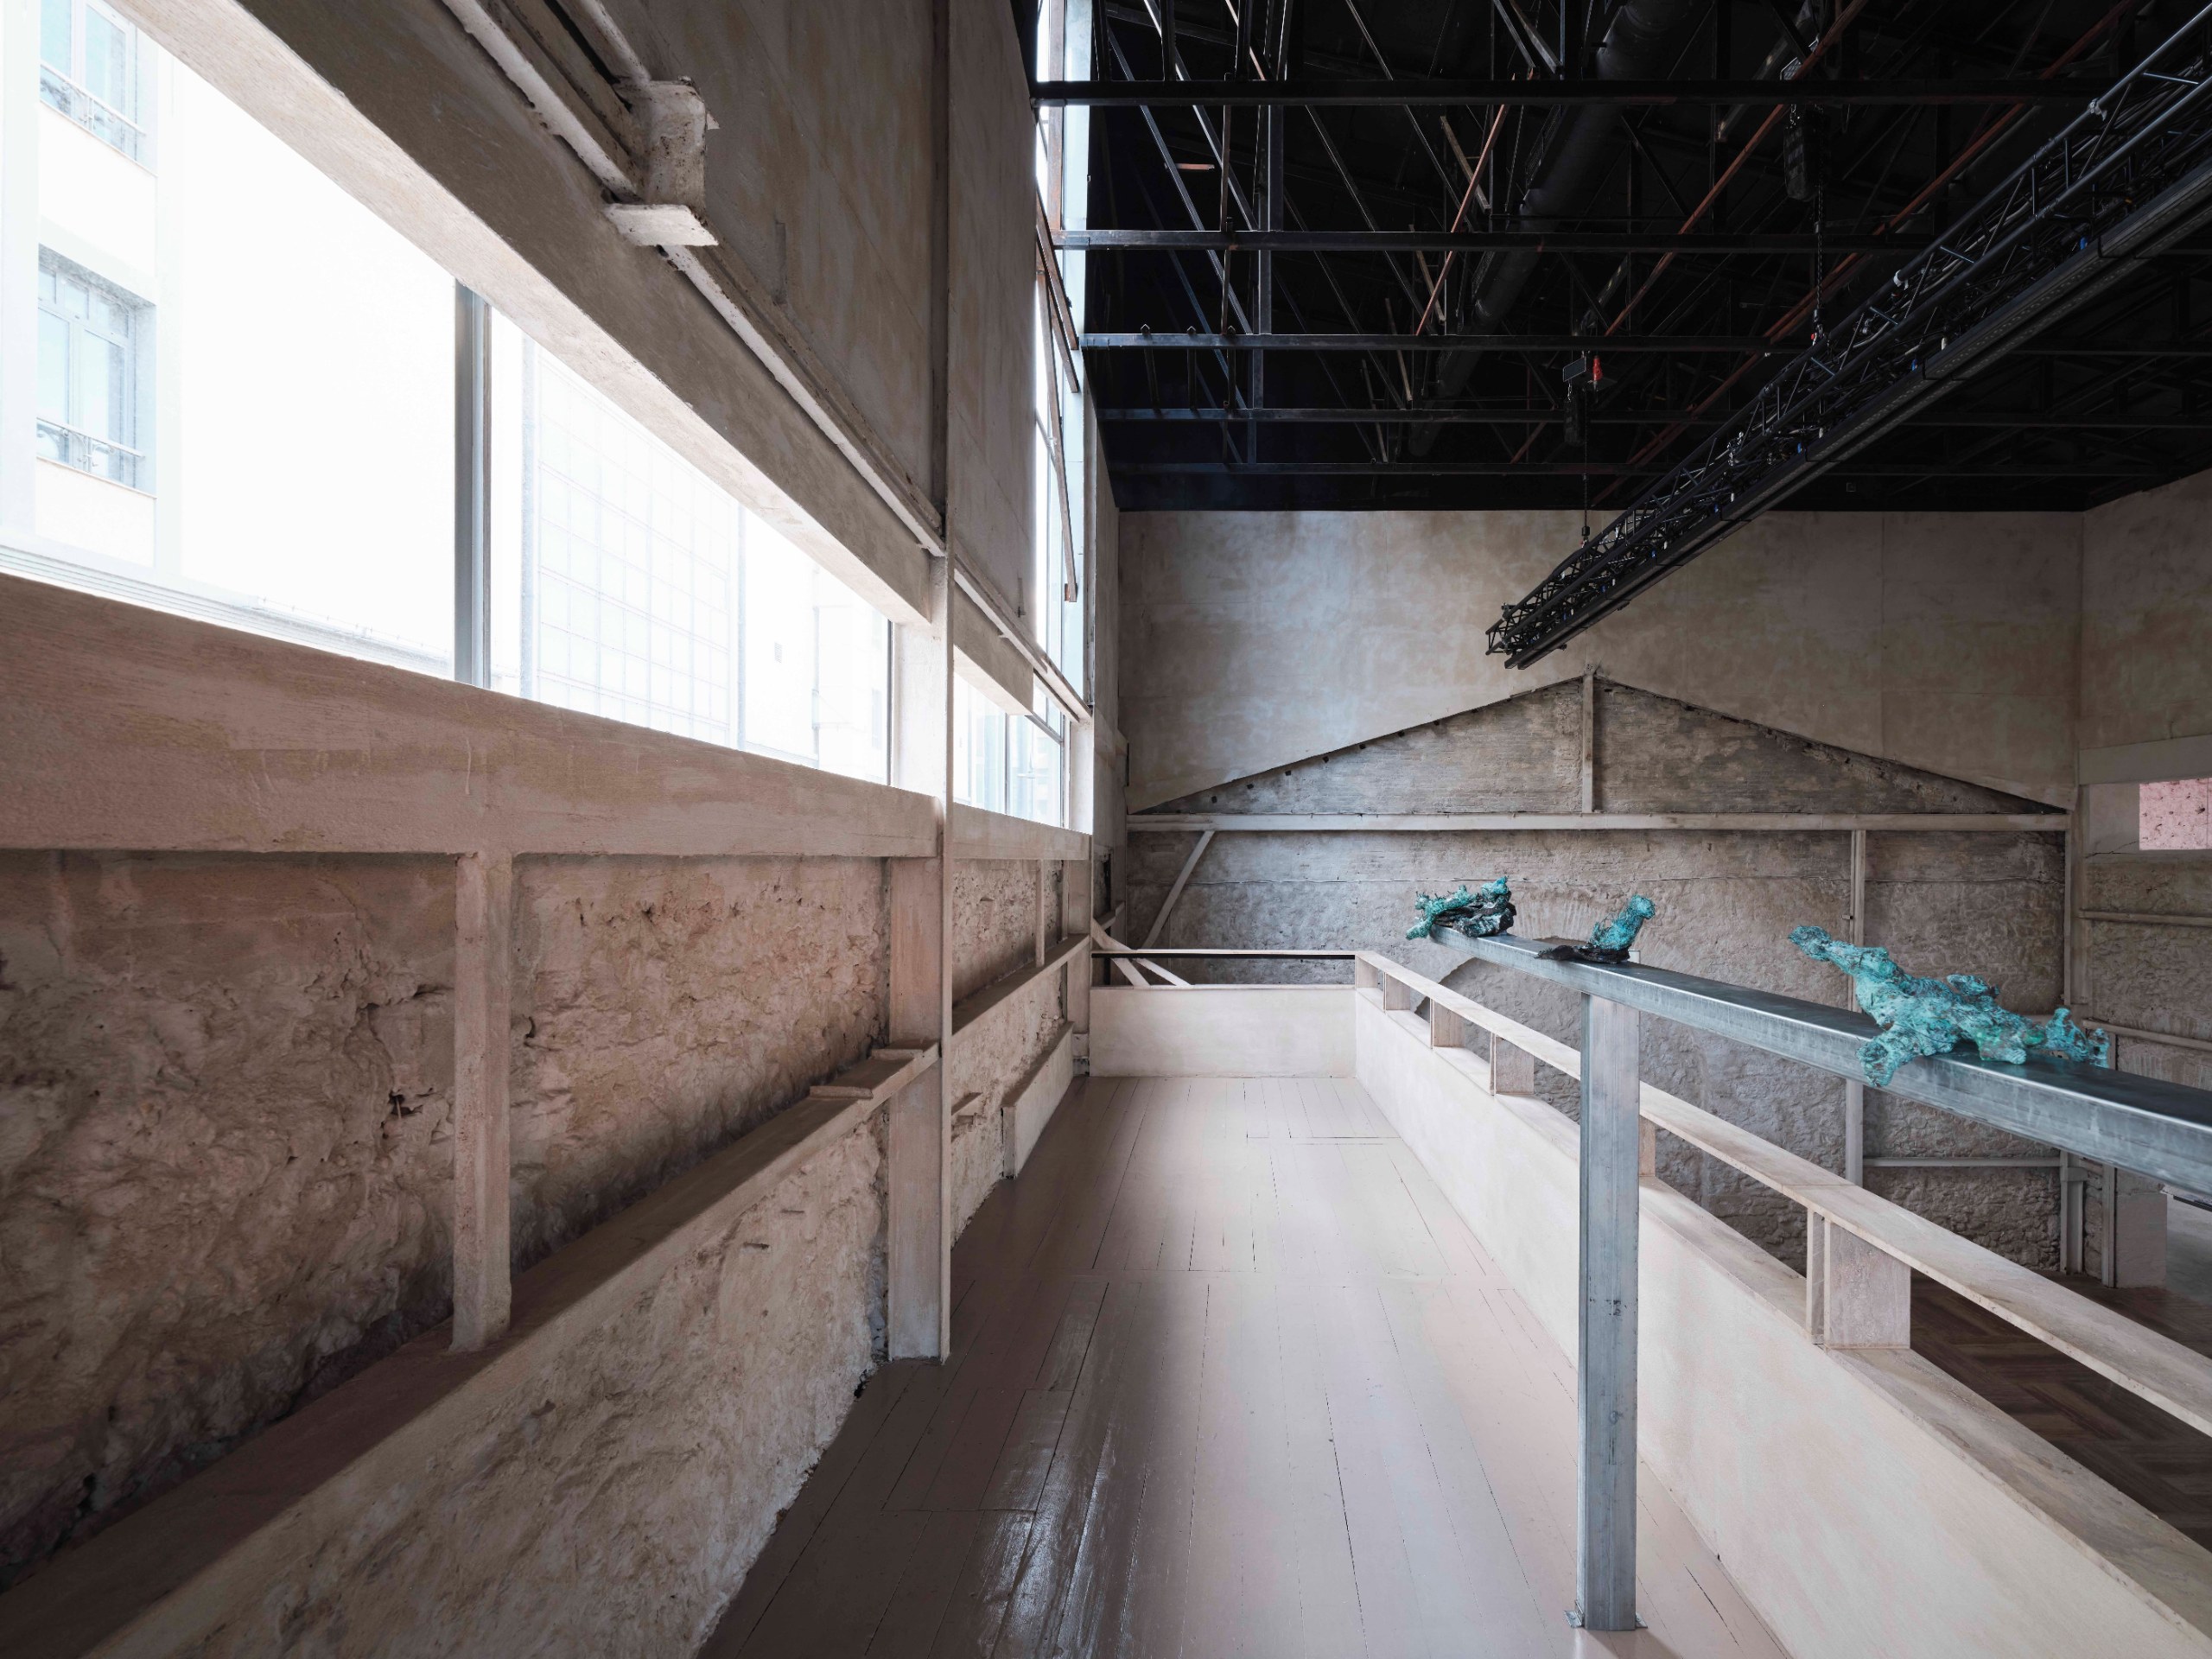
Through this architectural “whitewashing”, damaged walls, structural bracing, metal panels and brick infill become one continuous tone. Paradoxically, the unifying layer makes the textures underneath stand out even more. Thus, the many “surgeries” the building has gone through over the decades now appear in sharper relief.
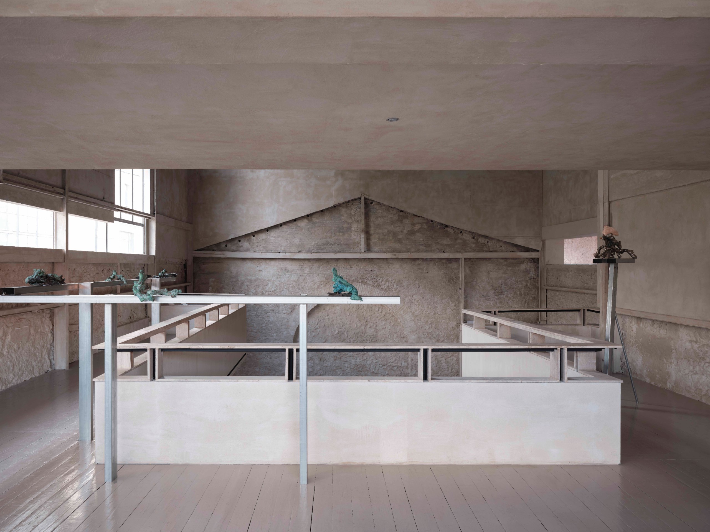
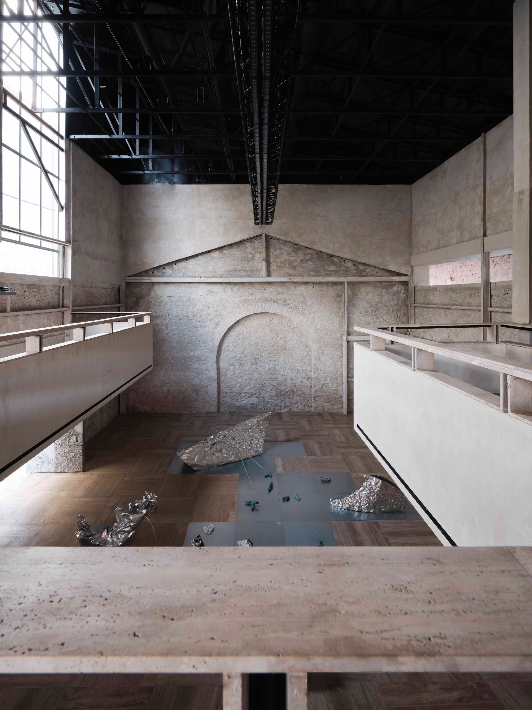
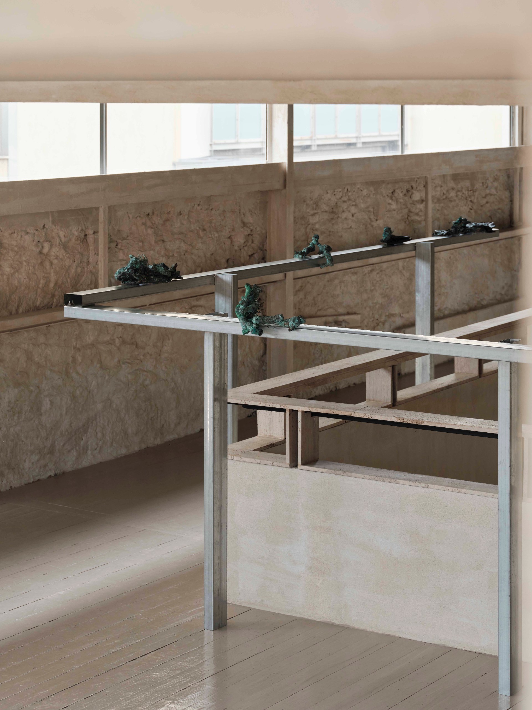
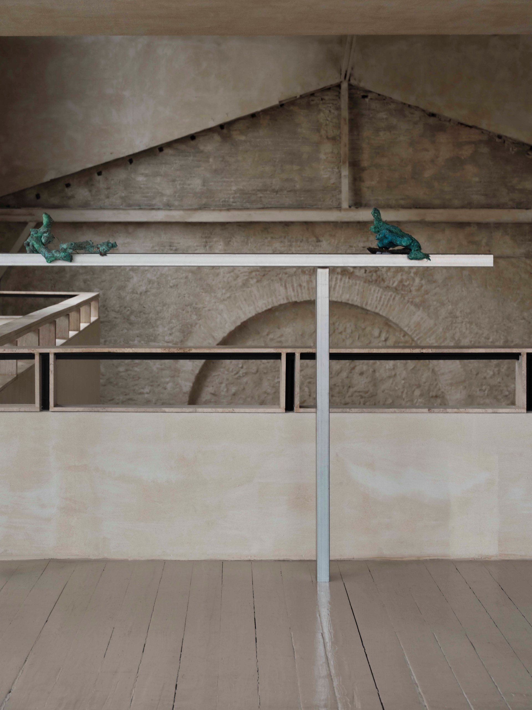
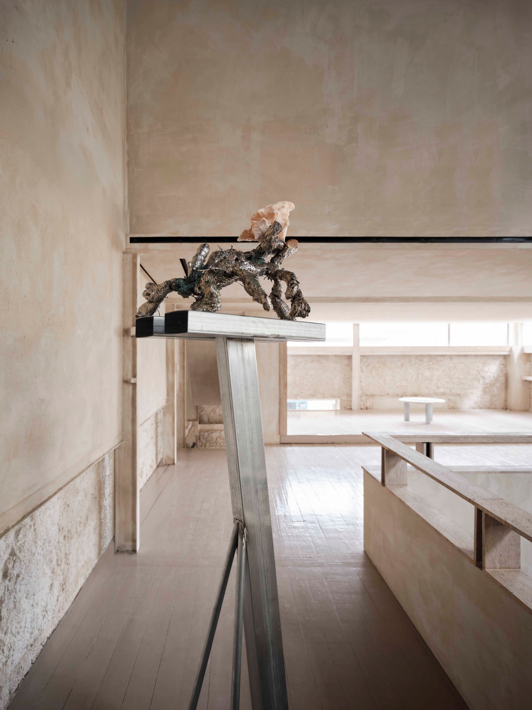
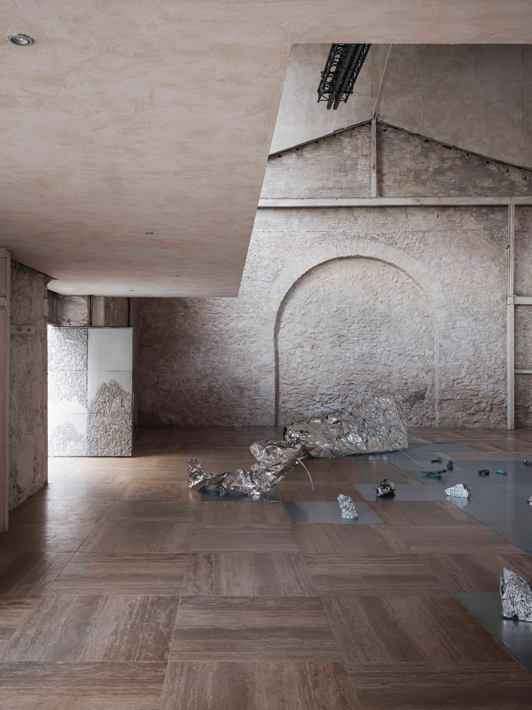
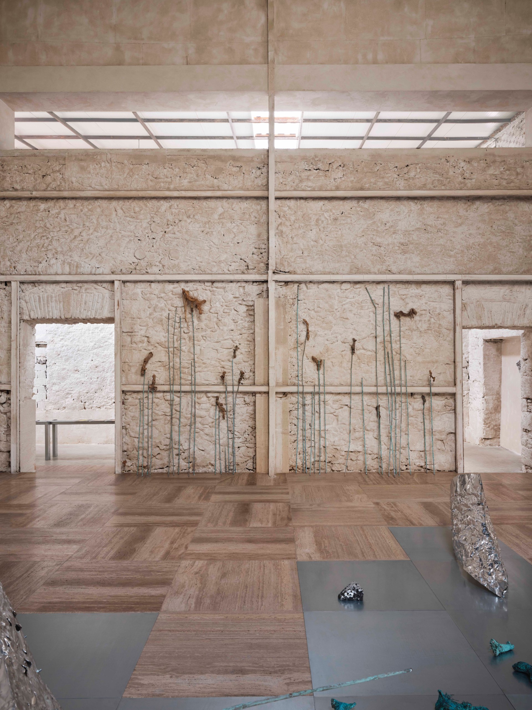
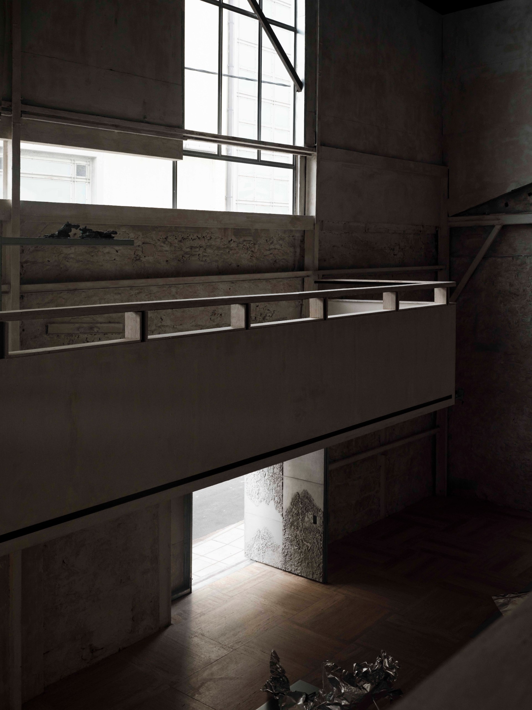
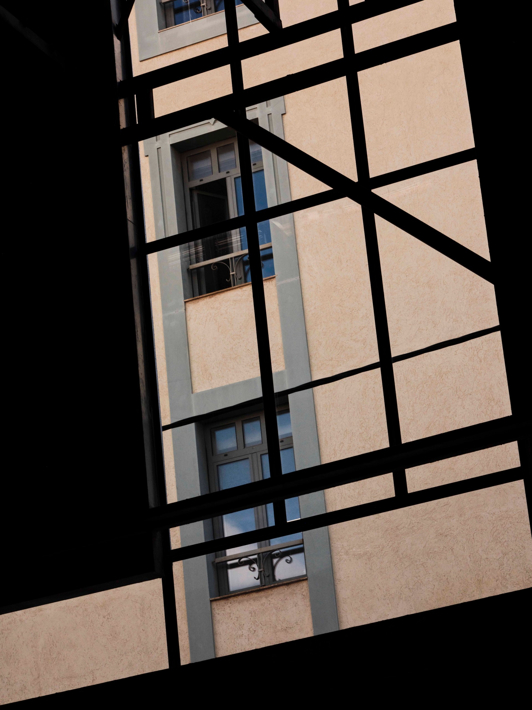
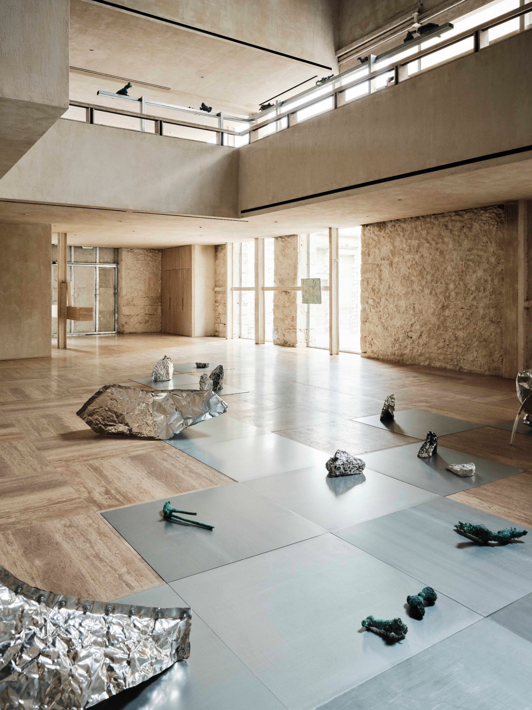
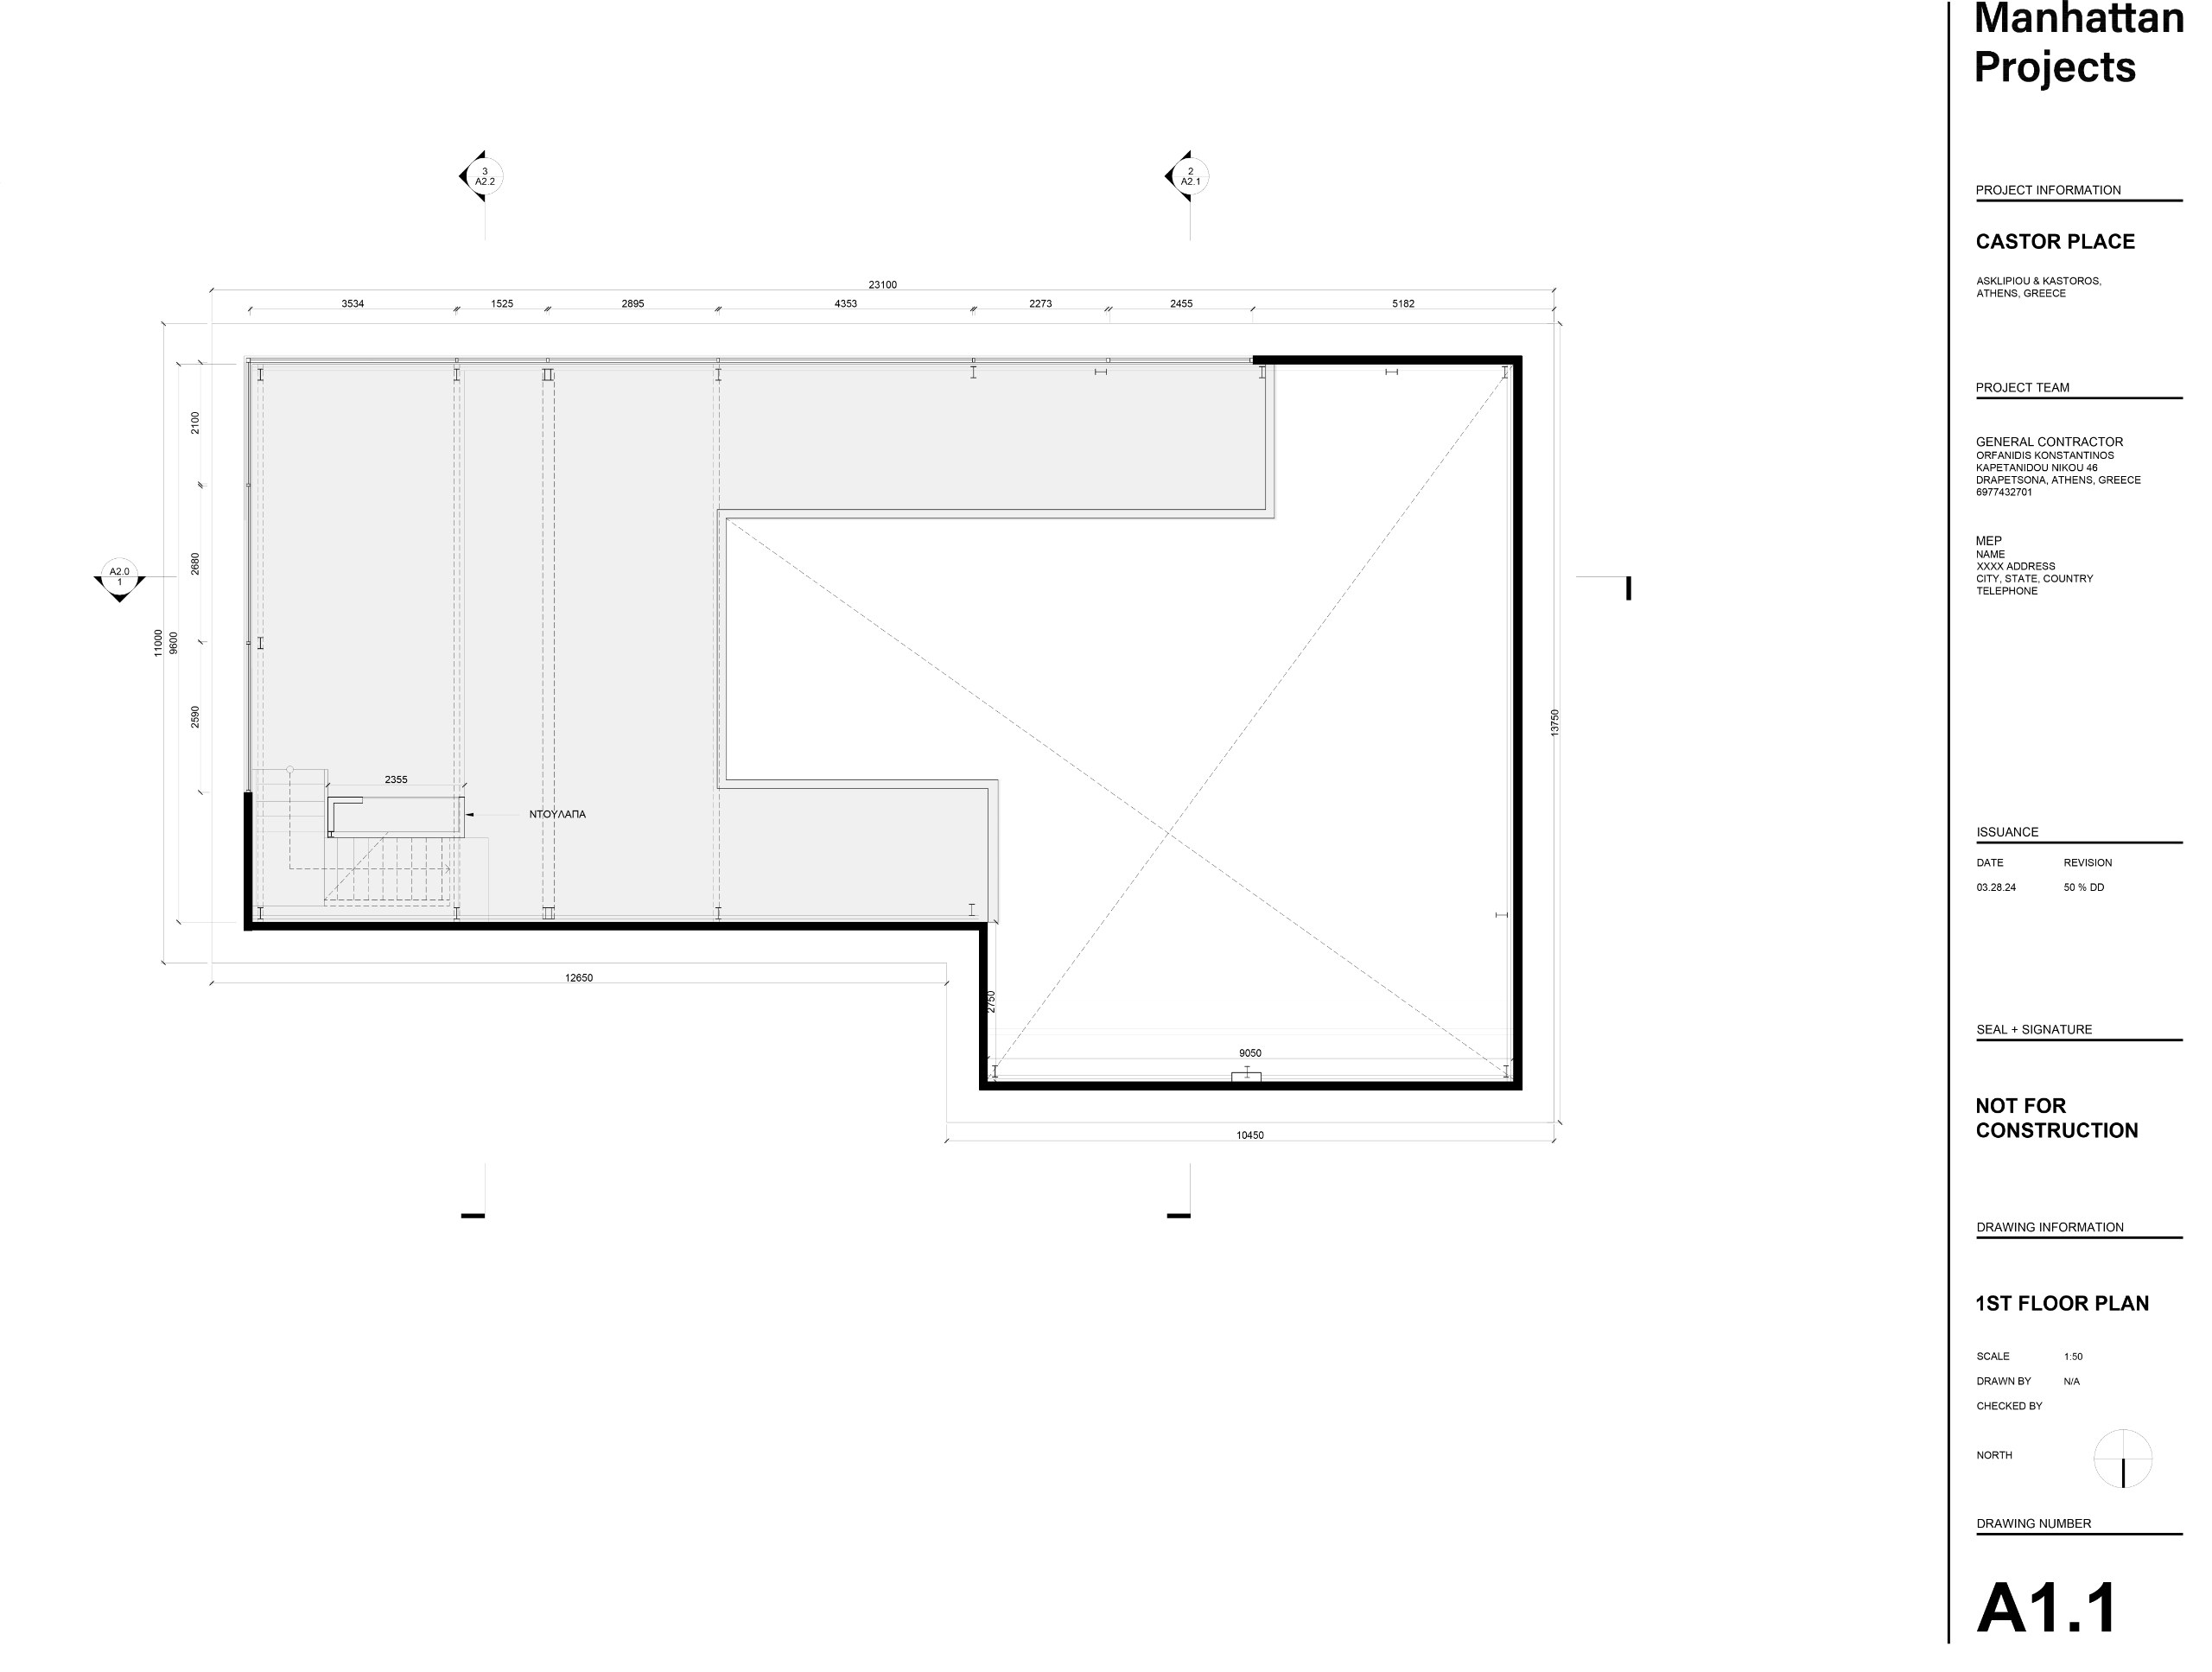
New balconies give the hall several levels to look from. In addition, overhead trusses and a suspended gantry crane lighting system along the roof allow many modes of use. Meanwhile, the existing trusses, once external structural elements, stay as ready-made decorative features. They interrupt the window views on purpose, as a reminder of the building’s past.
Casting Water and the aluminum doors
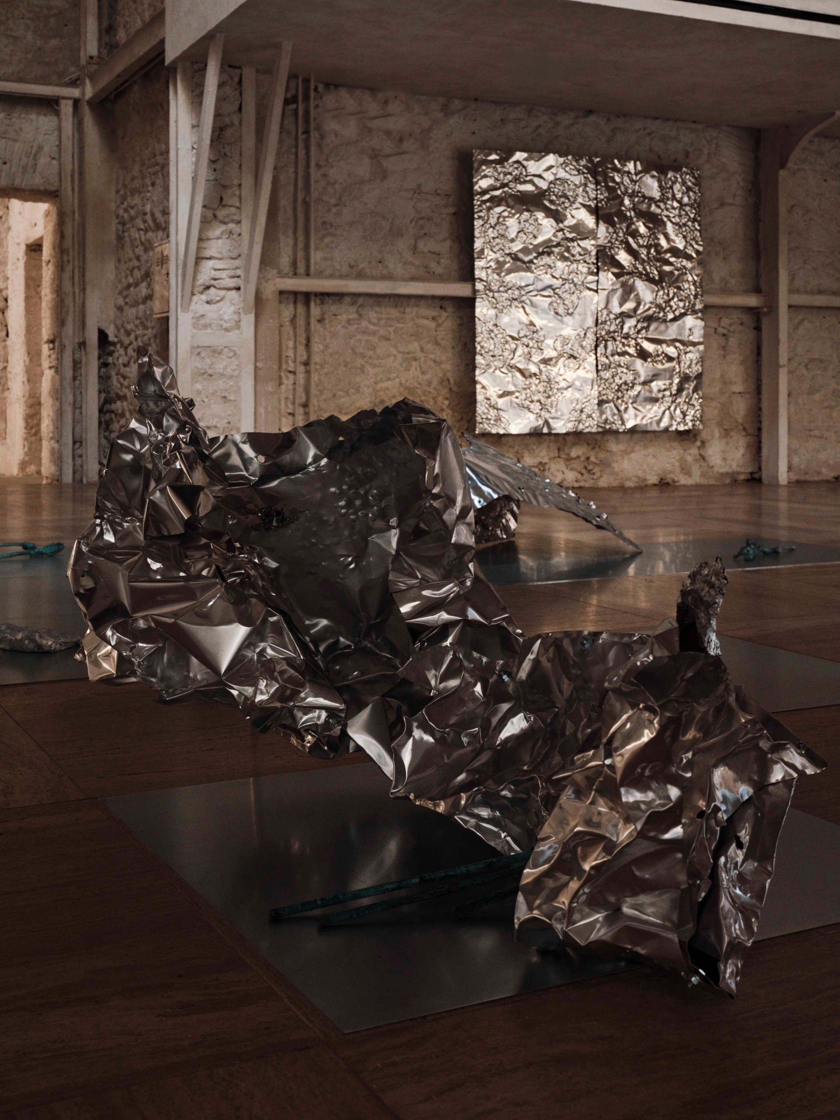
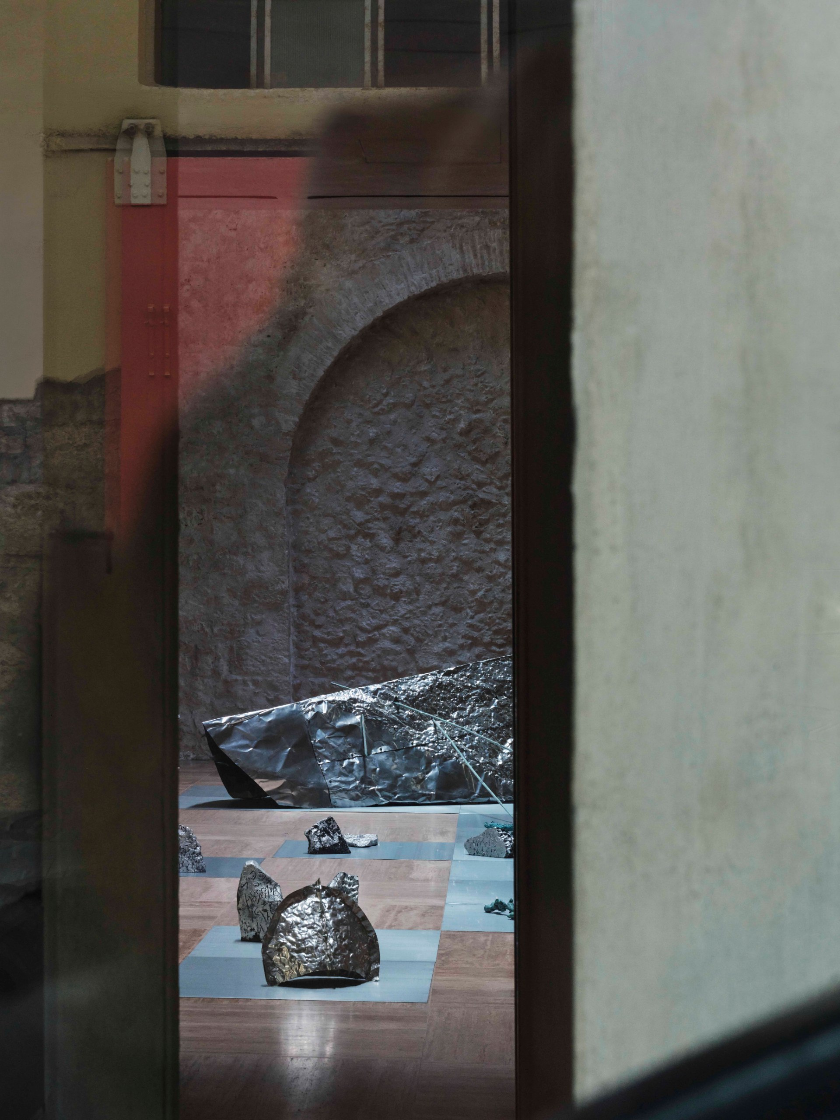
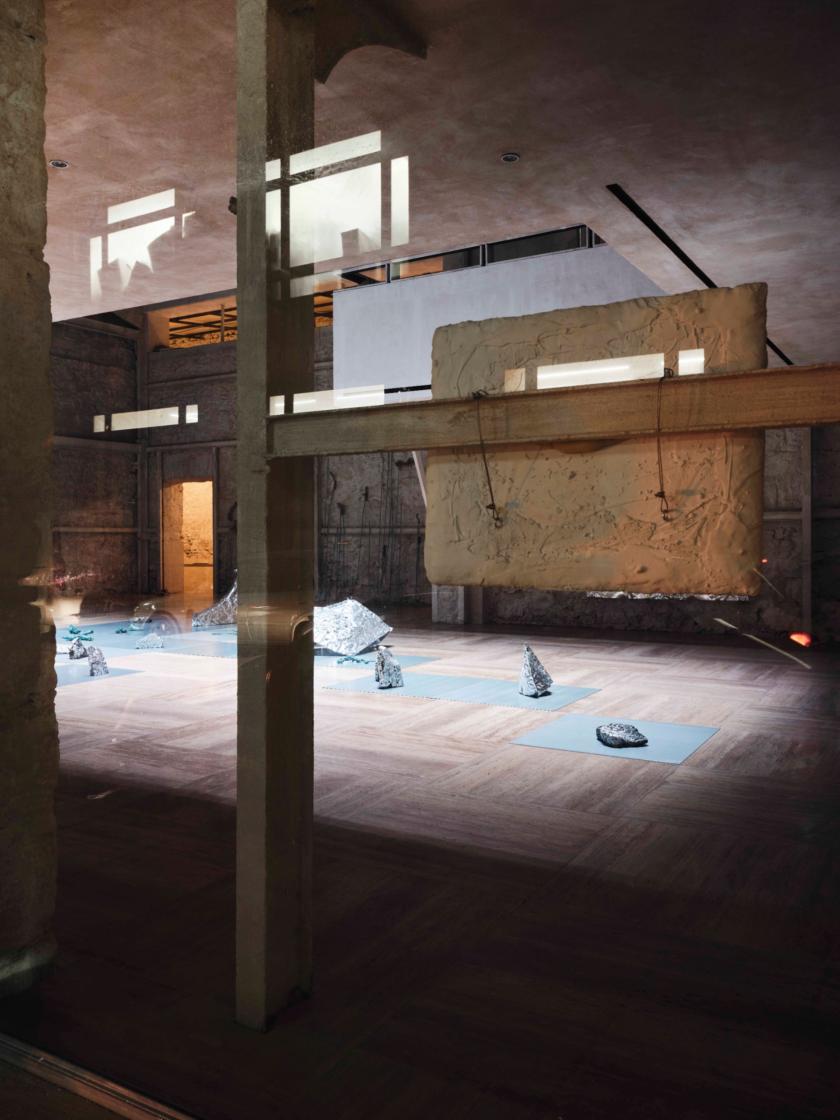
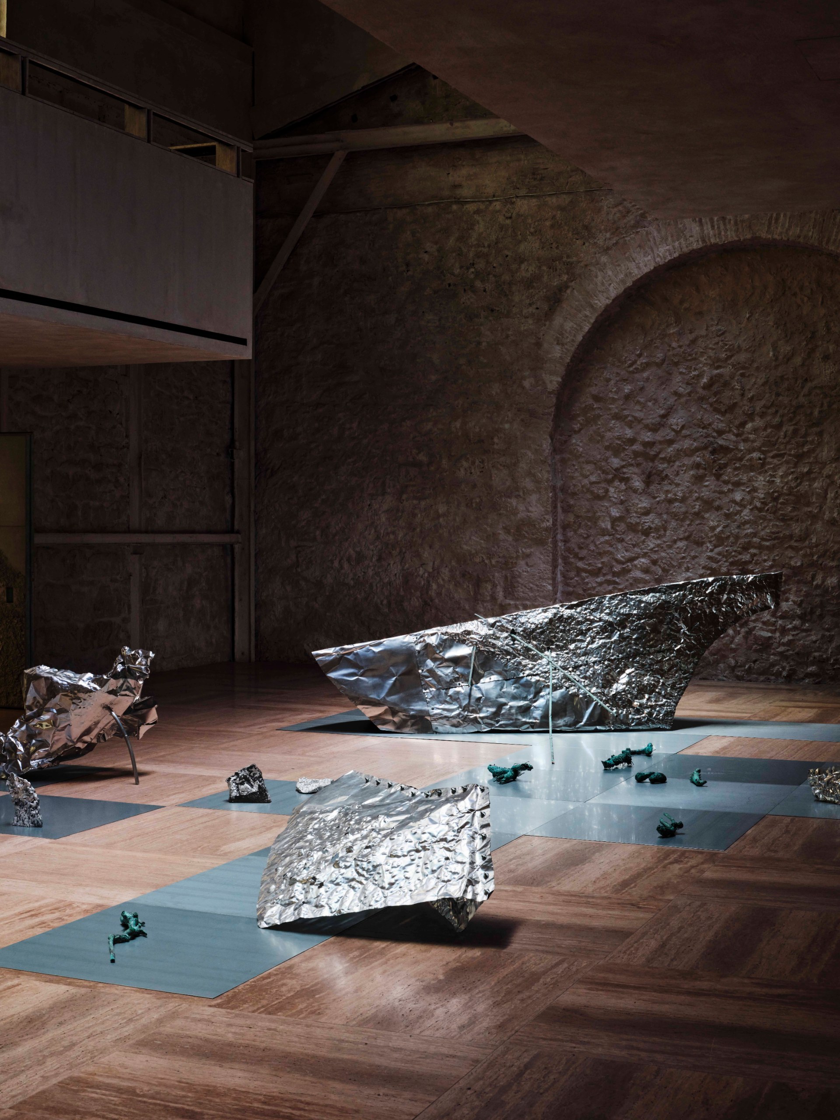
The inaugural exhibition, Βαθυμετρία / Casting Water, also served as a way to present the space itself. For it, MPNYC worked closely with artist Stefania Strouza and with curator and architect Giulio Margheri.
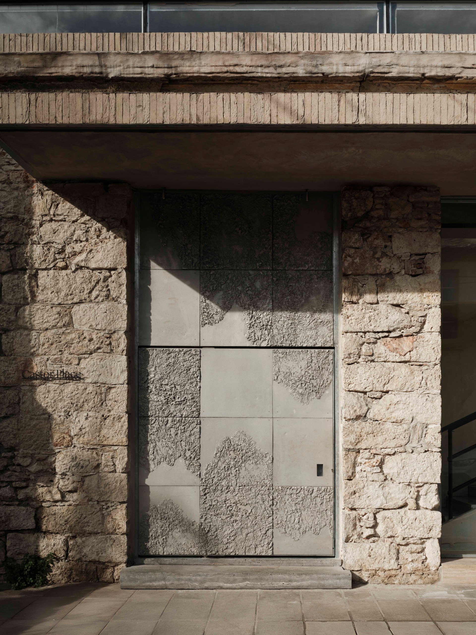
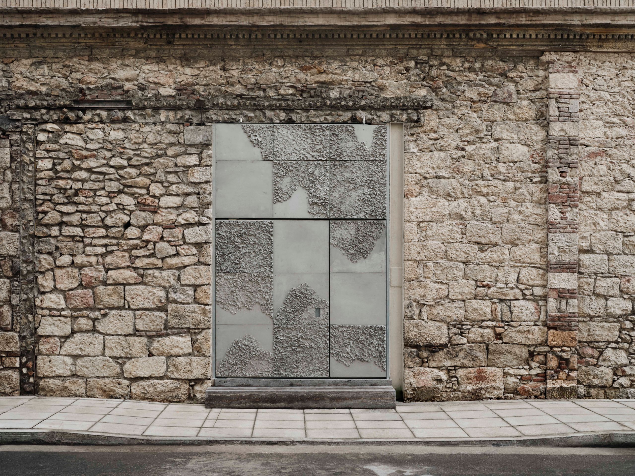
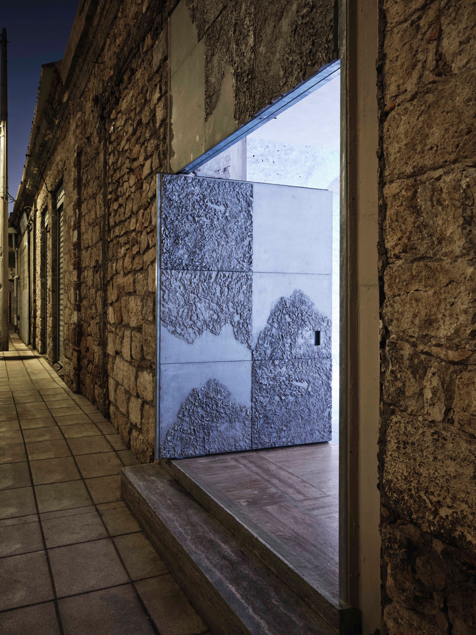
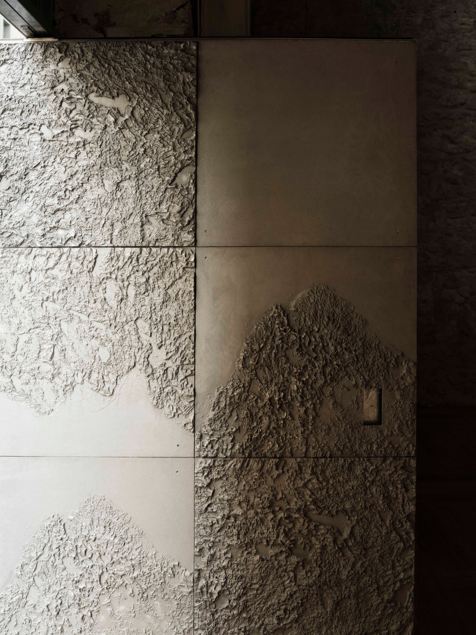
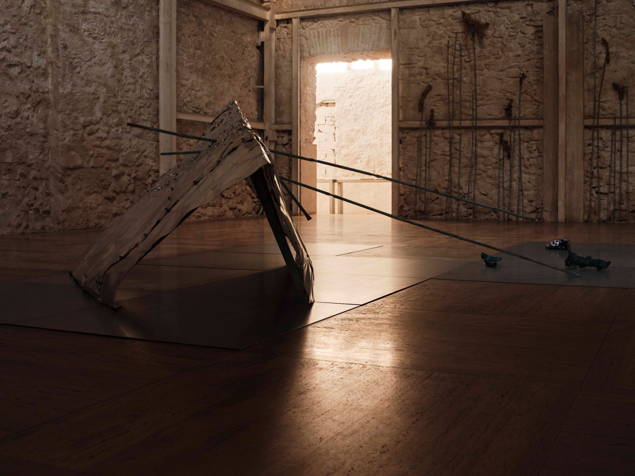
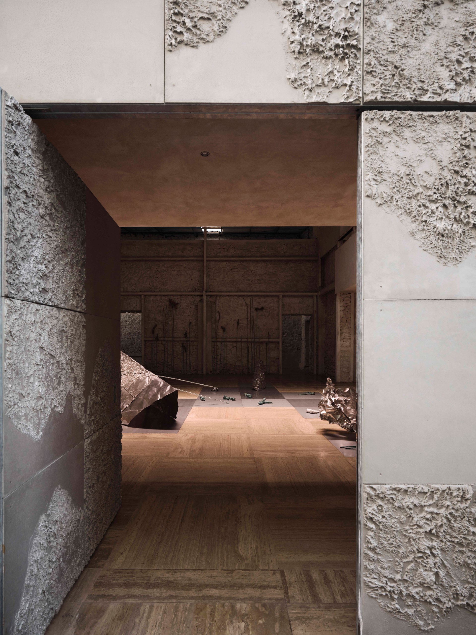
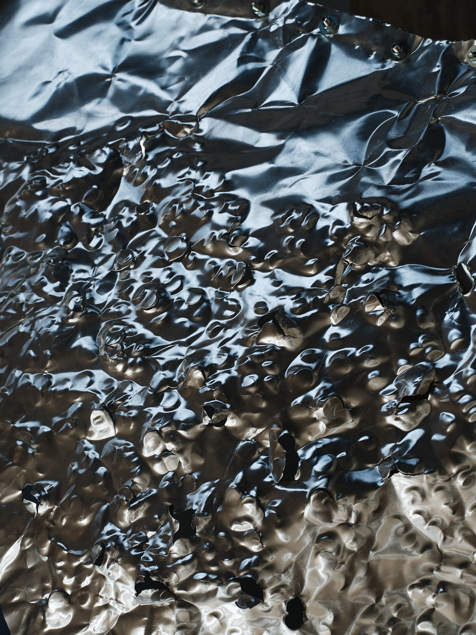
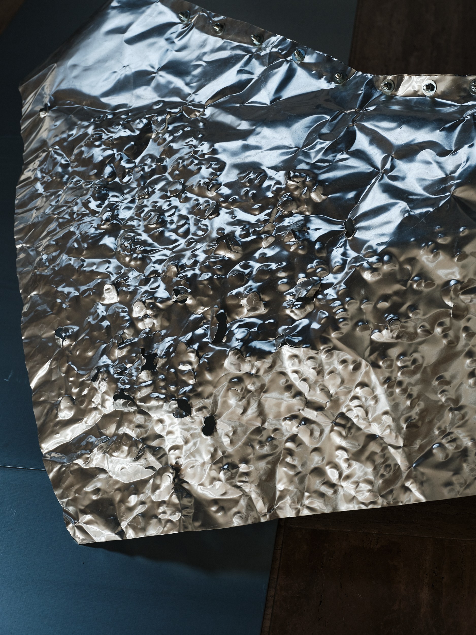
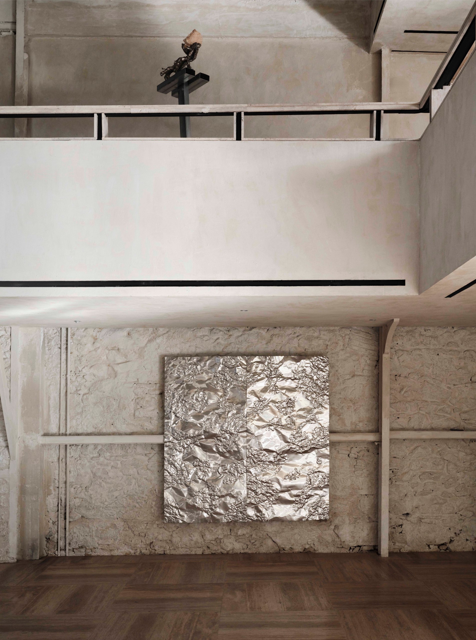
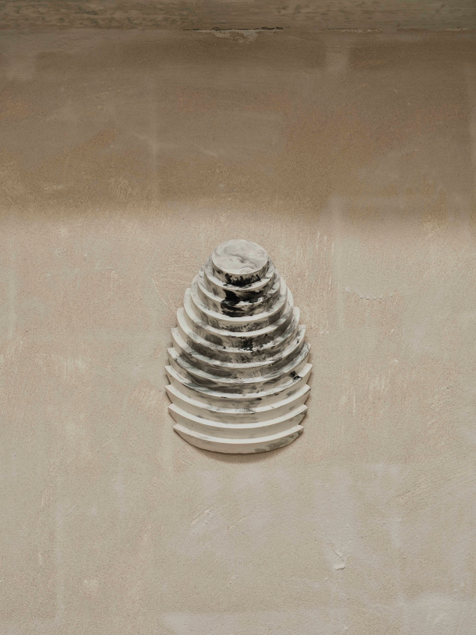
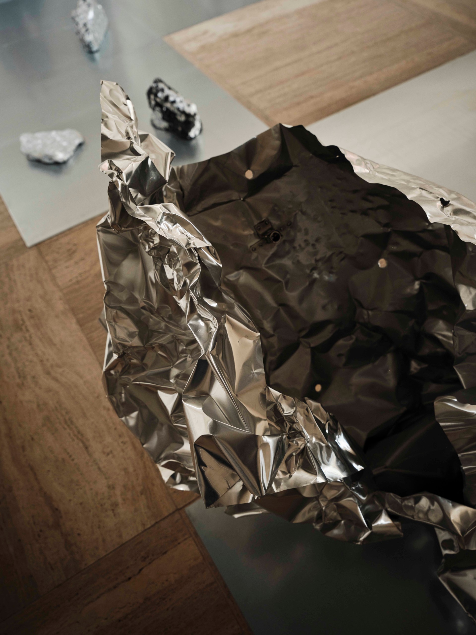
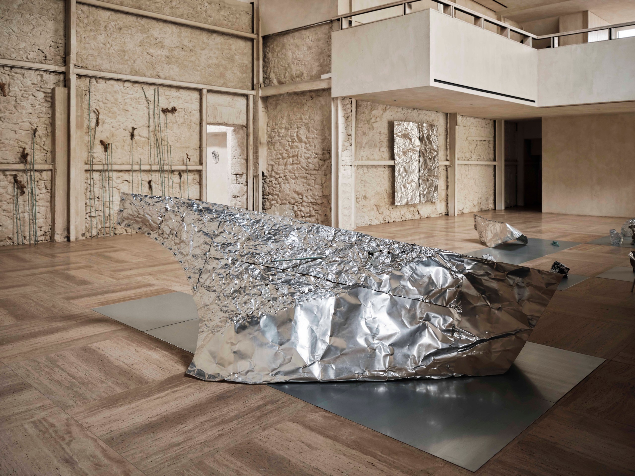
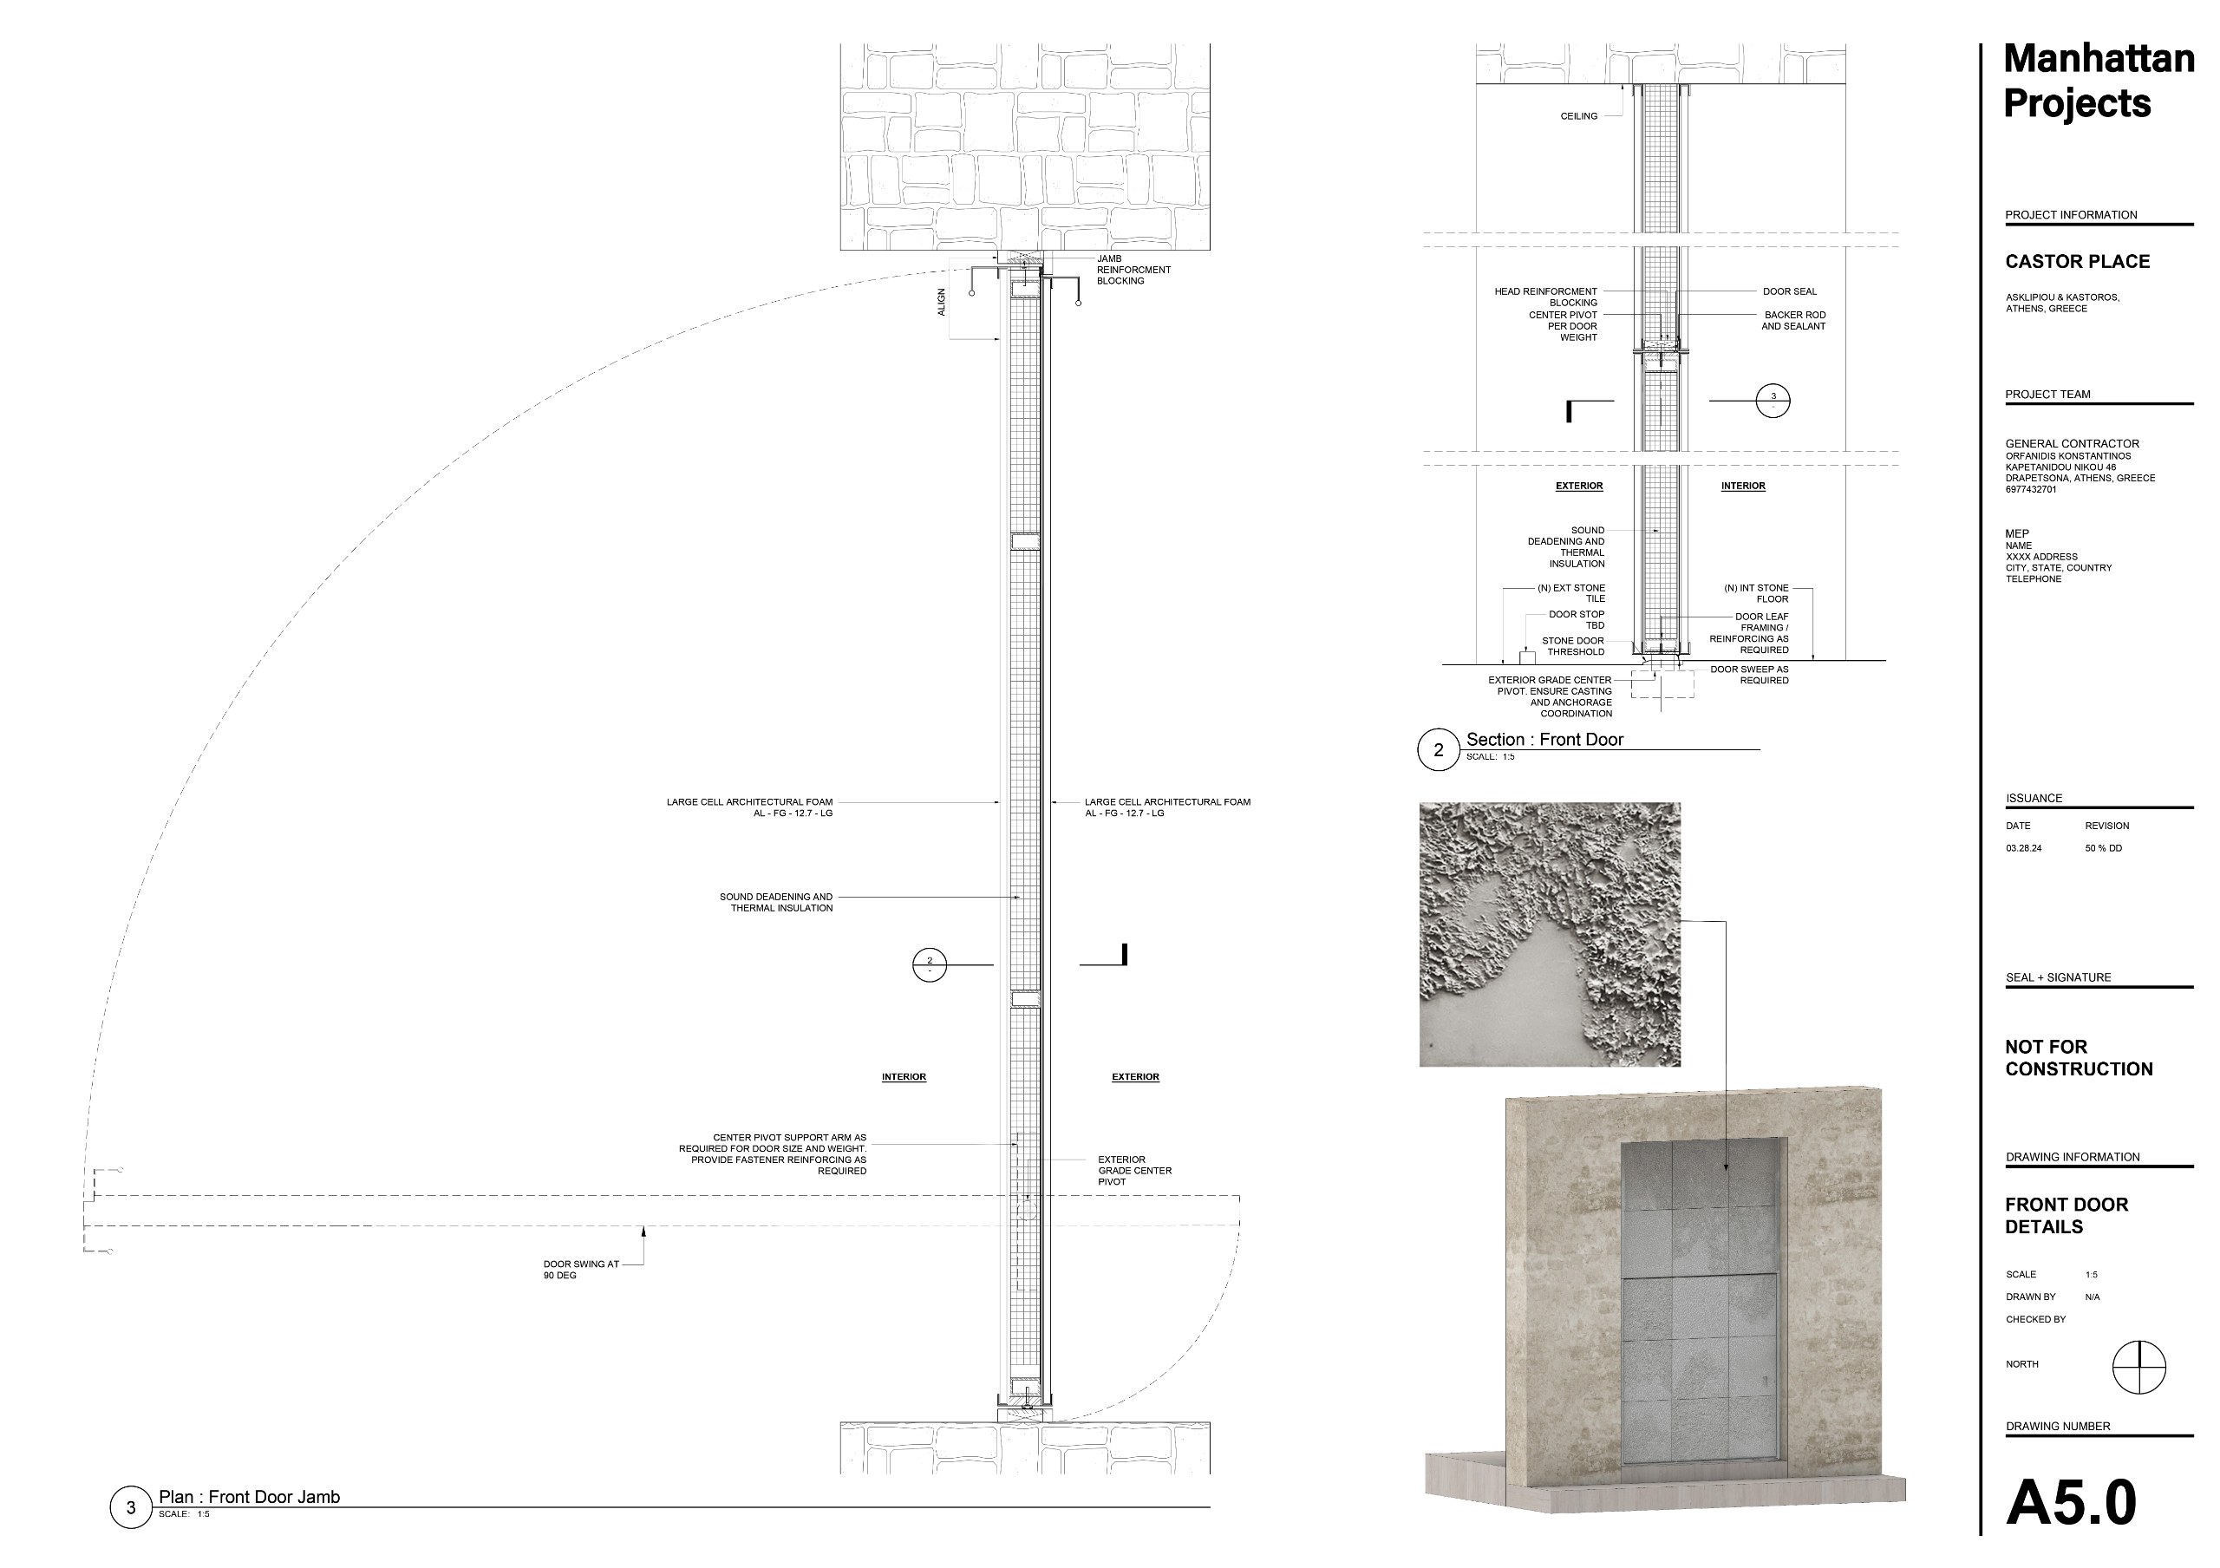
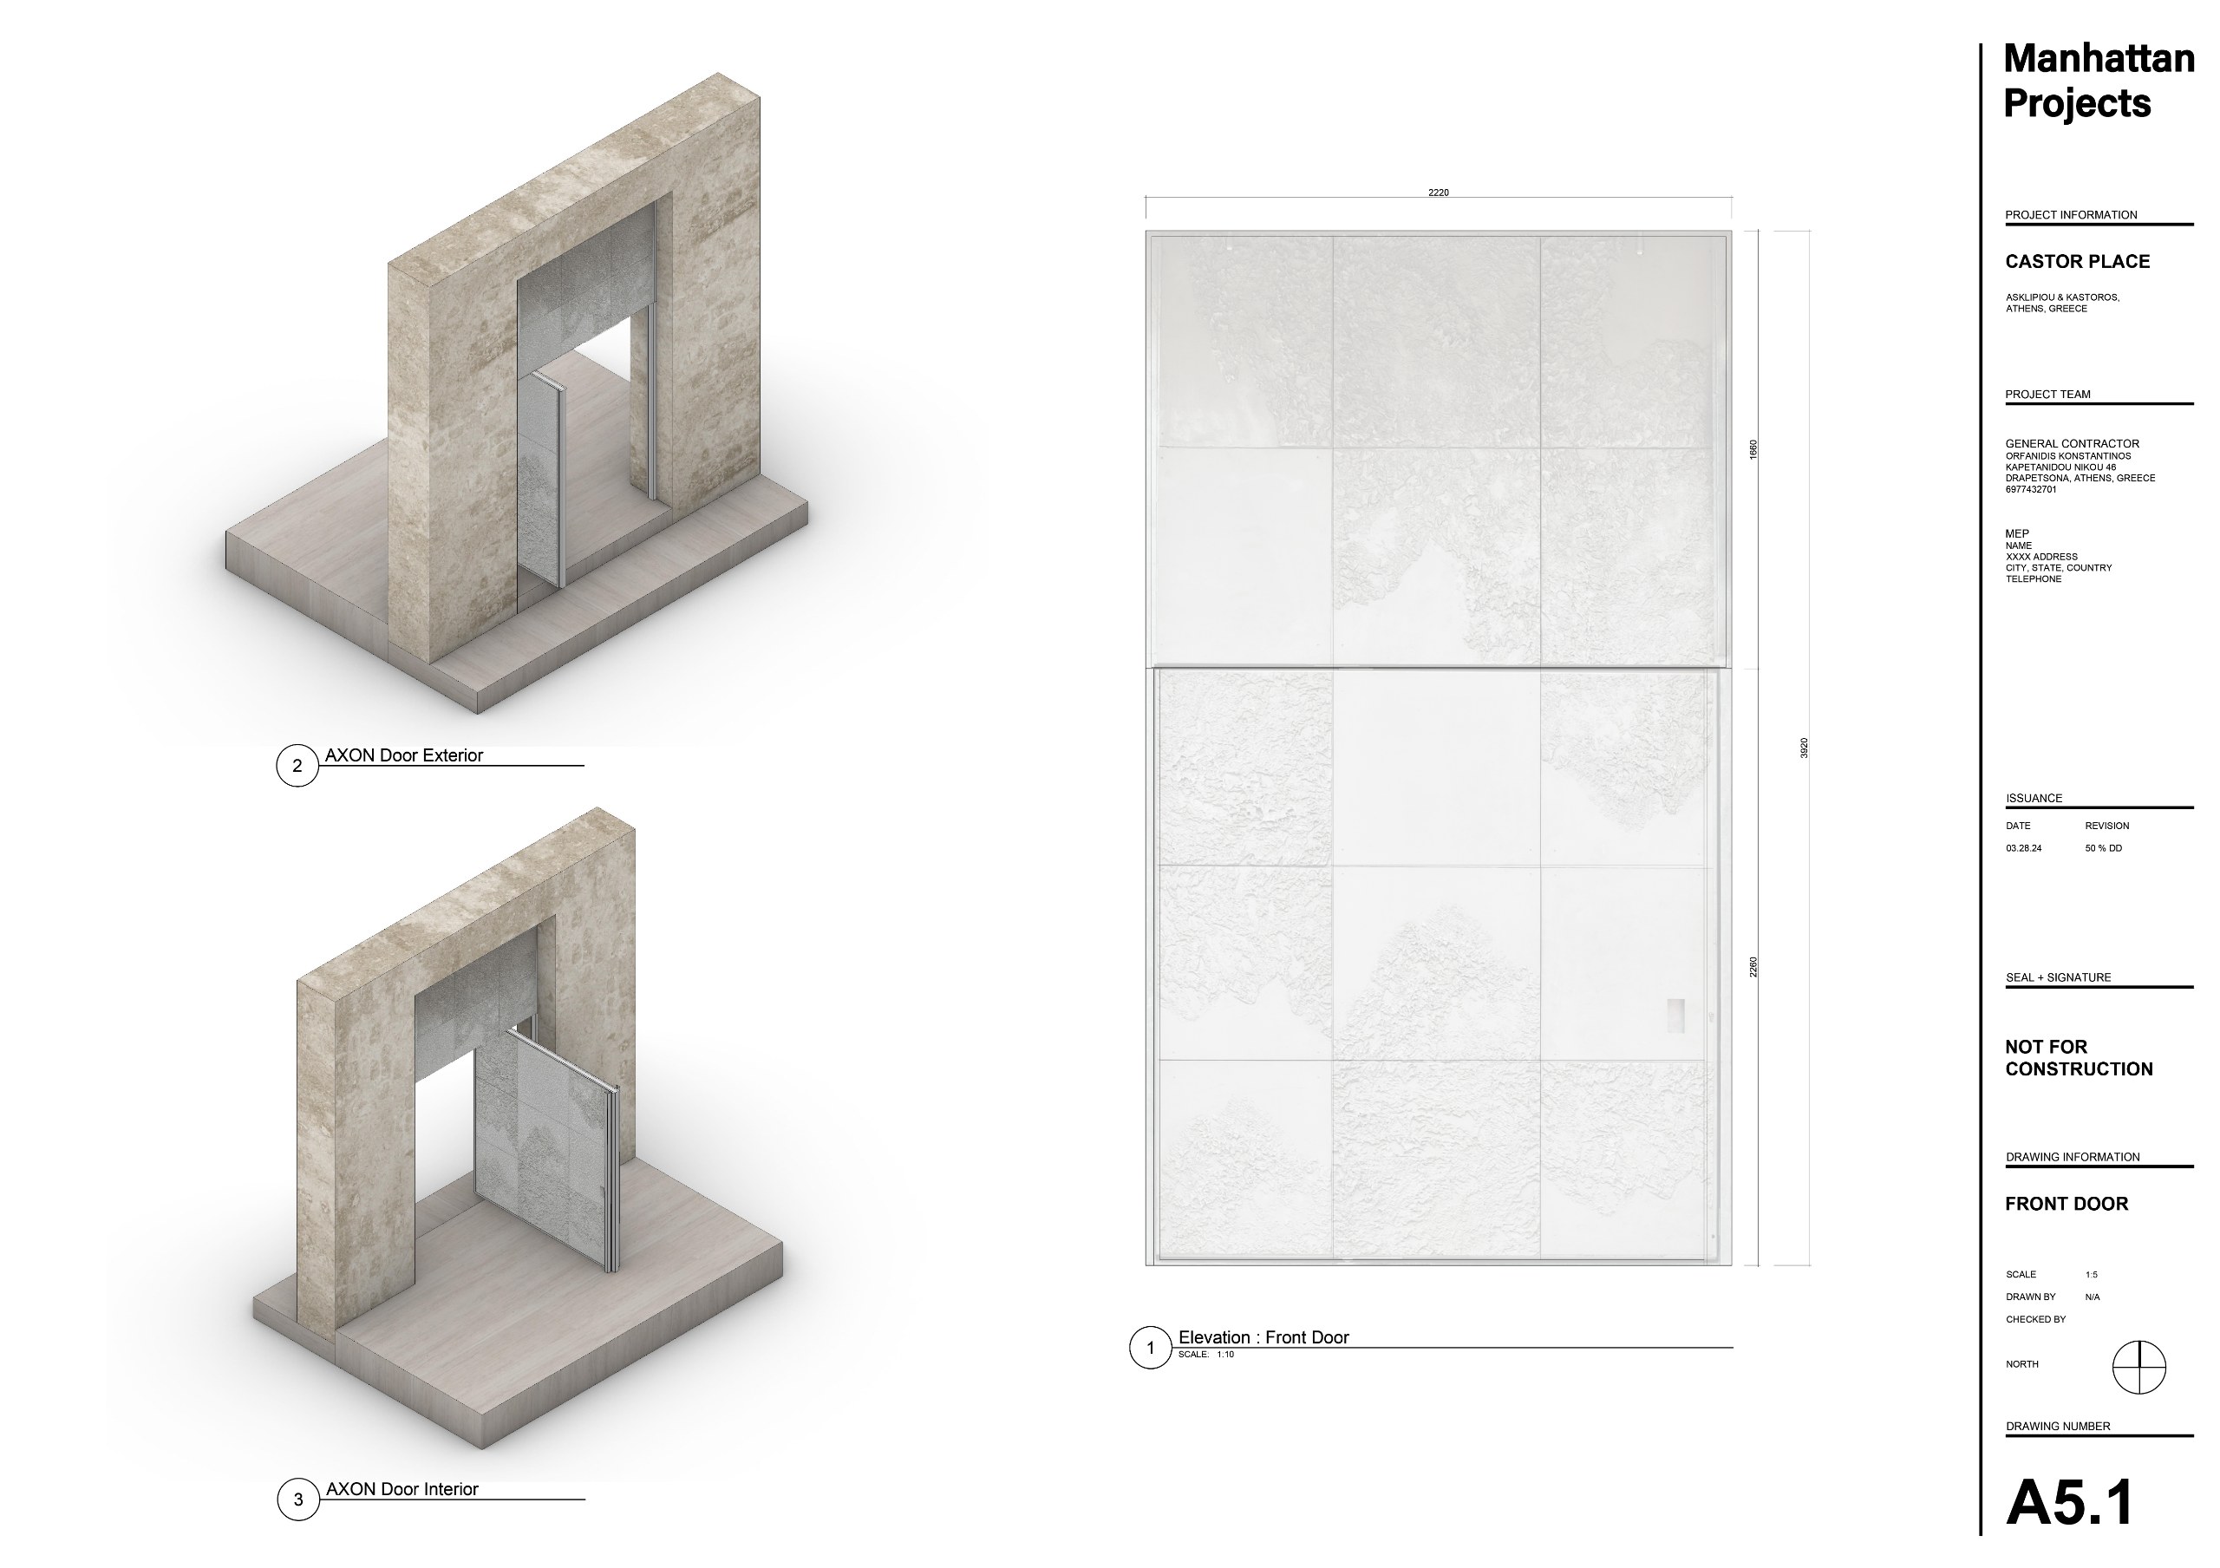
At the centre of this collaboration is a pair of monumental cast-aluminum doors, which will remain in place as a permanent installation. MPNYC, Strouza and the fabrication team Qoop made them together. Like the building, they feel contemporary yet echo the textures and flaws of the old façade.
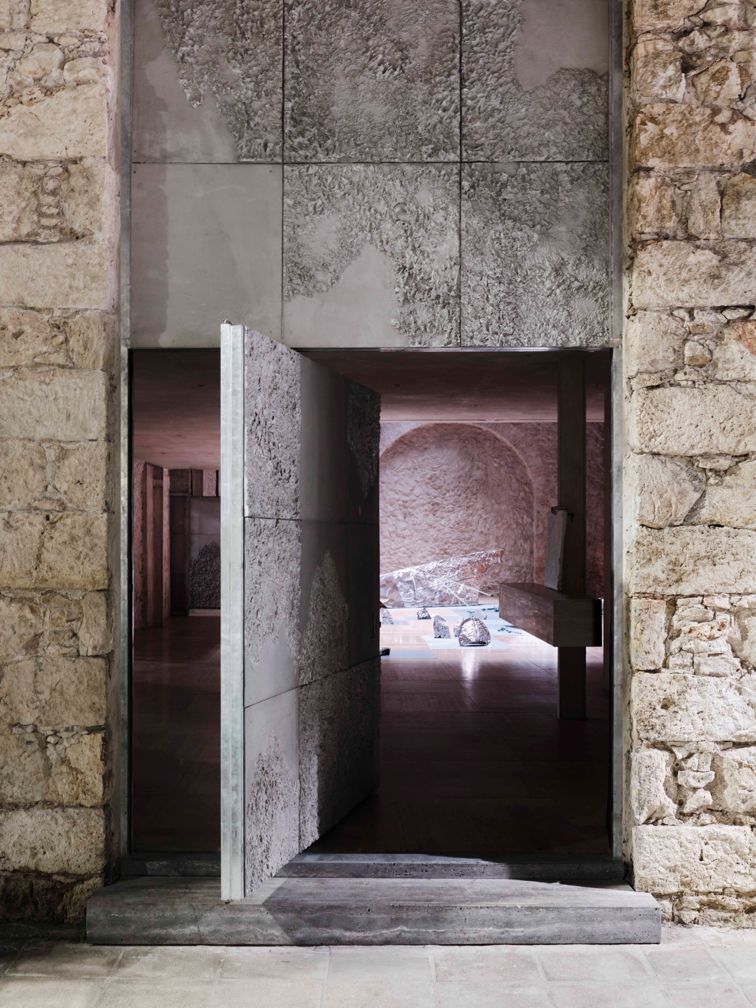
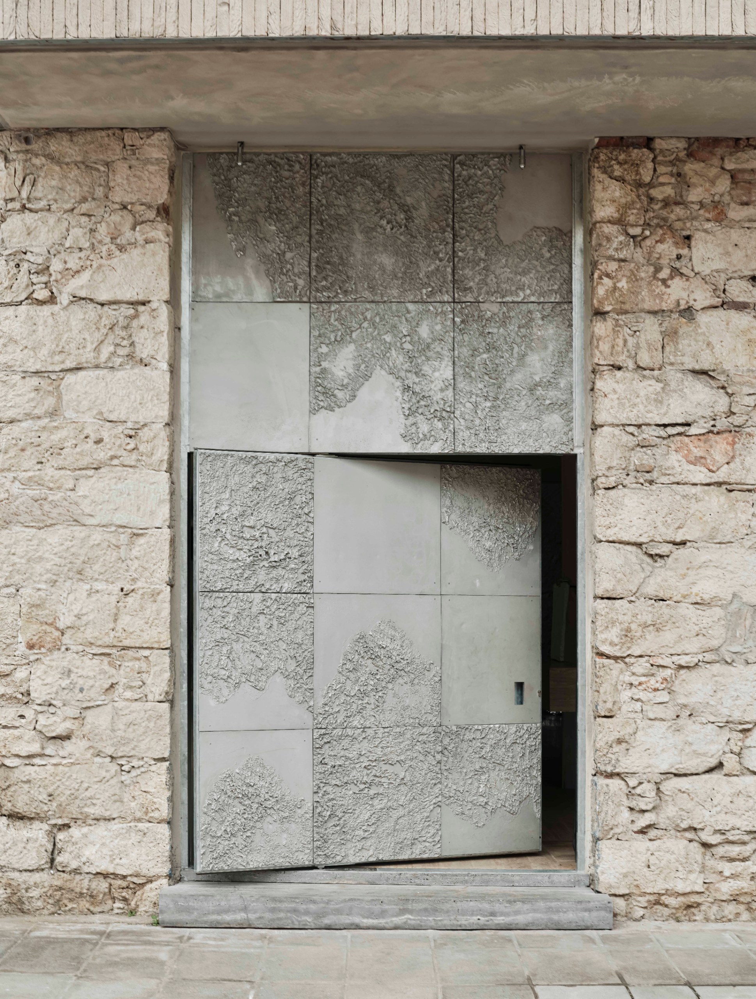
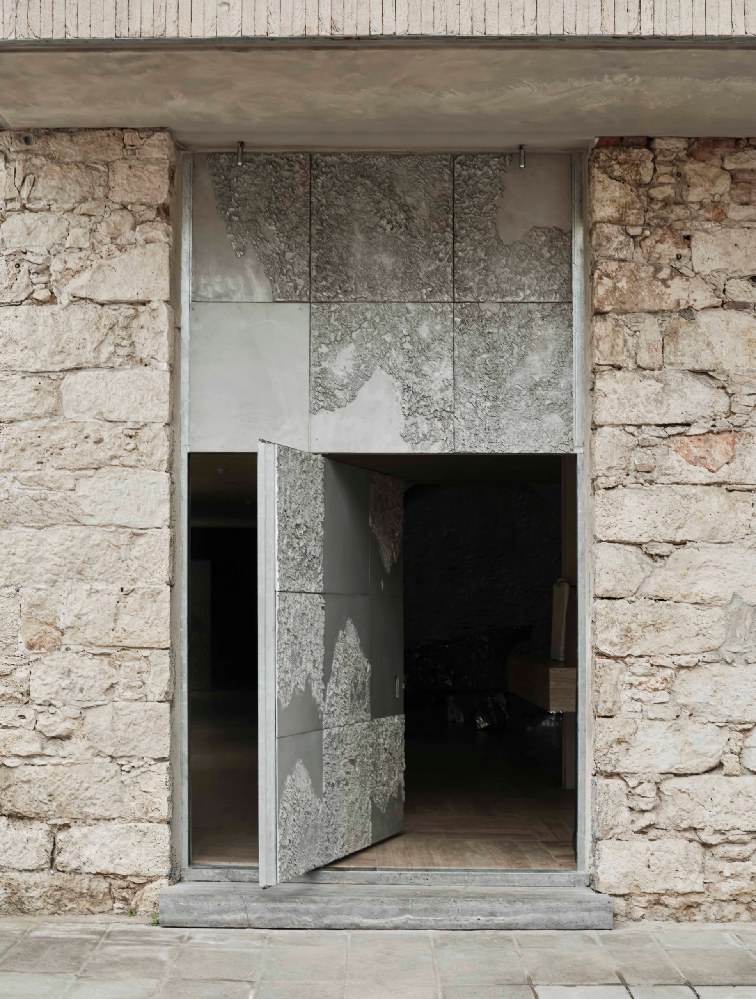
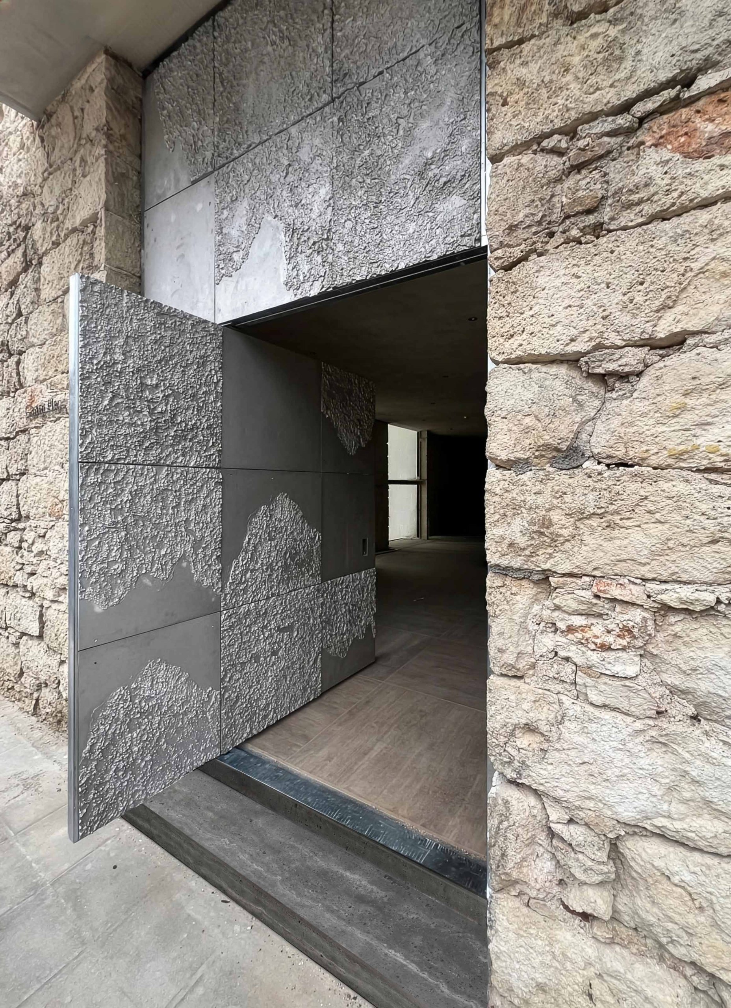
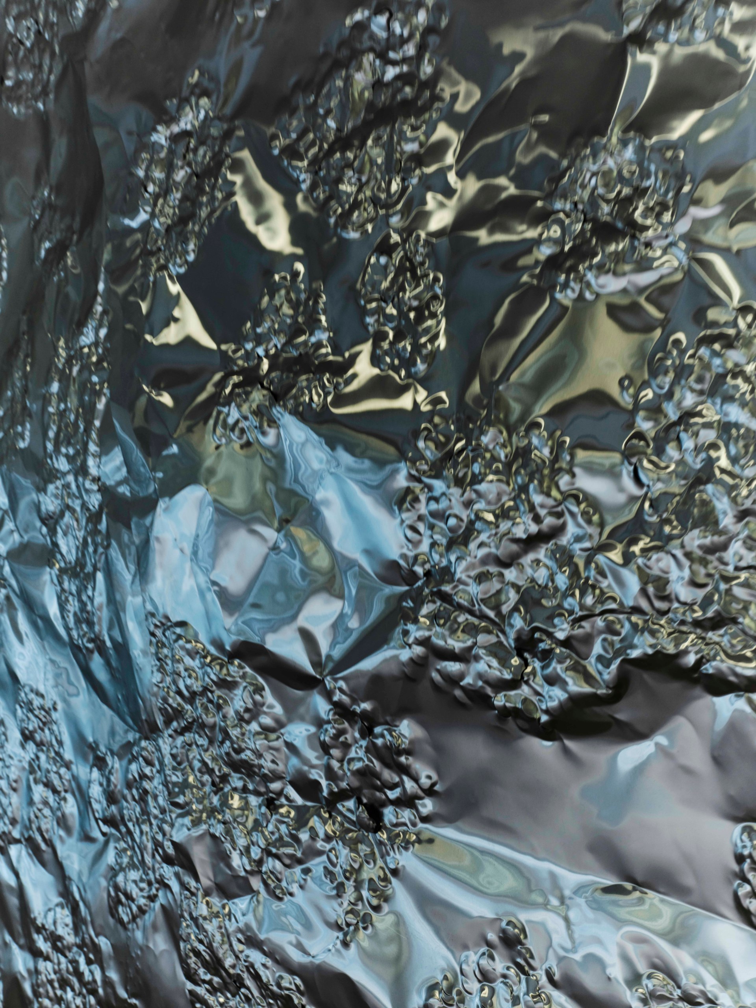
For the doors, Strouza set the softness of cast aluminum against the solid stone walls around them. Her abstract pattern draws on bathymetry, the science of measuring water depth to map ocean floors. Accordingly, the reliefs follow a grid based on the building’s architectural elements and recall sonar images and submerged landscapes.
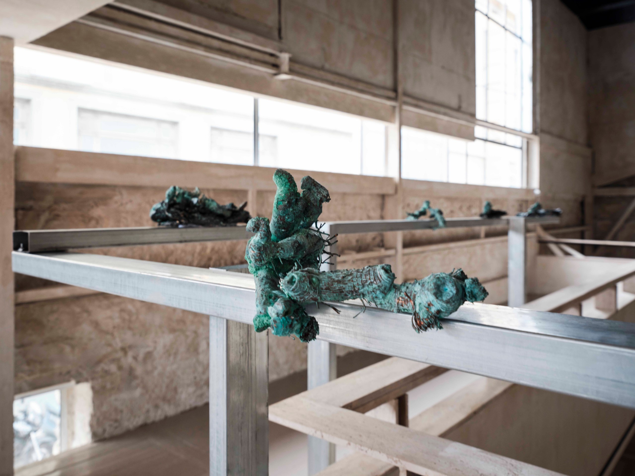
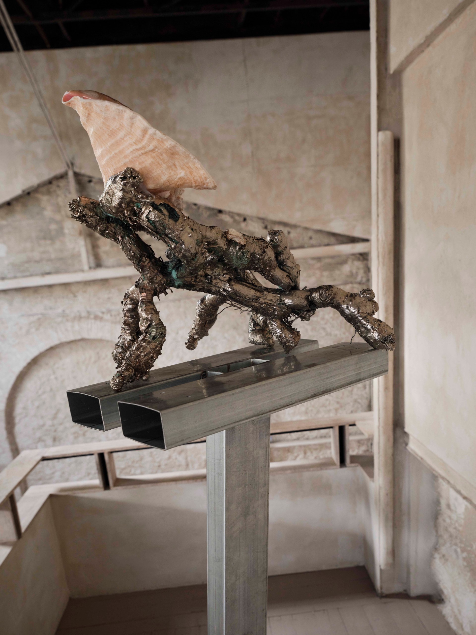
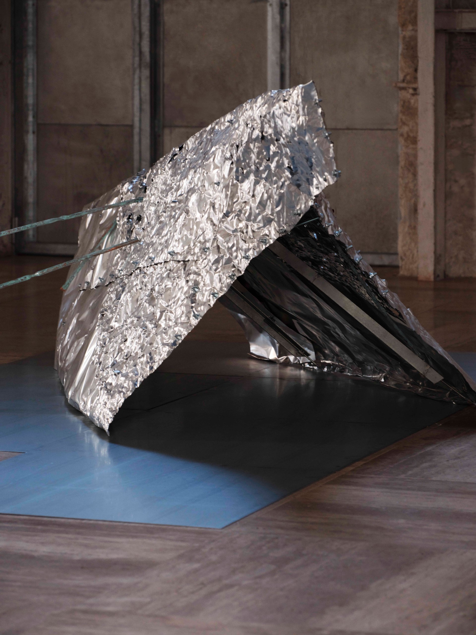
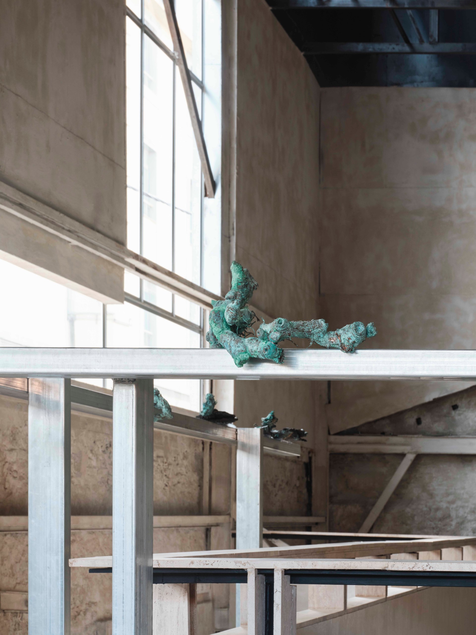
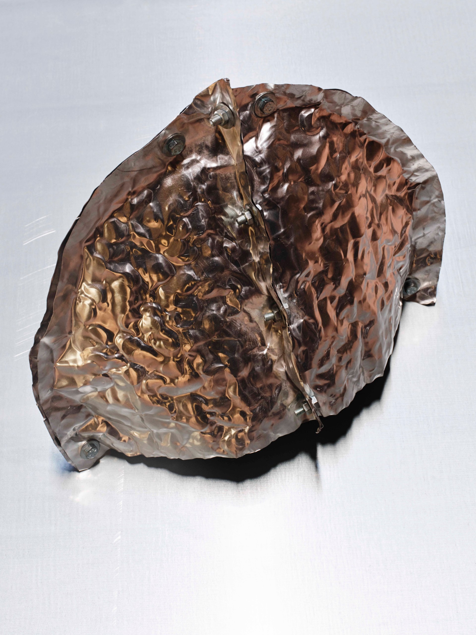
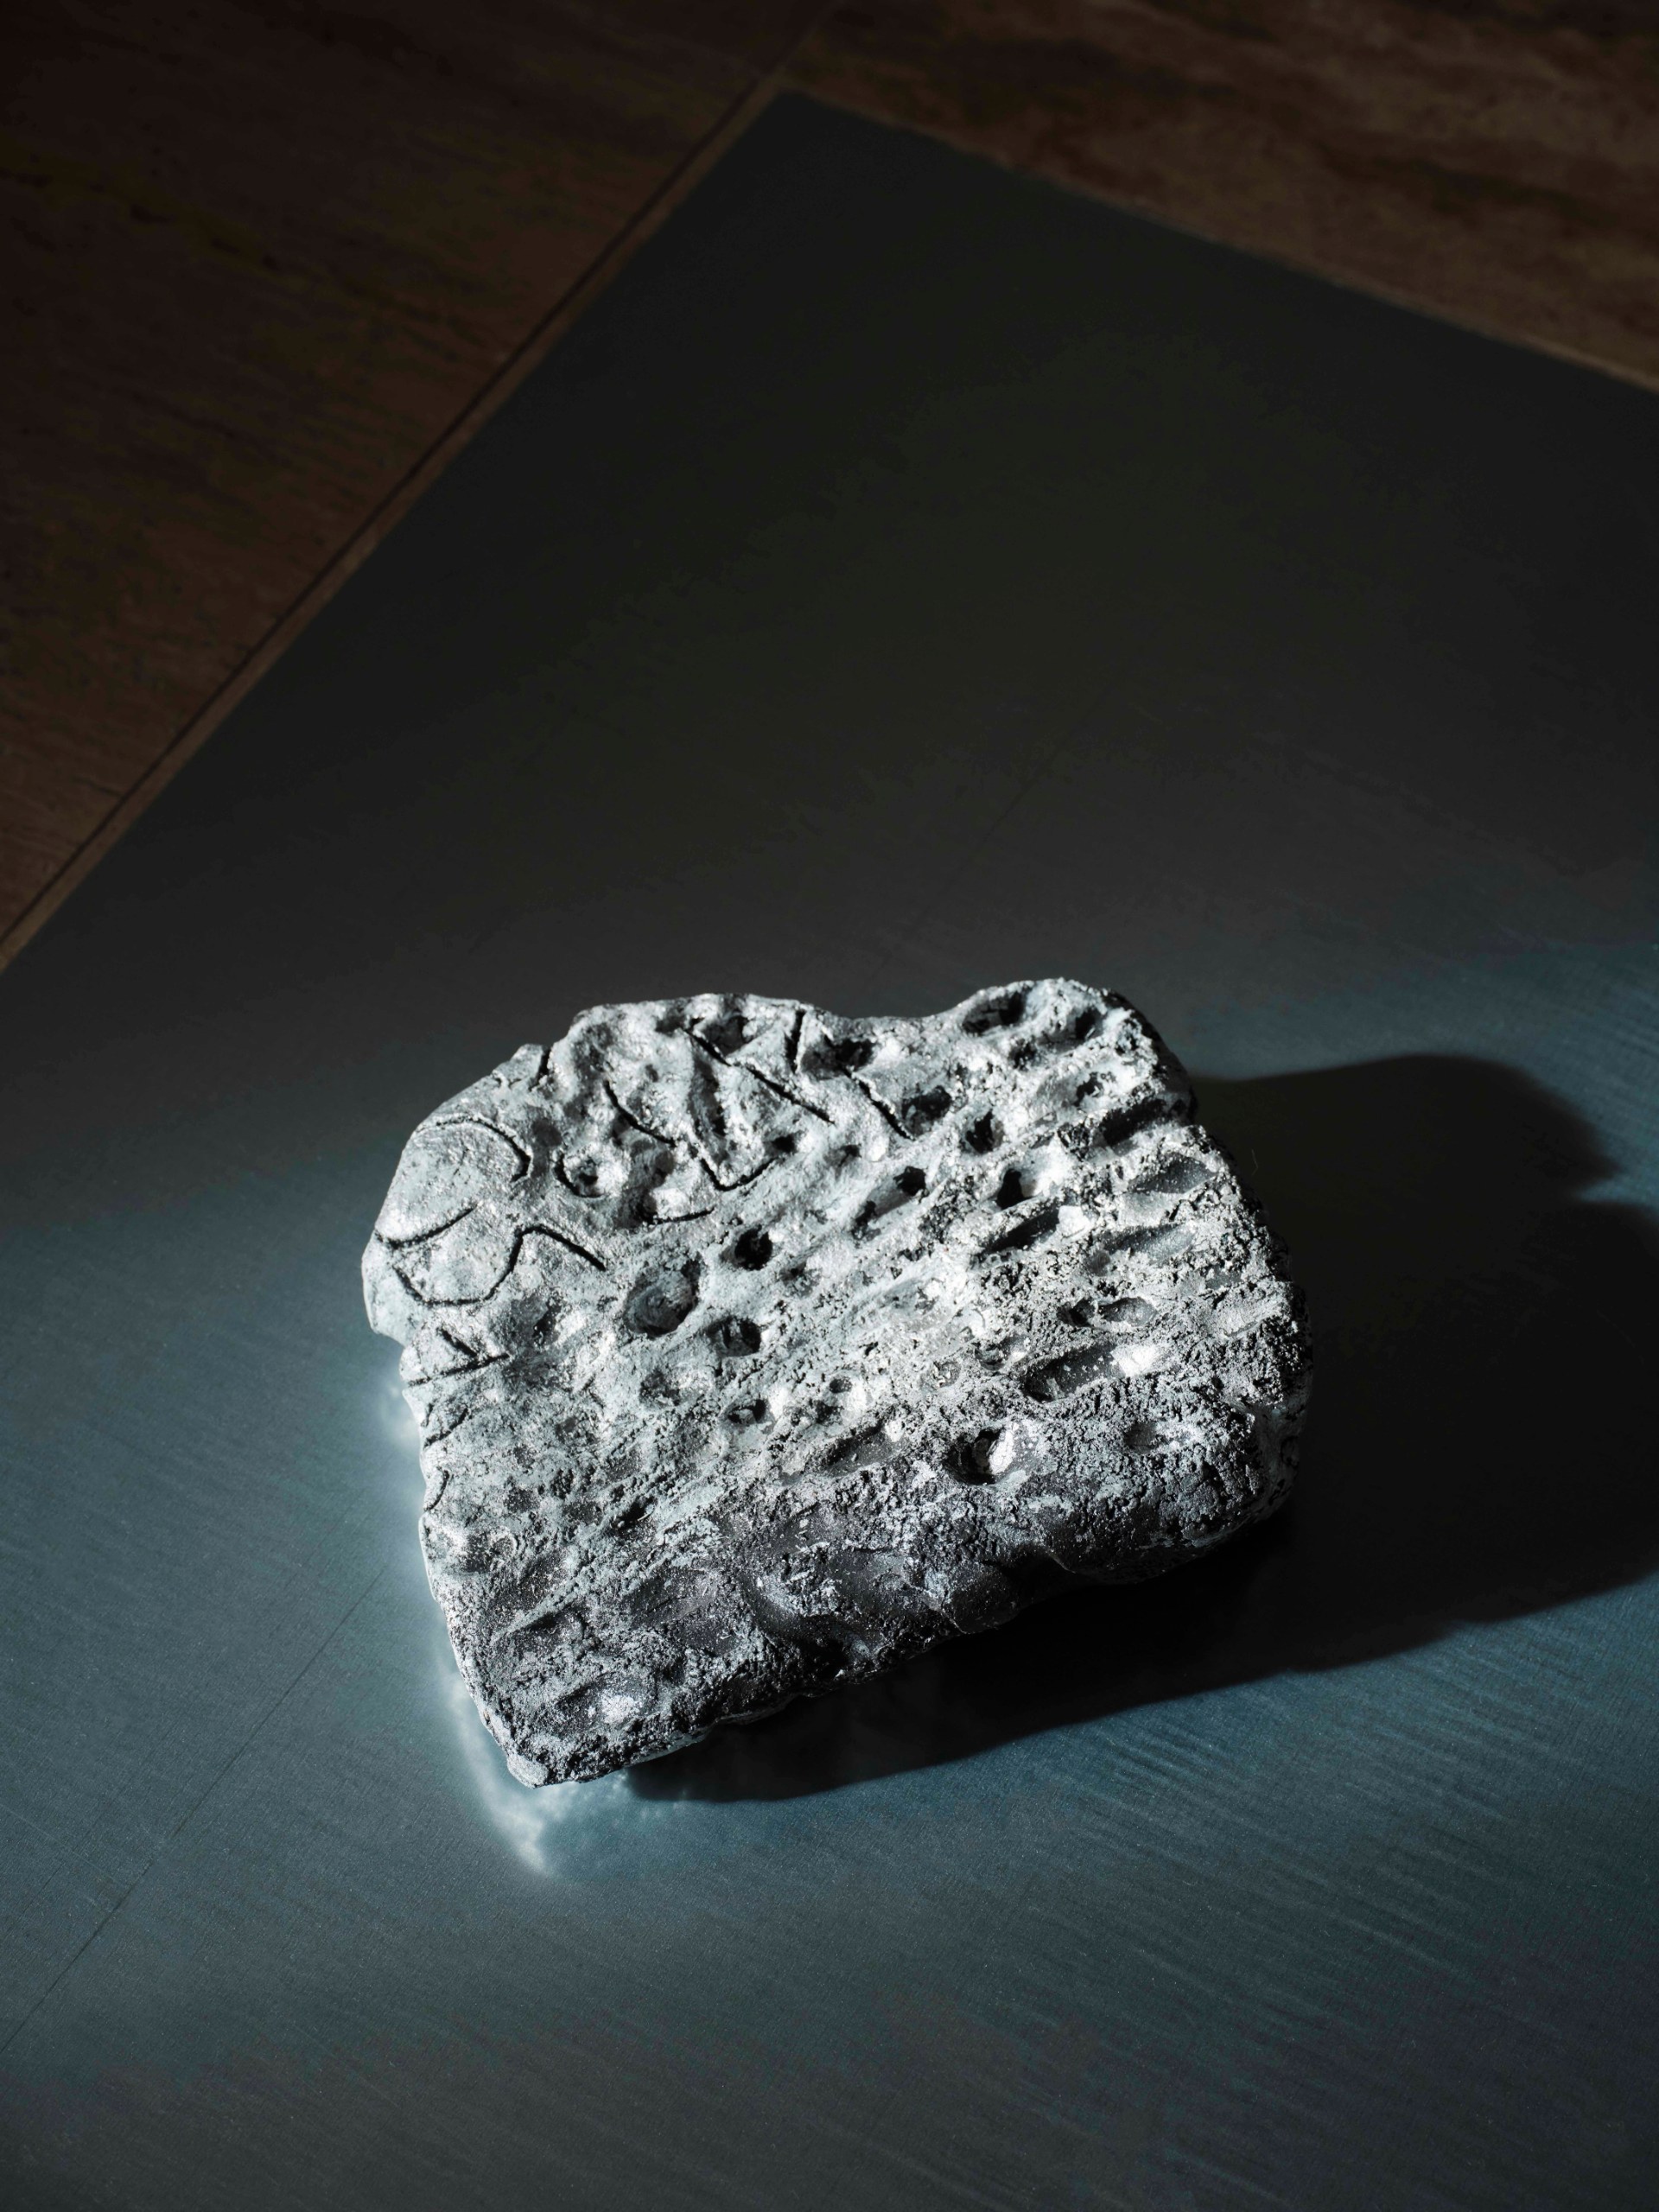
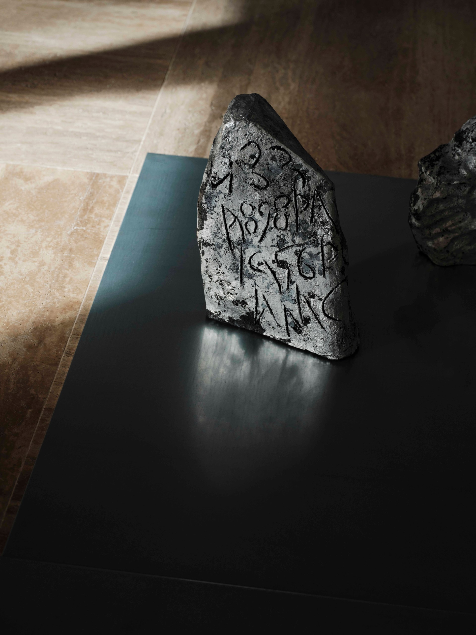
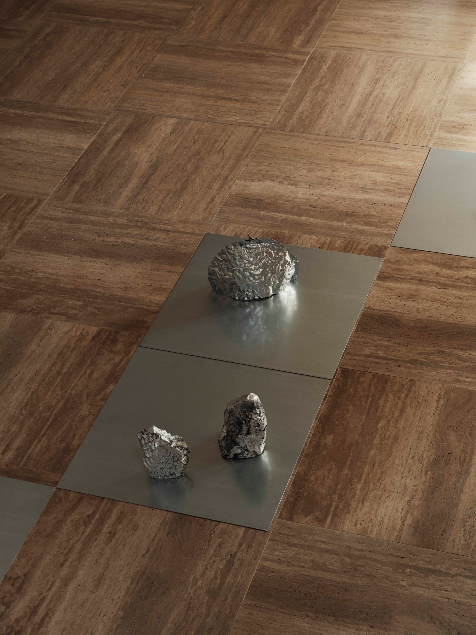
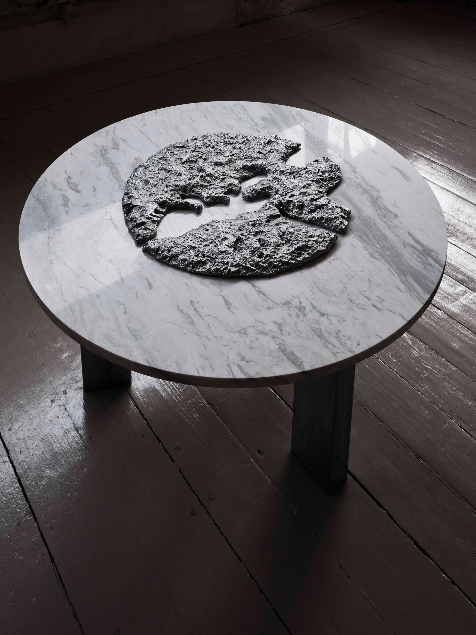
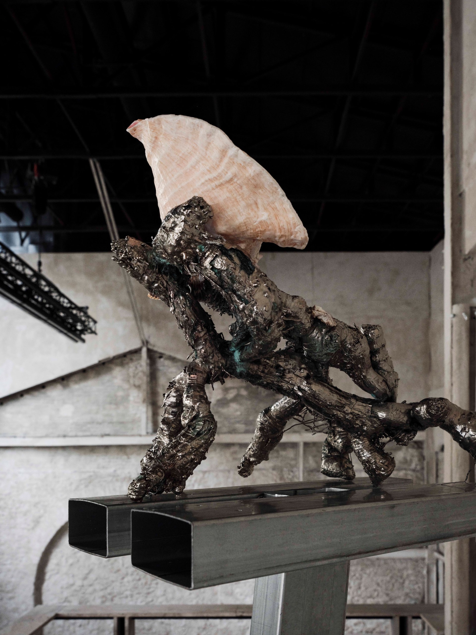
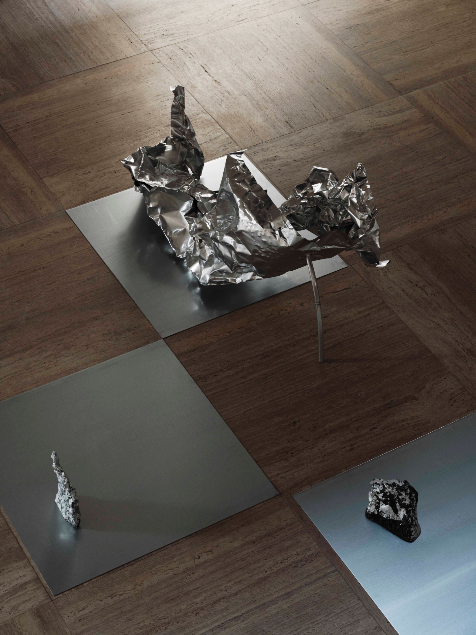
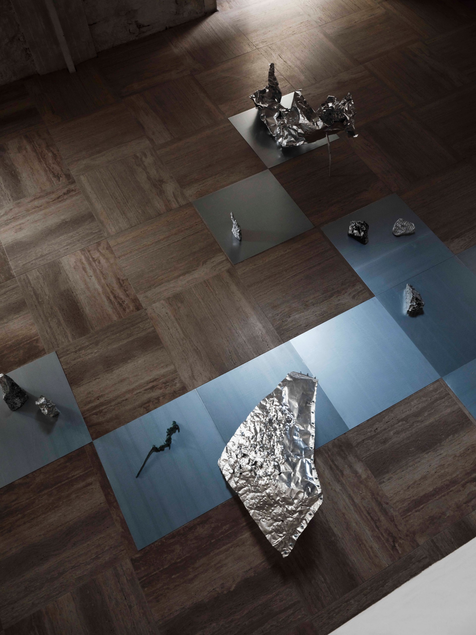
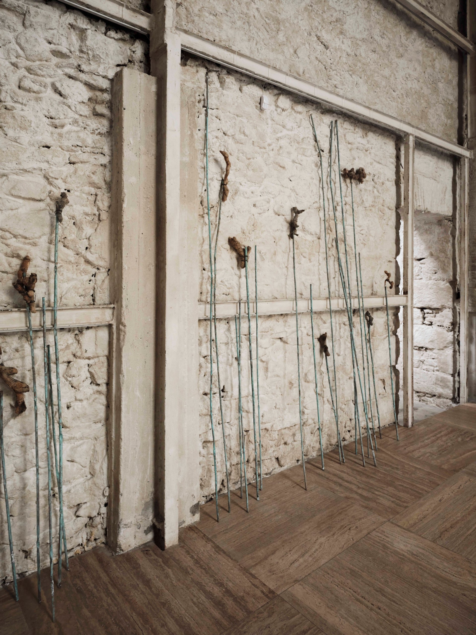
The exhibition, shaped by Margheri, spans a decade of Strouza’s work with materials. Besides aluminum sculptures, it includes works in plaster, copper-plated and oxidized roots, ceramics and marble.
About MPNYC
Founded in 2019, MPNYC is a design studio with offices in New York City, London and Athens. Andreas Kostopoulos leads the studio as lead design partner. Before founding MPNYC, he was an Associate Director at Diller Scofidio + Renfro. For another adaptive reuse project in Greece, see how K Studio extended the Dexamenes Seaside Hotel above historic wine tanks.
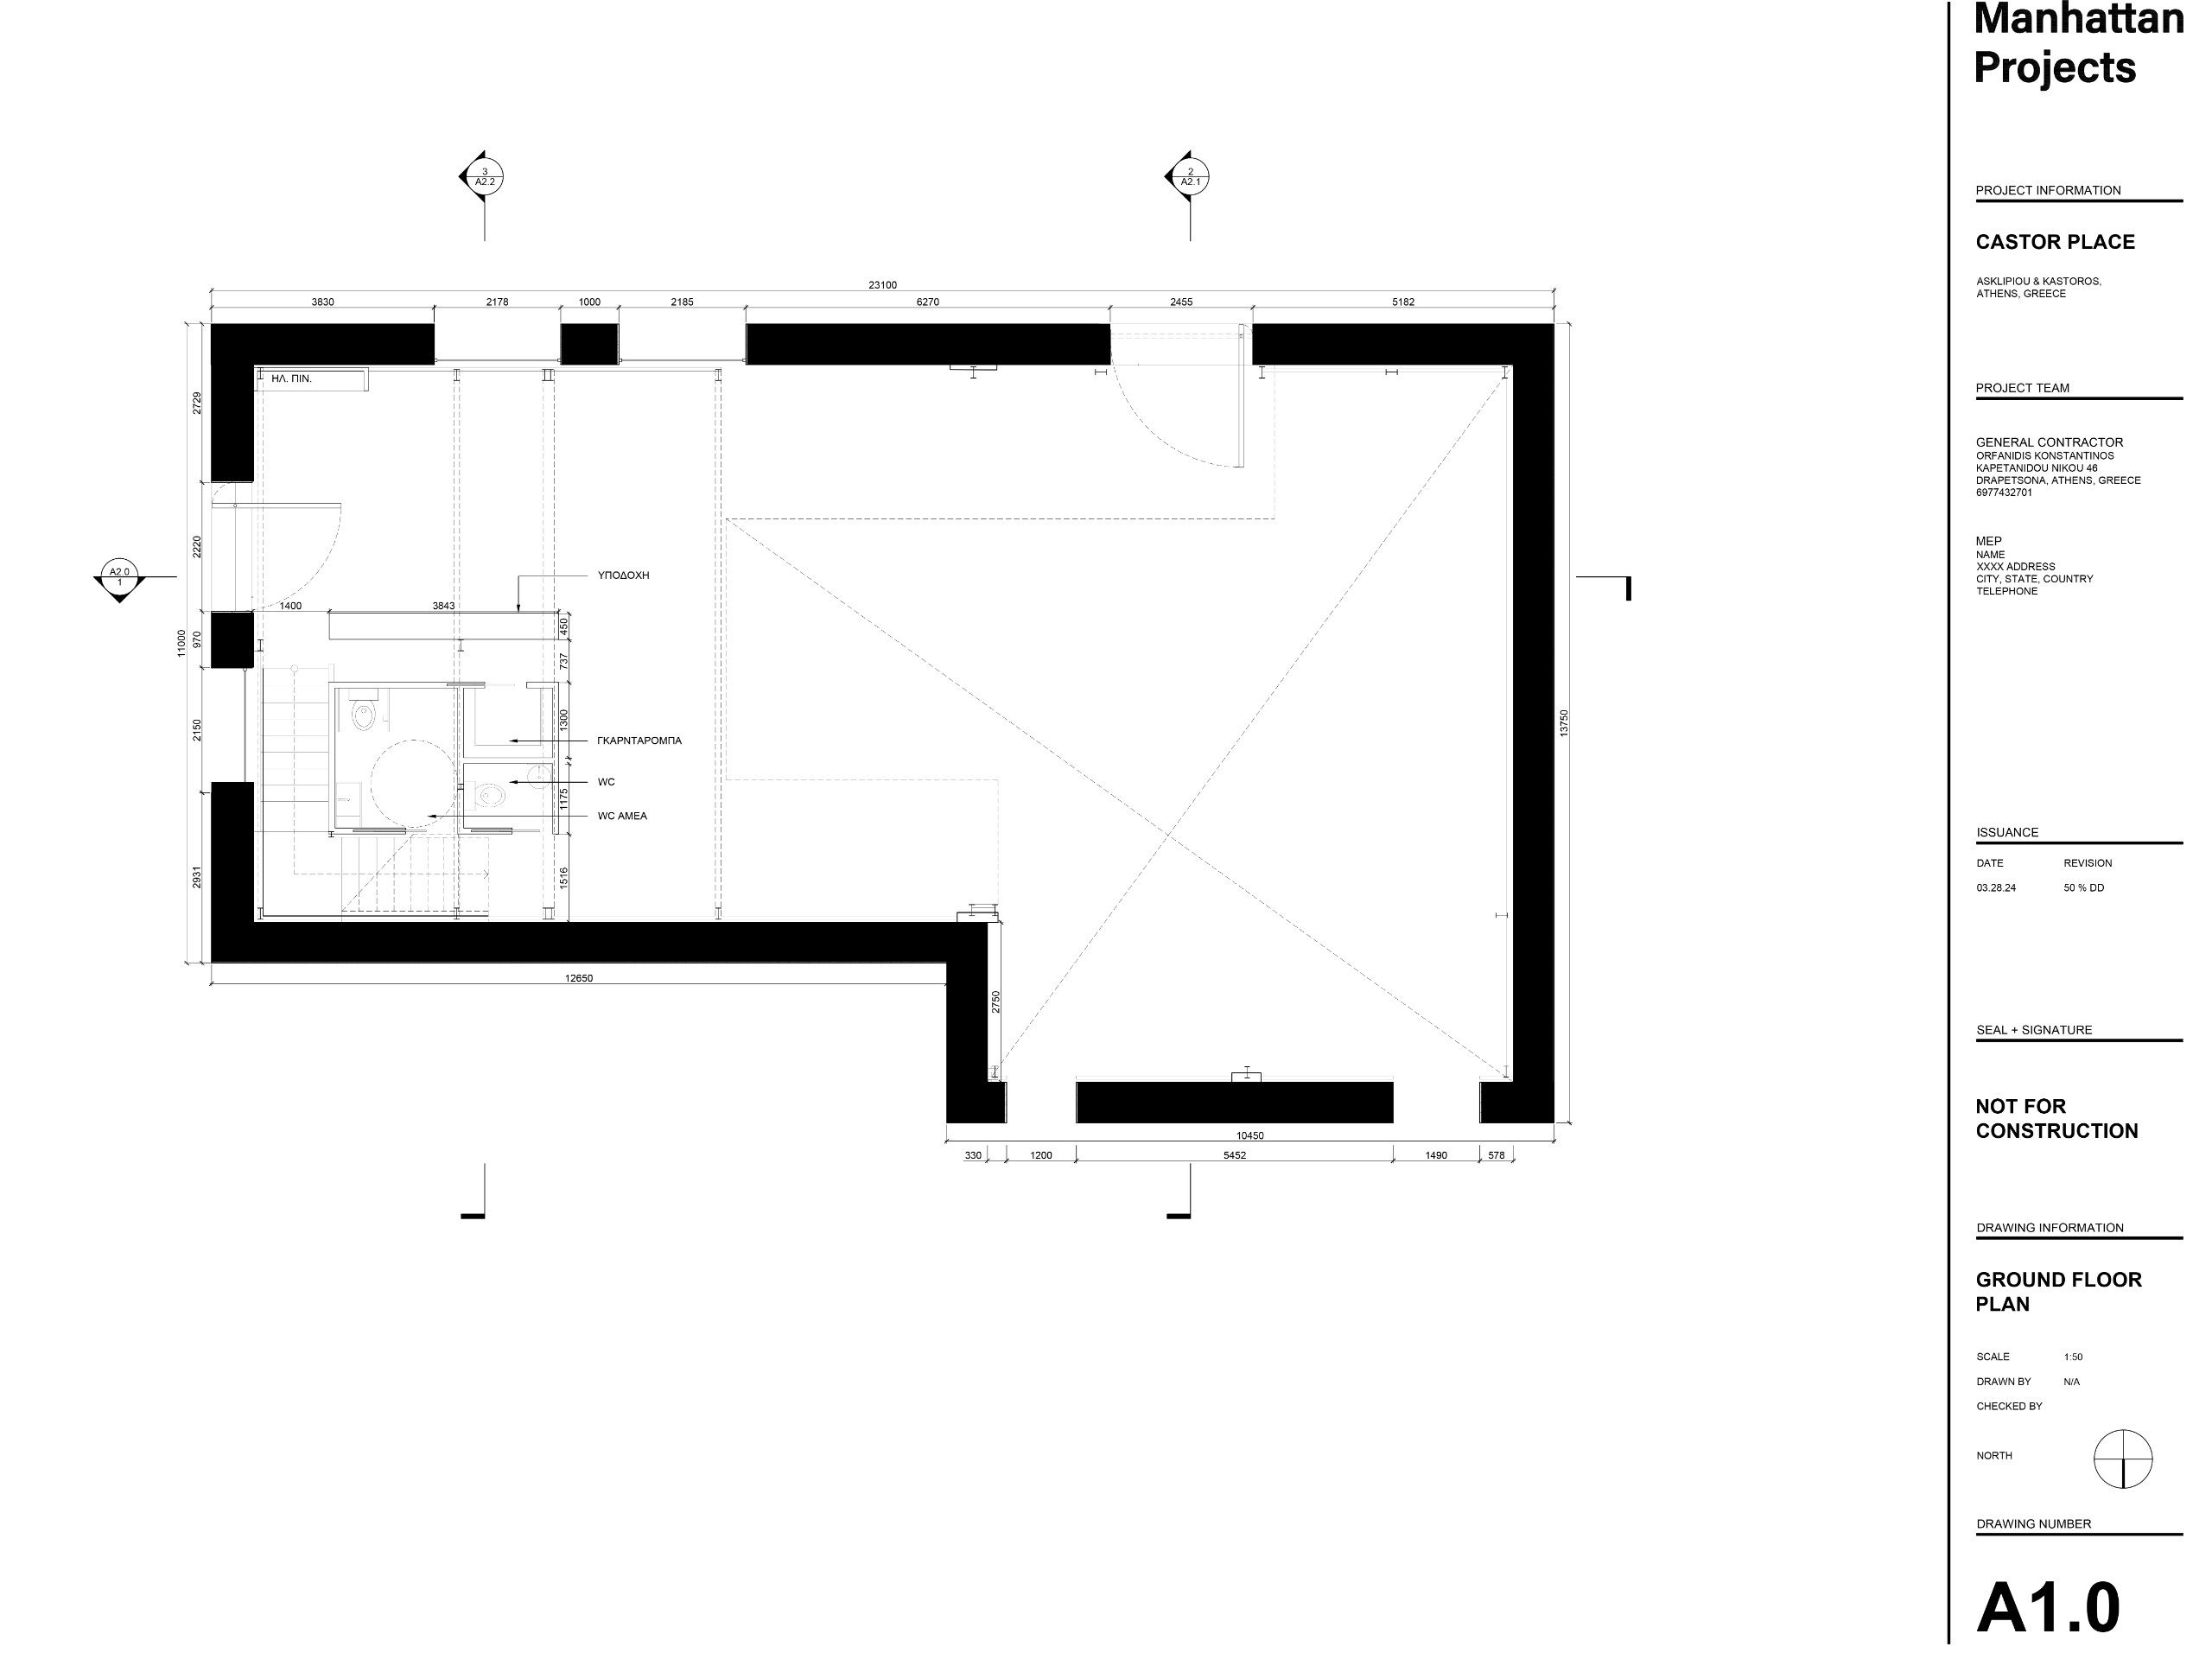
Drawings
Project Credits
Project: Castor Place
Location: Piraeus, Greece
Architecture: MPNYC / @manhattanprojects
Lead architect: Andreas Kostopoulos
Inaugural exhibition: Βαθυμετρία / Casting Water
Exhibition co-curated by: MPNYC and architect Giulio Margheri
Cast aluminum doors: Stefania Strouza
Fabrication: Christos Spetseris, Qoop Metalworks
Venue: castorplace.gr / @castor_place
Photography: Yiorgos Kaplanidis / @kaplanidis
Related Posts
Previous Post
Next Post
Previous Post
Next Post
- In Piraeus, MPNYC turns a scarred port warehouse into Castor Place without erasing its past

- KiKi ARCHi turns The Ongoing Future in Beijing into a circular journey through AI

- Heatherwick Studio’s 1000 Trees lifts a park onto columns above Suzhou Creek

- Under the vaults of El Born, Delta Arrocería cooks rice in plain sight
- In Ostrava, a Pavilion for Error lets architects talk about their mistakes

- The NM01 Crate Chair lets a dairy crate keep its contents and gain a backrest