
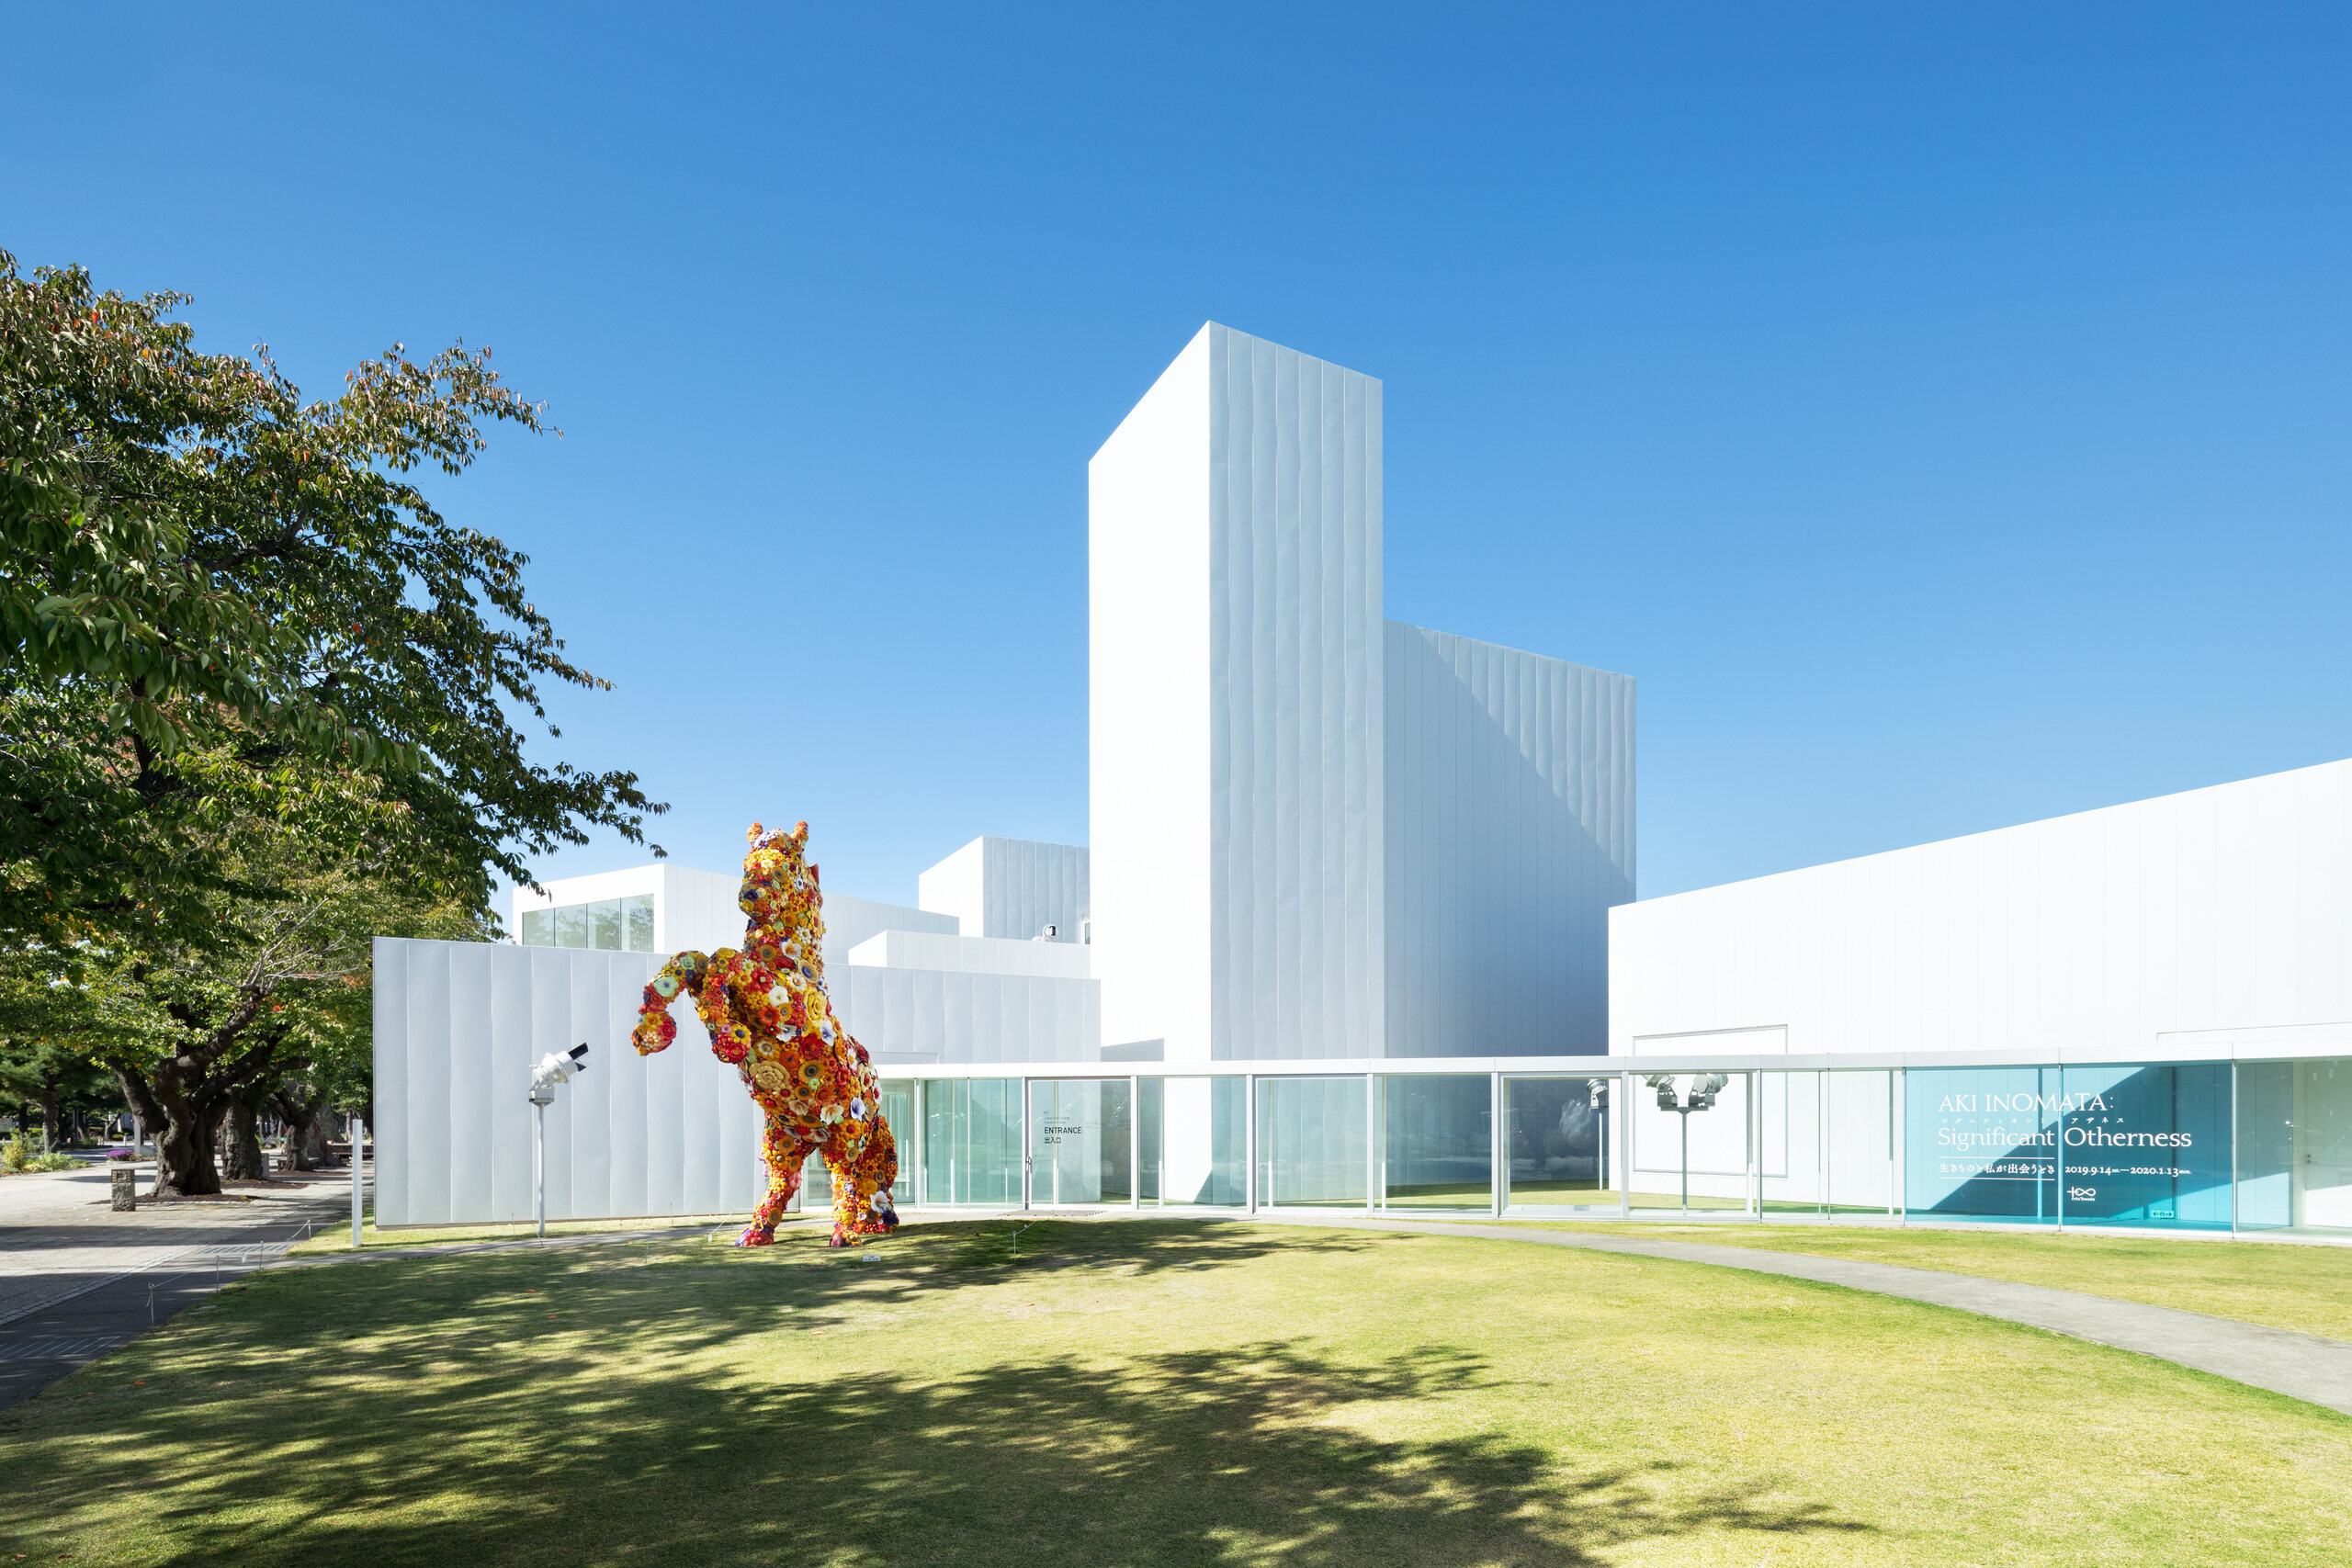
Ryue Nishizawa arranged Towada Art Center as a field of white pavilions linked by transparent corridors, allowing contemporary art, architecture and the streets of Aomori to overlap.


Ryue Nishizawa arranged Towada Art Center as a field of white pavilions linked by transparent corridors, allowing contemporary art, architecture and the streets of Aomori to overlap.
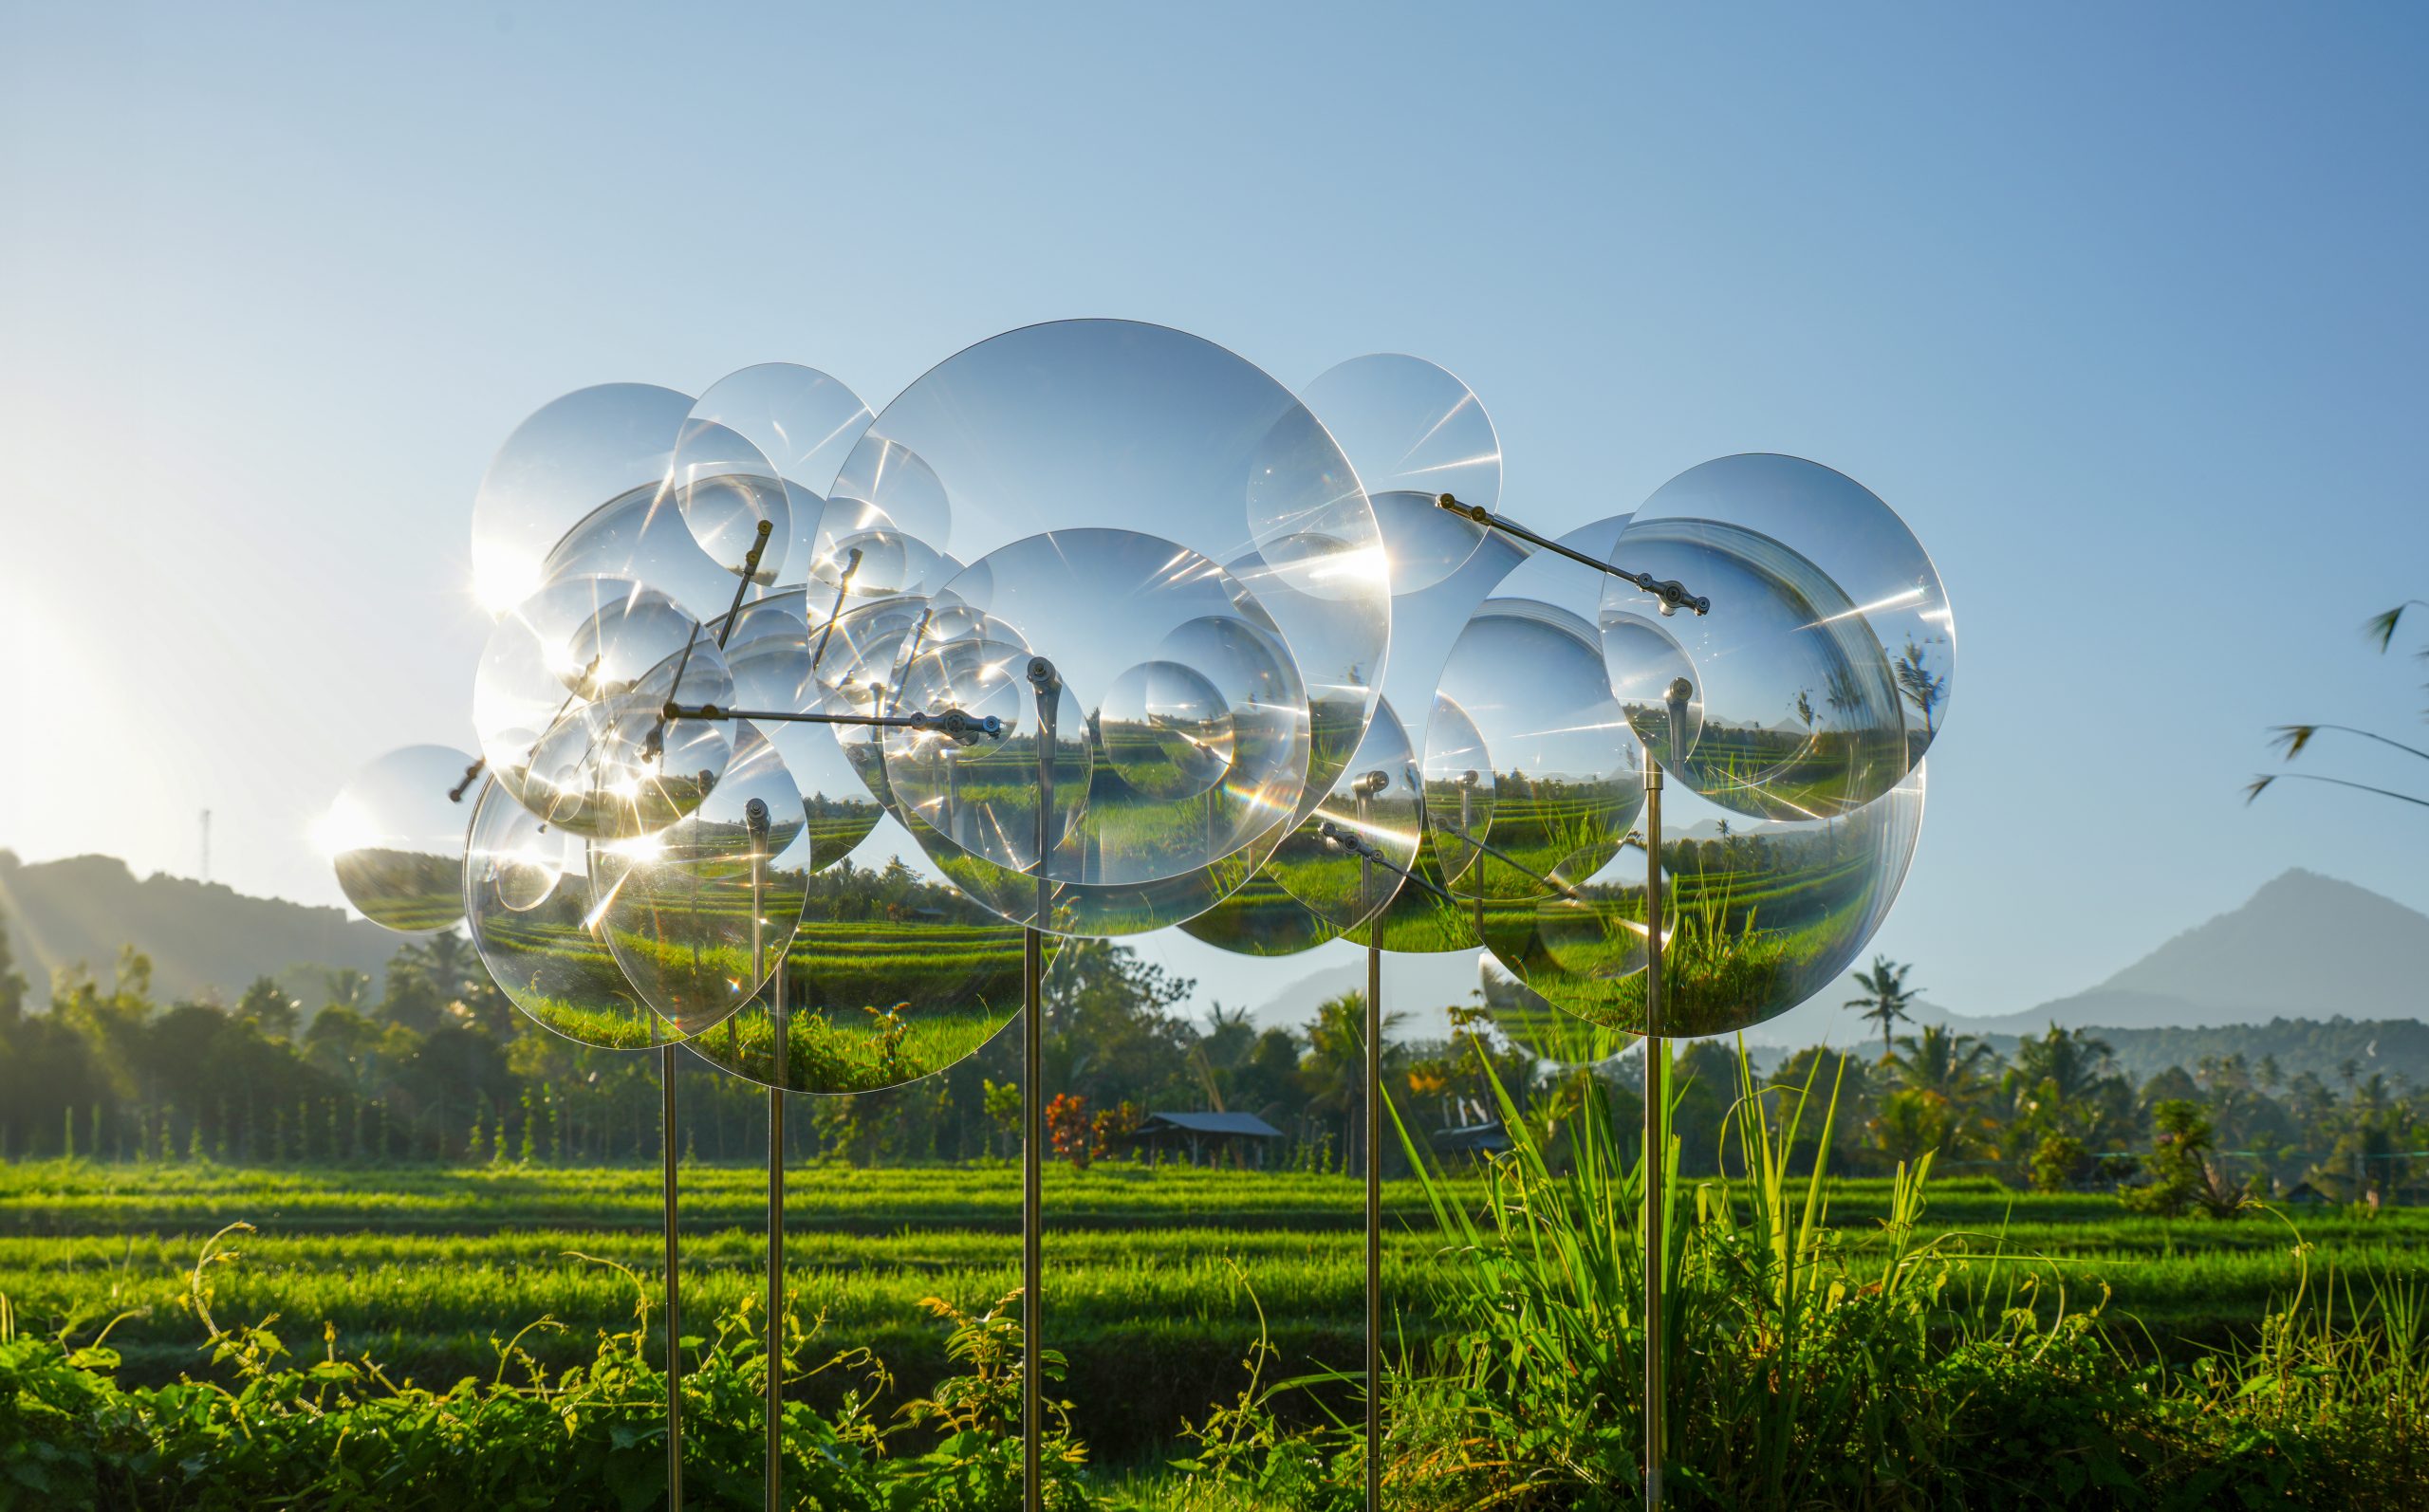
Vincent Leroy’s Eccentric Lenses uses wind-driven Fresnel lenses to fragment views of mountains, rice fields and vegetation in Munduk, Bali.
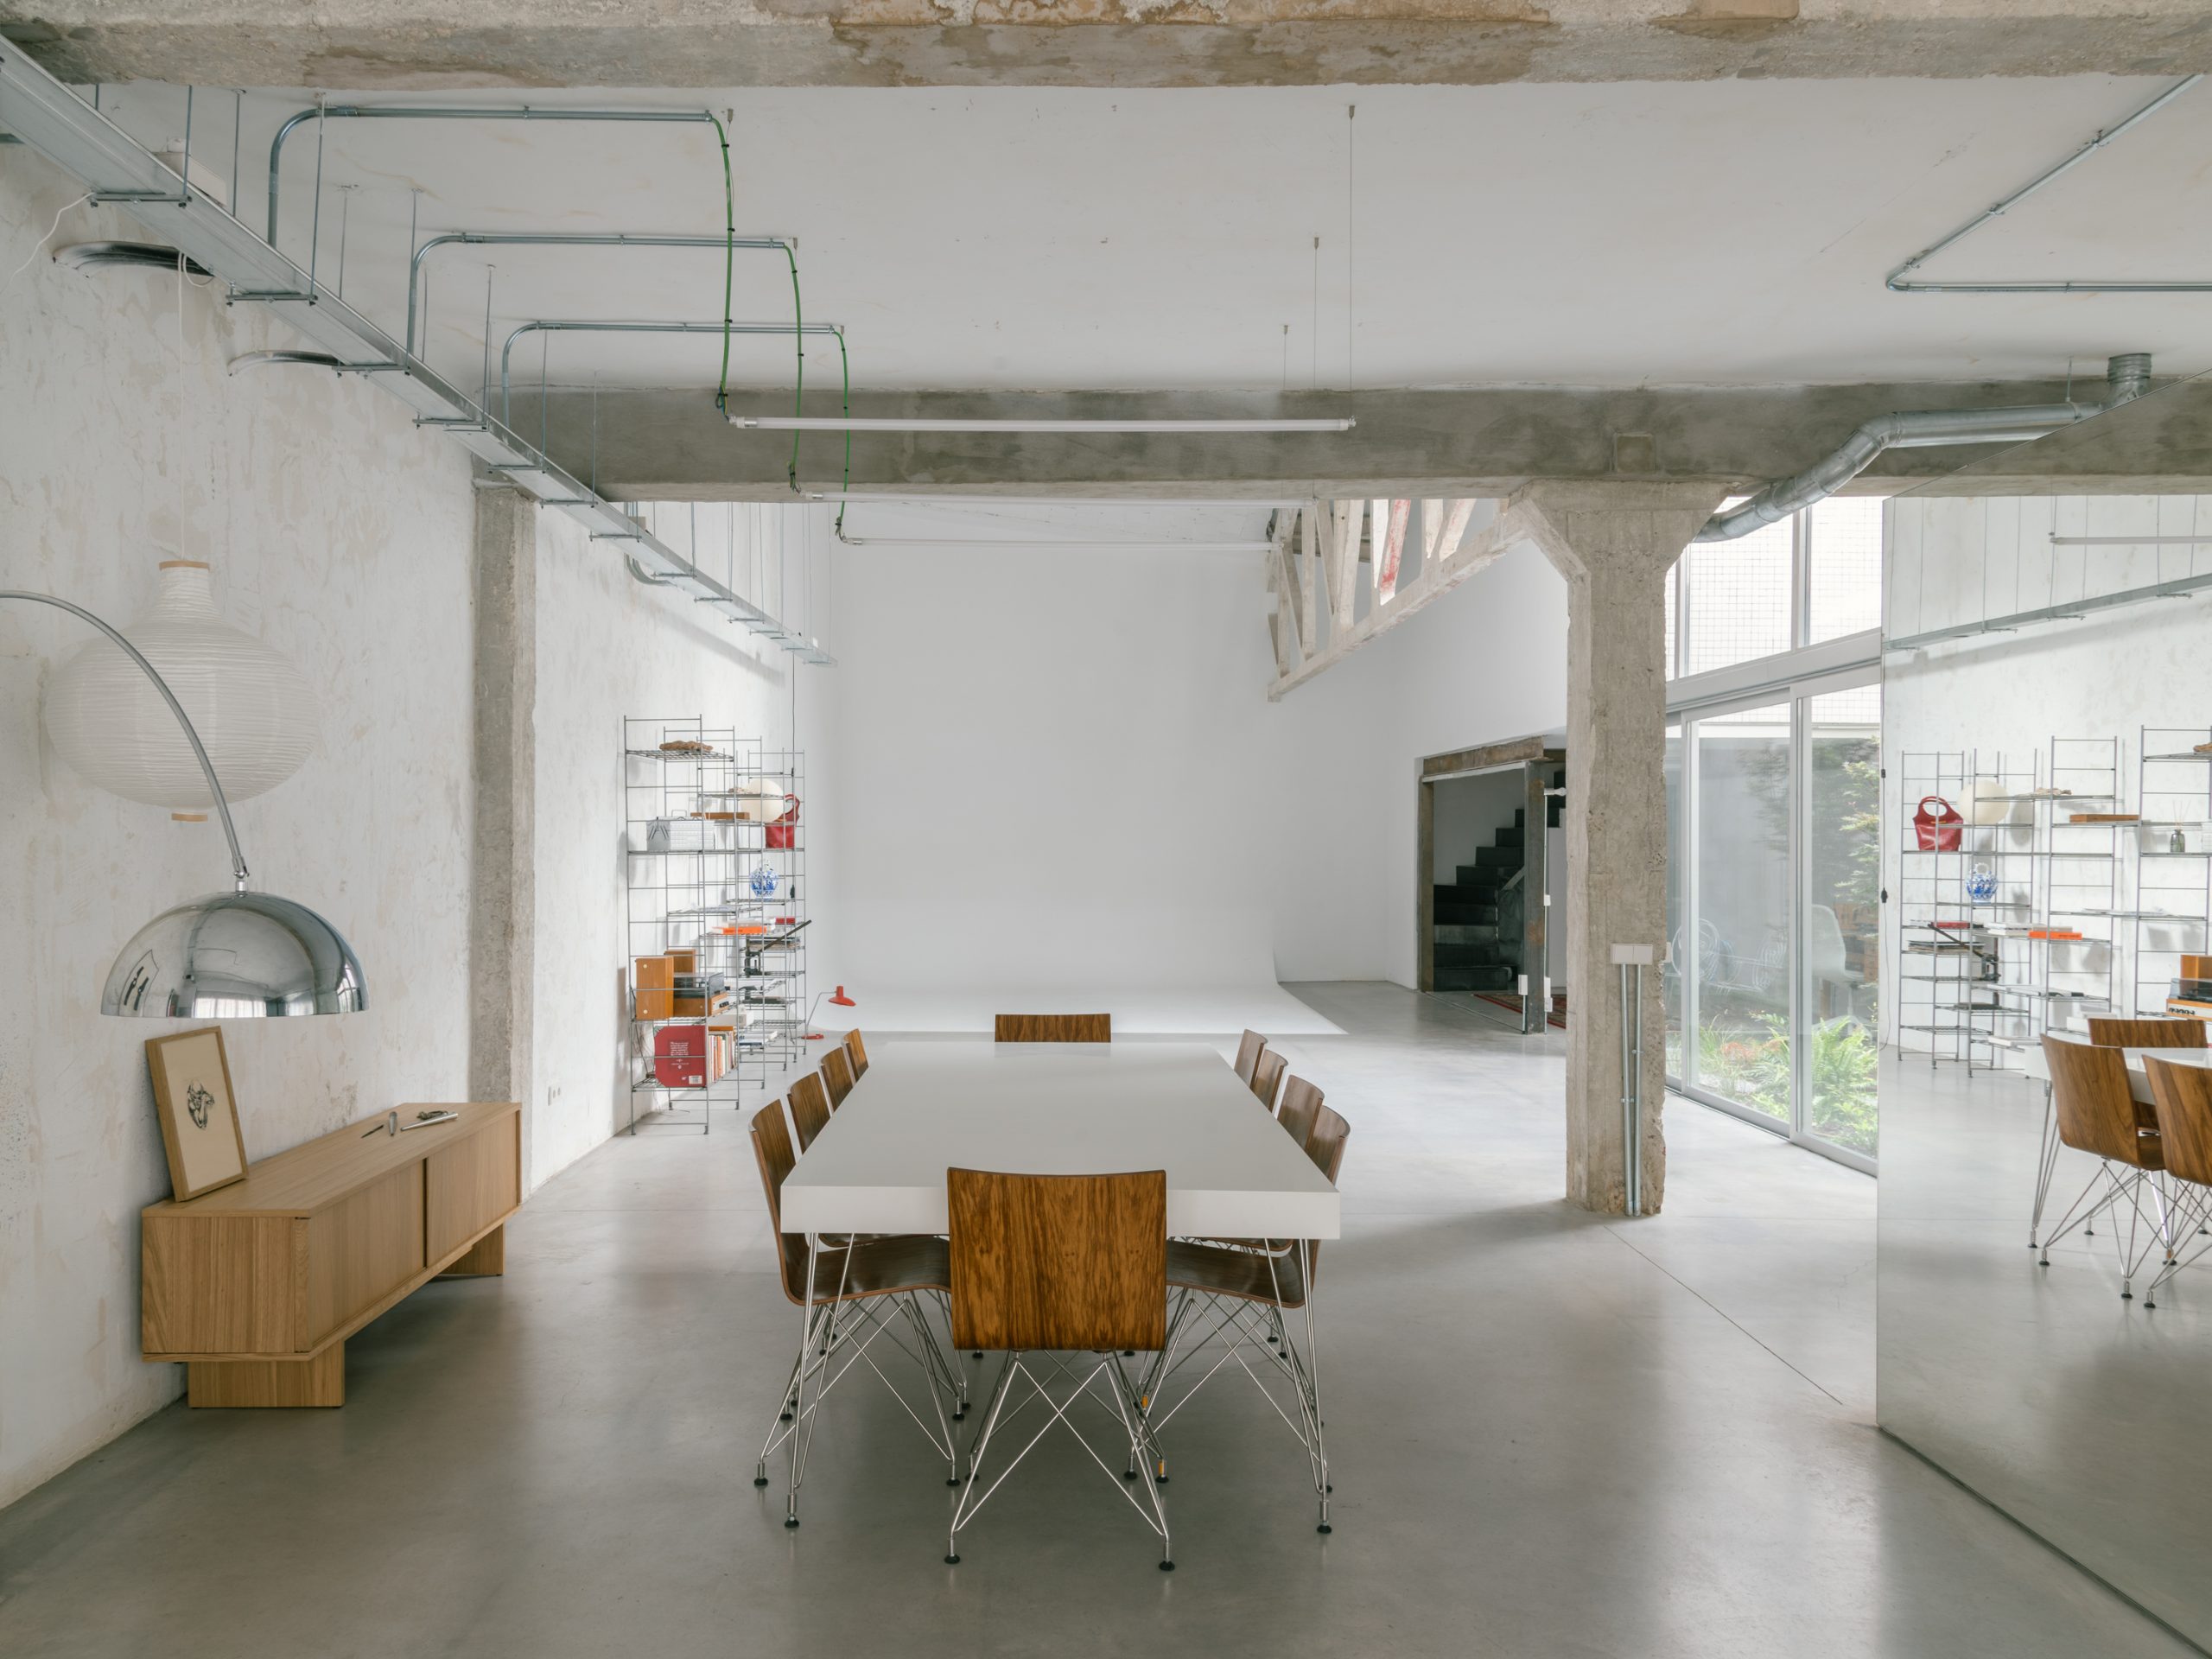
Ba-rro transforms an industrial space in Madrid with a mirrored volume, pivoting metal wall and cast-in-situ concrete, creating a home around a compact courtyard.
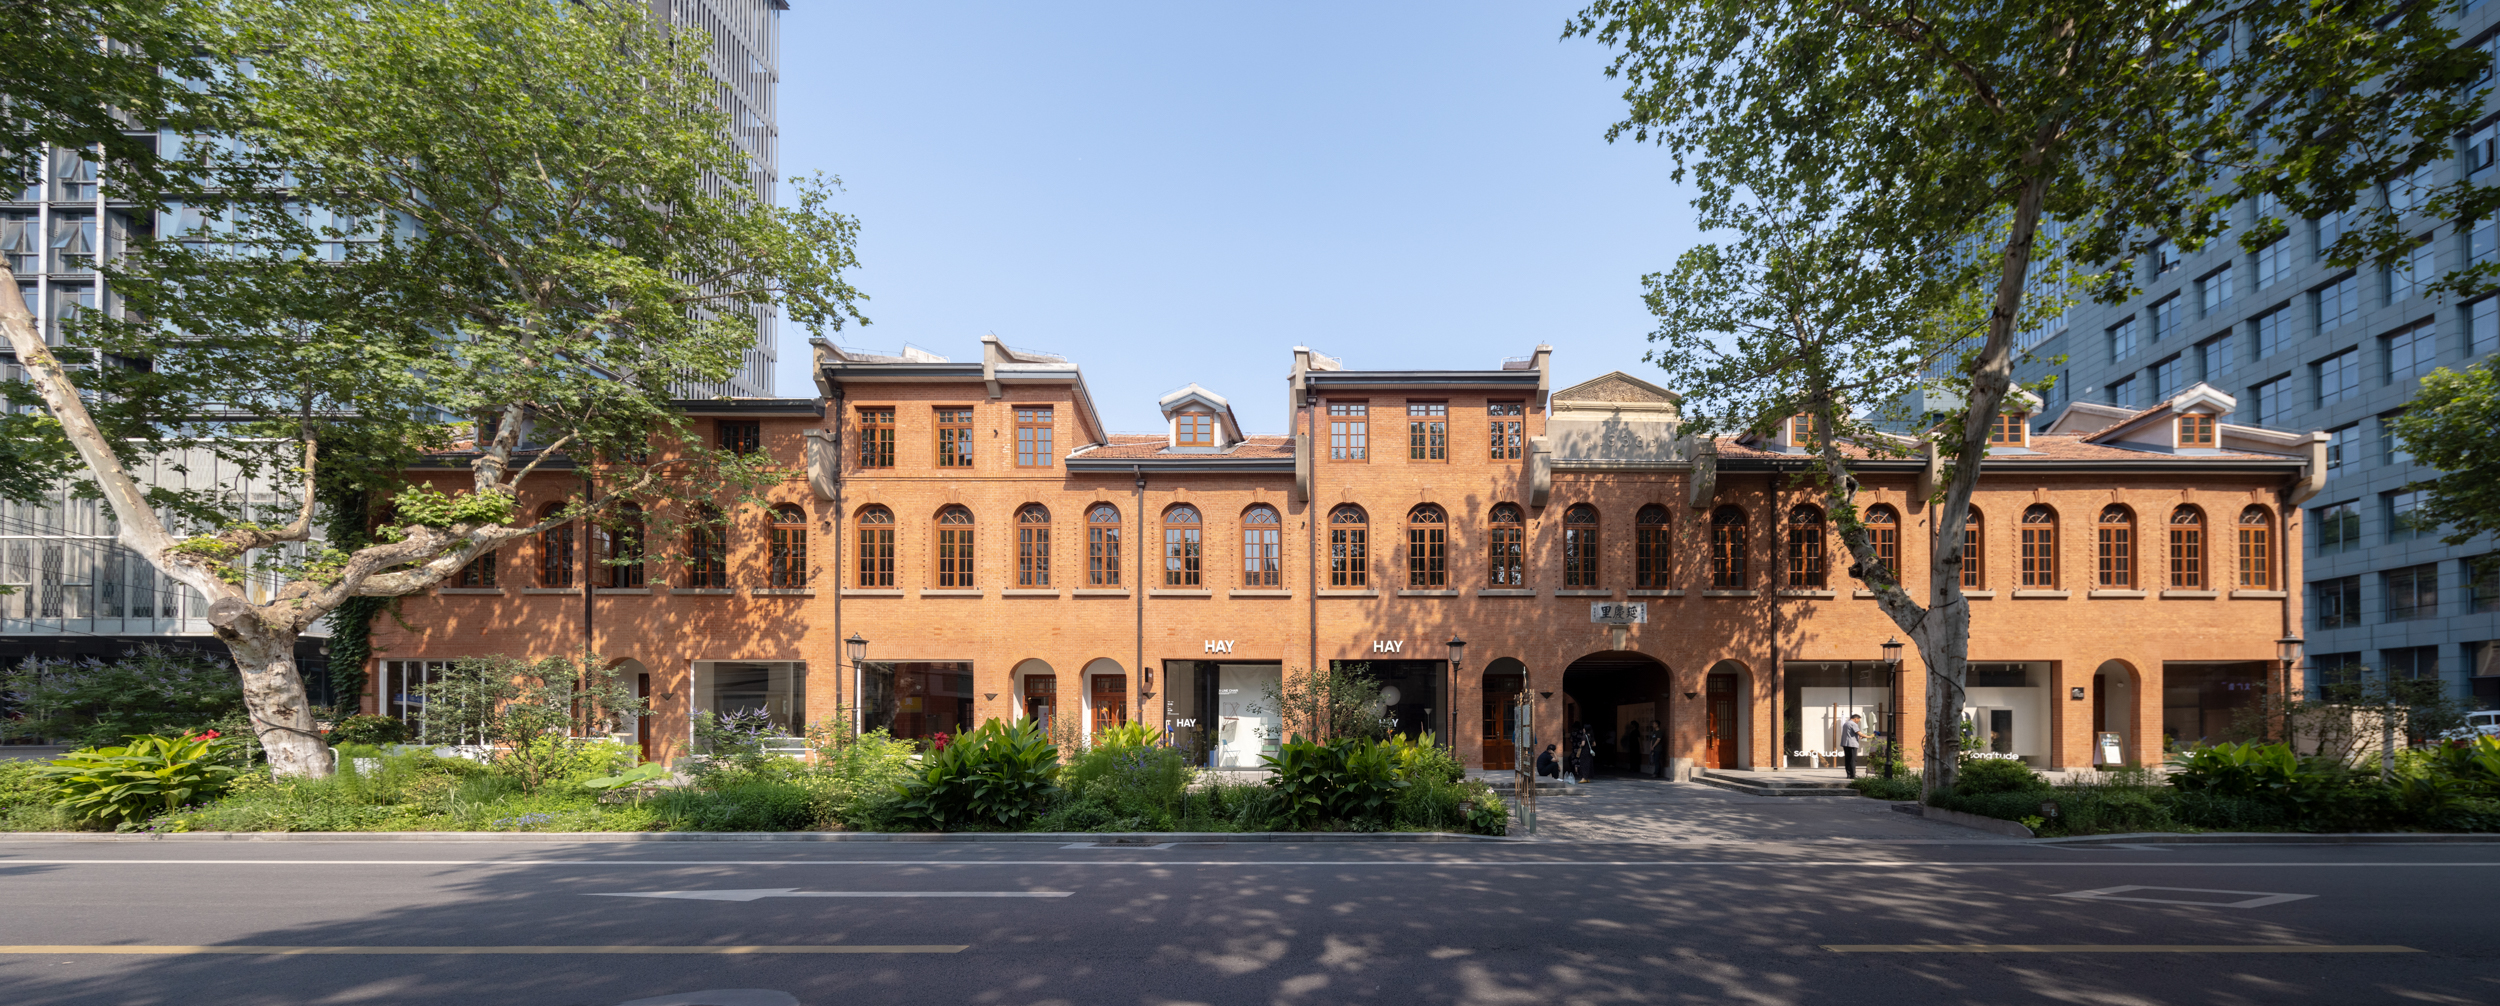
MIX Architecture has transformed the historic Yanqing Li lifen in Wuhan into an open commercial block structured by alleys, courtyards and elevated walkways.
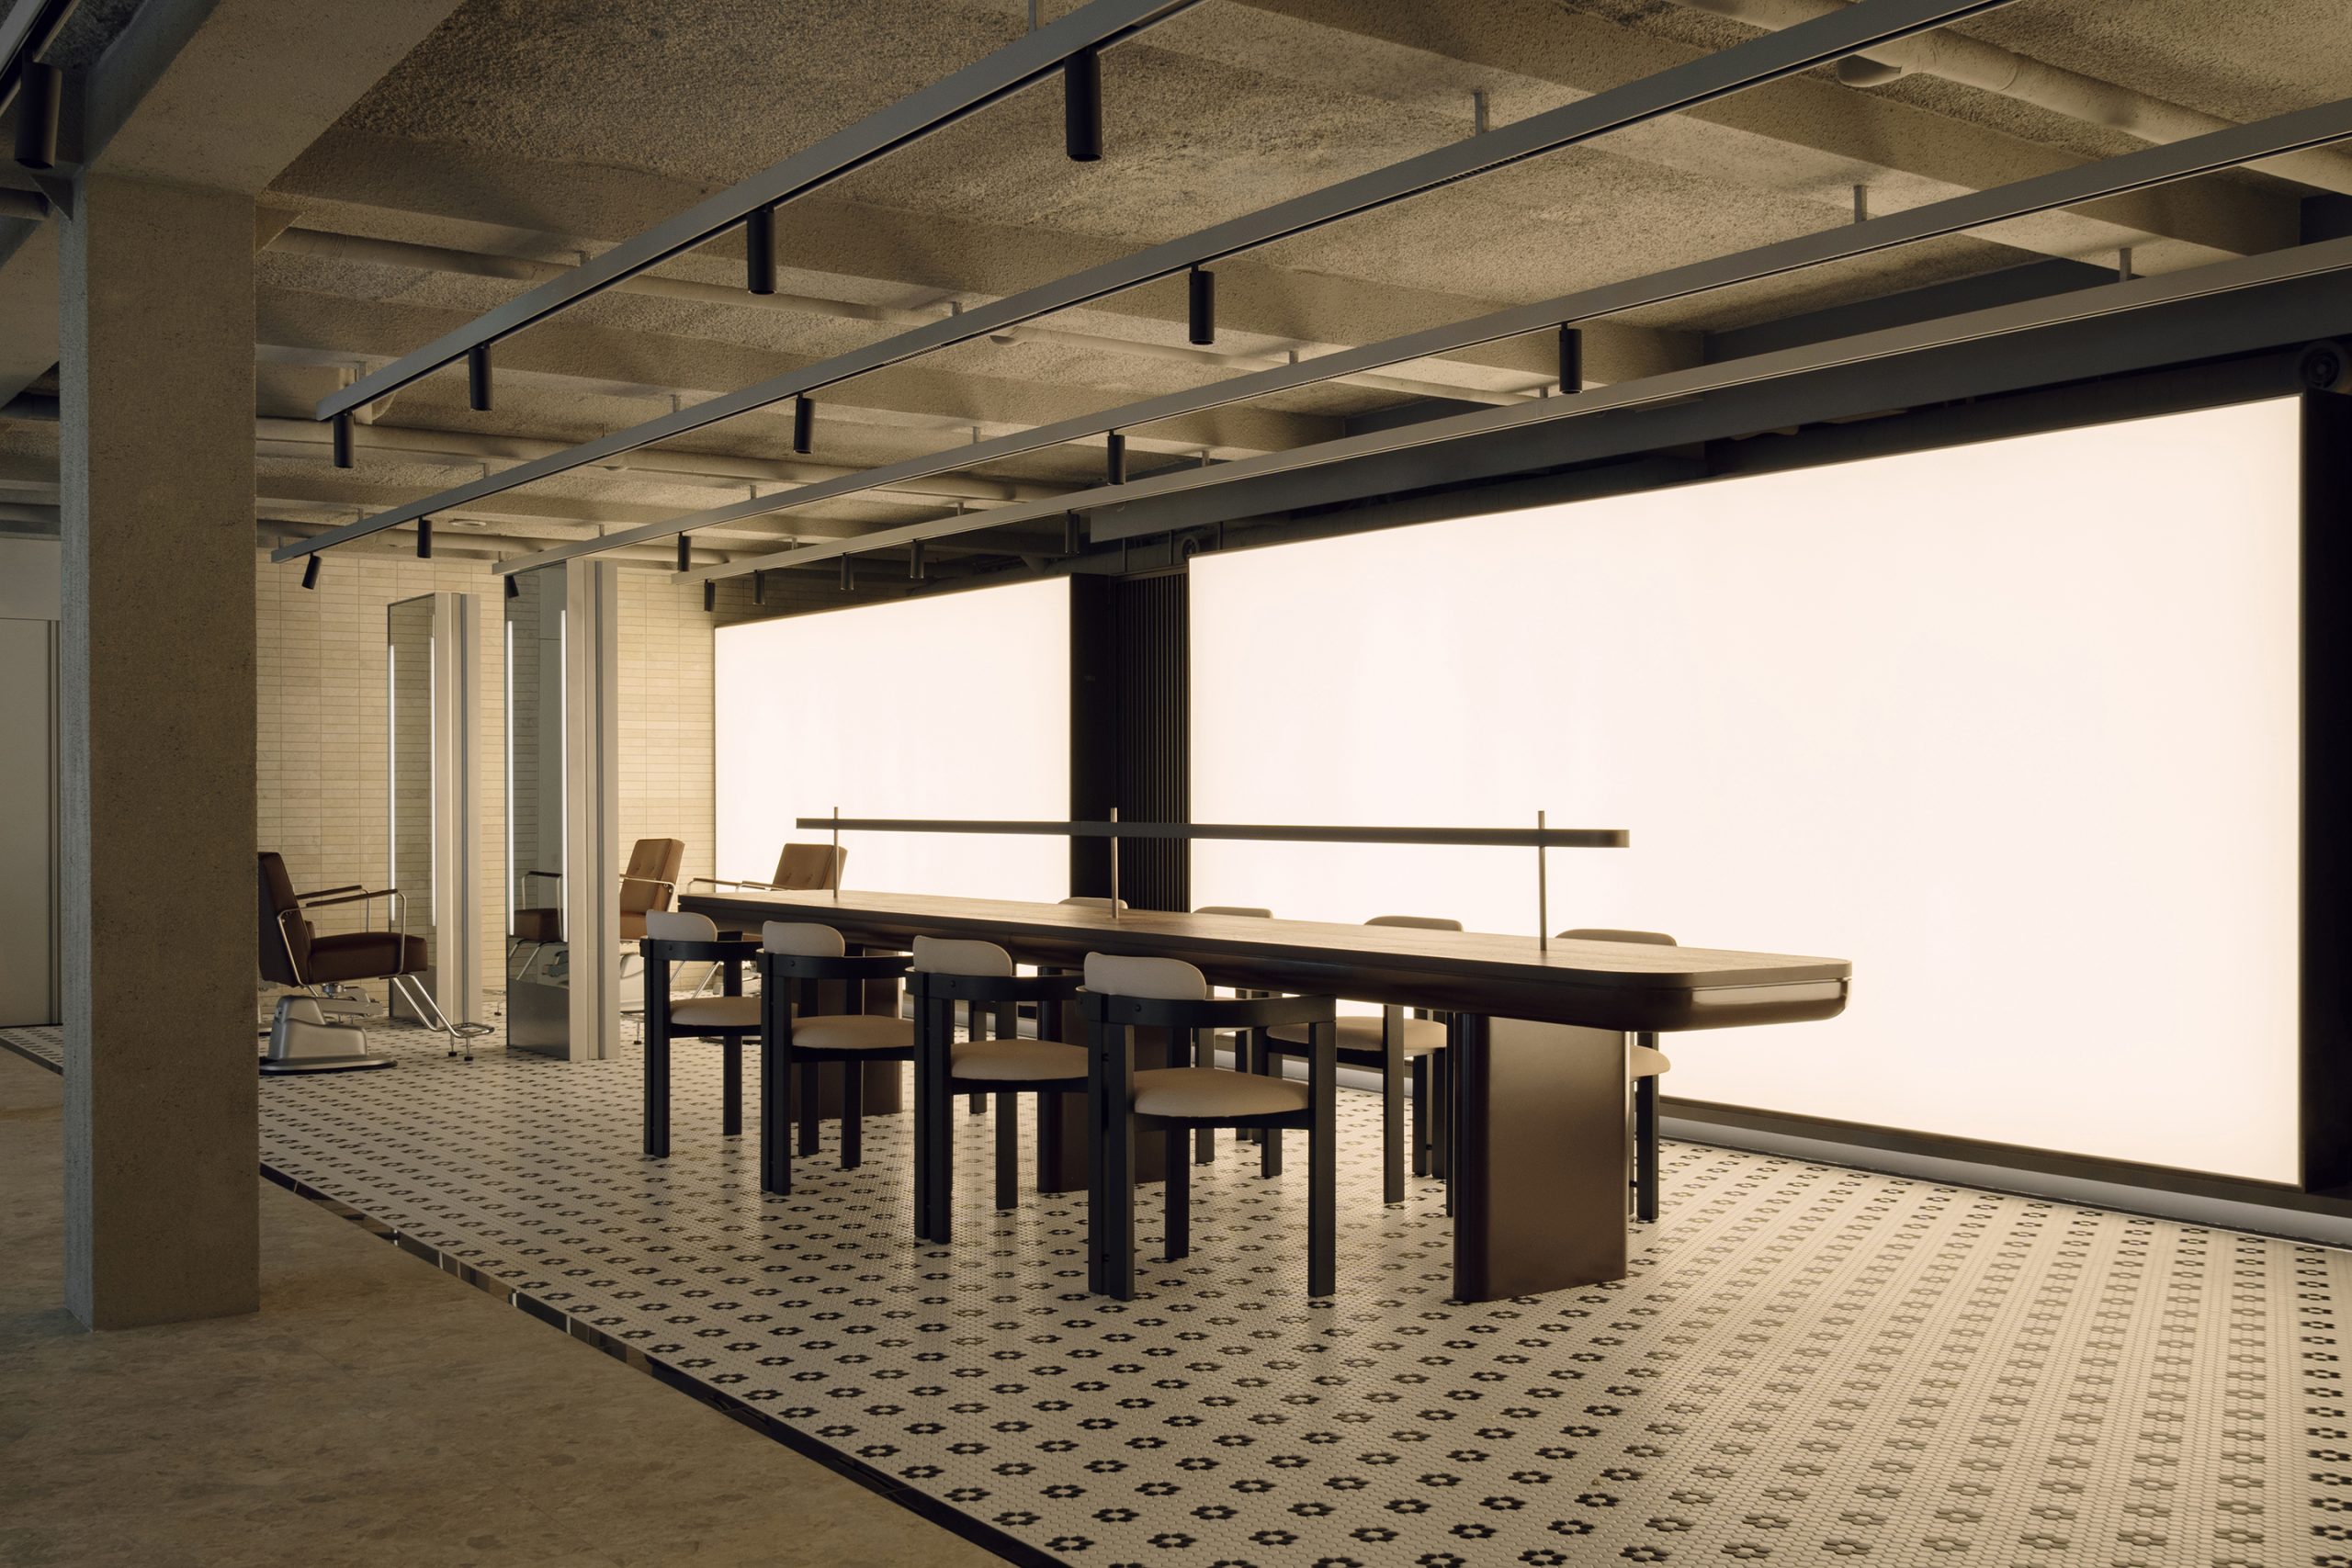
TYPE S combines rough masonry, polished metal and warm timber inside Juno Hair Sung-su 2nd, a salon shaped by contrasting spaces in Seoul.
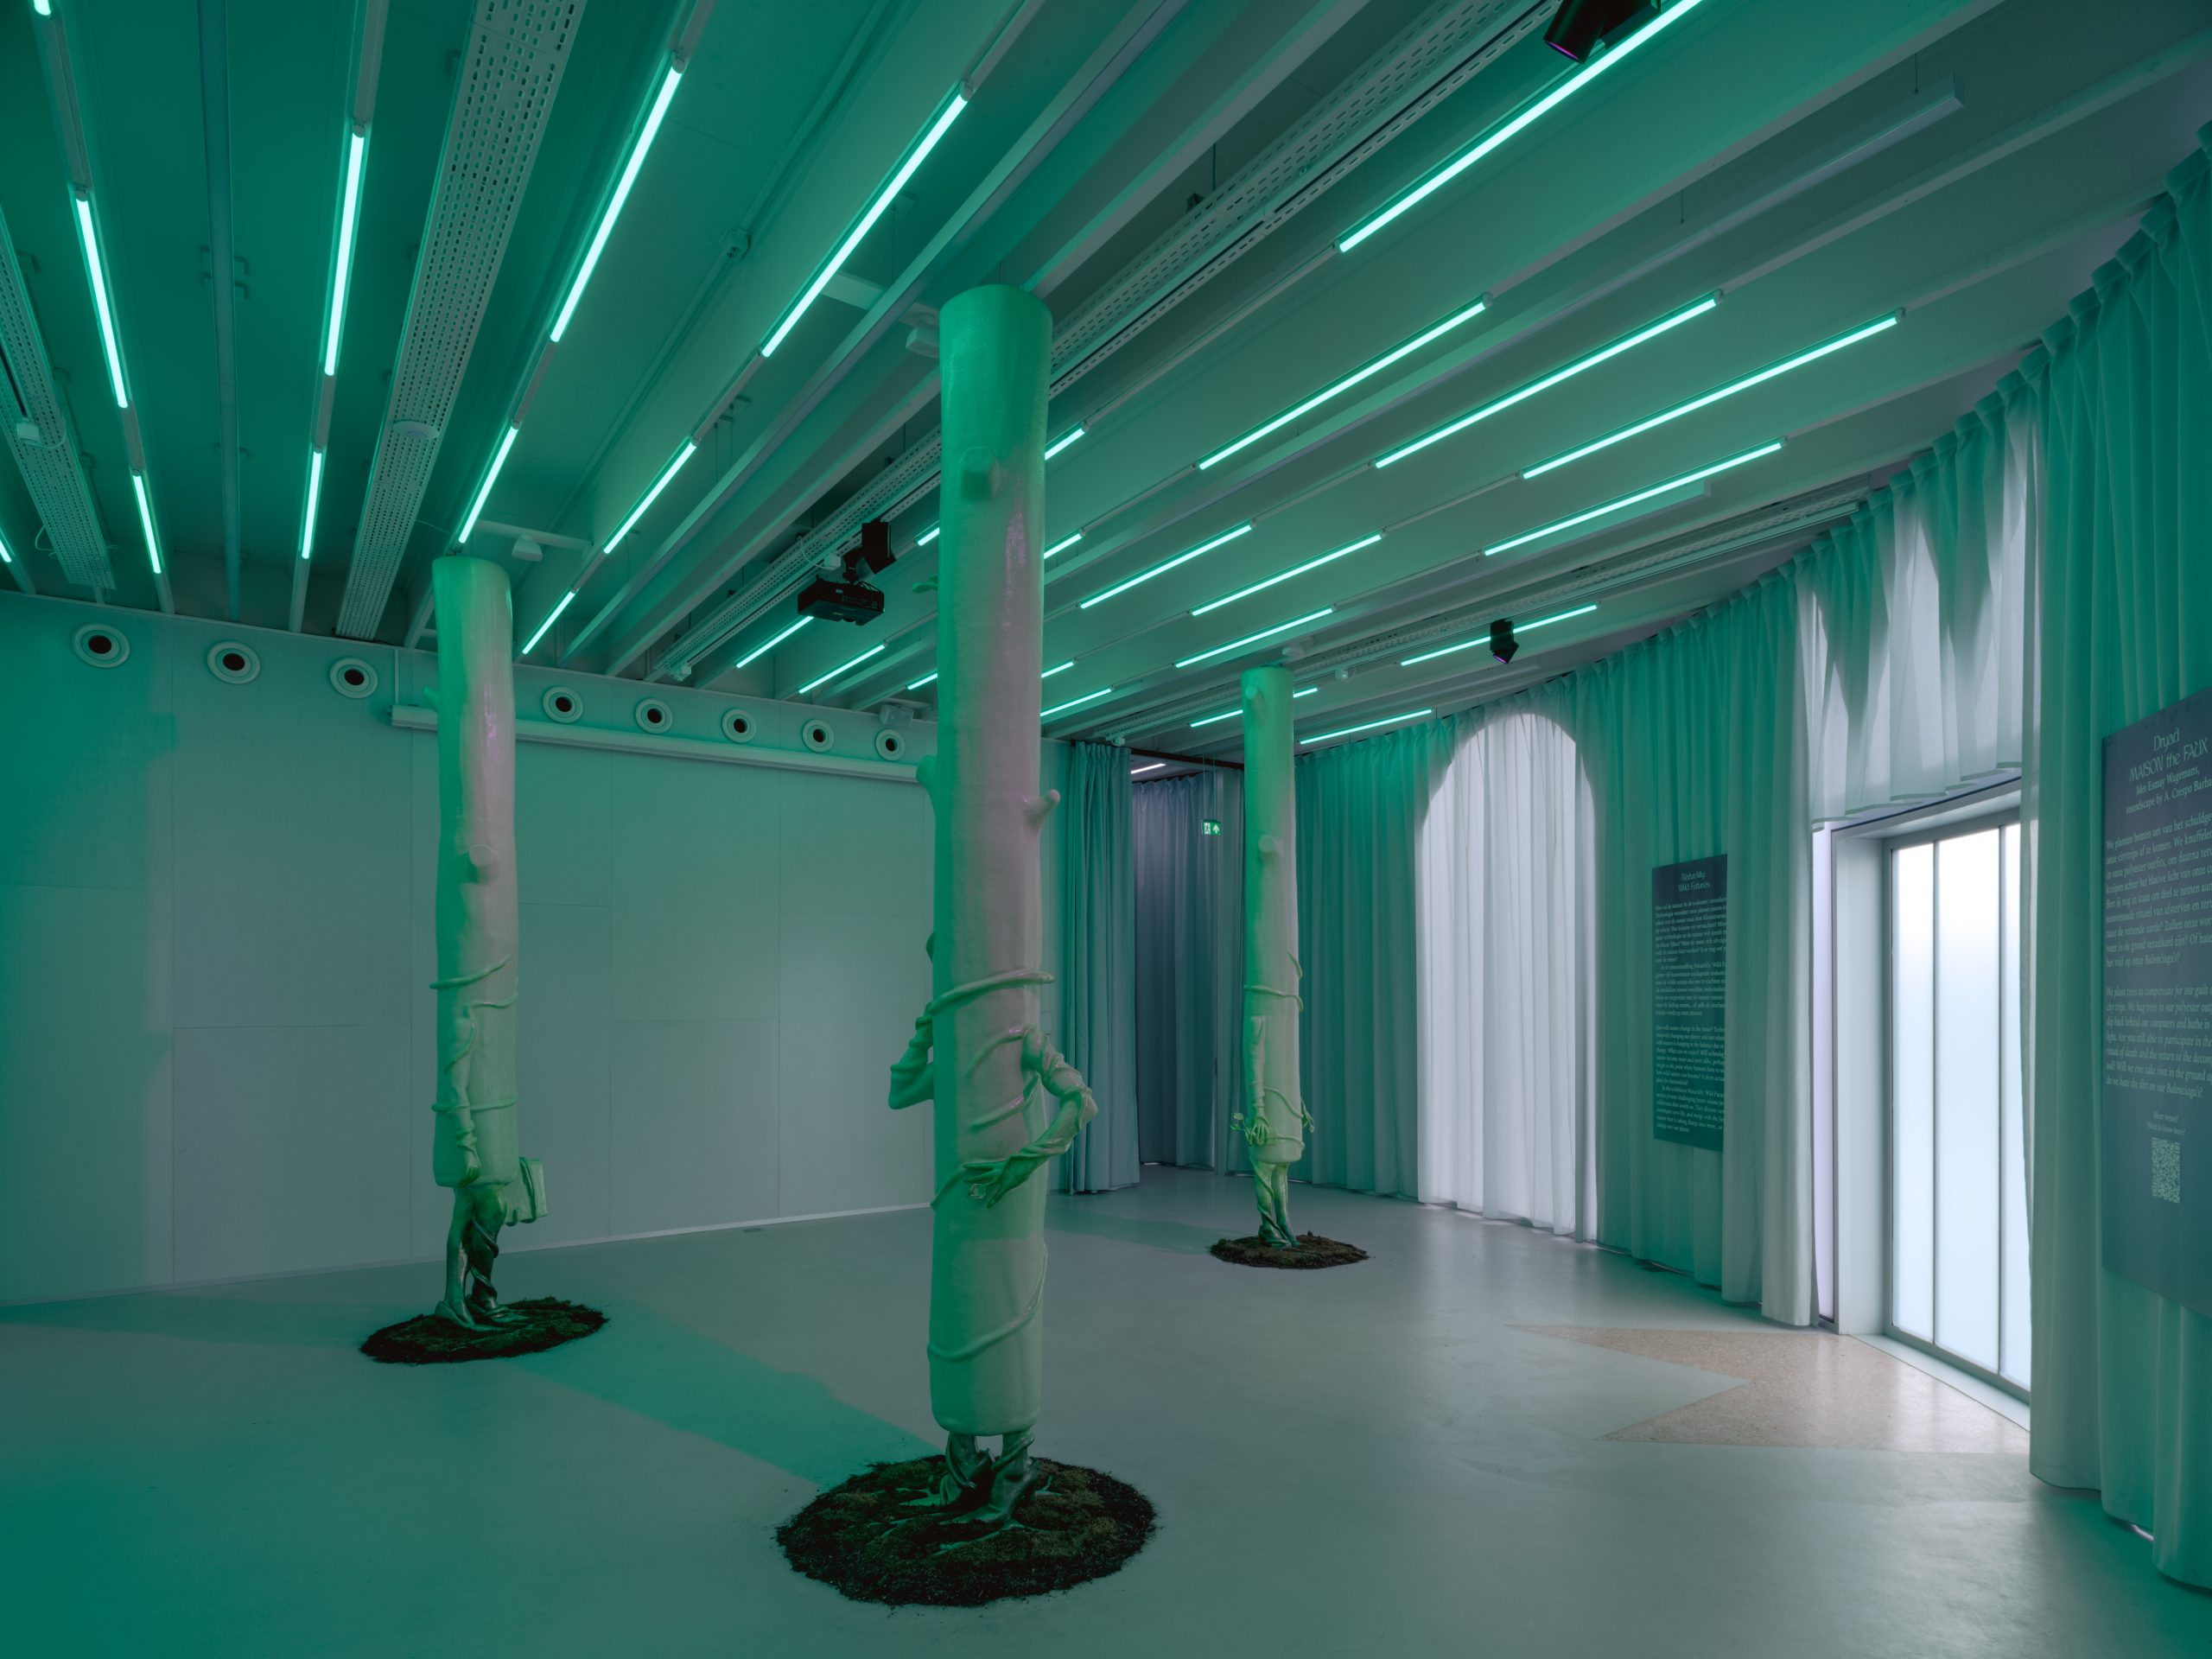
Art Pavilion M by Studio Ossidiana floats on Weerwater in Almere as a museum, public space and ecological landscape formed by three connected rings.
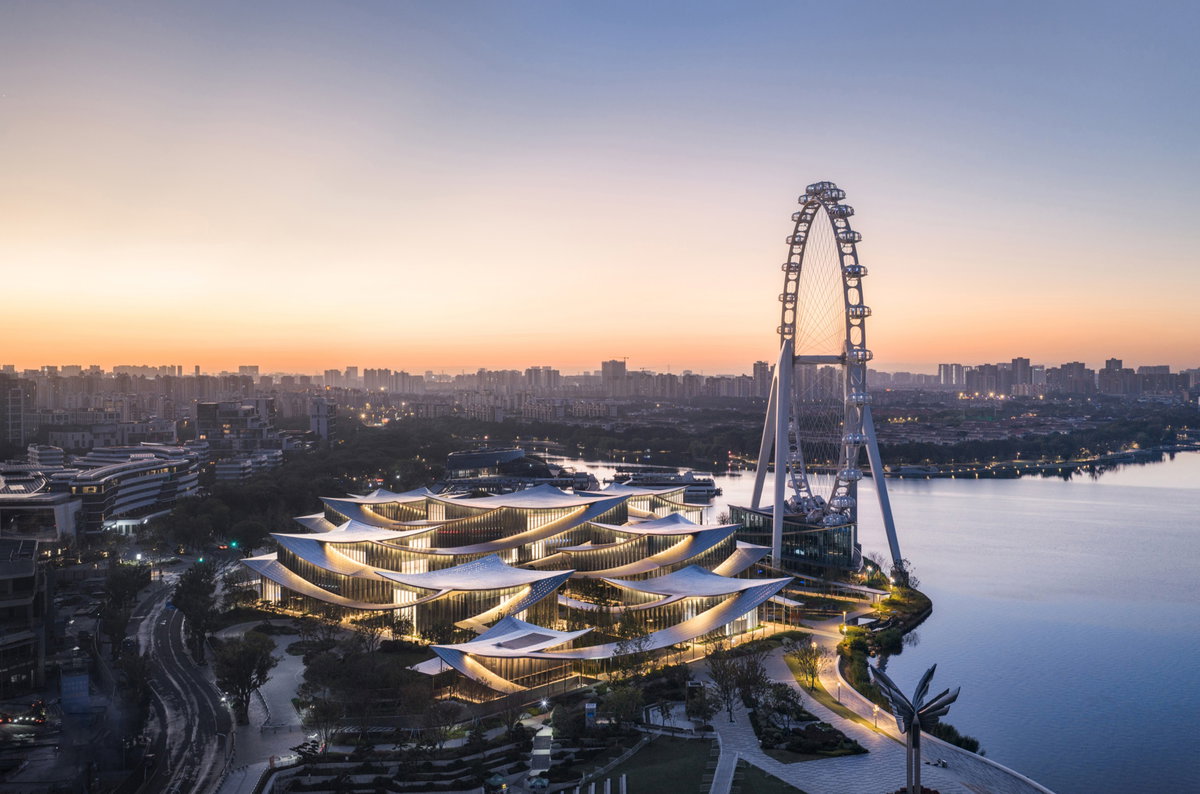
BIG completes Suzhou Museum of Contemporary Art as nine interconnected pavilions, where galleries, covered corridors and gardens form a continuous route to Jinji Lake.
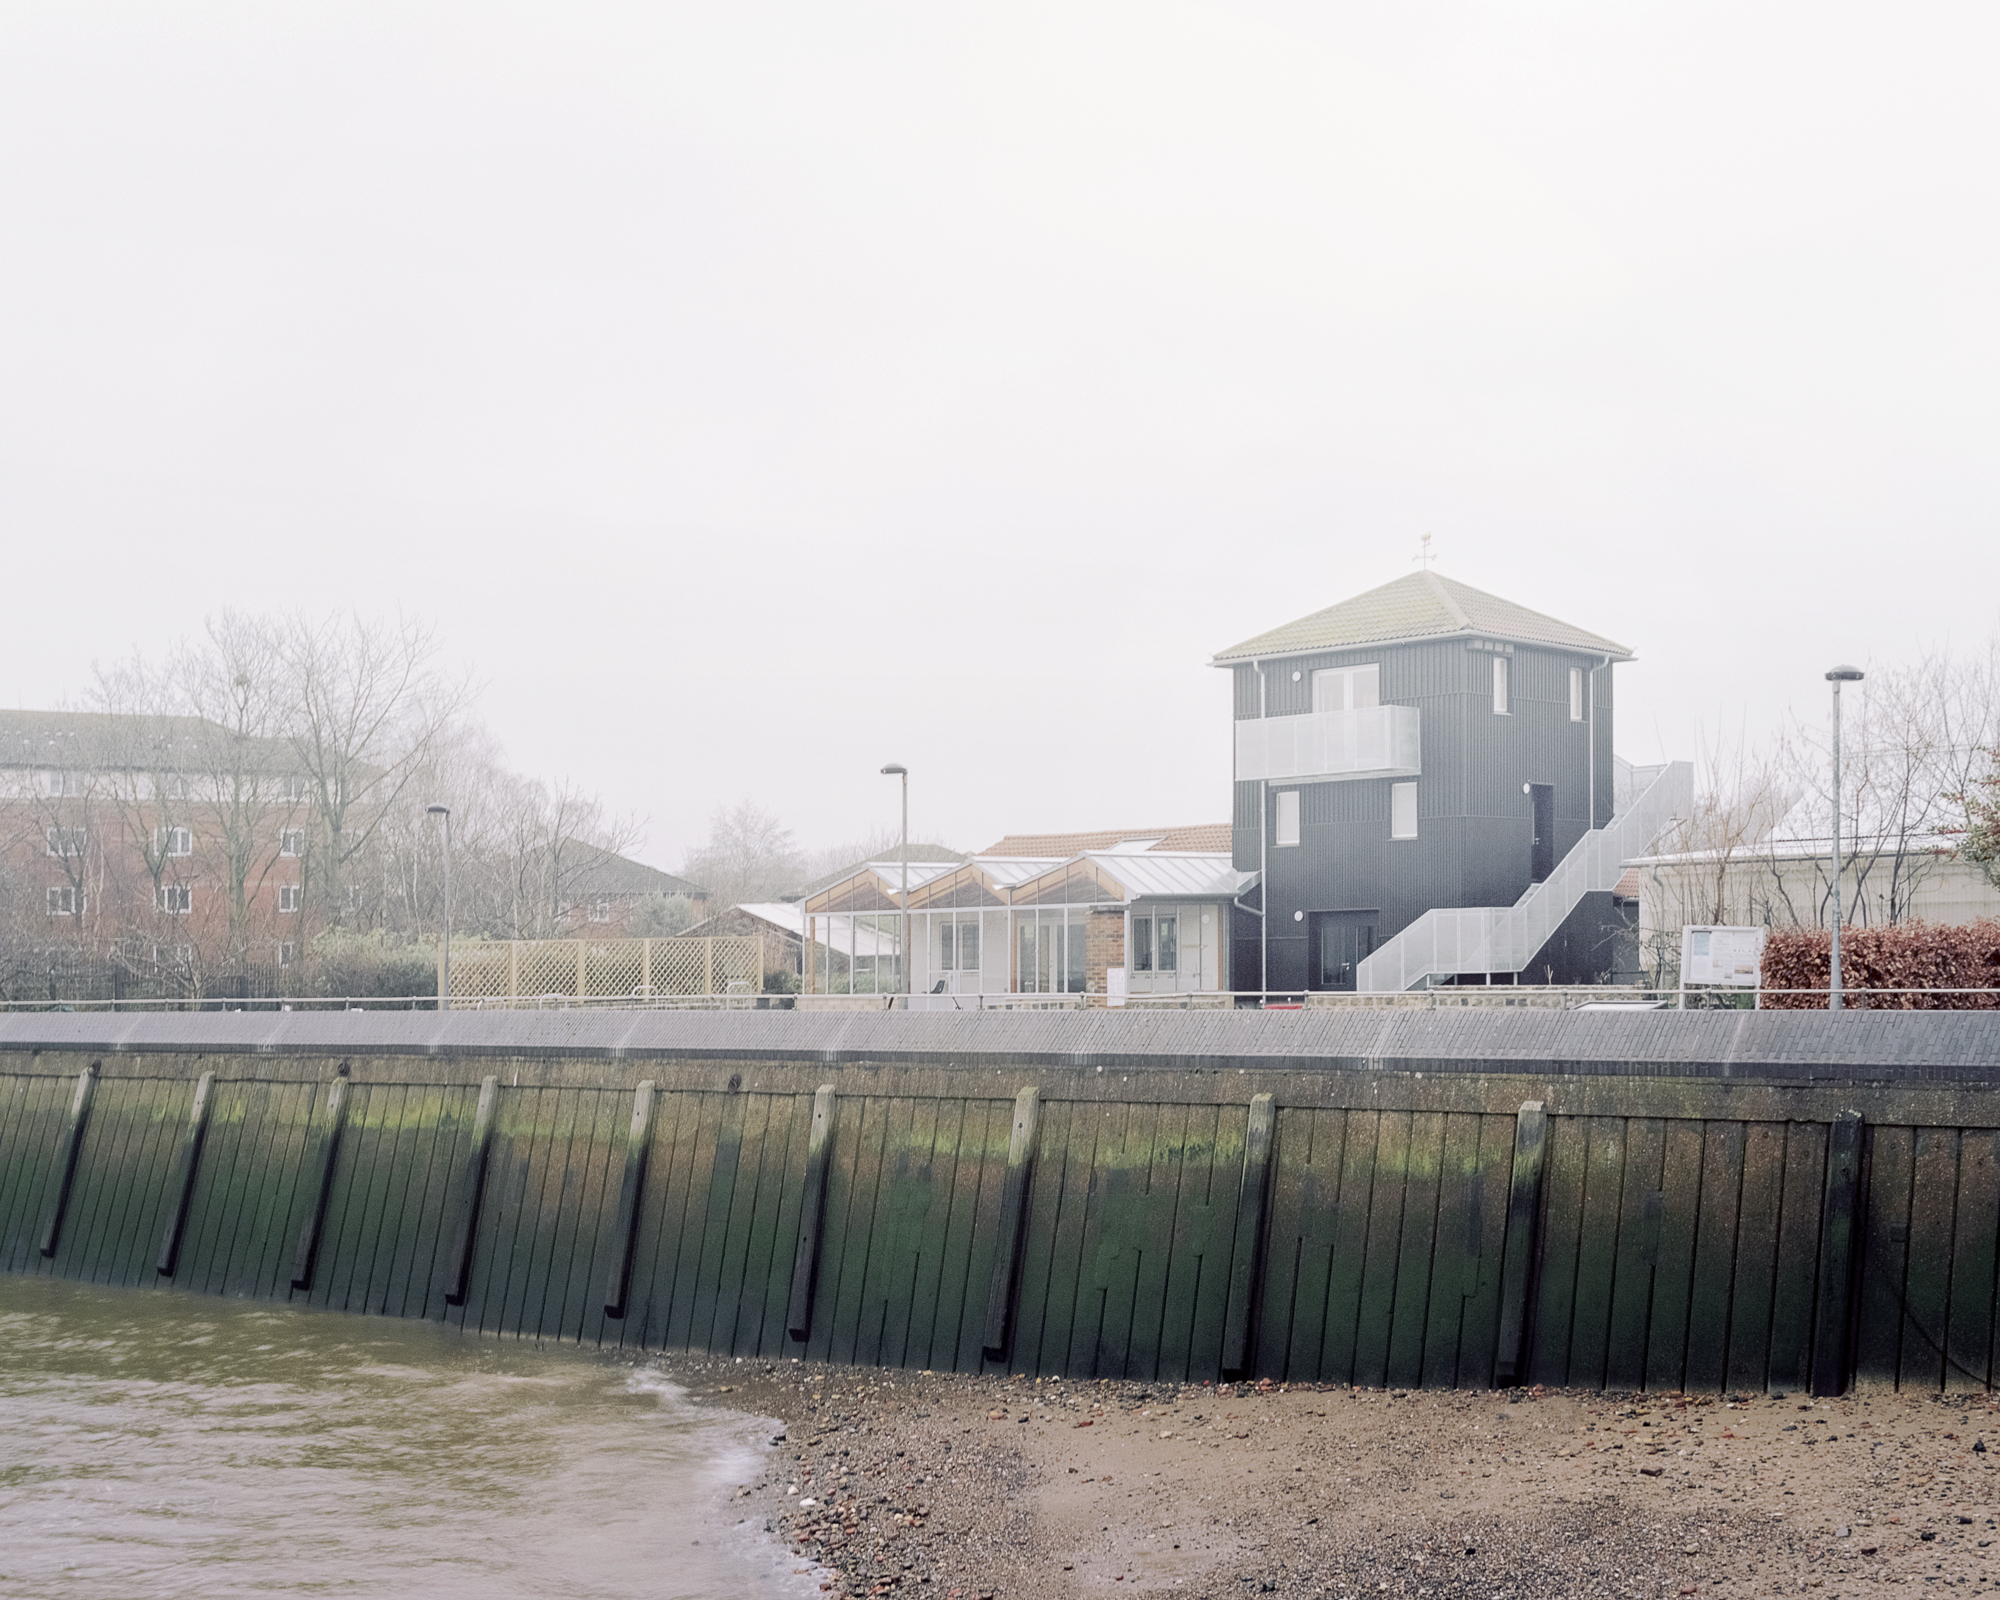
Pup Architects reorients Surrey Docks Farm toward the Thames through a strategic refurbishment, a Douglas fir orangery and the reinstatement of its fire-damaged tower.
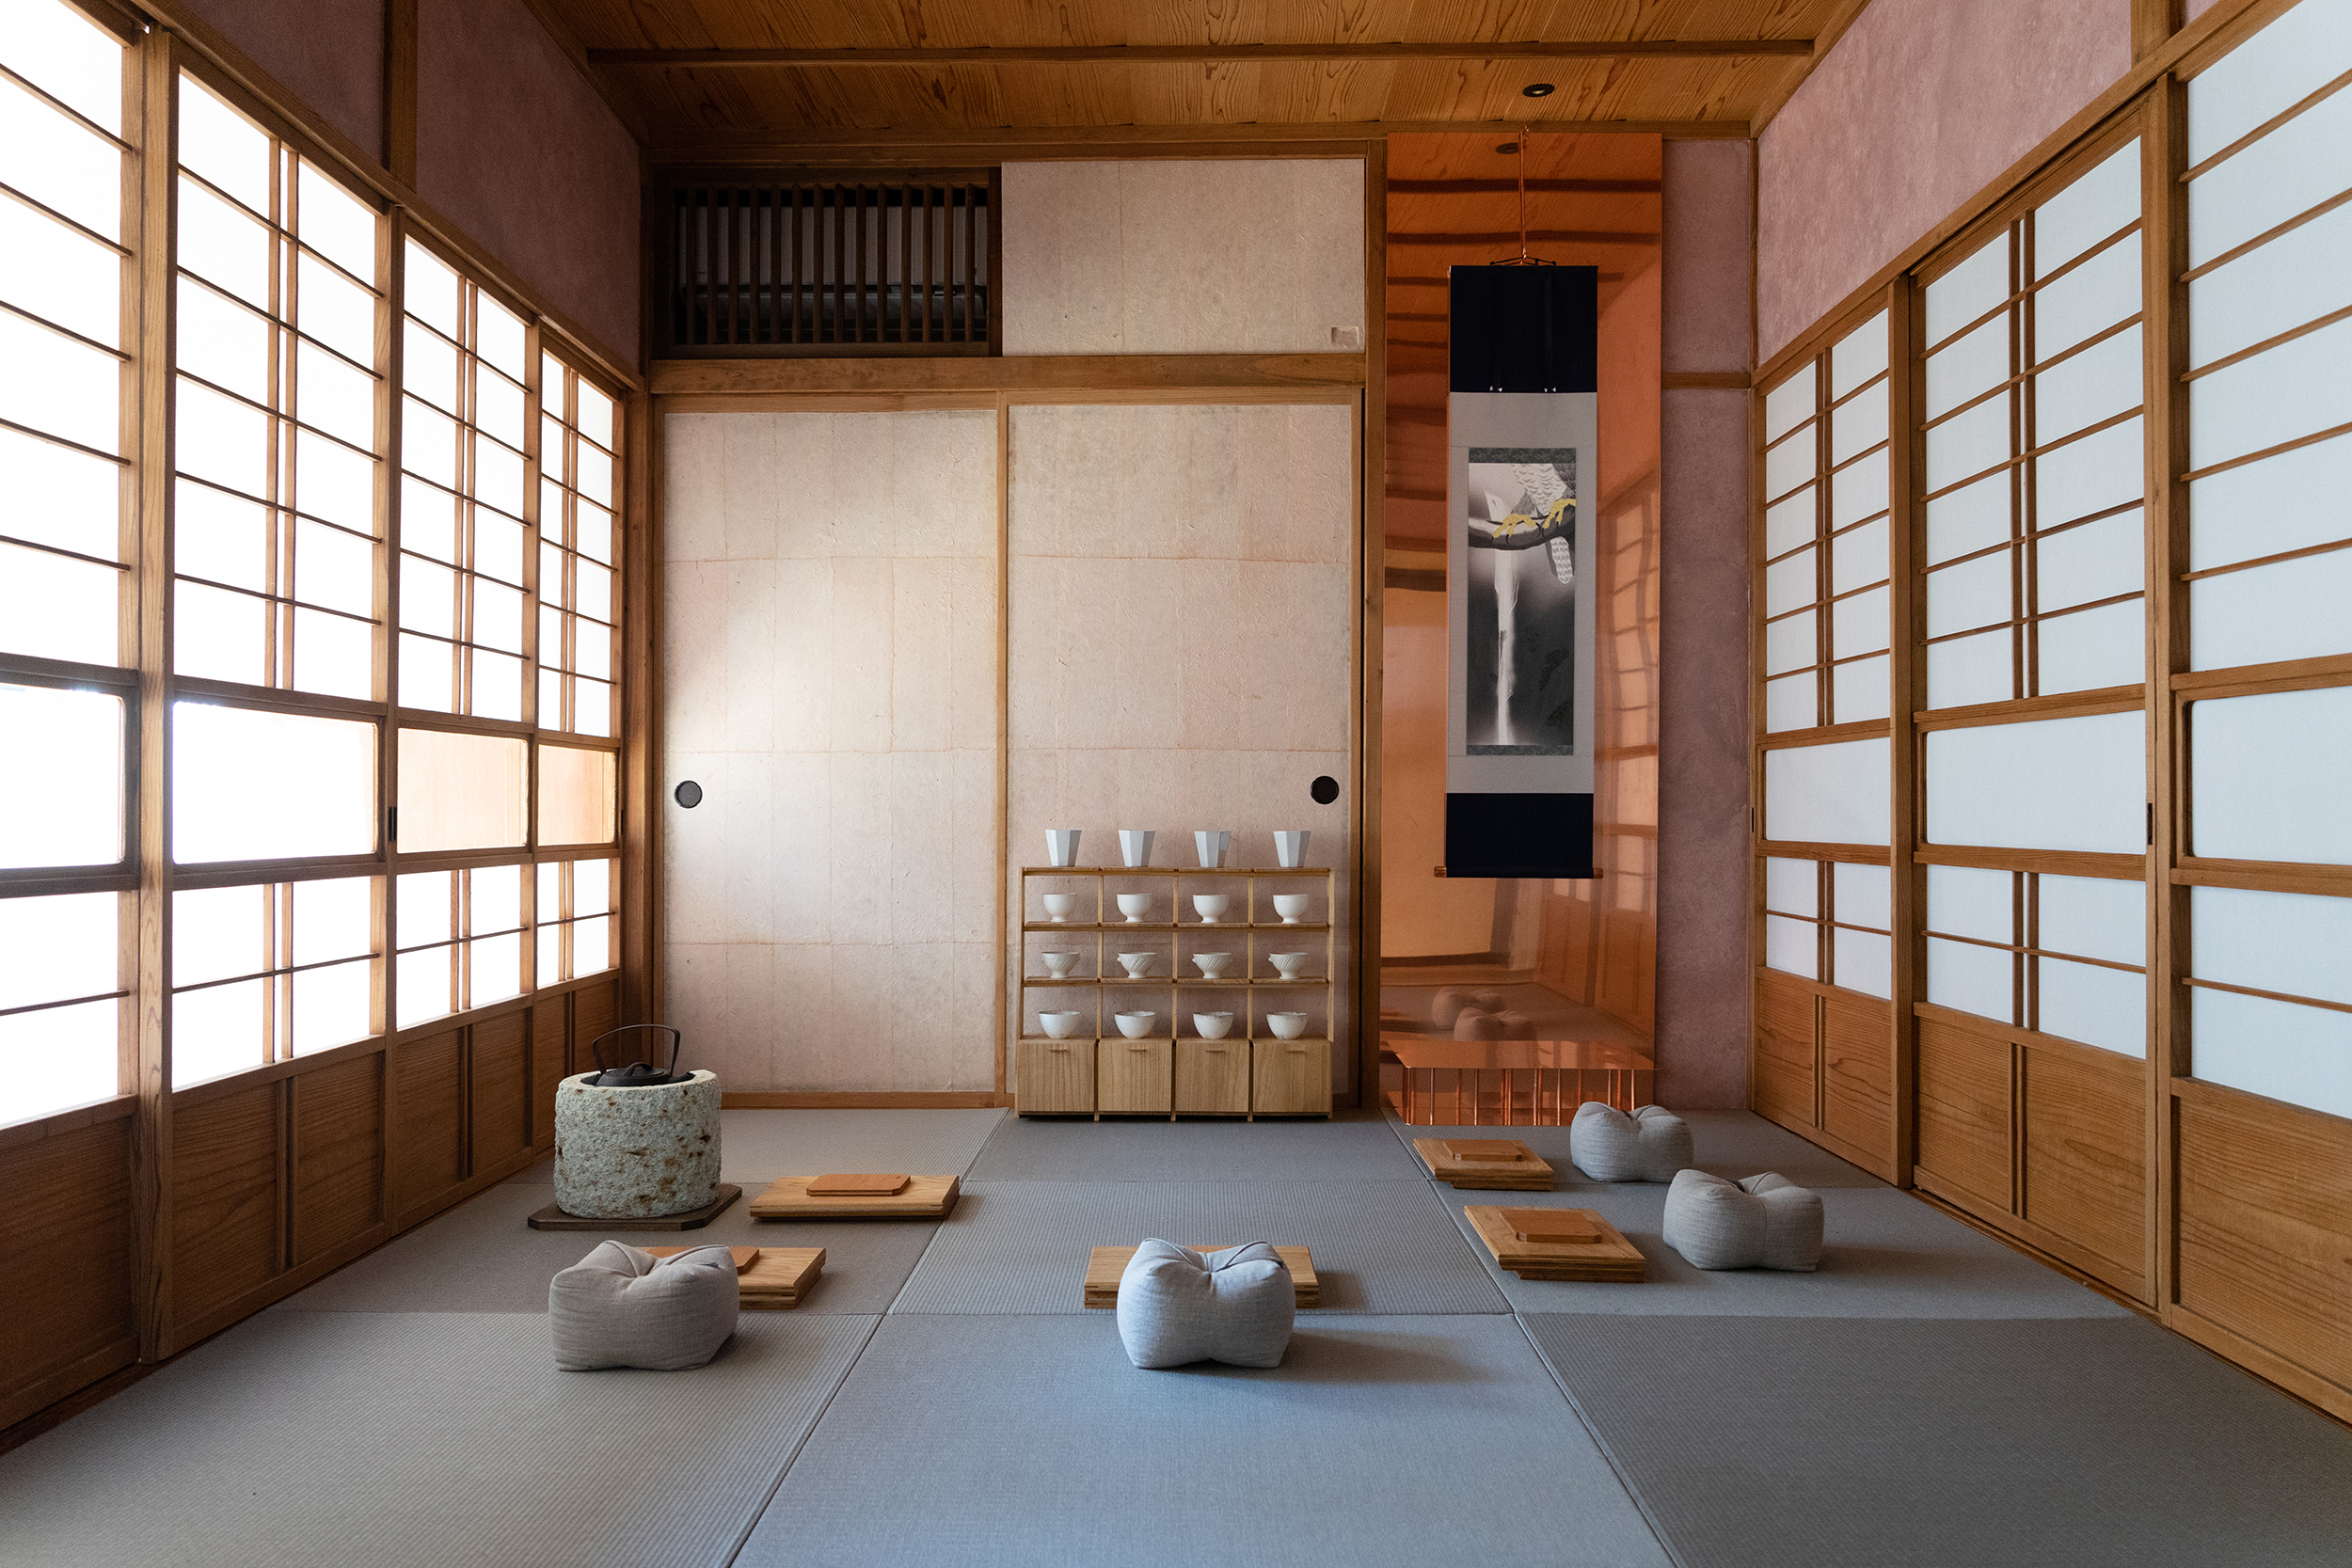
TAKIZME transforms a compact renovated house in Shinagawa into a contemporary tea salon where spatial design, furniture and ritual slow the act of preparing tea.
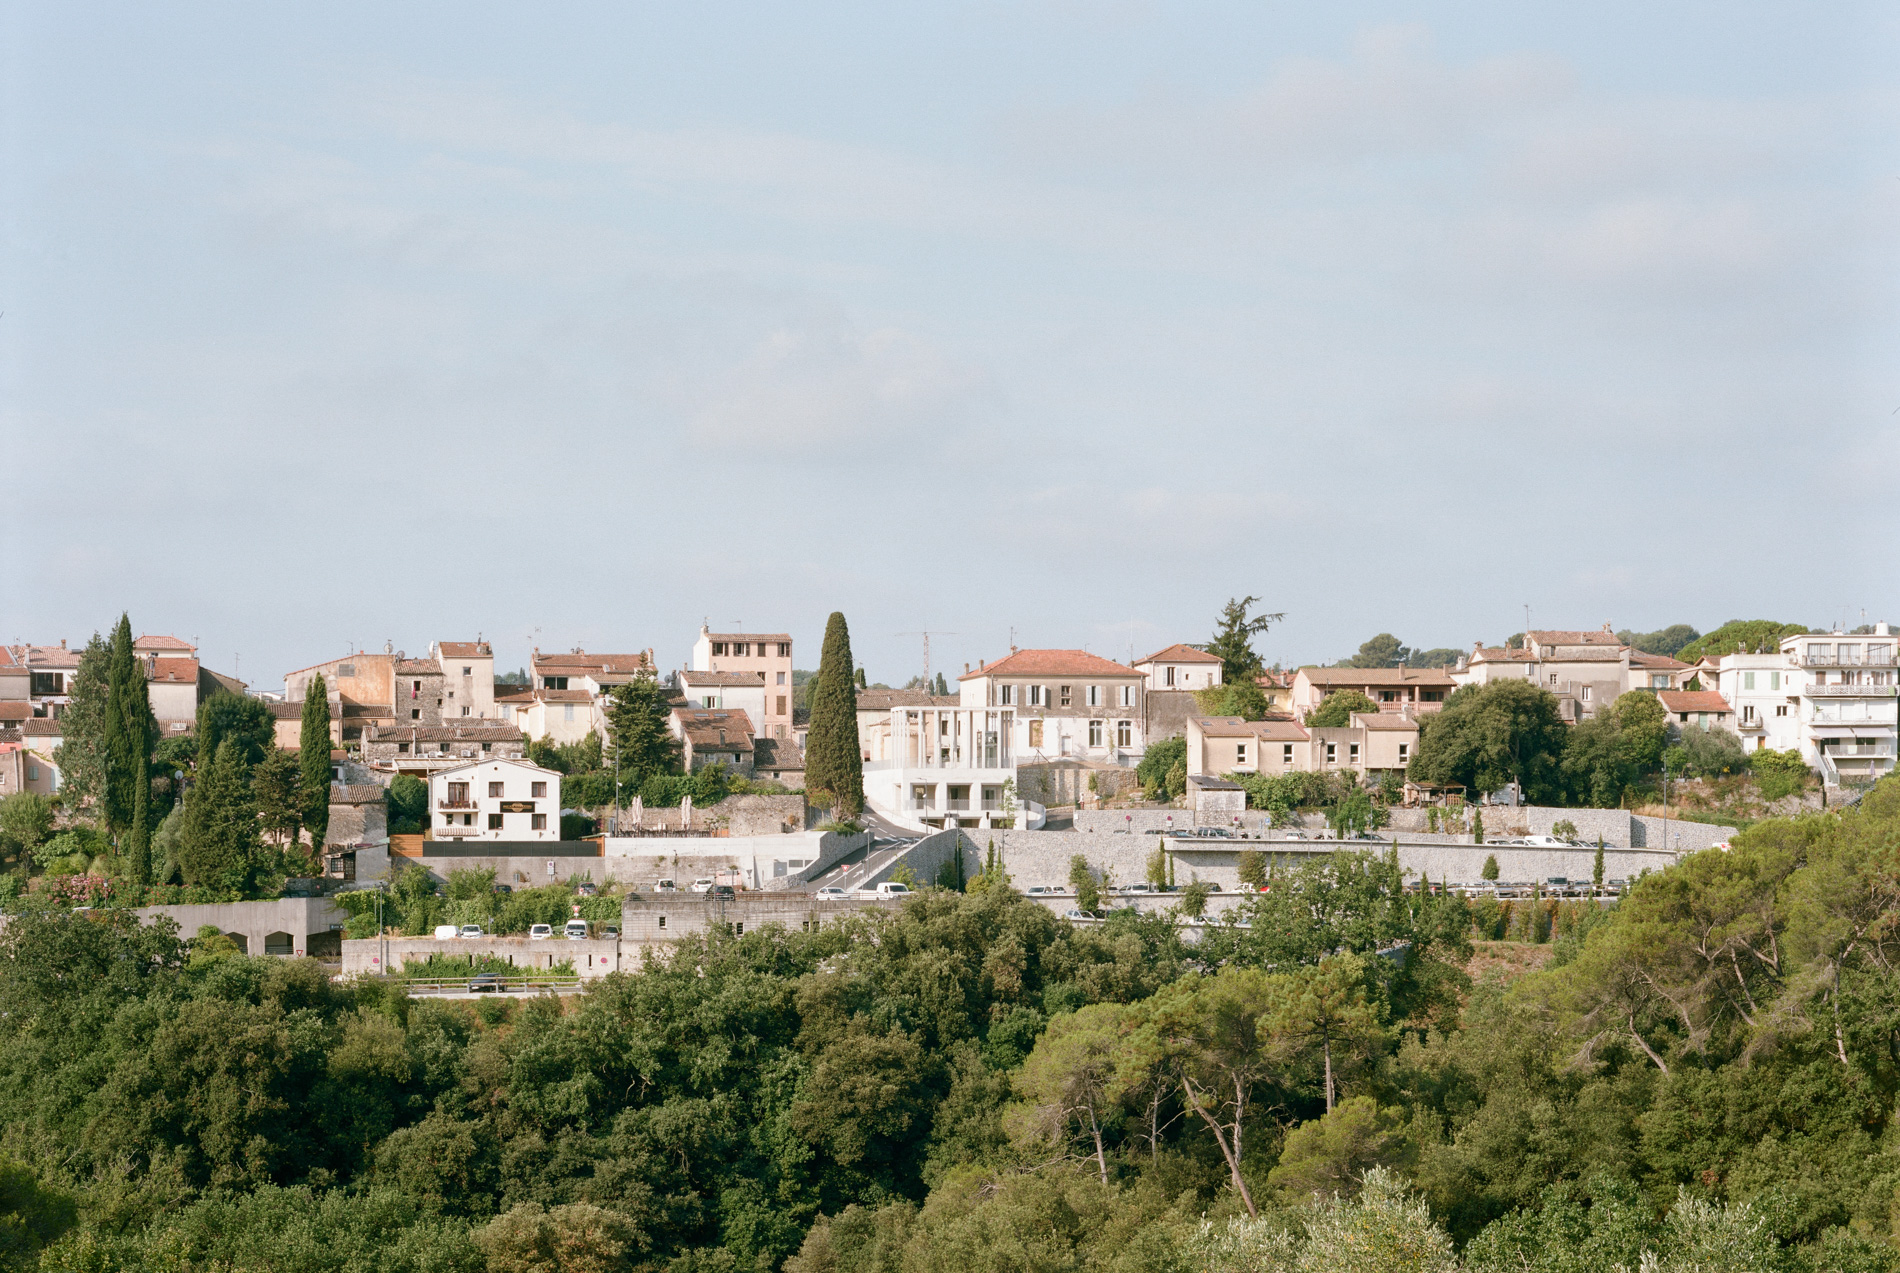
Atelier EGR sinks Biot’s town hall extension beneath a continuous public square, framing the Saint-Roch chapel, the surrounding valleys and a new civic belvedere.


