Now Reading: On a mum farm in Marugame, tutiru opens a café and flower store in a steel warehouse
- 01
On a mum farm in Marugame, tutiru opens a café and flower store in a steel warehouse

On a mum farm in Marugame, tutiru opens a café and flower store in a steel warehouse
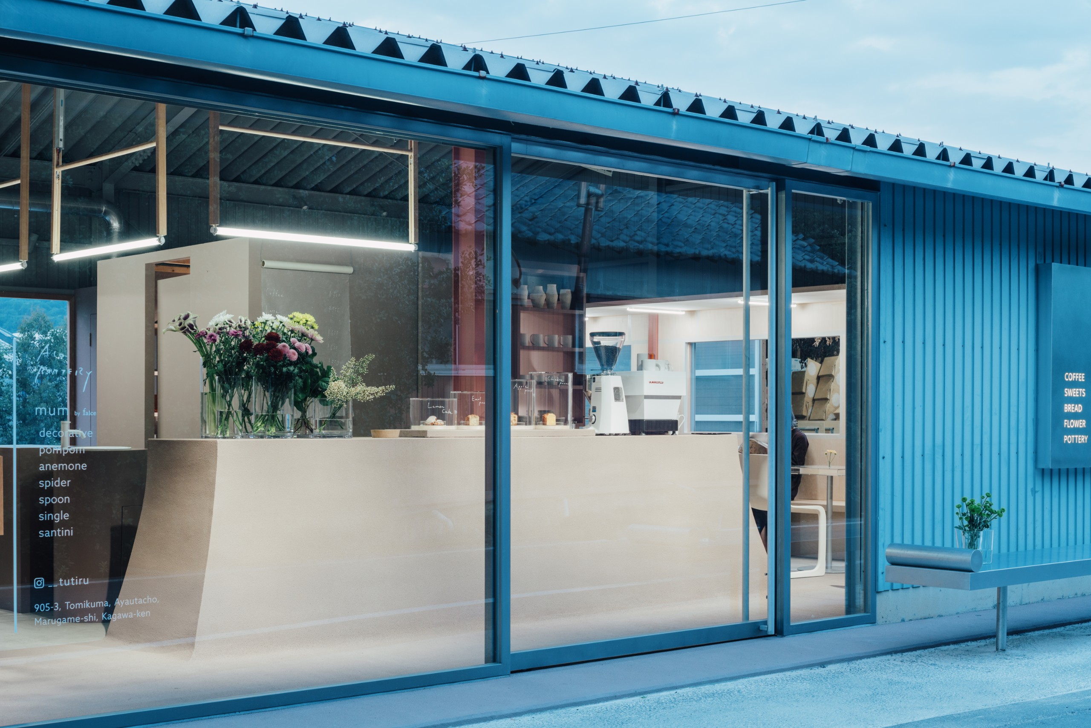
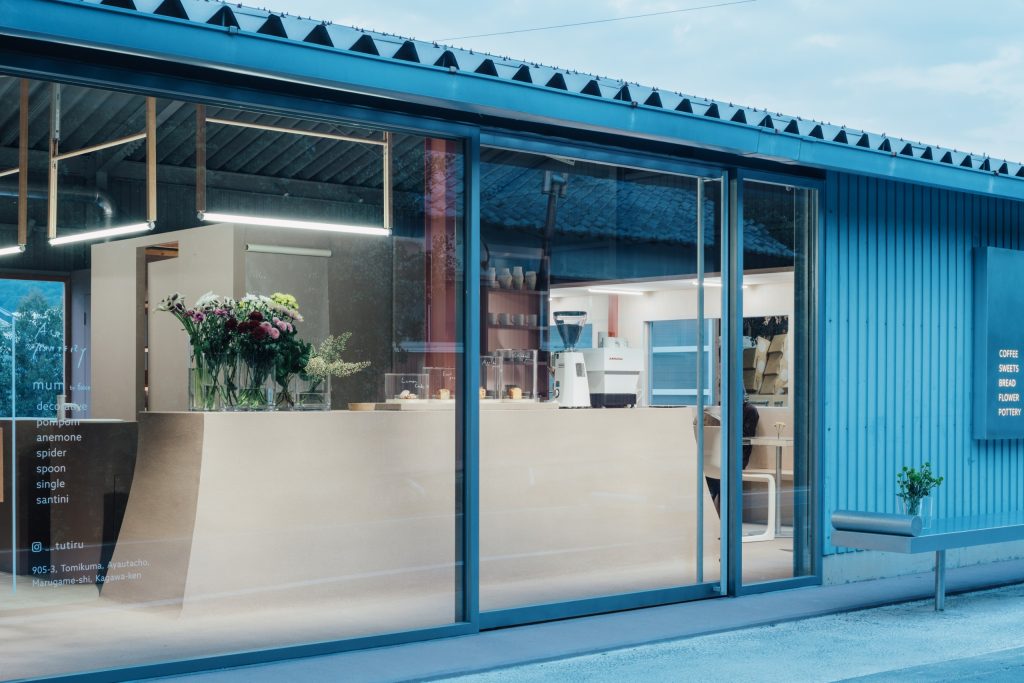
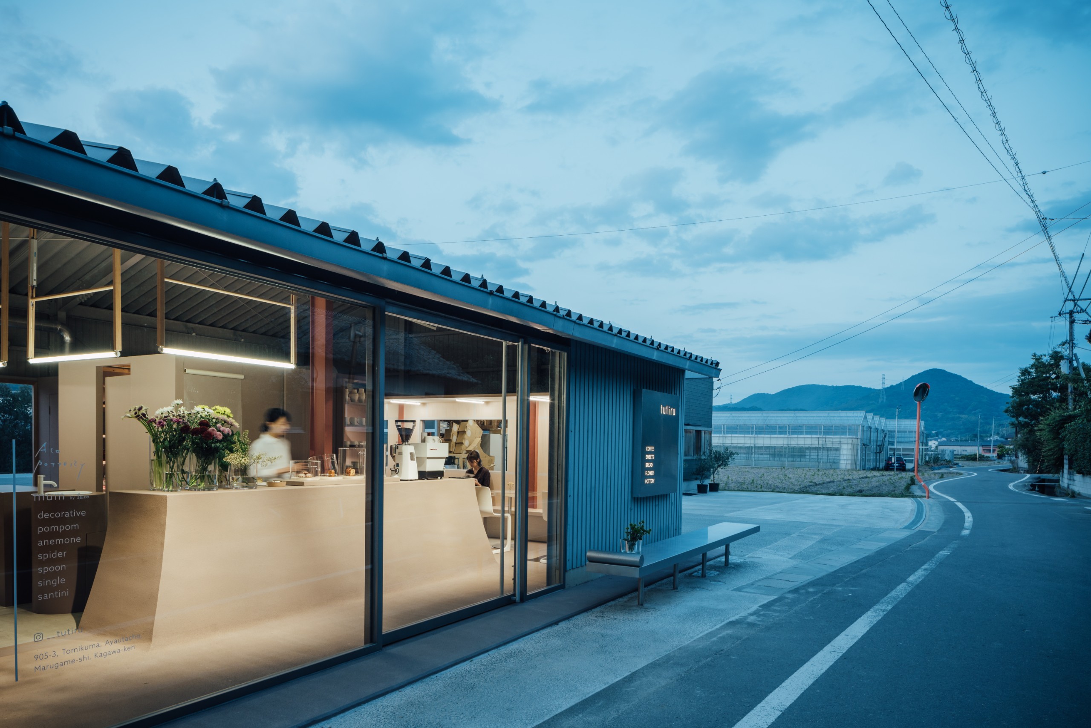
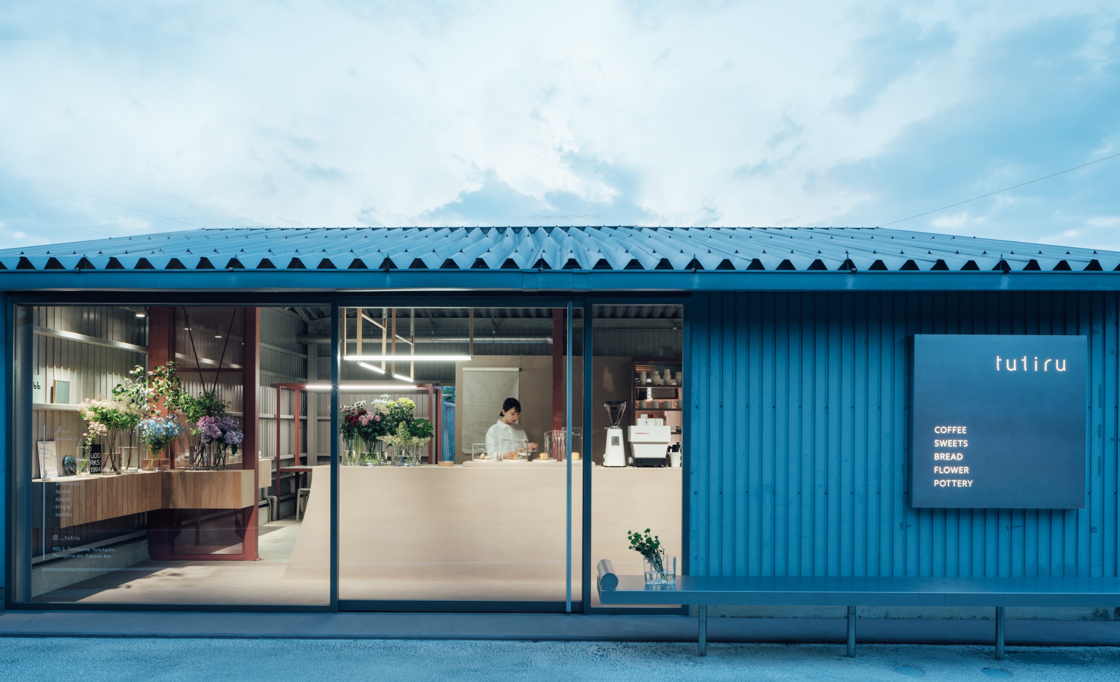
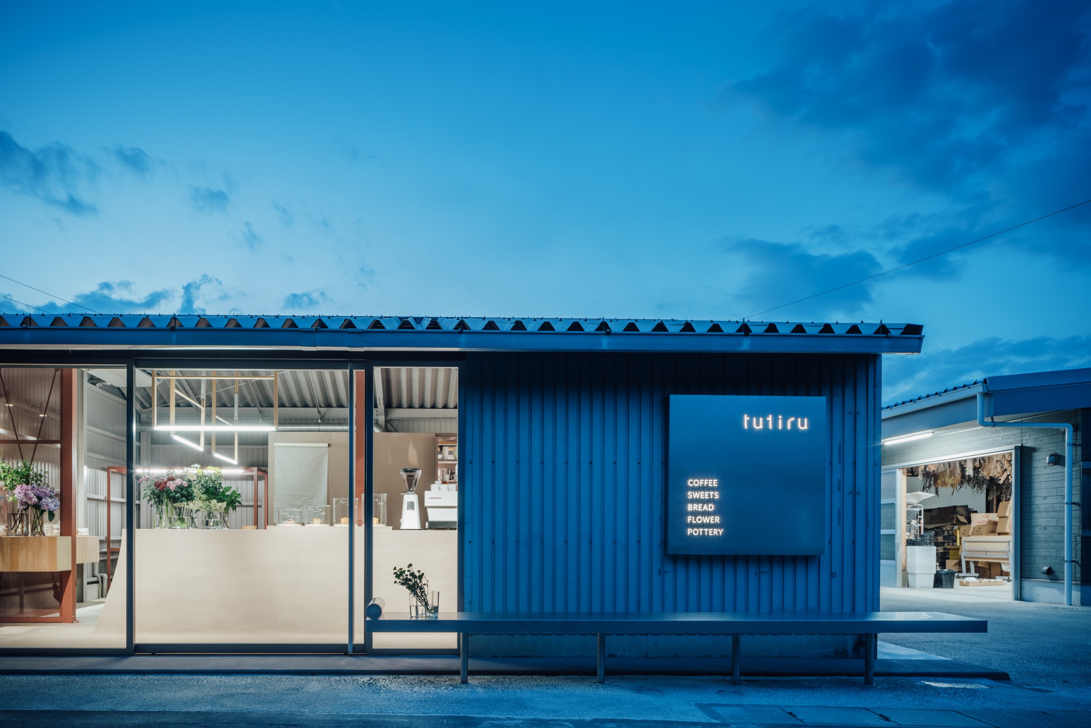
A farmer in Marugame, Kagawa Prefecture, grows mums, the Western chrysanthemum. On the same land, the farmer now runs a café and flower store. The Kure-based studio FATHOM turned a steel warehouse there into tutiru. It left the shell as it was and fitted the new rooms inside.
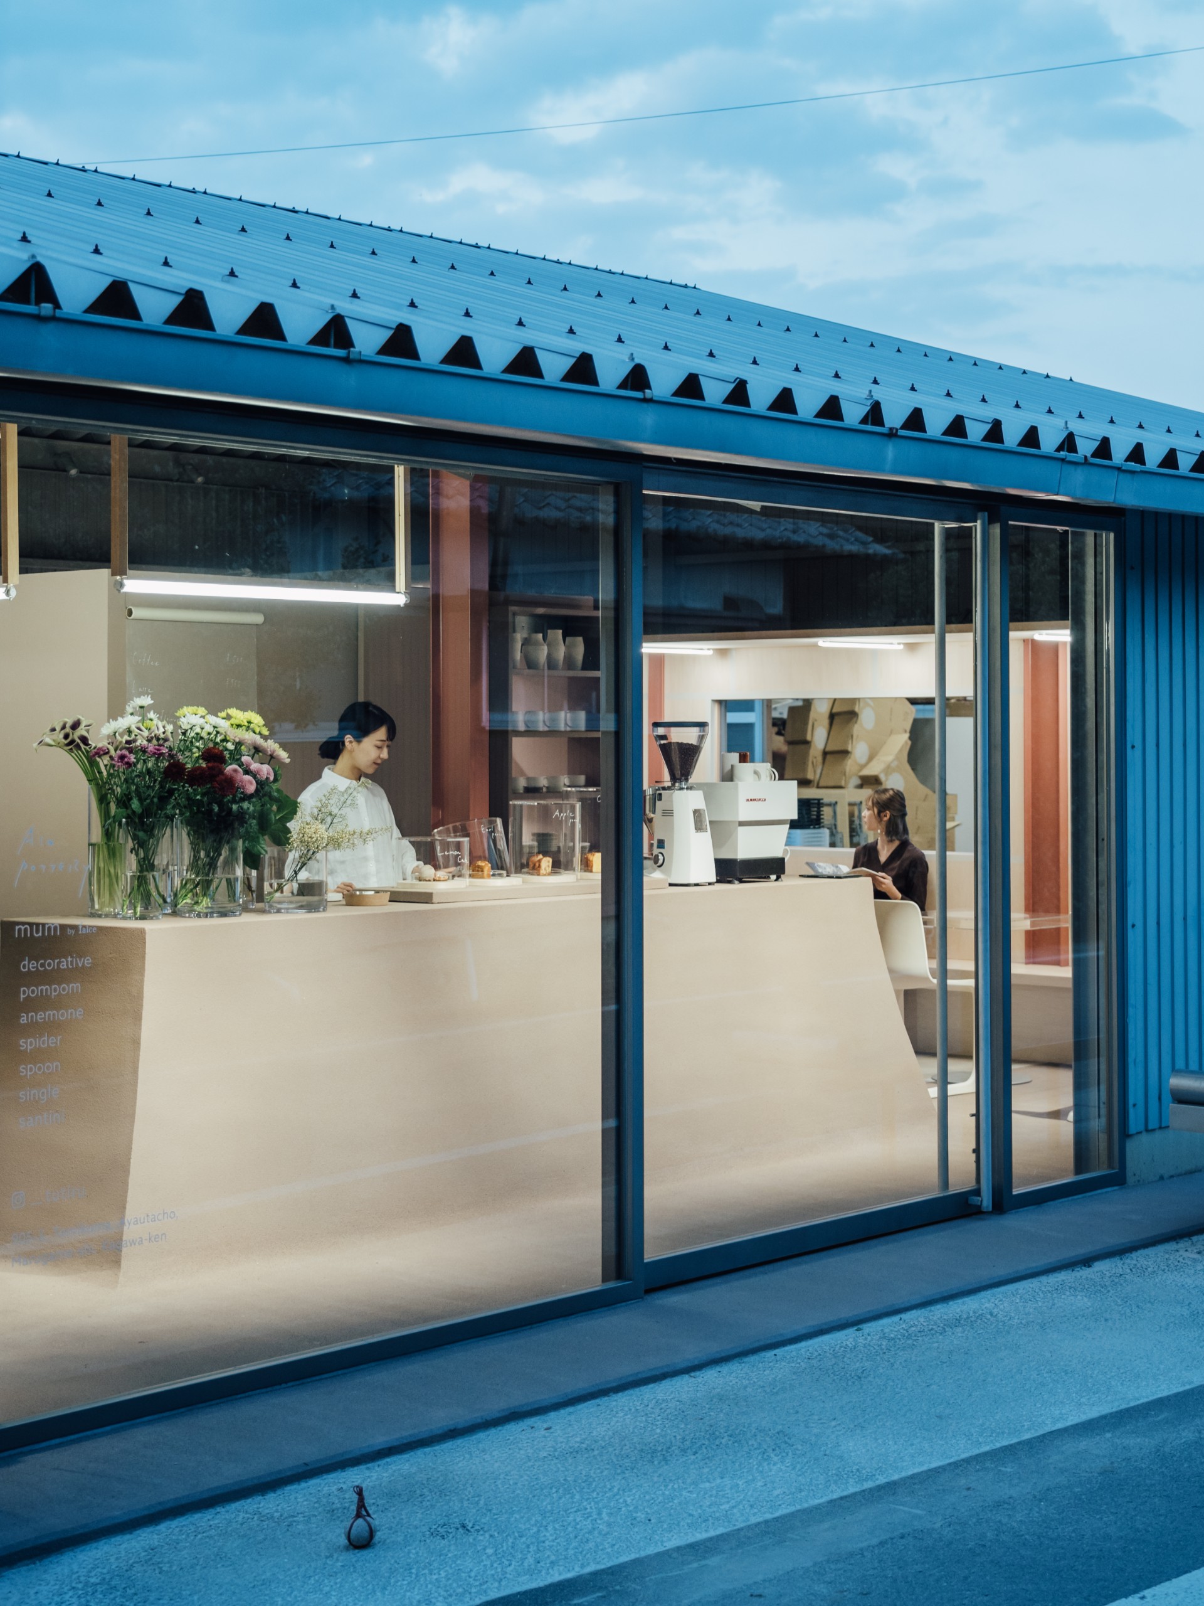
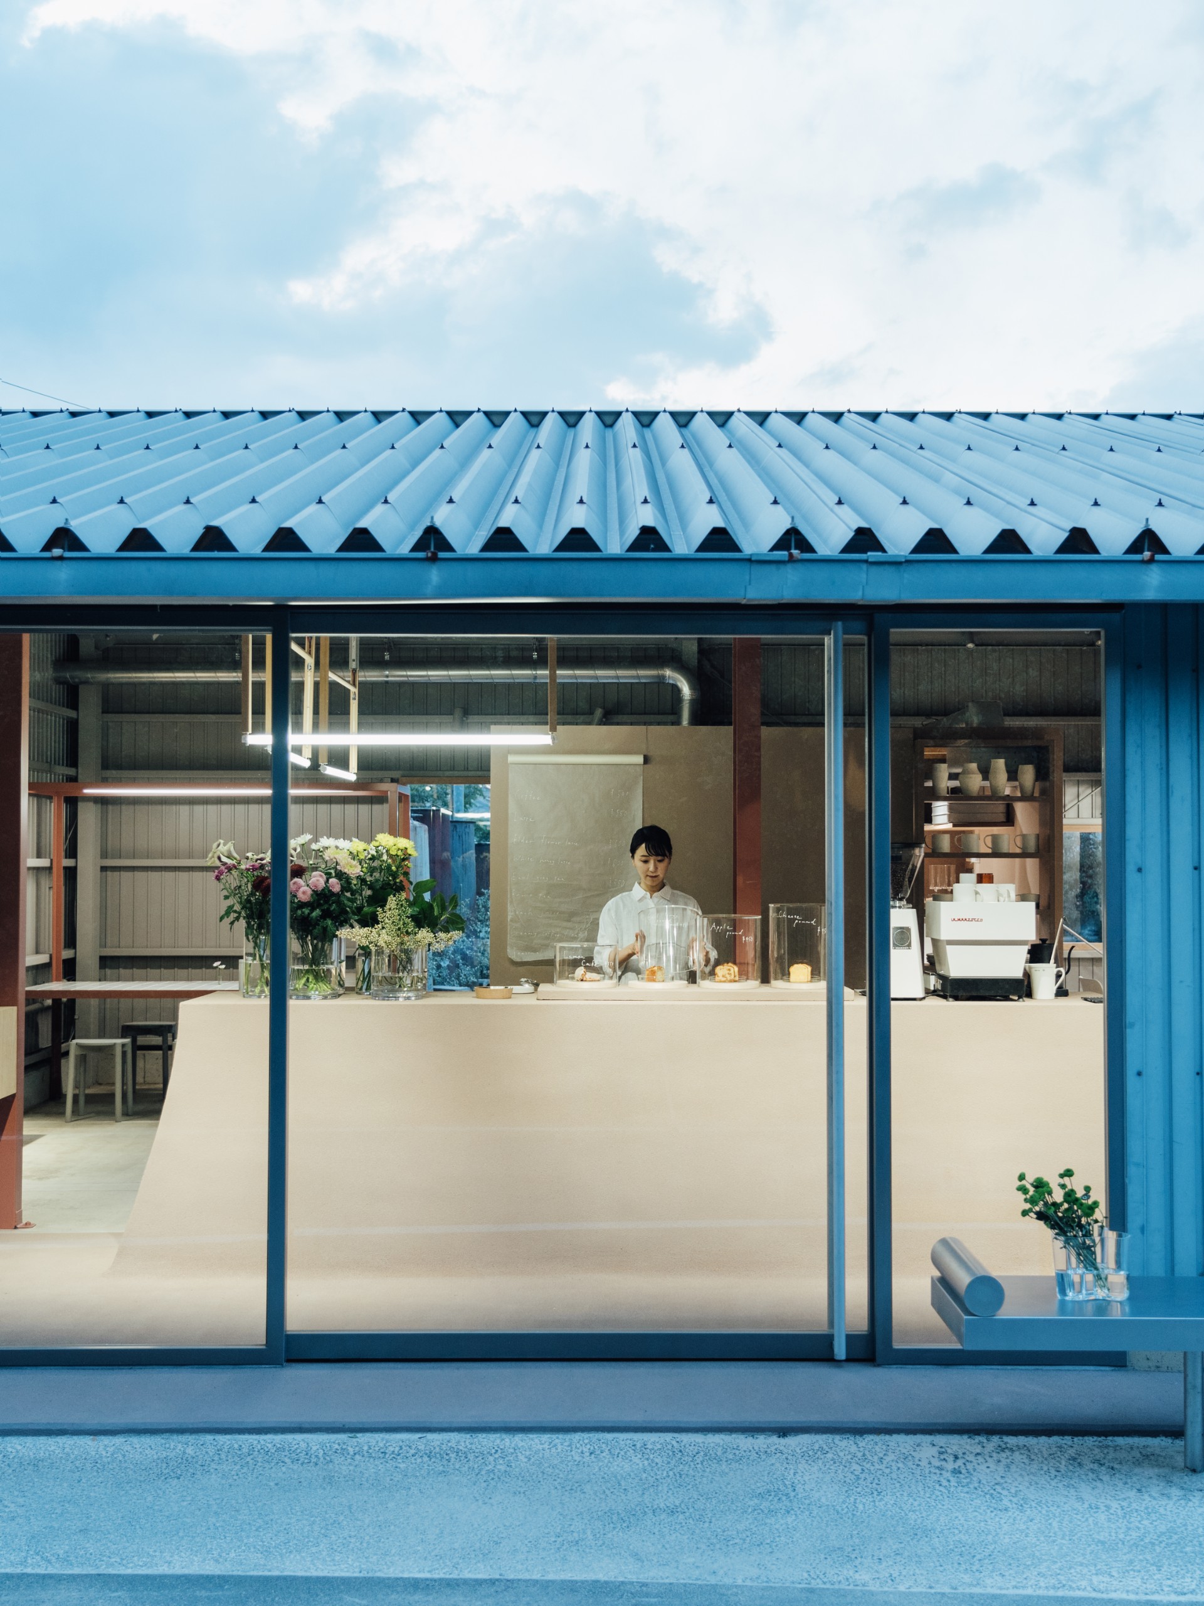
Mums grow on straight stems, and there are as many as 400 varieties. In Japan, people often link the flowers with weddings and funerals. The farmer, however, wants to bring the beauty of the upright stems into everyday life. At tutiru, that happens through flowers and food.
A farm built for use
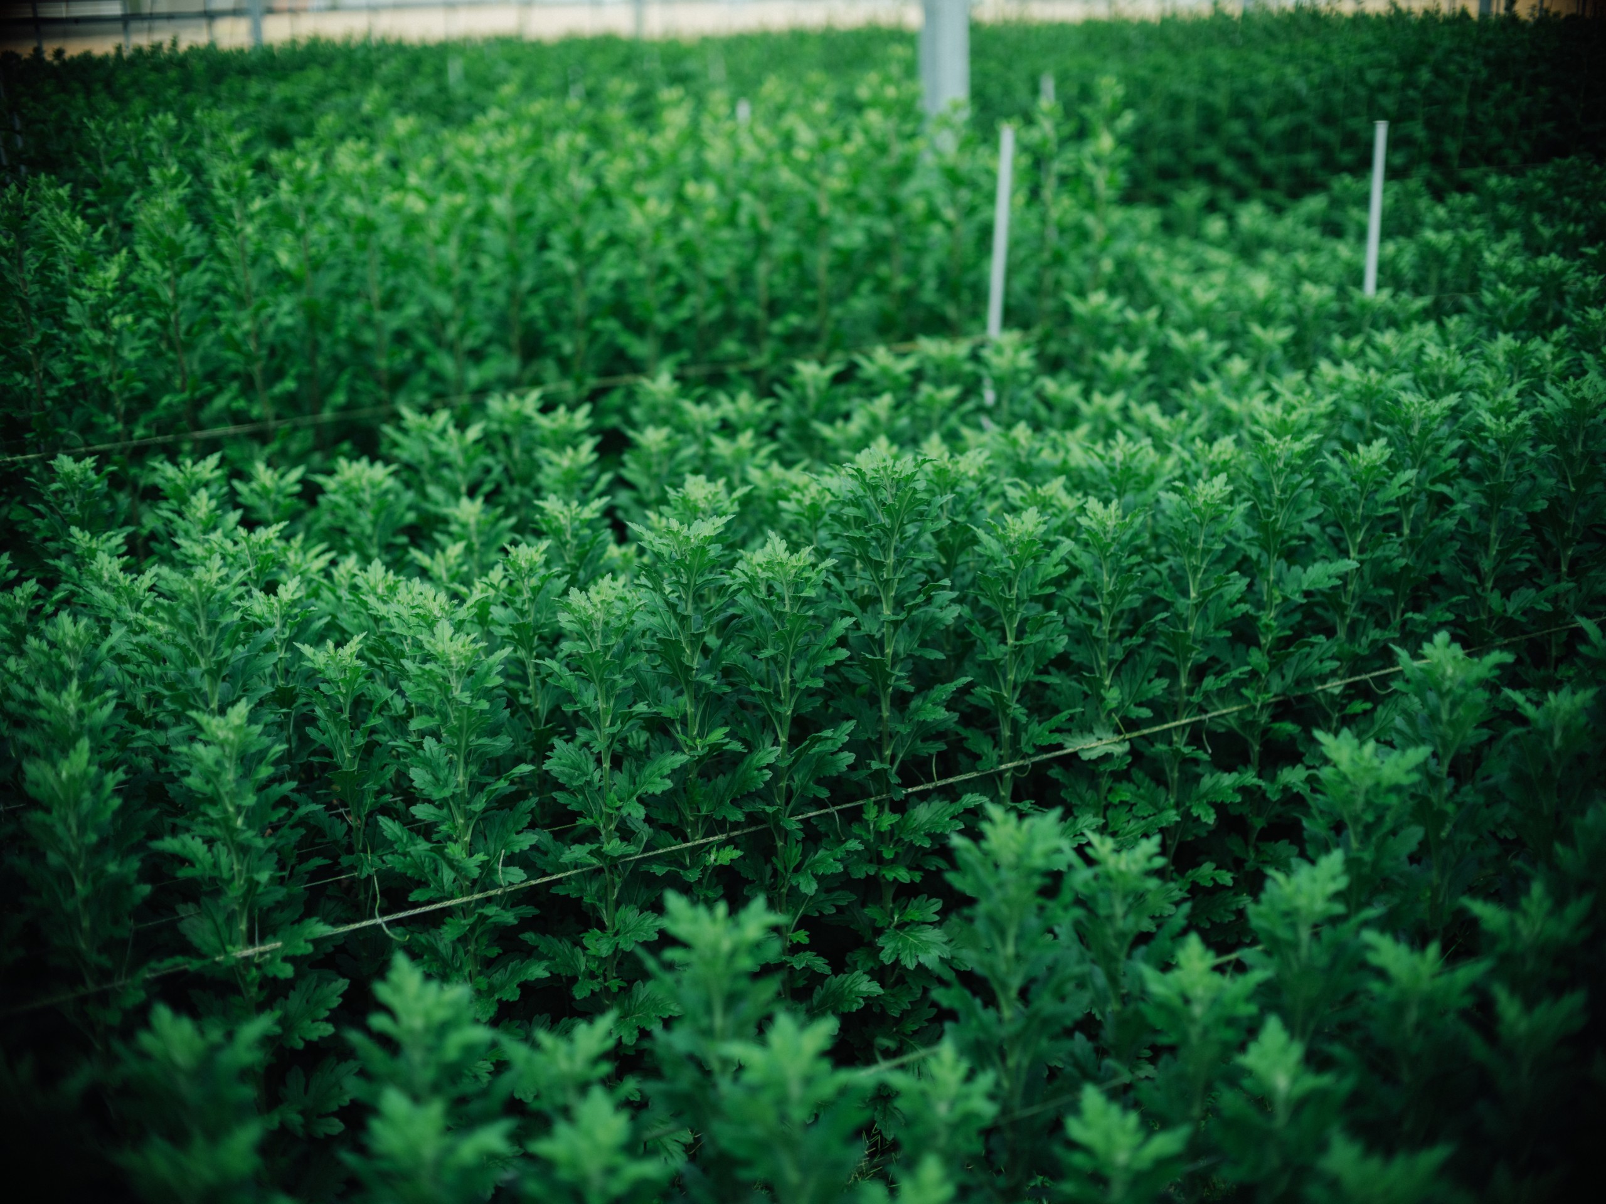
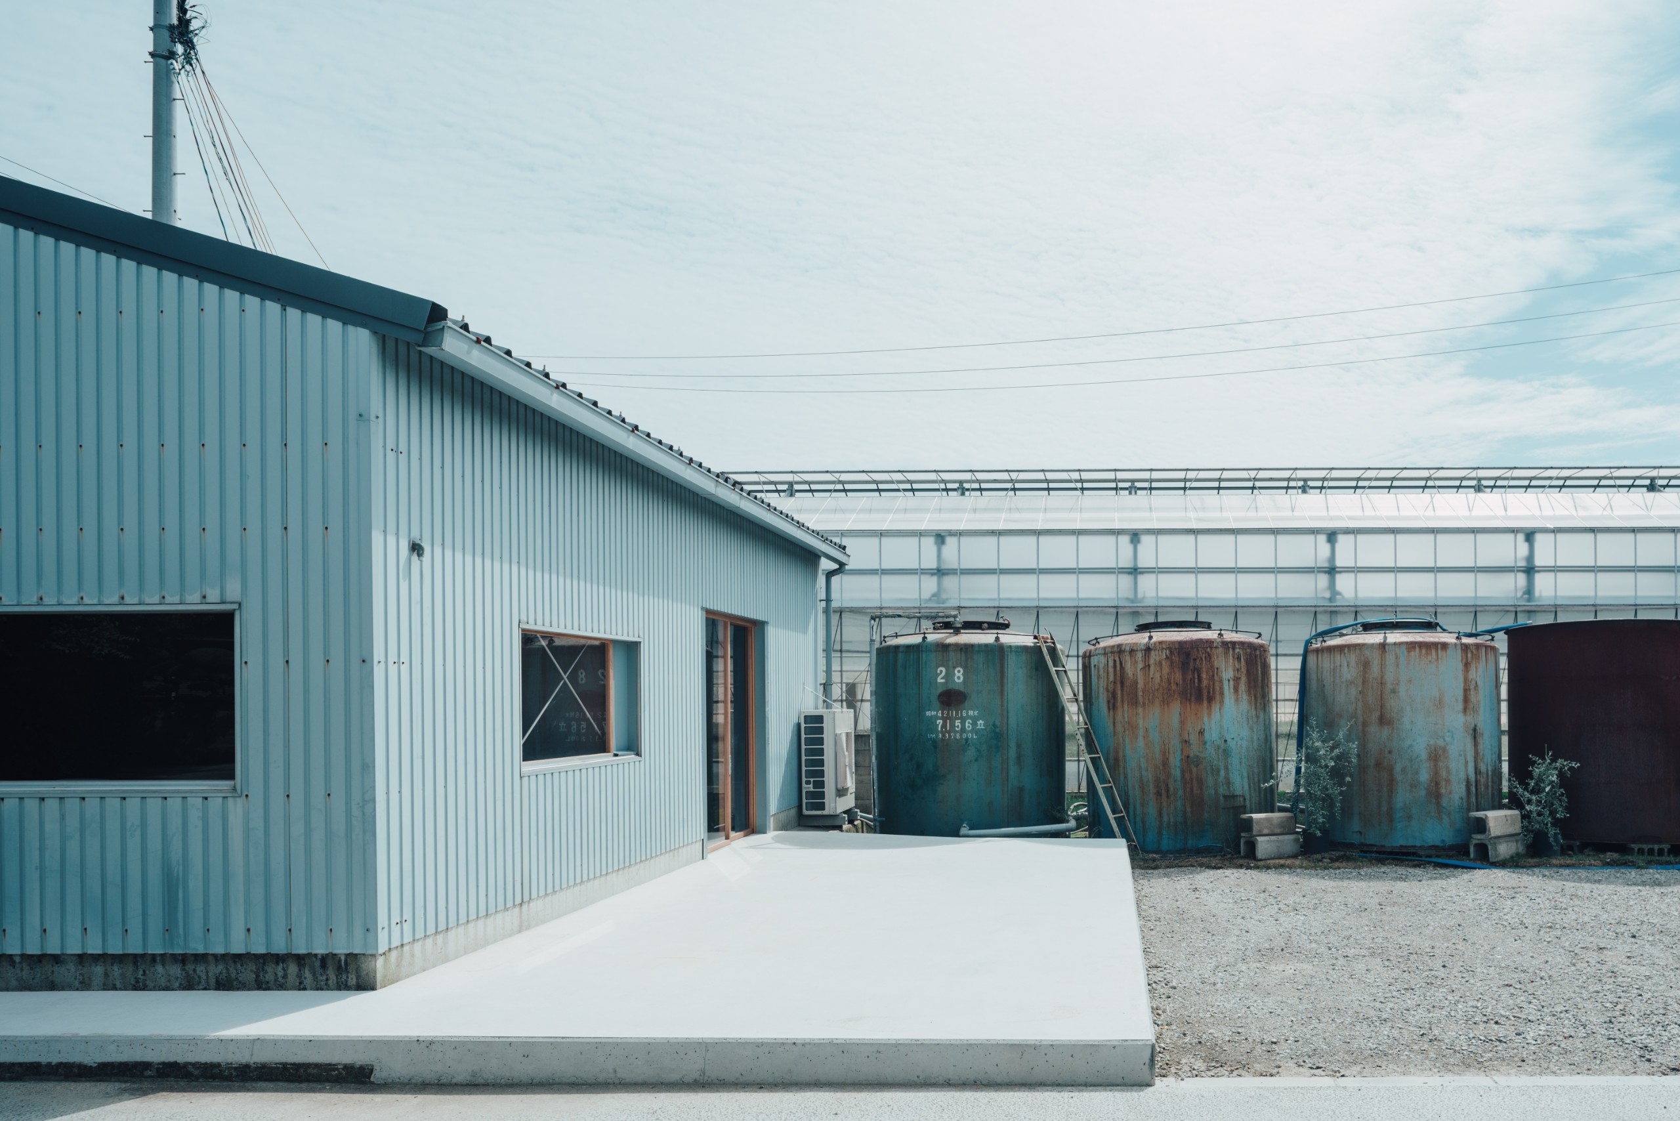
Plastic greenhouses stand in a row across a large plot. The farm controls the conditions inside each one, so it can harvest mums all year round. Inside, the growers keep the stems at set heights, and they rise in even, vertical lines. Before they bloom, the stems divide into several levels. For the designers, that sight was the lasting impression of the site.
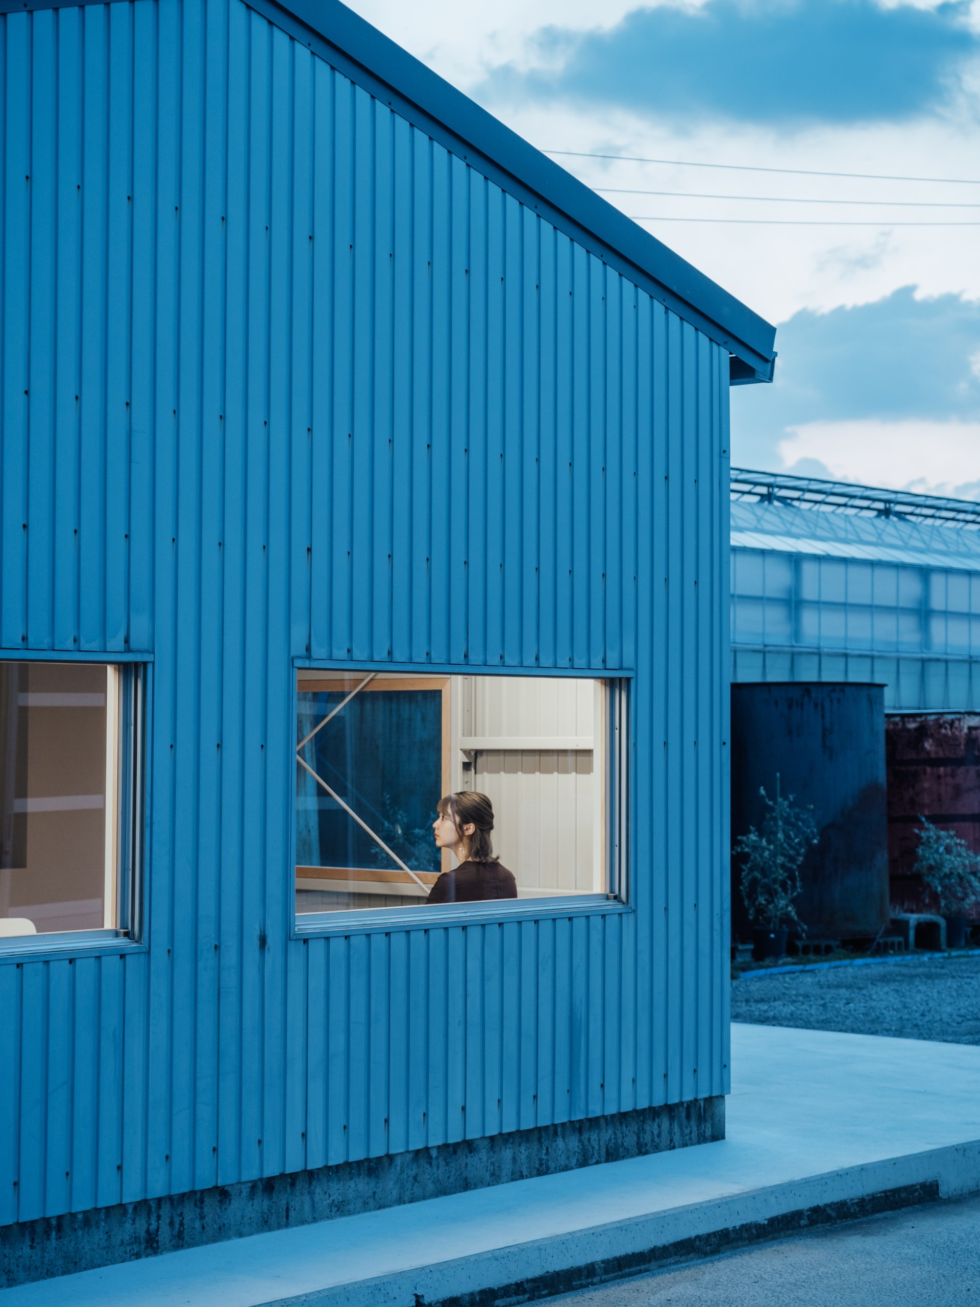
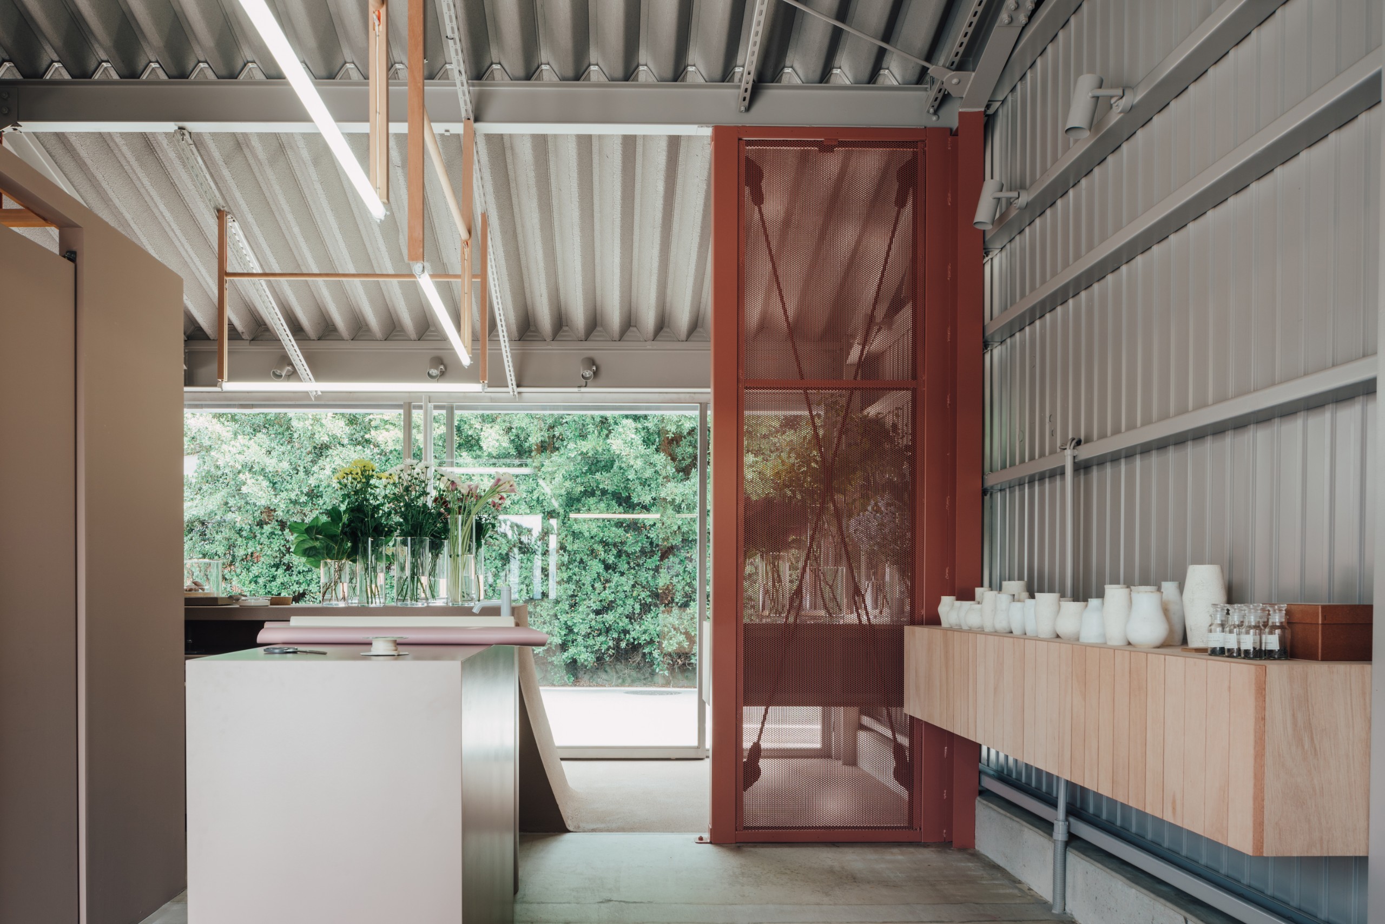
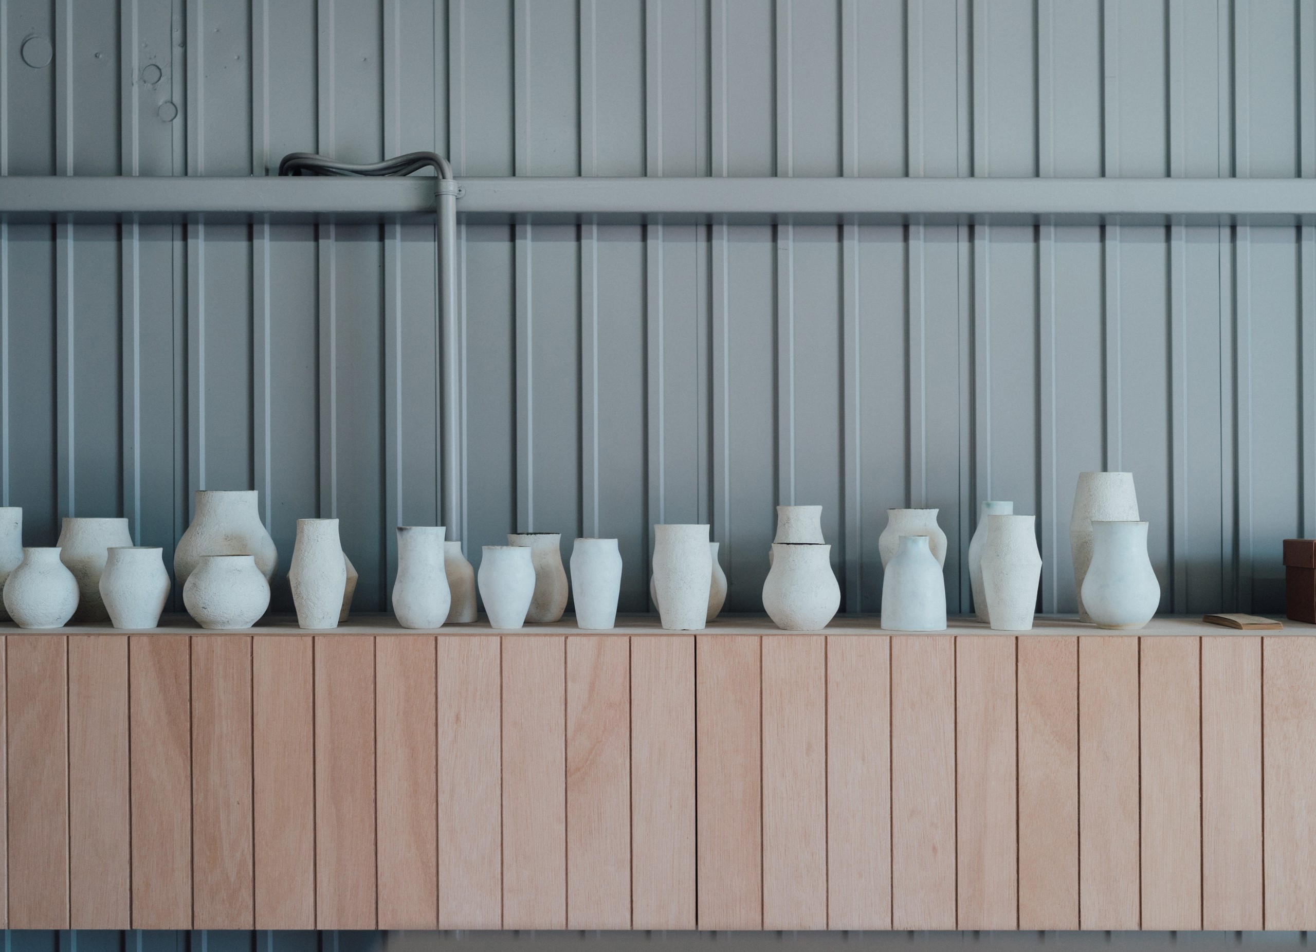
Function alone shaped the greenhouses, the water tanks and the steel-framed warehouse. To keep that quality, FATHOM left the exterior and interior of the warehouse untouched. The building now works as a new storefront. Two ideas then guided the design: earth stretching out horizontally, and stems rising vertically.
A counter that rises from the ground
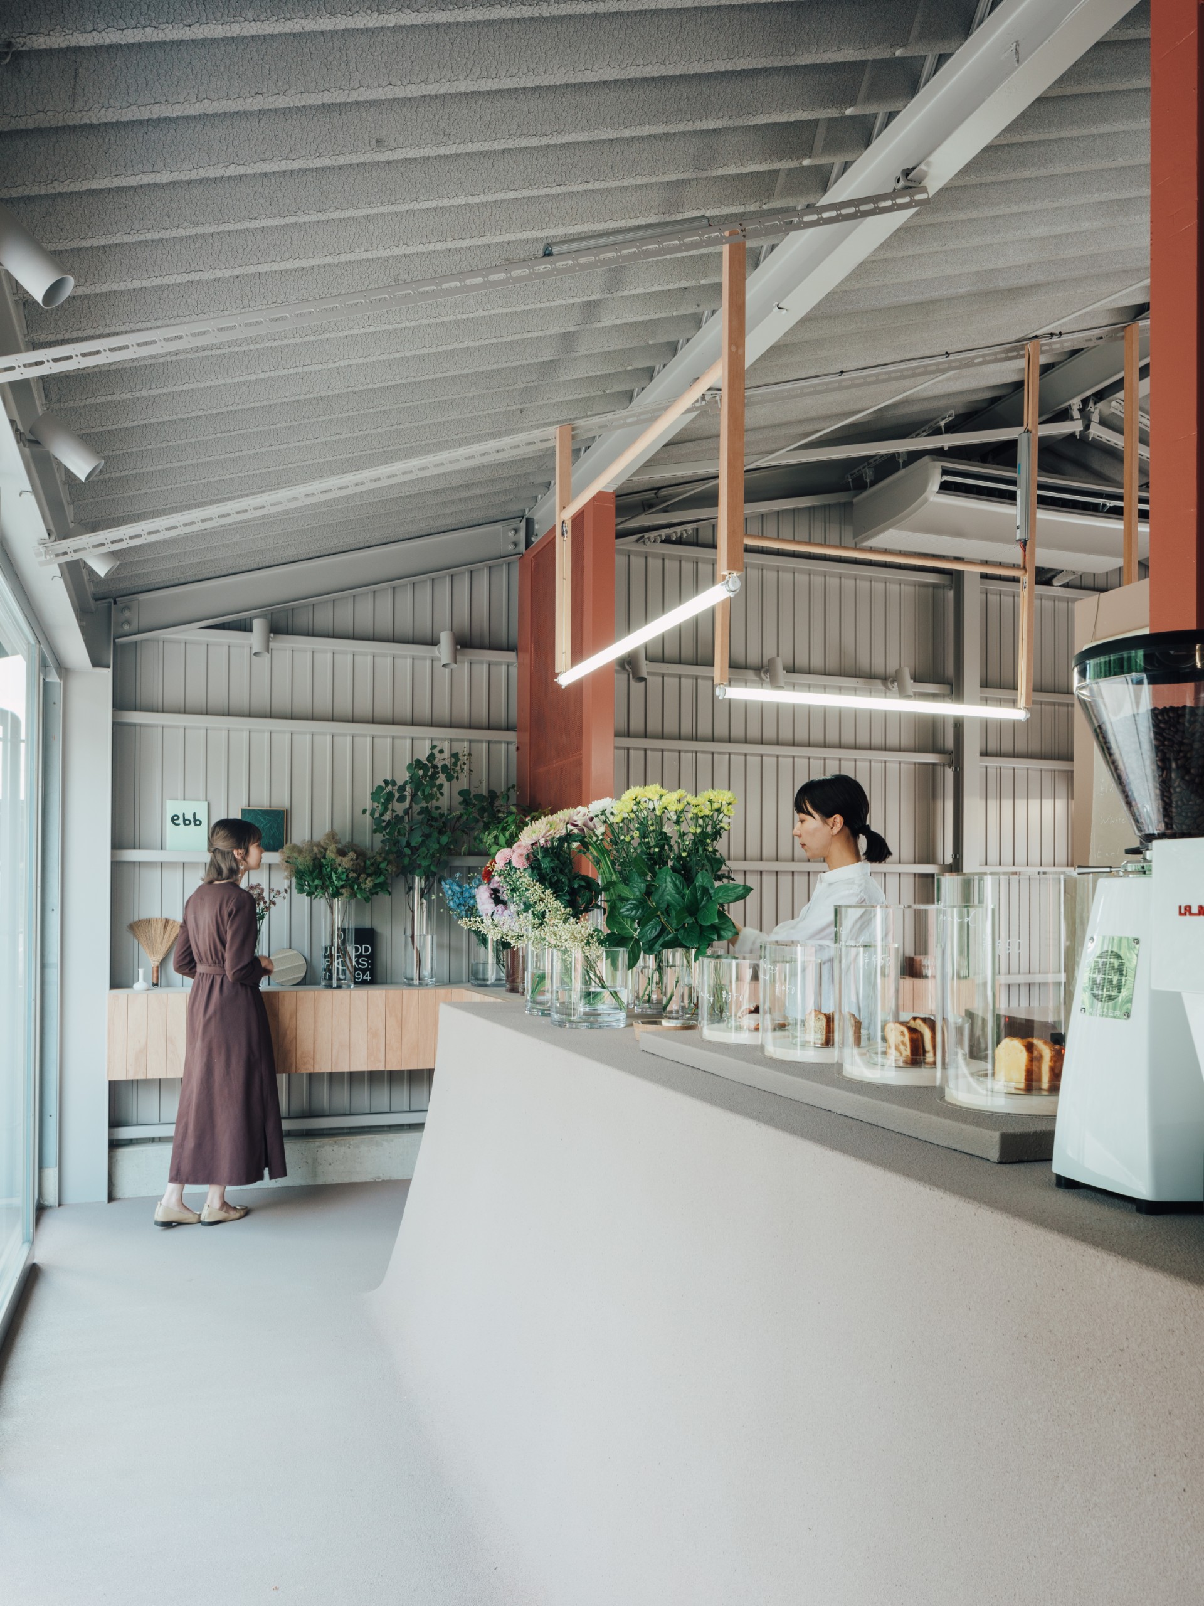
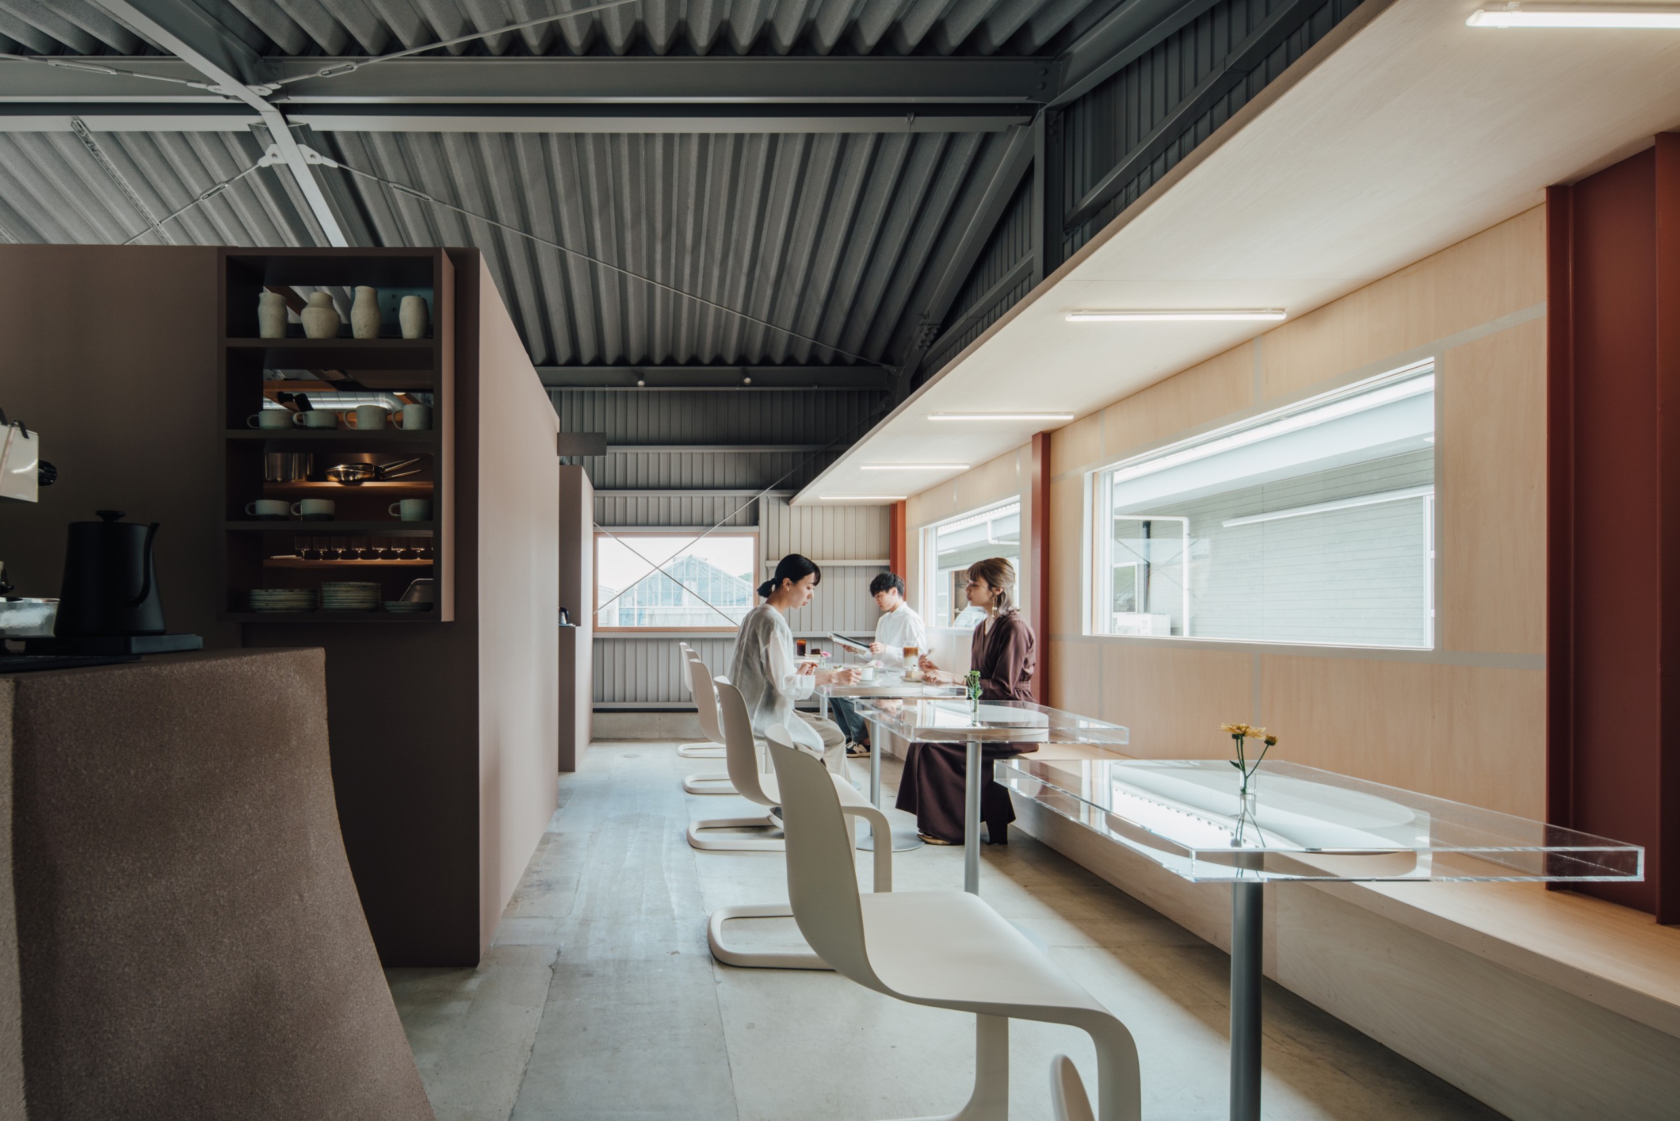
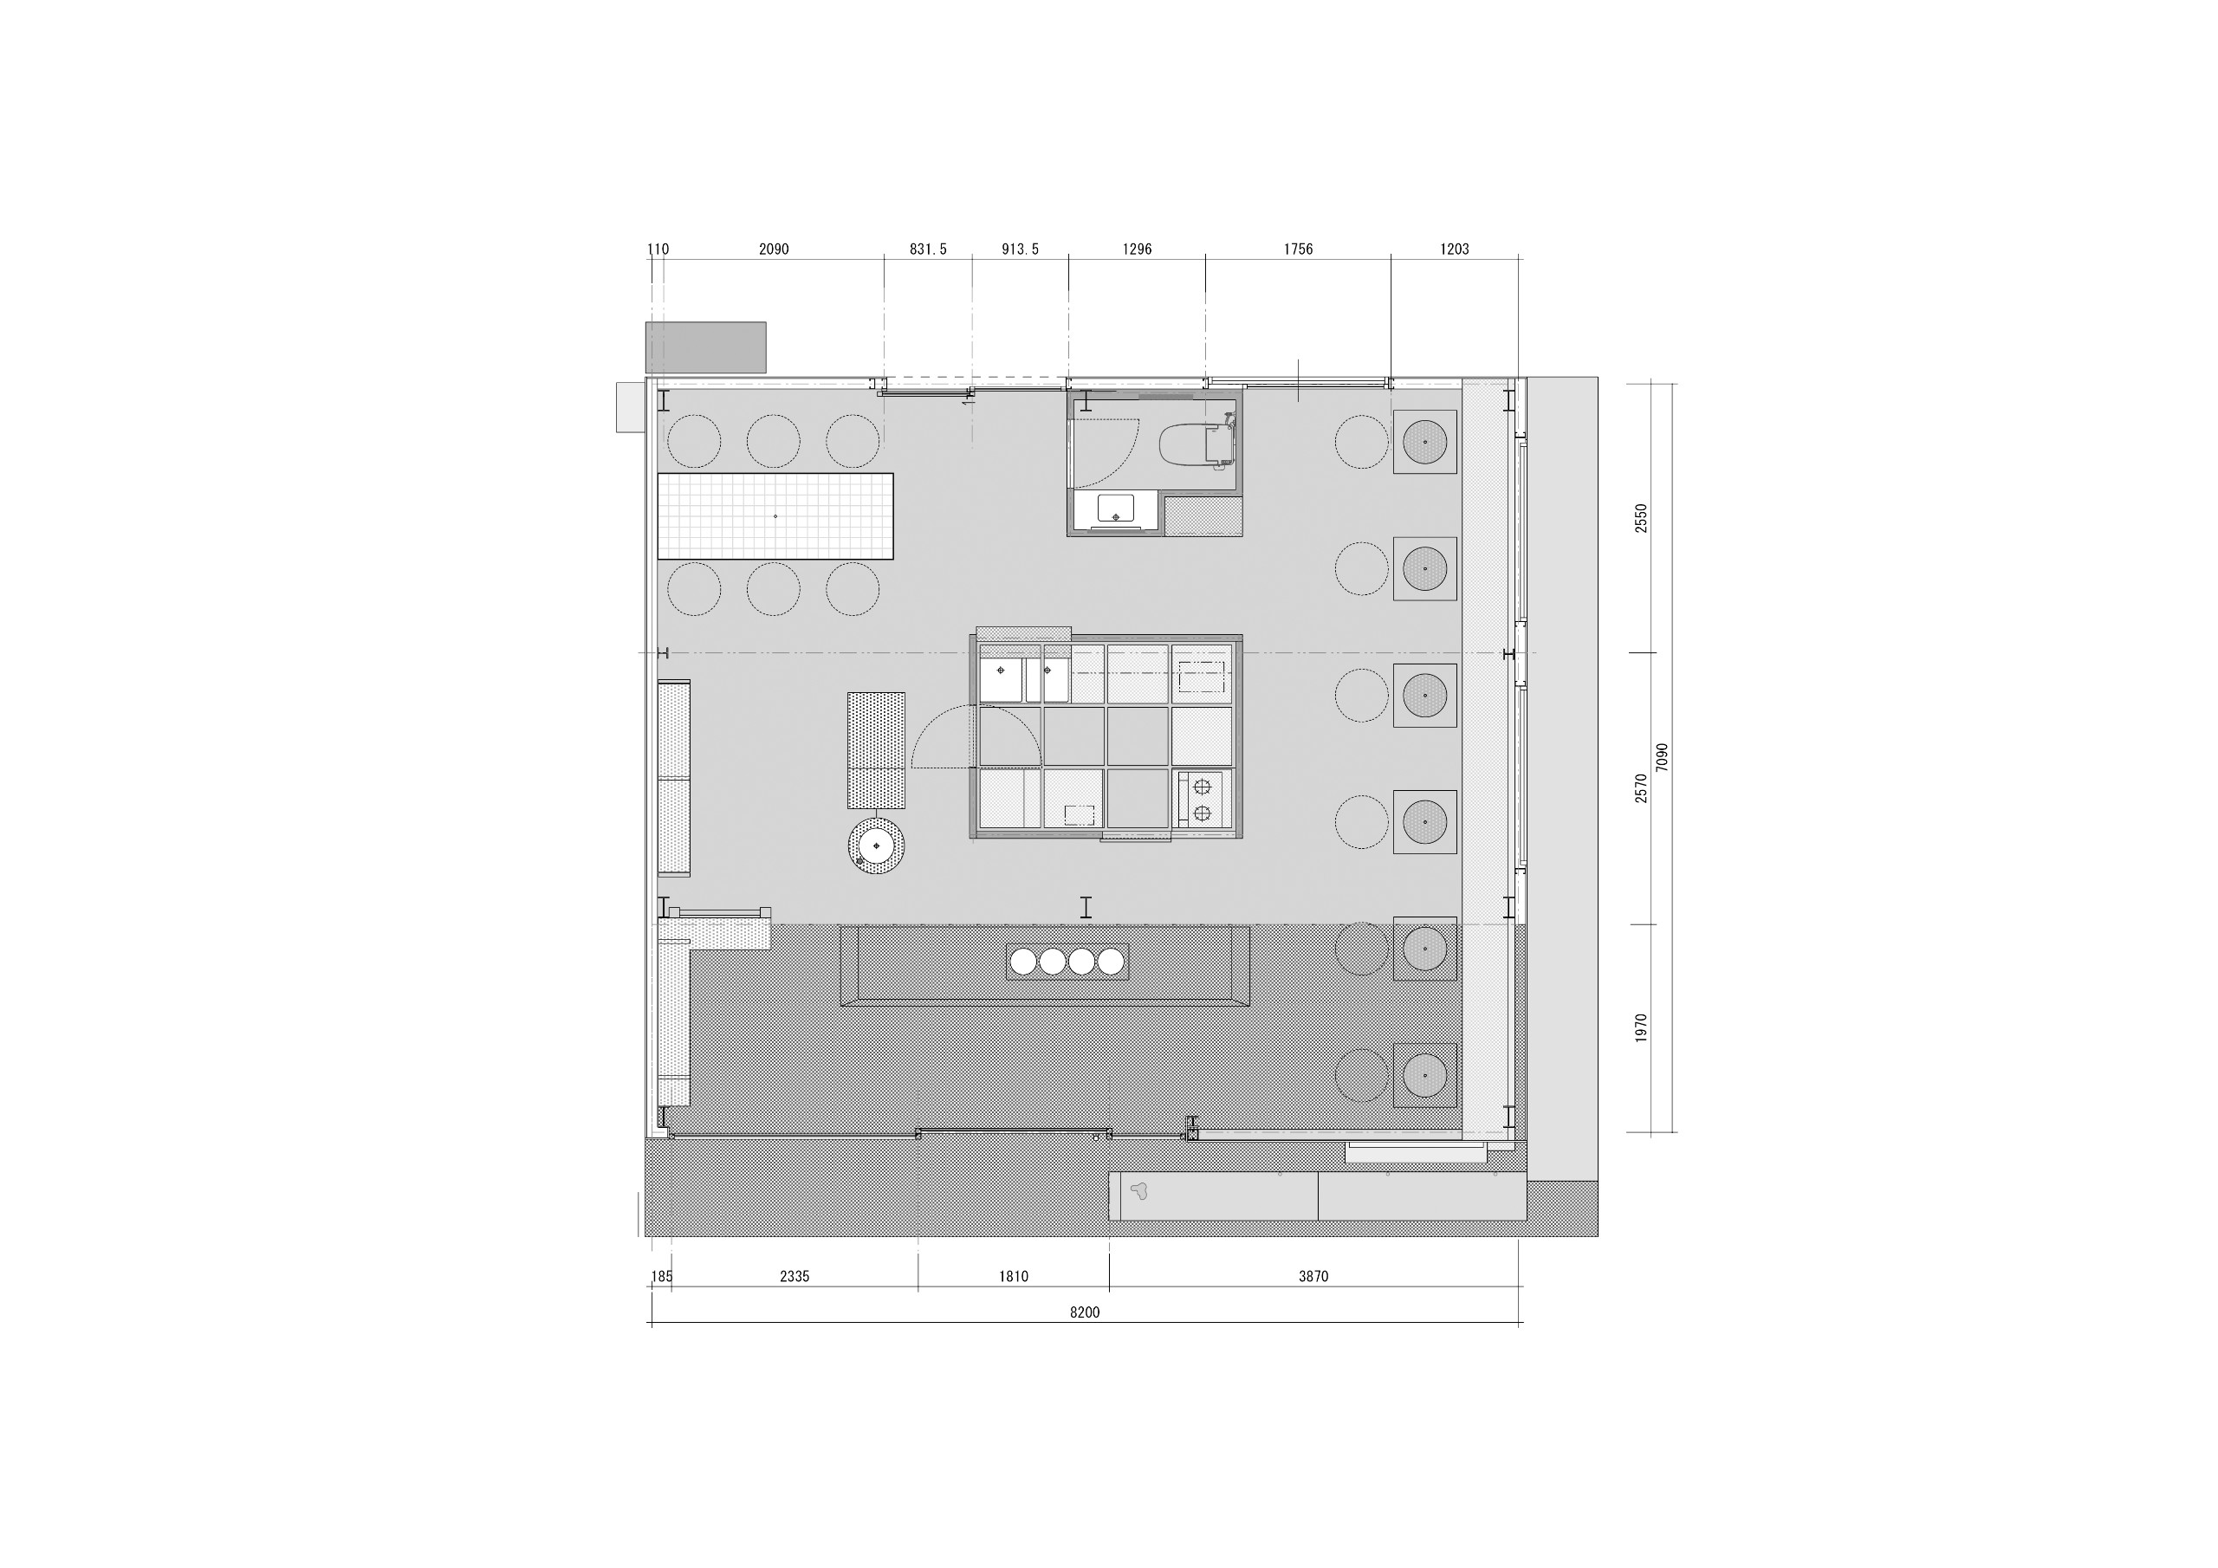
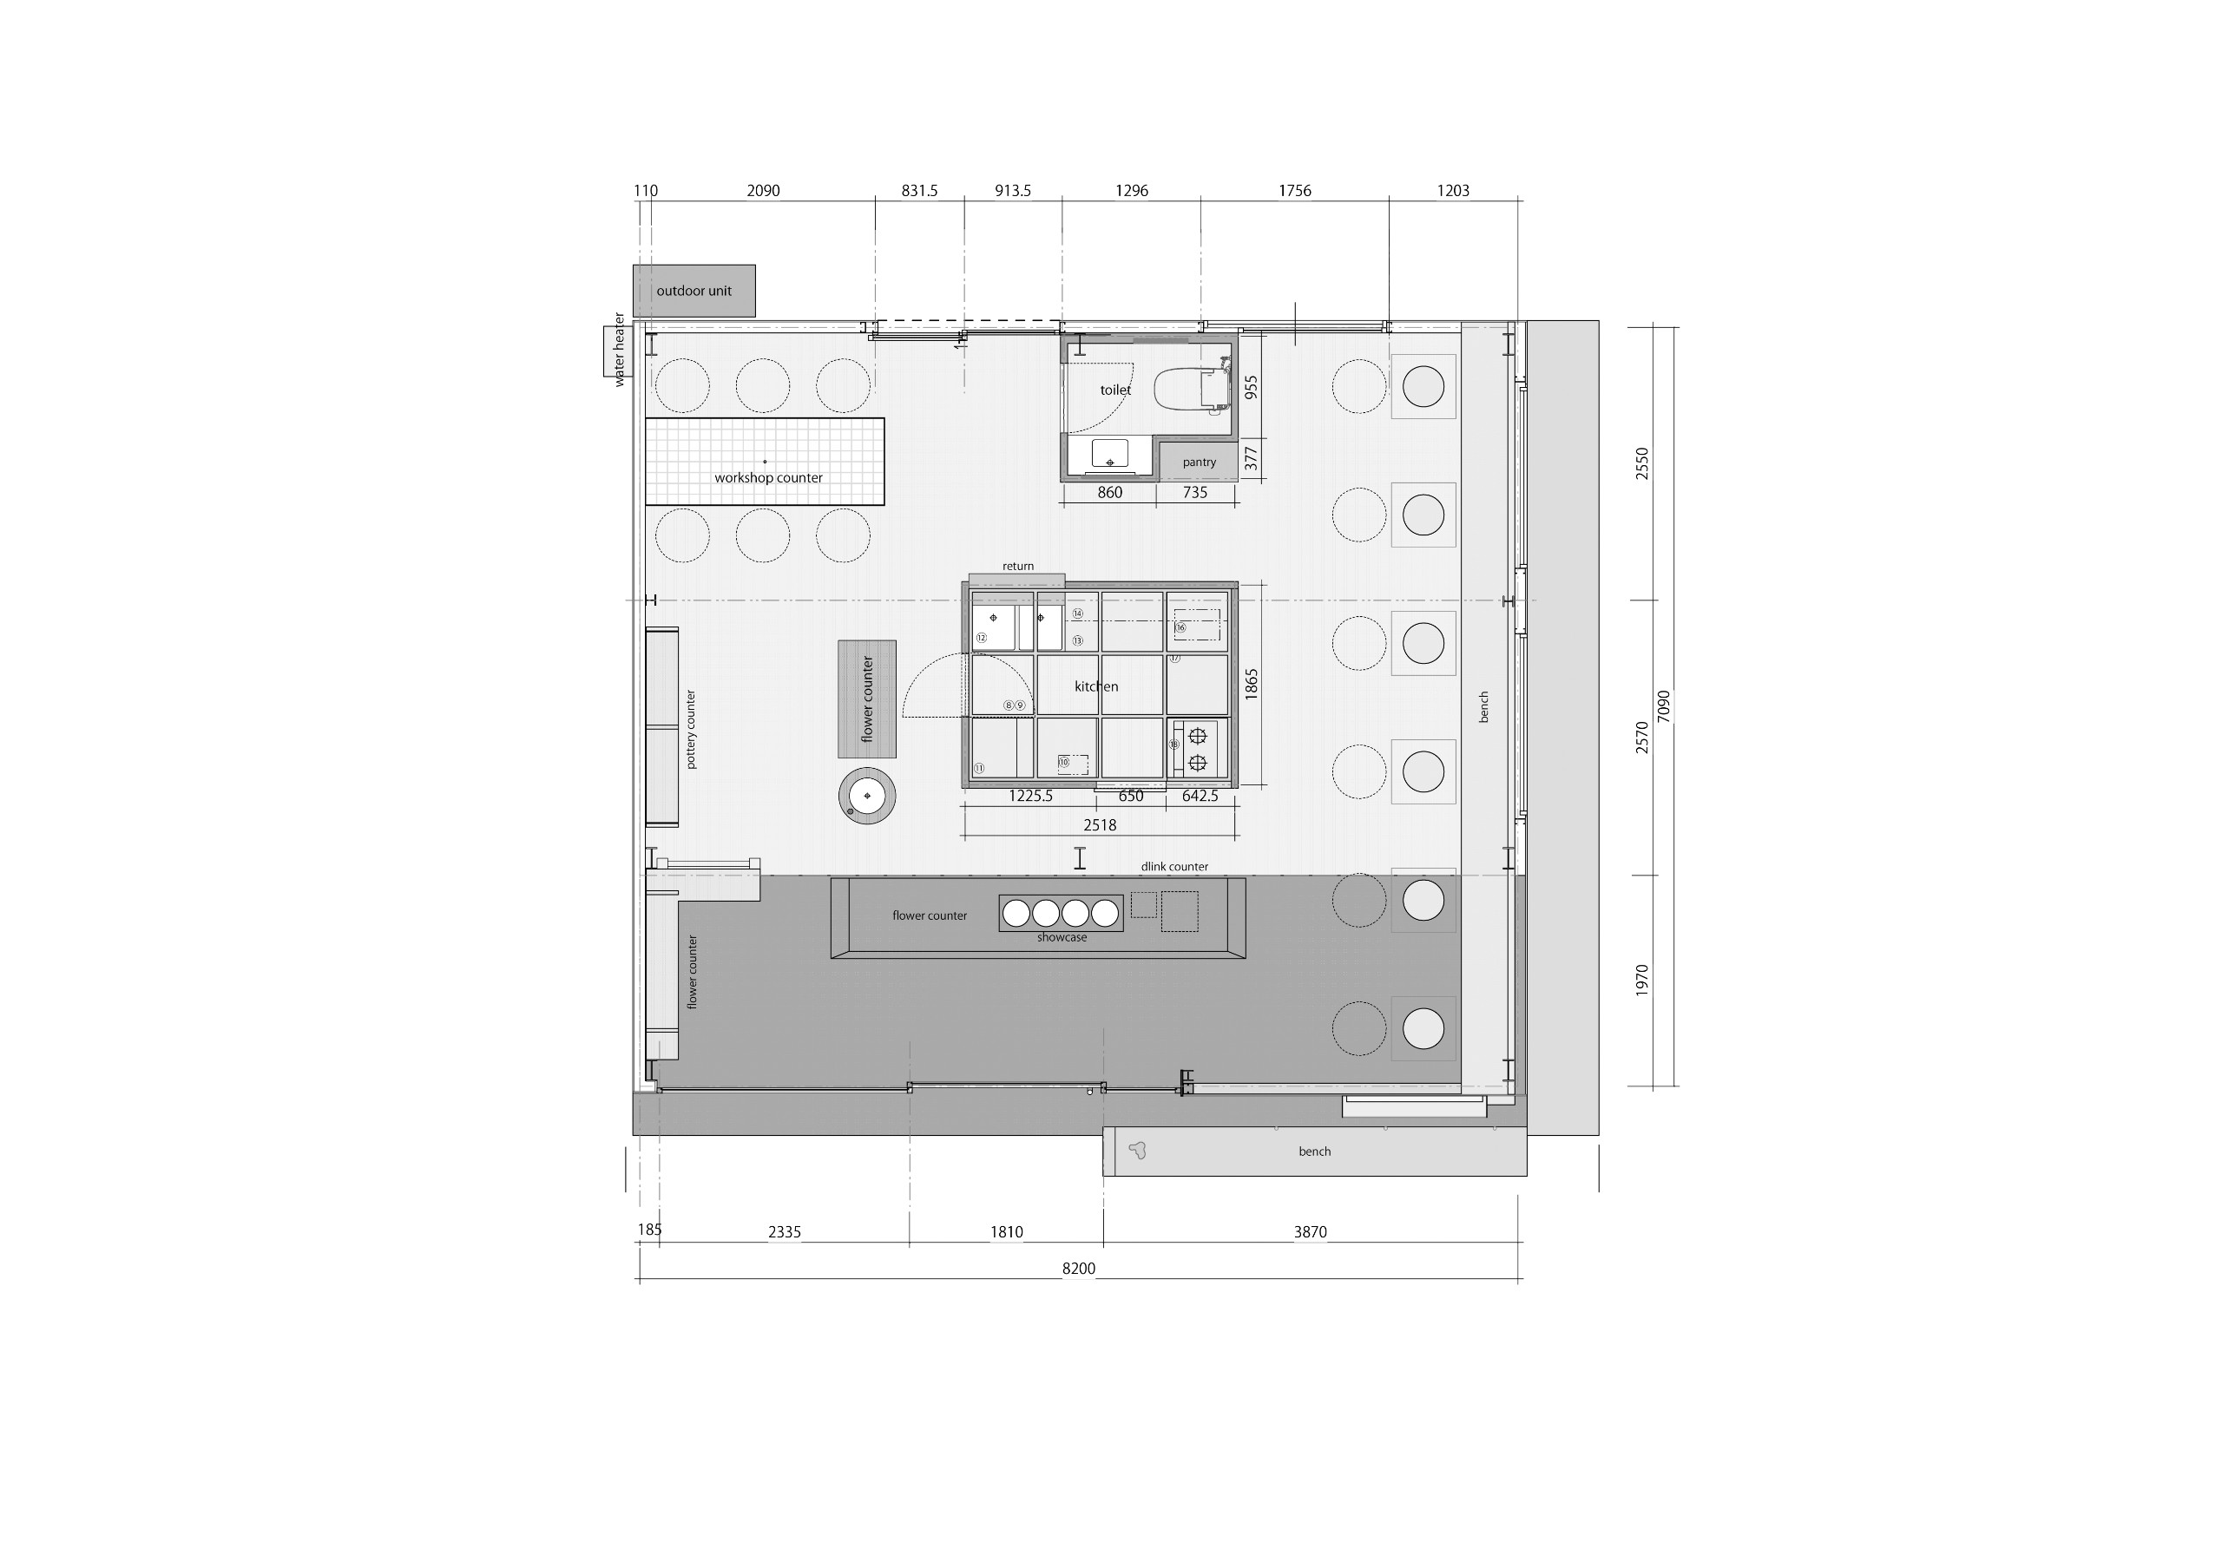
The existing large opening splits the square plan of tutiru in two. The store sits on one side and the café on the other. The kitchen, seating and other functions occupy a single volume inside the warehouse, like a shop within a shop. As a result, nothing new touches the existing structure.
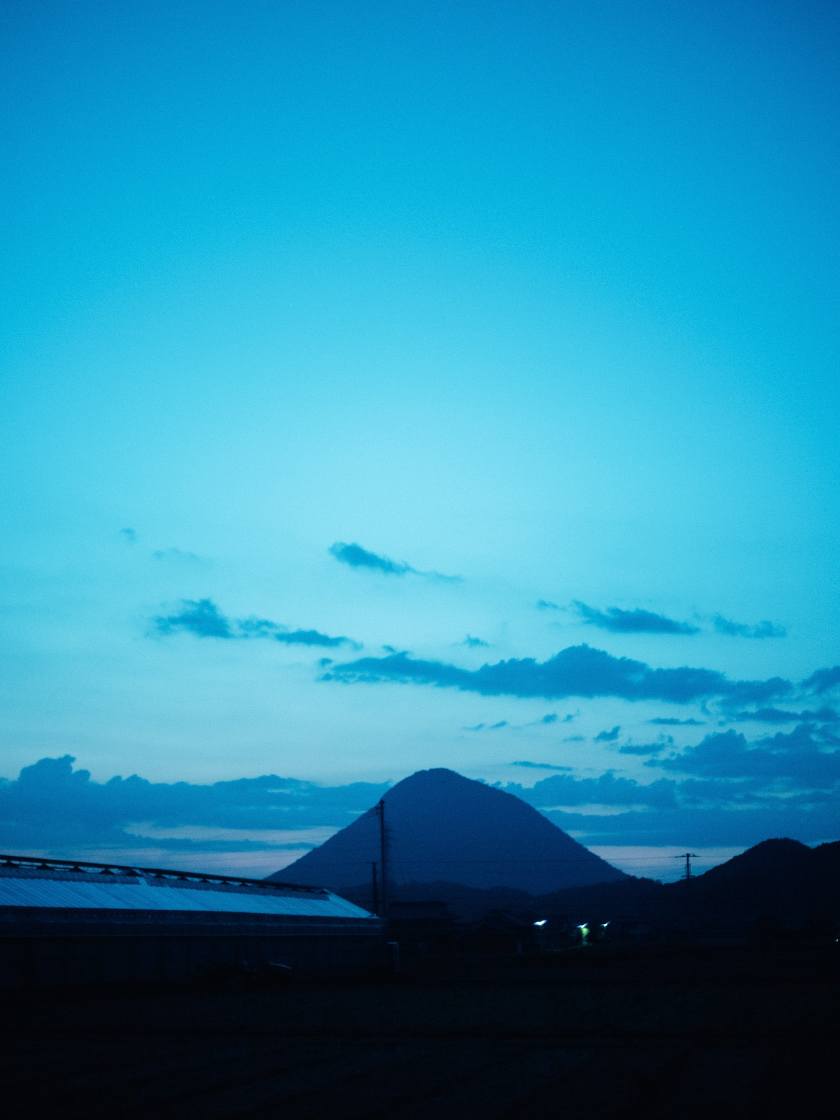
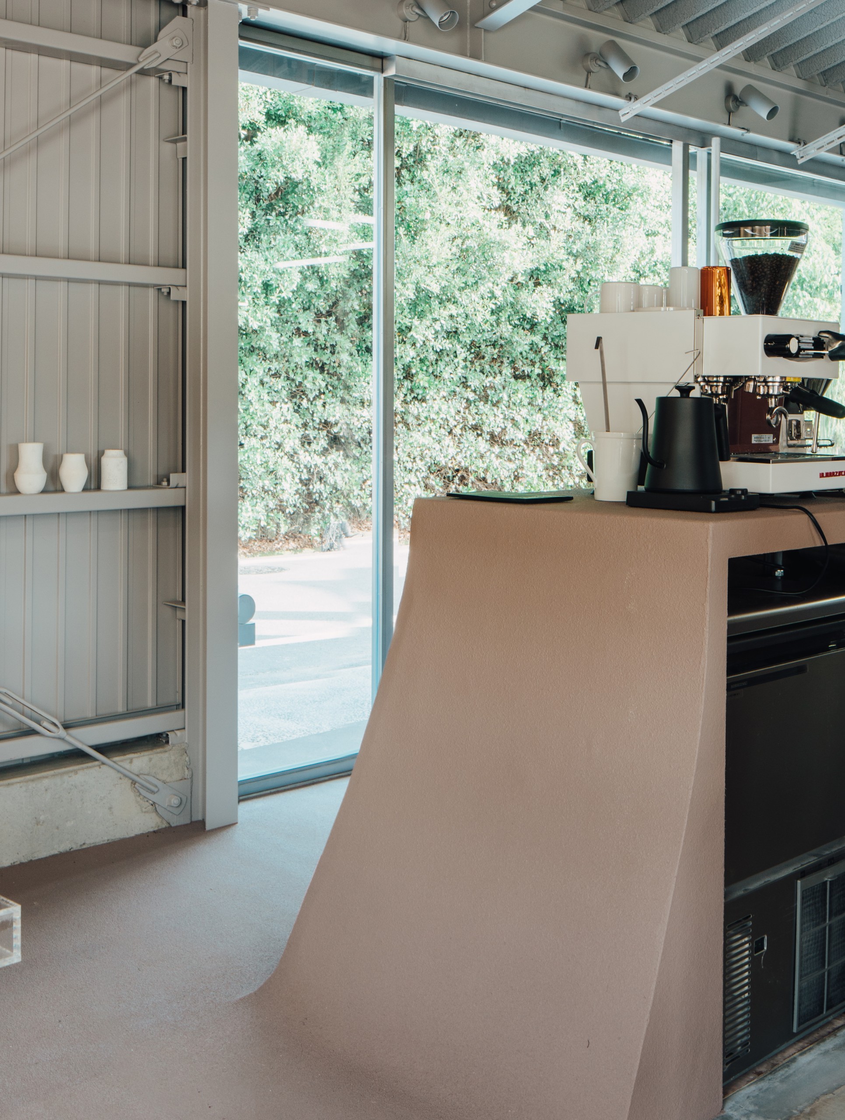
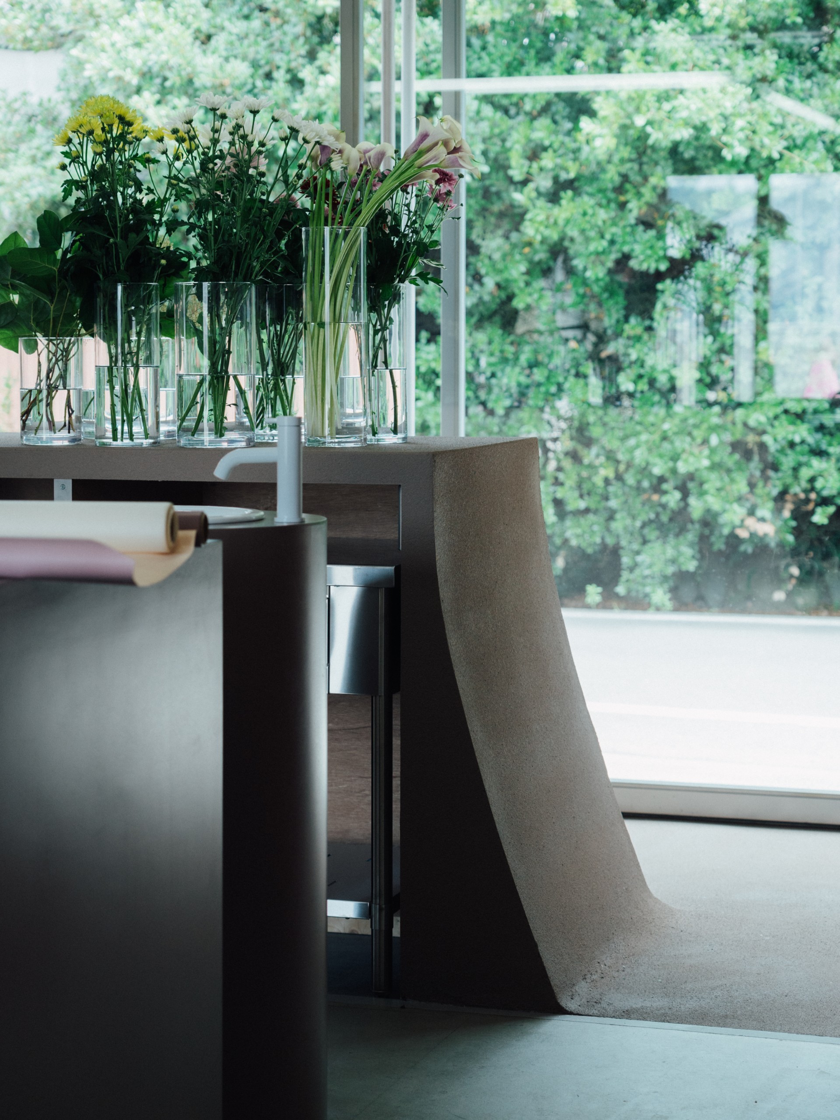
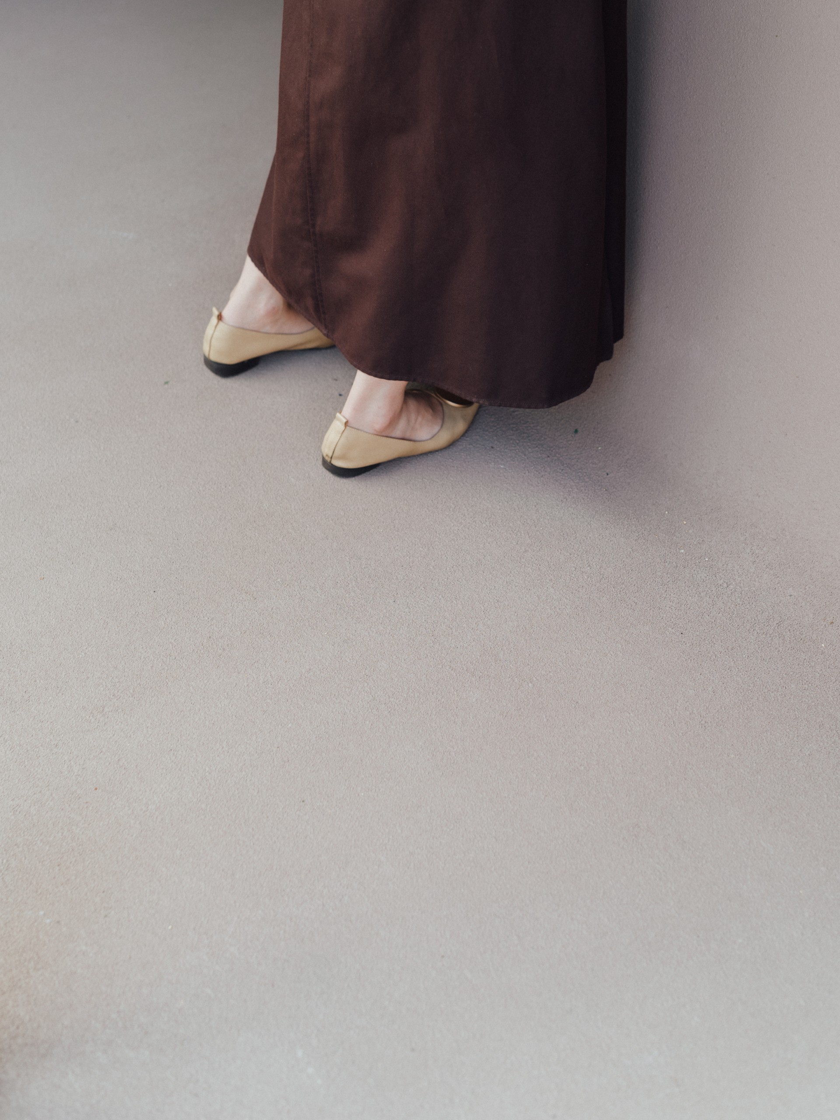
In front of the opening, a large store counter rises out of the floor. Its form gives visitors a sense of soil, which is also the meaning of the name tutiru. The profile follows the line at the foot of Mount Iino, also called Sanuki Fuji. The paving material used on roads runs from the floor to waist height and across the counter top. This gives both surfaces one fine texture and the strength their uses need.

Stems in steel, glass and light
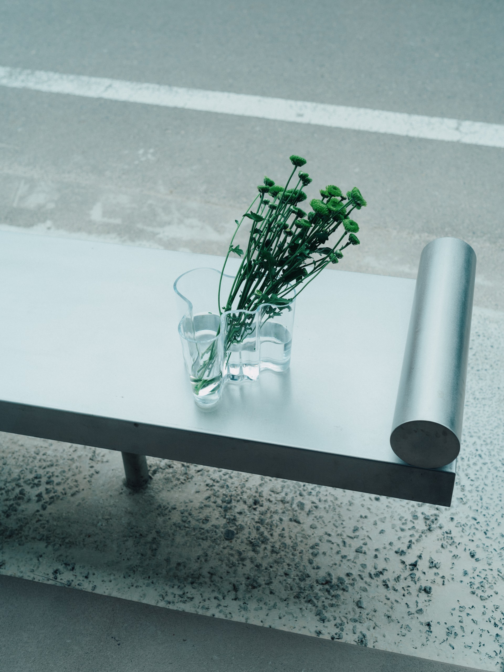
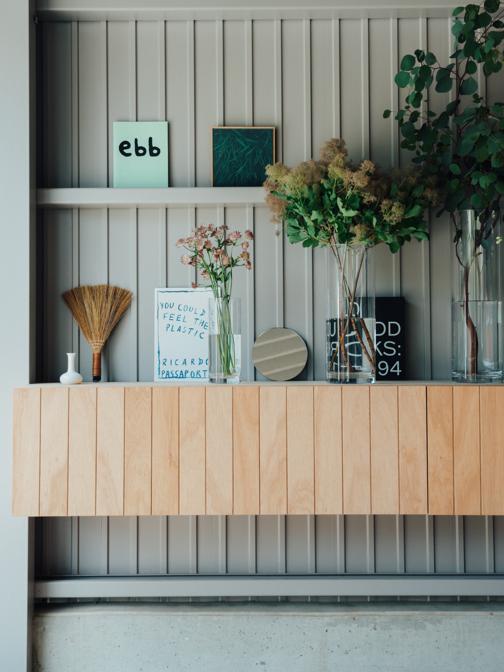
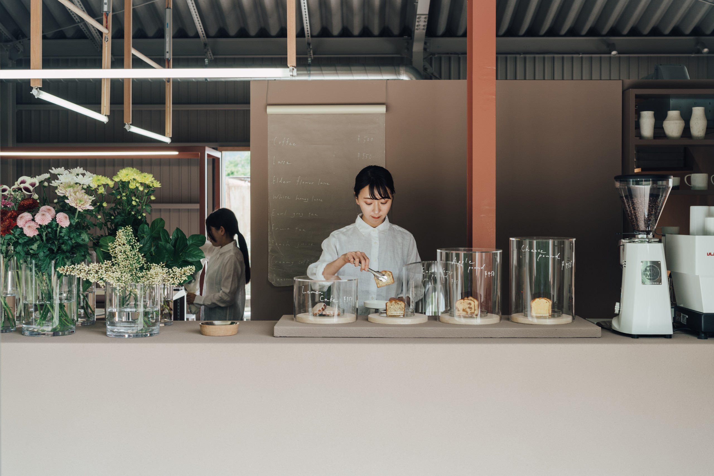
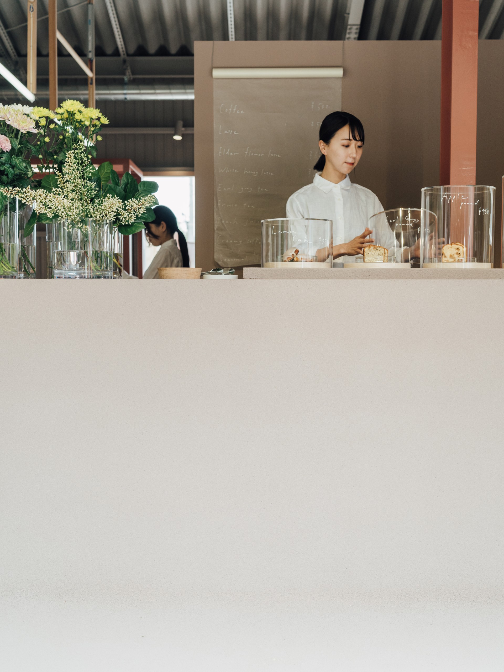
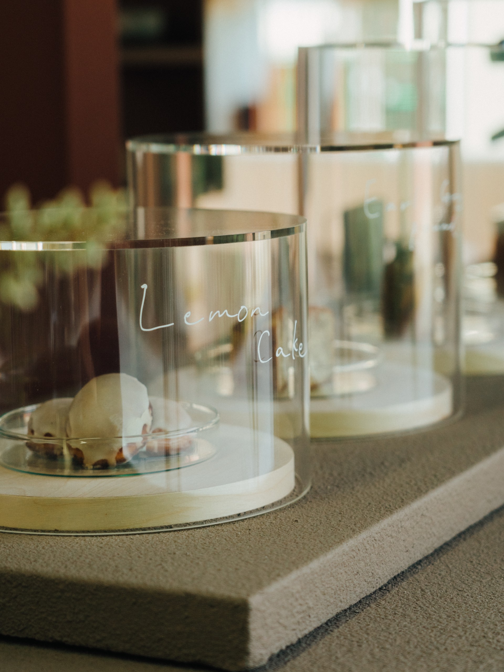
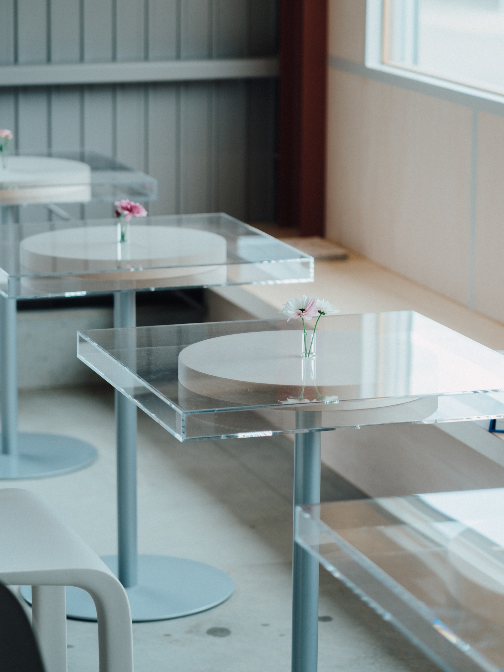
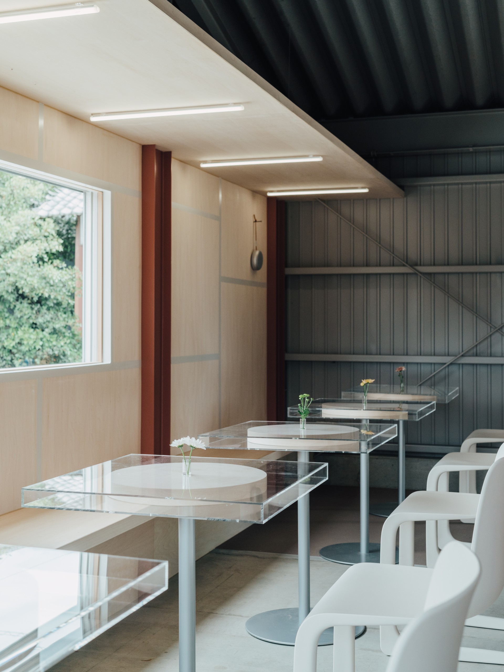
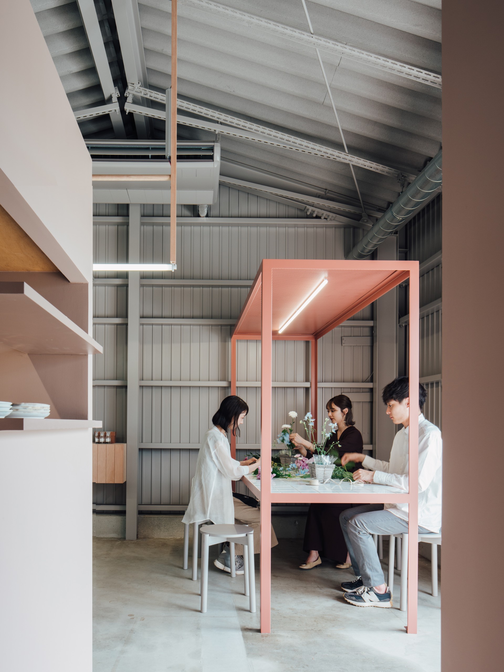
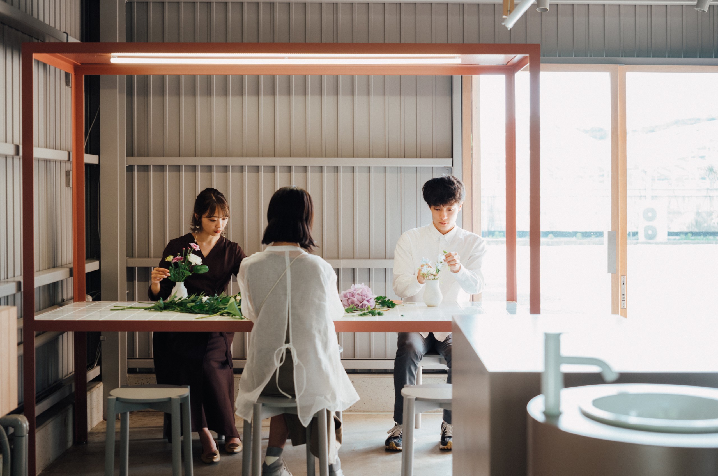
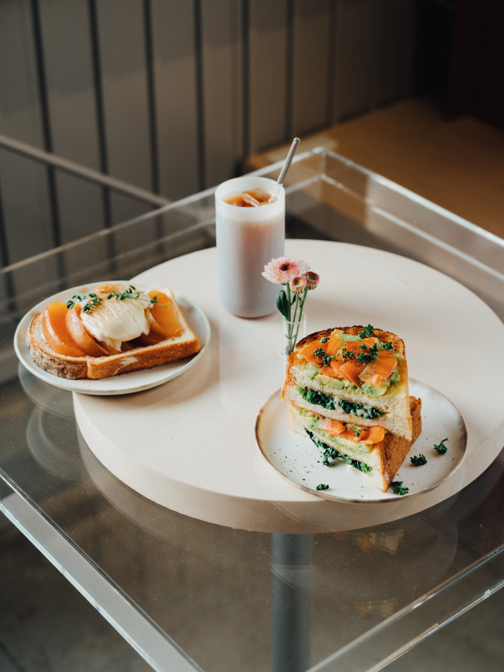
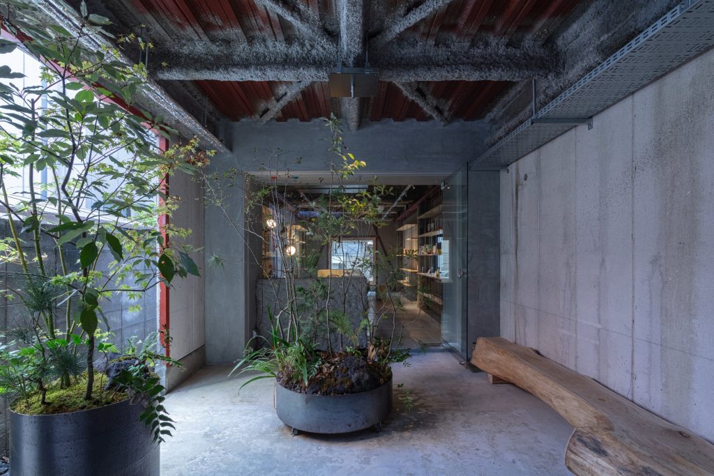
Overall, the space reads horizontally. Still, the vertical line of a stem returns in cylinders of different lengths and materials. It appears in the edges of the outdoor benches and the handrail at the entrance. It also shapes the original lighting made from fluorescent bulbs and the acrylic showcase for sweets.
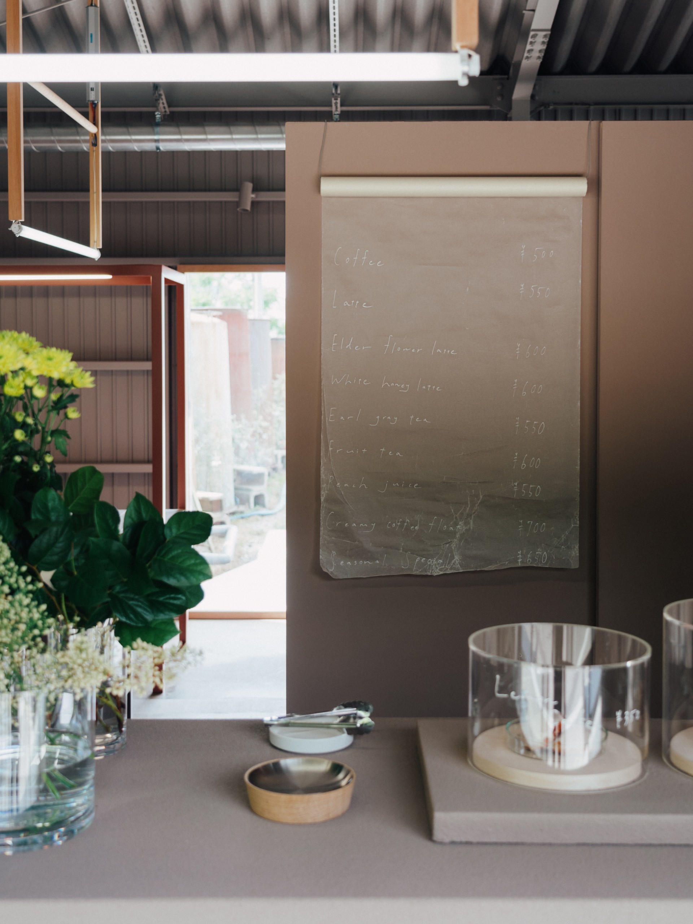

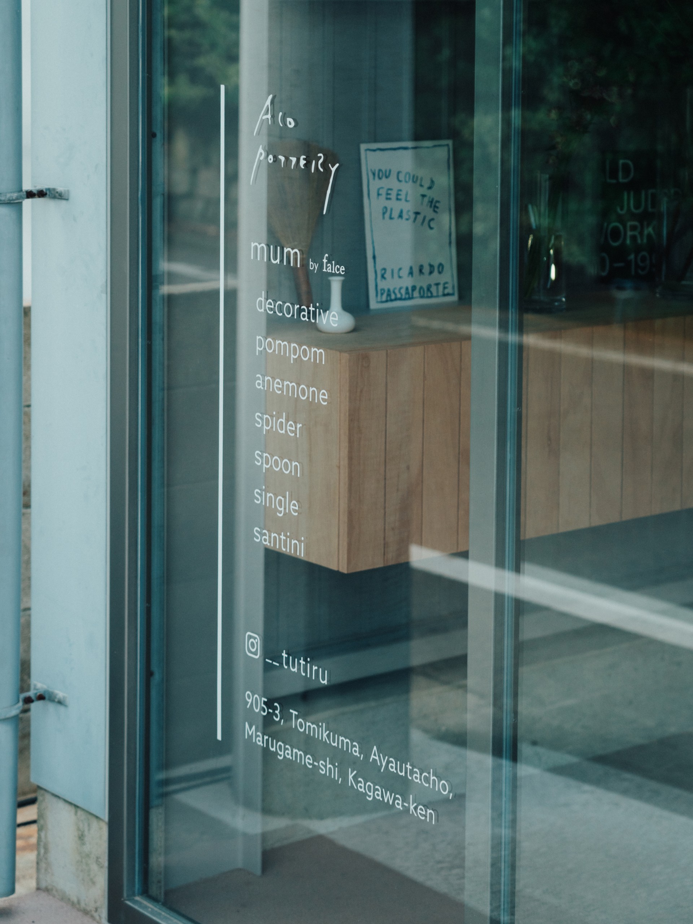
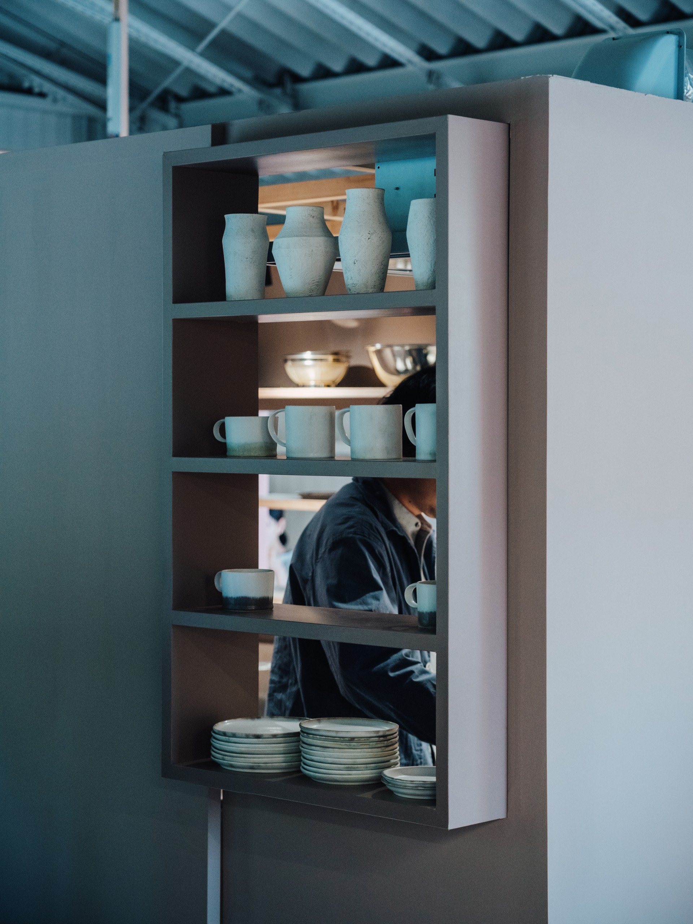
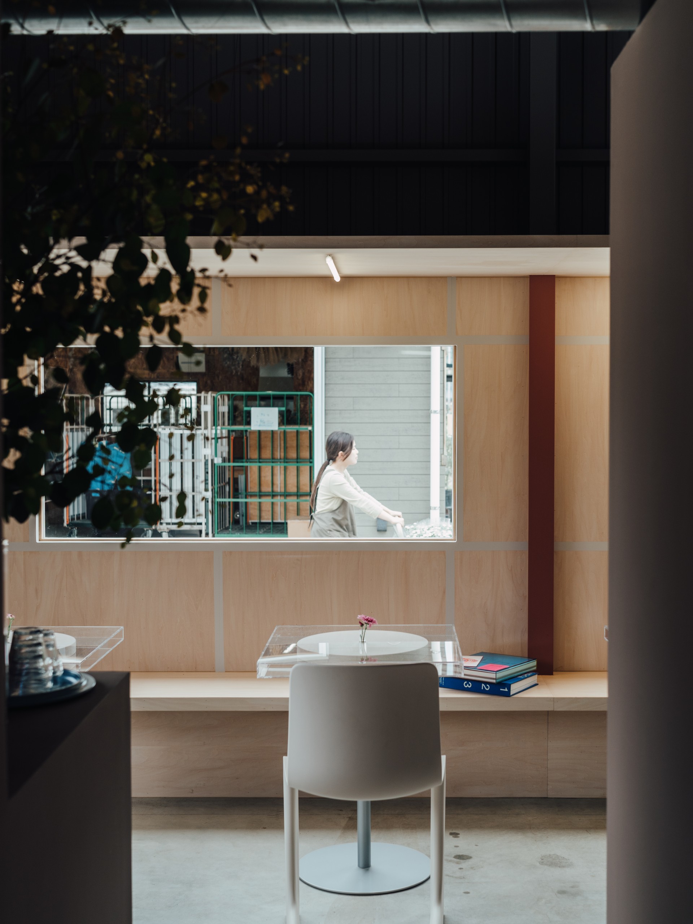
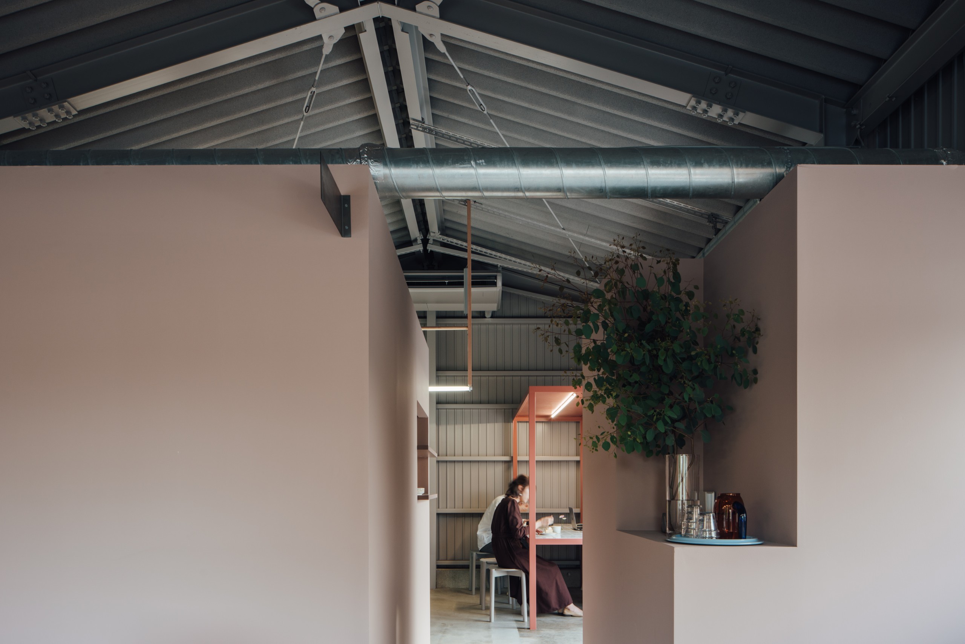
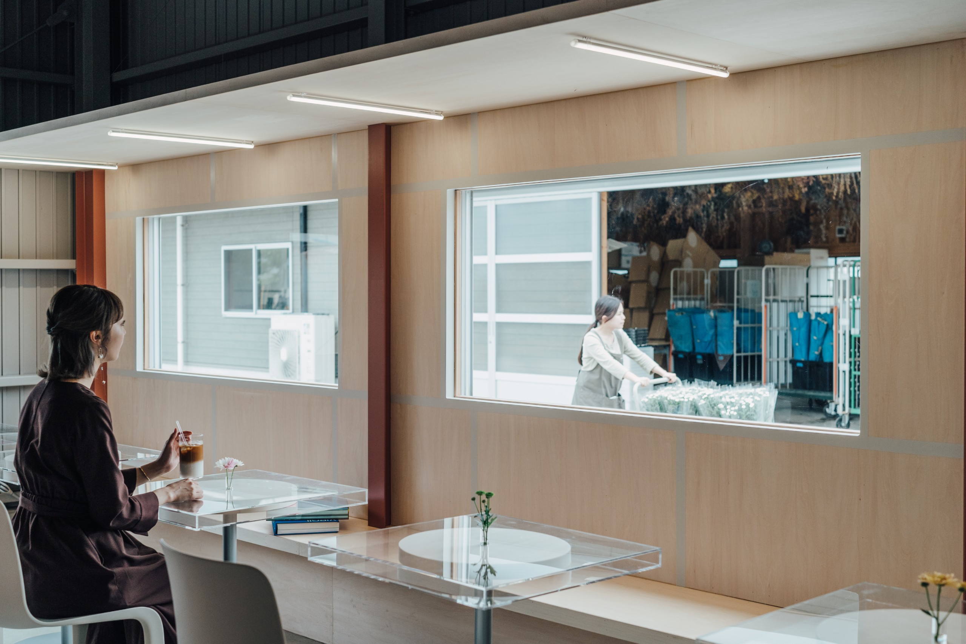
The café seating sits on the working side of the farm. Here FATHOM removed the existing sashes and put in a large glass opening. From the tables, the daily work of the farm appears as a landscape. Each table at tutiru also works as a vase.

Drawings
Project Credits
Project: tutiru
Location: Ayautacho Tomikuma, Marugame, Kagawa Prefecture, Japan
Completion: June 2023
Gross built area: 56.7 m²
Design: FATHOM / @fathom_design
Direction: Kentarou Hayashi
Steel works: Susumu Murata (KAMO CRAFT)
Logo design: Hanae Yamamoto
Photography: Tatsuya Tabii / @tatsuyatabii
Related Posts
Previous Post
Next Post
- Casa RC rebuilds a Bergamo apartment around its old corridor

- Gunz & Künzle builds the Cantonal School Wattwil around a terraced timber atrium

- Mathieu Paradis turns surplus scaffolding into Contrepoids and Grue

- On a mum farm in Marugame, tutiru opens a café and flower store in a steel warehouse
- A reading room hangs from the roof of a former prison watchtower in Hefei

- A room scaled to Anselm Kiefer’s Black Flakes in Künzelsau