Now Reading: Mirrored surfaces and warm wood define BestSecret’s Munich office by HENN
- 01
Mirrored surfaces and warm wood define BestSecret’s Munich office by HENN

Mirrored surfaces and warm wood define BestSecret’s Munich office by HENN

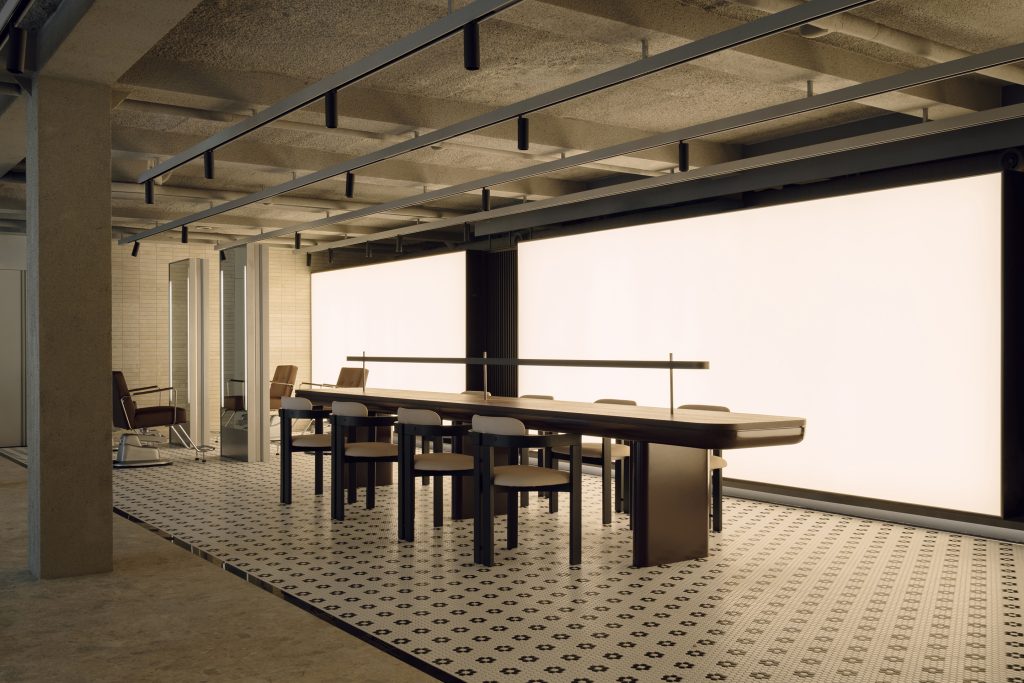
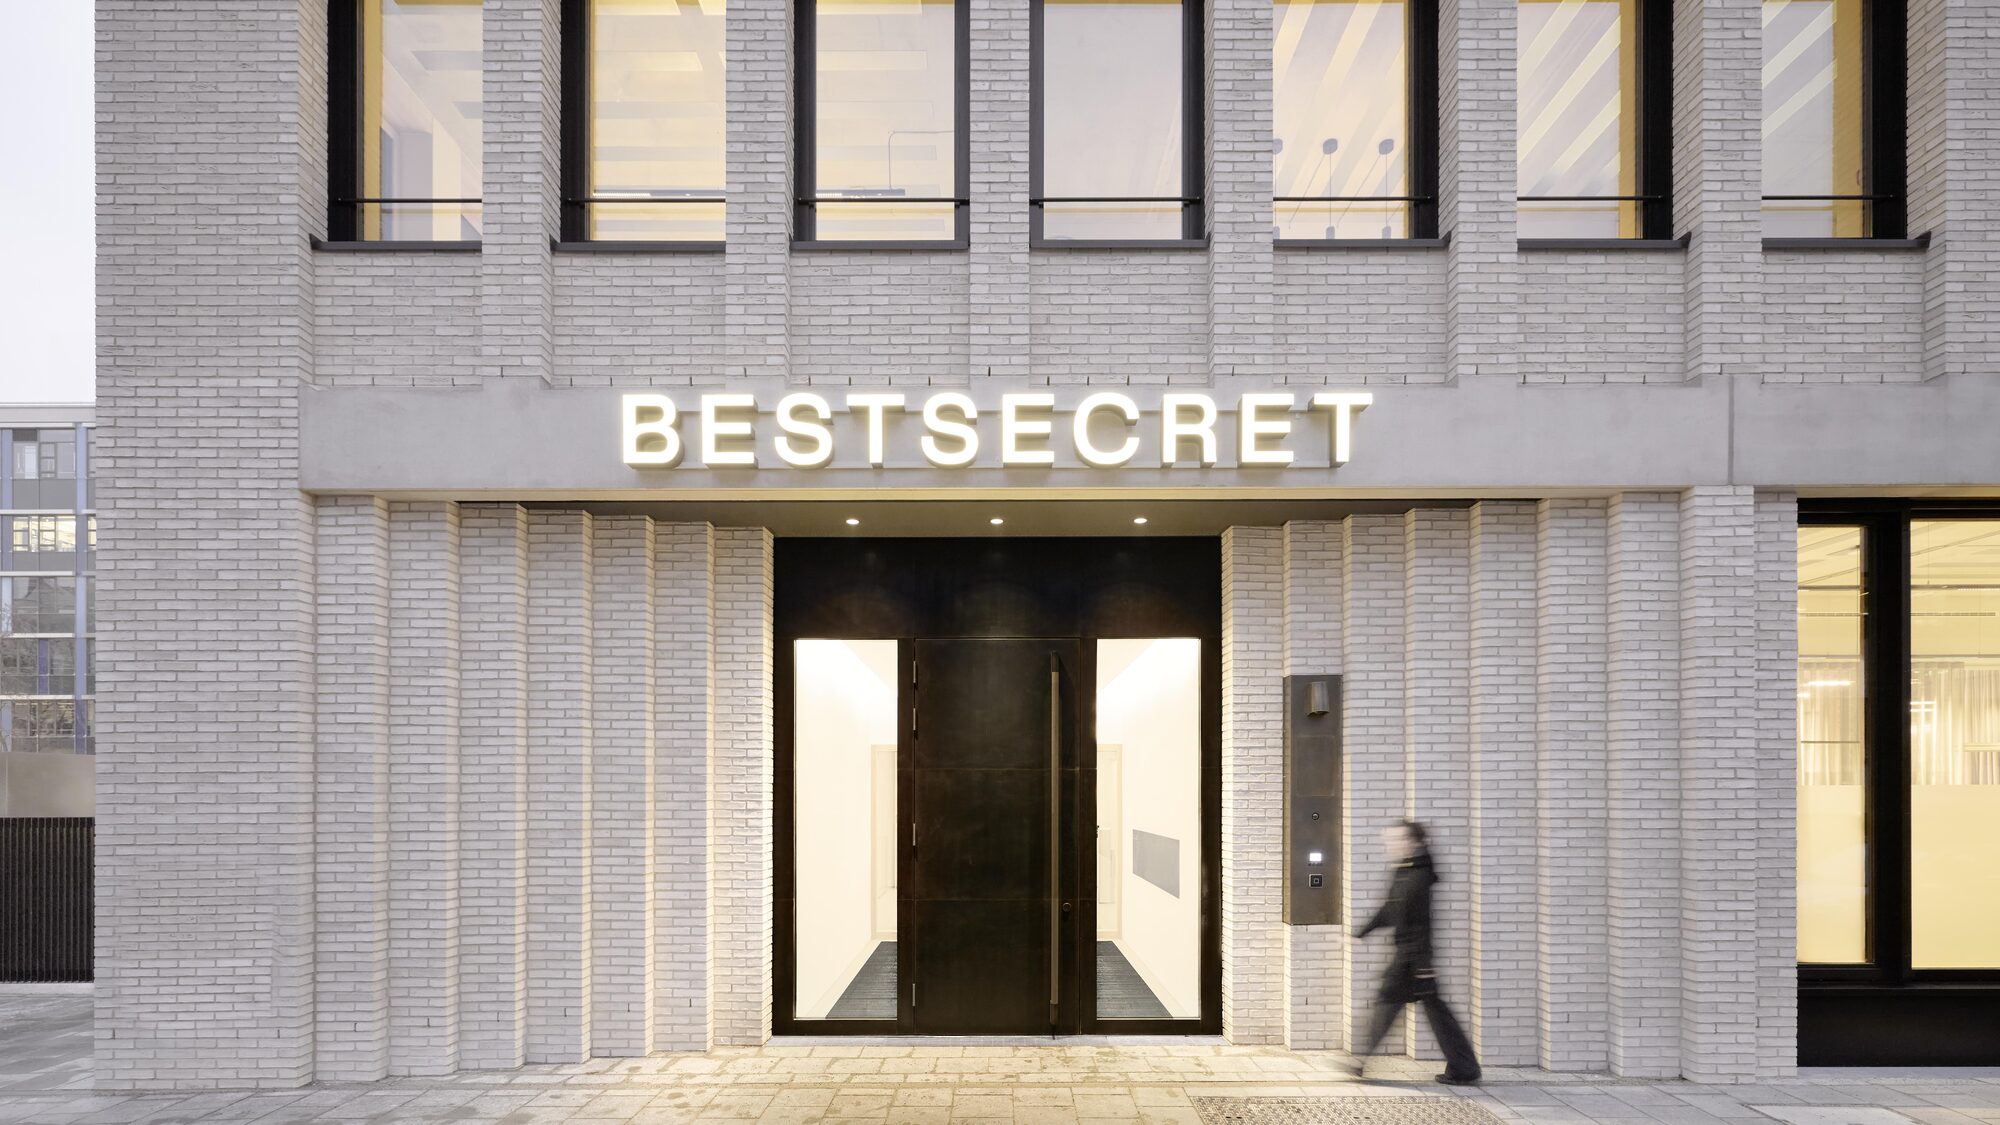
BESTSECRET’s new Munich office occupies 3,100 square metres across seven floors at the iCampus development near Ostbahnhof. Designed as a workplace for around 125 employees, the interior translates the online fashion platform’s restrained visual identity into a physical environment of warm neutrals, exposed concrete and carefully selected furnishings.

Facing Munich’s city centre, the building sits at the northern edge of the development, with an urban axis opening views across the Werksviertel towards the Alps. The expansive outlook becomes part of the workplace, connecting the interior to the changing rhythm of the city.
The interior is defined by a quiet palette of warm grey walls, exposed concrete ceilings and light grey seamless floors. Rather than competing with the architecture, these elements form a neutral backdrop, allowing furniture, textiles and reflective surfaces to shape the atmosphere.


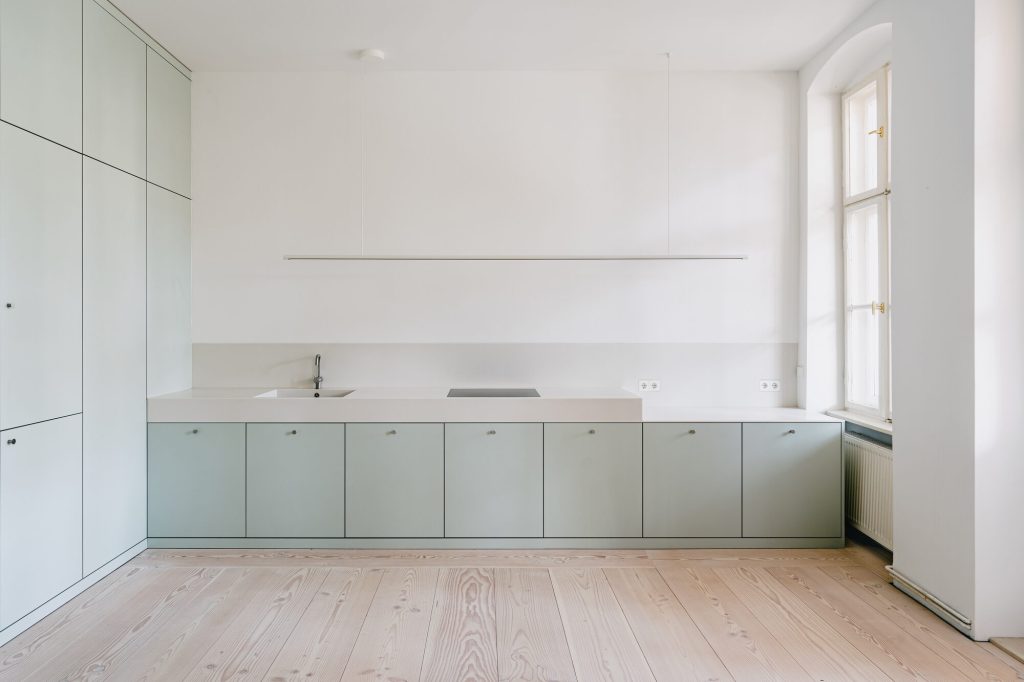
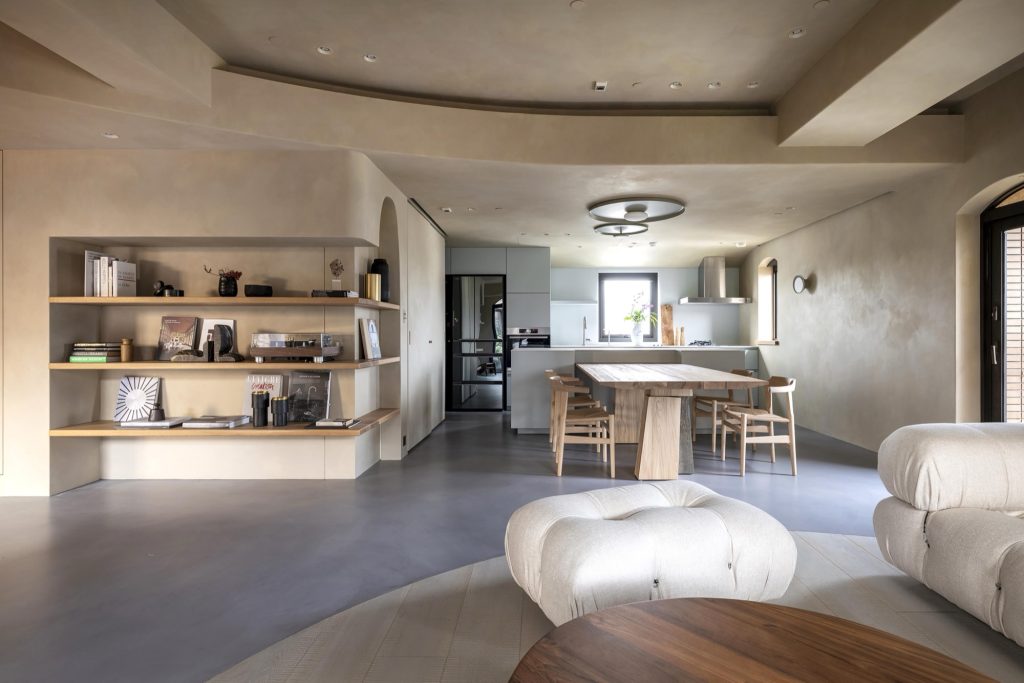
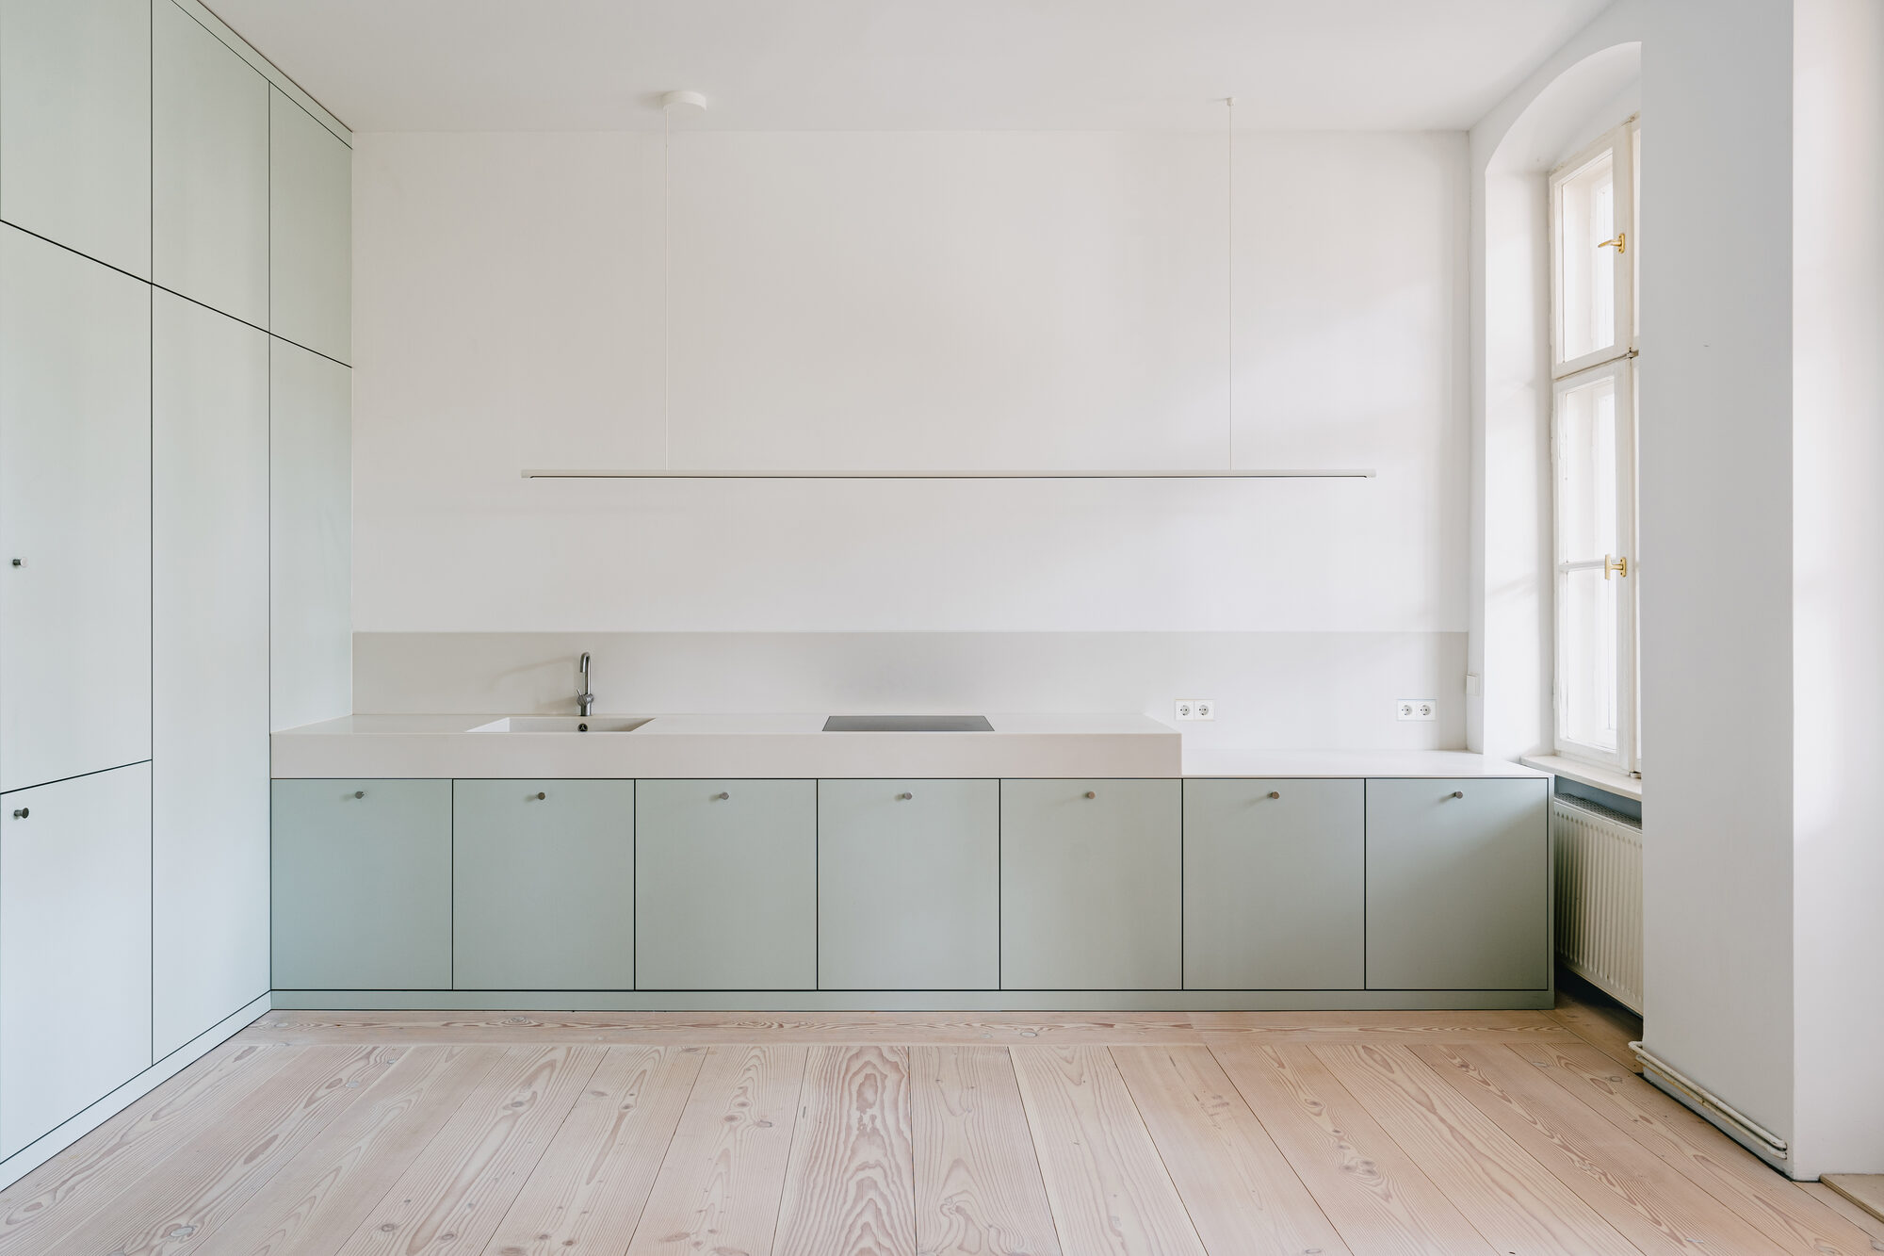
Mirrored and polished surfaces visually extend the interiors, while textiles introduce a softer connection to the world of fashion. Cool mirrors meet warm timber, metal contrasts with fabric, and raw architectural surfaces sit alongside custom made wooden furniture that runs along the perimeter, incorporating benches and shelving.


Each floor responds to its specific programme while maintaining a consistent sense of openness and transparency. Glazed partitions create visual continuity across the workplace and preserve views from the centre of the building.

The ground floor contains the boardroom, positioned prominently towards the city and visible from outside. On the opposite side, a lounge kitchen centres on a large communal table, creating a shared meeting point for employees across the different floors.


The upper levels are organised into a mix of collaborative workspaces, offices and quieter think tank rooms. Floor to ceiling curtains allow the spaces to be divided or opened as needed, giving the workplace a flexible rhythm throughout the day.


The arrangement of spaces follows the character of the surrounding city. More communicative areas are oriented towards the lively urban side, while rooms intended for concentrated work face the quieter direction. Across the office, a restrained material palette and carefully controlled transparency create a calm, contemporary setting that connects BESTSECRET’s digital identity with everyday work.
Project Credit
Project Name: BESTSECRET Design Office
Location: Munich, Germany
Area: 3,100 m²
Completion Year: 2024
Architecture Firm: LRO Lederer Ragnarsdóttir Oei
Interior Design Firm: HENN
Photography: Mark Seelen | Seelen+