Now Reading: Studio Loes traces former walls in Douglas fir floor of Berlin apartment
- 01
Studio Loes traces former walls in Douglas fir floor of Berlin apartment

Studio Loes traces former walls in Douglas fir floor of Berlin apartment

PROMM is a 77-square-metre apartment in Berlin-Neukölln shaped by the traces of its previous alterations. Rather than erase the fragmented layout of the existing flat, the renovation works with its irregularities, using a restrained series of interventions to establish a clearer spatial structure.


The apartment had been modified through several renovations, leaving an uneven distribution of rooms. Some spaces were oversized, while others lacked usable area, with the bathroom occupying a disproportionate part of the plan. The new arrangement responds to these conditions without completely replacing the existing layout, allowing the remnants of earlier configurations to remain legible.


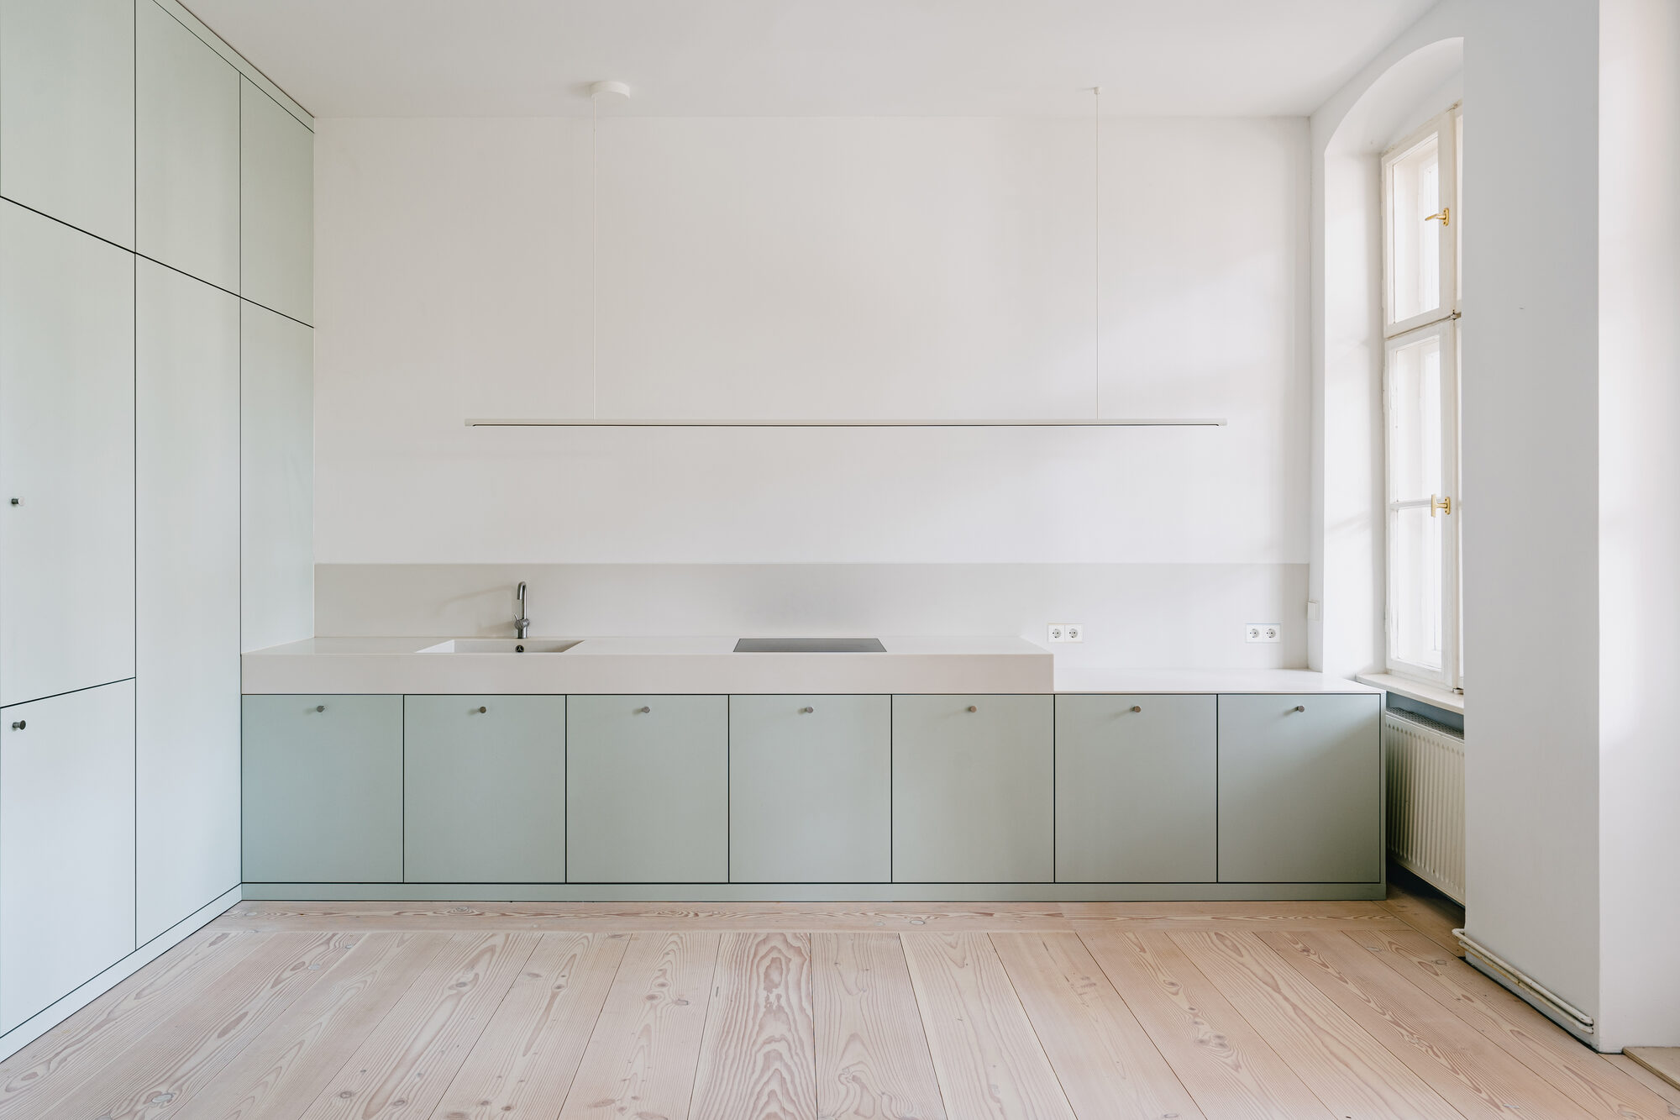
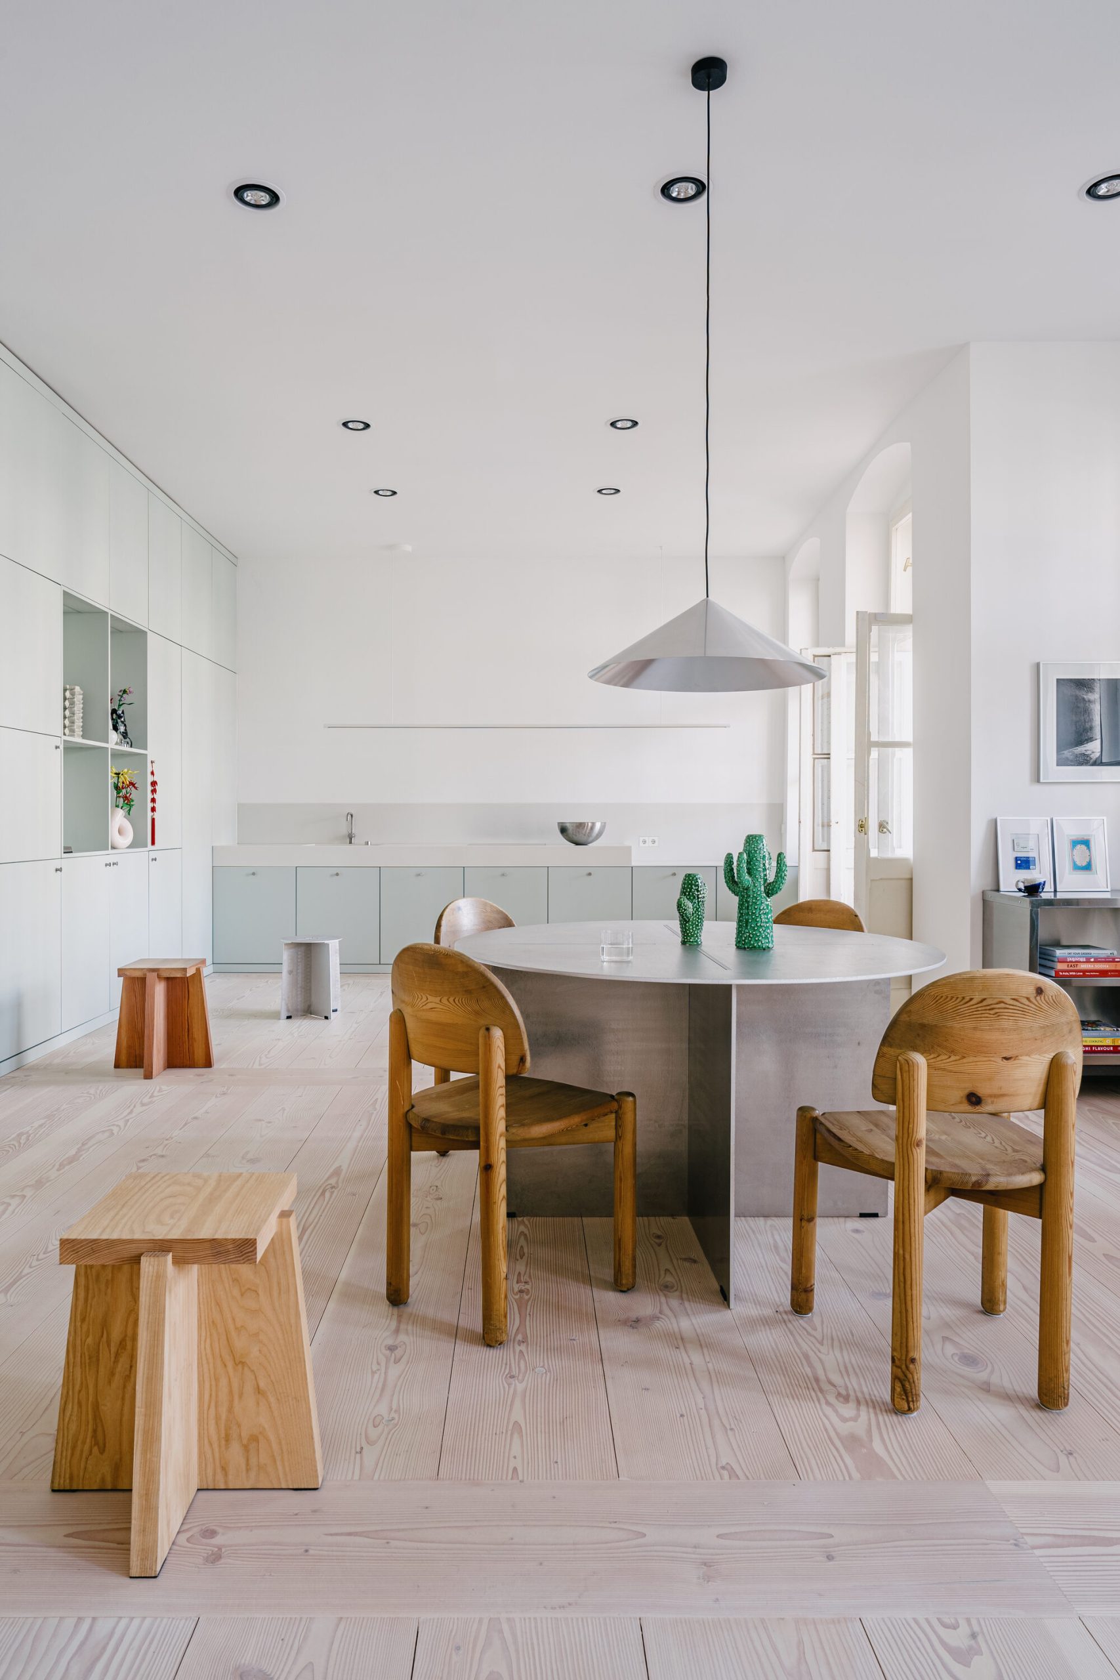
In the open living area, a Douglas fir floor becomes the main device for expressing the apartment’s spatial history. The boards follow the axes of the windows, while sections laid perpendicular to them mark the position of former partition walls. Small recesses and projections reinforce these subtle divisions, creating a sense of separation without closing off the space. Martinelli Luce spotlights and Wästberg pendant lights further accentuate the changing geometry.
The living room is organised around two contrasting focal points. A custom kitchen combines mint green cabinetry with mineral Hi Mac countertops, while a modular Lapis sofa by Amura and a 1991 vintage shelf by Ben Hoek define the opposite side. Furniture from the LOES.BETA series sits alongside the SINUS table, Rainer Daumiller chairs and other selected pieces, leaving generous areas of open floor between them.


The bathroom occupies the part of the apartment furthest from the windows and is treated as an enclosed, atmospheric space rather than a room that attempts to imitate daylight. Natural stone surfaces and a continuous tiled wall extend towards the shower, which is concealed behind a recessed opening. Technical elements are reduced to a minimum, with the sink, toilet and storage integrated precisely into the compact plan.


The bedroom follows the same restrained approach. An ash wood bed by Objekte unserer Tage, matching stools from the LOES.BETA series and linen curtains create a quiet interior with a limited material palette. The room is reduced to its essential elements, allowing the proportions of the space and the texture of the materials to take precedence.


Across PROMM, custom fixtures and carefully selected furniture work together to establish a coherent interior without masking the apartment’s history. The project demonstrates how the remnants of an altered floor plan can become an architectural resource, turning spatial irregularities into precise gestures that define a new way of living within an existing Berlin apartment.
Project Credit
Project Name: PROMM
Location: Berlin-Neukölln, Berlin, Germany
Completion Year: 2025
Size: 77 sqm, 2 rooms
Design Firm: STUDIO LOES | @studio_loes
Photography: Erman Aksoy