Now Reading: KiKi ARCHi turns The Ongoing Future in Beijing into a circular journey through AI
- 01
KiKi ARCHi turns The Ongoing Future in Beijing into a circular journey through AI

KiKi ARCHi turns The Ongoing Future in Beijing into a circular journey through AI
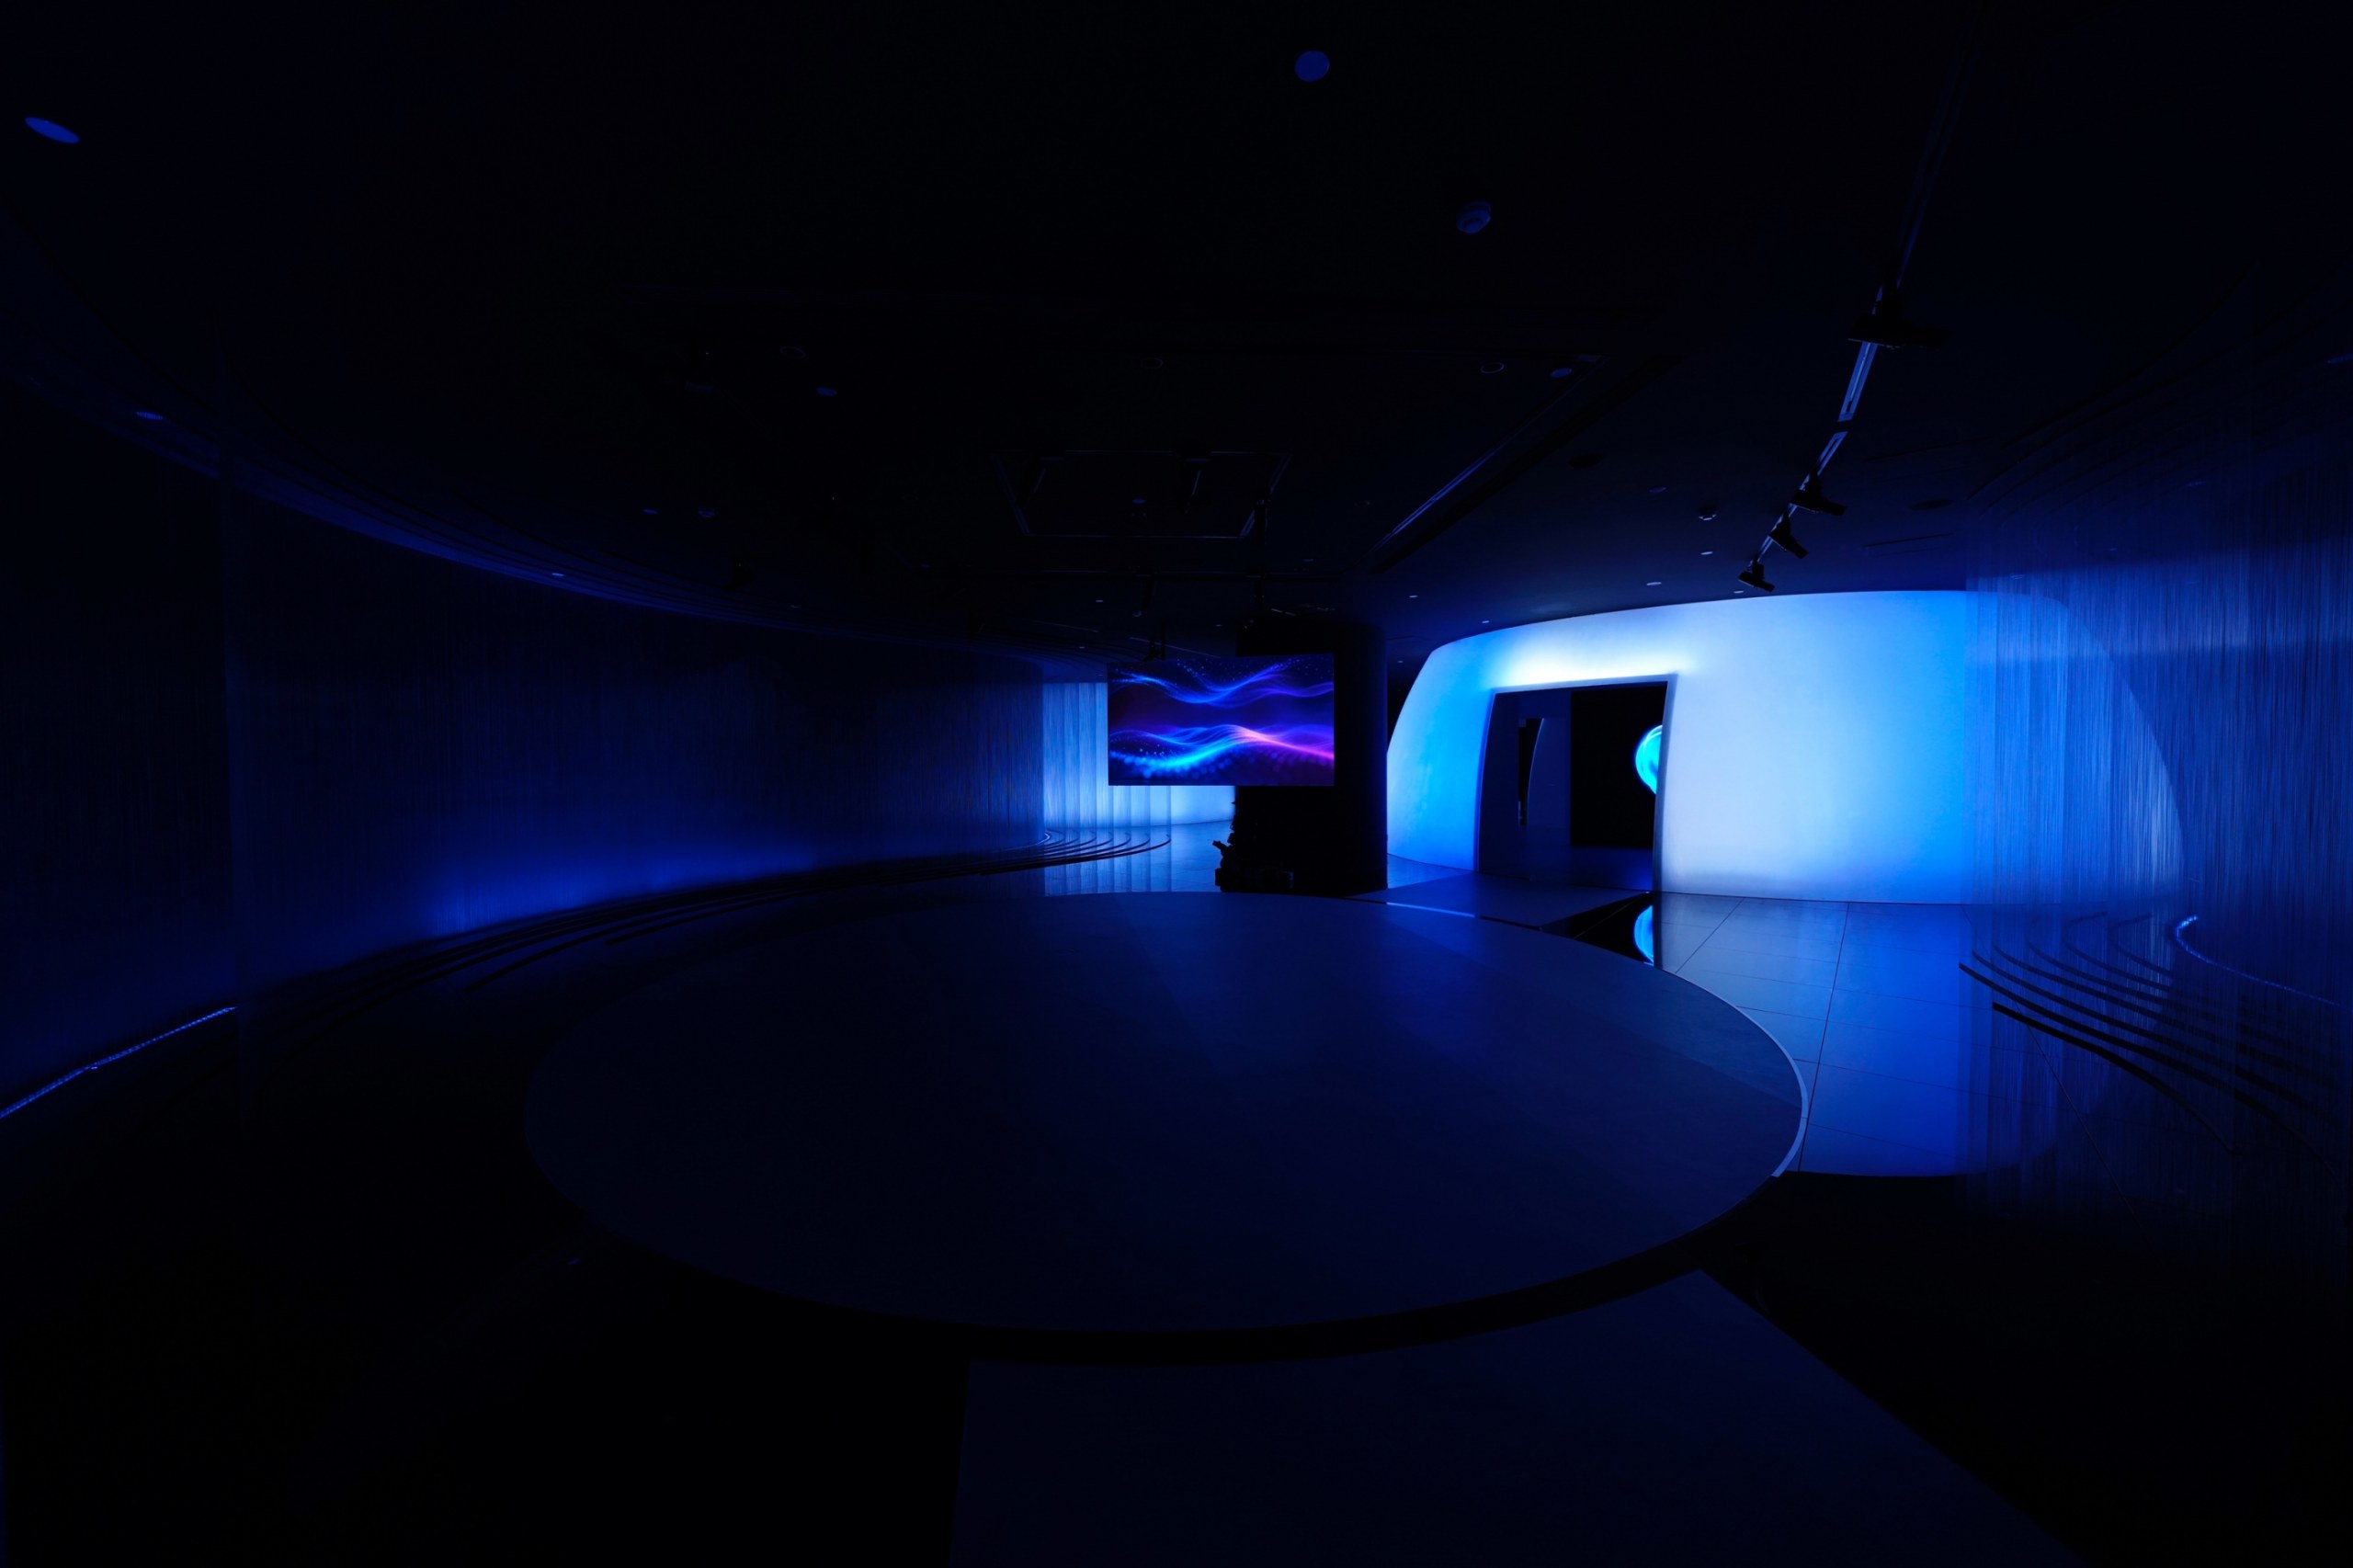
Lenovo and UCCA Lab have opened The Ongoing Future: AI Art Experience in Beijing. Yoshihiko Seki, founder and principal architect of KiKi ARCHi, designed the 2,100 sqm exhibition space.
The Ongoing Future as a circular narrative
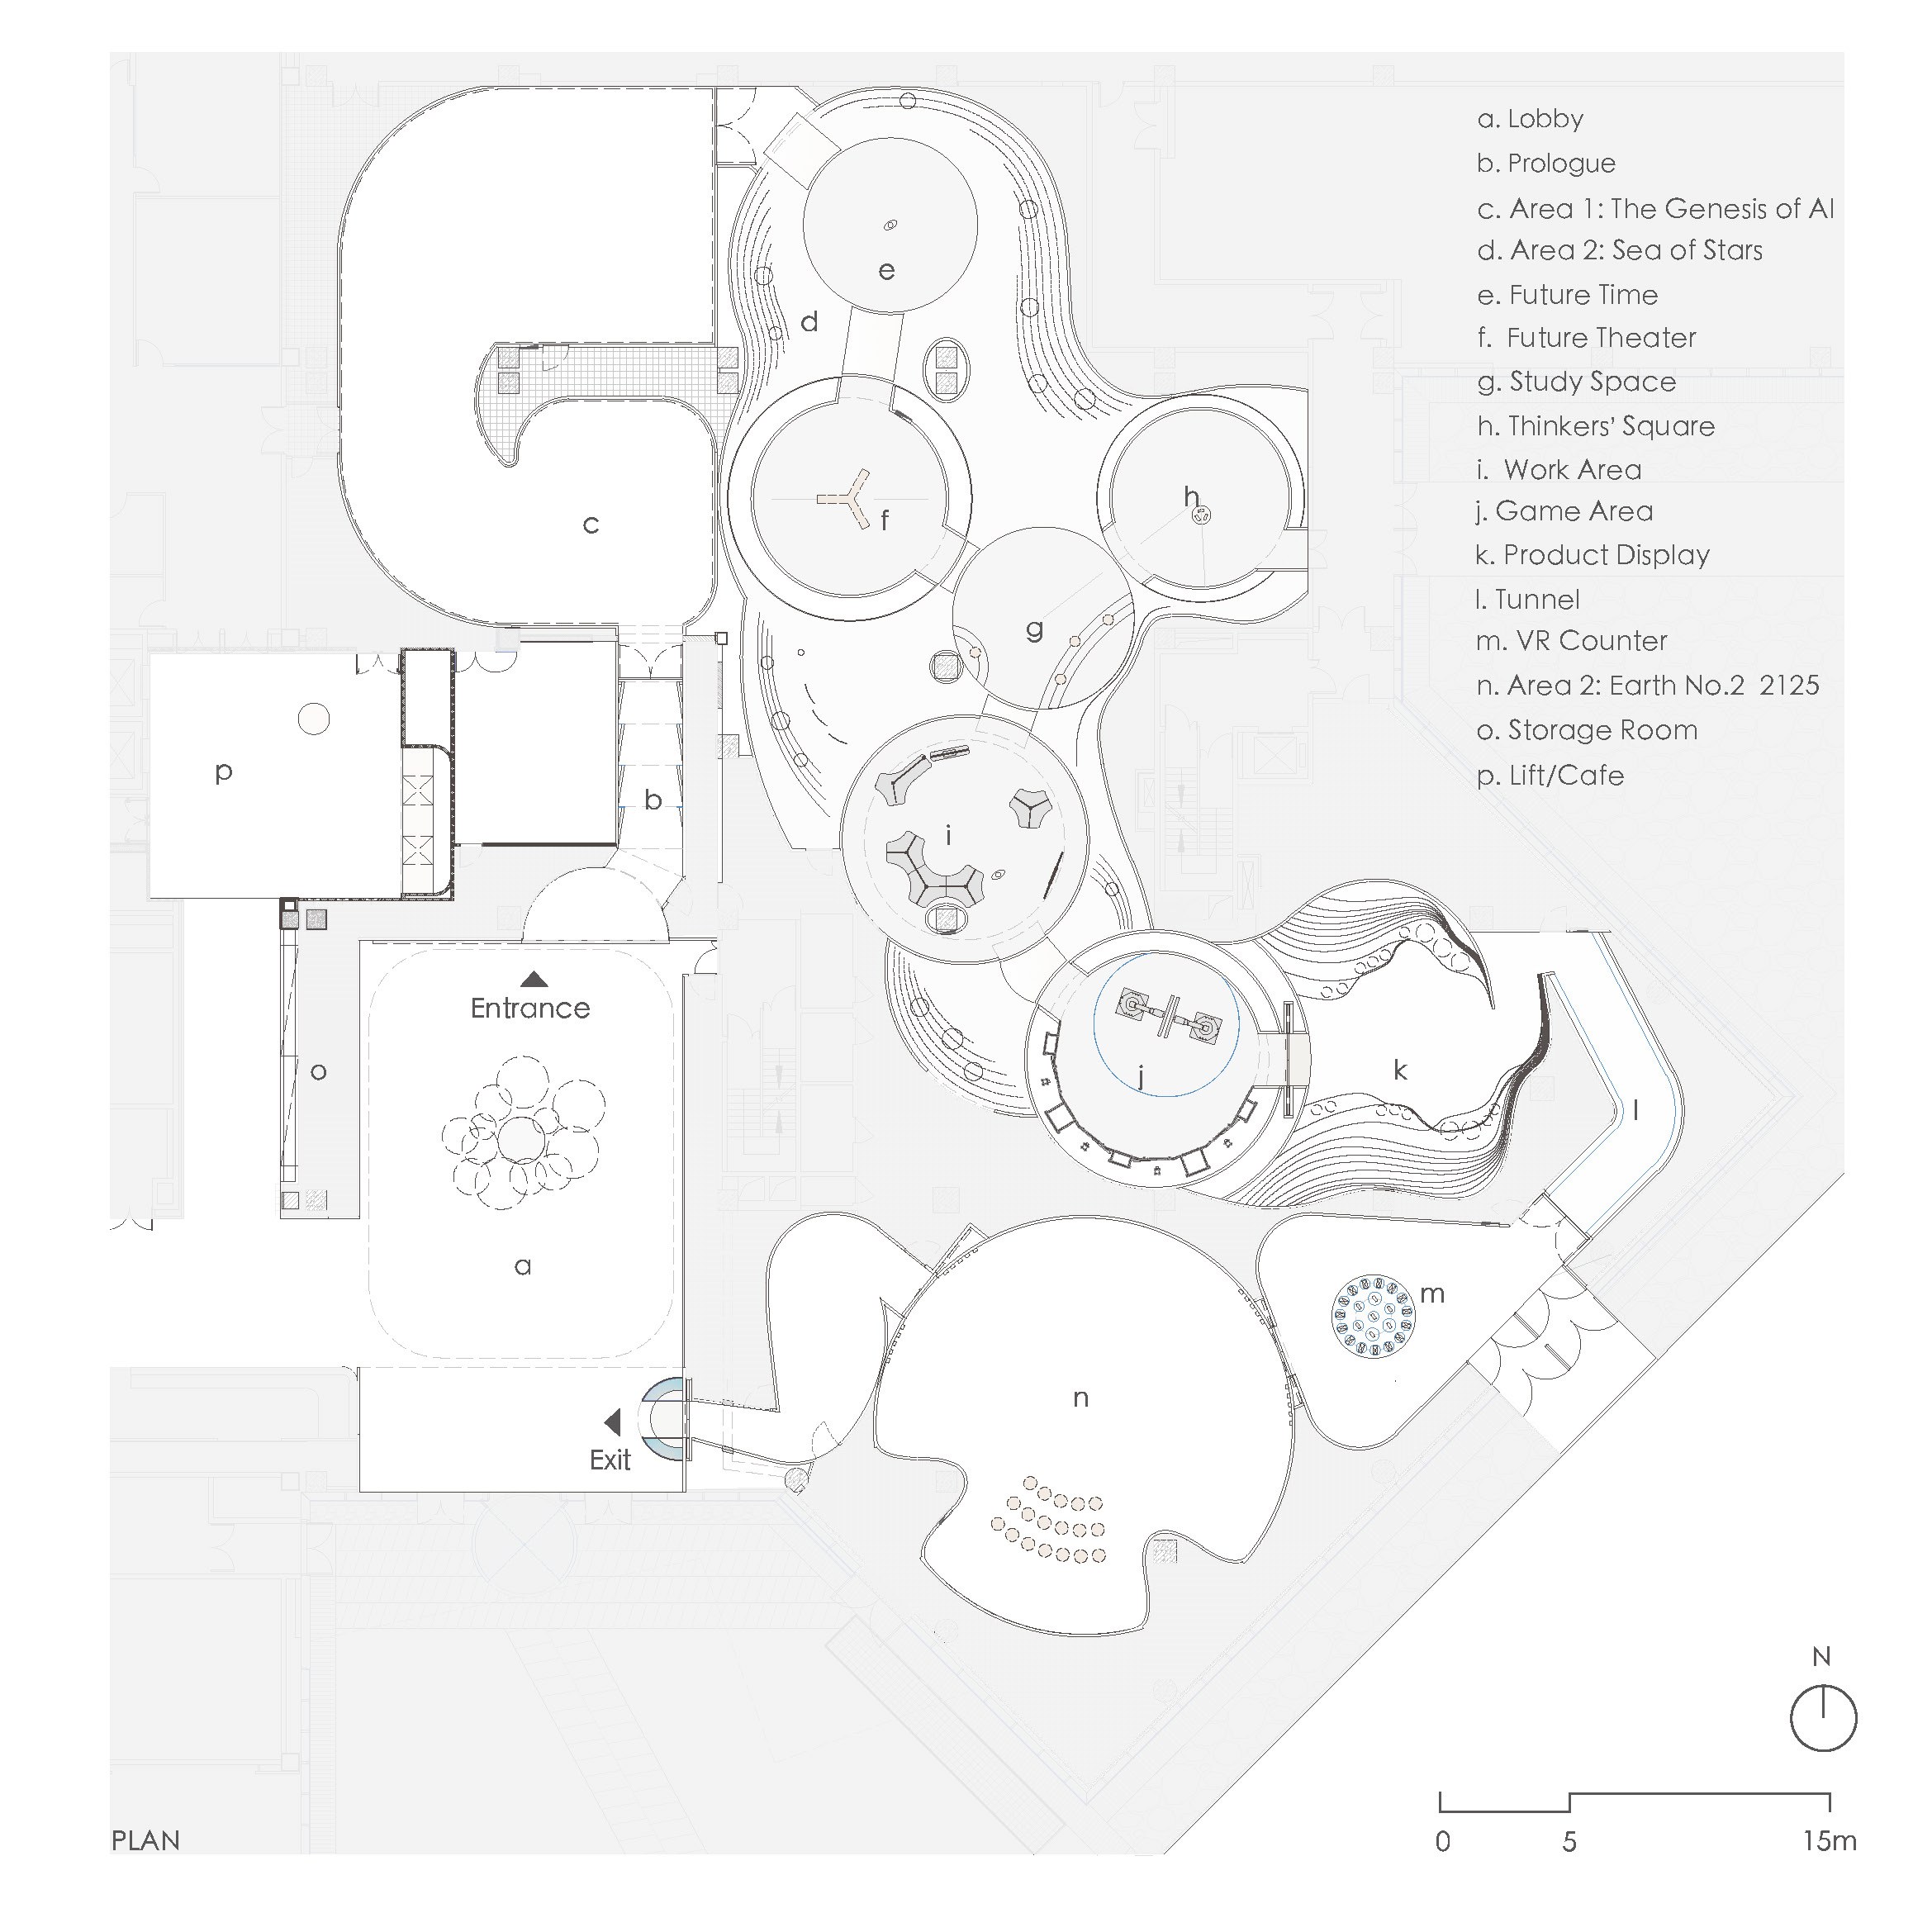
The design draws on the attributes of artificial intelligence, such as capturing, aggregating, emergence, recursion and penetrating. From these ideas, the team built a circular narrative for The Ongoing Future.
Tunnels, cavities and sphere pods make up the spatial language. As a result, the route breaks the model of passive viewing. Instead, visitors move through the story.
An entrance lobby of light
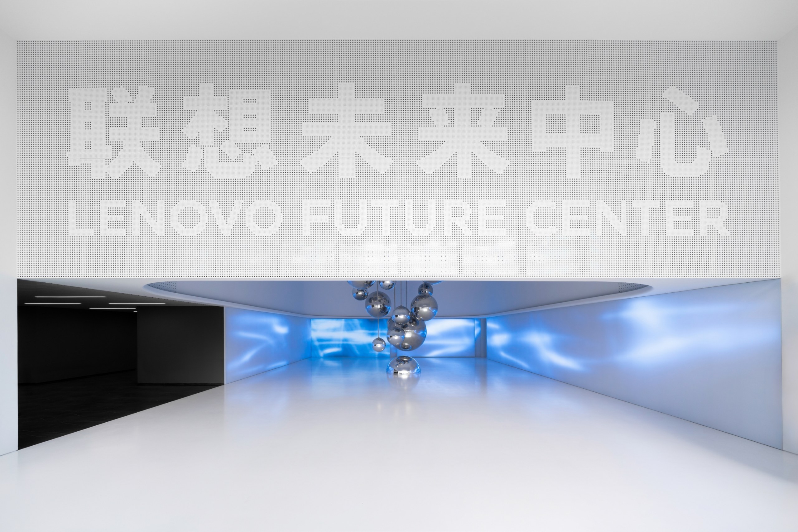
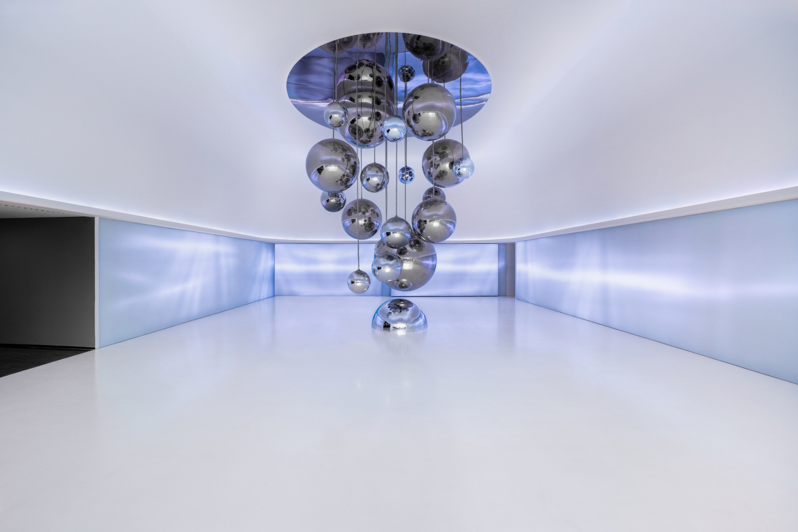
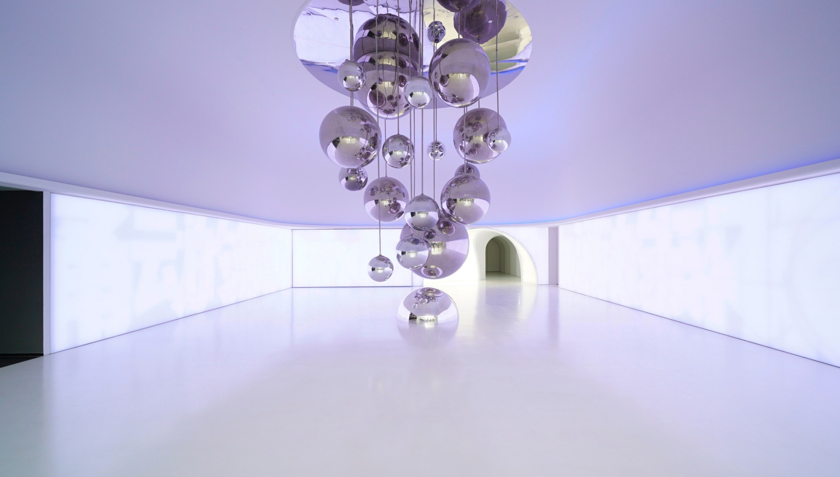
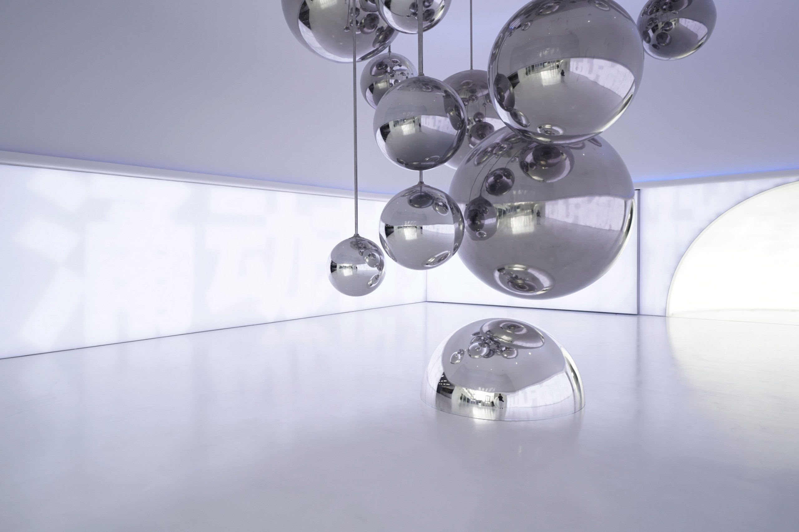
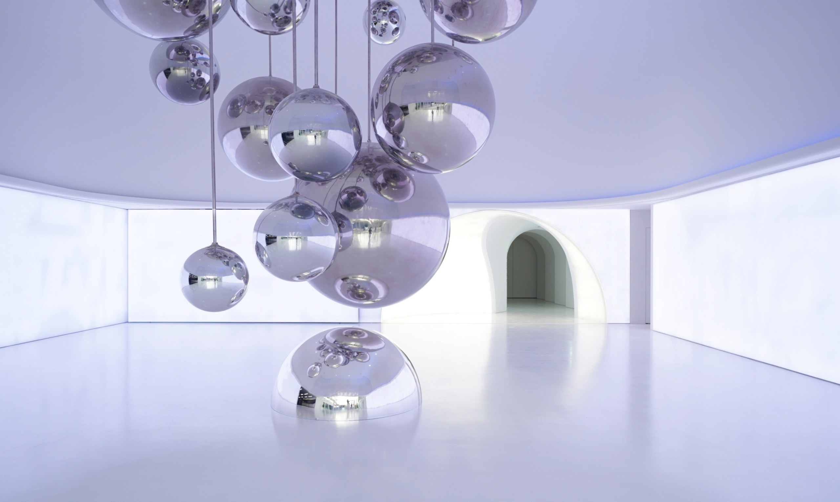
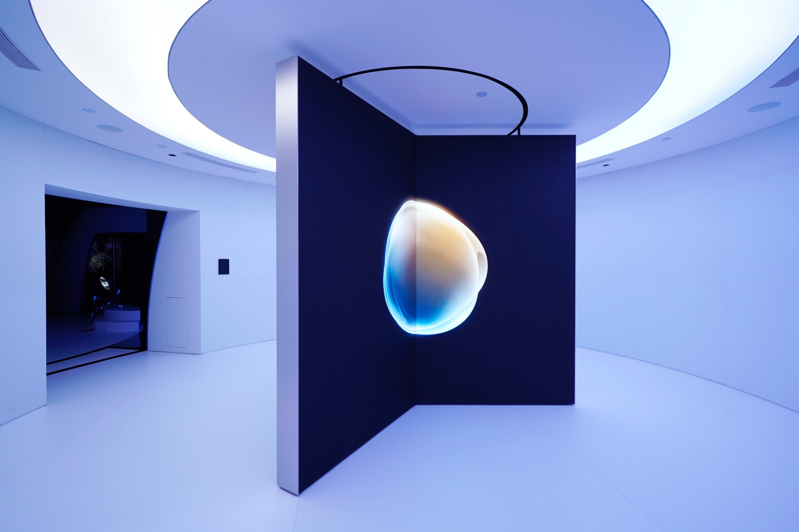
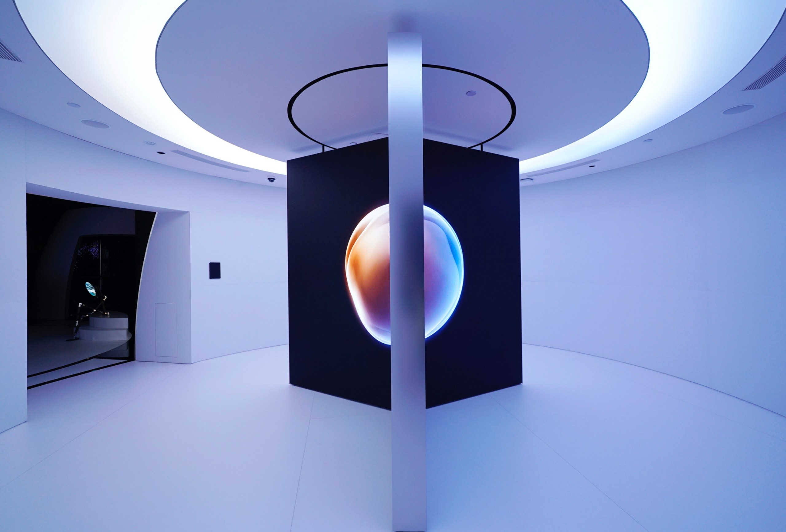
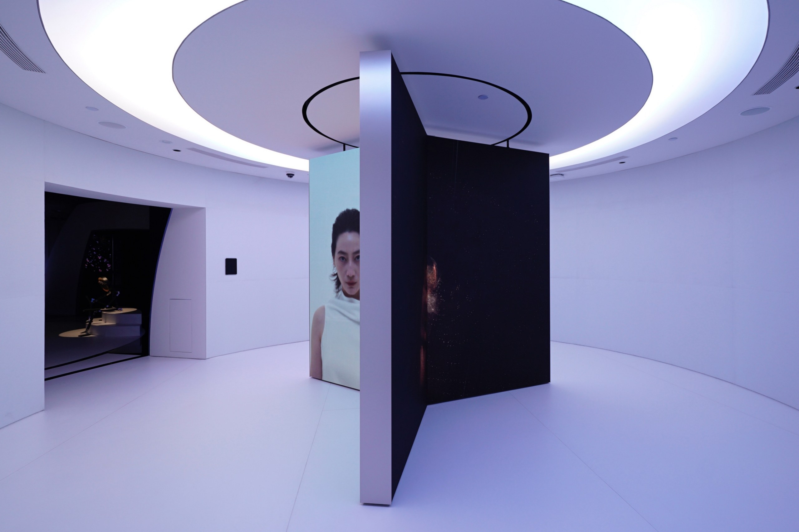
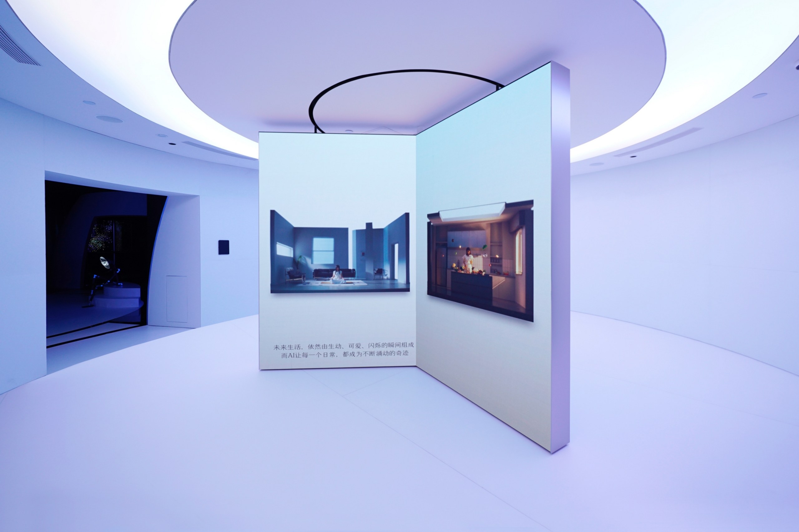
Spherical installations hang in the entrance lobby. In addition, an LED optical system, luminous light membranes and screens work together in this first room.
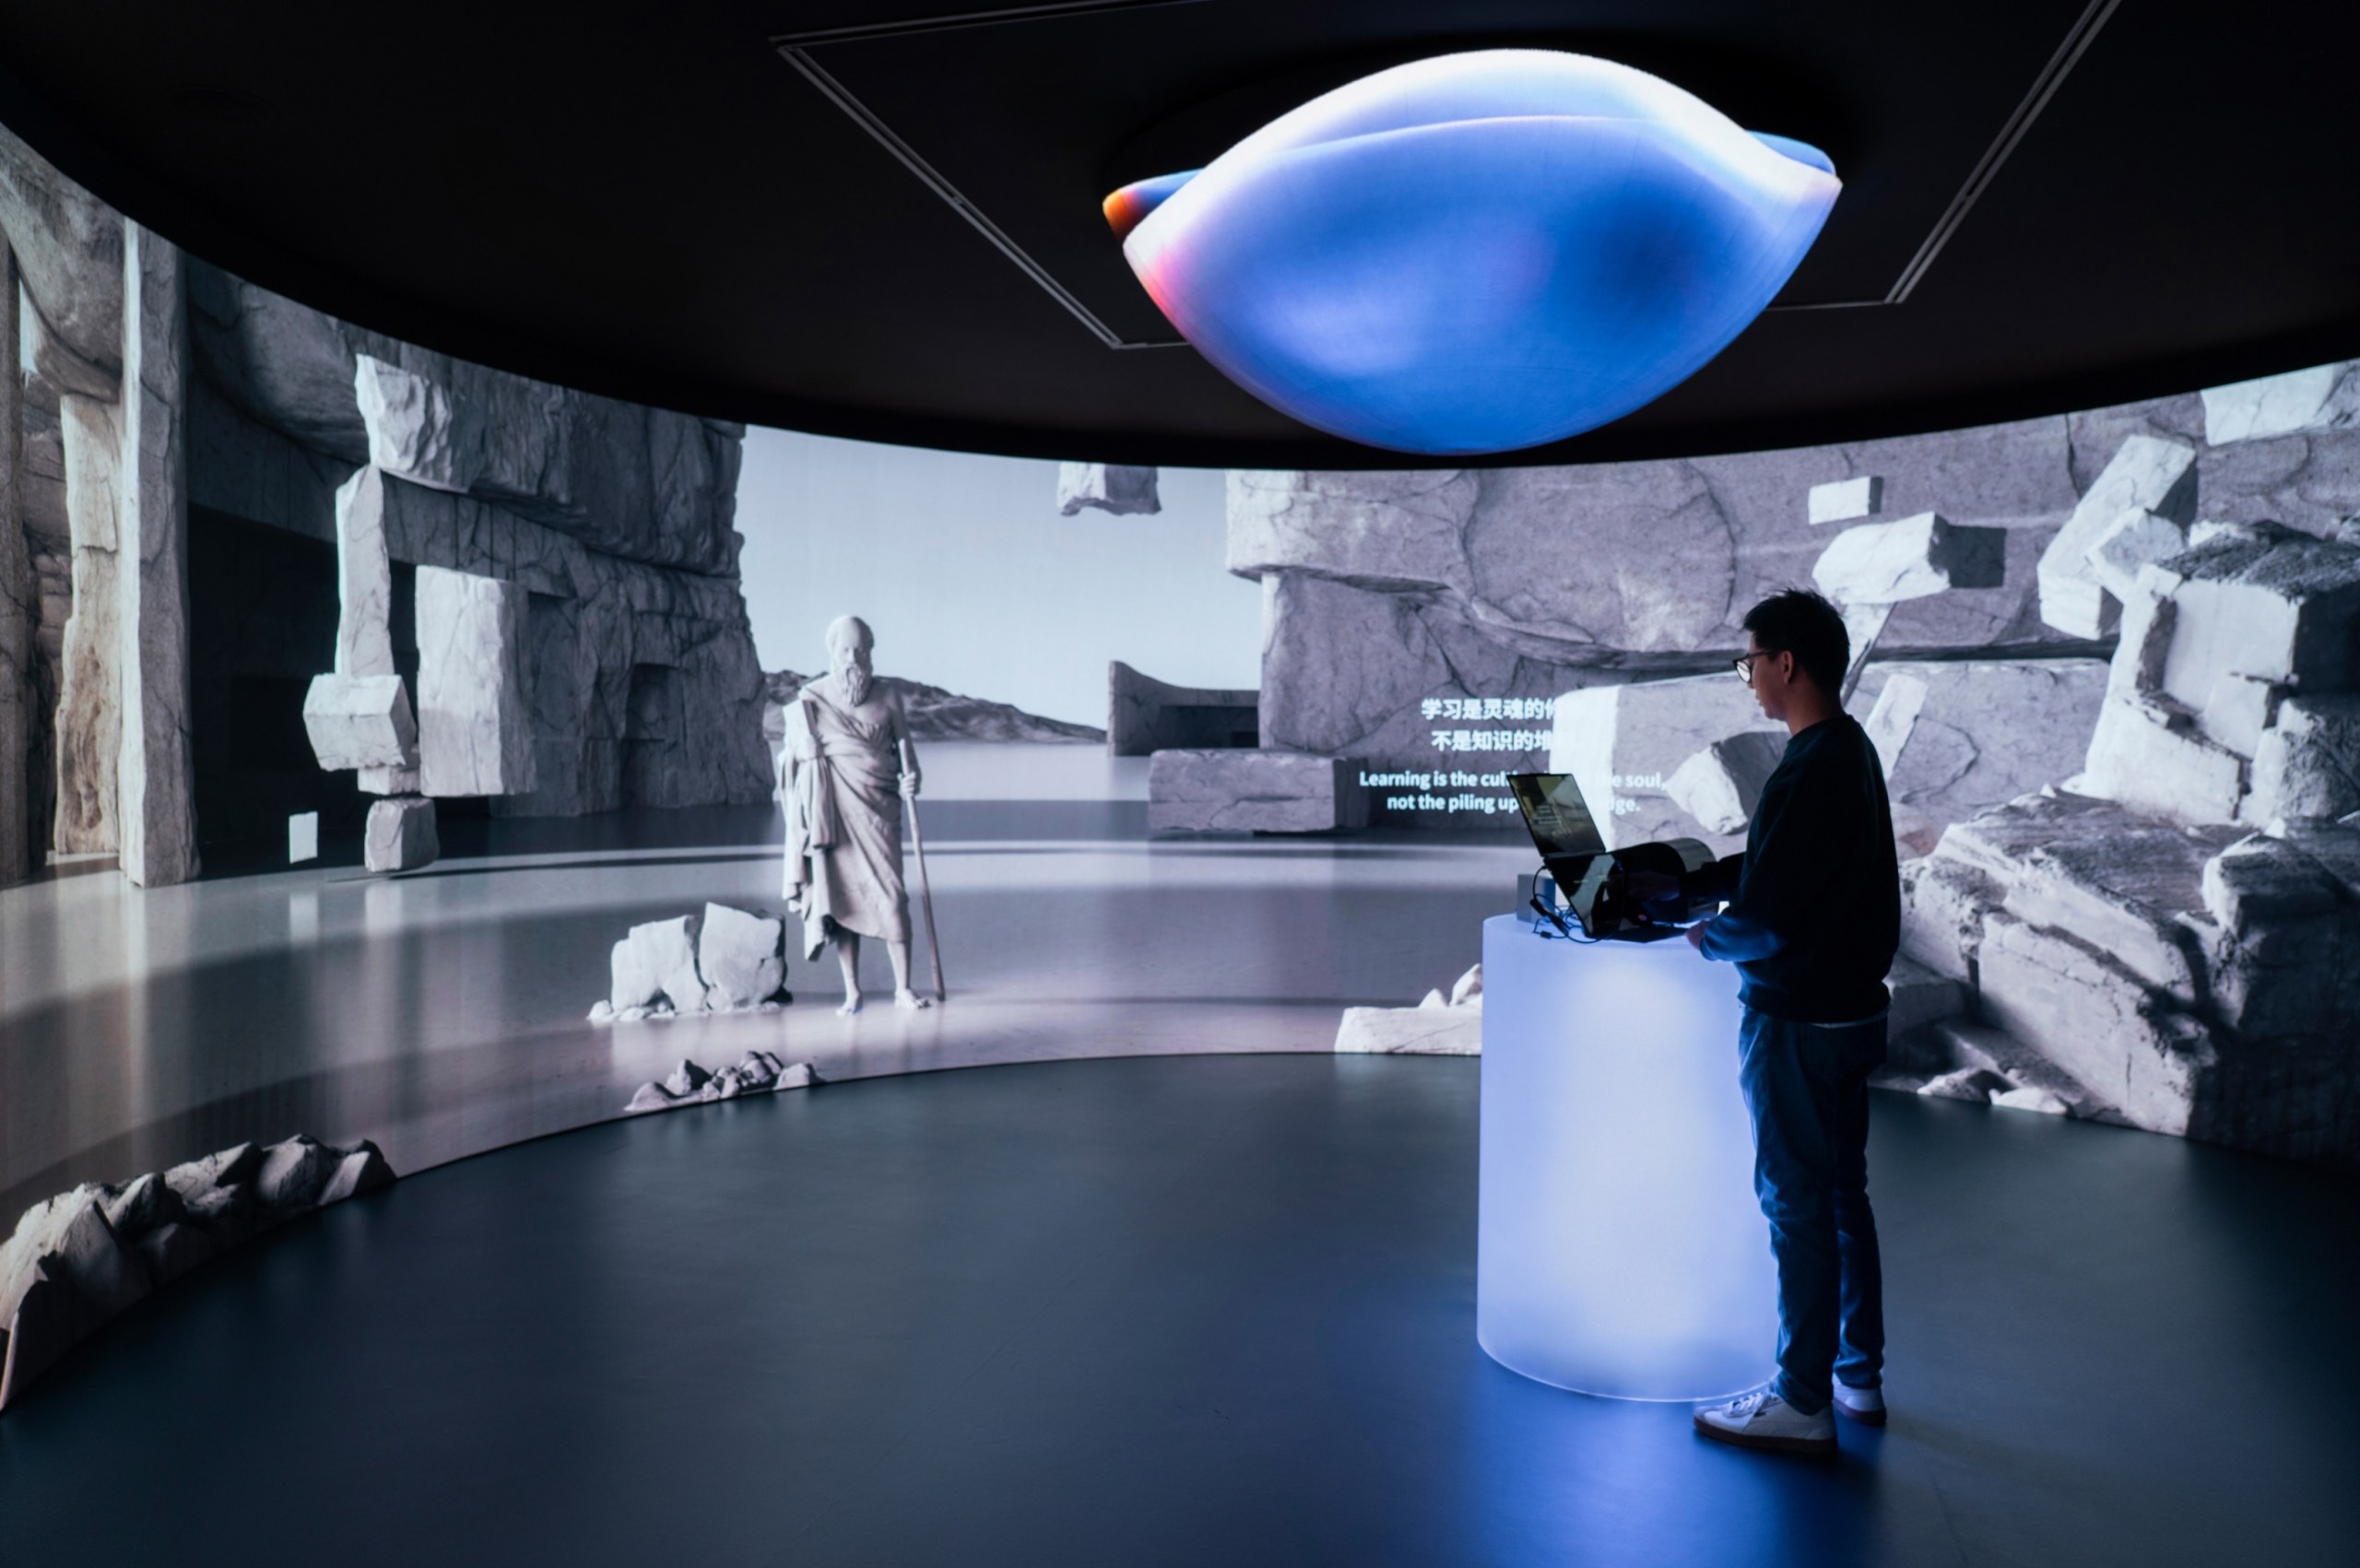
A vertical void rises at the centre of the lobby. Meanwhile, a screen wall wraps around it and stages the first chapter, “The Genesis of AI”.
A door that completes a circle
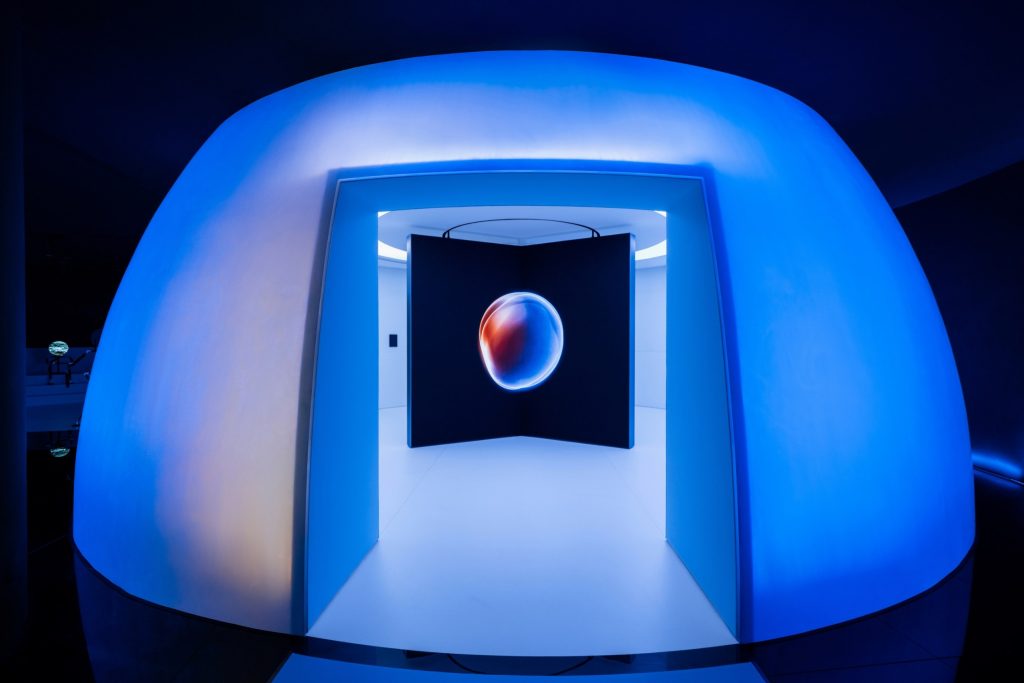
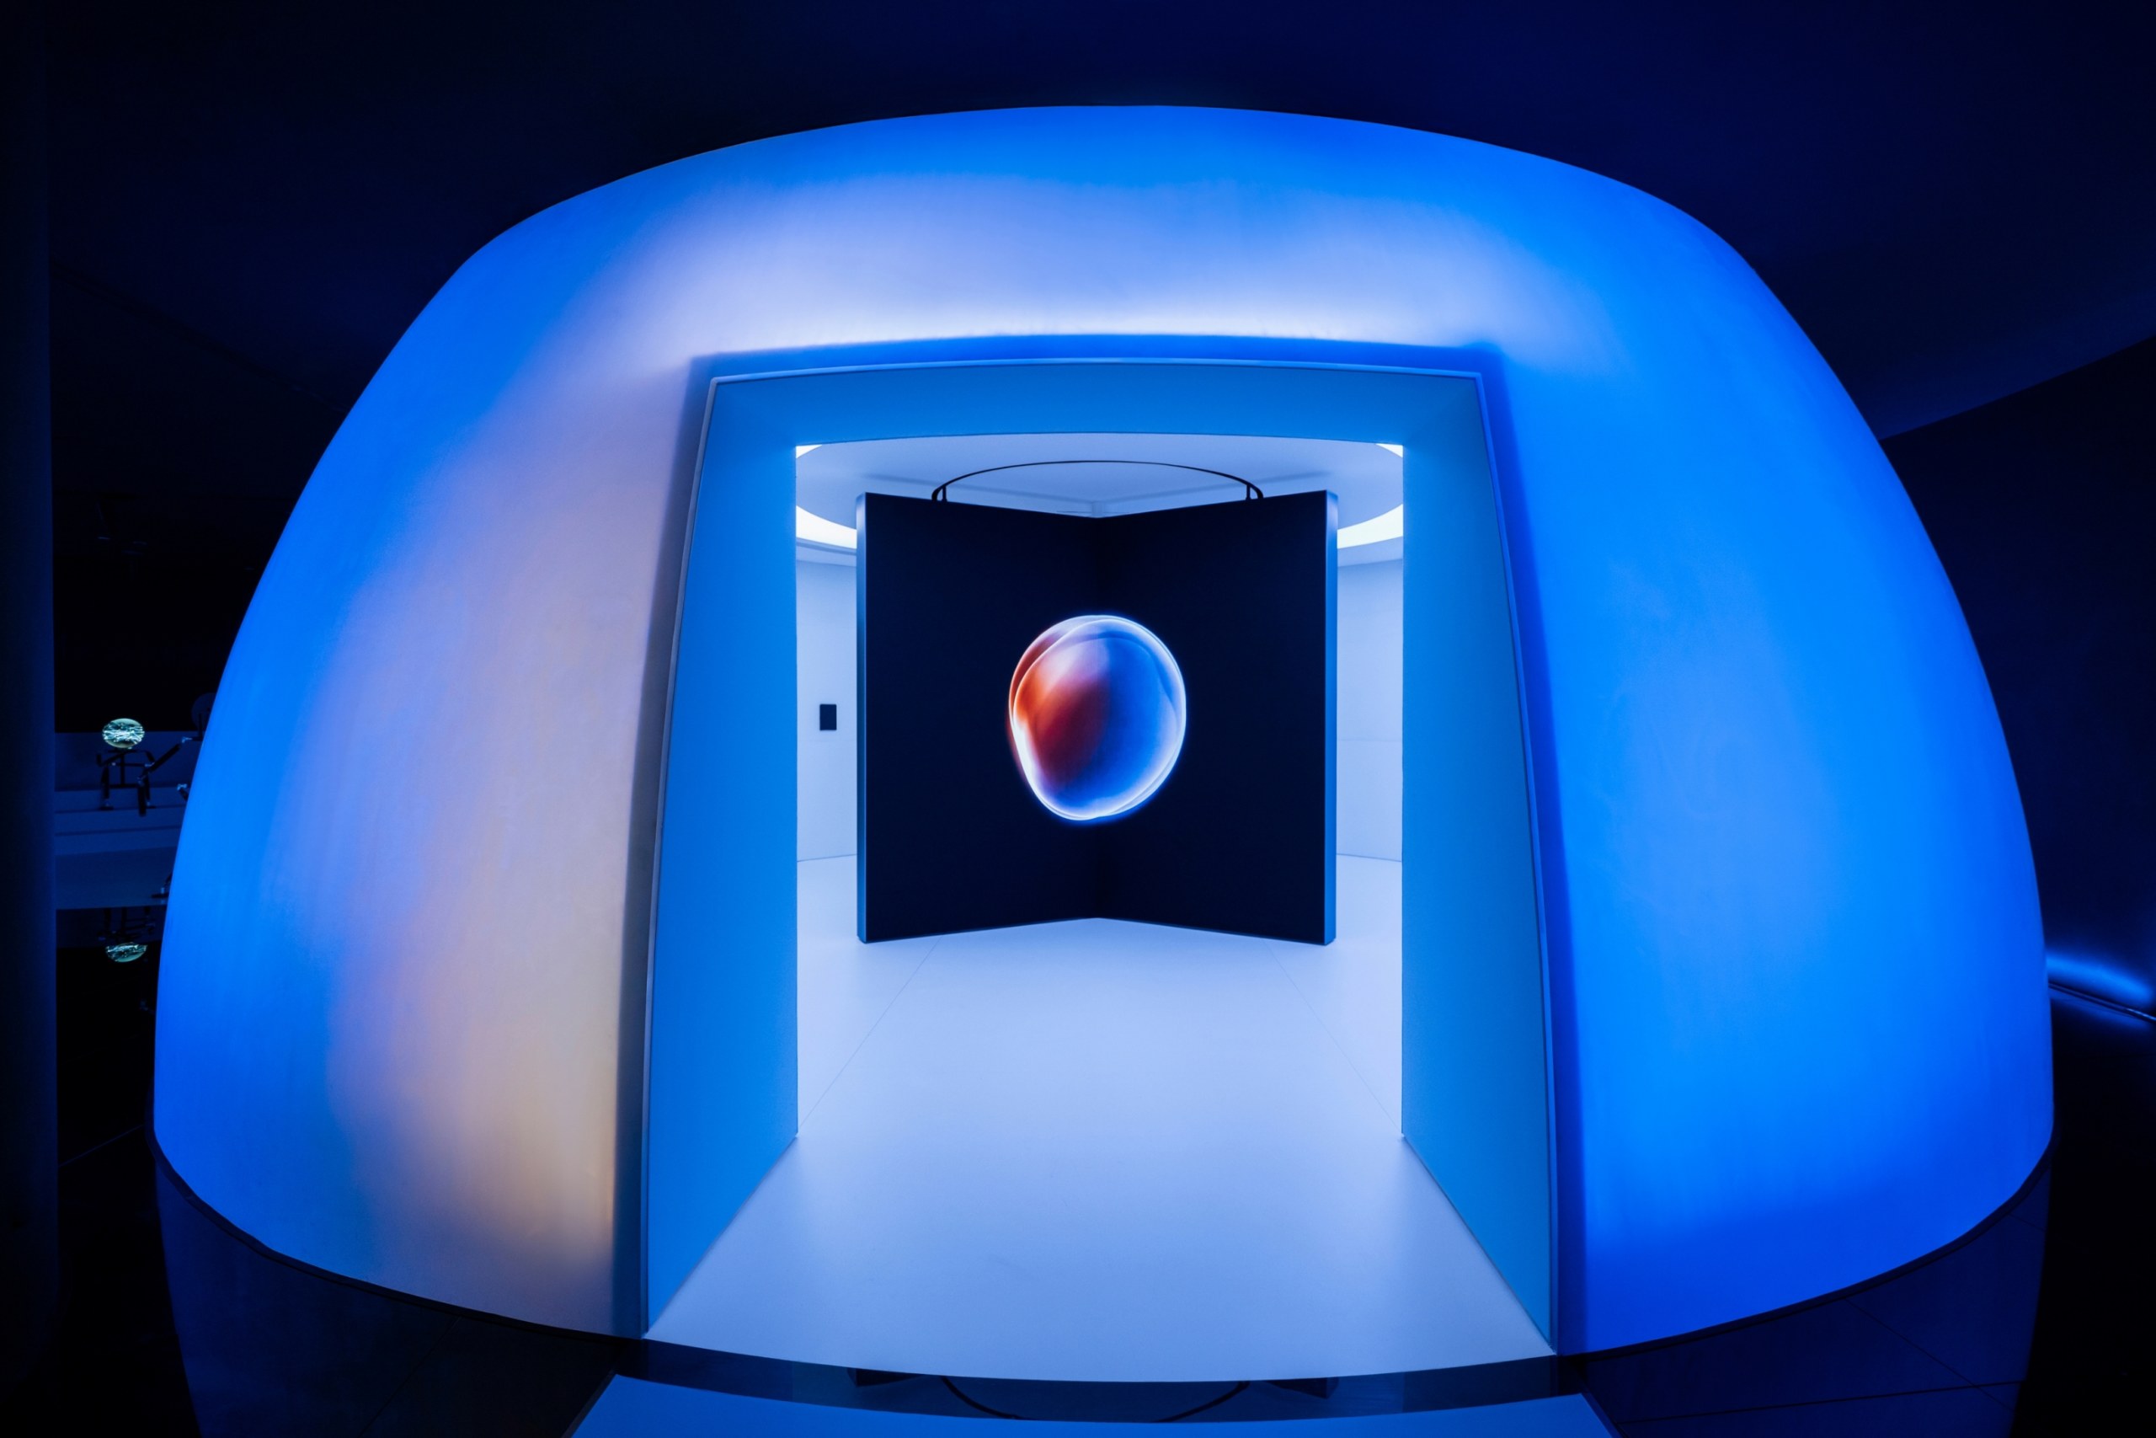
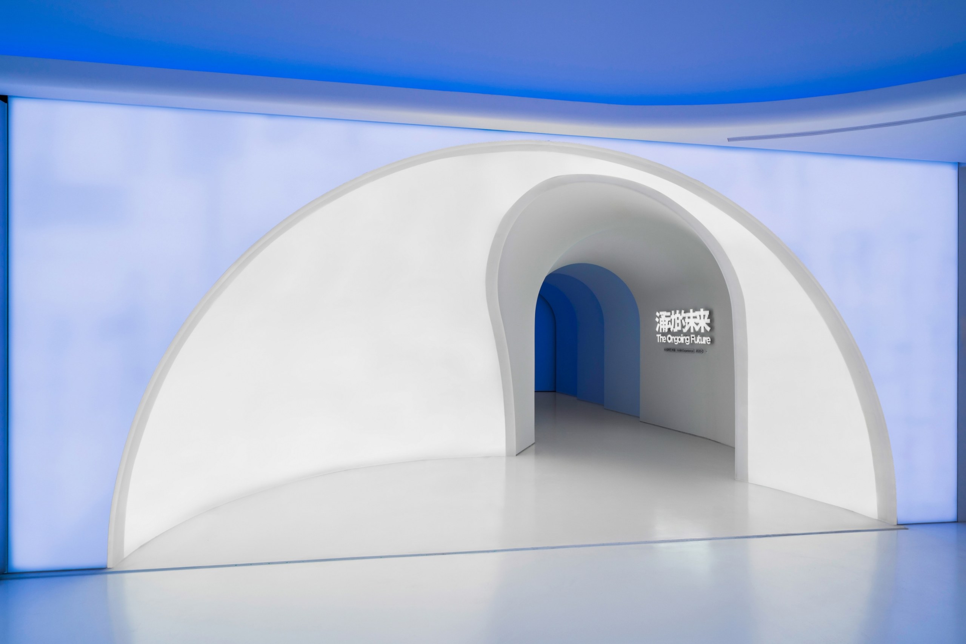
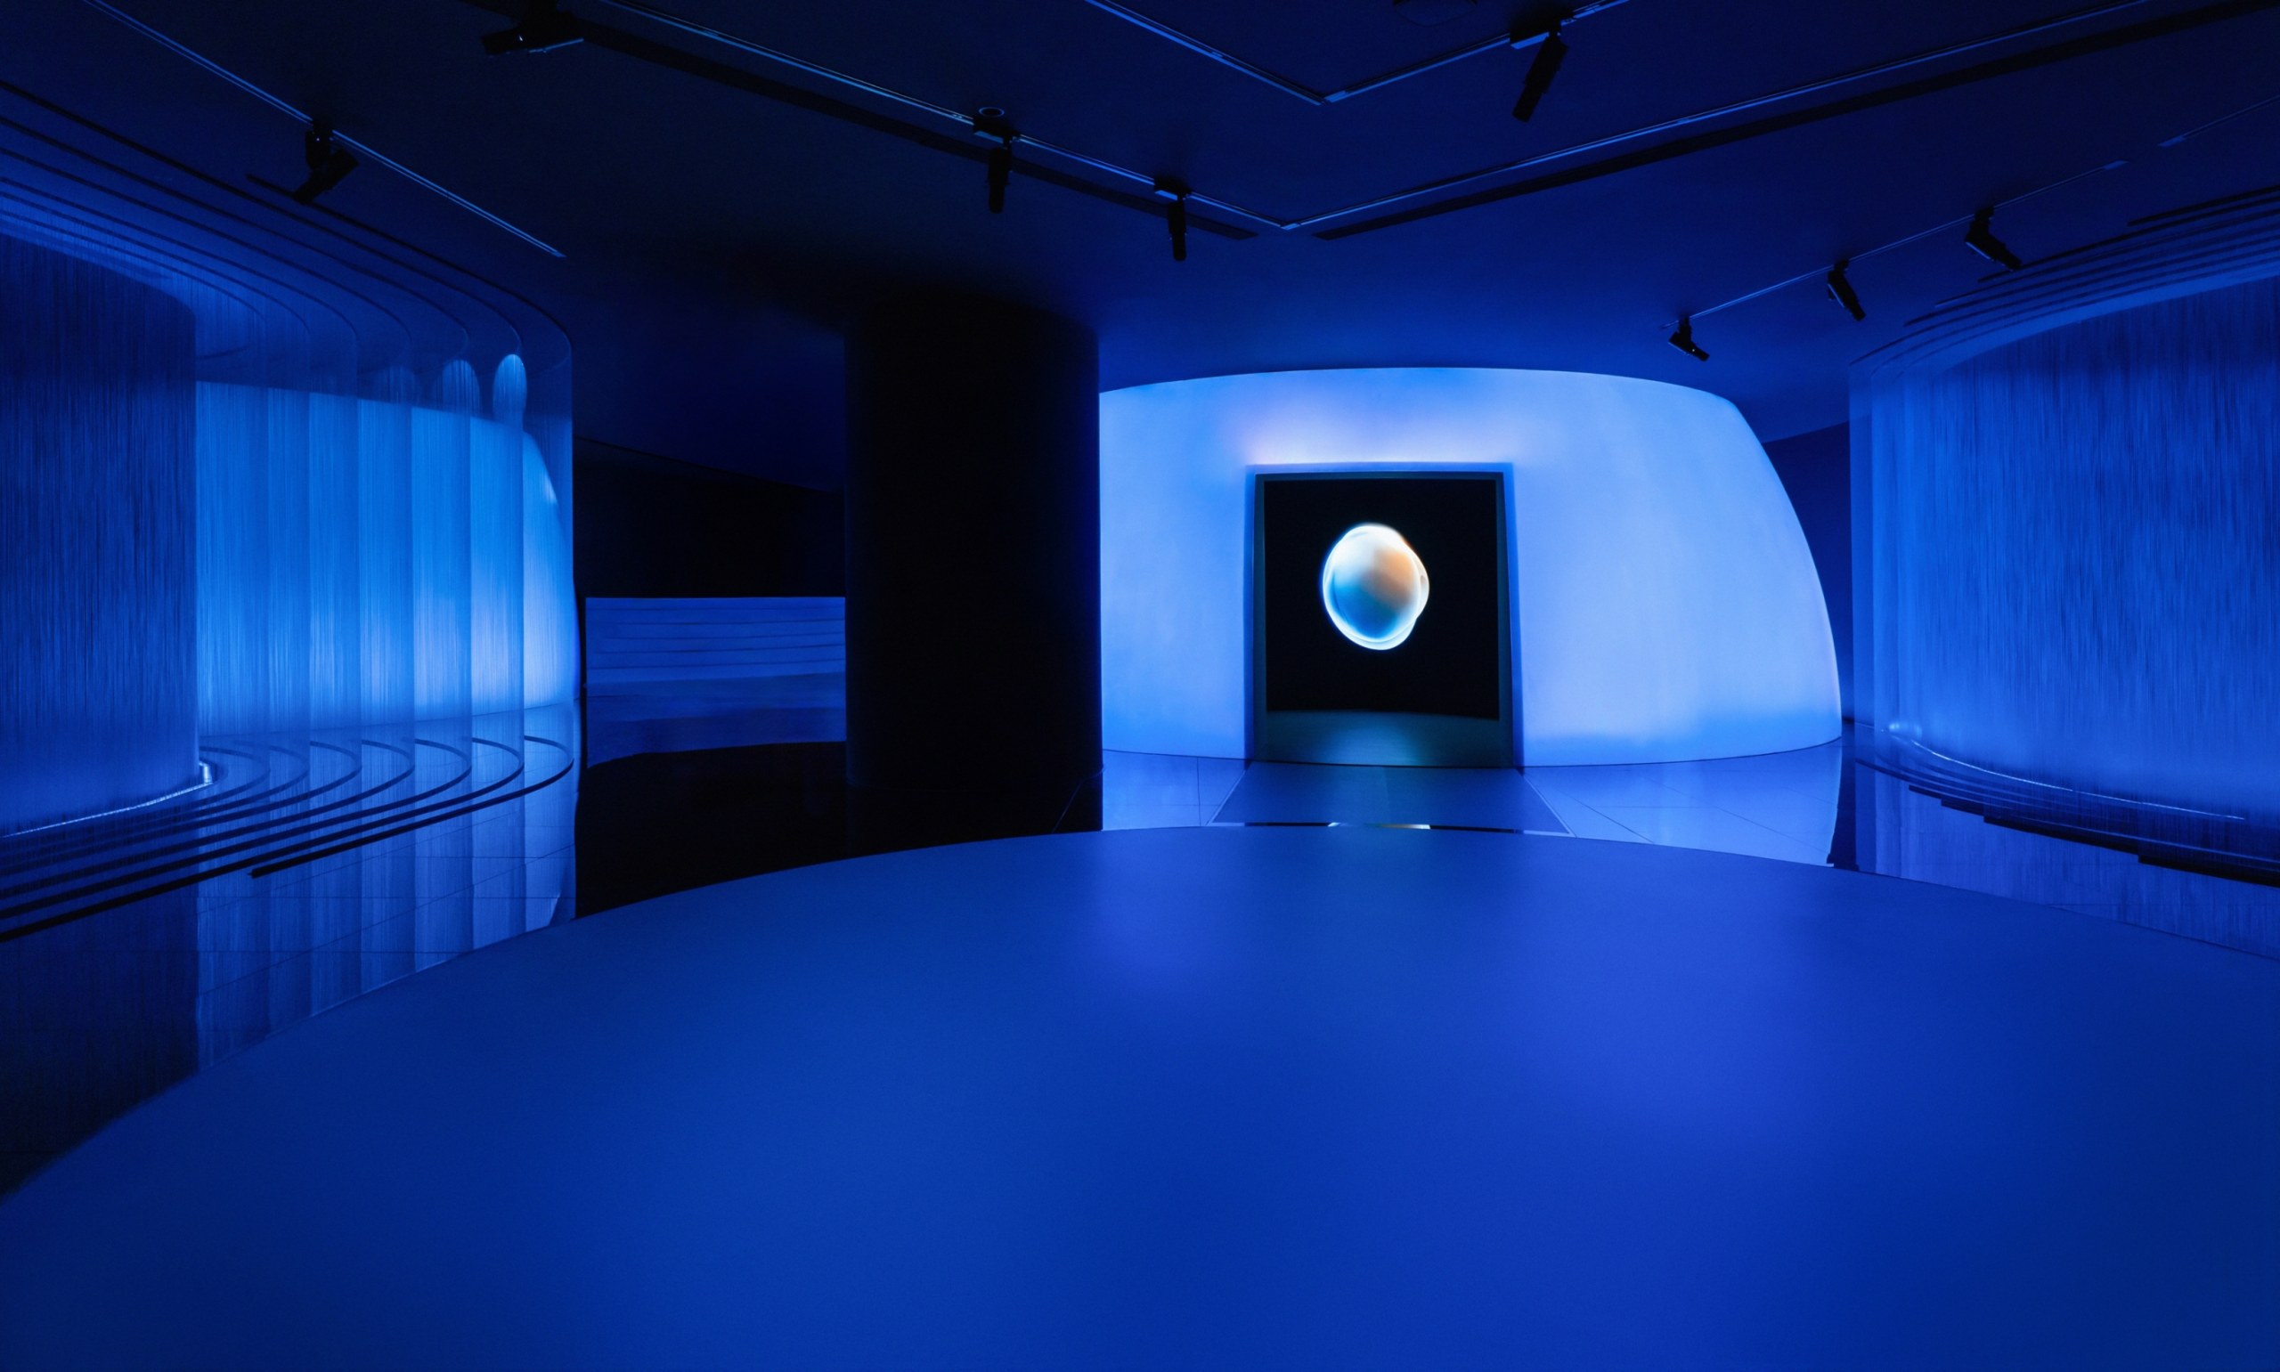
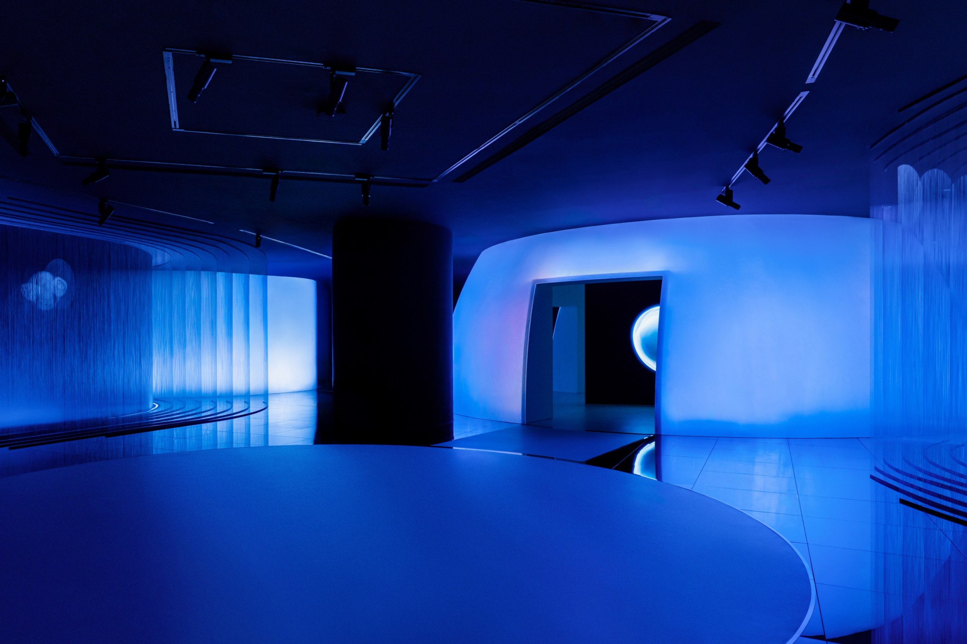
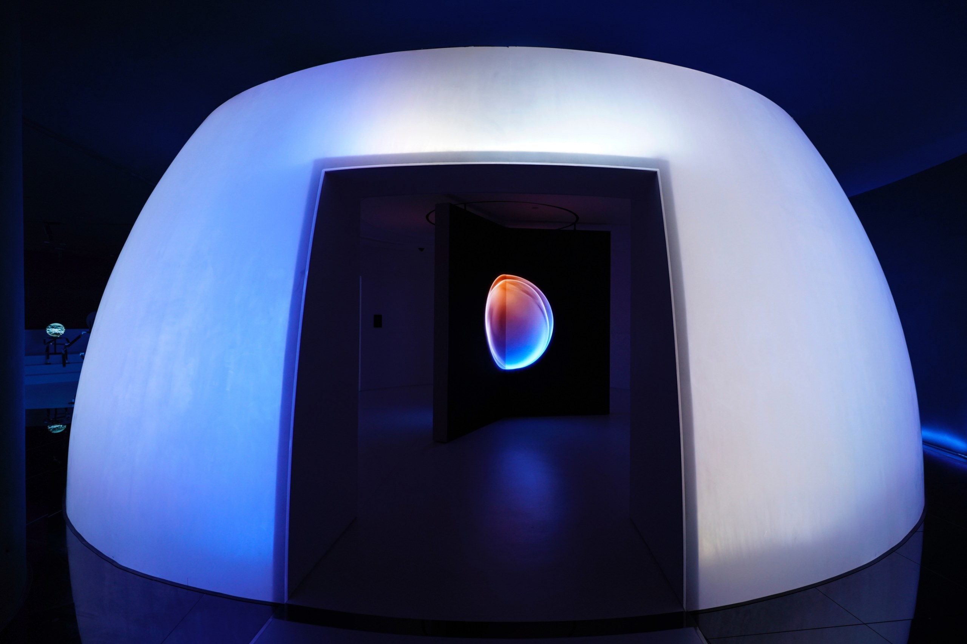
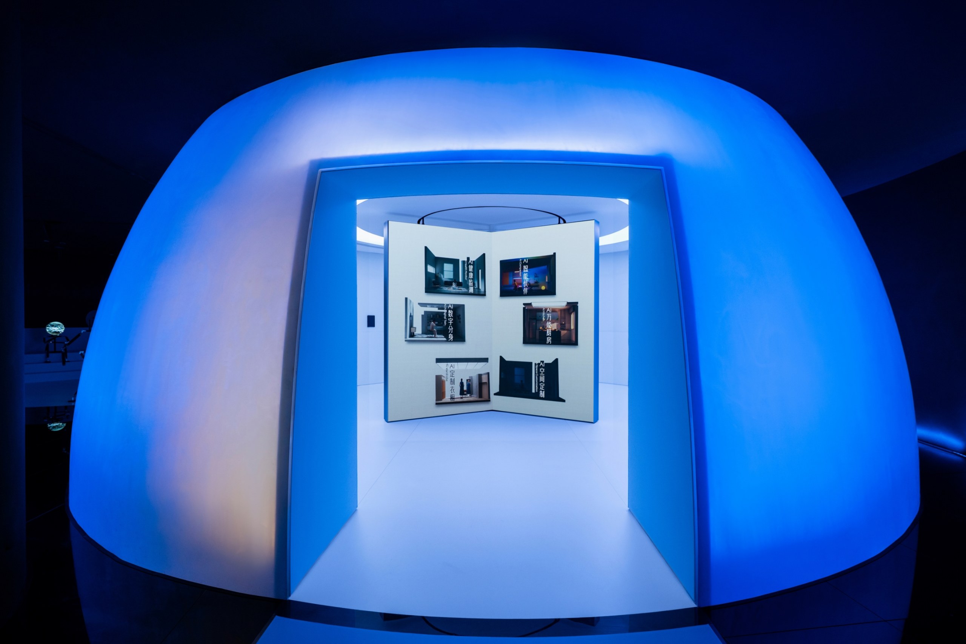
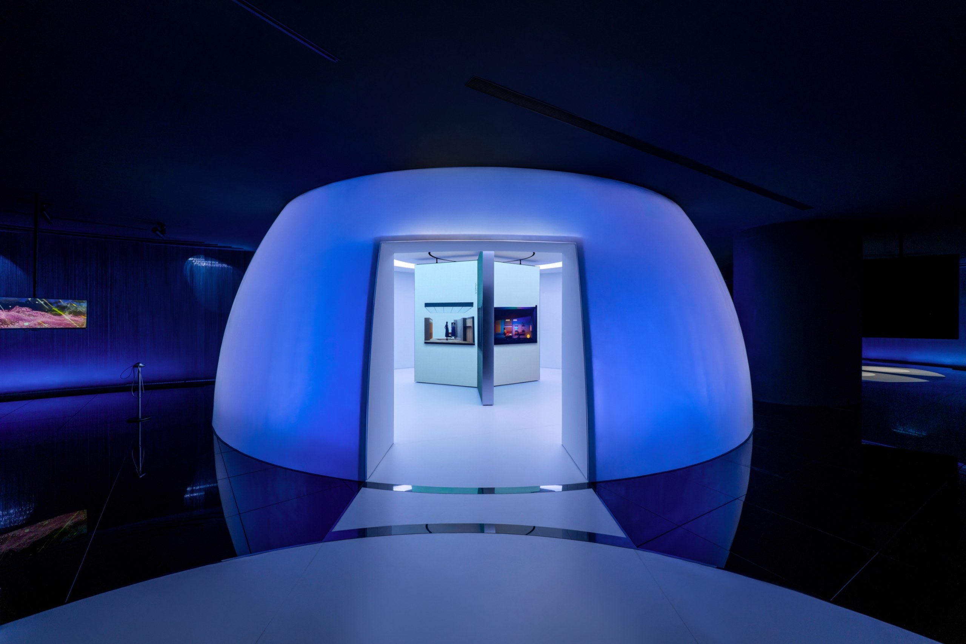
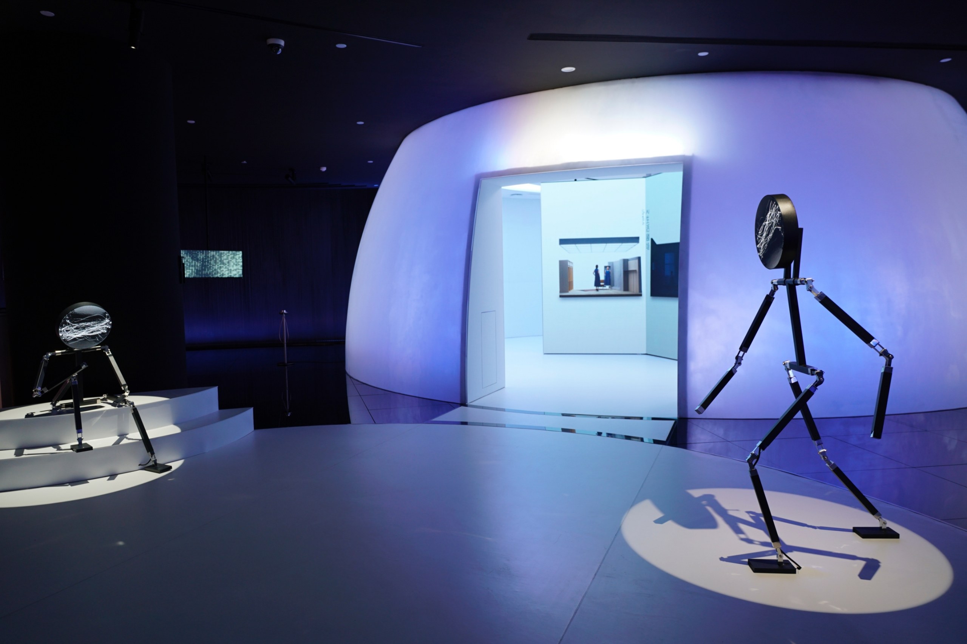
Next, visitors reach a hemispherical door. Its real form and its reflection on the floor complete a full circle.
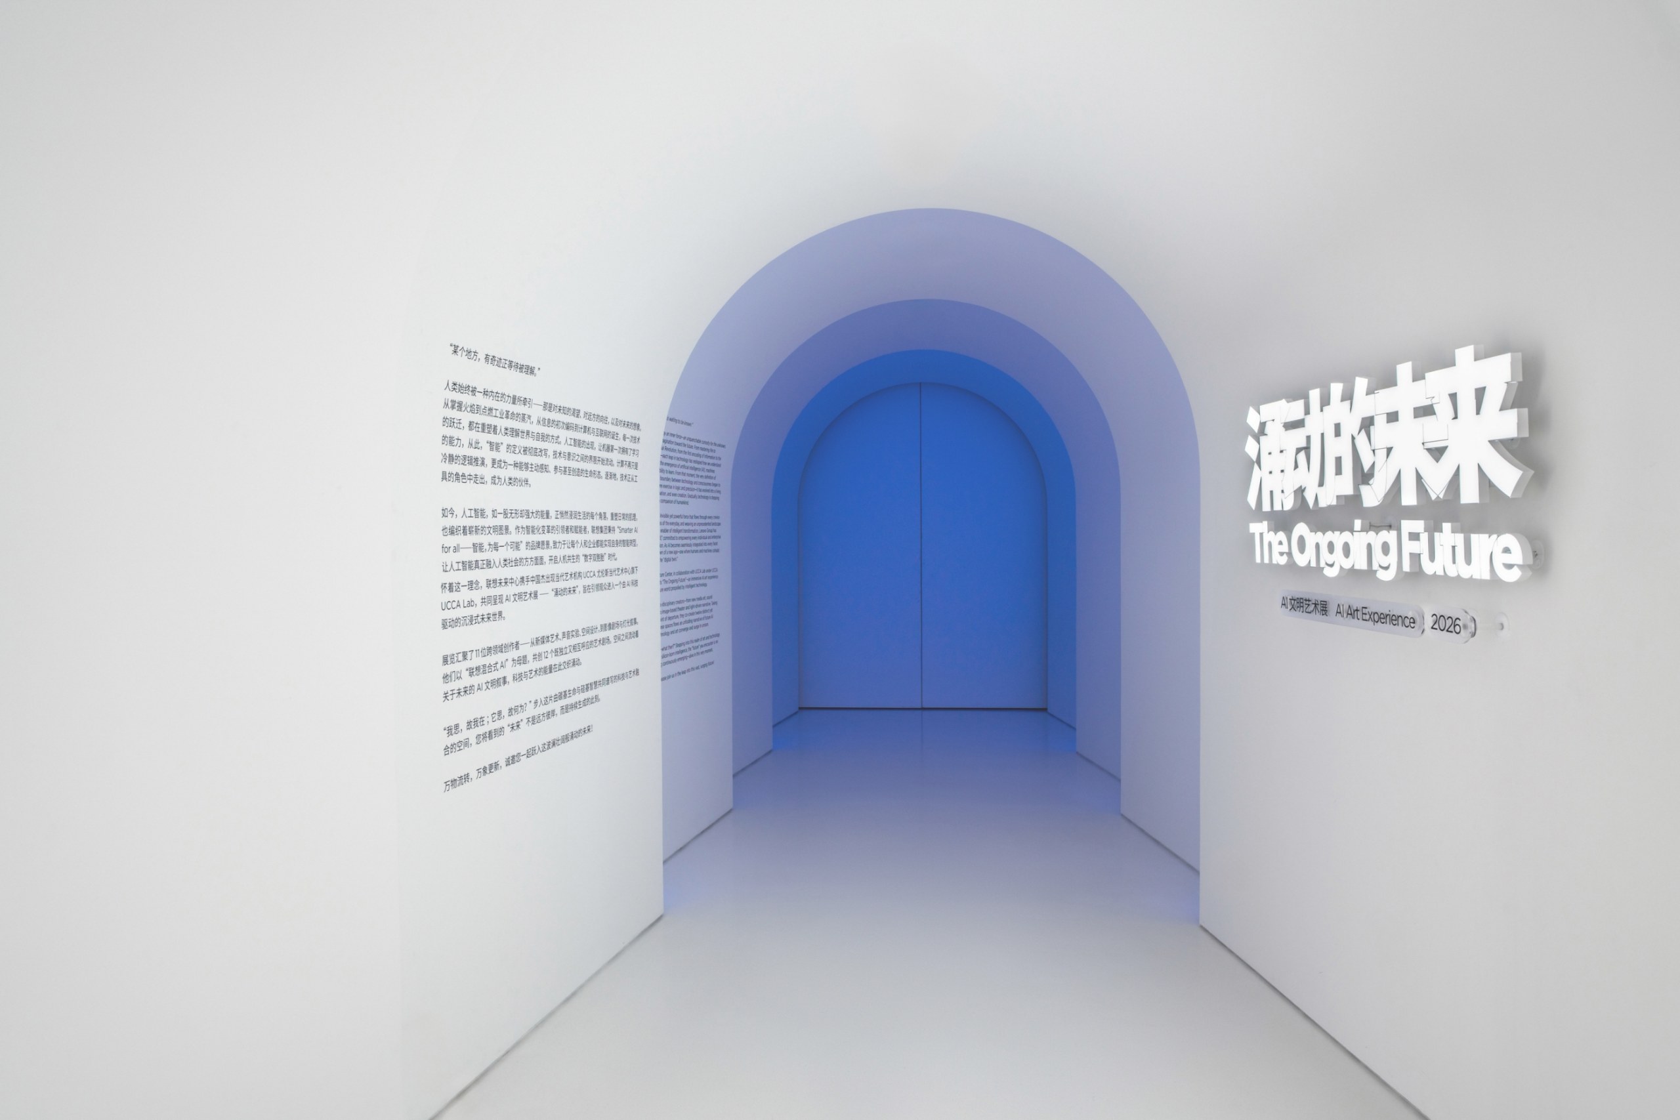
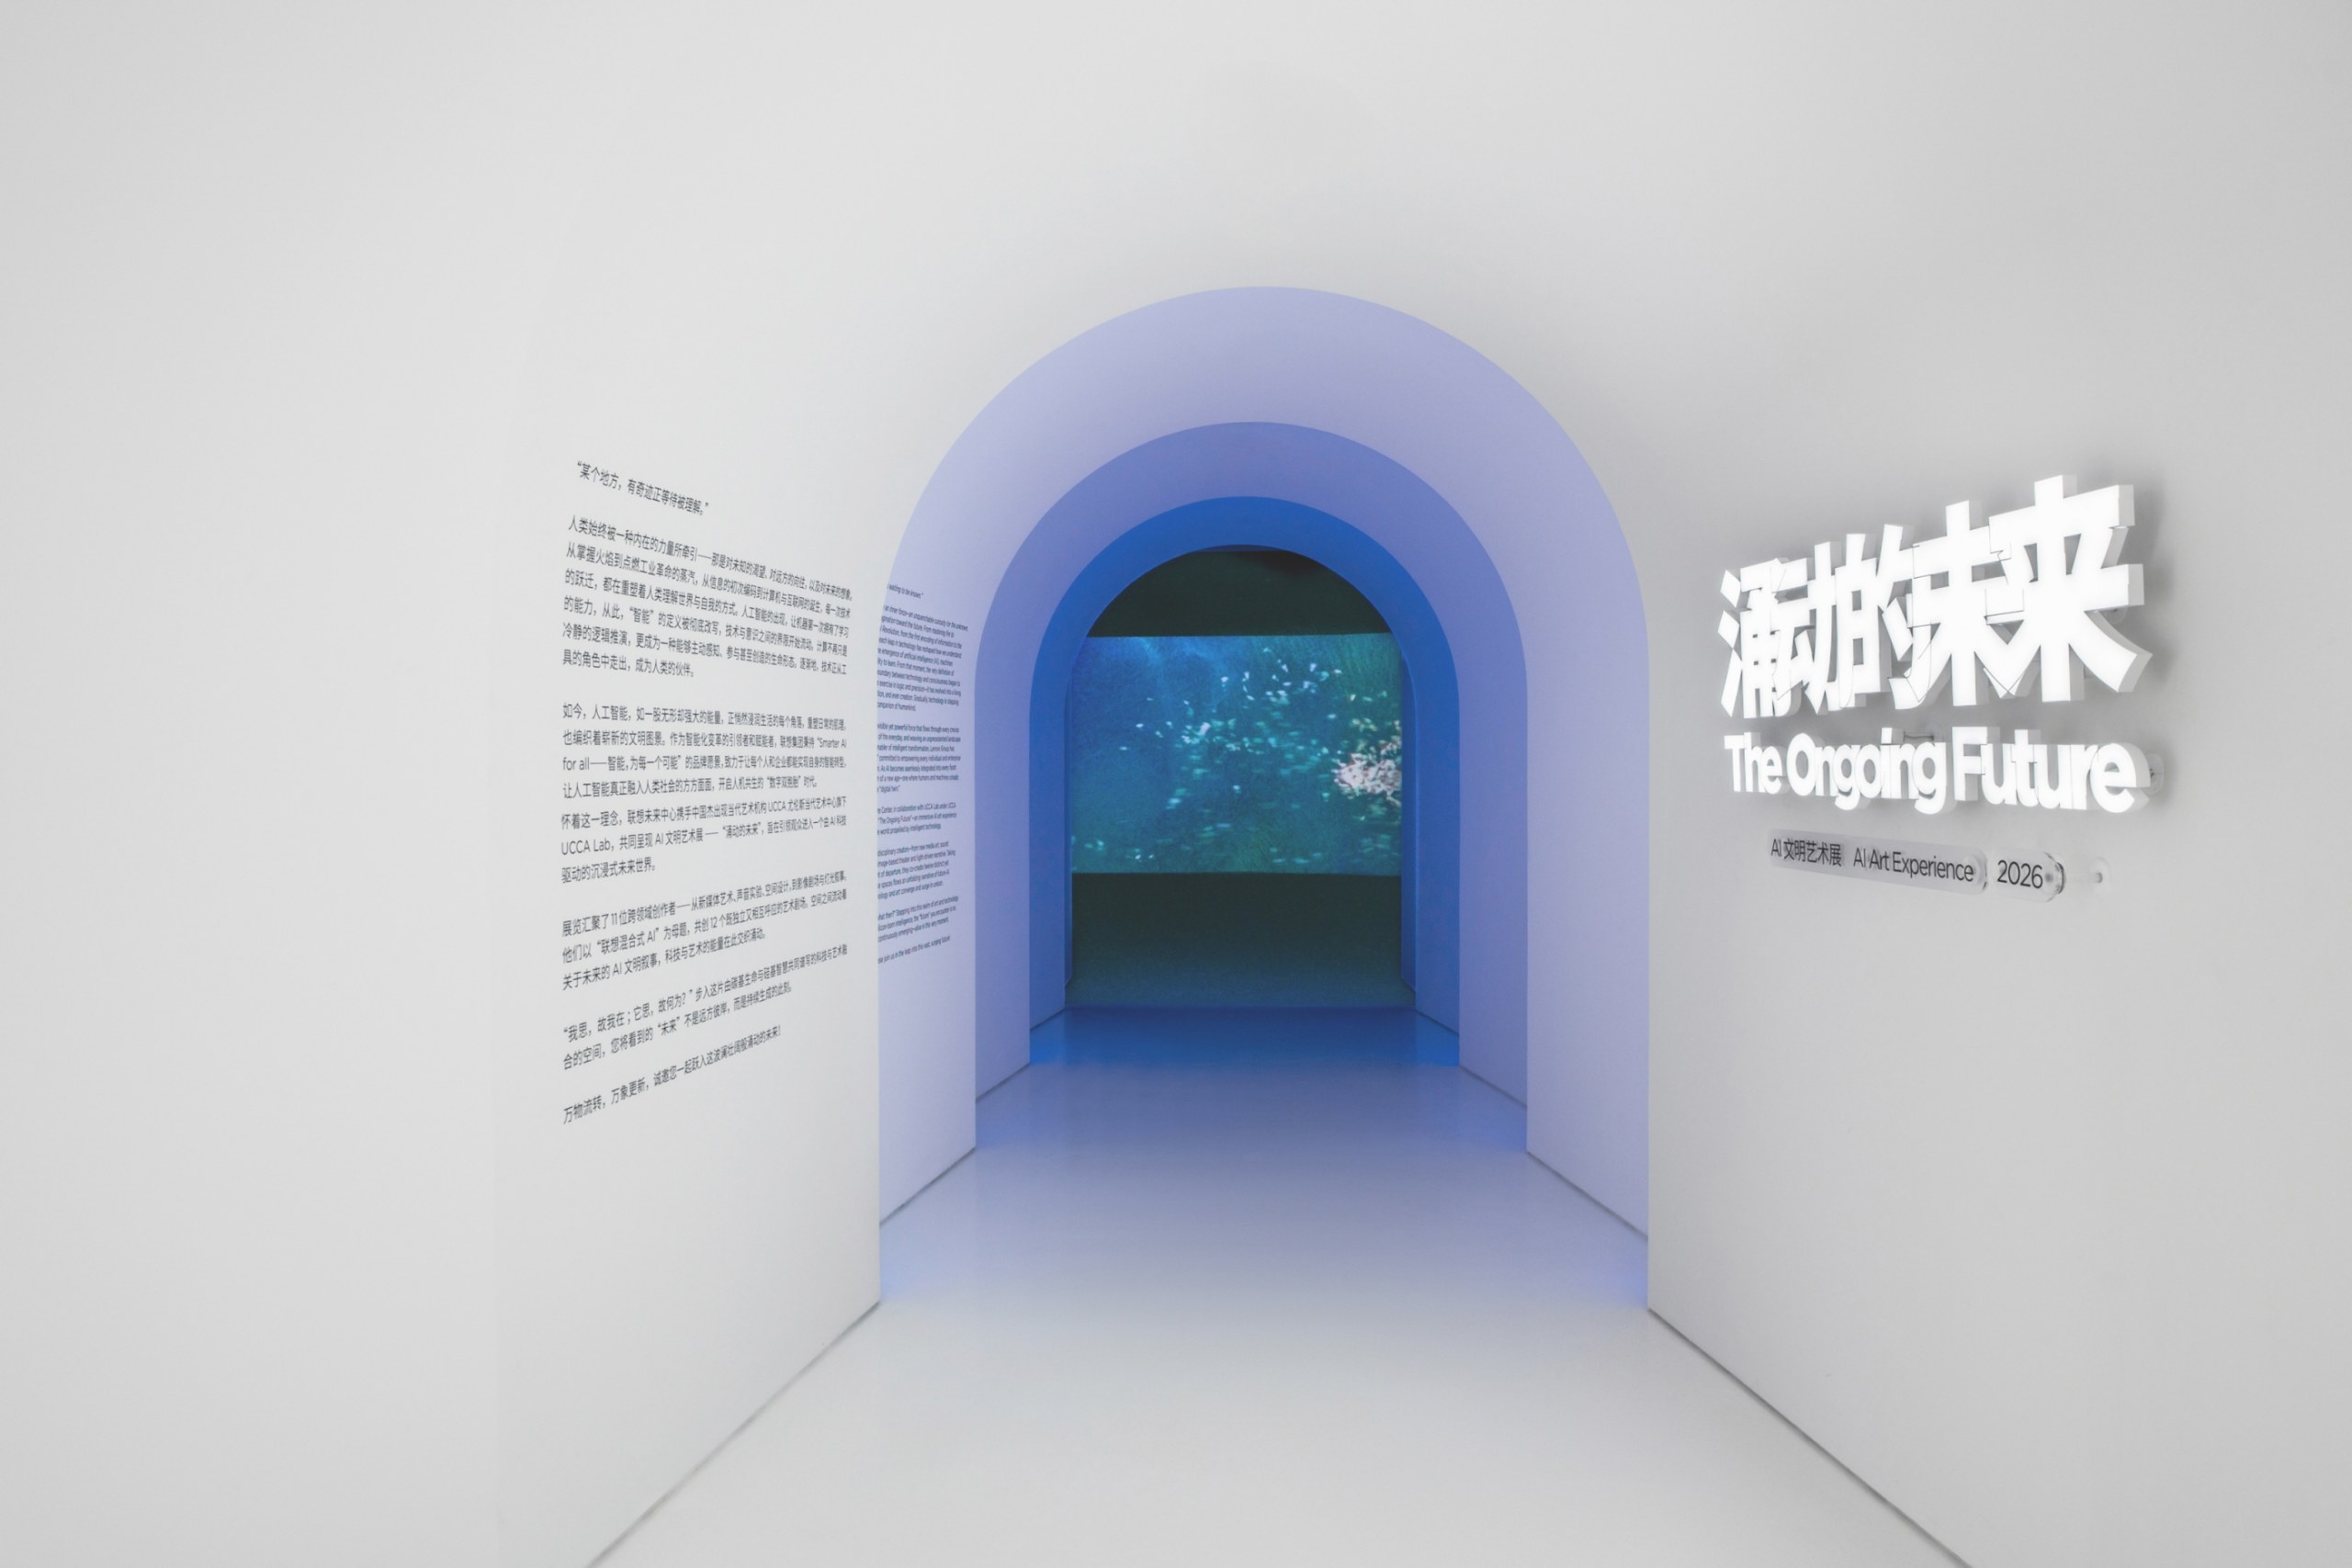
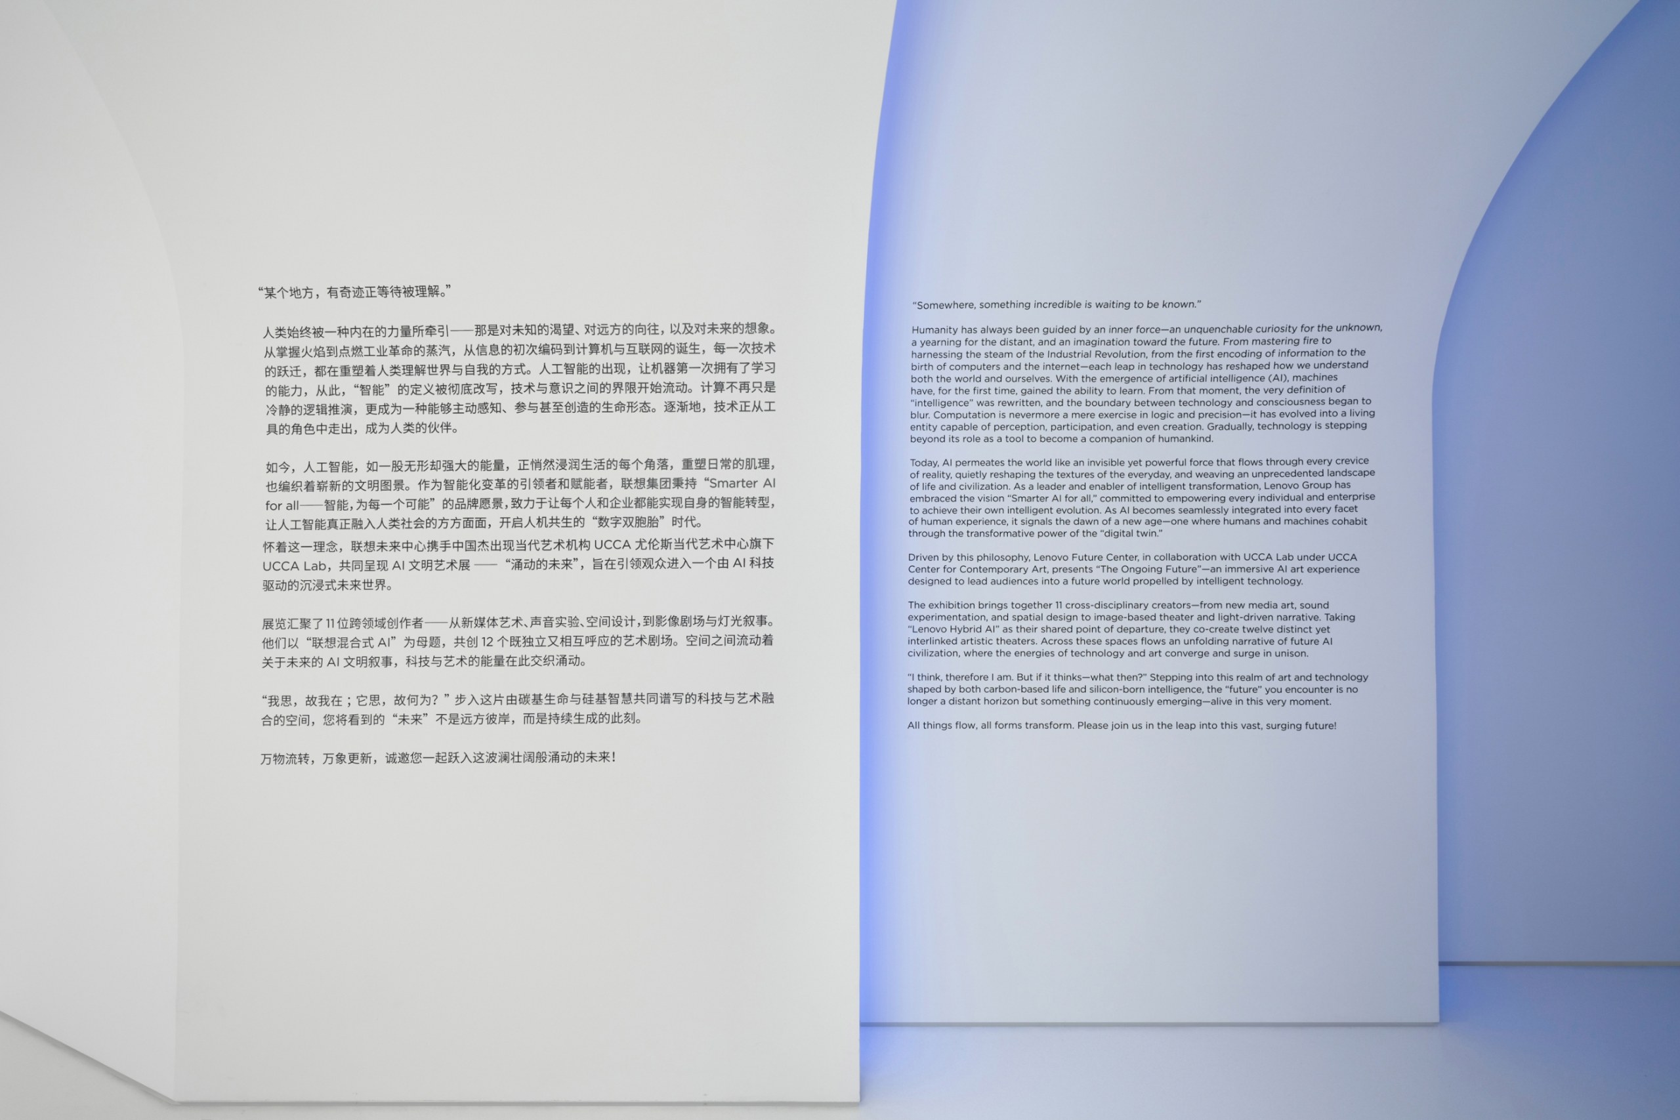
Behind the door, a foreword tunnel begins. Here, staggered walls and light guide visitors further into the exhibition.
Six floating spaces over a mirrored floor
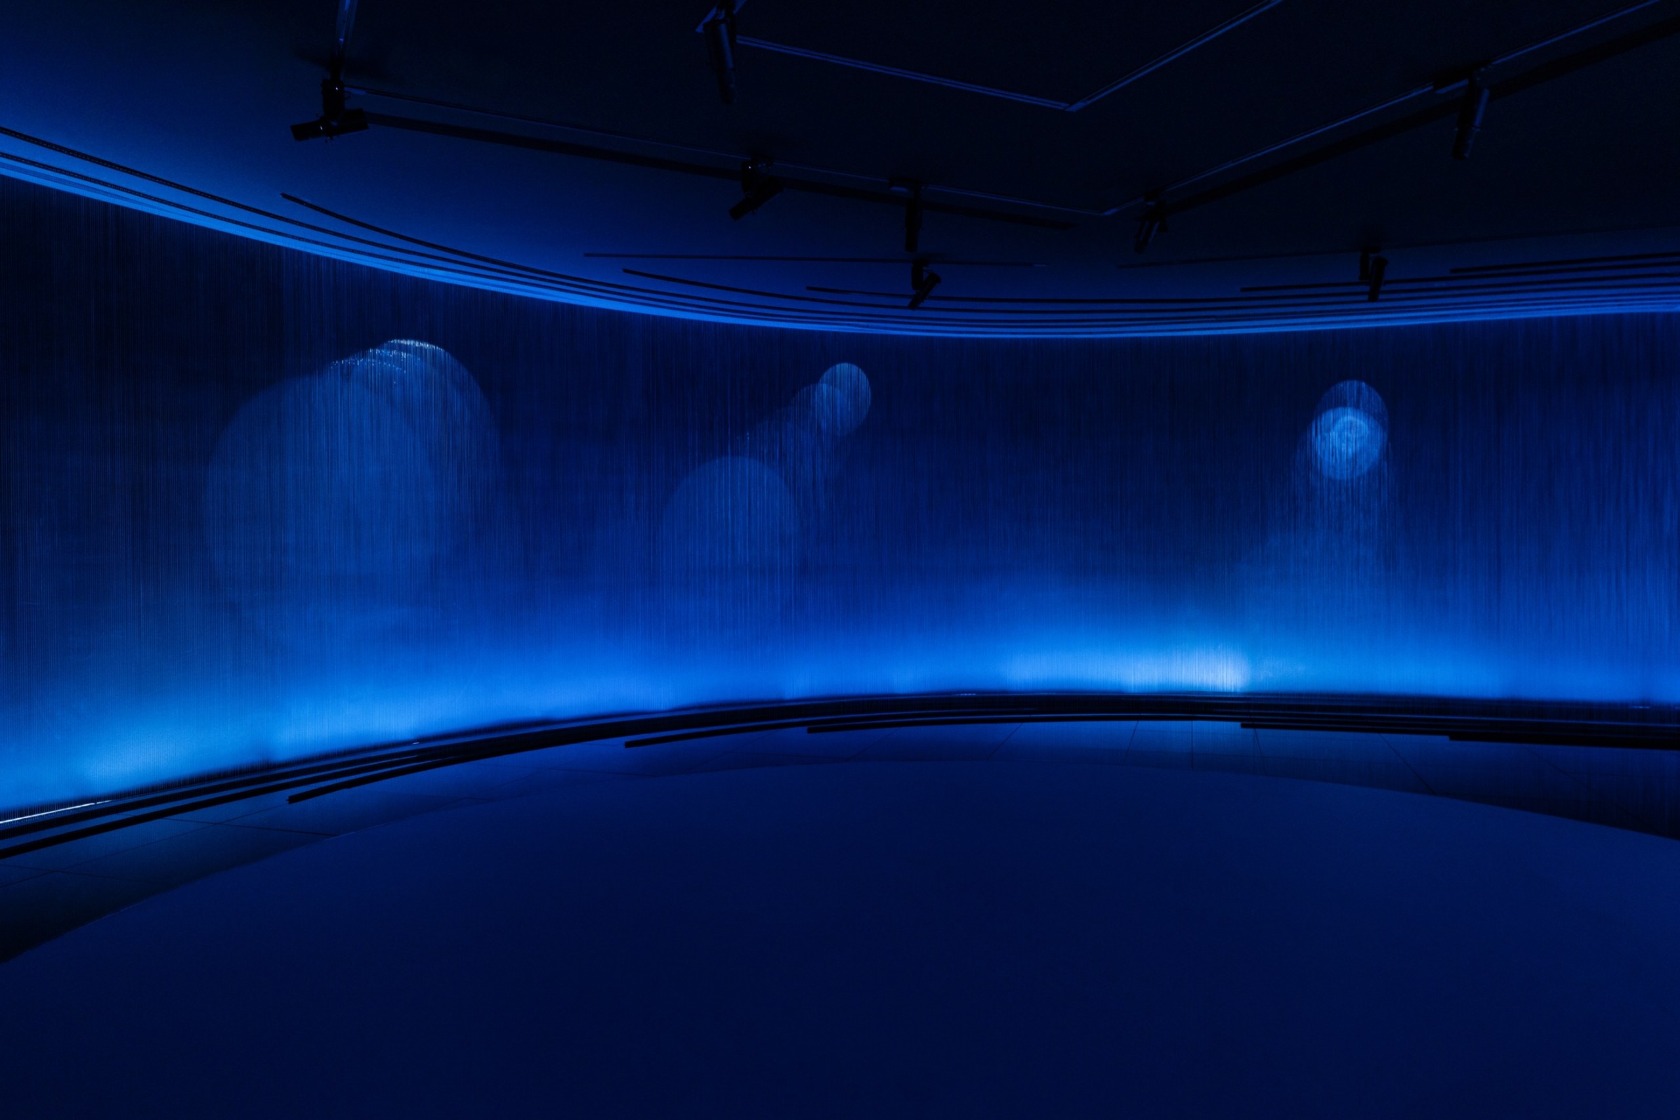
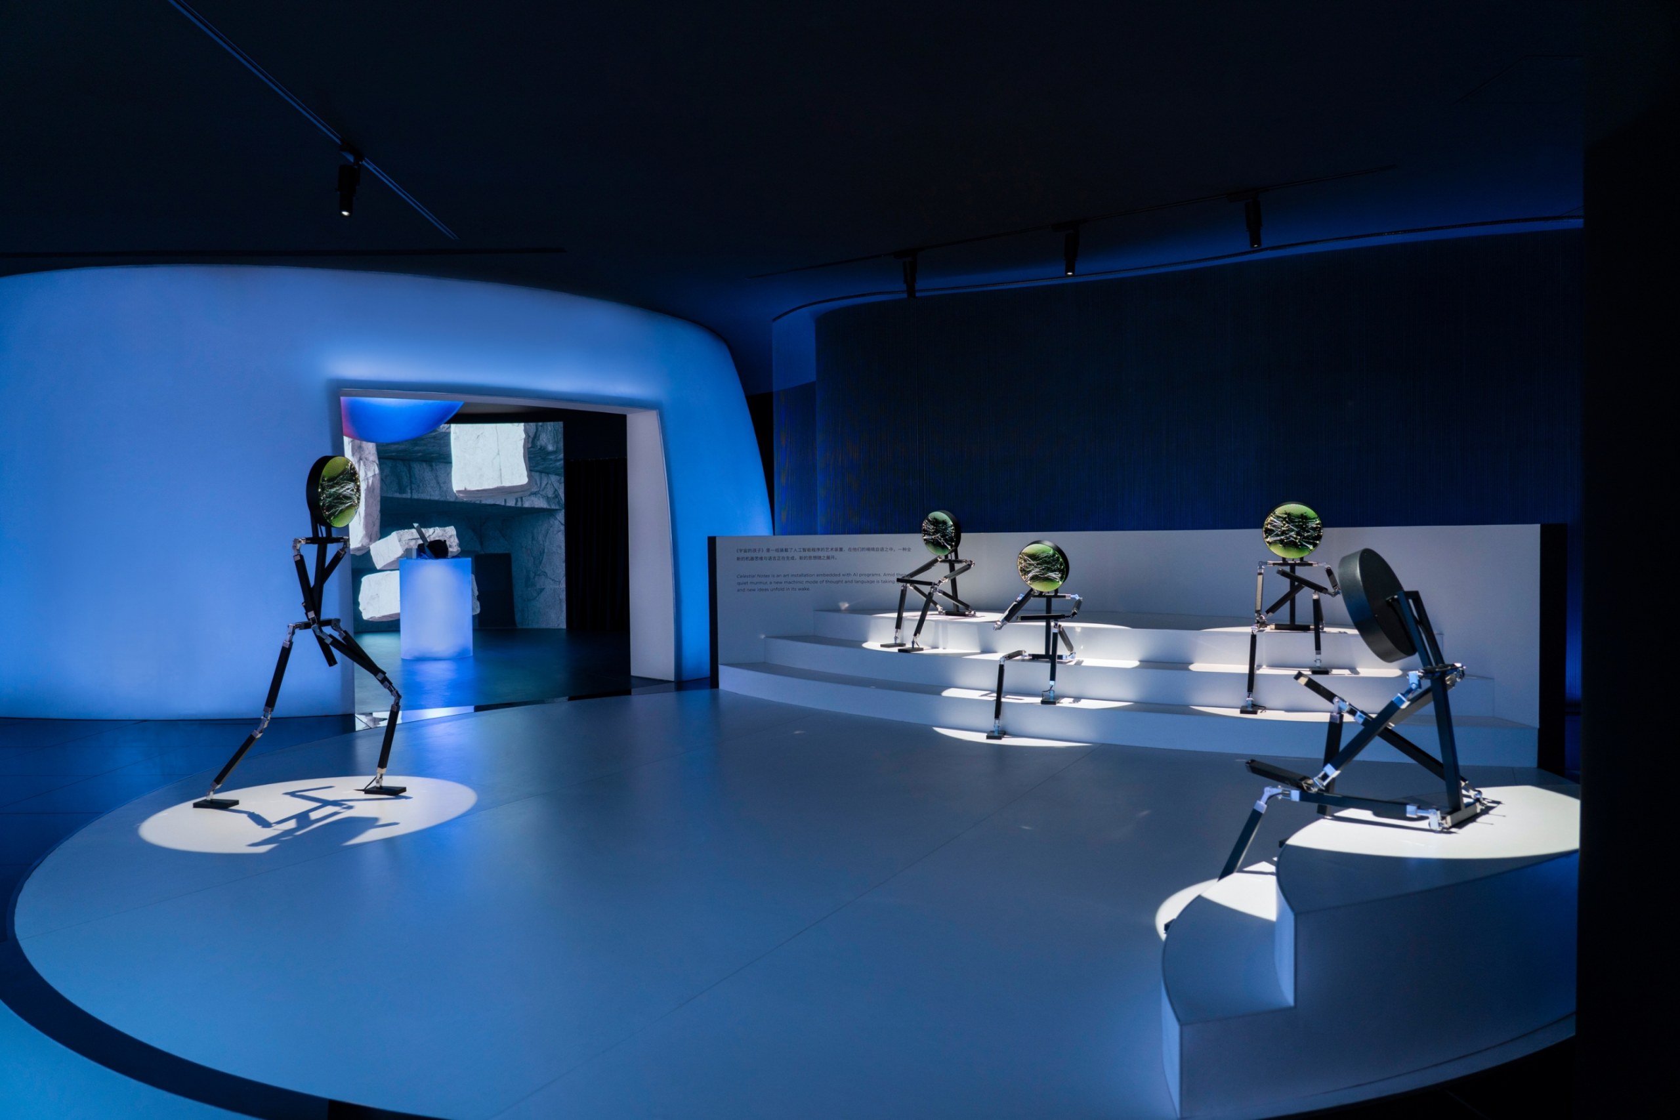
The core of The Ongoing Future holds six circular spaces. These cavities, islands and platforms float over a dark mirrored floor, and bridges connect them.
The team shaped the hemispherical cavities from heat-bent acrylic. In this way, each one works as a “time capsule” that shows multimedia art.
Also, along the edges, a partition of more than 20,000 fishing lines runs around the room.
A VR room and a product showroom
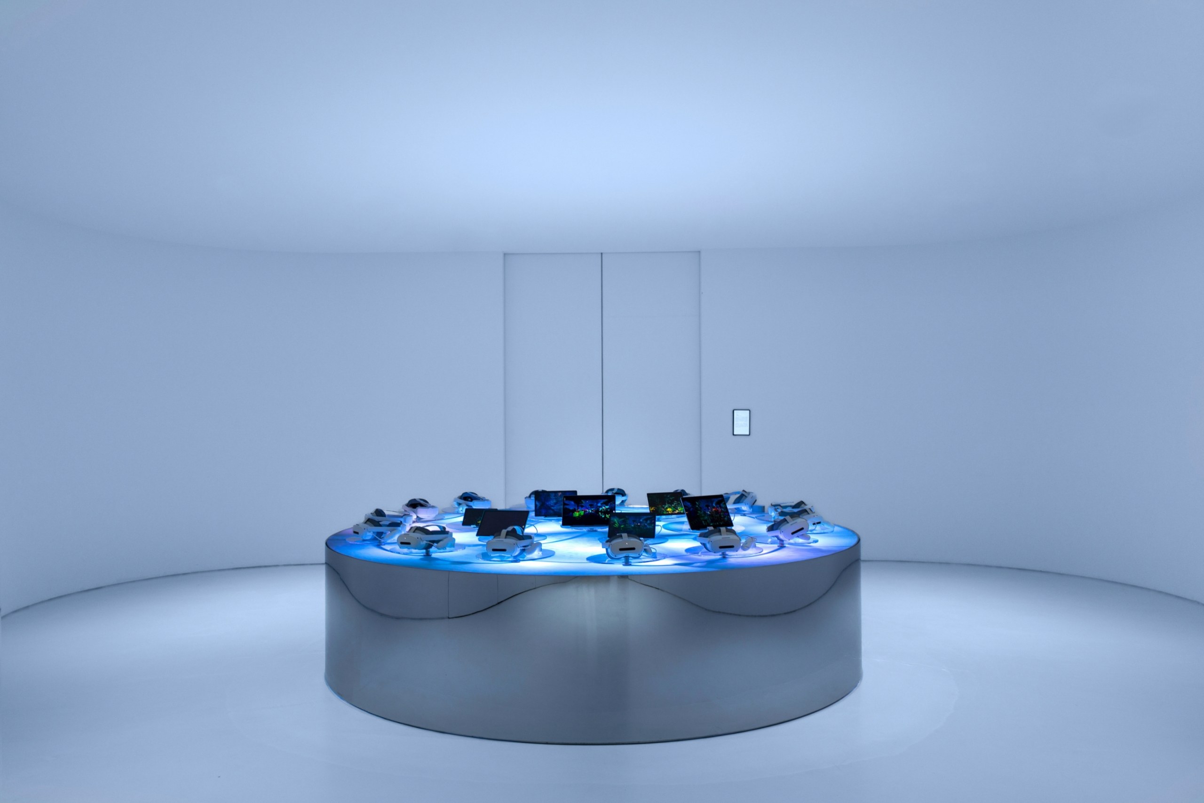
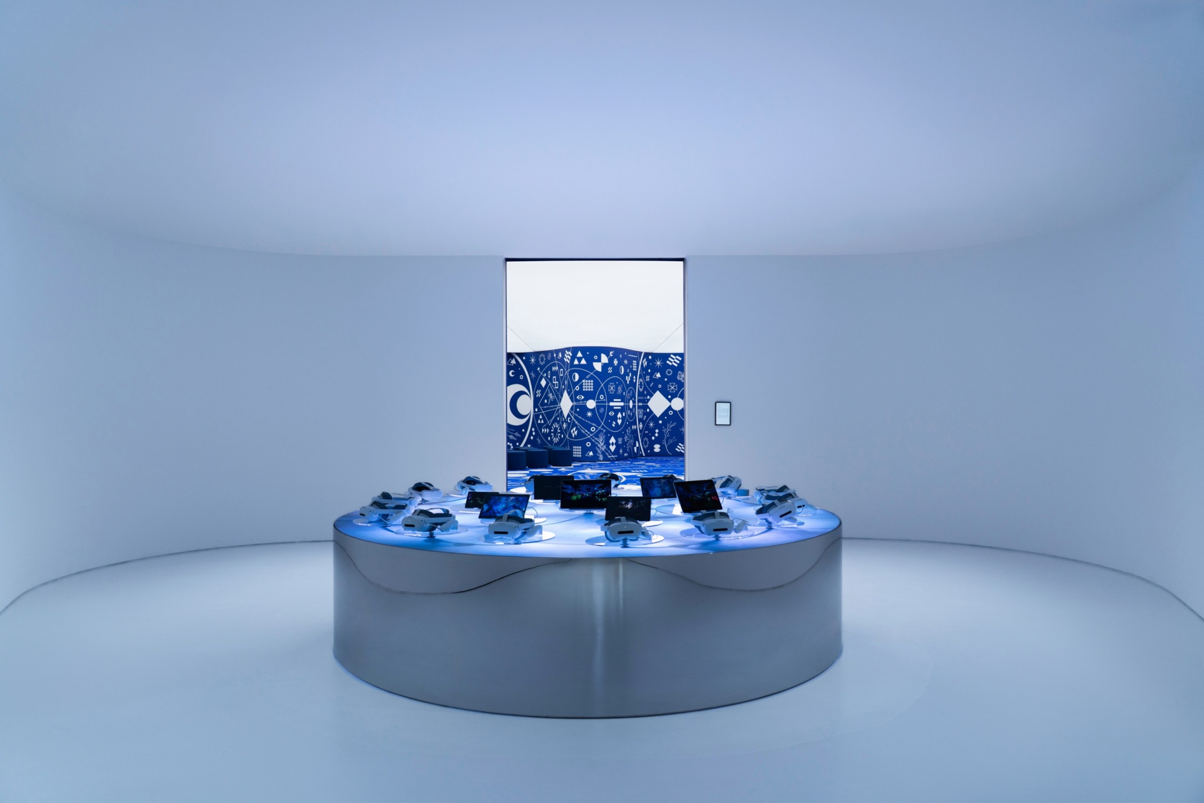
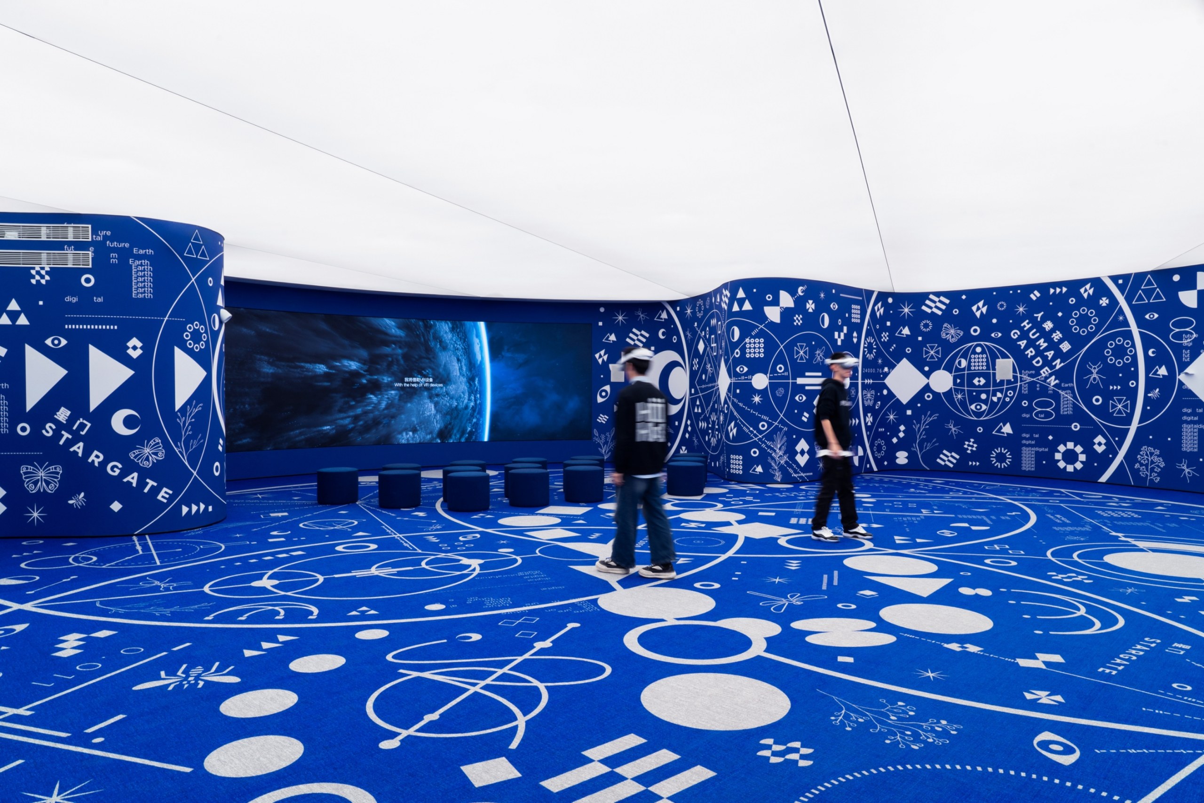
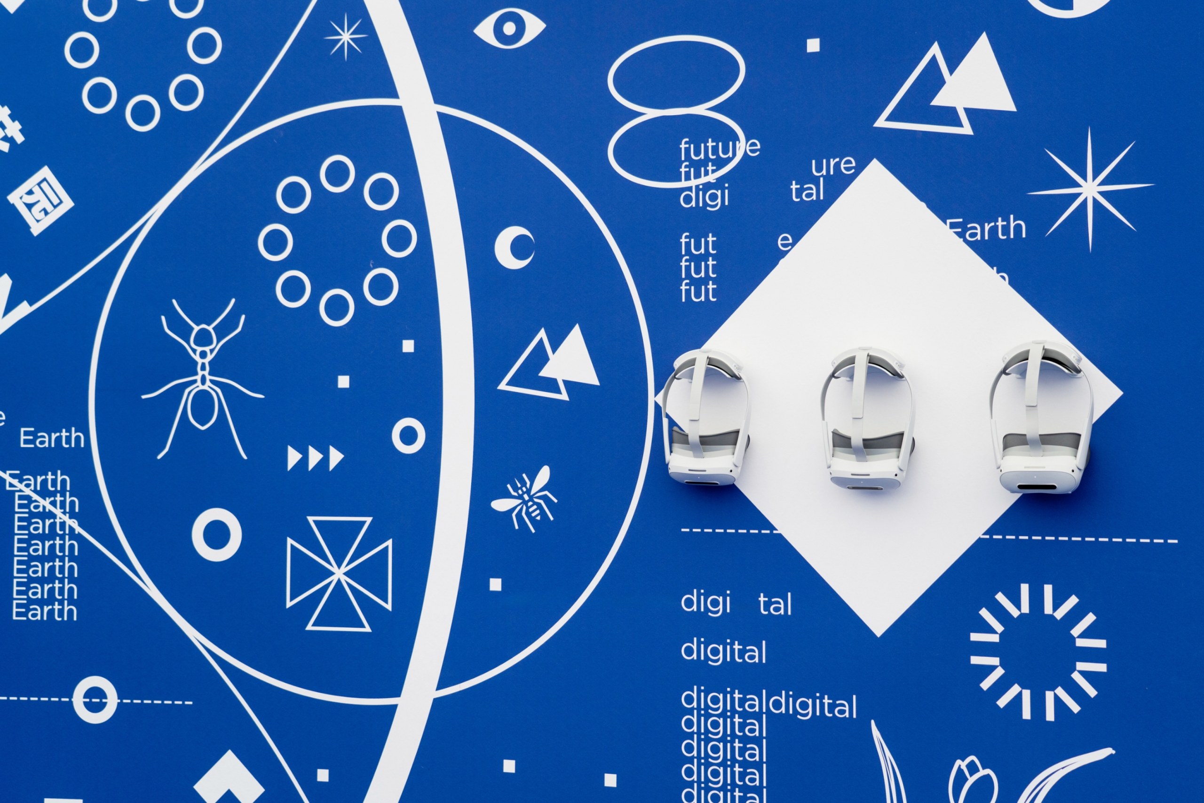
Toward the end of The Ongoing Future, a VR room uses a totemic visual language. A white luminous membrane covers the ceiling, while blue curved walls surround the room.
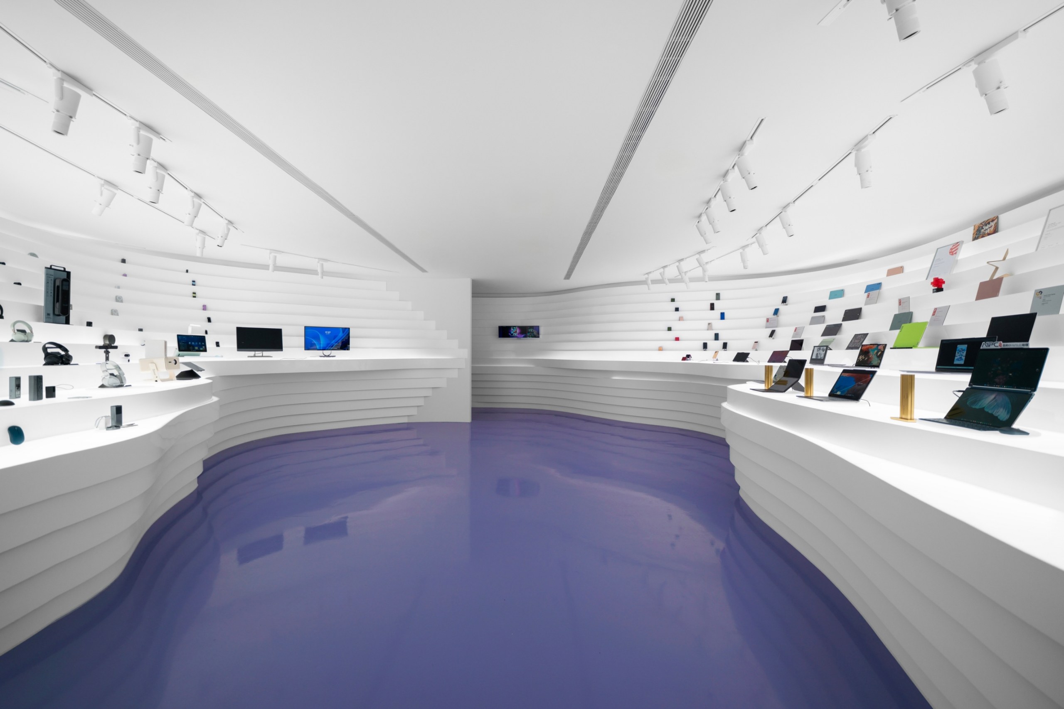
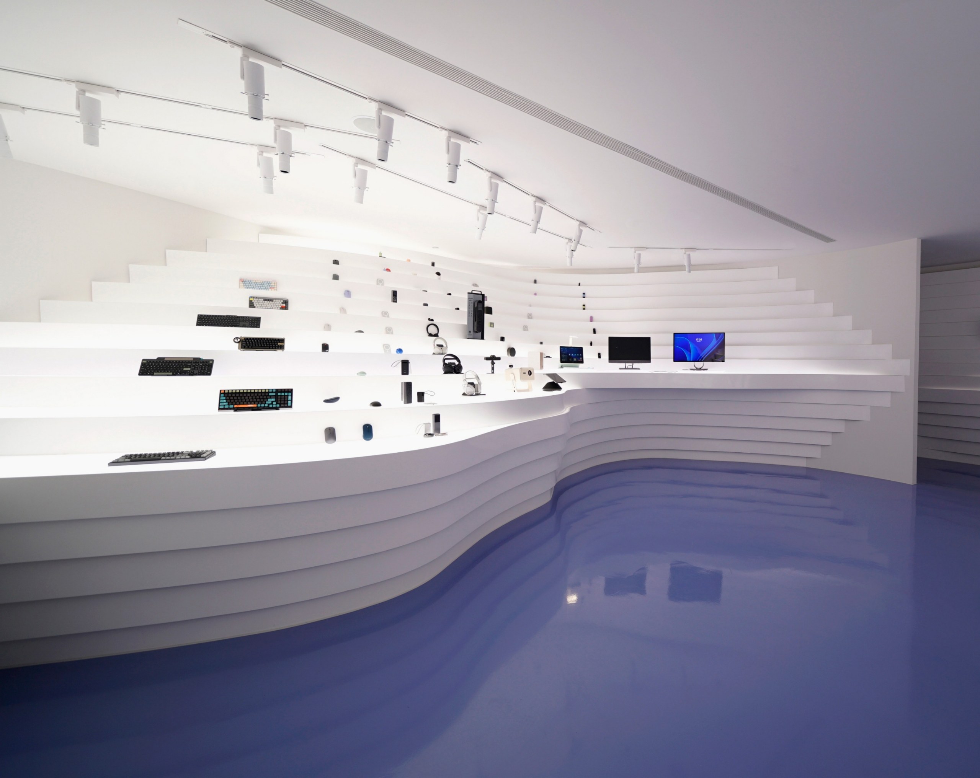
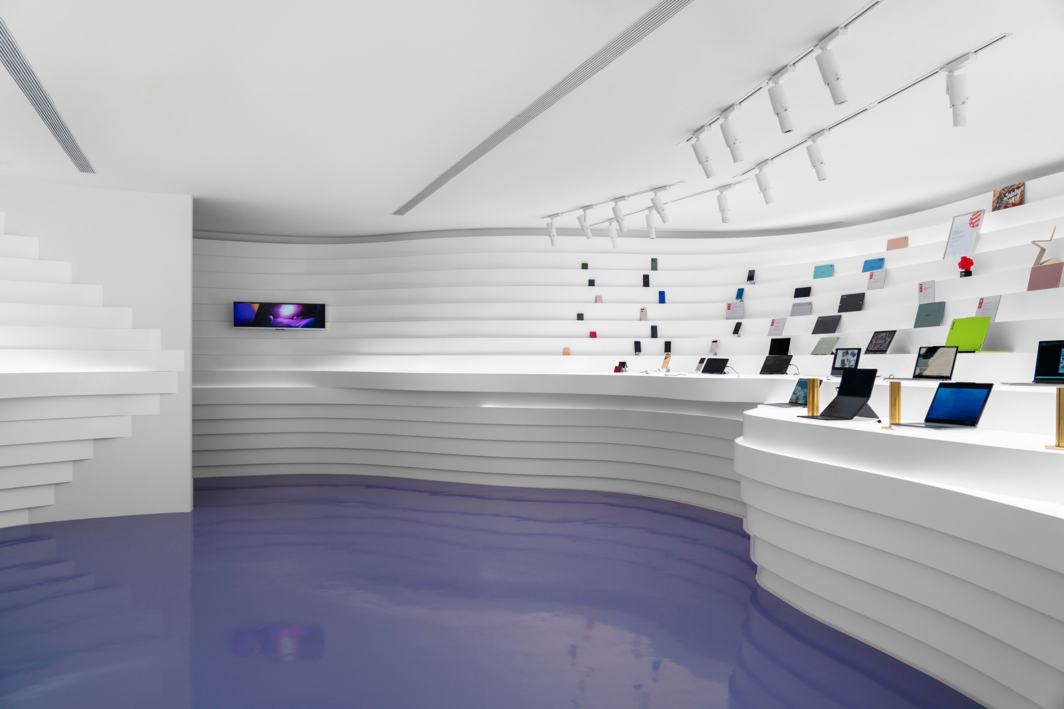
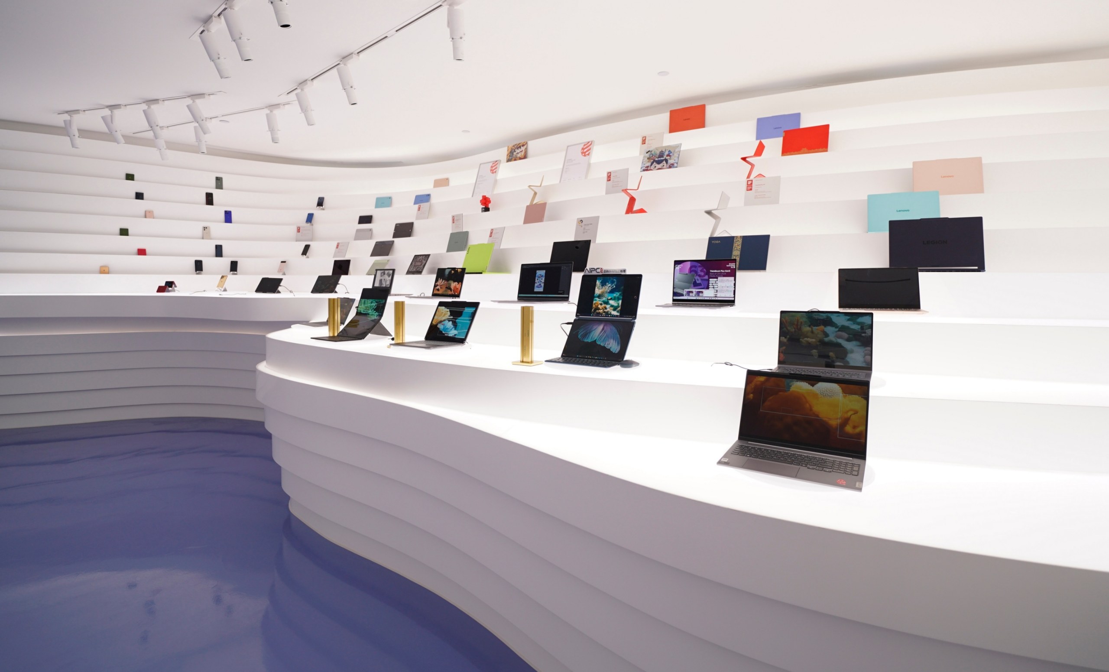
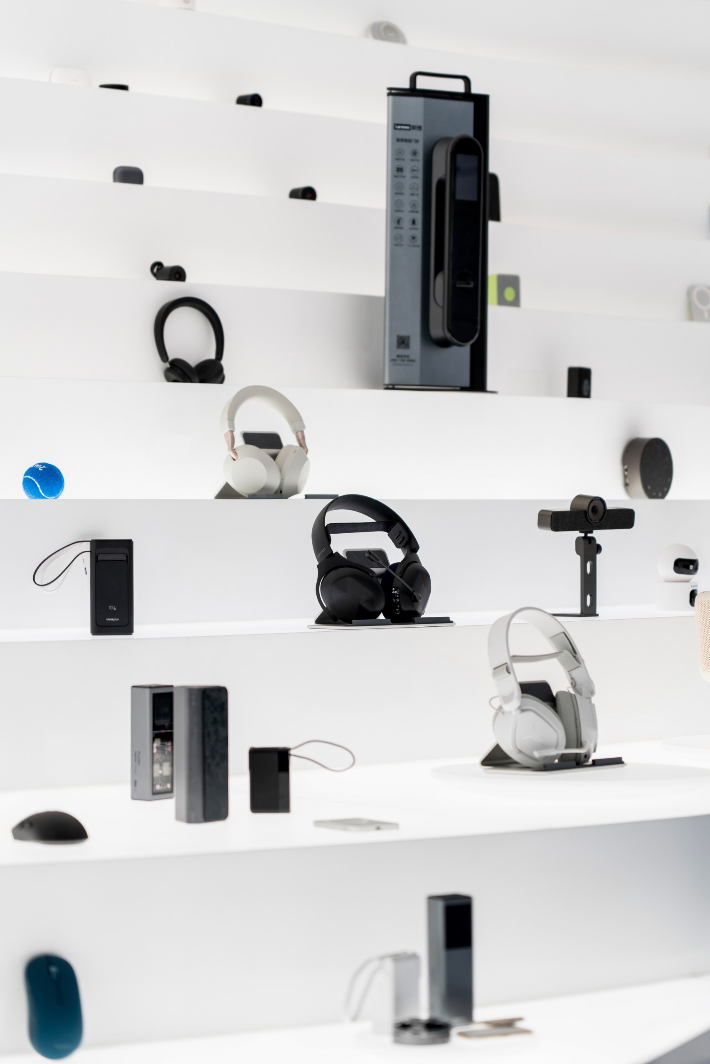
Finally, a product showroom presents Lenovo products from different generations. Its curved steps take inspiration from a topographical field. Moreover, the products sit in an ordered vertical layout.
Back to the beginning
After the showroom, a deep passage leads visitors back to the lobby. Thus, the two hemispherical doors close the loop, and the circular narrative of The Ongoing Future ends where it began.
About KiKi ARCHi
Japanese architects Yoshihiko Seki and Saika Akiyoshi founded KiKi ARCHi in 2013. Today, the studio has offices in Tokyo, Beijing and Shanghai. Its awards include QUAD 2016, JCD Best100 2017, JCD KUKAN 2019 and the iF Design Award 2022. On Designarcus, the studio’s work also includes the Snow Peak café in Suzhou.
Drawings
Project Credits
Project name: A Circular Narrative, “The Ongoing Future” Exhibition Space Design
Location: Beijing, China
Element: Exhibition space
Client: Lenovo
Design firm: KiKi ARCHi / @kikiarchi_jp_cn
Site area: 2,100 sqm
Design period: May–August 2025
Completion: November 2025
Photography: Shi Sun
Related Posts
Previous Post
Next Post
- In Piraeus, MPNYC turns a scarred port warehouse into Castor Place without erasing its past

- KiKi ARCHi turns The Ongoing Future in Beijing into a circular journey through AI

- Heatherwick Studio’s 1000 Trees lifts a park onto columns above Suzhou Creek

- Under the vaults of El Born, Delta Arrocería cooks rice in plain sight
- In Ostrava, a Pavilion for Error lets architects talk about their mistakes

- The NM01 Crate Chair lets a dairy crate keep its contents and gain a backrest