Now Reading: MARS Studio wraps own Beijing apartment in timber for quiet escape from CBD chaos
- 01
MARS Studio wraps own Beijing apartment in timber for quiet escape from CBD chaos

MARS Studio wraps own Beijing apartment in timber for quiet escape from CBD chaos

Designed as the architect’s own residence, Home in Guomao CBD explores how architecture can create calm within the intensity of central Beijing. Located in the city’s Guomao business district, the apartment looks onto a dense urban skyline while offering an interior shaped by quietness, clarity, and everyday comfort.


Rather than revealing the home immediately, the entrance is defined by a continuous timber volume that forms a compressed threshold. Floating cabinetry and mirrored surfaces soften its visual weight, allowing the living spaces to unfold gradually and establishing a gentle transition from the city outside.

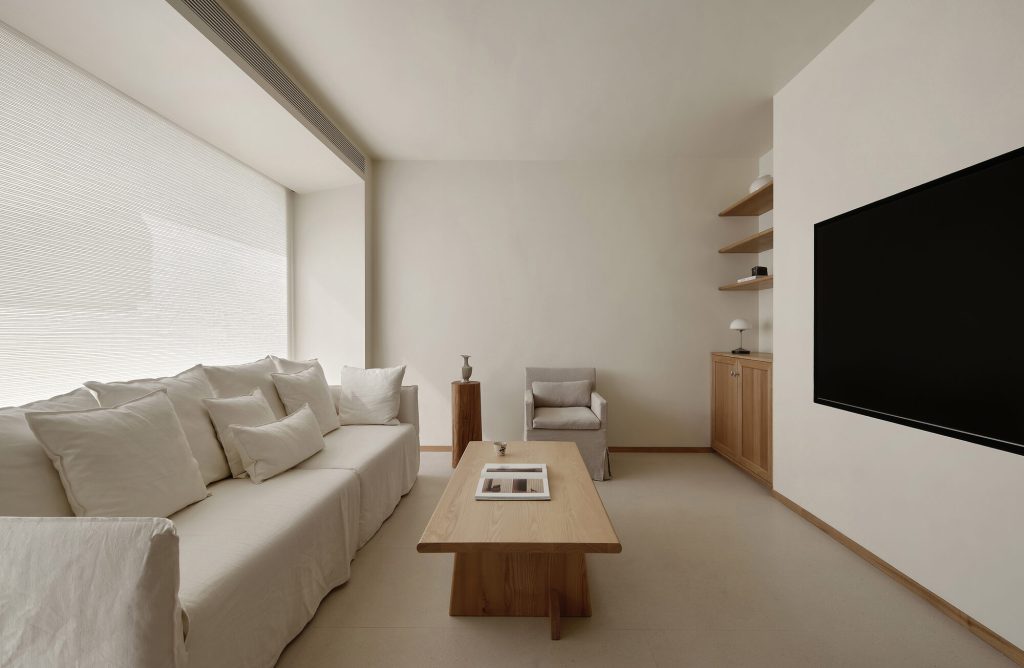
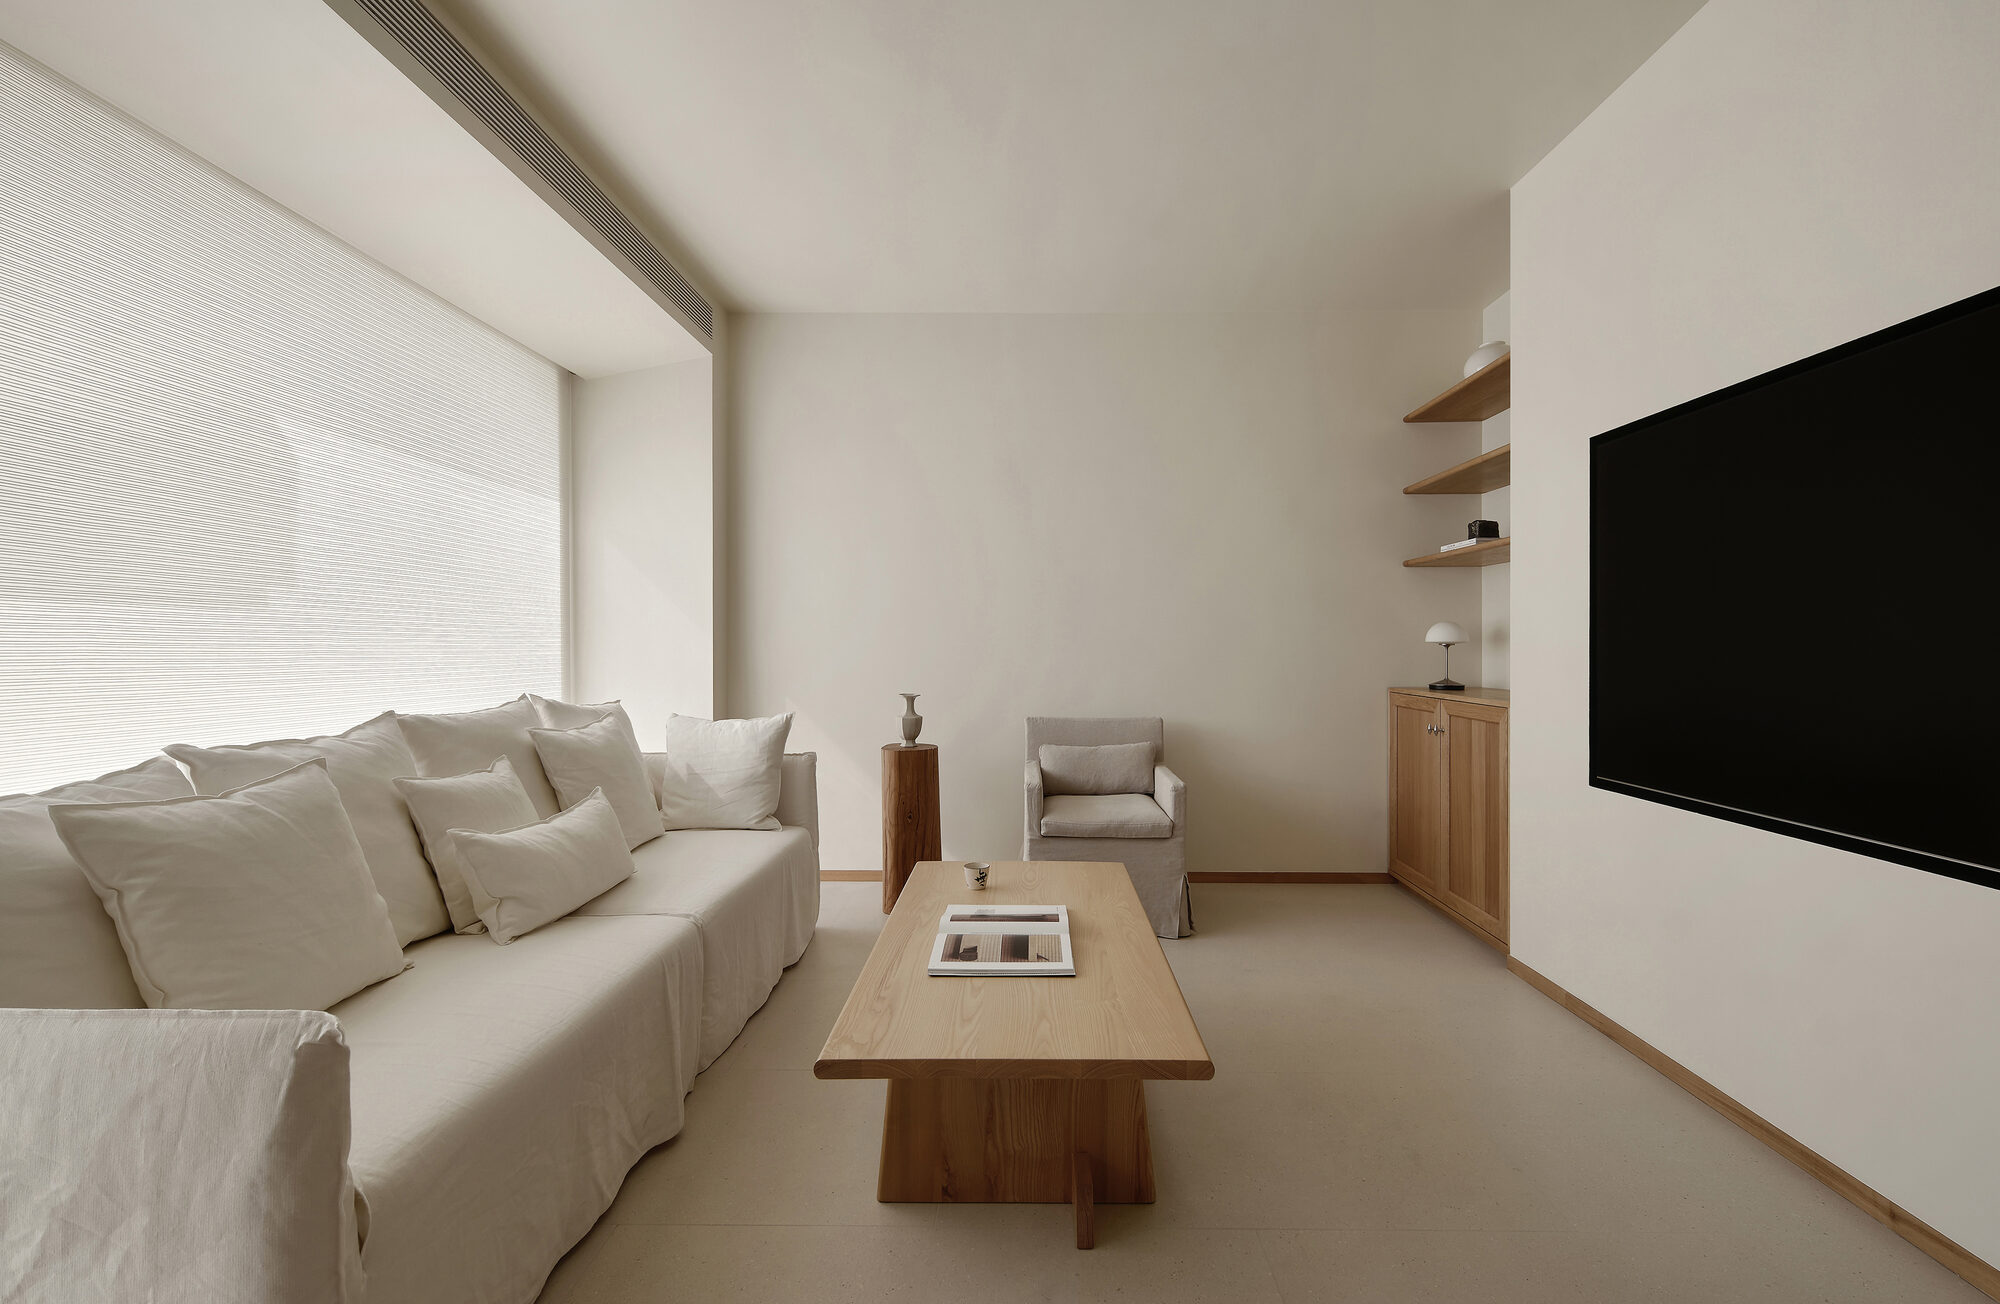
The apartment is conceived as a sequence of connected spaces instead of a collection of enclosed rooms. The living room, dining area, and study remain visually linked, while private areas are distinguished through changes in materiality, proportion, and atmosphere rather than solid partitions. A continuous timber framework integrates storage, circulation, doors, and functional elements into a unified architectural system, reducing visual clutter and reinforcing a sense of openness.


The dining area introduces darker timber and silver metal finishes that provide subtle contrast within the warm material palette. Beside it, the study is enclosed by sliding doors that allow the space to shift effortlessly between privacy and openness, adapting to different moments of daily life while maintaining visual continuity throughout the home.


The bedroom continues the same restrained architectural language, where integrated timber volumes combine furniture, storage, and surfaces into a single composition. Floating beds, desks, and cabinetry preserve the openness of the compact footprint while emphasizing simplicity and precision.


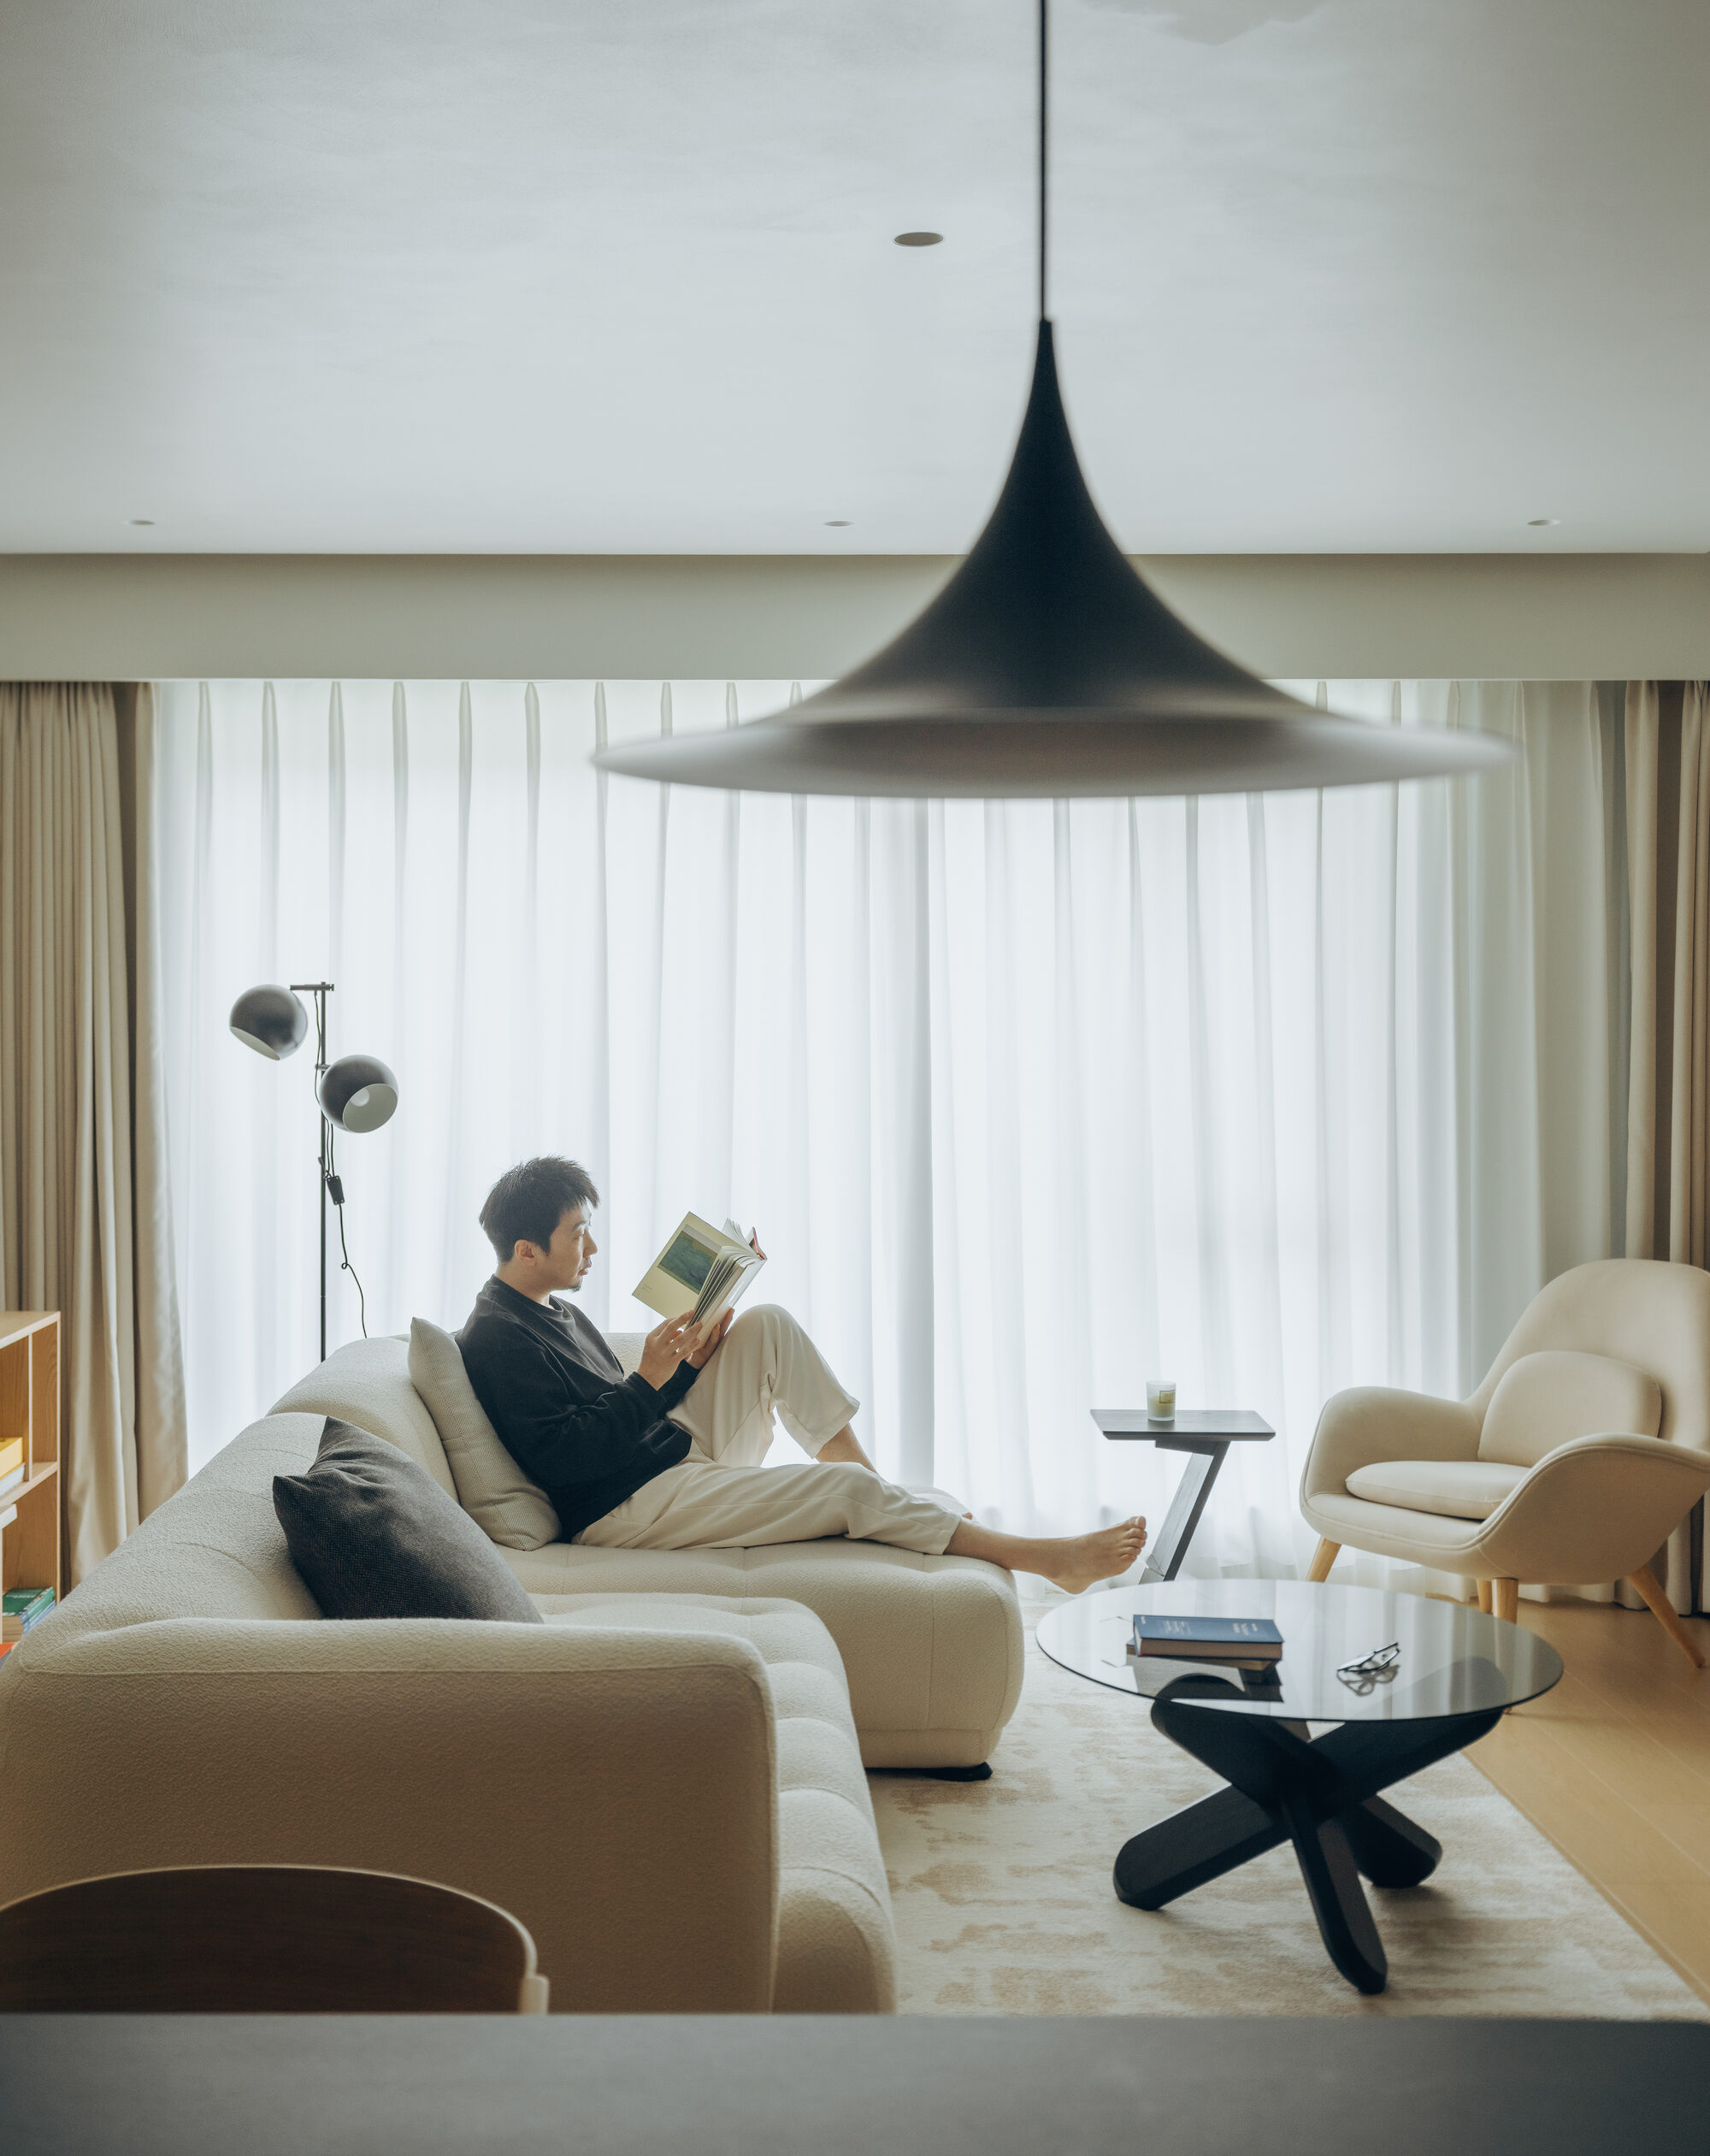
Warm timber, muted materials, soft textiles, black wood finishes, and cool metal panels establish a calm backdrop where light becomes the home’s defining element. Natural daylight filtered through sheer curtains and concealed architectural lighting create an atmosphere that changes gently throughout the day. Designed as a refuge from the relentless pace of Beijing’s CBD, the apartment demonstrates how thoughtful spatial planning and carefully balanced materials can transform a compact urban home into a place of quiet everyday living.
Project Credit
Project name: Home in Guomao CBD
Location: Beijing, China
Interior Area: 138 ㎡
Completion Year: 2025
Design Firm: MARS Studio / @mars.office
Photographer: Coppakstudio / @yumeng_zhu_coppakstudio