
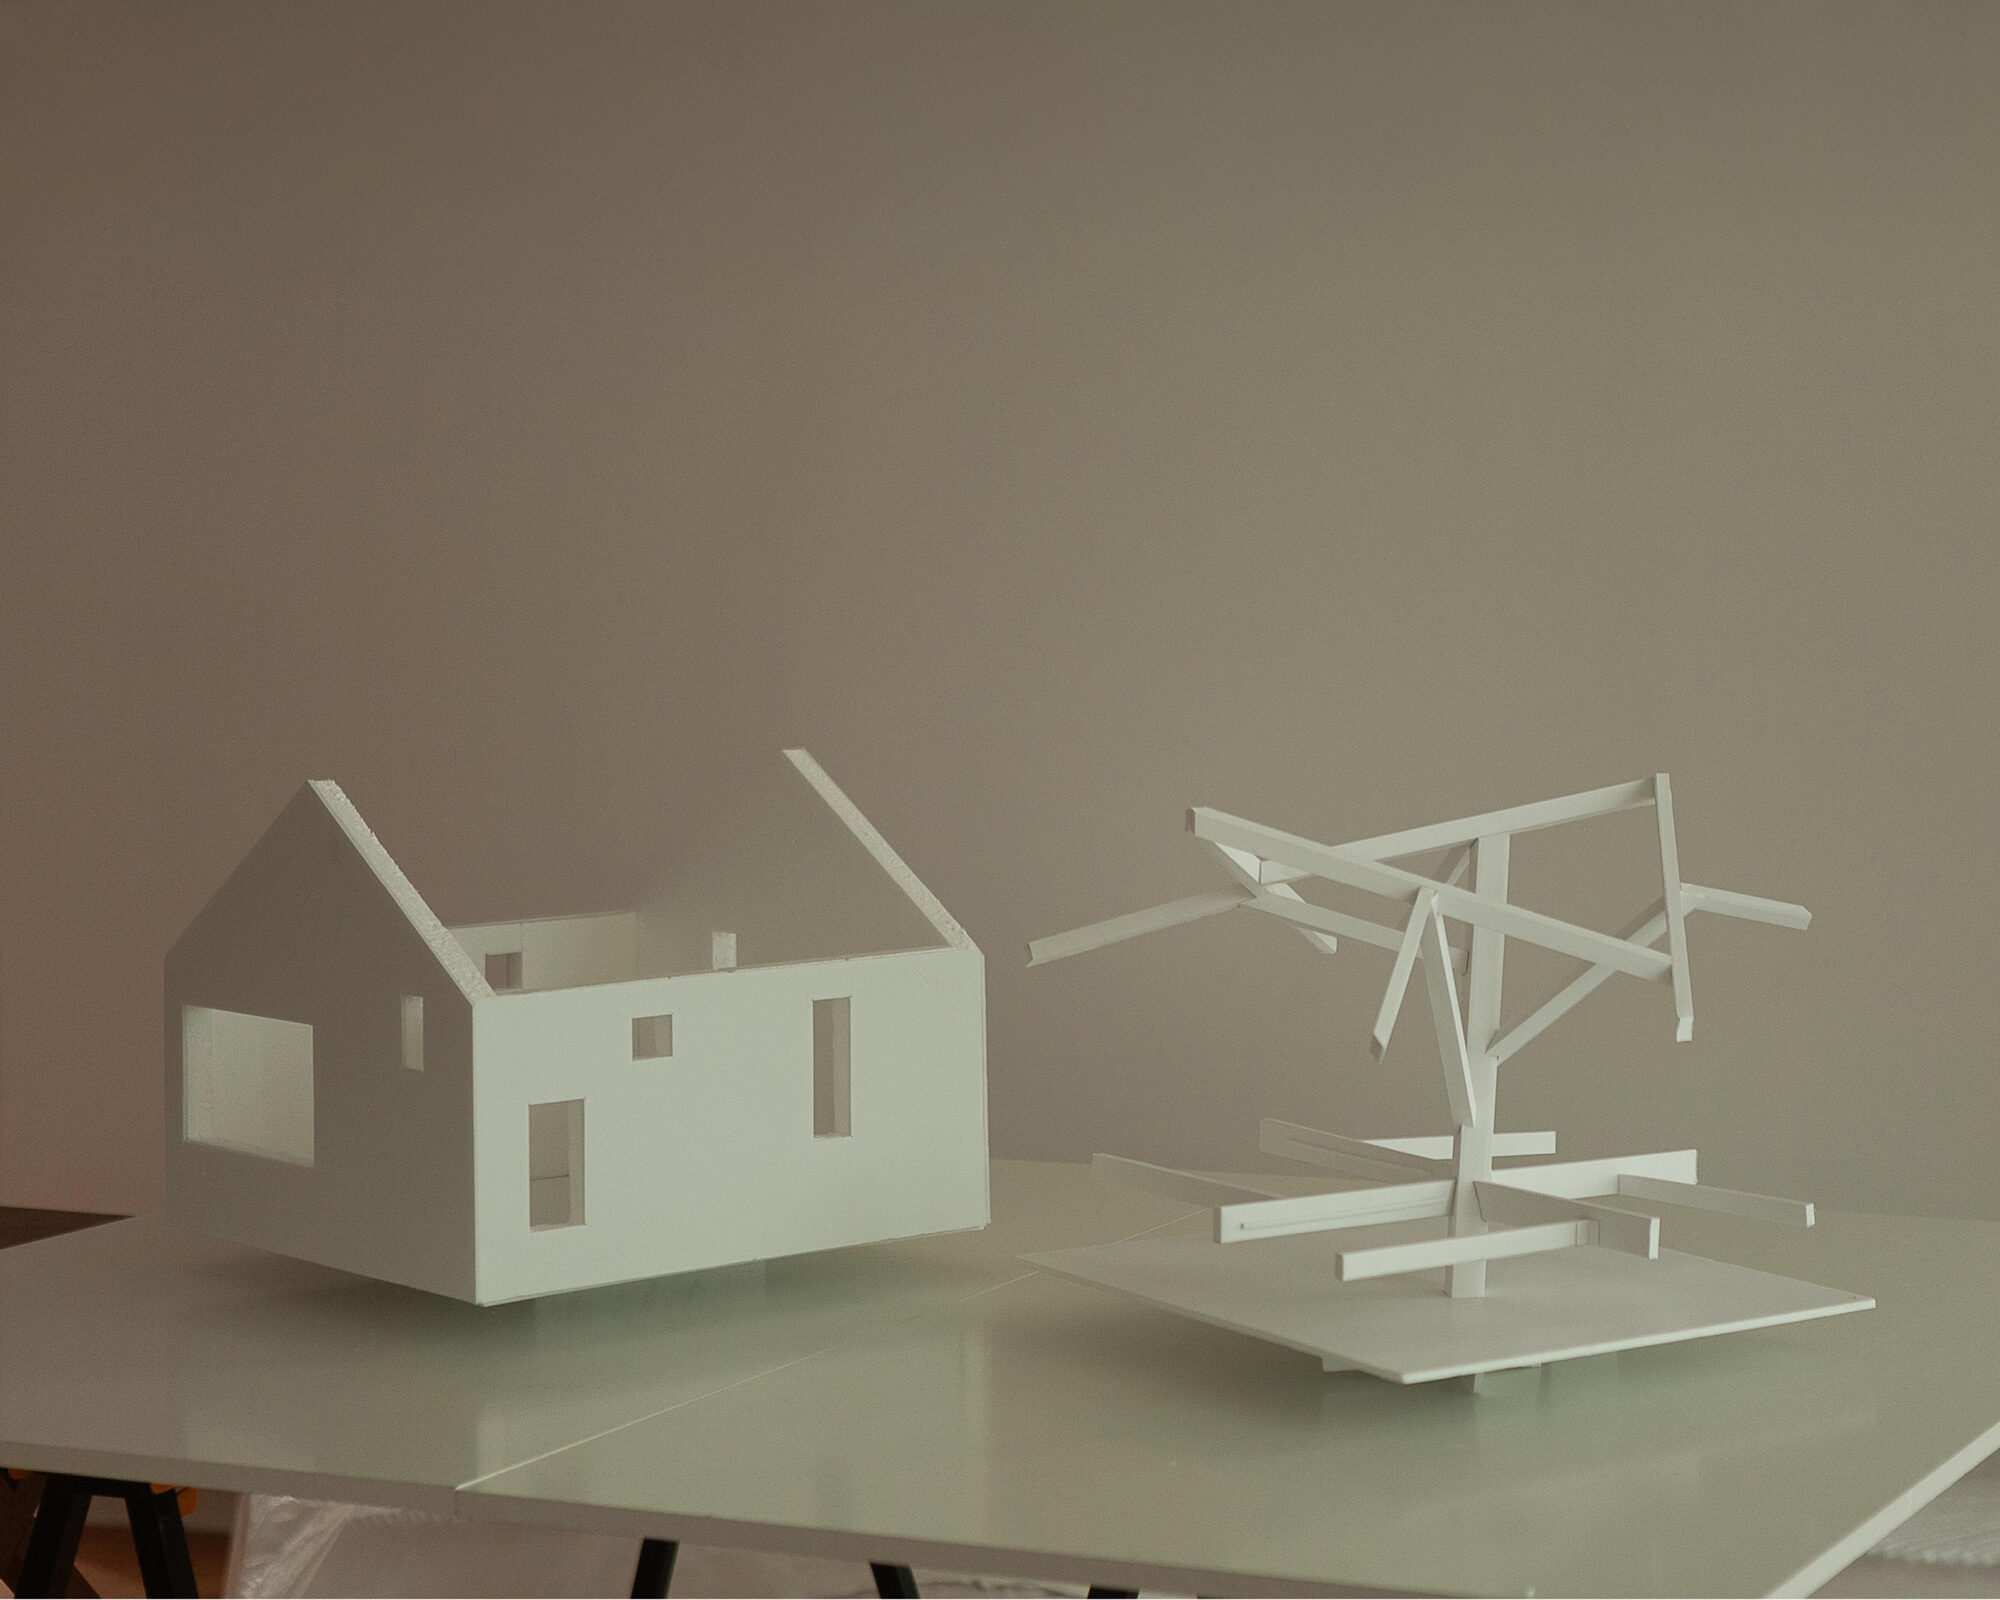
In Dundee, Scotland, Boat House 500 occupies a rare position between the River Tay and a dense forest. The existing building dates from the eighteenth century: a 60 centimetre thick


In Dundee, Scotland, Boat House 500 occupies a rare position between the River Tay and a dense forest. The existing building dates from the eighteenth century: a 60 centimetre thick
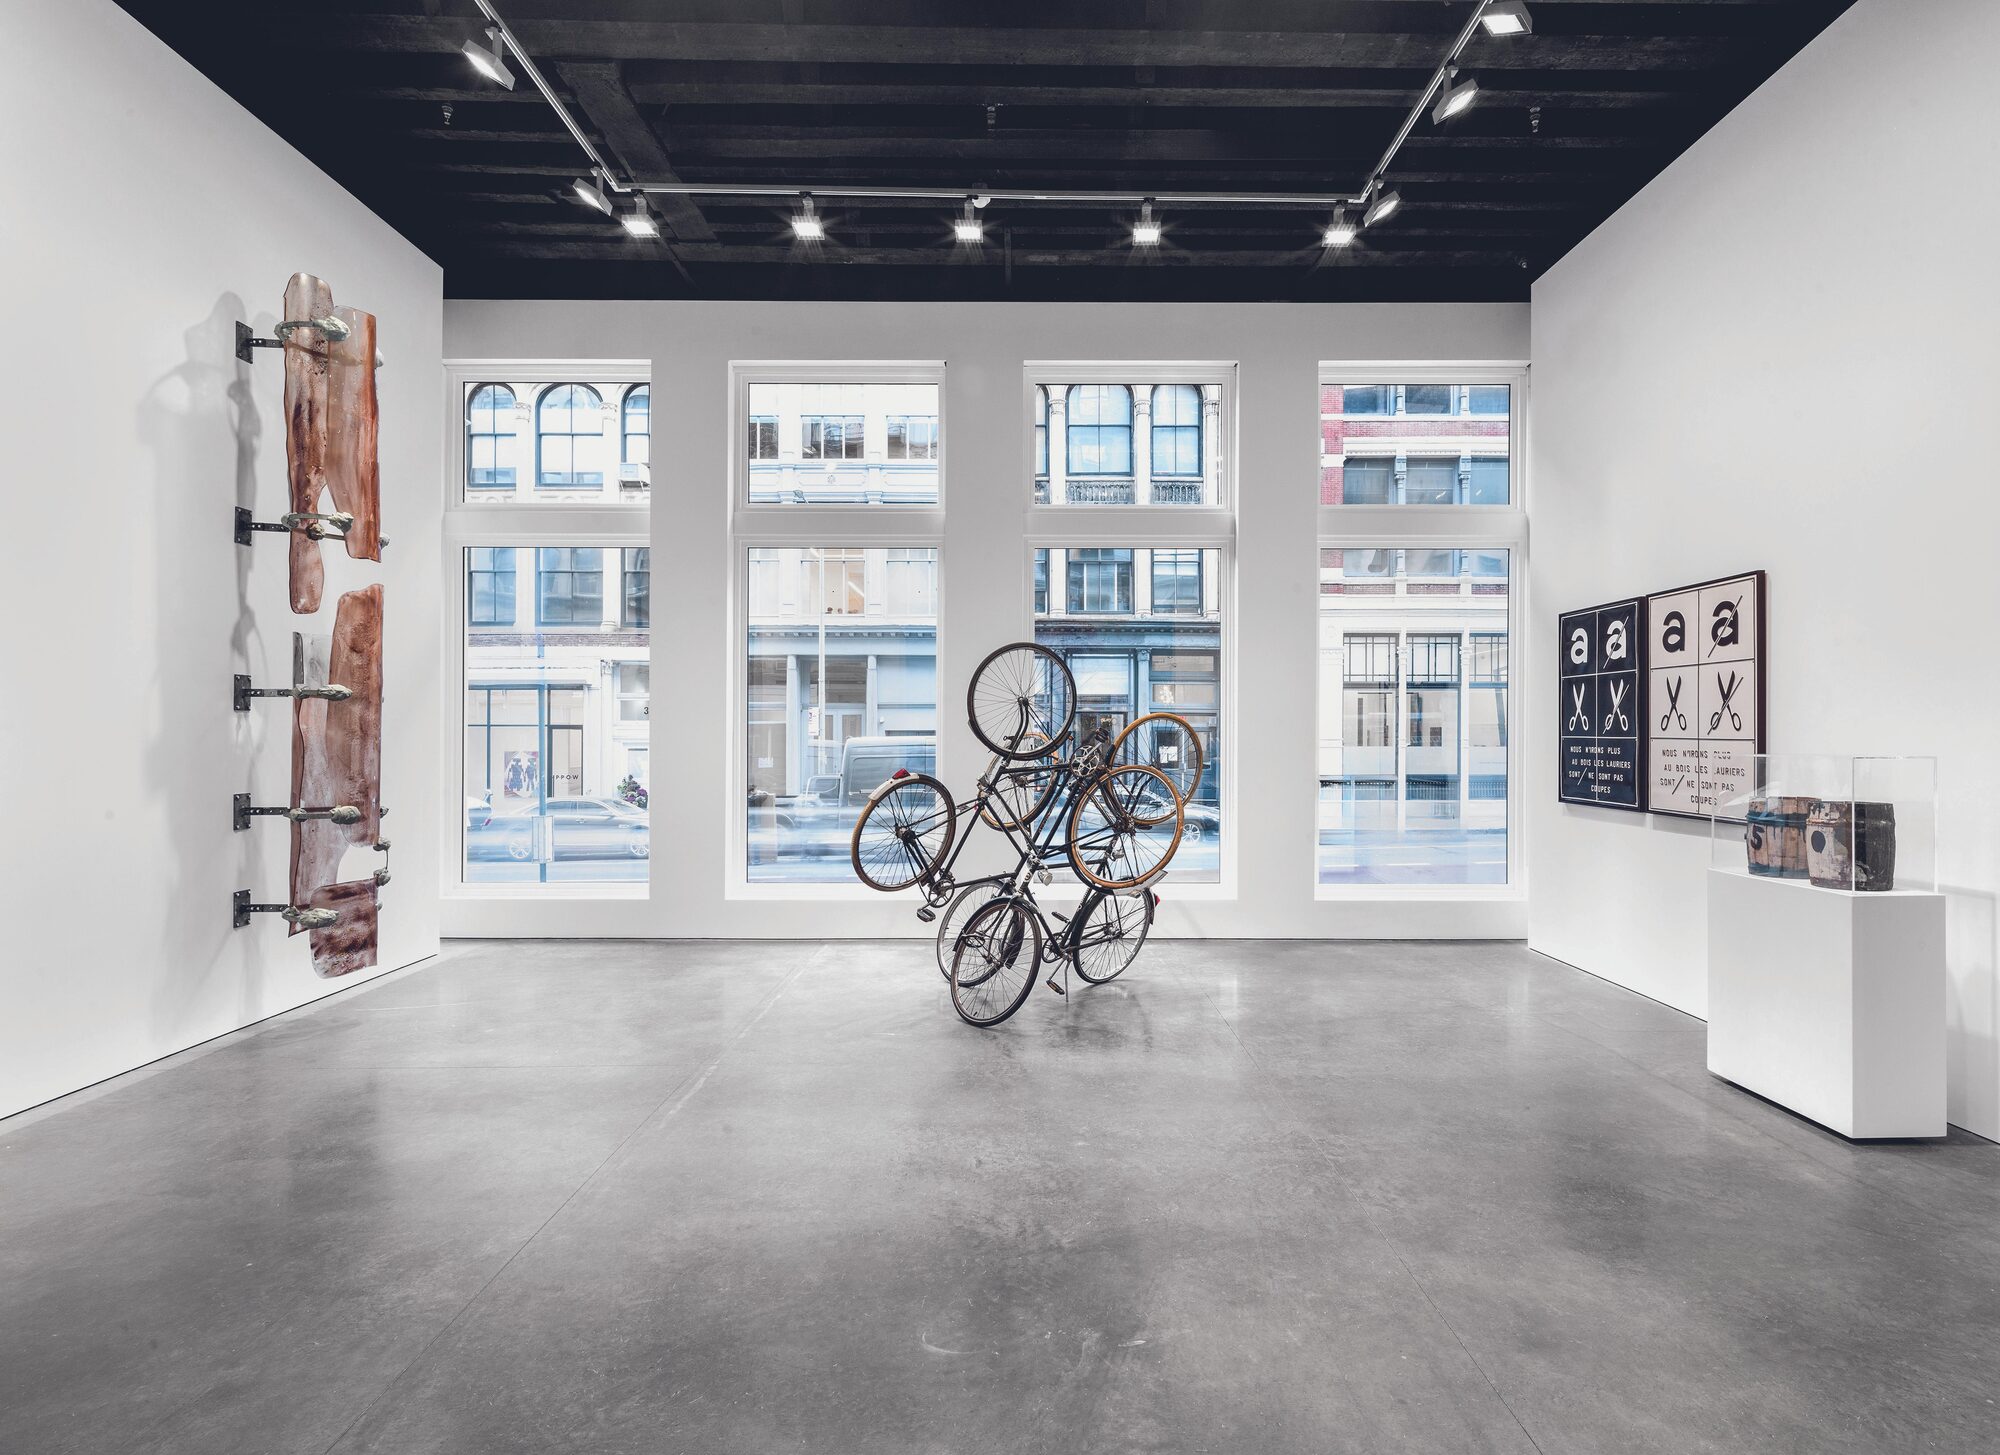
Marian Goodman Gallery in New York transforms a historic 1875 building into a flexible home for contemporary art and exhibitions.
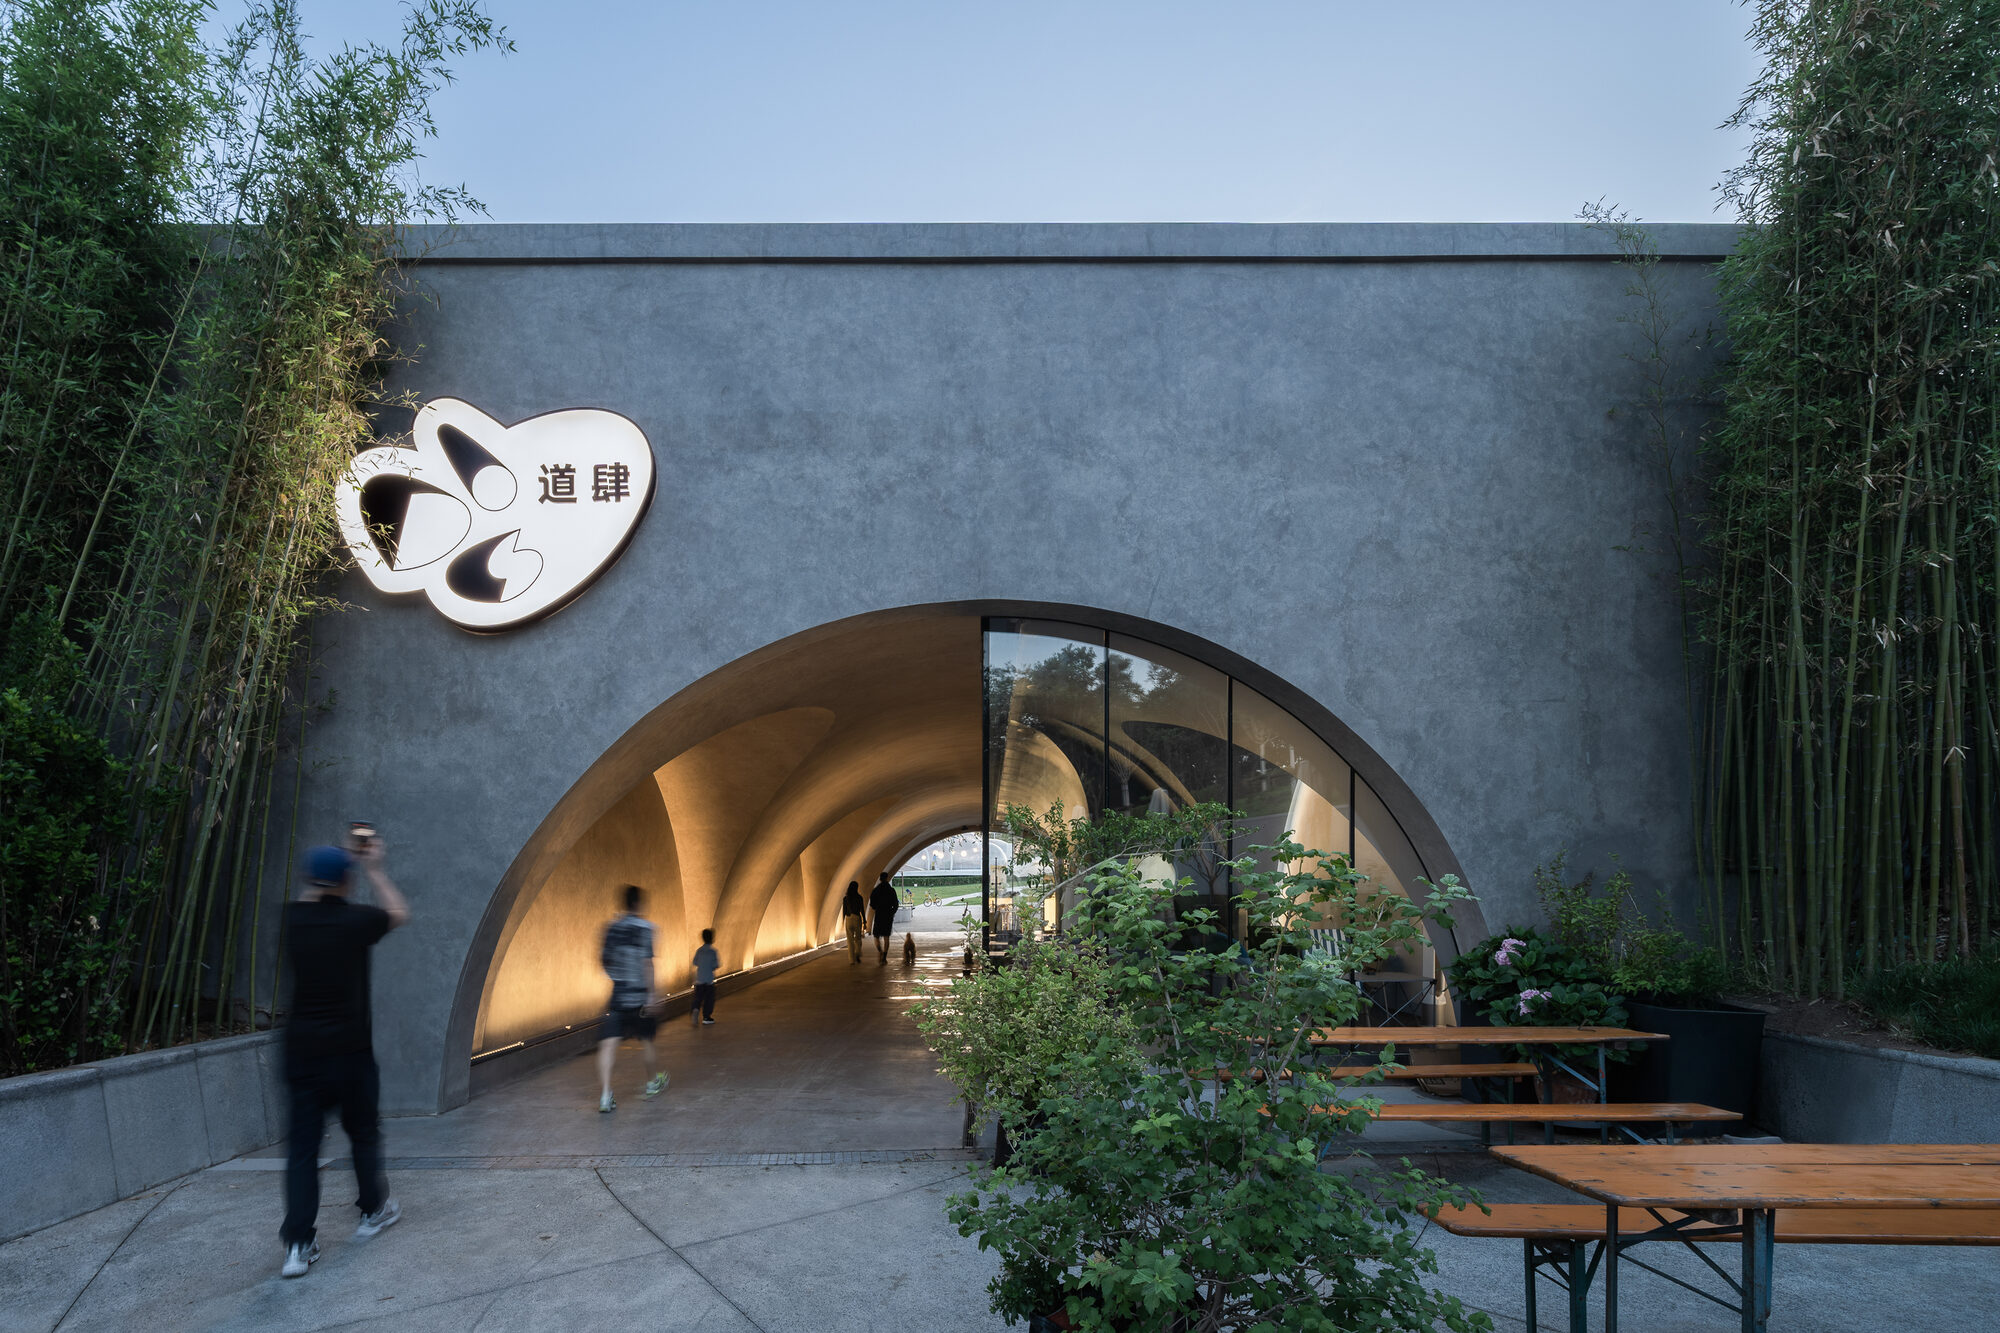
Luminous Tunnel Beijing transforms an underbridge into a restaurant and public passage shaped by mirrored glass, arches and coloured light.
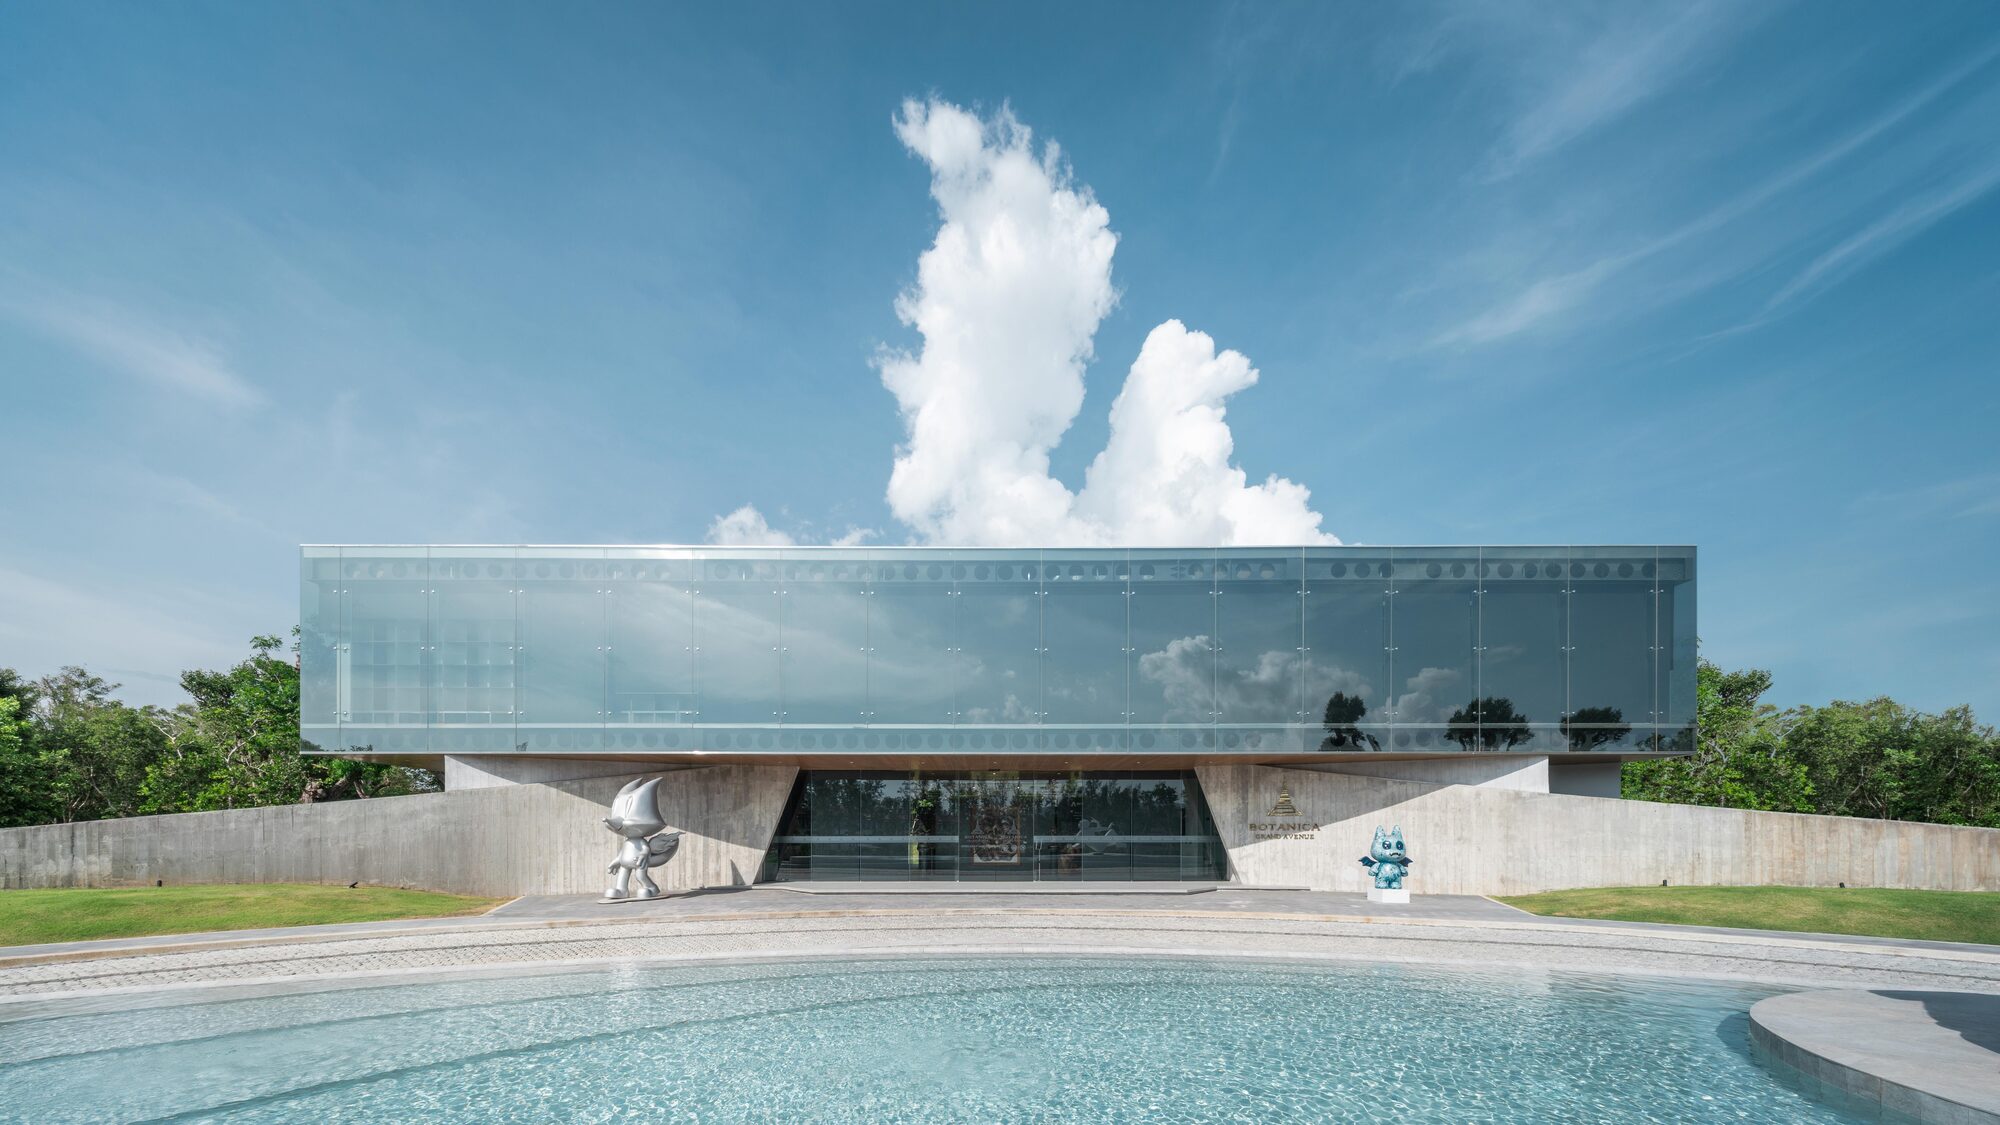
Botanica Sales Gallery in Phuket combines Zen inspired design, flexible spaces and reflective architecture for commerce and culture.
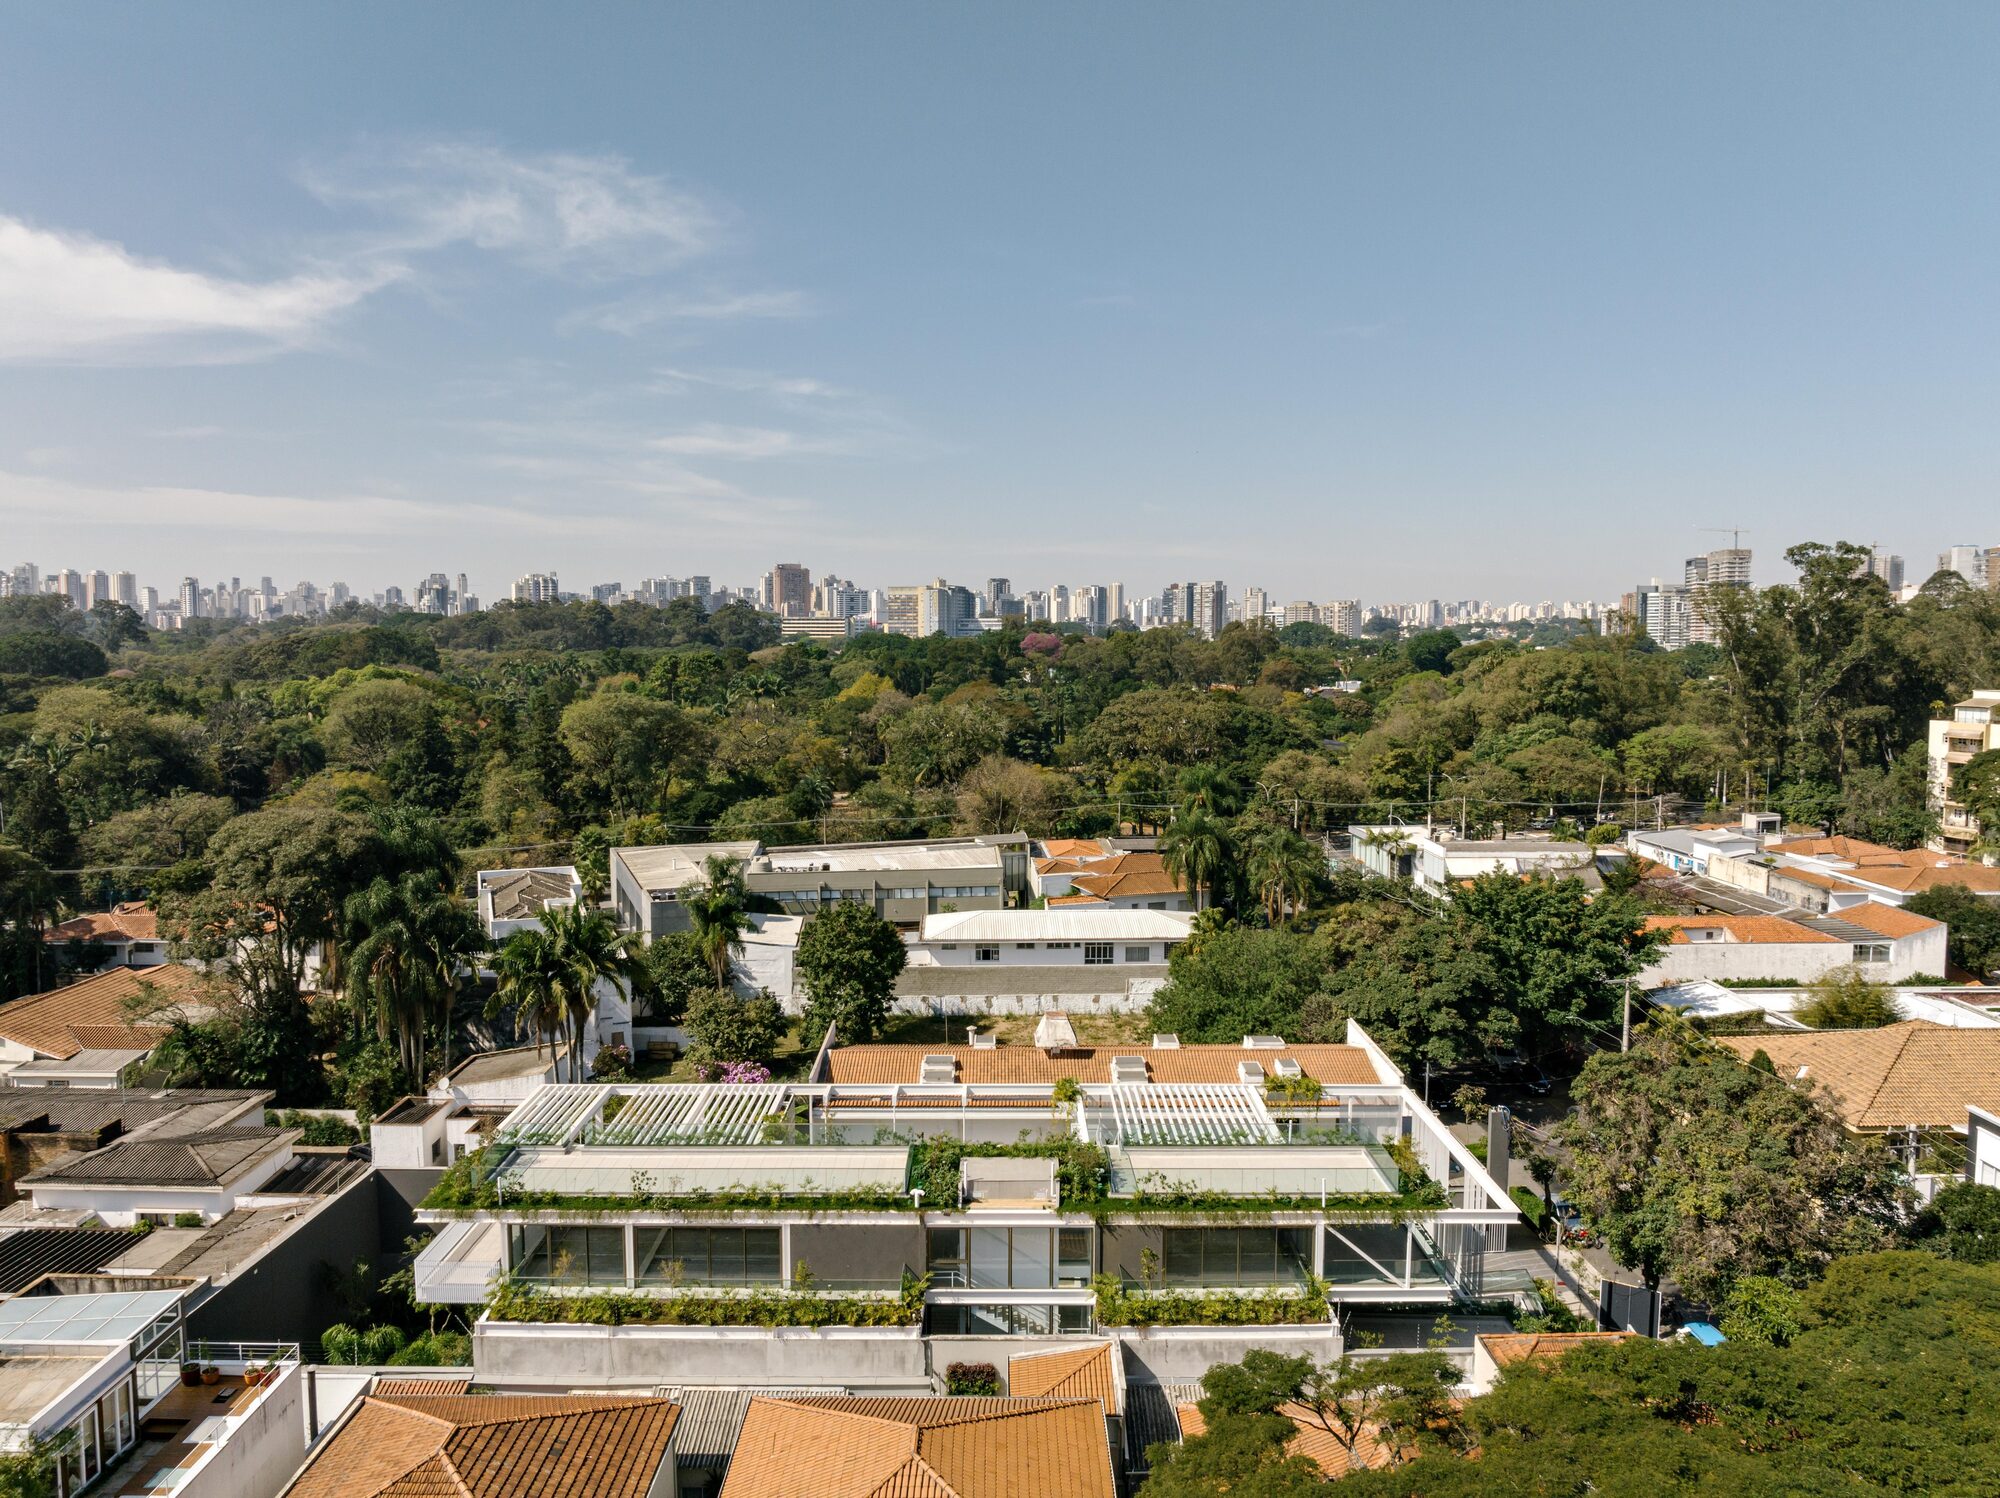
Ibira Work by FGMF in São Paulo extends the workplace beyond the office with open-air spaces, natural ventilation, terraces, and landscape.
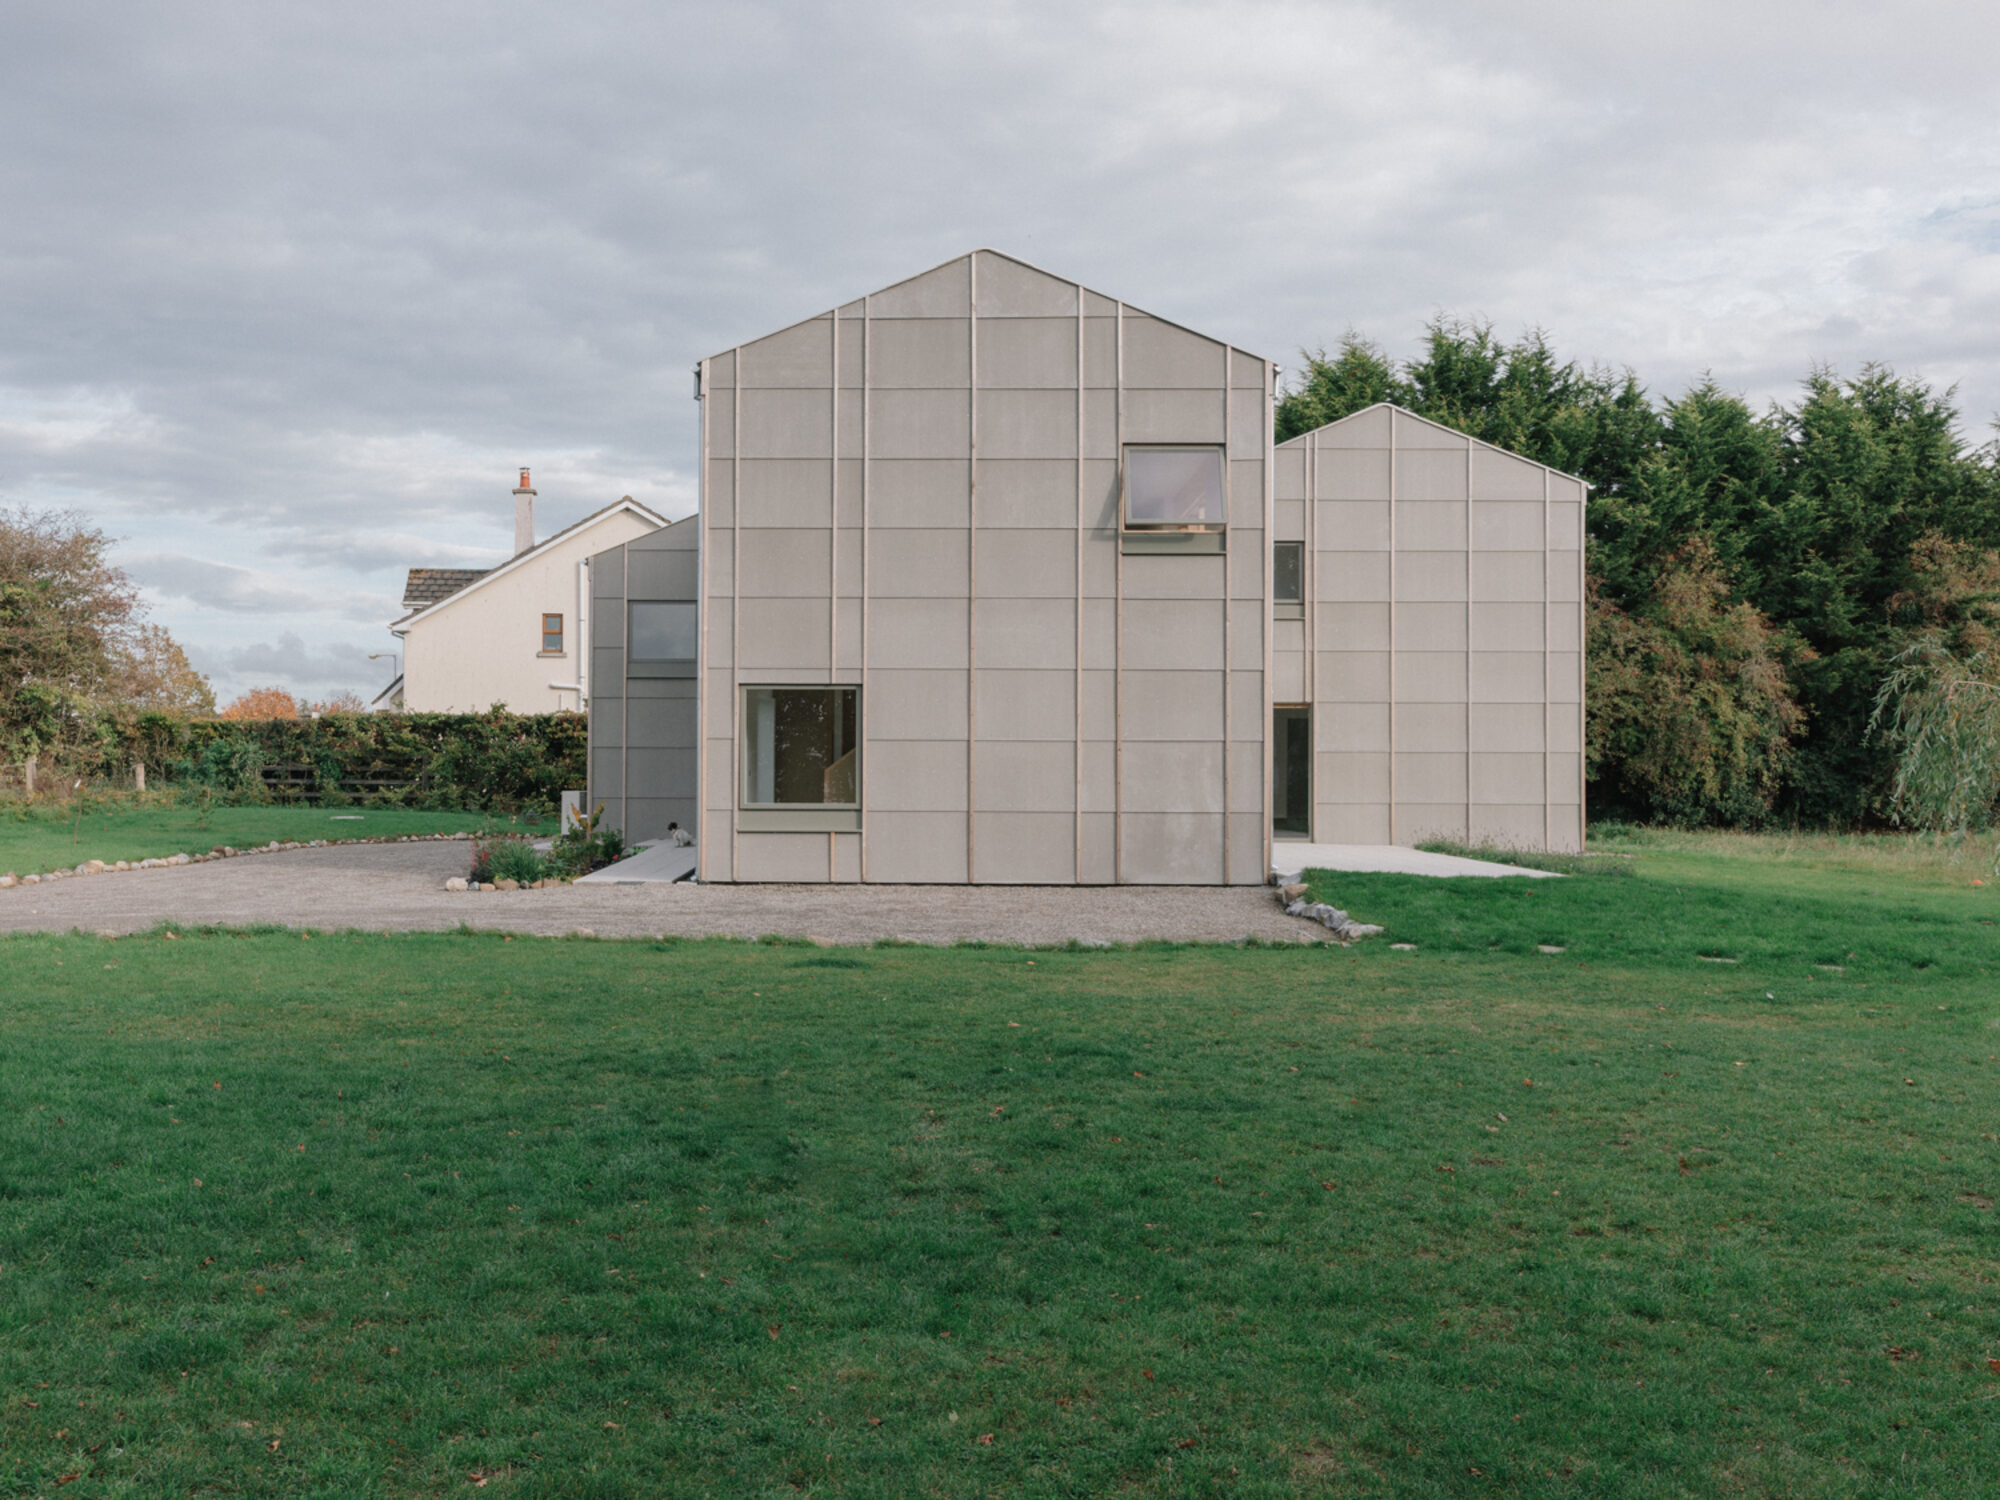
Suburban Family House in Tipperary delivers 210 m² of low energy living with a timber frame structure and an A2 BER rating.
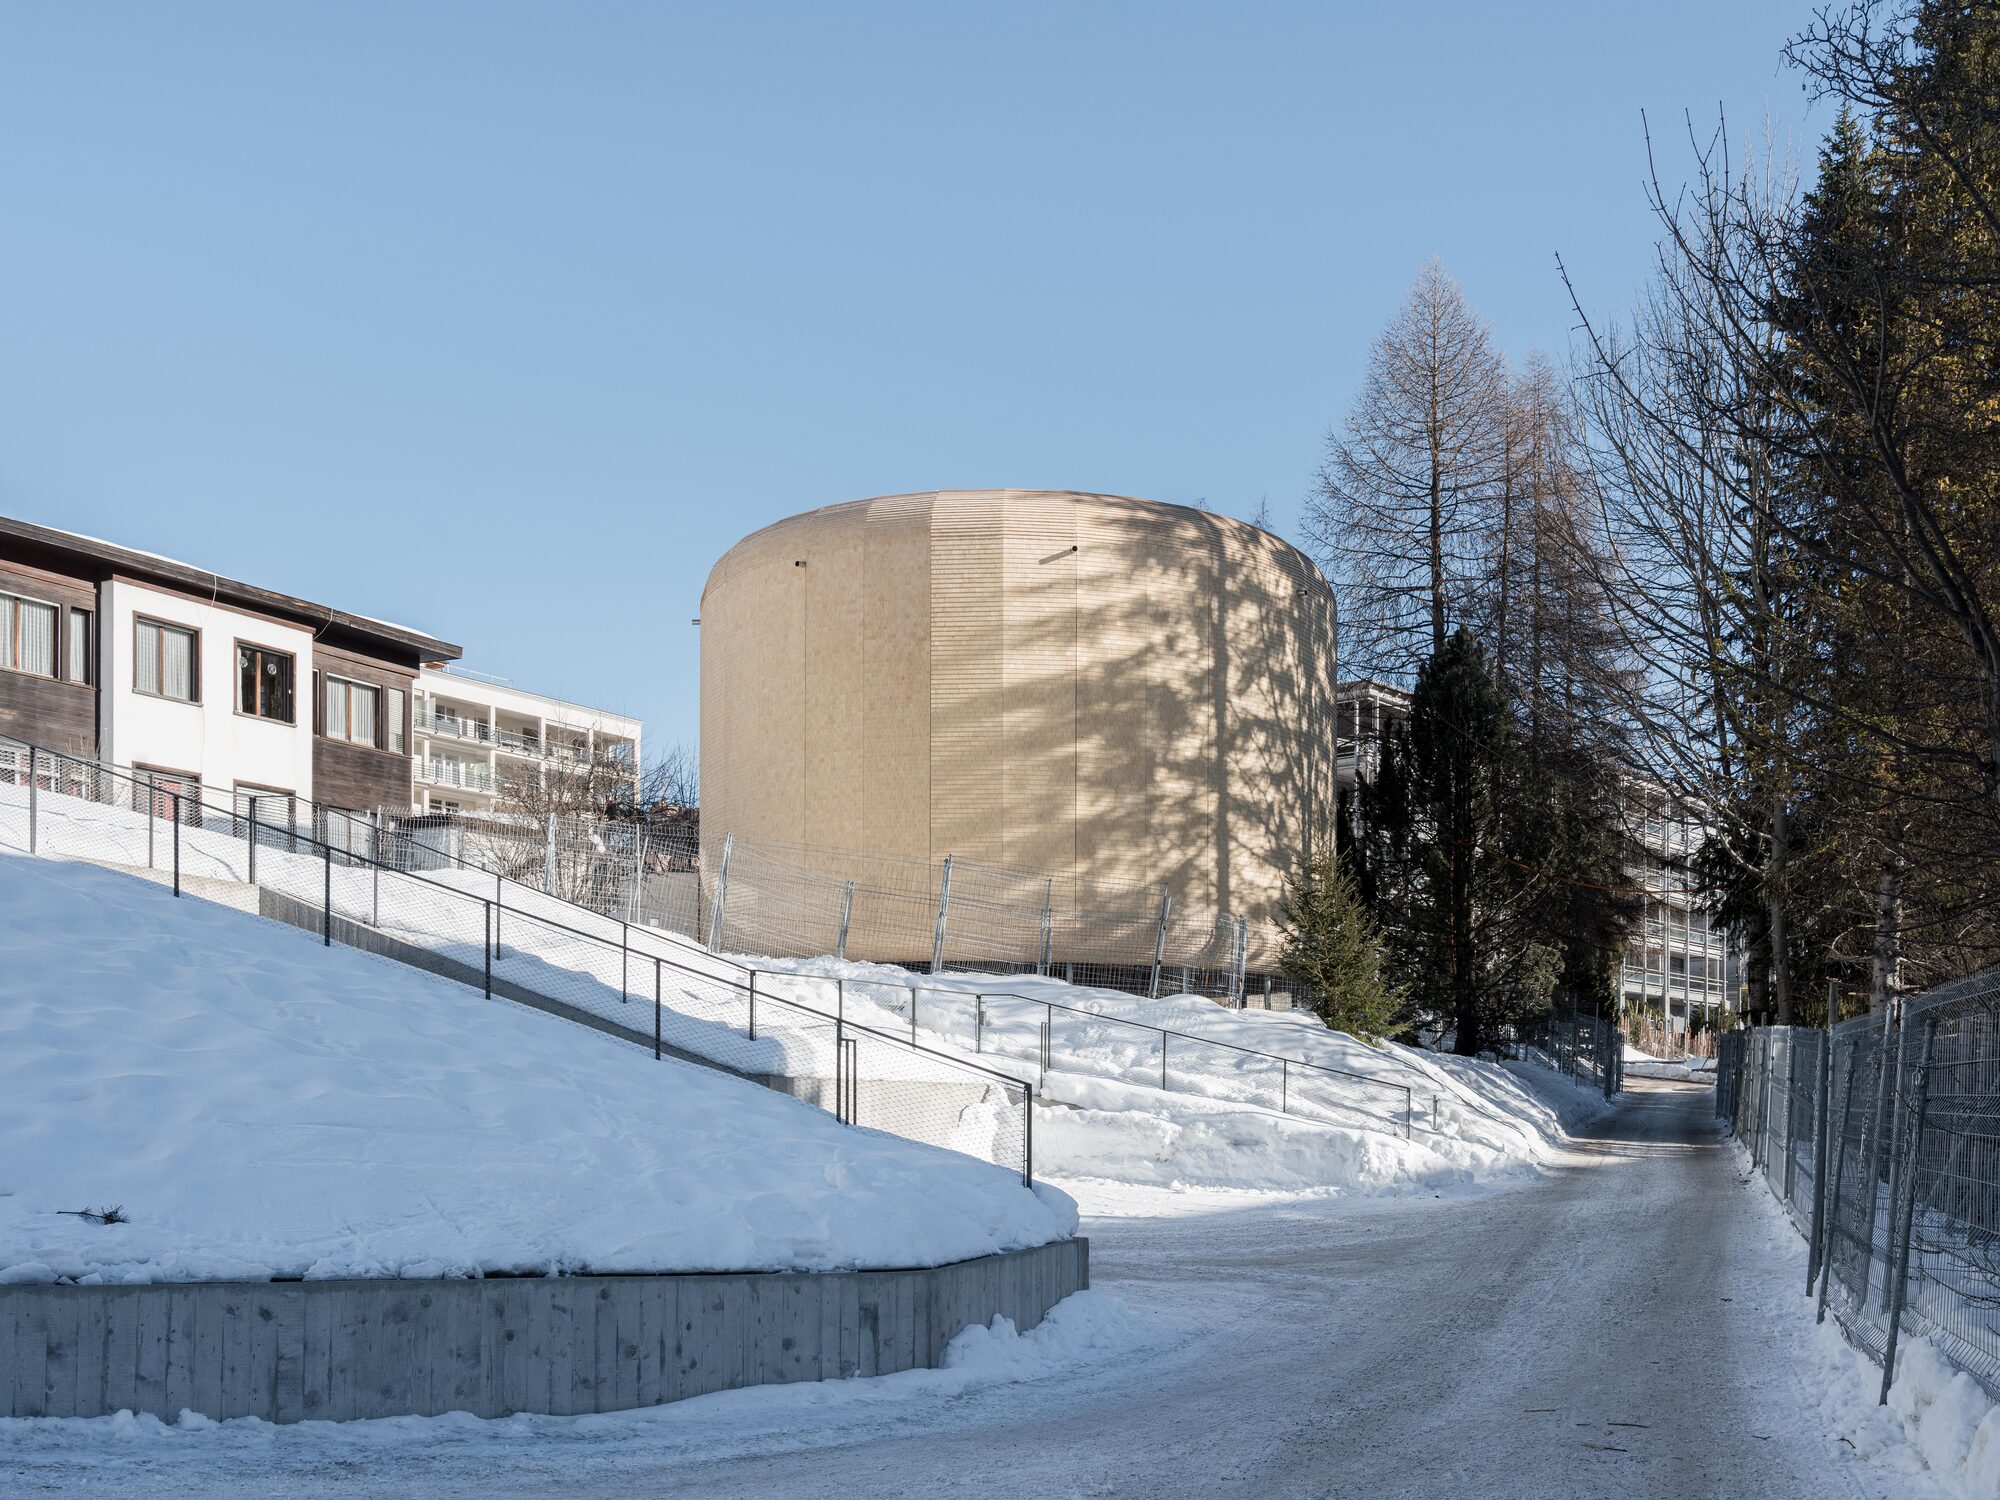
THE ICON timber pavilion in Davos combines modular design, circular construction, natural materials, and passive strategies.
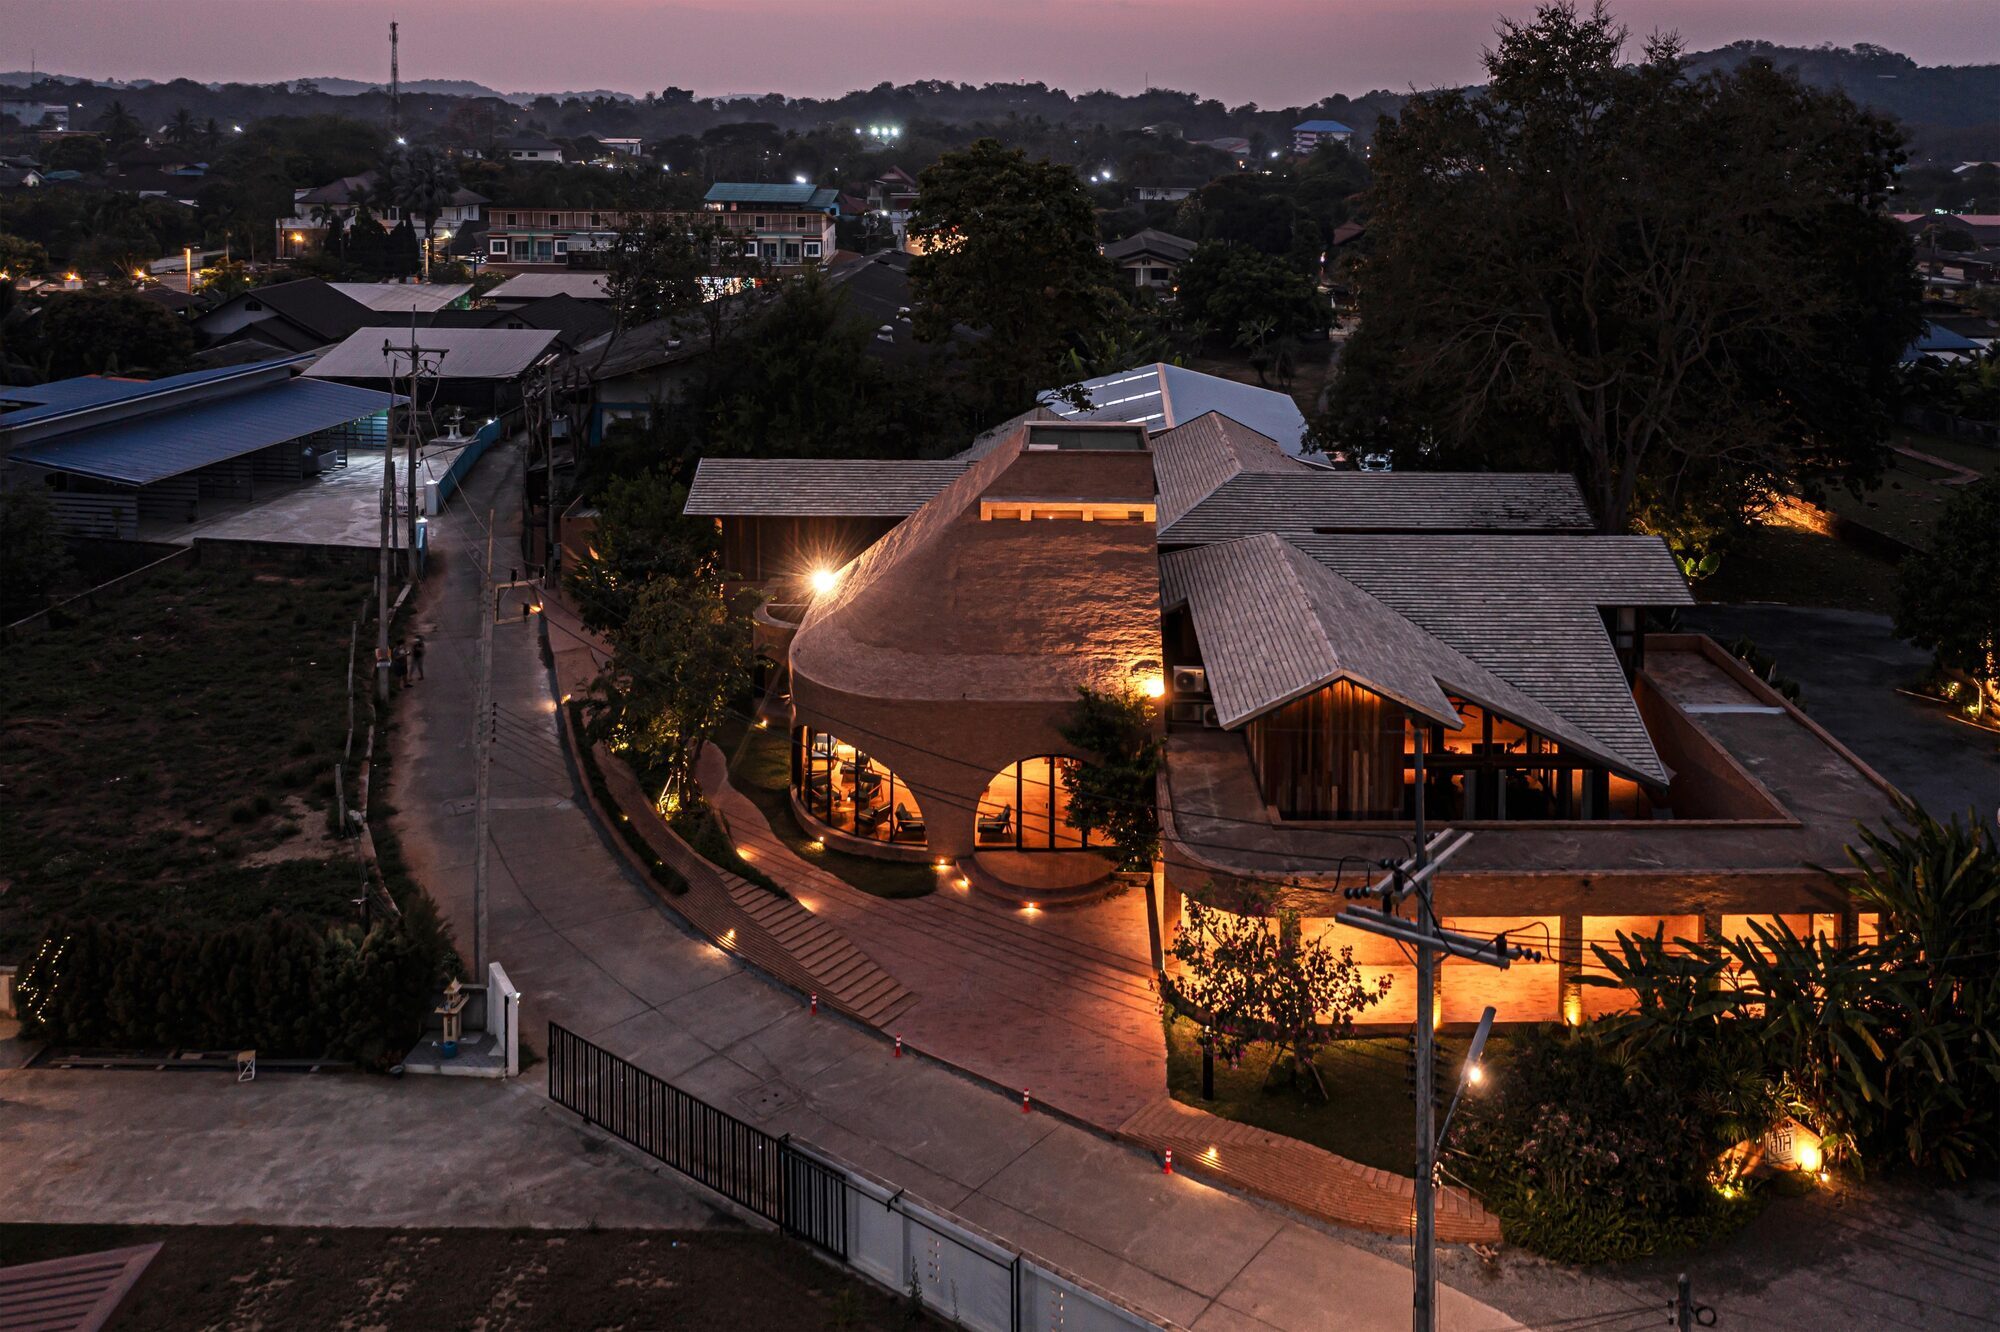
Athita Pool Villa and Spa in Chiang Saen combines local timber, brick, passive design and Lanna traditions in a climate responsive retreat.
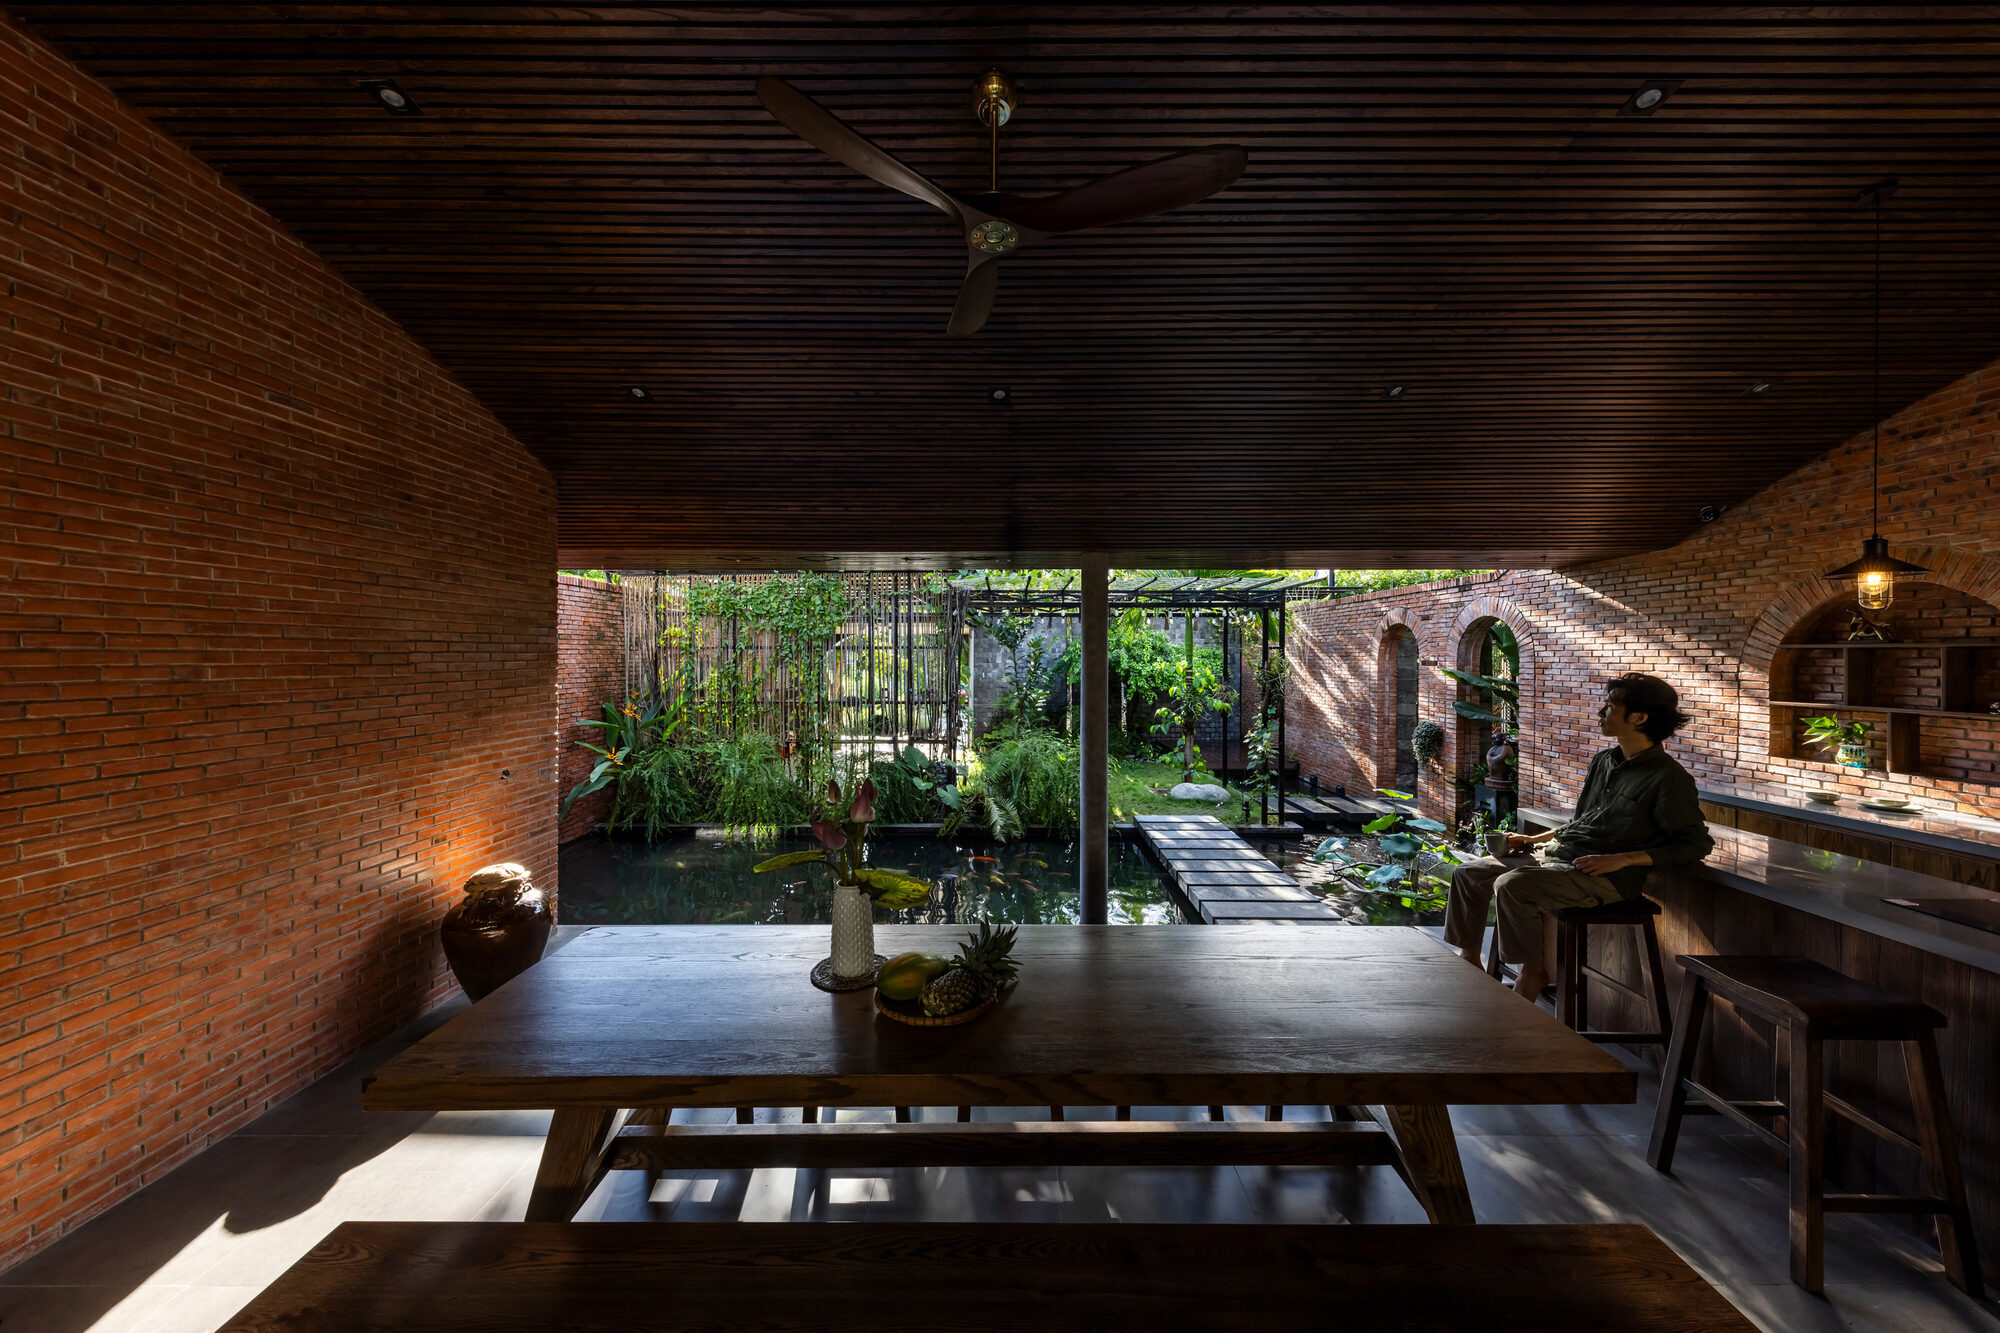
Mac Casa blurs the boundaries between home and nature with open spaces, lush gardens, natural light and passive cooling in Phu My.
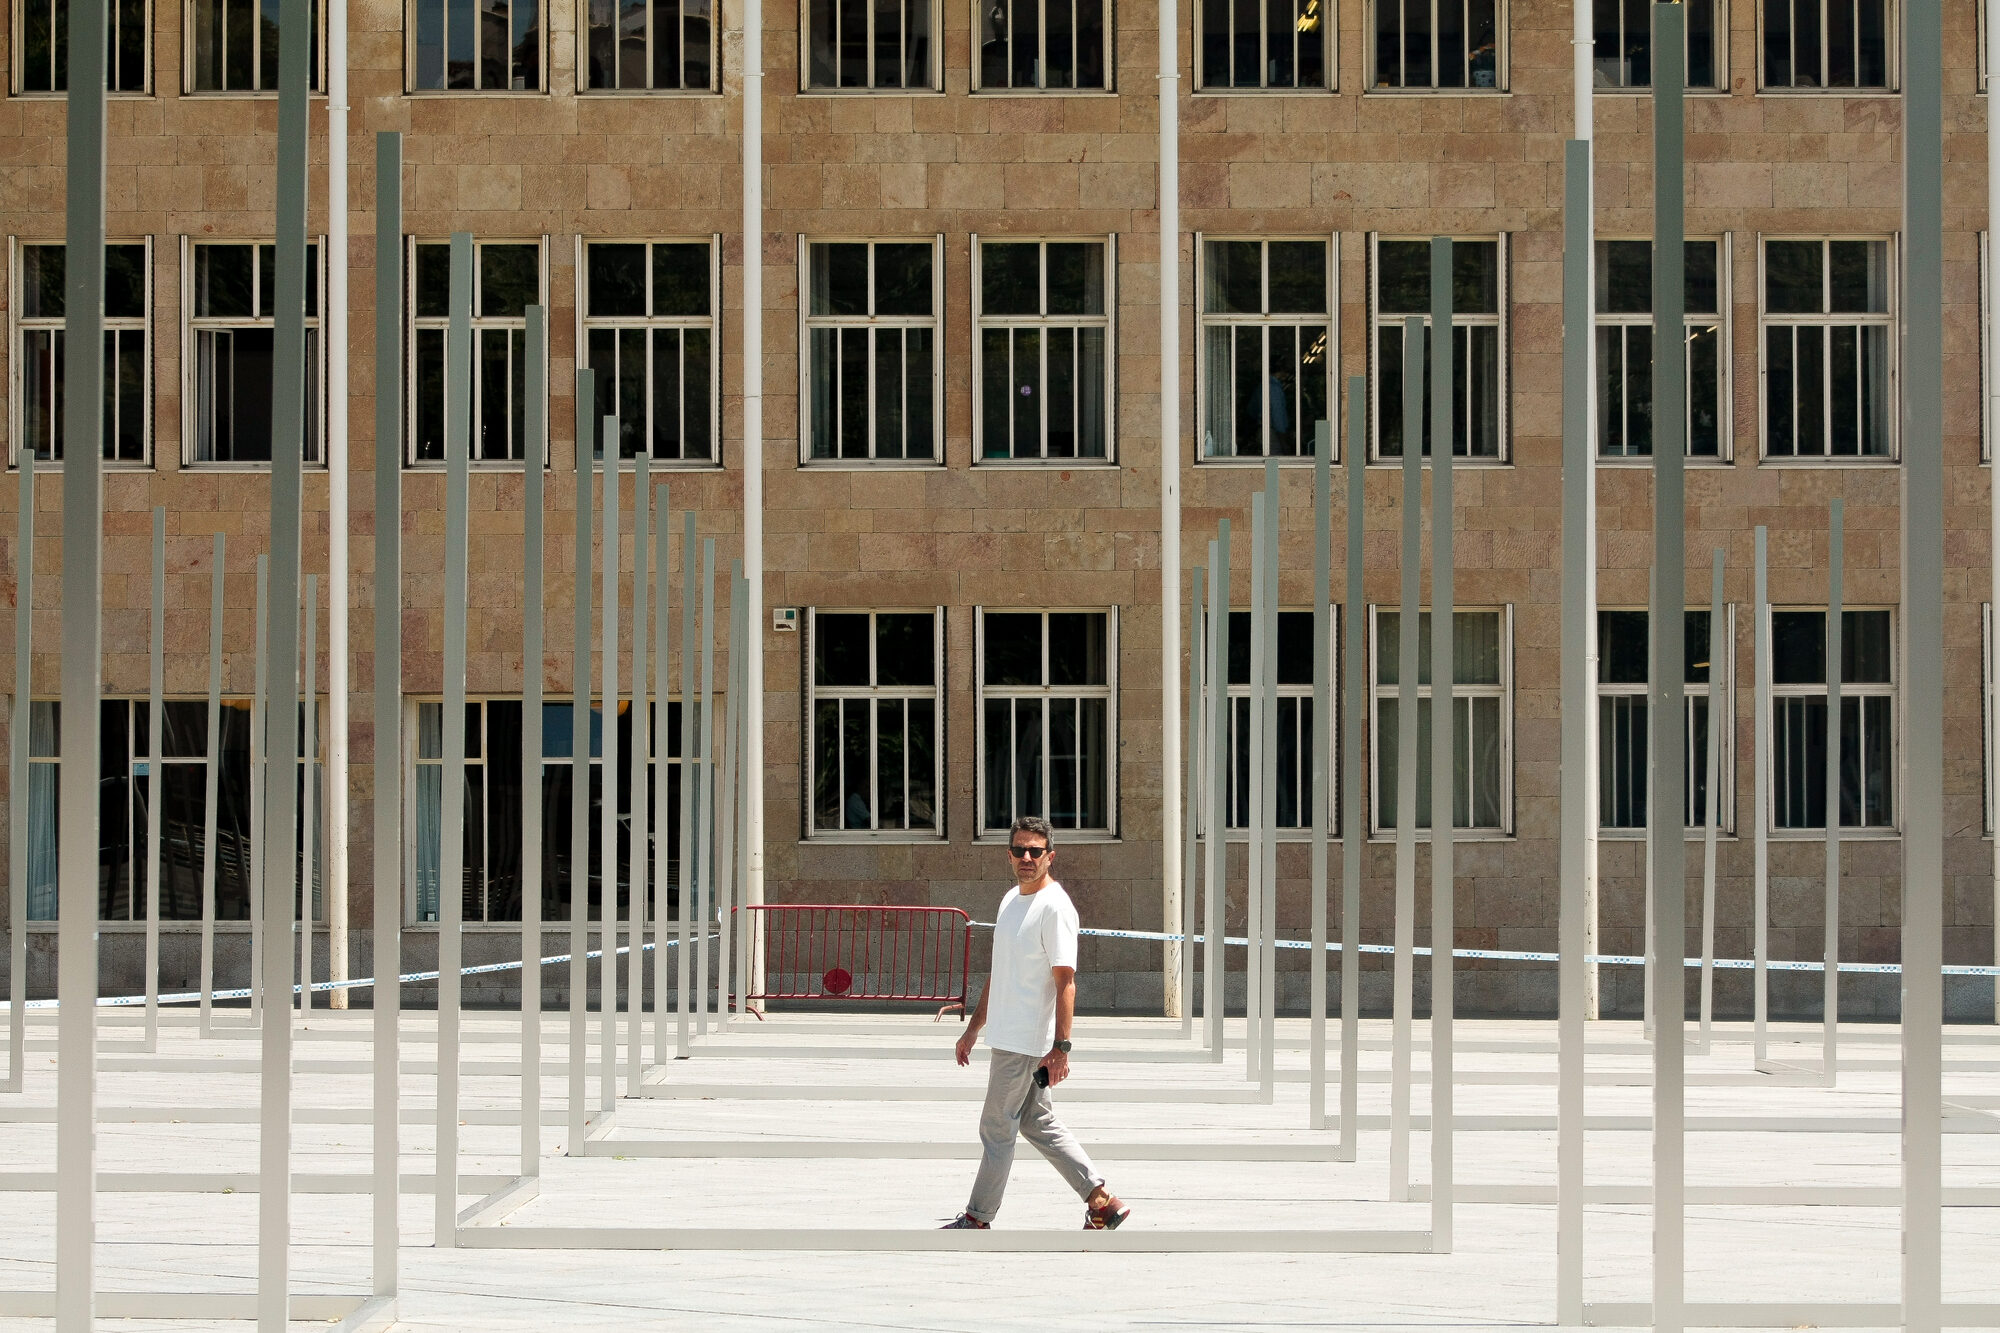
Resonancia extends Logroño City Hall into public space through a lightweight aluminum lattice that creates new paths and places to gather.


