Now Reading: studioMDA transforms 1875 Tribeca building into Marian Goodman Gallery
- 01
studioMDA transforms 1875 Tribeca building into Marian Goodman Gallery

studioMDA transforms 1875 Tribeca building into Marian Goodman Gallery

studioMDA has completed Marian Goodman Gallery’s new flagship and global headquarters at 385 Broadway in New York, converting the historic Grosvenor Building into a 35,000 square foot centre for exhibitions, viewing rooms, research, administration and art storage. Located in Tribeca, the project retains the character of the 1875 industrial building while adapting its interiors to support a contemporary art programme.


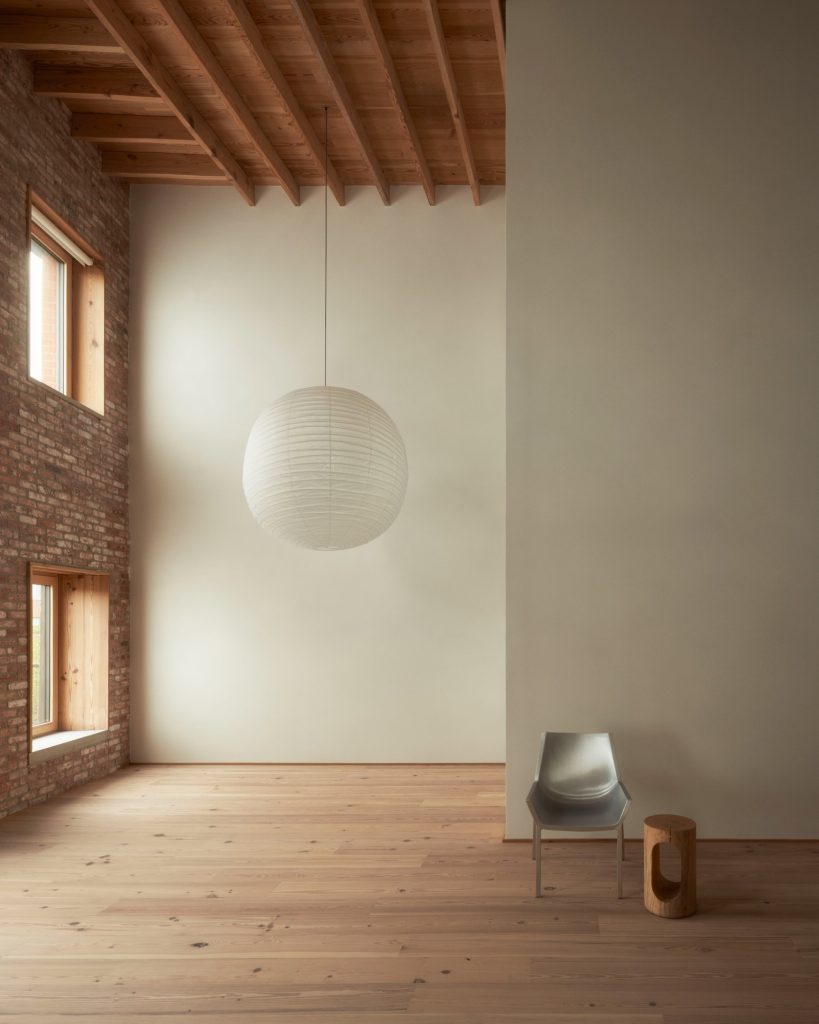
Originally built as a pair of mirror image structures with a central peaked roof and bracketed cornices, the Grosvenor Buildings once accommodated dry goods and textile businesses before taking on a succession of cultural uses. The renovation works with this layered history rather than erasing it. Restored cast iron façades are finished in two shades of grey, while timber joists, exposed brickwork and large arched openings remain visible throughout the building.


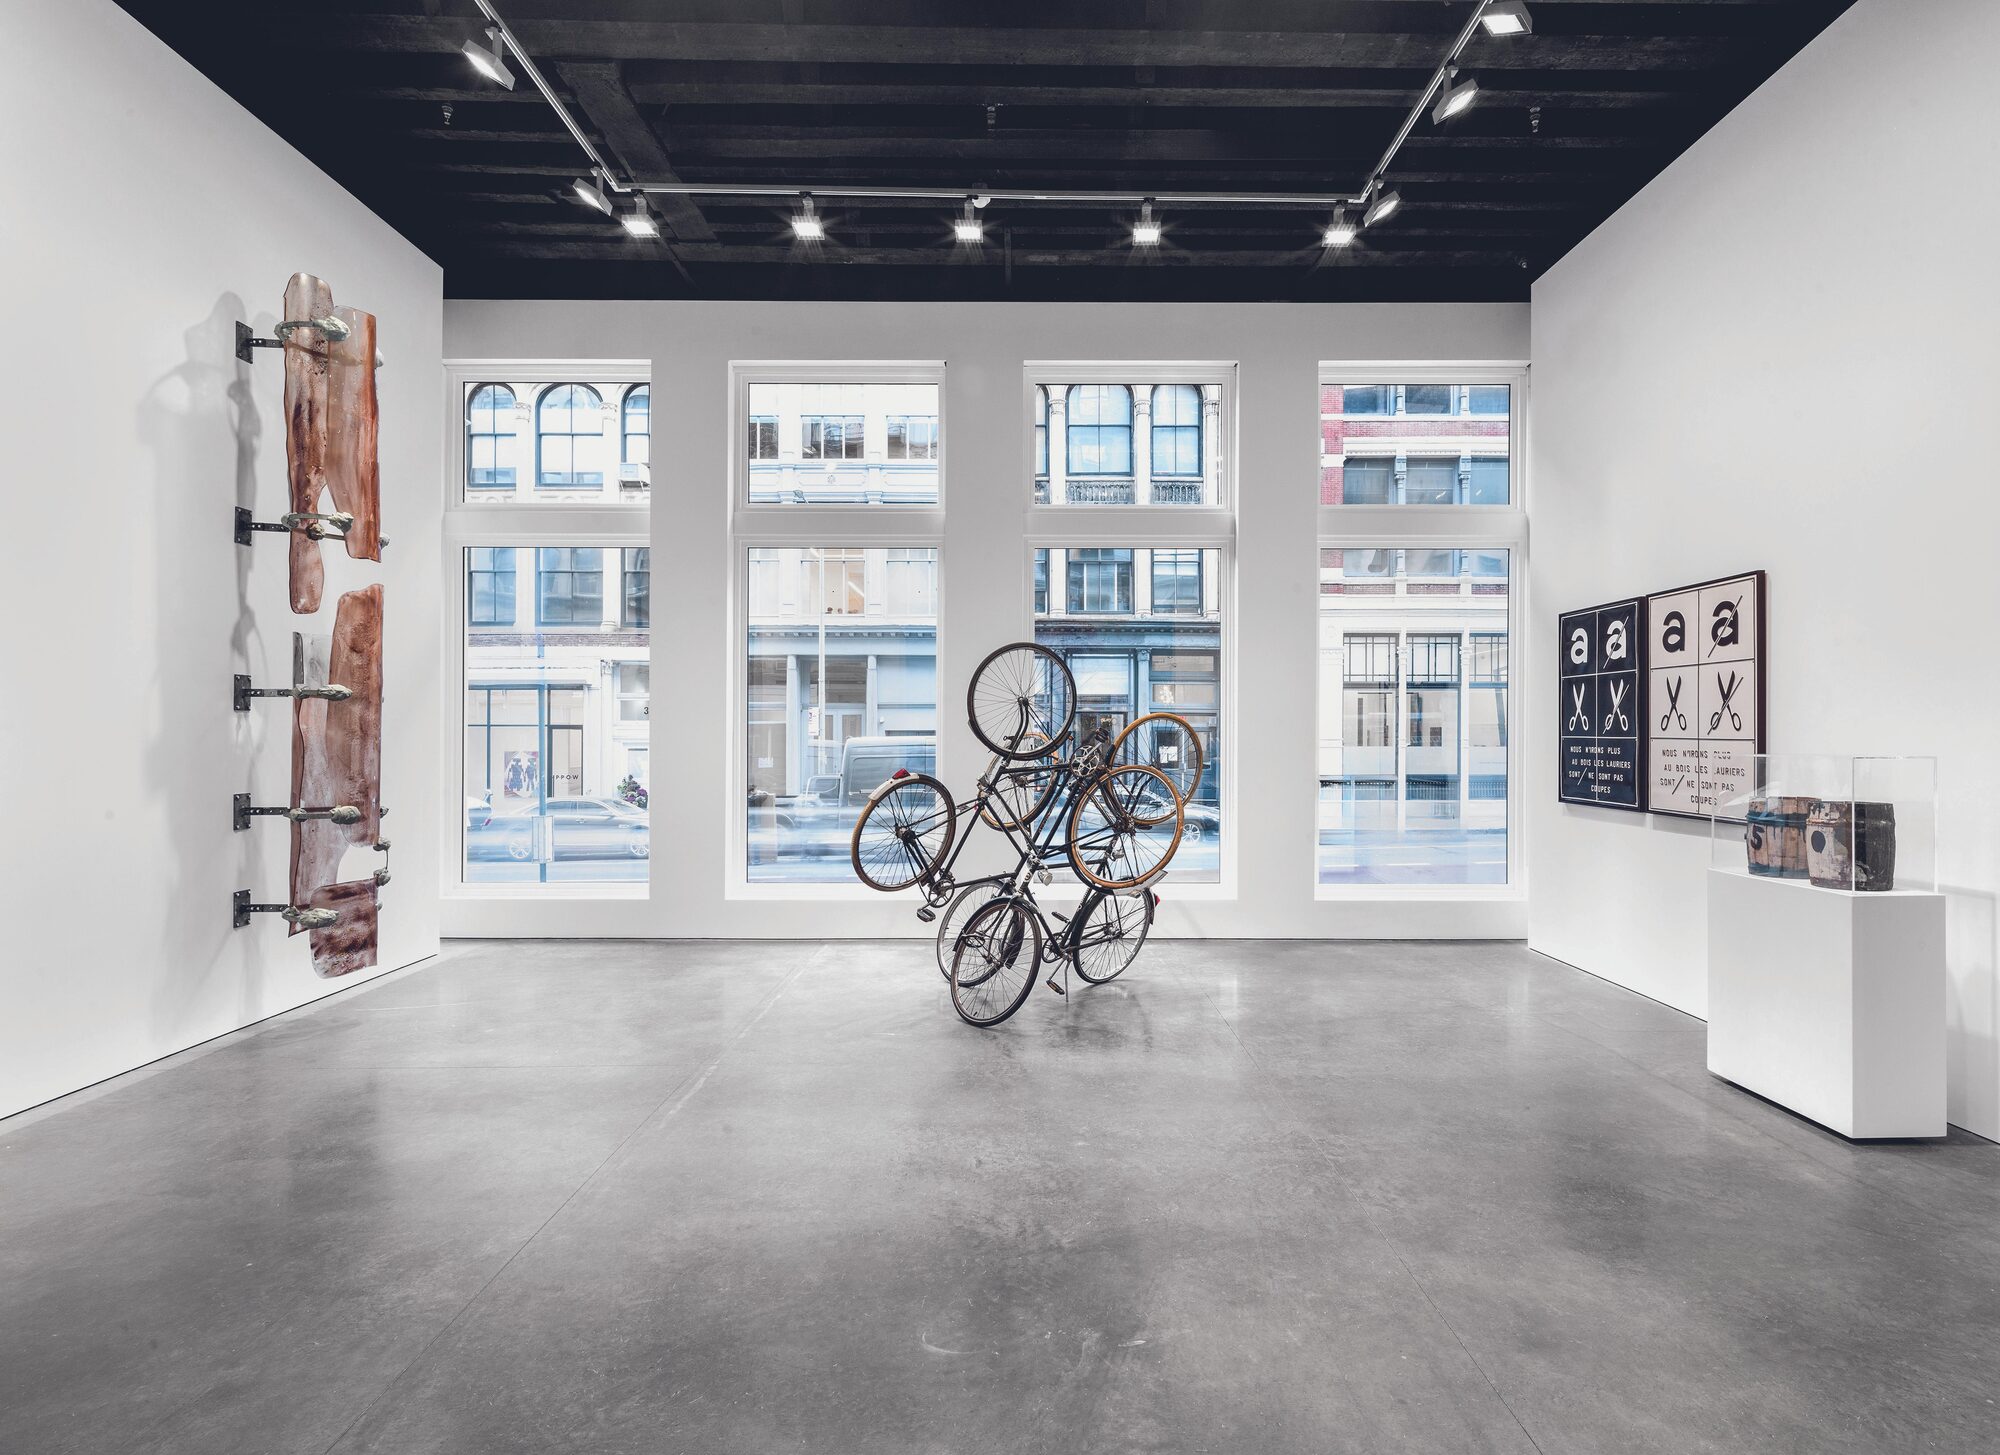
Three floors are dedicated to galleries, exhibitions and viewing rooms, while two below ground levels accommodate storage and archives. The upper floors contain offices, a library and workshops. The range of spaces allows the gallery to present works of different scales and media, from intimate pieces to large installations. At ground level, a 55 by 26 foot column free gallery forms one of the building’s main exhibition spaces, with ceilings rising to 16 feet.


The circulation was reorganised by moving the elevators and stairs towards the rear of the building, opening up the existing floor plates and creating a more continuous sequence between rooms. Original brick archways now frame connections between the galleries, allowing the historic structure to remain legible while giving visitors a clear sense of movement through the building.


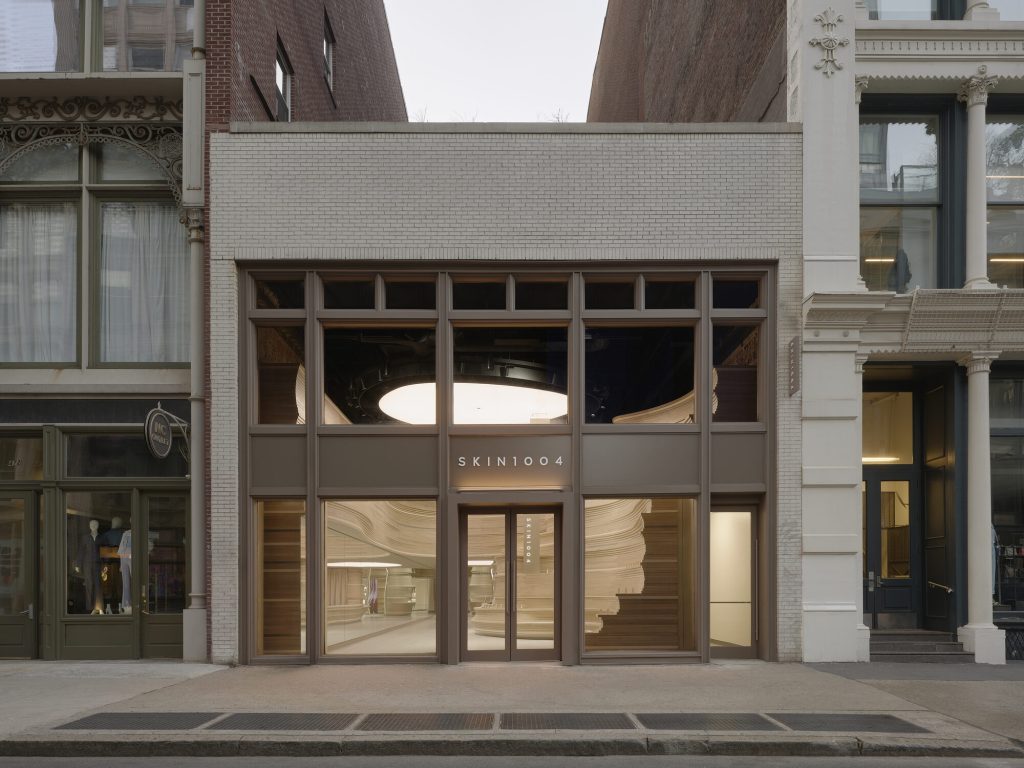
At street level, expanded glazing along Broadway brings the gallery closer to the life of the neighbourhood. The entrance is conceived as more than a conventional reception area, functioning instead as an open threshold for gathering, conversation and public engagement. Views into the gallery allow passing pedestrians to glimpse the exhibitions, extending the institution’s presence beyond its interior walls.
Inside, historic brick, cast iron and exposed timber are set against crisp white gallery walls and discreet lighting. Custom walnut elements appear throughout the building, from the reception desk and door pulls to staircase railings, book displays, library shelving and directors’ offices. The consistent use of the material provides warmth and continuity across the different floors without competing with the artworks.


The renovation also places emphasis on the environmental value of adapting an existing structure. Retaining the Grosvenor Building reduces demolition waste and preserves its embodied carbon, while high performance glazing, improved insulation and energy efficient mechanical systems enhance operational performance. Integrated daylighting, LED lighting and fully electric infrastructure further reduce the building’s environmental impact.

With its new home in Tribeca, Marian Goodman Gallery occupies a building that connects New York’s industrial past with its contemporary art scene. The project preserves the material traces of the Grosvenor Building while introducing a flexible framework for exhibitions, research and public exchange, allowing the historic structure to continue evolving through its new cultural use.
Project Credit
Project Name: Marian Goodman Gallery
Location: Tribeca, New York, United States
Gross Area: 30,000 sq ft
Design Firm: studioMDA / @studiomdanyc
Photography: Alex Yudzon. Roland Halbe, Tom Powel Imaging. Courtesy of the artists and Marian Goodman Gallery.