Now Reading: Marsollier Villacorta shapes The Altar as a communal bathhouse
-
01
Marsollier Villacorta shapes The Altar as a communal bathhouse

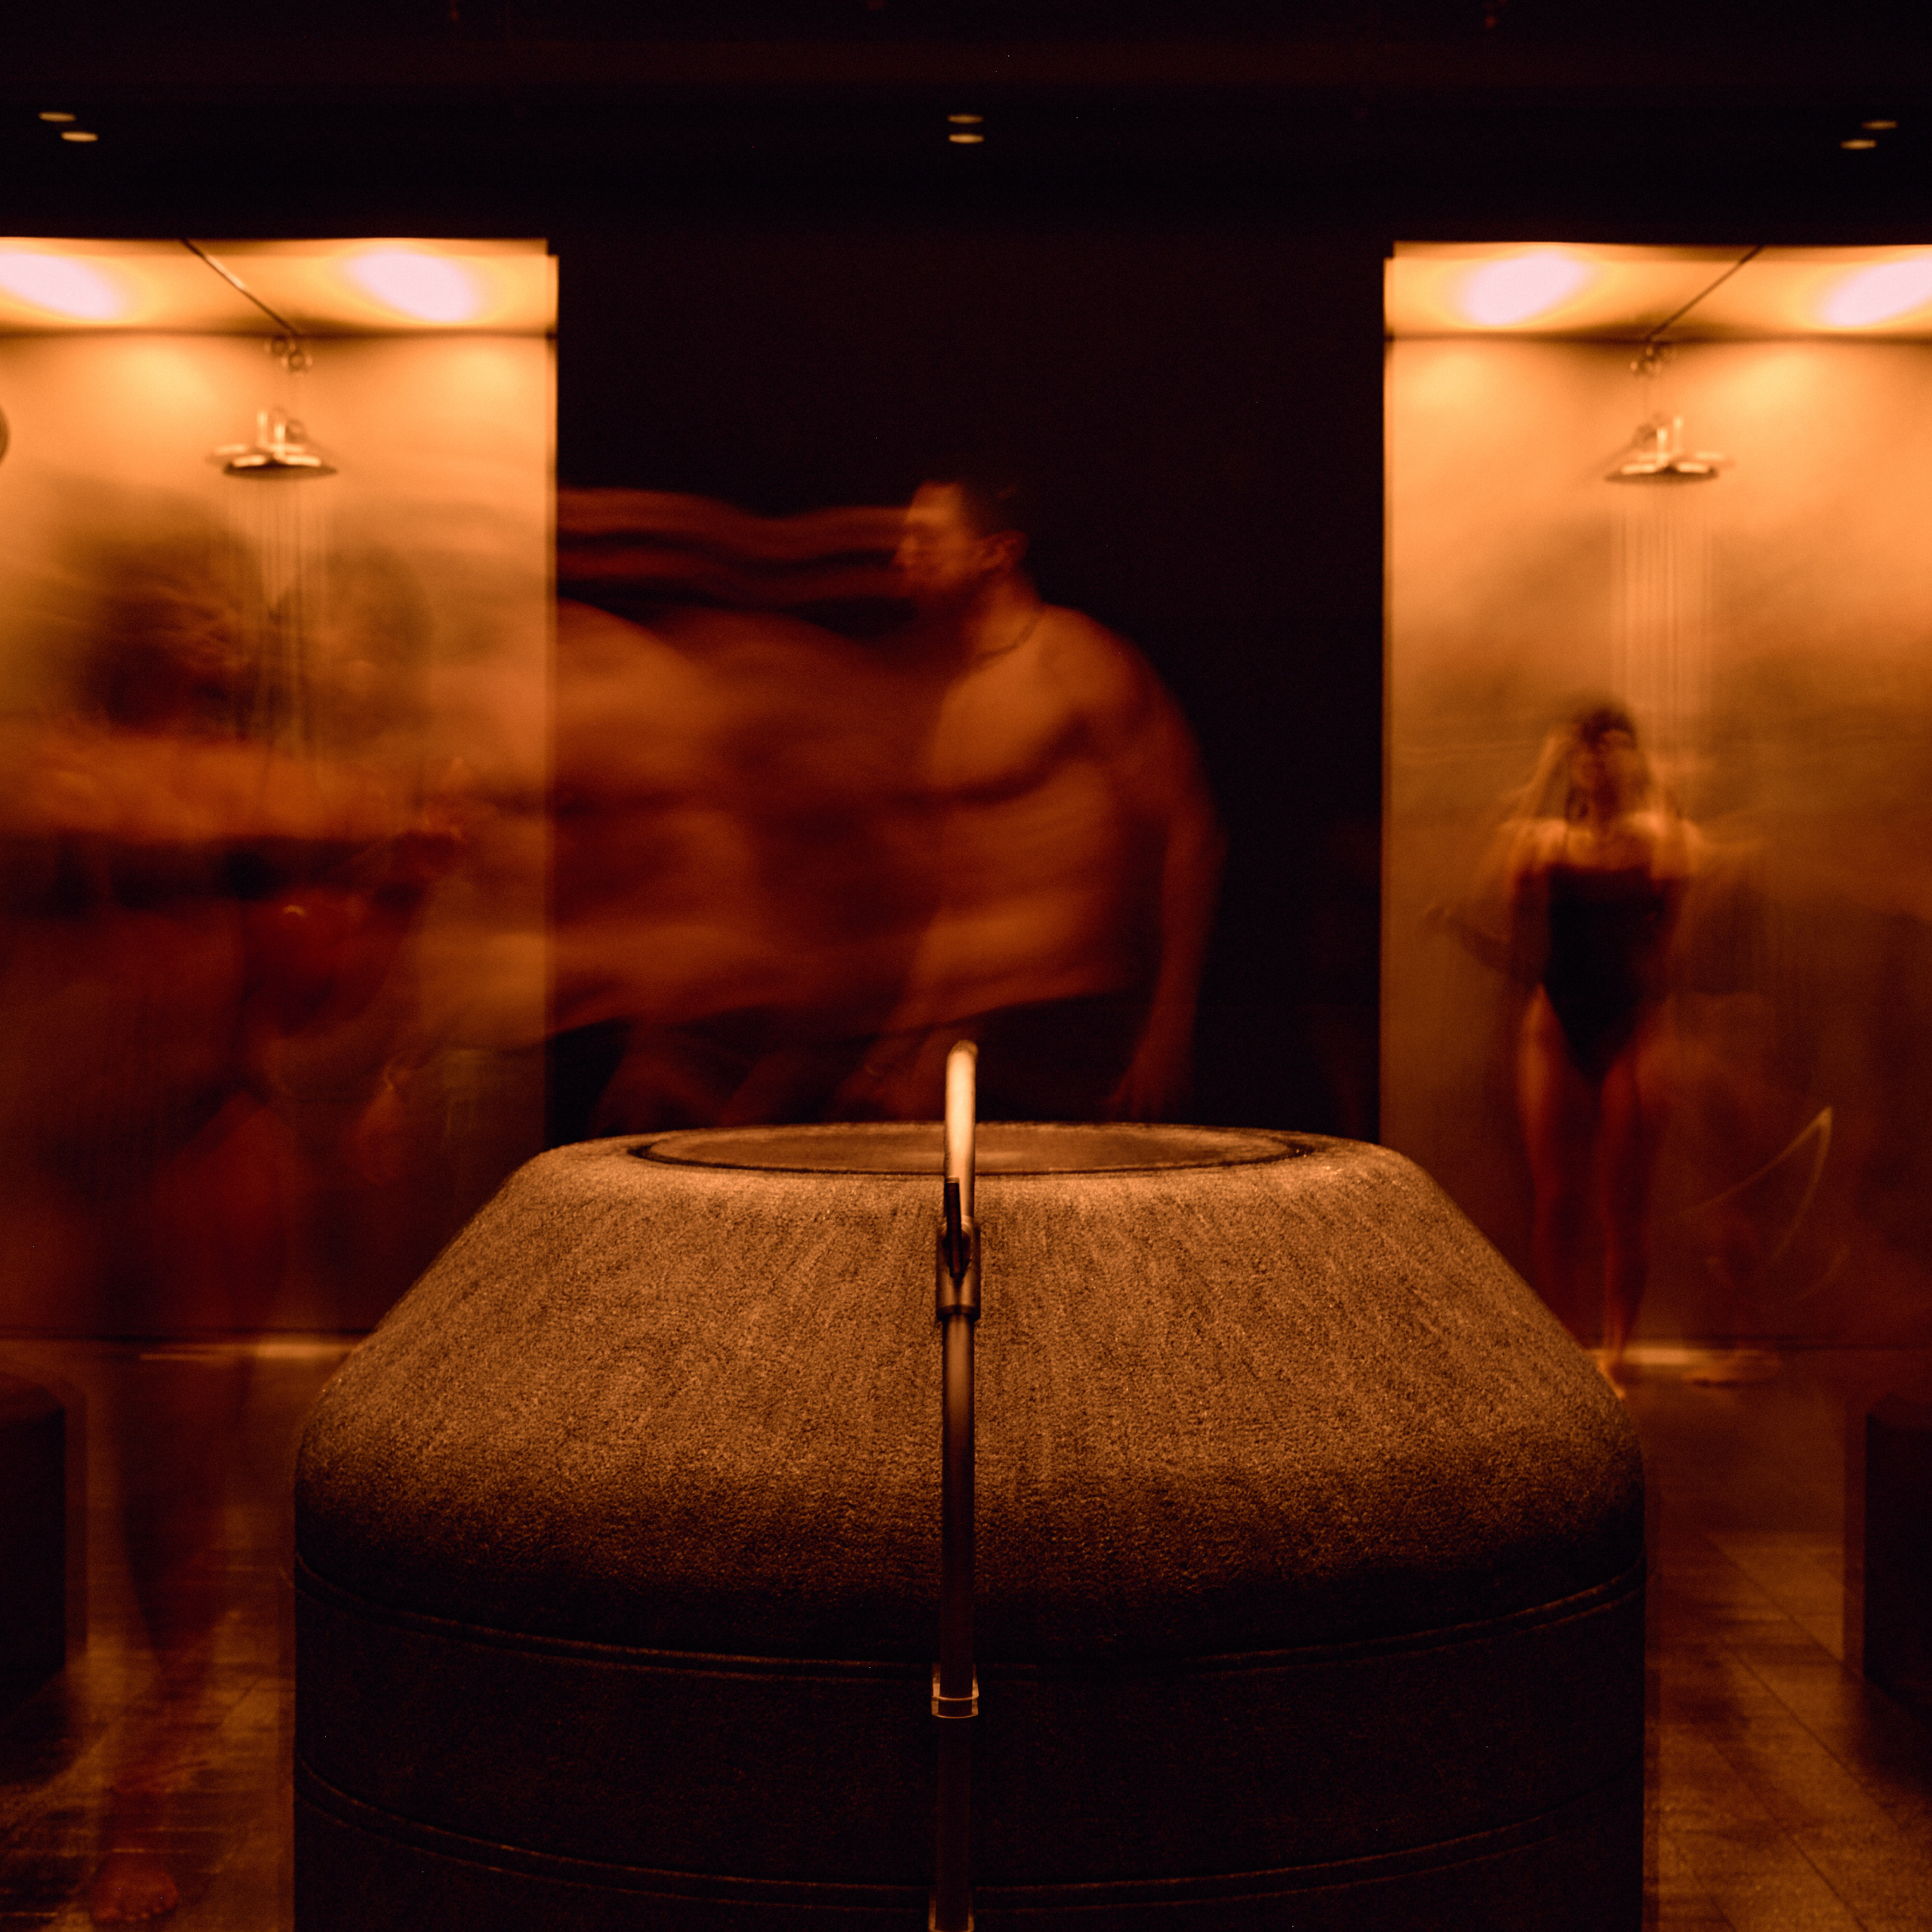

At 122 Fifth Avenue in New York, Marsollier Villacorta has shaped The Altar as a health club centred on collective bathing. A wood-panelled reception, a sequence of corridors and a subterranean vestibule lead visitors from the street into a granite-clad atrium for sauna, cold plunge and shared gathering.
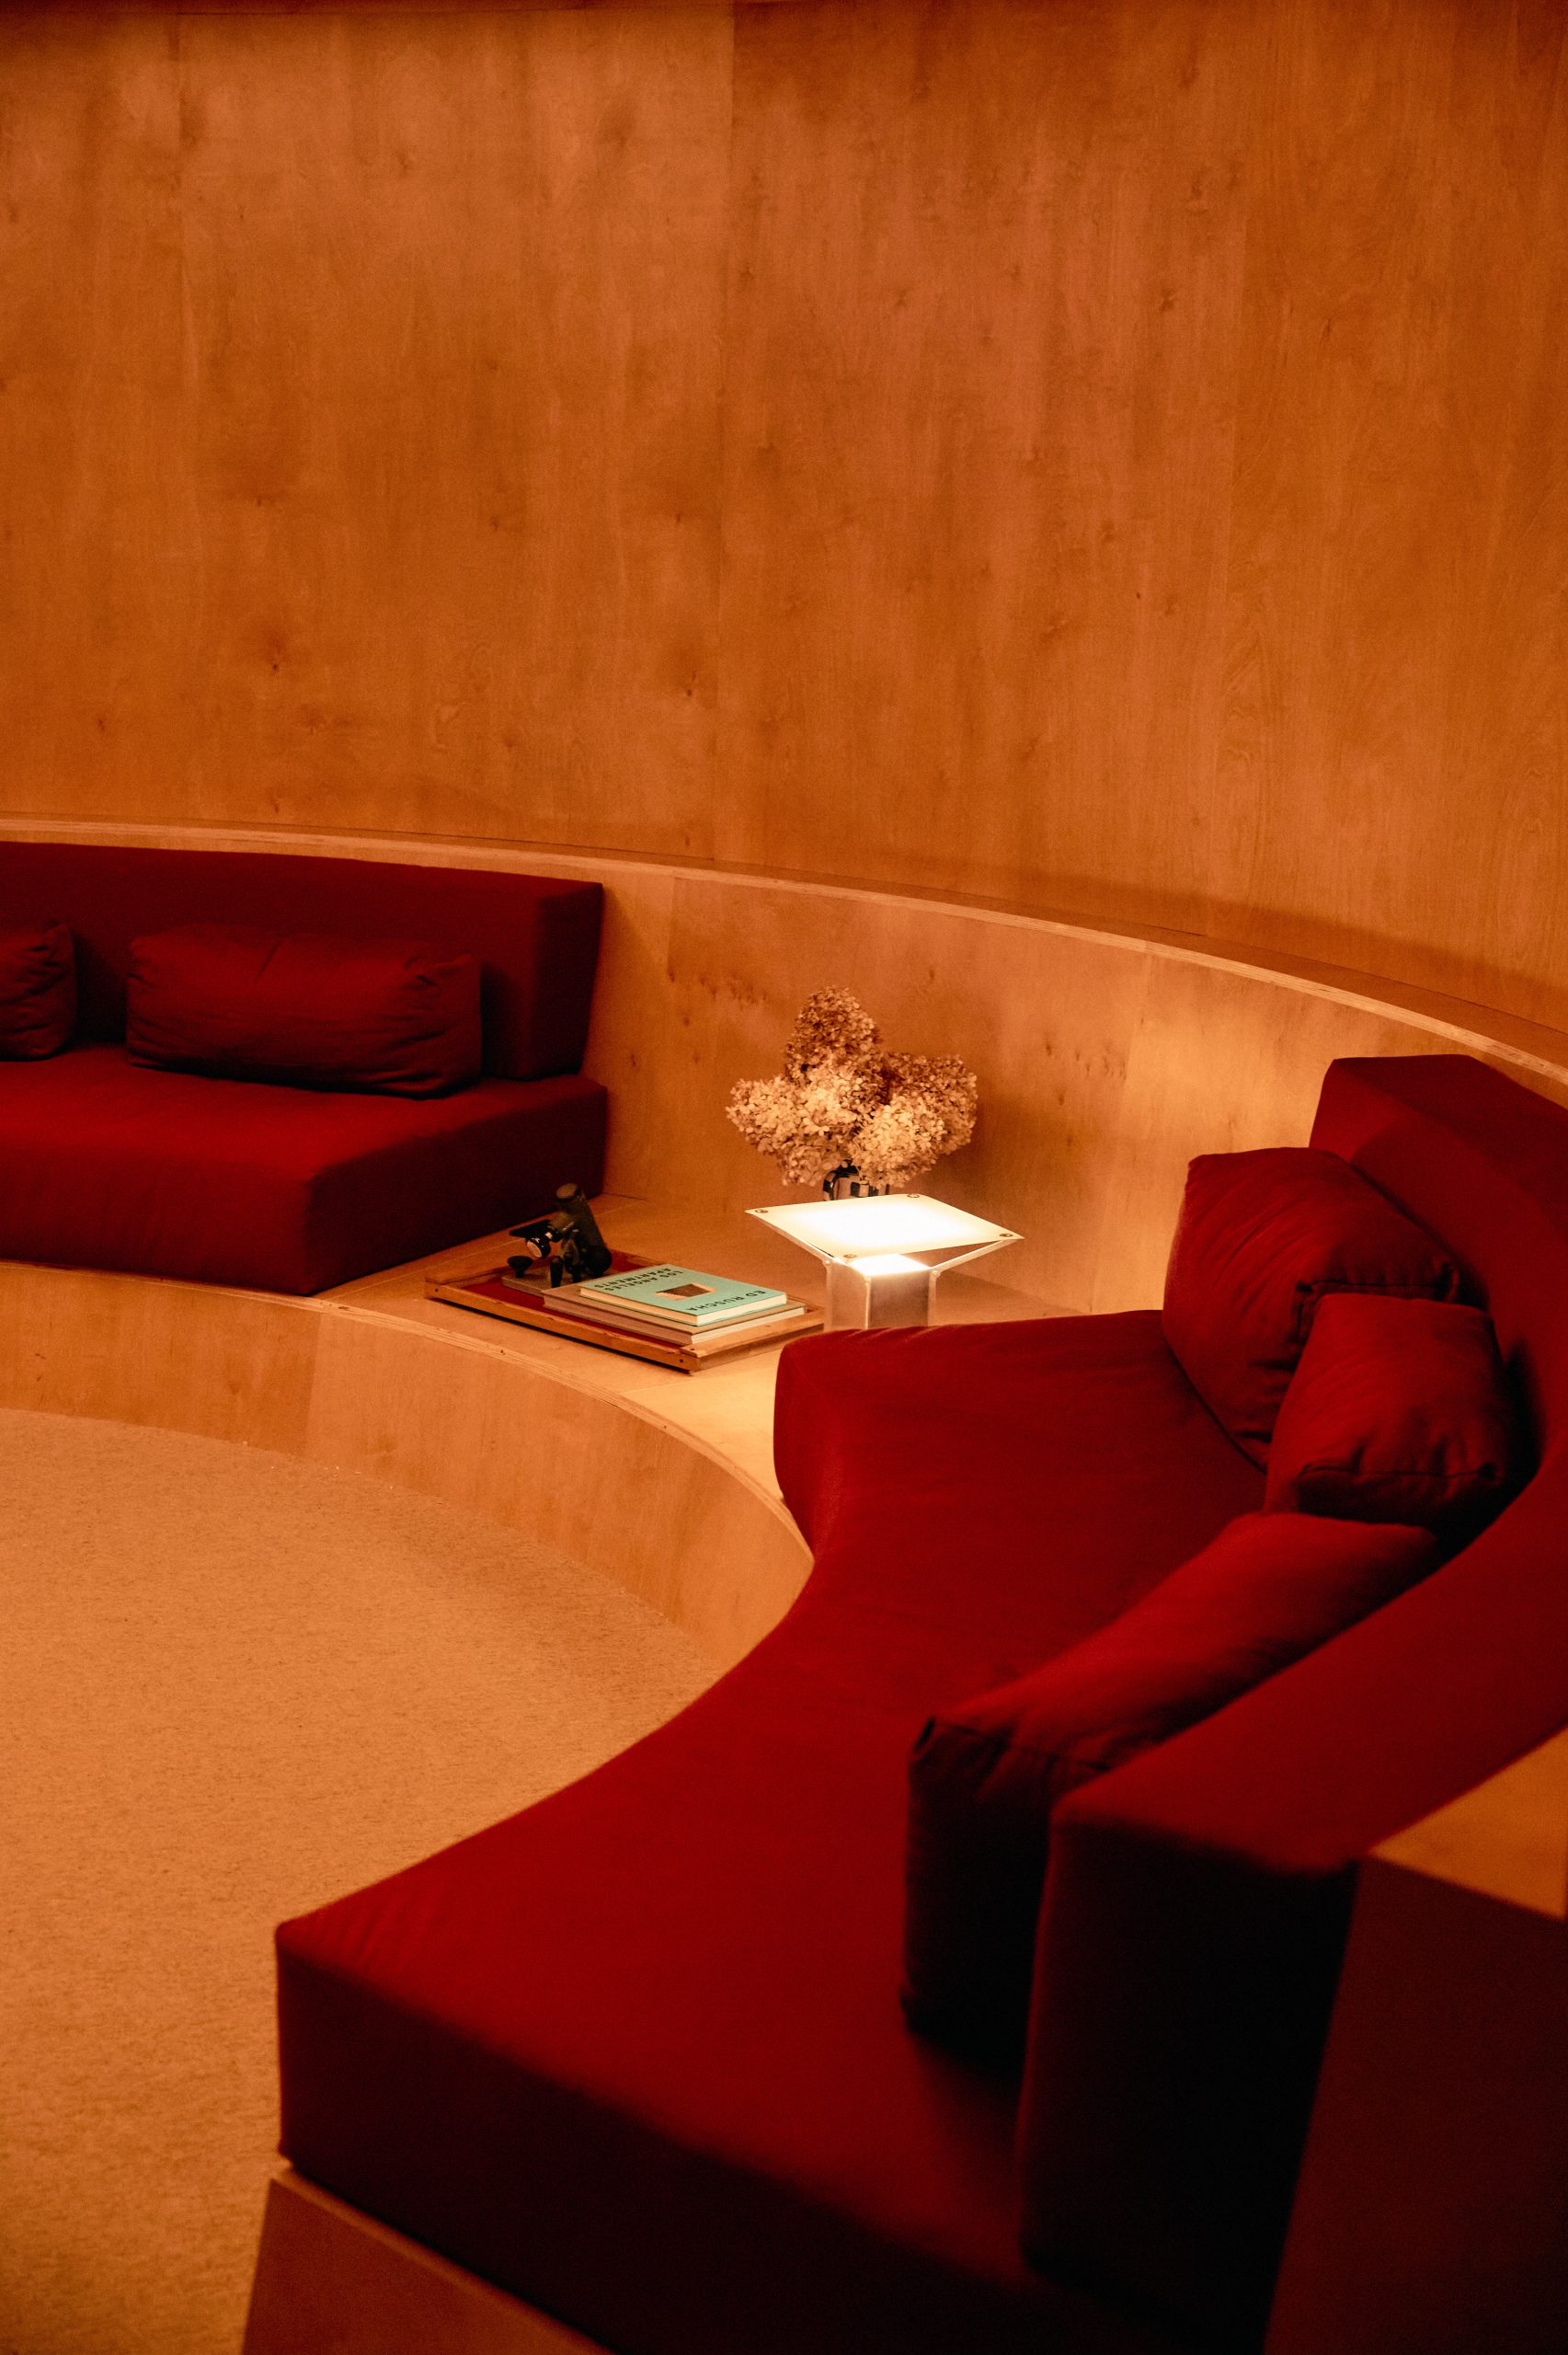
The route is choreographed through shifts in material and atmosphere. Concrete gives way to hammered stone underfoot; the pace of the street recedes as the interior opens into a communal setting. Rounded forms and enfilades guide movement between rooms, giving each stage of the visit a clear place within the overall sequence.
An atrium for shared rituals
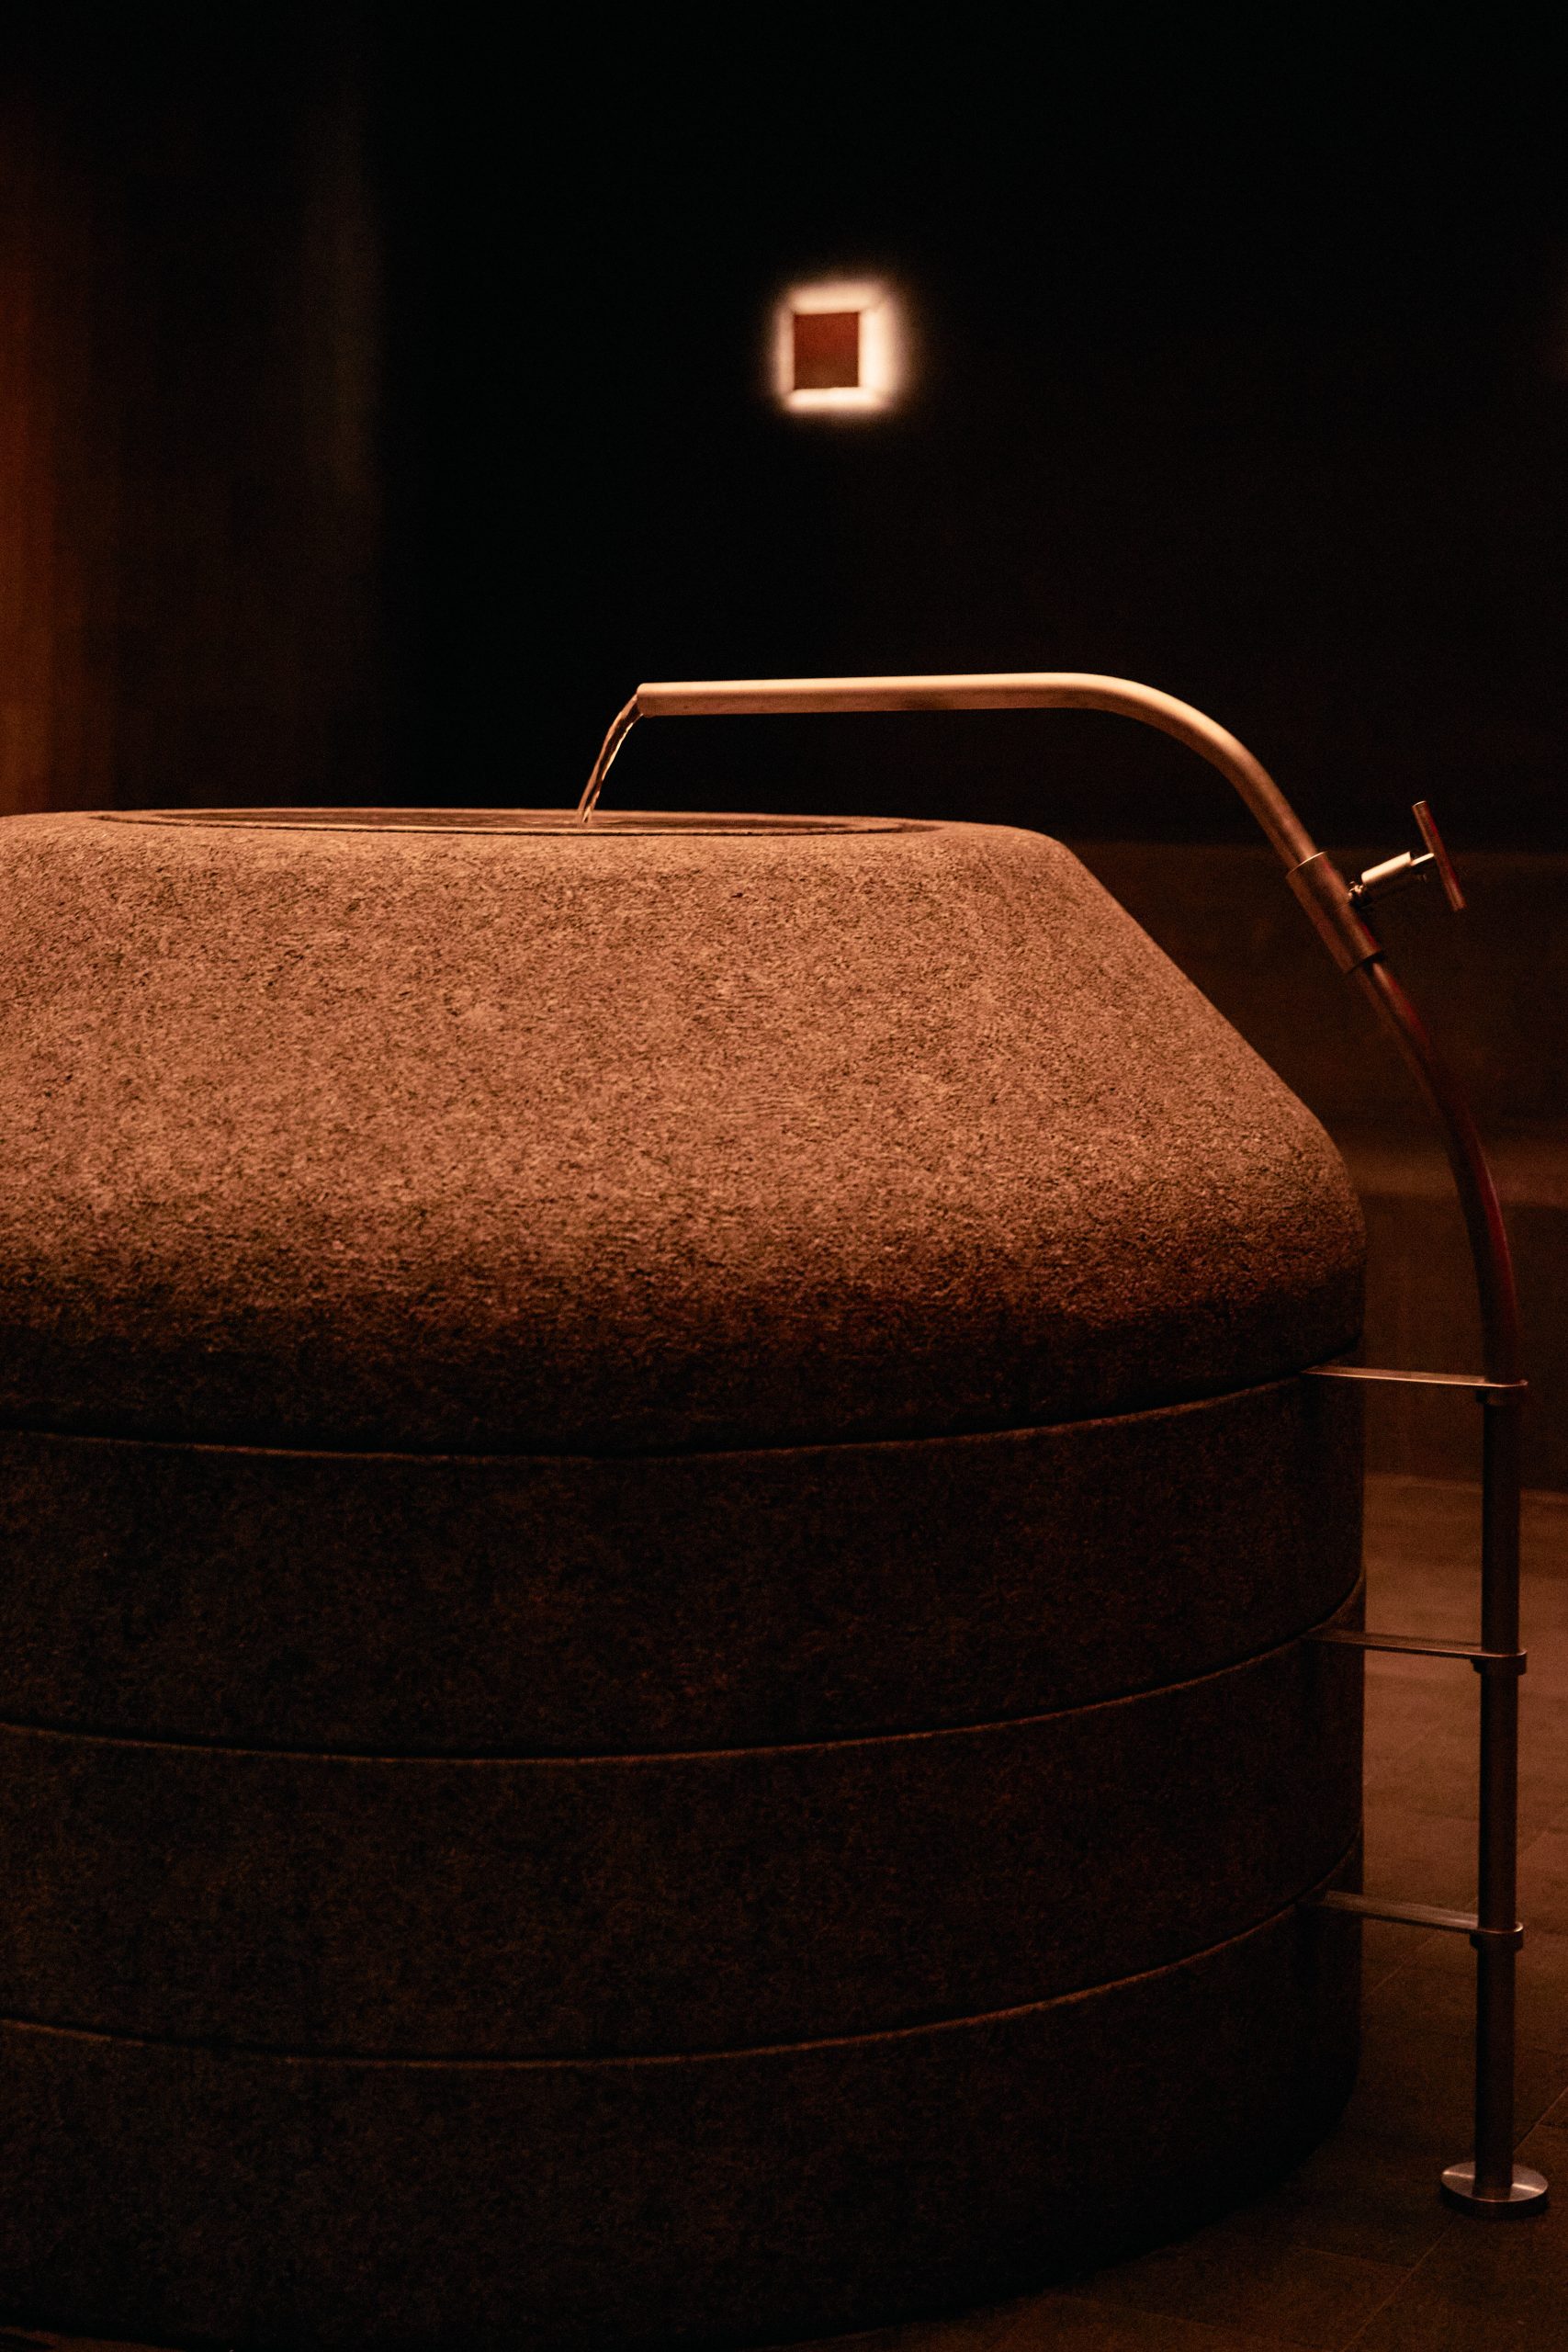
The Atrium anchors the club. Oversized columns and monochromatic textured granite give the central room the measured presence of a hypostyle hall, while saunas, cold plunges and showers are arranged in deliberate symmetry. The composition frames views across the room and gives the bathing sequence a legible order. Circular lounges and tiered perimeter benches make space for people to gather before and after a session.
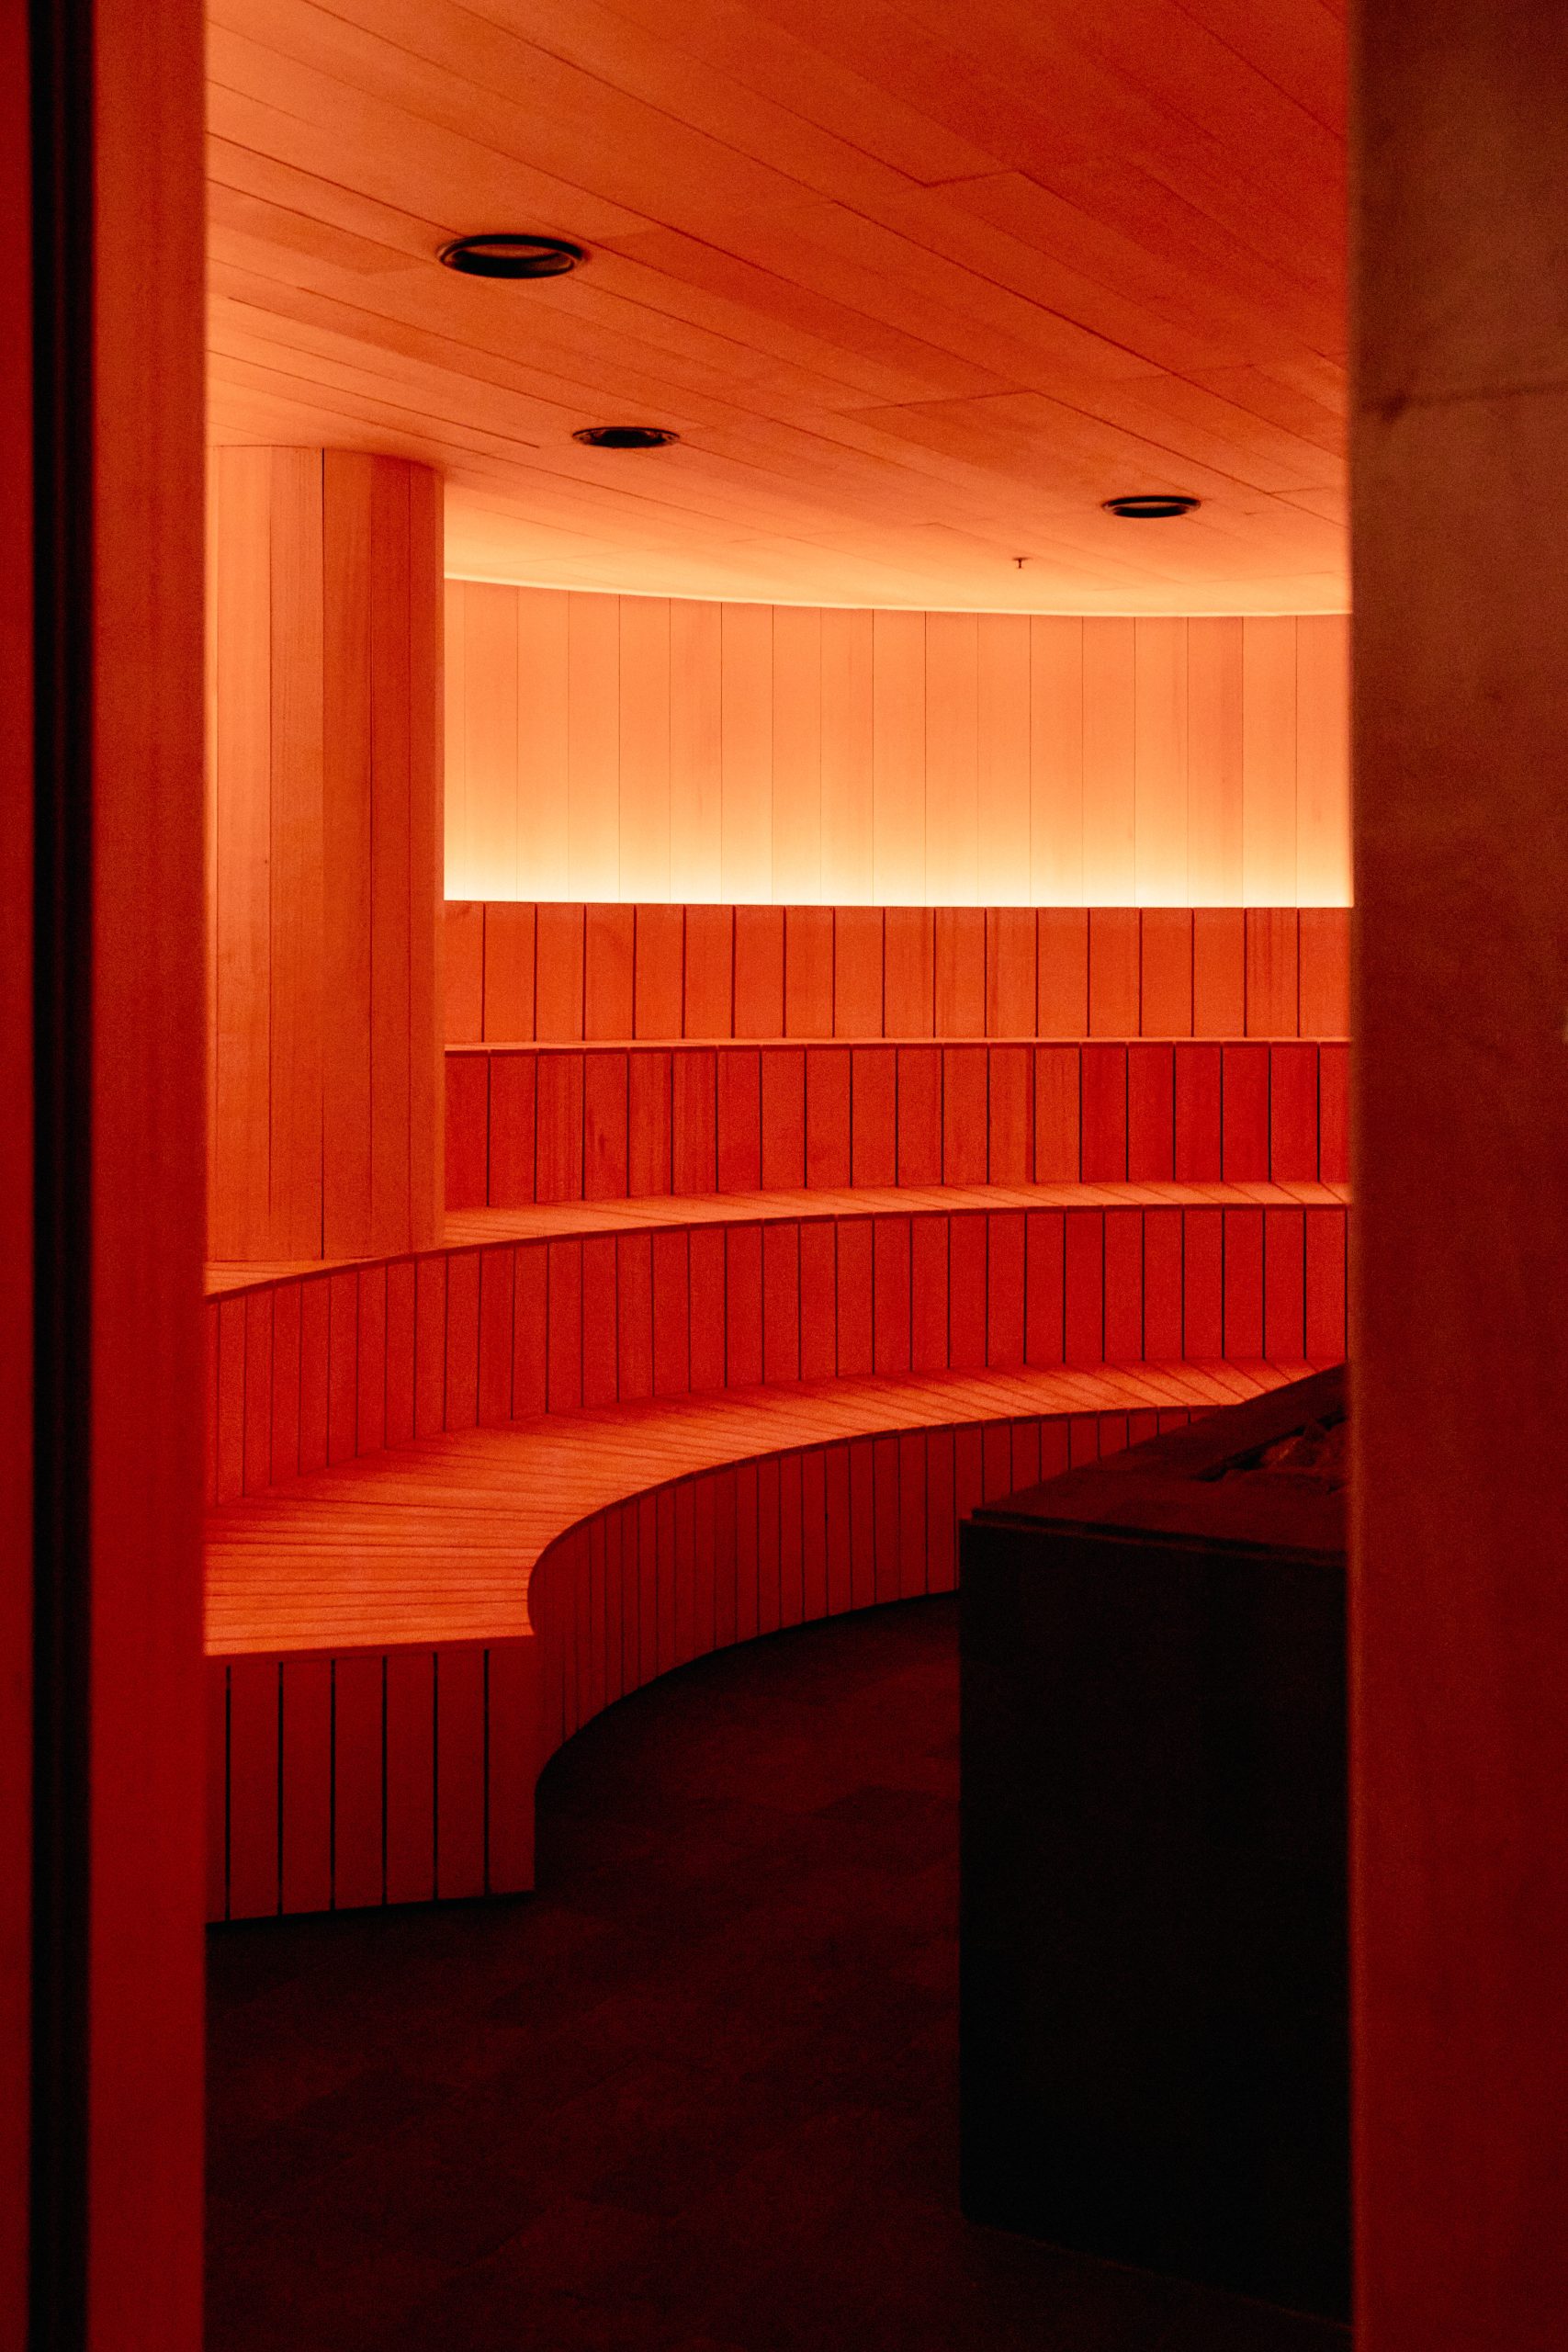
The 50-person sauna and cold-plunge suite supports both guided and self-directed sessions. Breathwork, movement, traditional Aufguss ceremonies and music are brought into the programme, including higher-energy evening sessions. The architecture holds these different modes together through a balance of open communal space and more focused rooms.
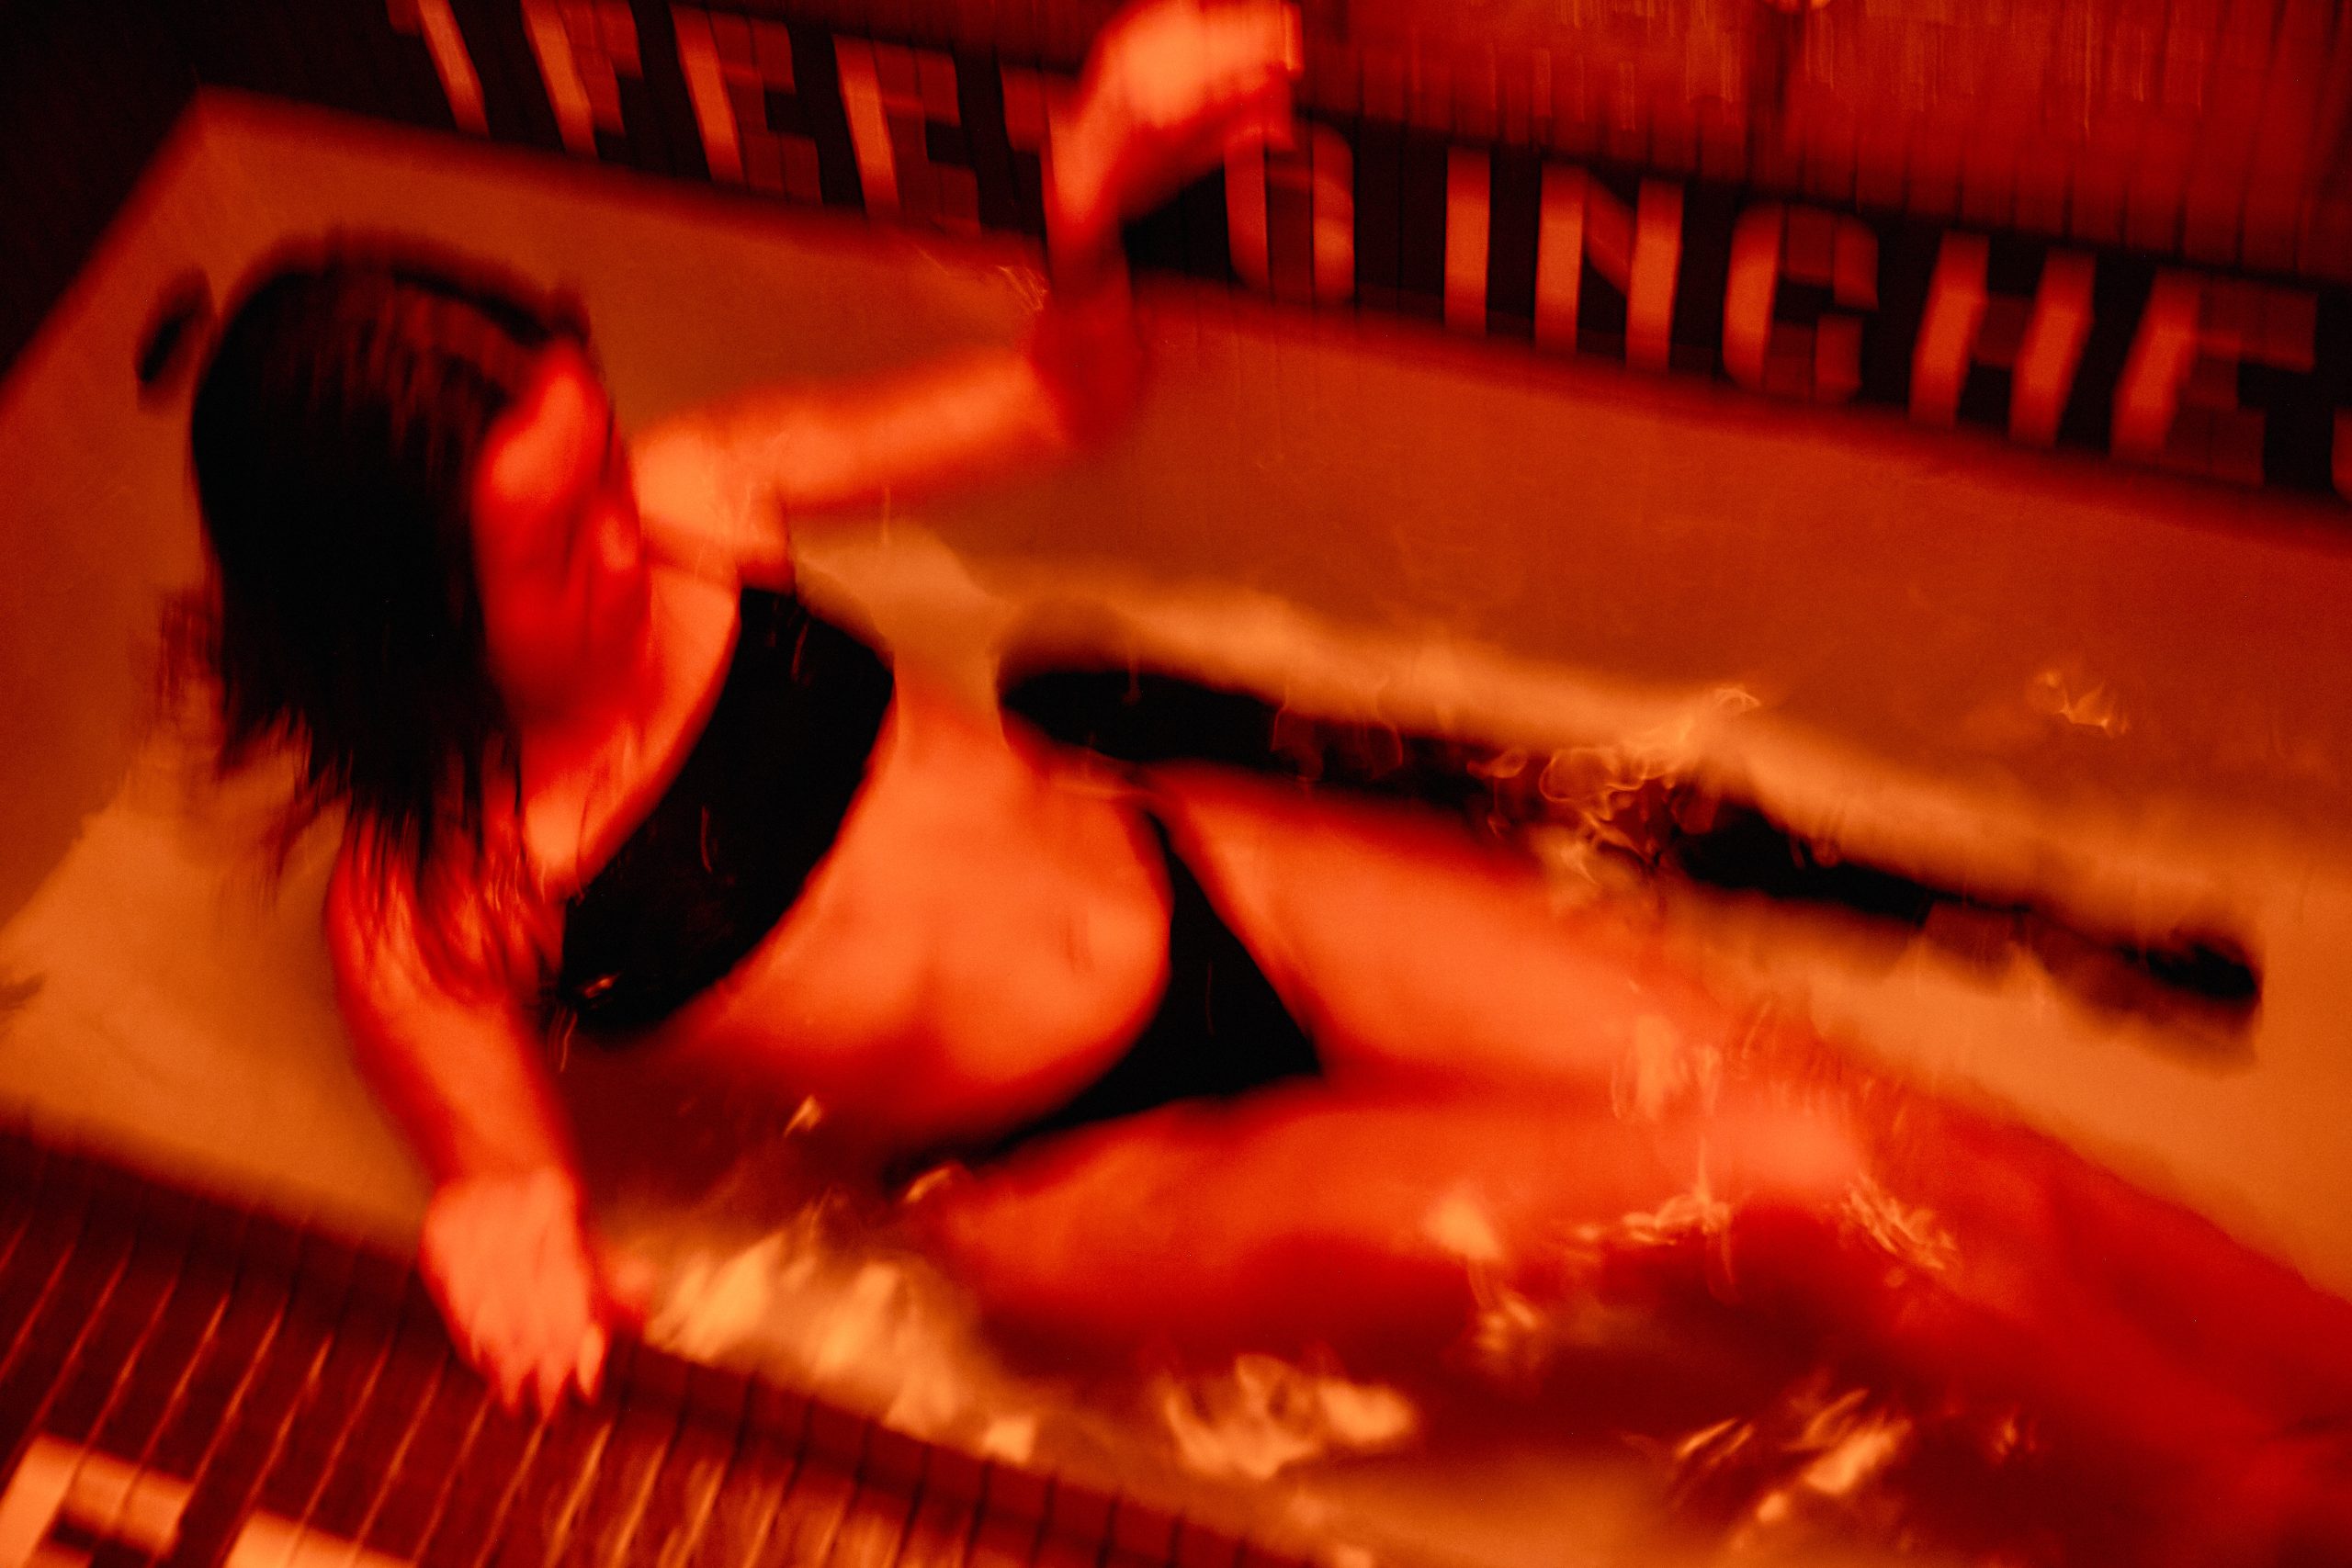
Lighting the passage
Lighting was considered as part of the architectural experience from the outset. Marsollier Villacorta designed ceiling and pendant installations for the reception, the oculus above the stair, and the sauna, cold-plunge room, showers and IV lounge. Lighting designer Pedro Ávila created bespoke accent pieces and sconces, and collaborated with Stuart Winecoff on the main grid installation in the Atrium.
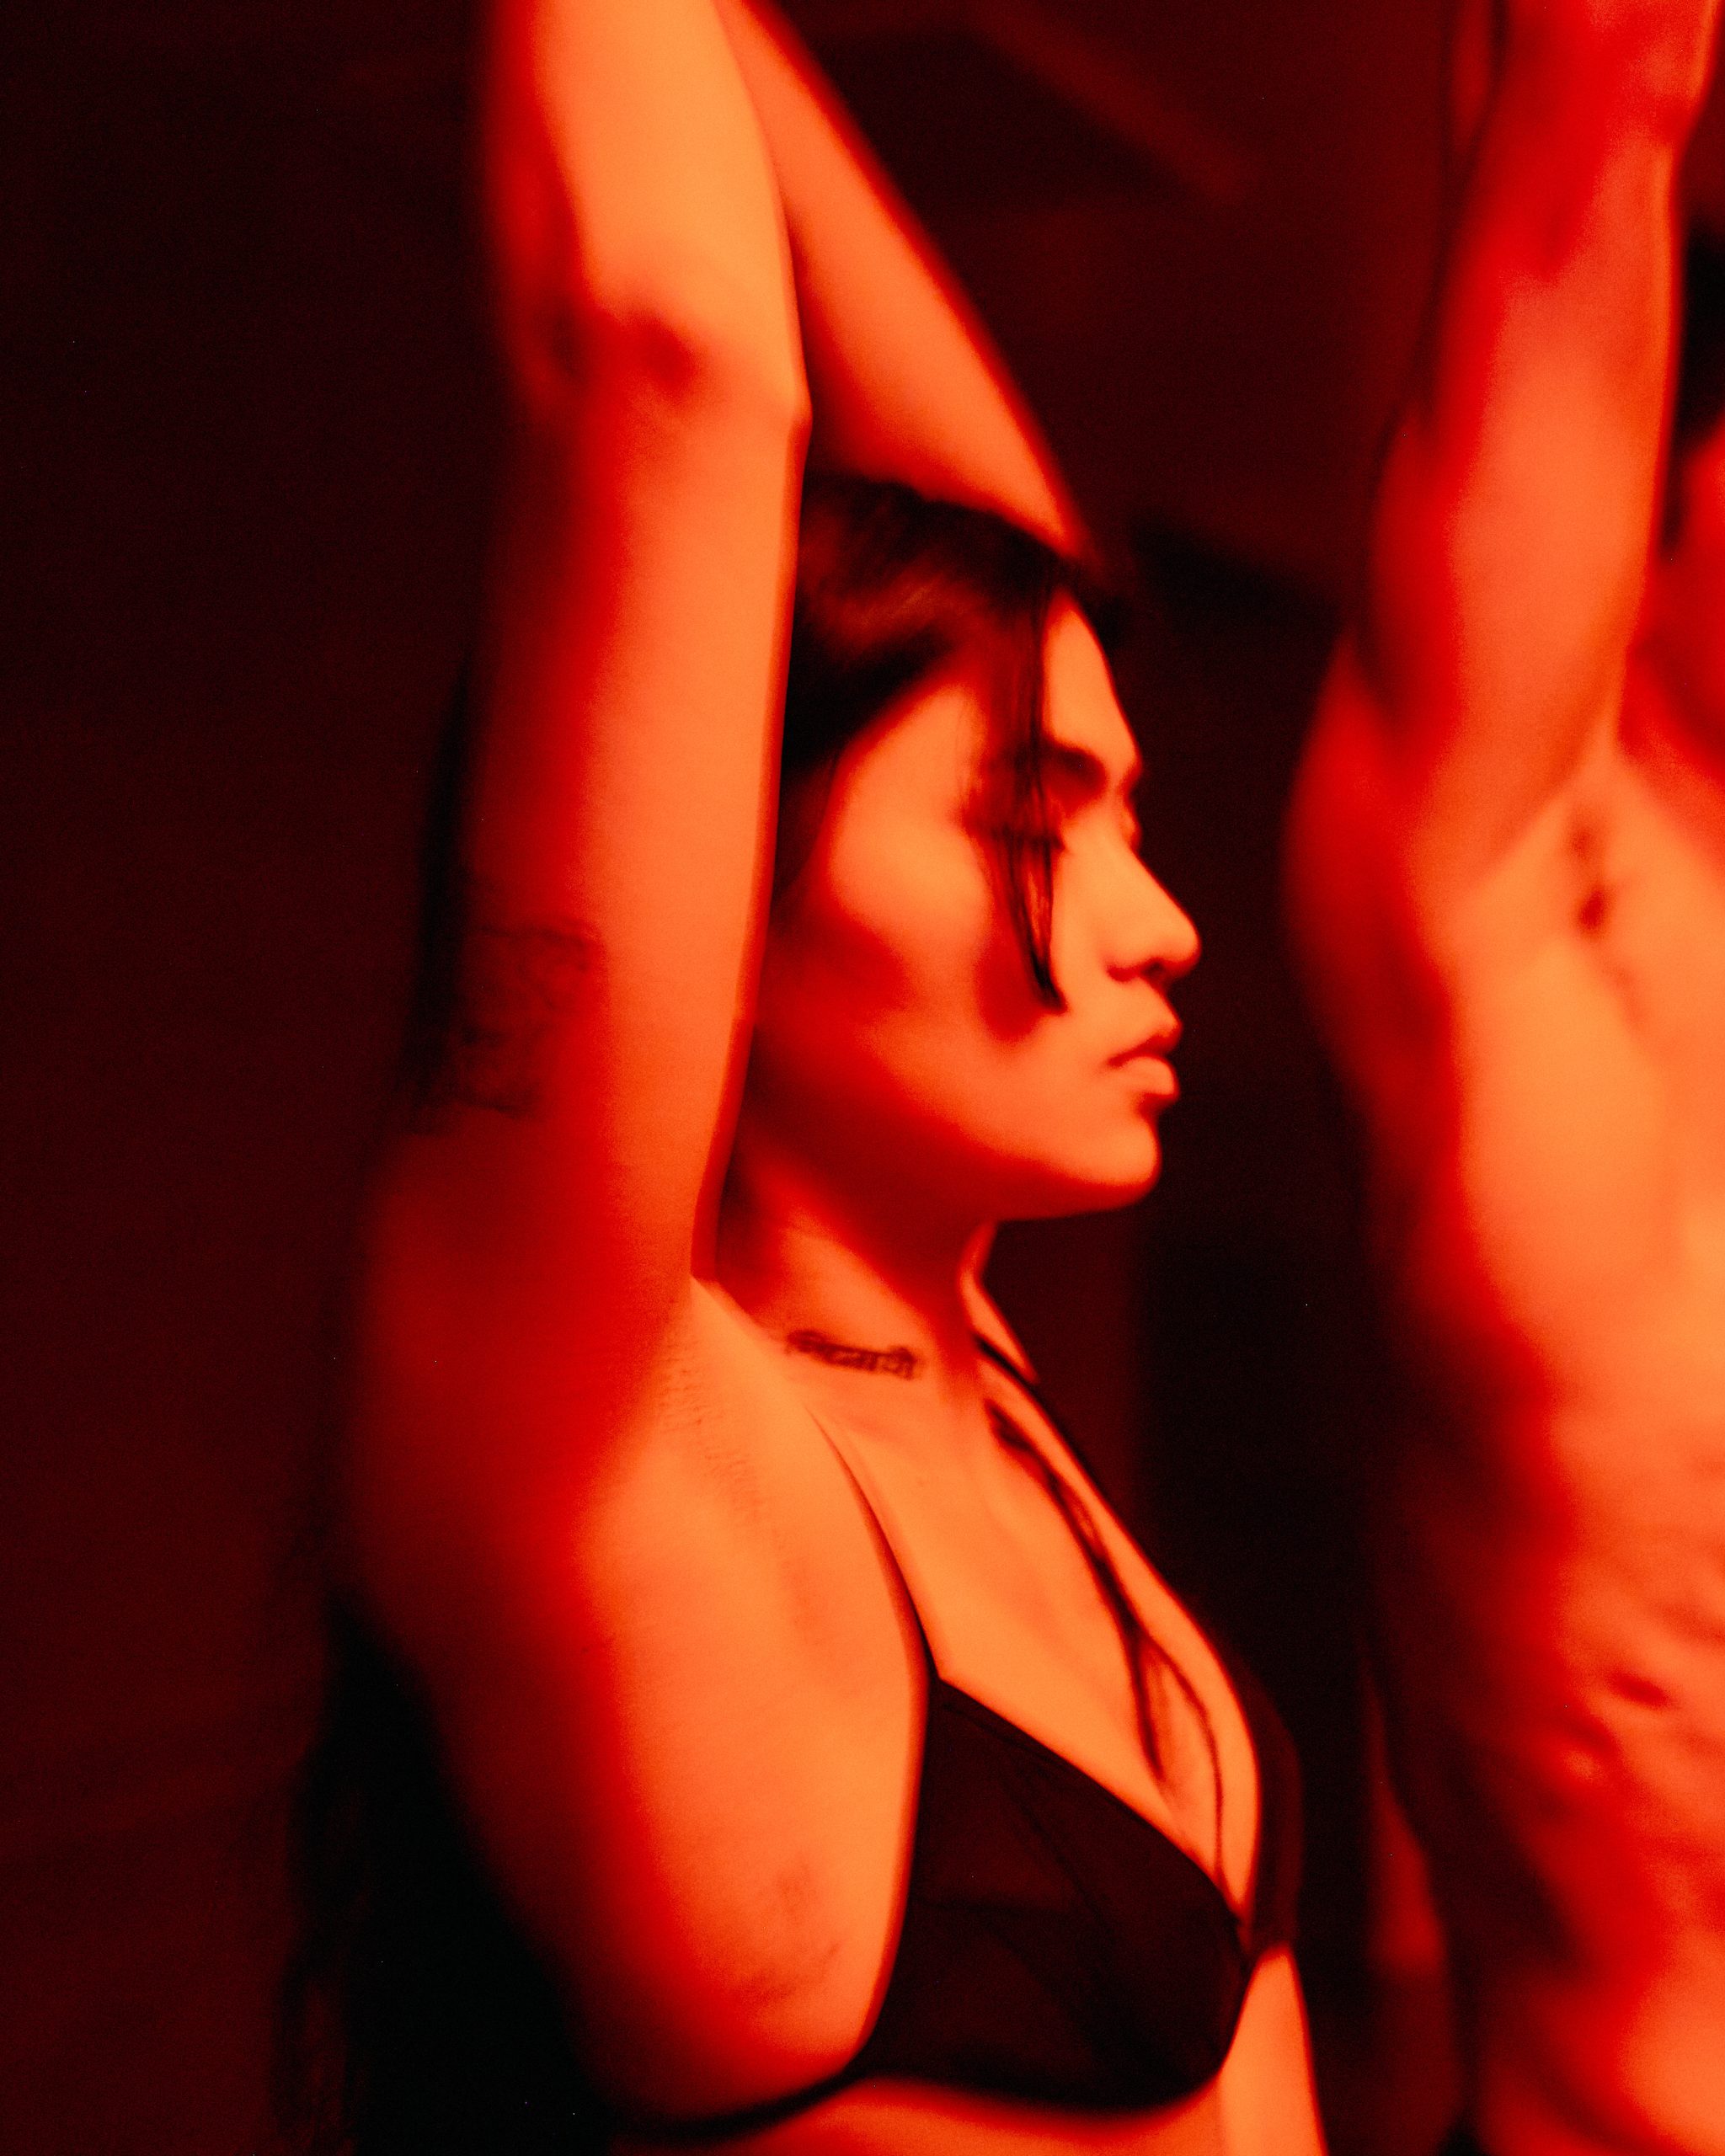
The resulting atmosphere moves between contemplative dimness and brighter points of focus. Some of the lighting refers to the light boxes Winecoff has used throughout his work in photography and film, bringing a controlled, flattering quality of light into a space organised around the body and its movement.
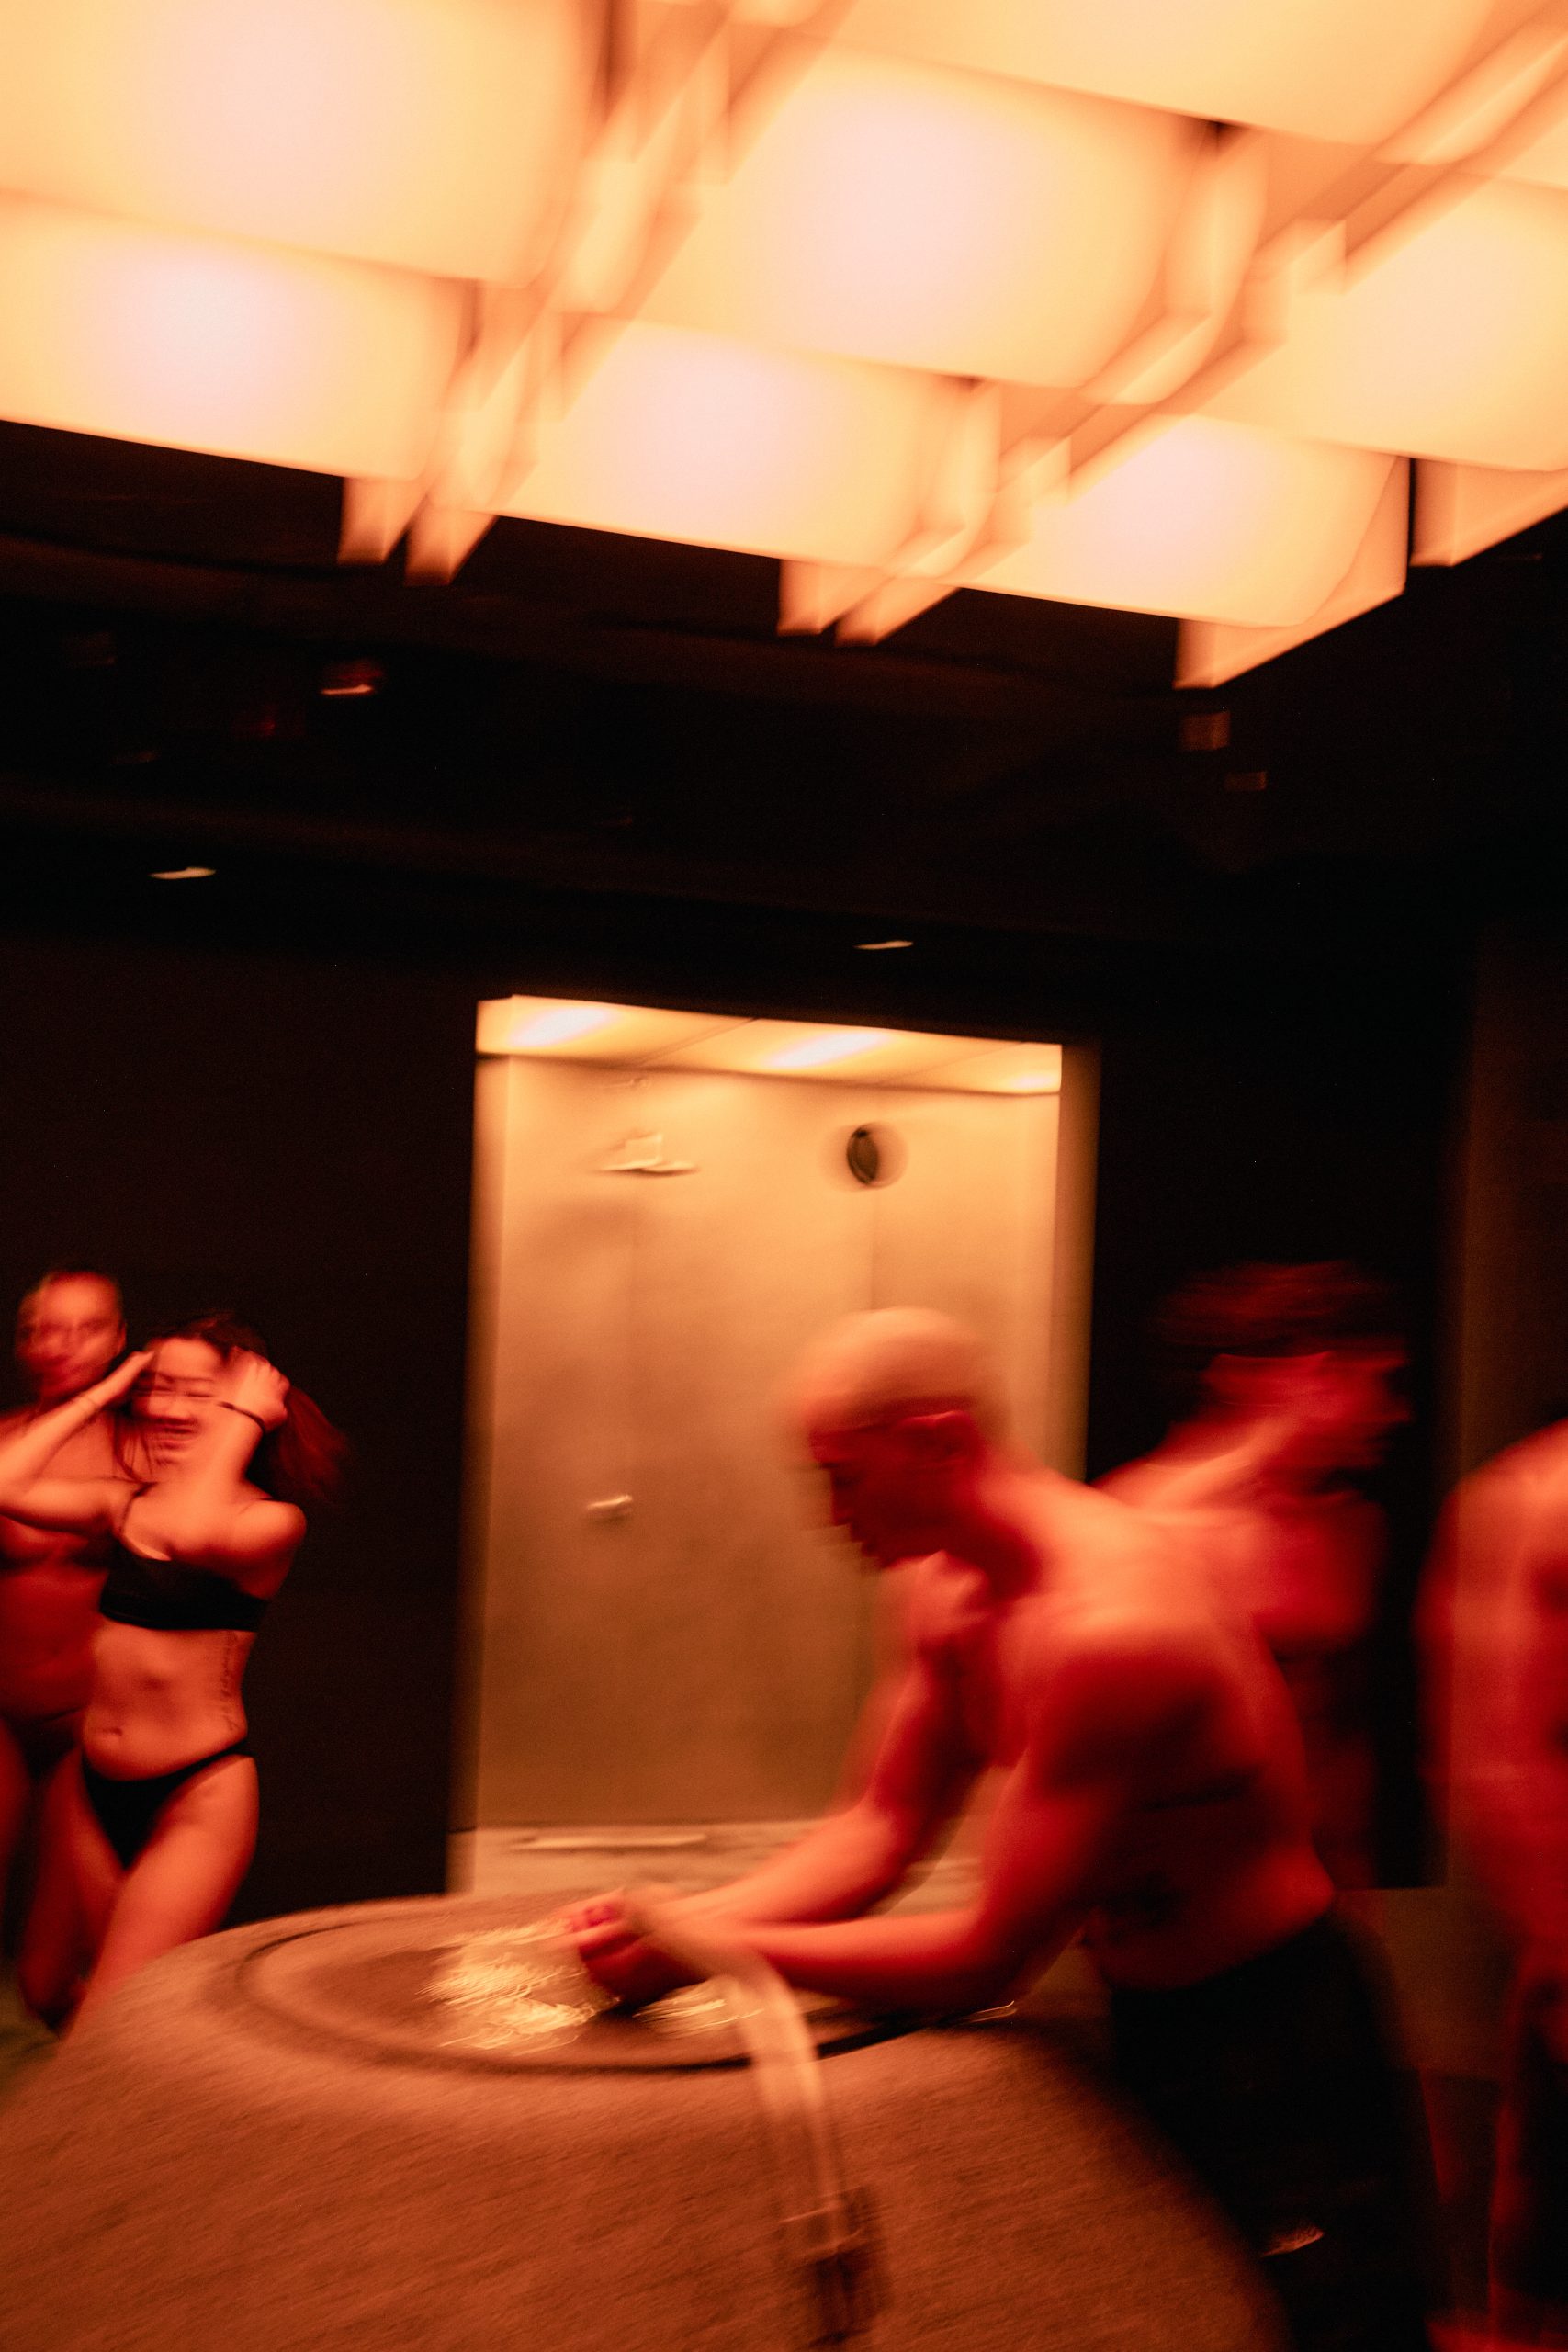
Beyond the bathhouse
A second area, called The Practice, extends the club’s programme into recovery and preventative health services. It is arranged like a circular Japanese listening room and offers vitamin IVs and injections through Drip Hydration, alongside compression therapy, PEMF, red-light panels and individual hyperbaric oxygen chambers. The offer brings these treatments into the same spatial sequence as the communal bathing rooms.
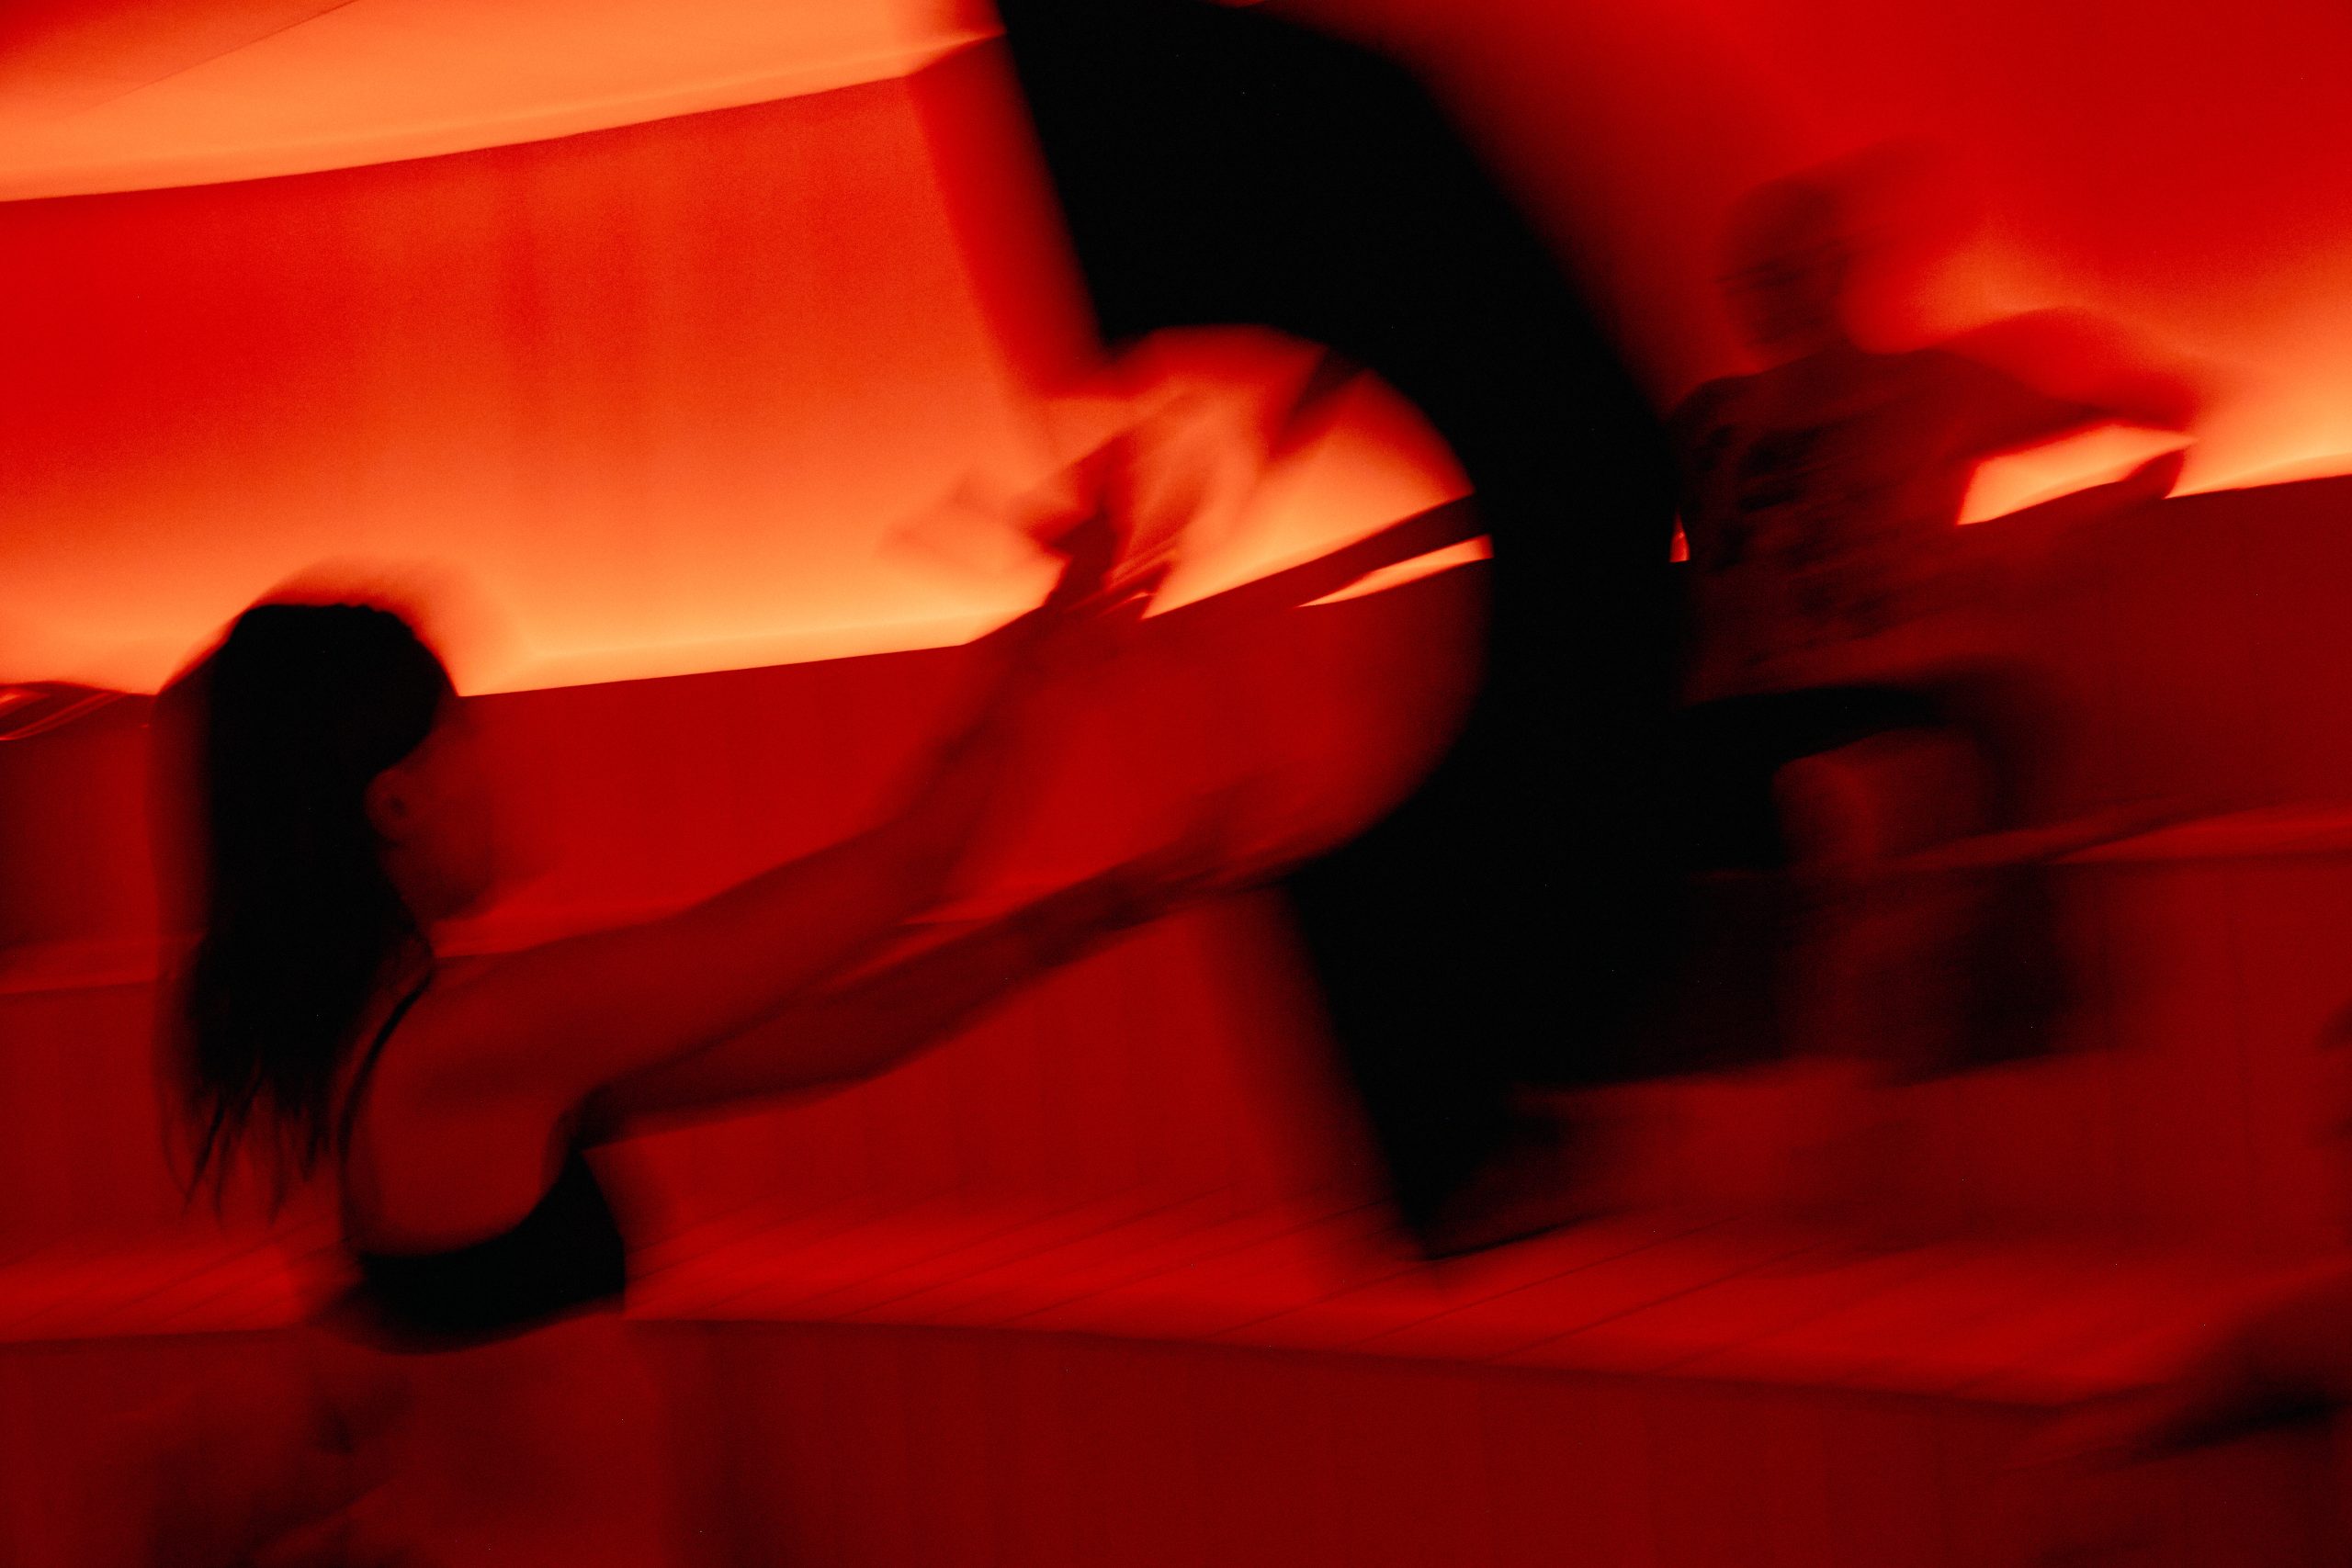
Rather than treating wellness as a set of isolated rooms, The Altar organises it as a passage between individual and collective experiences. The architecture gives the shared rituals of sauna and cold plunge a central role, while quieter treatment spaces sit alongside them. At the scale of a Manhattan address, the project proposes a health club as both a place for personal care and a social interior.

Project Credits
Project: The Altar
Architecture: Marsollier Villacorta
Creative direction: Stuart Winecoff
Lighting design: Pedro Ávila
Client: The Altar
Location: 122 Fifth Avenue, New York, NY 10011, United States
Image credit: Courtesy of The Altar / @thealtar_nyc