Now Reading: Growing House opens up to village life in Hangzhou
- 01
Growing House opens up to village life in Hangzhou

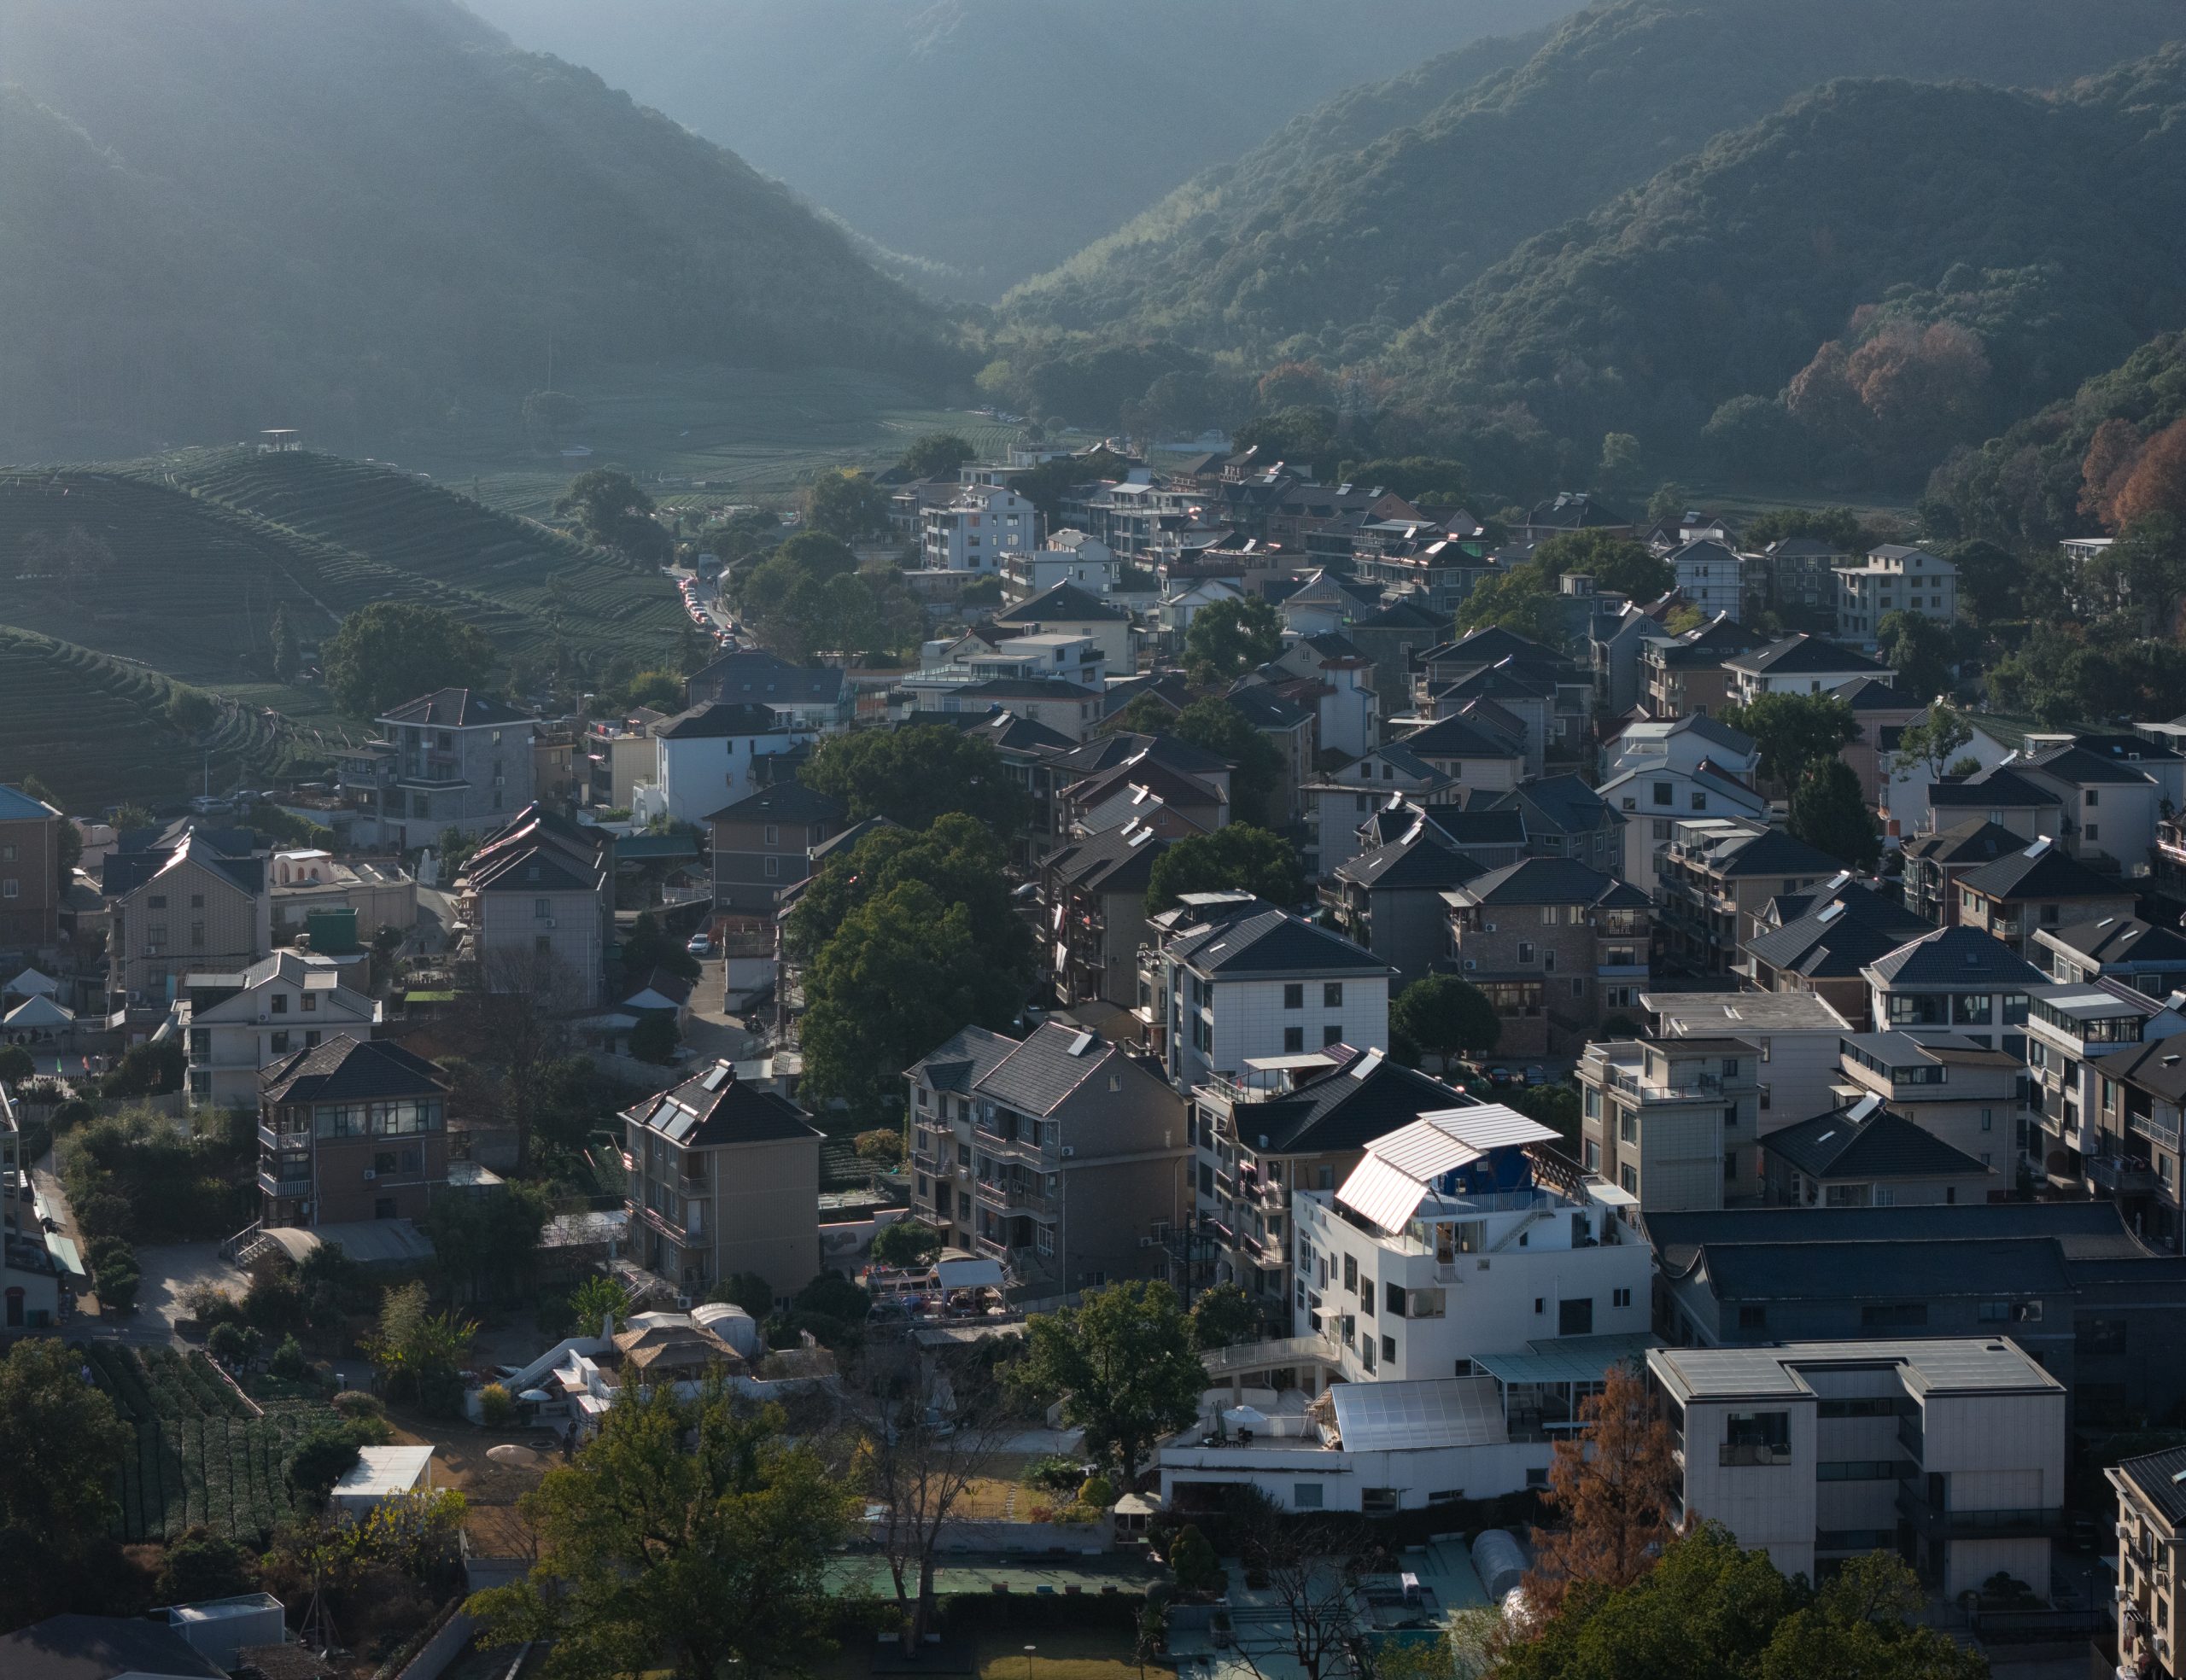

In a tea-growing village in Hangzhou, Jumping House Lab brings a family’s residences, storage buildings and garden into a changing whole. Growing House opens rooftops that had long been enclosed, using translucent timber structures and a bridge to make new shared spaces within the village fabric.
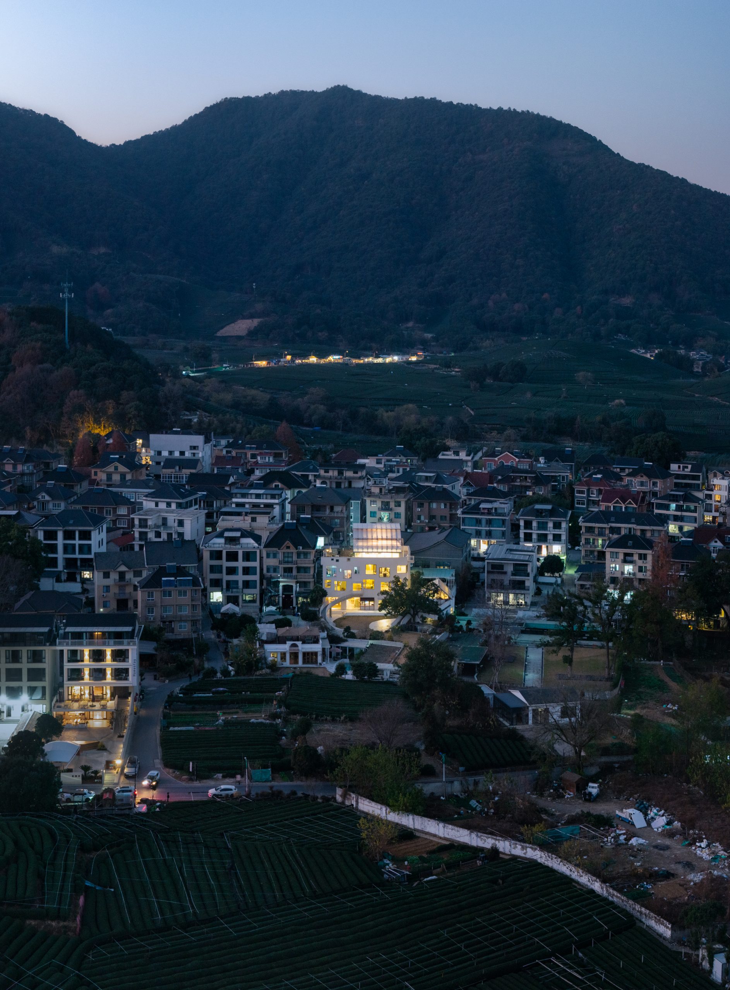
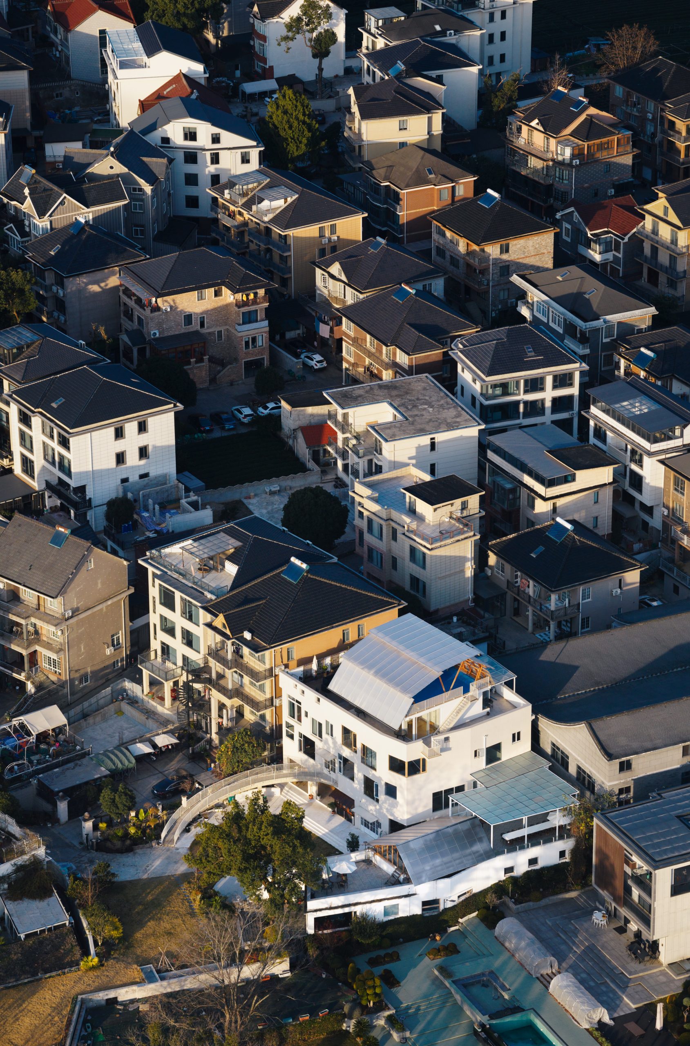
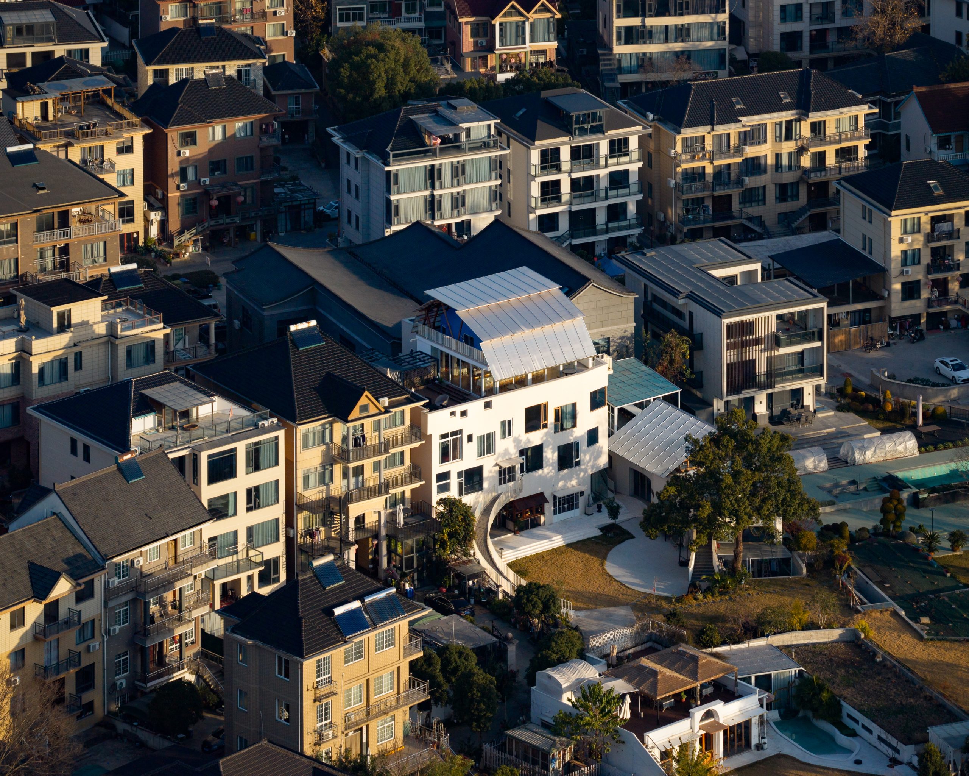
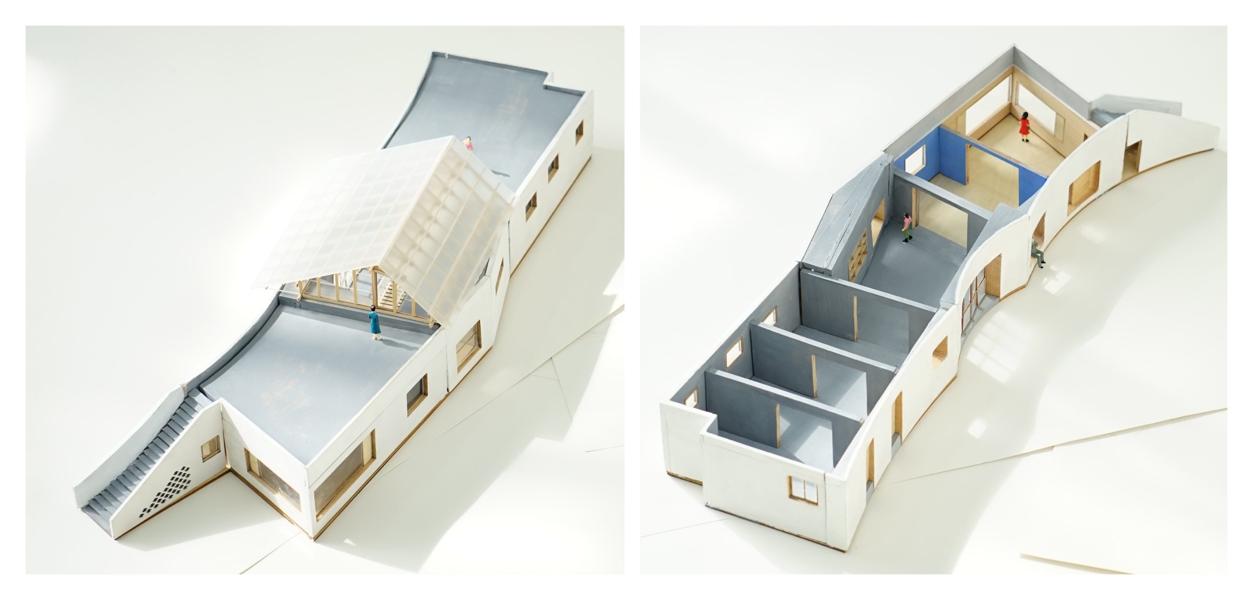
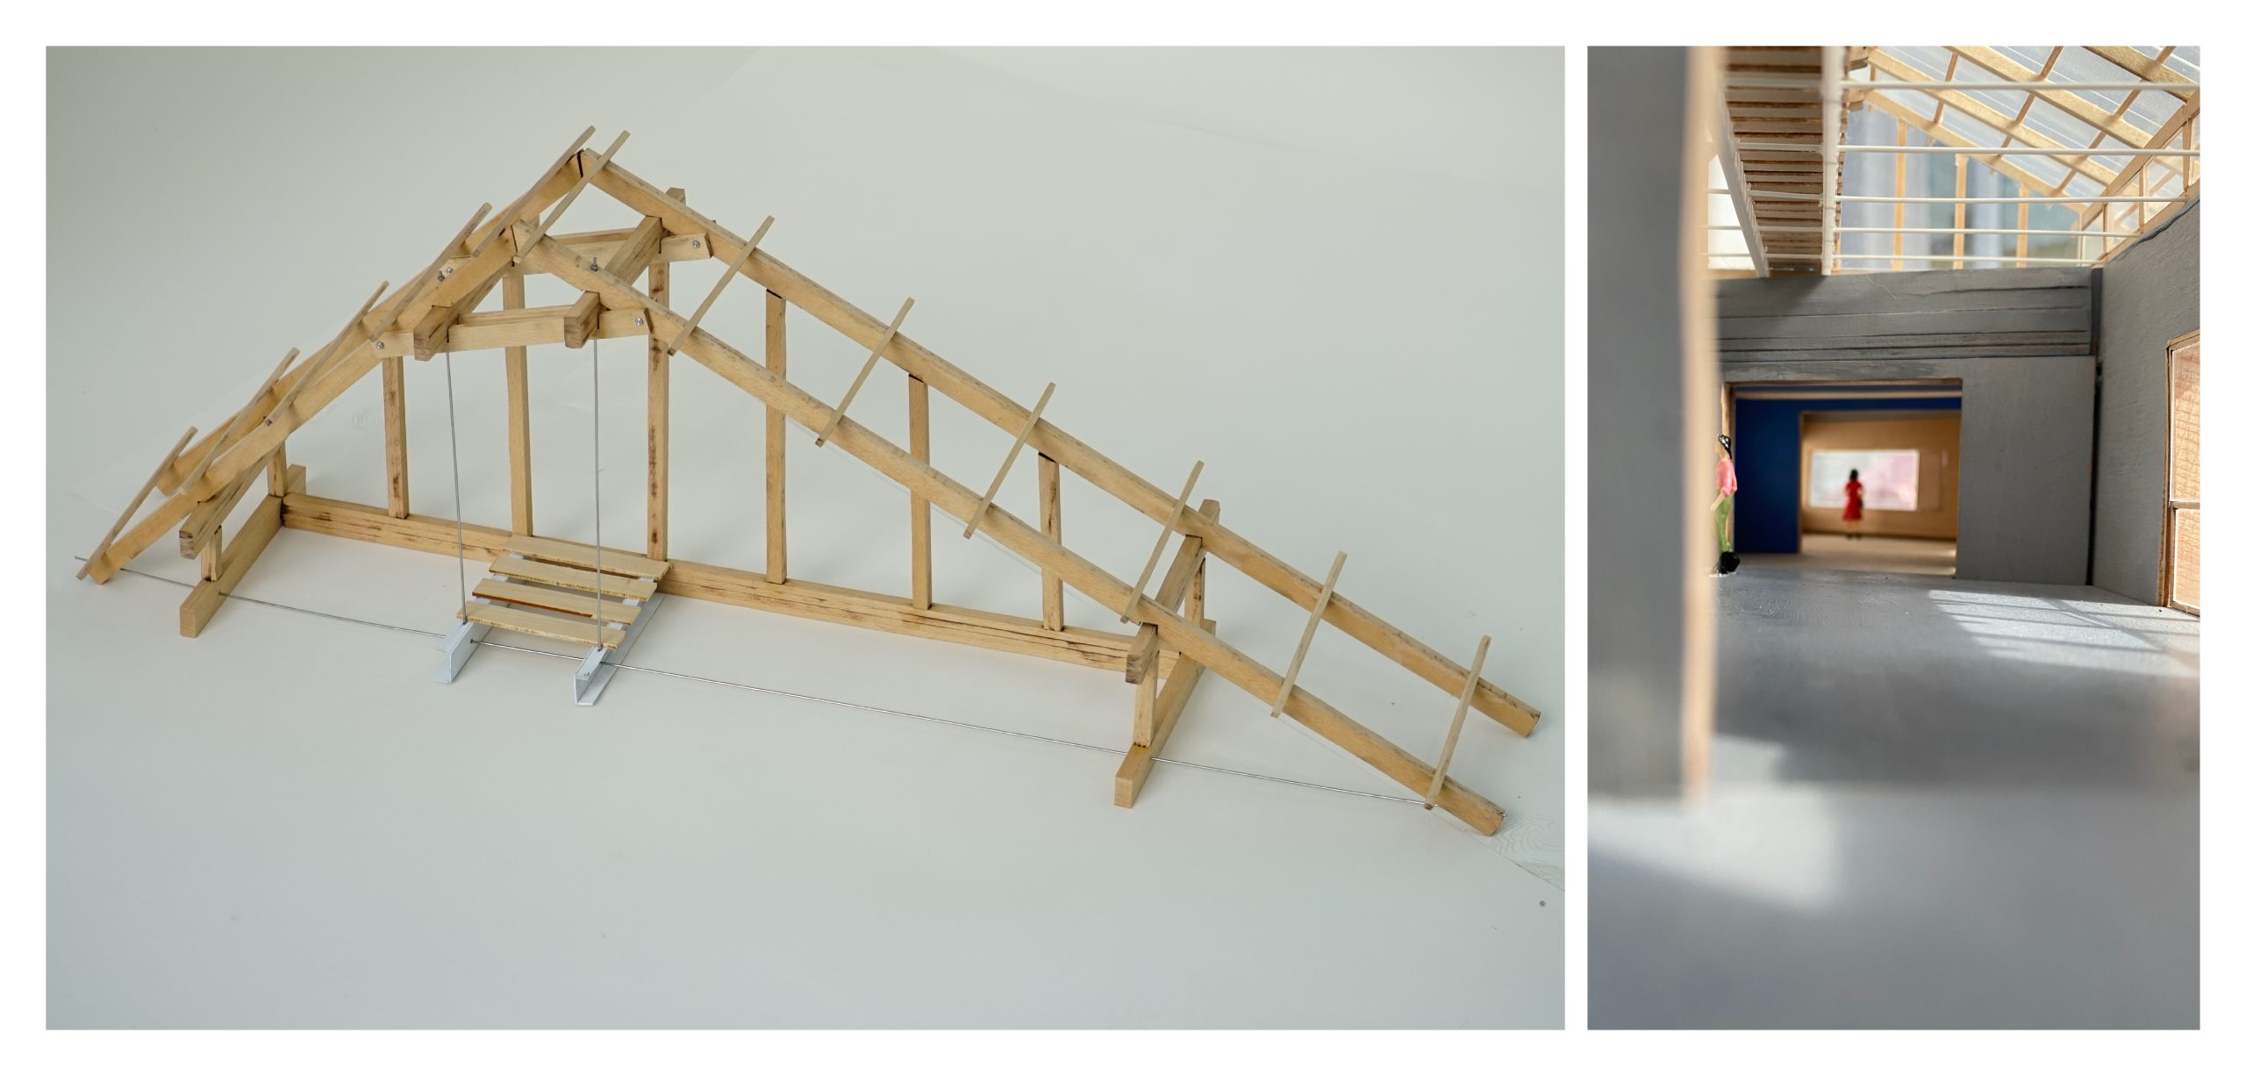
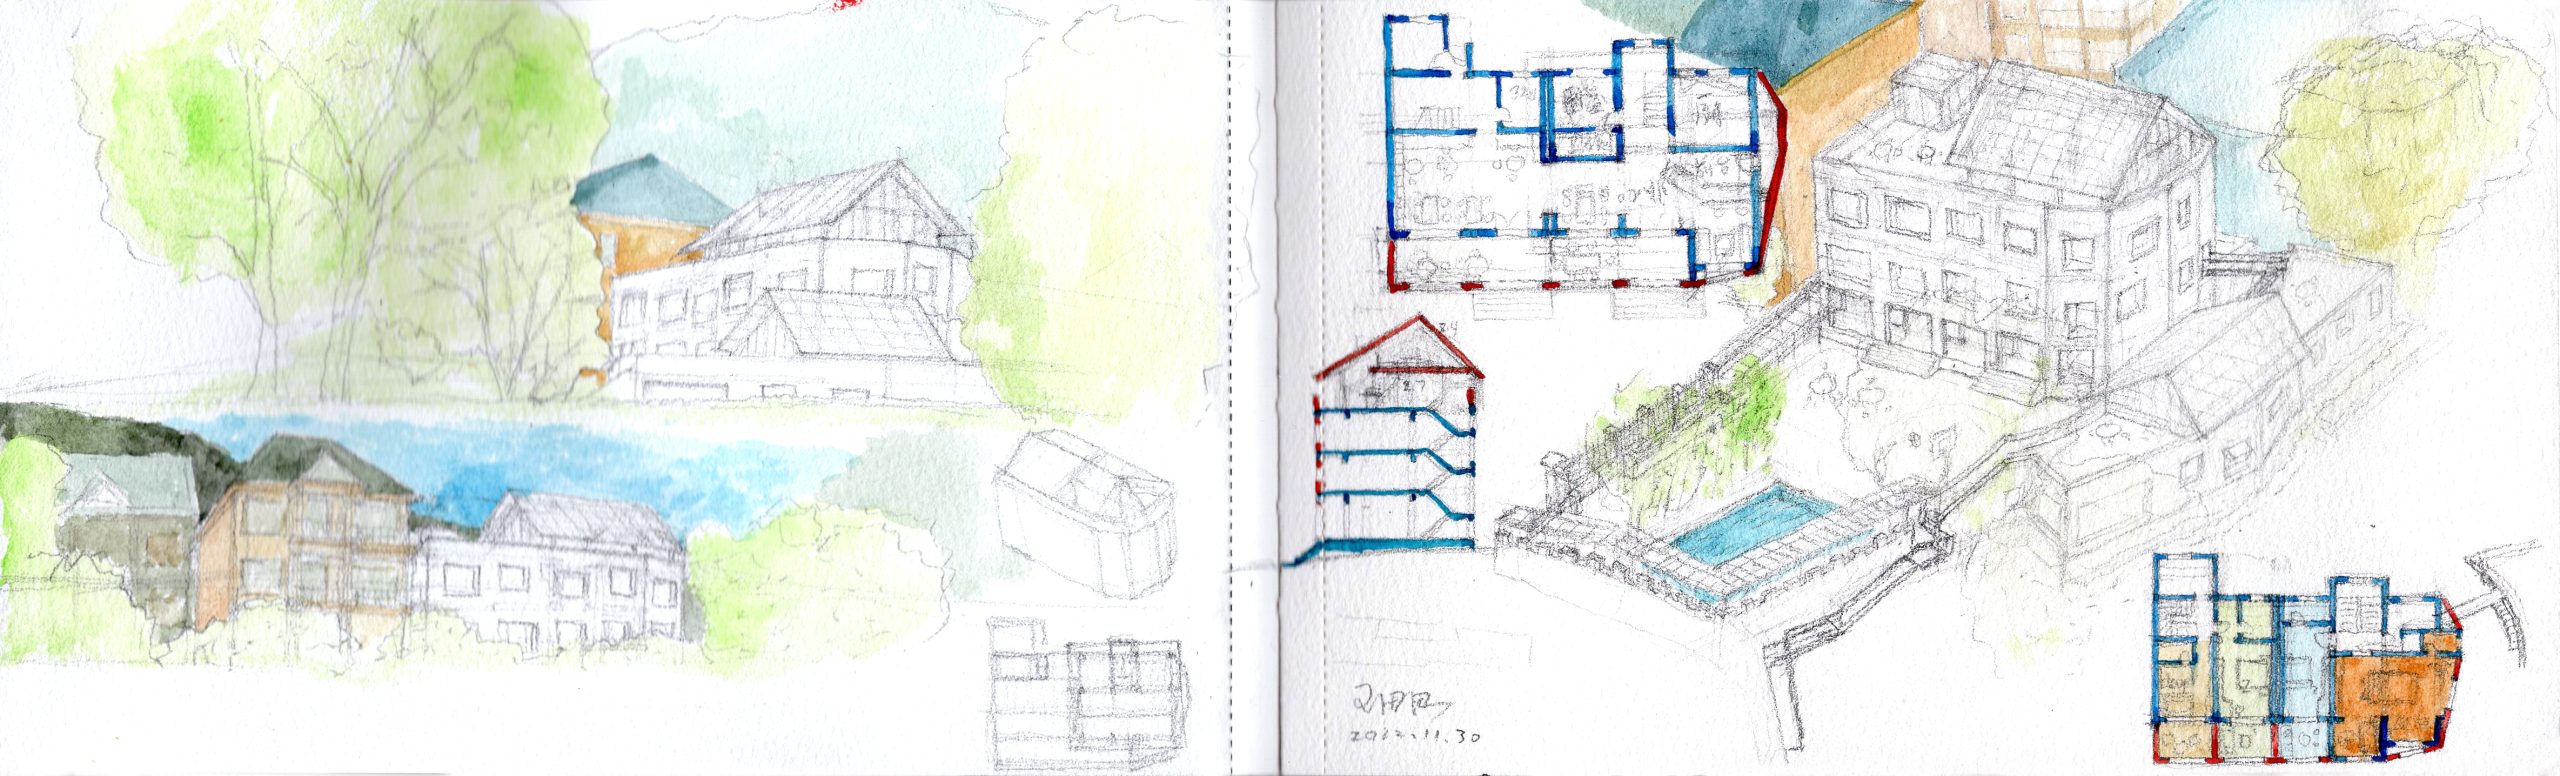
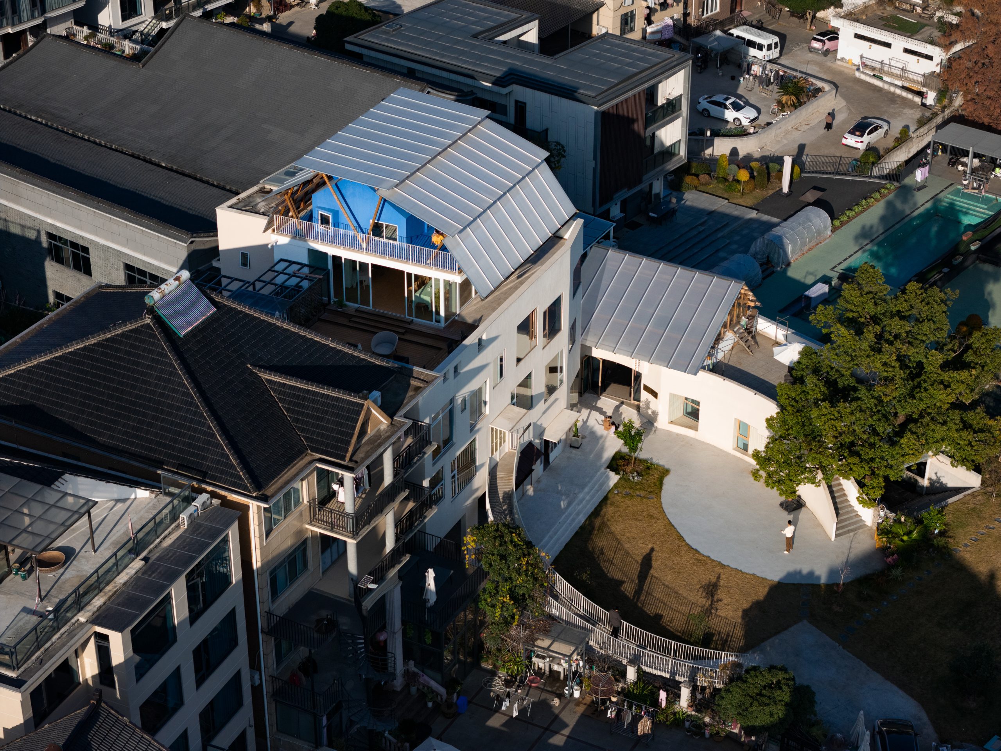
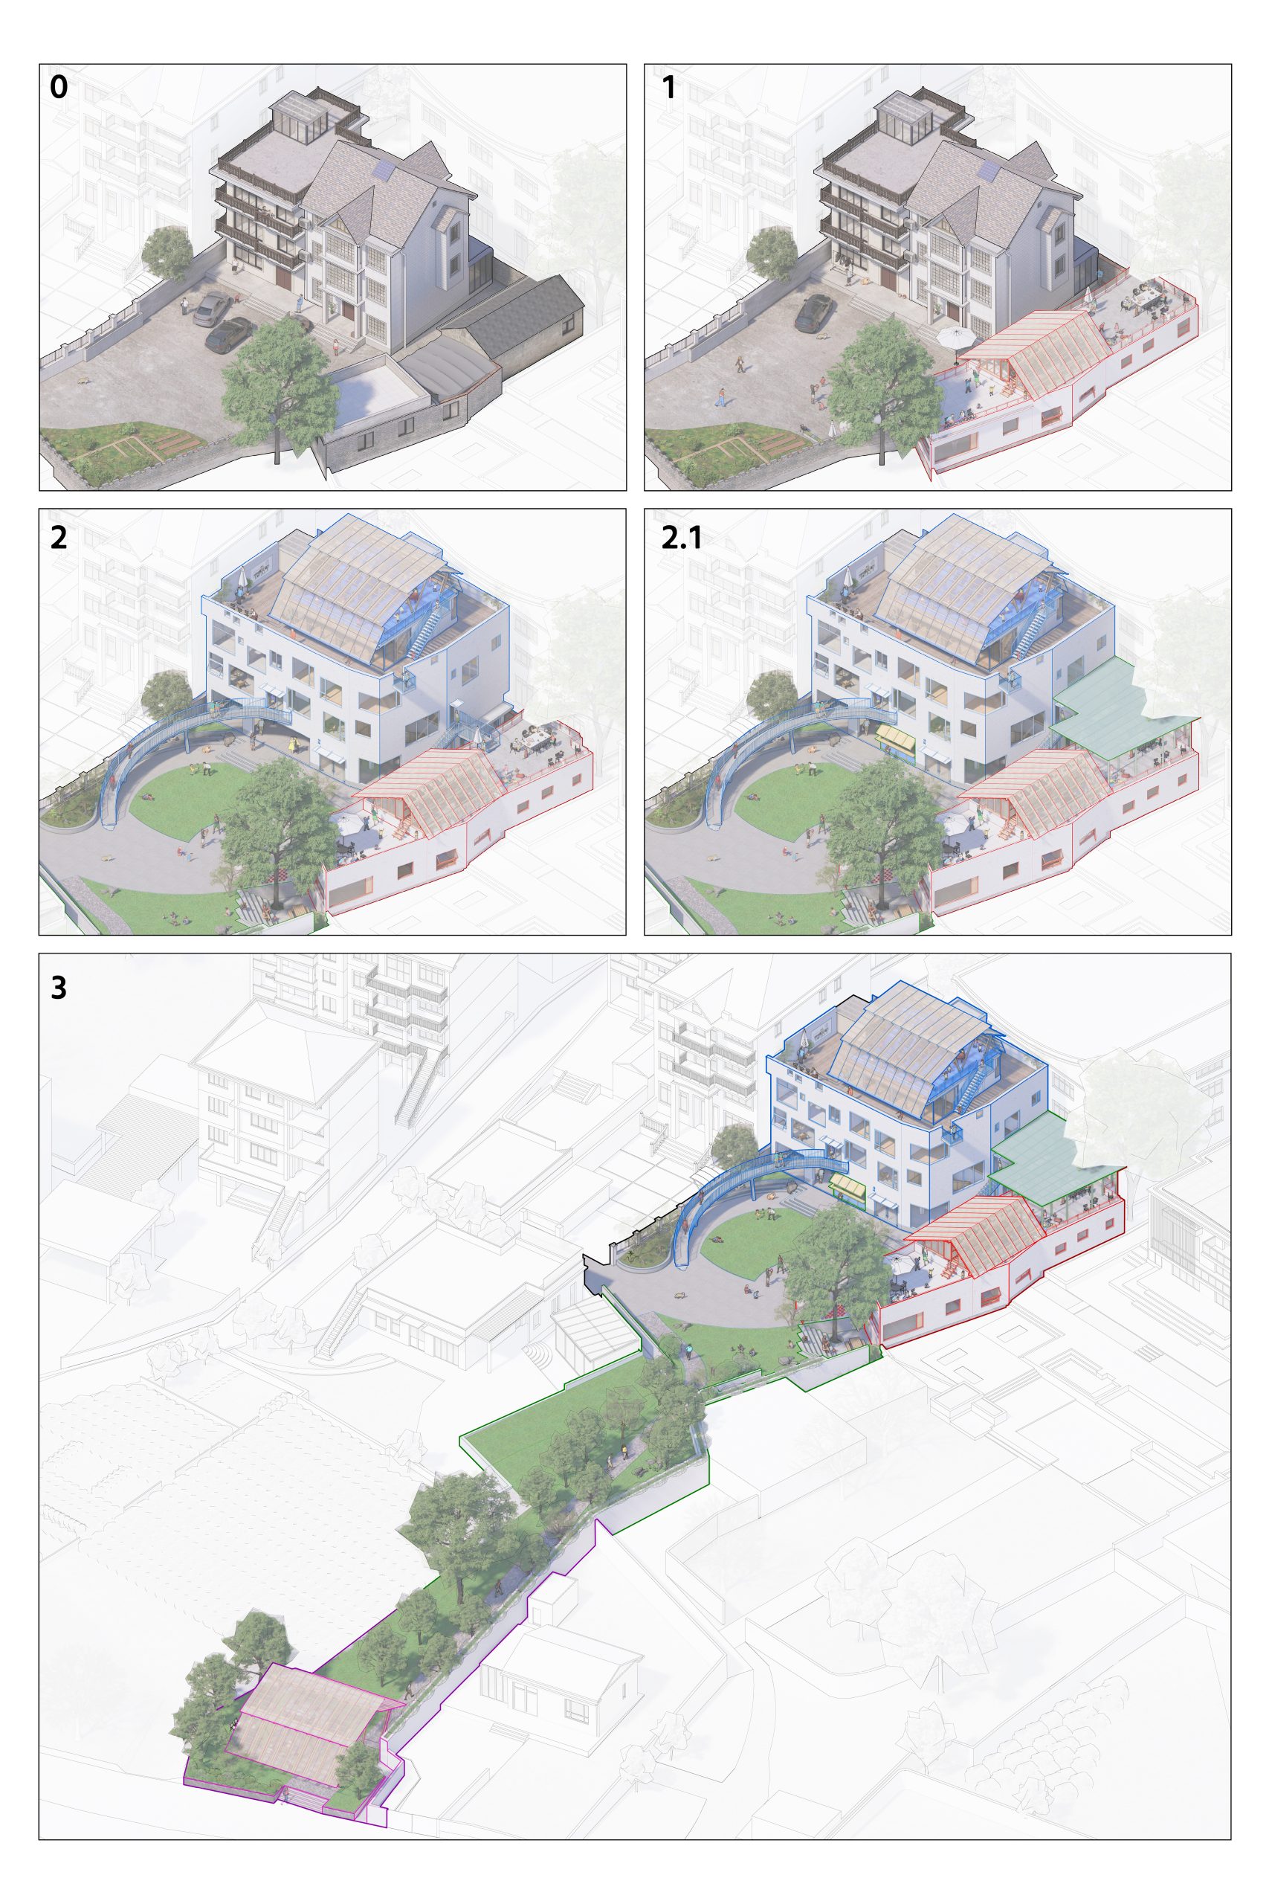
The project began with a storage building that the client wanted to turn into a tea room for tasting and retail. Two small houses were separated by a cluttered, semi-outdoor middle space. Instead of treating this in-between area as leftover, the architects placed a translucent timber truss above it and carried a bridge across the roof, linking the two rooftops into a continuous landscape.
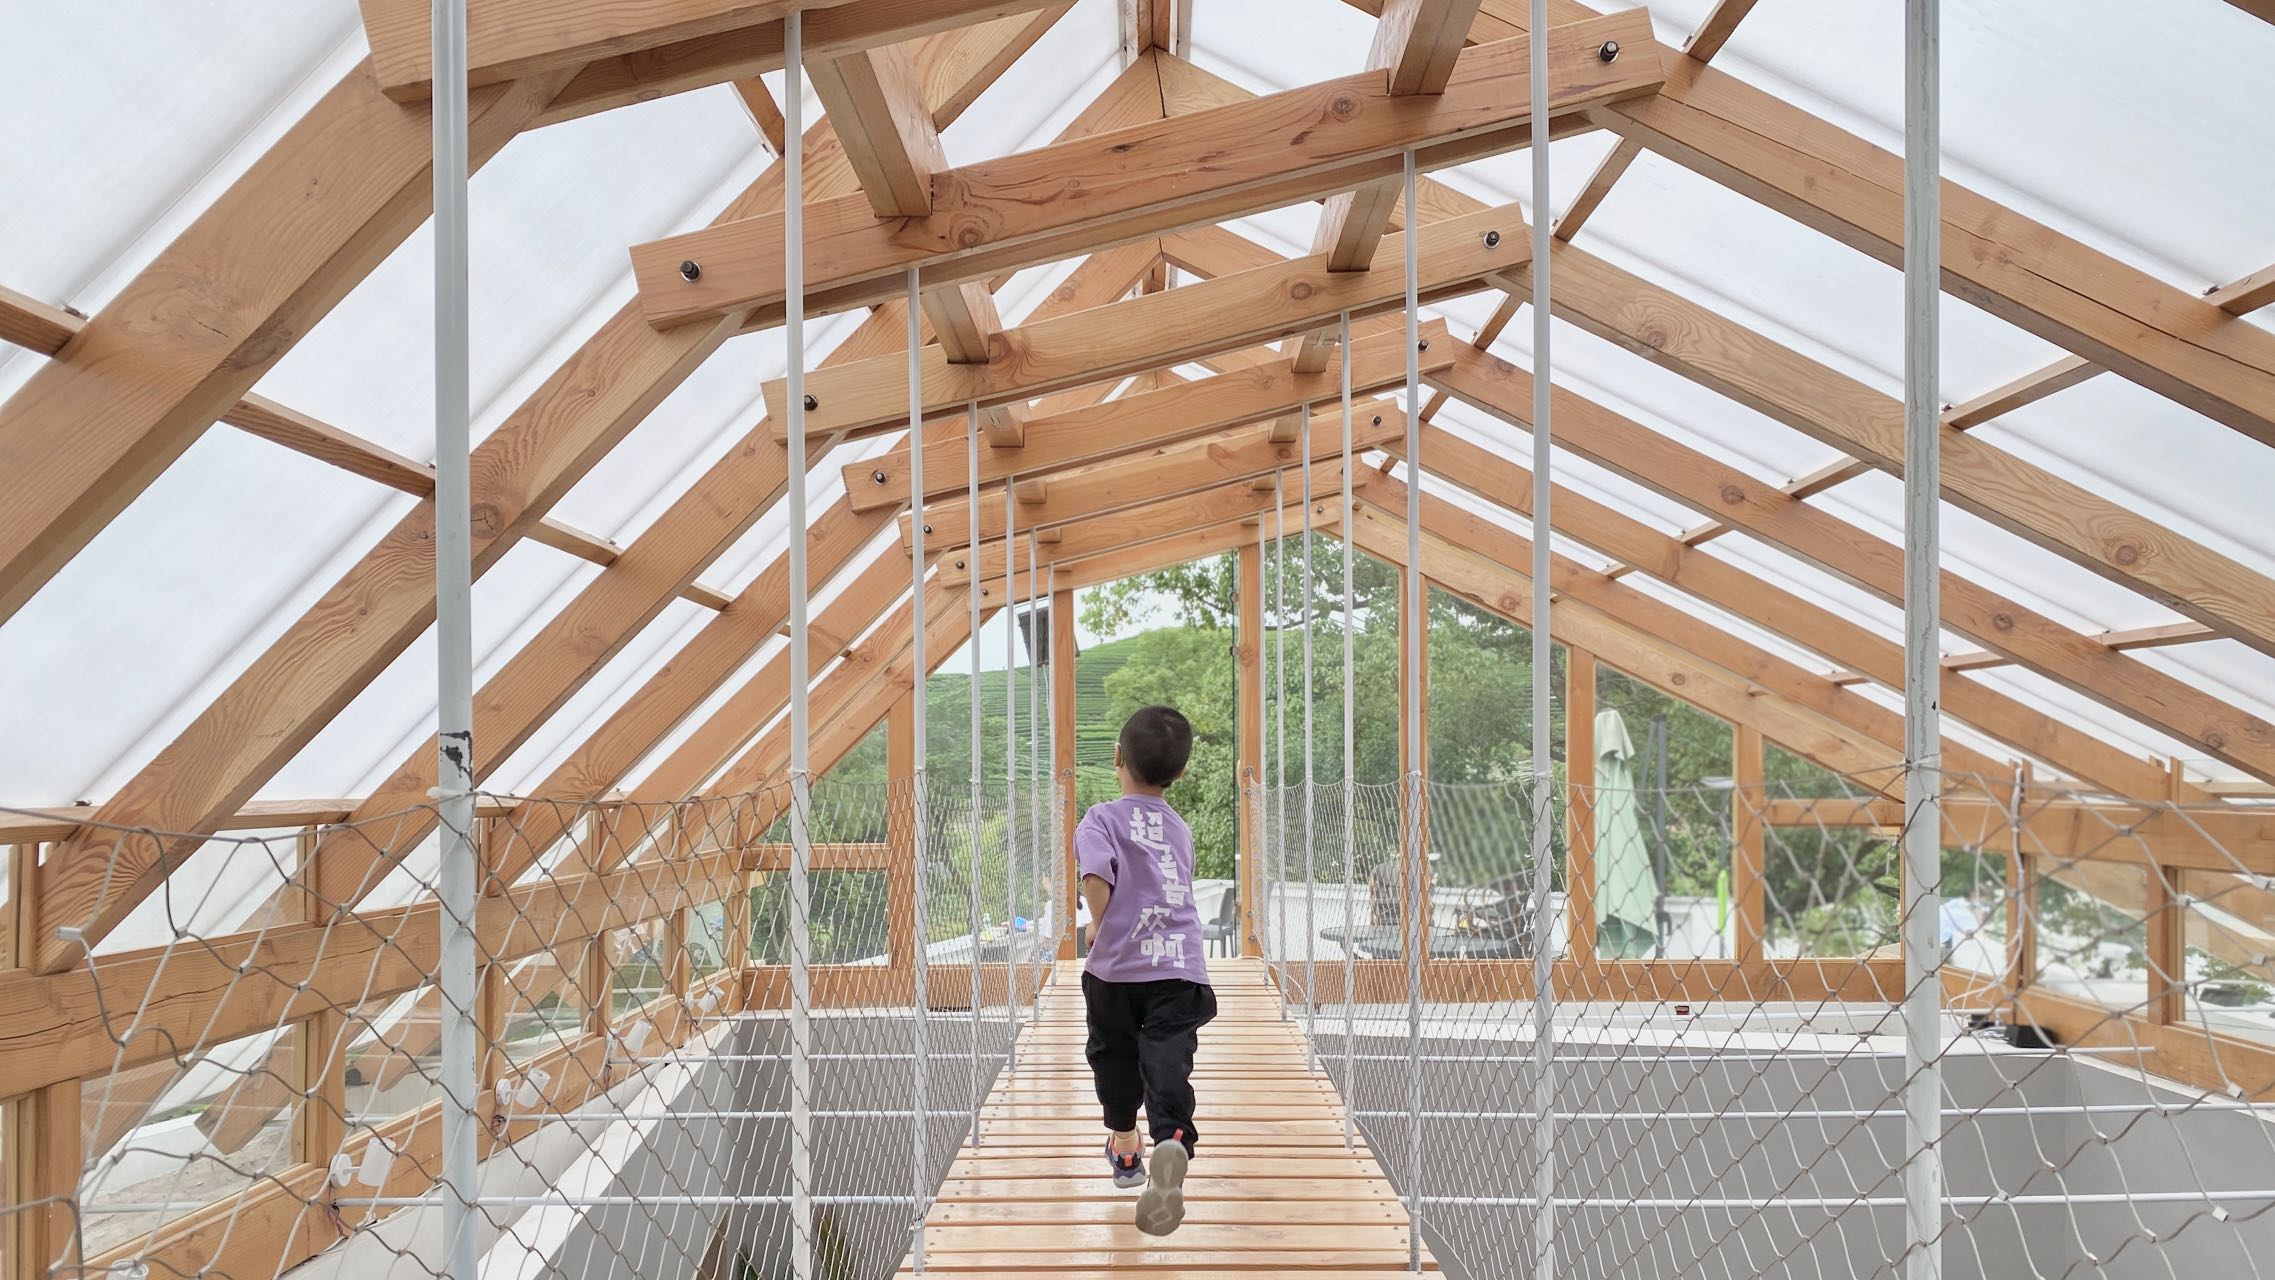
A bridge through the roof
The bridge makes the rooftops usable and brings visitors close to two existing camphor trees. A young tree planted beneath the canopy gives the former storage gap the character of both room and courtyard. By removing partitions between the three buildings, the team also joined their interiors into a flexible sequence that can be divided or opened up for different activities.
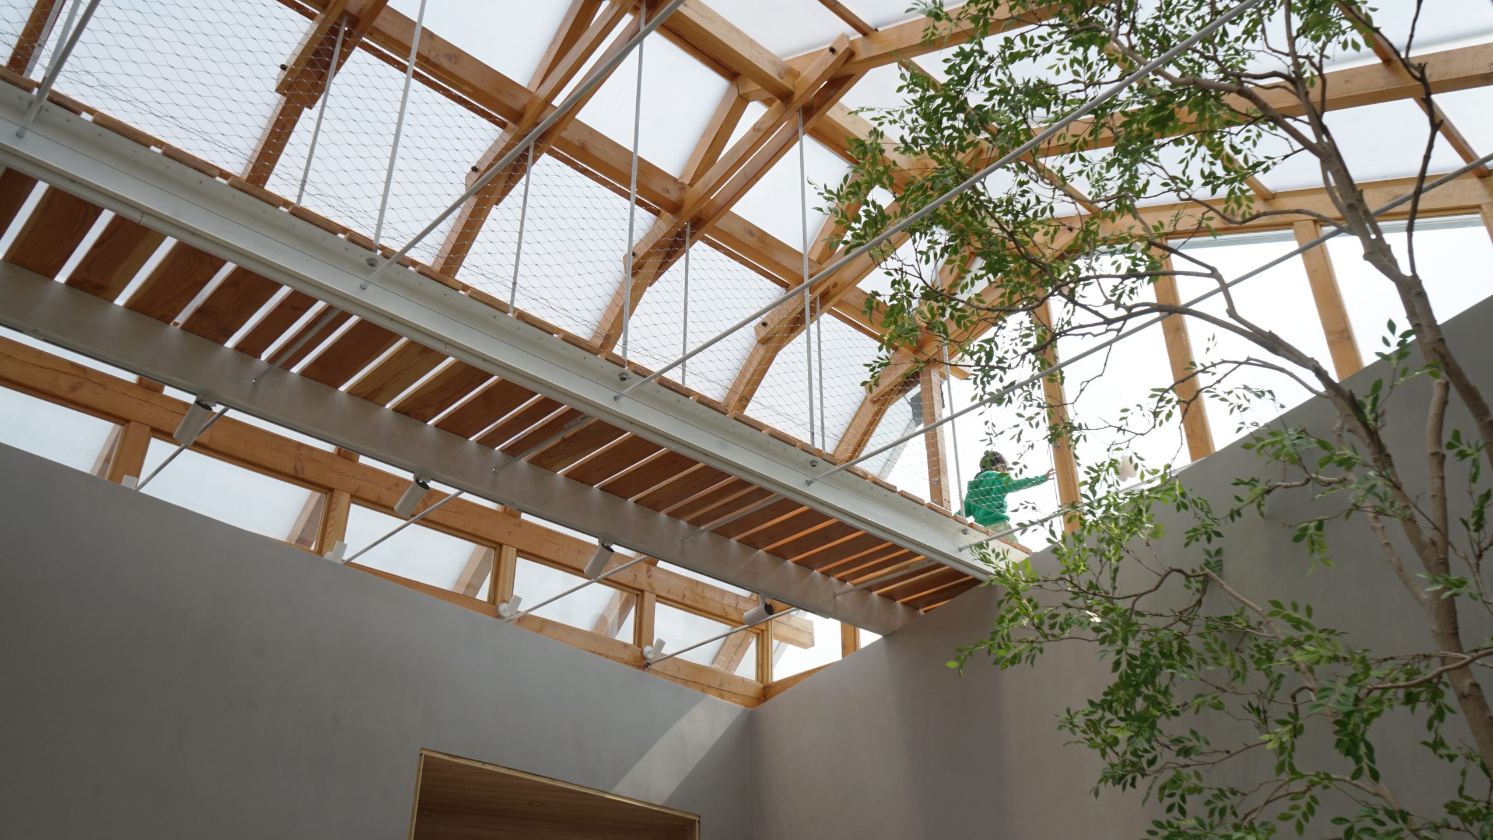
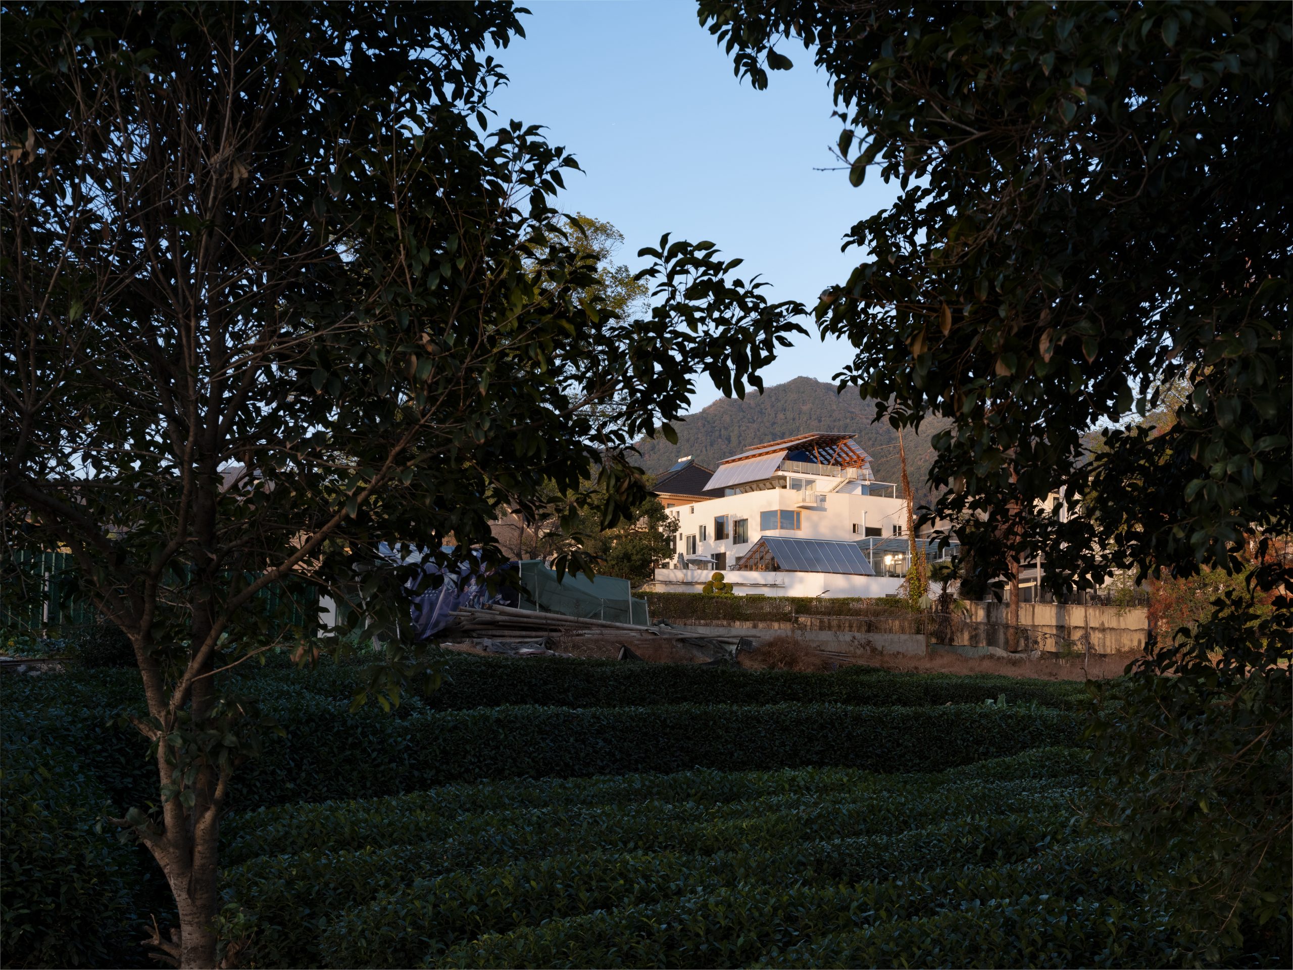
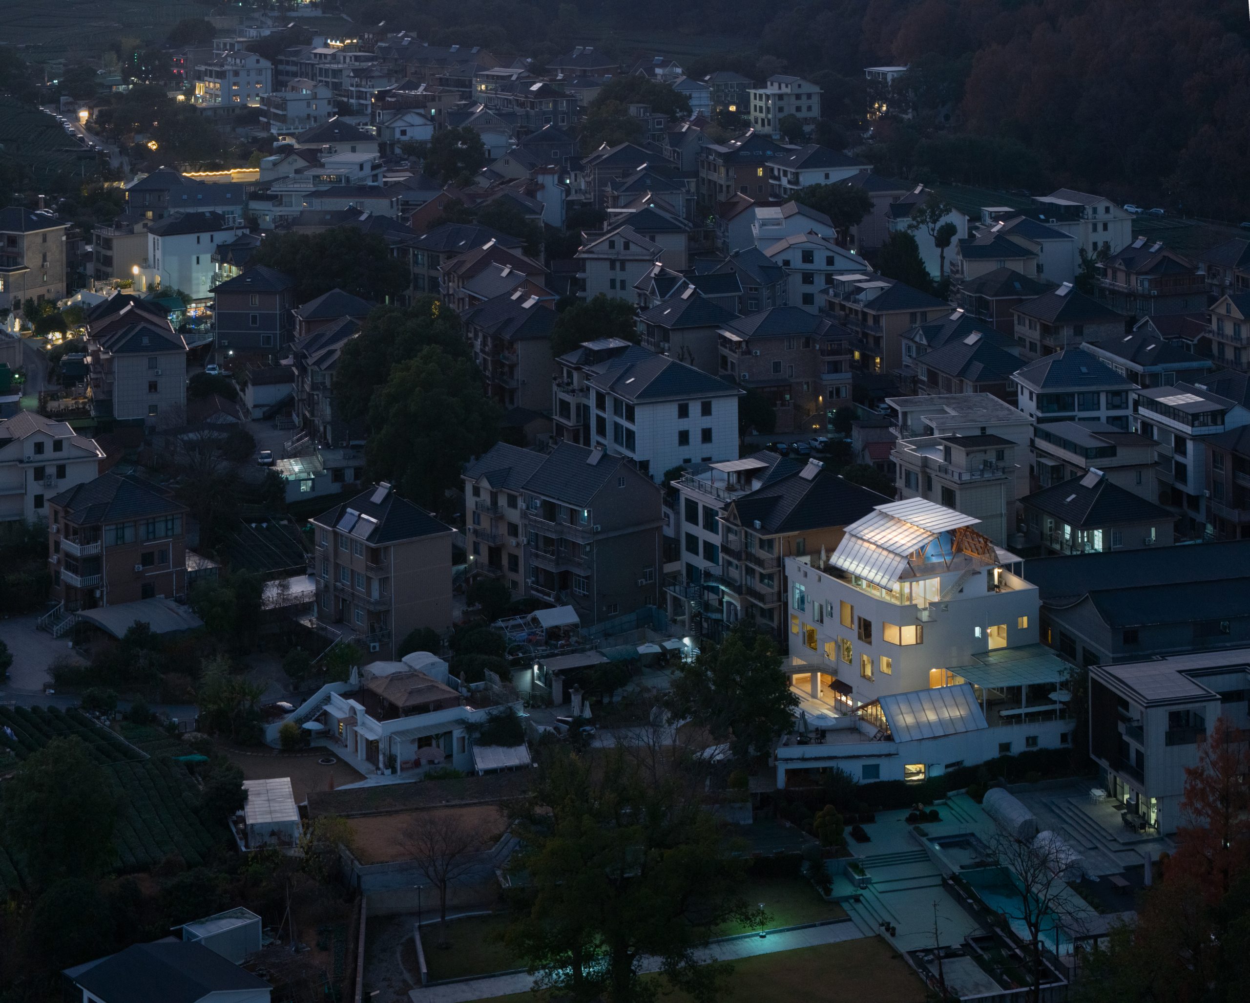
The tea room now accommodates more than the original programme of tasting and sales. It is used for meals, team gatherings and children’s celebrations. Its roof structure has become a visible sign within the village, drawing visitors towards a site set back from the main road.
Opening the enclosed rooftops
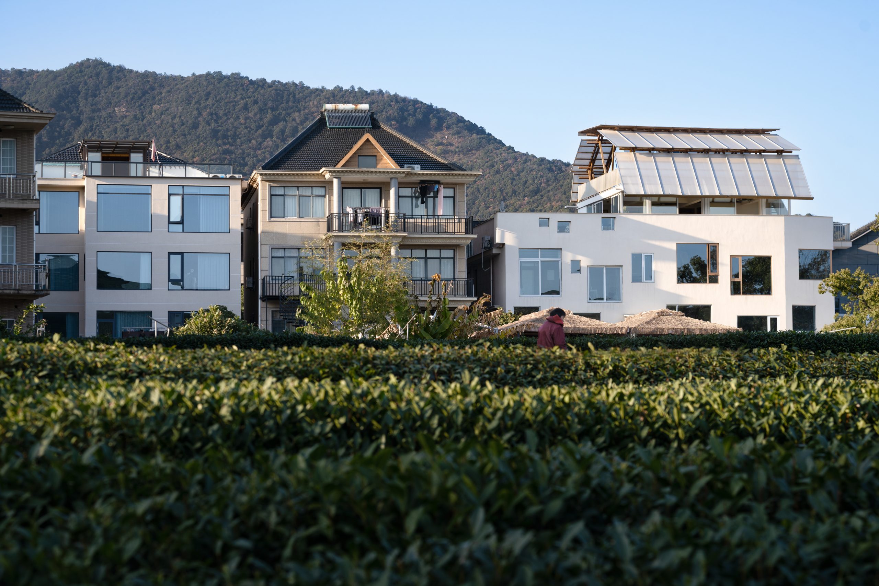
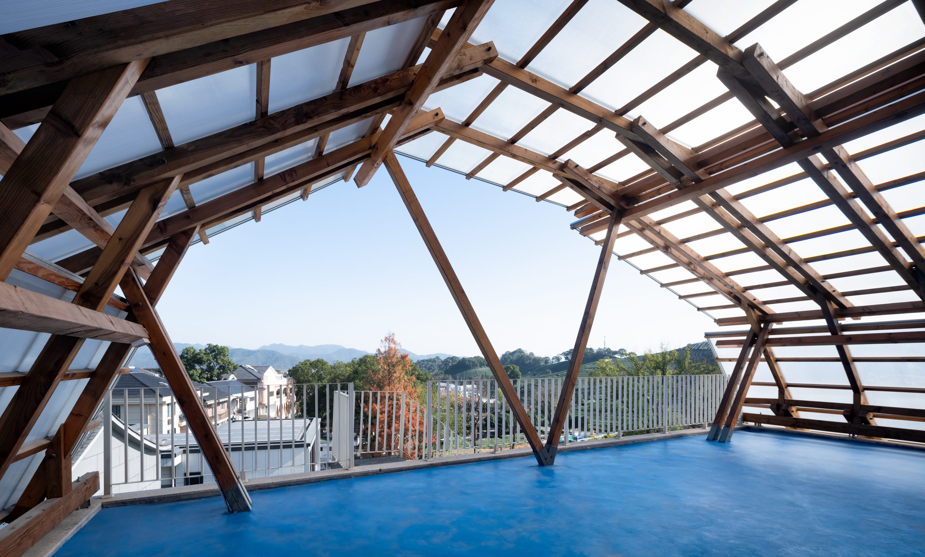
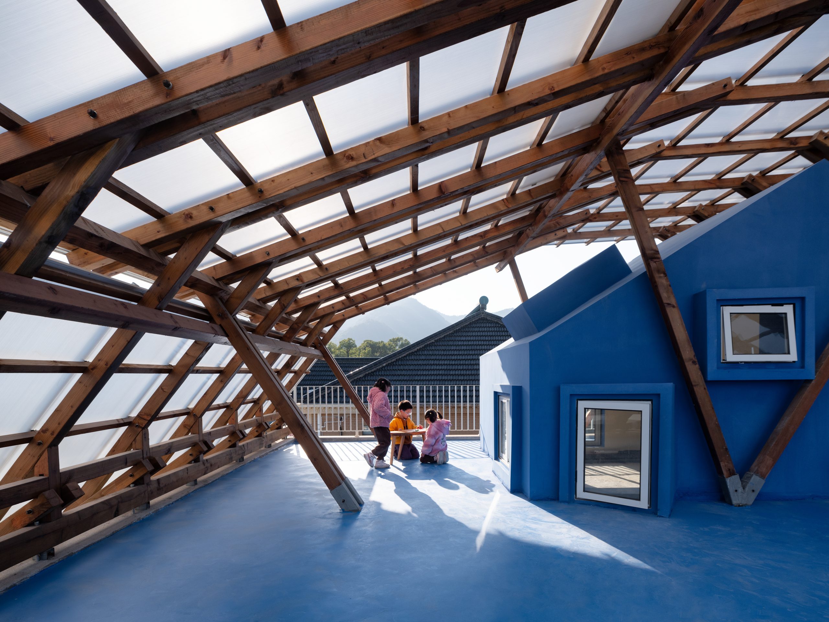
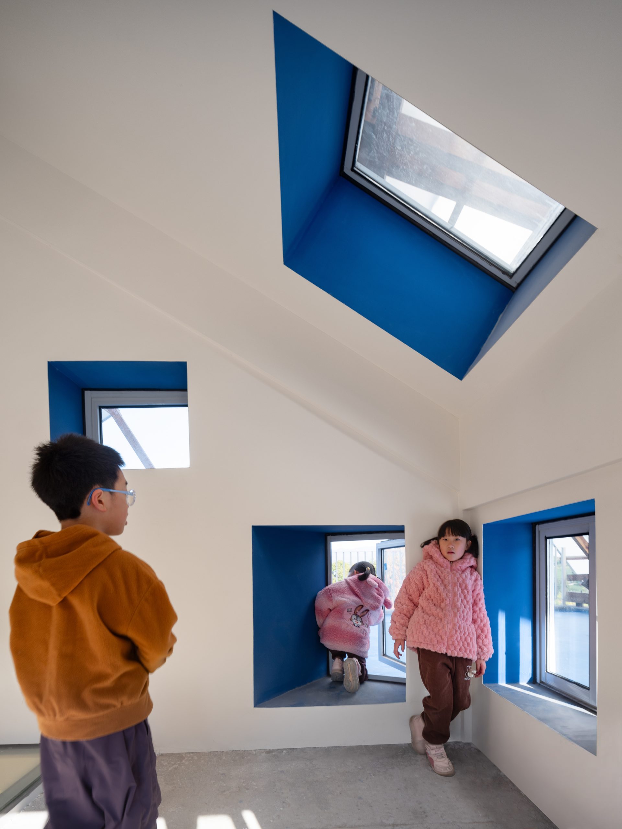
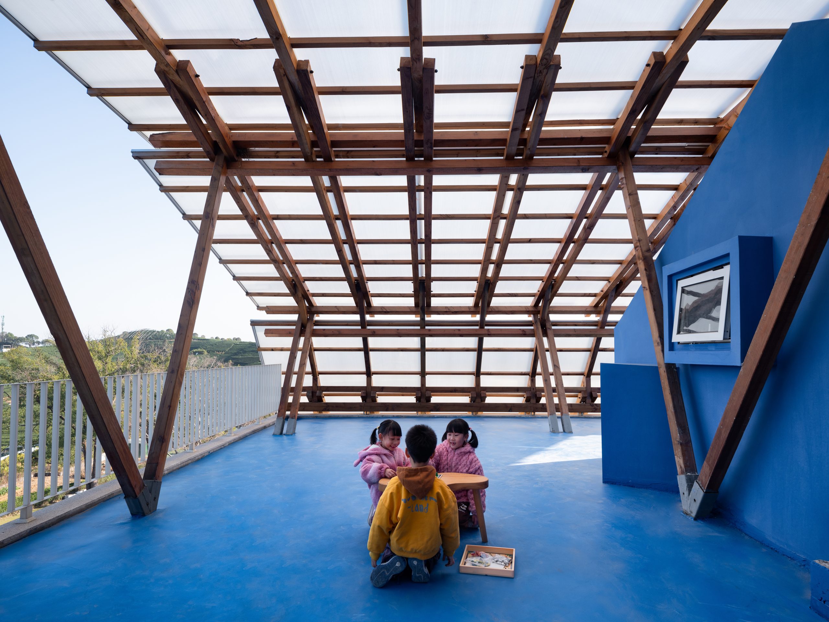
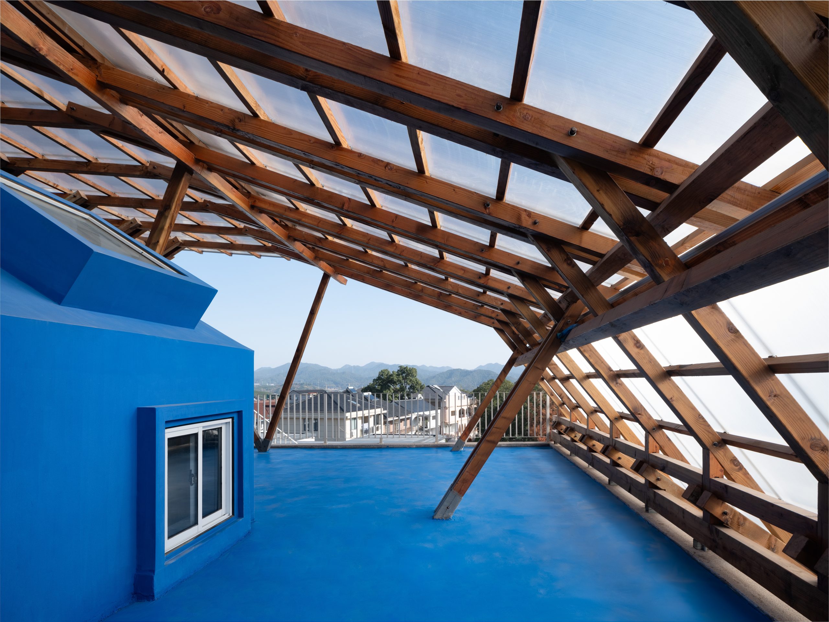
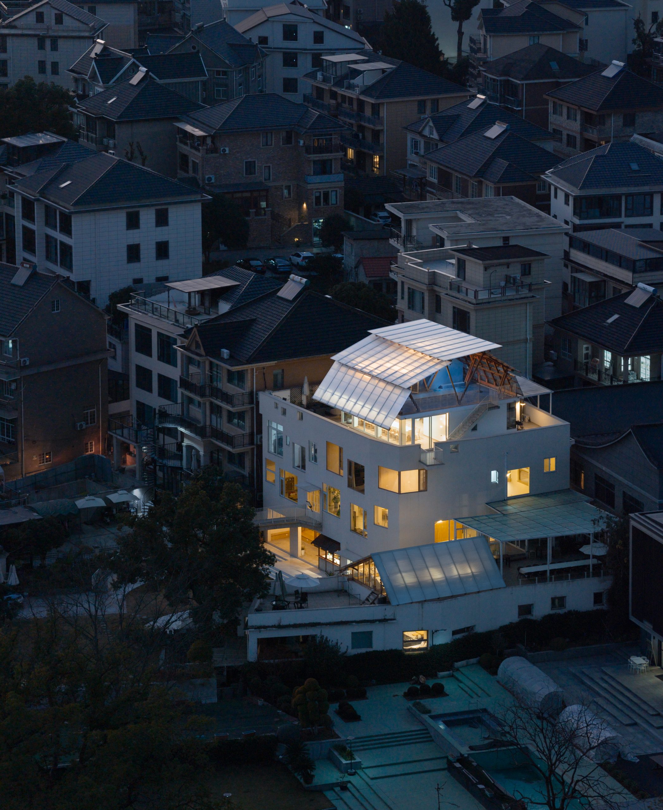
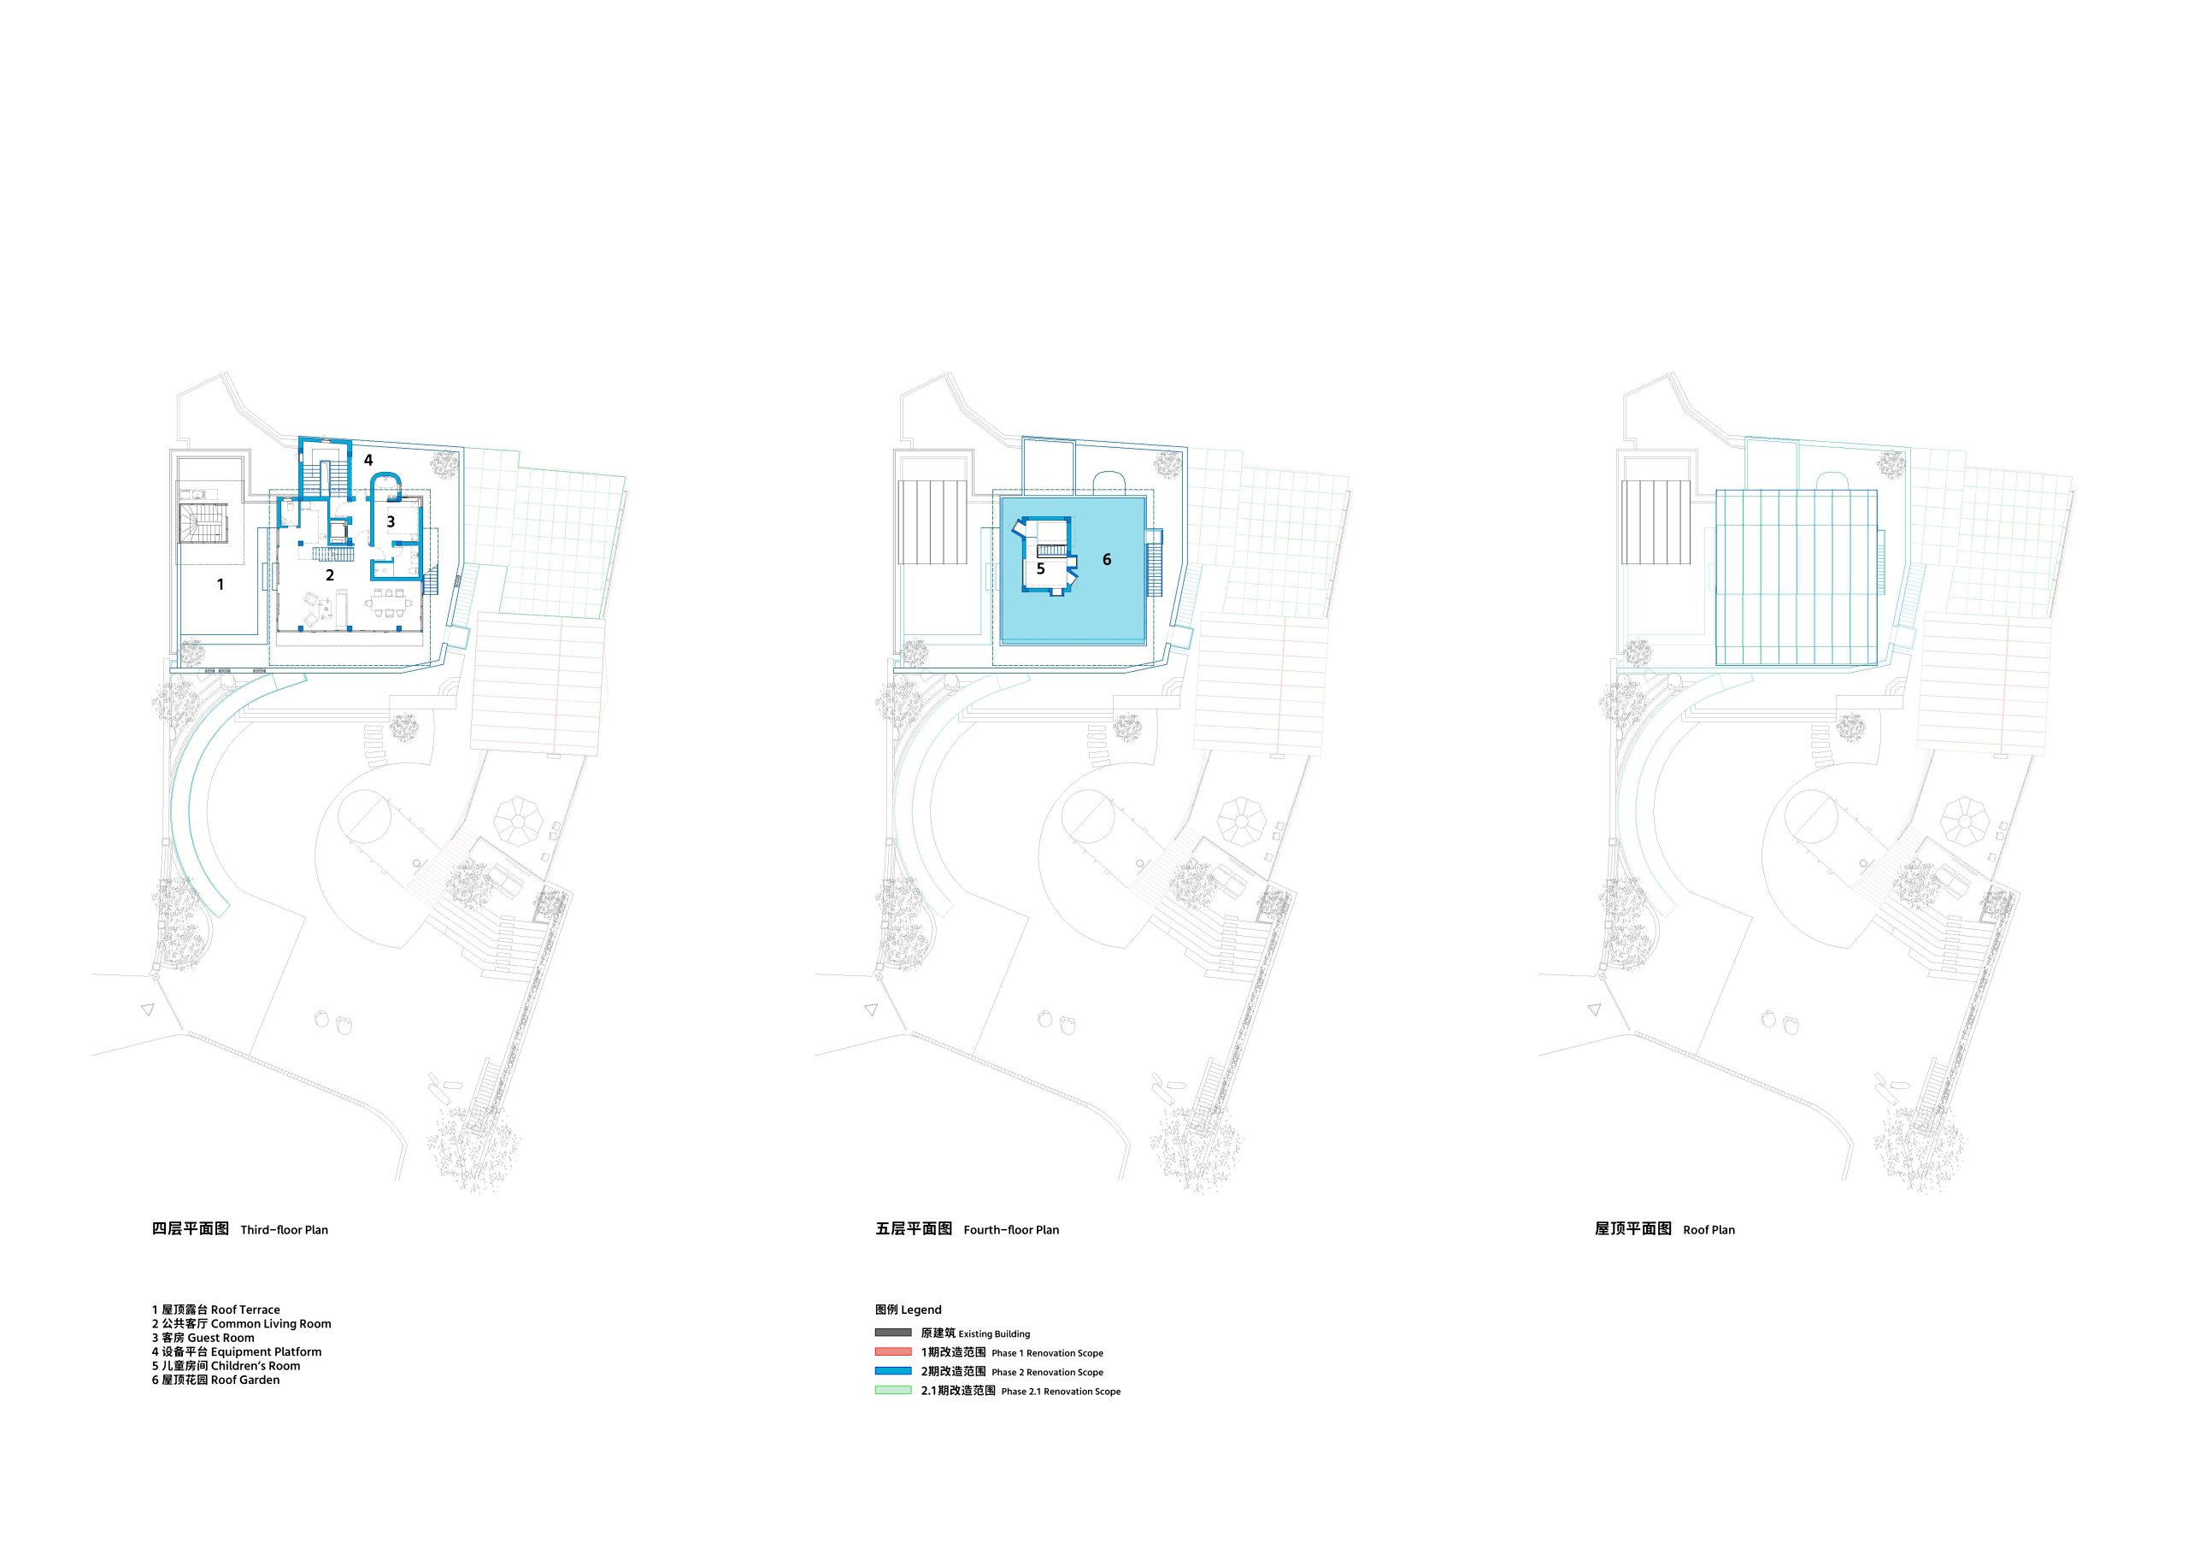
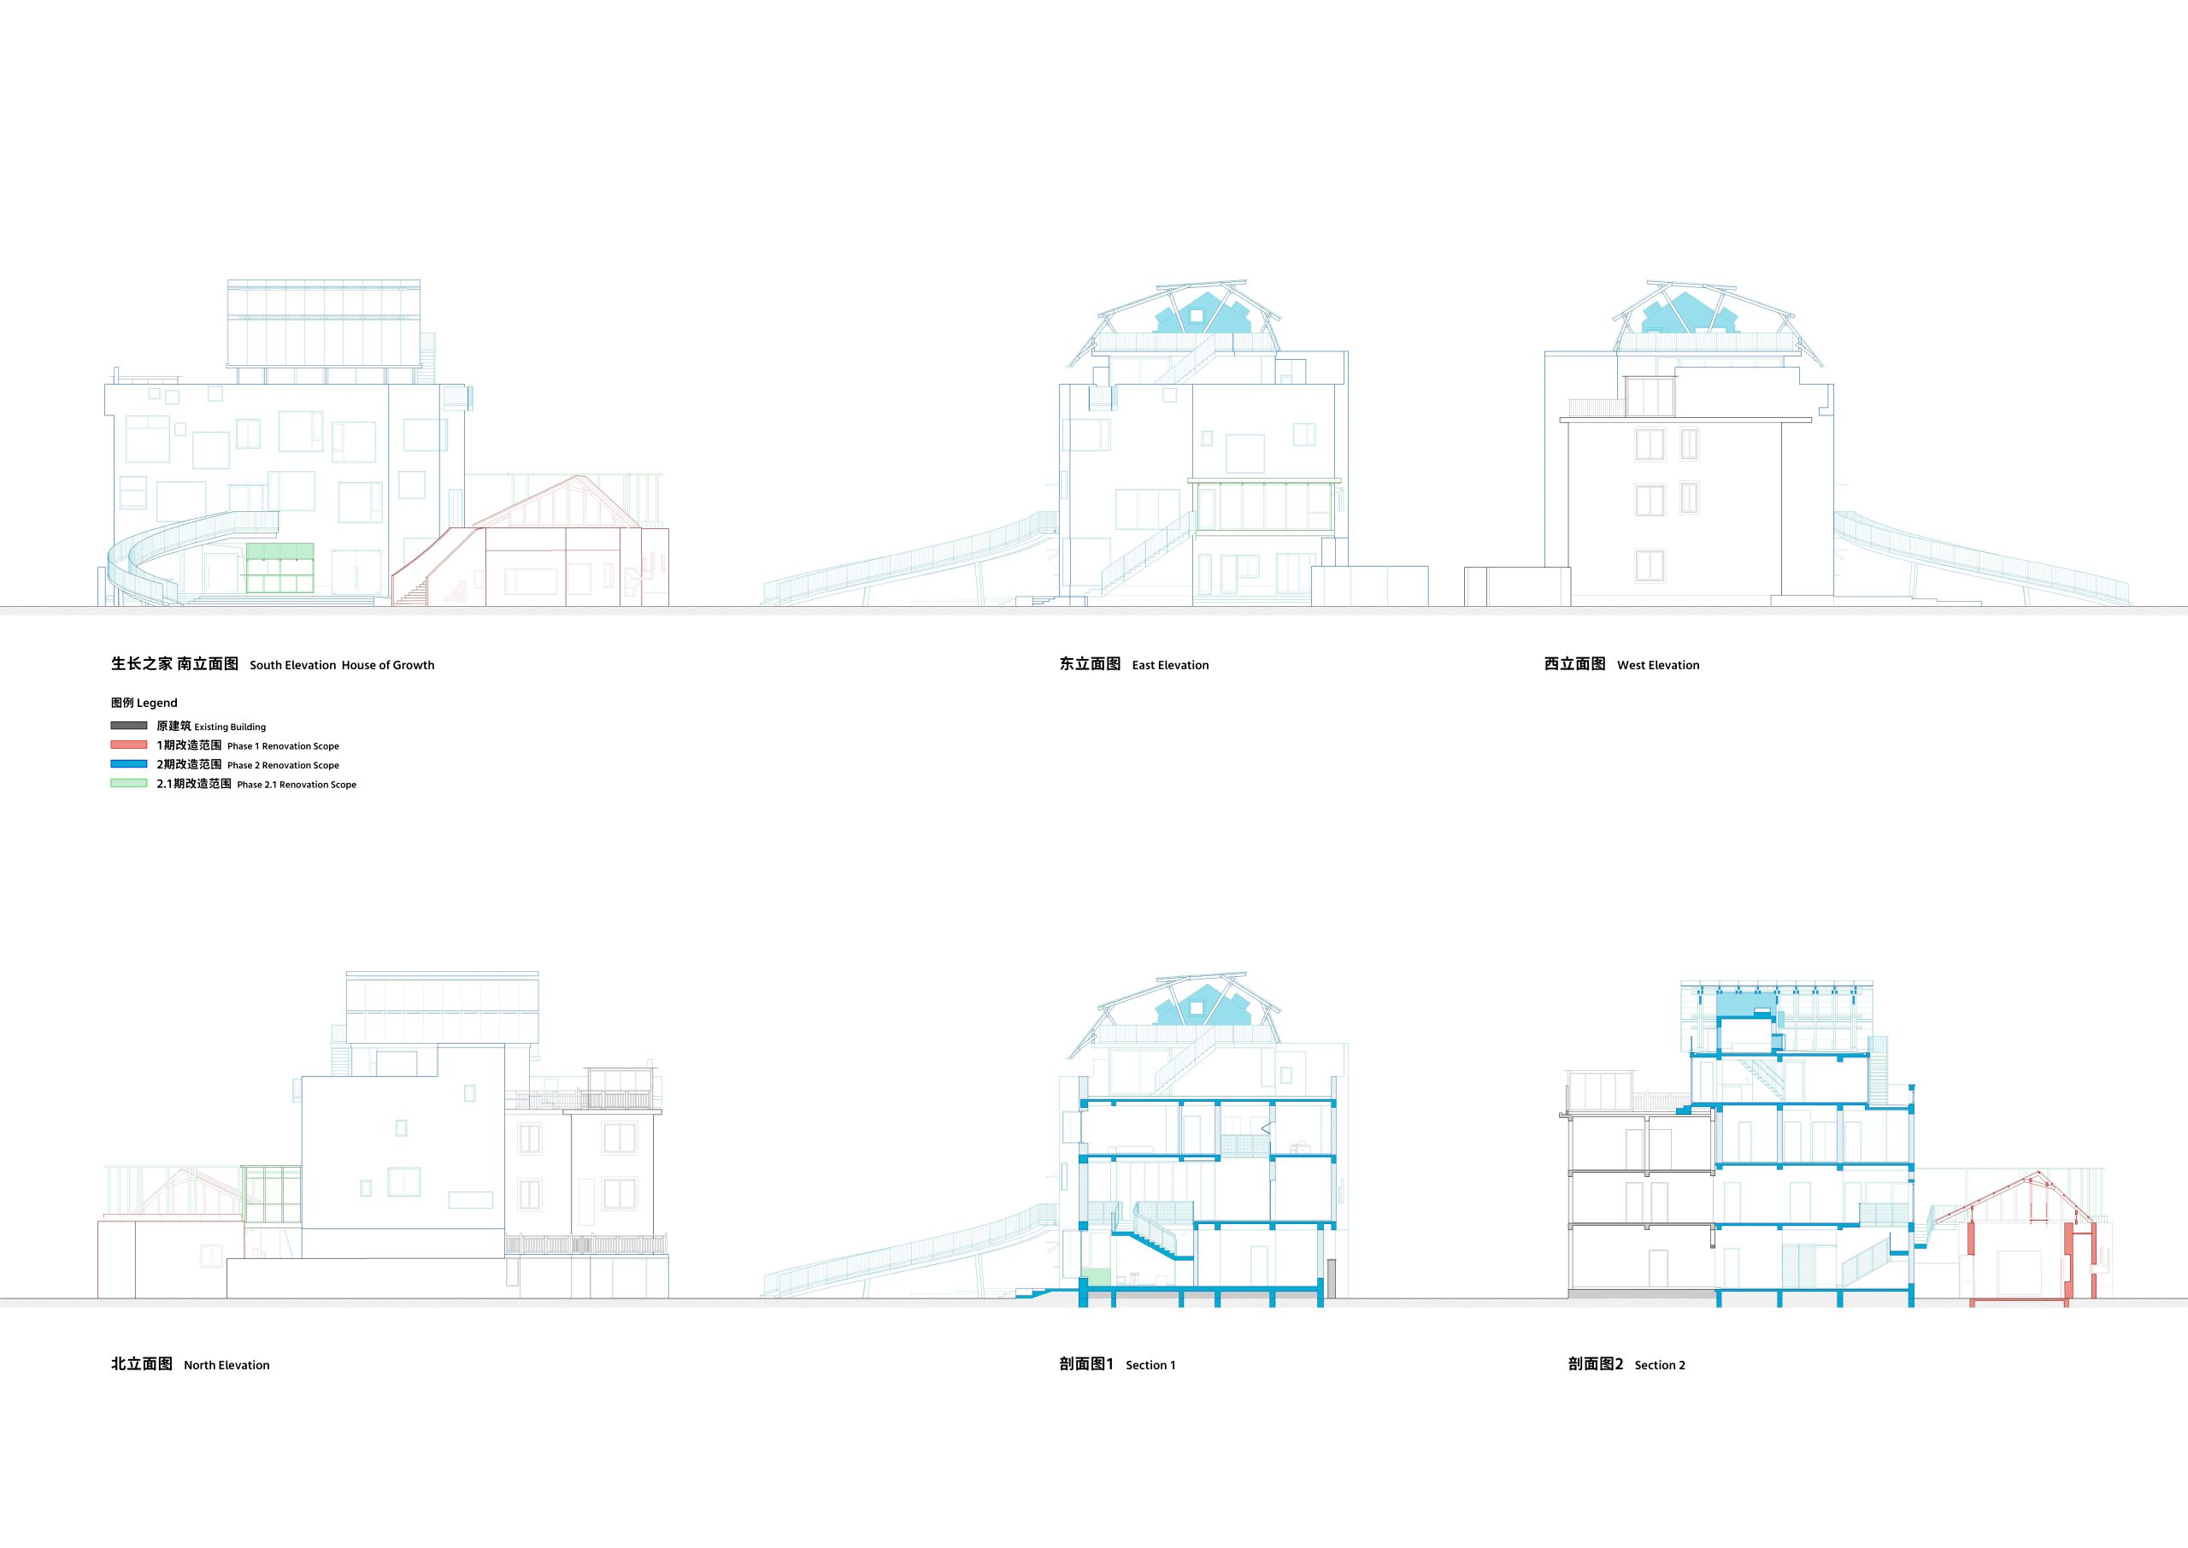
The main house sits within two adjacent farmhouses built in the late twentieth century. During design, the client chose to renovate one and build a new volume alongside it. The new building opens a previously sealed attic roof and places a two-storey structure above it, within the height of neighbouring houses. A flat-roofed viewing room forms the lower level; above, a translucent timber frame shelters a semi-outdoor garden and a compact blue room.
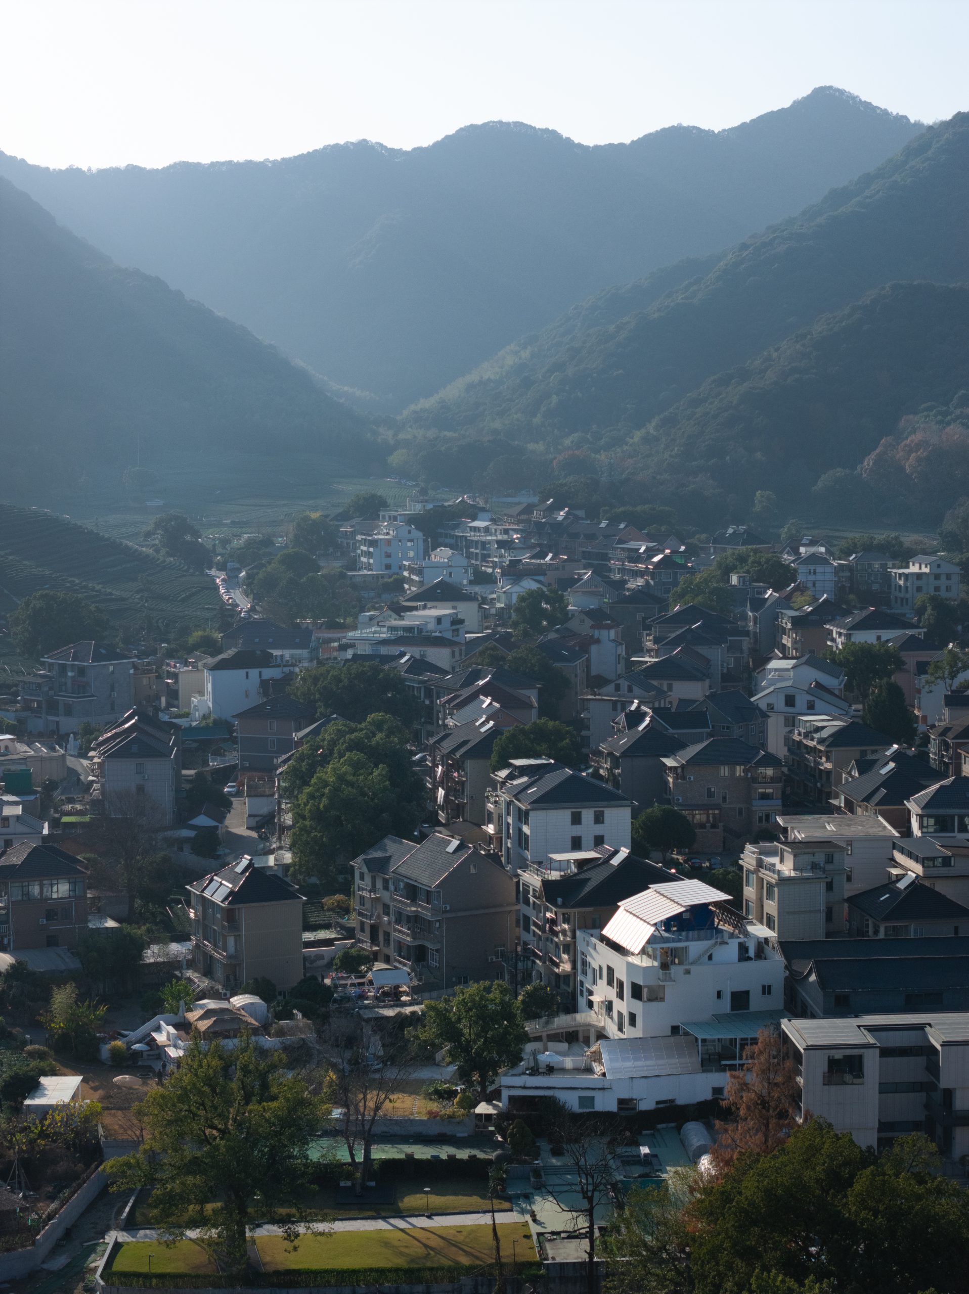
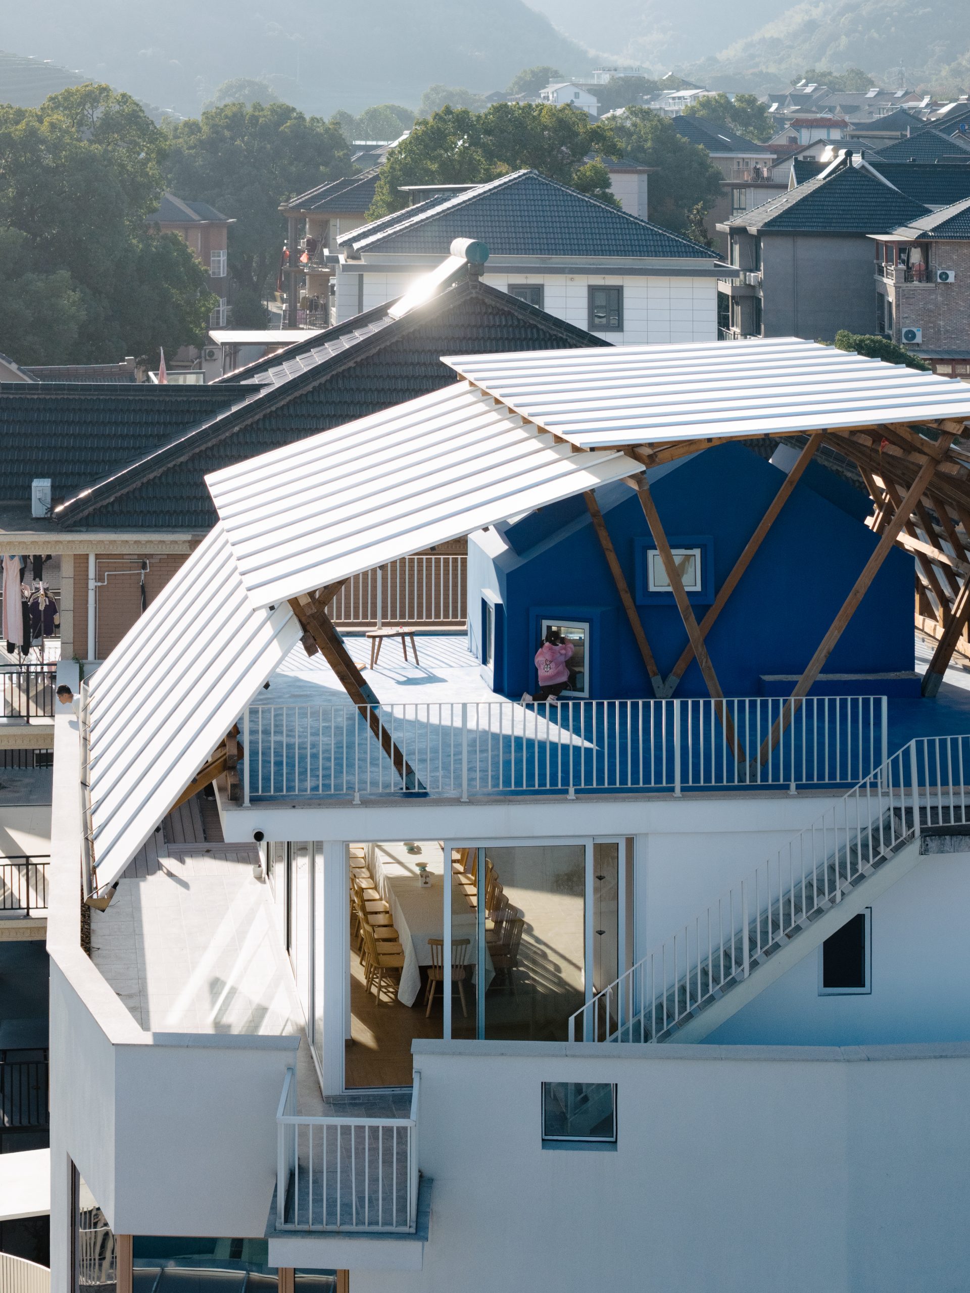
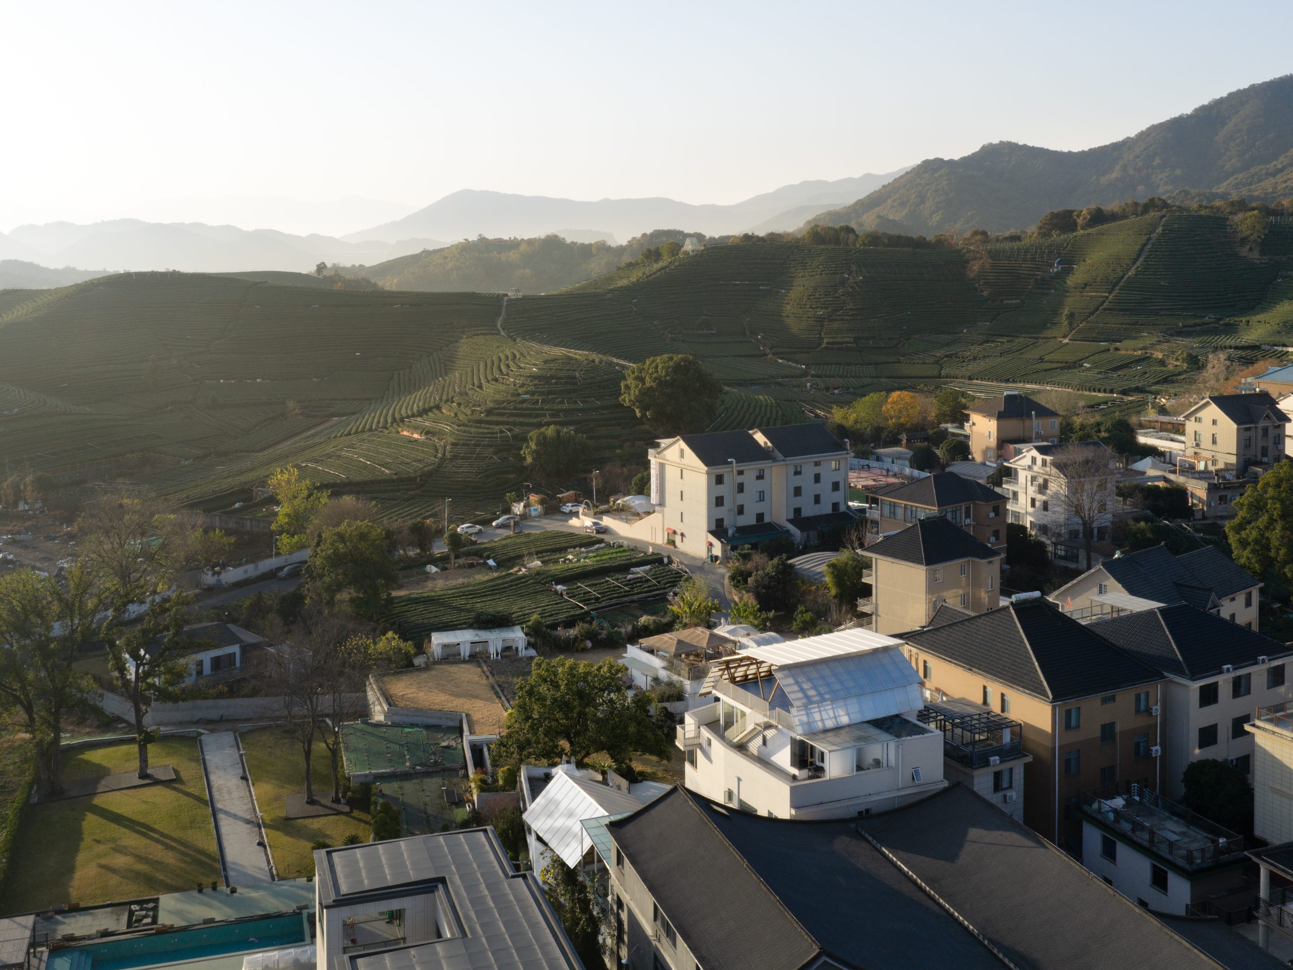
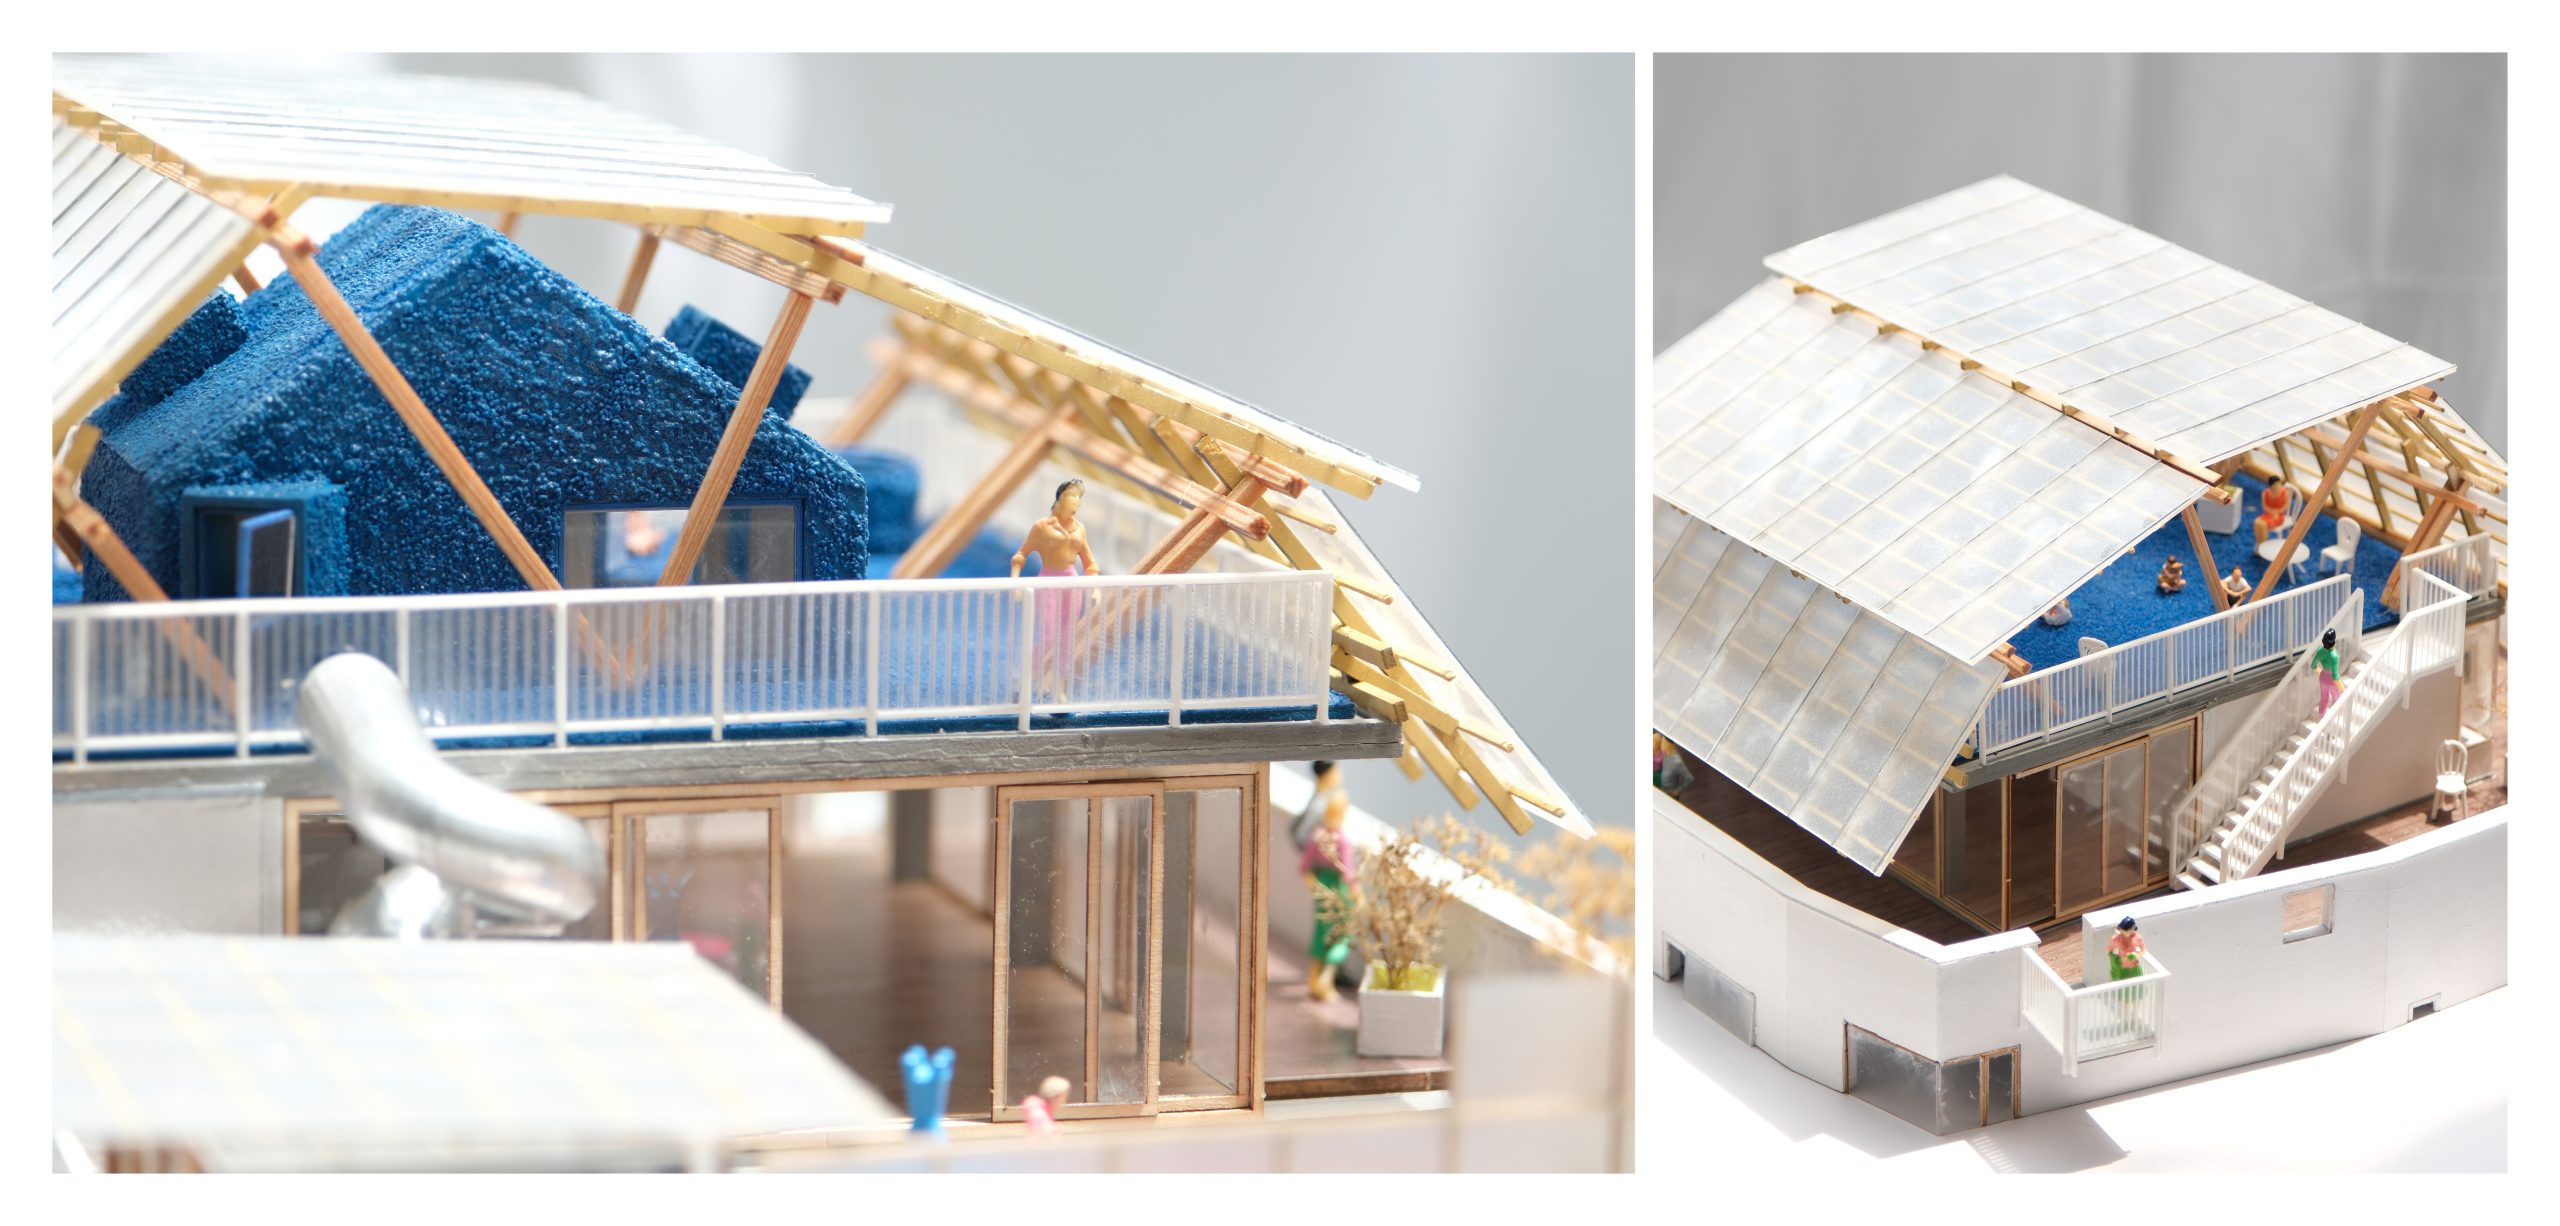
This arrangement gives the rooftop a flexible role, as a family suite or a shared space. Its solid lower level and open upper frame extend daily life into the air, creating a new place above the roofs without dominating the village skyline.
New rooms around an old house
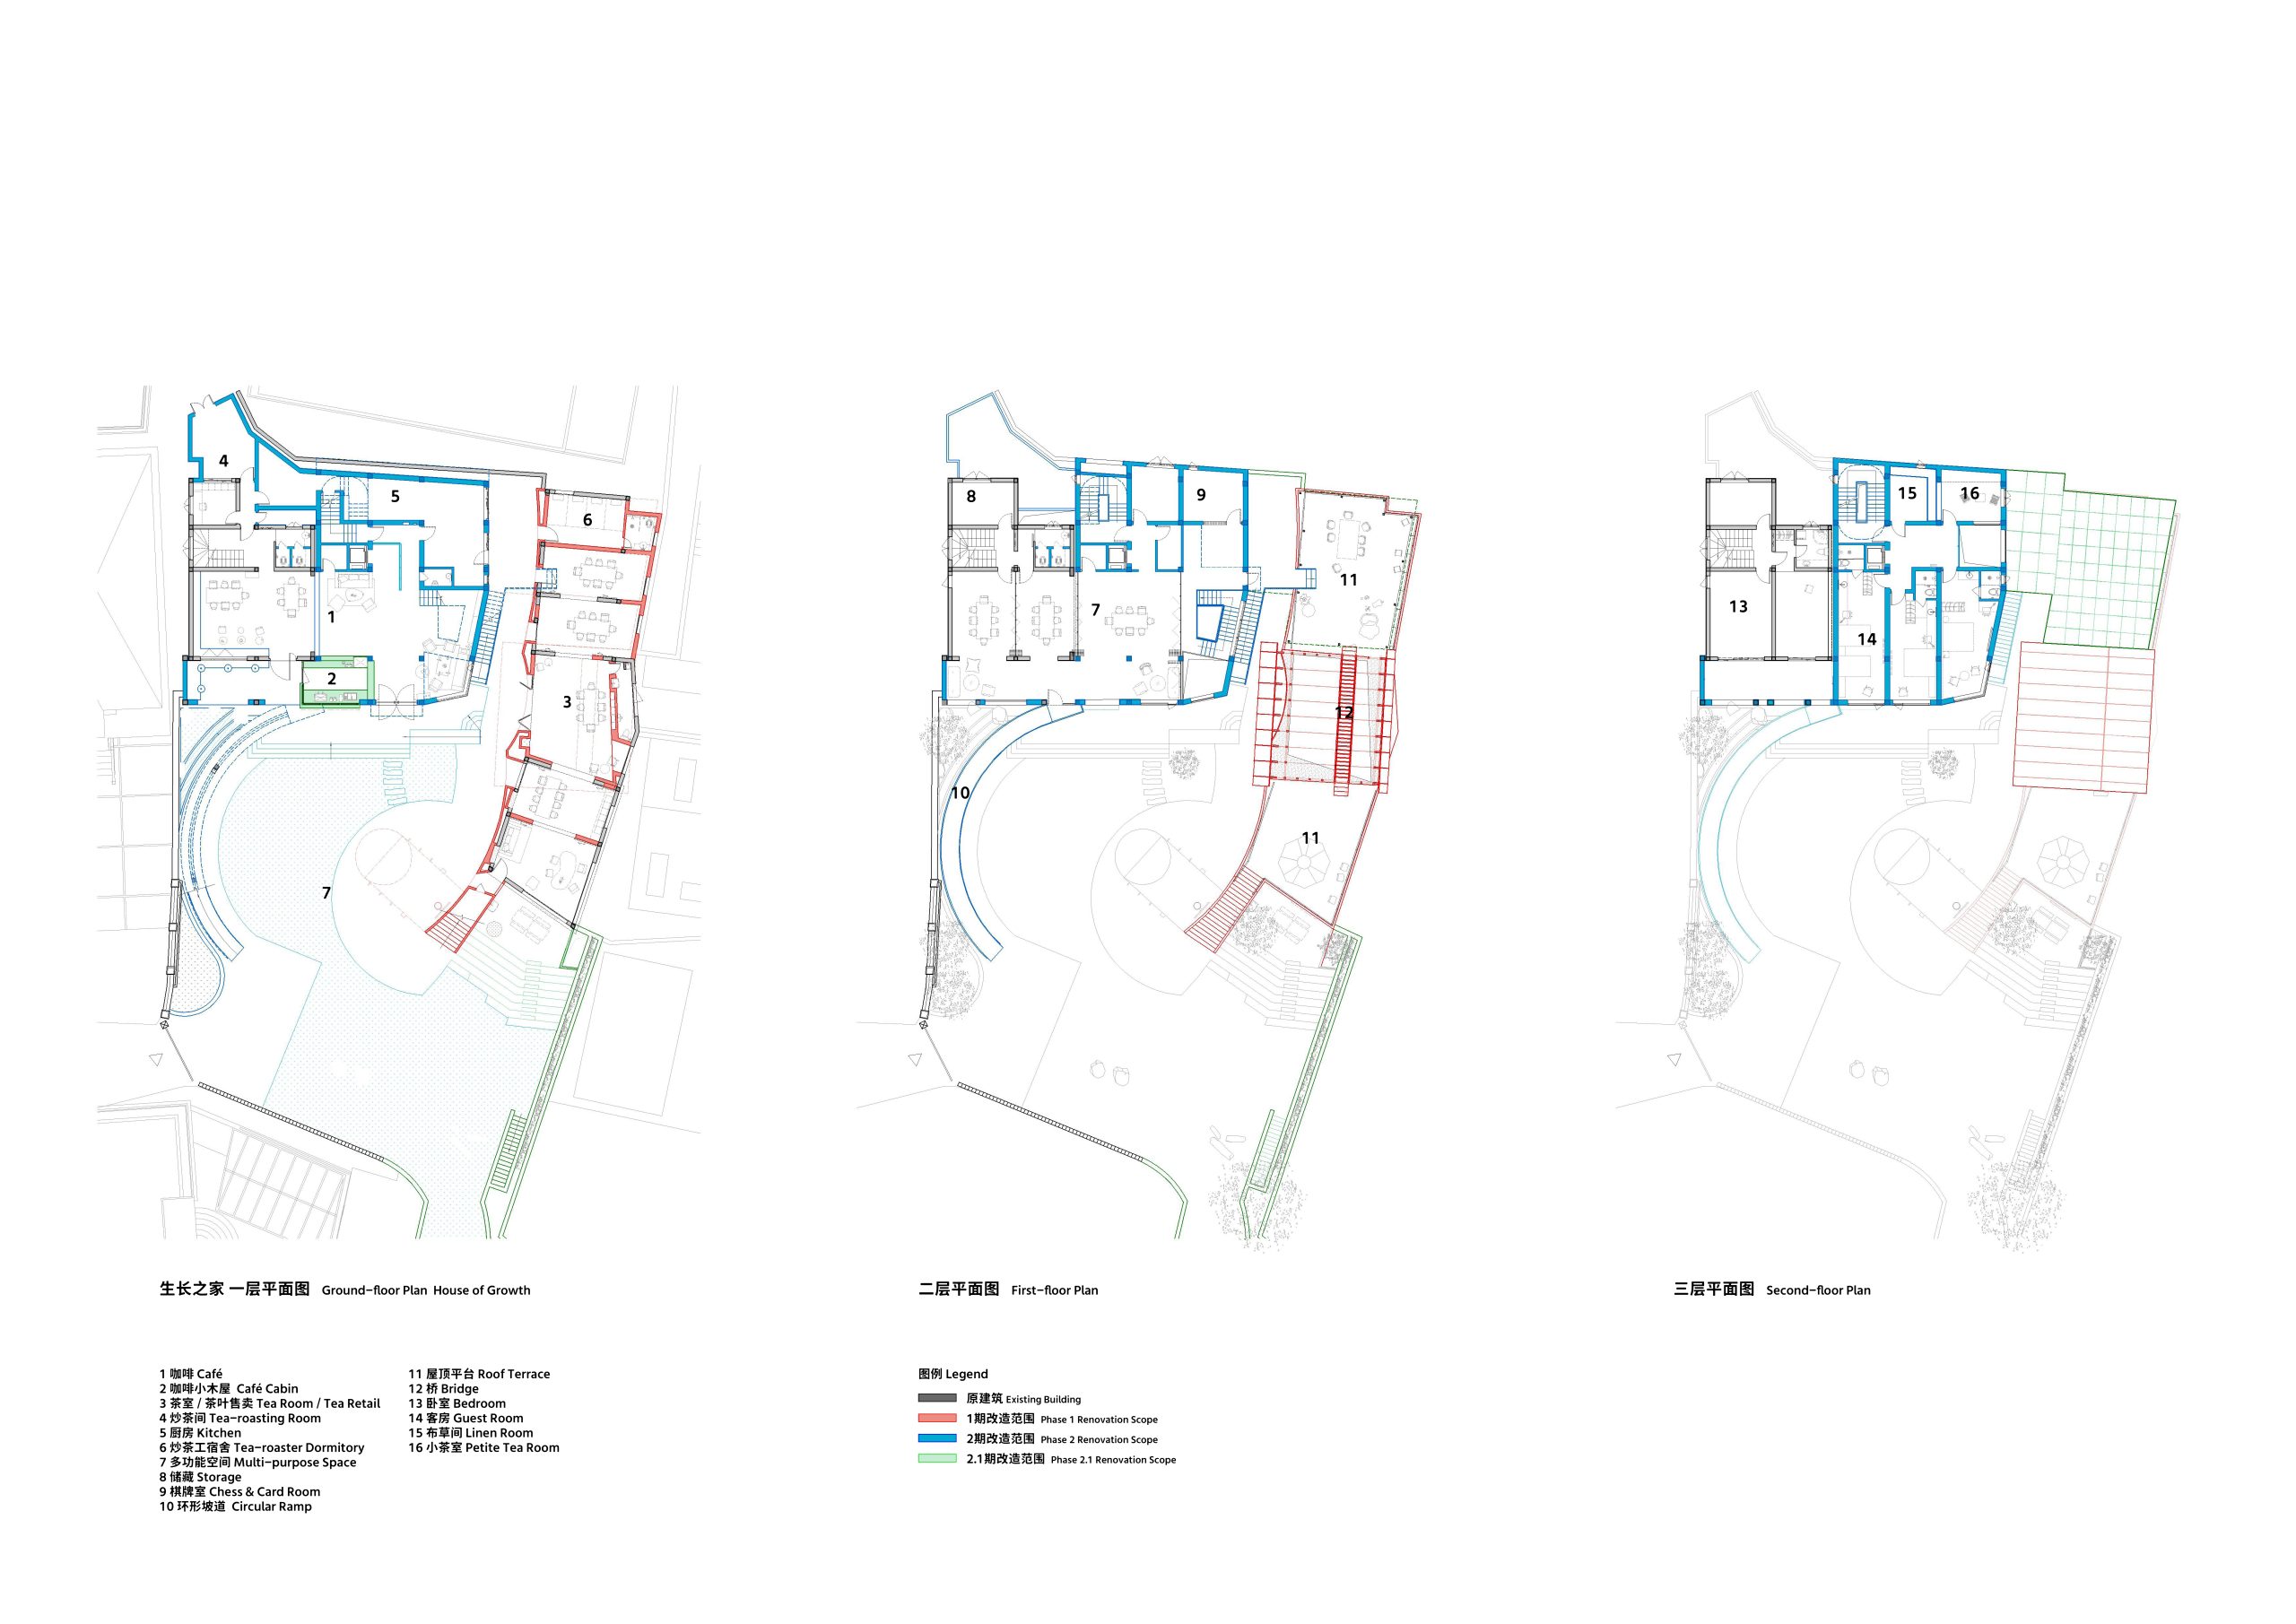
At the renovated farmhouse, a new volume wraps around the existing dwelling. Its perforated façades turn three times around the old house, forming a continuous outer layer. A proposed two-storey semi-outdoor zone between old and new was ultimately brought inside during discussions with the client, increasing the usable interior area.
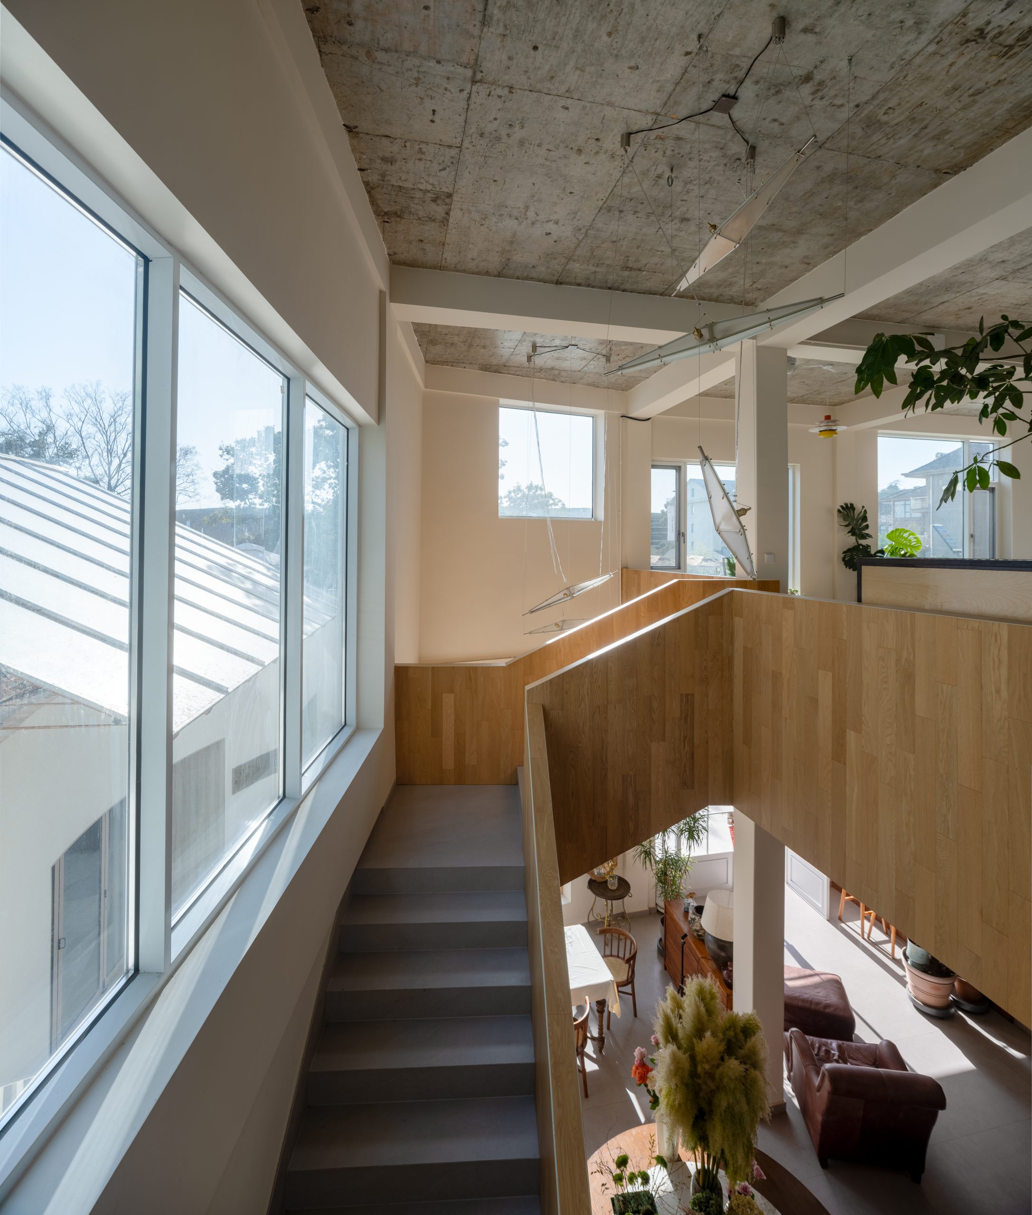
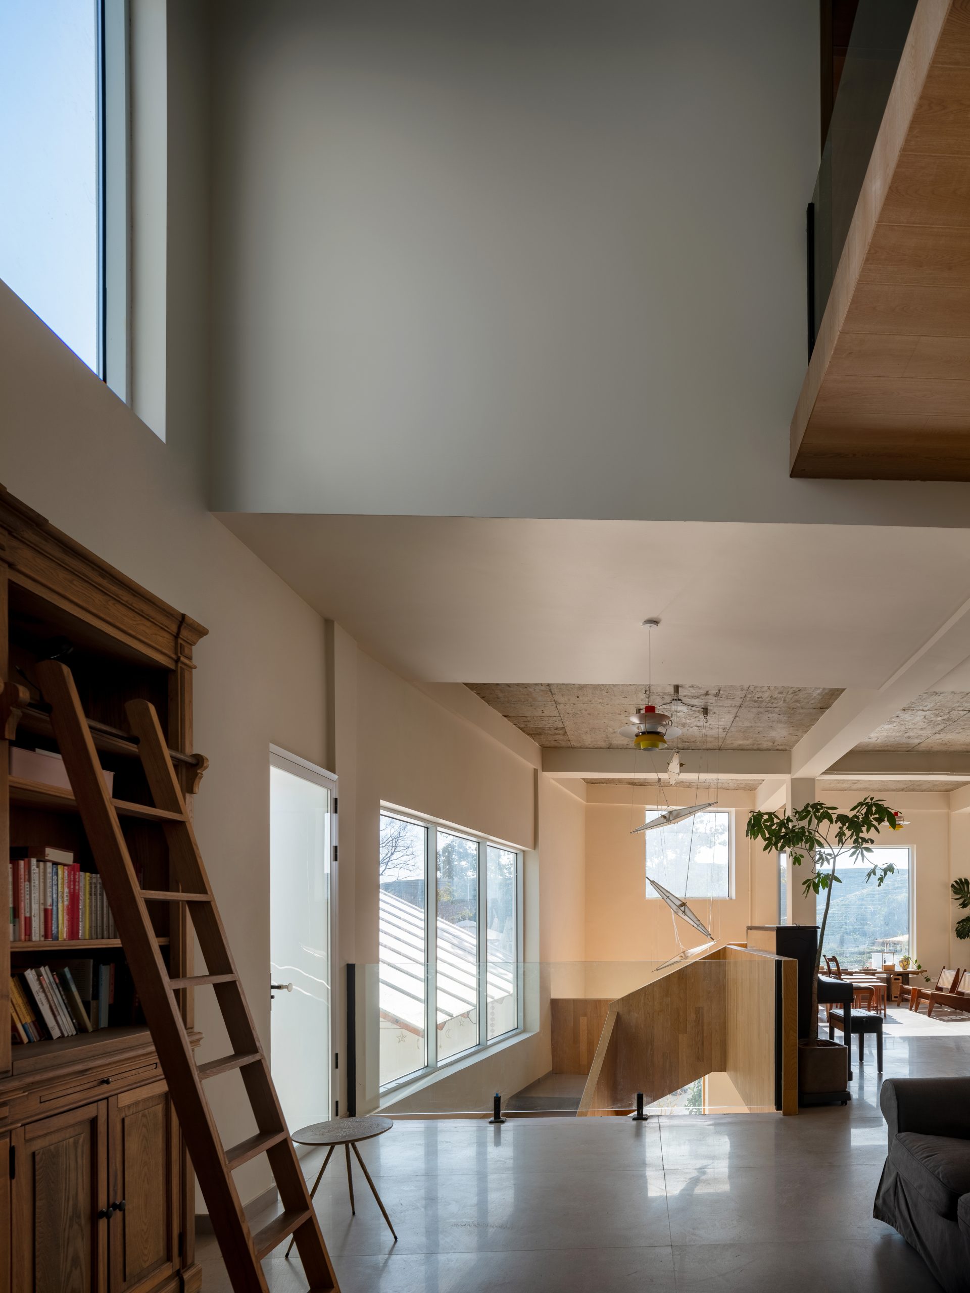
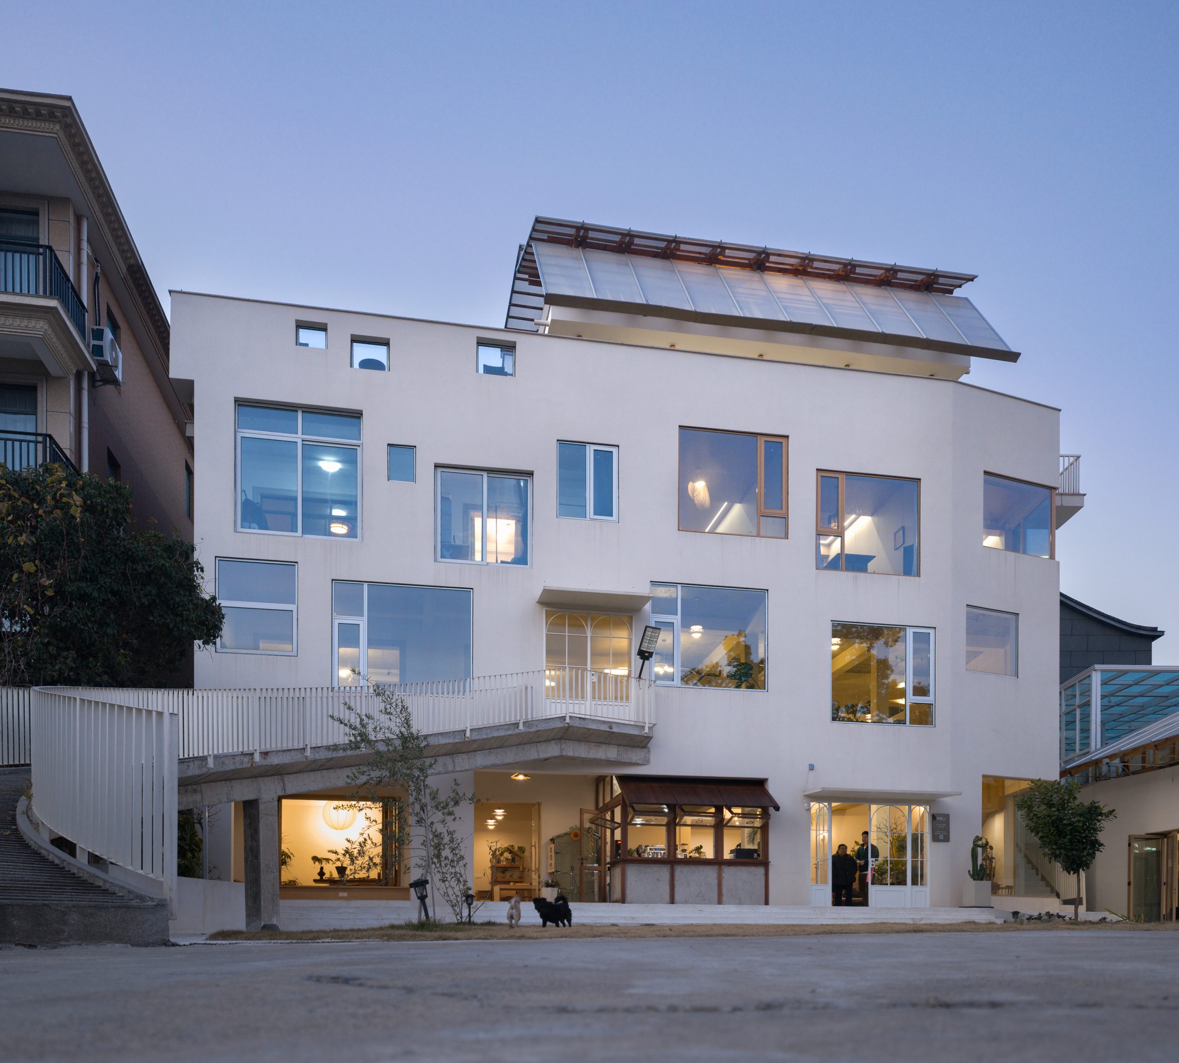
The ground floor is arranged for a café and restaurant, the second for gatherings and meetings, and the upper floors for living and guest accommodation. Public areas are opened vertically and horizontally, with movable partitions allowing rooms to work together or separately. A looping ramp links the second floor to the garden, keeping visitor routes distinct when the lower and upper levels operate independently.
A project that keeps changing
Growing House took shape over two construction phases, with the design responding to new requests as work progressed. An outward-facing bar led to a small timber volume on the façade; a request for outdoor dining added another canopy above the tea room. These changes continue the project’s central idea: a home can develop through use rather than arrive as a fixed, finished composition.
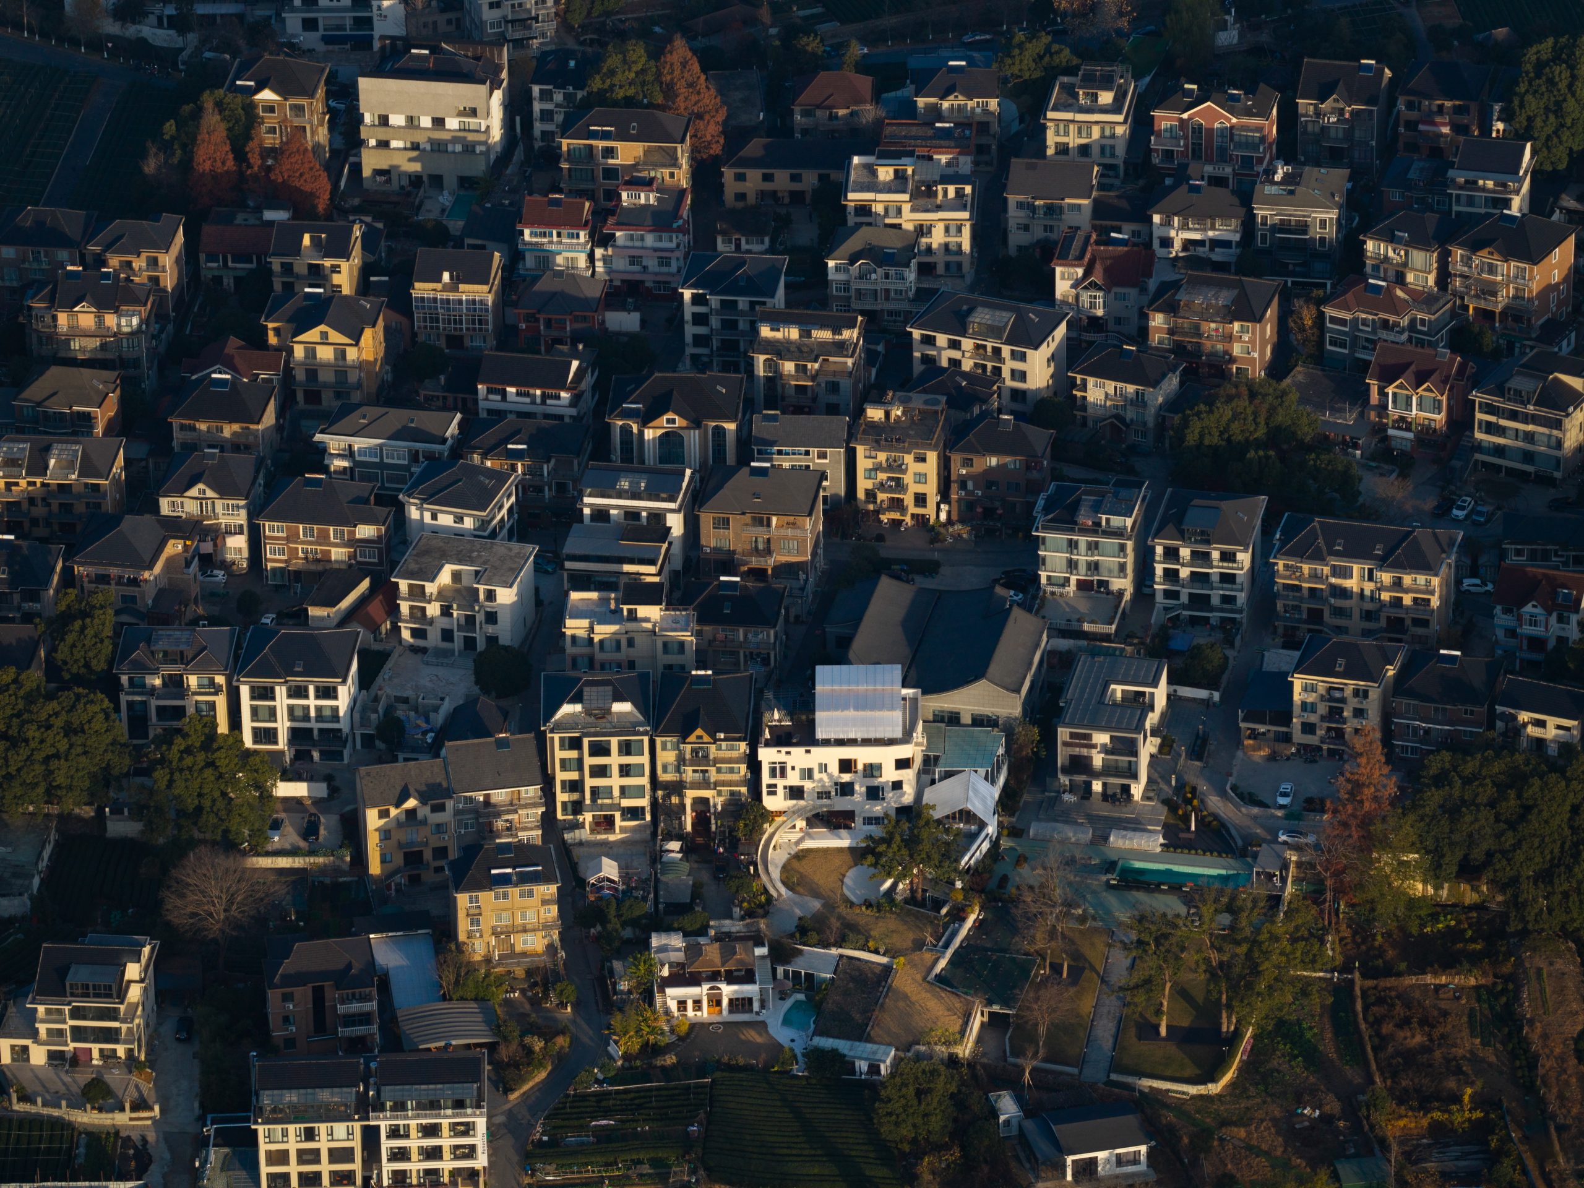
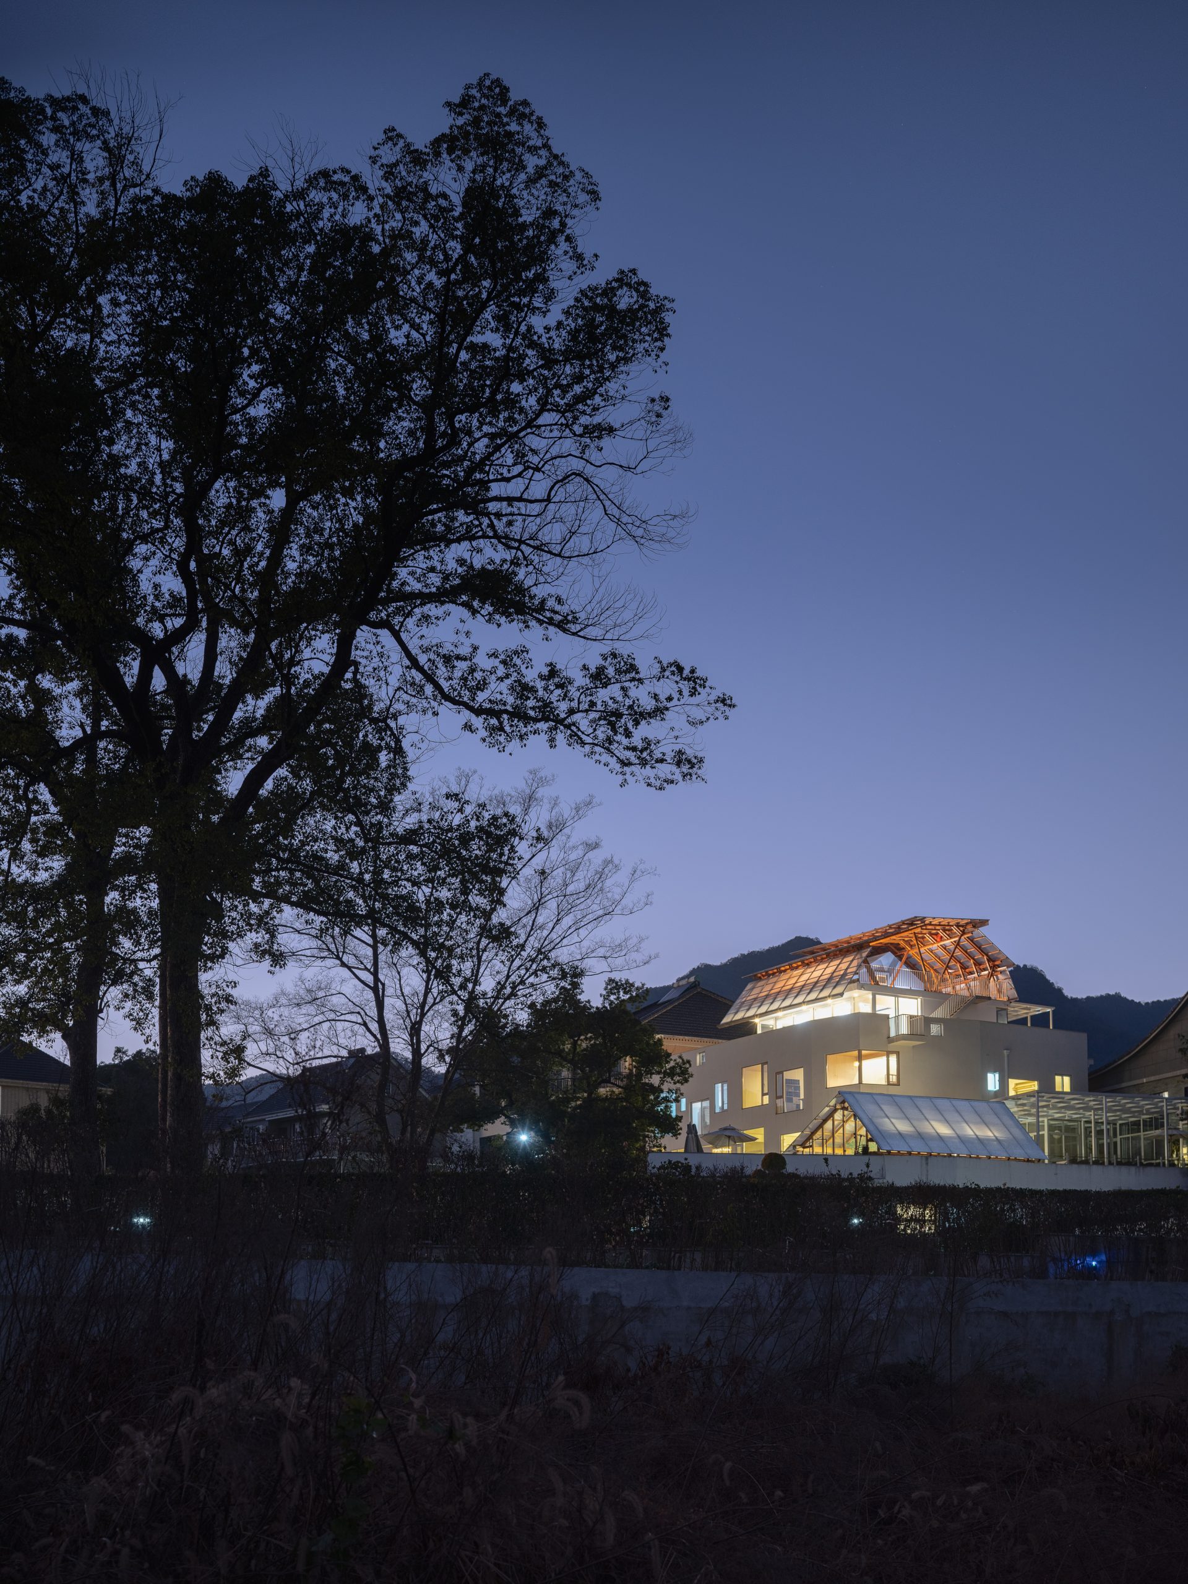
The guesthouse has not opened. Apart from half of the third floor, which remains the owners’ private residence, spaces are used flexibly for meals, meetings, team-building, salons and talks. A roughly 100-metre path and a third timber canopy at the roadside are future plans, extending the garden sequence towards the main road.
For Jumping House Lab, the project holds space for both architectural intention and the unpredictability of everyday life. Local changes do not erase the village’s wider continuity; they allow the house and its community to keep growing in distinct but related ways.
Project Credits
Project: Growing House
Architecture & interior design: Jumping House Lab
Principal architects: Wang Tiantian, Luo Yaqin
Design team: Fang Yunping, Hu Yifeng (structure), Yu Feixiang (structure)
Survey & model making: Chen Hao, Huang Shipian, Huang Shiyi, Hu Qingyuan, Kang Lu, Shao Xiayue
Visualization: Chen Yufei, Huang Weiqian
Client: Yangmeng Weilao Tea·Coffee·Space
Location: Hangzhou, Zhejiang, China
Building area: 1,255 m²
Design & construction: 2021–2025
Photography: Wu Qingshan, Wang Tiantian
Drawings & models: Jumping House Lab