Now Reading: Atelier Deshaus reworks Shanghai’s old coal wharf
-
01
Atelier Deshaus reworks Shanghai’s old coal wharf

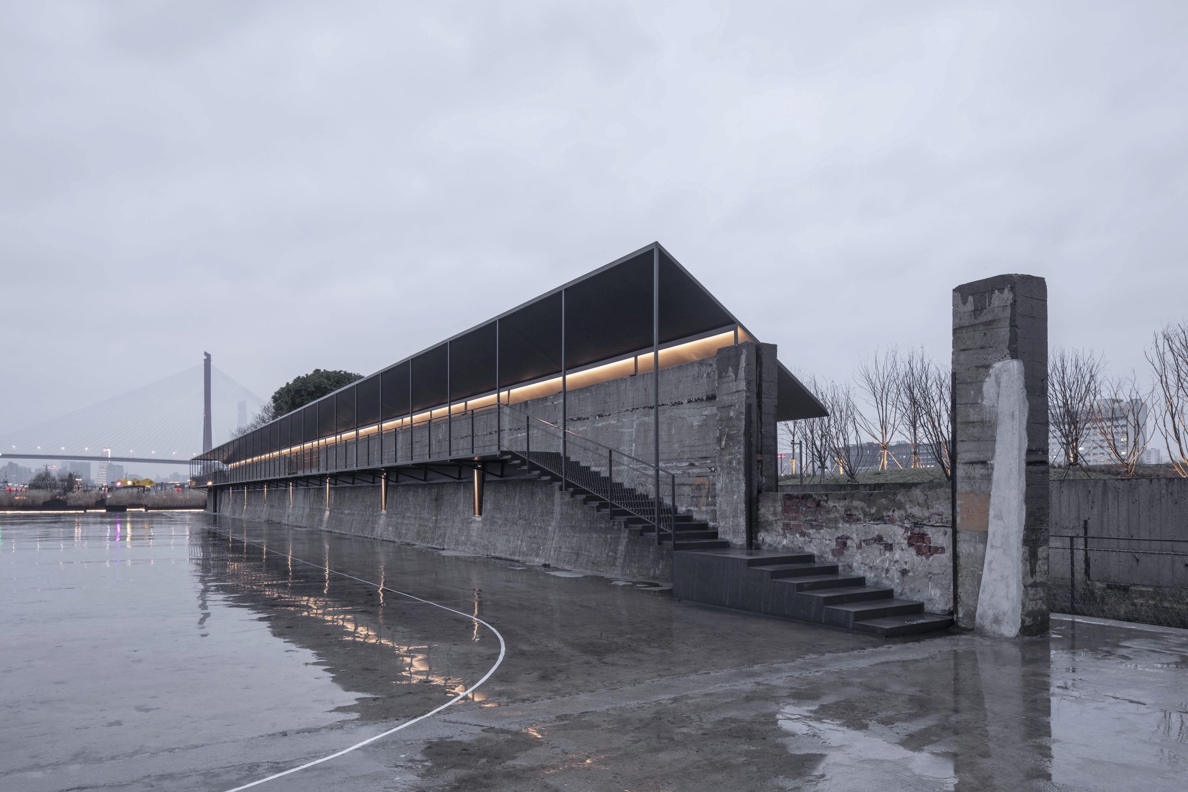

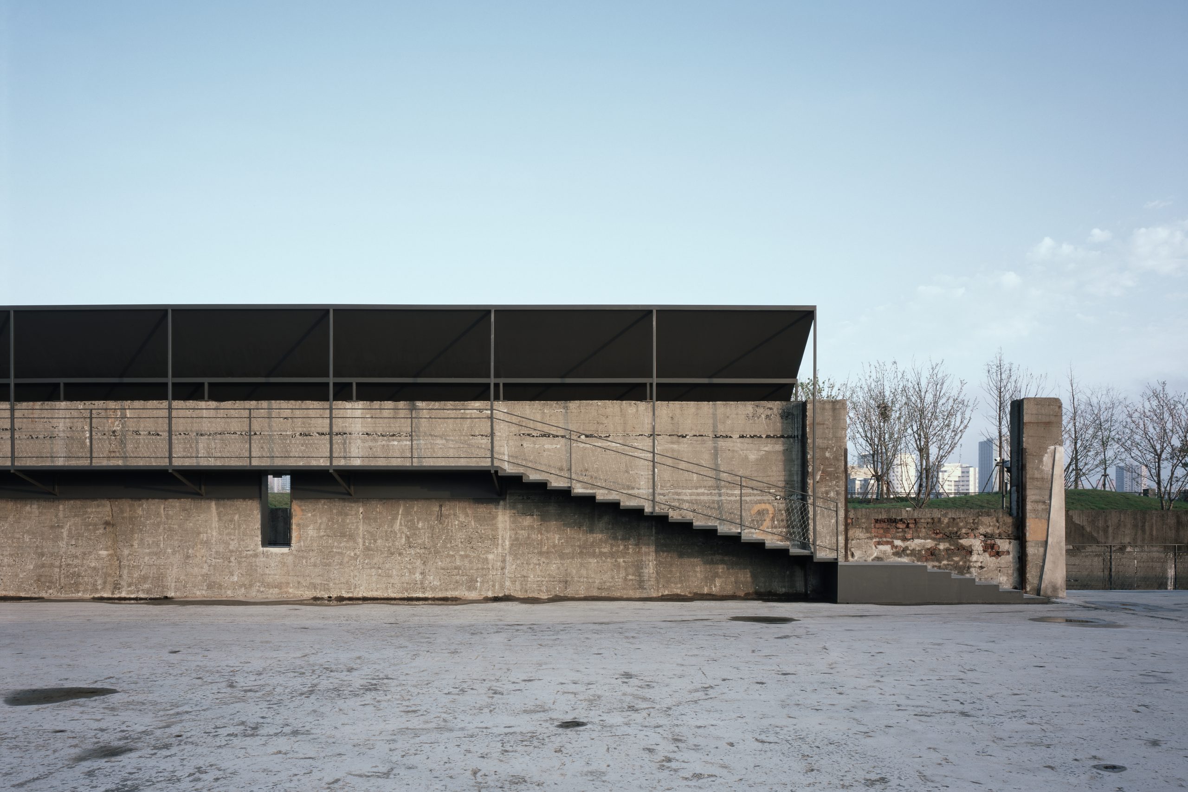
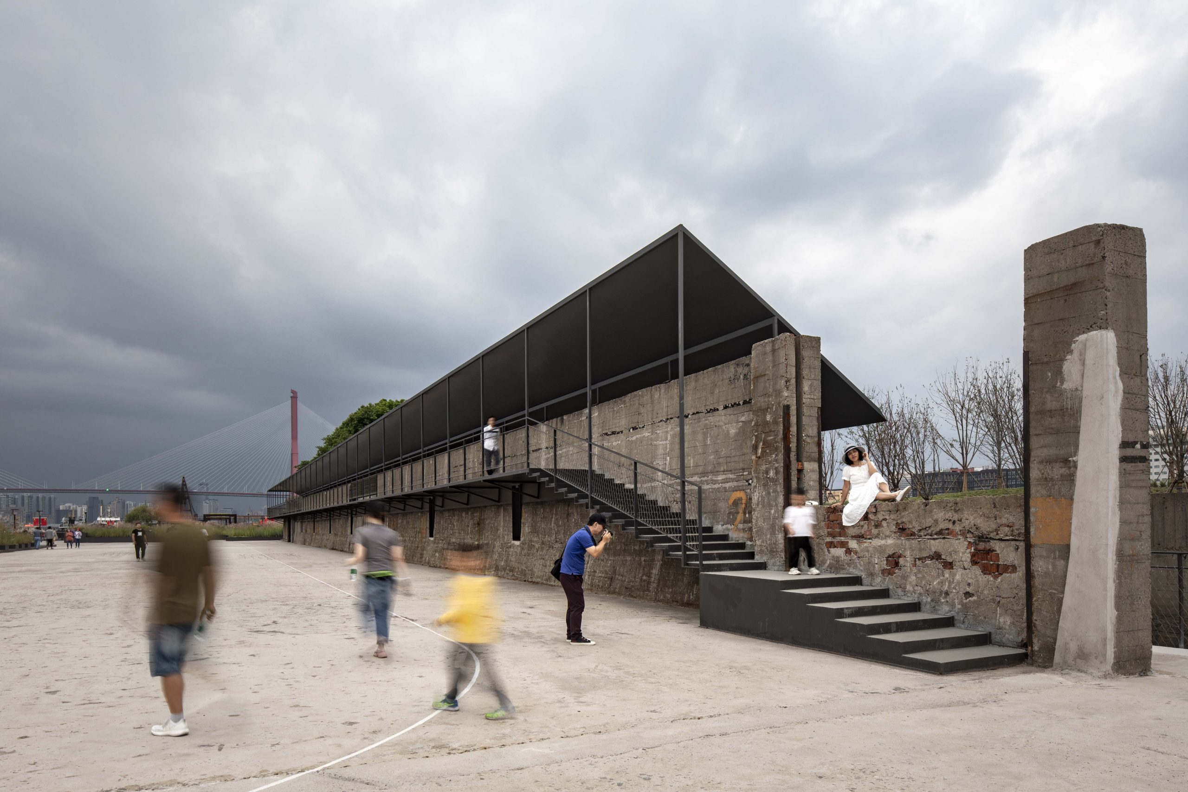
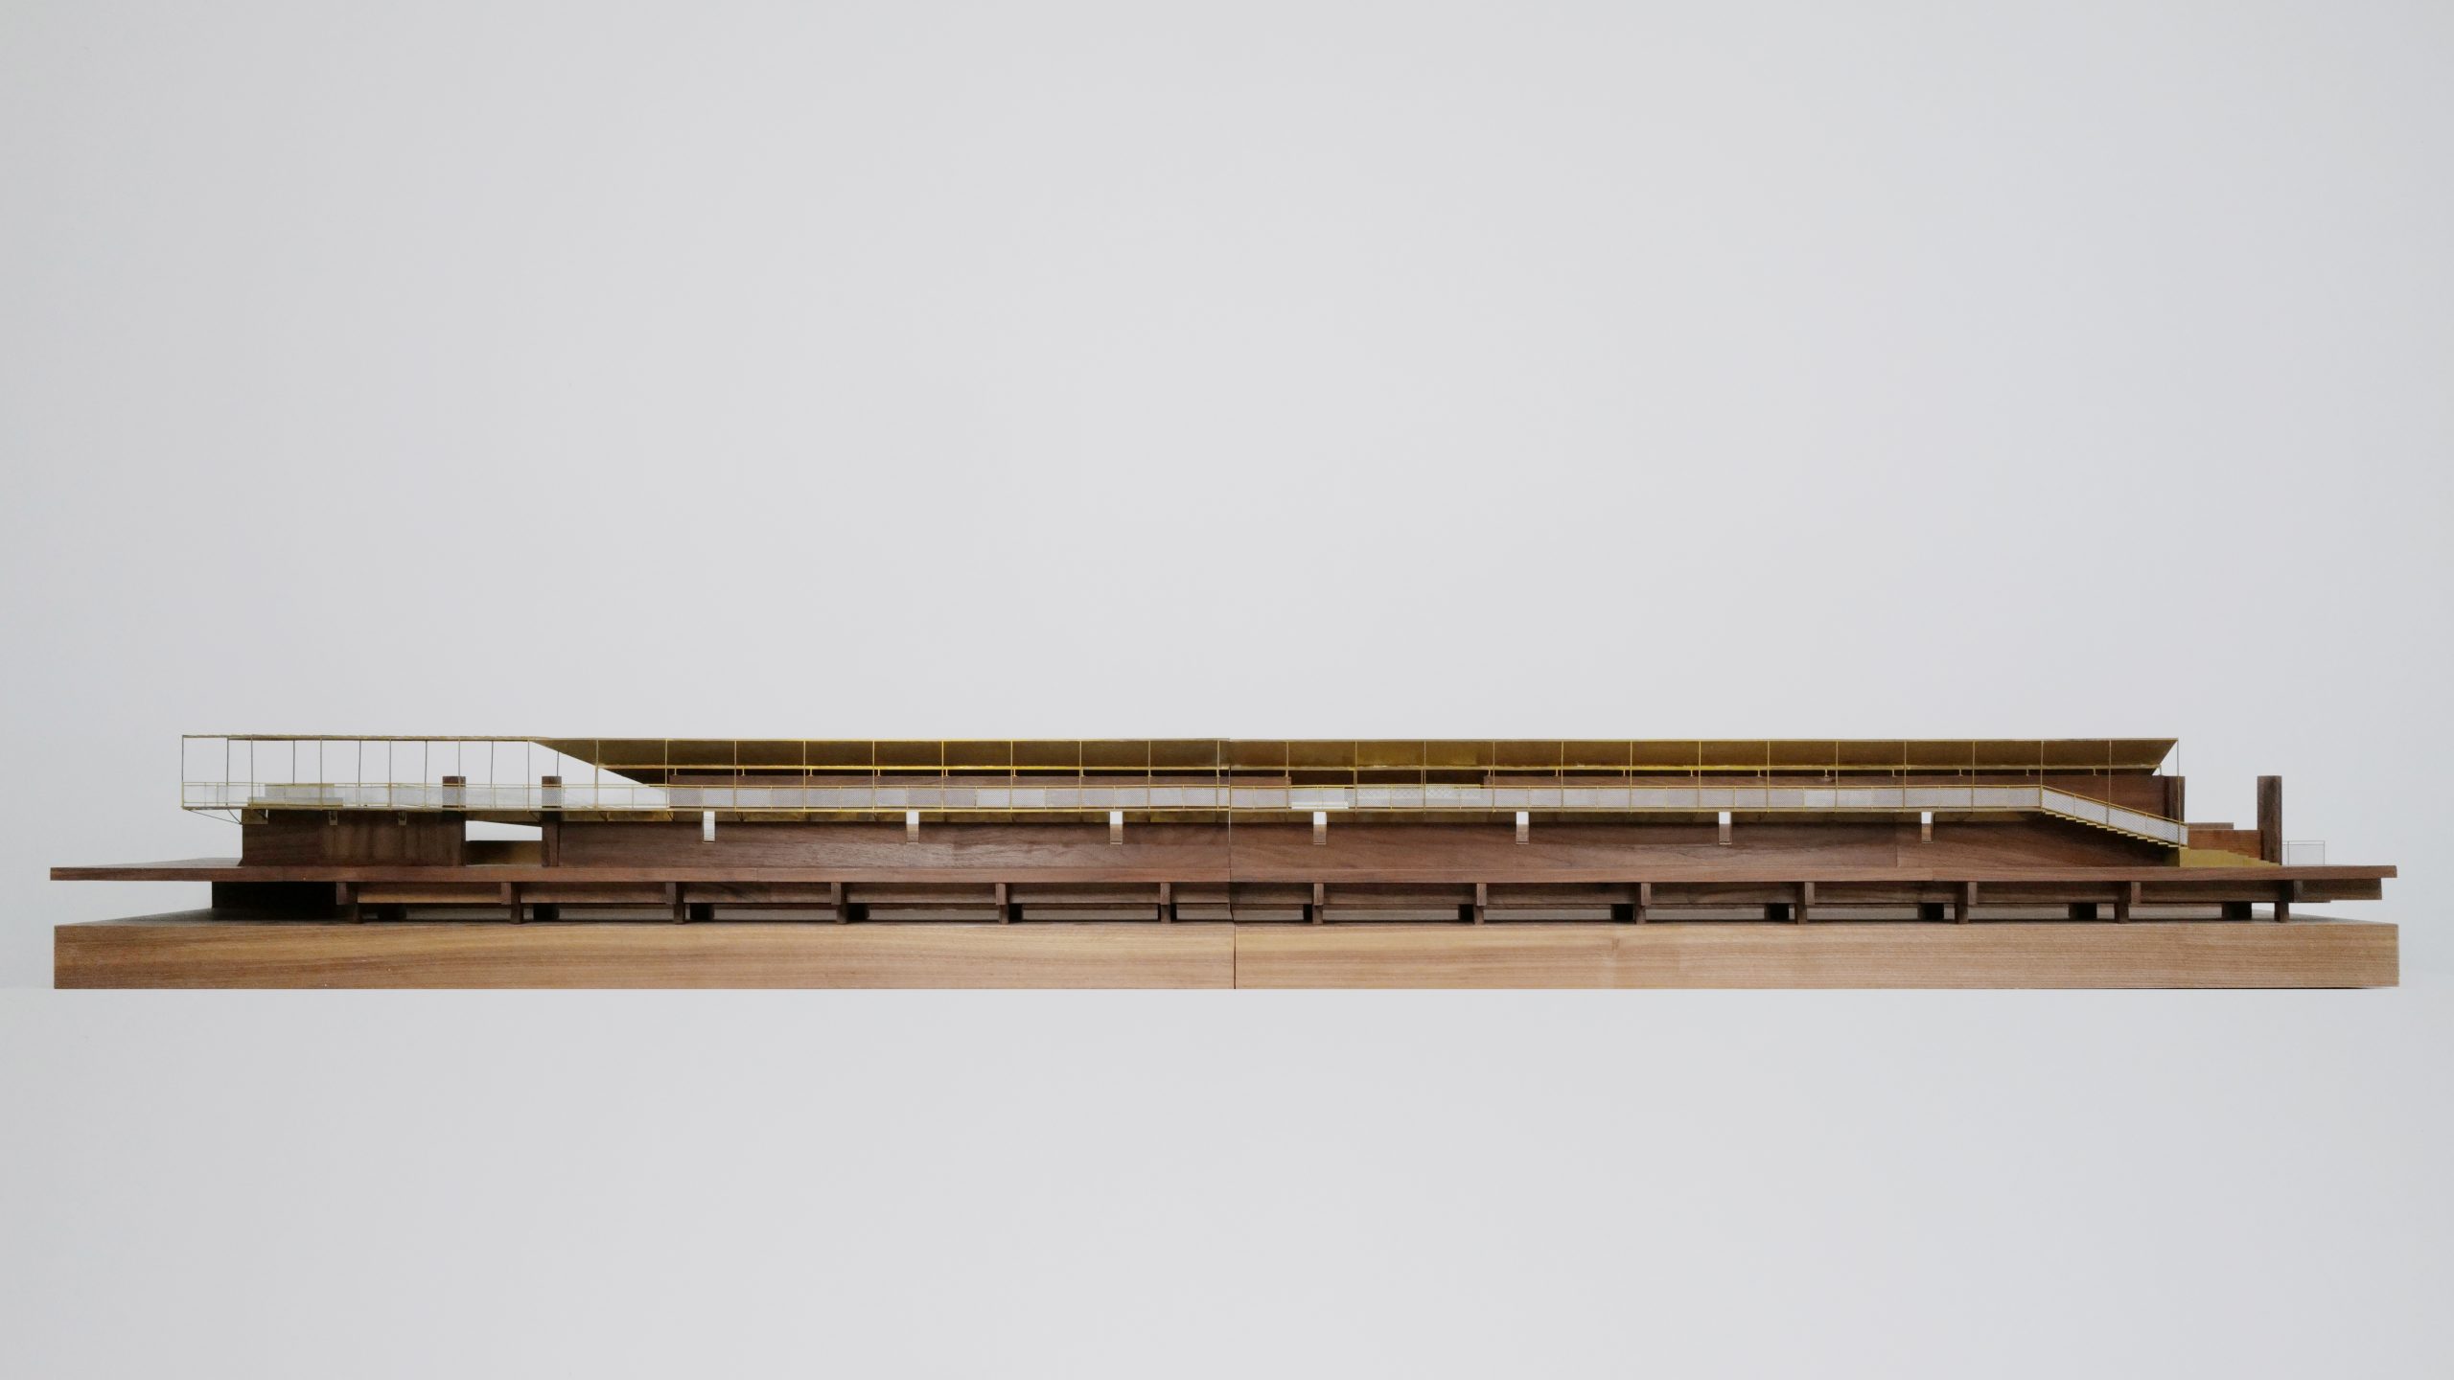
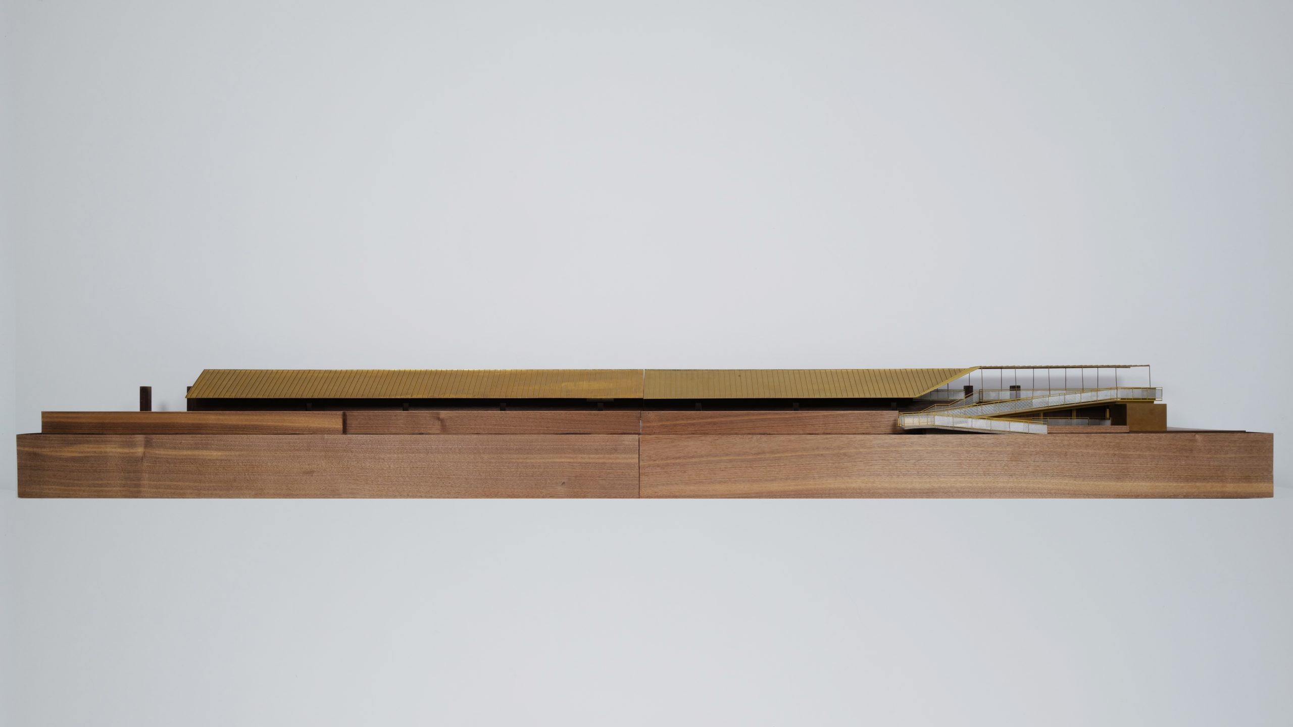
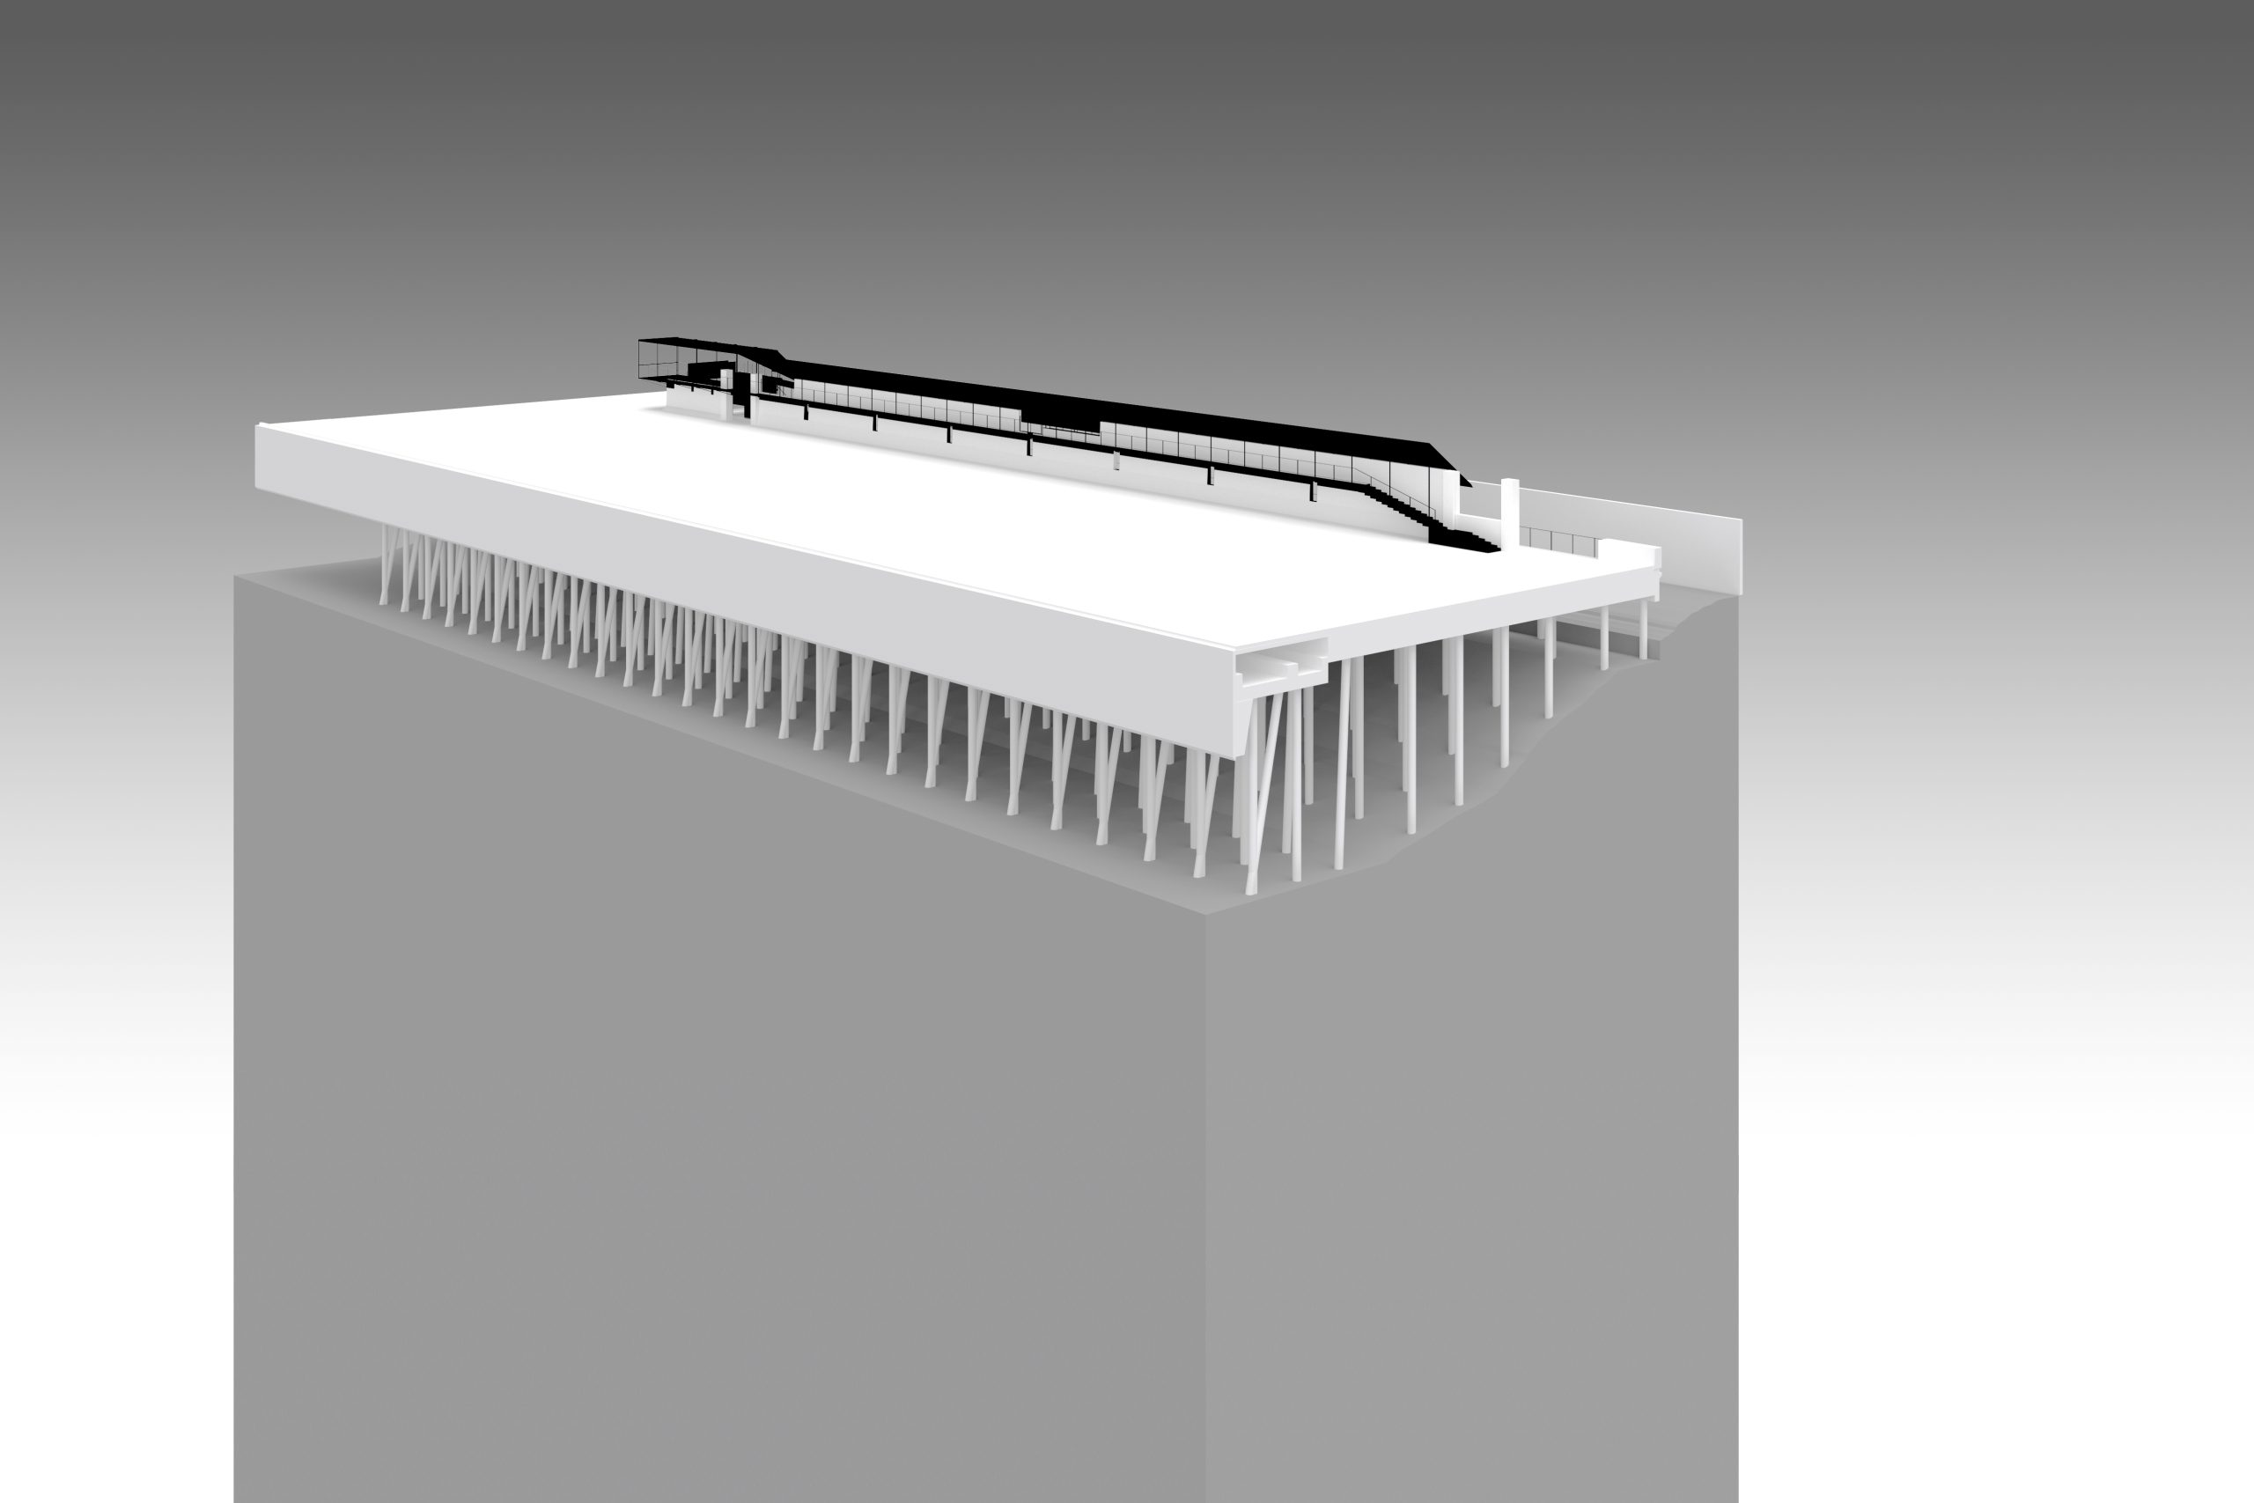
Atelier Deshaus has transformed a former coal wharf on Shanghai’s Huangpu River into a public route suspended beside an existing concrete wall. Completed in 2019, Riverside Passage uses the 90-metre-long, four-metre-high remnant as the structural line for a light steel walkway and a new viewing platform.
A wall becomes the project’s structural line
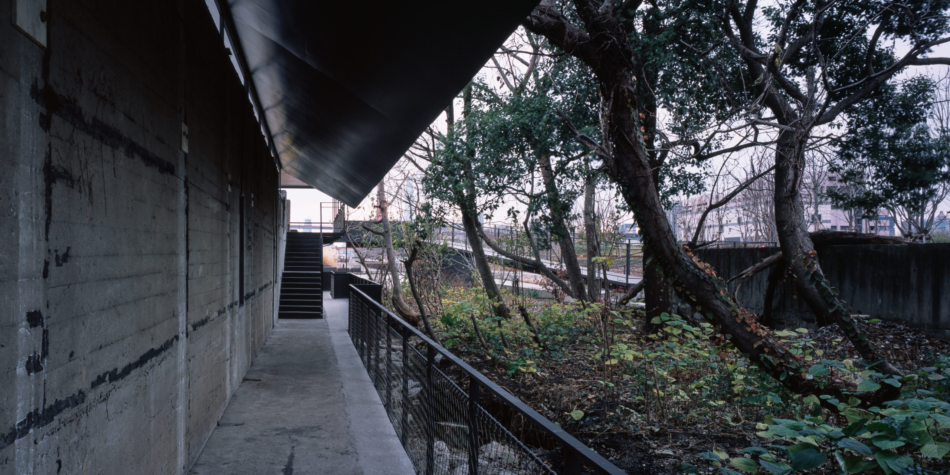
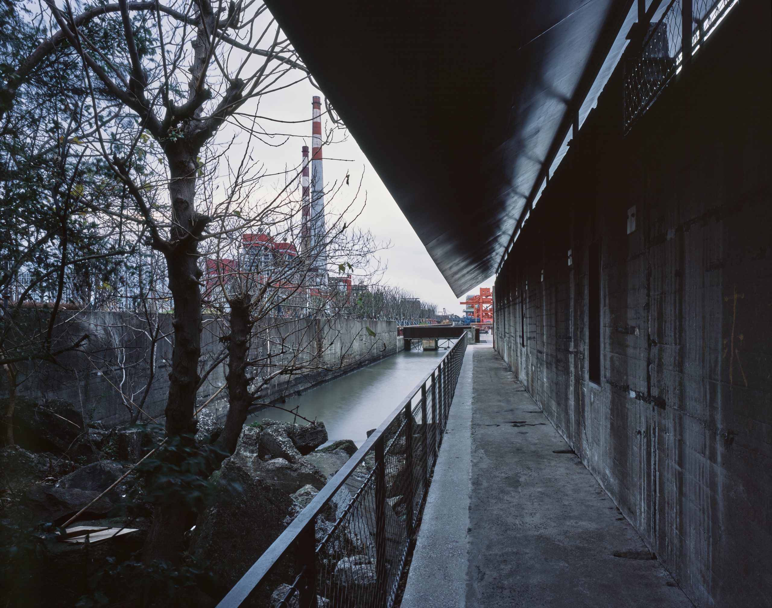
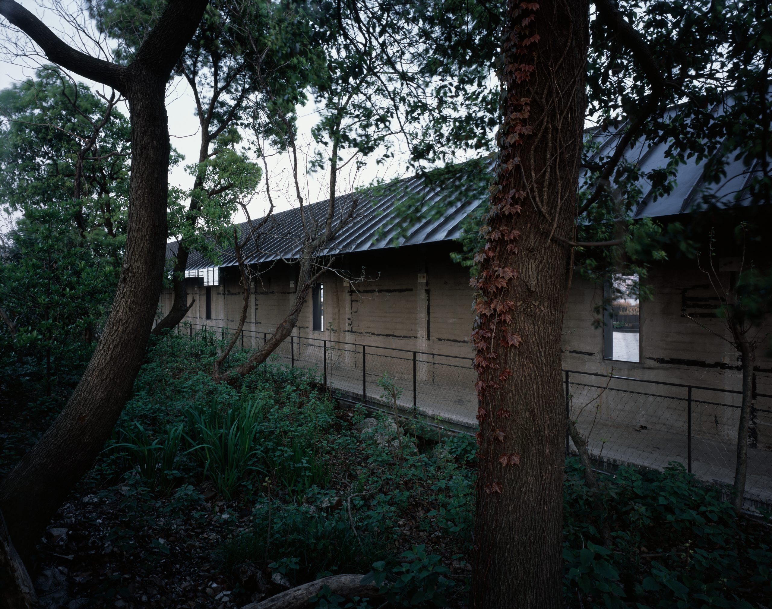
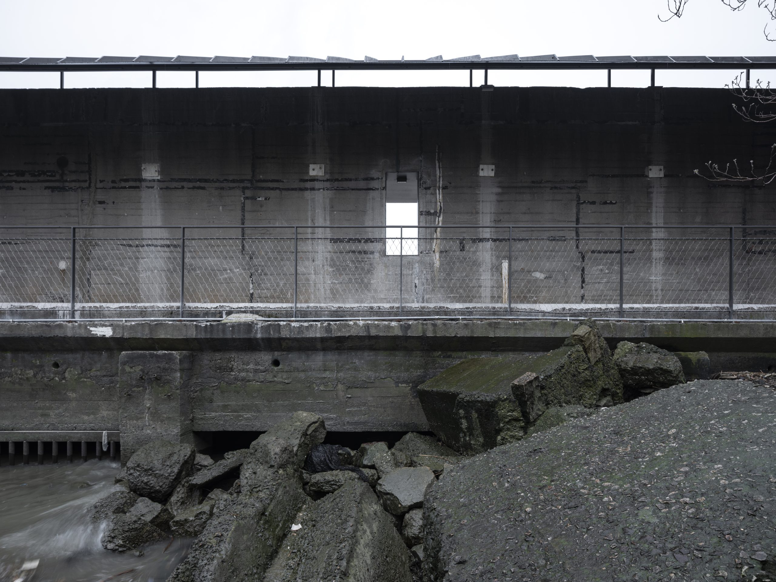
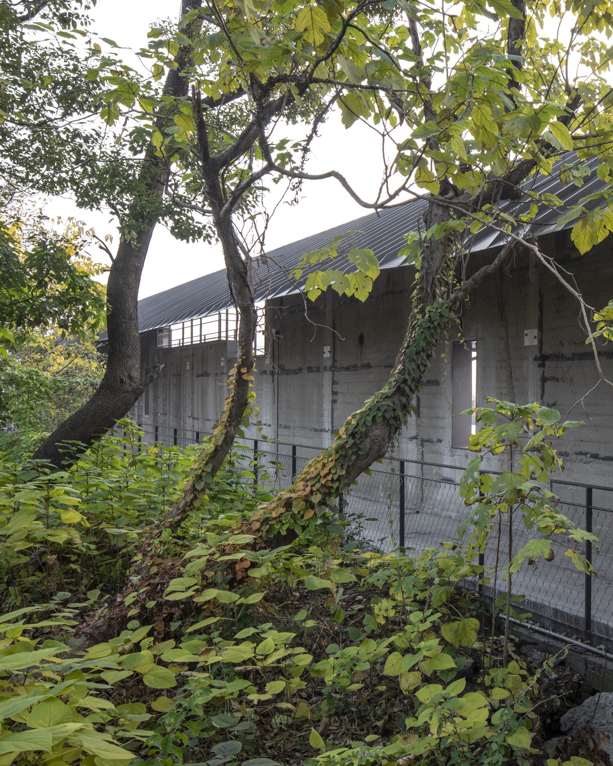
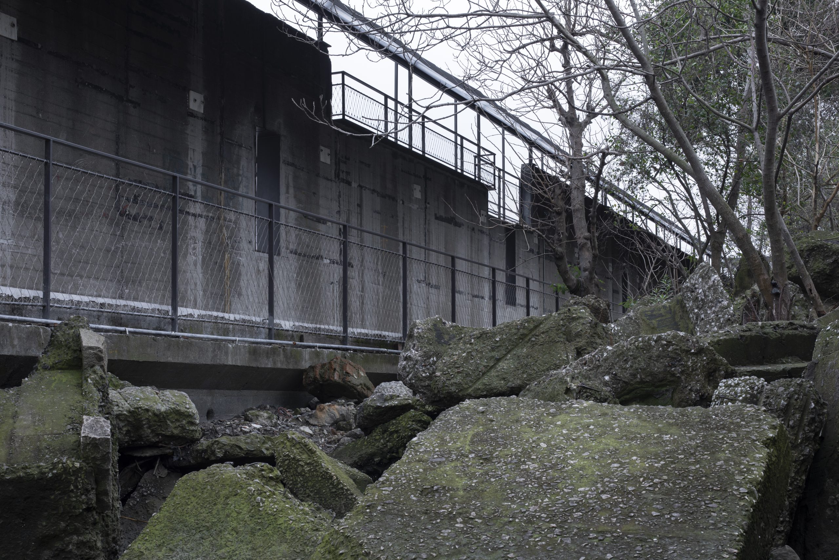
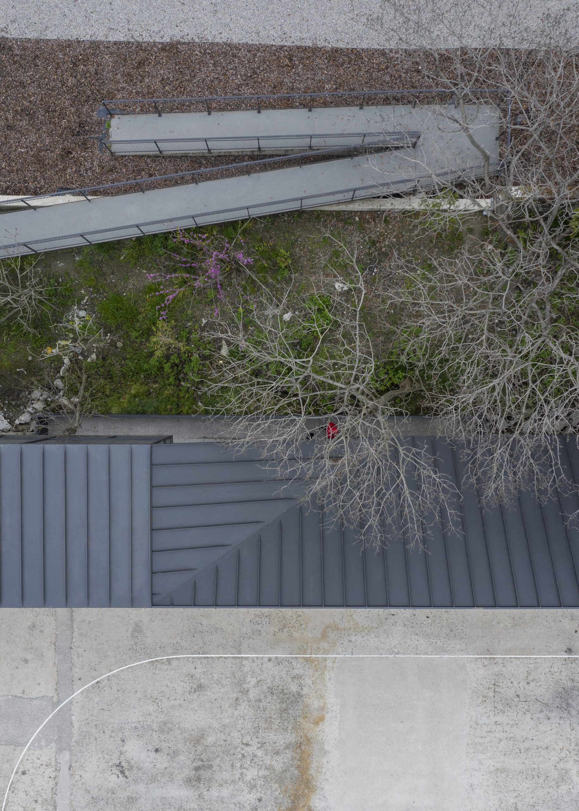
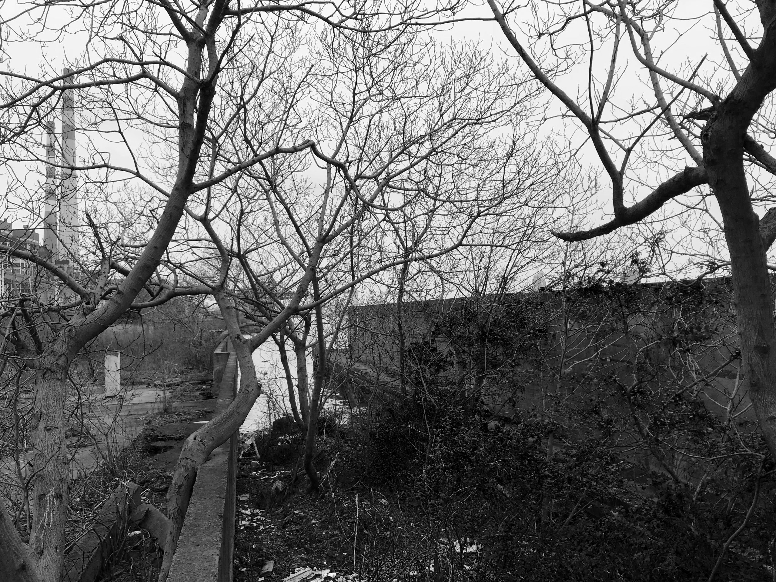
The Yangpu Gasworks wharf once served the city’s coal supply. After the gas plant closed, one of two retaining walls was demolished and its rubble left between the dock and flood-control embankment, where vegetation took hold. Atelier Deshaus kept the remaining wall, treating it as both a plinth and a lateral support for a new structure that follows almost its entire length.
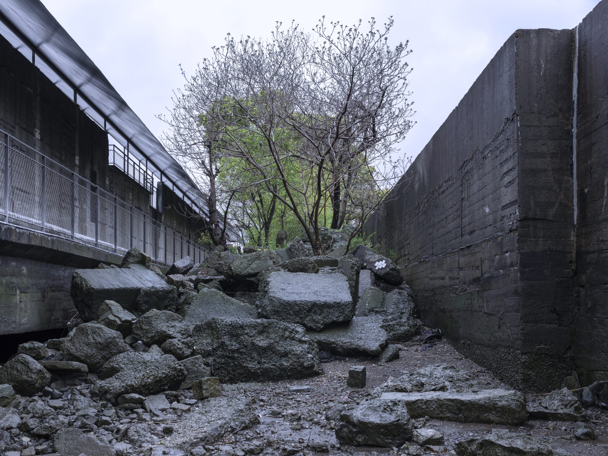
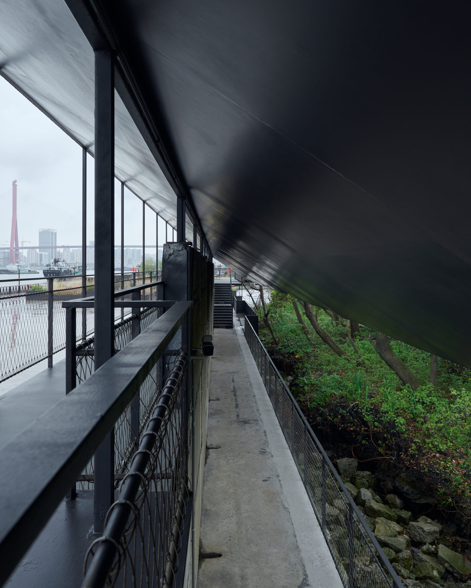
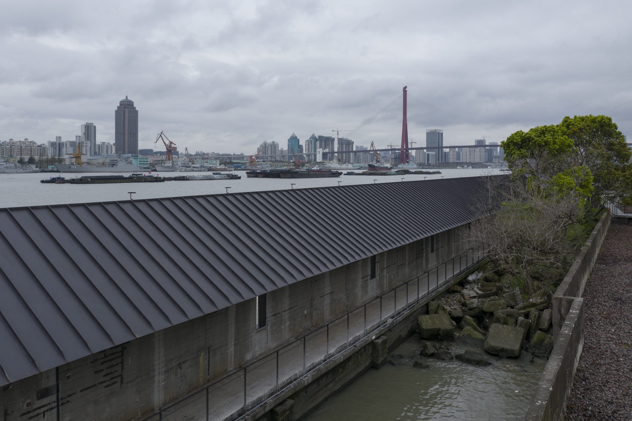
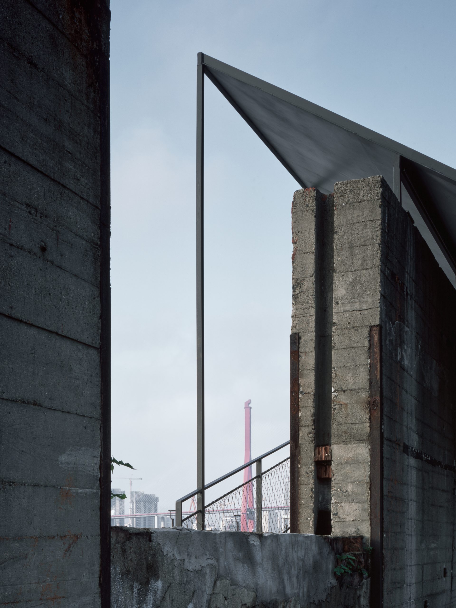
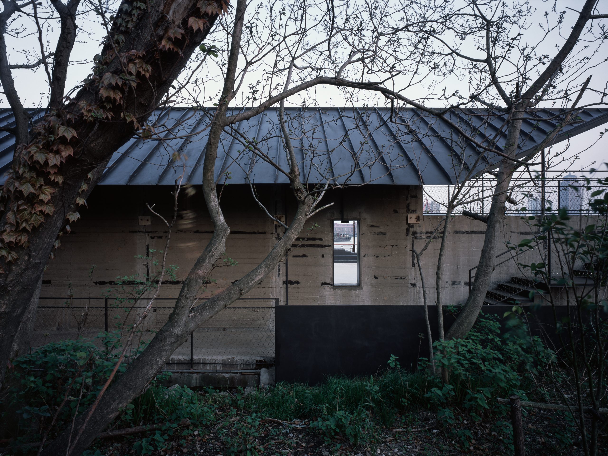
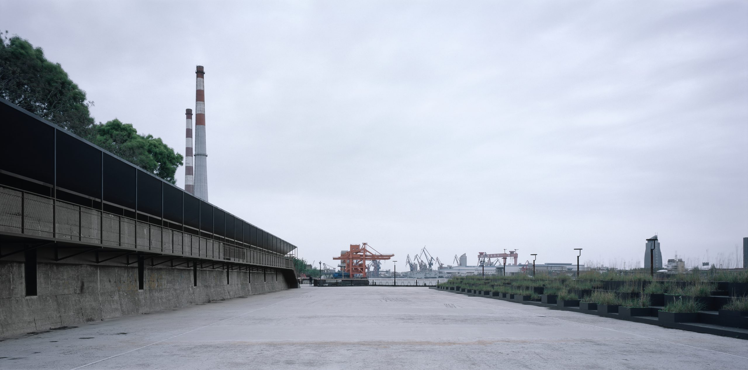
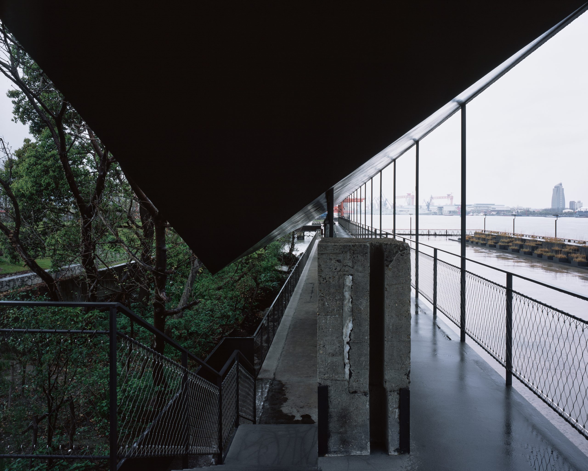
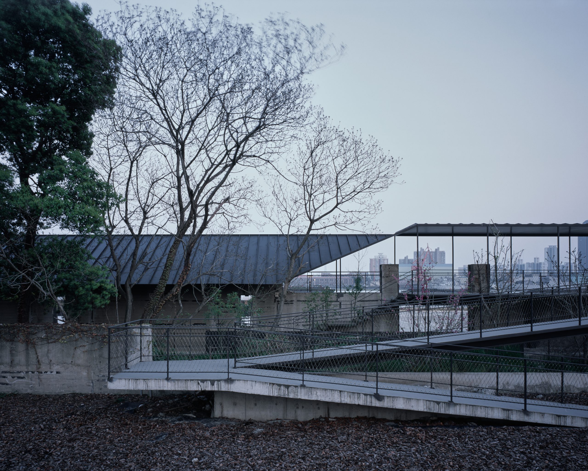
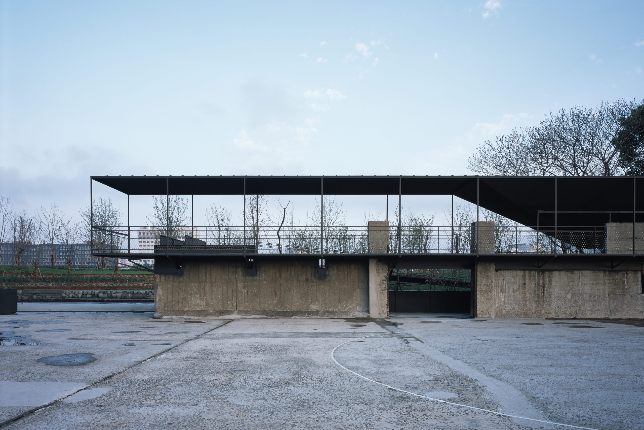
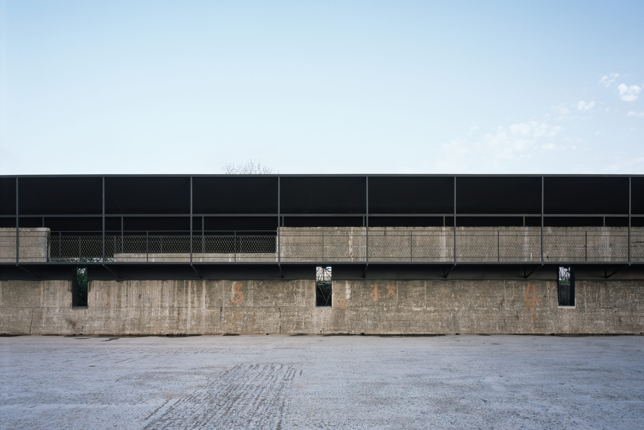
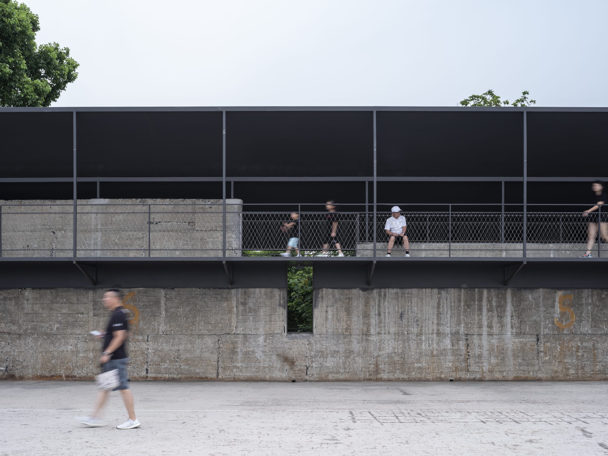
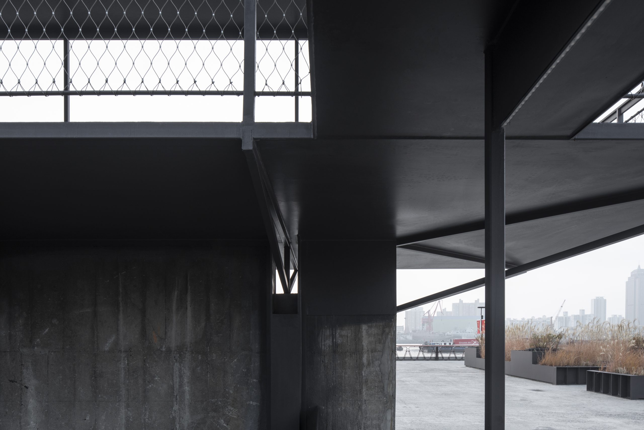
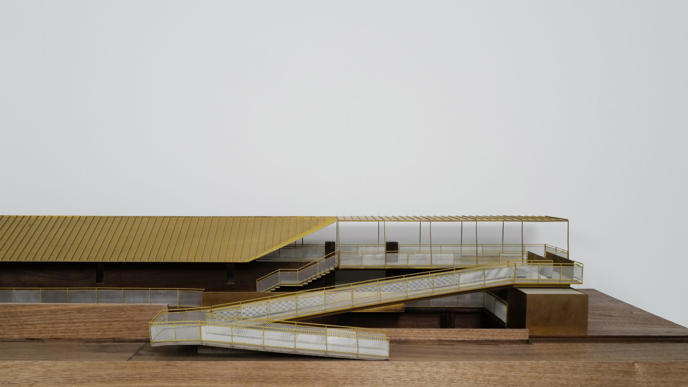
The steel passage projects outward at around two-thirds of the wall’s height, held by diagonal braces. A row of slender columns along its outer edge carries a continuous mono-pitched roof. The intervention gives the industrial wall a continuing role while leaving the planted crevice and traces of demolition visible beside it.
Two ways to look at the riverfront
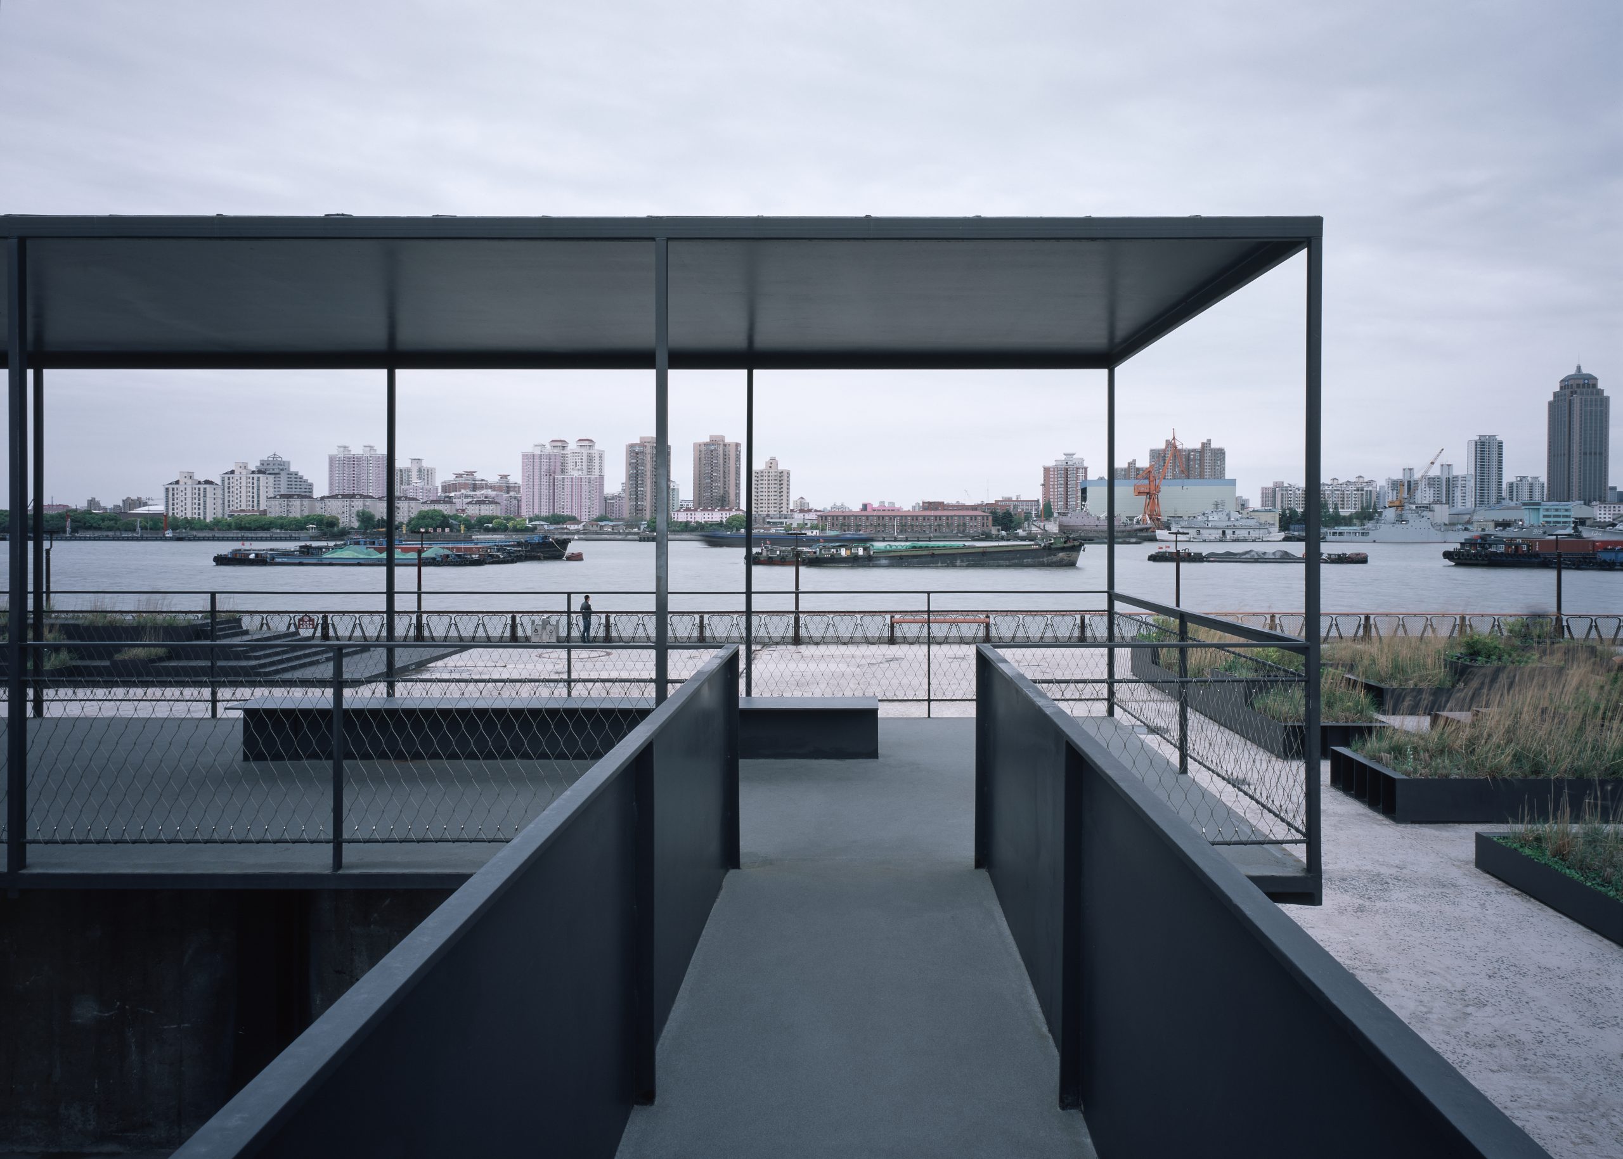
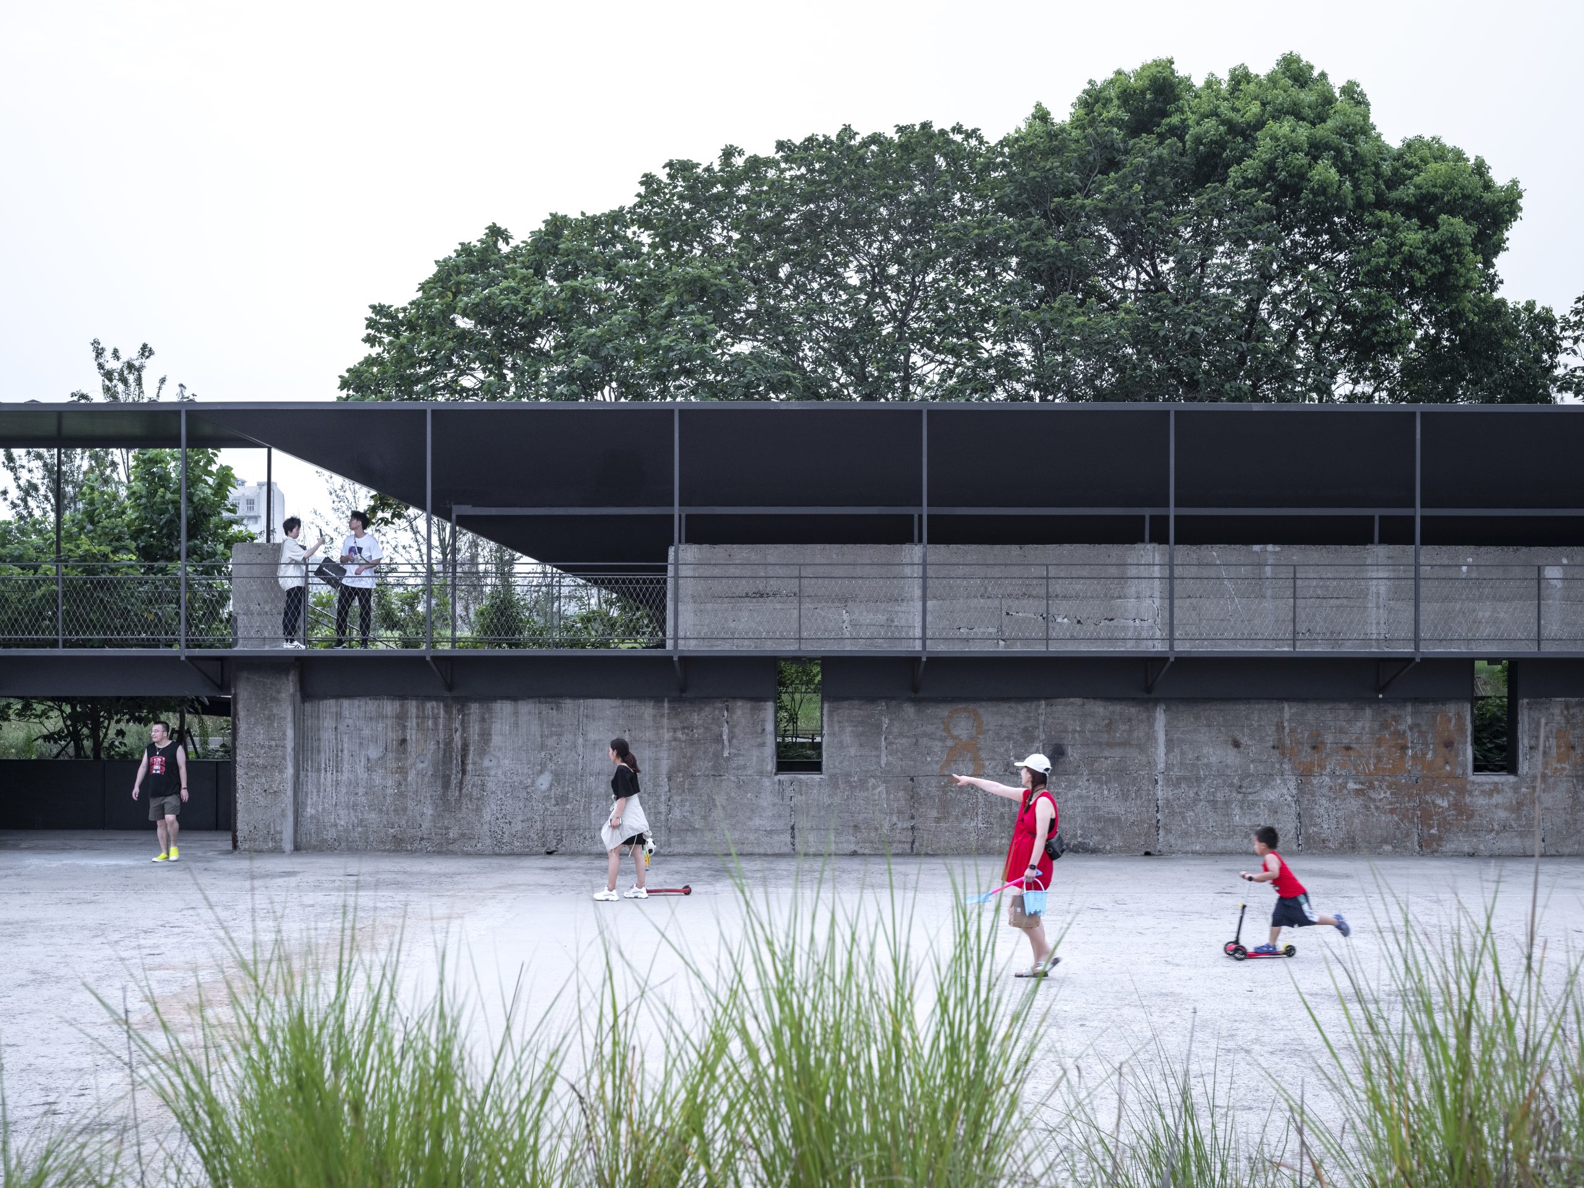
The roof slopes down toward the wall and the overgrown gap, bringing the sheltered path close to the site’s rough ground. Toward the Huangpu River, it rises above the walkway to form an open platform. The change in height creates two different experiences along one line: a compressed passage beside the wall and a broader outlook across the water.
From working wharf to public ground
At ground level, parts of the dock slab were polished into a skating surface. Ramps and bridges connect the city side to the elevated route, linking the wall, the former wharf and the riverbank. Riverside Passage preserves the site’s industrial fabric while opening it to everyday movement, stopping and gathering.

Project Credits
Project: Riverside Passage (Bianyuan)
Architect: Atelier Deshaus / @atelierdeshaus
Structural engineer: AND Office
Location: Yangpu Gasworks Wharf, Yangpu District, Shanghai, China
Design: 2018 – Completion: 2019
Site area: 4,600 m² – Gross floor area: 268 m²
Photographs: Tian Fangfang / @tianfangfang2019; Chen Hao / @chenhao.etsam