Now Reading: OTLA terraces a forest slope into a village for retreat staff in Karnataka
- 01
OTLA terraces a forest slope into a village for retreat staff in Karnataka

OTLA terraces a forest slope into a village for retreat staff in Karnataka
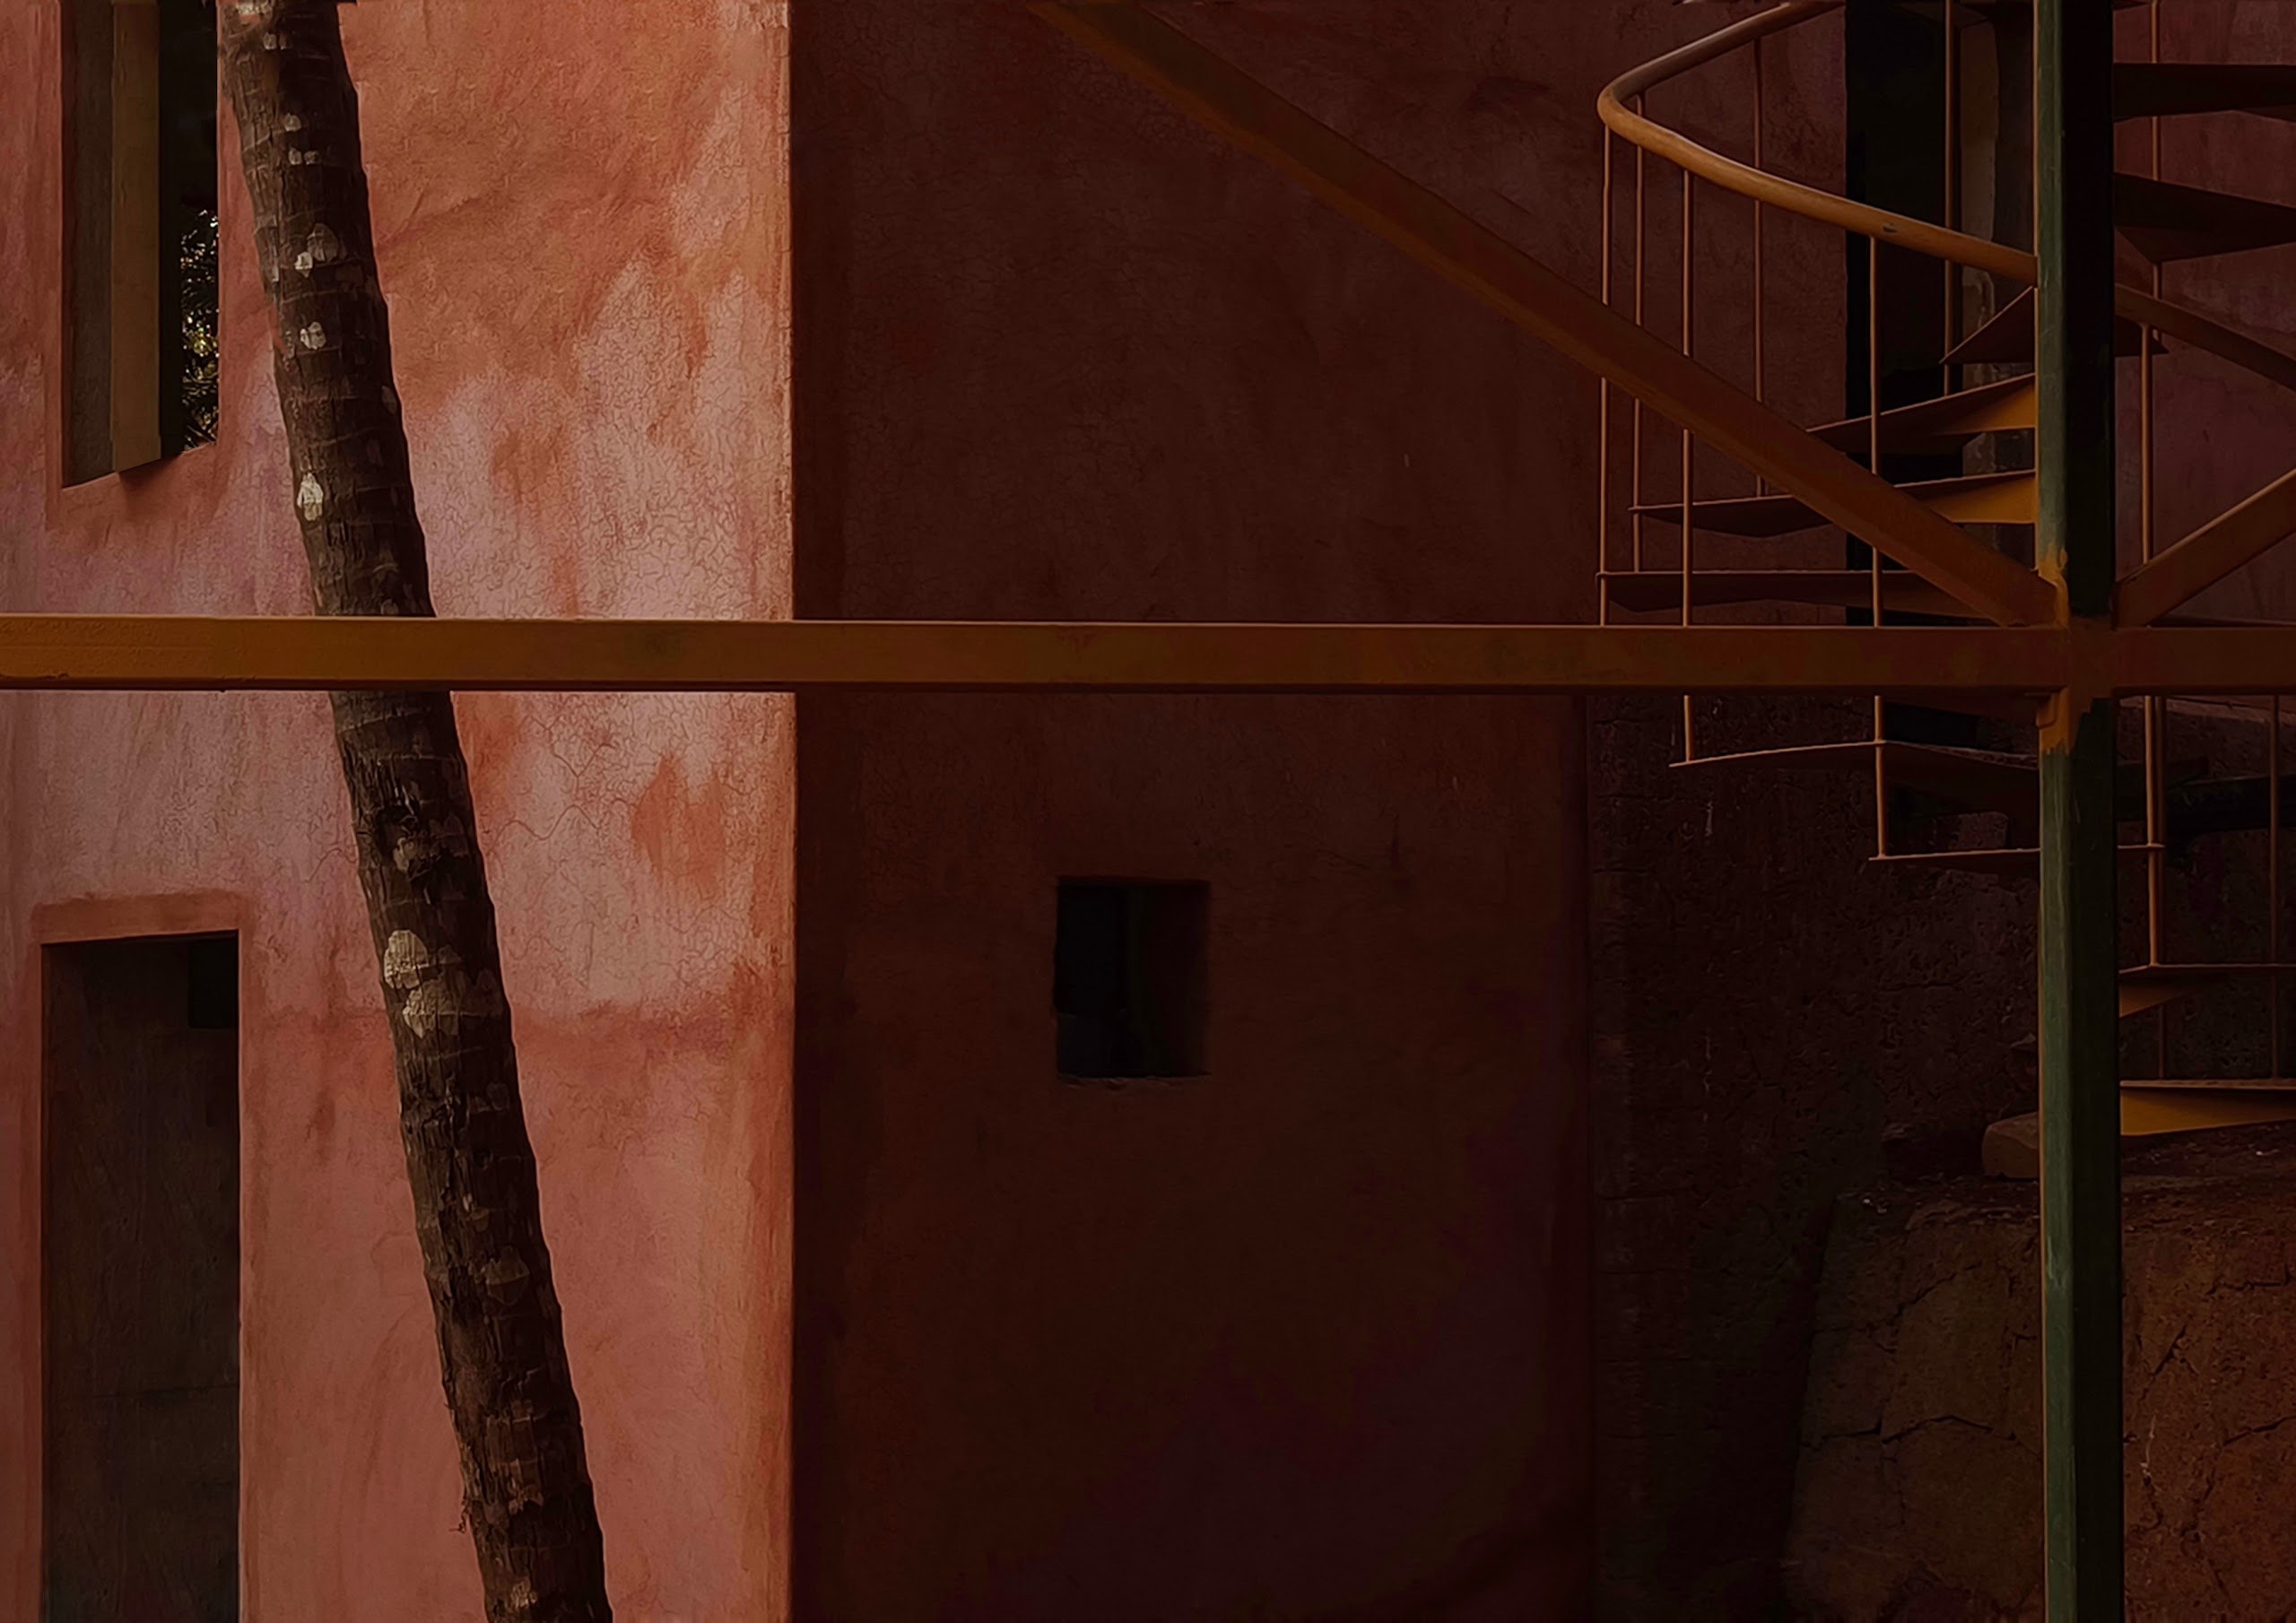
Kirubeli Cove Retreat sits in Kagala, in North Karnataka. Behind its pool, a narrow strip of land runs off the main road towards the forested hills around the cove. There, on a one-acre plot that drops 14 metres, OTLA has designed the staff housing and back-of-house for the retreat. Old coconut and mango trees cover the site.
The site holds dormitories, homes and shared spaces for 35 to 40 staff. It also contains the general manager’s suite and the service areas of the retreat. To make this work, the team only widened a direct vehicle access from the upper slopes. Overall, the project dates from 2022 to 2026 and is due to be finished in December 2026.
Terraces cut into the slope
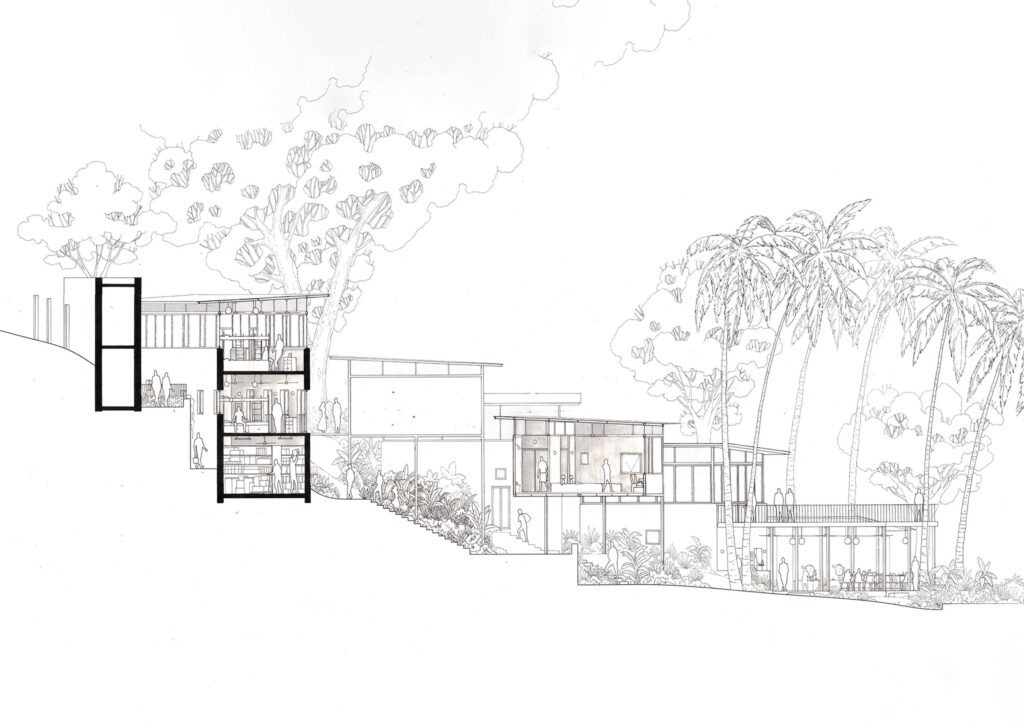
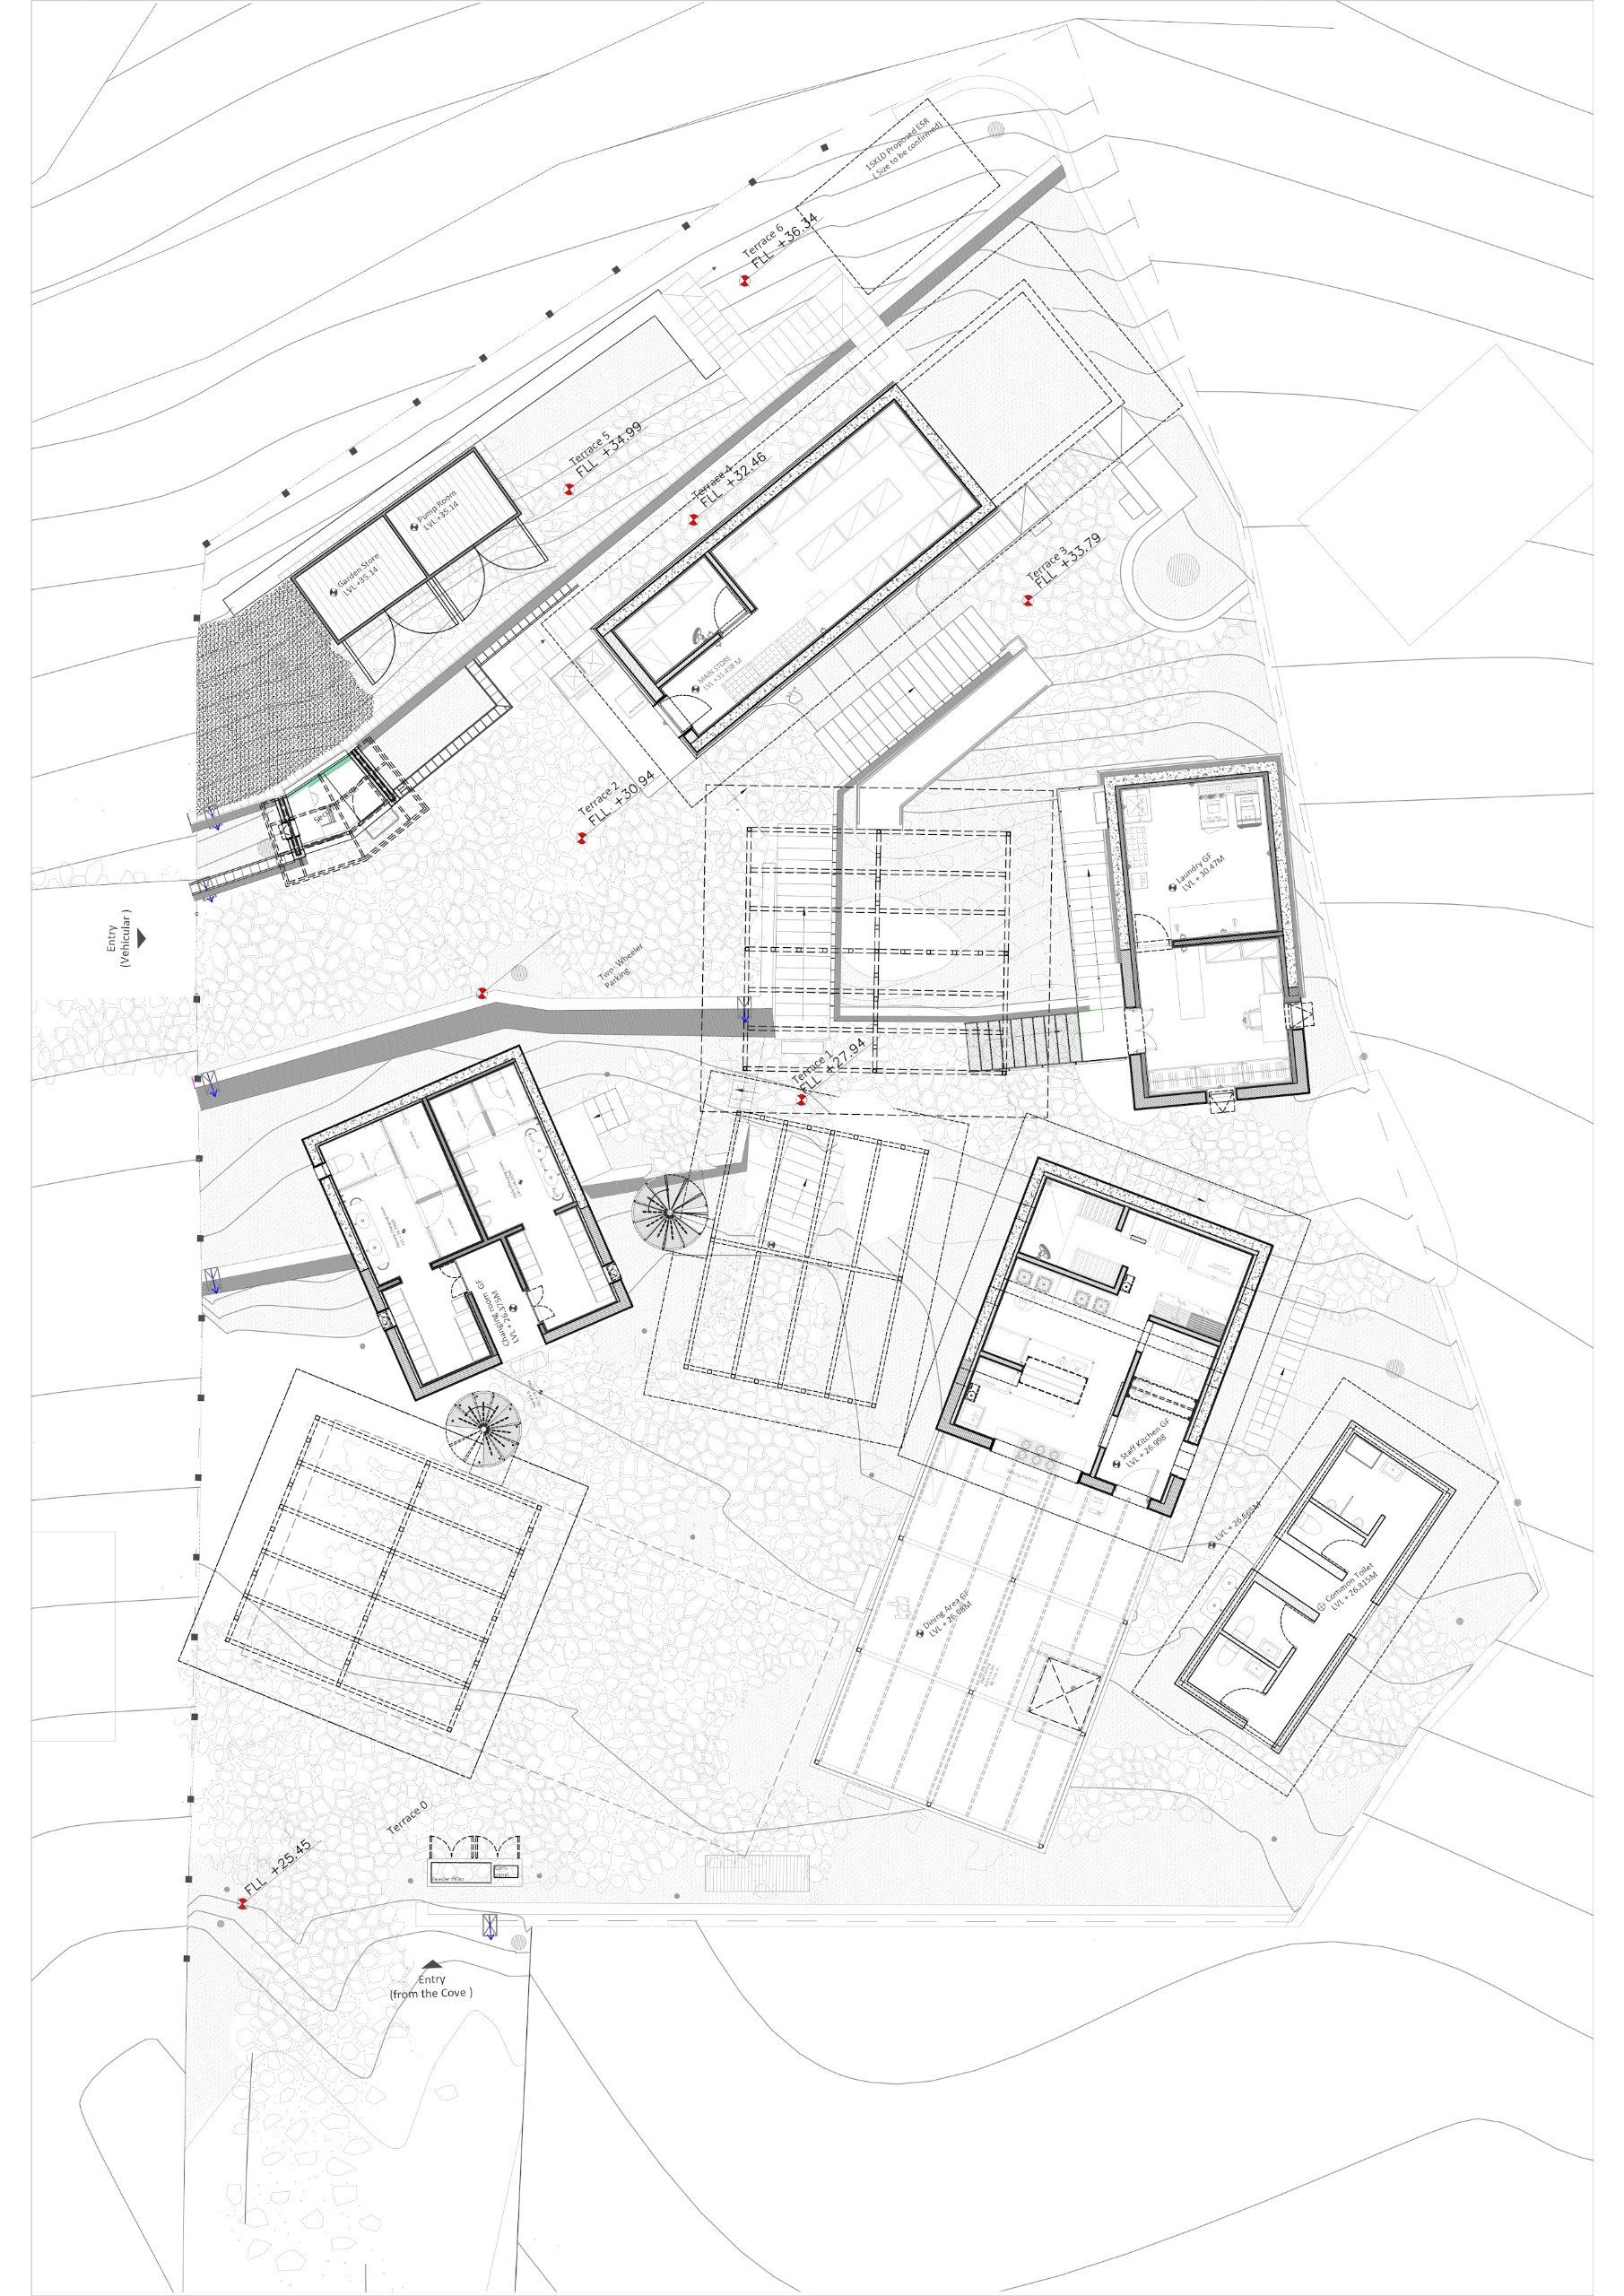
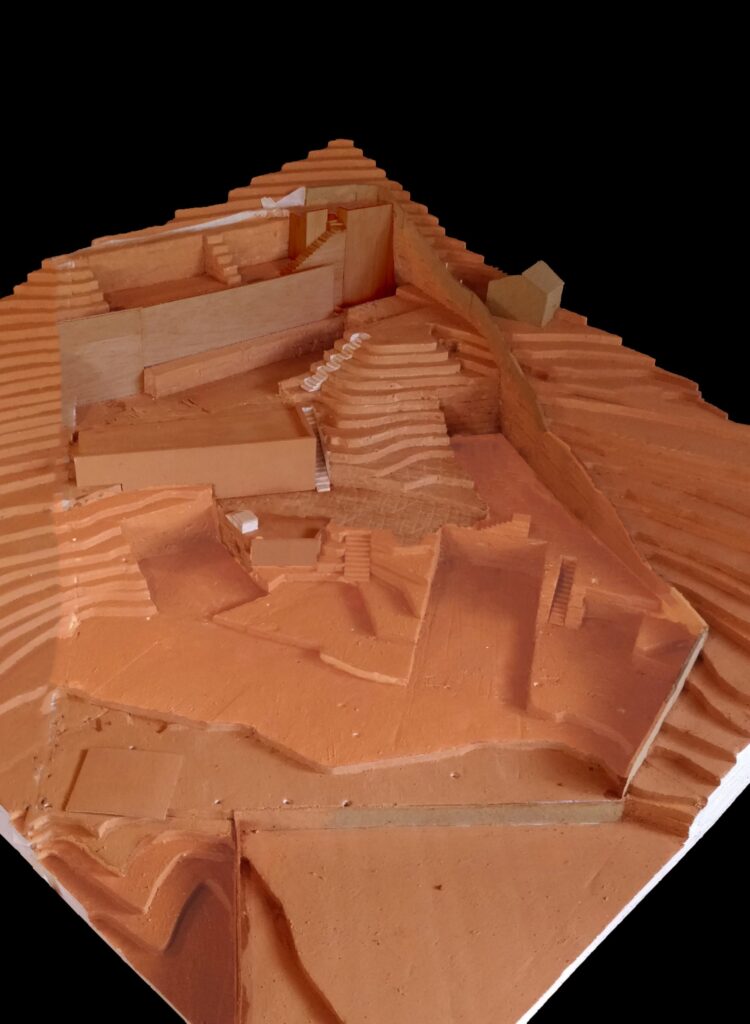
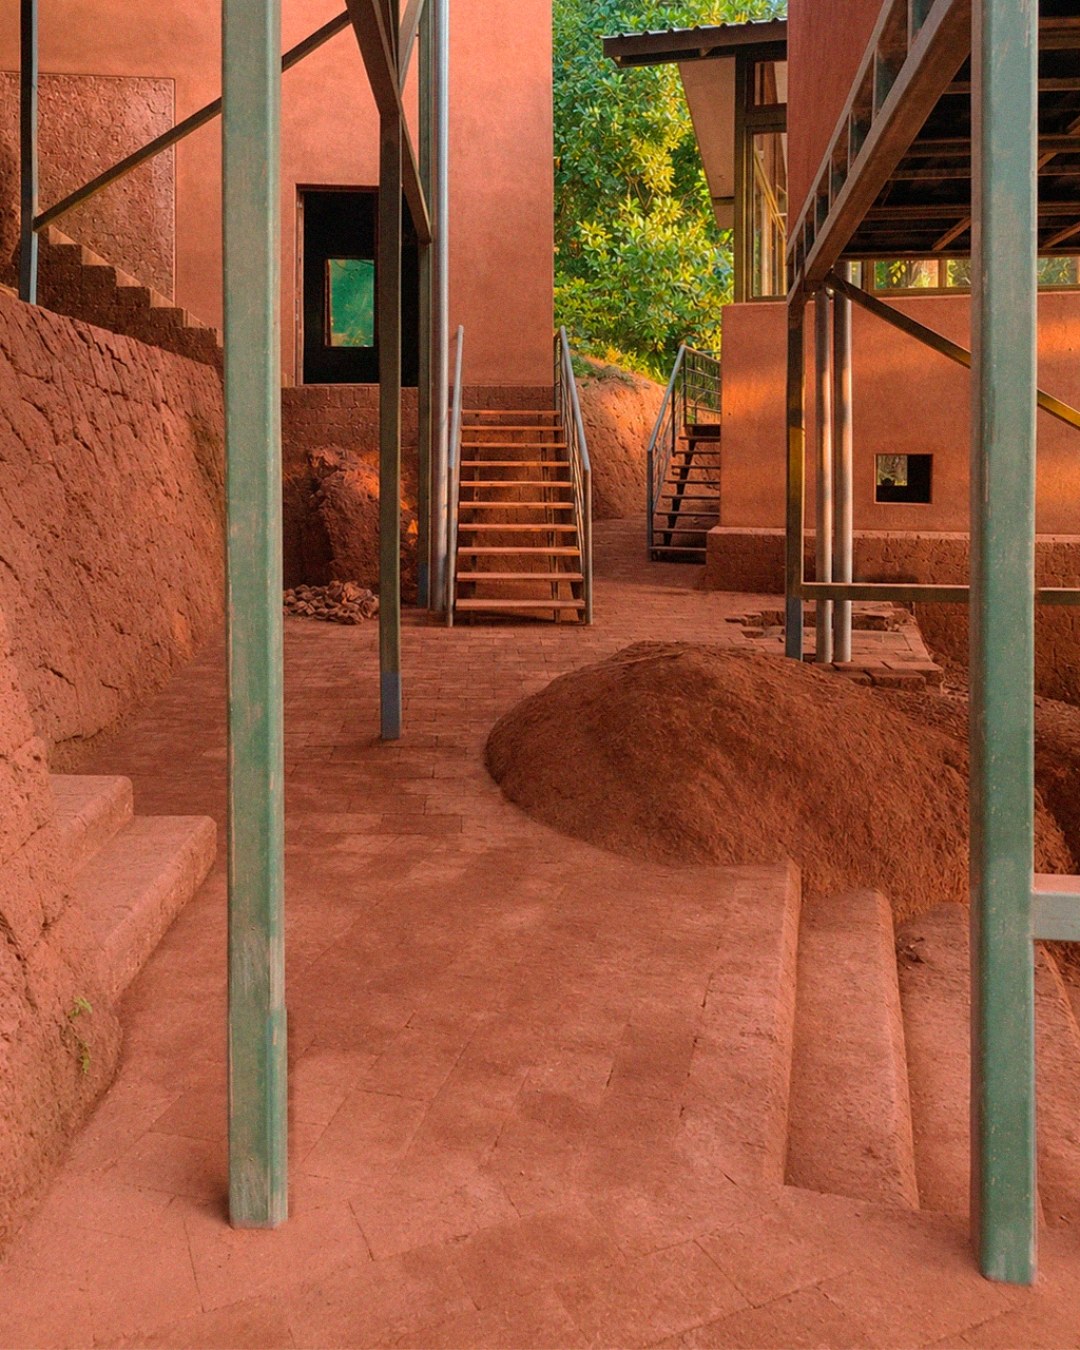
First, the team studied the terrain, the tight plot and the steep fall. This led to a careful series of terraces within the dense forest. In other words, the design comes from this measured cut and fill, a delicate shaping of the land.
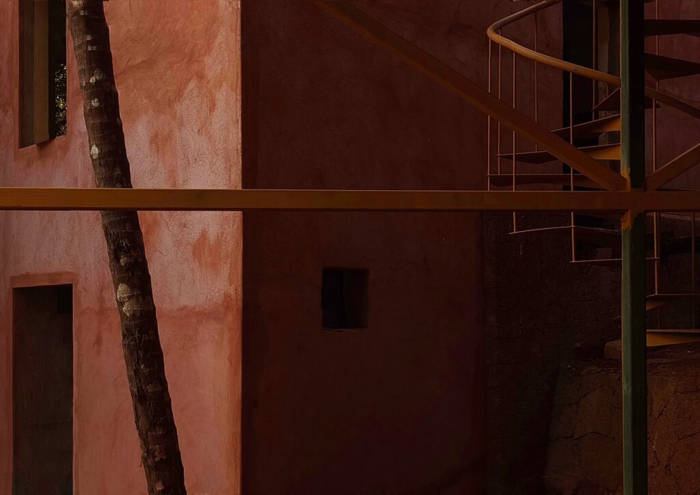
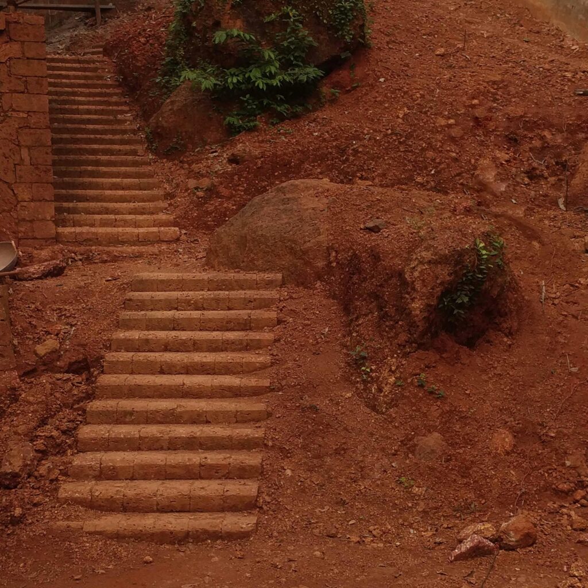
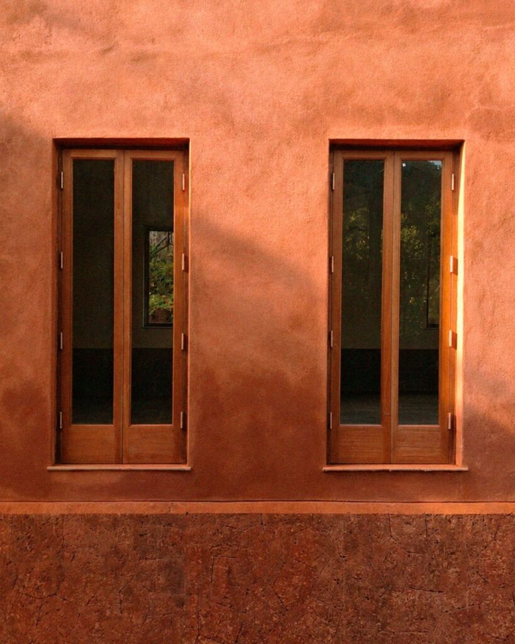
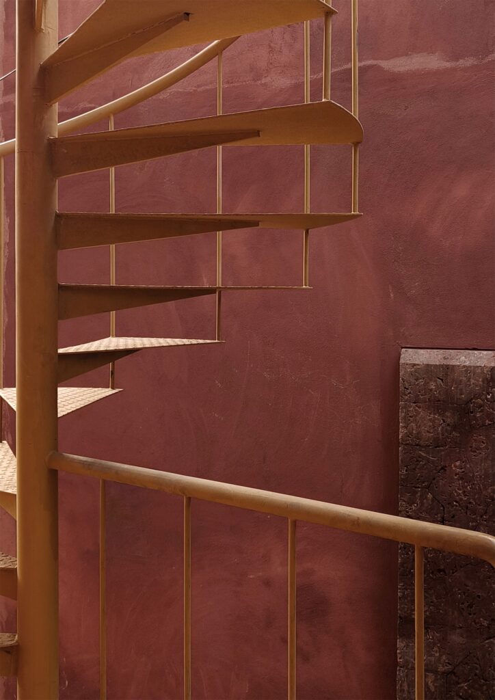
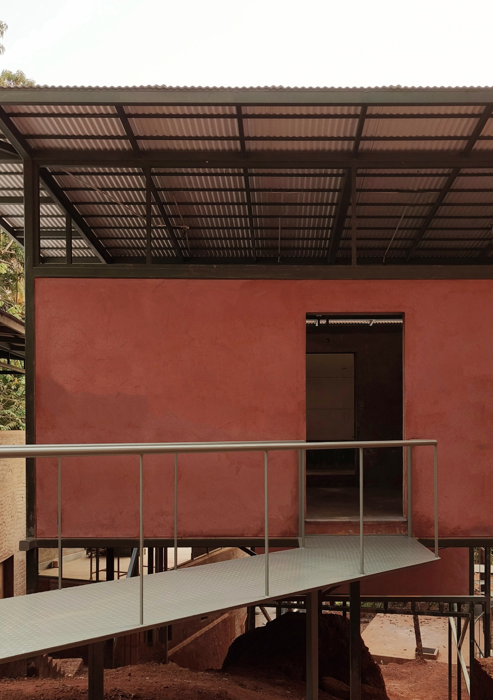
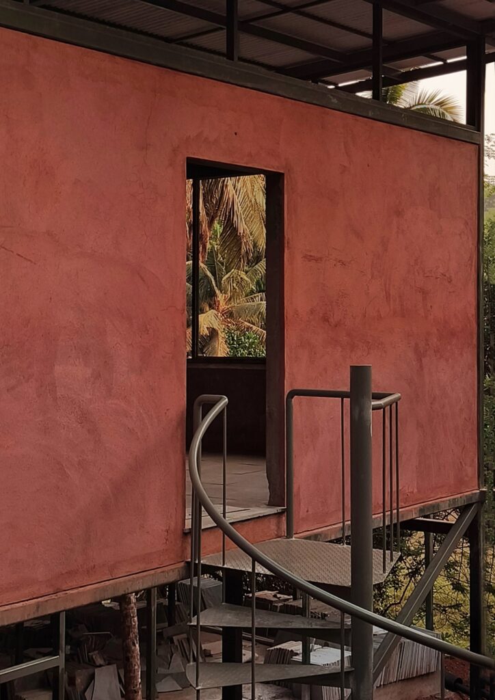
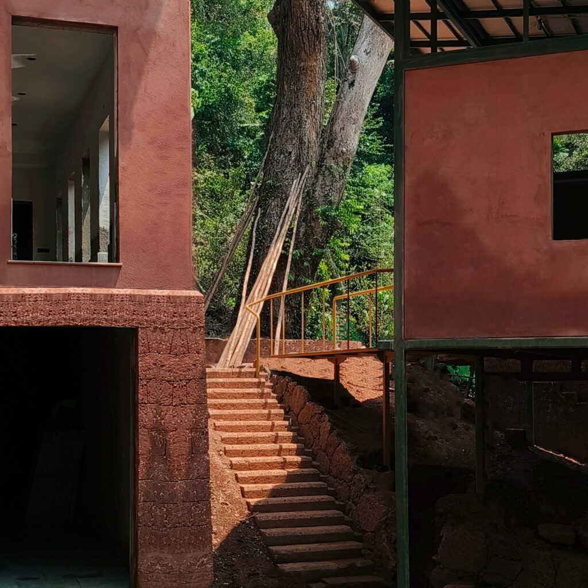
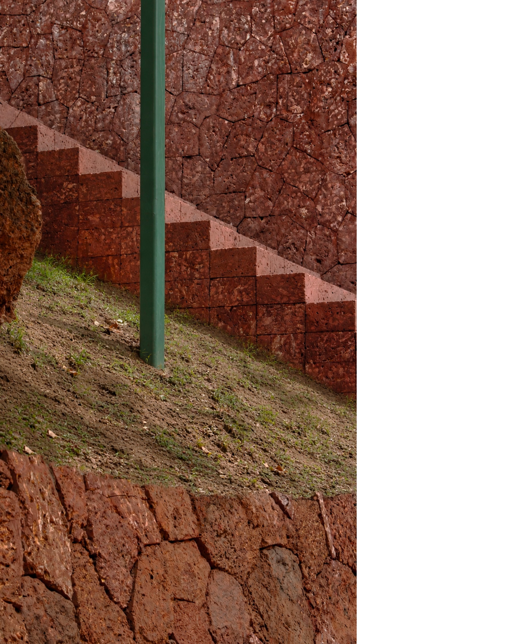
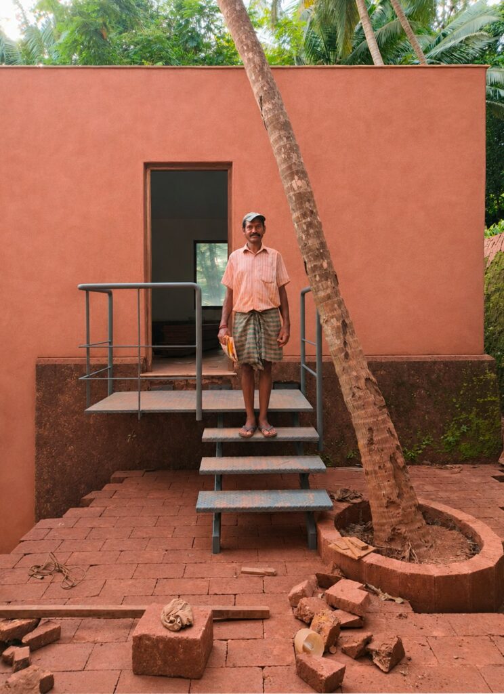
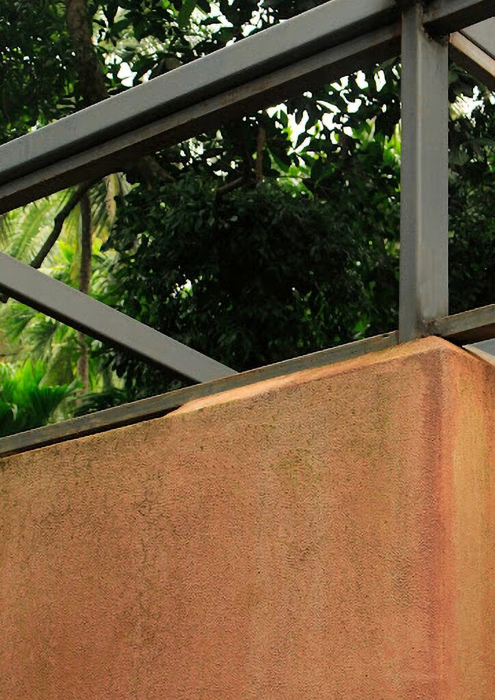
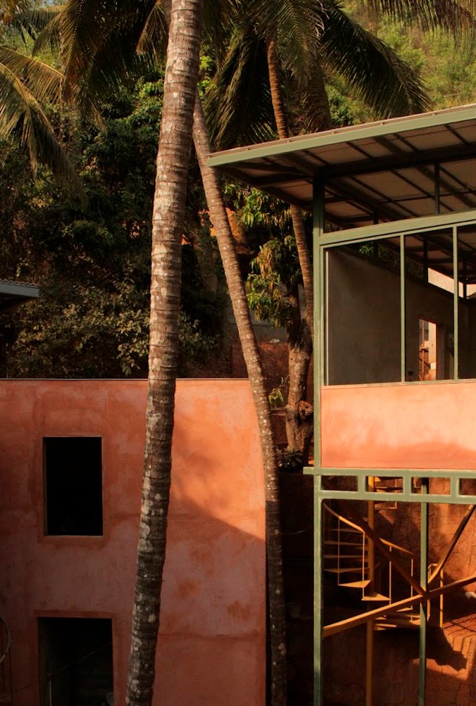
Laterite walls, in turn, hold up these platforms. In some places they cut into, or wrap around, solid blocks finished in a pigmented red soil plaster. Inside, these blocks contain changing rooms, the staff kitchen, the laundry and stores. As a result, they read as part of the ground. Some are buried and others rise gently. Stairs and platforms shaped from the earth link them, almost like a sculpted landform.

A village of stilted steel
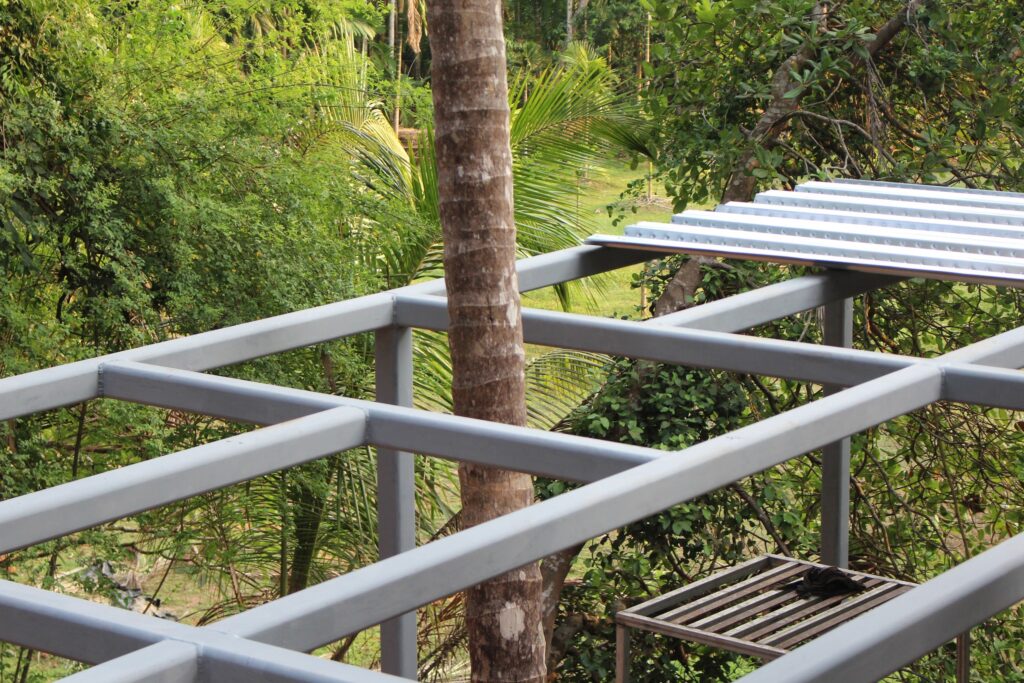
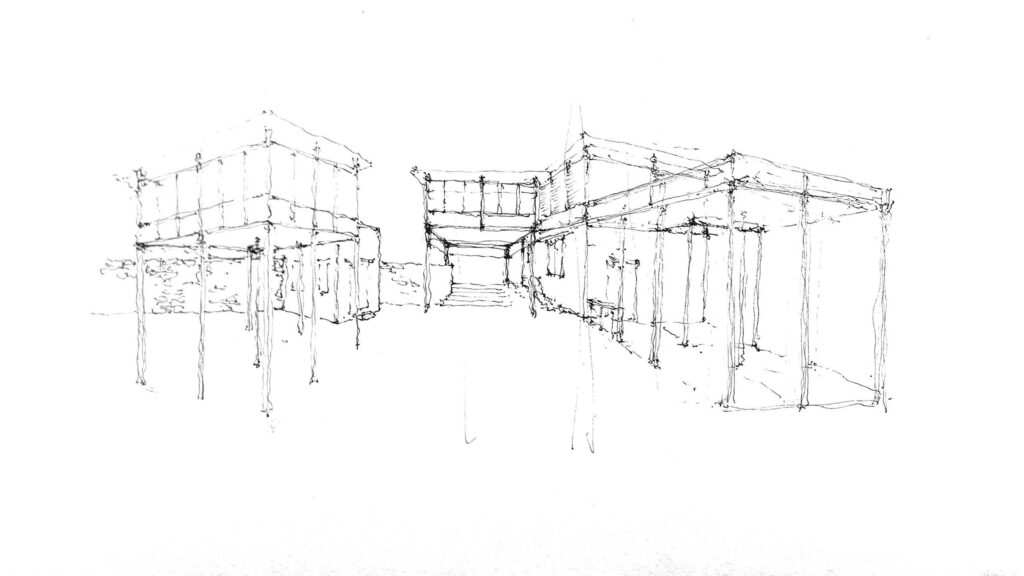
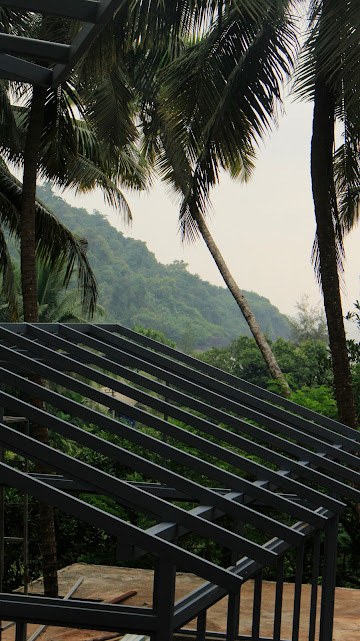
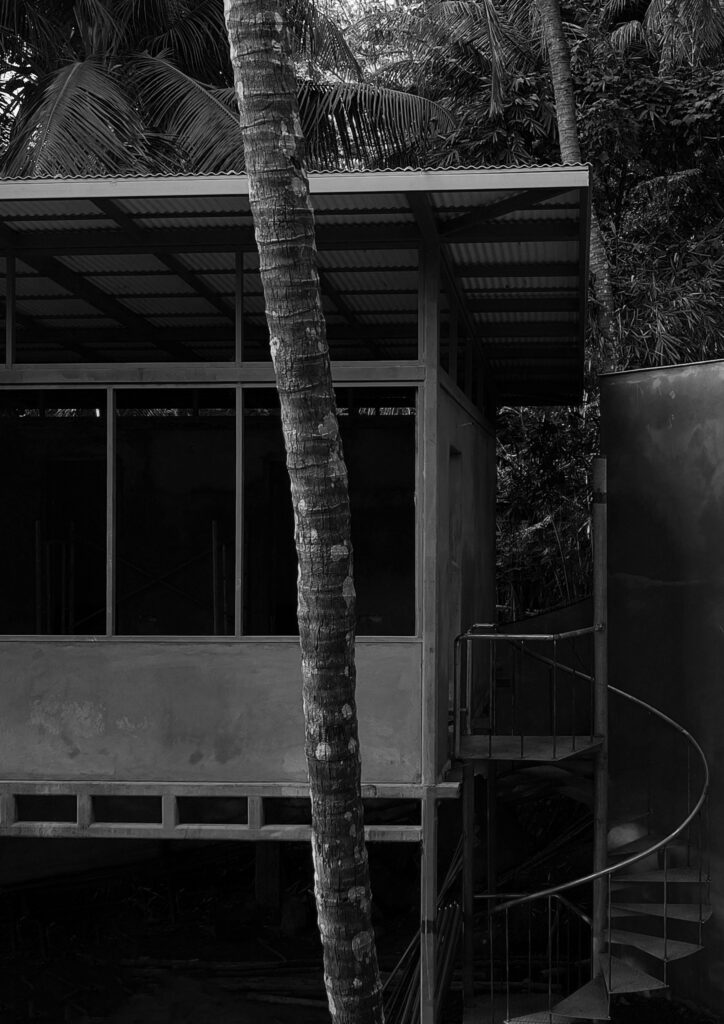
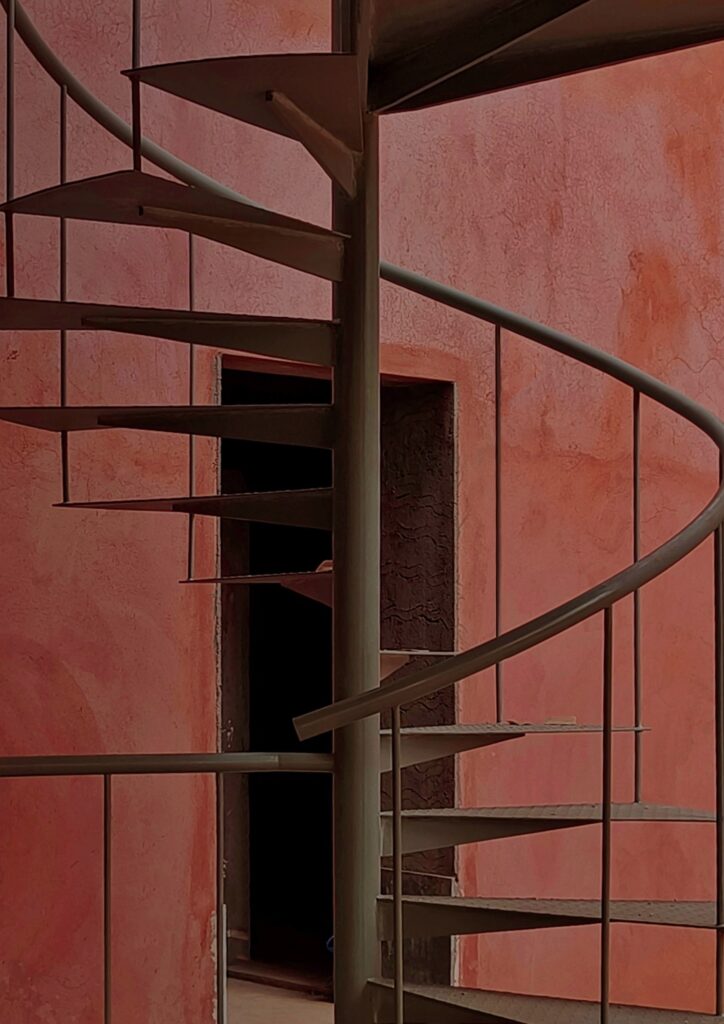
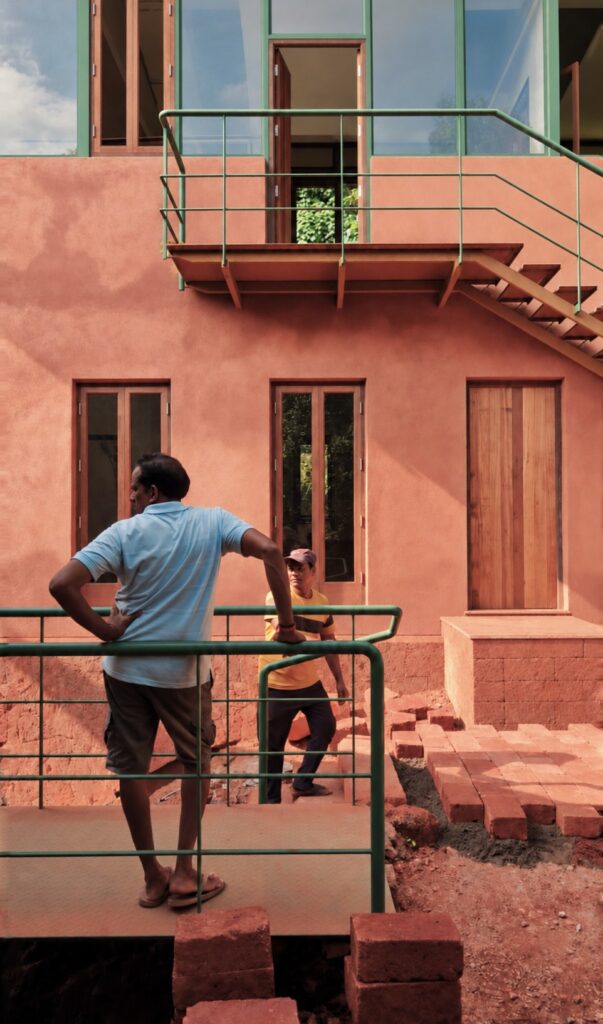
This landform becomes a new topography that lightly holds places to rest, eat, relax, move, gather and exercise. Moreover, the staff housing works as a village of its own. Accordingly, the dormitories and homes are light steel structures on stilts that sit on top of the terrain. Their positions encourage movement, meeting and community.
From the court to the mango tree
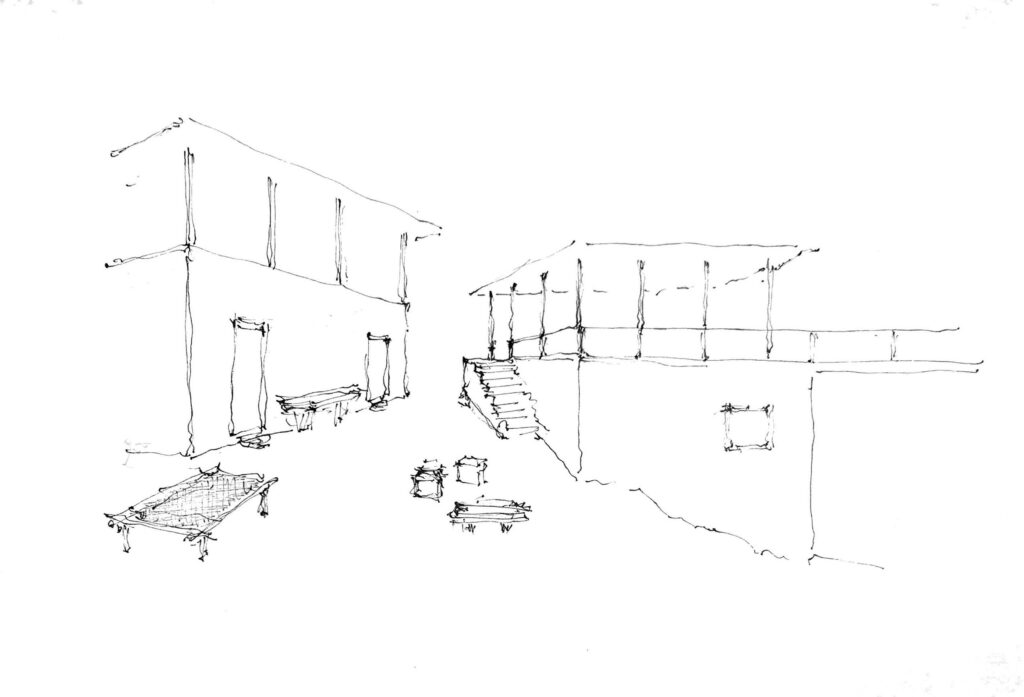
On the lowest terrace, a large court is the main shared space and the route for buggies. To one side it extends into a raised dining area. Opposite, buggy parking sits beneath the quarters for heads of department. Because it is the only terrace with direct vehicle access, the court is where the back-of-house meets the guest side of the cove.
Next, a laterite staircase set into the ground leads to the second terrace. This is the private approach to the general manager’s suite. From there, this narrow strip of flat land continues to the laundry and, at its other end, the staff library and lounge. Then, from beneath the women’s dormitories, the stair climbs on to the third terrace. That level is the service entrance and parking for the staff village. It connects to the main road coming down the hill.
Meanwhile, further up towards the dormitories, a small courtyard opens beneath a huge old mango tree. In the dappled light, it links the men’s and women’s dormitories. It is also a quiet place to talk and rest. Finally, the top terrace holds the water tanks and a biomethanation plant that turns food waste from the retreat into cooking gas for the staff kitchen.
Project Credits
Project: Staff Housing and Back of House, Kirubeli Cove Retreat
Type: Housing
Location: Kagala, North Karnataka, India
Architecture and design: OTLA (Kashyap Bhagat, Krish Shah, Megha Yadav)
Structural consultant: Bharath KR
MEP consultants: ESVE Designs Pvt. Ltd.
Land area: 1 acre
Built-up area: 7,200 sq ft
Year: 2022–2026
Status: Work in progress, expected to complete in December 2026
Photography: Kashyap Bhagat, Krish Shah, Megha Yadav
Related Posts
Previous Post
Next Post
Previous Post
Next Post
- OTLA terraces a forest slope into a village for retreat staff in Karnataka

- ARP studio sets a steel frame inside a 19th-century salt warehouse in Koper

- Pavillon wraps a family chalet in silver metal and old memories

- Stuart Ian Frost and Gunhild Lien raise a cylinder of spruce in an Alpine forest

- ecoLogicStudio threads a living garden through the vineyards of Canelli
- TAKK turns a bed into common ground for the Beaux Arts Ball