Now Reading: Pavillon wraps a family chalet in silver metal and old memories
- 01
Pavillon wraps a family chalet in silver metal and old memories

Pavillon wraps a family chalet in silver metal and old memories
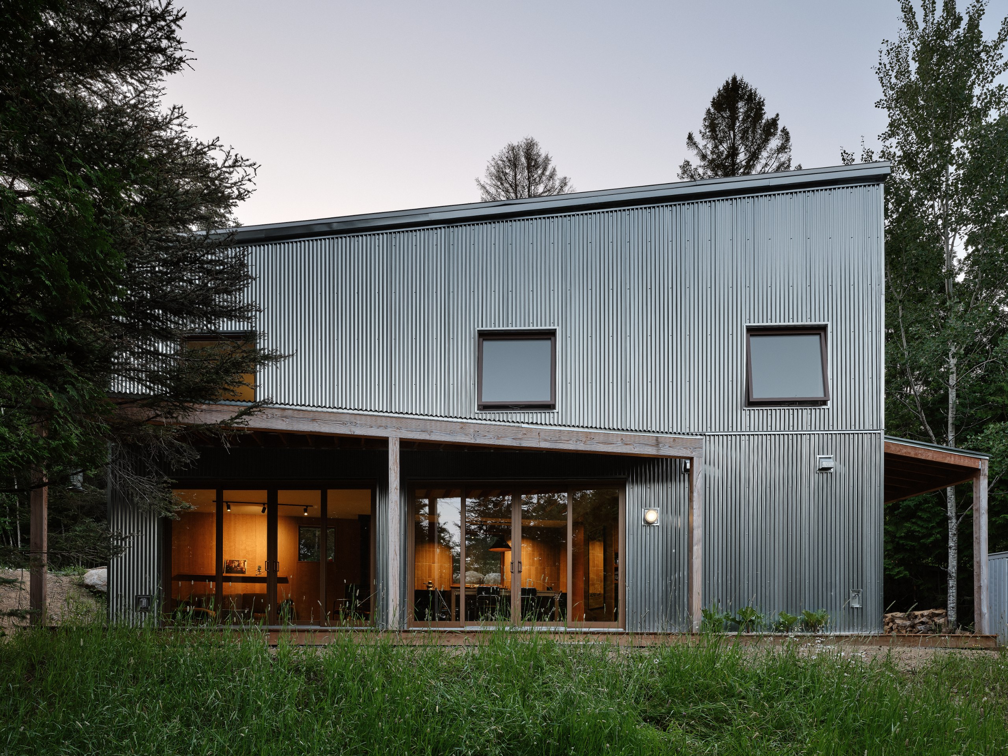
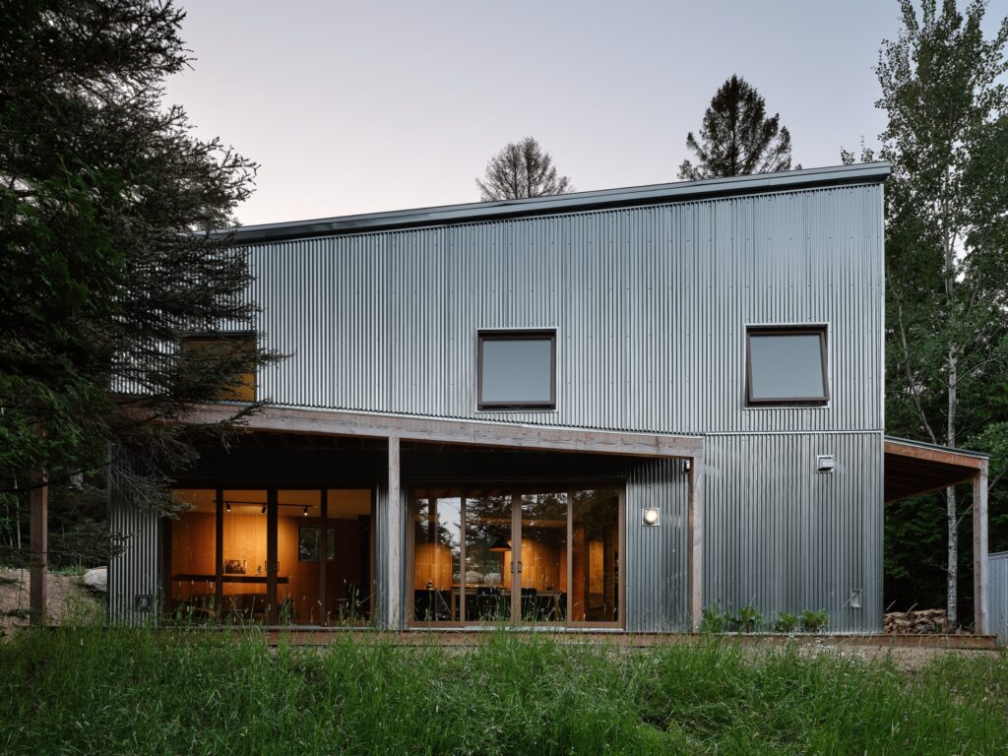
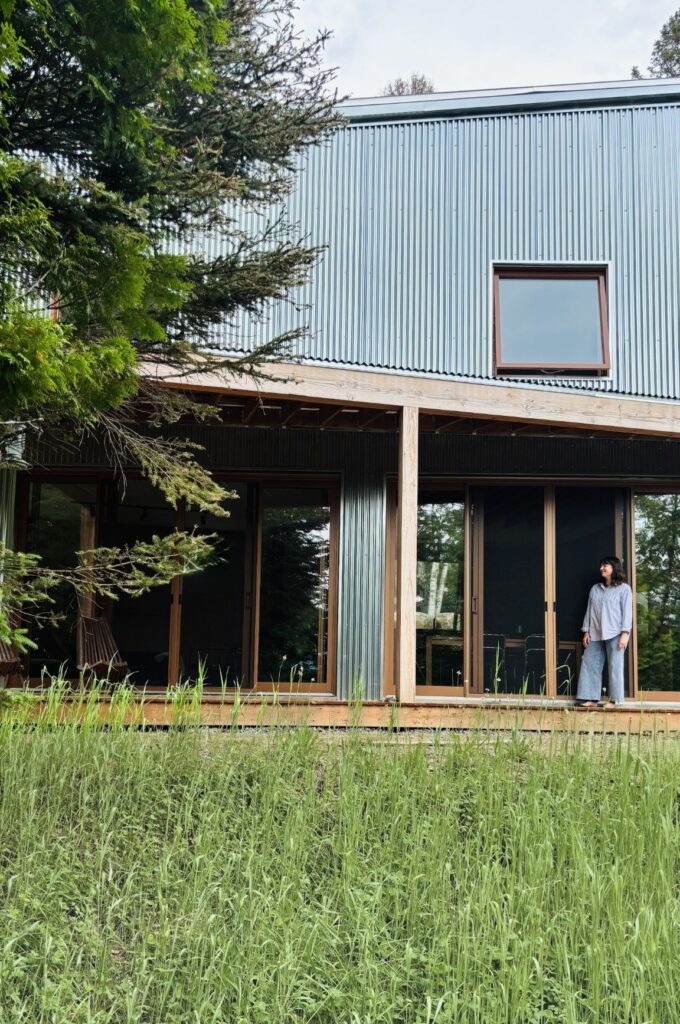
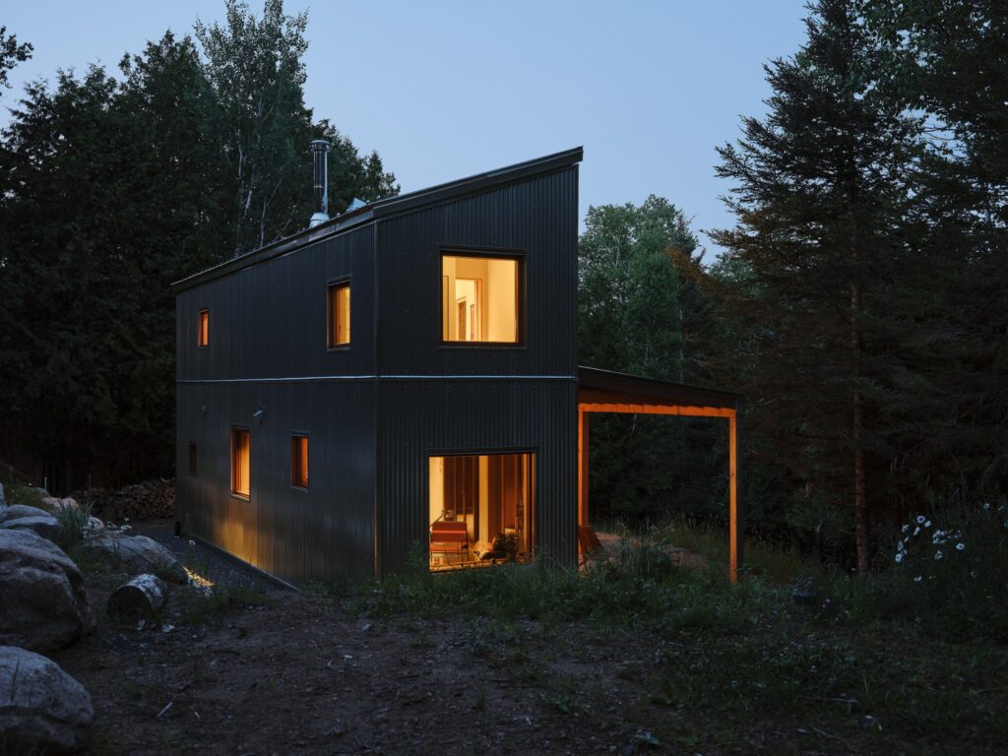
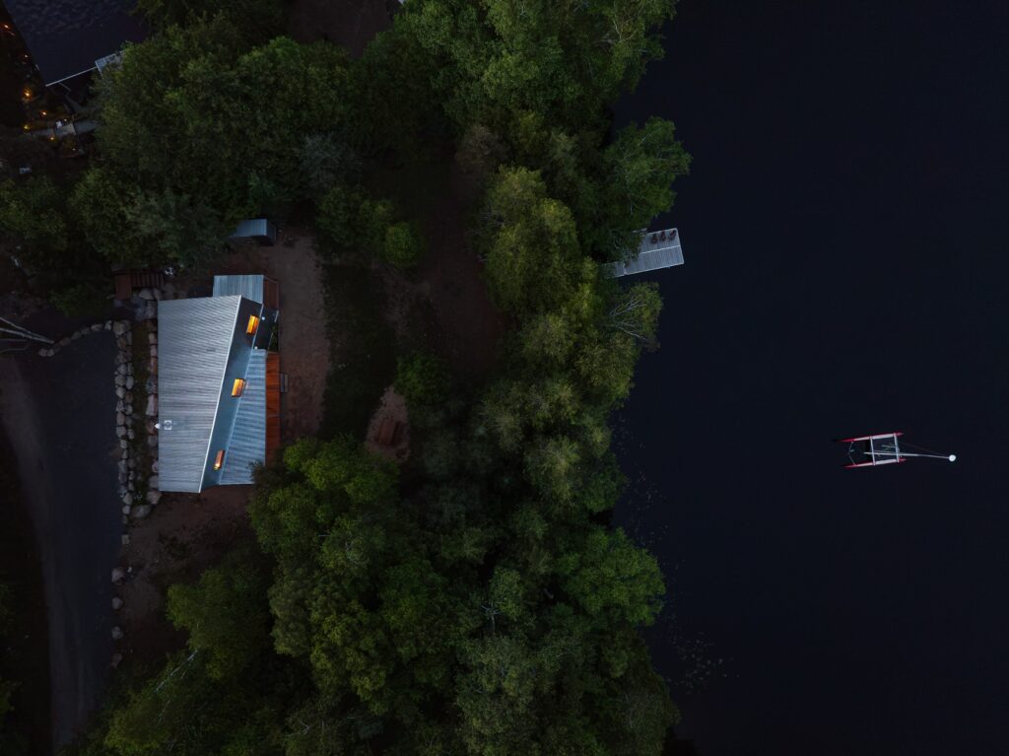
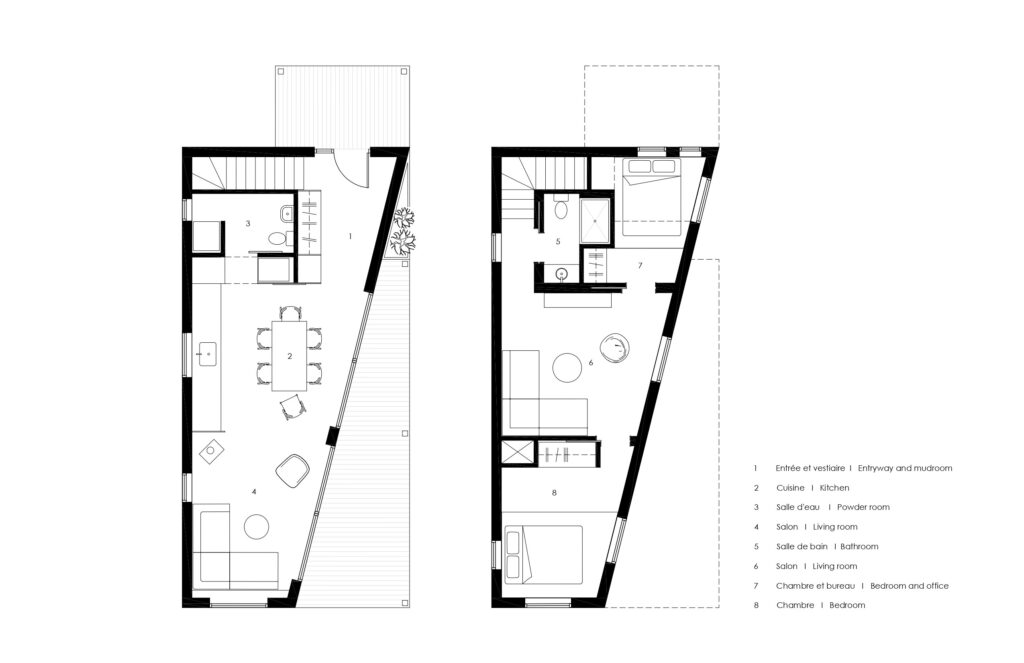
Le Suzuki is a new family chalet in La Minerve, in the Hautes-Laurentides of Quebec, designed by the interior design studio Pavillon with architect Sophie Lalonde. Its geometry is unusual. The constraints of the site gave it a trapezoidal form, a careful response to the land and to the landscape around it. Inside, the design pays a vivid tribute to the past and puts it in quiet dialogue with the present.
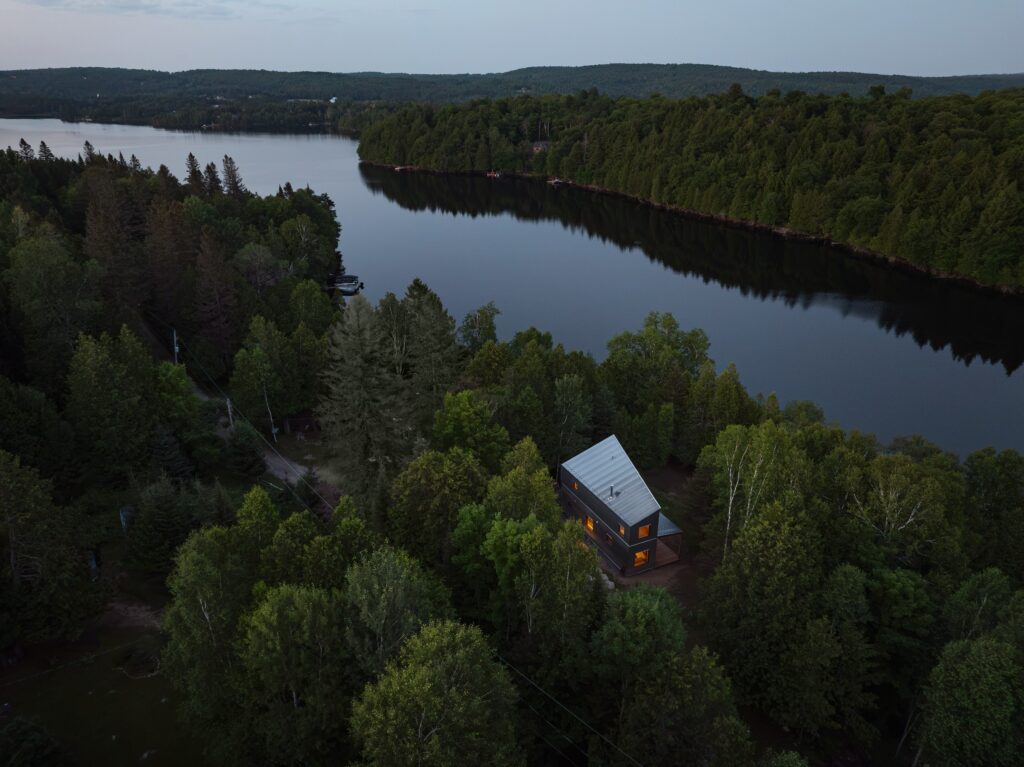
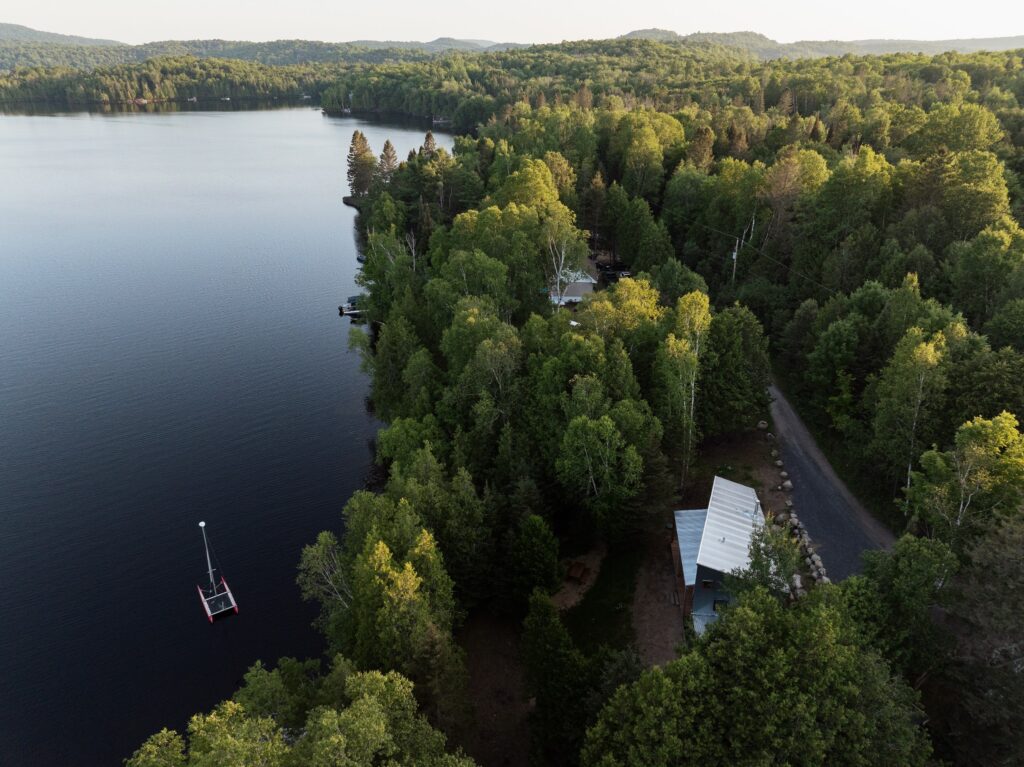
A chalet that remembers
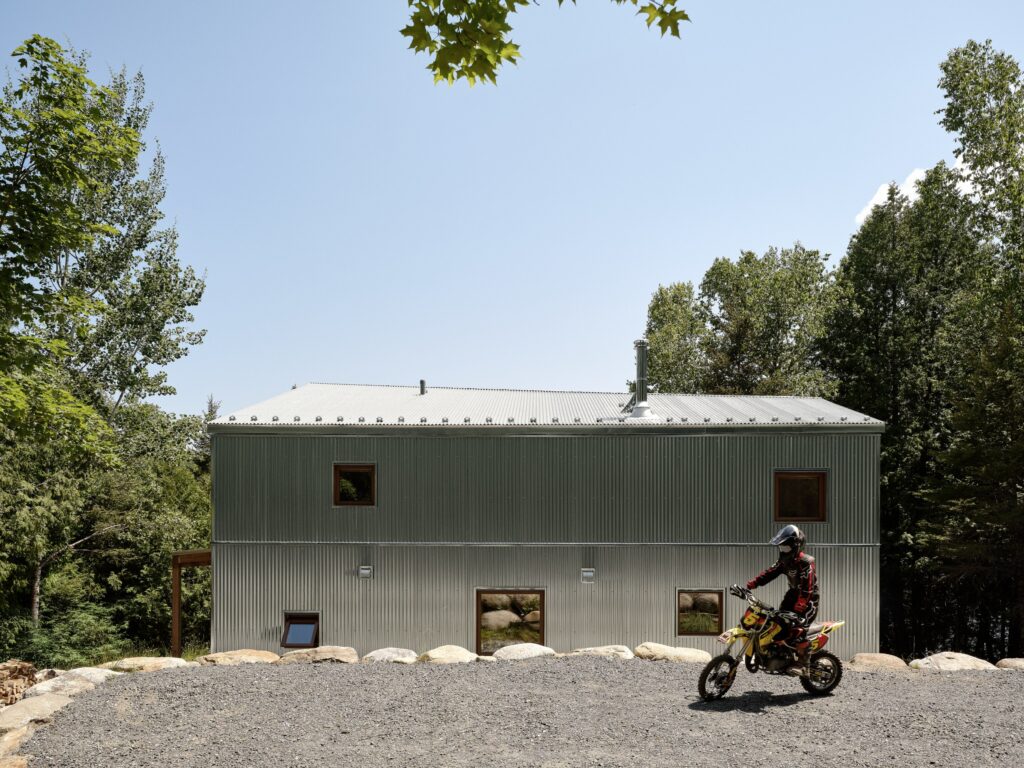
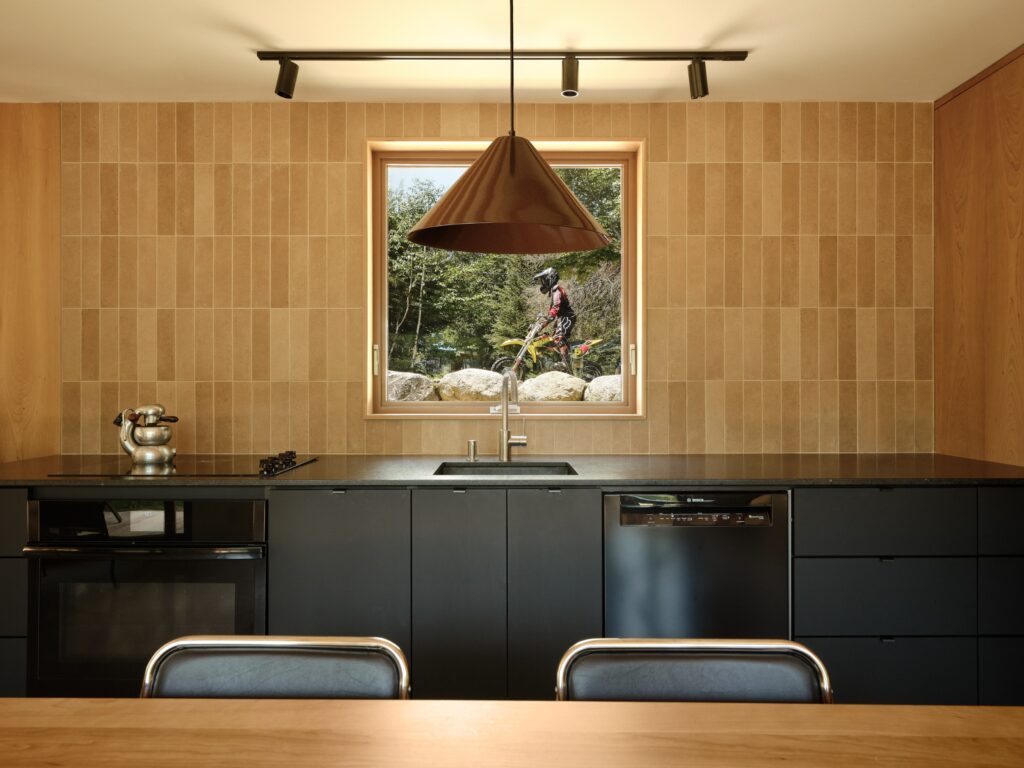
The project had been a long time coming. Le Suzuki draws on the family chalet built in the 1970s, which fire destroyed decades later. Julie Bureau, one of Pavillon’s founders, remembers its red façade, its floral patterns and its woven light fittings. Above all, she remembers weekends spent riding motocross bikes through the nearby woods.
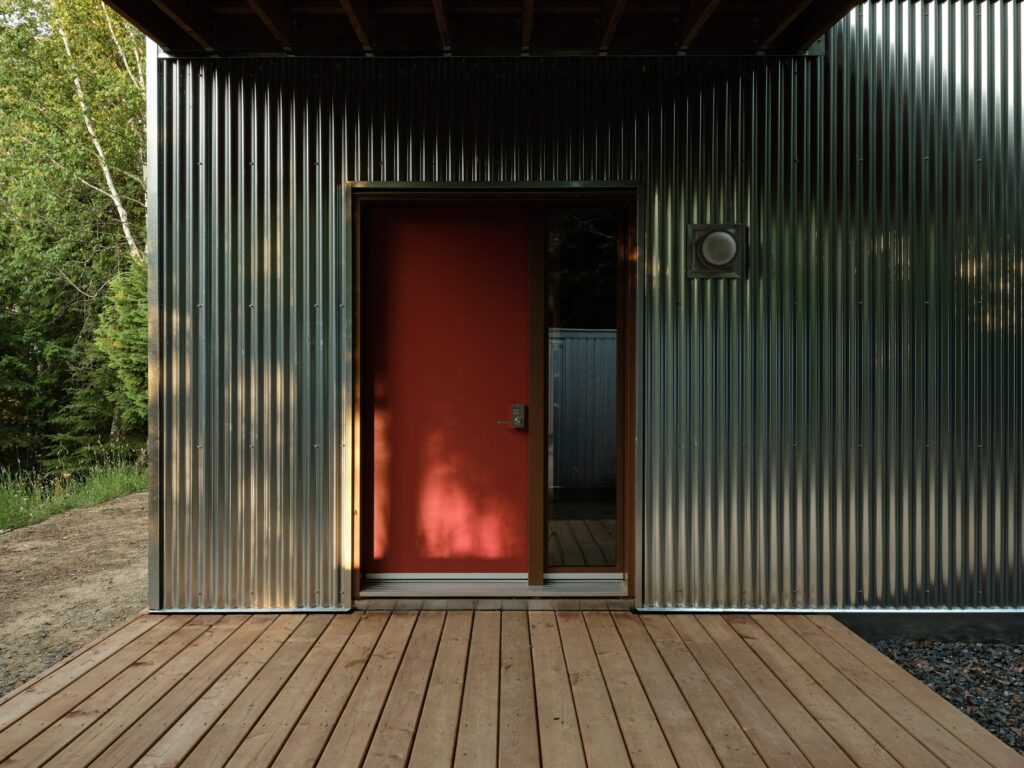
Those memories of Lac Chapleau shaped the identity of the new chalet. Here, the colours, materials and telling details of the original building return in a contemporary form.
Silver corrugated metal
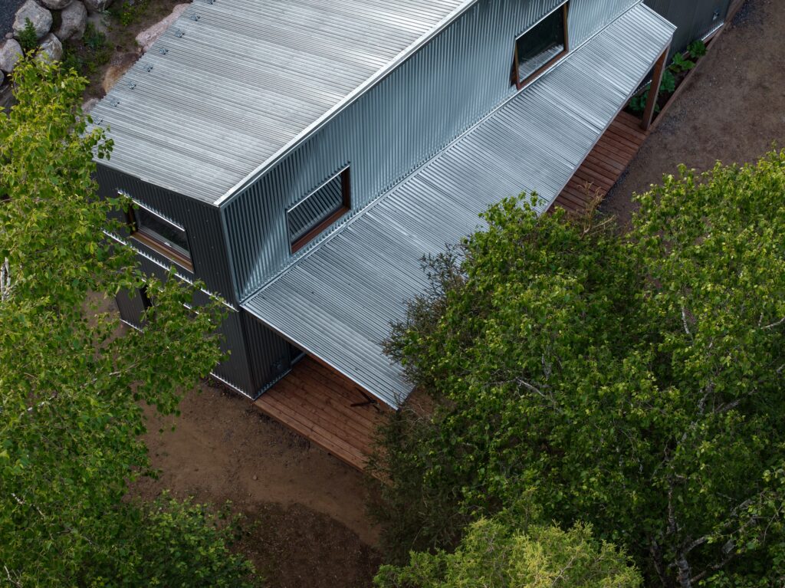
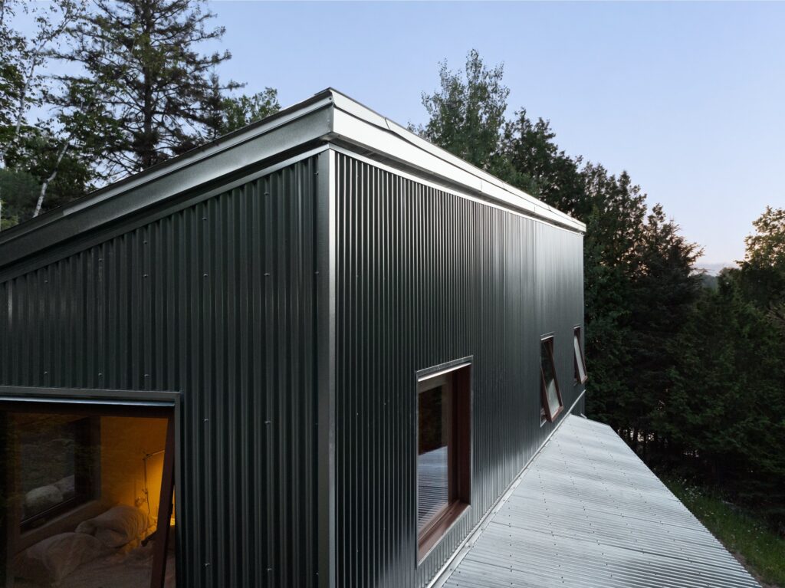
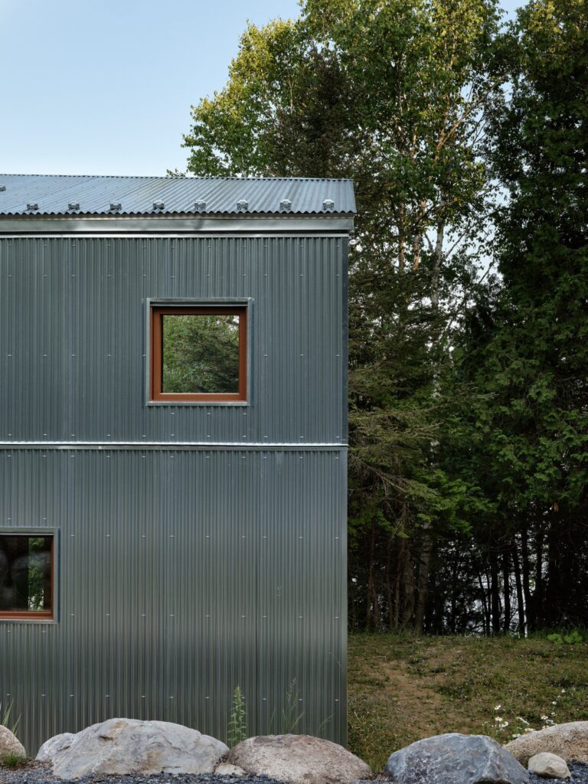
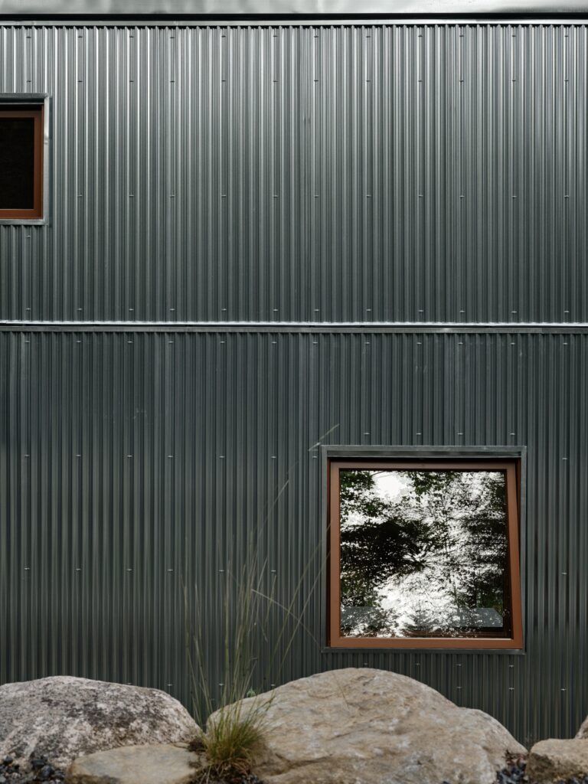
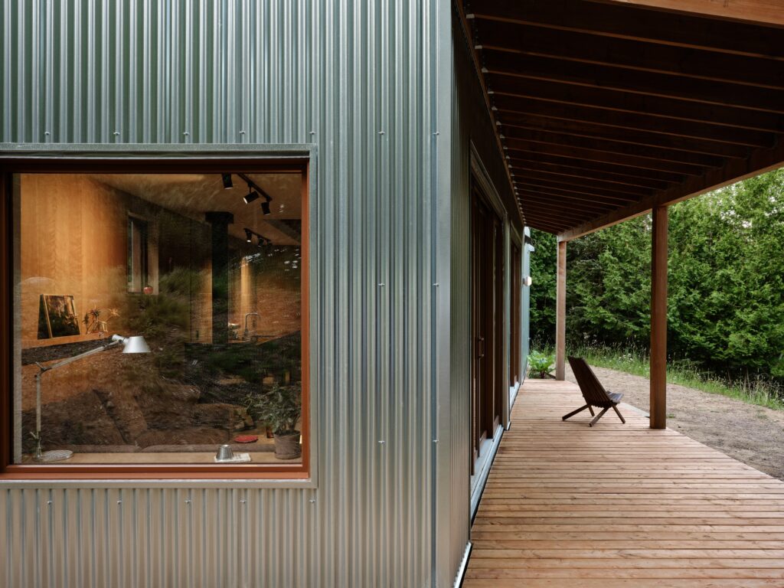
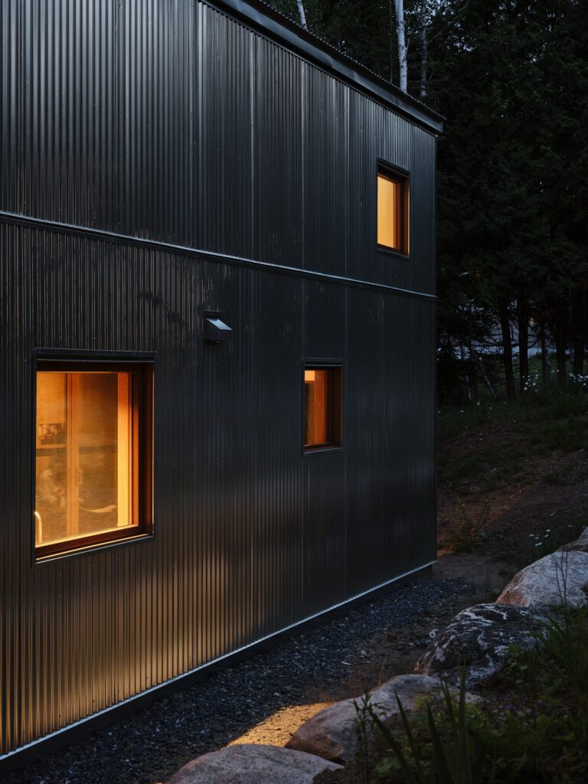
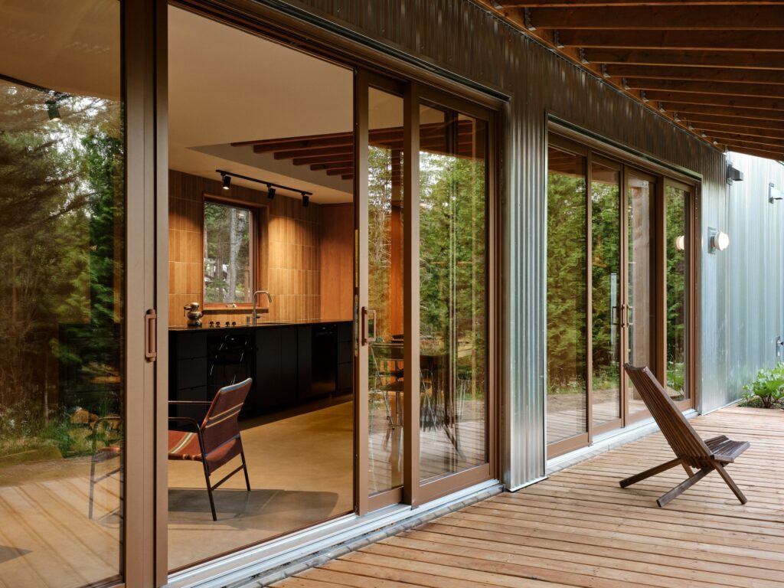
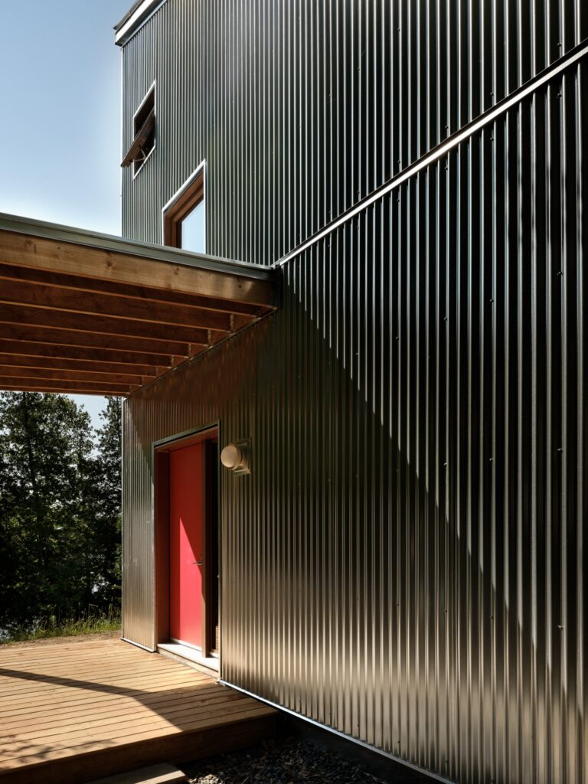
The new Le Suzuki building is clad entirely in silver corrugated metal. As a result, it looks restrained and modern, with a hint of intrigue. The surface catches the changing light, the reflections of the sky and small shifts in the landscape. In this way, the chalet sits quietly in its setting while keeping a clear architectural identity of its own.
Every corner put to use
Given the unusual shape of Le Suzuki and its modest area of 900 square feet, the interior makes use of every corner. Circulation space is kept to a minimum, and some areas serve more than one purpose. For example, a closet can turn into a small office. Likewise, the corridor to the powder room also leads to the fridge and the pantry. One bedroom can also be rearranged to add sleeping space.
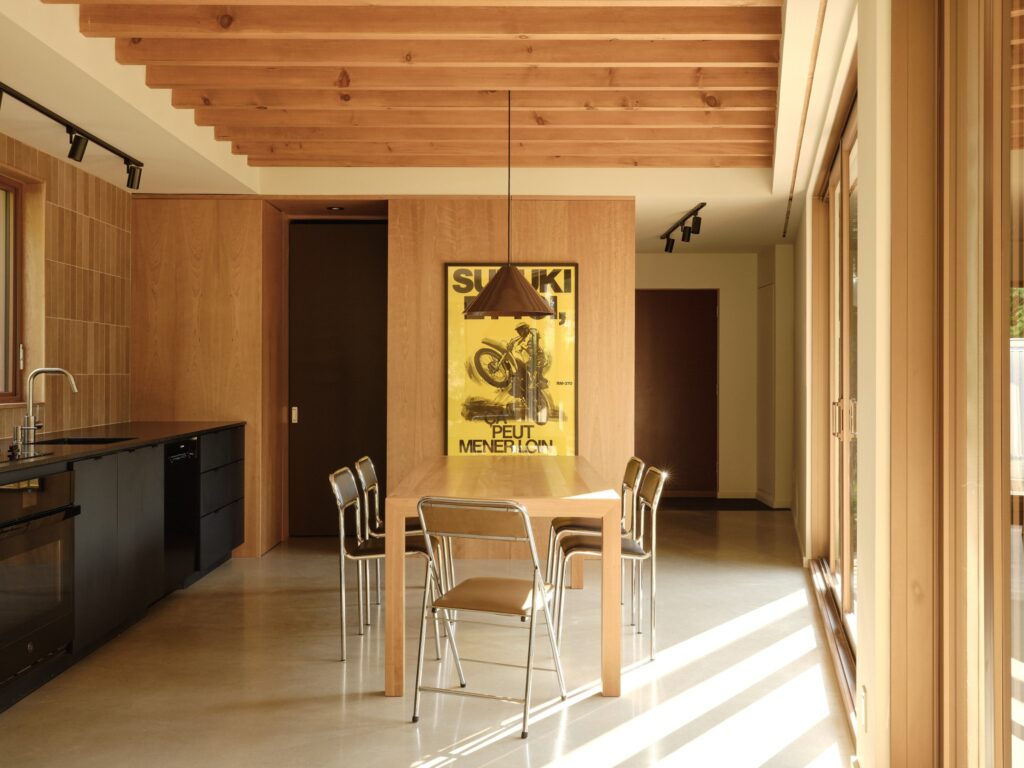
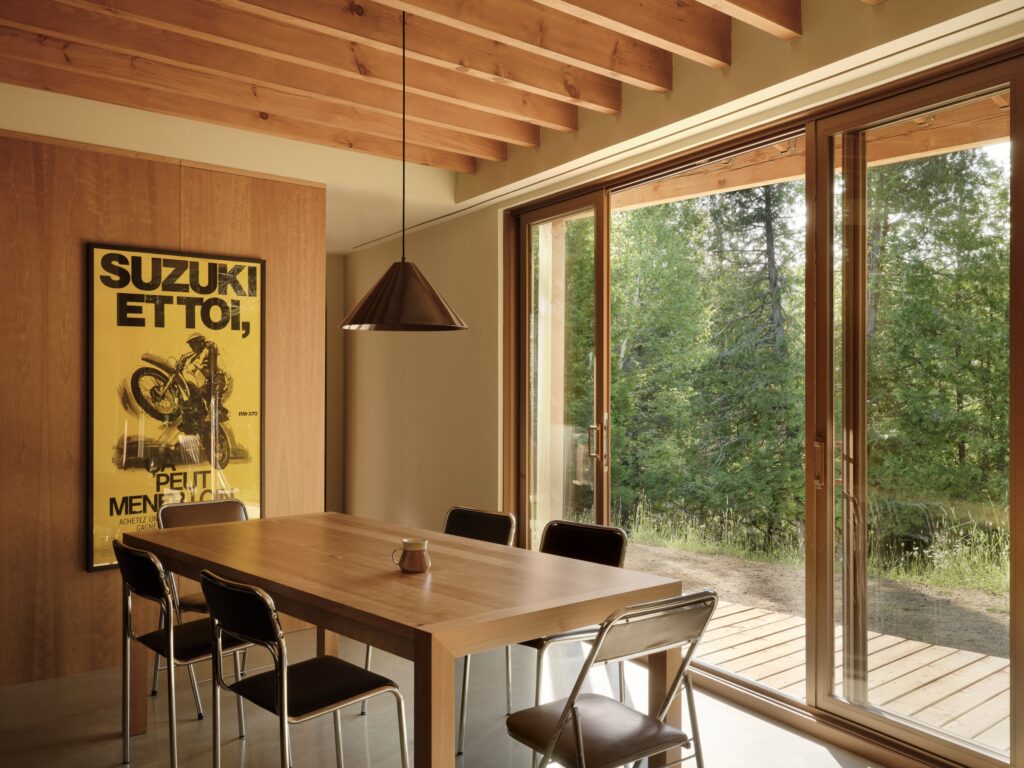
Red, yellow and brown inside
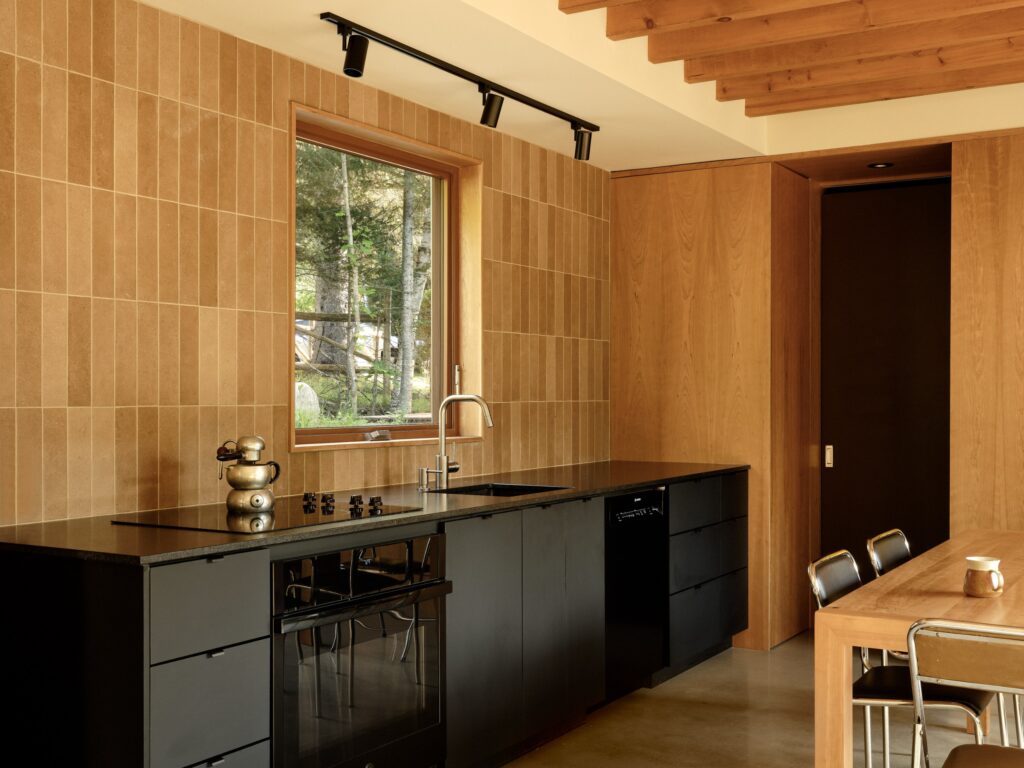
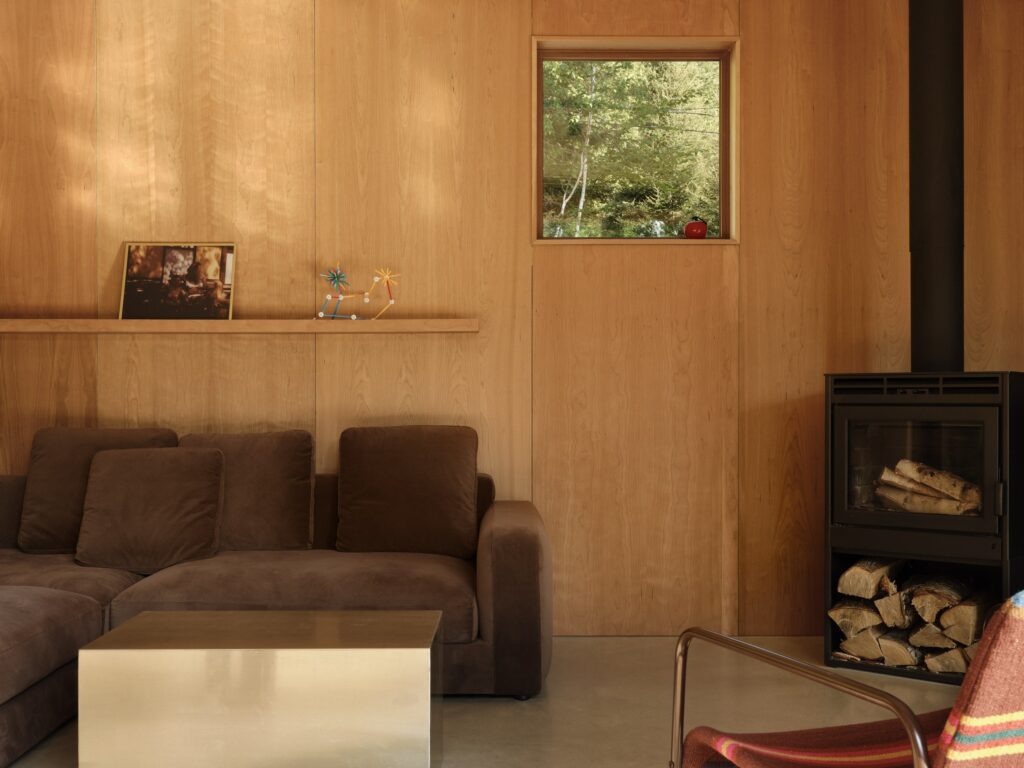
Inside Le Suzuki, the atmosphere is intimate and enveloping. An earthy palette matches the landscape, which large square windows frame like a series of paintings. Furniture and objects add moments of contrast. In the living area, a stainless-steel table echoes the reflective, rigid character of the building. Meanwhile, a velvet sofa by Element de base invites people to stay a while. Shades of red, yellow and brown return in a simple, inventive design language.
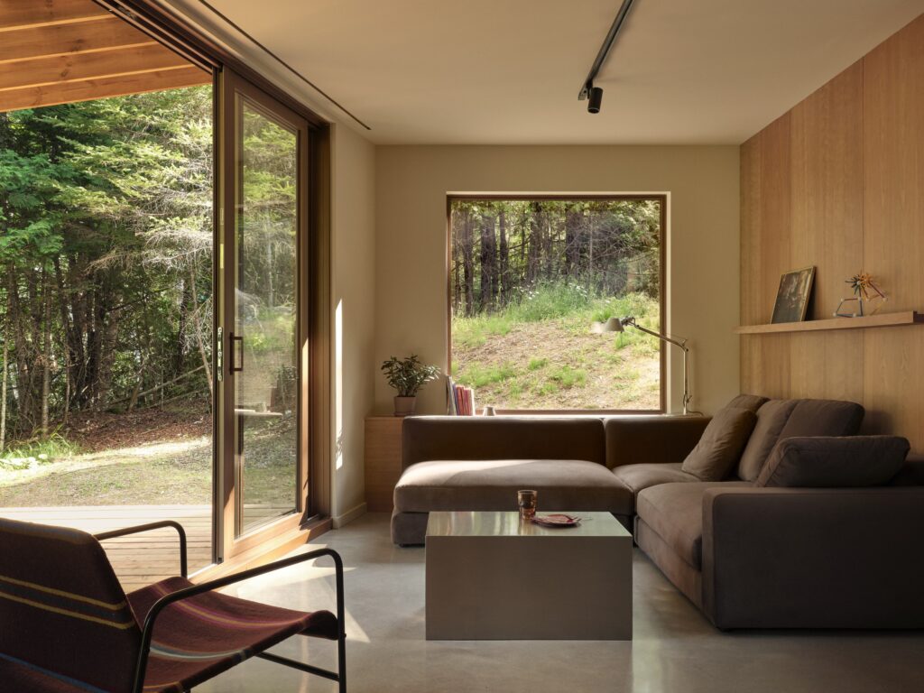
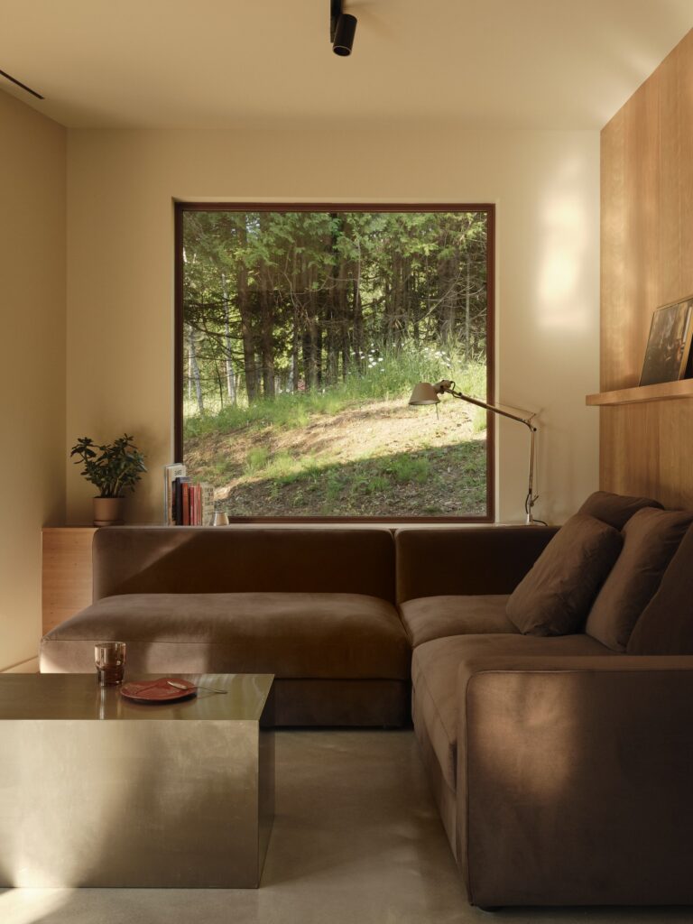
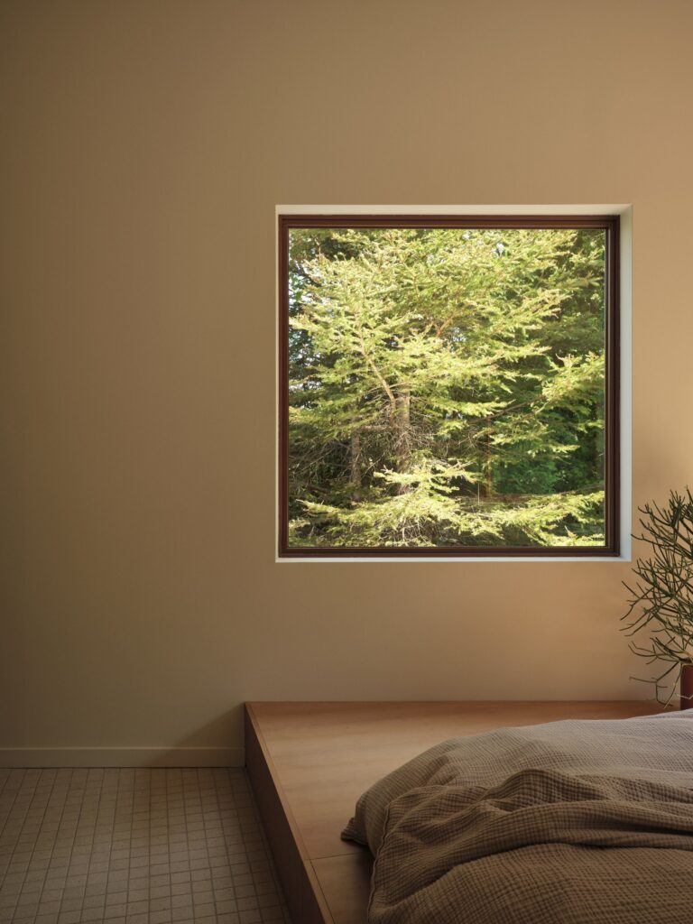
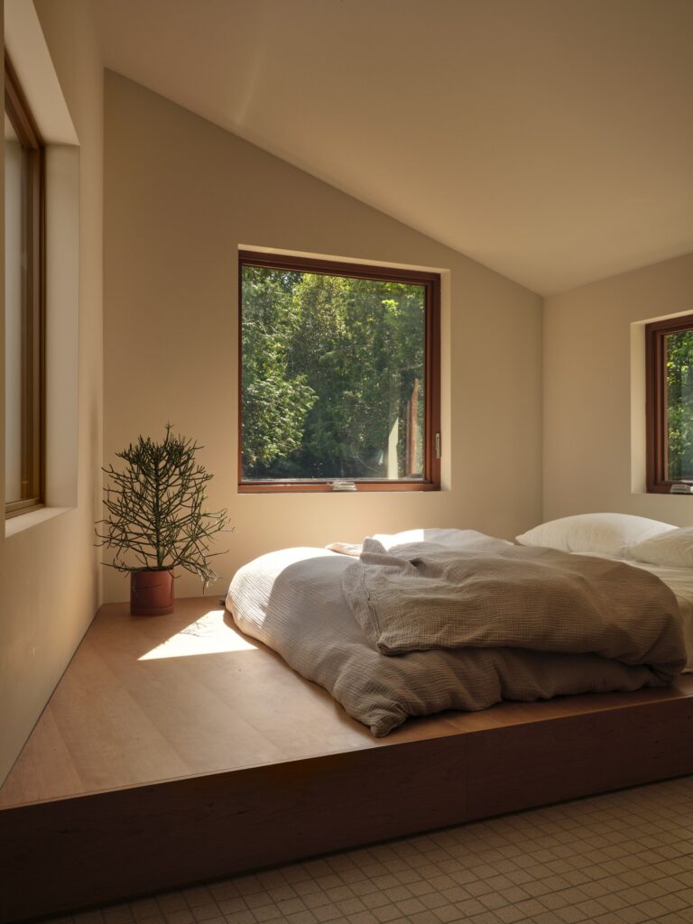
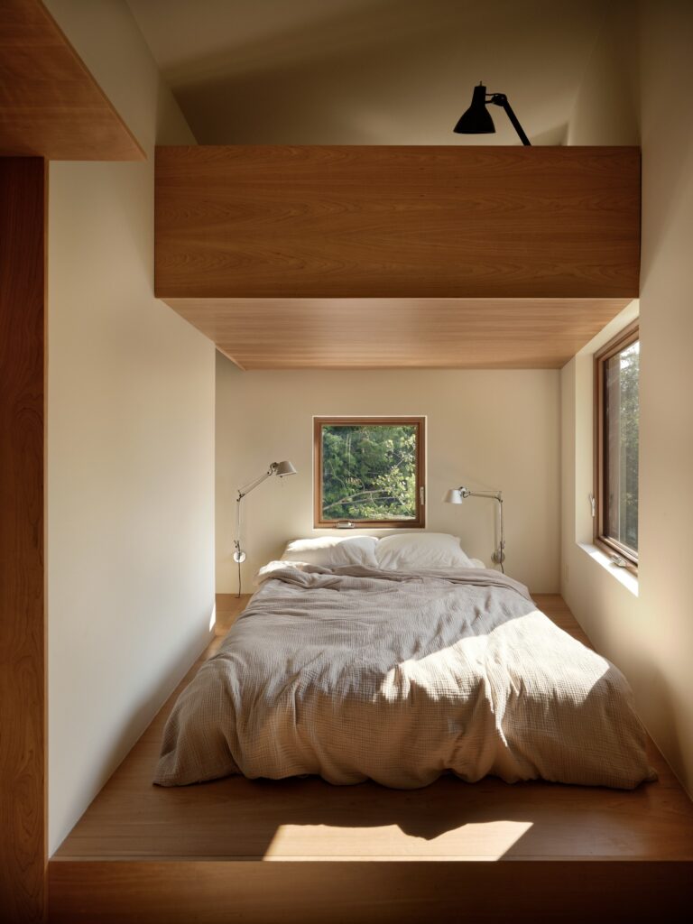
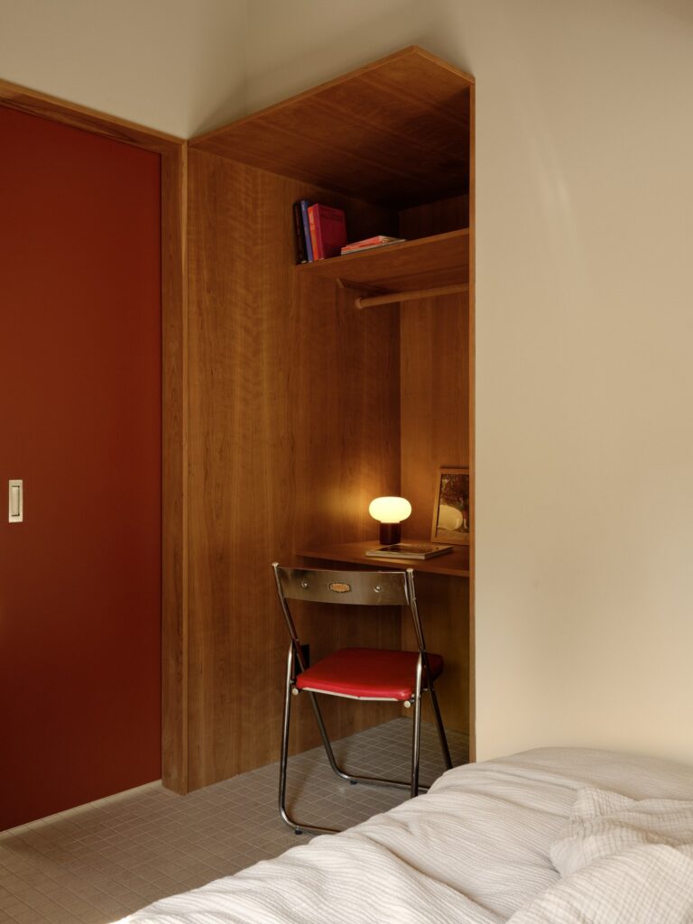
Le Suzuki, between memory and landscape
Le Suzuki brings memory, architecture and landscape together. Without slipping into nostalgia, it carries the spirit of the original chalet into a contemporary form. Every choice of form, material and colour keeps the identity of the place and carries its memory forward. Finally, the chalet is both a retreat rooted in its setting and a place for new memories. For more homes in the province, see our Quebec architecture stories.
Pavillon is an interior design studio based in Montréal and the Laurentians. Its work looks at the relationship between people and their surroundings, and at the many ways people use spaces and make them their own.
Project Credits
Project: Le Suzuki
Type: Family cottage, new construction
Concept and design: Pavillon, interior design studio
Collaboration: Sophie Lalonde Architect
Builder: Owner-built
Location: La Minerve, Quebec, Canada
Year: 2026
Area: 900 sq ft
Furniture: Element de base, La Fabrique Allwood
Photography: Maxime Brouillet
Related Posts
Previous Post
Next Post
- OTLA terraces a forest slope into a village for retreat staff in Karnataka

- ARP studio sets a steel frame inside a 19th-century salt warehouse in Koper

- Pavillon wraps a family chalet in silver metal and old memories

- Stuart Ian Frost and Gunhild Lien raise a cylinder of spruce in an Alpine forest

- ecoLogicStudio threads a living garden through the vineyards of Canelli
- TAKK turns a bed into common ground for the Beaux Arts Ball