Now Reading: Oxbow Architecture and Richard Kroeker create circular timber arbour for Muscowpetung Saulteaux Nation
- 01
Oxbow Architecture and Richard Kroeker create circular timber arbour for Muscowpetung Saulteaux Nation

Oxbow Architecture and Richard Kroeker create circular timber arbour for Muscowpetung Saulteaux Nation

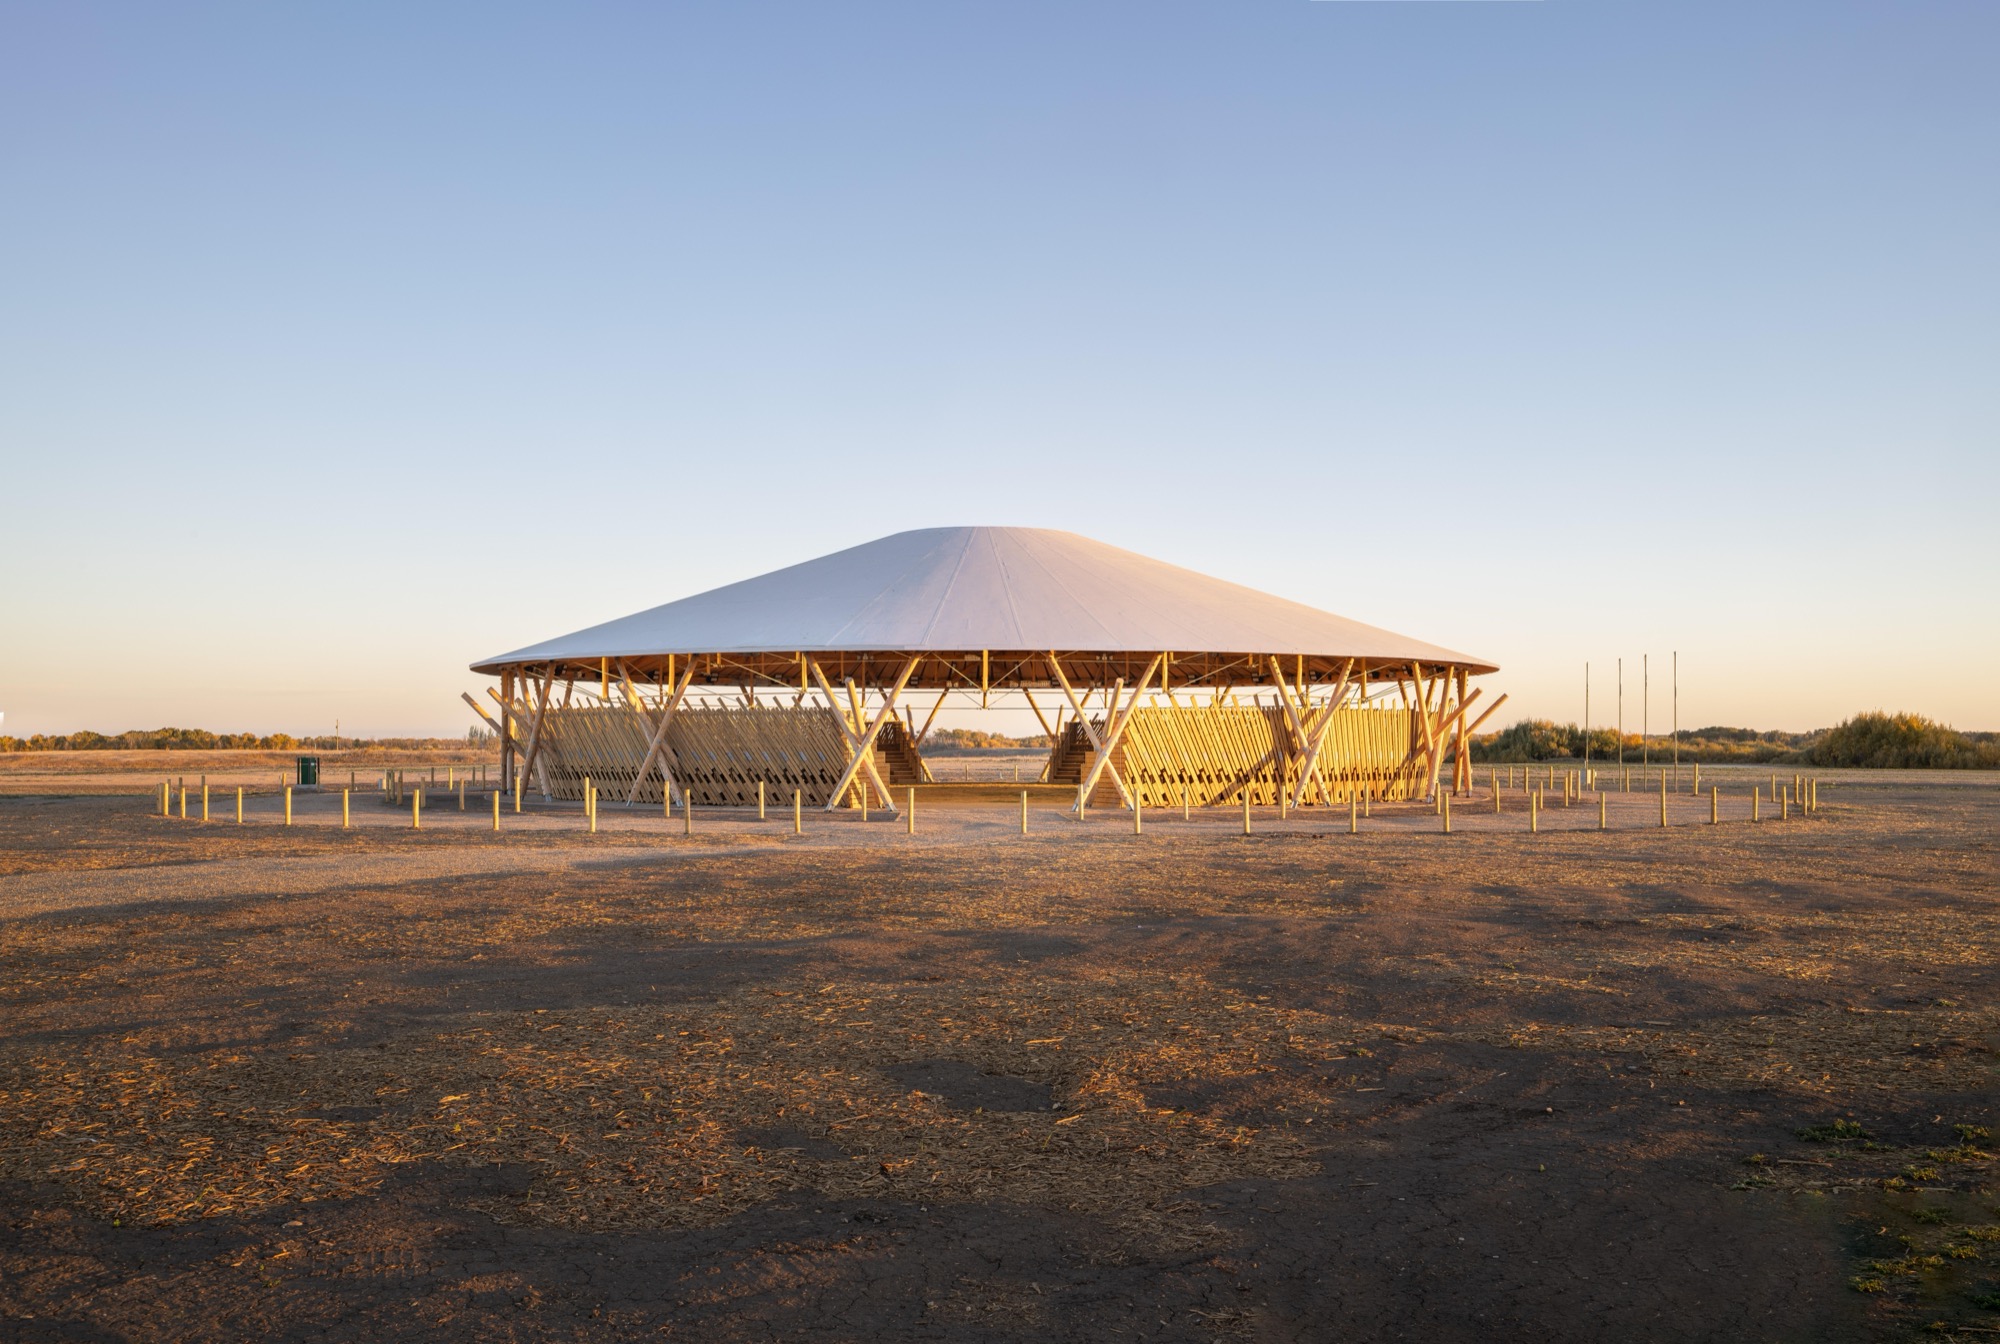
On Treaty 4 territory in southern Saskatchewan, the Muscowpetung Powwow Arbour stands as a place of gathering, ceremony and cultural continuity. Designed by Oxbow Architecture in collaboration with Richard Kroeker, the project was conceived for Muscowpetung Saulteaux Nation as the centrepiece of its summer powwow celebrations.

The arbour has recently received two major honours, an Architizer A+ Award and the 2026 Governor General’s Medal in Architecture, presented by the Royal Architectural Institute of Canada and the Canada Council for the Arts. While the recognition places the project on both national and international stages, its authors emphasise that the achievement belongs first to Muscowpetung Saulteaux Nation and to the leadership, Elders and knowledge keepers who guided the work from its earliest stages.
The design was shaped through sustained consultation with community members, band leadership and local knowledge keeper Jeff Cappo. Rather than treating culture as a visual reference, the project translates Saulteaux values into spatial, structural and environmental decisions. The circle, central to the arbour’s organisation, becomes both a cultural symbol and a technical framework, bringing spectators, dancers and landscape into a shared field of experience.


The Muscowpetung Powwow Arbour is defined by a clear span circular roof that appears to hover above the prairie. Its conical form recalls traditional lodges without imitating them directly, creating a contemporary structure that remains grounded in the memory, material knowledge and social life of the community.
At its centre, an open oculus admits daylight into the dance ground below. This gesture gives the building a strong ceremonial presence while also supporting the growth of grasses beneath the roof. The result is an architecture that does not separate shelter from land, but allows the two to remain visibly and ecologically connected.

The completed arbour covers 1,275 square metres and can accommodate up to 2,500 spectators and 1,000 dancers. Its scale is substantial, yet the building avoids monumentality in the conventional sense. Instead, it derives its presence from openness, rhythm and collective use. The roof creates shade and protection while leaving the horizon, the prairie and the movement of people central to the experience of the place.
The project also carries a social and economic dimension. Construction strategies were aligned with local skills and resources, allowing the building process to support community objectives as well as architectural ones. Regionally sourced round timber was selected for the primary structure, reducing processing, transport and embodied carbon while keeping the material language close to the surrounding landscape.


The use of structural round timber was central to the project’s environmental strategy. Compared with a structural steel alternative, the heavy timber system with biogenic carbon storage showed a 68 percent reduction in carbon dioxide equivalent emissions. The substitution of structural round timber for engineered glulam reduced embodied carbon by a further 20 percent per structural member.
The tripod column geometry allowed smaller diameter round timbers to be used efficiently, avoiding the need to harvest larger trees for dimensional milled lumber. This approach gives the arbour its distinctive structural character while reinforcing a broader ethic of resource stewardship.

The Muscowpetung Powwow Arbour was designed as part of a larger landscape transformation. A 6.2 hectare site is being converted from conventional agricultural use to native perennial prairie vegetation, strengthening biodiversity while contributing to the project’s carbon strategy.
The restored prairie is estimated to sequester 12.3 tonnes of carbon dioxide equivalent each year, while the end of intensive cropping practices is expected to avoid a further 10.5 tonnes annually. Together, these measures place the project on a path toward carbon neutrality by 2031.
This environmental ambition is especially significant in Saskatchewan, where the carbon intensity of the electrical grid makes operational emissions a major challenge for buildings. In response, the arbour operates as an unconditioned cultural structure, using passive strategies for seasonal comfort during spring, summer and autumn, when land based cultural activities take place.


The design therefore shifts attention away from mechanical conditioning and toward embodied carbon, material efficiency and landscape restoration. Guided by the Saulteaux concept of Mino pimatisiwin, often translated as living a good life, the project connects climate responsibility with cultural wellbeing.
The Muscowpetung Powwow Arbour demonstrates how architecture can support continuity without becoming static, and how traditional knowledge can inform measurable environmental performance. Its success lies not only in the image of a circular timber roof on the prairie, but in the relationships that produced it and the forms of gathering it continues to sustain.
As a cultural building, it supports powwow celebrations, family wellness, education and the transmission of knowledge across generations. As a regenerative project, it treats architecture, landscape and carbon as part of a single system. As a public work for Muscowpetung Saulteaux Nation, it gives built form to a continuing commitment to community, ceremony and the land.
Project Credit
Project name: Muscowpetung Powwow Arbour
Location: Muscowpetung Saulteaux Nation, Saskatchewan, Canada
Architects: Oxbow Architecture / @oxbowarch and Richard Kroeker
Photo: Lindsay Reid, Oxbow Architeture, Richard Kroeker
Area: 1,222 square metres
Occupation date: 18 August 2025