Now Reading: Tien Dong House opens two voids inside a narrow plot in Quy Nhon
- 01
Tien Dong House opens two voids inside a narrow plot in Quy Nhon

Tien Dong House opens two voids inside a narrow plot in Quy Nhon
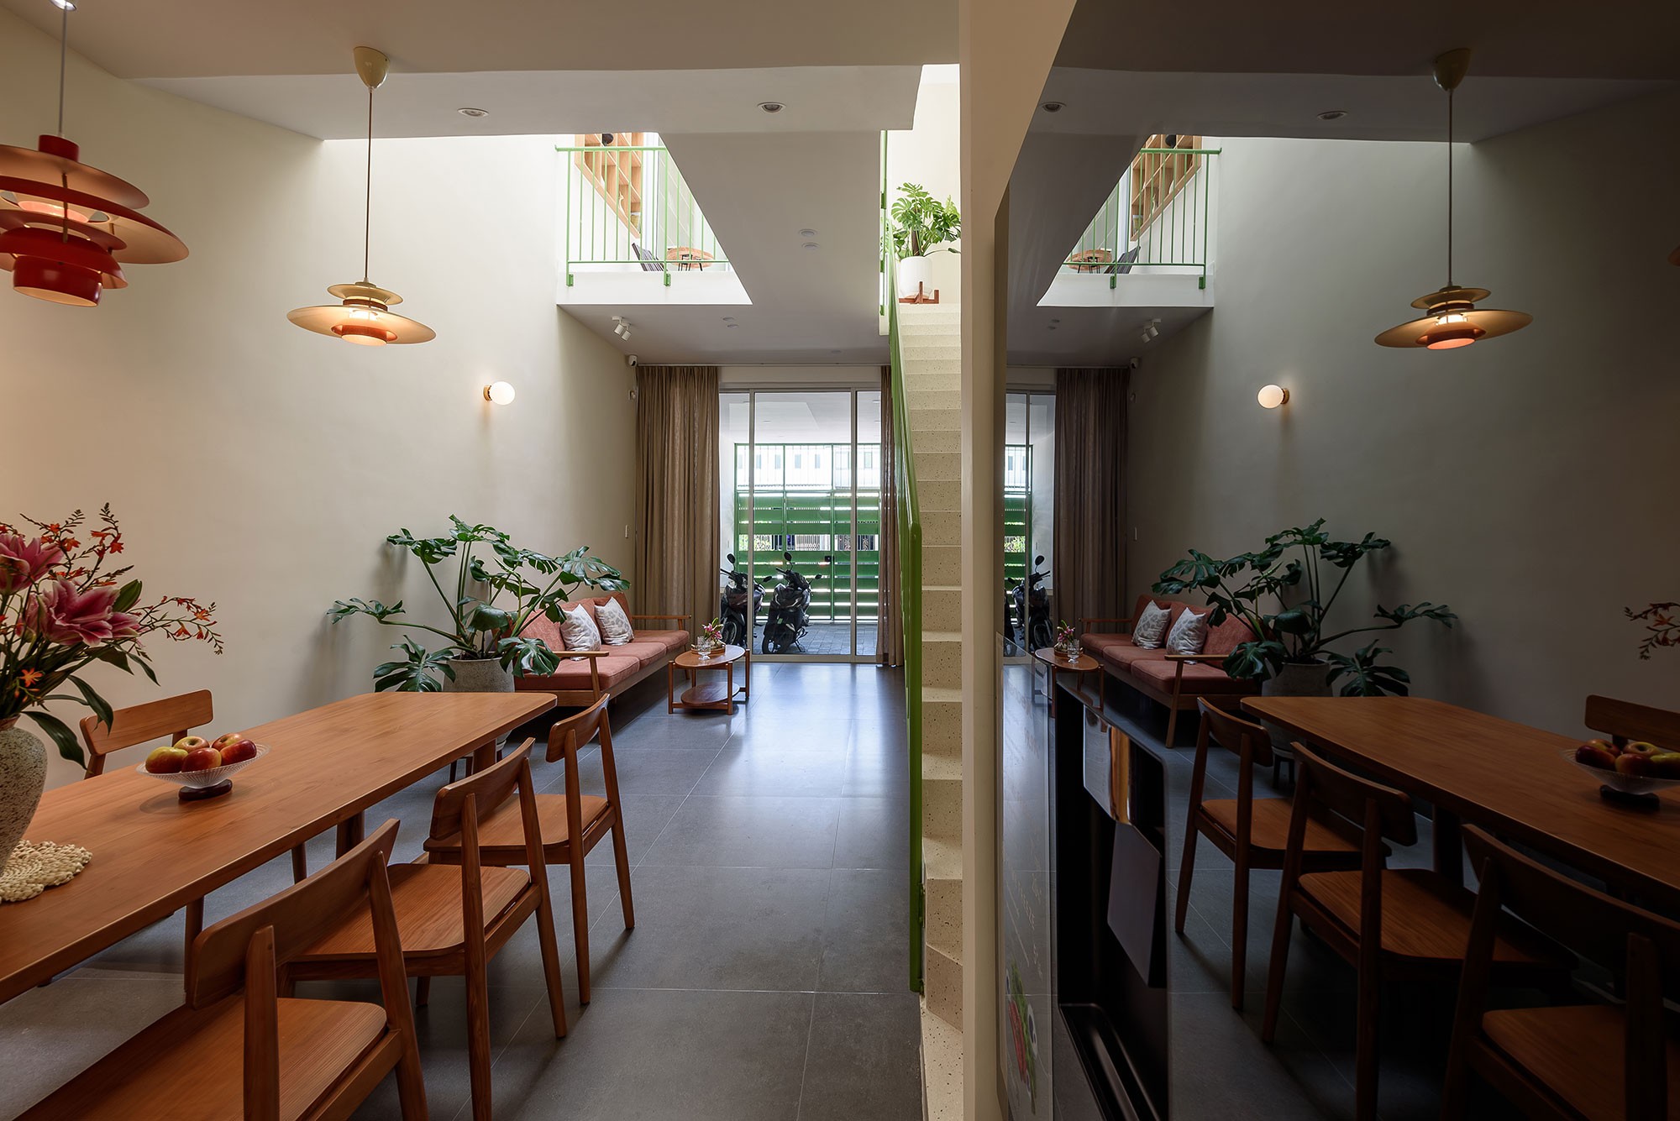
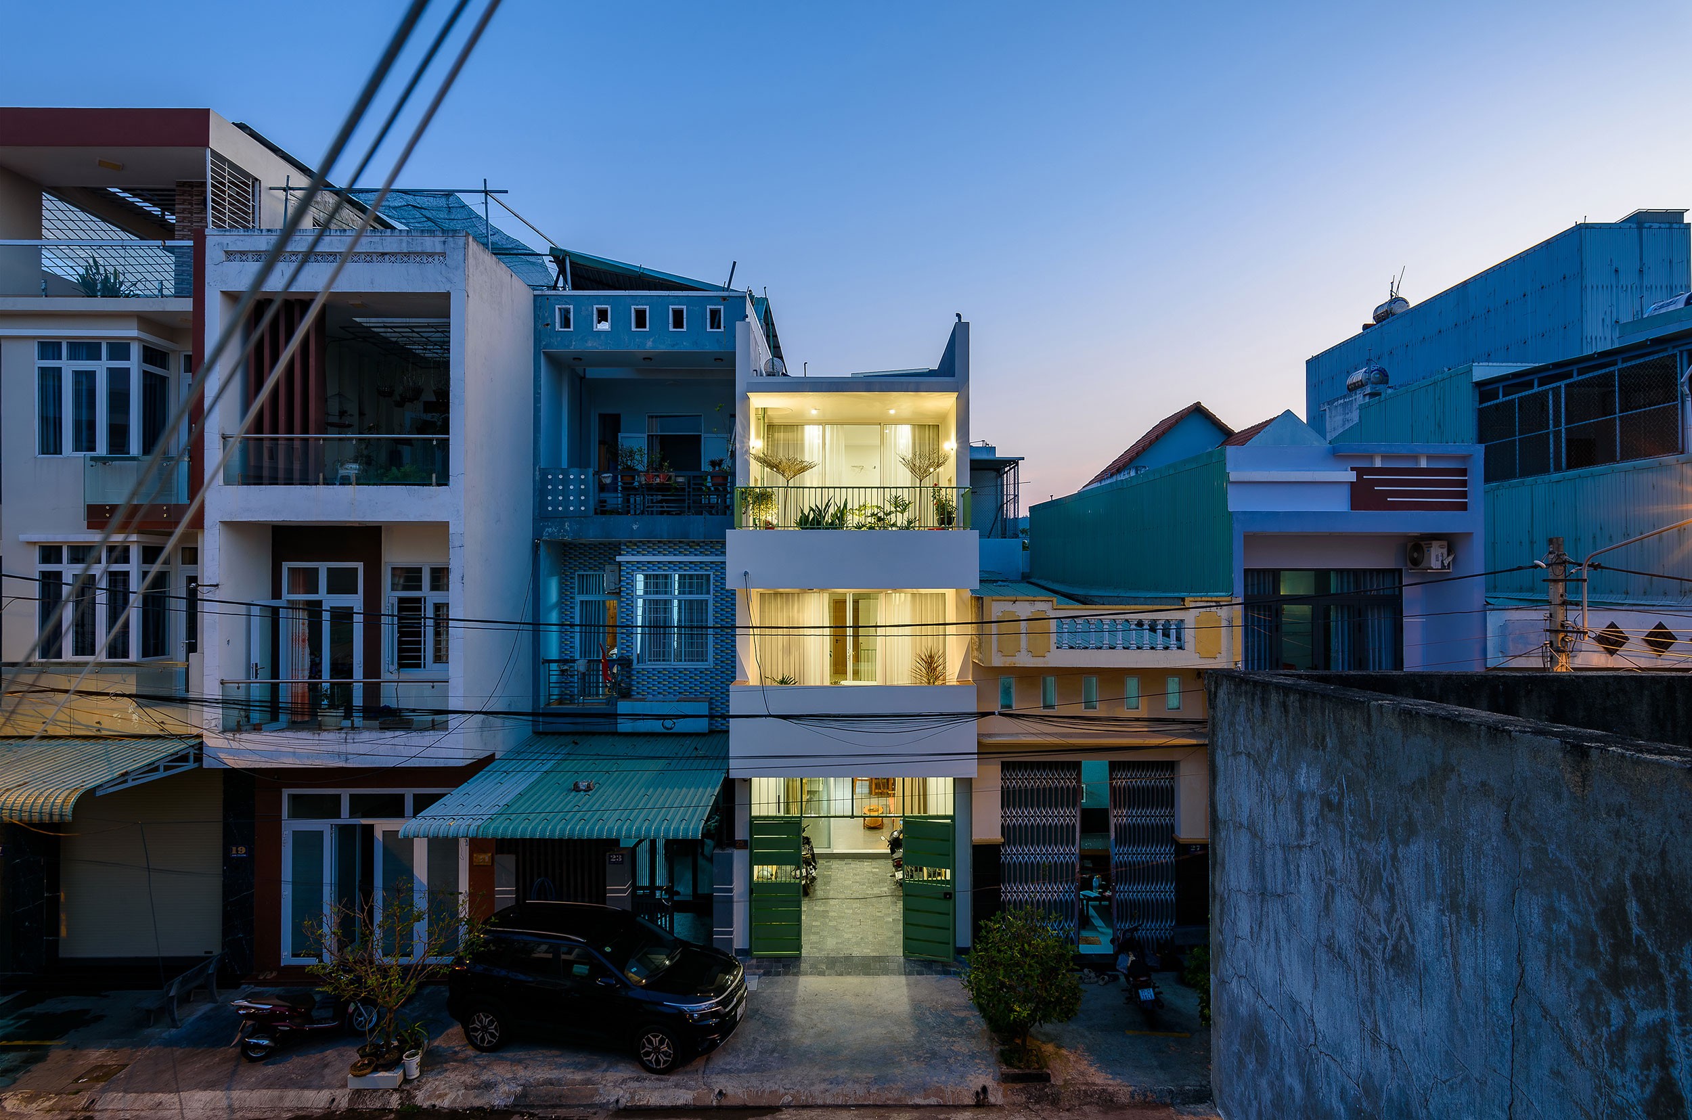
Tien Dong House is a three-storey home in Quy Nhon, a coastal city in central Vietnam with a tropical monsoon climate. The studio designed it for a young family who spend much of their time living and working at home.
Rather than squeeze out the most usable floor area, the design focuses on the arrangement of solid and void and on how functional areas relate to one another. As a result, a small footprint gains more possibilities for everyday life.
Two voids on a narrow plot
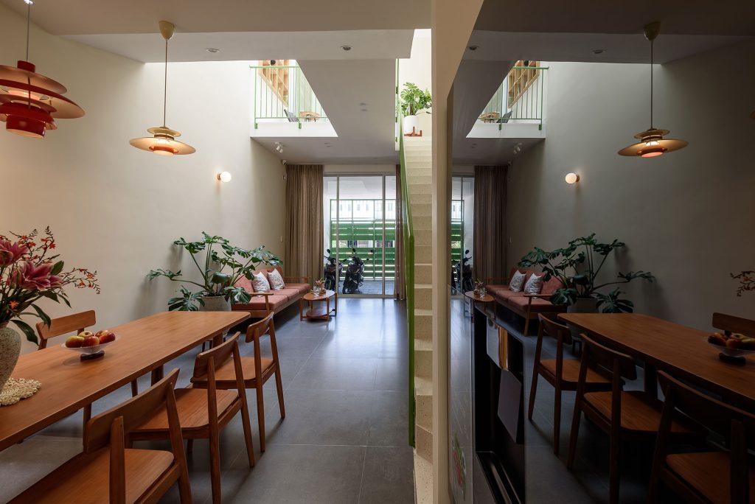
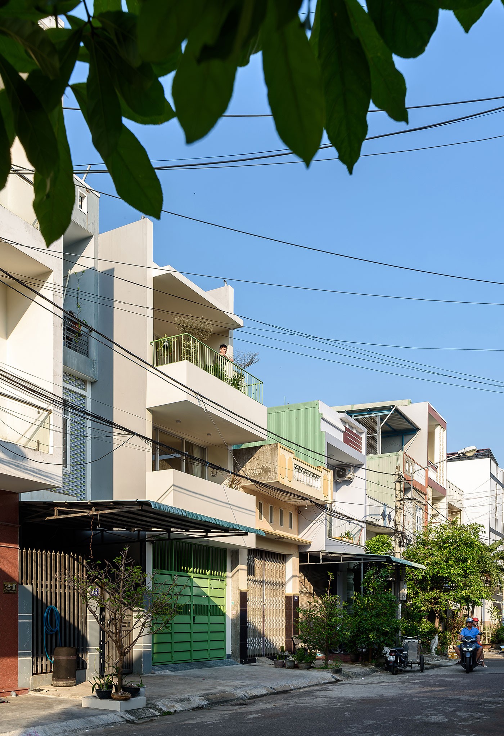
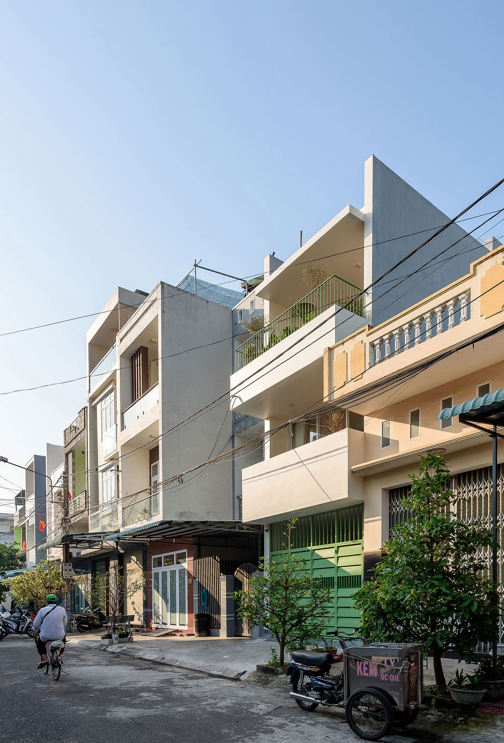
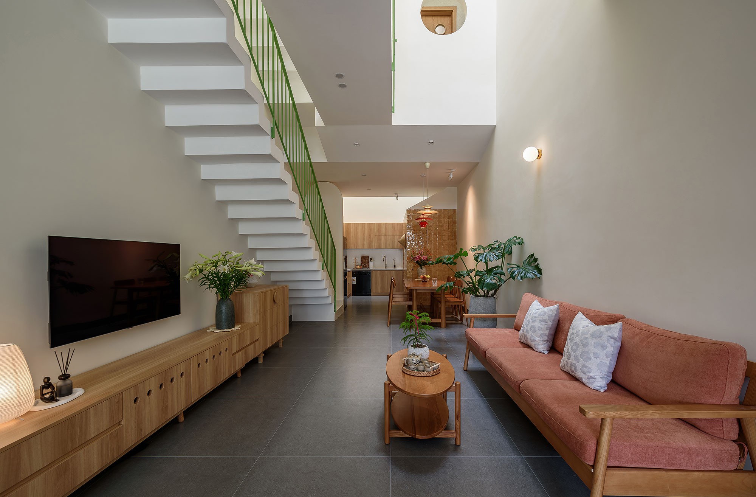
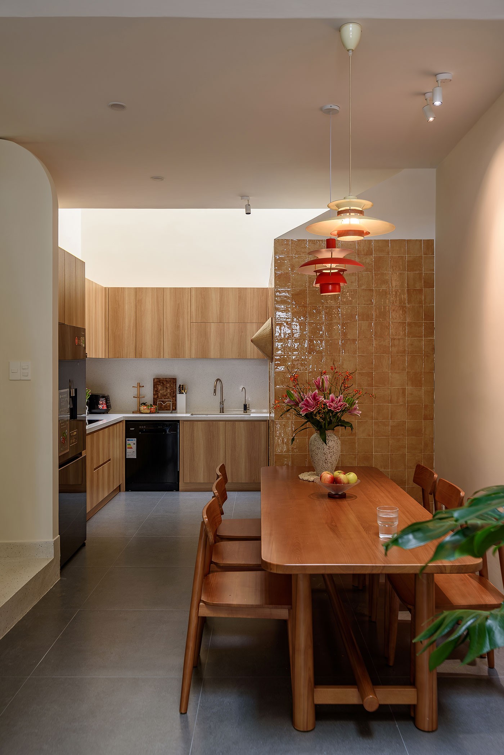
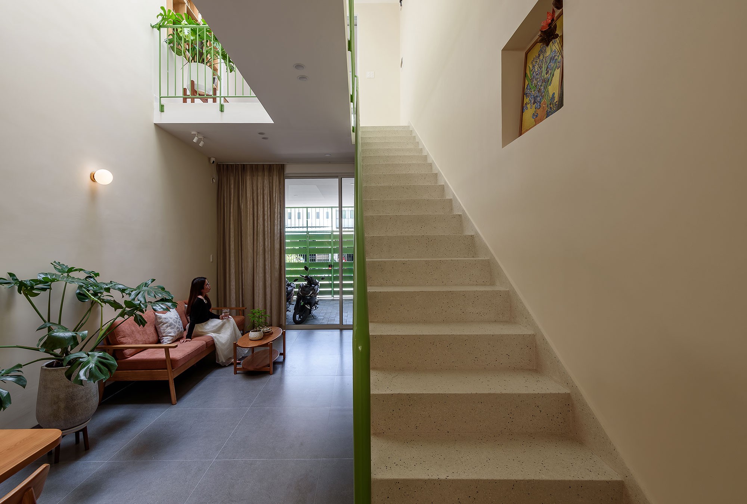
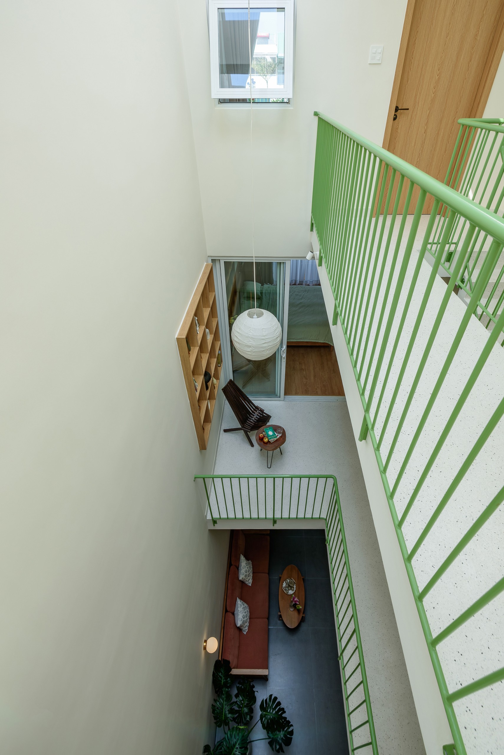
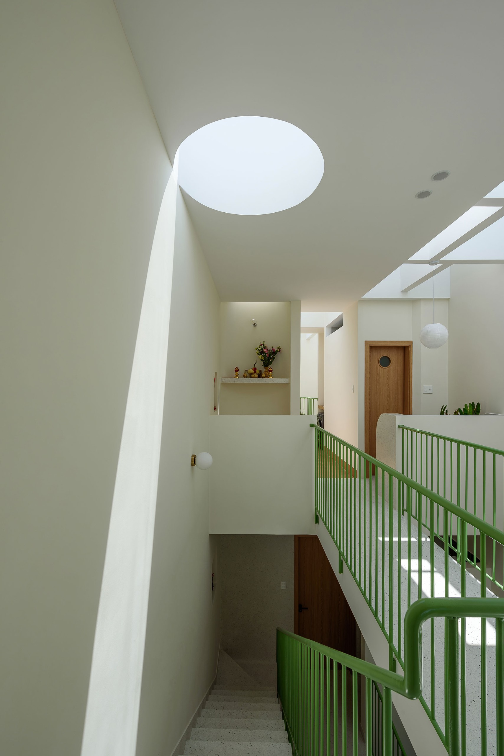
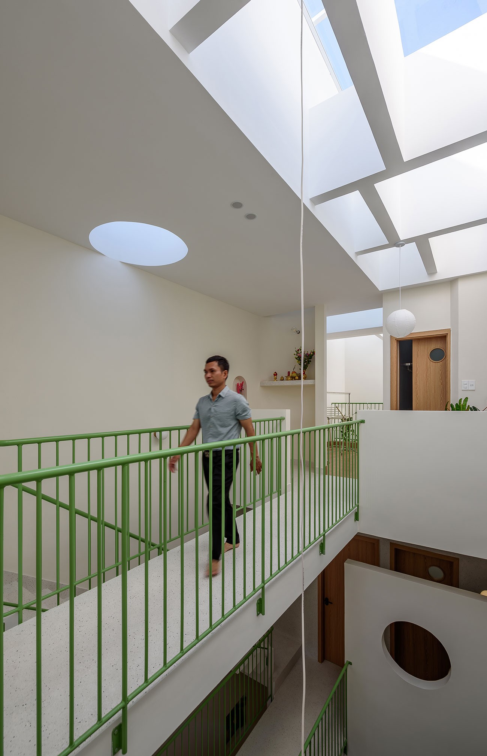
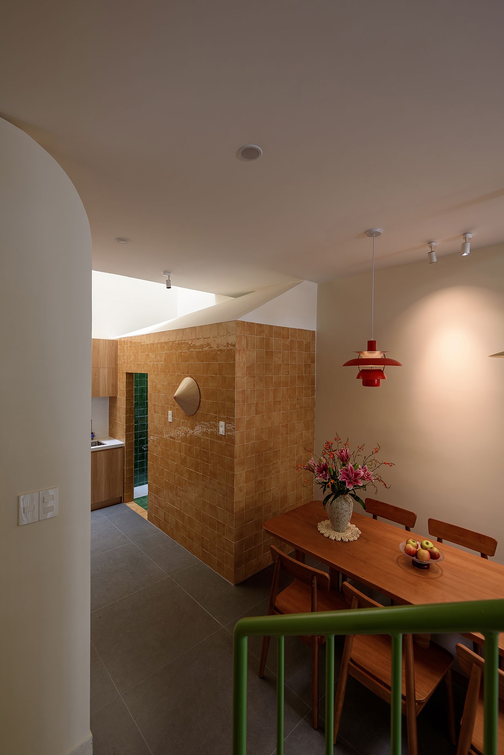
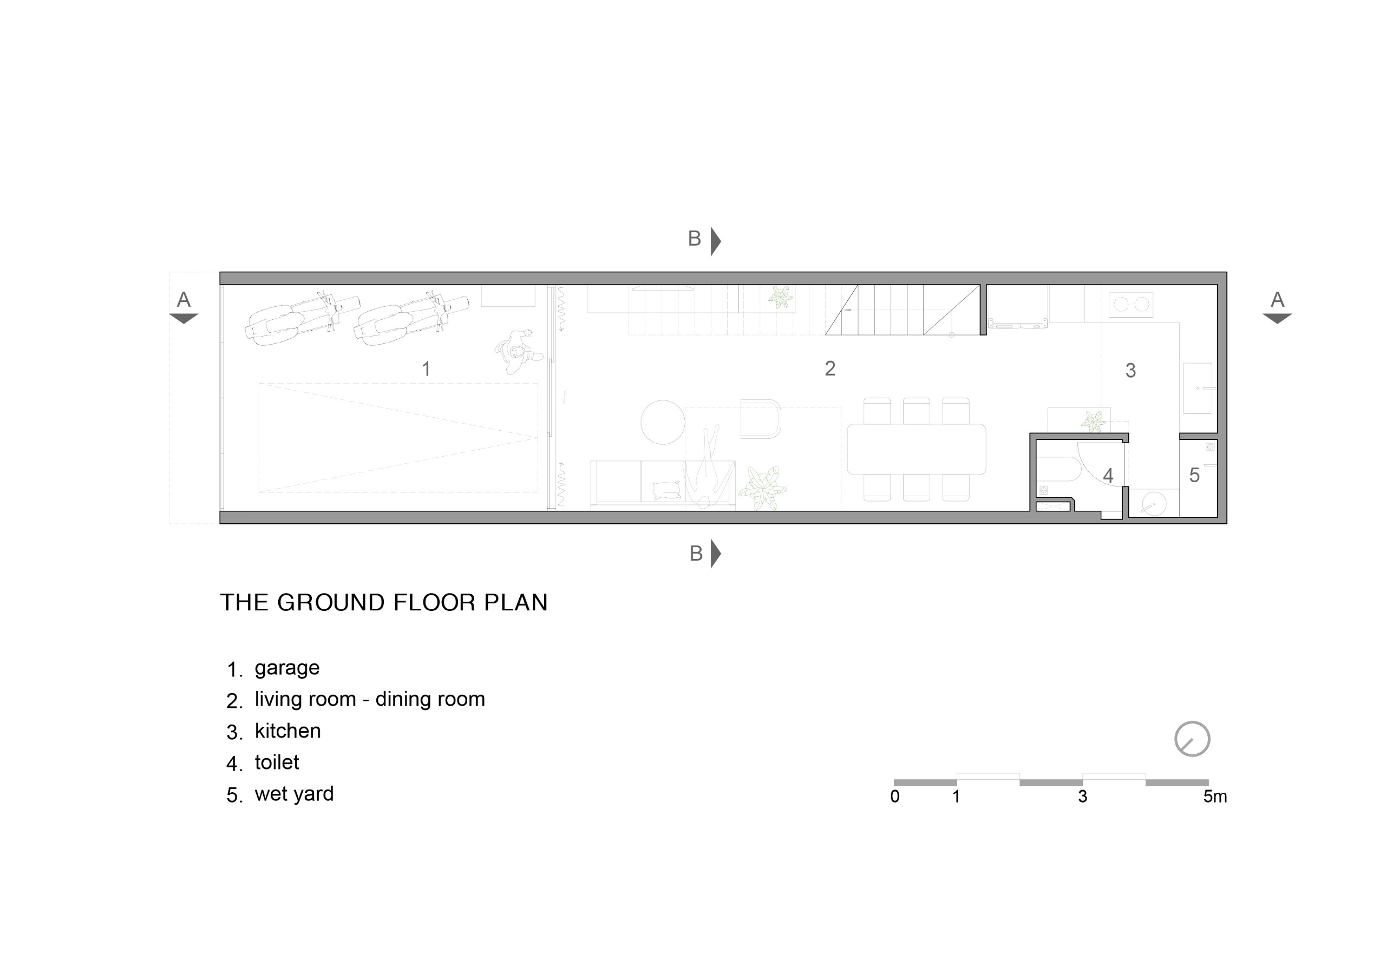
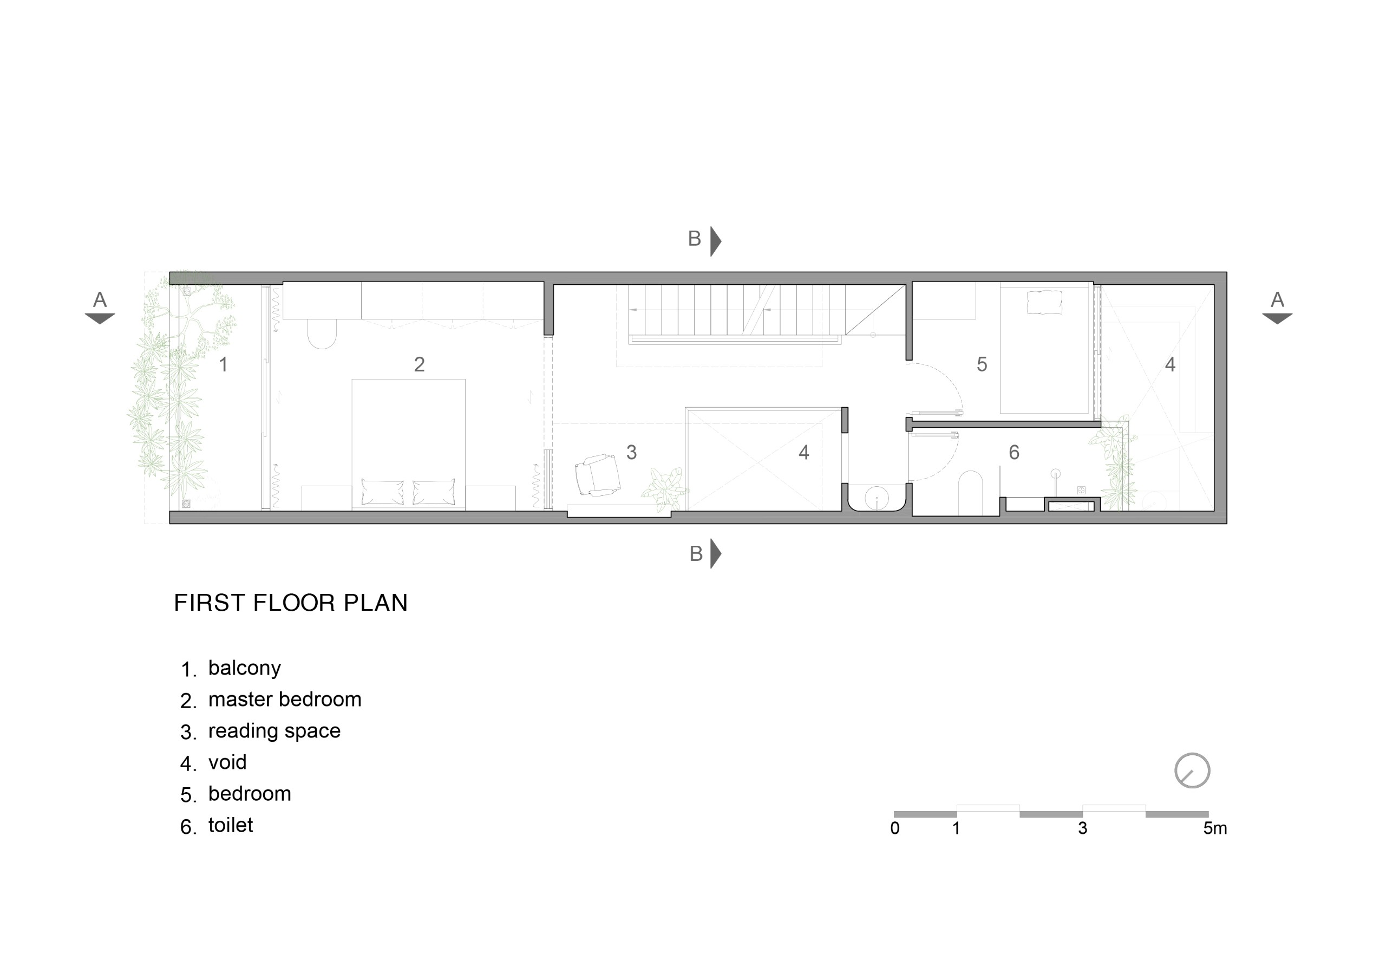
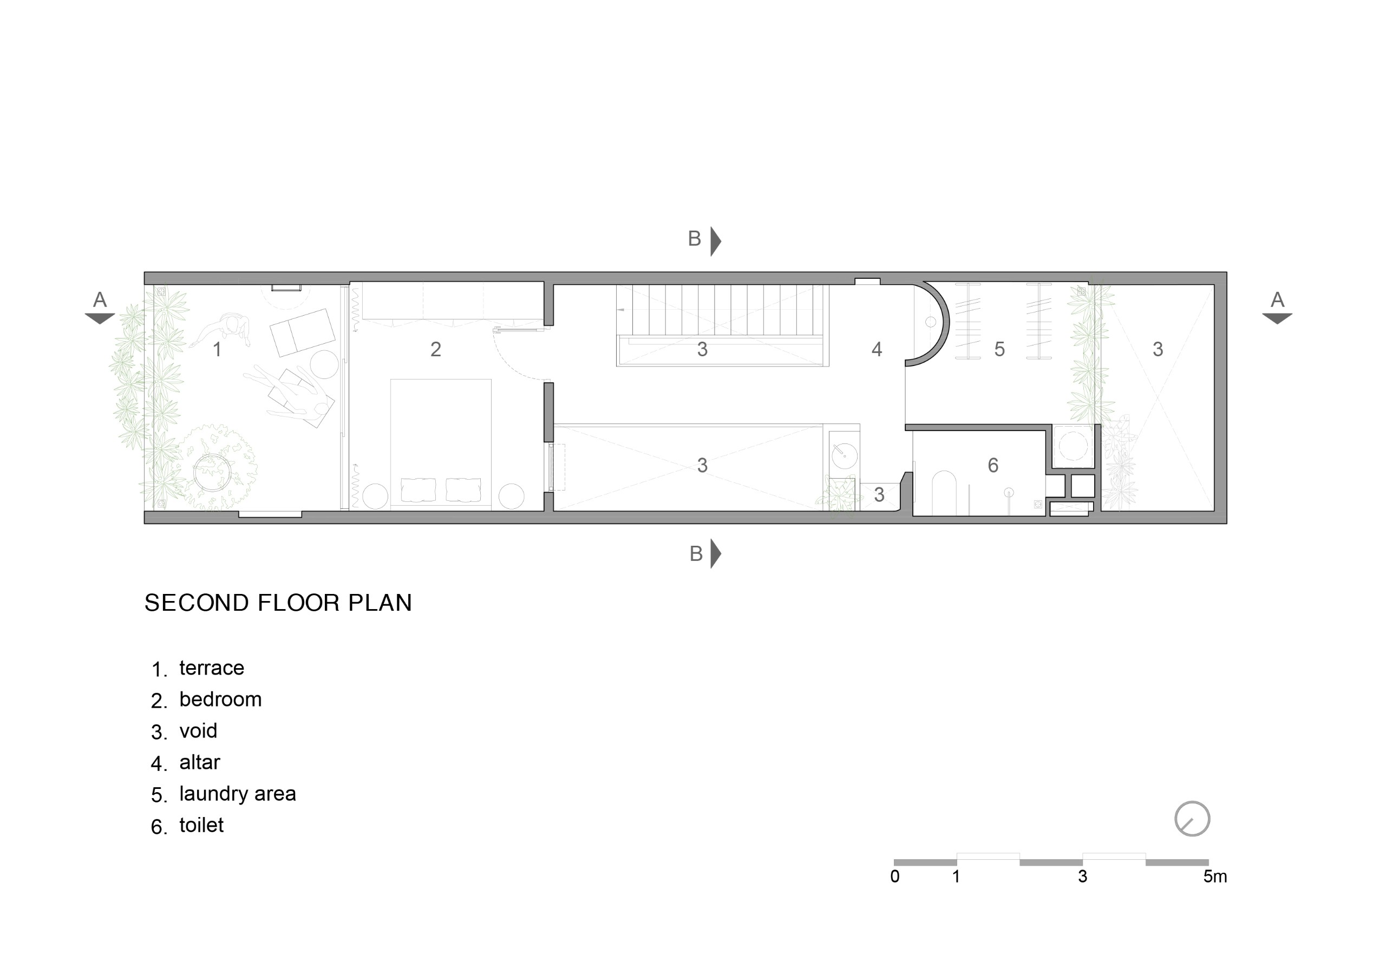
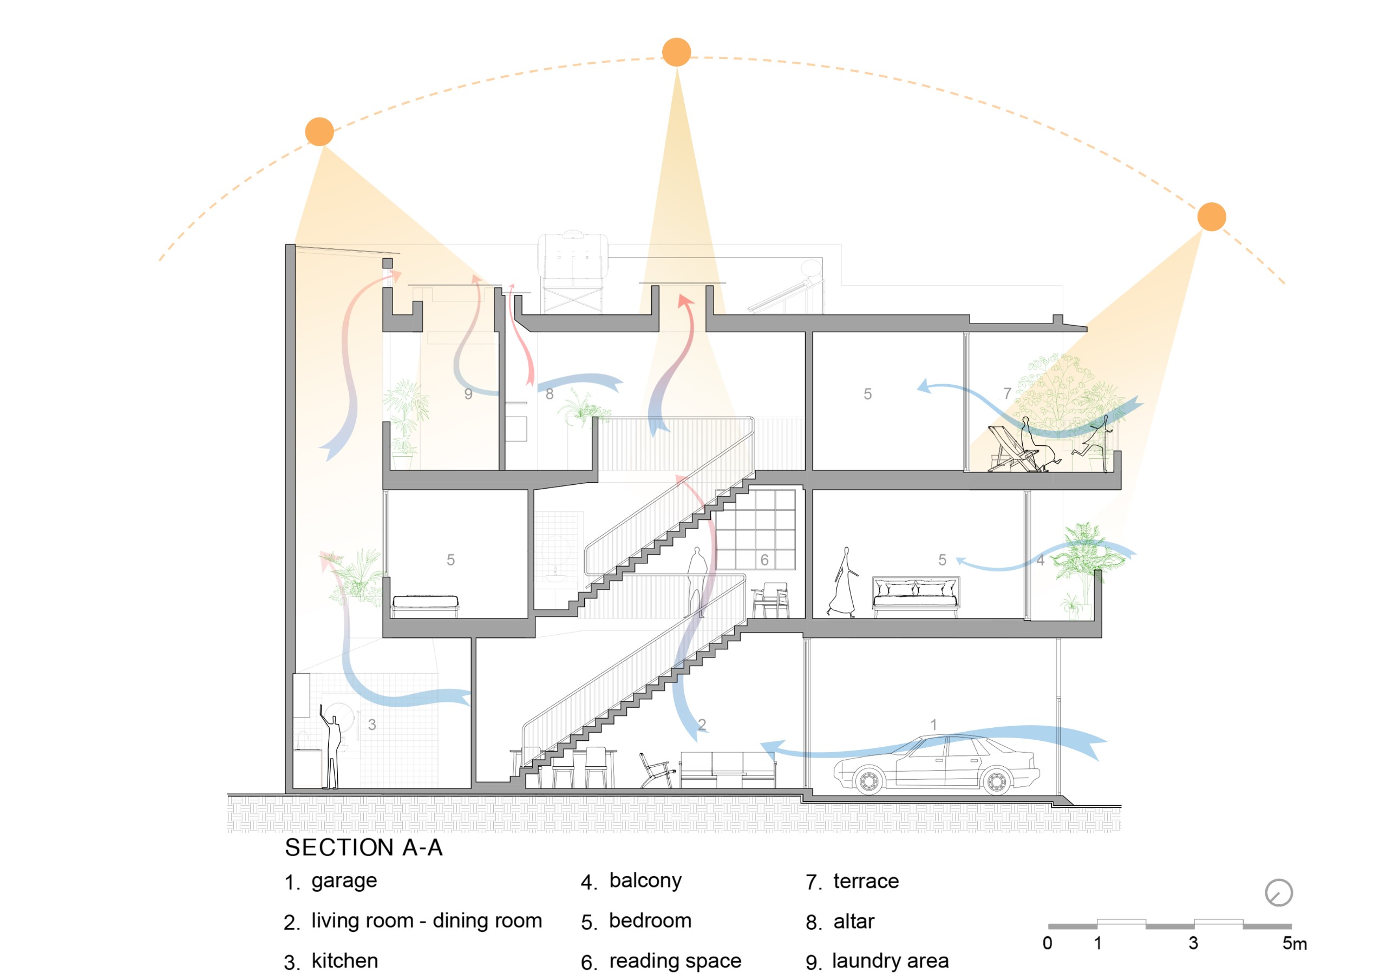
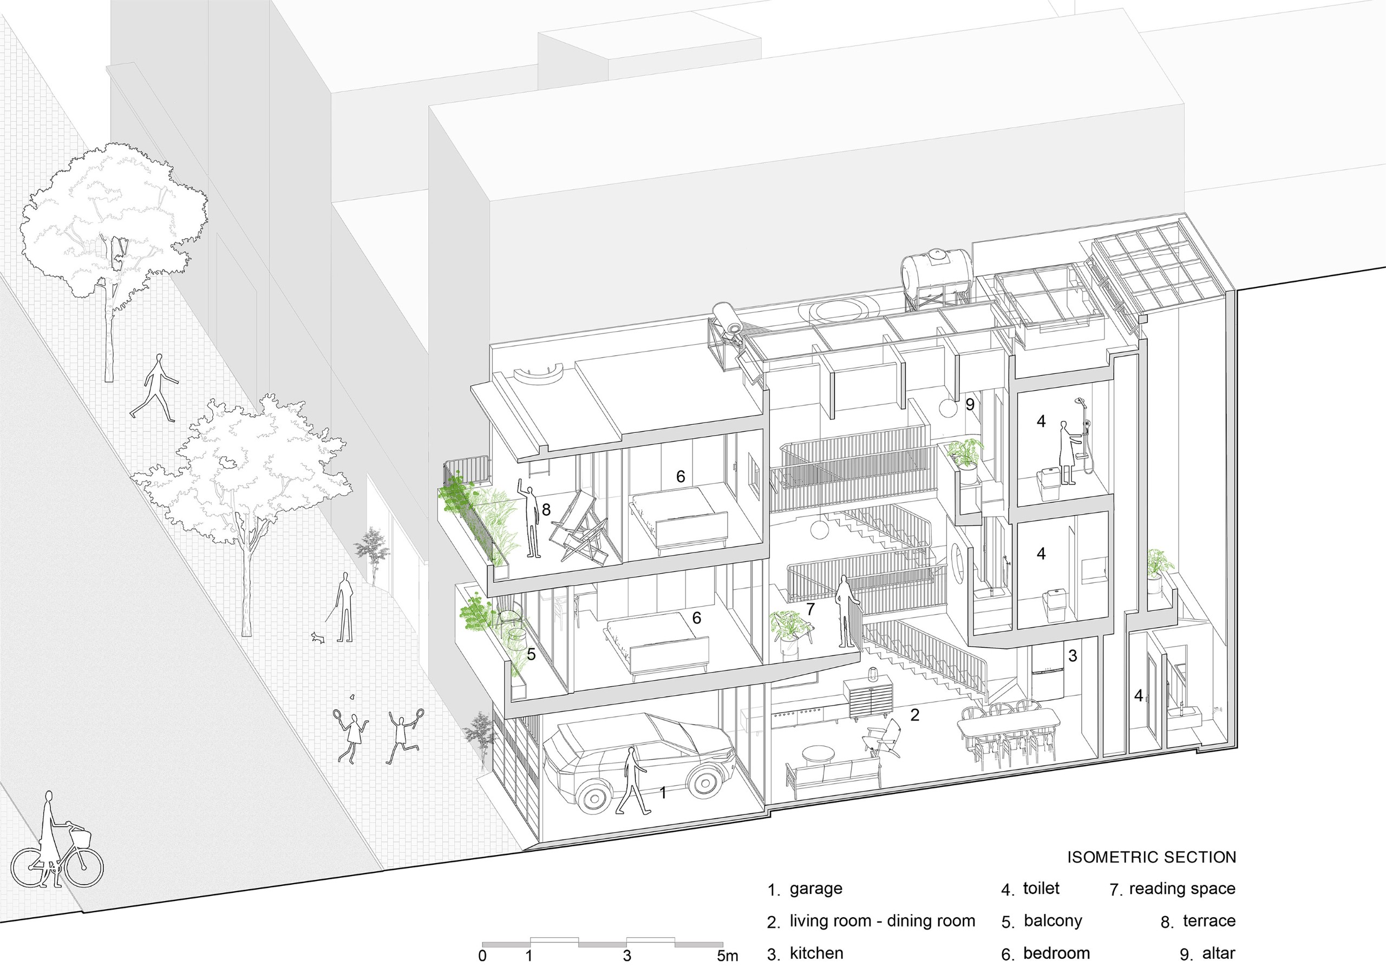
Tien Dong House stands on a plot of 4 by 16 metres. In response to local sunlight, heat and prevailing winds, the plan is organised around two voids, one at the centre and one at the rear. Together, both bring natural light deep into the house and support air convection.
A landing that becomes a room
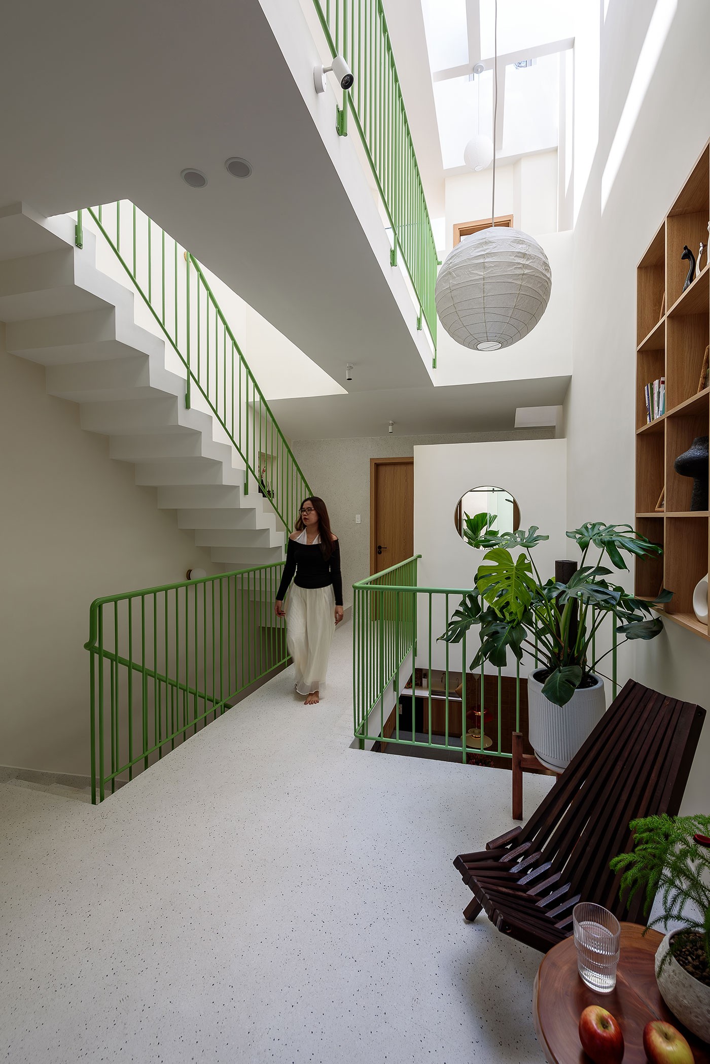
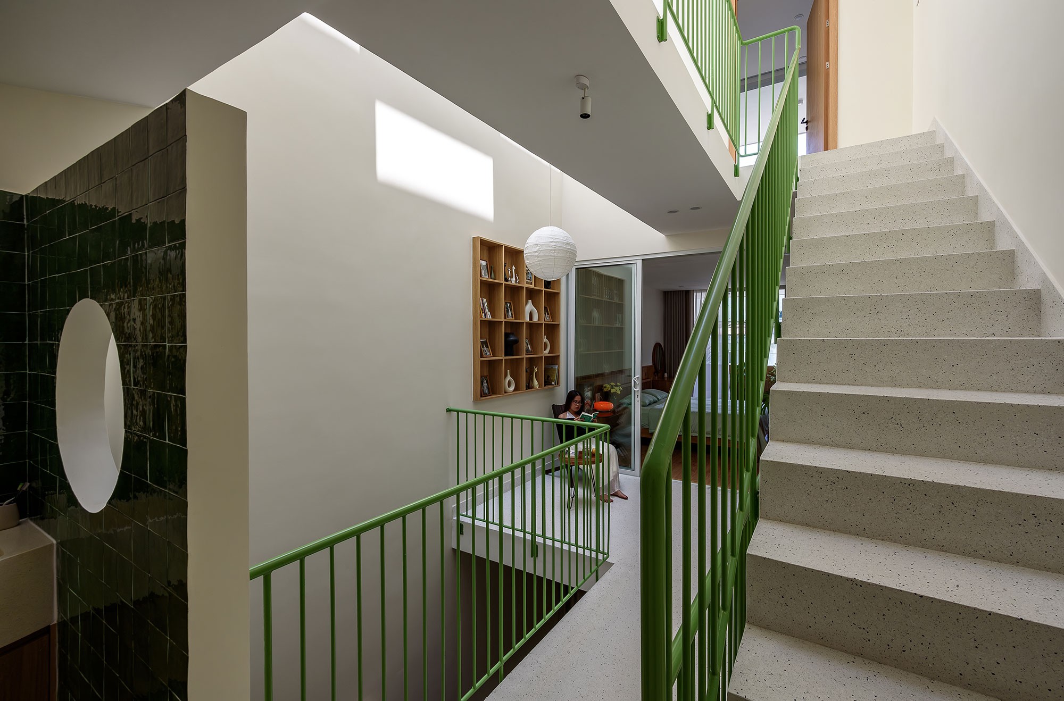
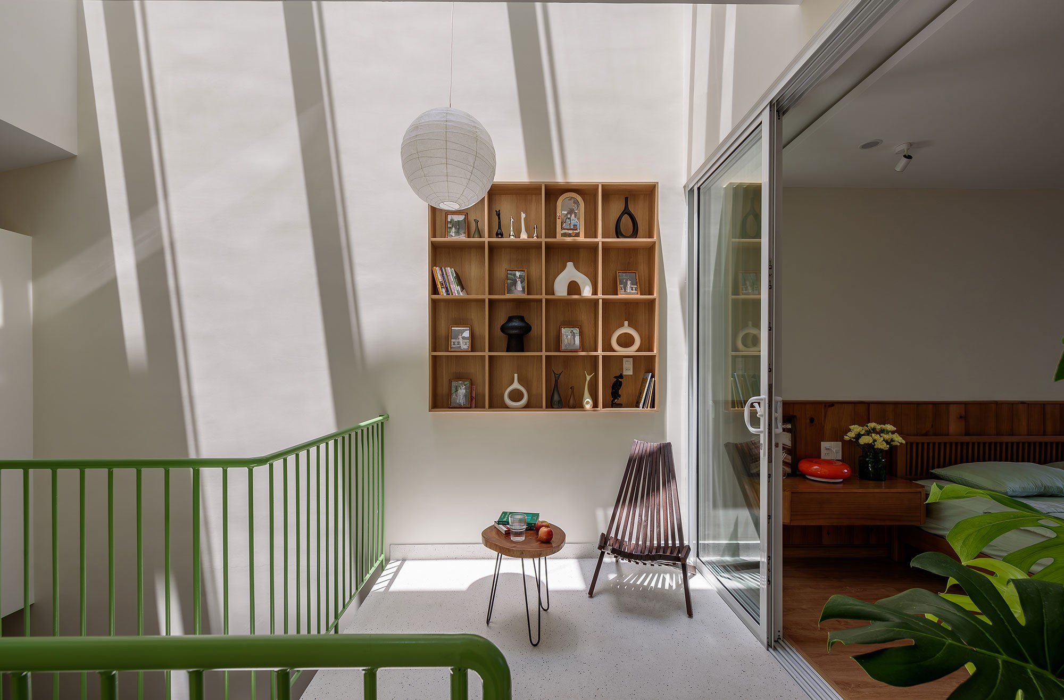
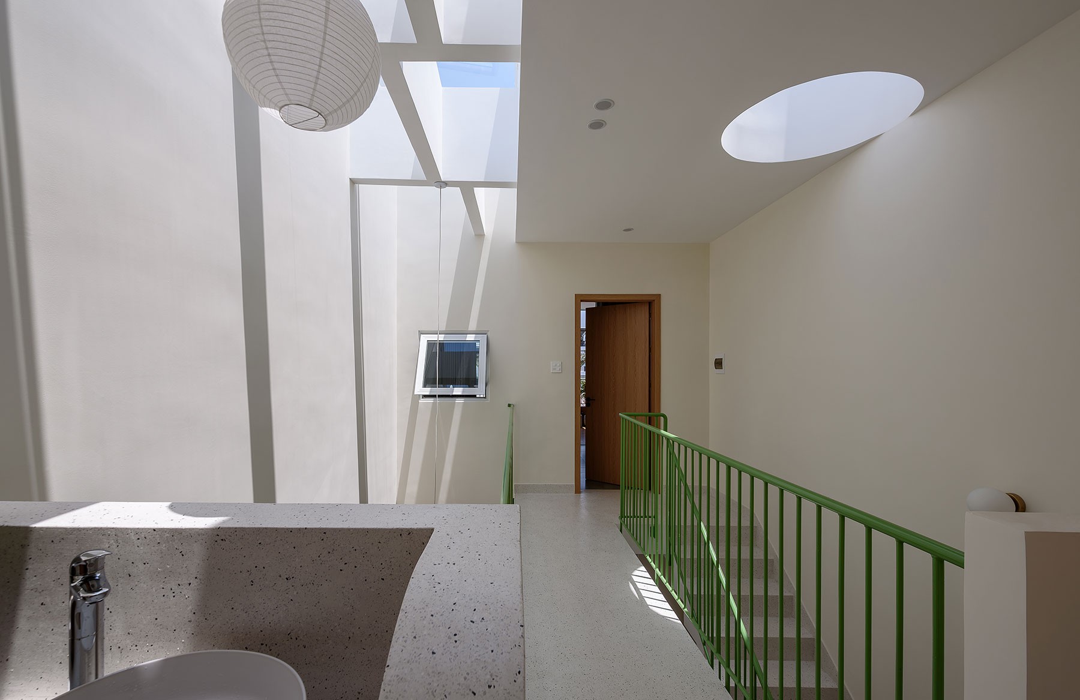
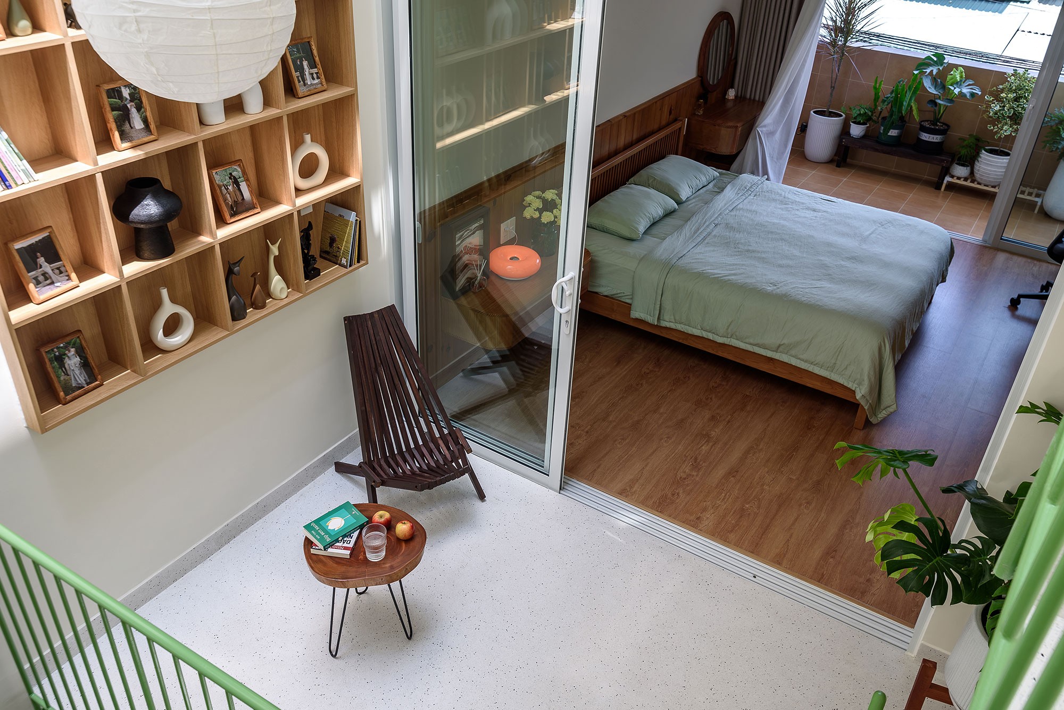
Moreover, the central void of Tien Dong House links the floors vertically. Around it, the landing widens into a transitional space that goes beyond simple circulation. Here, family members cross paths, and the children regularly read, play and learn.
A courtyard at the back
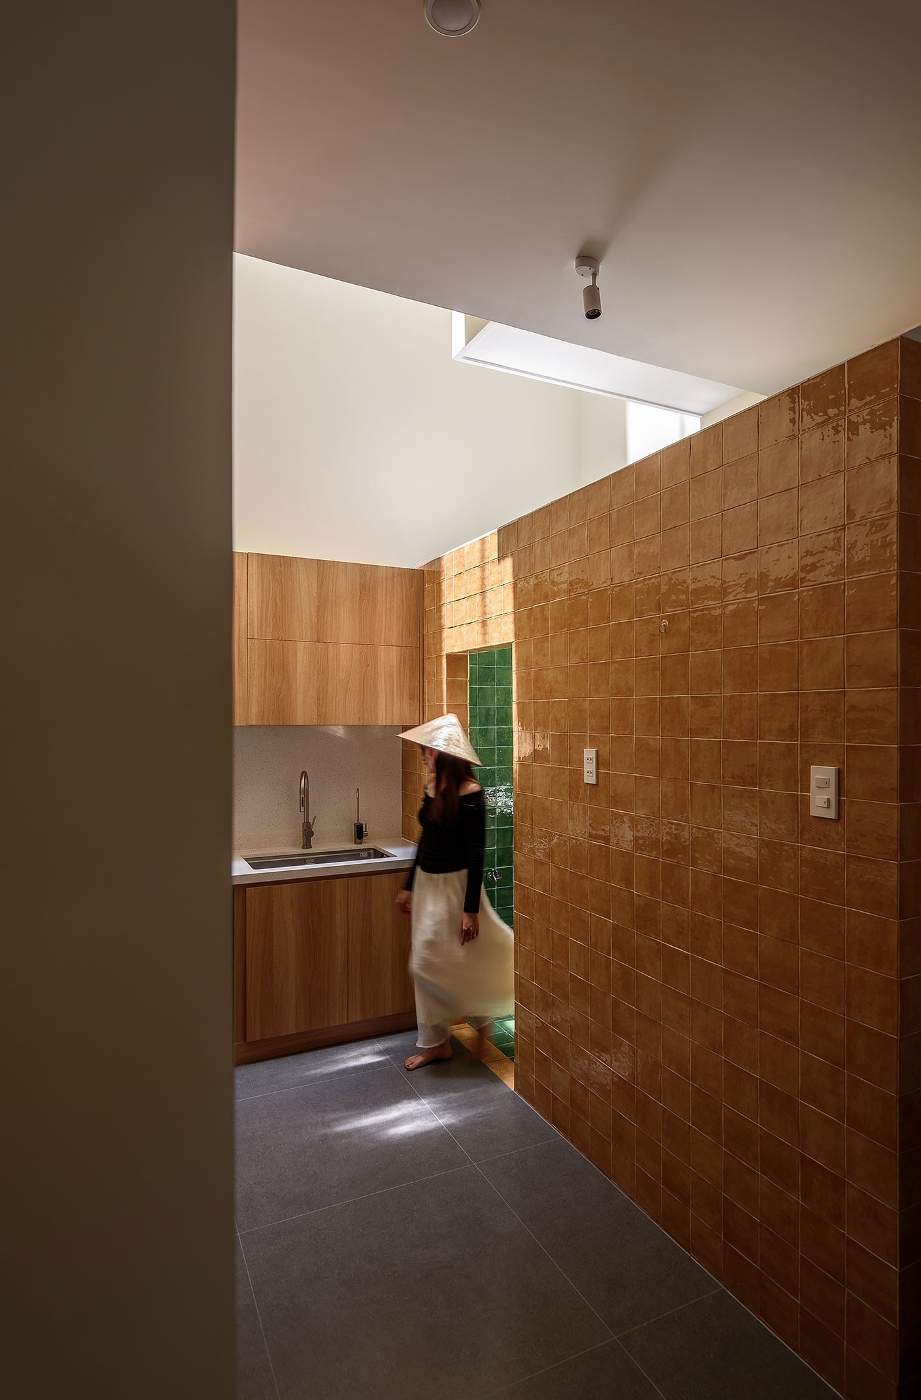
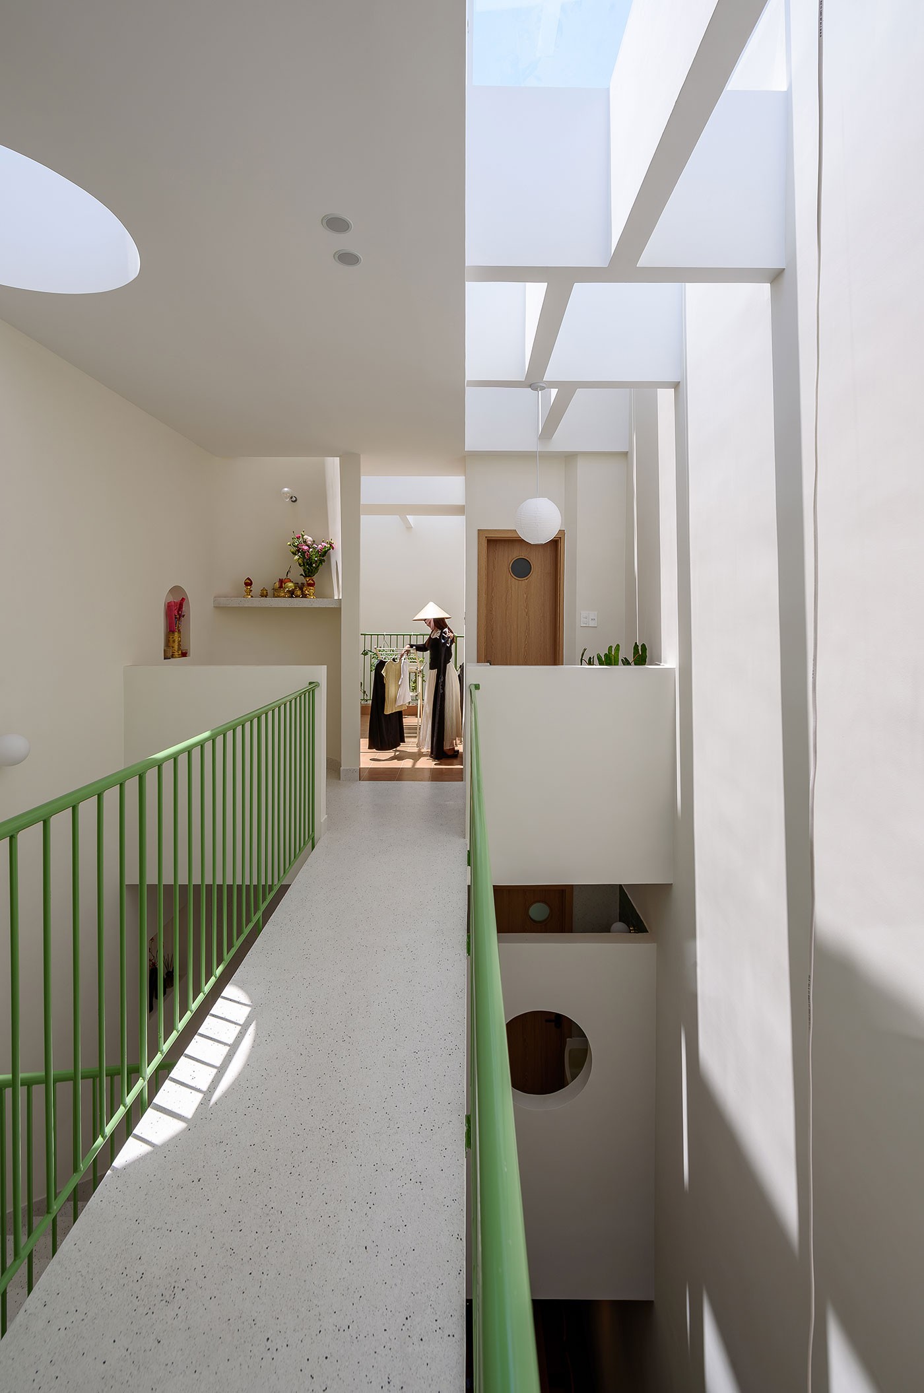
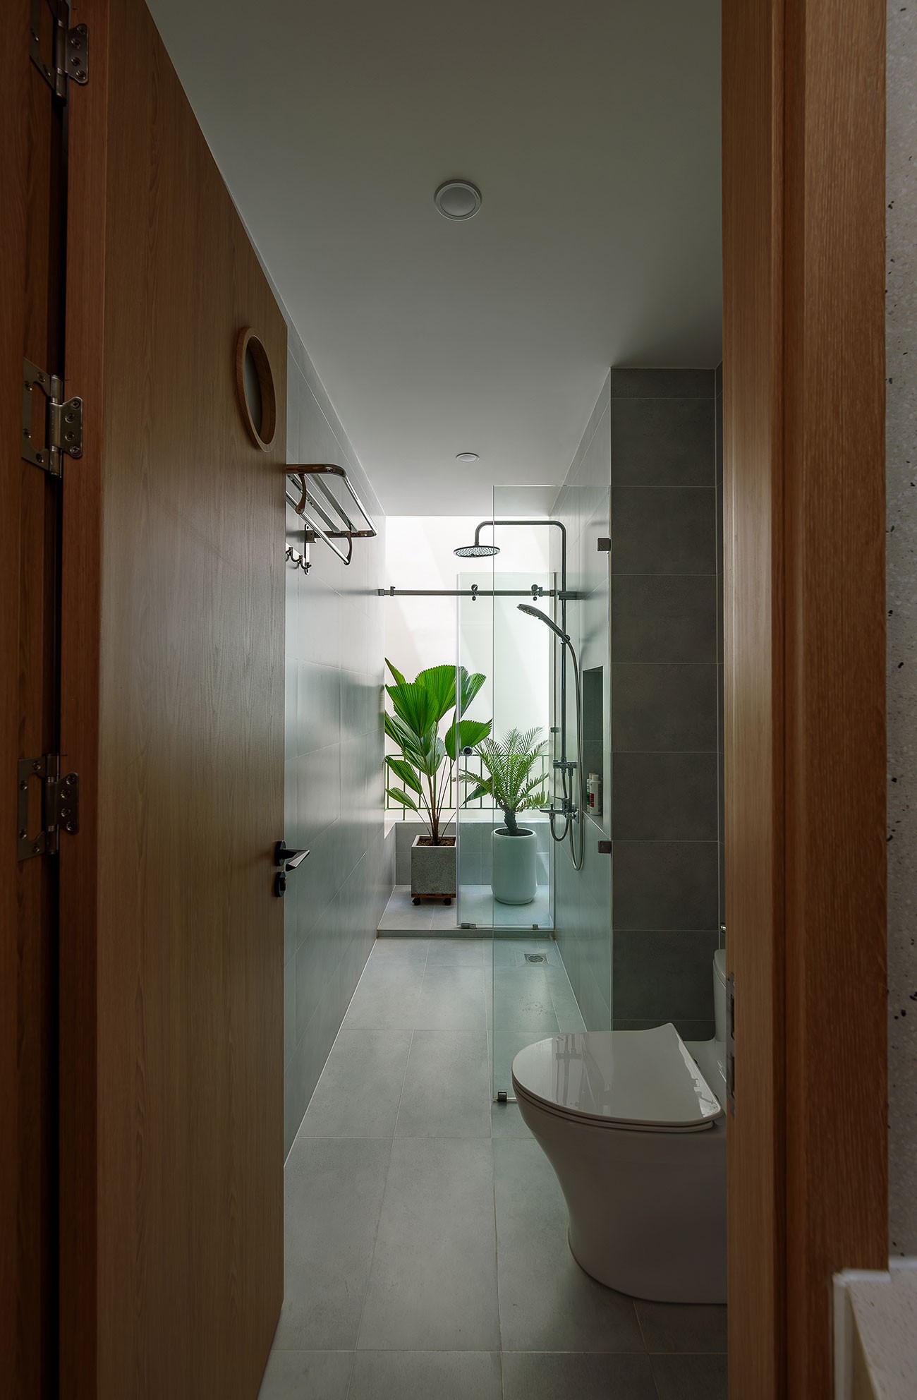
Meanwhile, at the rear, the second void pairs a courtyard with a set of supporting functions in a single zone. Activities usually found in the back yards of rural homes, such as cooking, washing, bathing and drying clothes, gather around this open space. In this way, they draw on natural light, ventilation and heat release through air convection.
A green buffer at the front
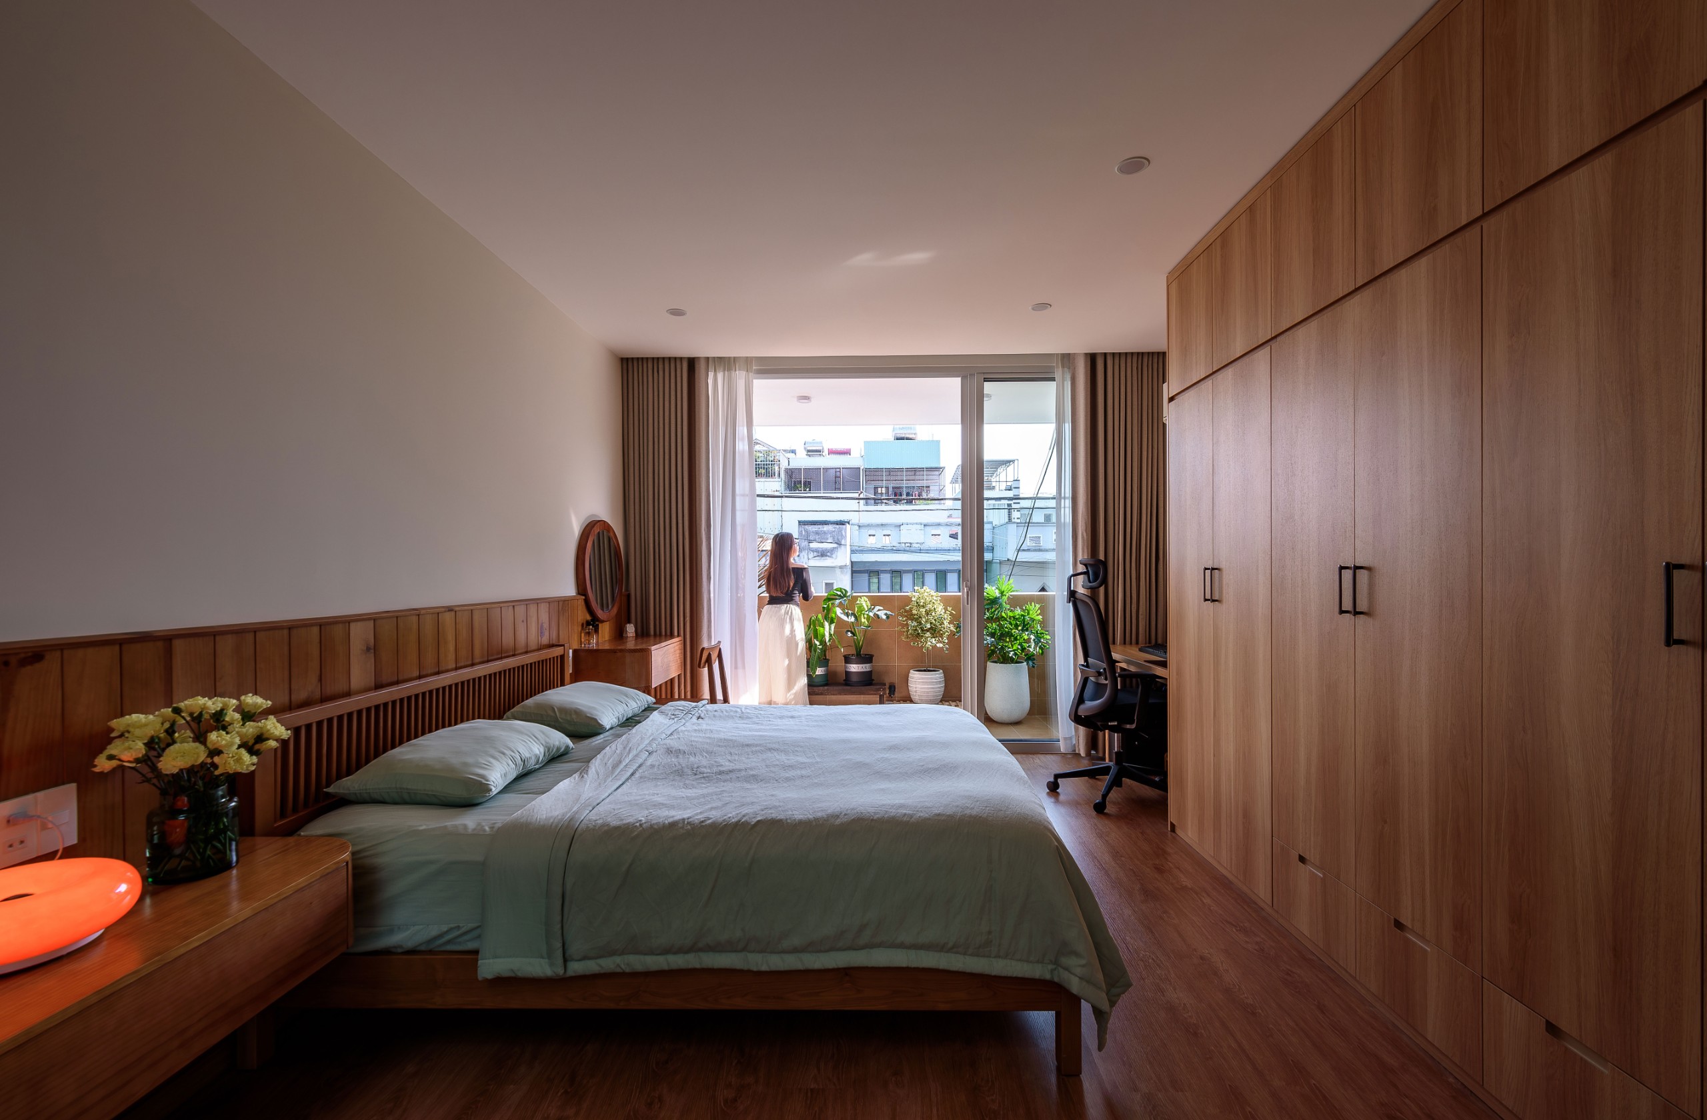
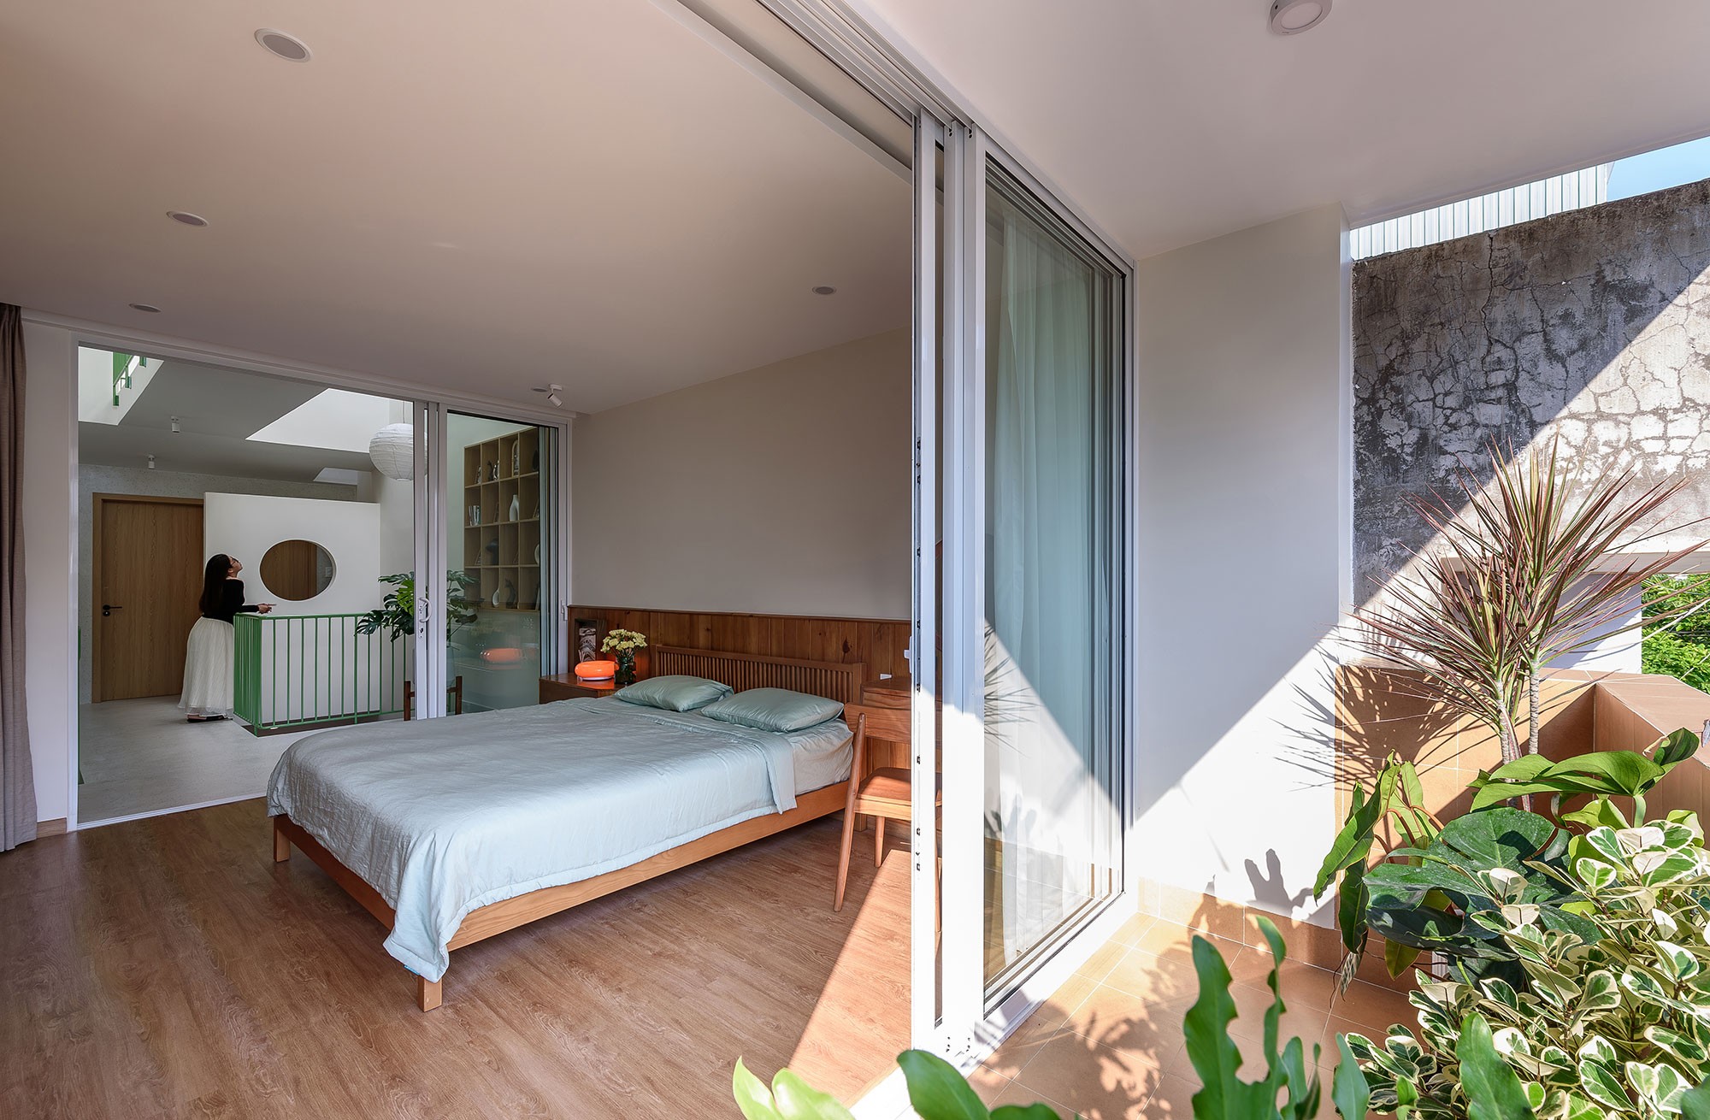
Finally, at the front of Tien Dong House, the setback forms a green buffer. Together with large sliding doors, it deepens the sense of space and the views, while also letting in more daylight and horizontal airflow.
Permeable living
Through the play of solid and void, openness and enclosure, privacy and connection, Tien Dong House builds a spatial structure based on connectivity and permeability. Consequently, boundaries soften, and functions are not tied to a single fixed use. Ultimately, the house brings residents closer to nature and to one another within the limits of urban housing. For another Vietnamese home shaped by light and openings, see Half Solid House.
Drawings
Project Credits
Project: Tien Dong House
Location: Quy Nhon, Vietnam
Architecture: The studio
Gross built area: 64 m²
Completion: 2025
Photography: Lonton Studio
Related Posts
Previous Post
Next Post
- In the woods of Kasterlee, {define} gathers nine artist residences into one circular pavilion

- CHANGHAO STUDIO’s Infinite Grove multiplies a single tree into a forest
- Tien Dong House opens two voids inside a narrow plot in Quy Nhon

- Pontoatelier builds three freestanding rooms in Matosinhos to house the Lucio Costa Archive

- Tadao Cern’s French Exit hangs a wheat field overhead and leaves it in the care of others

- Marius Boekhorst’s Violet Pixel turns flowers into an abstract painting behind patterned glass