Now Reading: A garden at every turn in HGAA’s House K
- 01
A garden at every turn in HGAA’s House K

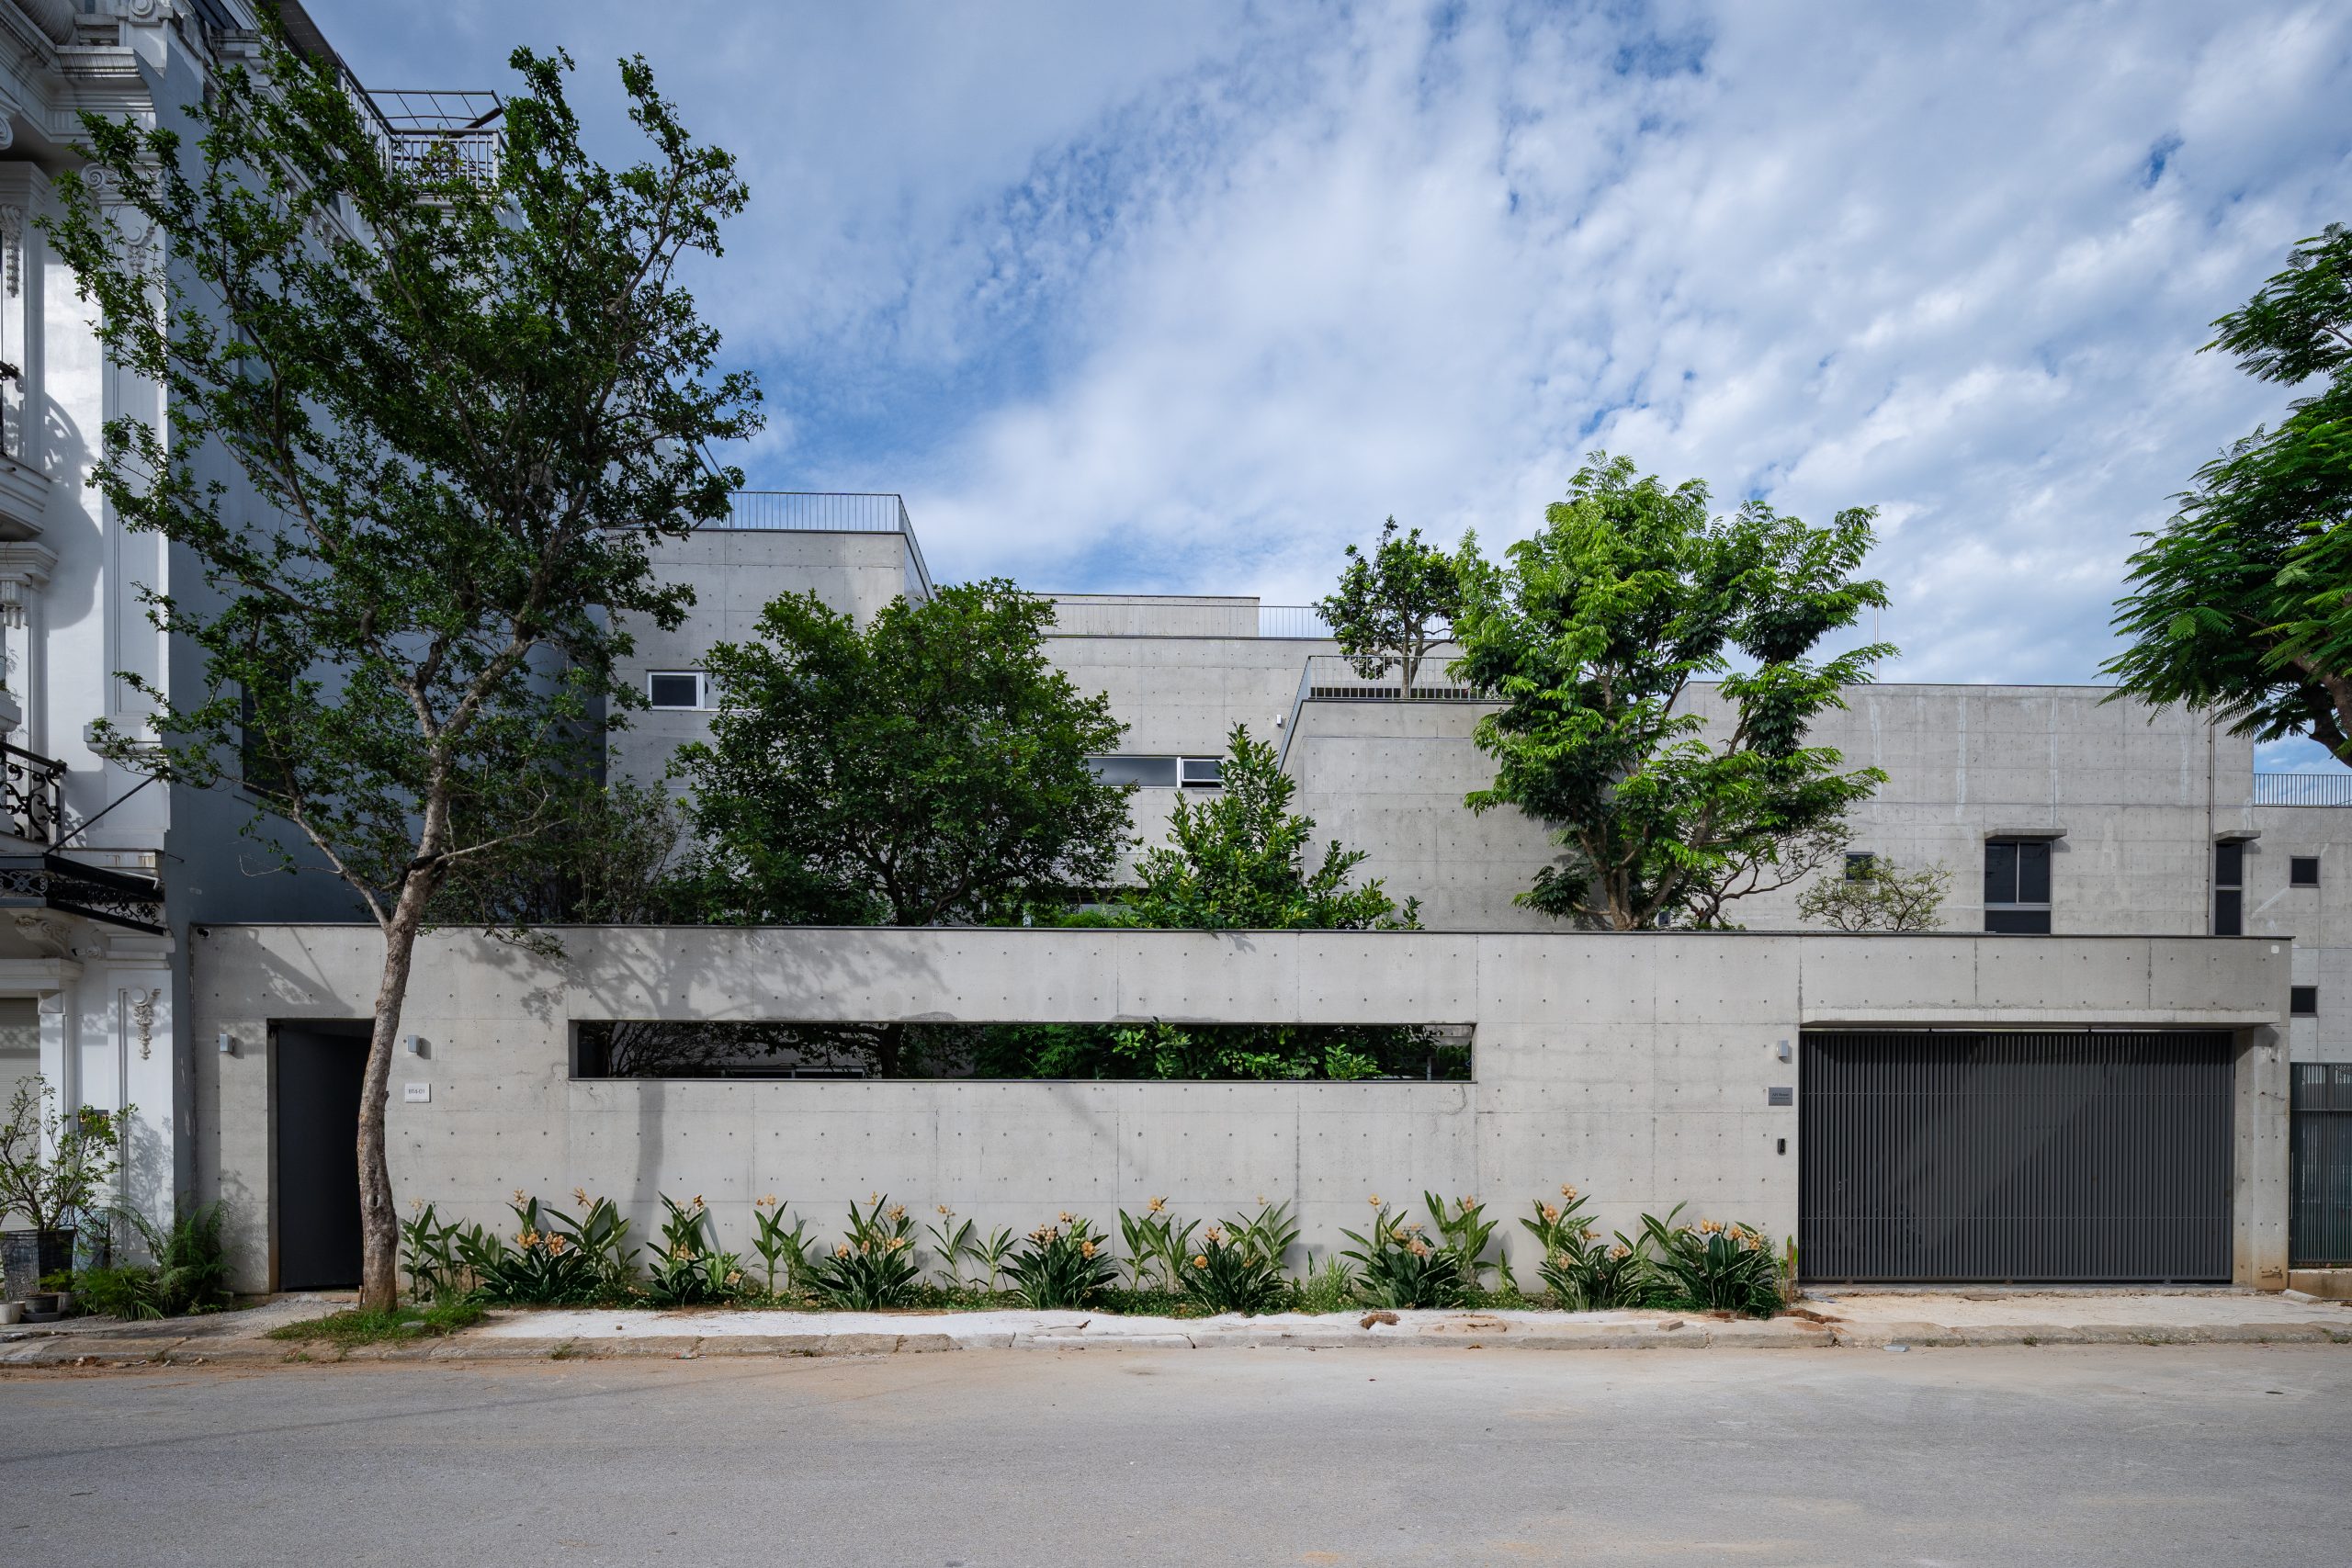

In Nghệ An, Vietnam, HGAA arranges a family home around a bamboo courtyard, bringing gardens into the daily journey between rooms. Exposed concrete gives House K a quiet, protective presence, while planting extends from the entrance to the roof.
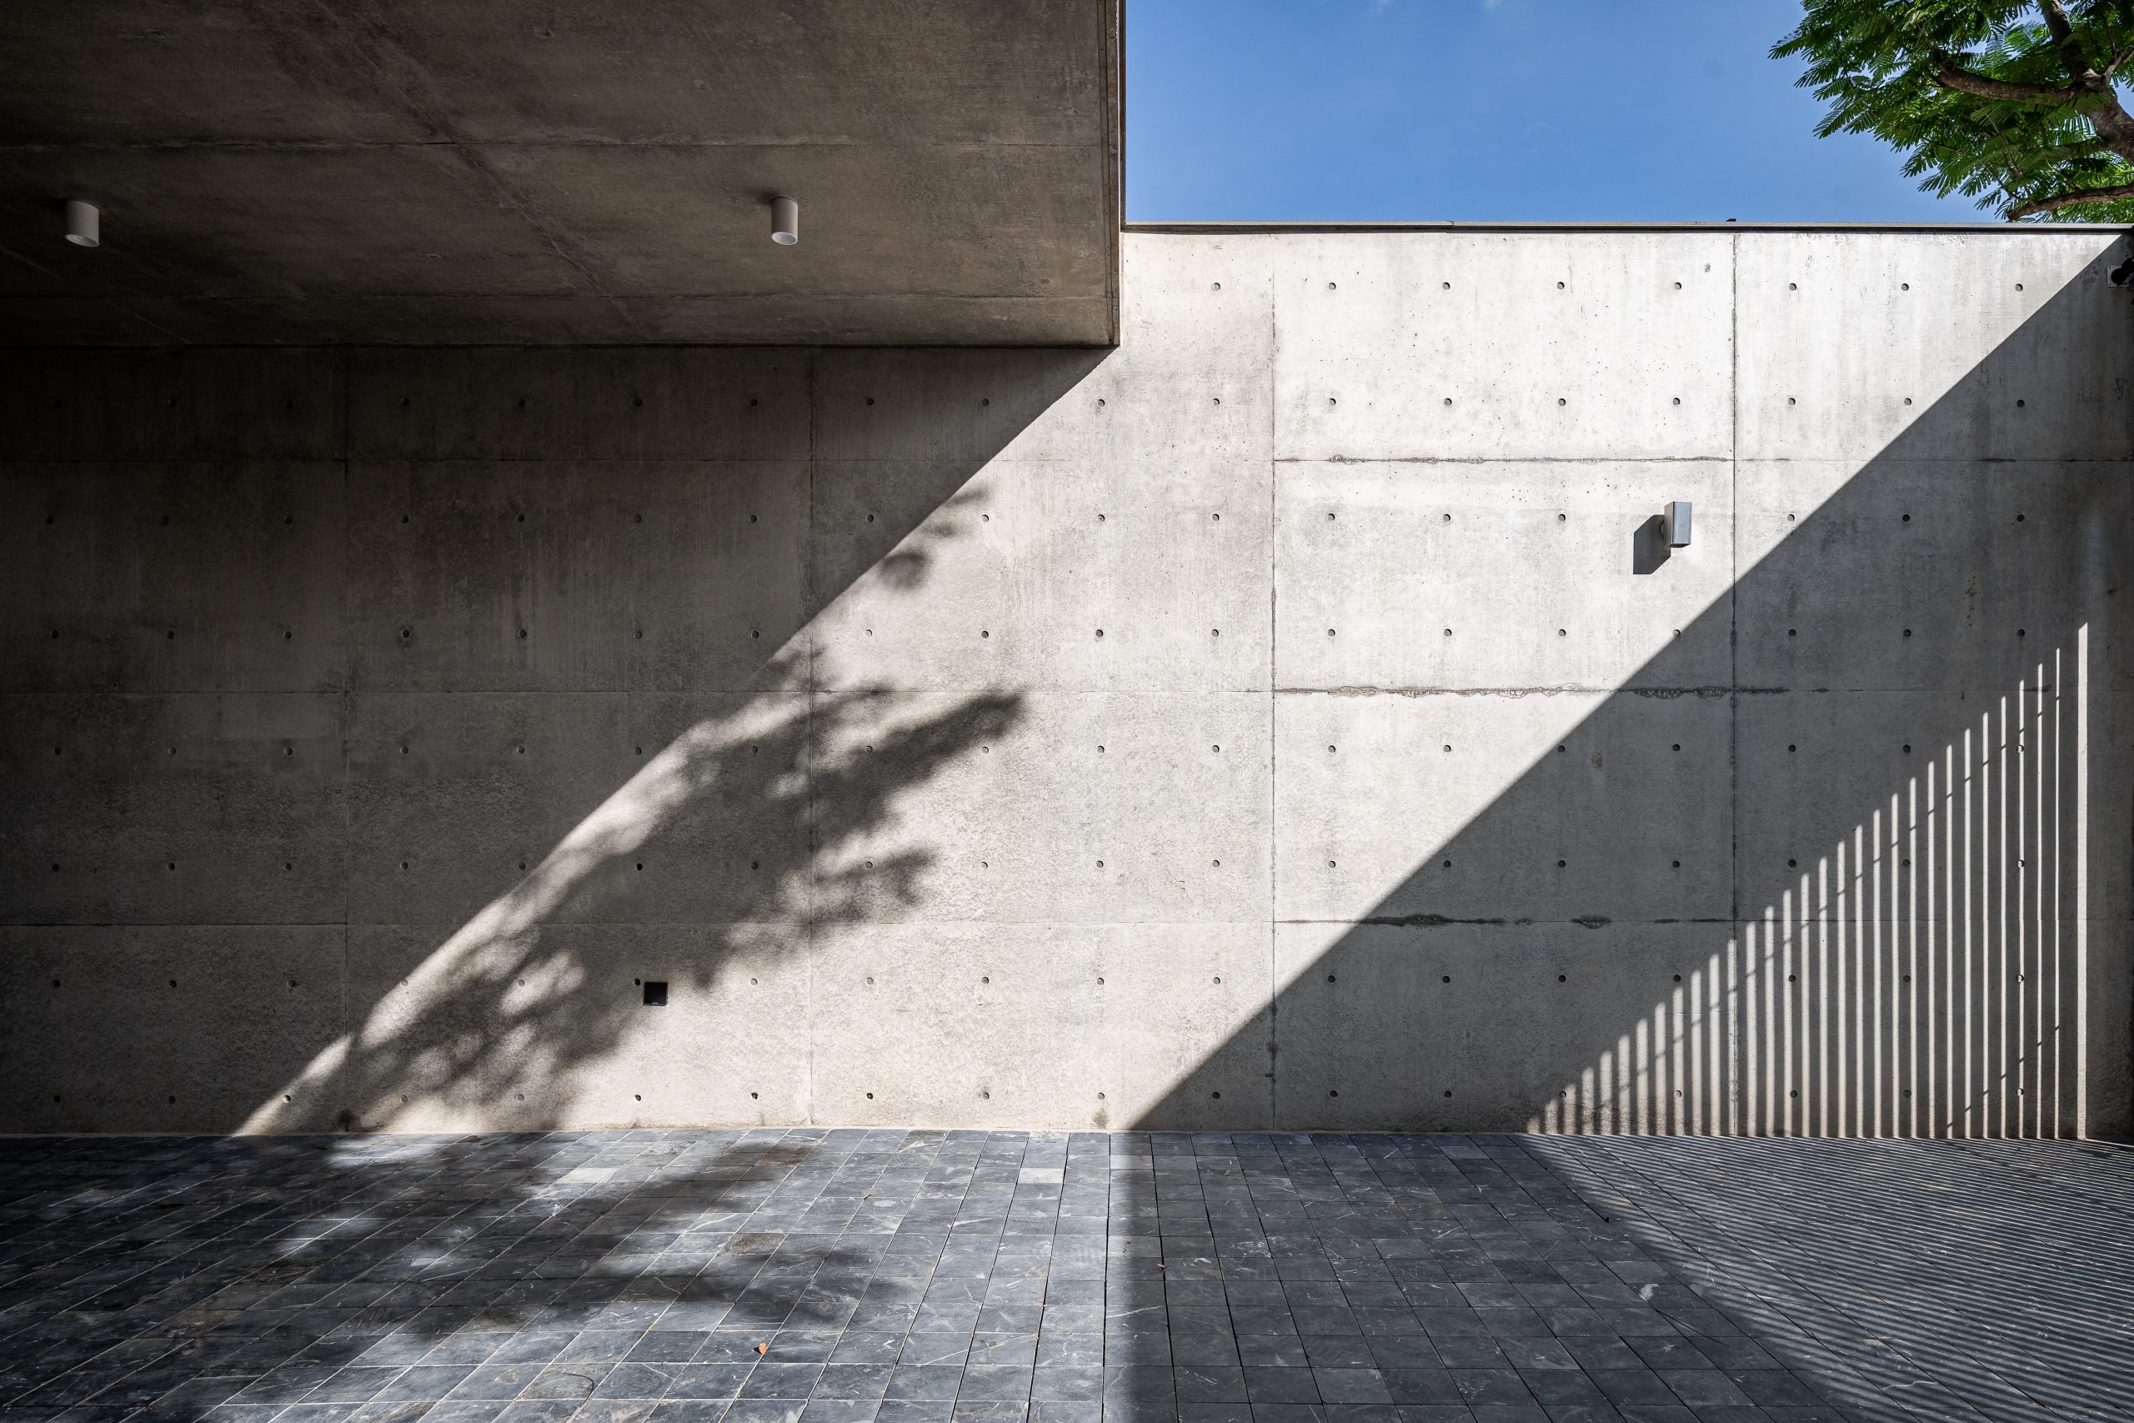
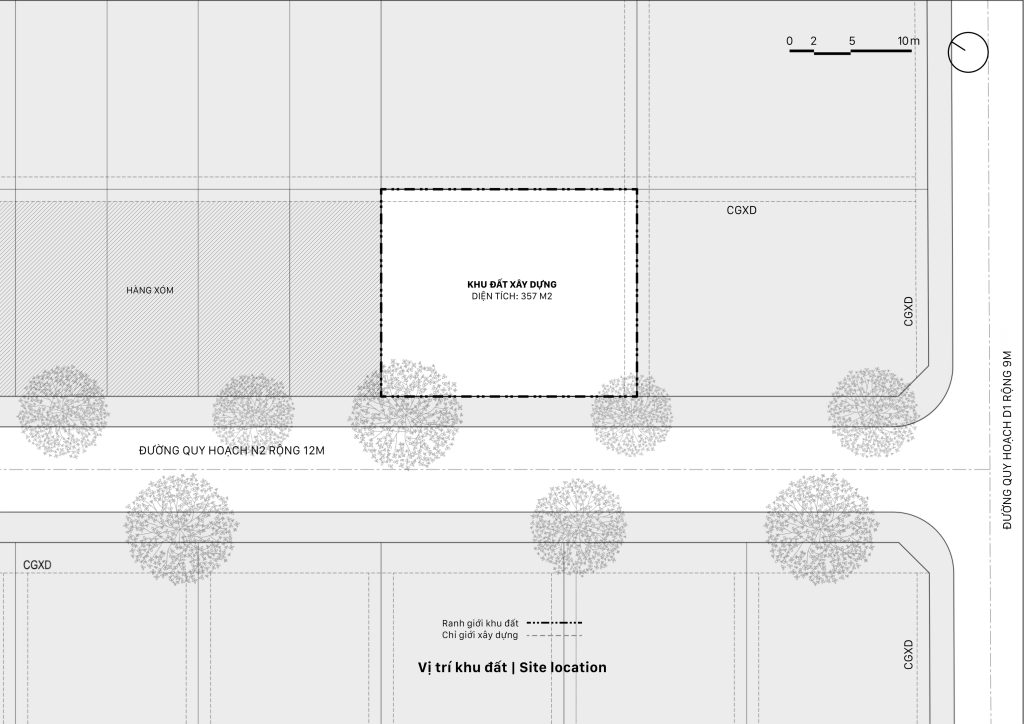
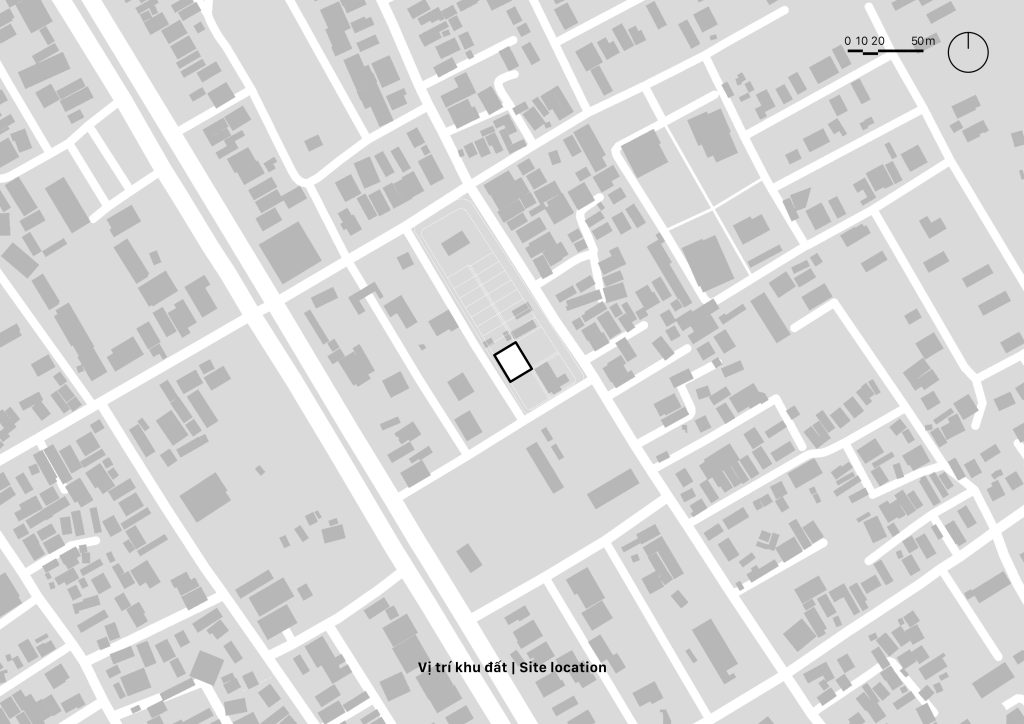
The brief came from a couple with two children who wanted a private, comfortable home with room for gardening. Their preference was for something simple and lasting rather than decorative. Developed over almost four years of design and construction, the house occupies a 357-square-metre site and provides 385 square metres of built area.
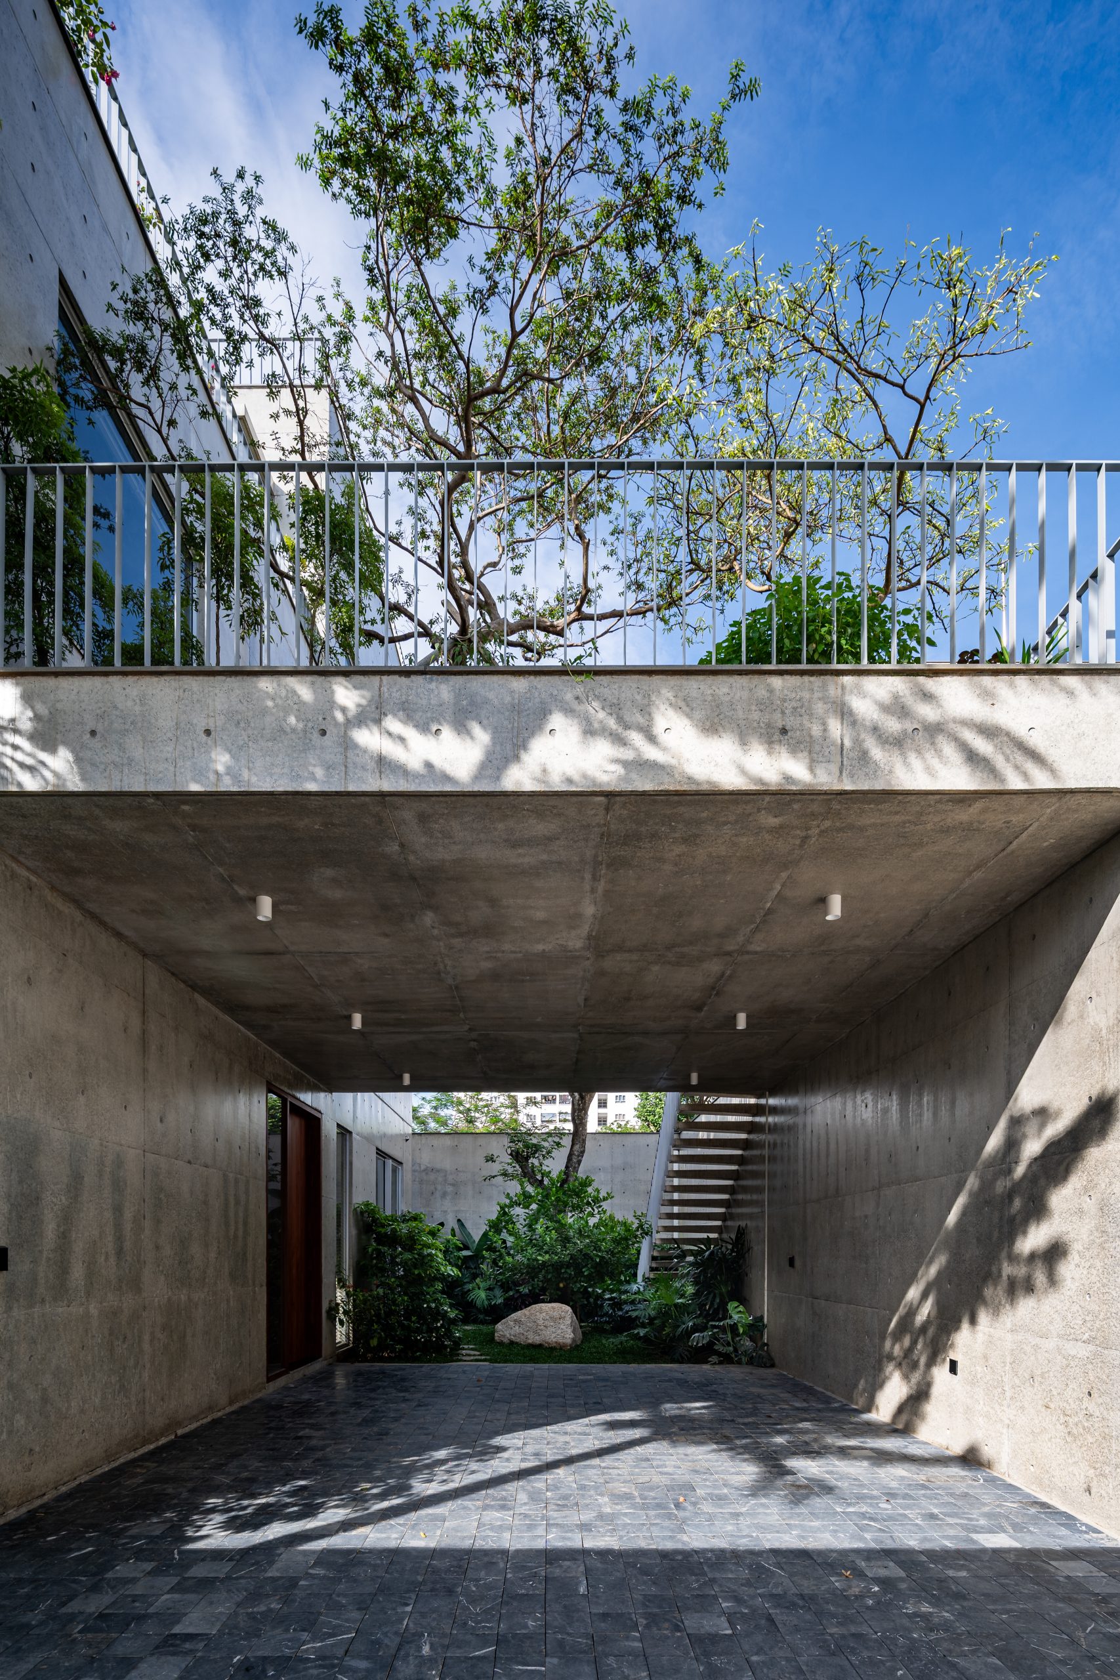
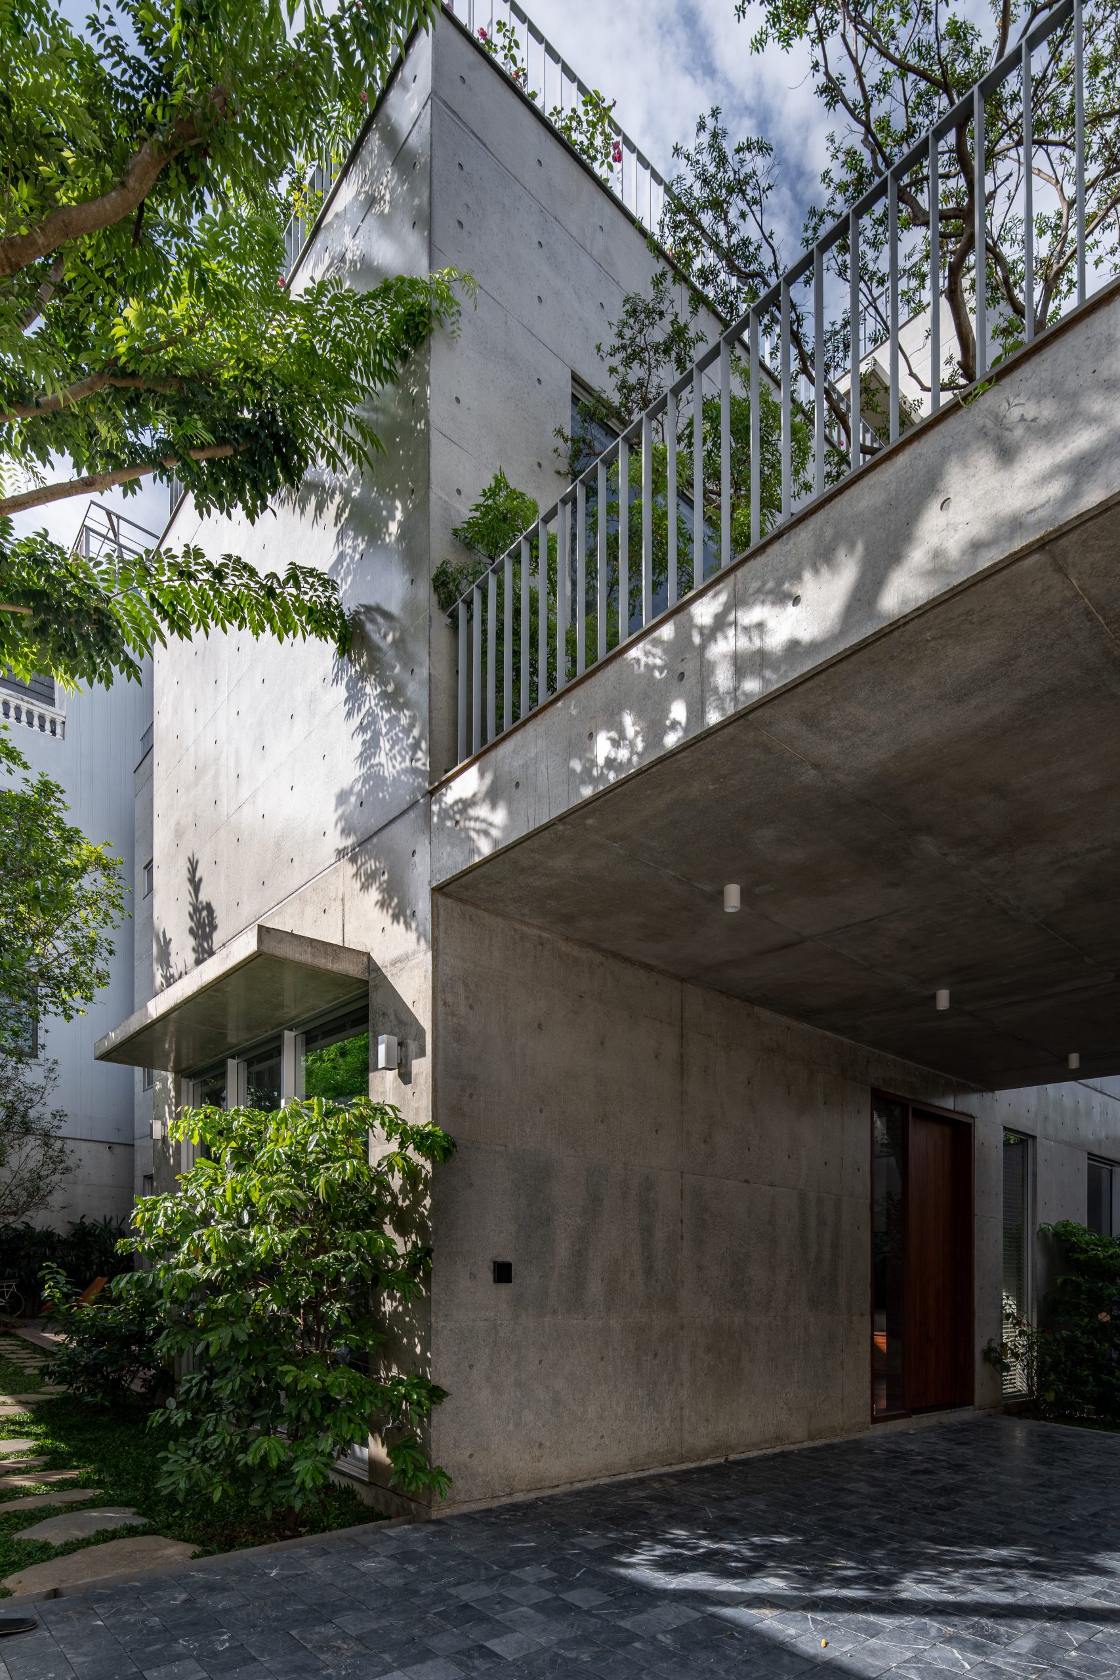
A planted threshold
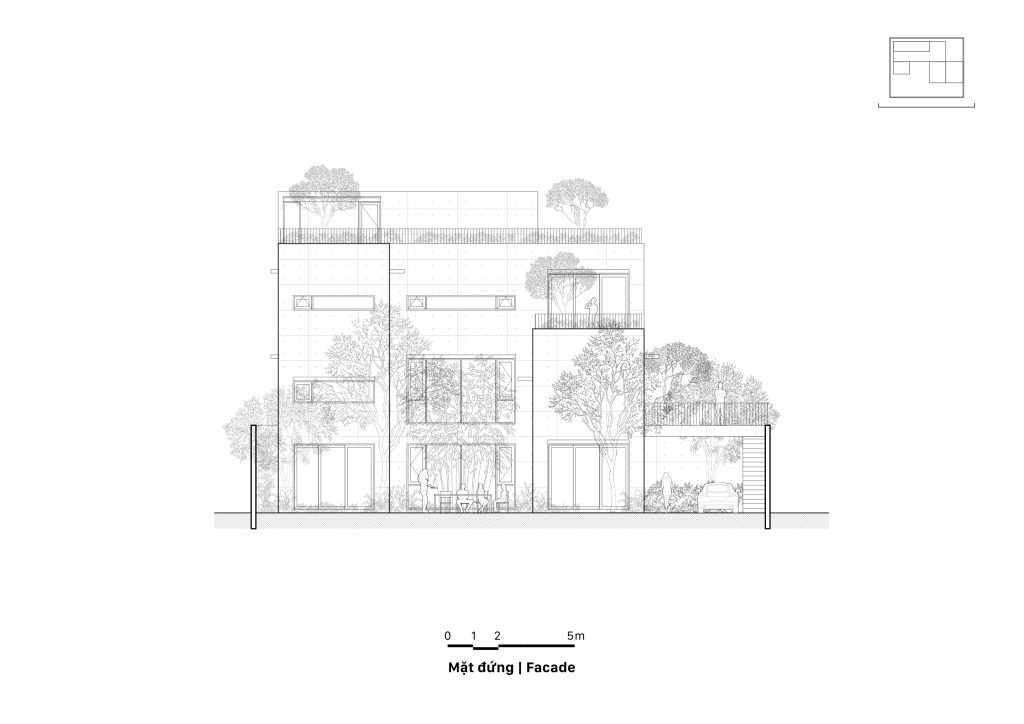
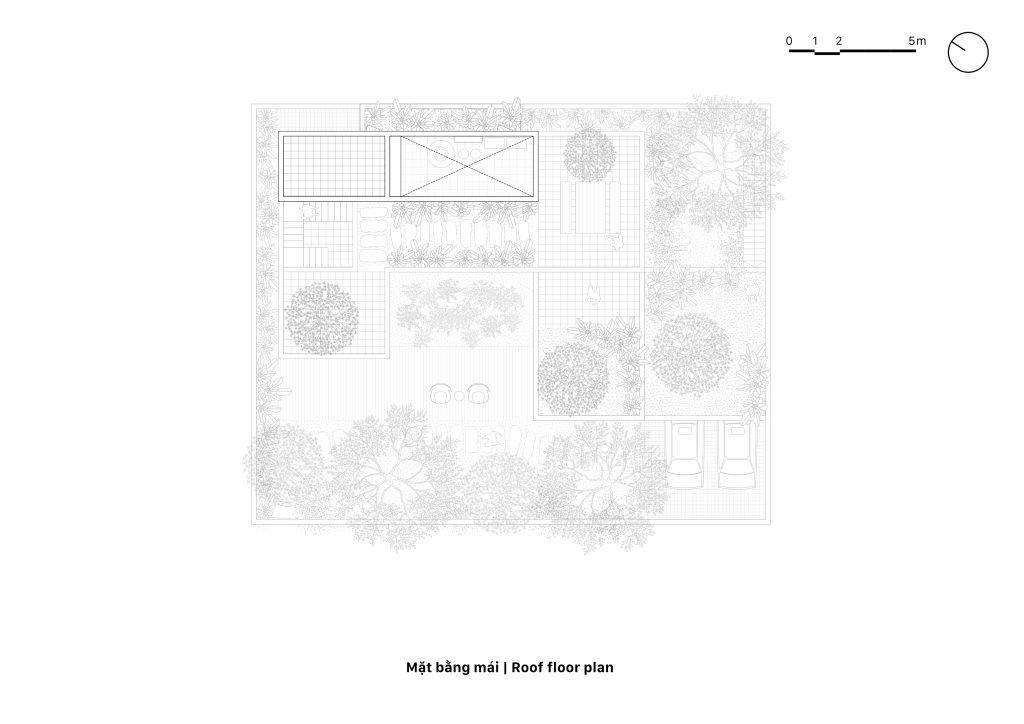
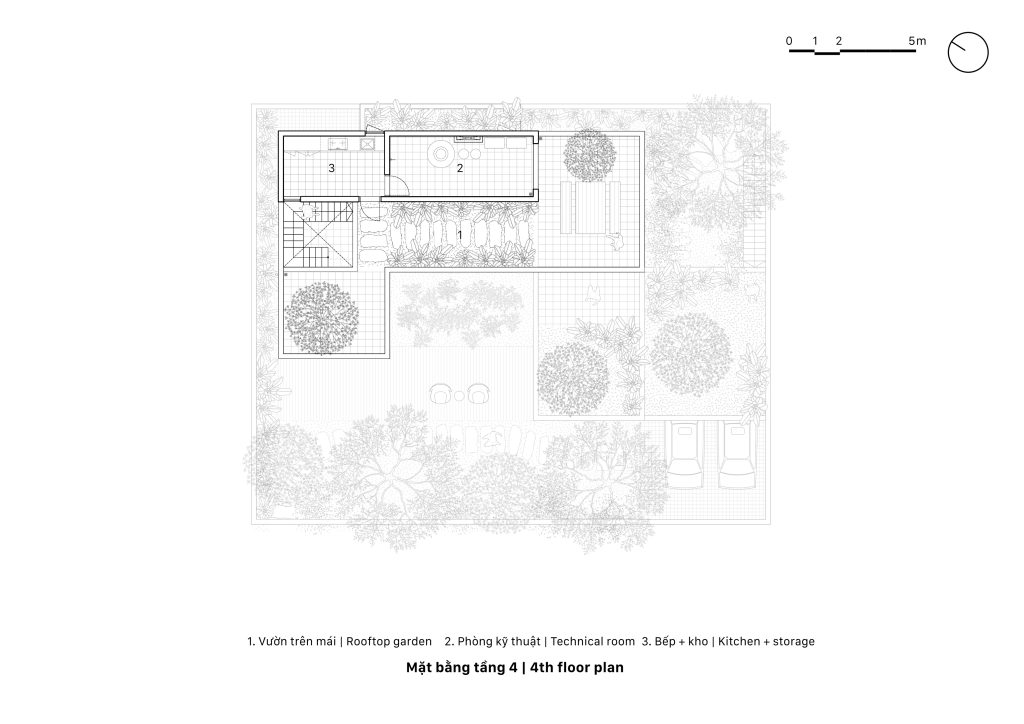
Facing west, the site receives strong afternoon sun. HGAA sets the building back behind a generous front garden, creating a buffer between the street and the interior. Concrete walls screen the entrance, while trees and planted terraces soften the outline of the house above them. A vegetable garden on the roof adds another planted surface, intended to help limit heat exposure.
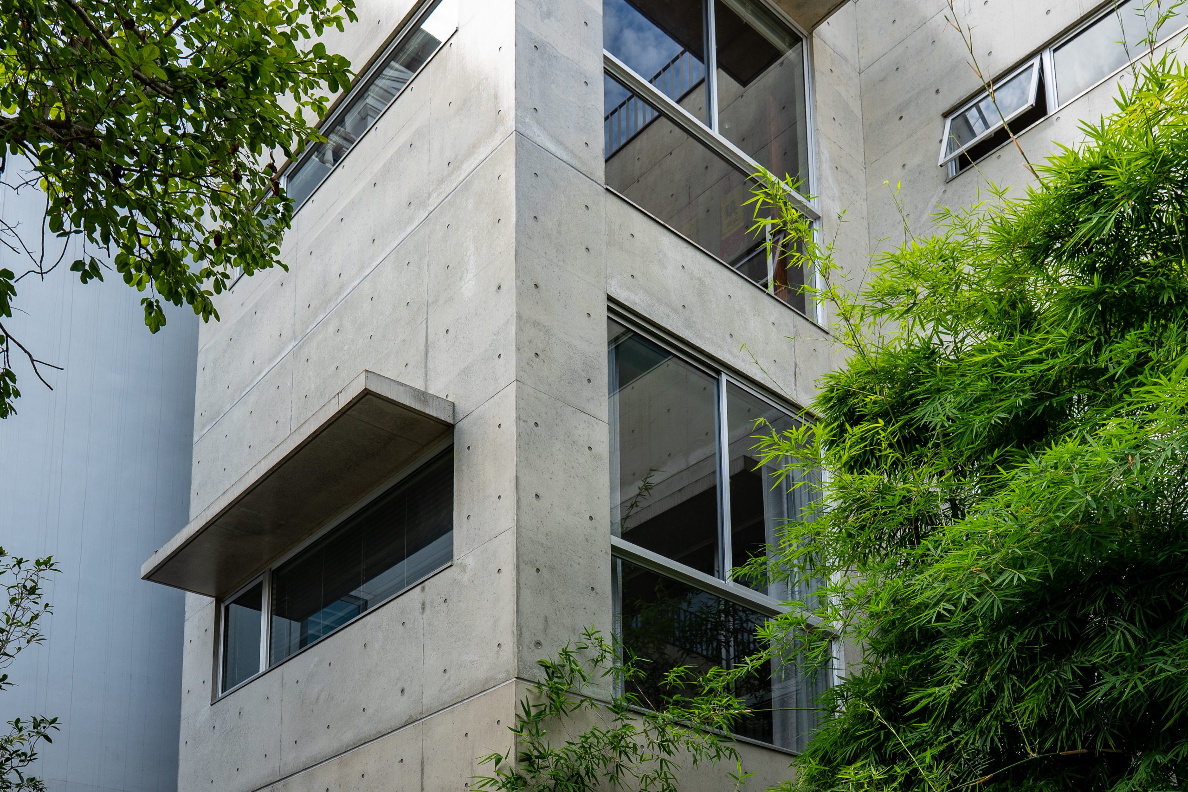
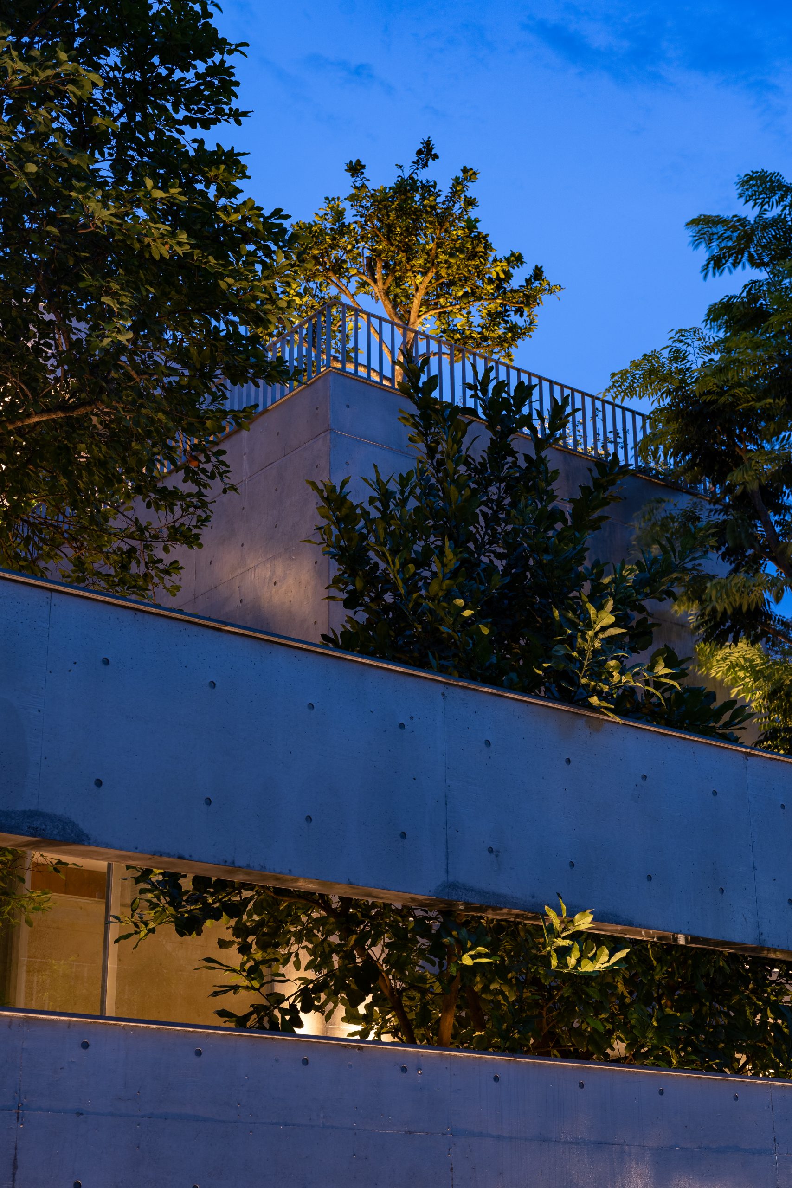
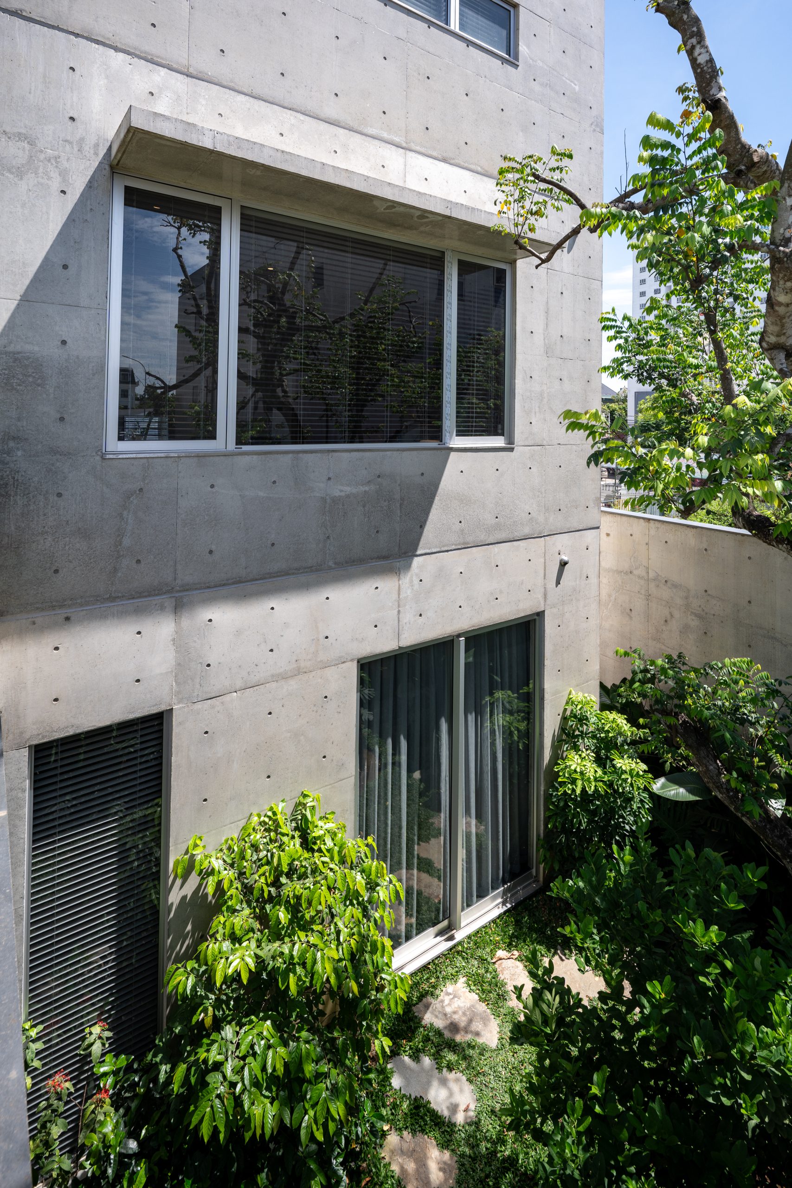
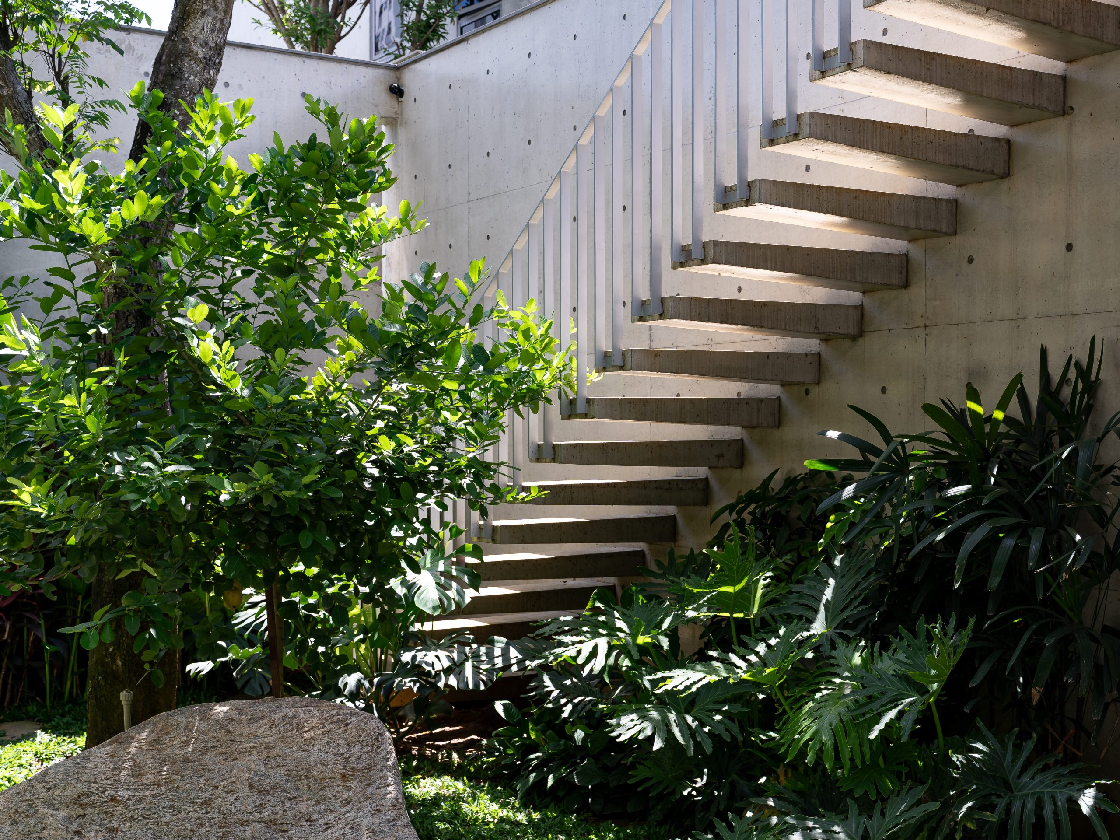
The approach draws on the shaded edges and gardens of traditional homes in central Vietnam. Here, that relationship is developed vertically: planting appears at the front, beside the rooms and across different roof levels. The garden becomes a recurring part of domestic life, with places to tend plants as well as look out at them.
Rooms around bamboo
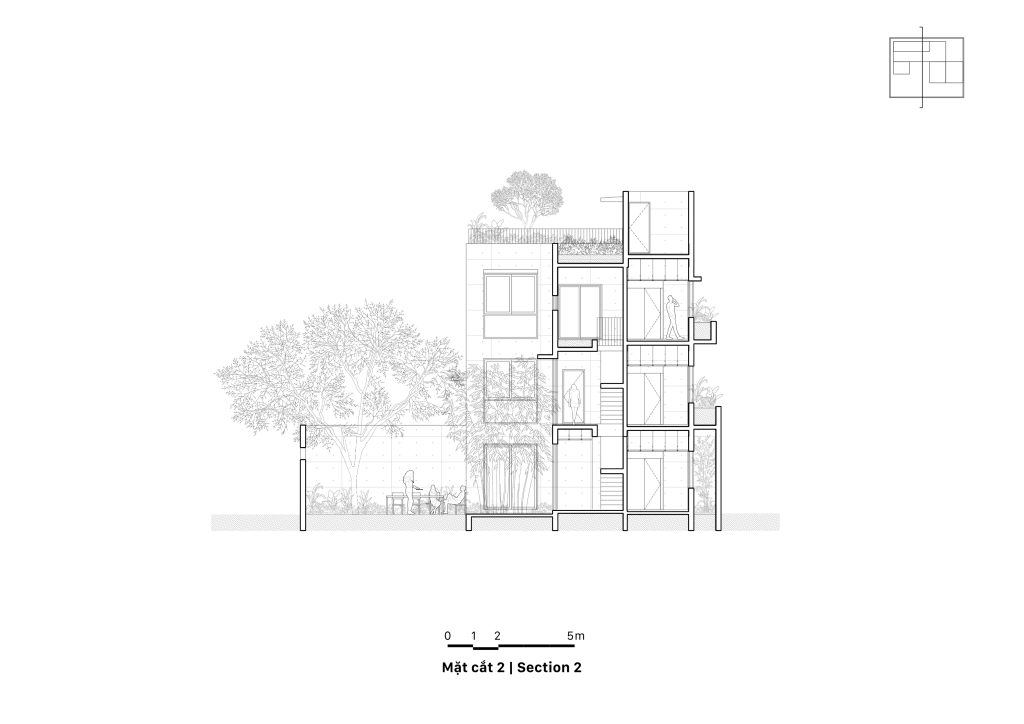
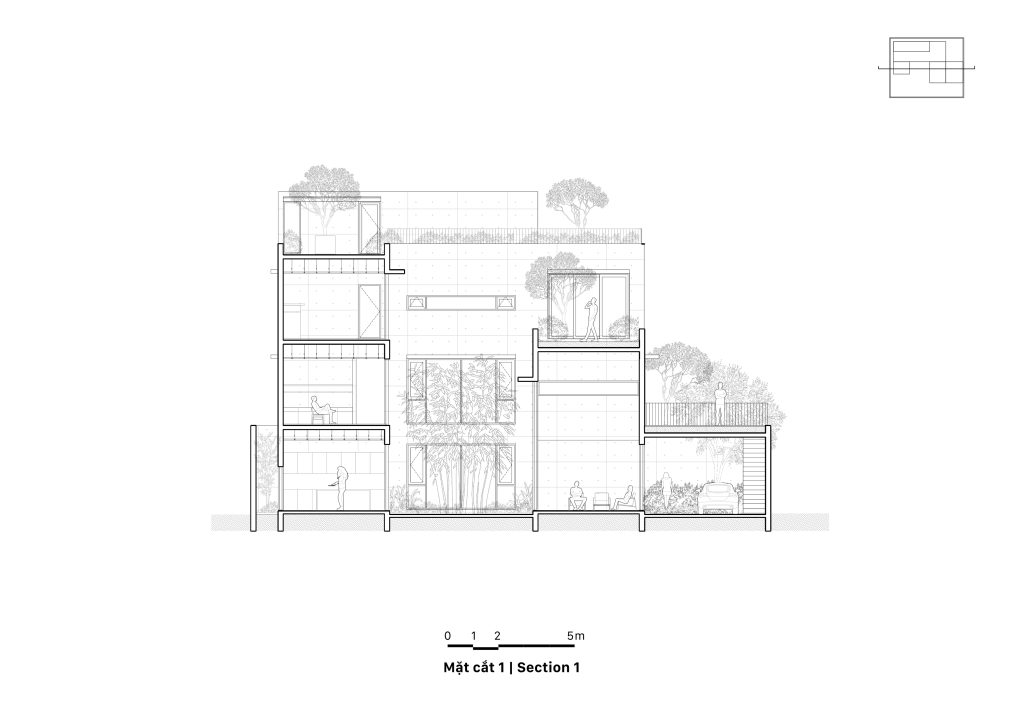
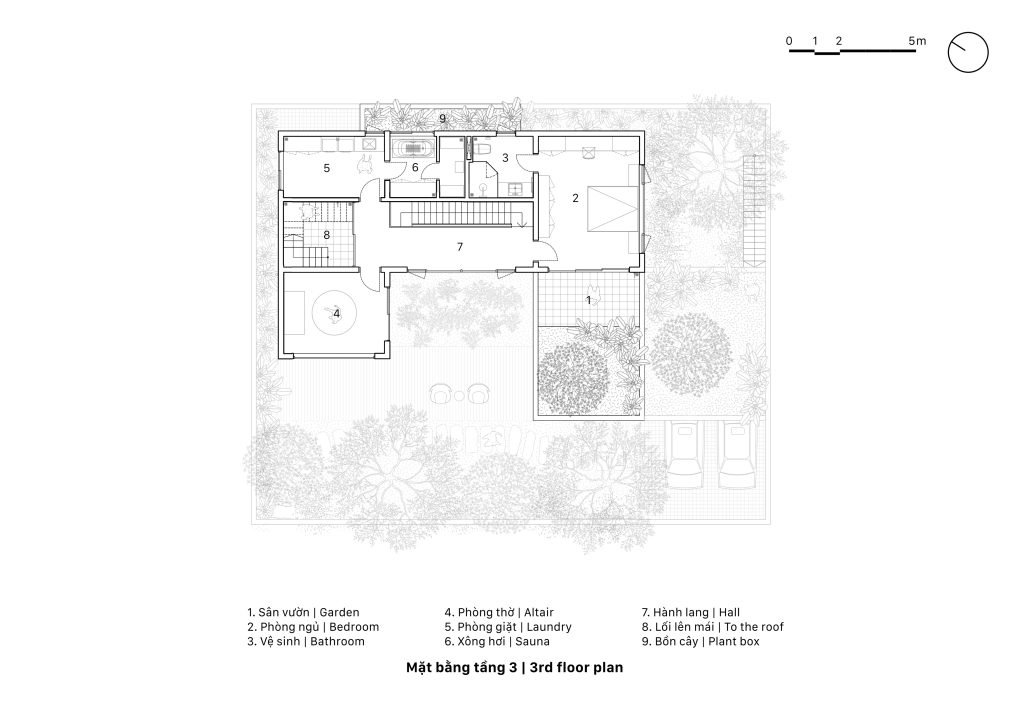
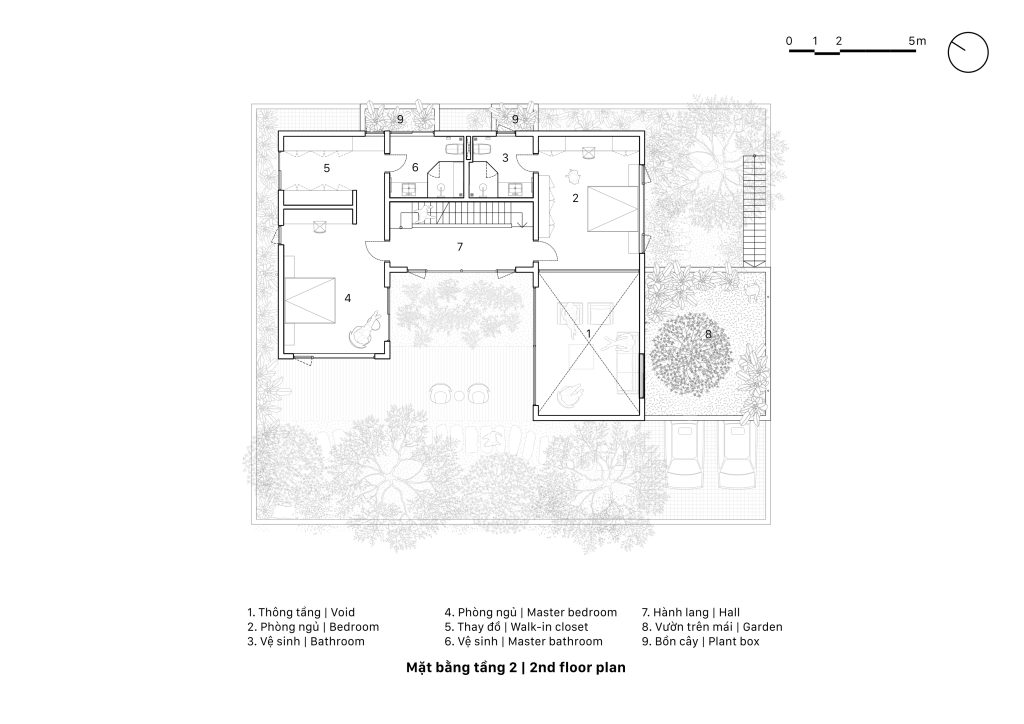
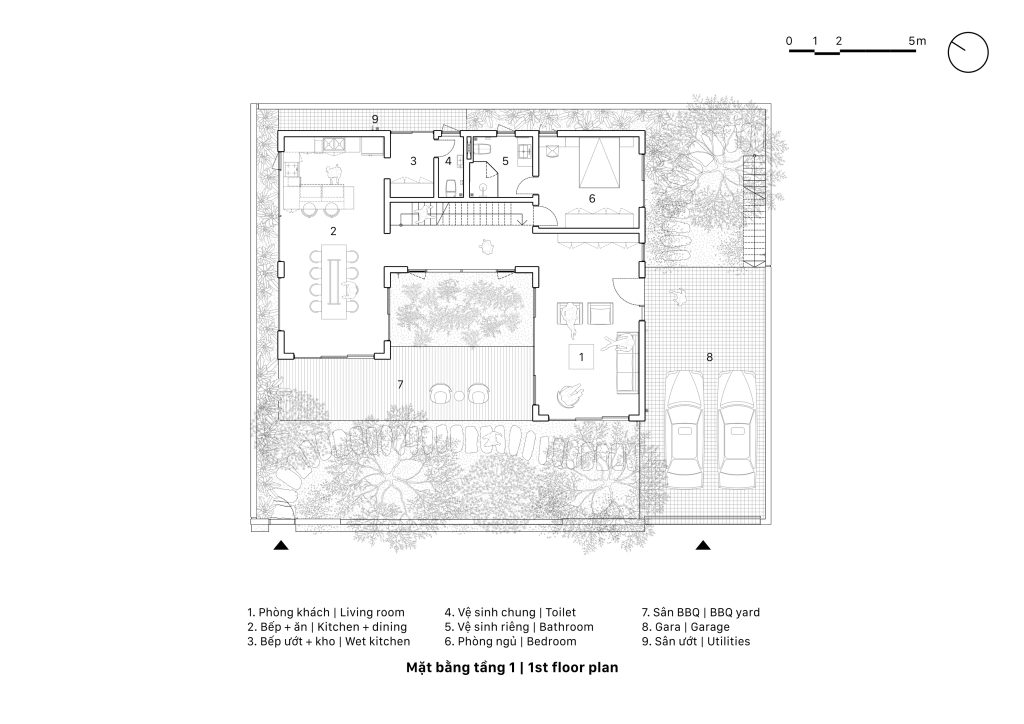
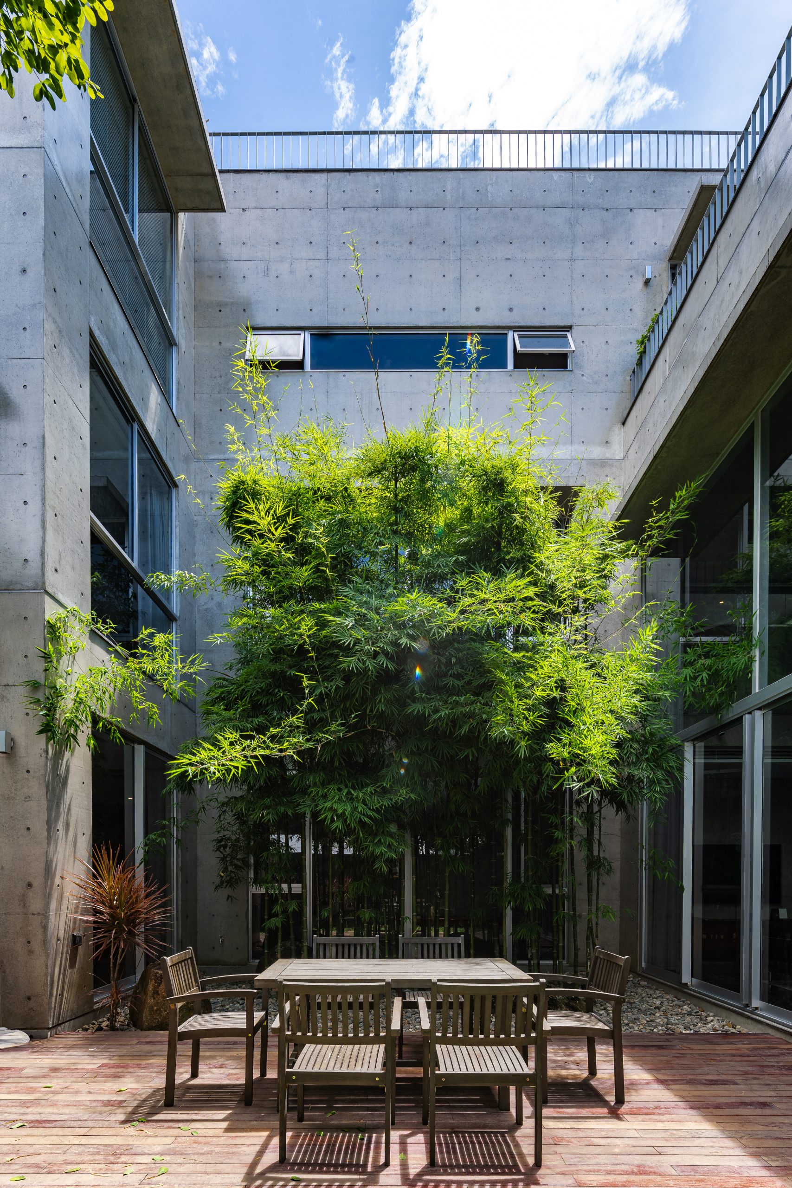
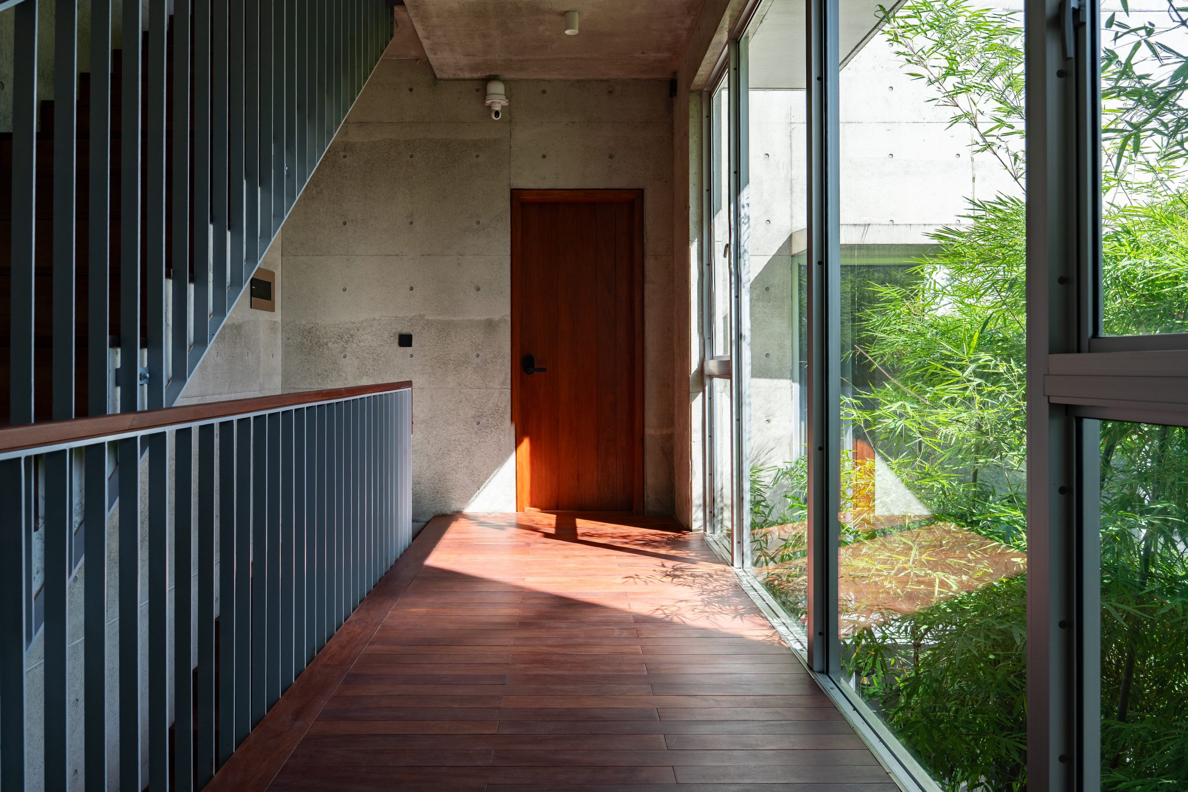
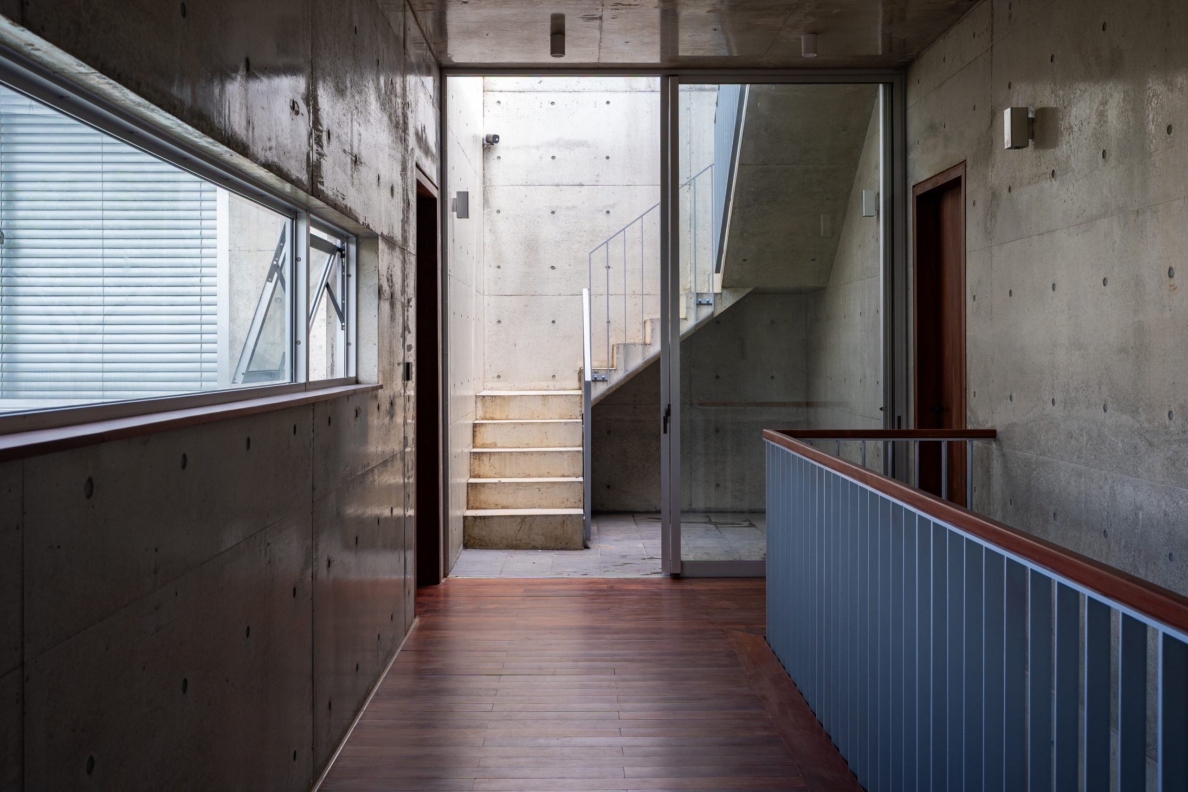
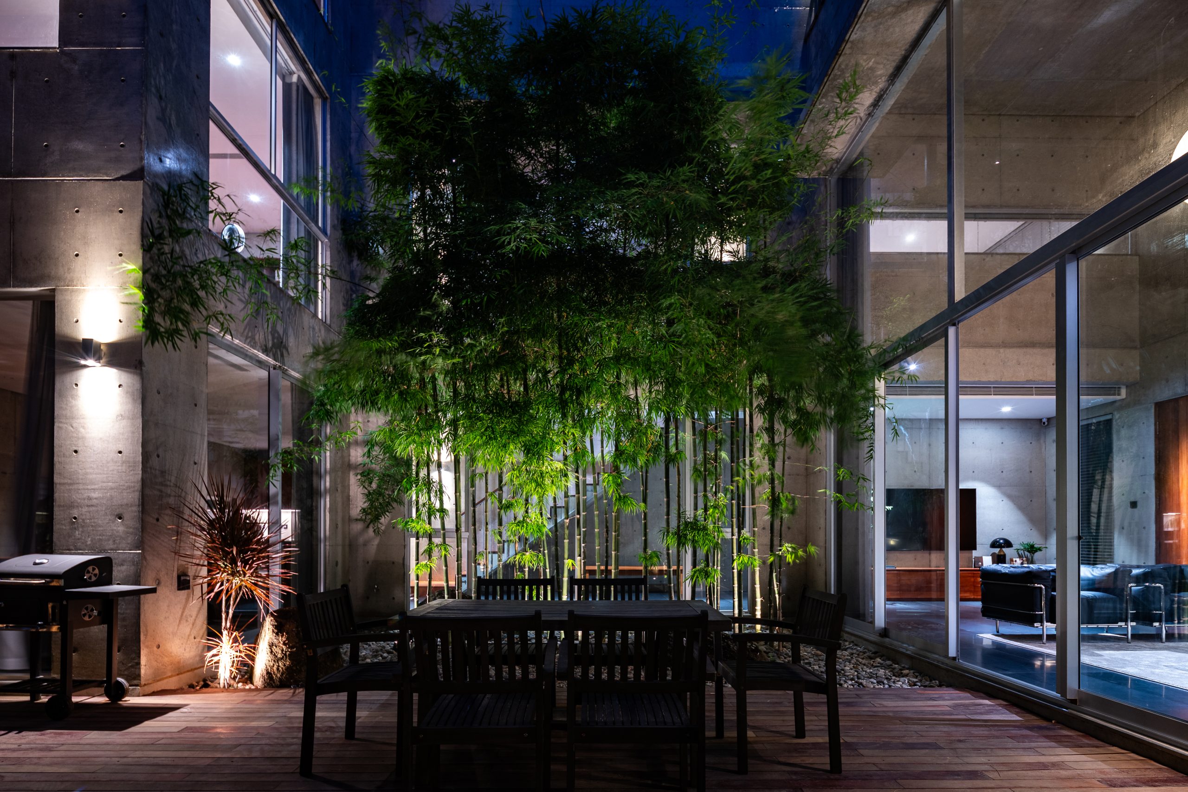
A U-shaped plan wraps the principal spaces around a small bamboo courtyard. Circulation follows its edge, linking rooms and stairs through views of the planting. Moving from one room to another brings the family back into contact with the garden, giving the shared centre a role beyond its appearance through the windows.
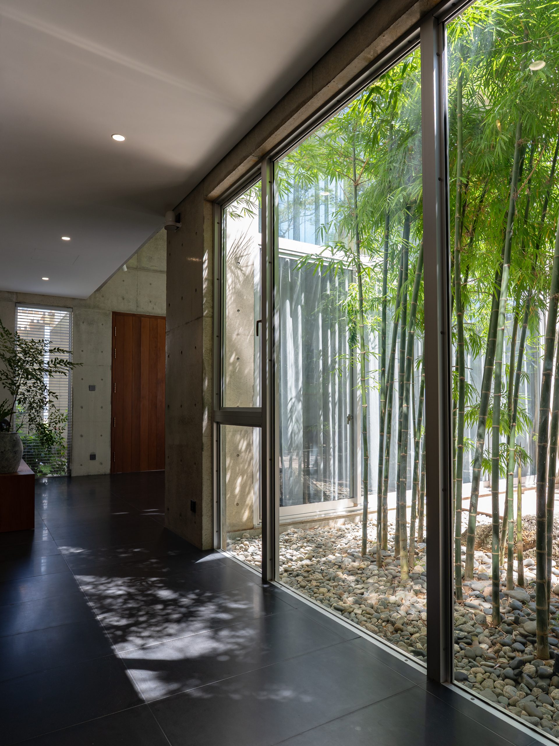
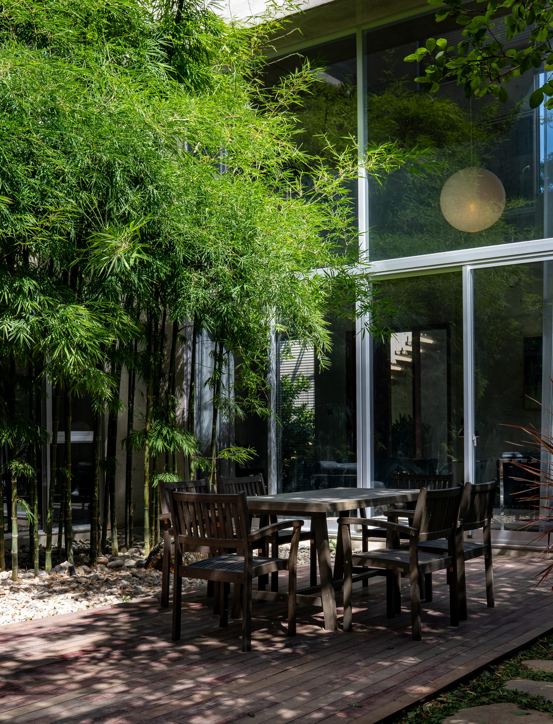
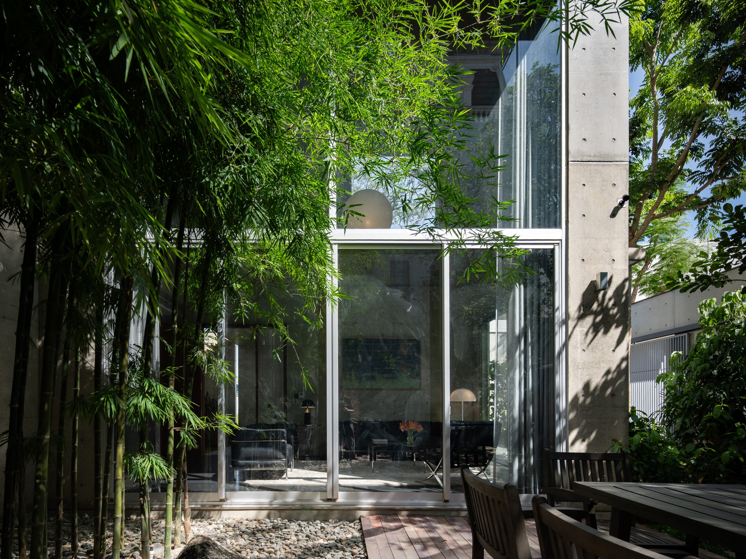
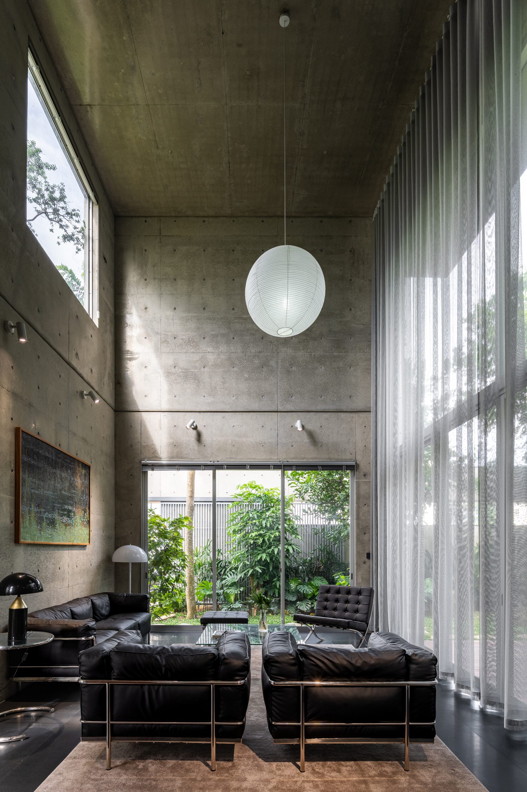
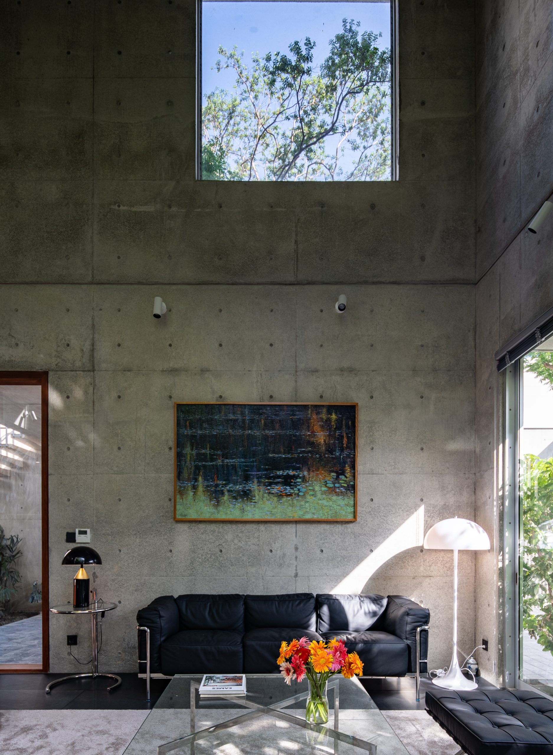
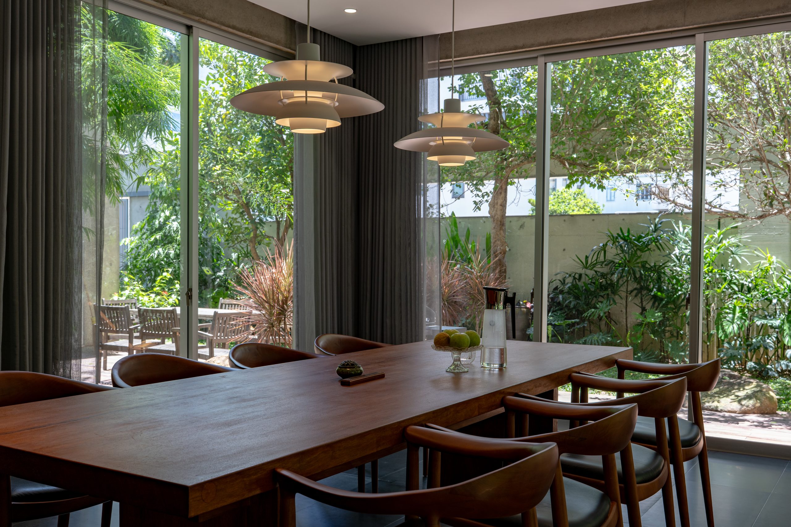
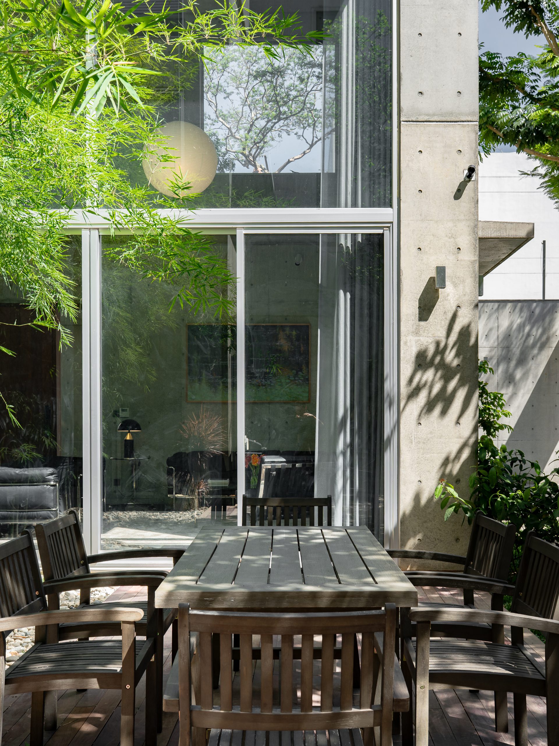
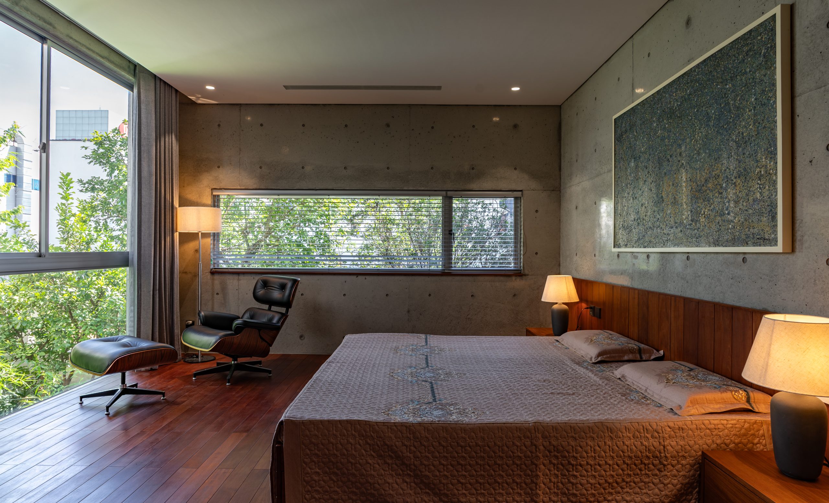
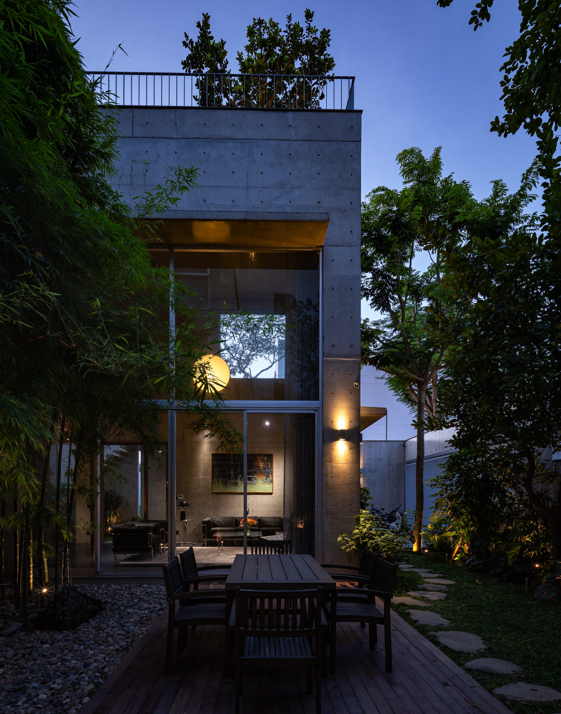
Glazing opens the living and dining spaces towards this enclosed outdoor room. Bamboo rises beside the windows, filtering views between levels, while an outdoor table makes the courtyard usable as a place to sit. In the double-height living area, tall curtains and high windows give the concrete enclosure a softer scale. Timber floors and furnishings add warmth to the restrained material palette.
Four bedrooms are distributed through the three-storey house, each associated with its own garden. Smaller planted spaces along the sides extend the central courtyard’s presence into more private areas. At the top, a compact utility structure accommodates storage and technical equipment, leaving the roof to participate in the house’s sequence of outdoor spaces.
Concrete as a lasting surface
HGAA chose exposed concrete for its unadorned appearance and the owners’ wish for a home that would be straightforward to maintain. Walls, deep openings and projecting volumes establish a consistent material language, with the changing light and vegetation bringing variation to the surfaces.
The studio also connects the choice to durability, seeking to reduce the junctions between different wall materials that can become points of deterioration. This is an approach to long-term upkeep rather than an applied finish: the structure remains visible, and the gardens grow alongside it. House K’s sense of privacy comes from this combination of solid enclosure and carefully placed openings, allowing family life to remain close to greenery throughout the day.
Drawings
Project Credits
Project: House K
Location: Nghệ An, Vietnam
Architecture: HGAA Architects / @hgaa_office
Site area: 357 m² – Built area: 385 m²
Completion: 2025
Photography: Nguyễn Toàn
Drawings: HGAA Architects
More Photos