Now Reading: Heatherwick Studio’s 1000 Trees lifts a park onto columns above Suzhou Creek
- 01
Heatherwick Studio’s 1000 Trees lifts a park onto columns above Suzhou Creek

Heatherwick Studio’s 1000 Trees lifts a park onto columns above Suzhou Creek
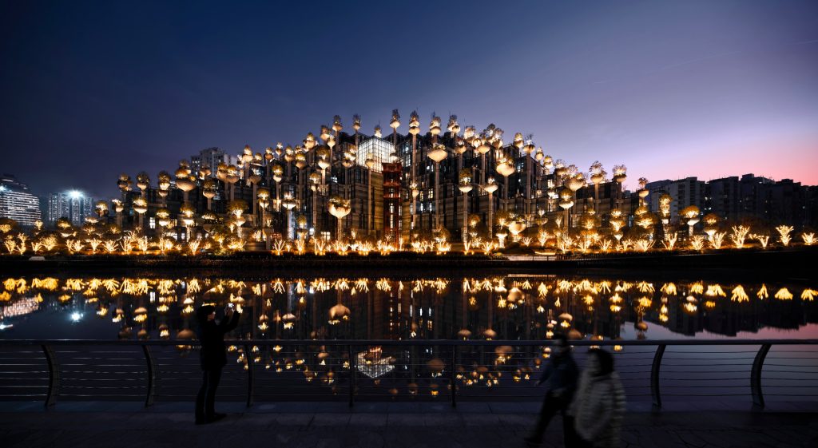
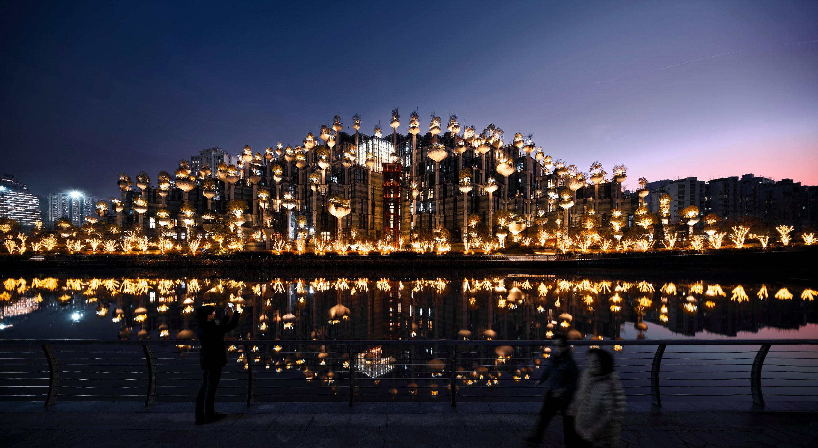
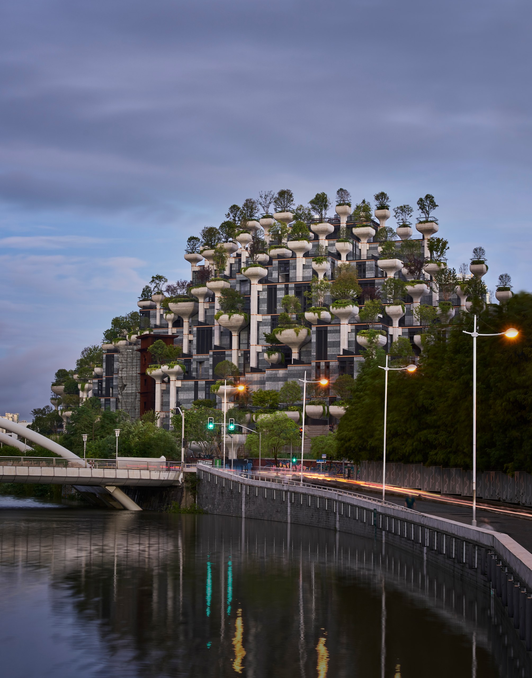
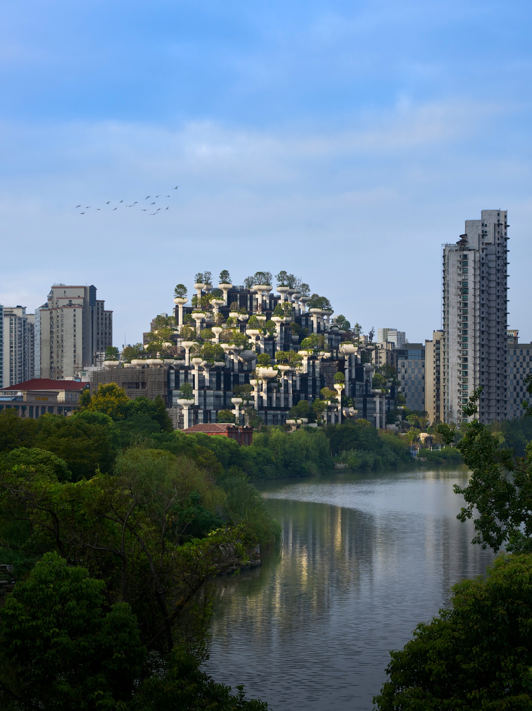
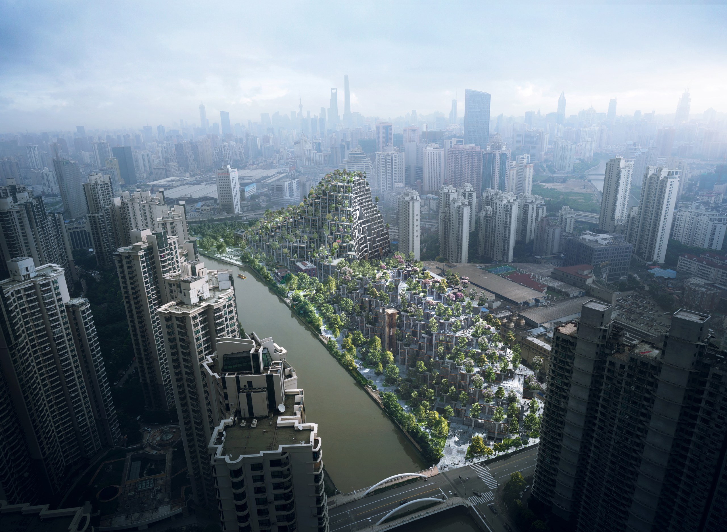
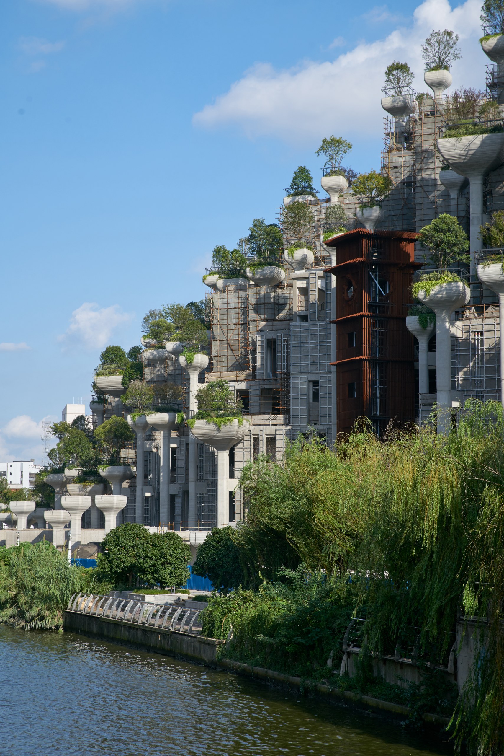
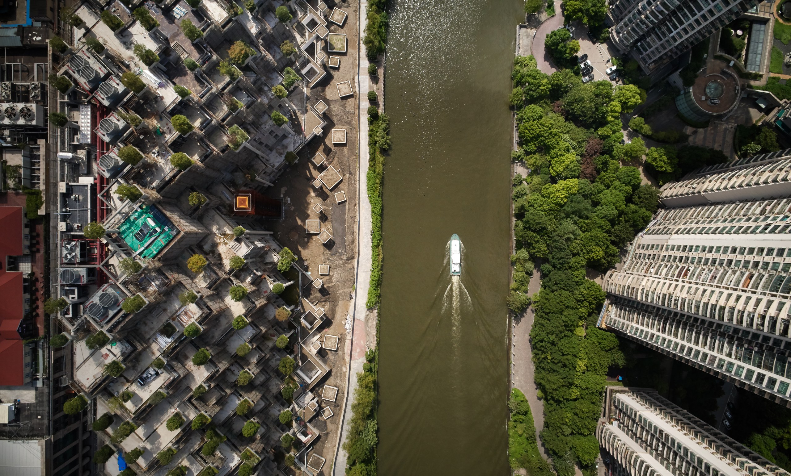
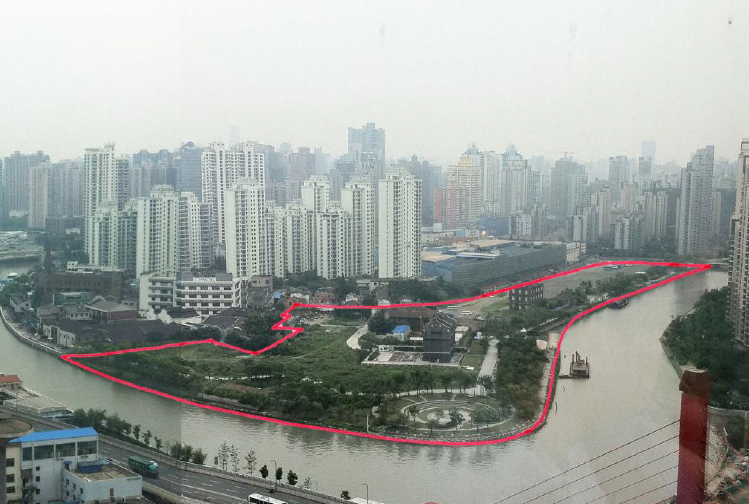
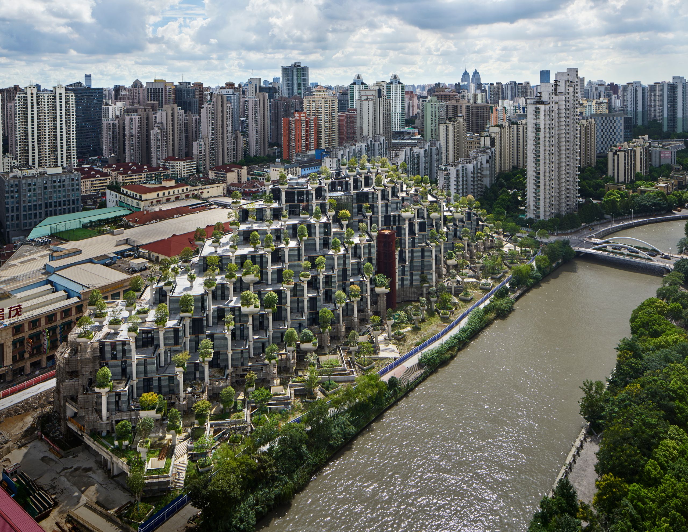
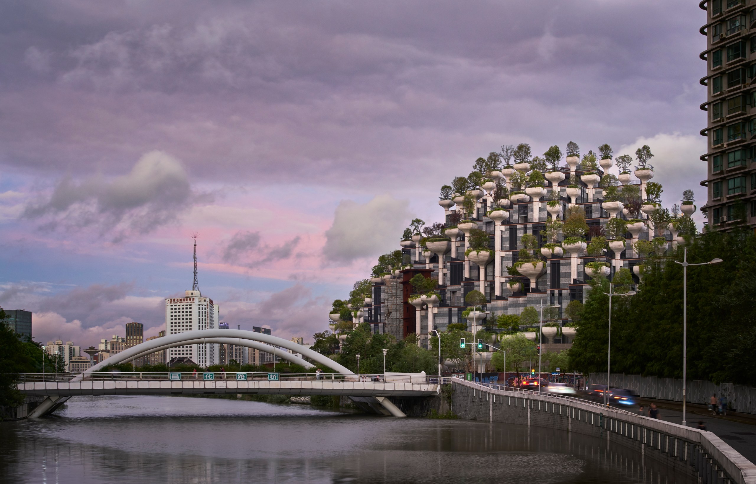
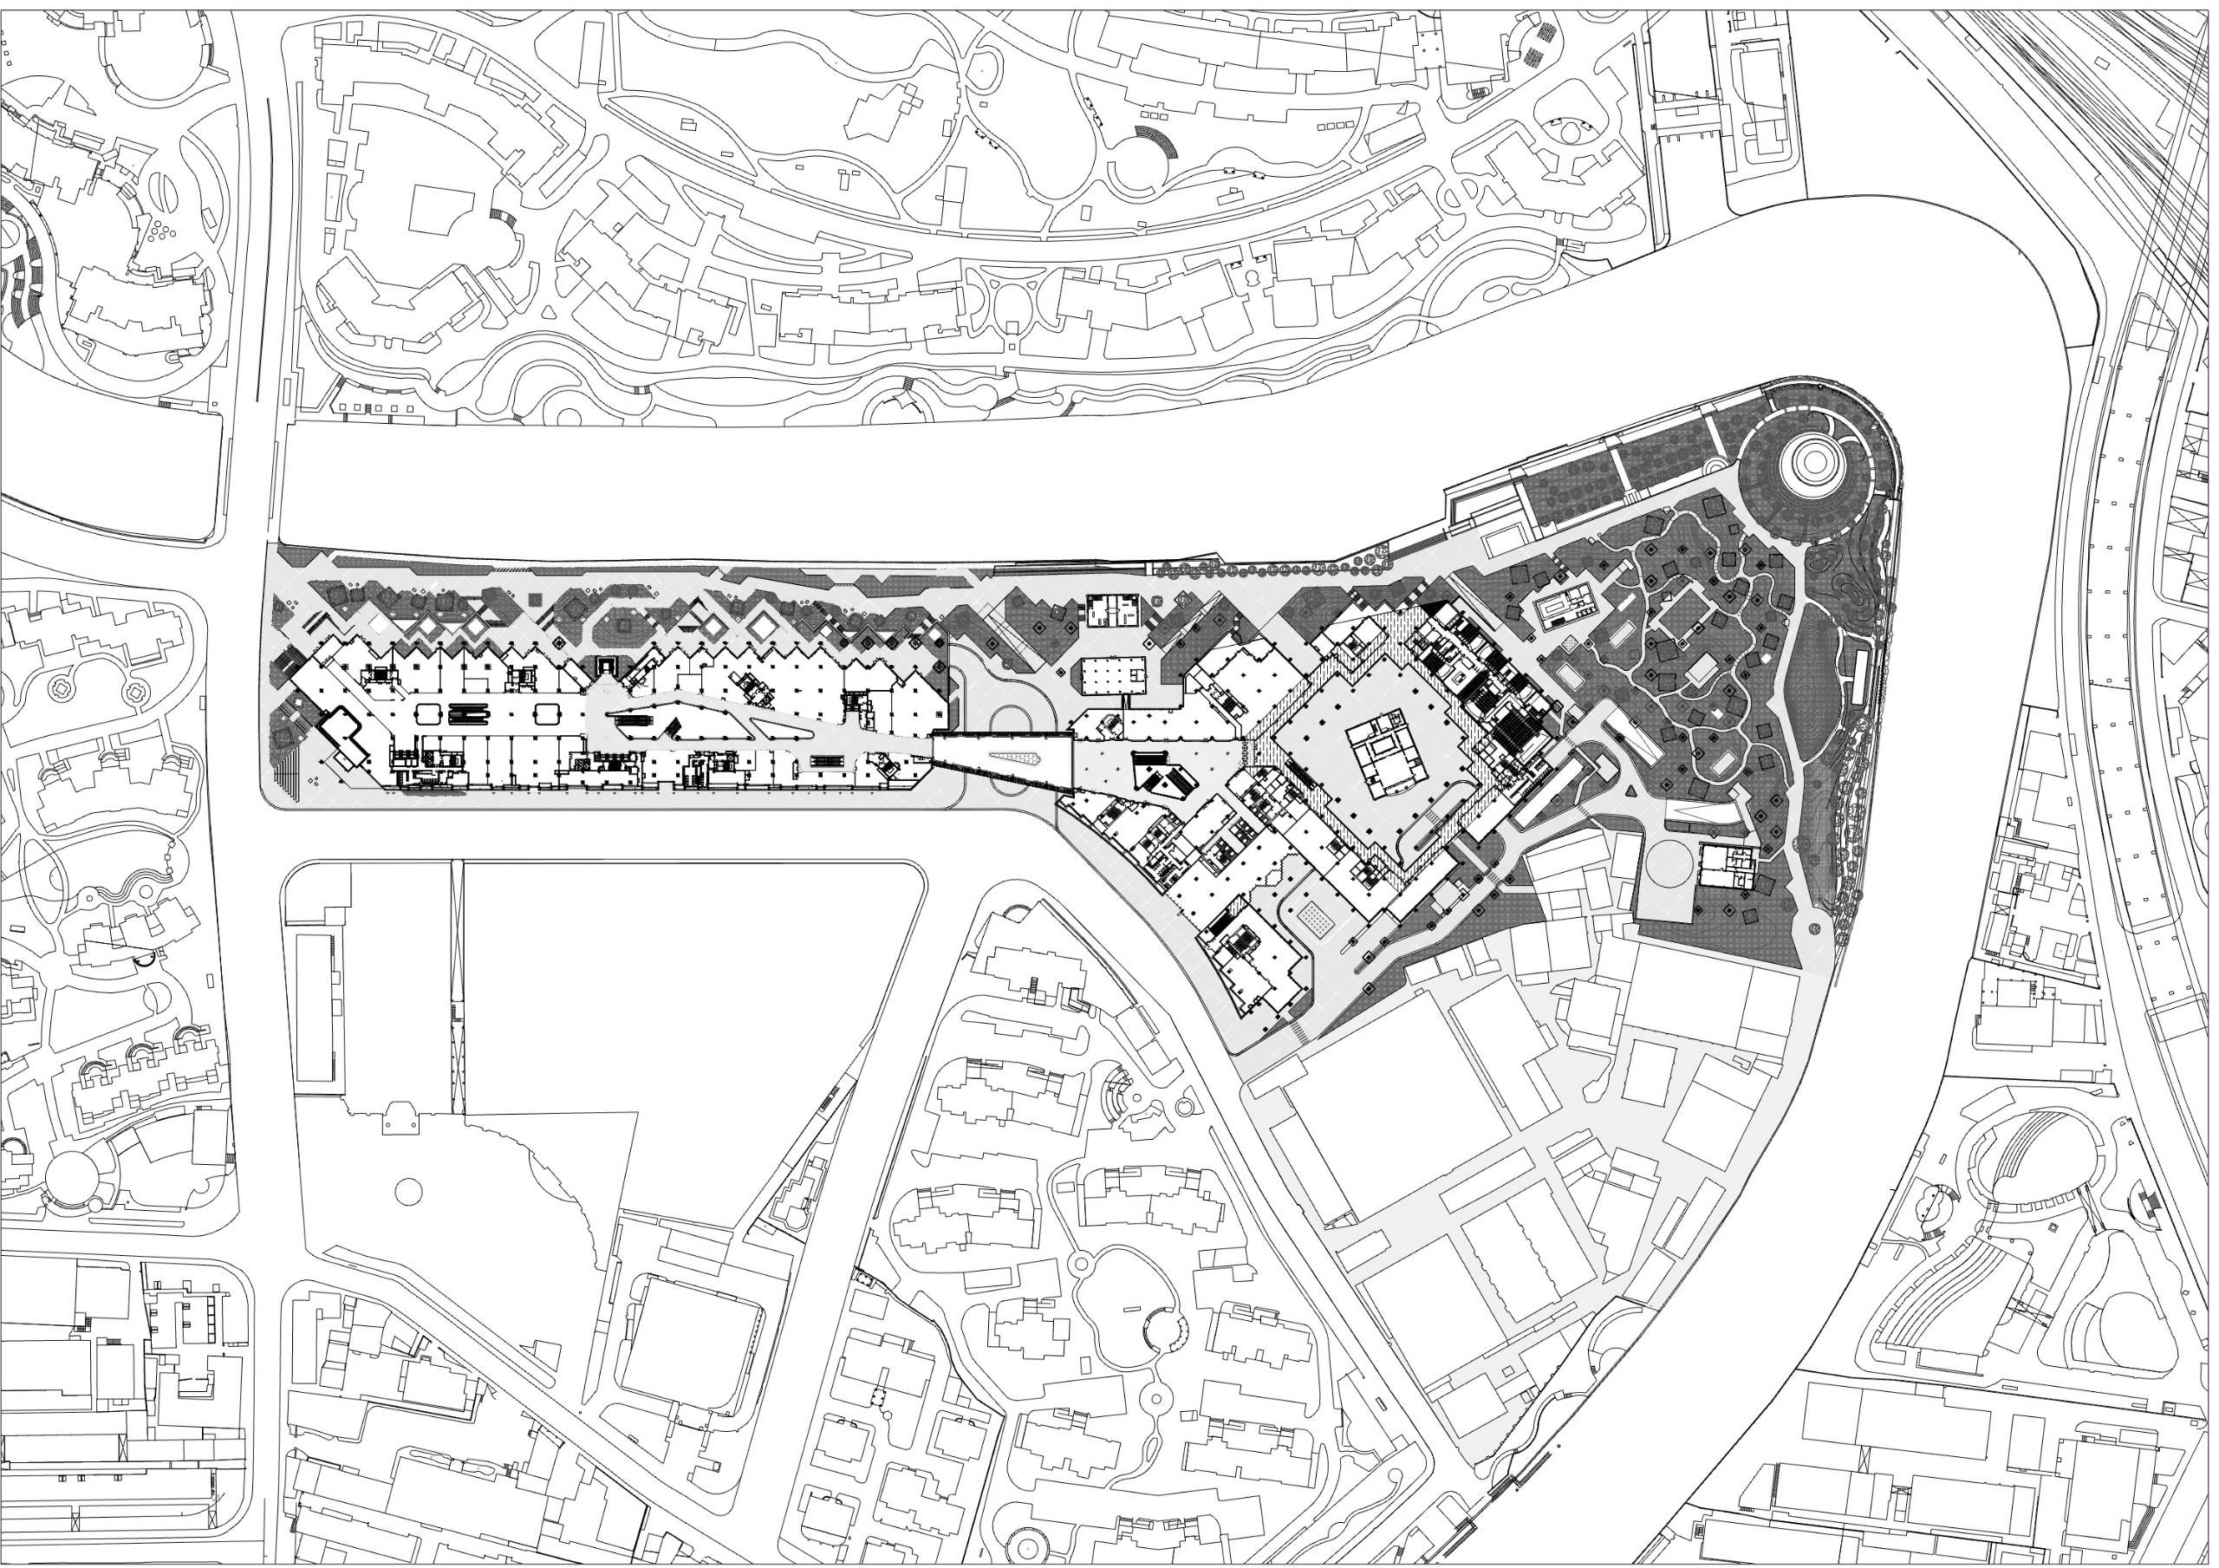
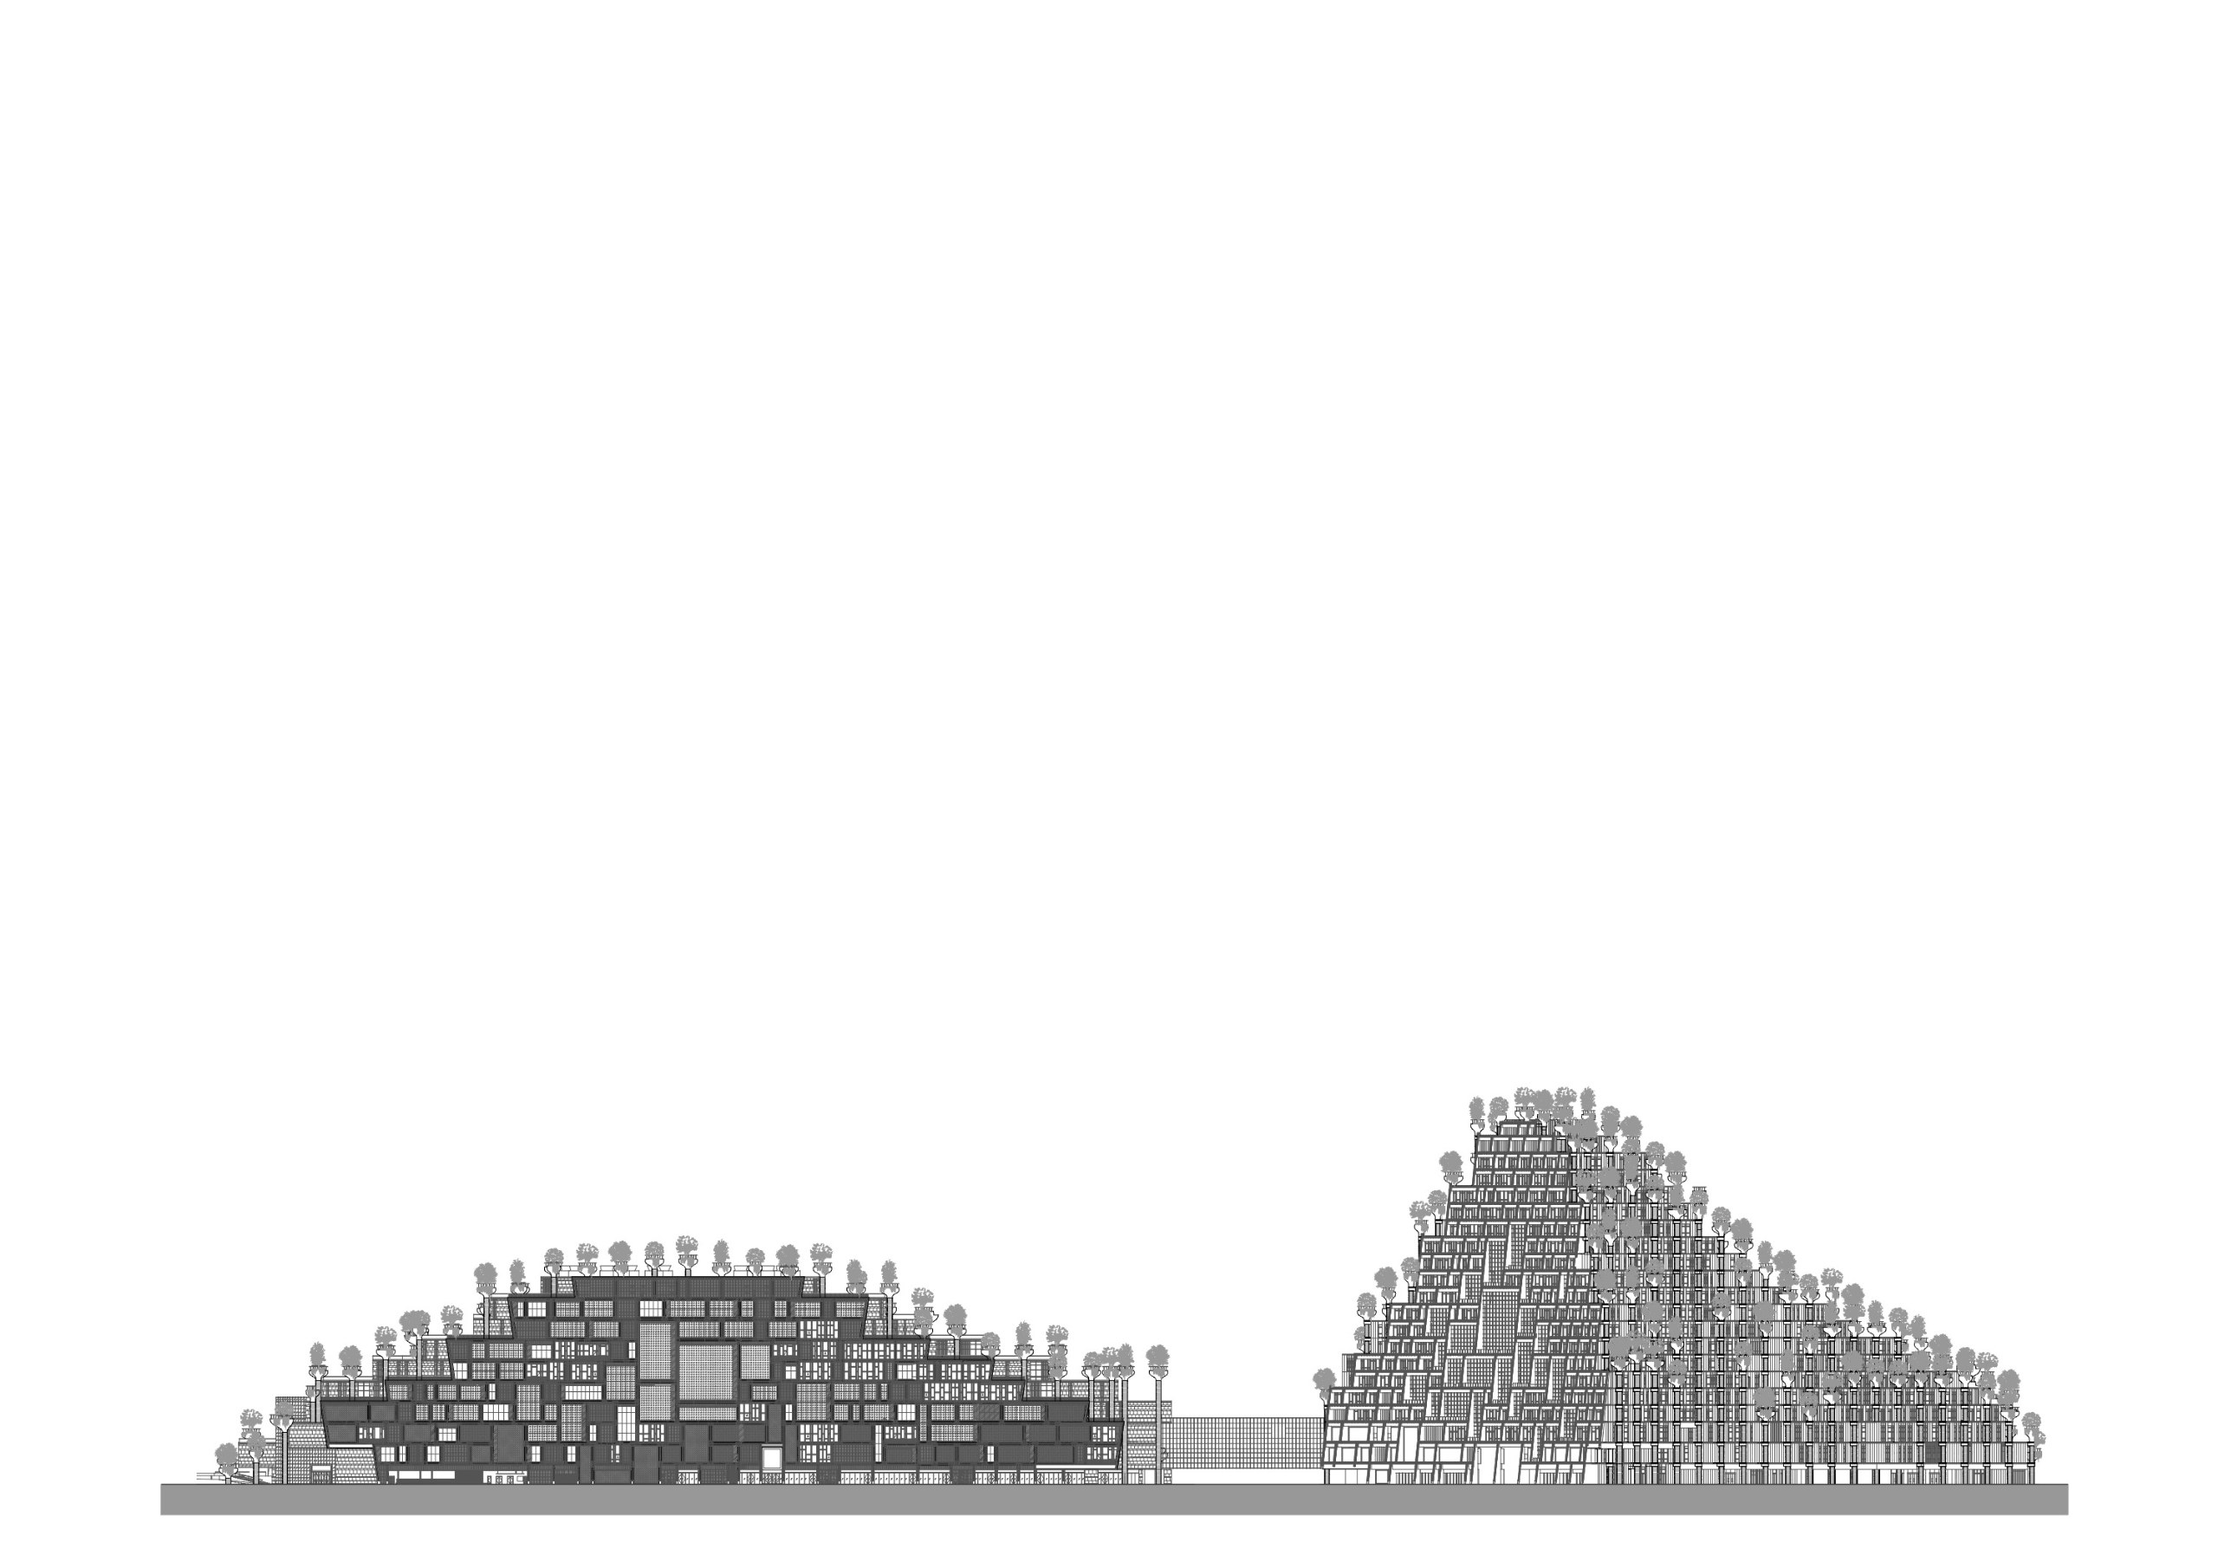
In January 2022, Heatherwick Studio unveiled 1000 Trees, a mixed-use development in Shanghai designed to rise from the waterfront as two forest-capped mountains. In fact, the 15-acre site sits on a bend in Suzhou Creek. As a result, the river bounds it to the north, the M50 art district to the south and a small wooded park to the east.
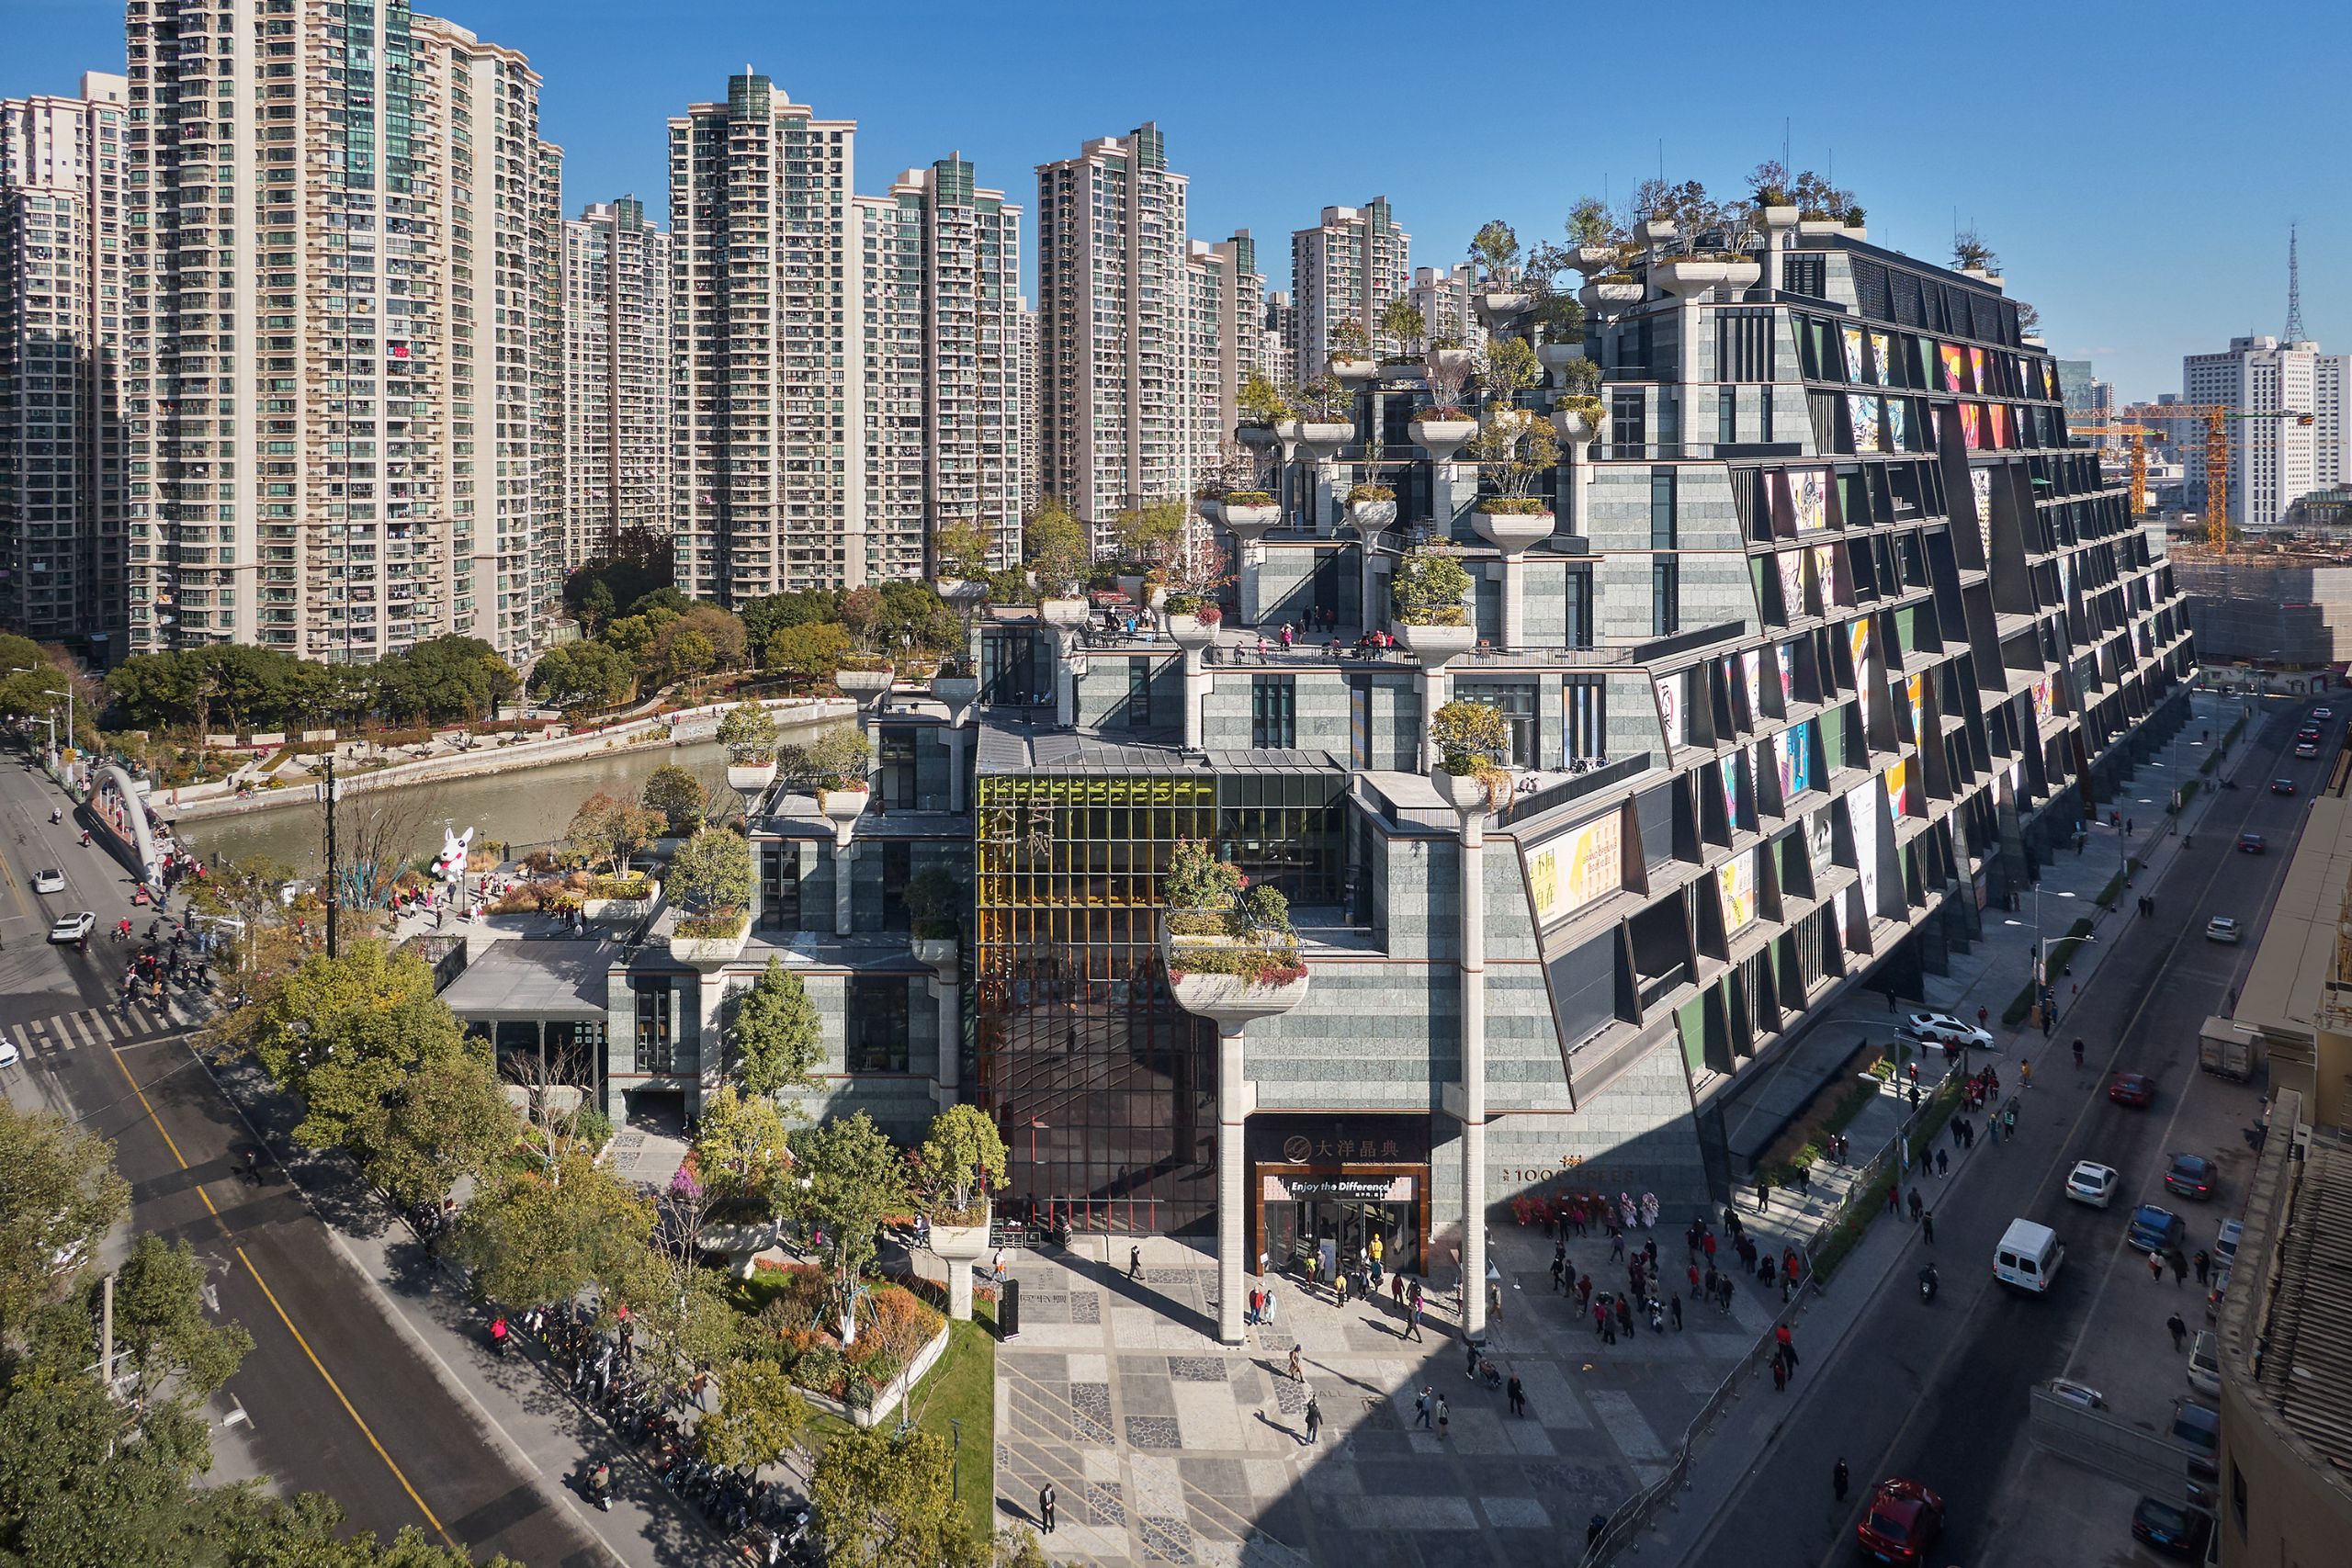
To begin with, the first phase brings shops, cafés, everyday stores, new public spaces and promenades. Moreover, it takes in an existing riverside park and a heritage structure on what was once a derelict factory site.
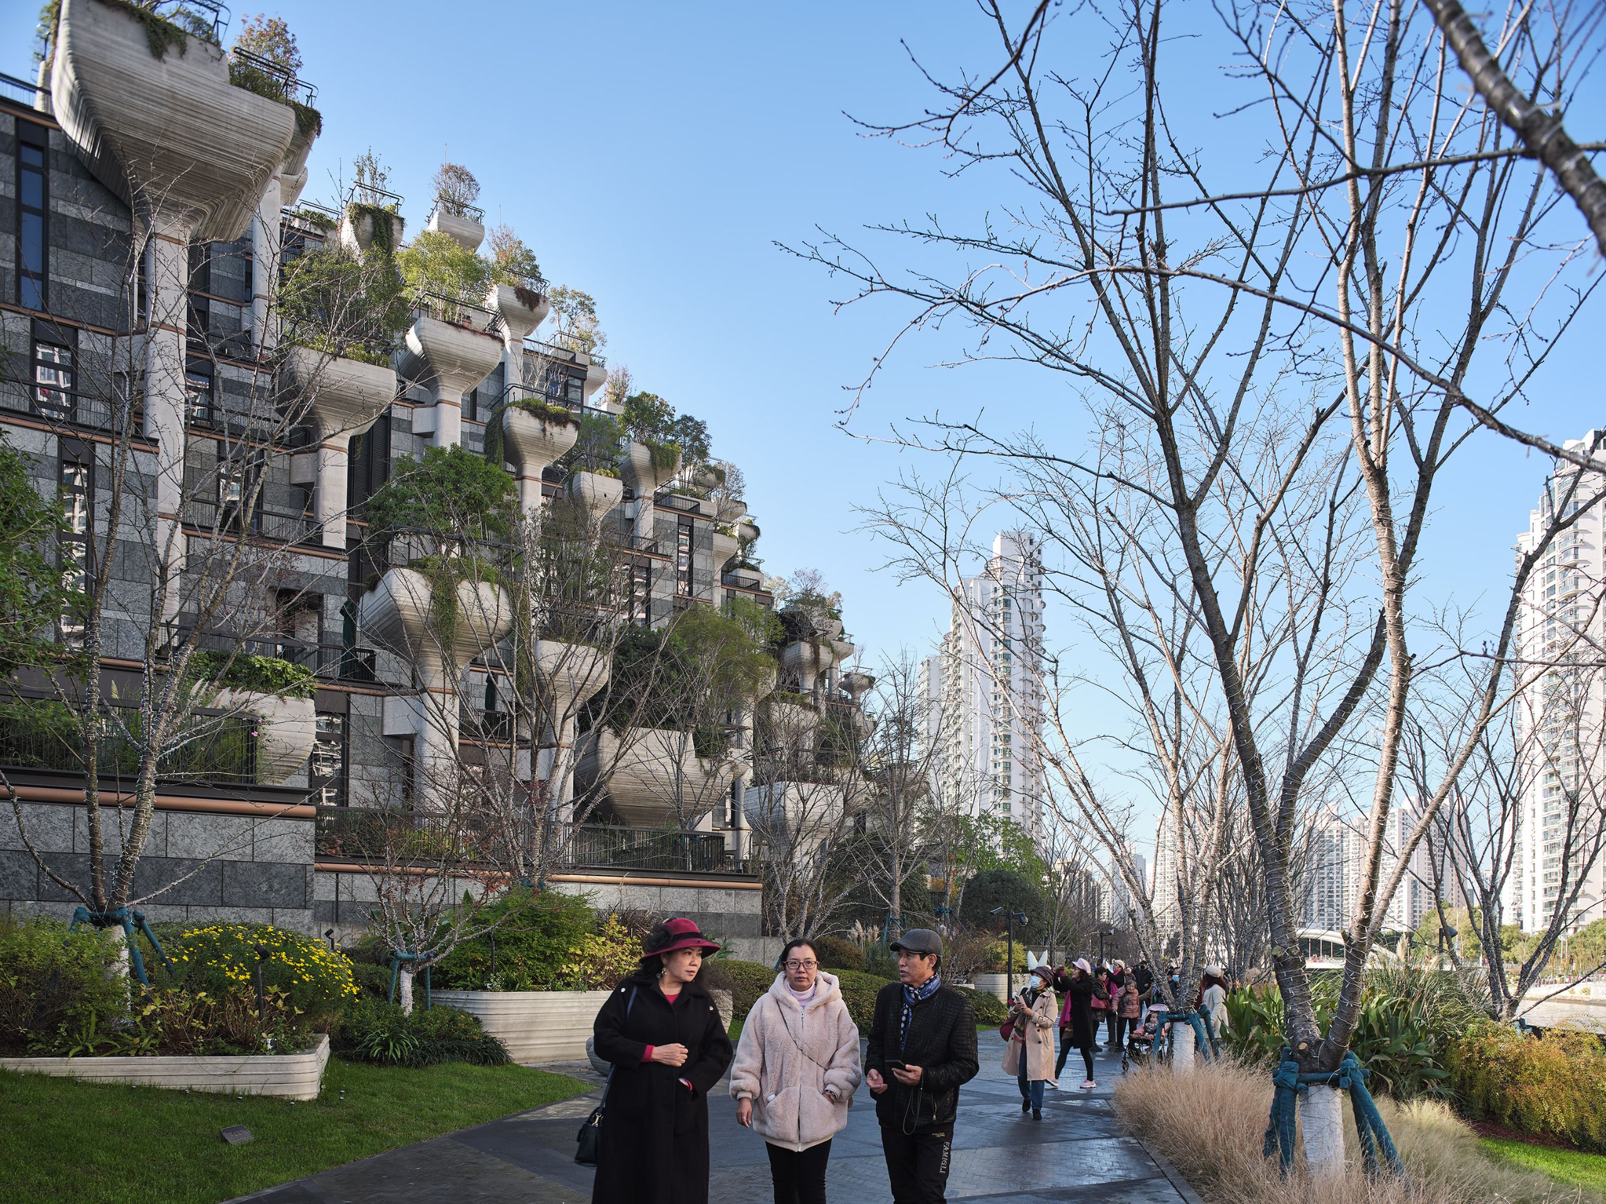
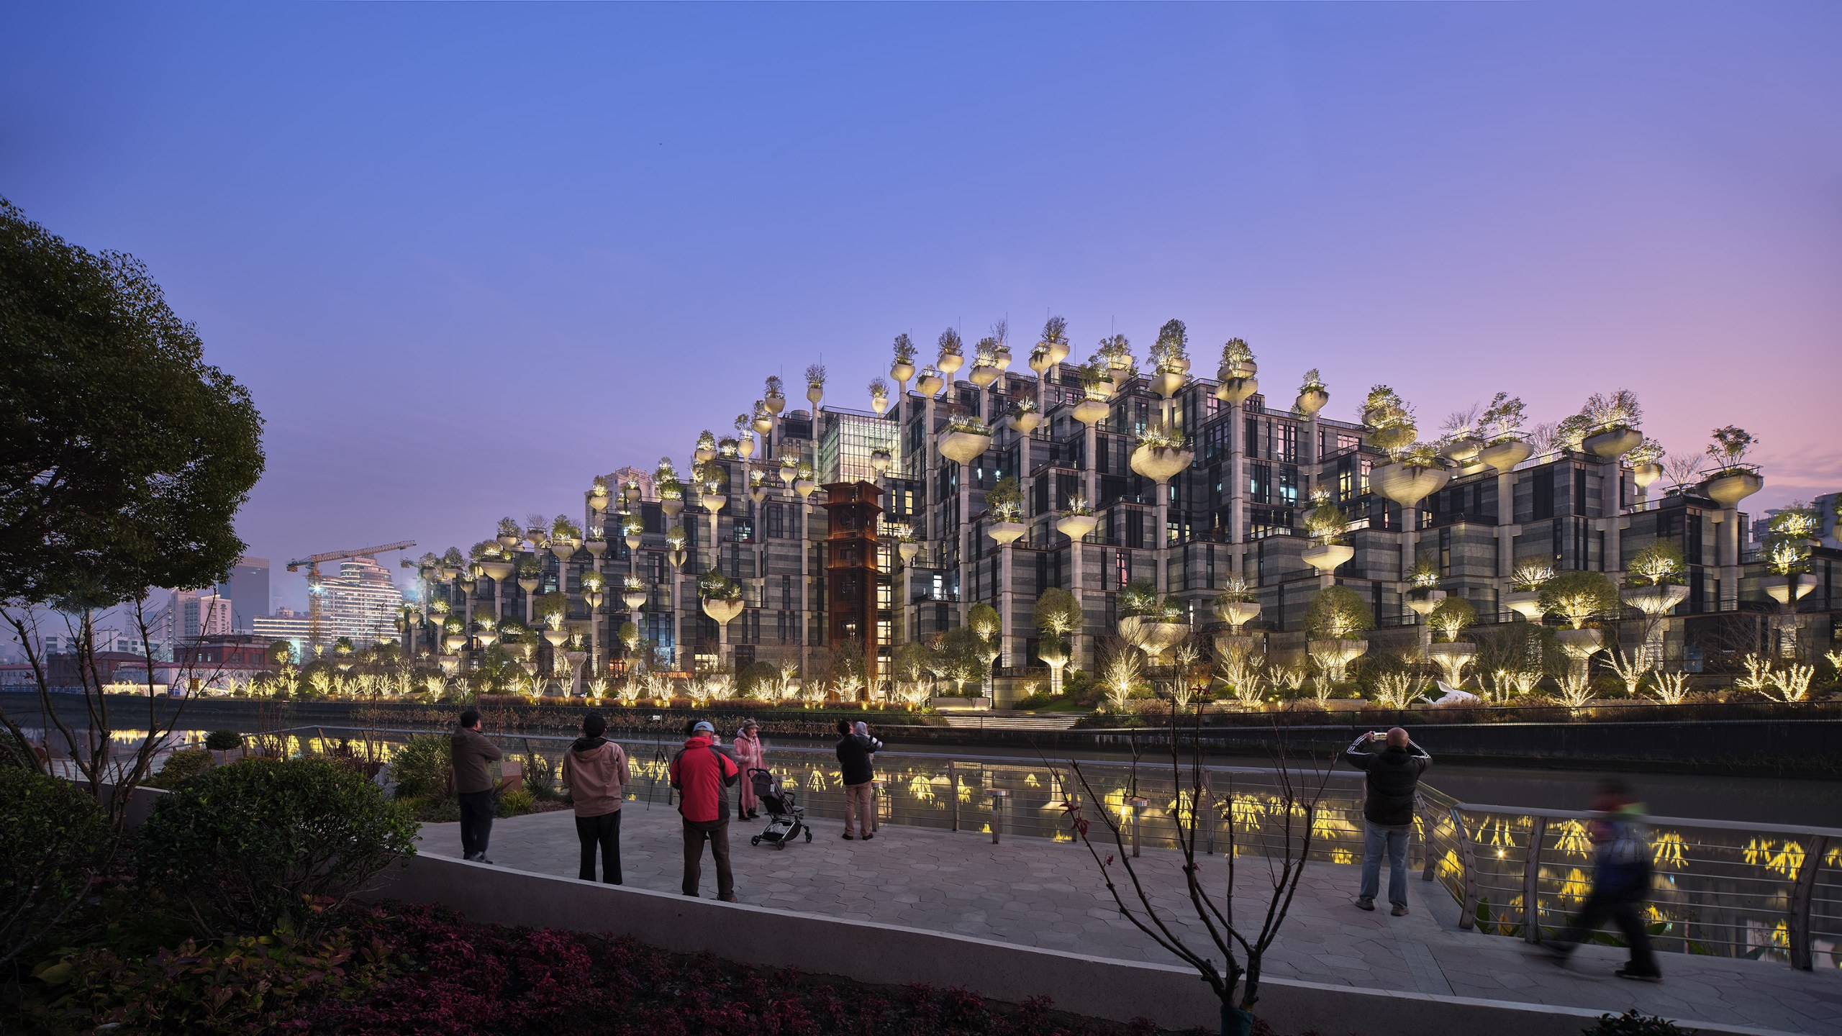
A Mountain of Trees
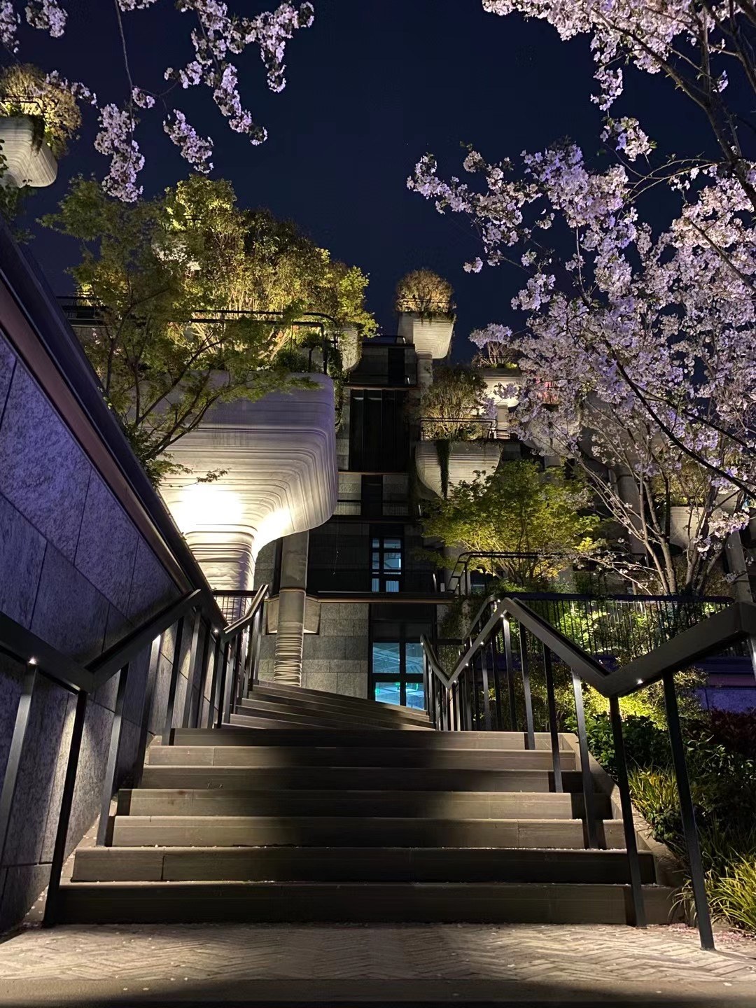
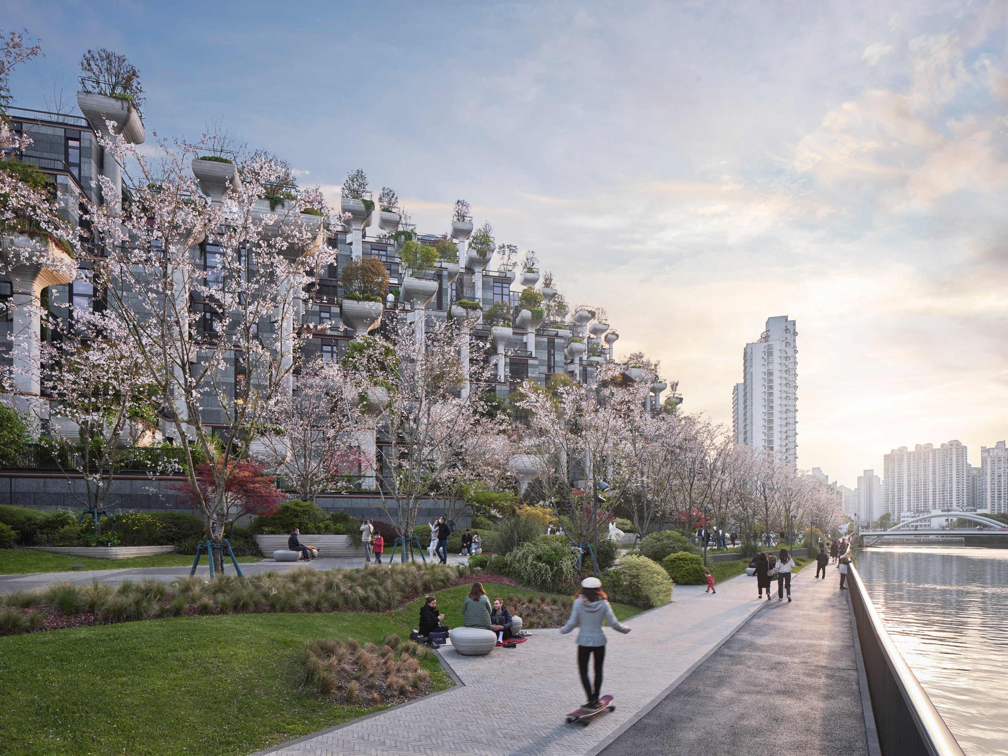
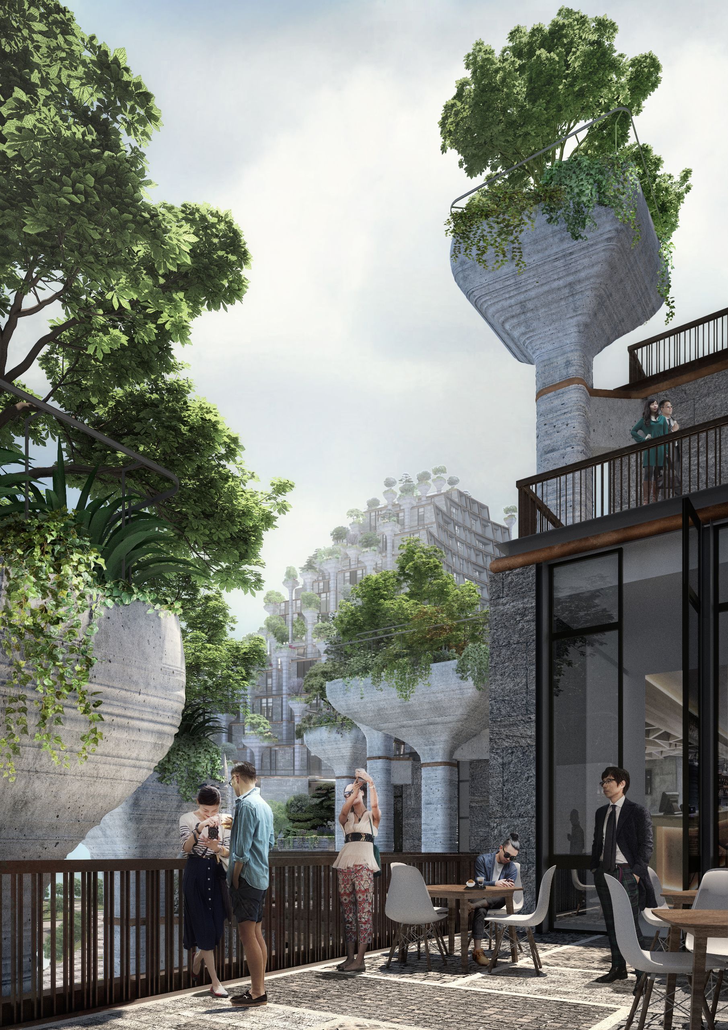
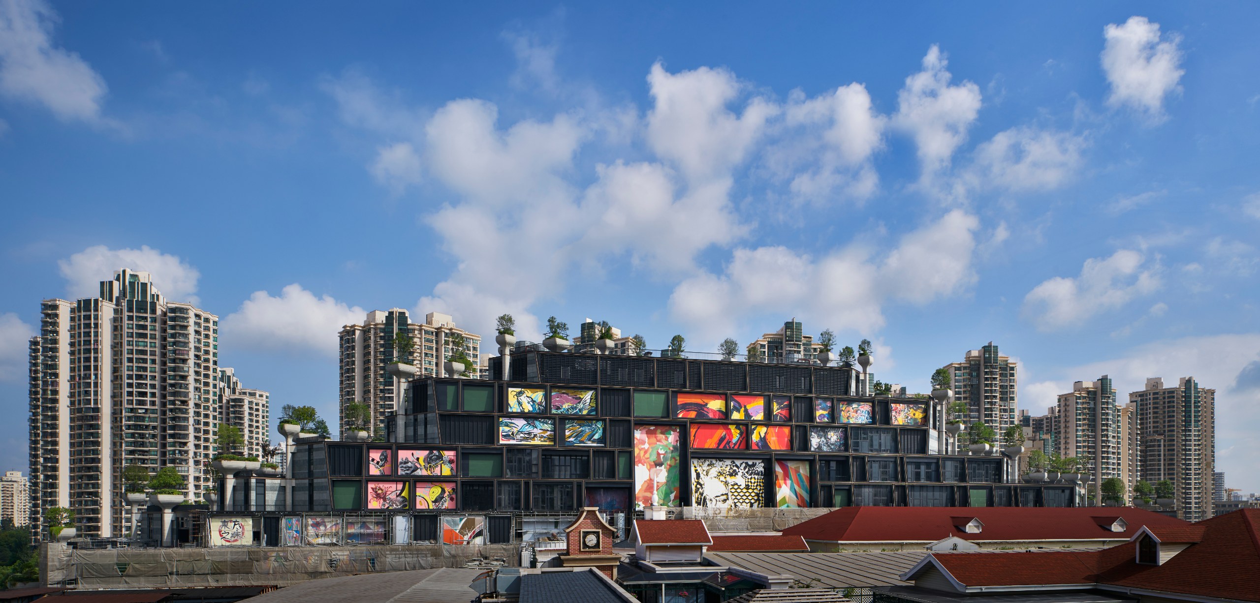
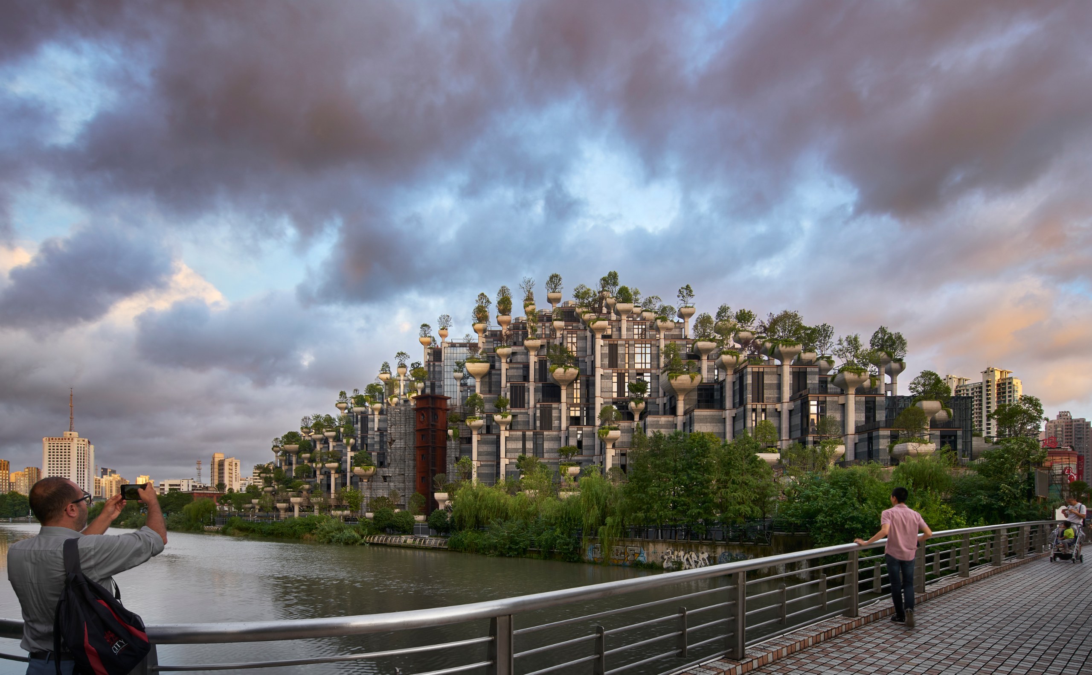
Today, more than 1,000 trees and 250,000 plants cascade across the structures. According to the studio, the planting therefore brings a significant net gain in biodiversity and helps create a microclimate that cools the site. In addition, footpaths weave around the lower terraces, and pedestrians can reach the buildings from every side, coming in, for instance, from the nearby district of Putuo.
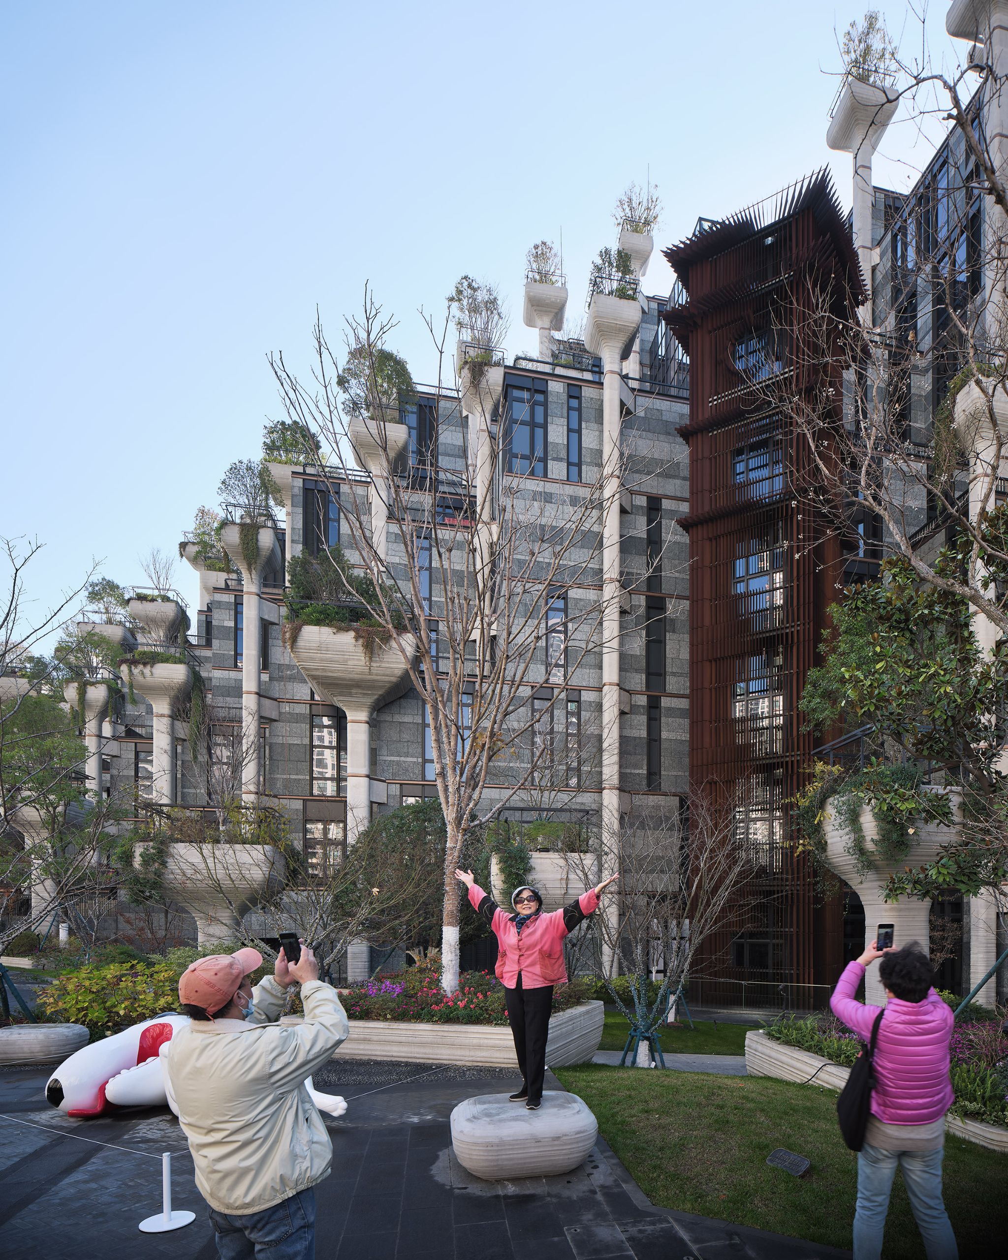
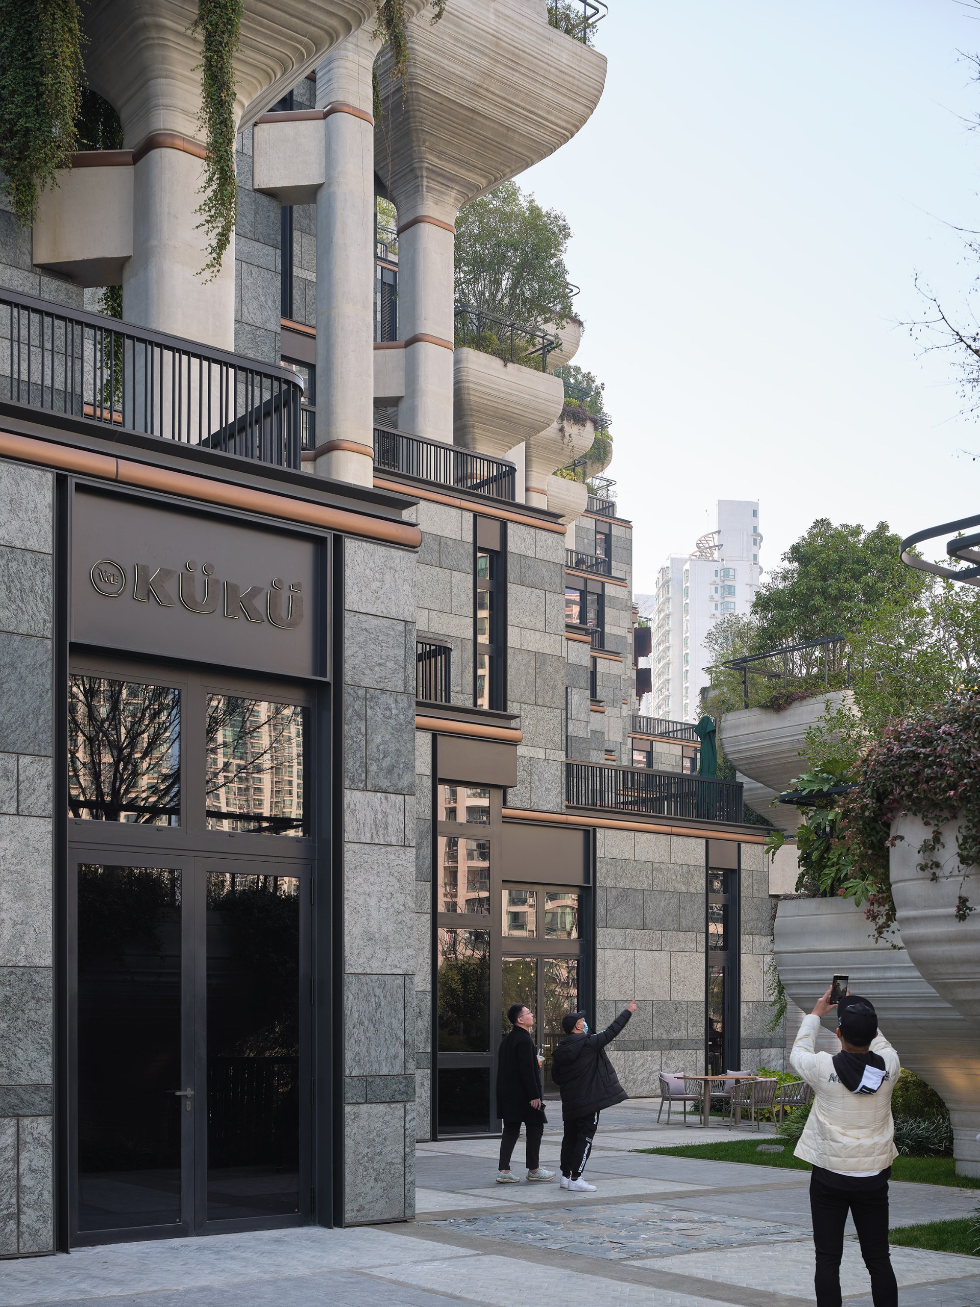
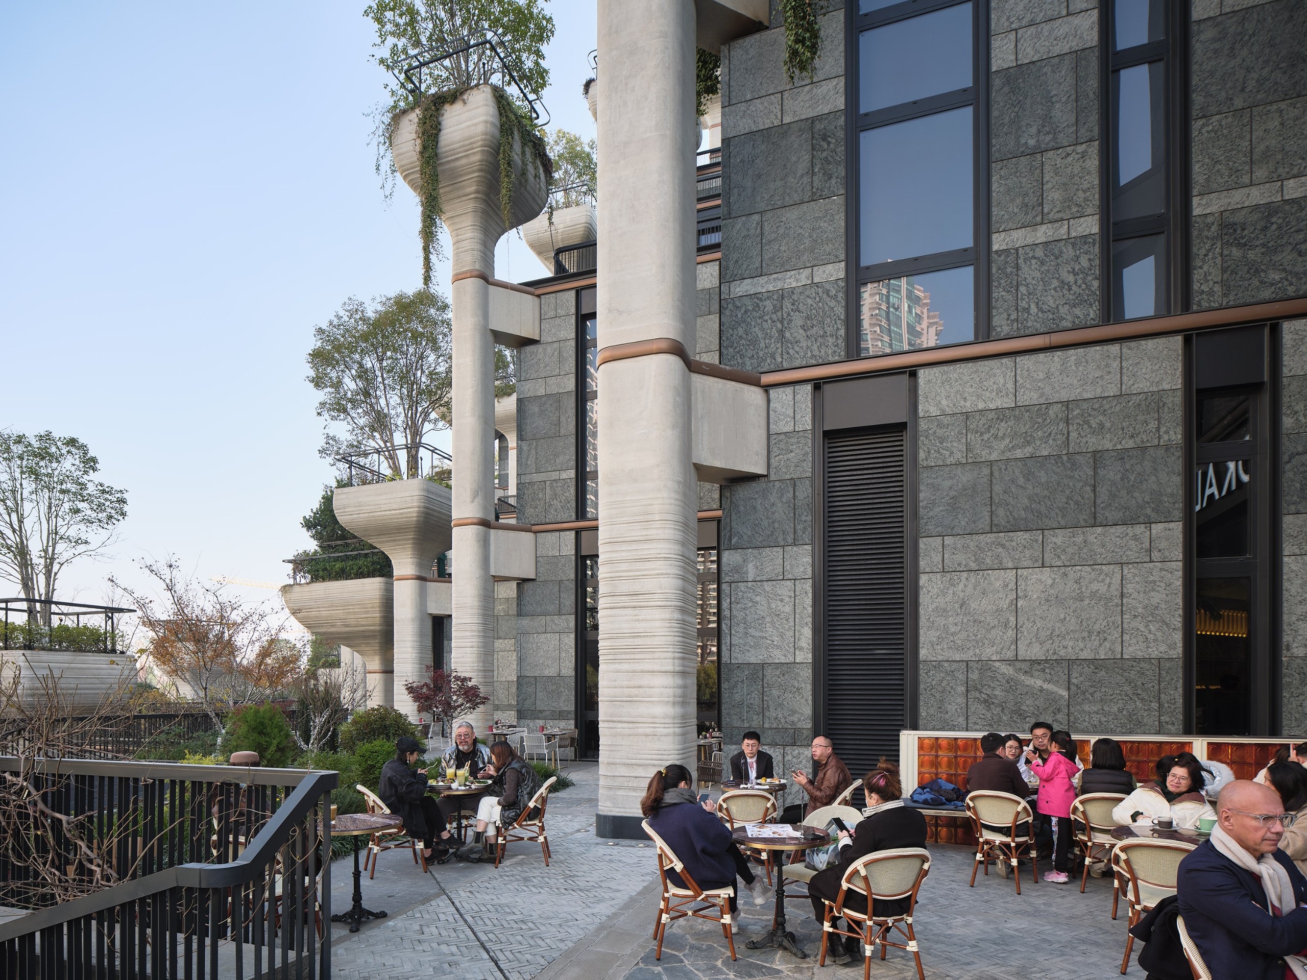
For Thomas Heatherwick, 1000 Trees is inspired by the idea of making cities into social spaces. In other words, it breaks the large scale of a typical retail development into many smaller, human-scale places for the dense neighbourhood around it.
Columns That Lift a Park
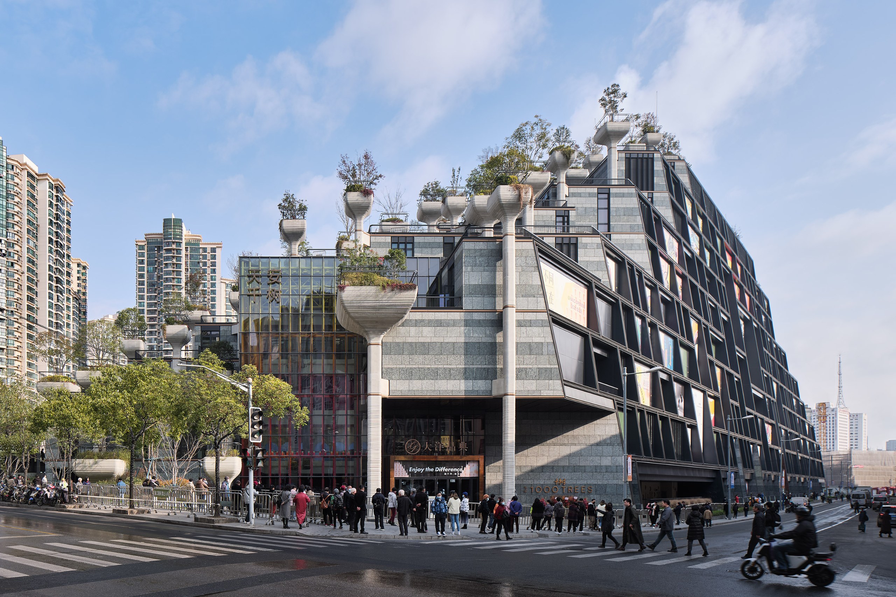
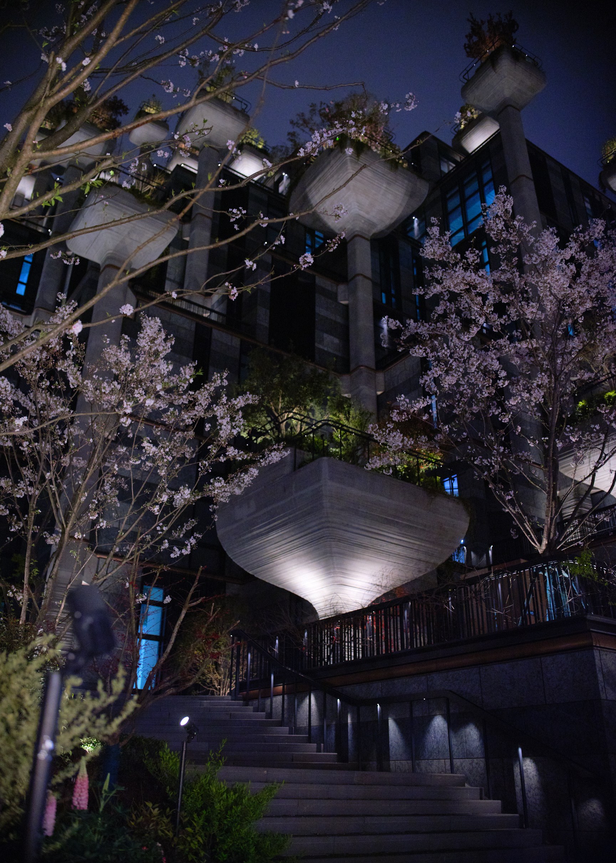
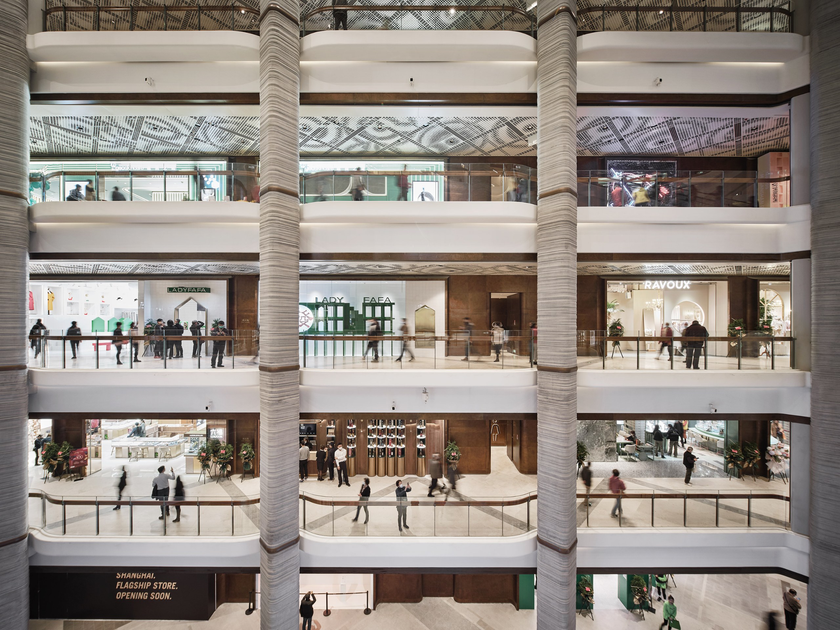
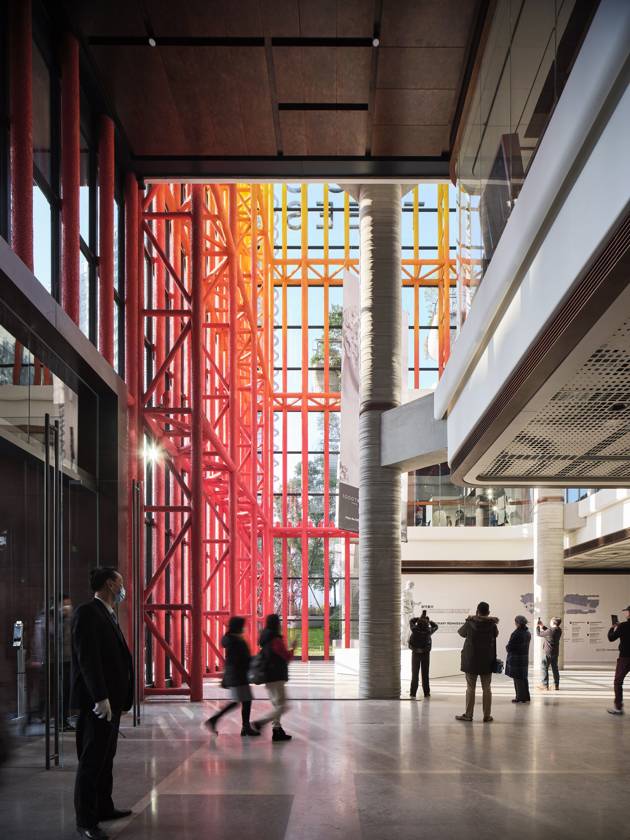
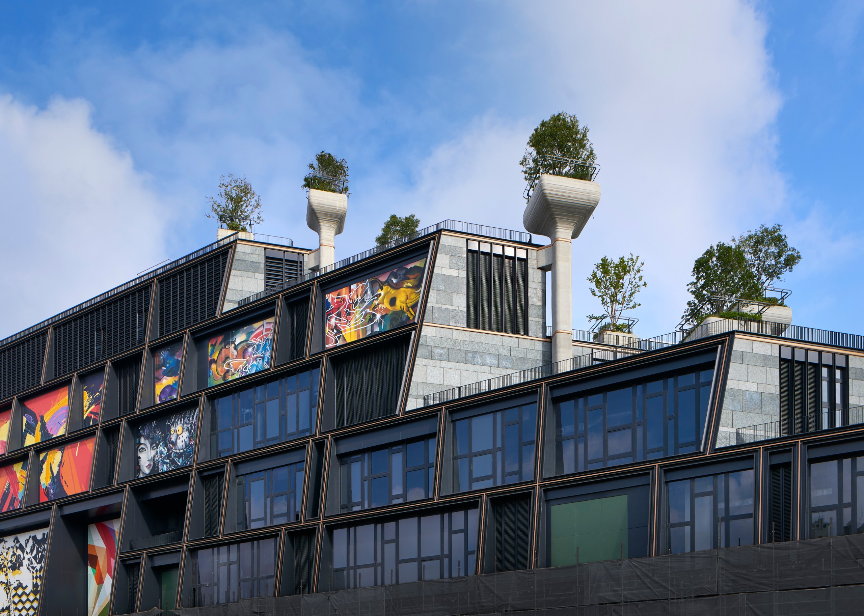
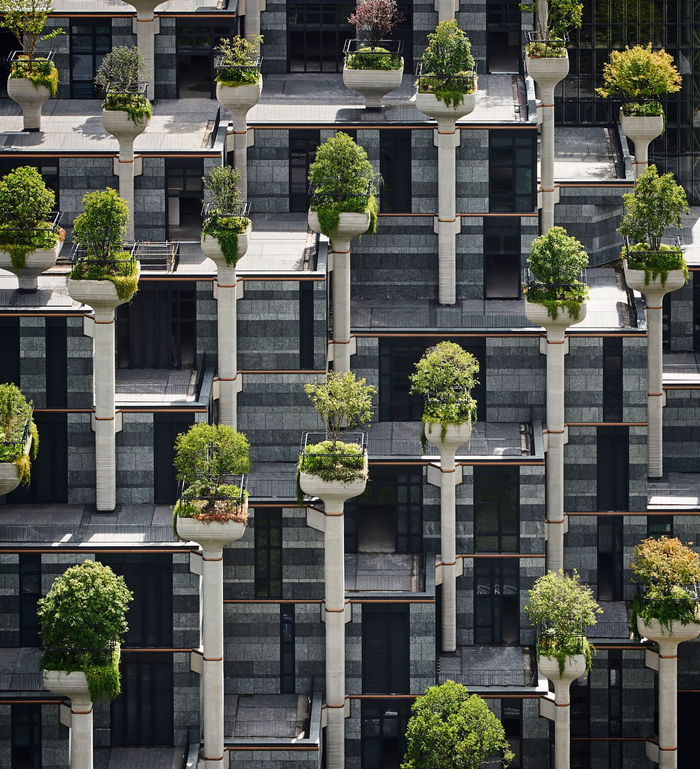
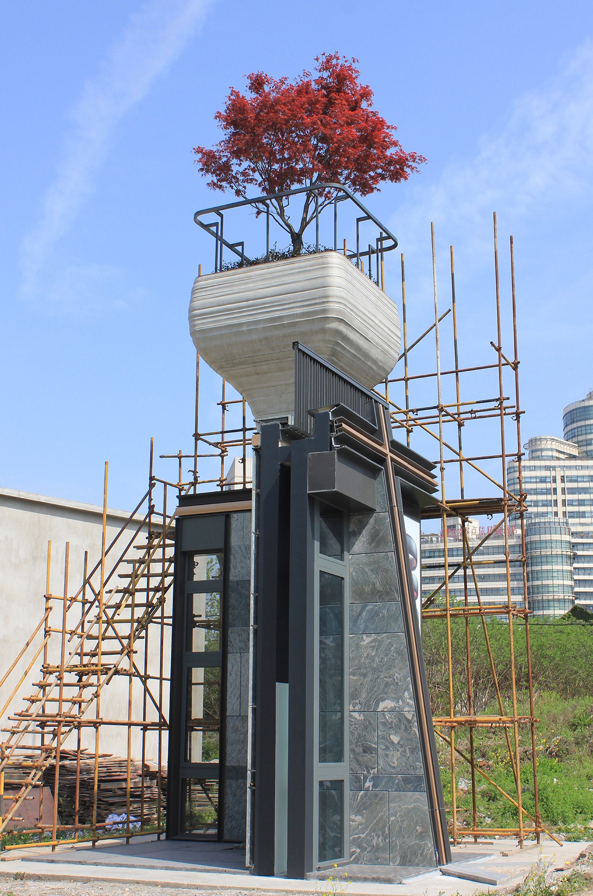
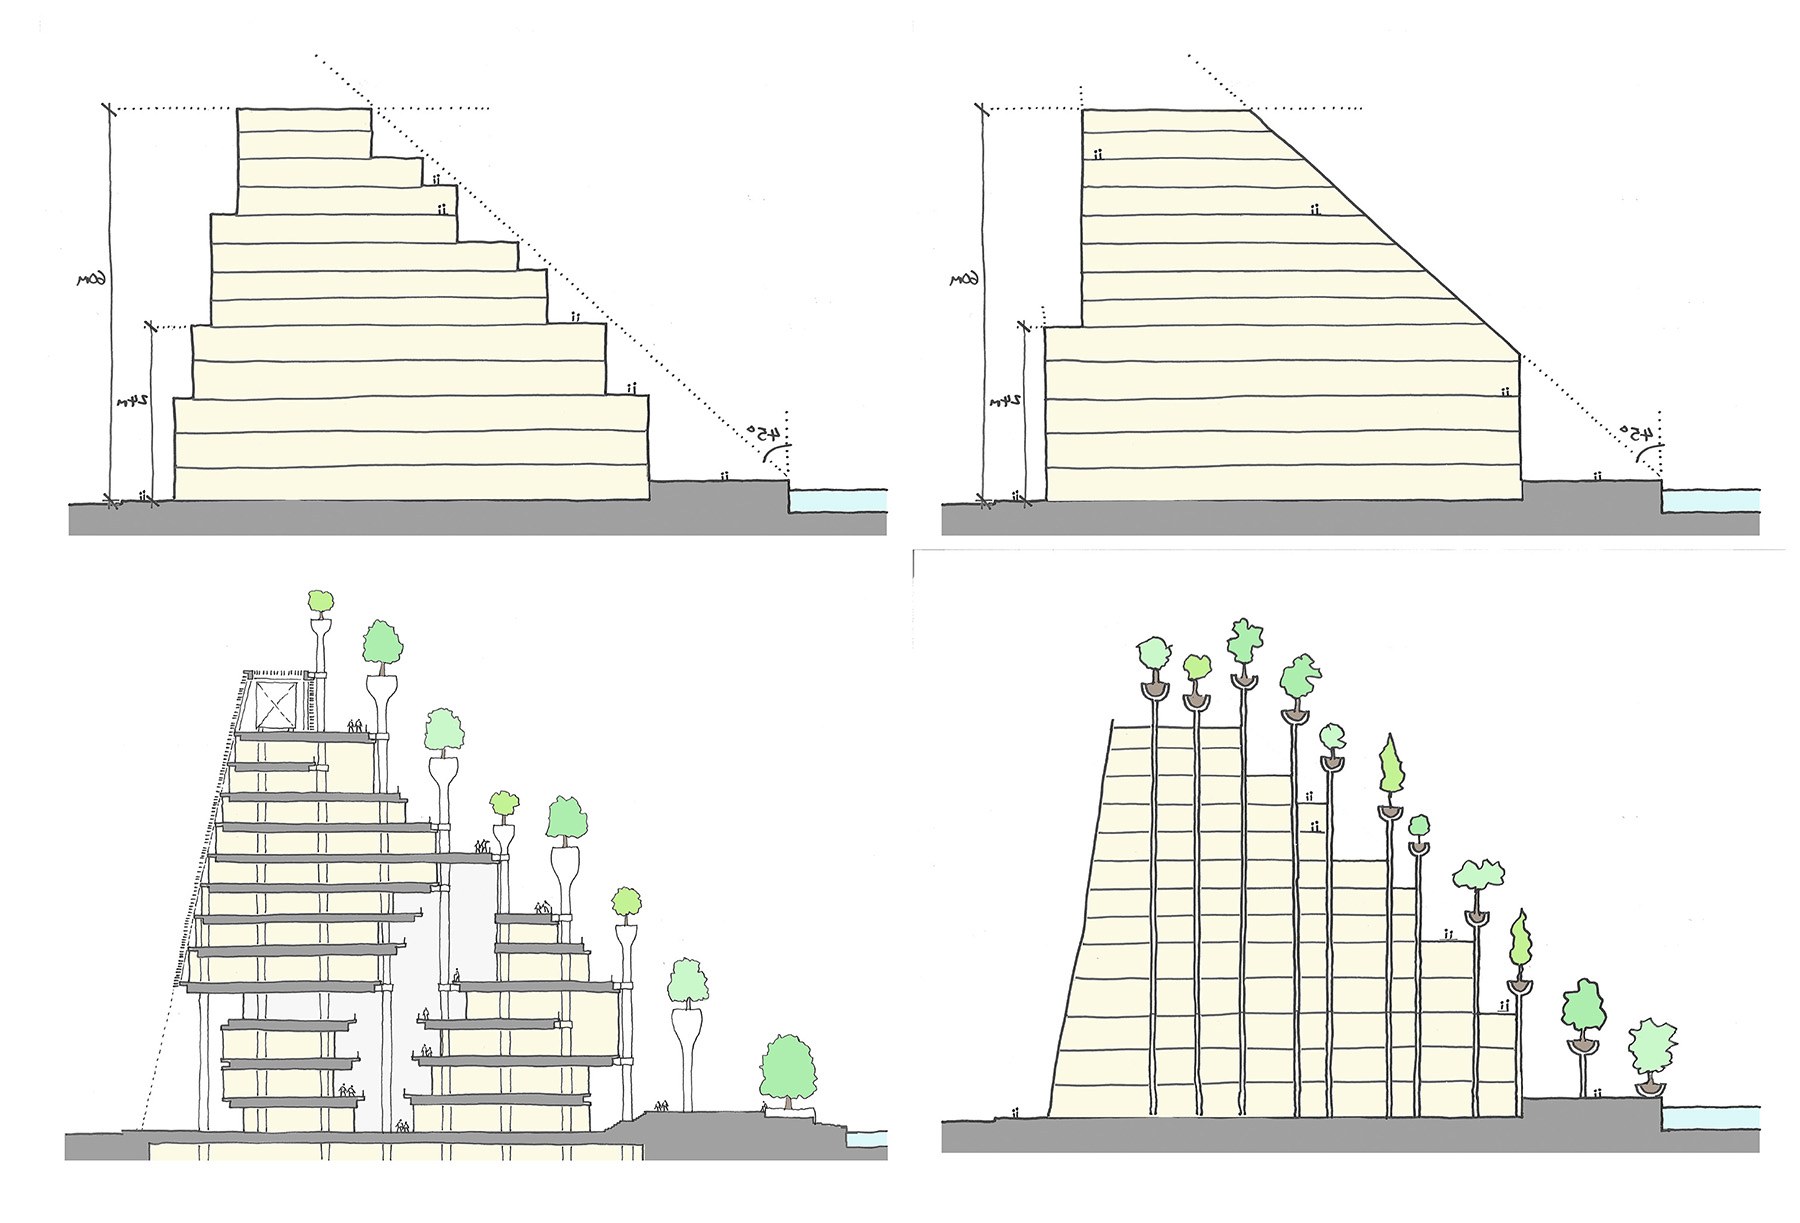
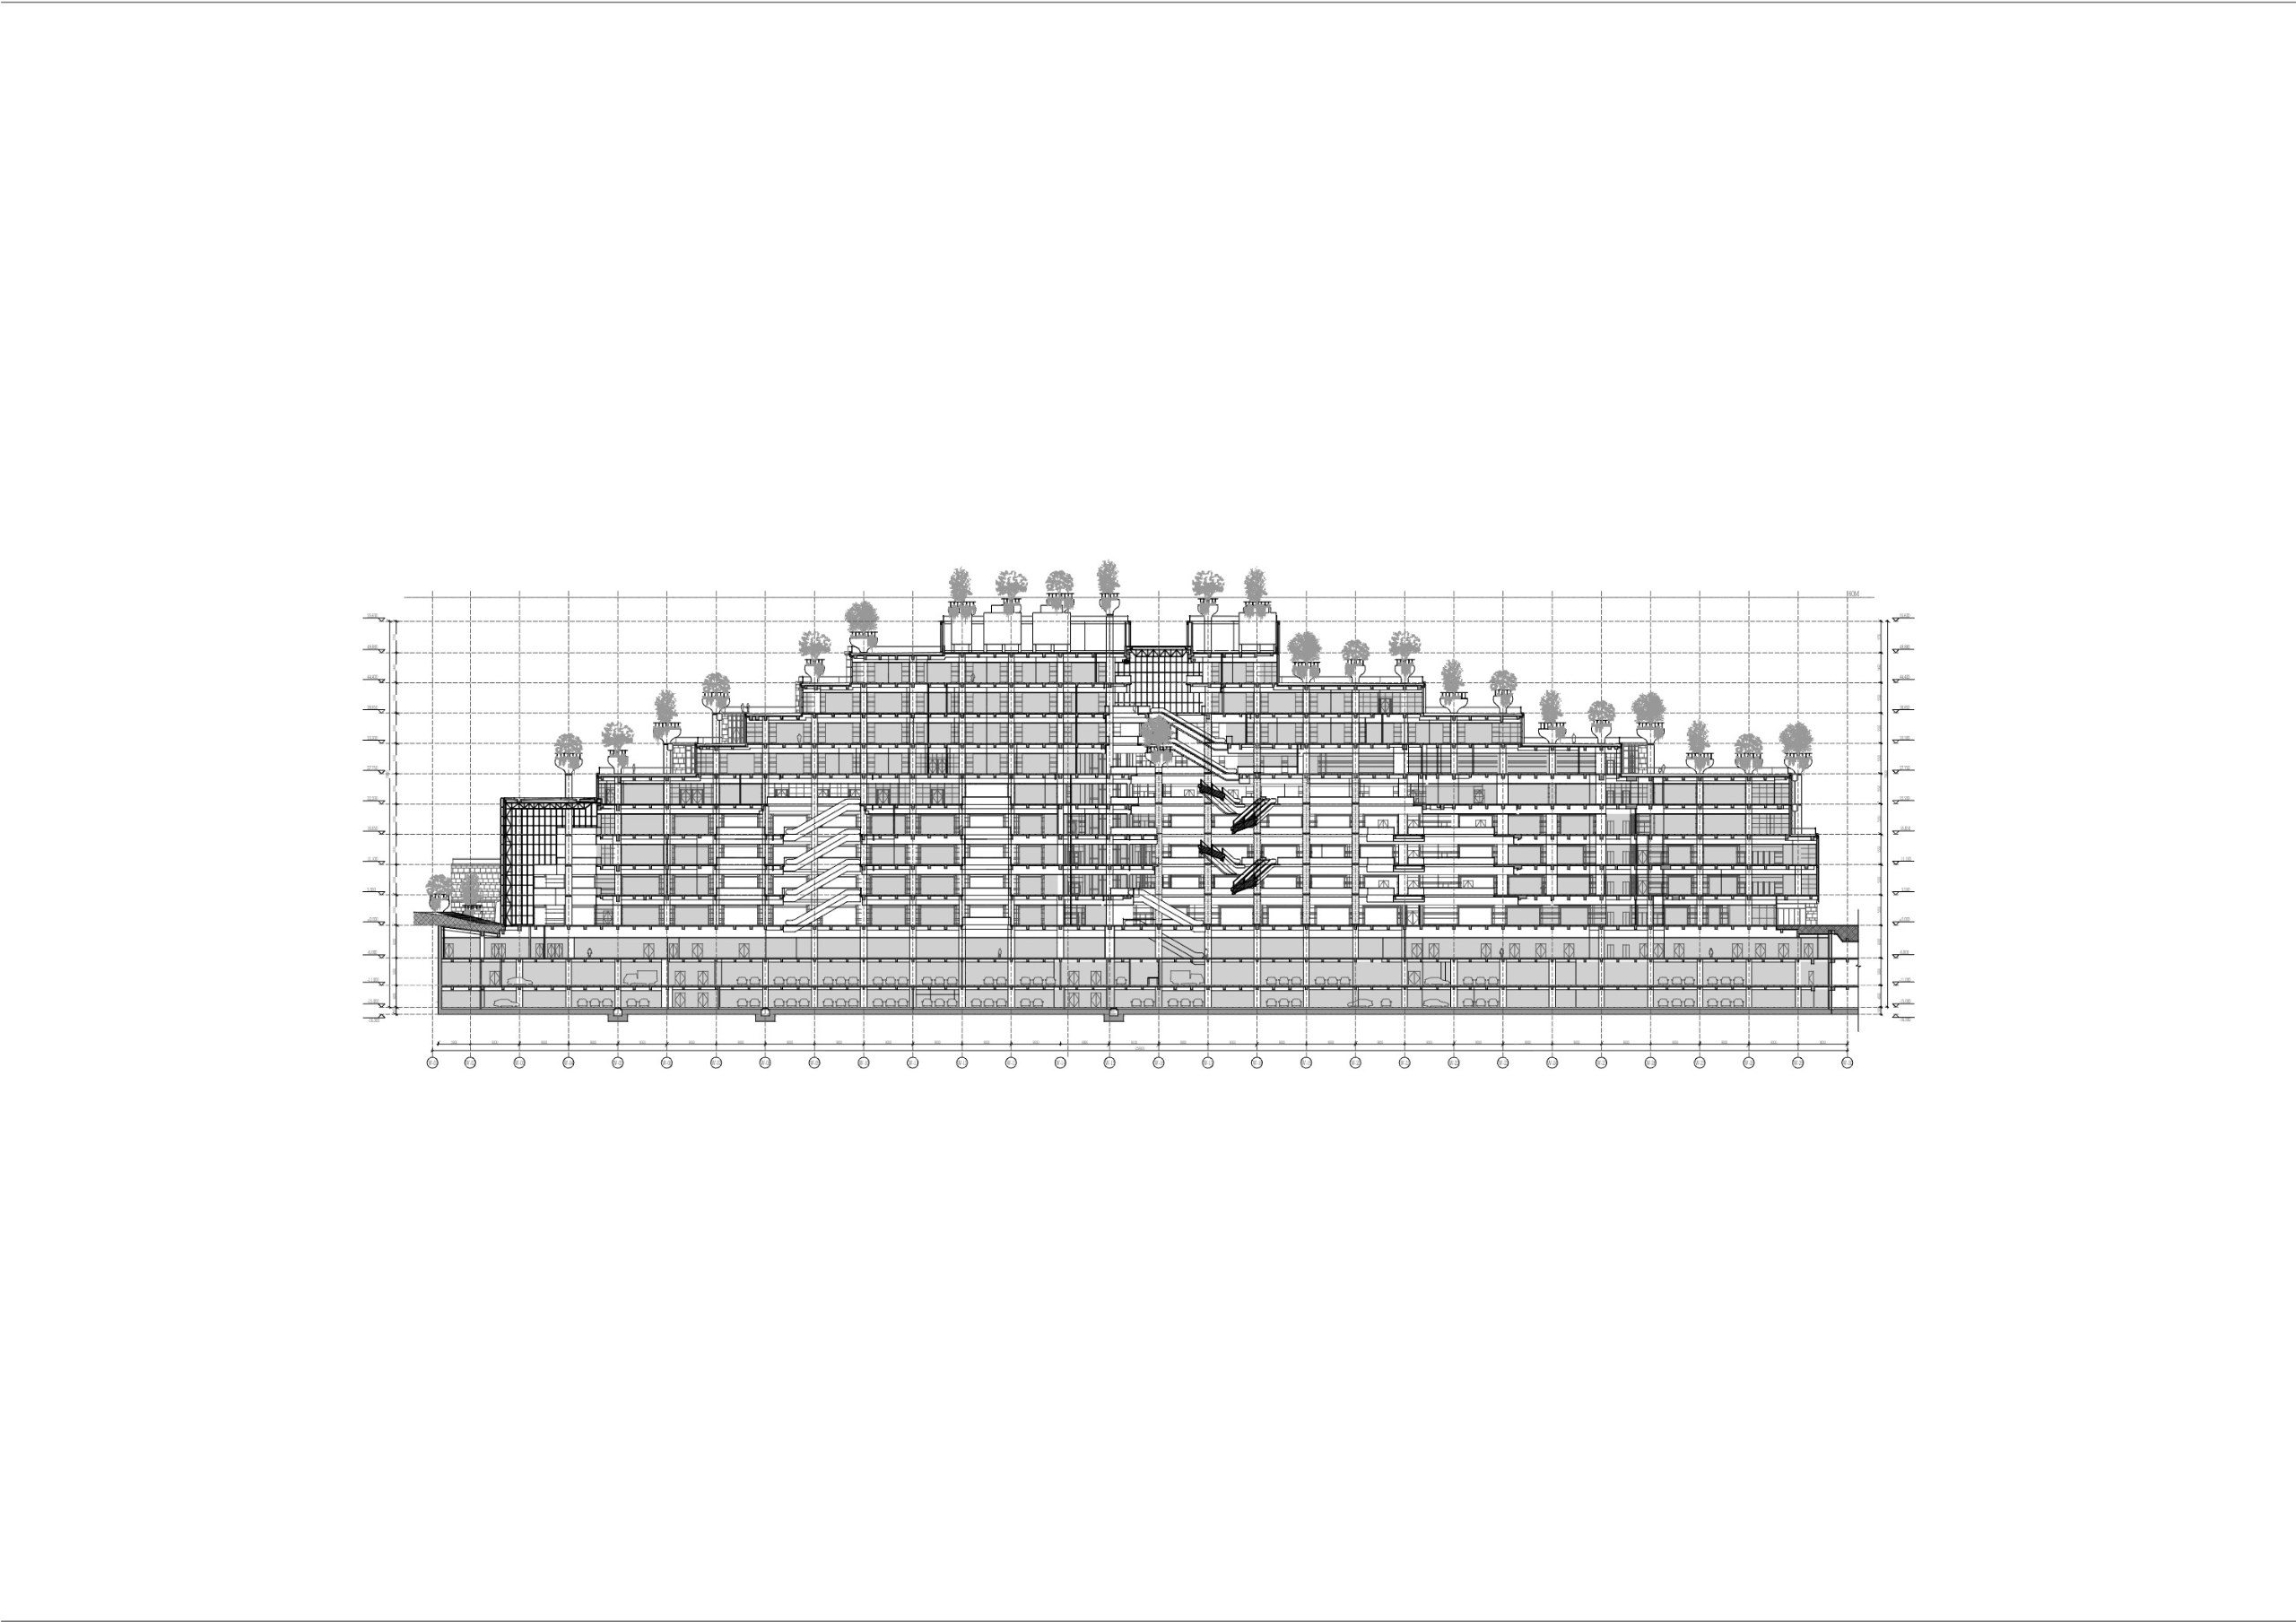
First of all, the building follows a flexible nine-metre grid. The team then rotated it to open views to the river and to line up with the road boundary. At the same time, the cubic elements work like pixels, so they break down the scale of the buildings and interrupt the repetition of the towers in nearby streets. Instead of hiding the columns behind the facade, the design deliberately reveals them. As a result, they free up the interior and carry a park into the air, one tree at a time.
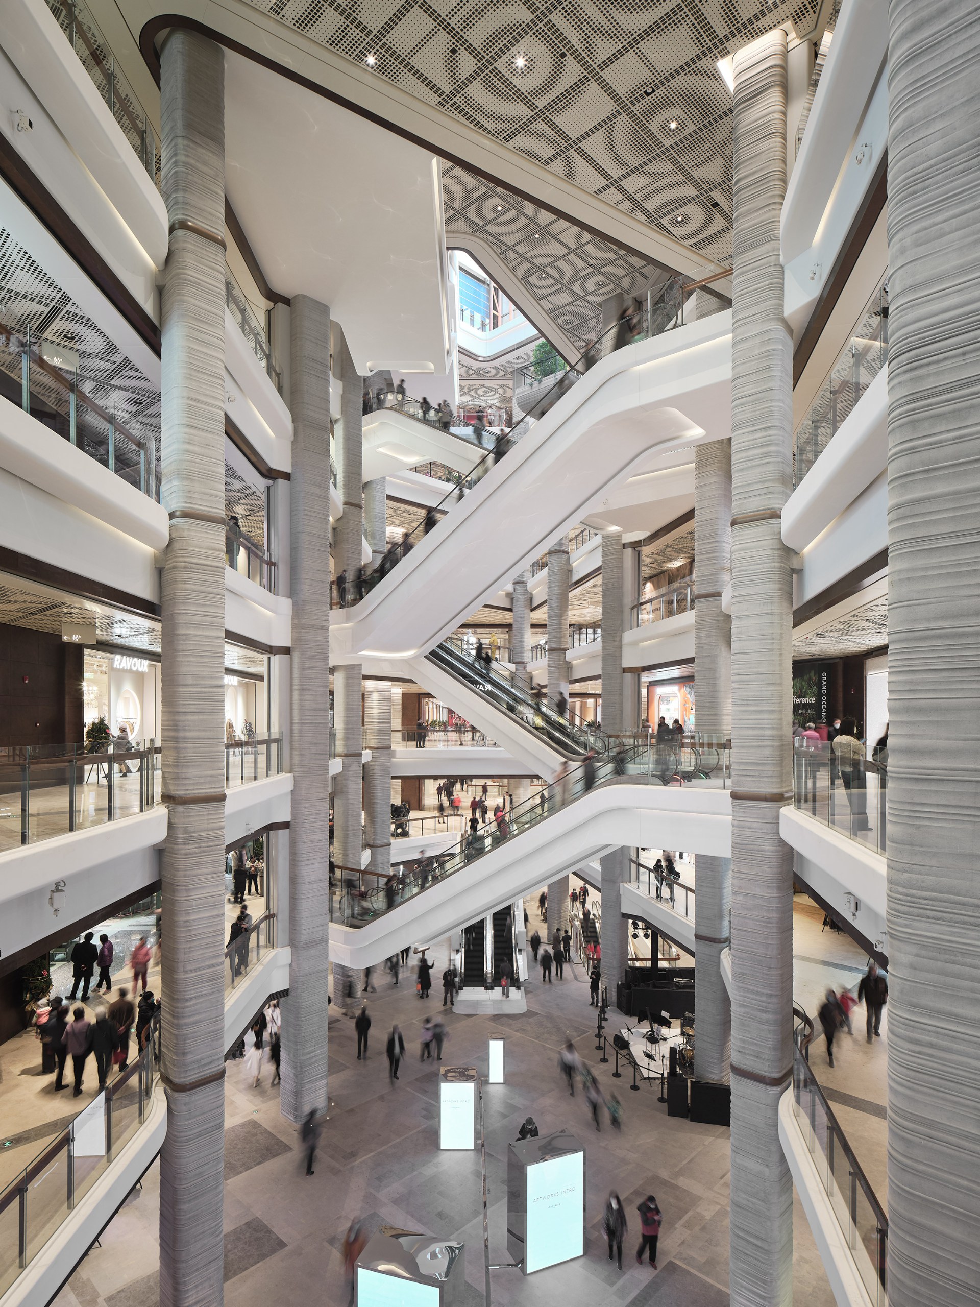
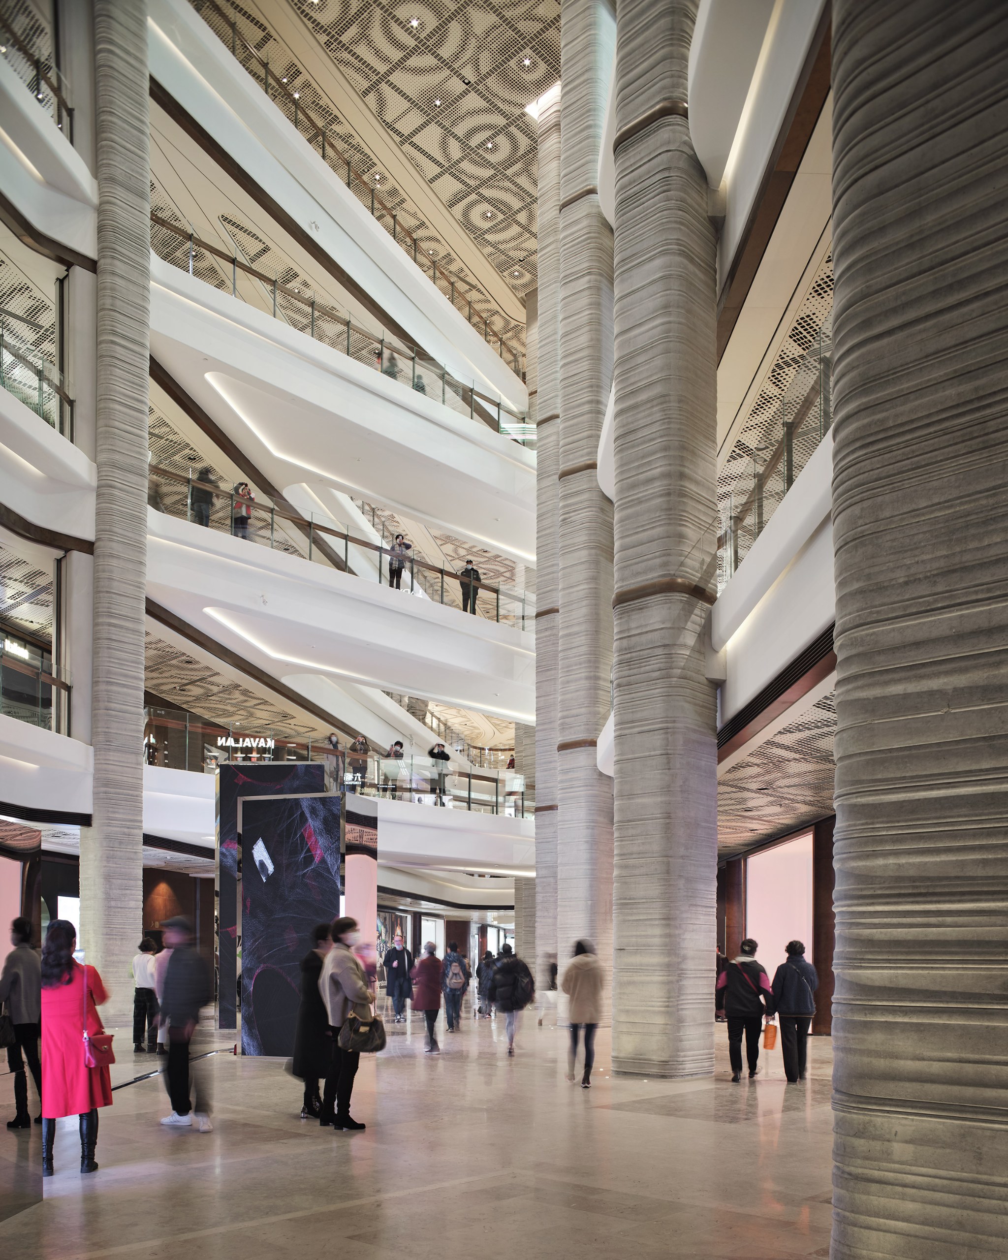
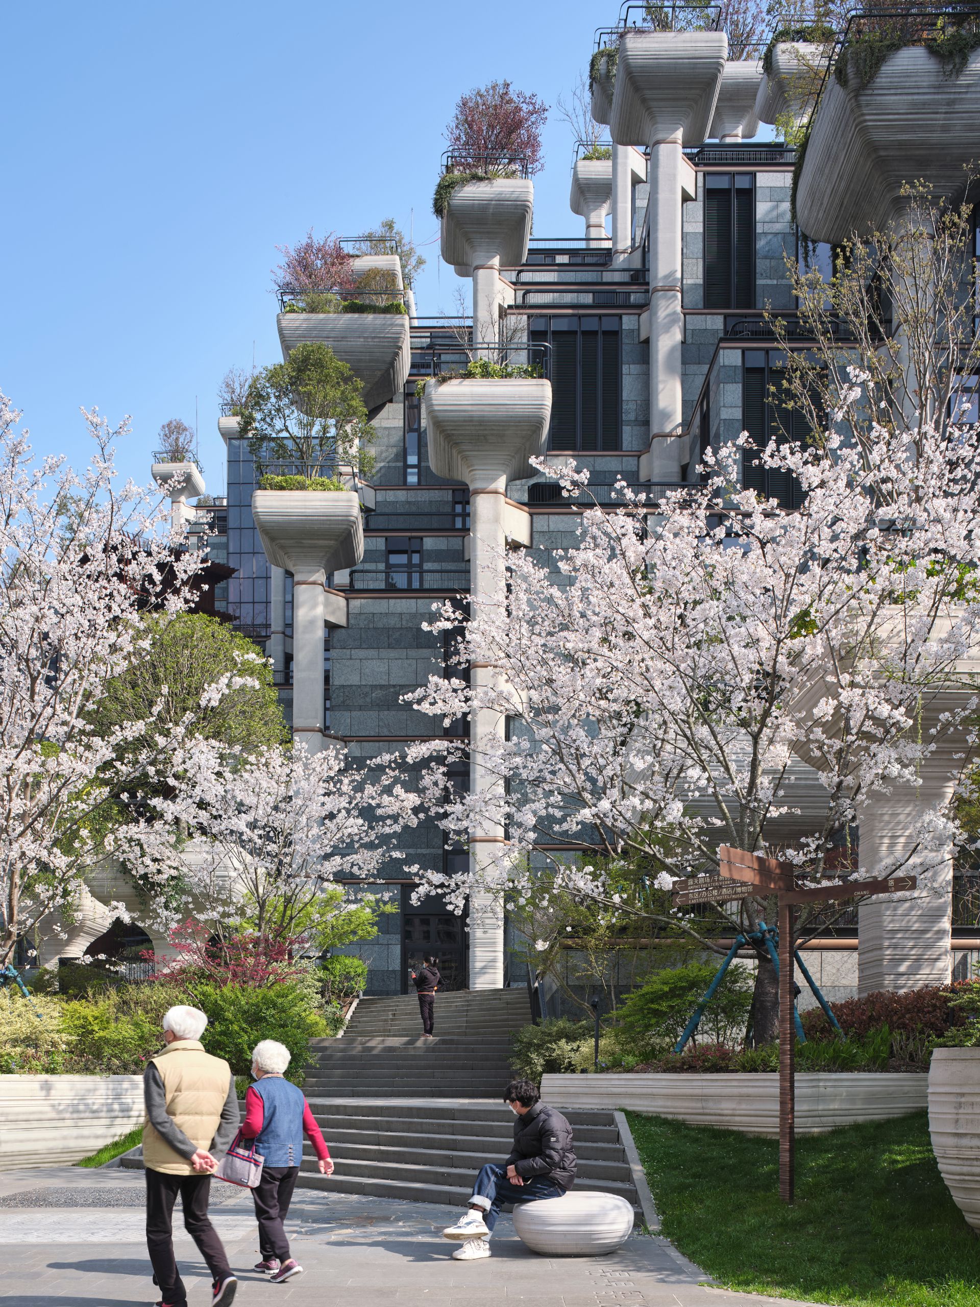
Above all, each planter at the top of a column holds locally sourced deciduous, evergreen, fruit and flowering trees, together with shrubs and hanging plants. Meanwhile, blossoming species fill the lower terraces and the riverfront walkway. Altogether, these plants give the impression of a mountain slope that changes with the seasons.
Street Art From M50
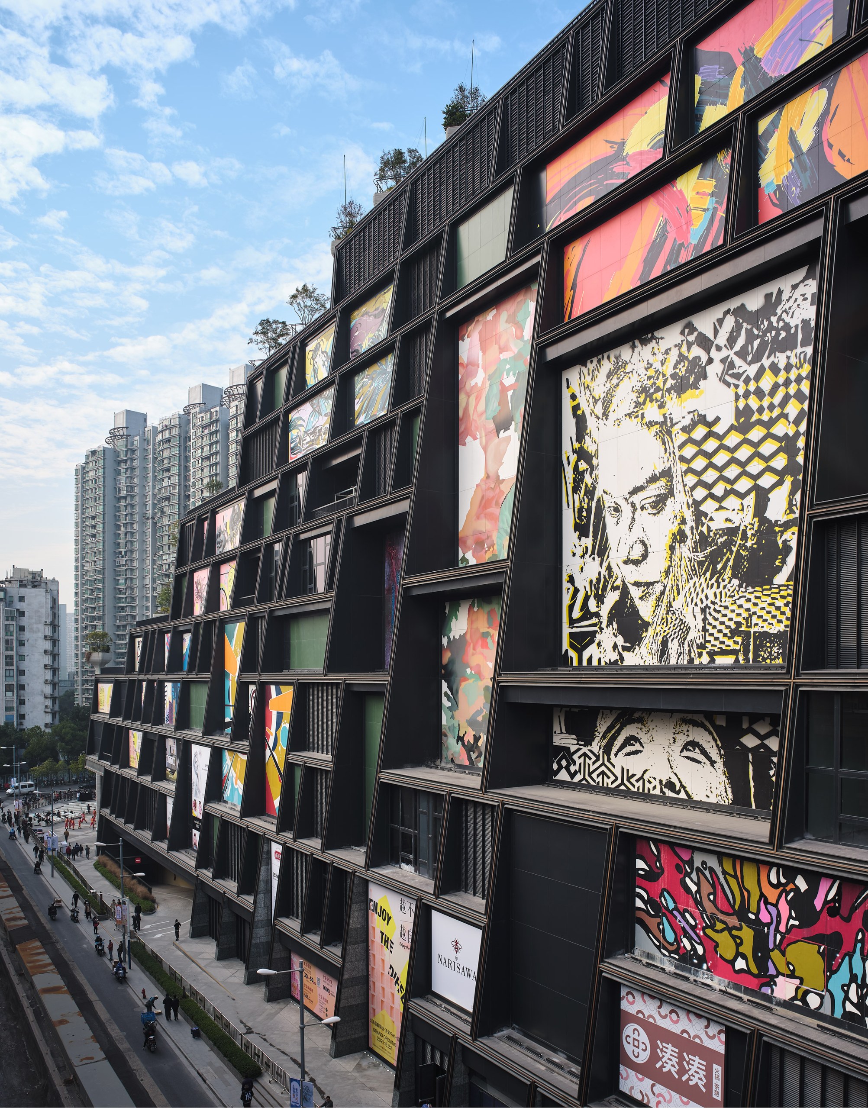
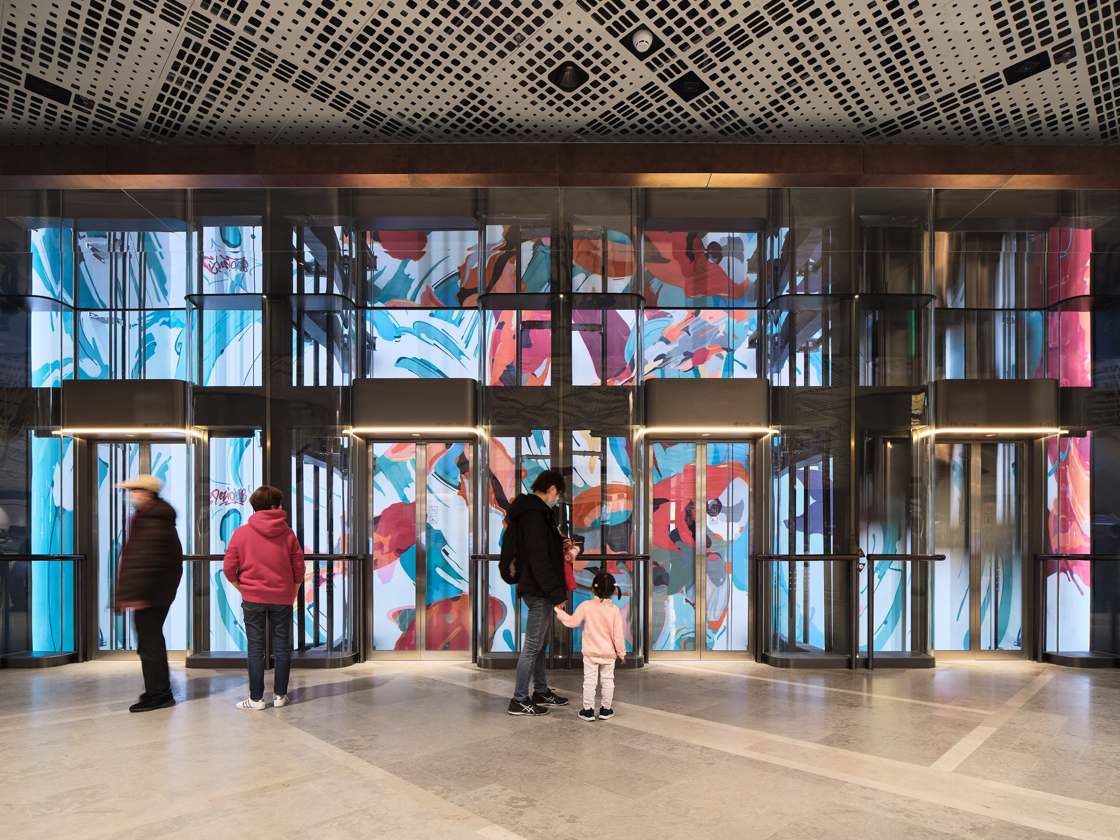
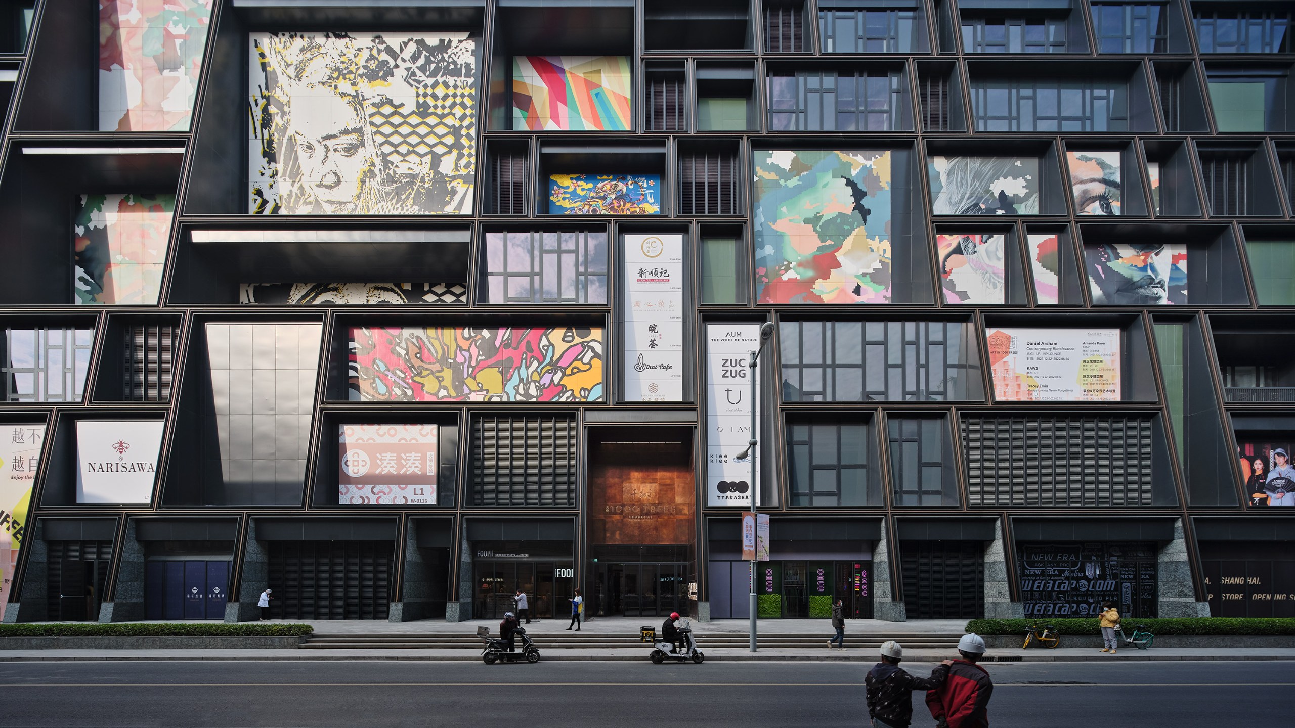
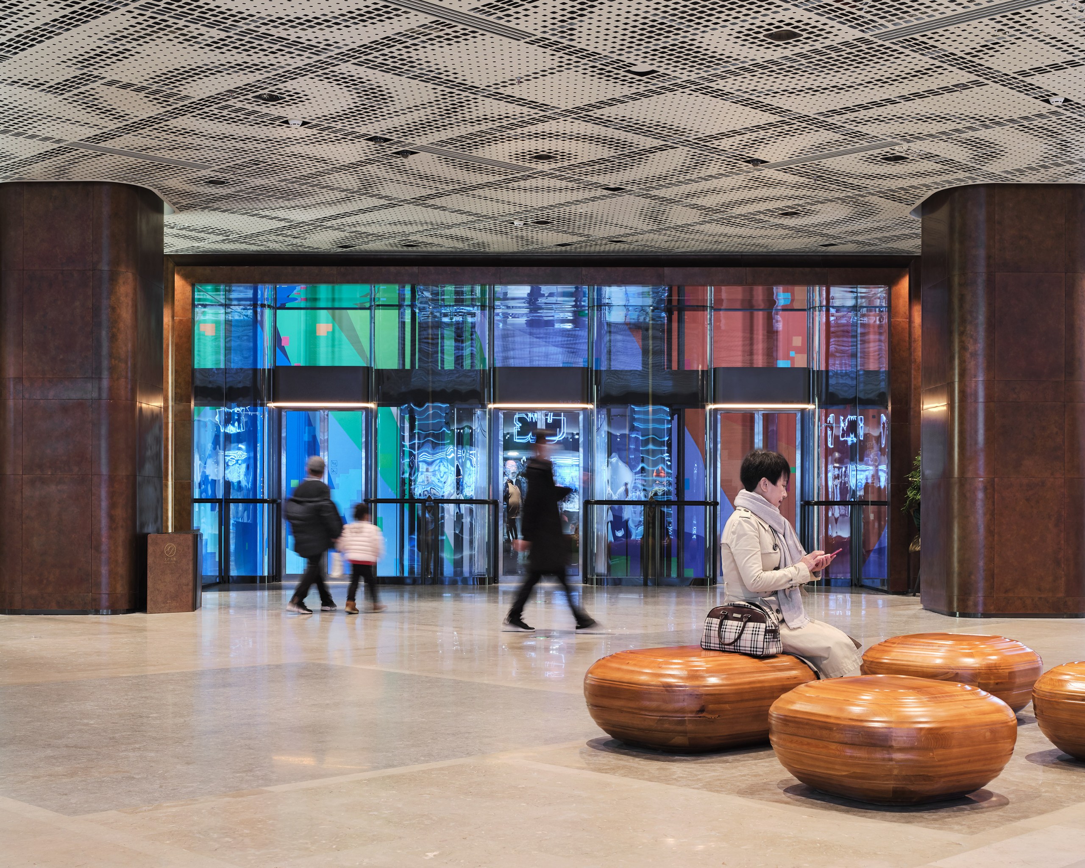
Because the site sits next to M50, the city’s main art district, the whole southern facade consequently became a canvas for street art. In total, sixteen local and international artists took part, drawing the energy and traditions of M50 into the first phase. For example, French street artist Paul Dezio, who began spending time in the area in 2007, curated the work.
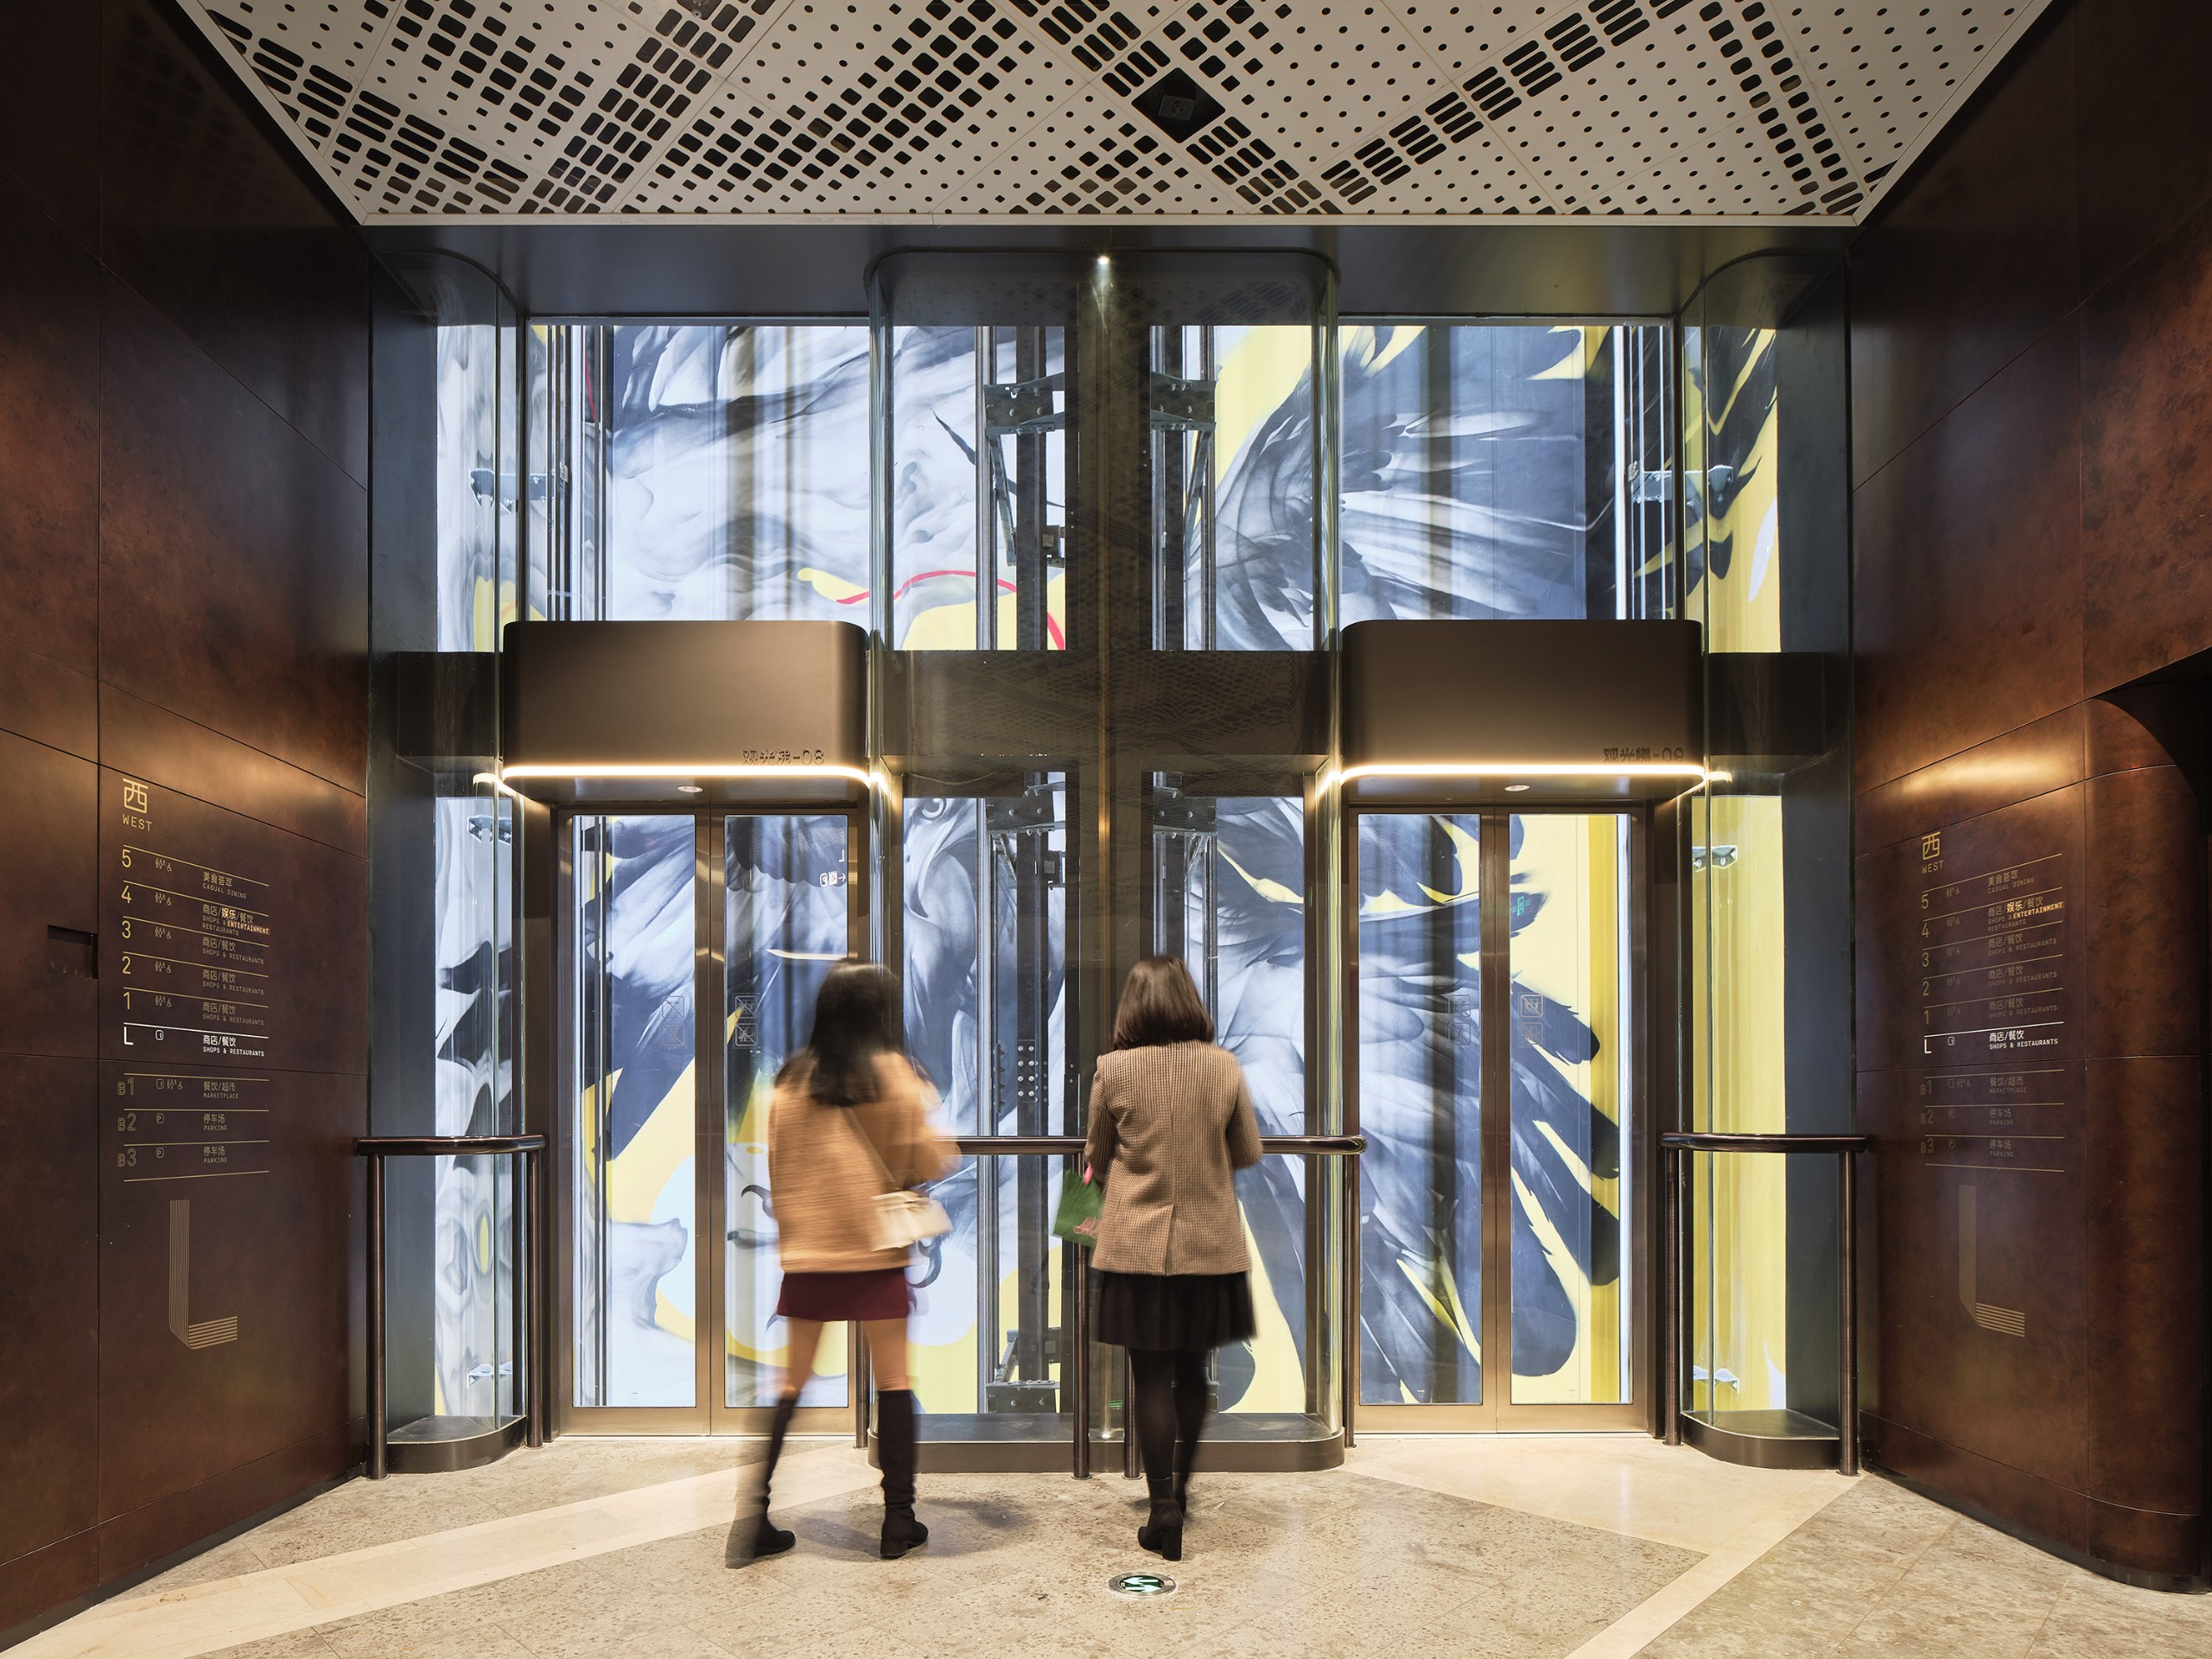
Furthermore, the artists painted 40-metre-high murals in the lift shafts, which visitors see through the glass cars. Since each shaft has its own artist, every zone has a distinct identity that, in turn, helps people find their way.
Similarly, Lisa Finlay, Partner and Group Lead for the project, describes the aim as bringing together nature, commerce and wellbeing. In her view, 1000 Trees thus turns an ex-industrial site into a new destination that explores the links between art, landscape and architecture.
From Model to Site
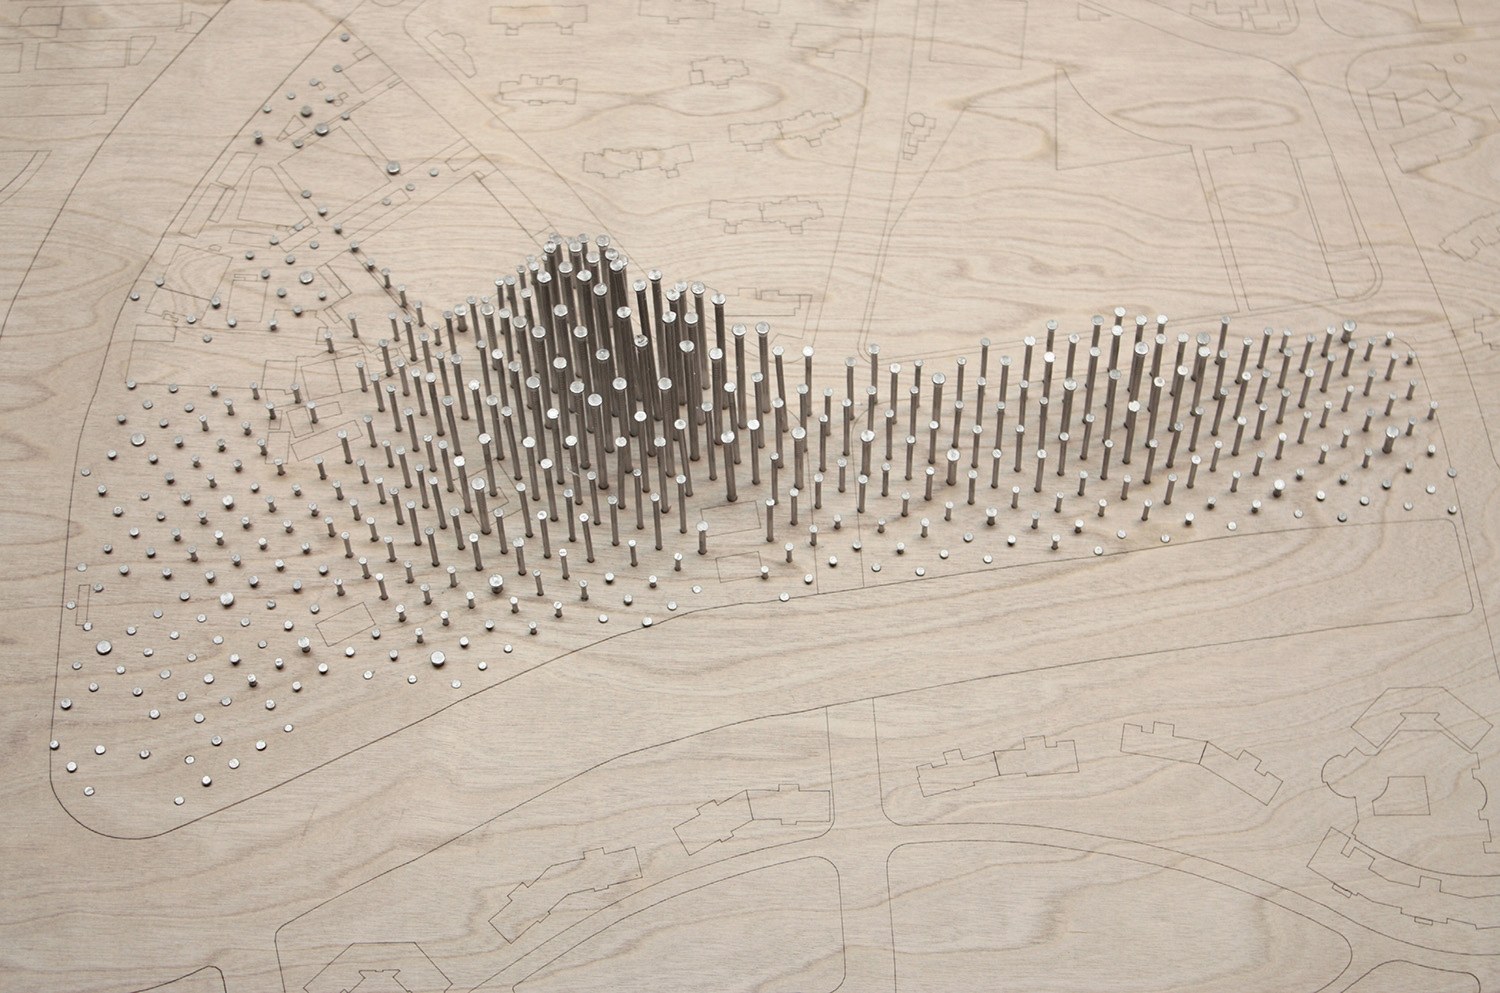
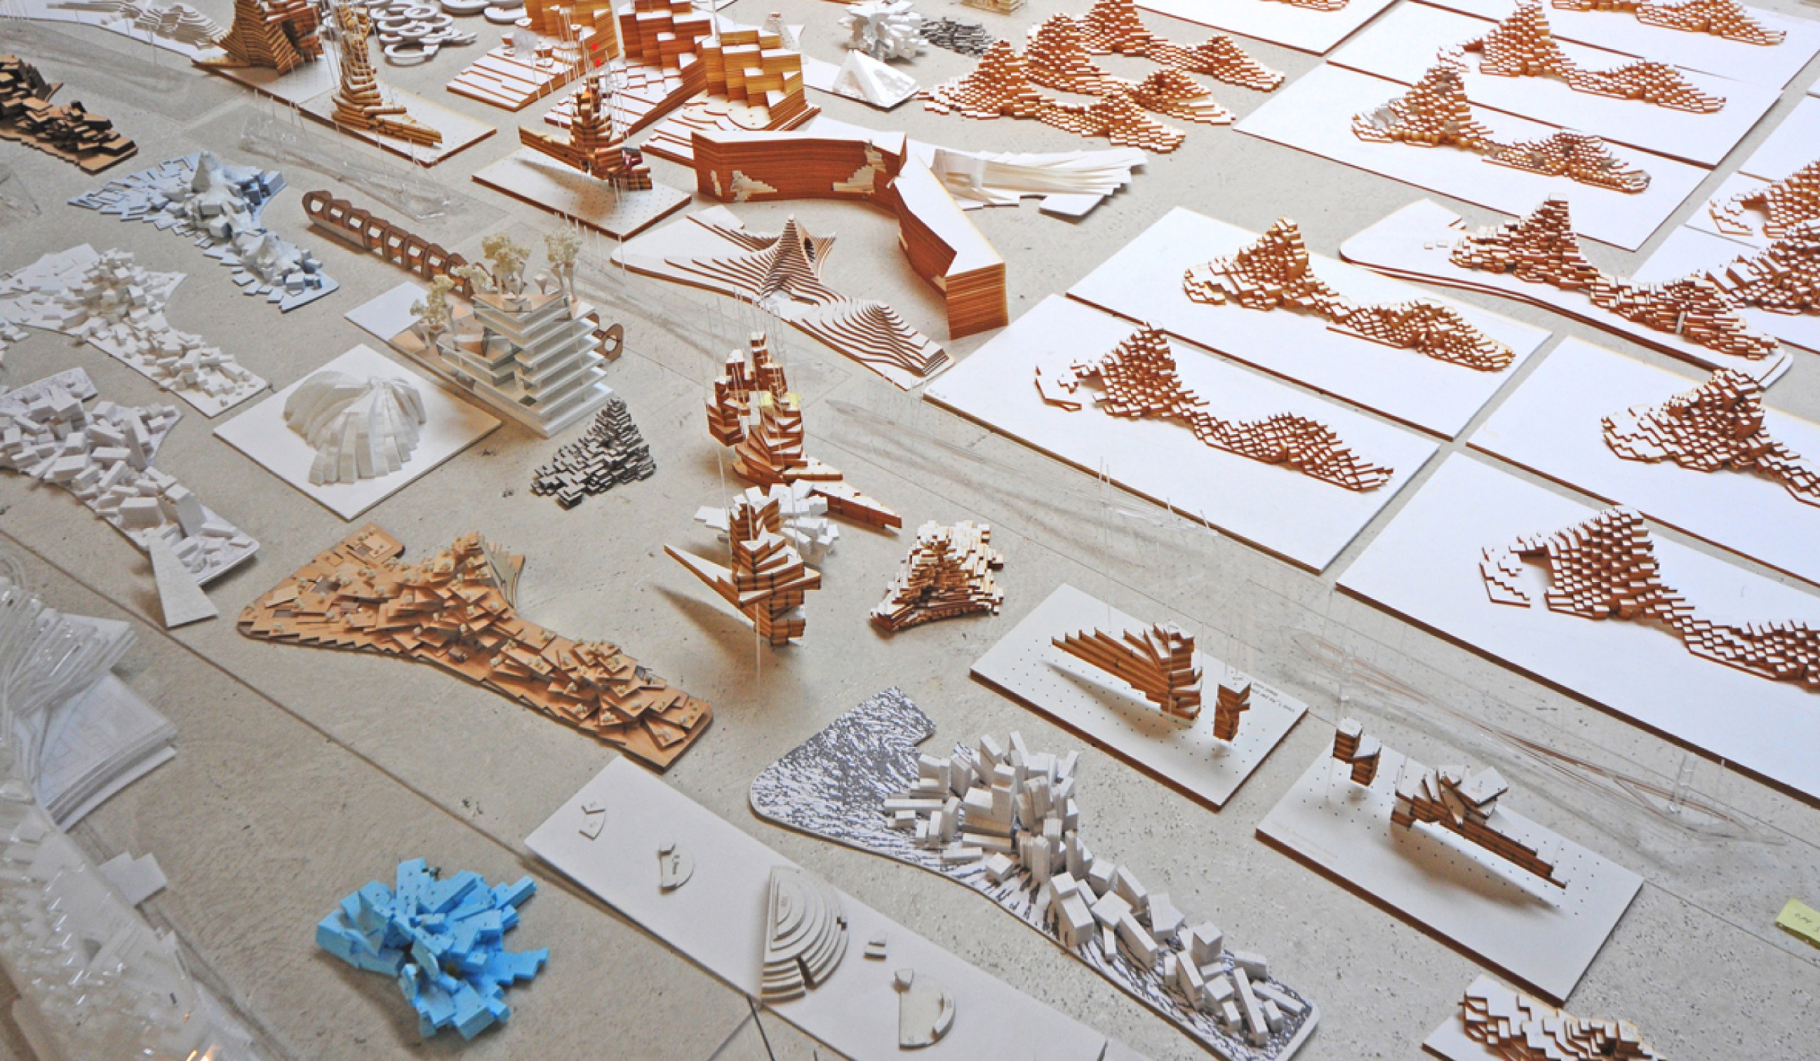
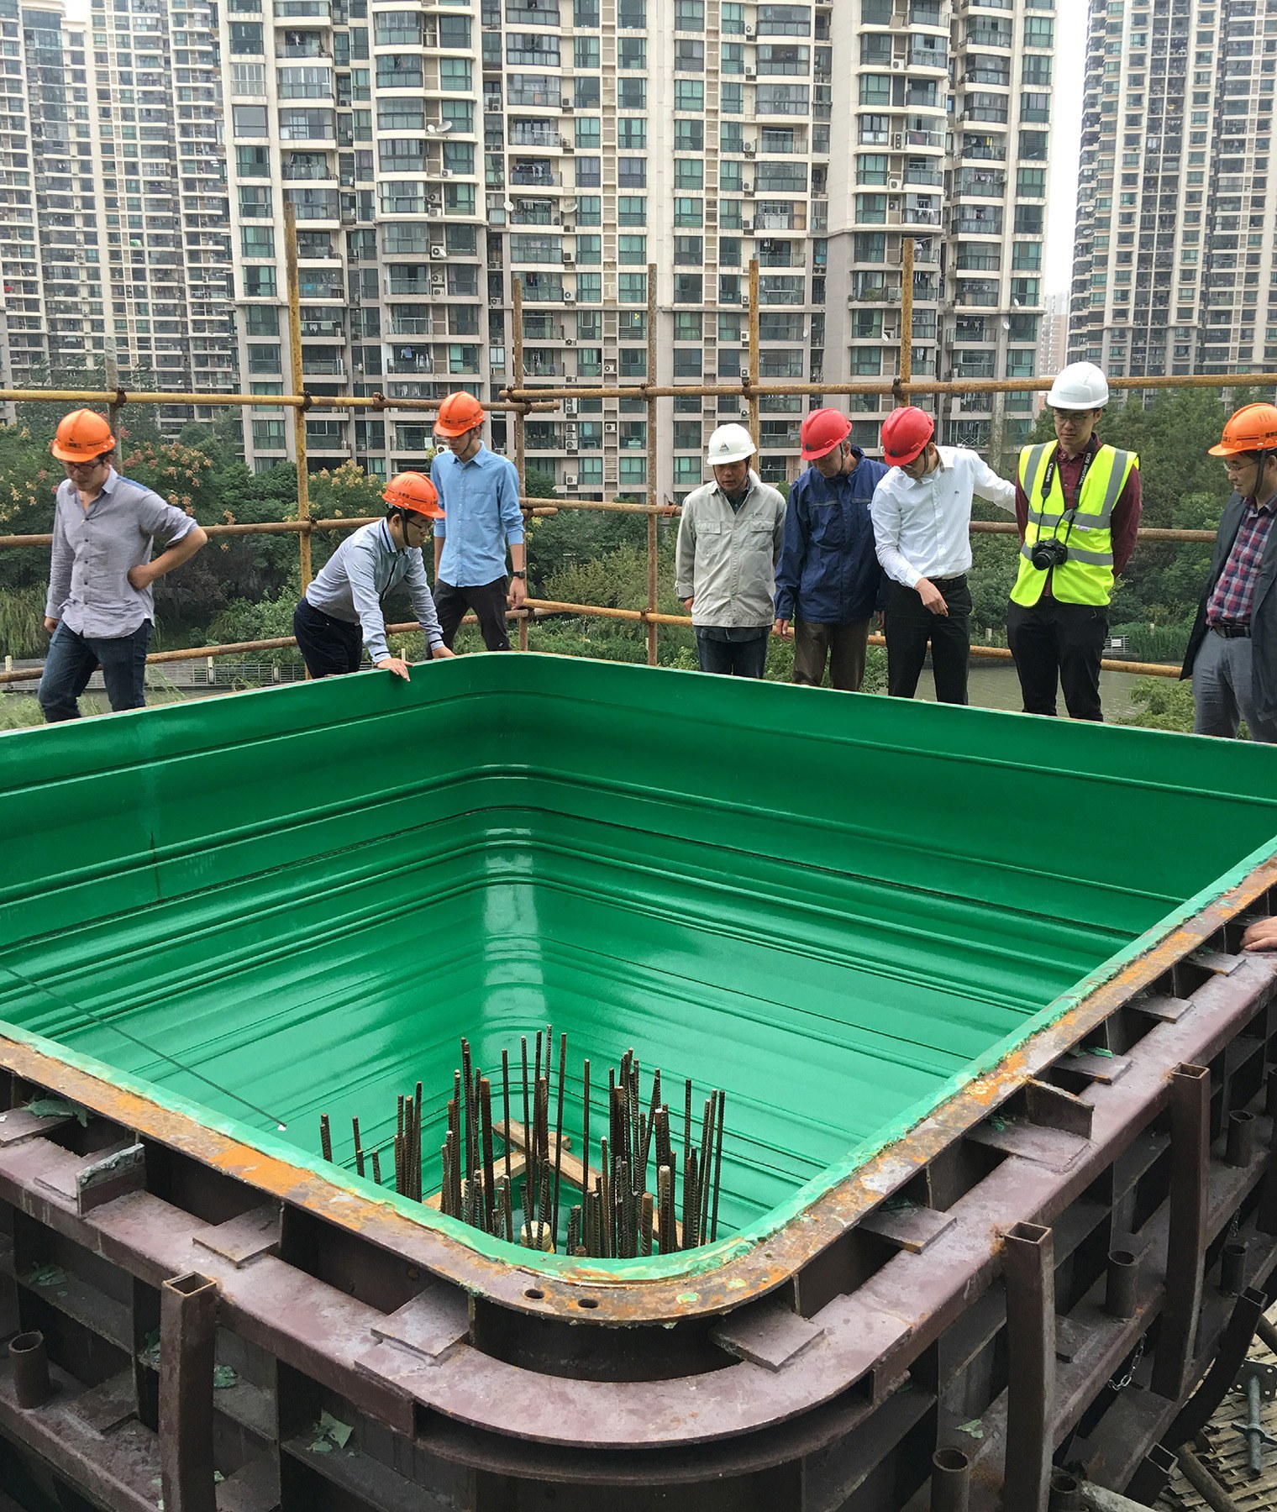
Finally, the studio’s models, renders and site photographs trace how the project developed, from early massing studies to the planted structure on the creek. Likewise, construction photographs show the columns and terraces taking shape.
Drawings
Project Credits
Project: 1000 Trees
Design: Heatherwick Studio / @officialheatherwickstudio
Design Director: Thomas Heatherwick
Project Leaders: Jimmy Hung, Thomas Impiglia
Client: Tian An China Investments Company LimitedExecutive and Local Architect: MLA Architects (HK) Ltd
Main Contractor: Shanghai Construction No. 1 (Group) Co Ltd
Façade Contractor: Shanghai Liaosheng Curtain Wall Engineering Co Ltd / EFC
Façade Consultant: EFC Engineering Co Ltd, Wah Heng Glass and Aluminium Products (Shanghai) Ltd
Landscape Contractor: Shanghai Jia Yuan Landscape Engineering Co Ltd
Landscape Consultant: URBIS
Structure: ARUP & SIADR
Lighting: Speirs and Major, LEOX Design Partnership
MEP Consultant: Palmer and Turner
Interior Contractor: Shanghai Dong Ni Architectural Decoration Co Ltd
Signage and Wayfinding: MODE
Art Wall Curator: Paul Dezio with Captive Media
Location: Suzhou Creek, Putuo, Shanghai, China
West Plot (Phase 1): 17,821 m² site, 62,706 m² above-ground GFA
Photography: Qingyan Zhu, Tian An, Noah Sheldon
Images and Drawings: Heatherwick Studio
Related Posts
Previous Post
Next Post
Previous Post
Next Post
- Heatherwick Studio’s 1000 Trees lifts a park onto columns above Suzhou Creek

- Under the vaults of El Born, Delta Arrocería cooks rice in plain sight

- In Ostrava, a Pavilion for Error lets architects talk about their mistakes

- The NM01 Crate Chair lets a dairy crate keep its contents and gain a backrest

- In a former Harlem factory, Infinite Energy Hack lets oil drums and solar panels speak

- Wutopia Lab wraps two old buildings in metal and ceramic to make The Lake House