Now Reading: KOGAA transforms Brno’s Šmeral factory into a cultural venue
-
01
KOGAA transforms Brno’s Šmeral factory into a cultural venue

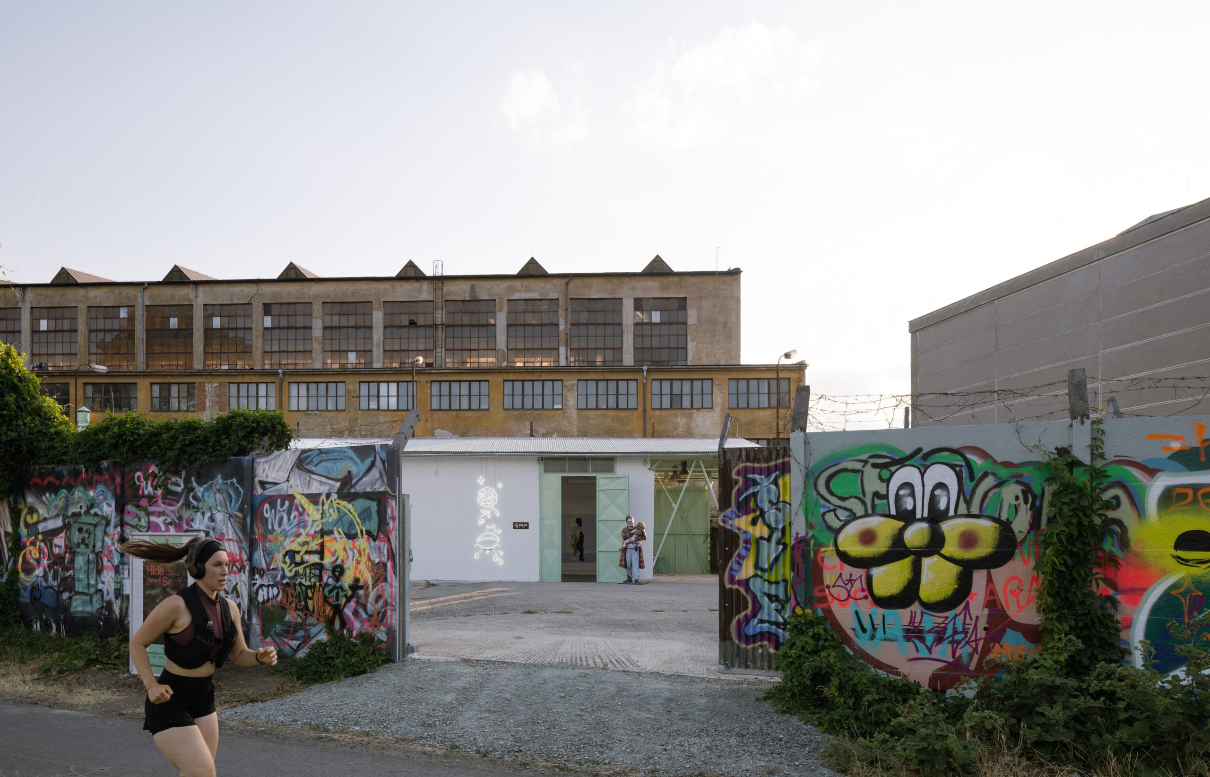

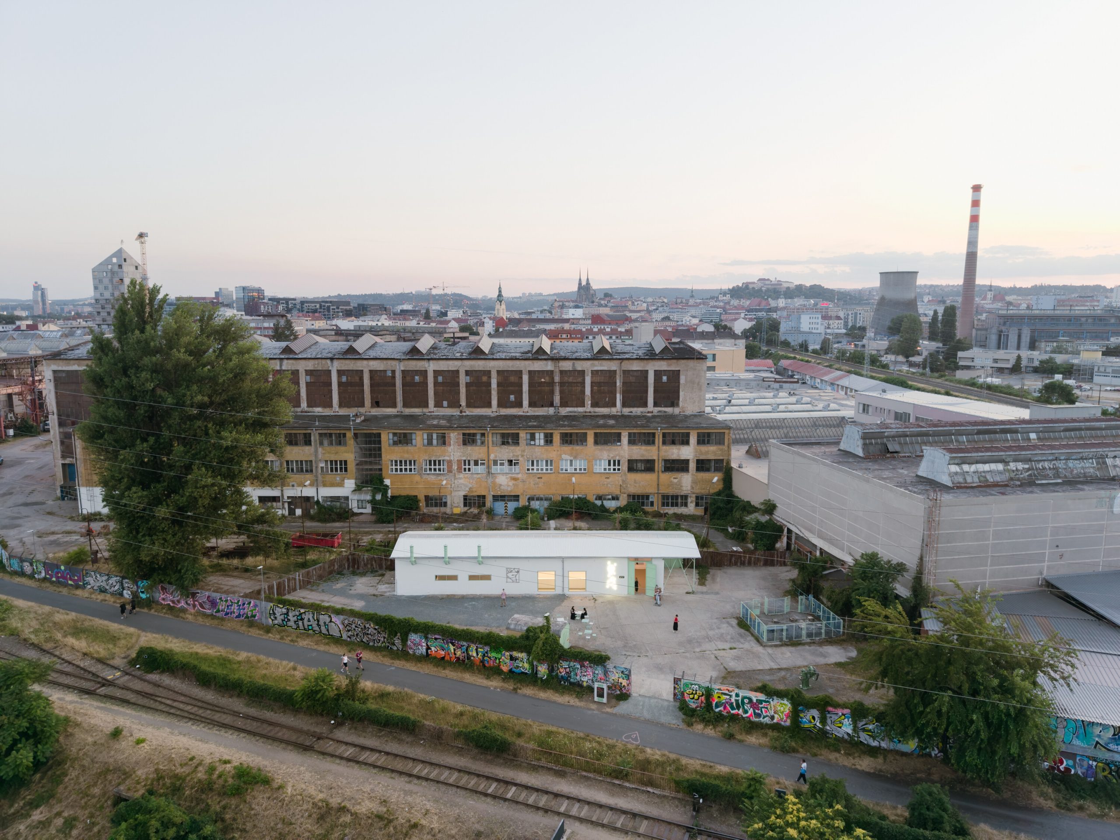
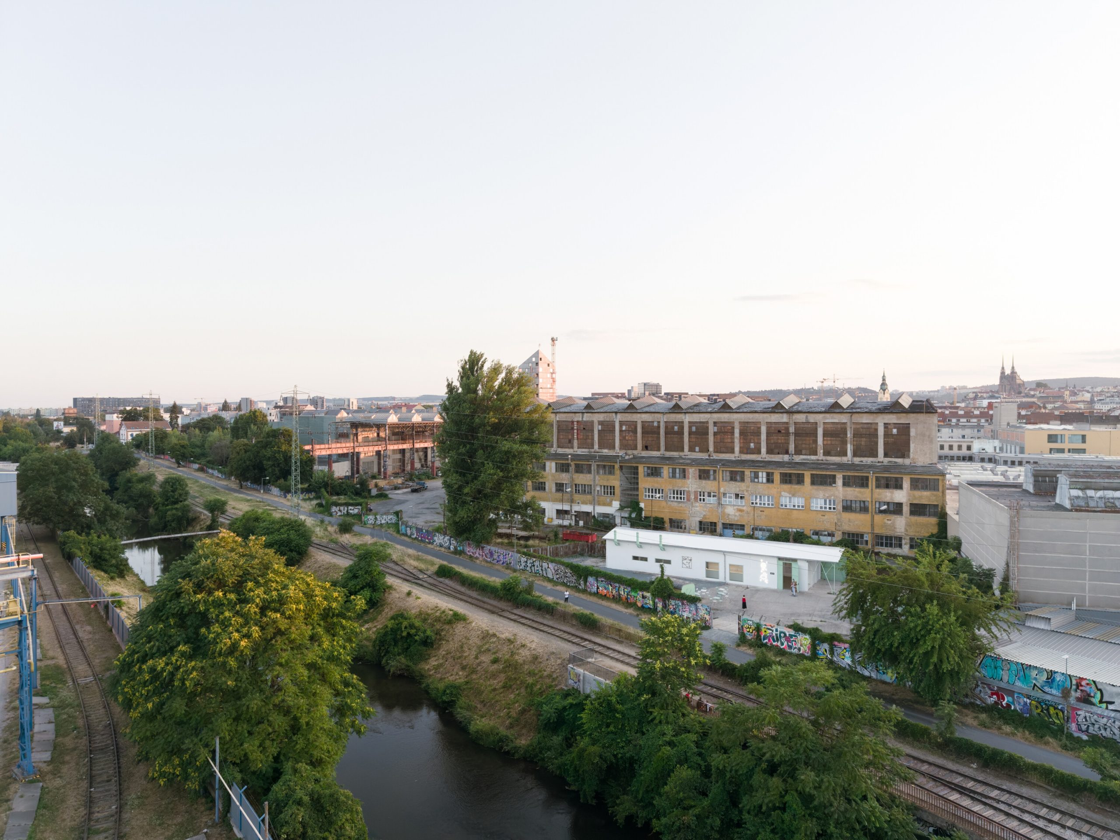
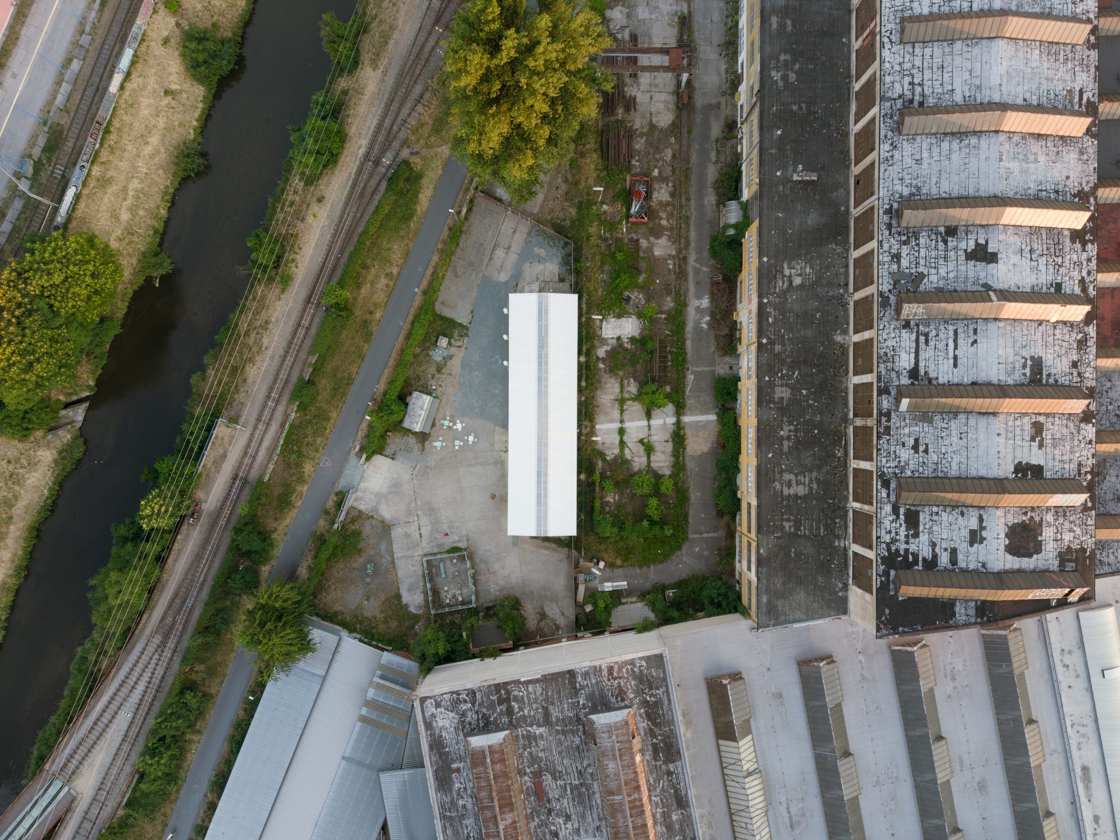
On the banks of the Svitava River in Brno, KOGAA has transformed a long-unused industrial hall into ŠMERAL ART FACTORY. The 254 m² venue extends cultural activity across the wider Šmeral industrial complex, retaining its industrial identity while reconnecting the site with the river and the life of the city.
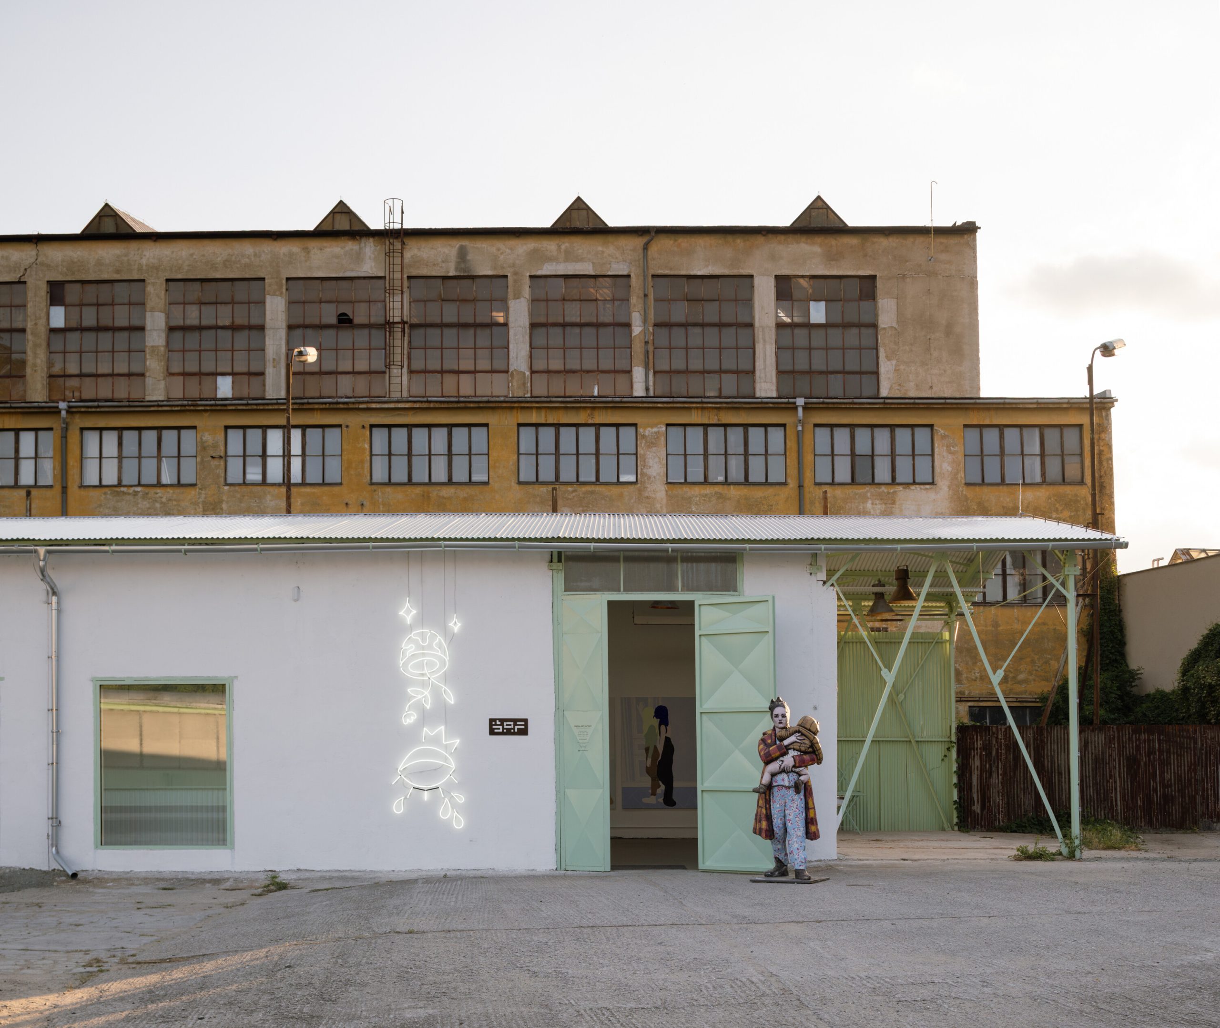
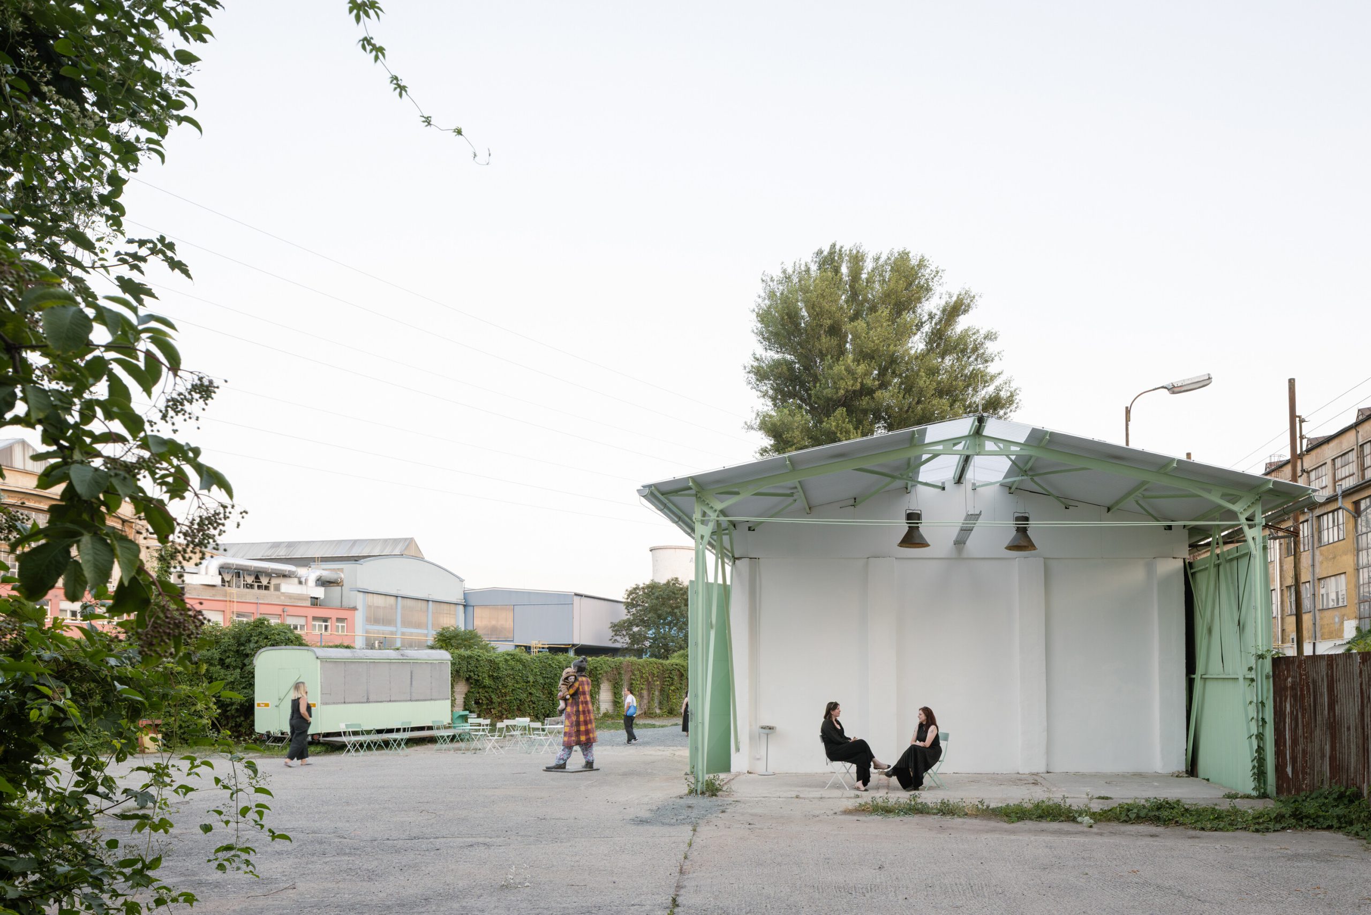
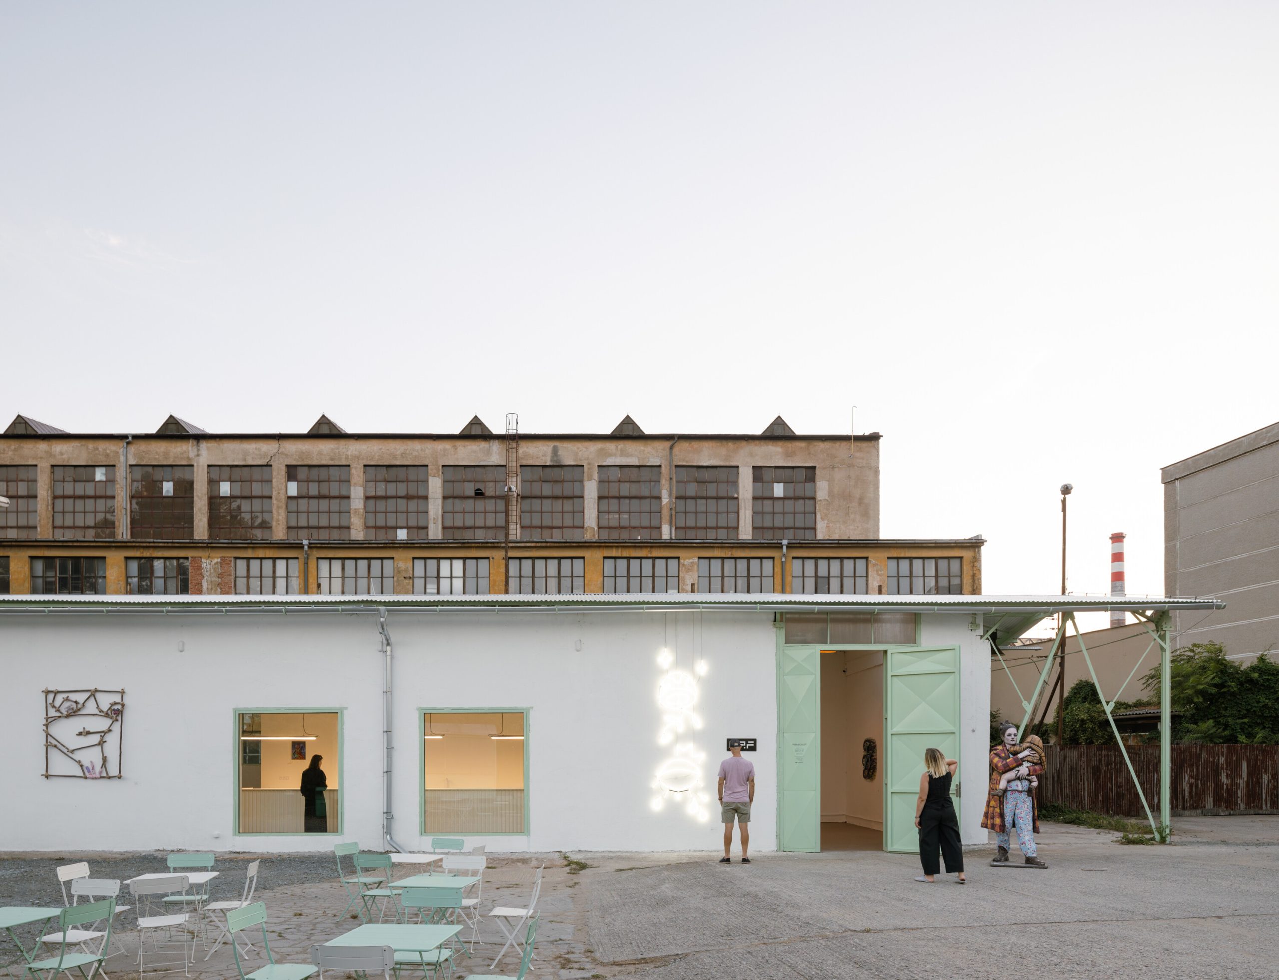
The gallery experience begins before visitors enter the building. Approaching on foot or by bicycle along the Svitava, they pass the Šmeral Graffiti Wall, Brno’s first legal graffiti wall, then continue into the factory complex to find a calm, white exhibition space. The route through the raw industrial setting and into the cultivated interior brings street art, industrial heritage and contemporary art into conversation. The gradual reveal is part of the architecture.
Working with the industrial hall
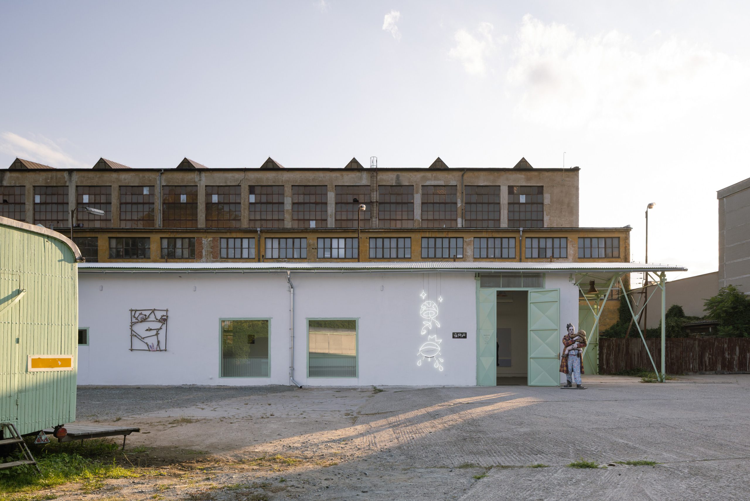
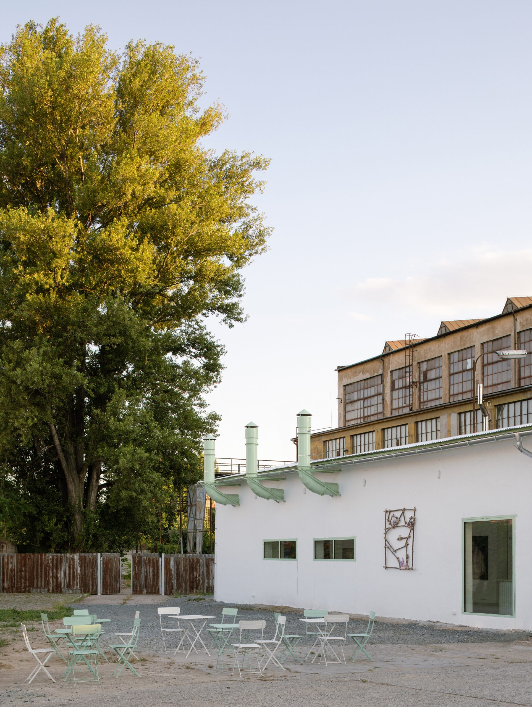
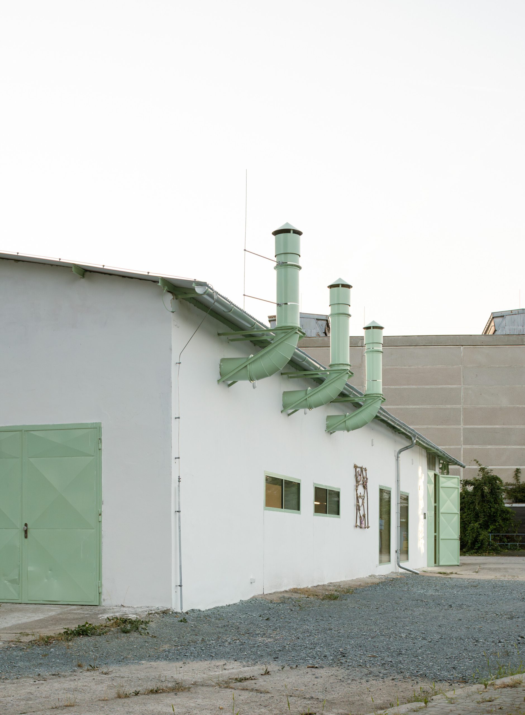
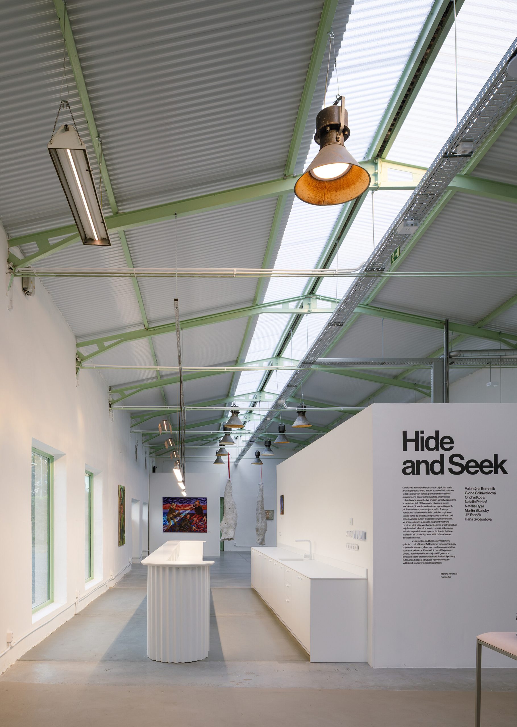
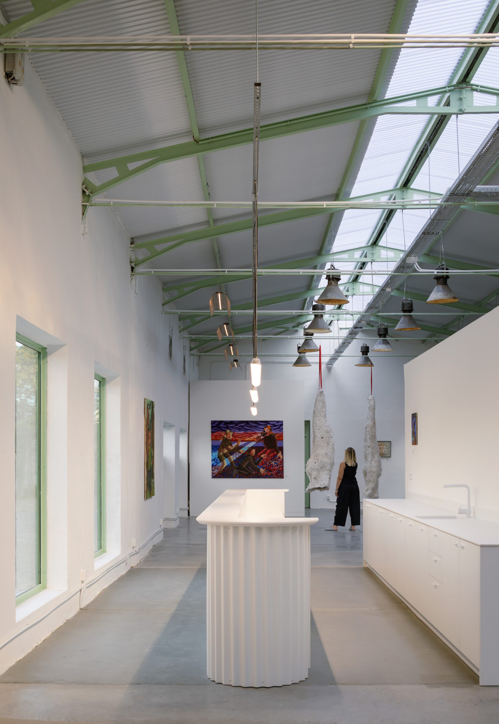
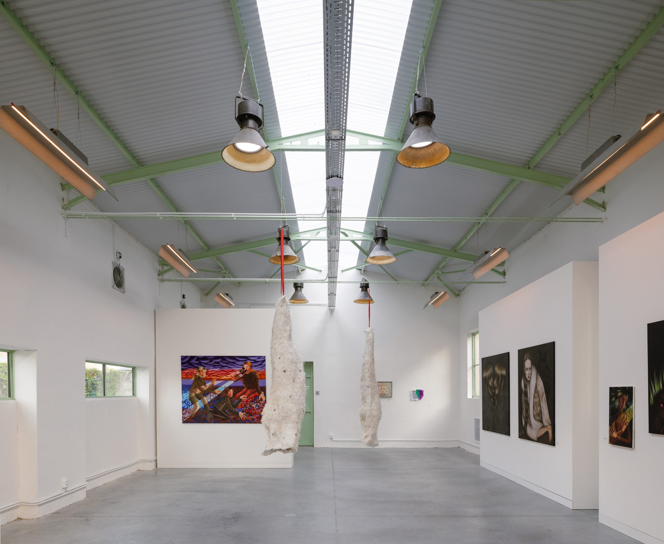
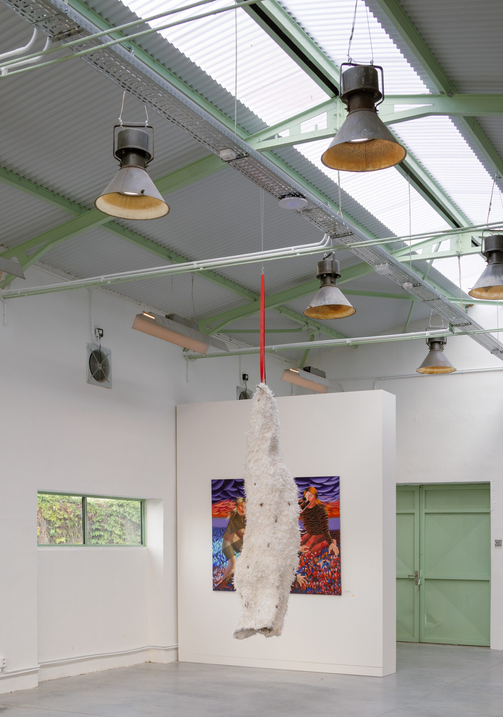
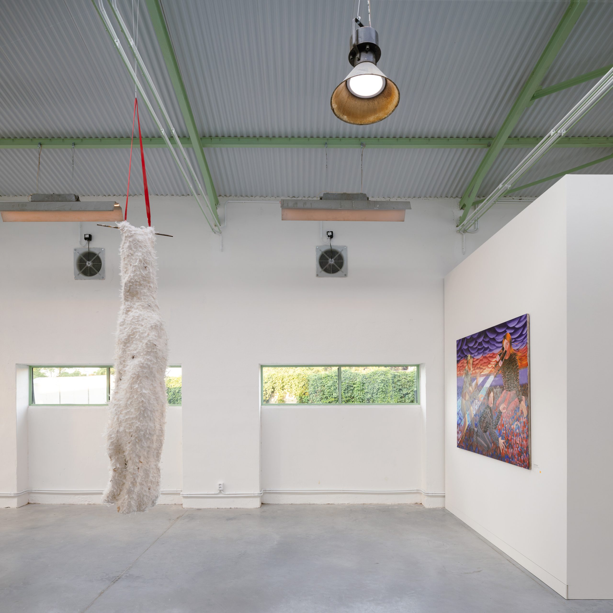
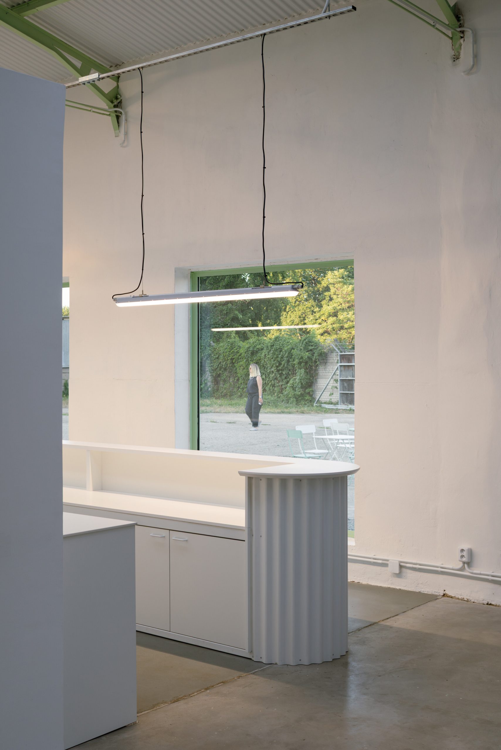
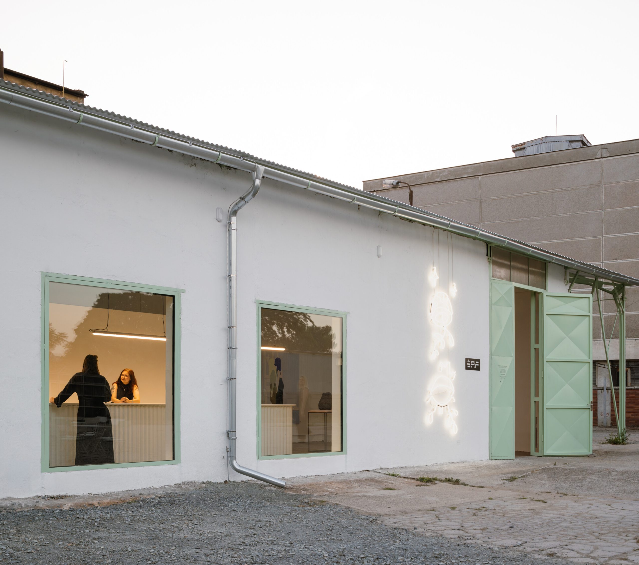
The reconstruction keeps the hall’s steel structure and industrial character while adapting it for contemporary cultural use. New corrugated metal roof cladding respects the original material expression. Enlarged roof lights bring daylight deeper into the interior while reducing loads on the existing steel frame. The original light fittings have been refurbished and supplemented with LED technology, allowing the exhibition layout to change over time.
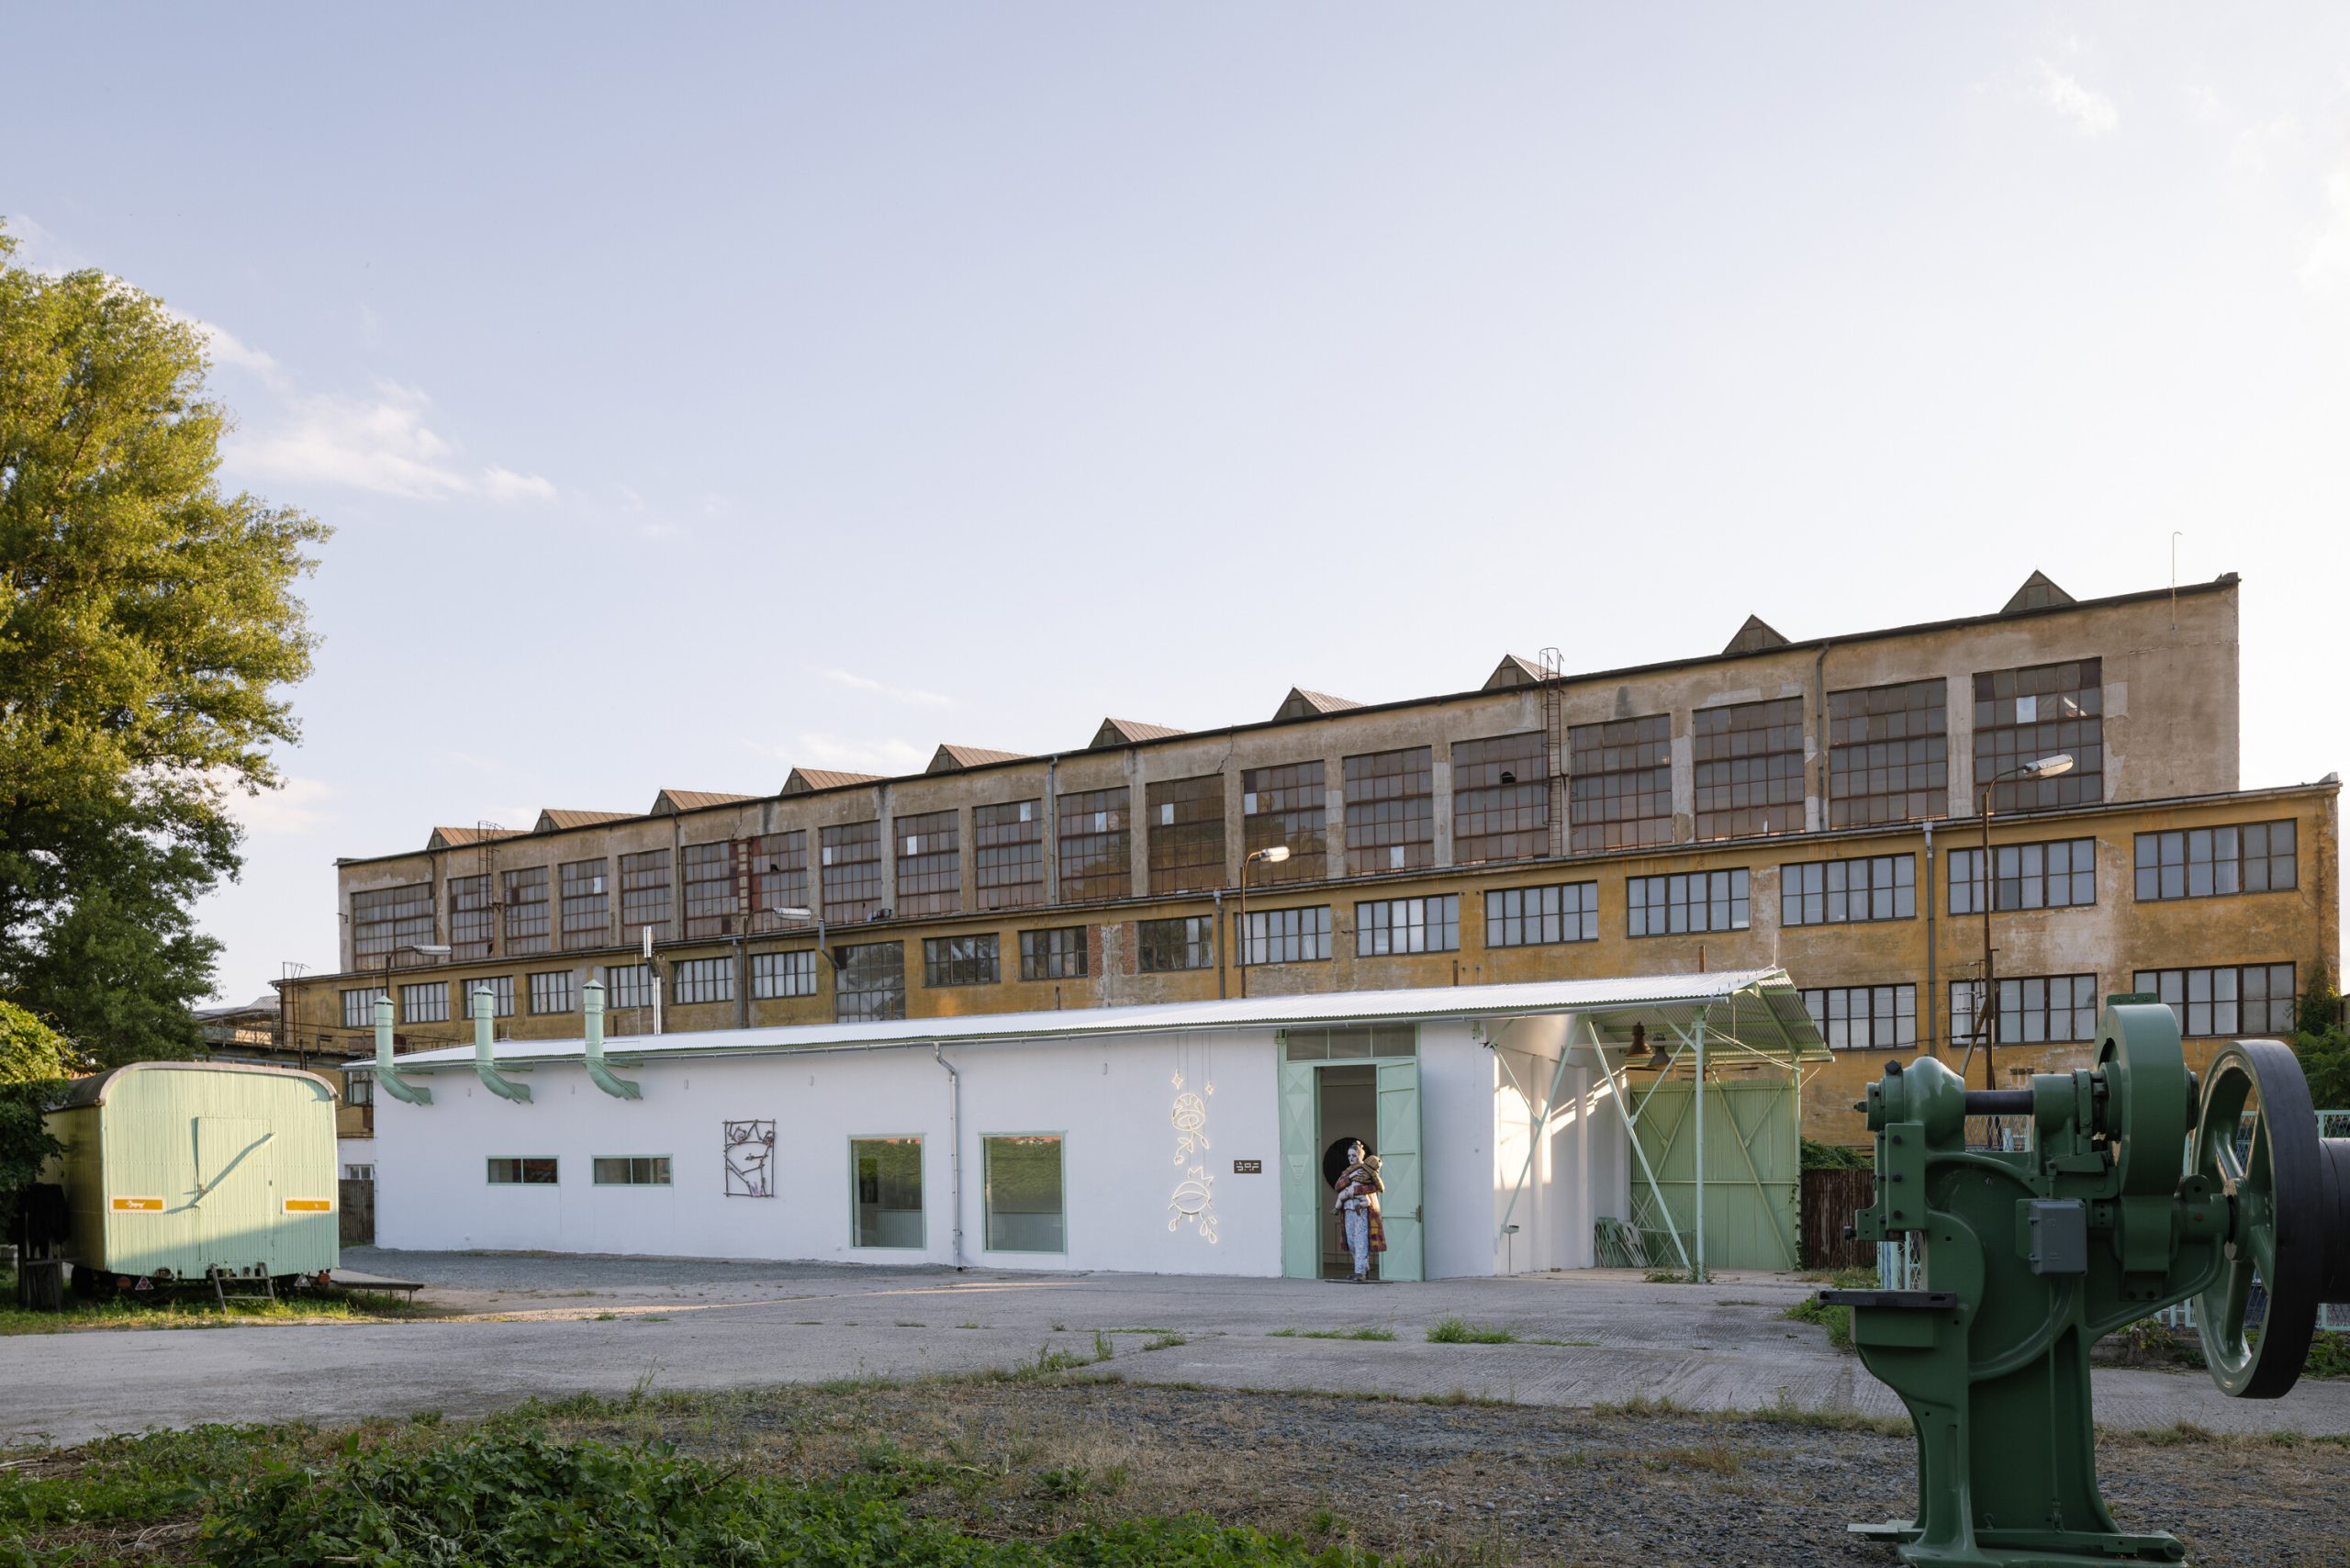
Existing industrial ventilation ducts remain in place, adapted as the building’s new air distribution system. Materials and structural elements have been retained wherever possible, prioritising careful adaptation over replacement. Even worn corrugated sheets from the former roof are set to return as surfaces for curatorially led graffiti jams.
A white box within the factory
The interior has been cleared to create continuous white exhibition walls. Gallery support functions are gathered in an inverted white box at the centre of the floor plan. From the outside, the volume combines exhibition surfaces with reception and bar; inside, it contains an entirely black visitor facilities area.
New elements connect the intervention to the site’s manufacturing history. The reception desk, which recalls corrugated metal sheeting, was made within the Šmeral industrial complex. Outside the gallery, a functioning stamping press is displayed in dialogue with contemporary artworks. Factory green, once common in the hall’s structures, returns in a muted tone on roof details, window reveals and chimneys.
Opening the complex to the river
Facing the river, the vibrant street art wall enters into visual dialogue with the gallery’s white façades and exhibition walls. The adjacent public space is prepared for exhibitions, performances and other cultural events. A new entrance opens the complex towards the riverside cycling path, inviting pedestrians and cyclists into a place that had remained inaccessible to the public for decades.
ŠMERAL ART FACTORY builds on KOGAA’s long-term research initiative, Making Use, which treats existing buildings as opportunities. Working with what is already there can reveal cultural, social and spatial value while preserving a place’s identity.
A short walk downstream, KOGAA is completing VITAMIN, another cultural venue within a former industrial building. Together, the projects point to a broader transformation of the Svitava river corridor, where industrial structures are being adapted for cultural uses while retaining their material character and collective memory.
Project Credits
Project: ŠMERAL ART FACTORY
Studio: KOGAA / @kogaa_studio
Authors: Tomáš Kozelský, Viktor Odstrčilík, Alexandra Georgescu
Design team: Zoja Doupovcová, Markéta Landová, Kinga Sredzinska
Client: ŠMERAL ART FACTORY
Location: Křenová 261/65c, Brno, Czech Republic
Completion year: 2026
Gross floor area: 254 m²
Usable floor area: 228 m²
Photography: Alex Shoots Buildings
Collaborators and suppliers: Refurbishment of original light fixtures: Alexis Raverdy; bar and doors: Šmeral Brno