Now Reading: MARS Studio transforms Beijing underpass into glowing DOS restaurant
- 01
MARS Studio transforms Beijing underpass into glowing DOS restaurant

MARS Studio transforms Beijing underpass into glowing DOS restaurant

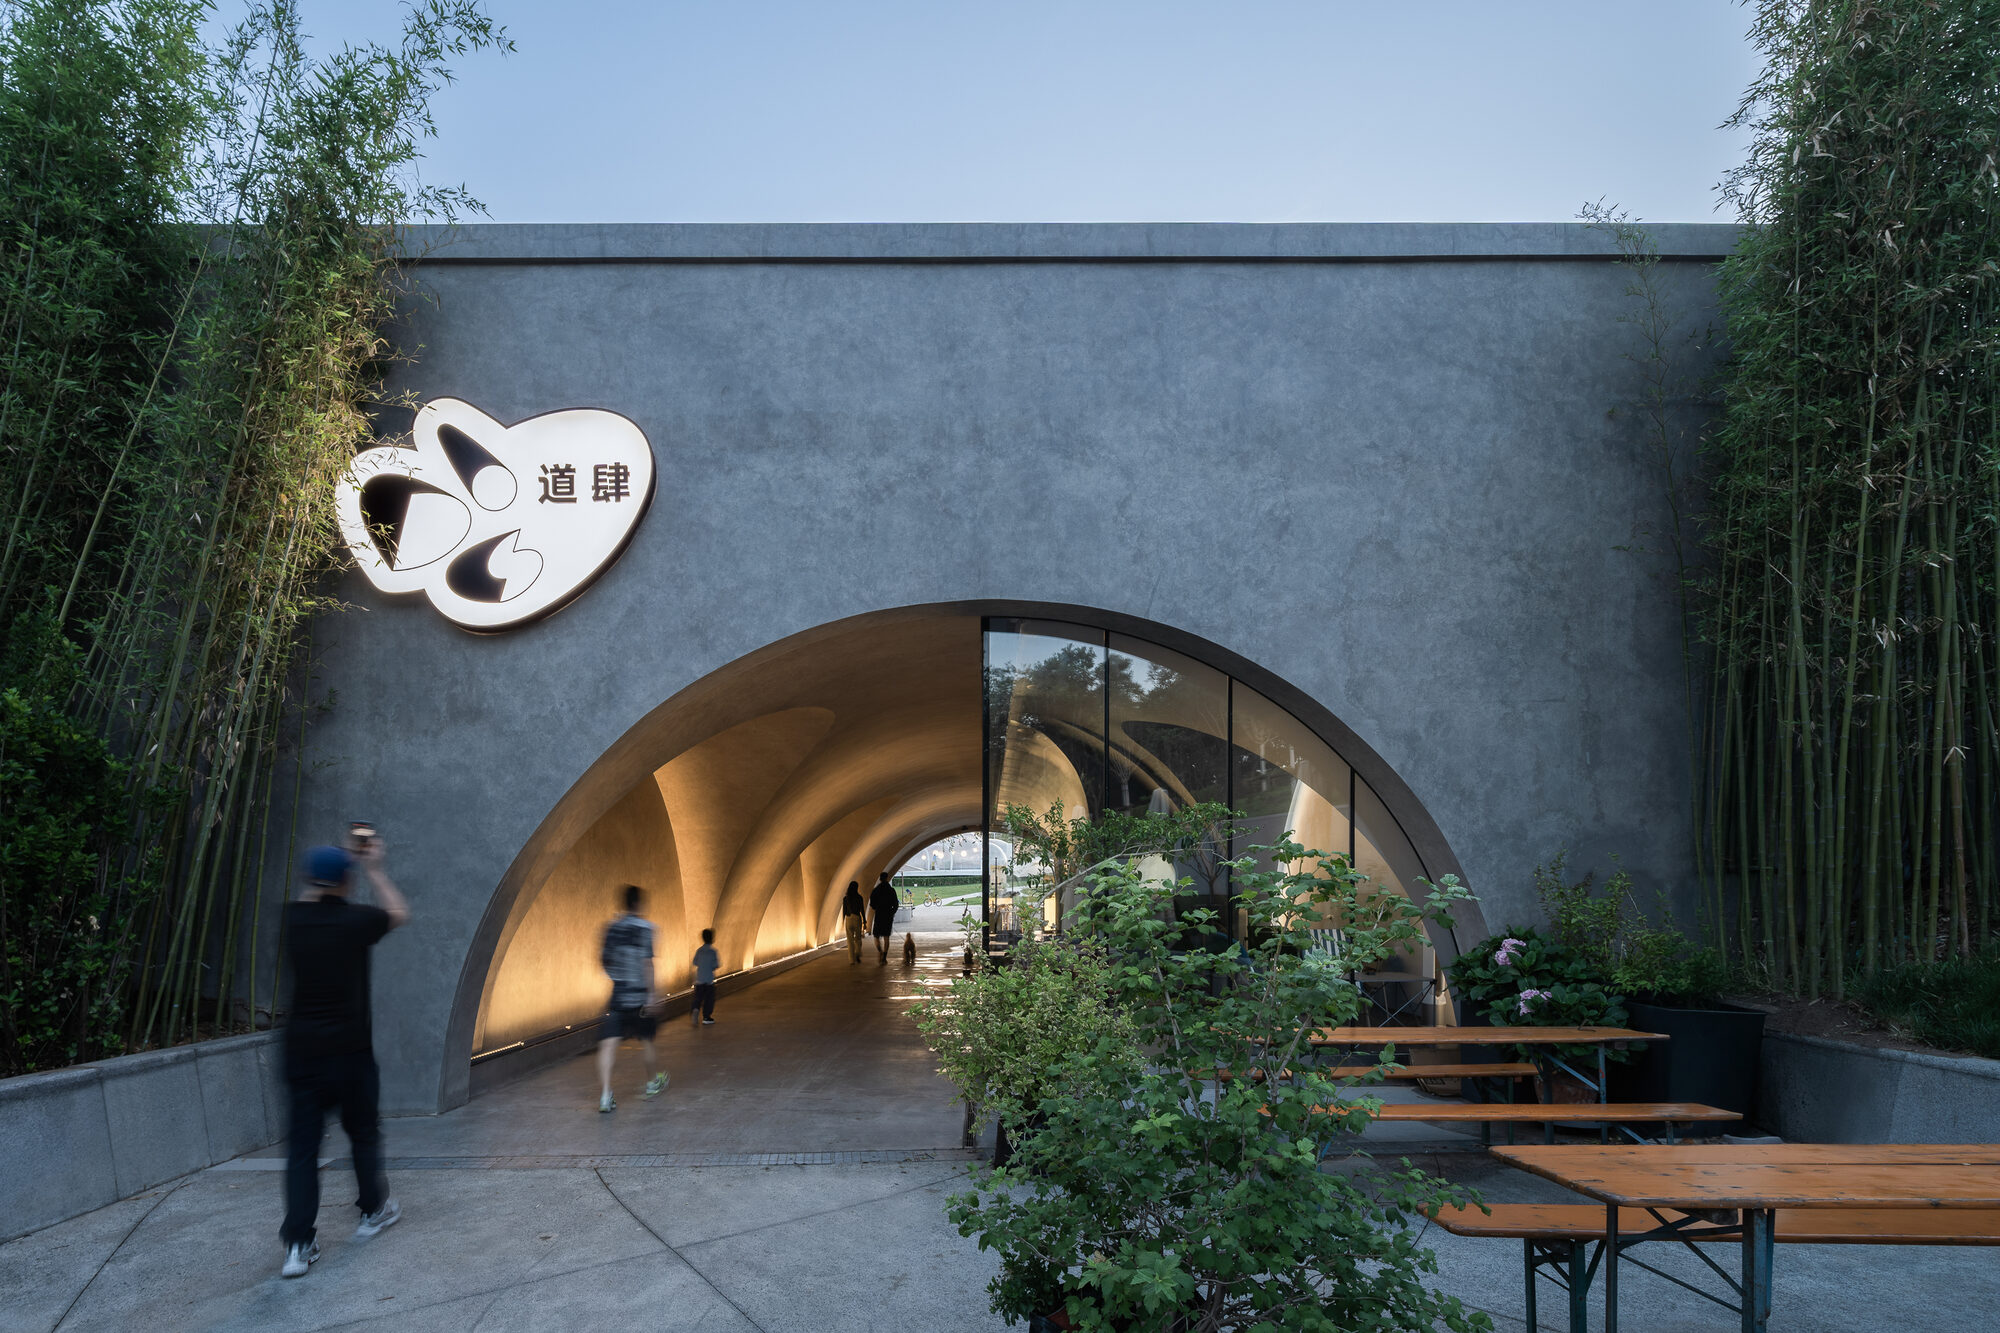
Commissioned by Intime Group, the project began with an invitation to develop an independent proposal within the High Line Park then under construction in Tongzhou, Beijing.
Rather than responding to a predetermined site or programme, the design process started with the search for a meaningful condition within a rapidly changing urban landscape. Construction machinery, temporary fencing and shifting material landscapes defined the park as it took shape.

Beneath one of its bridges, however, the atmosphere changed. Above, construction continued; beyond, the city moved at its usual pace. Underneath, the space was quiet, shaded and unexpectedly detached from its surroundings. This overlooked condition became the starting point for Luminous Tunnel.

Spaces beneath bridges are often treated as residual infrastructure. Designed to support movement and connection, they rarely become places where people choose to stop.


Luminous Tunnel retains the public character of the underbridge while introducing a new programme. One half of the space accommodates a glass enclosed restaurant and bar, while the other remains open as a passage for pedestrians and cyclists.


The intervention brings two different forms of urban life together beneath the same structure. Dining and circulation occupy parallel spaces, allowing moments of pause to coexist with the continuous movement of the park.


A central division establishes two contrasting spatial conditions. On one side is the enclosed interior of DOS Restaurant. On the other is an arched public corridor that remains connected to the wider High Line Park.
The bridge is therefore no longer experienced simply as a gap between destinations. Interior and exterior, occupation and movement, enclosure and openness are brought into direct proximity.

The relationship between these conditions becomes the central spatial experience of the project.
Mirrored glass forms the interface between the restaurant and the public corridor. It acts as a physical boundary while visually extending the limited dimensions of the underbridge.

As visitors move through the passage, reflections of people, arches, changing light and activity inside the restaurant overlap across the mirrored surface. The physical space and its reflected image merge into a continuously shifting composition.
The result is a luminous sequence in which movement becomes part of the architecture. What might otherwise have remained a dark passage is transformed into a space of visual depth, illusion and repetition.


New arches respond to the geometry of the existing bridge, extending its structural language along the circulation route and giving the interior a more pronounced rhythm.
Light plays an equally important role in activating the space. During the day, the restaurant introduces a soft sky blue atmosphere into the shaded underbridge. After dark, blue, pink and gradient lighting spread across the arches and reflective surfaces.

Here, illumination becomes more than a functional layer. It changes the perception of the bridge, reducing its visual weight and giving the underused urban space a distinct presence after sunset.
Luminous Tunnel relies on a restrained intervention rather than a complete transformation. The existing movement through the site is preserved, while new functions, reflective surfaces and carefully controlled lighting introduce another layer of experience.

For diners, DOS Restaurant offers an interior framed by the massive structure of the bridge and softened by colour and reflection. For pedestrians and cyclists, the adjacent corridor becomes a public route animated by shifting light and mirrored activity.


Within the evolving landscape of Tongzhou High Line Park, an overlooked underbridge is given a new role as both destination and passage. Luminous Tunnel turns an ordinary piece of urban infrastructure into a place that invites people to slow down, look around and stay for a moment.


Project Credit
Project Name: LUMINOUS TUNNEL – DOS RESTAURANT
Location: Beijing, China
Interior Area: 108 ㎡
Completion Year: 2026
Design Firm: MARS Studio / @mars.office
Photography: Luo Canhui