Now Reading: Reflective glass dissolves into sky at Rhyme Design Group’s Phuket gallery
- 01
Reflective glass dissolves into sky at Rhyme Design Group’s Phuket gallery

Reflective glass dissolves into sky at Rhyme Design Group’s Phuket gallery

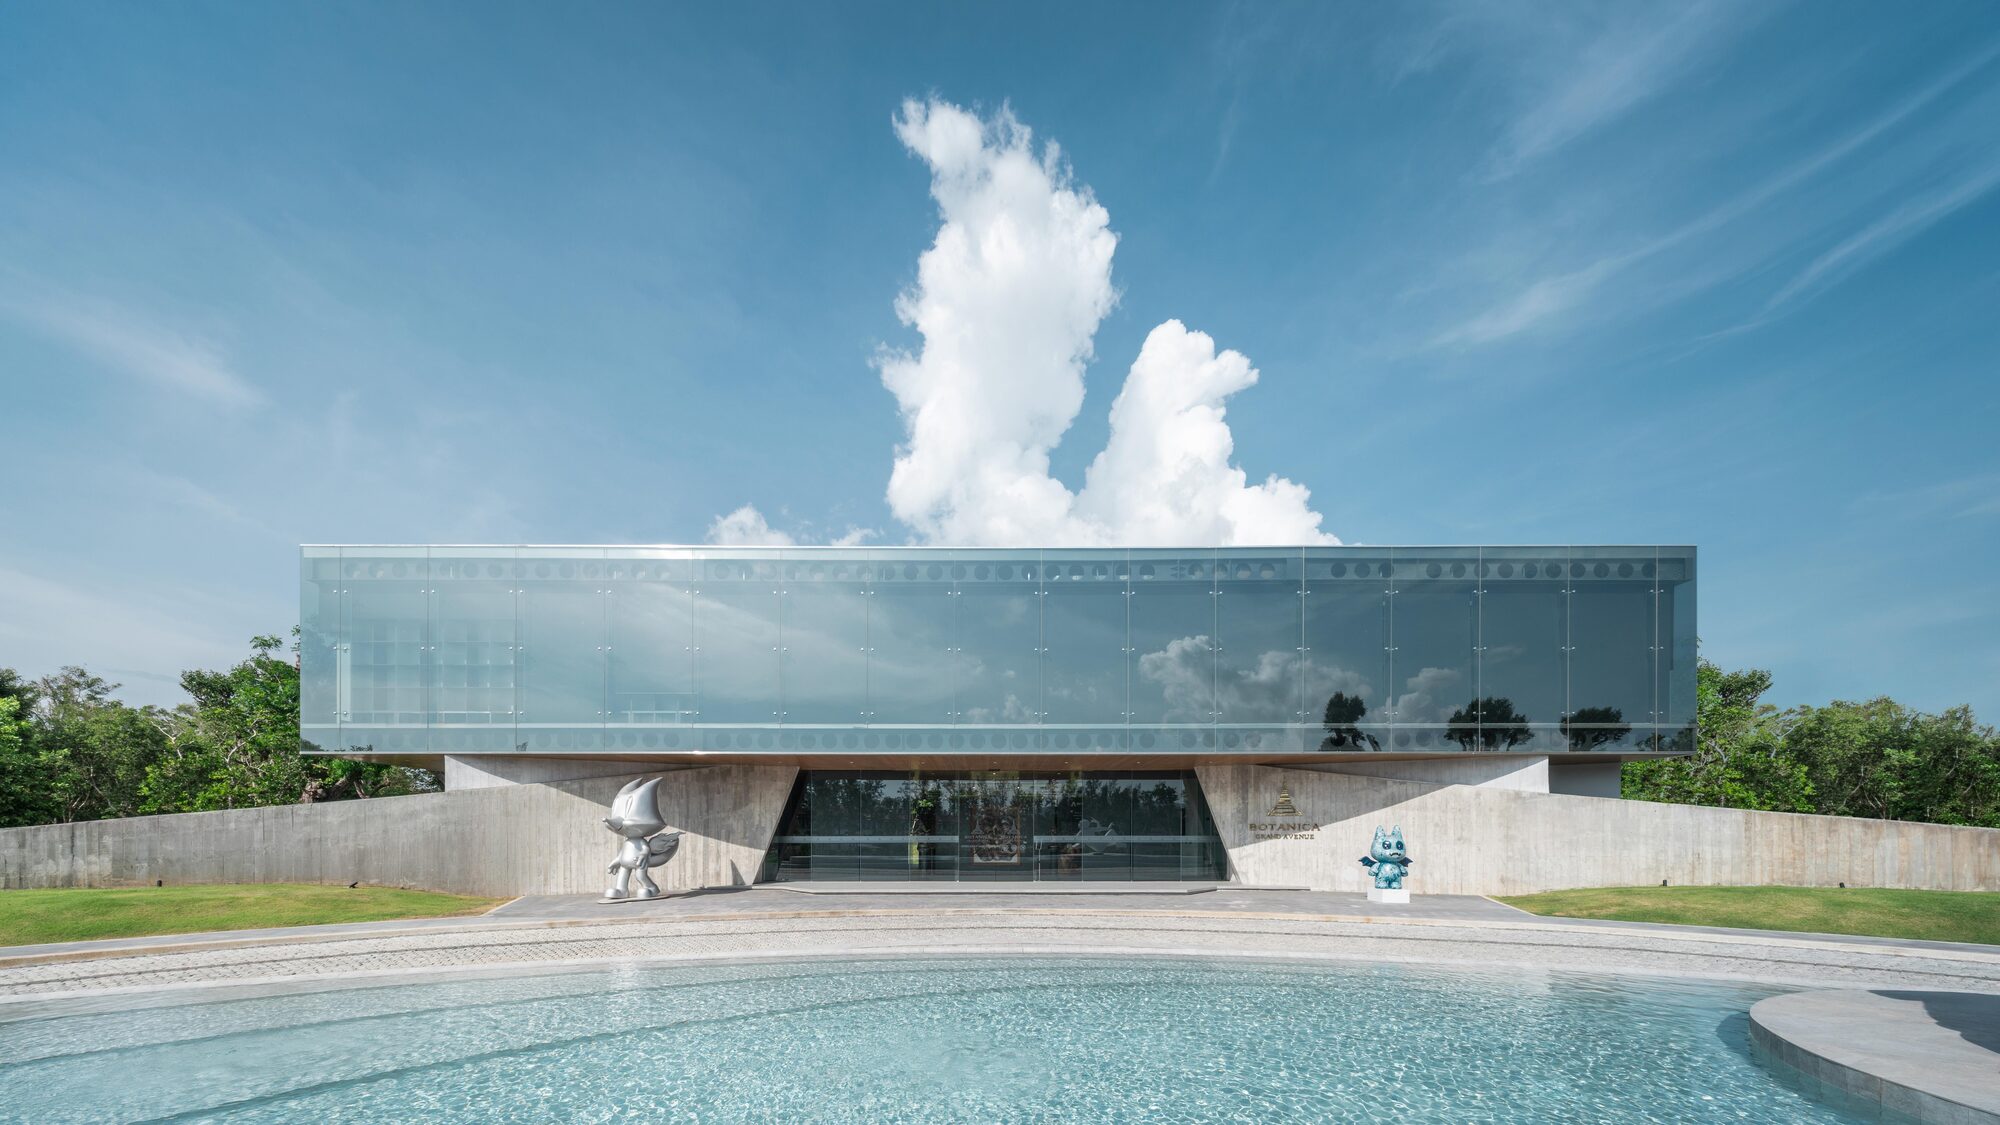
Located in Phuket, Thailand, Botanica Sales Gallery explores the duality of weight and lightness through a flexible architectural framework inspired by Zen philosophy. Rather than functioning solely as a conventional sales gallery, the building integrates residential show units within an open plan that allows it to shift between commercial and cultural uses.


The project operates as a private commercial headquarters while also accommodating public events. During the Thailand Biennale 2025, it opened to visitors as an exhibition venue, demonstrating how commercial architecture can adapt to broader civic and cultural functions.


The building is defined by a contrast between a grounded concrete podium and a lightweight glazed volume. The exposed concrete base retains the texture of raw timber formwork, while the upper level is enclosed by Low E reflective glass.


This material and geometric duality gives the building its distinctive character. The solid podium anchors the architecture to the site, while the reflective glass captures the changing tropical sky, allowing the upper volume to visually dissolve into its surroundings.
The reflective façade extends the project’s Zen inspired approach, creating an architecture that seeks to reduce its own physical presence. As the glass reflects the sky and atmosphere, the building becomes less an isolated object and more a shifting extension of the horizon.


This sense of visual disappearance creates a quiet dialogue between architecture and landscape, where presence is expressed through reflection, absence and changing light.
Behind the restrained architectural expression is a fast track construction system combining steel frames, cellular beams and precast concrete slabs. The industrialized approach enables structural efficiency while maintaining the precision of the building’s material and spatial composition.


Botanica Sales Gallery ultimately proposes a flexible model for contemporary commercial architecture. By bringing together commercial, residential and cultural functions, the project demonstrates how infrastructure can remain adaptable while retaining a clear architectural identity. Concrete, glass and precise construction converge in a building designed to respond to both present needs and changing uses over time.


Project Credit
Project Name: Botanica Sales Gallery
Location: Phuket, Thailand
Building Area: 1,118.87 sq m
Completion Year: 2025
Design Firm: Rhyme Design Group Co., Ltd. / @rhyme_design_group
Photography: Chalermwat Wongchompoo