Now Reading: Timber fins wrap Boat House 500 overlooking the River Tay in Dundee
- 01
Timber fins wrap Boat House 500 overlooking the River Tay in Dundee

Timber fins wrap Boat House 500 overlooking the River Tay in Dundee

In Dundee, Scotland, Boat House 500 occupies a rare position between the River Tay and a dense forest. The existing building dates from the eighteenth century: a 60 centimetre thick masonry wall enclosing approximately 100 square metres and rising six metres high. Built to protect boats and other large objects, the structure has the weight and endurance of a small fortress.
Today, the stone shell houses a single occupant. Rather than imitating the existing building, the new intervention establishes a deliberately different structural language inside it. The contrast between the heavy masonry and the timber construction becomes the central architectural idea.


The material for the intervention came from the landscape immediately behind the house. The forest contains mature Larch and Douglas fir trees with long, straight trunks and relatively few knots, qualities suited to a large timber structure.
At the time of the project, a scheduled thinning operation was due to take place in the local forest. Trees were therefore selected from those that would already be felled as part of the forestry cycle. The material travelled only a short distance from forest to building, creating a direct relationship between the construction and its immediate landscape.
Twenty trees produced forty logs and approximately 15 cubic metres of timber. Every part of the material was used. Large sections became the primary structure, while the remaining wood was sawn into 20 millimetre boards and used for the roof sarking.
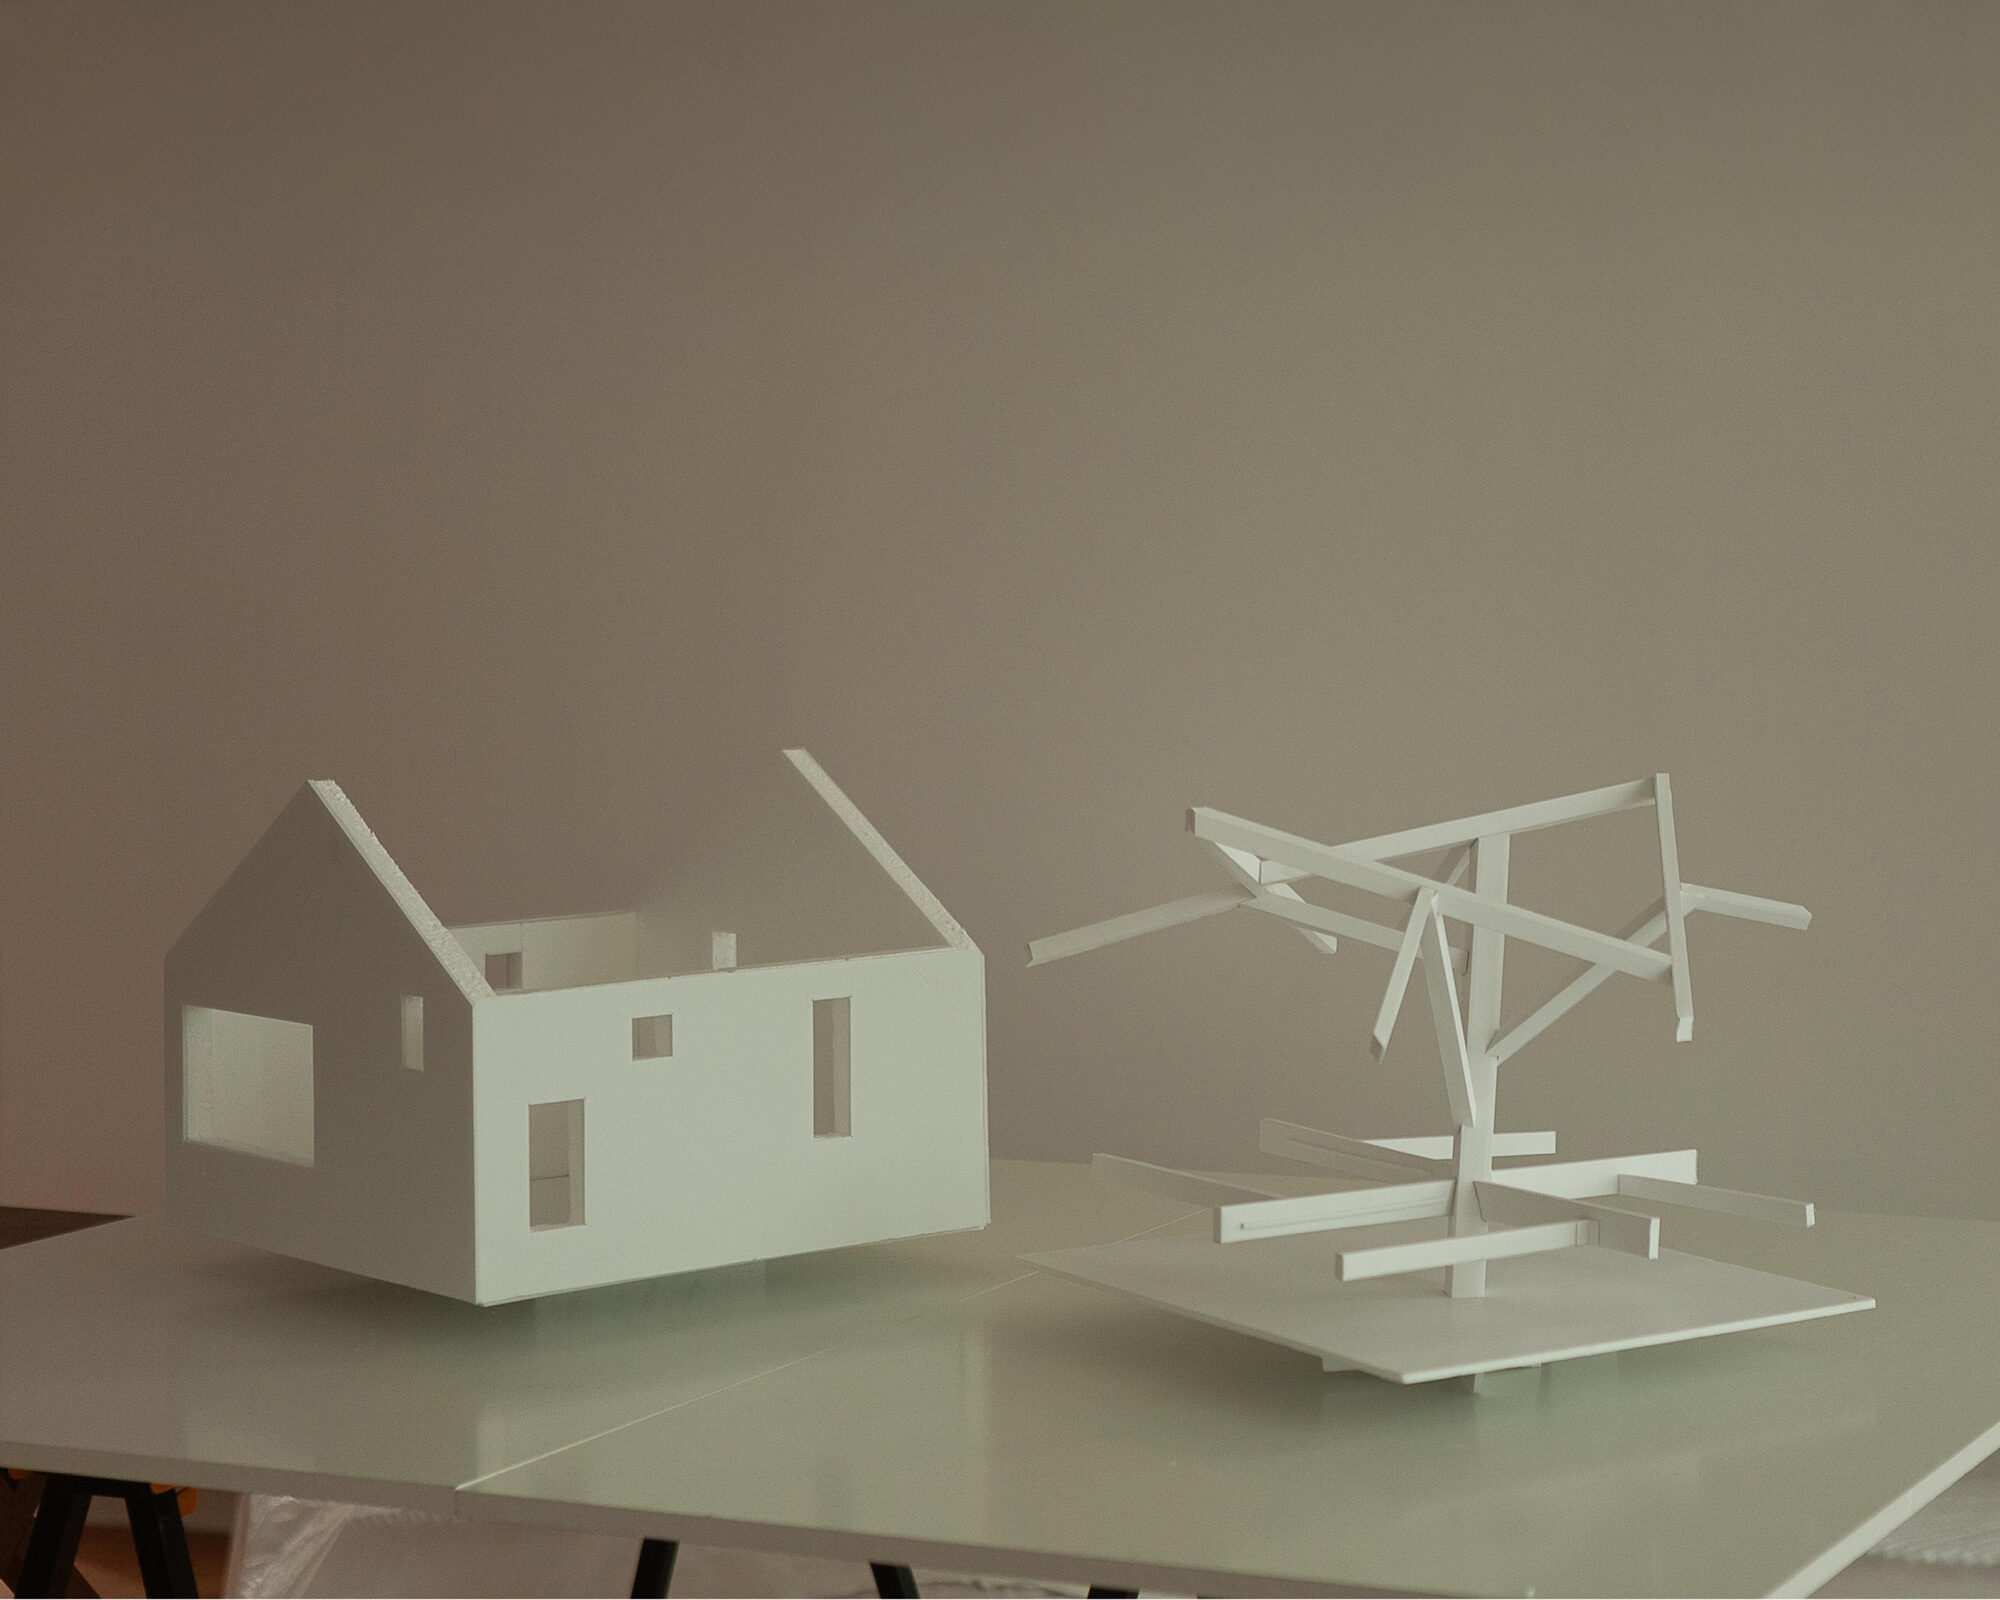
The timber intervention follows neither the geometry nor the visual order of the stone enclosure. Instead, it translates the principles of masonry into wood. Large, solid pieces are cut from a single material and joined through subtraction rather than through additional steel plates, bolts or screws.

Notched, lapped and mortise and tenon joints increase the contact between individual members, allowing the structure to achieve stability through the geometry and friction of its connections. Traditional carpentry becomes a structural system capable of supporting an entire interior.

The resulting composition is intentionally irregular. A single column anchors a three dimensional framework from which beams branch outward at different heights and in multiple directions. The members reach towards the extremities of the stone shell, finding equilibrium within its volume while supporting the new floor and roof.
The timber framework also defines how the house is inhabited. Rather than dividing the building into conventional rooms, the structure establishes four generous zones for living, sleeping, eating and cooking.
The floor appears to float within the masonry enclosure, while the branching beams rise above it to form the roof structure. Architecture, furniture and structural logic become closely intertwined. The sculptural quality of the timber is not an applied expression but a direct consequence of what the building has to support.

From inside, the deep roof beams dominate the space. From outside, they remain almost concealed, pressing against the metal roof and leaving subtle traces of the structure on its surface. The interior therefore registers on the exterior, while the surrounding landscape and stone enclosure remain present within the interior.
Boat House 500 is defined by the relationship between two radically different systems. The old building is heavy, enclosed and protective. The new structure is open, branching and materially economical. Neither attempts to resolve the difference between them.
Instead, the intervention depends on the existing masonry while maintaining its own structural identity. The simplicity of using one material produces a complex architectural relationship between old and new. Timber occupies the stone shell without competing with it, allowing the existing walls to retain their presence while giving the interior an entirely new spatial order.
The result is a quiet building from the outside and a highly articulated one within. Its architecture is carried by the material itself, from the forest to the joints, from the structure to the spaces it creates.
Project Credit
Project Name: BOAT HOUSE
Location: Dundee, Scotland, UK
Gross Area: 100 sqm
Completion Year: 2024
Design Firm: Barboza Blanco Architects
Photography: Rohan Strathie, Barboza Blanco Office