Now Reading: Agricultural buildings inform family house by T O B Architect in Ireland
- 01
Agricultural buildings inform family house by T O B Architect in Ireland

Agricultural buildings inform family house by T O B Architect in Ireland

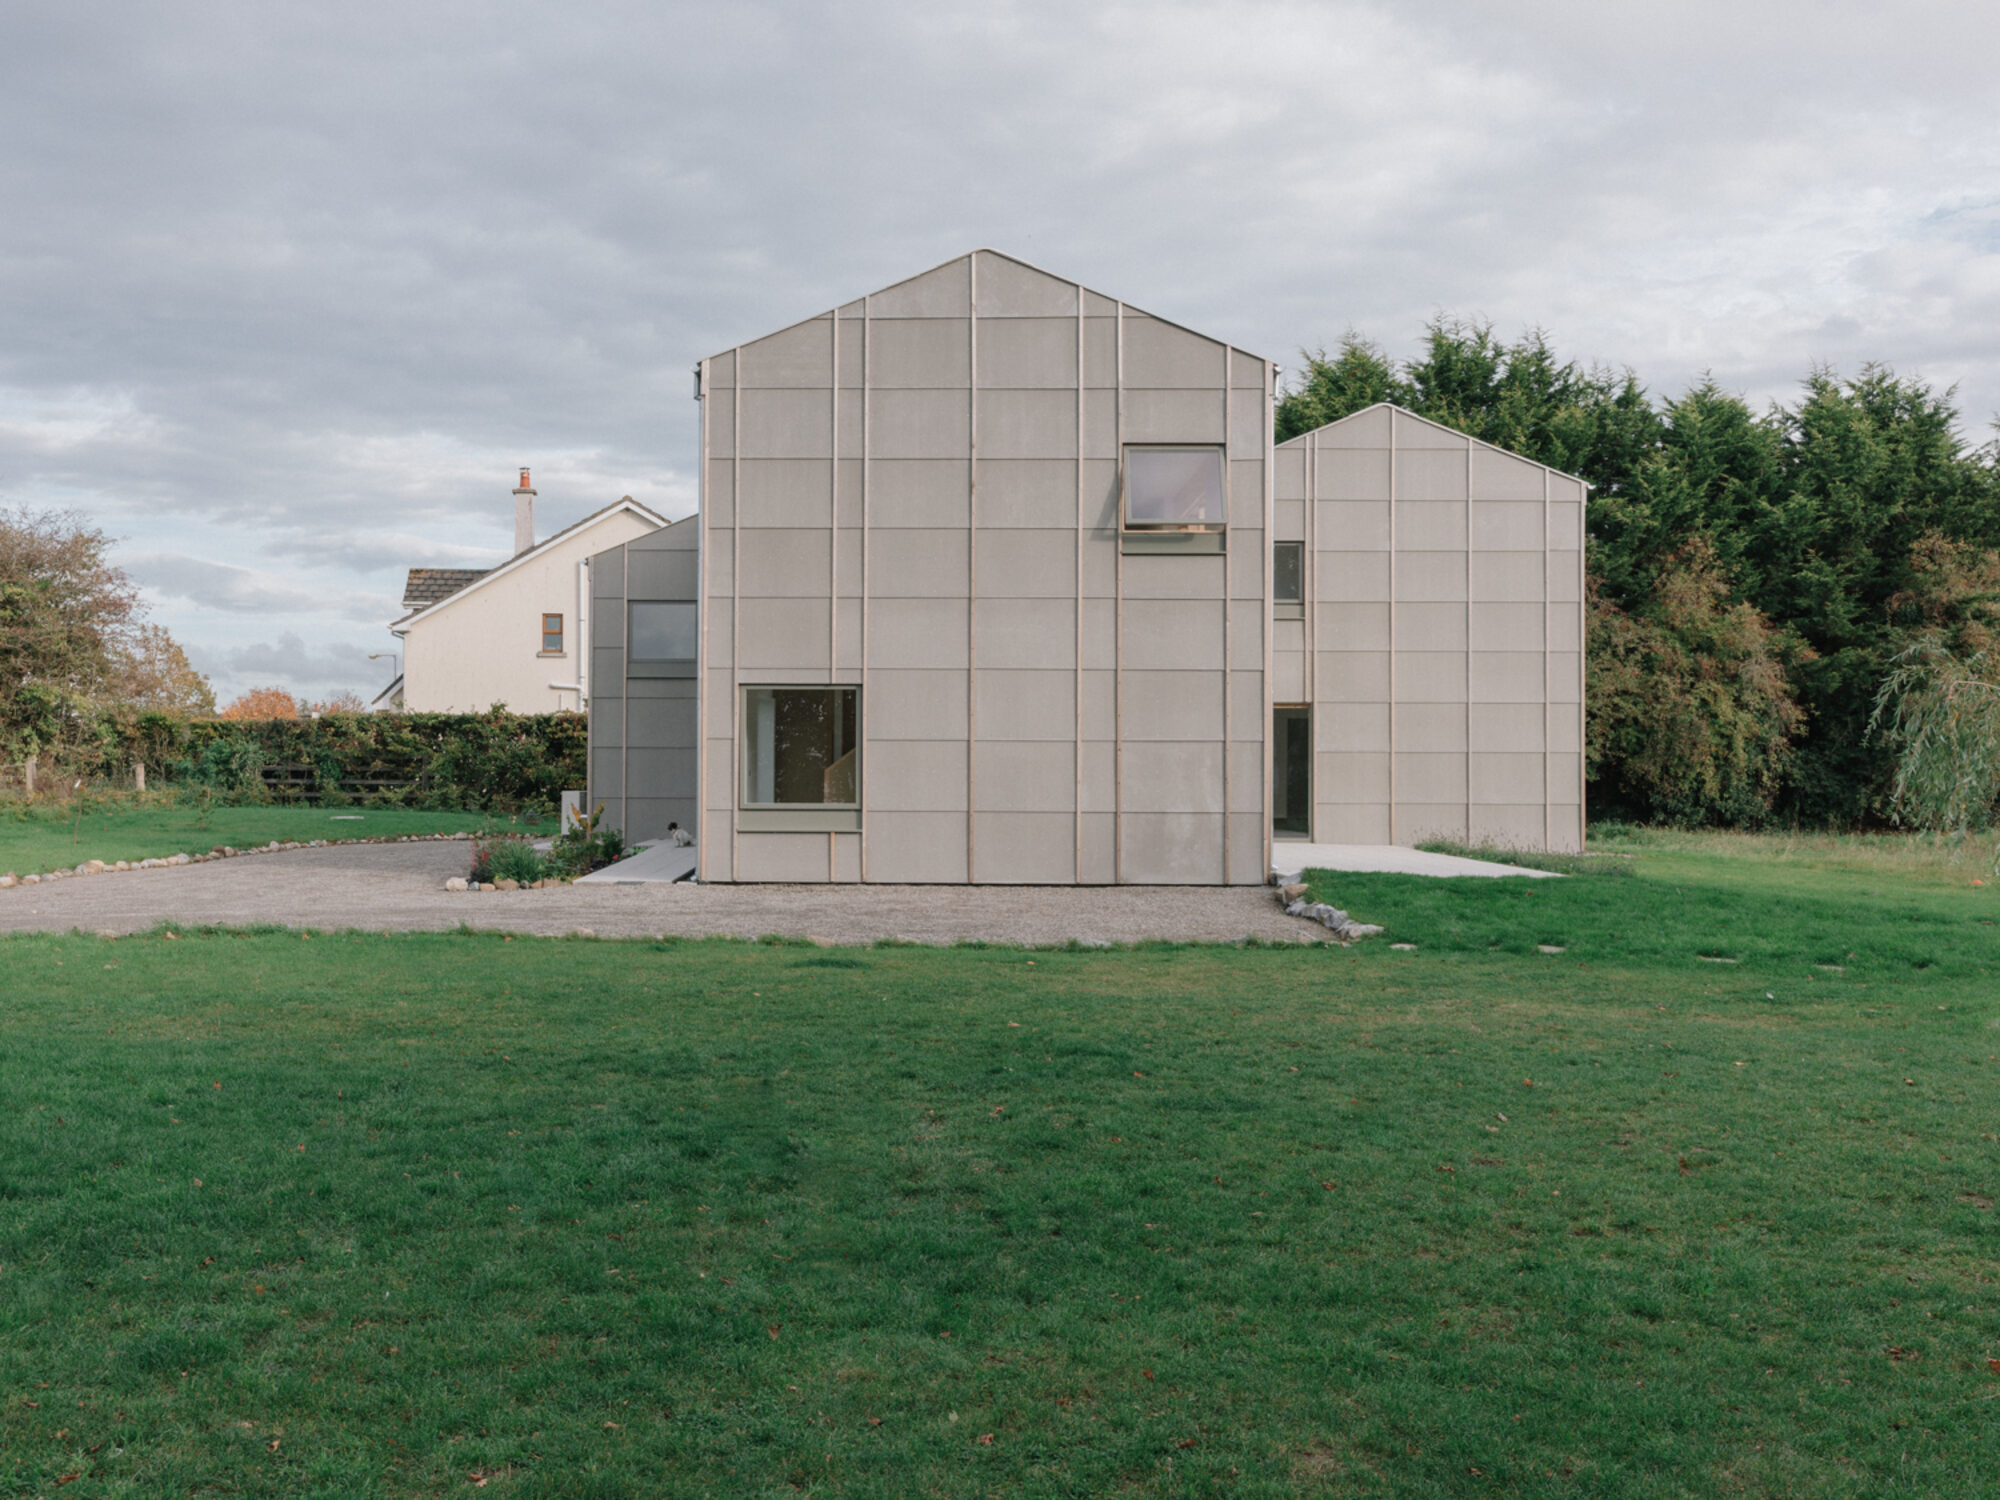

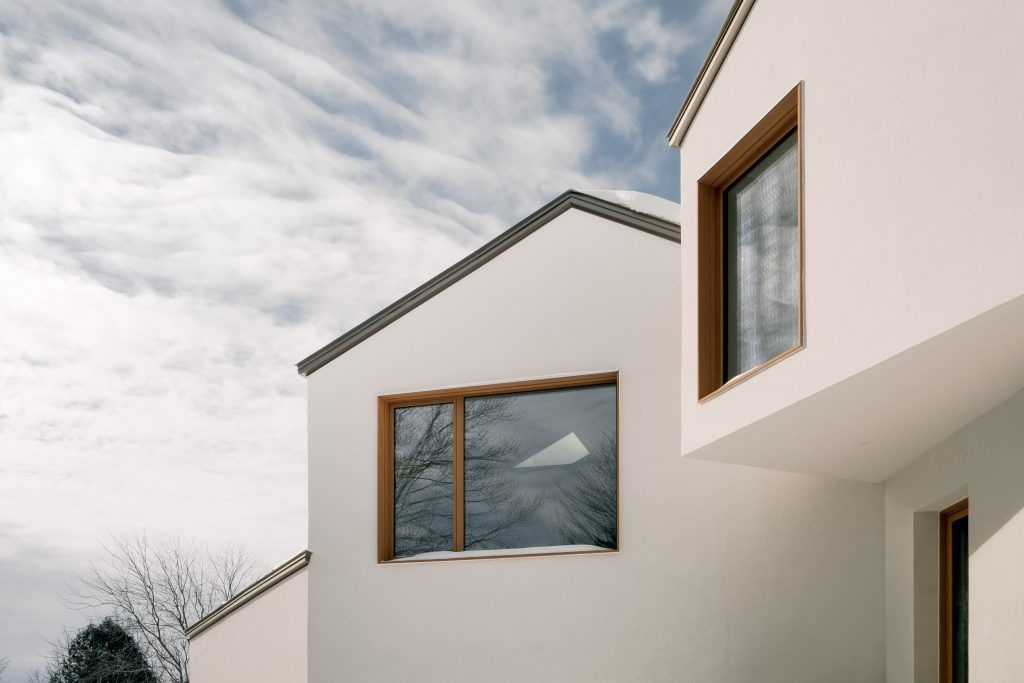
A 210-square-metre detached family house in County Tipperary demonstrates how careful architectural design can deliver a high-quality, low-energy home without the cost typically associated with bespoke housing. Built for approximately €2,250 per square metre excluding VAT, professional fees, site purchase and abnormal site works, the house offers nearly twice the floor area of a standard 115-square-metre three-bedroom semi-detached home while achieving a higher level of finish and environmental performance.

The project is set against a familiar debate in Irish housing, where standardised house types and construction efficiencies are often presented as the most effective route to affordability. According to data from the Society of Chartered Surveyors Ireland, a typical new three-bedroom semi-detached house of around 115 square metres carries a construction cost of approximately €2,000 per square metre excluding VAT, before land, professional fees and infrastructure are considered.
By comparison, architect-designed one-off houses of a similar scale can cost between €3,000 and €3,500 per square metre excluding VAT. This house sits between these two figures, delivering 210 square metres of living space at around €2,250 per square metre. Its cost is paired with an A2 BER rating, achieved through a carefully detailed timber-frame envelope, high levels of insulation and airtightness, and an efficient heat-pump-based heating system.

The house is organised around a disciplined approach to orientation, section, daylight and material selection. Rather than treating environmental performance and spatial quality as competing priorities, the design brings them together through the construction of a highly insulated and airtight timber-frame structure, supported by efficient building services and carefully considered detailing.


Its construction logic is also intended to be repeatable. The principles applied here, from fabric performance and orientation to ventilation, daylight and services, could be adapted to other housing types, including terraces, semi-detached homes and apartments. The project therefore extends beyond the scale of a single family dwelling to question how similar design strategies might be applied to larger housing developments.


The result is a house that challenges the assumption that design quality is an additional cost. By directing resources towards the elements that have the greatest spatial and environmental impact, the project argues that more can be achieved within a constrained construction budget. At a time when housing is increasingly discussed in terms of units and numbers, the house proposes a different measure of value: a well-proportioned, energy-efficient and durable home that offers more than minimum compliance.

Project Credit
Project name: Suburban Family House in Co. Tipperary
Location: Co. Tipperary, Ireland
Net Area: 210m2
Completion Year; 2025
Design Firm: t o b Architect
Photography: Shantanu Starrick