Now Reading: CureDesign brings Chinese garden spatial sequence to Shenzhen apartment
- 01
CureDesign brings Chinese garden spatial sequence to Shenzhen apartment

CureDesign brings Chinese garden spatial sequence to Shenzhen apartment

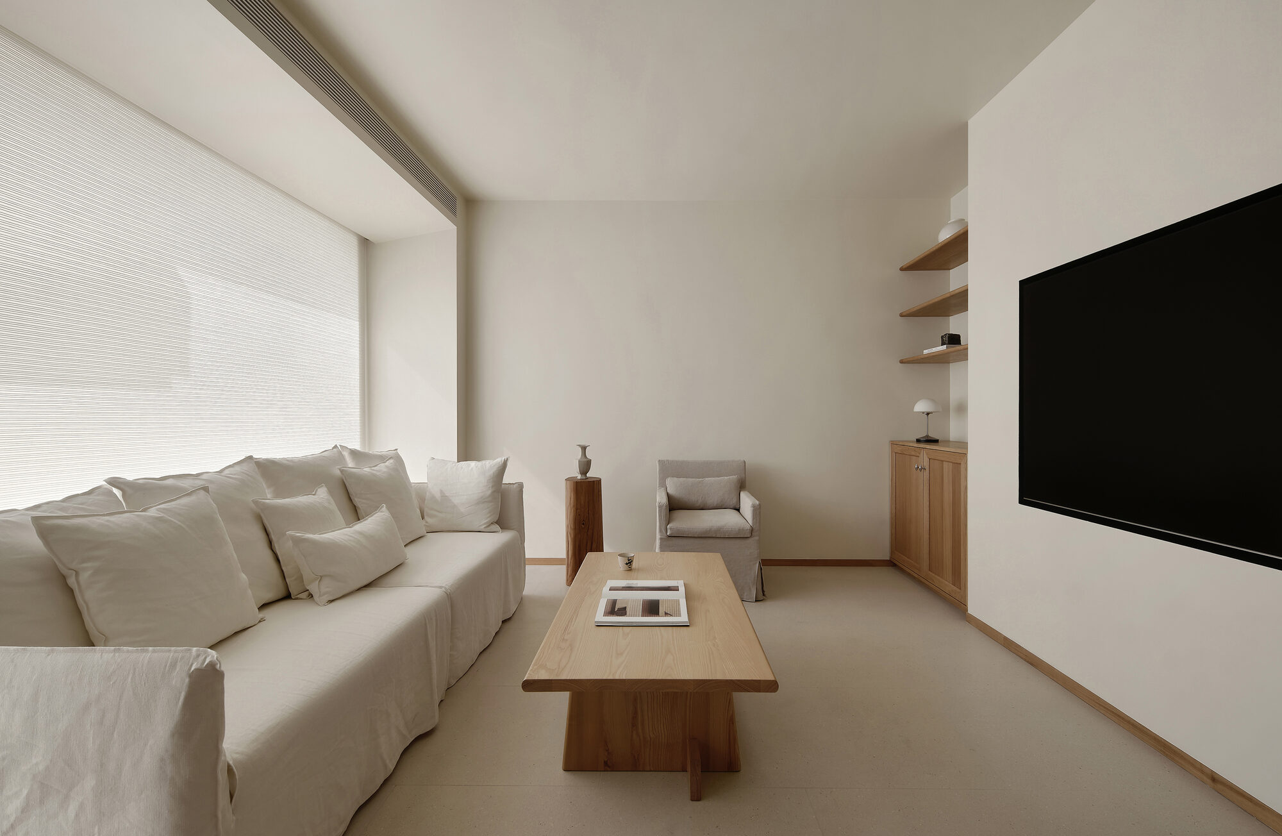
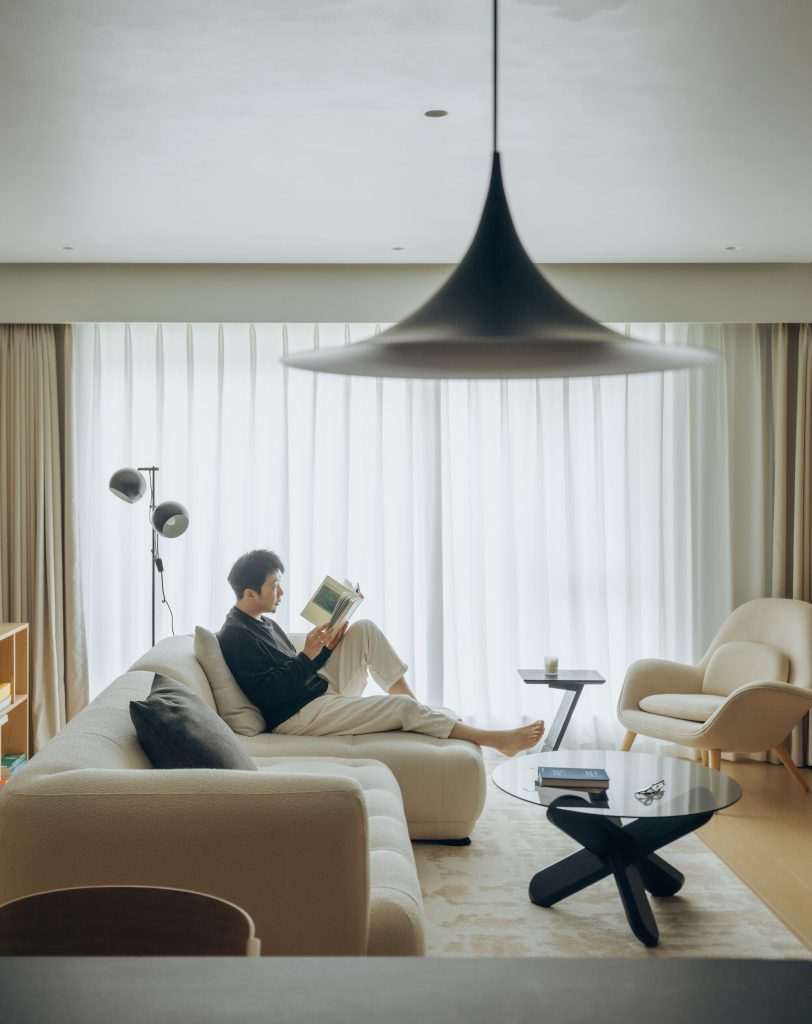
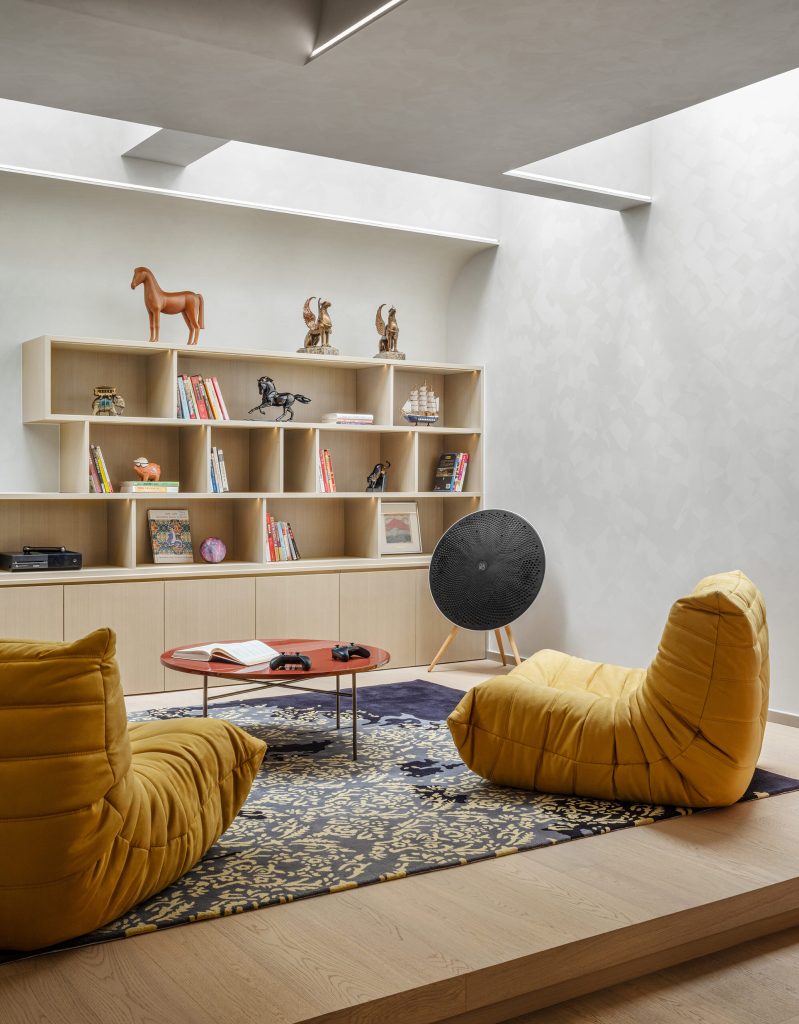
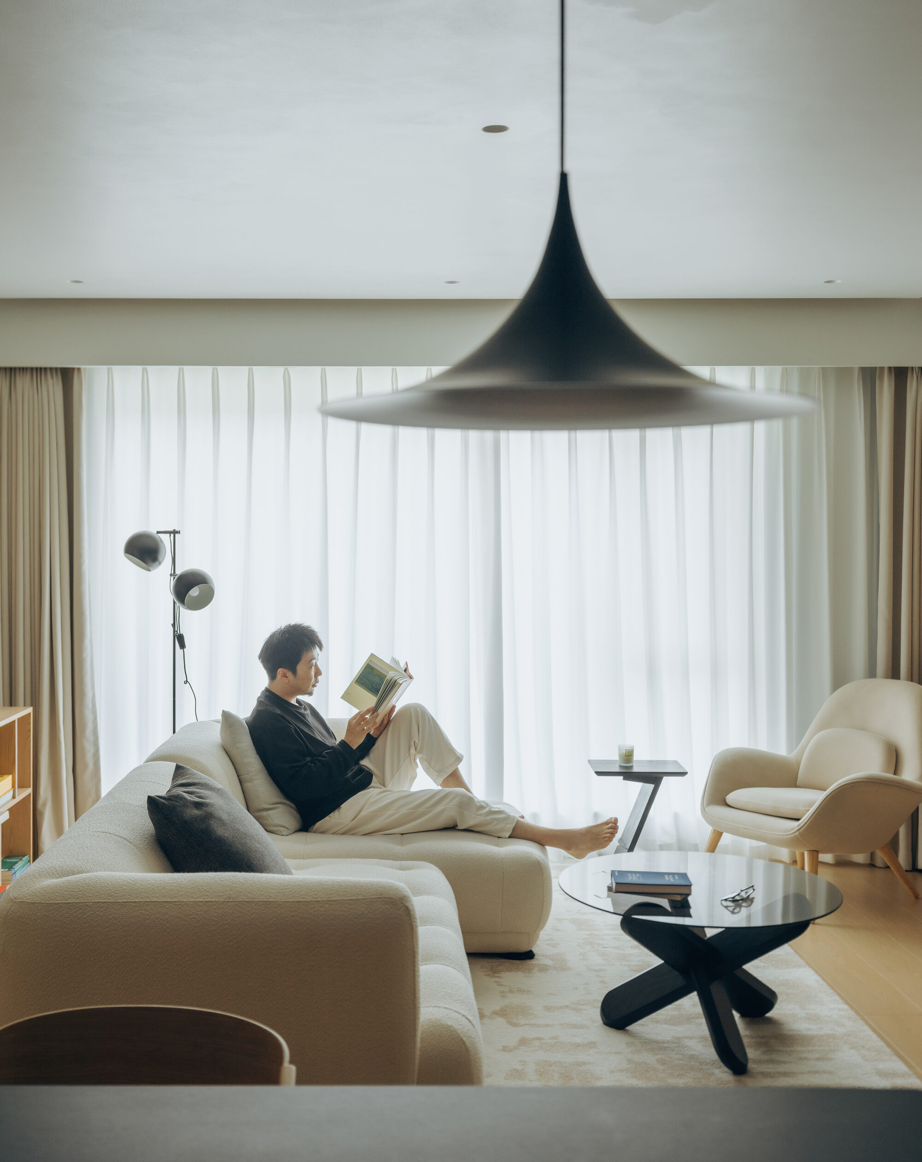
Designed by CureDesign, Where Every Step Has a View reimagines a single level residence in Shenzhen for a retired homeowner entering a new stage of life. Rather than simply updating the layout, the project reshapes the home around ideas of comfort, calm, and longevity, drawing inspiration from the spatial principles of the traditional Chinese garden.


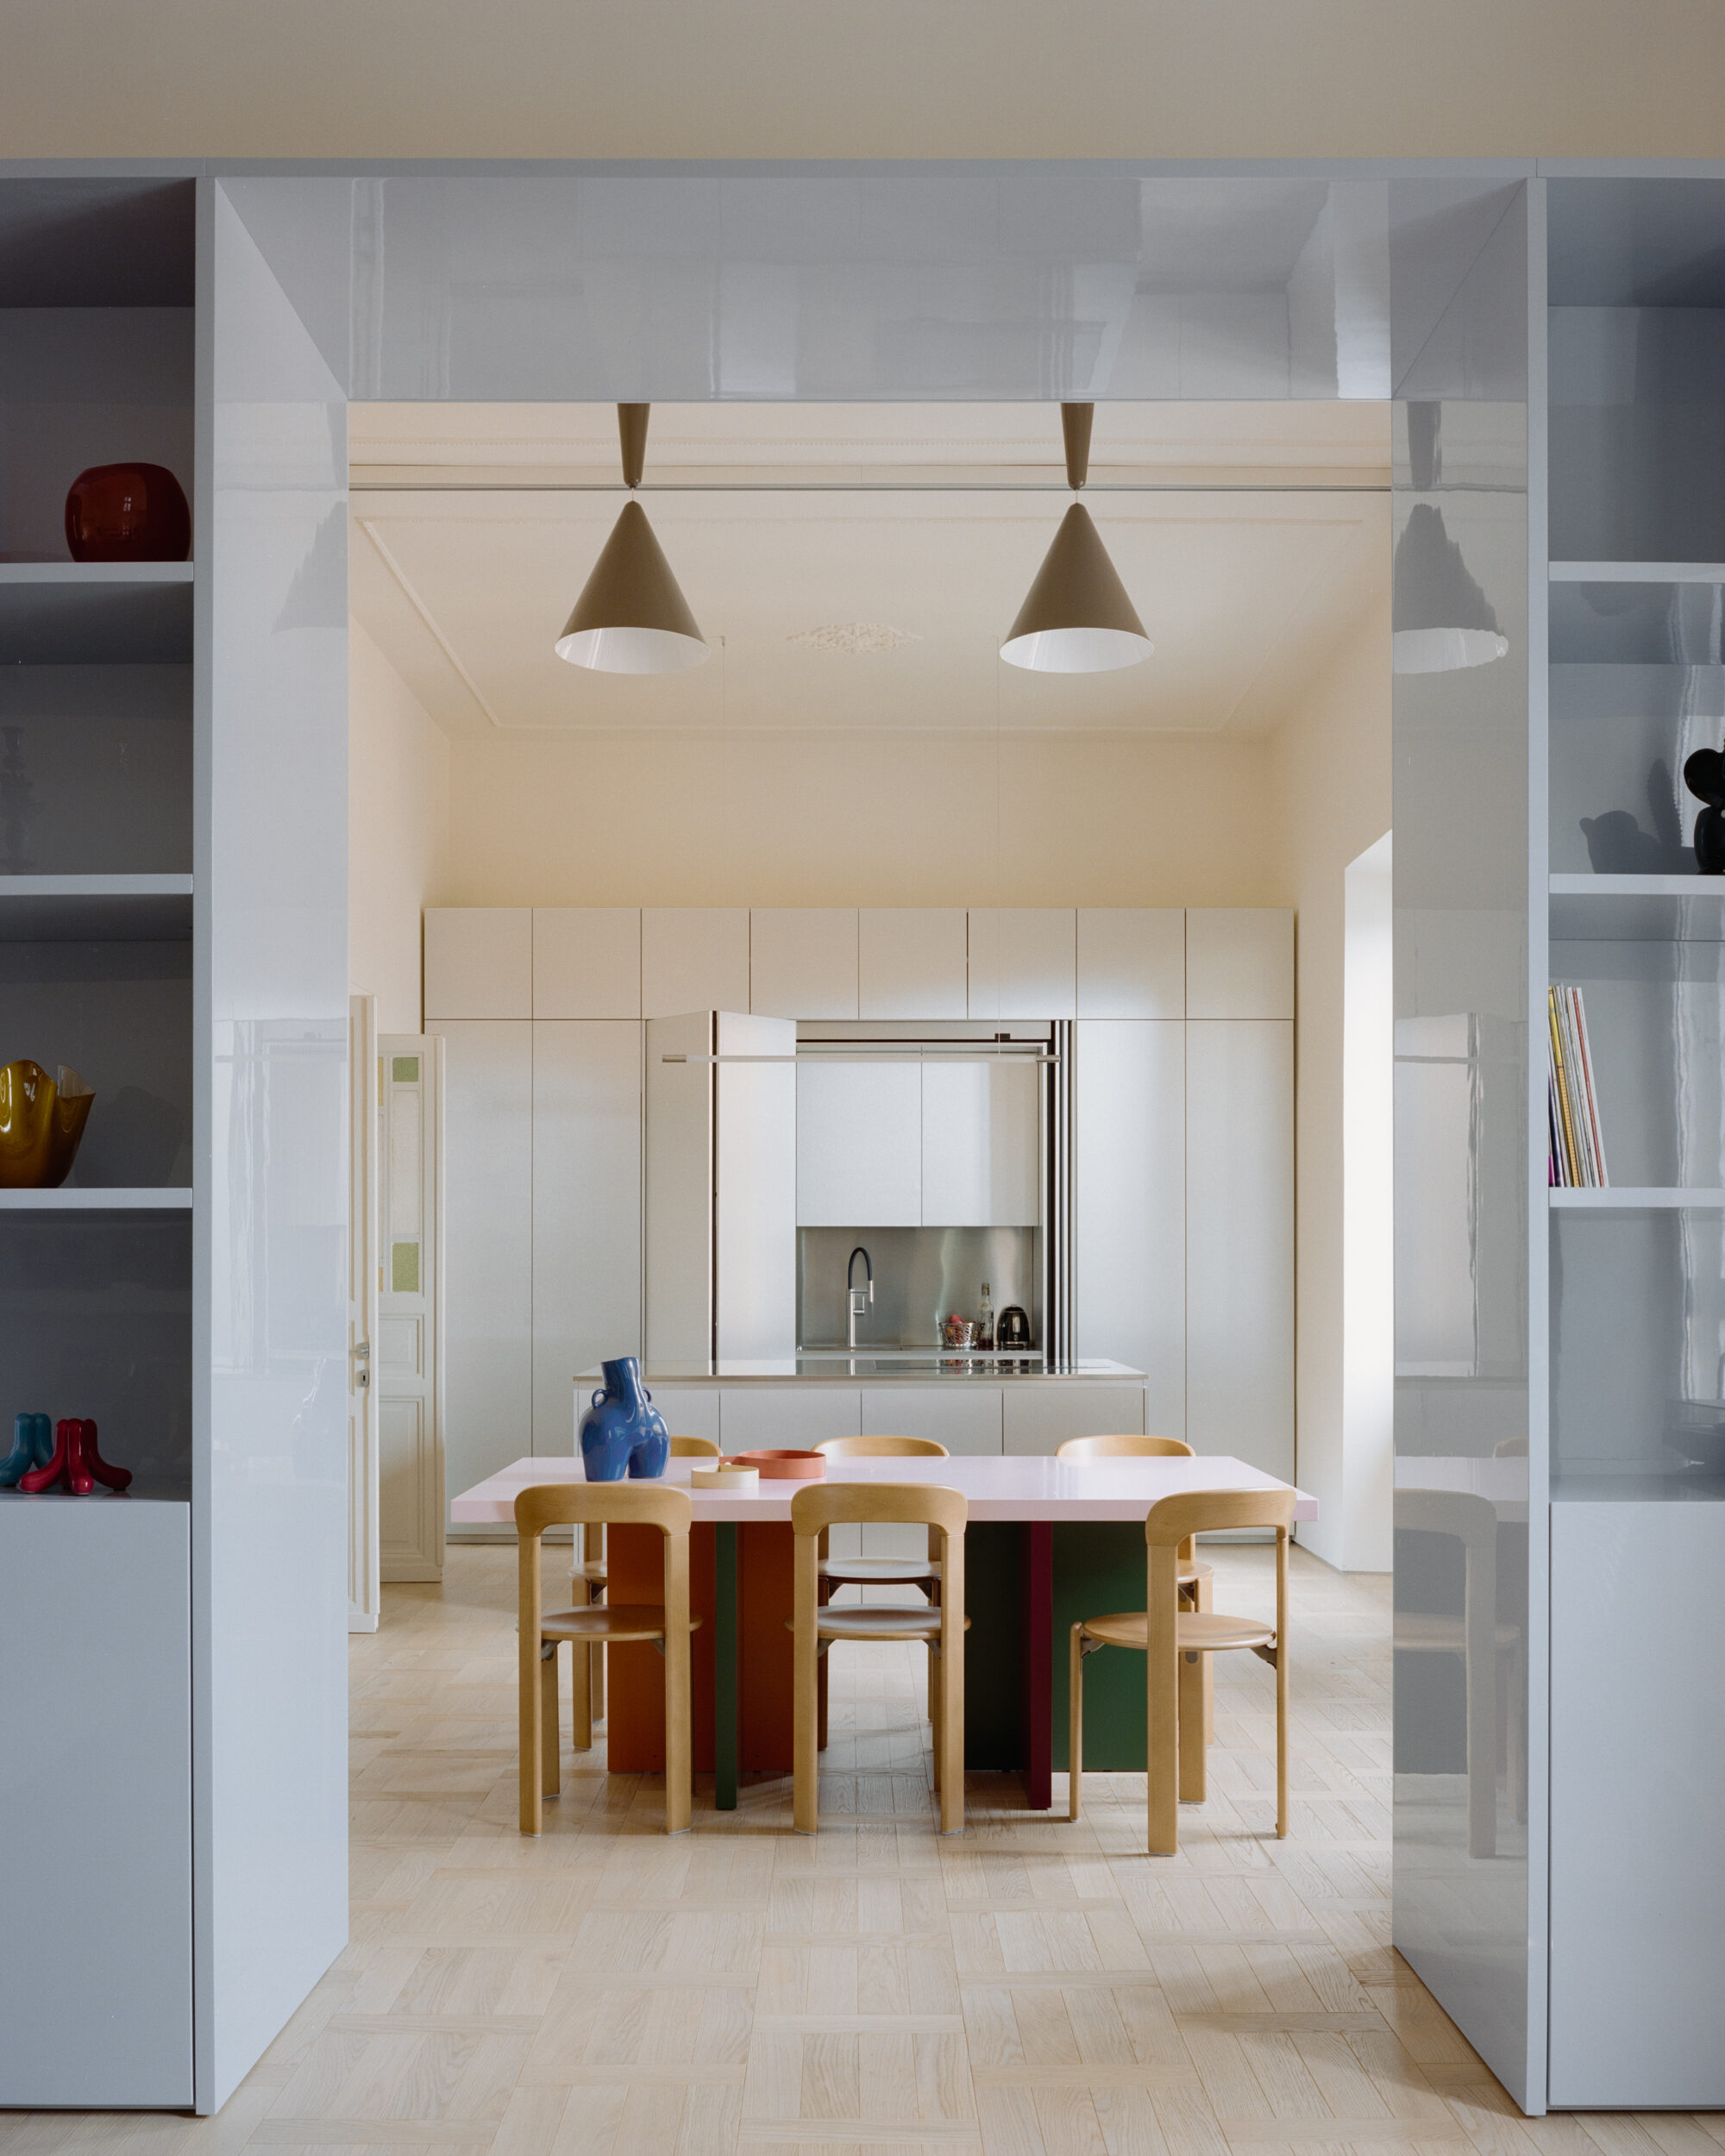
The original four bedroom apartment was no longer suited to a single occupant after the homeowner’s daughter moved out. CureDesign reorganized the plan to create a more intimate sequence of spaces, introducing a spirit screen, half height walls, framed openings, and a gently winding corridor that compresses and releases space in the manner of a garden path.


One of the project’s defining interventions was the relocation of the public bathroom using the existing sunken slab. The move unlocked five consecutive mountain facing windows, transforming a previously dark corridor into the experience that gives the project its name, where every step is accompanied by a changing landscape. Two unused bedrooms were combined into a quiet reading room, framing the surrounding greenery and offering a contemplative retreat for everyday life.


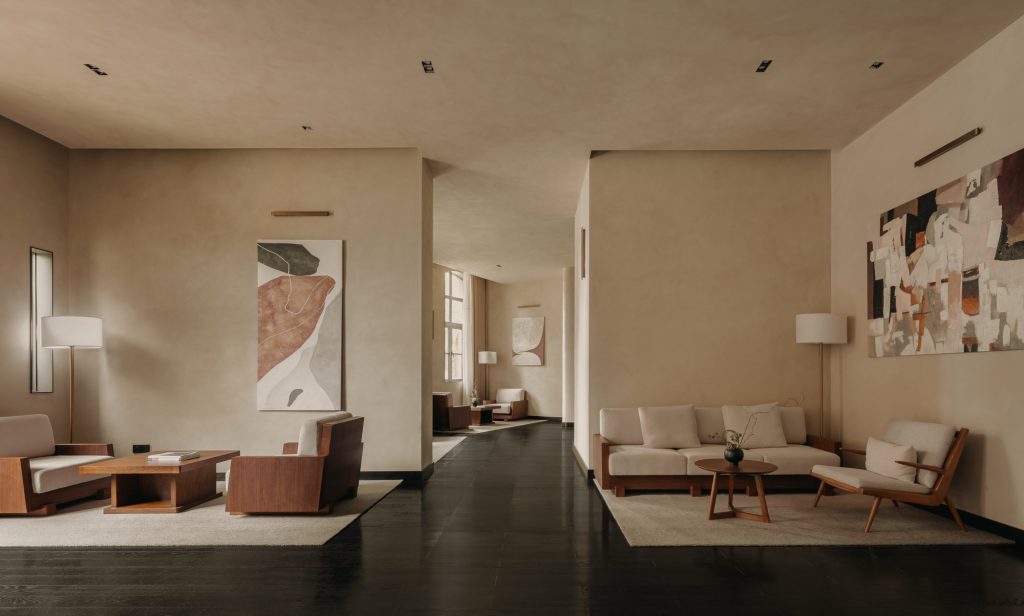
Natural materials reinforce the atmosphere throughout the residence. French oak, Burmese teak, and Japanese cypress are carefully selected according to their individual qualities, while solid timber doors, frames, and custom joinery introduce warmth and refined craftsmanship. Minimal detailing allows the material palette to remain the primary architectural expression.


The project also integrates discreet aging in place strategies without altering the character of the home. Interior insulation walls improve thermal comfort, moisture control, and energy efficiency in Shenzhen’s humid climate, while cabinetry and work surfaces are set at supportive heights to provide subtle assistance for future mobility. Combined with traditional mortise and tenon construction and an emphasis on natural, recyclable materials, the renovation balances craftsmanship, sustainability, and everyday wellbeing.


Rather than treating retirement as a limitation, Where Every Step Has a View proposes a home where architecture supports changing lifestyles through carefully framed views, natural materials, and spaces that encourage both independence and quiet reflection.
Project Credit
Project Name: Where Every Step Has a View
Location: Xintian International Garden, Futian District, Shenzhen, China
Gross built area: 169㎡
Completion Year: 2026
Design Firm: CureDesign
Photographer: Howie