Now Reading: Gunz & Künzle builds the Cantonal School Wattwil around a terraced timber atrium
- 01
Gunz & Künzle builds the Cantonal School Wattwil around a terraced timber atrium

Gunz & Künzle builds the Cantonal School Wattwil around a terraced timber atrium
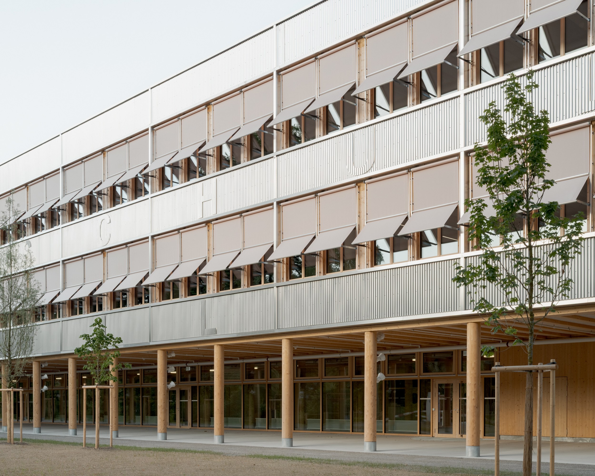
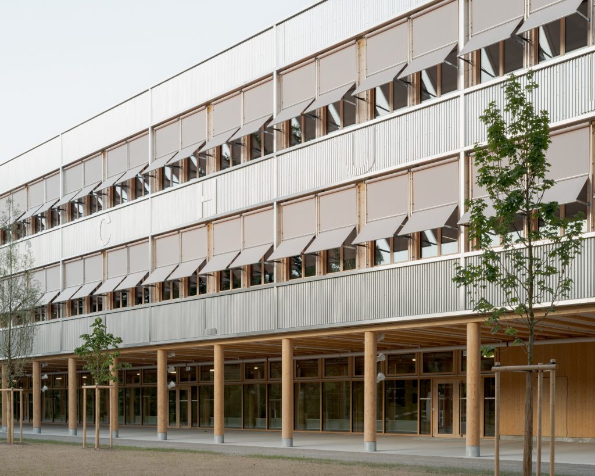
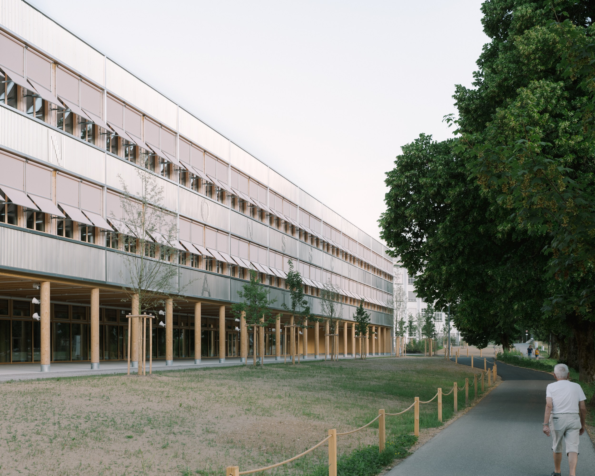
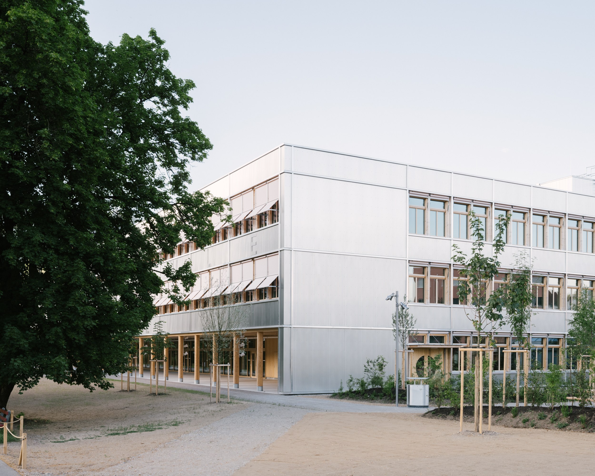
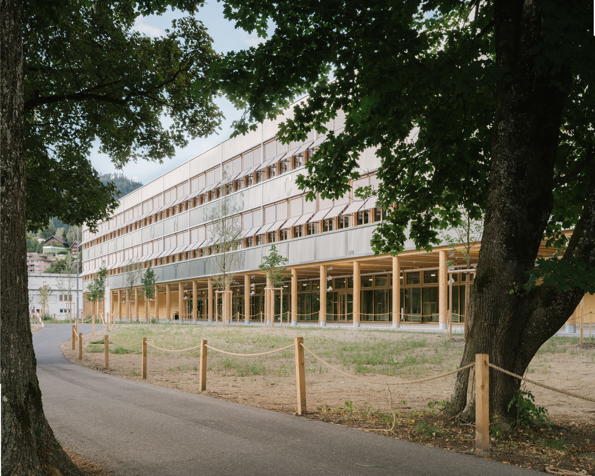
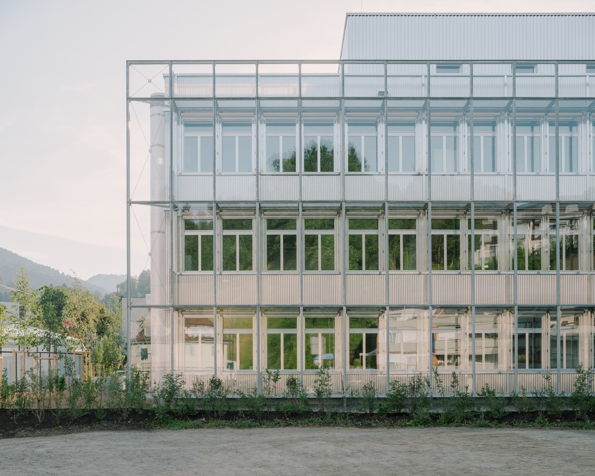
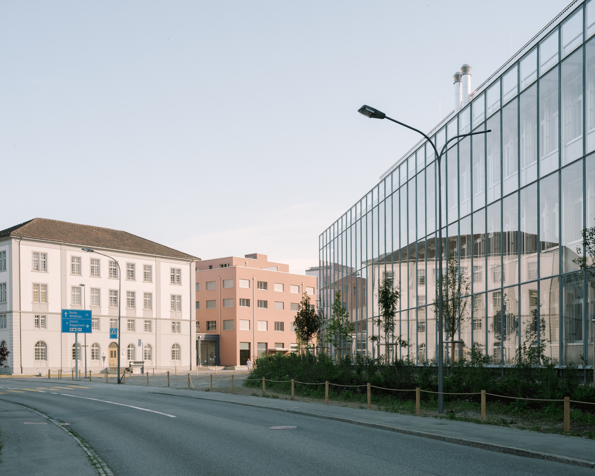
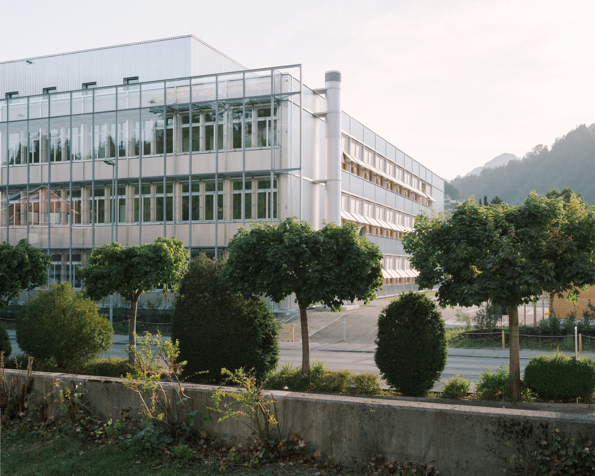
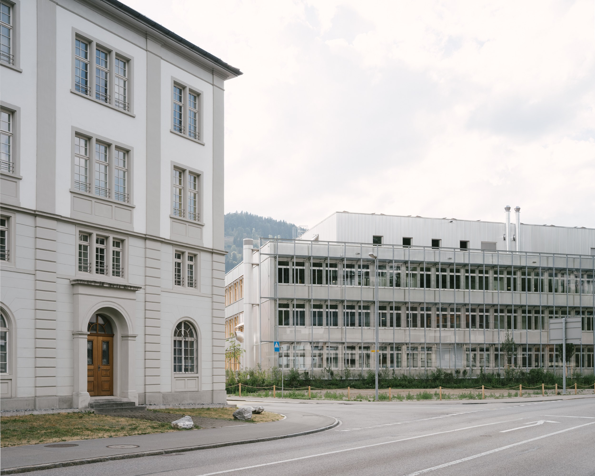
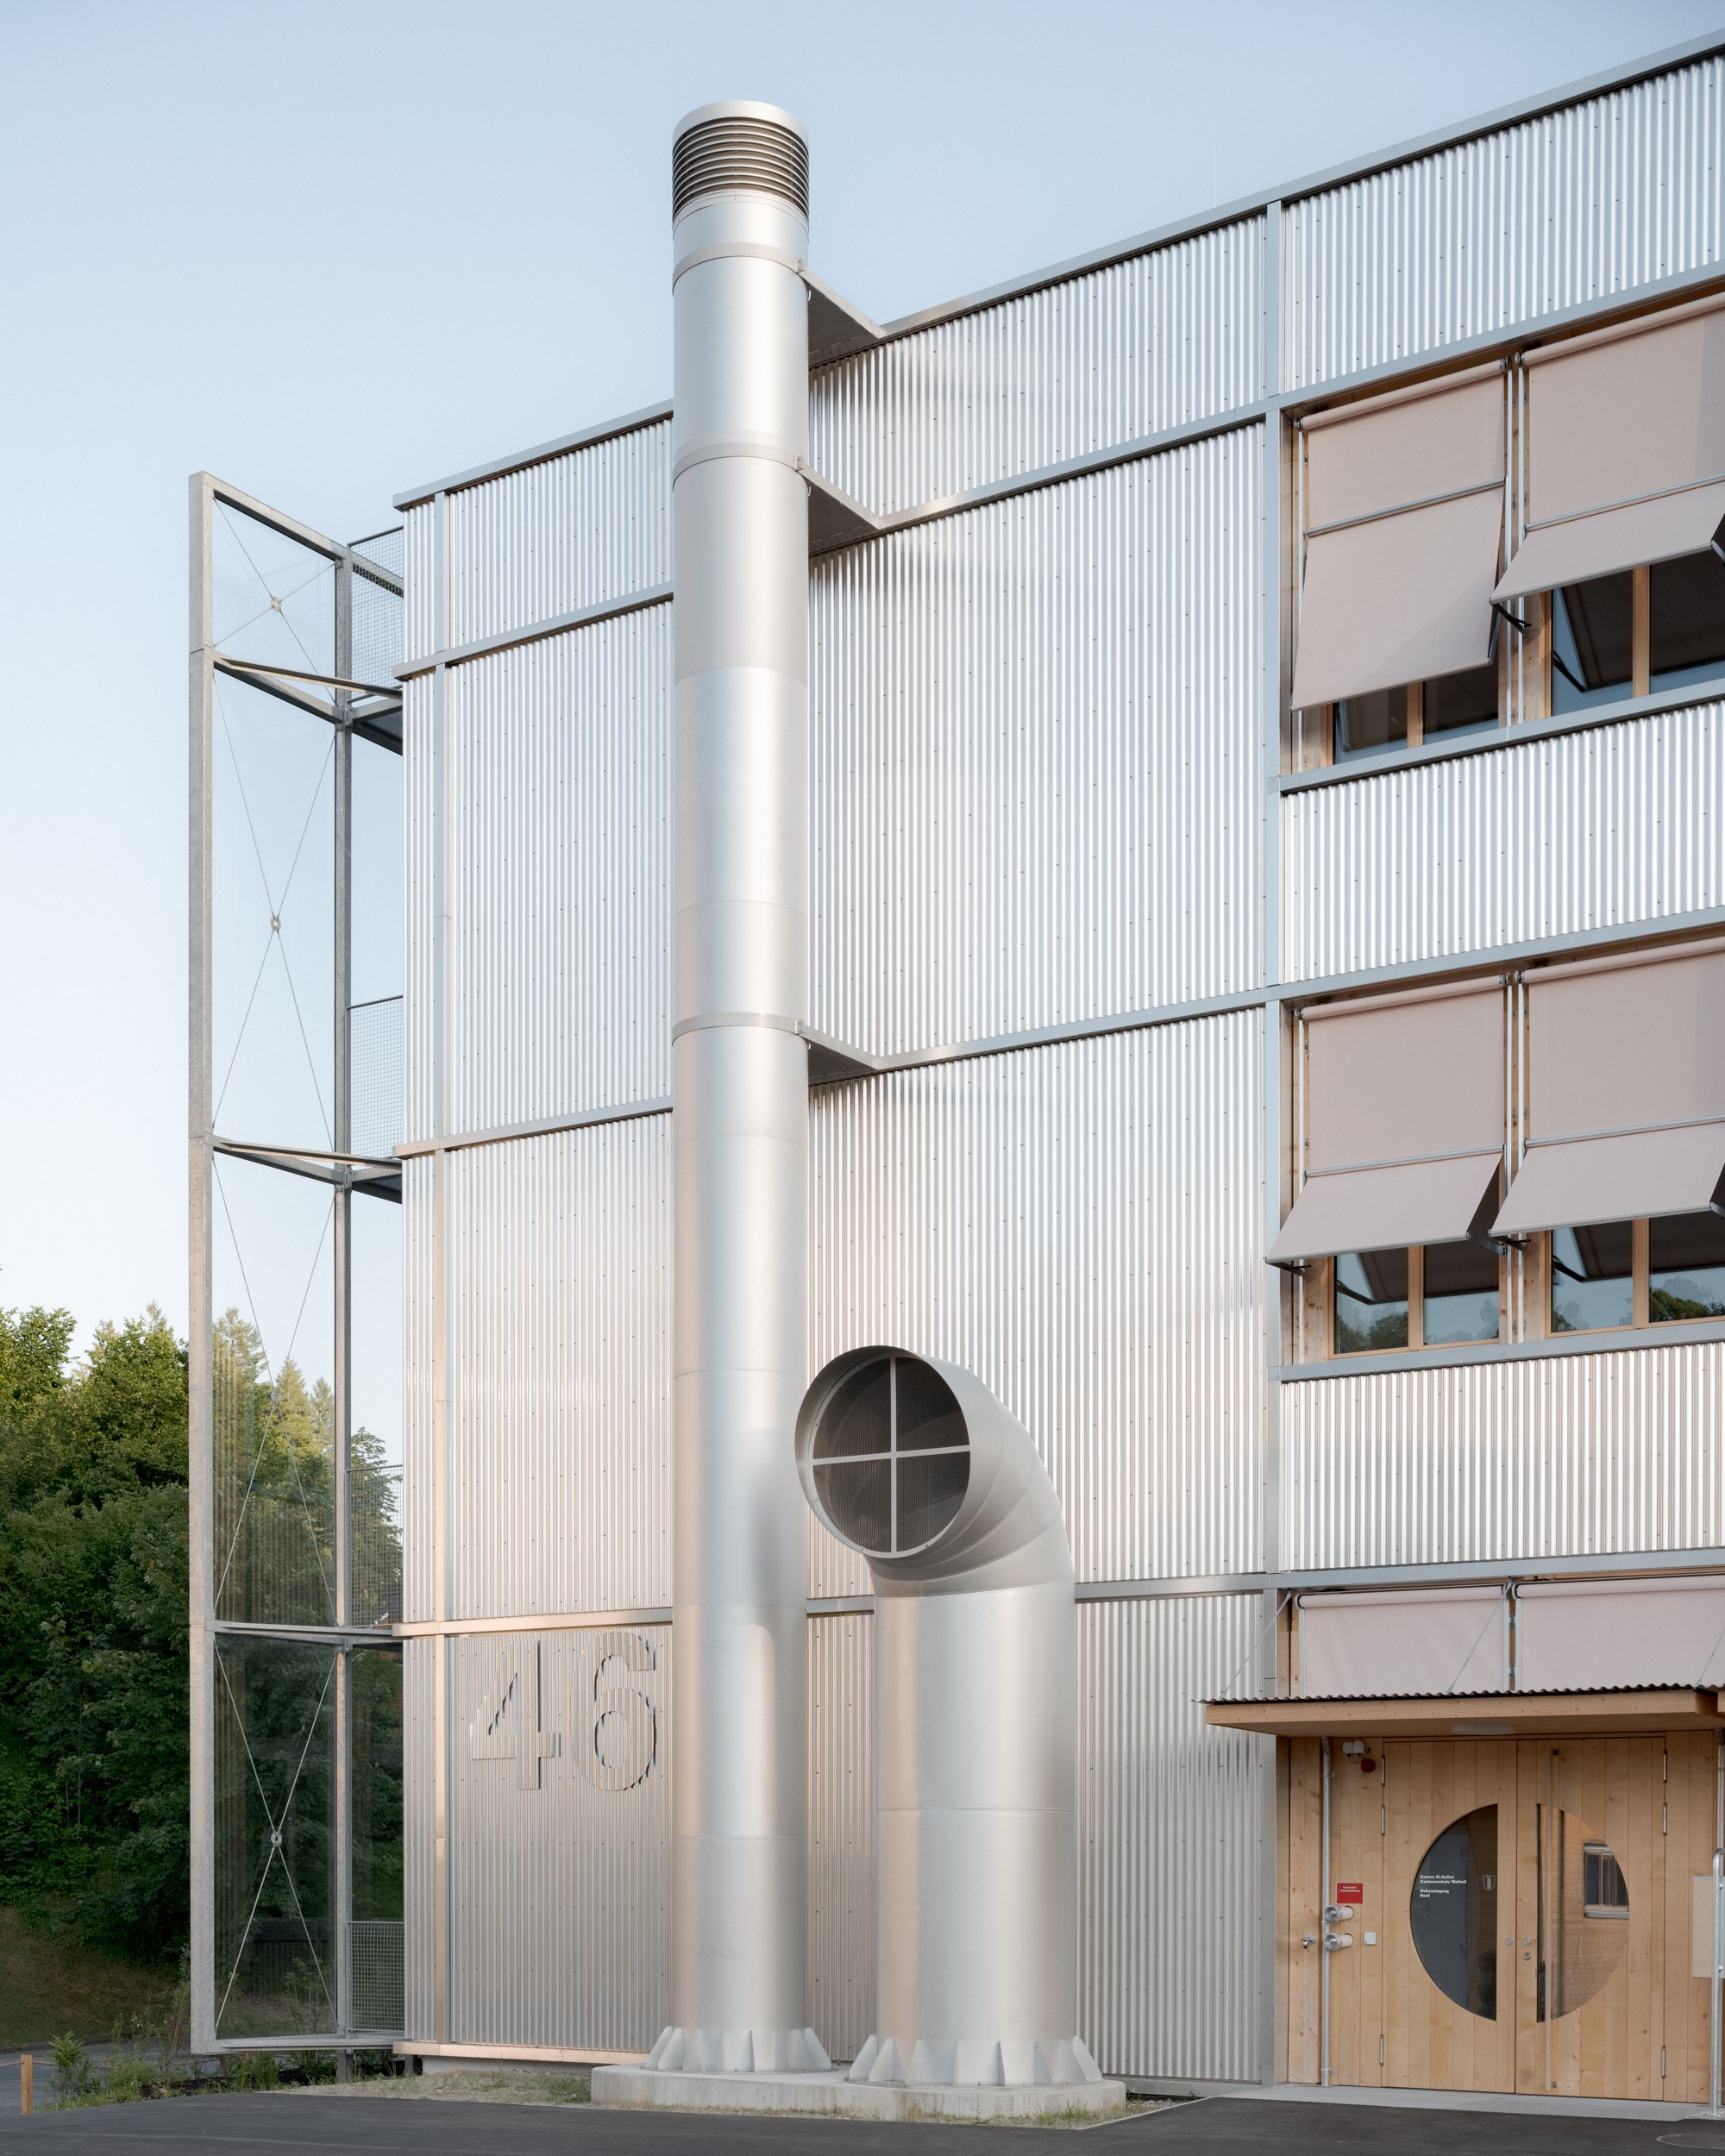
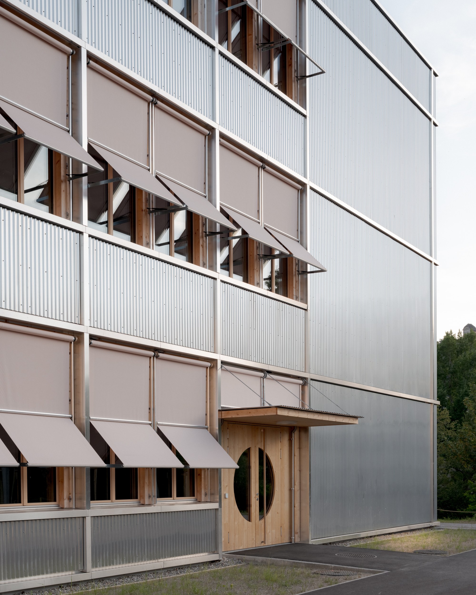
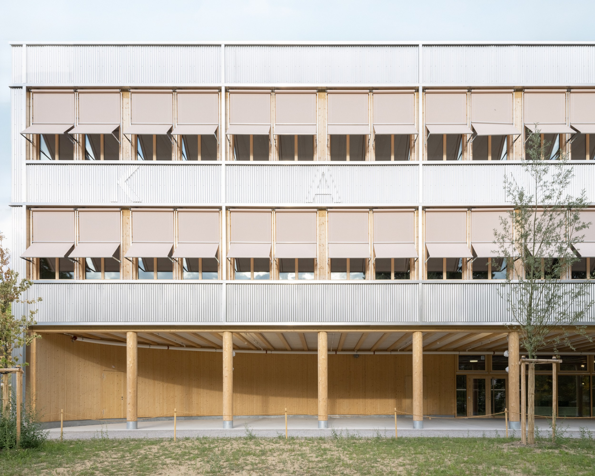
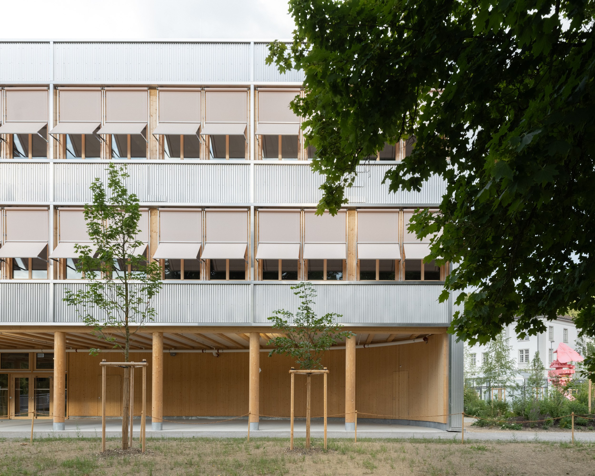
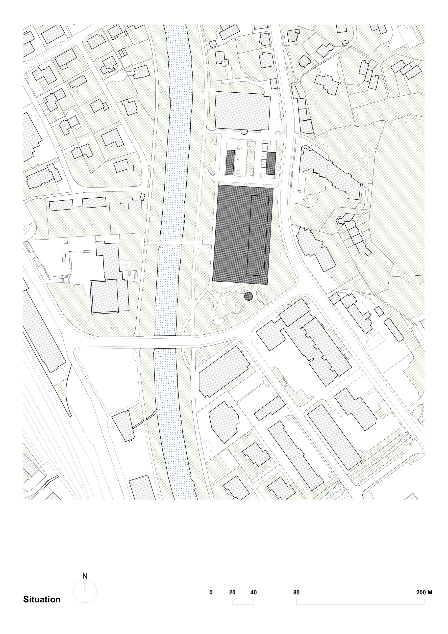
On the banks of the Thur River in Wattwil, Switzerland, Gunz & Künzle Architekt*innen has completed the new Cantonal School Wattwil. Together with the Vocational and Continuing Education Centre on the opposite bank, the school forms a new educational campus. A bridge across the river connects the two schools and their outdoor spaces.
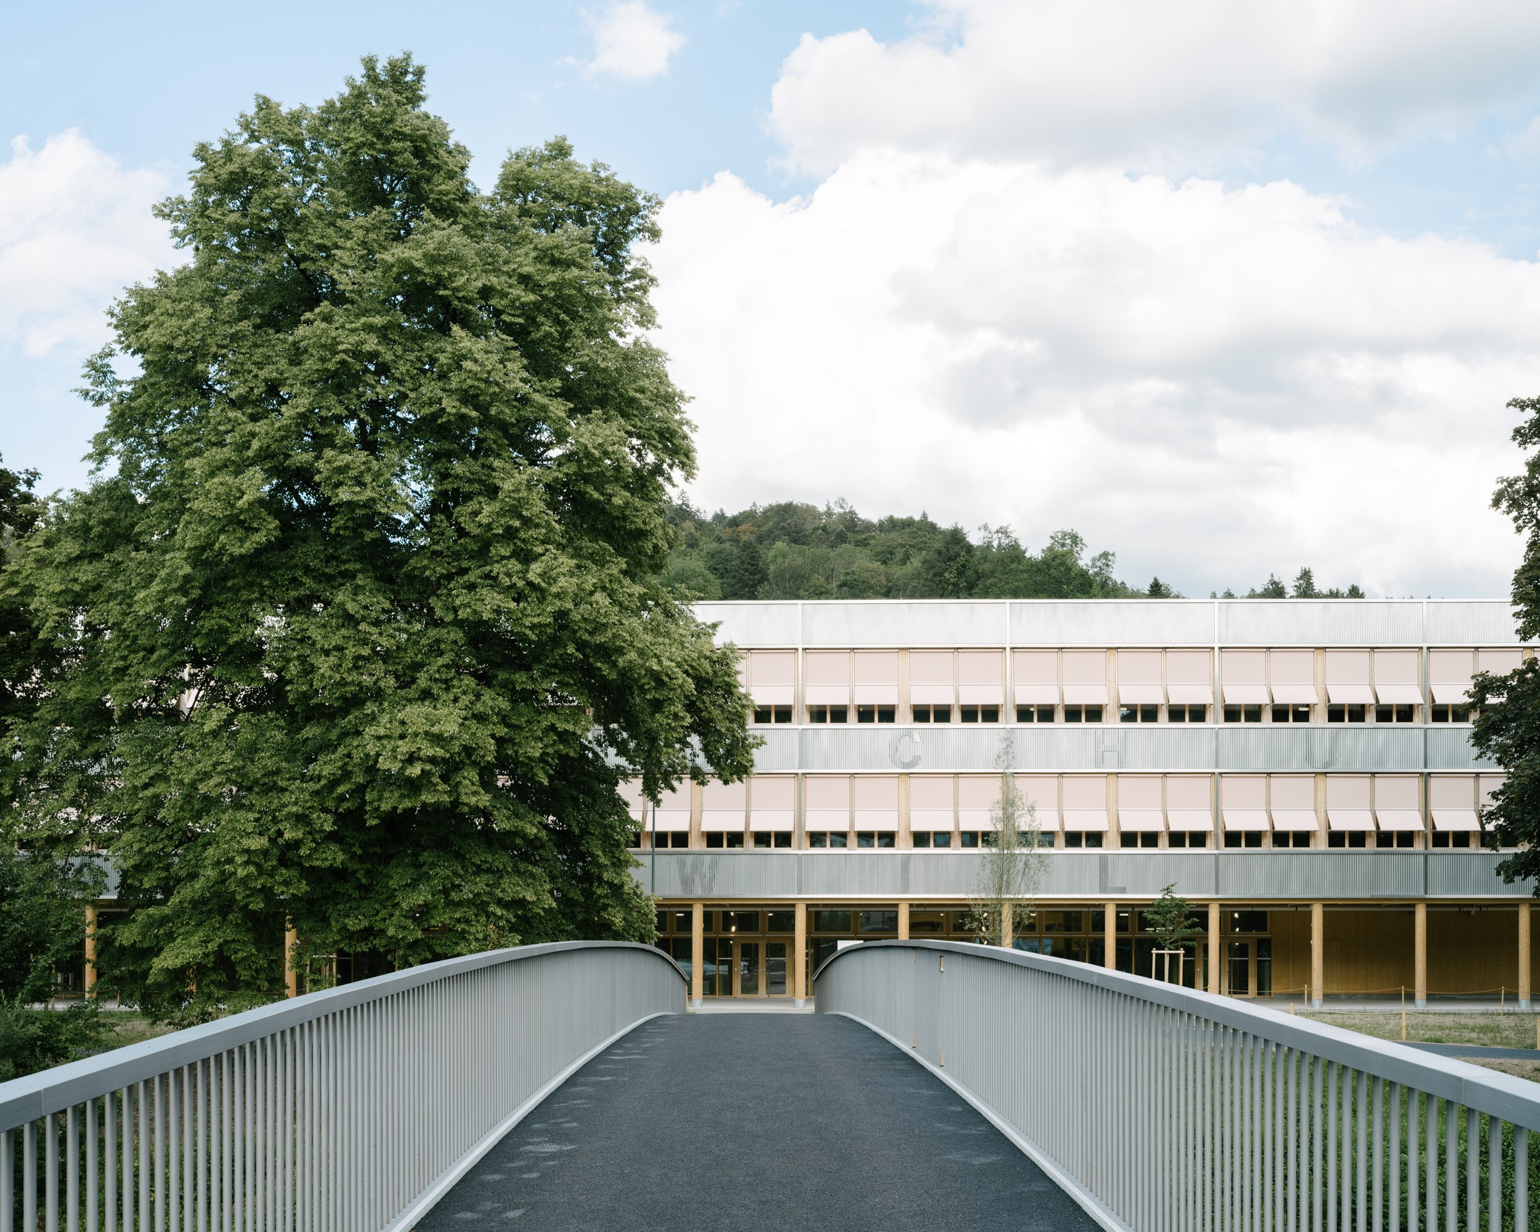
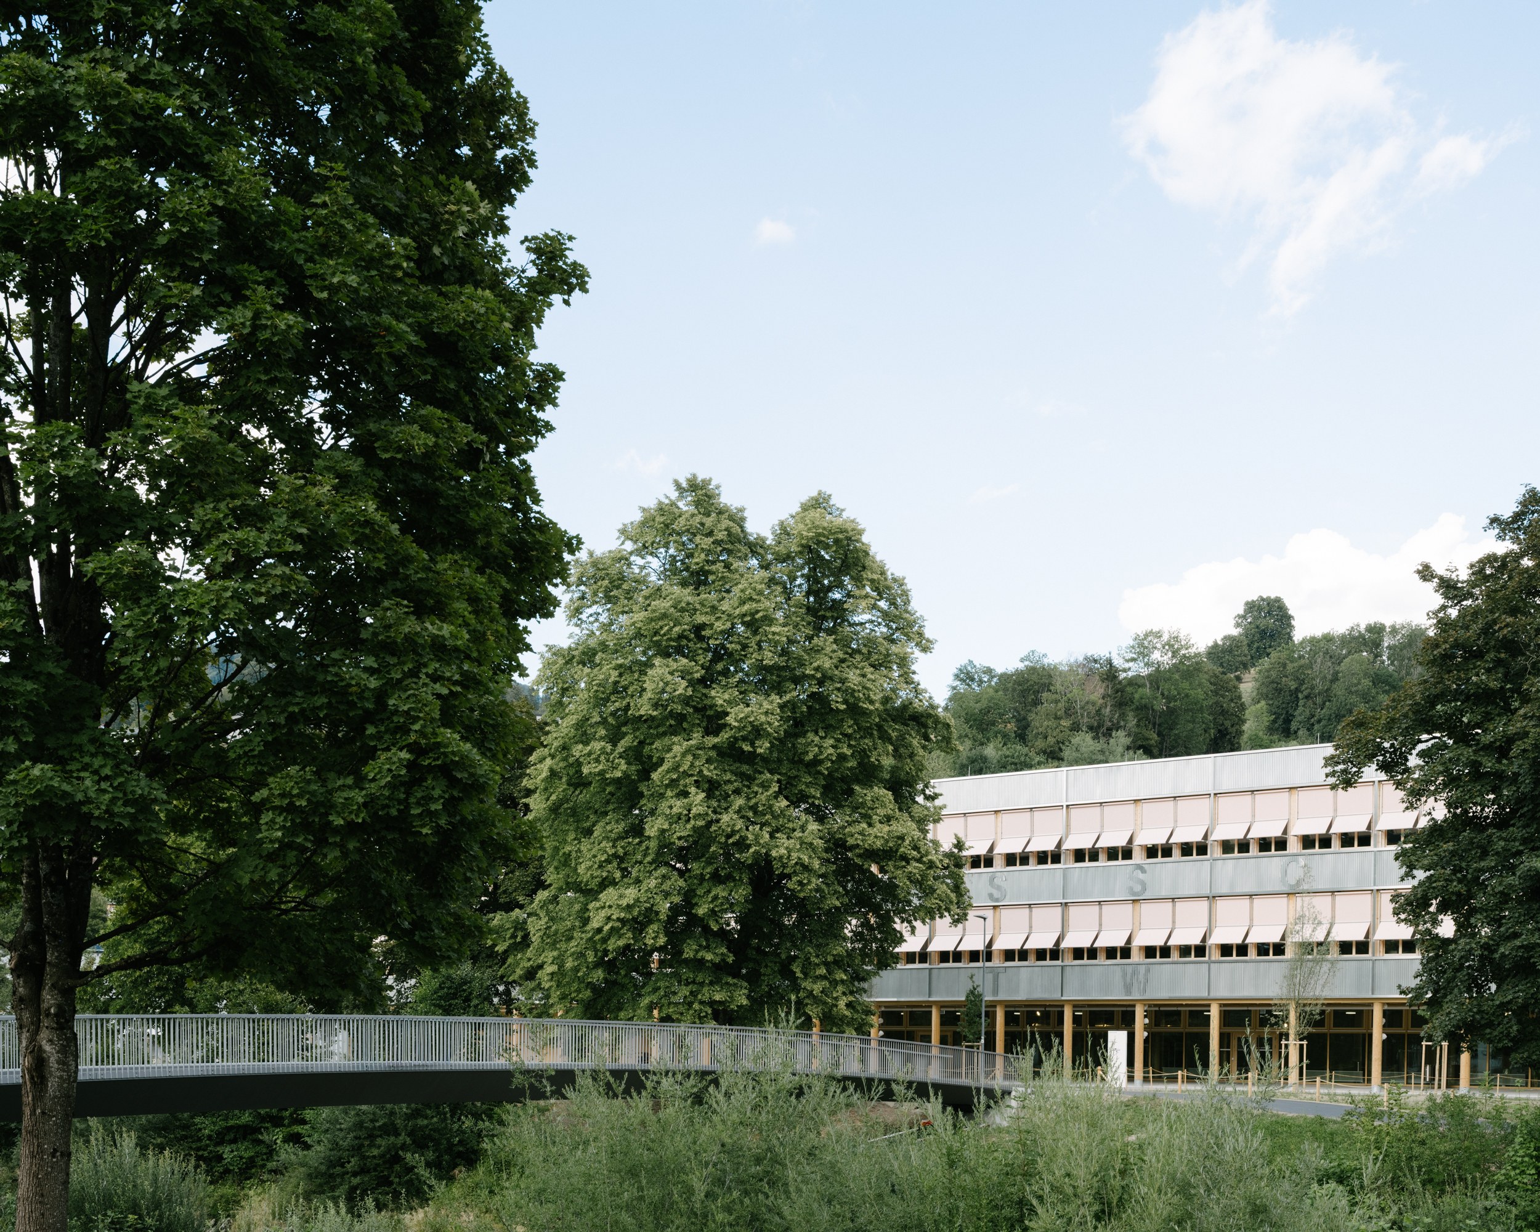
The design for the Cantonal School Wattwil came out of an open architectural competition in 2020. Planning ran from 2021 to 2026, and the building was completed in 2026 with a gross floor area of 14,730 square metres.
A landscape inside
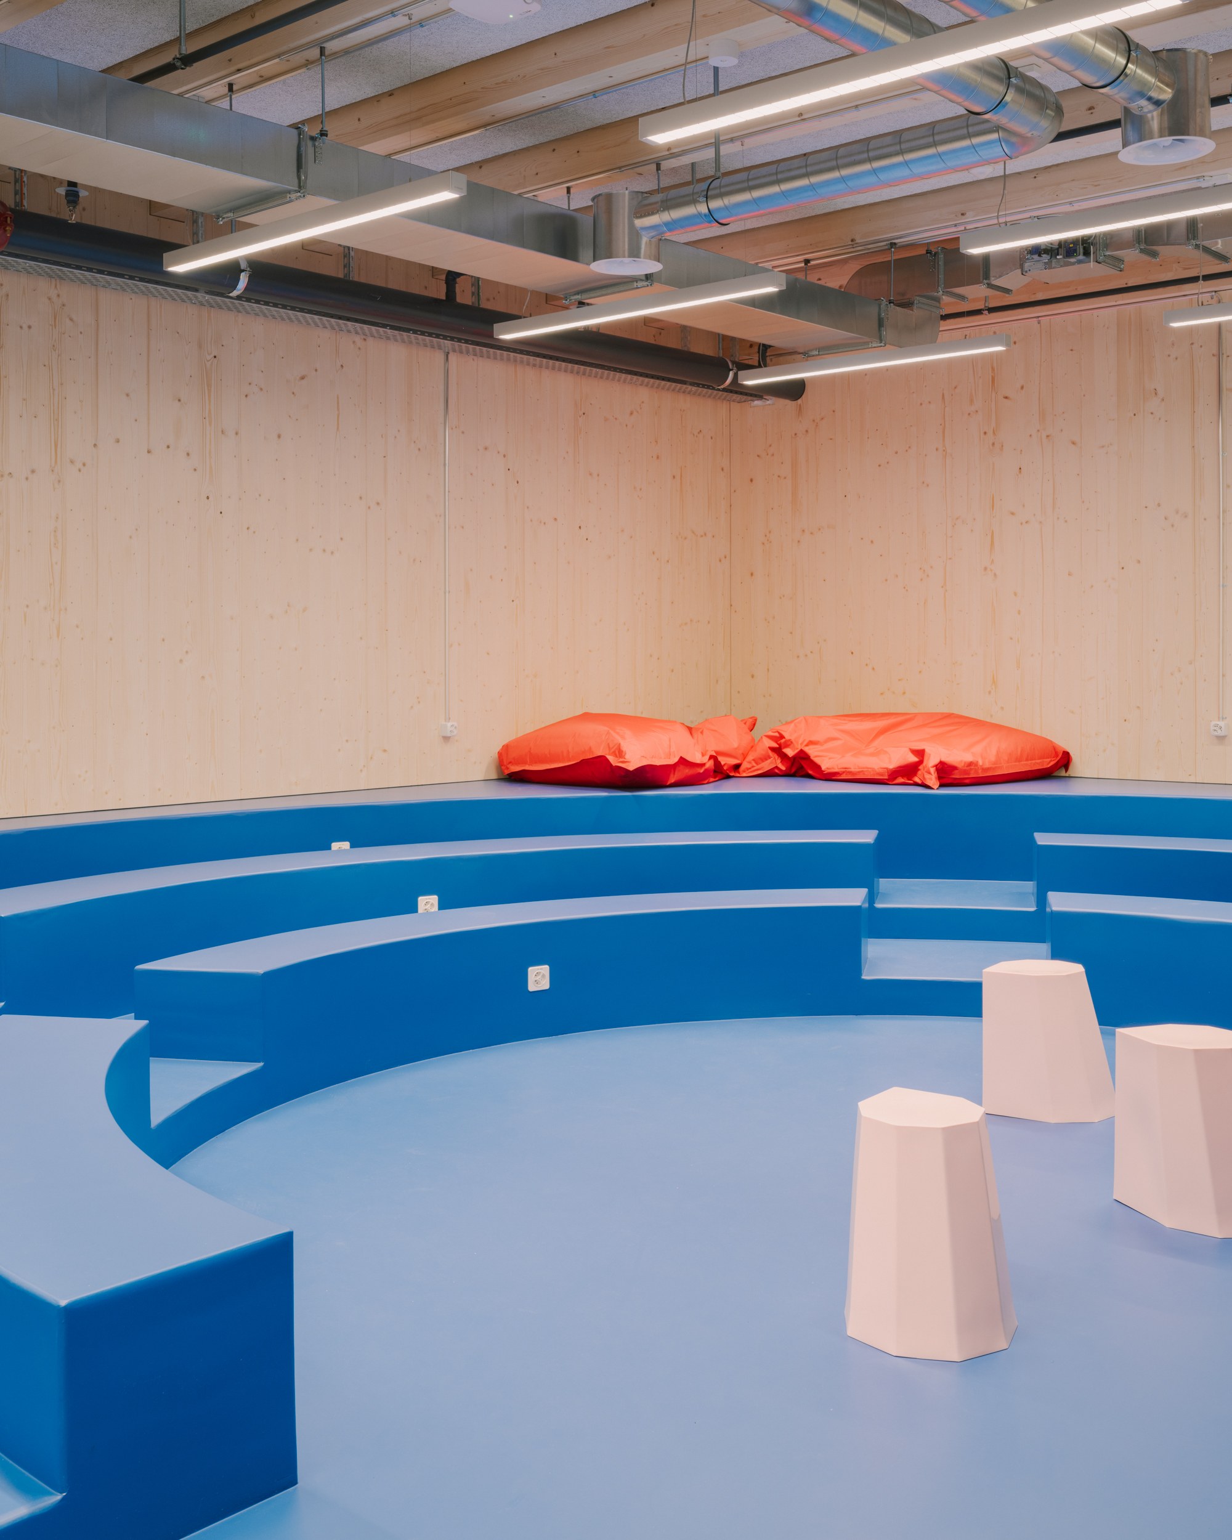
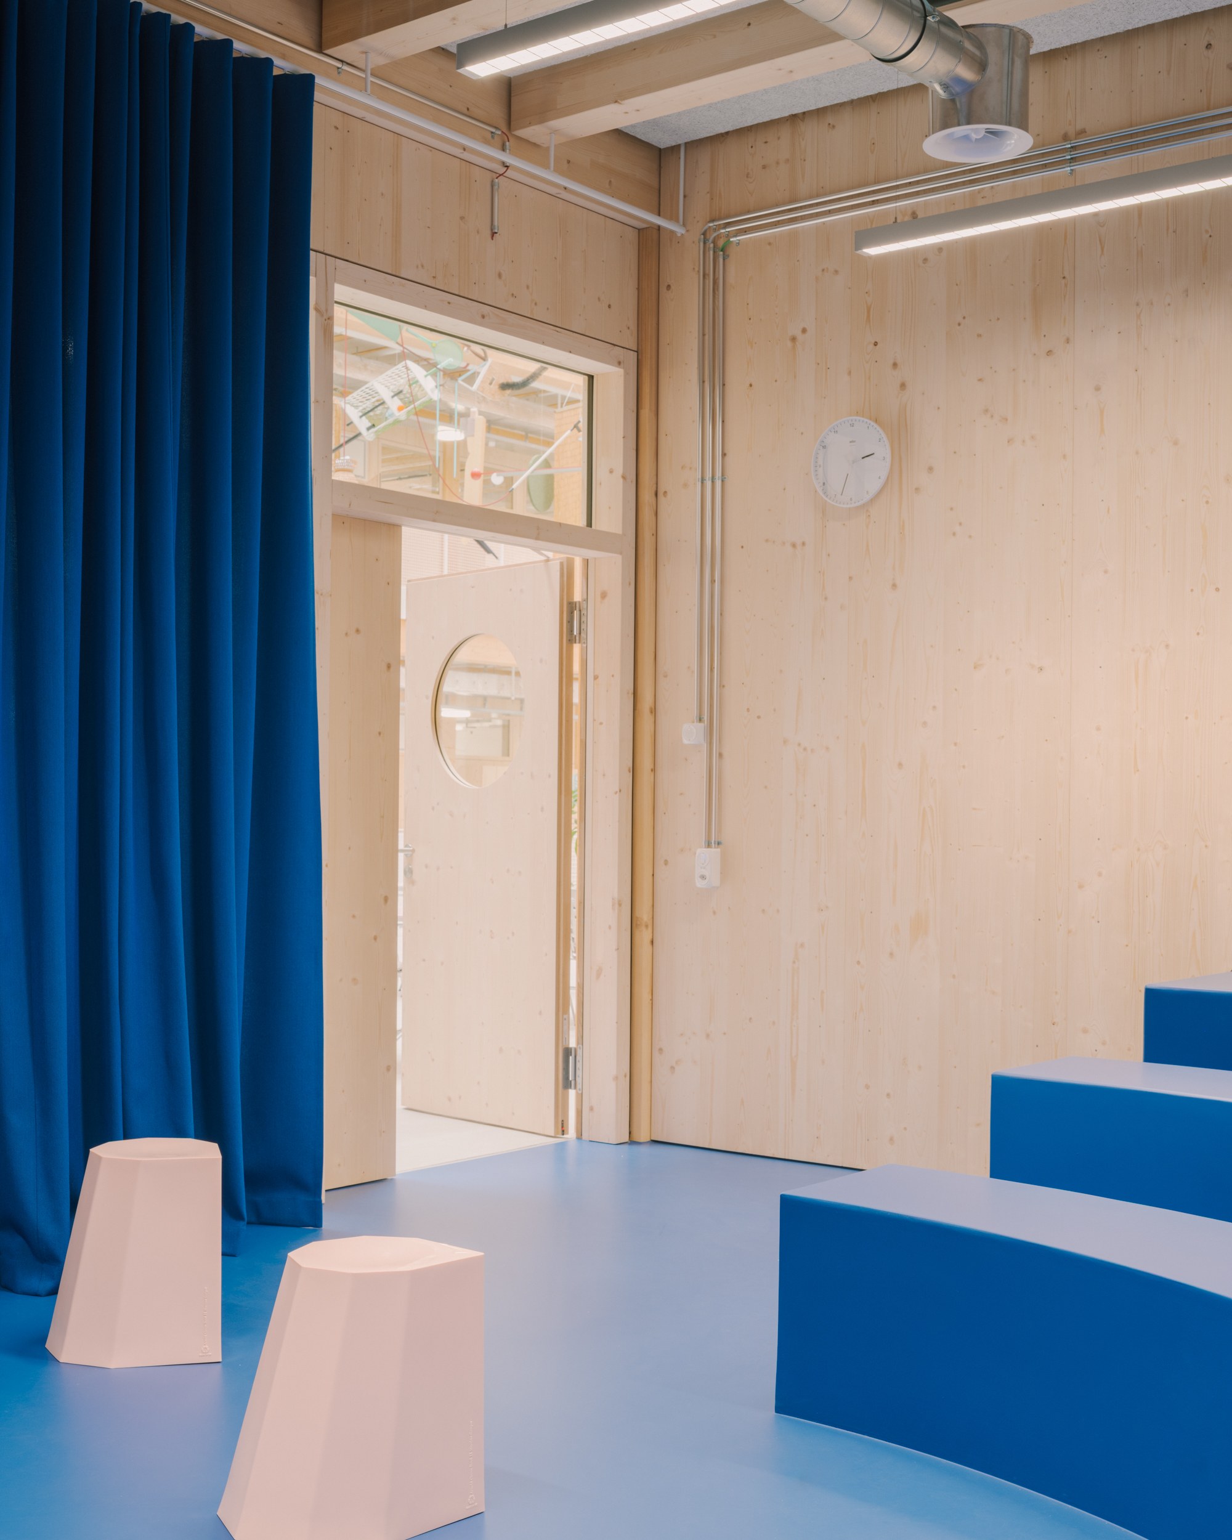
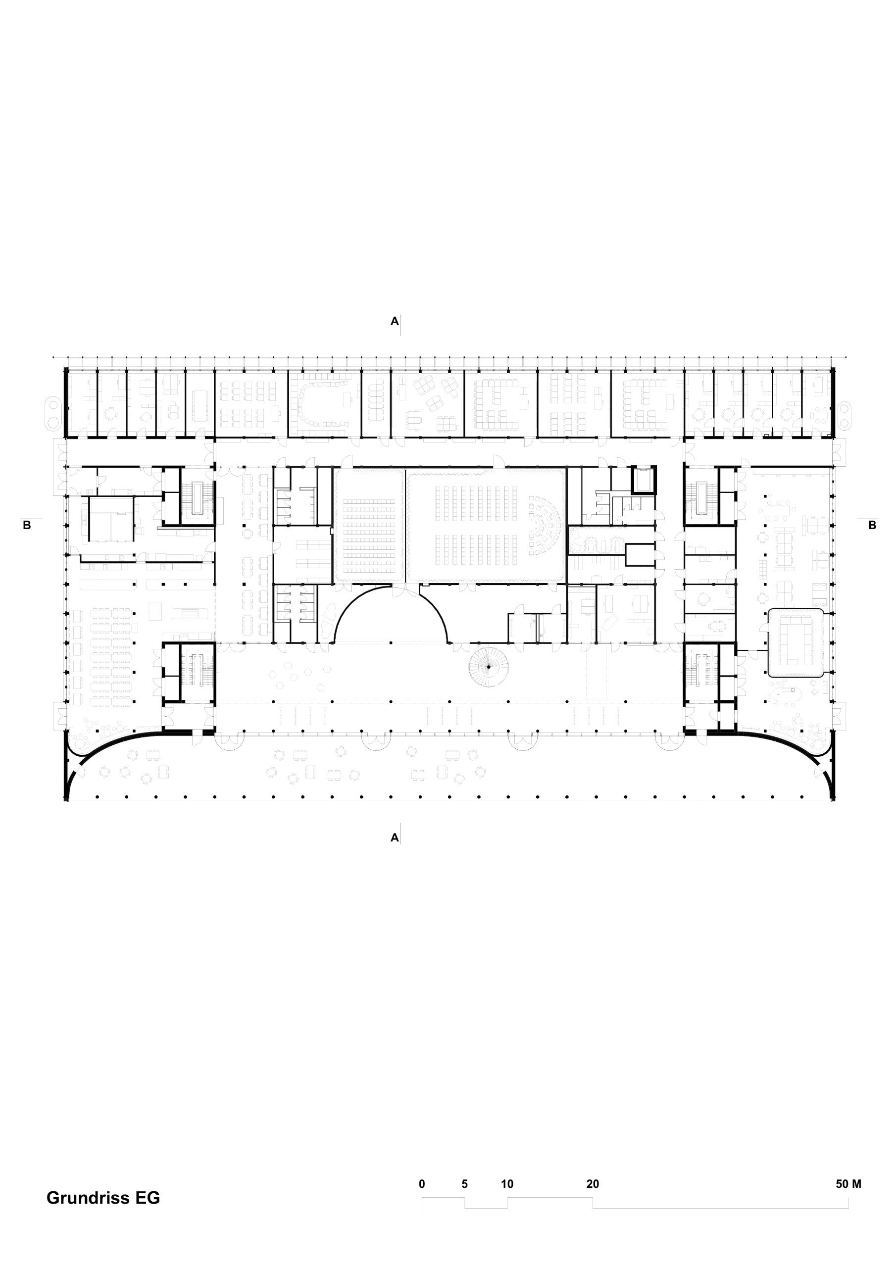
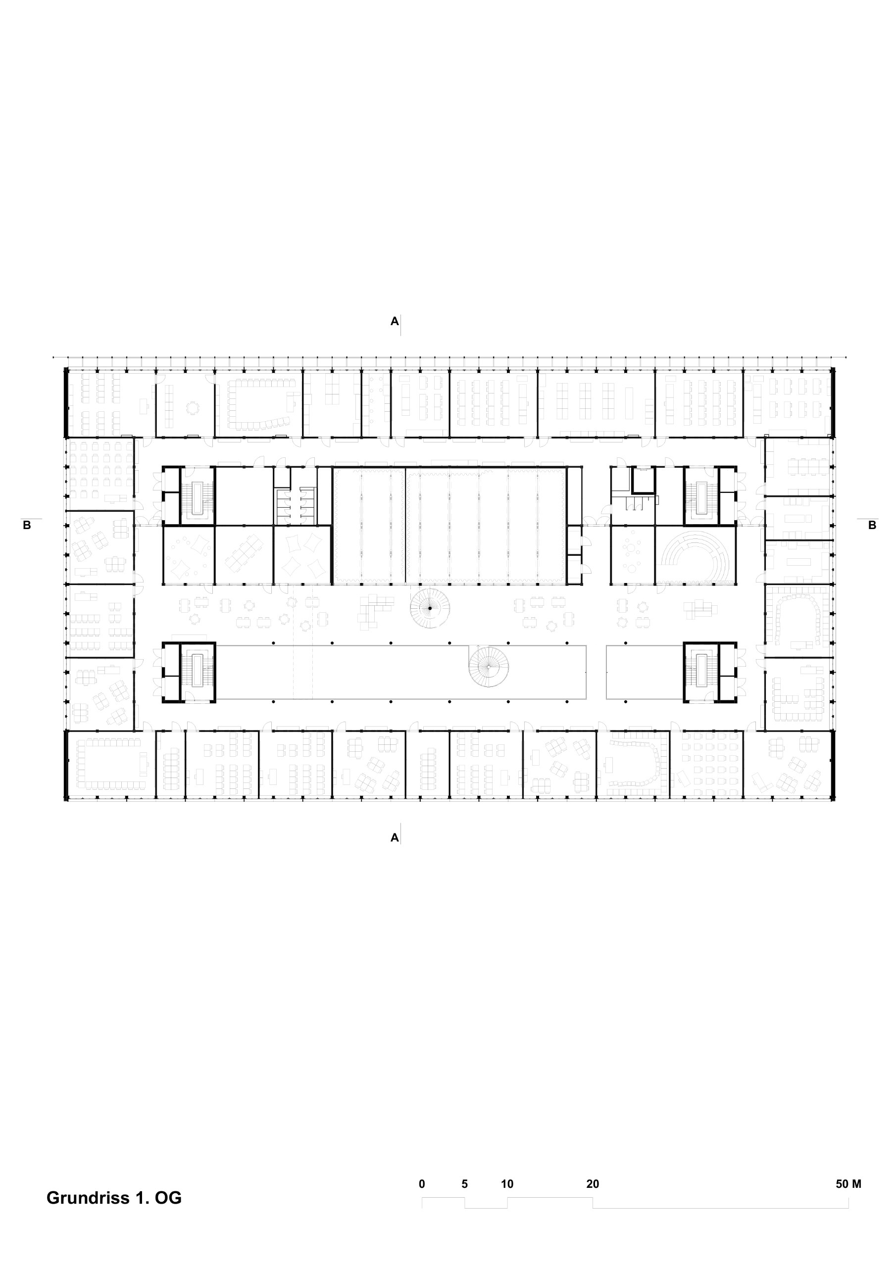
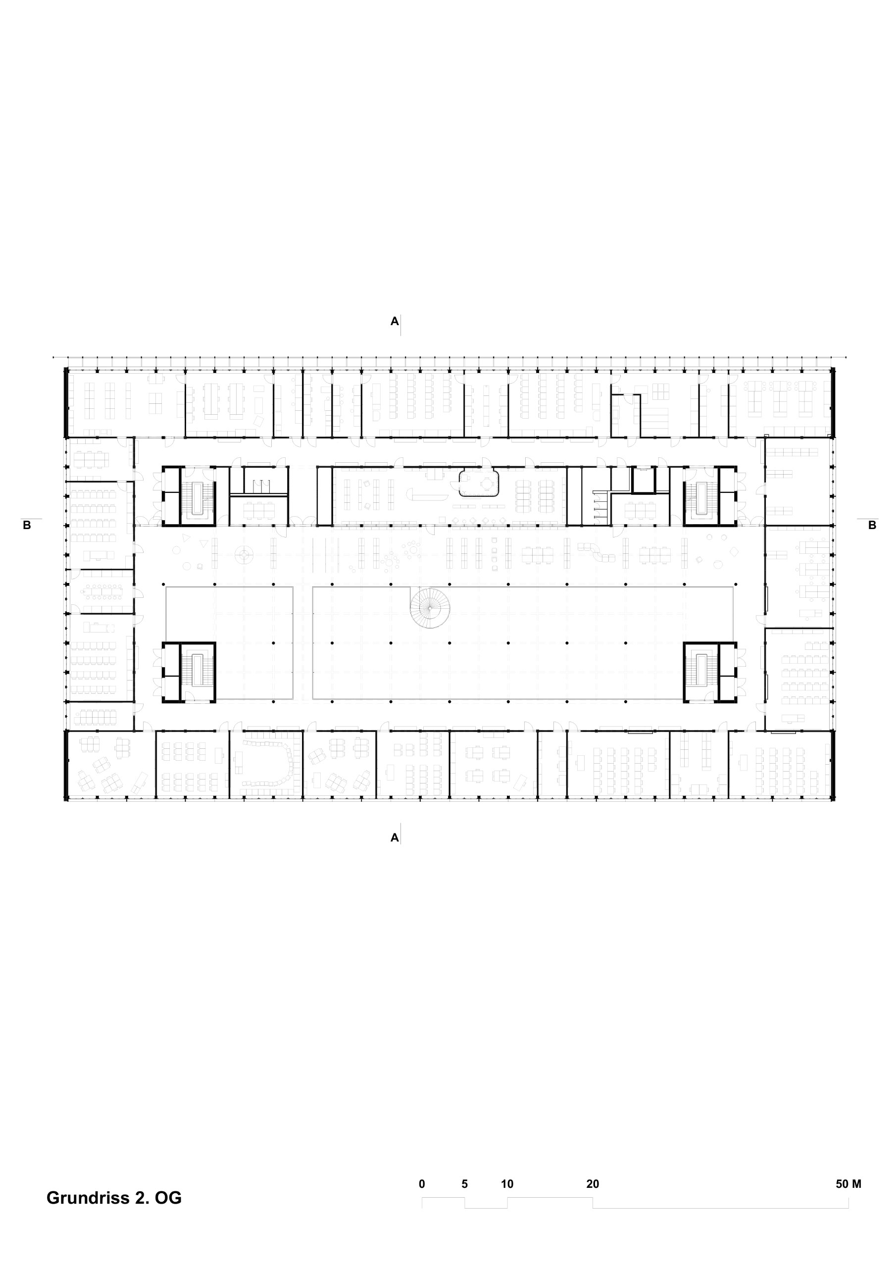
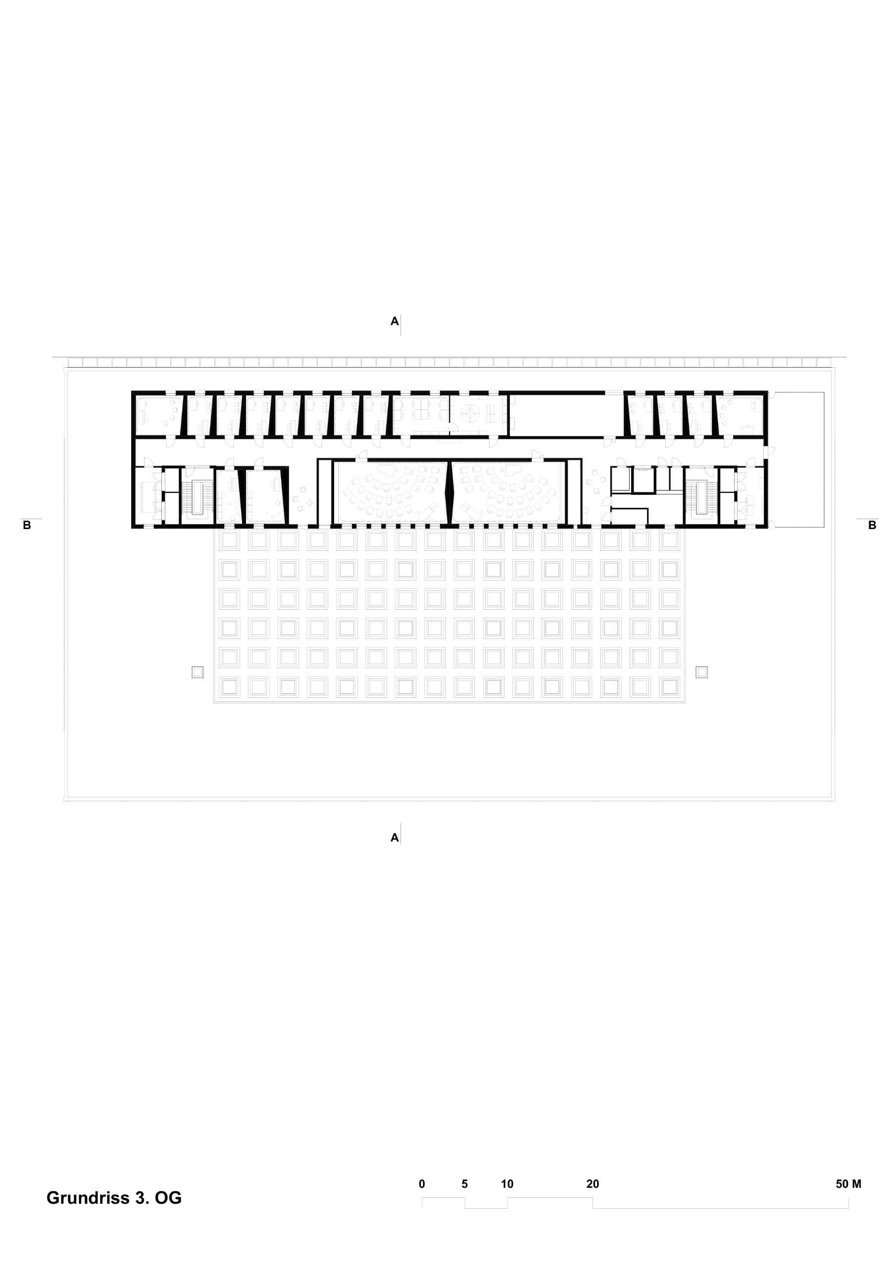
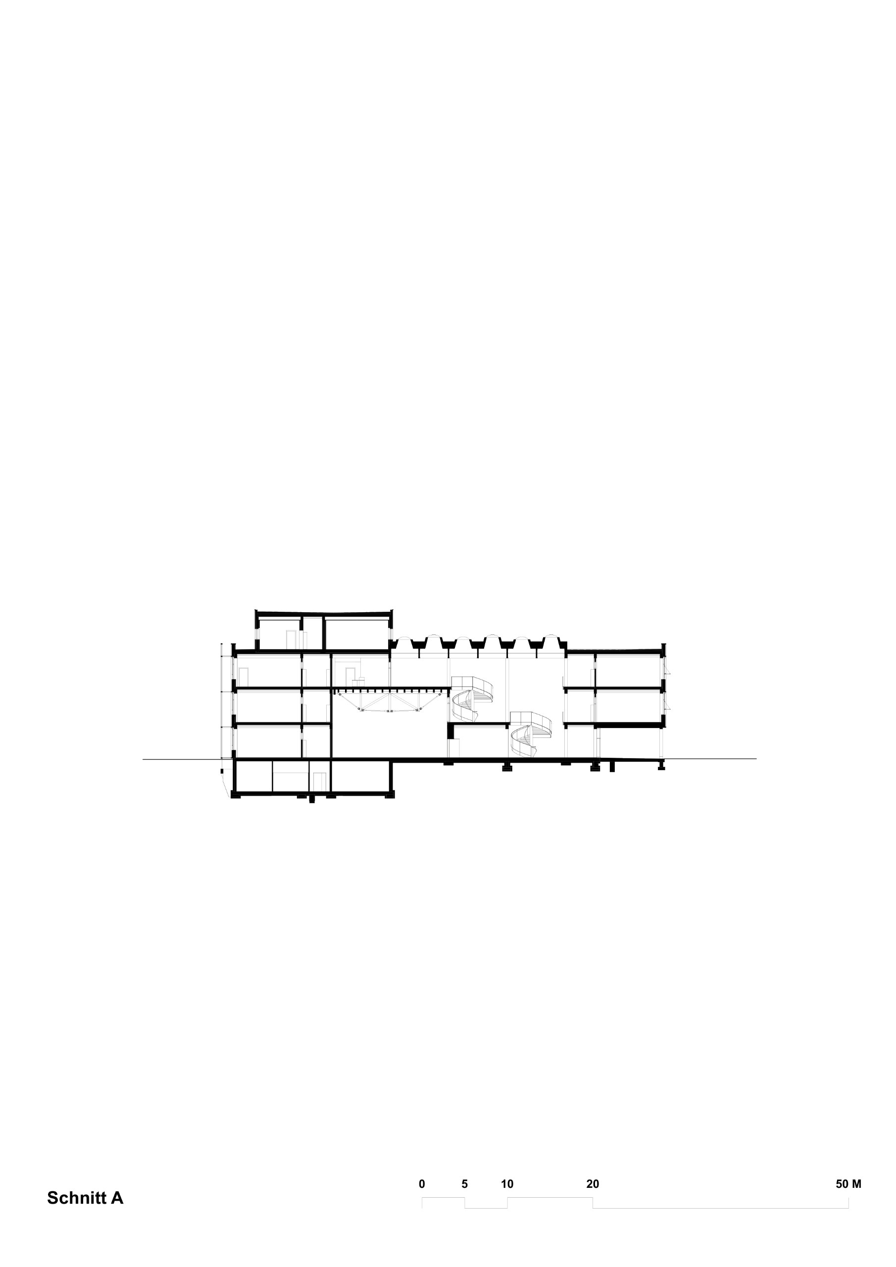
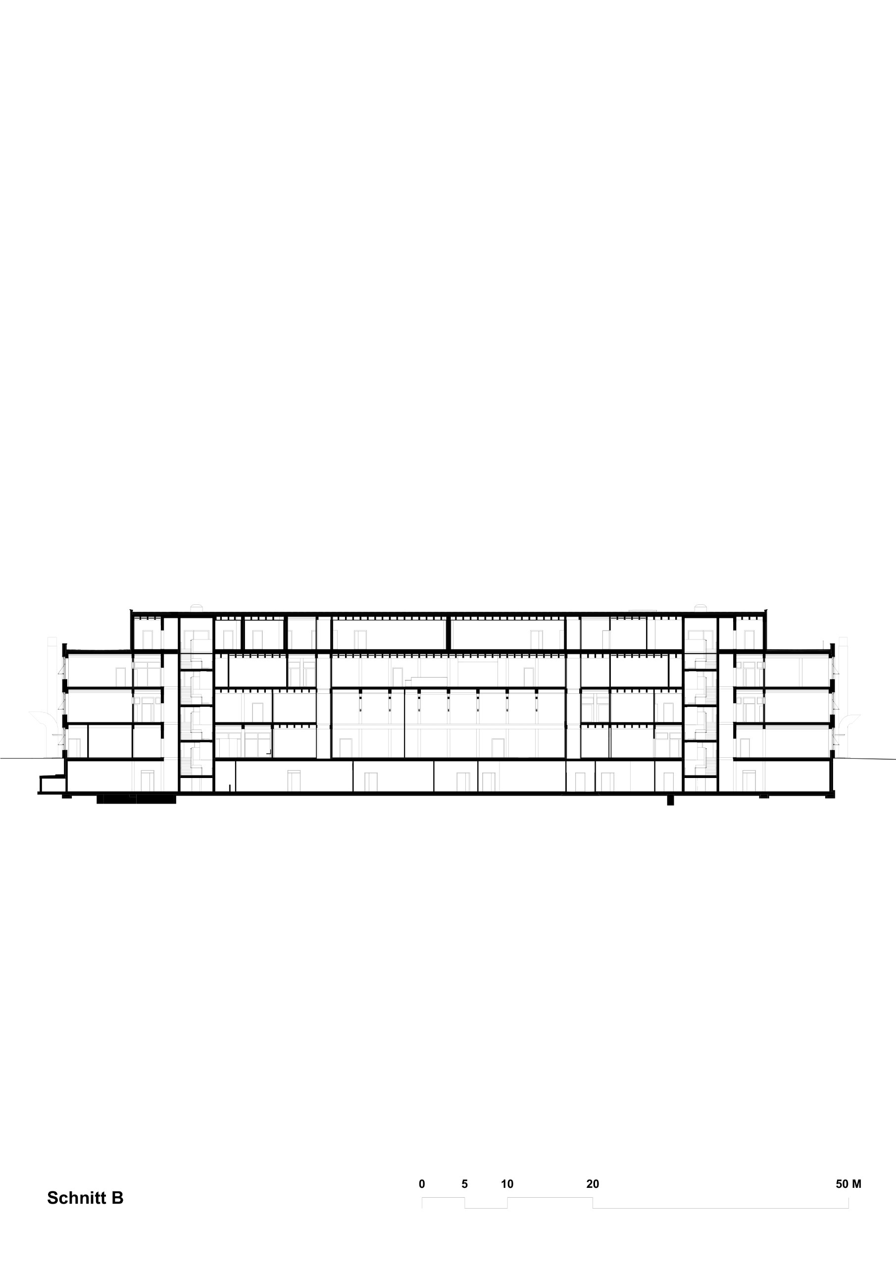
The landscape of the Thur is brought into the school and becomes the centre of school life. A walkable, terraced landscape forms a generous atrium. It connects the floors and holds the shared facilities, so this is where students meet, learn, work and spend their breaks.
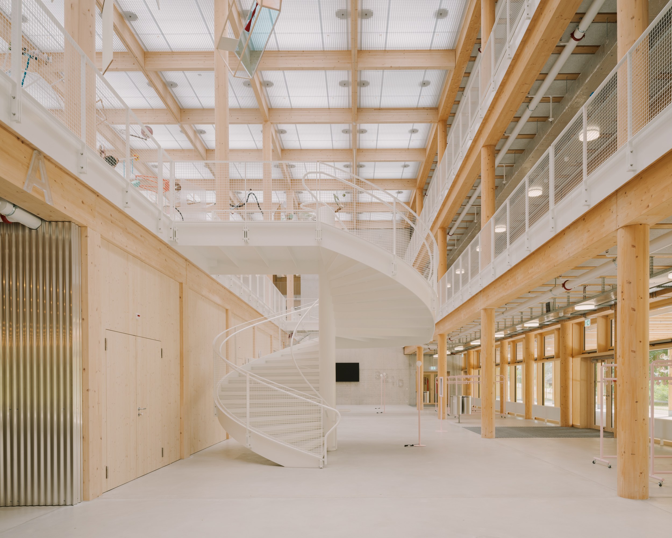
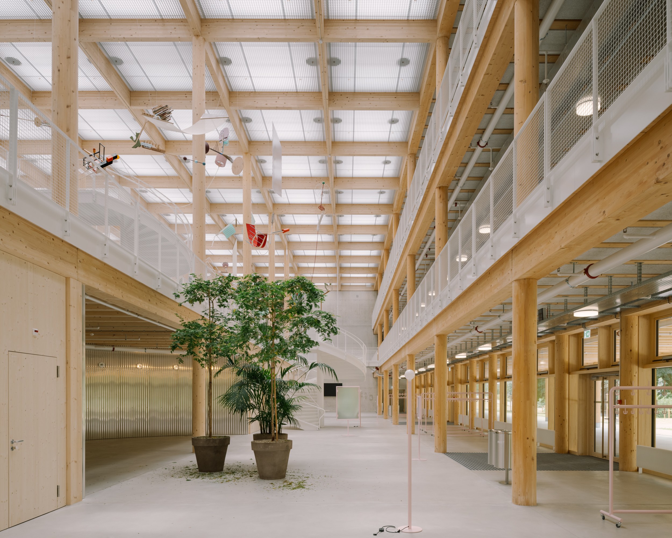
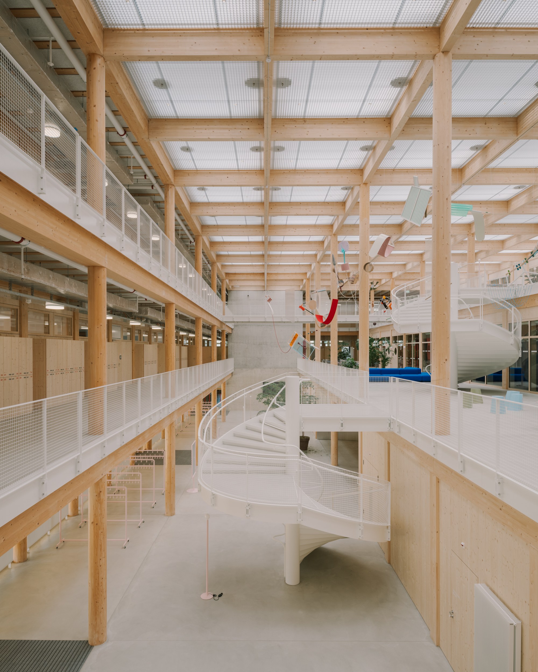
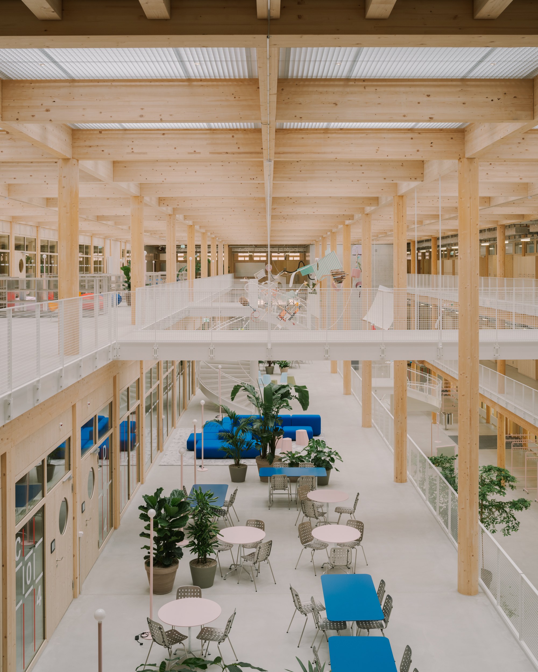
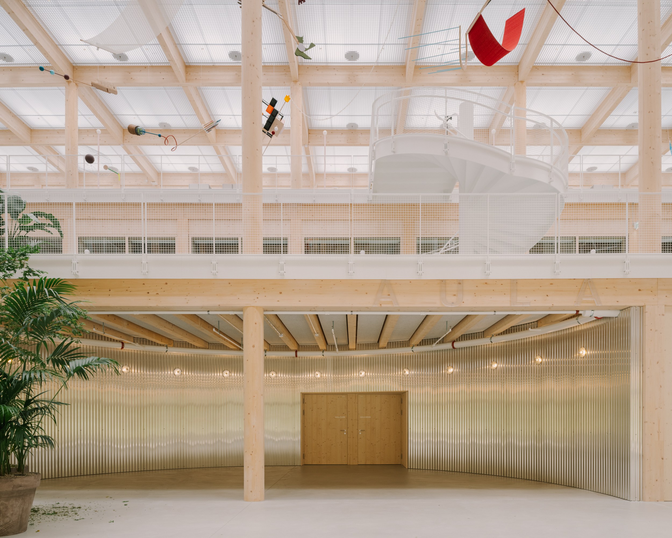
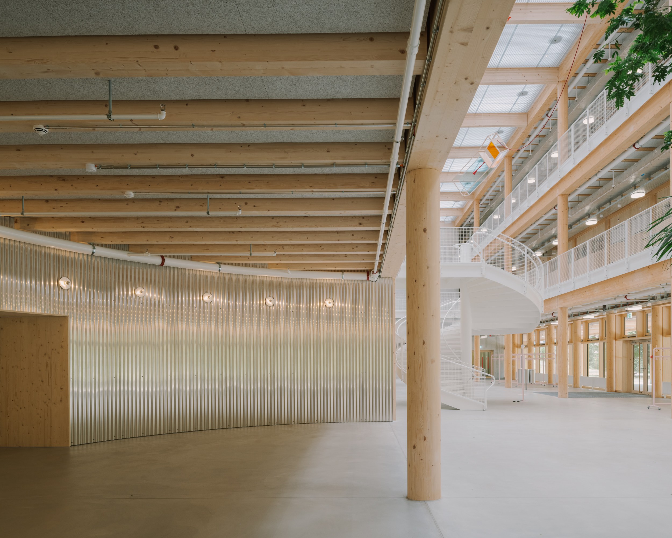
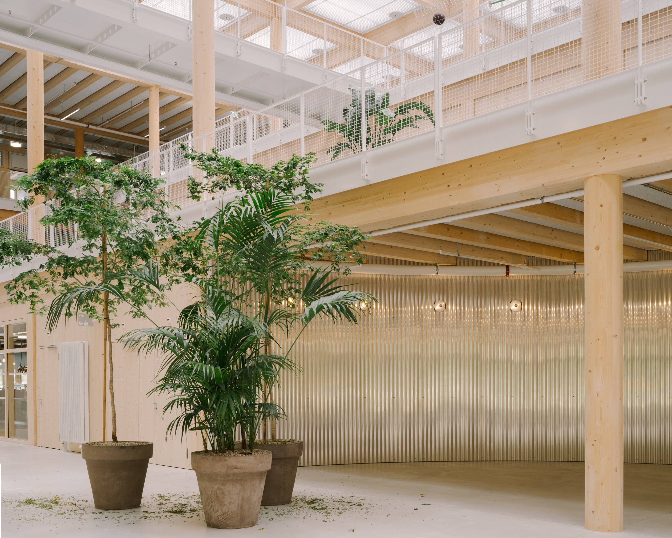
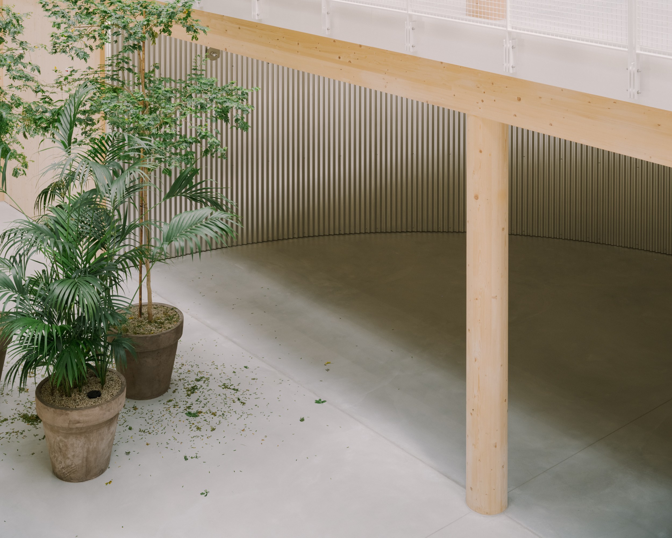
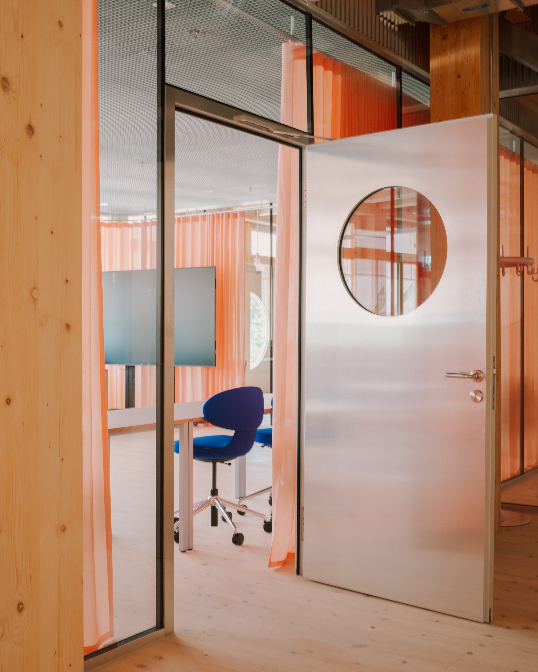
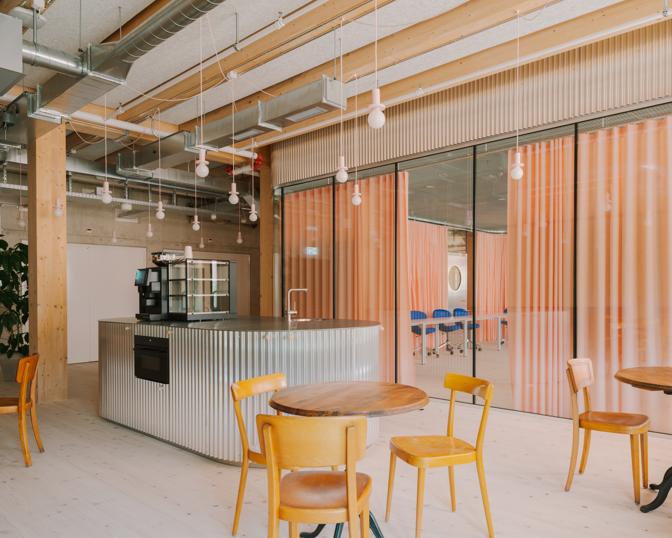
Classrooms and preparation rooms are arranged around this communal space. In this way, the building combines an open, shared heart with quiet, well-lit classrooms. It also leaves room for different forms of learning and social interaction.
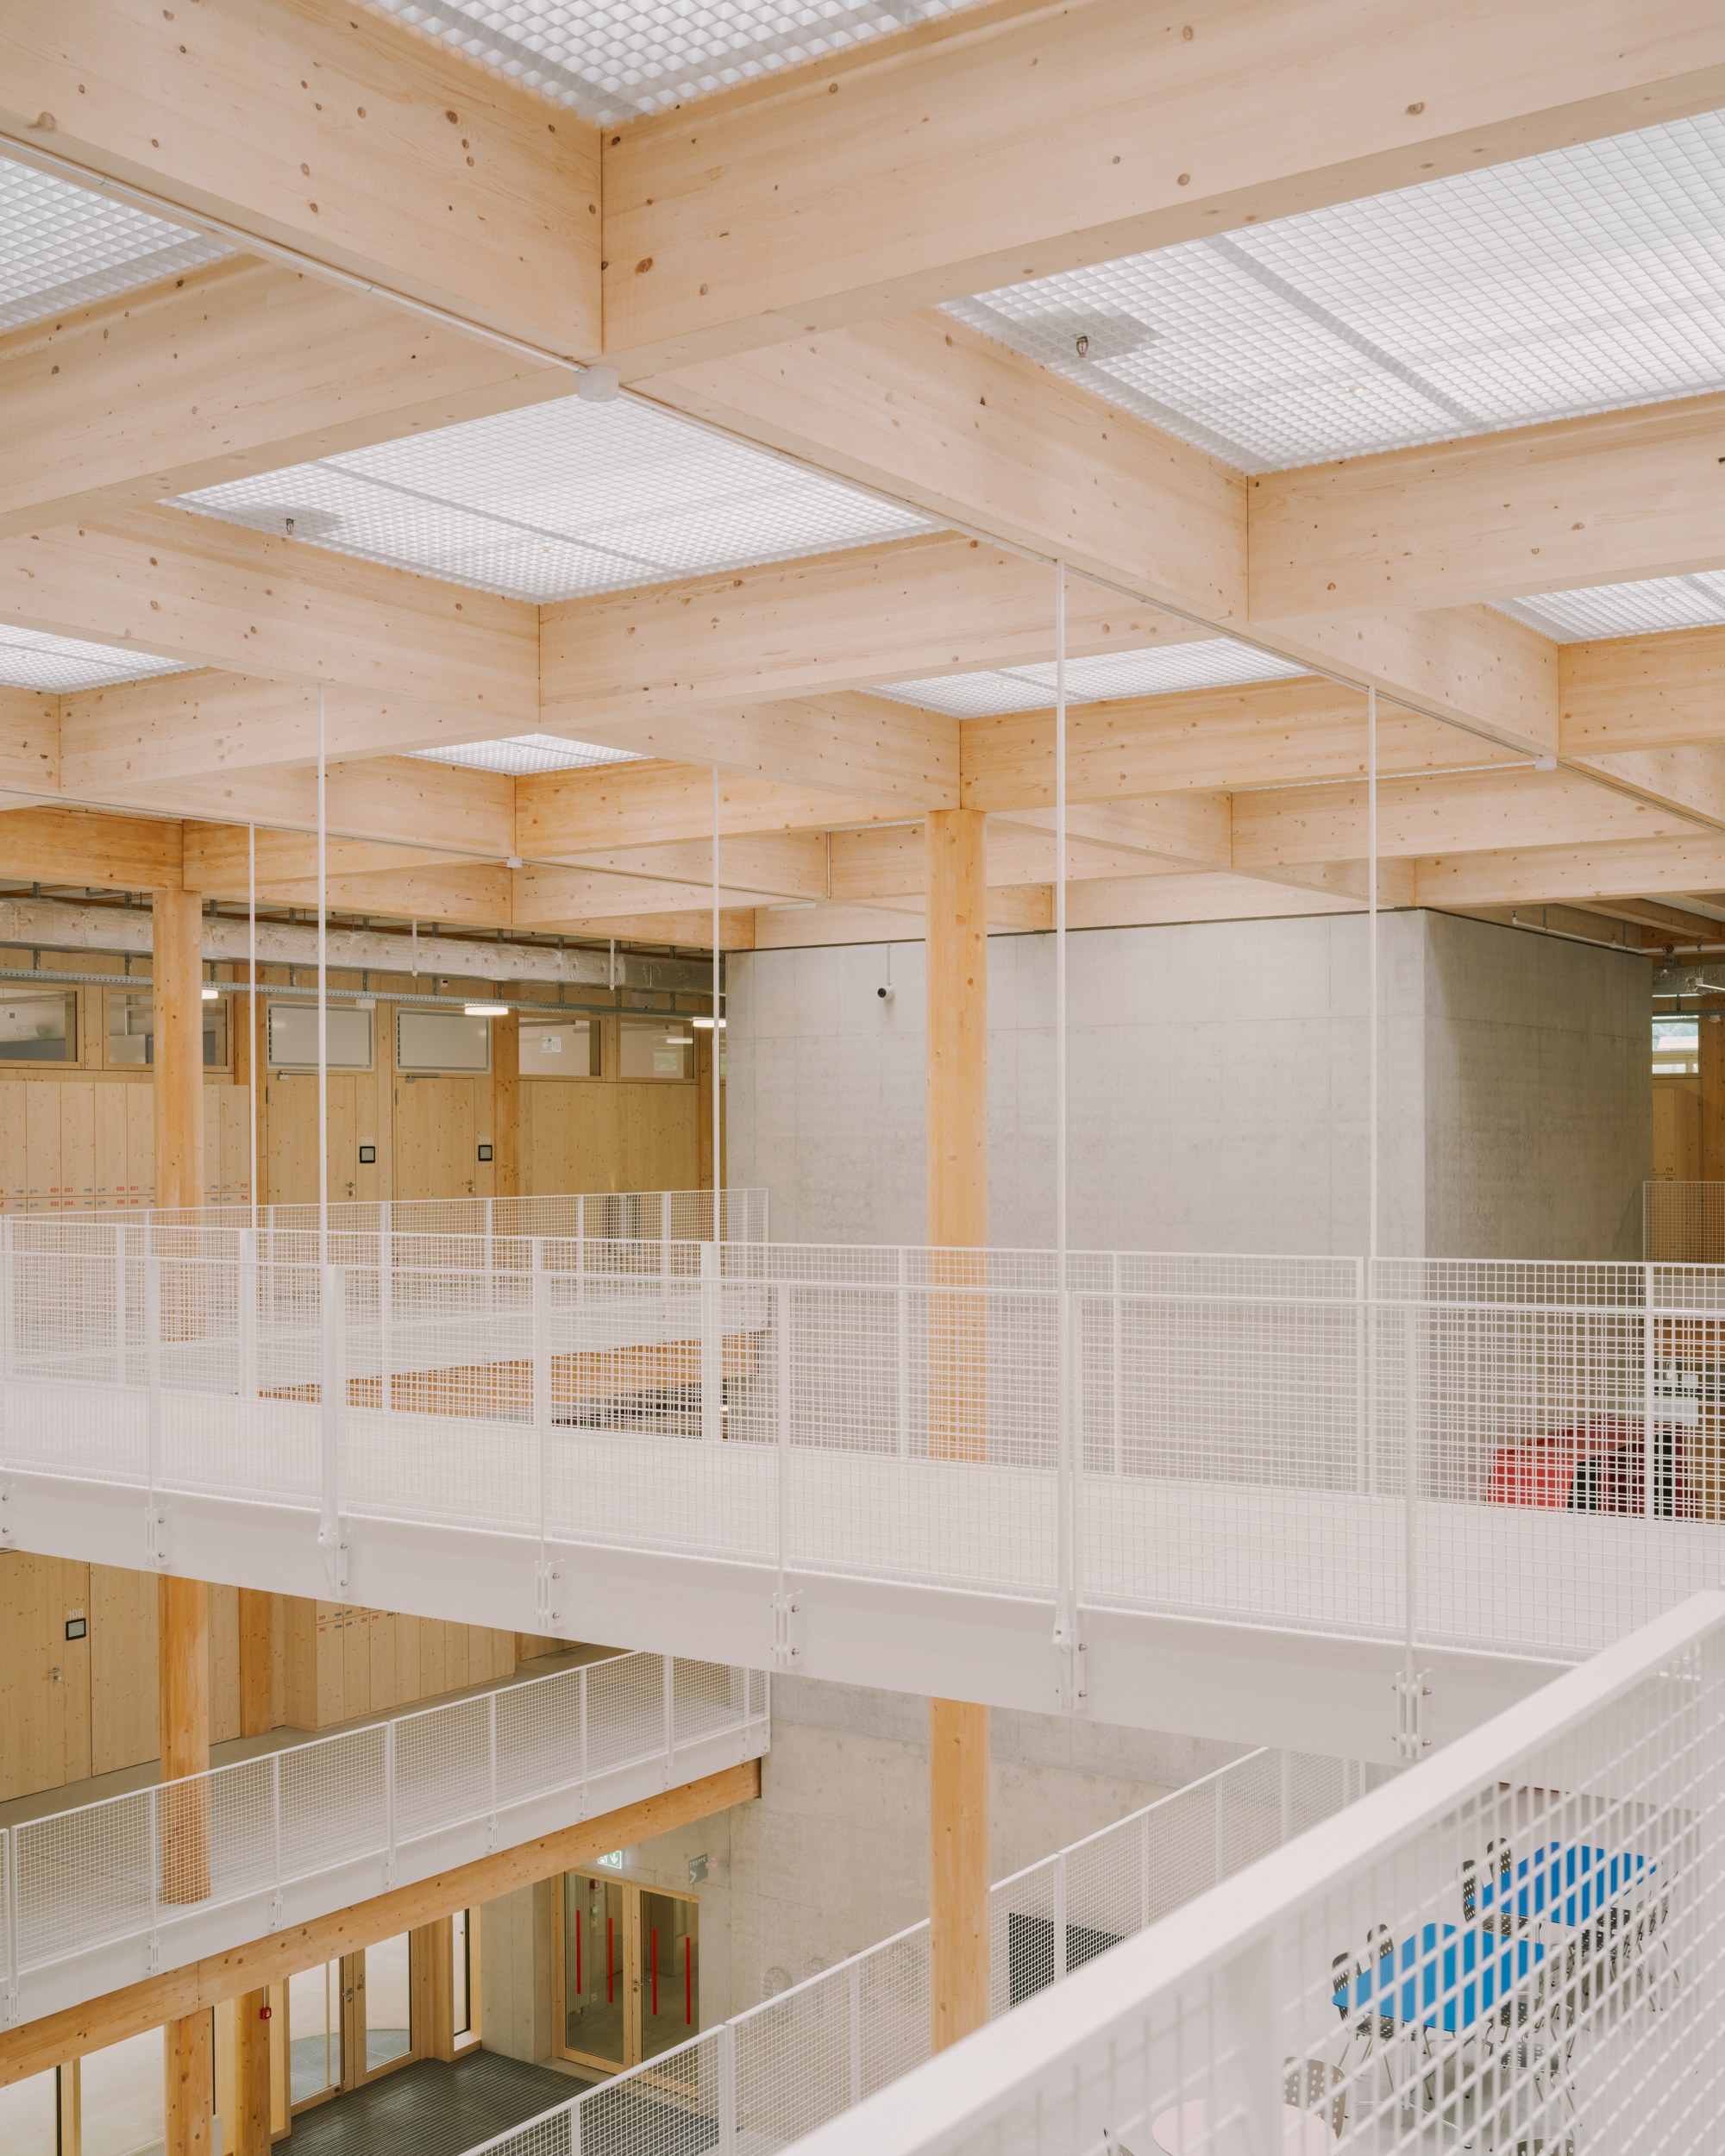
A simple timber structure
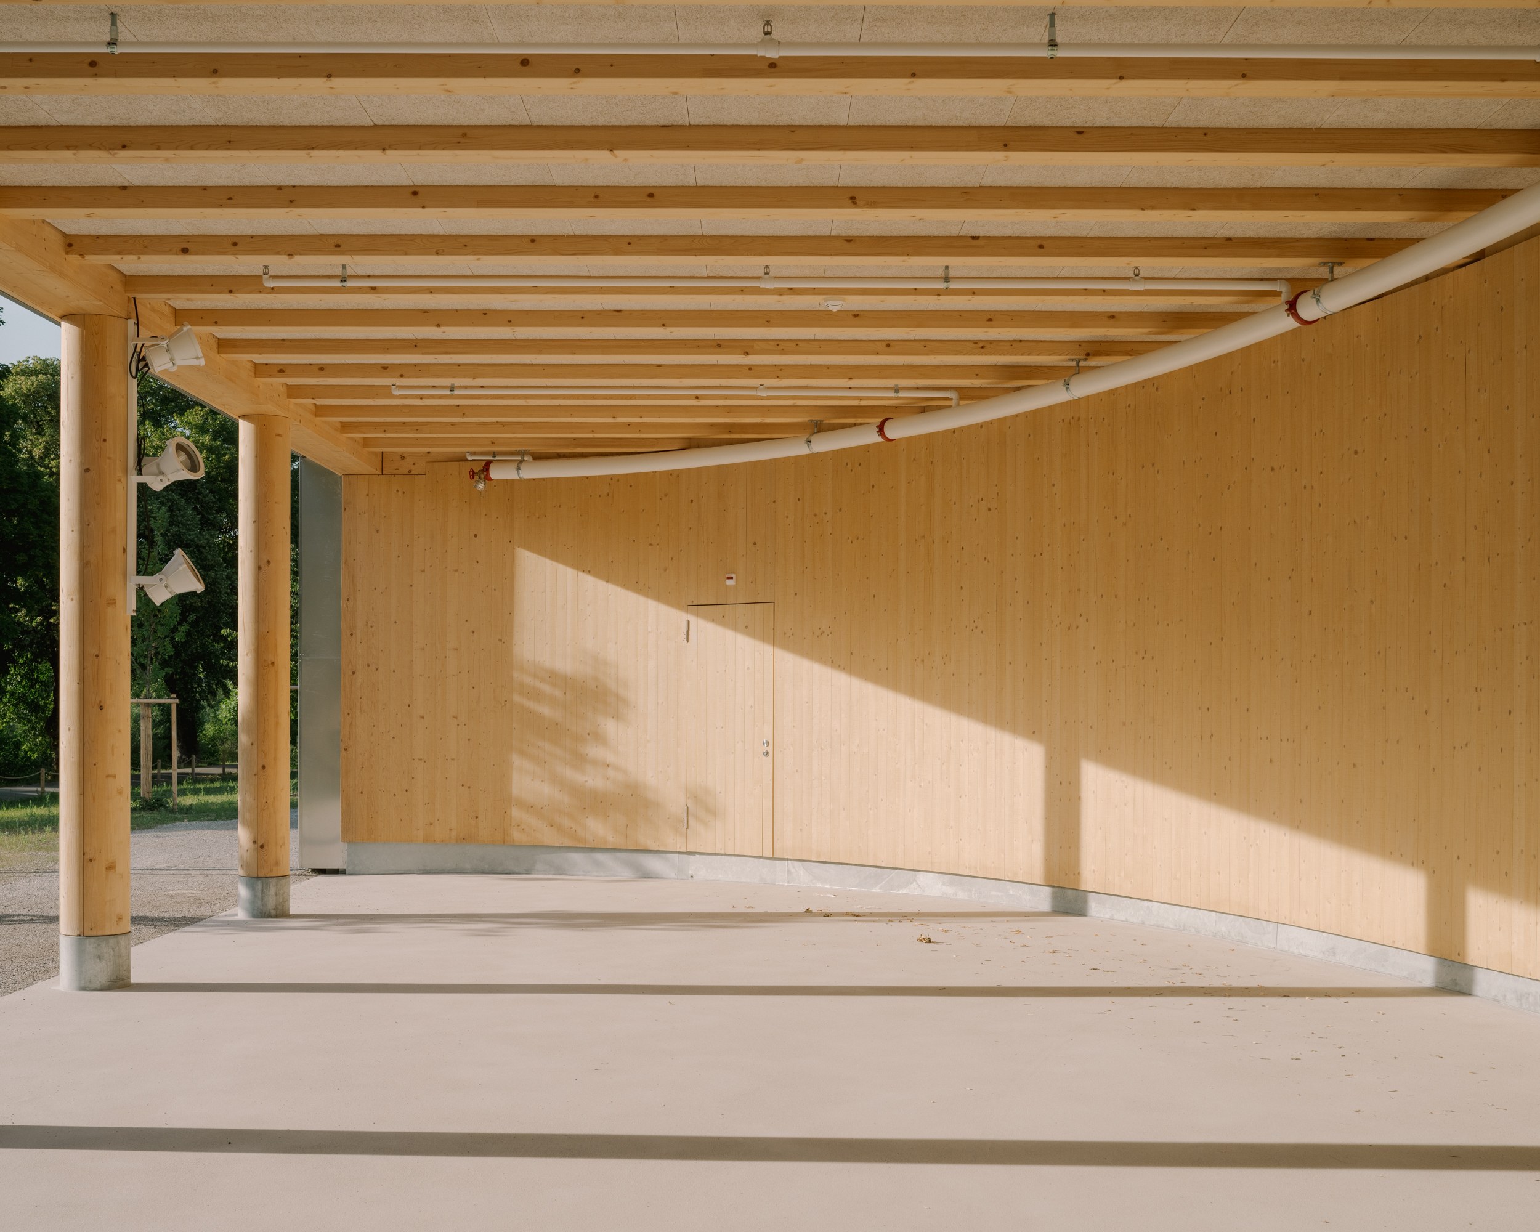
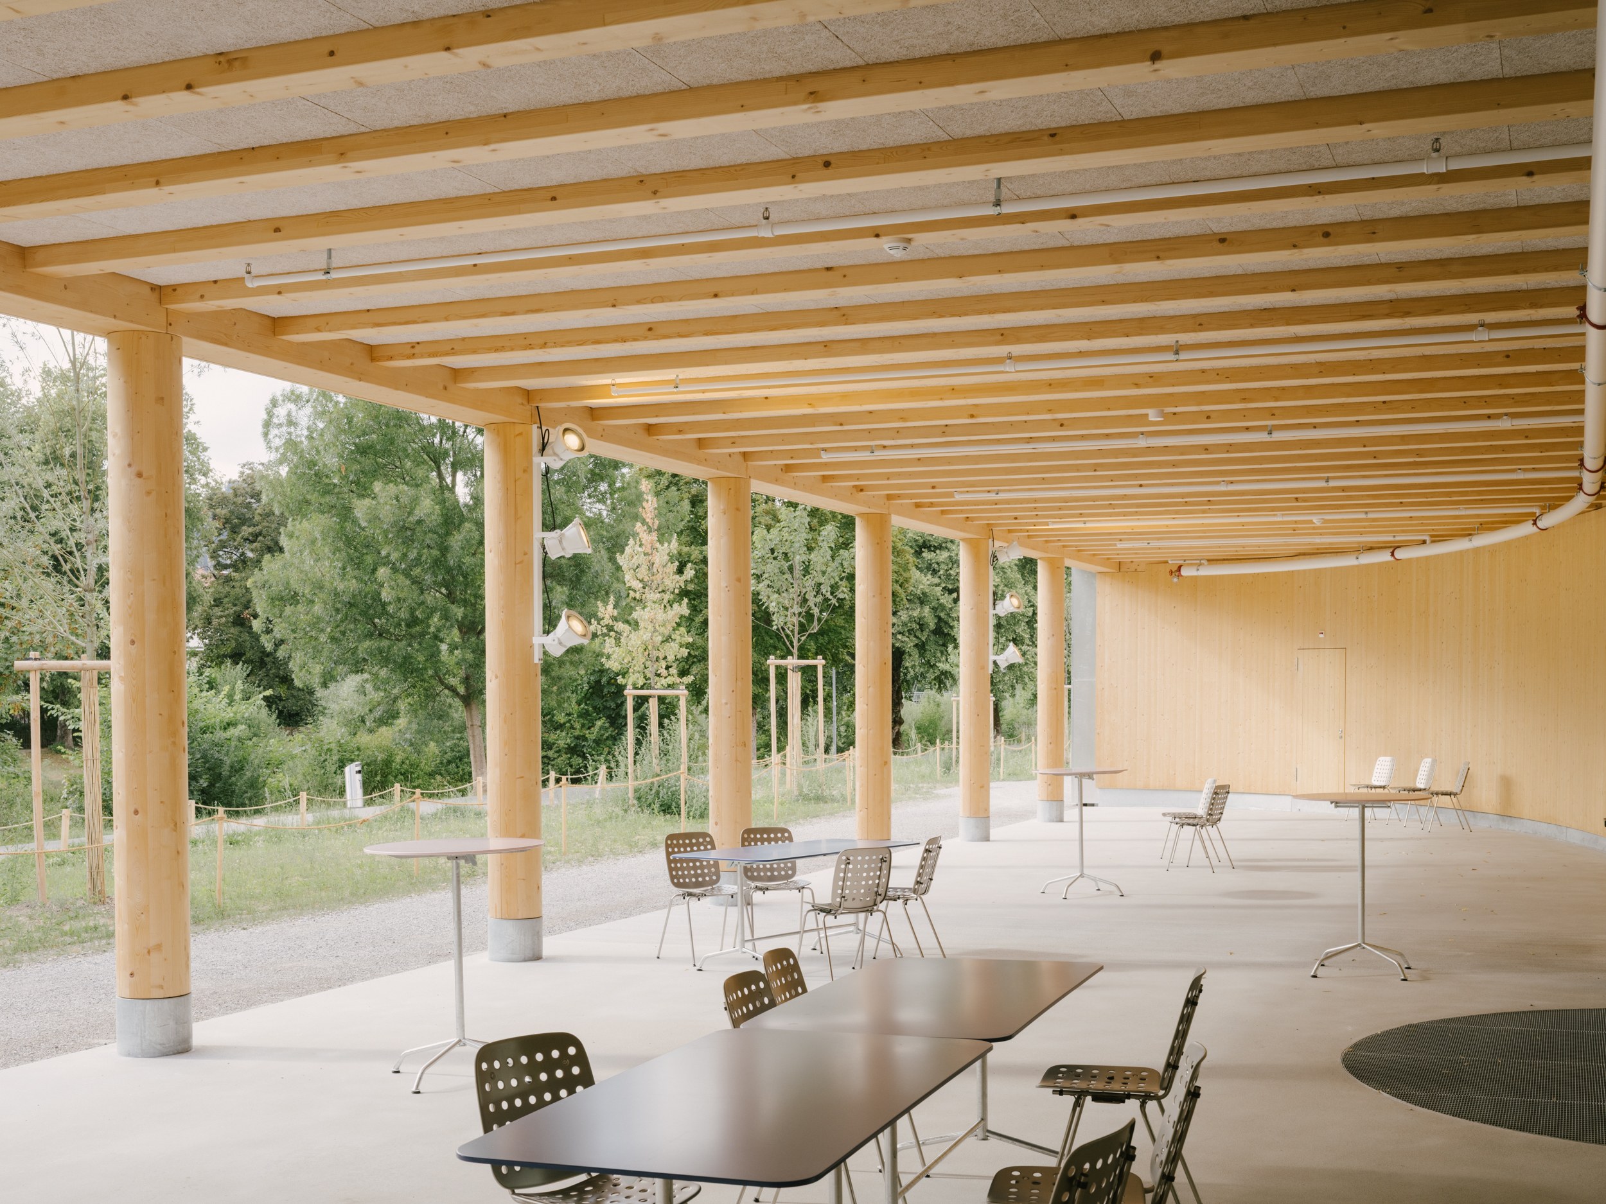
A simple timber structure gives the Cantonal School Wattwil a clear spatial order. It allows for flexible room layouts and makes efficient use of materials. Blumer-Lehmann carried out the timber construction, while Ingeni SA Zurich and Blumer-Lehmann handled the structural engineering.
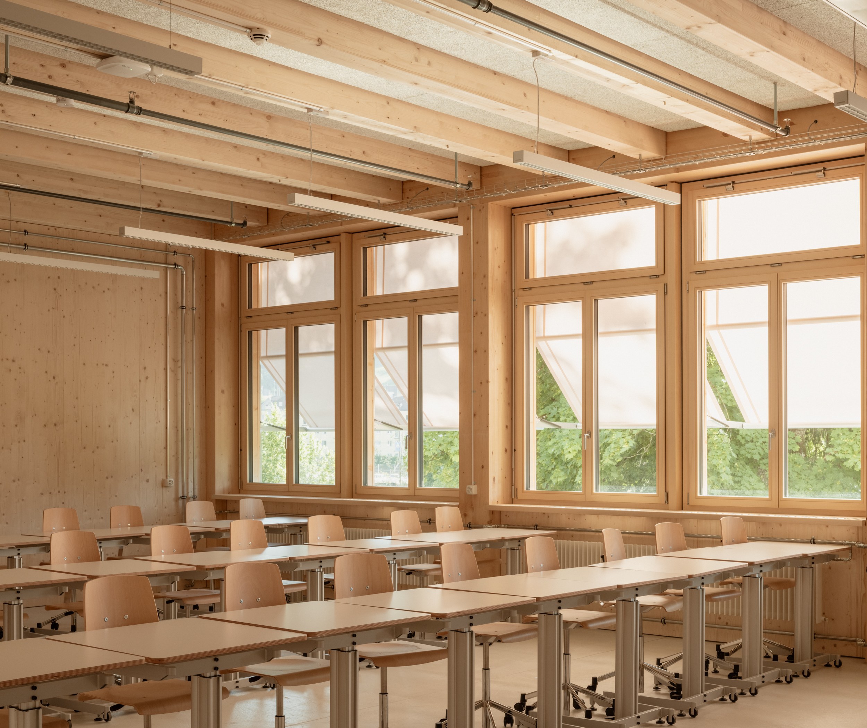
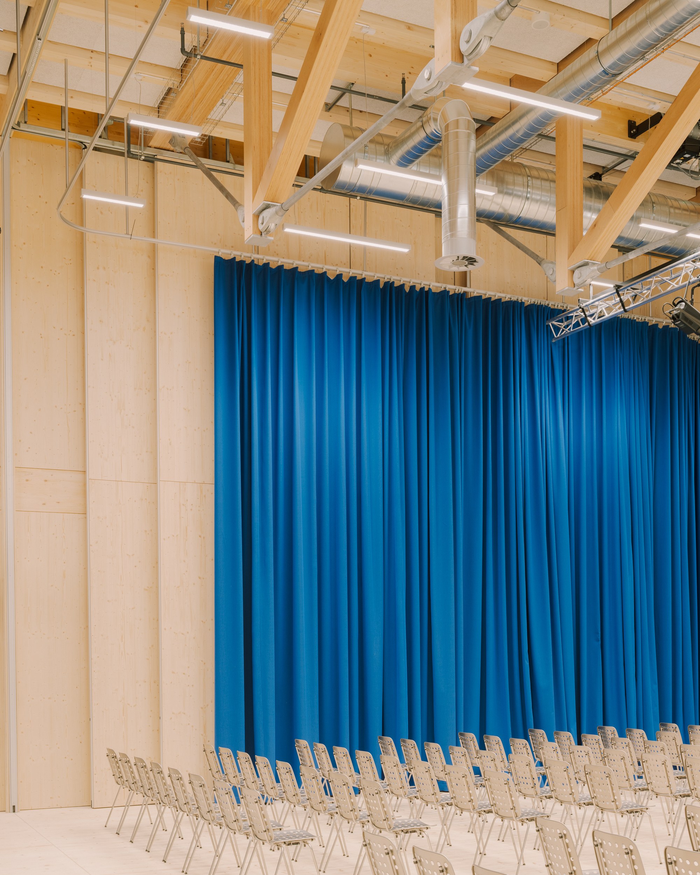
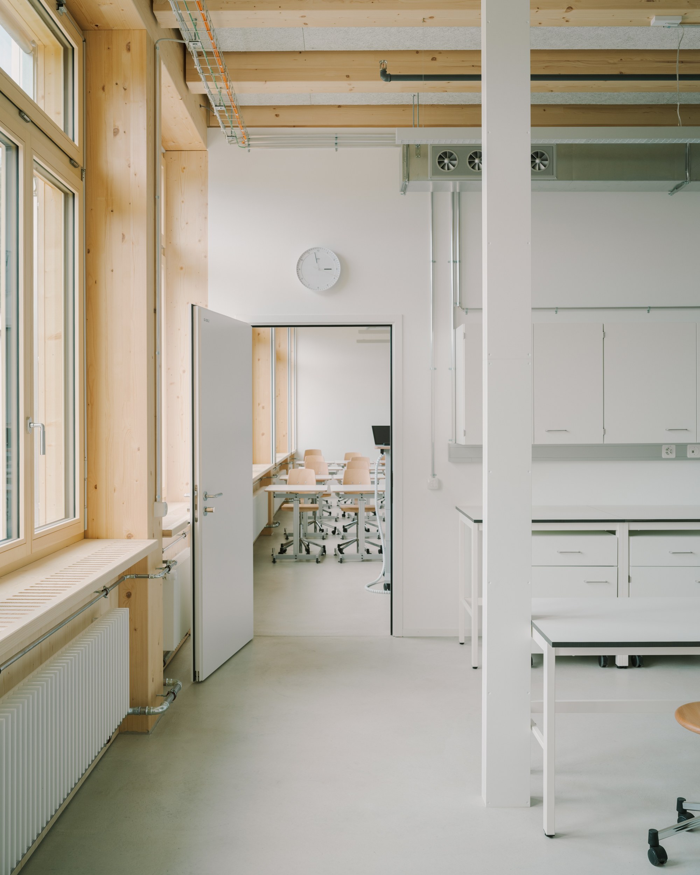
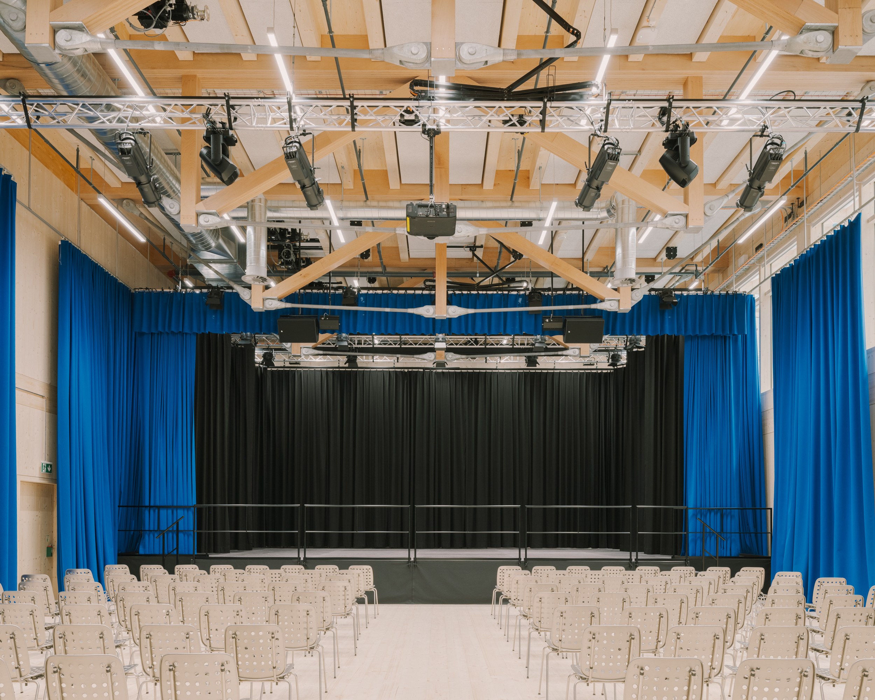
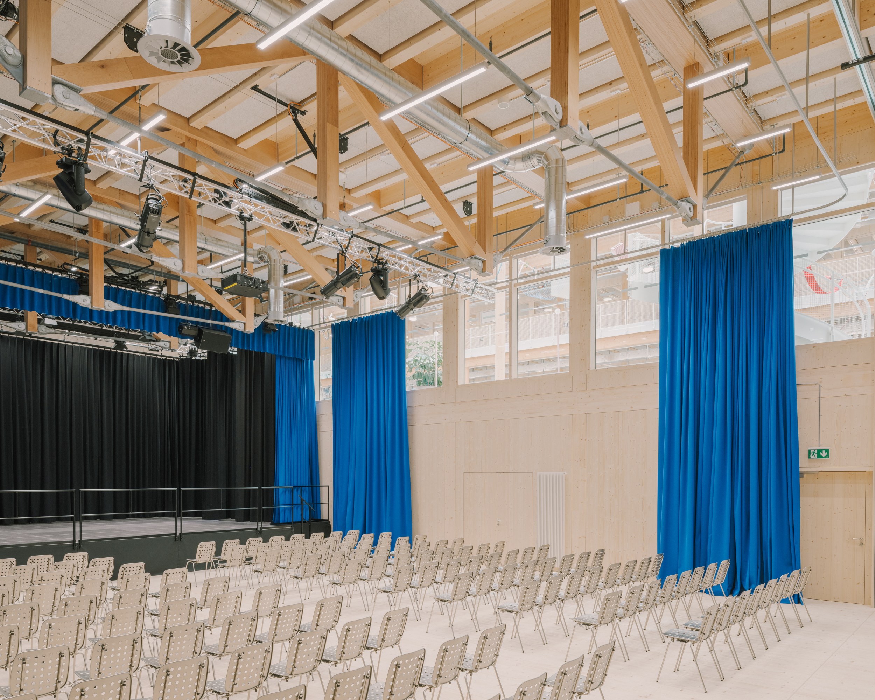
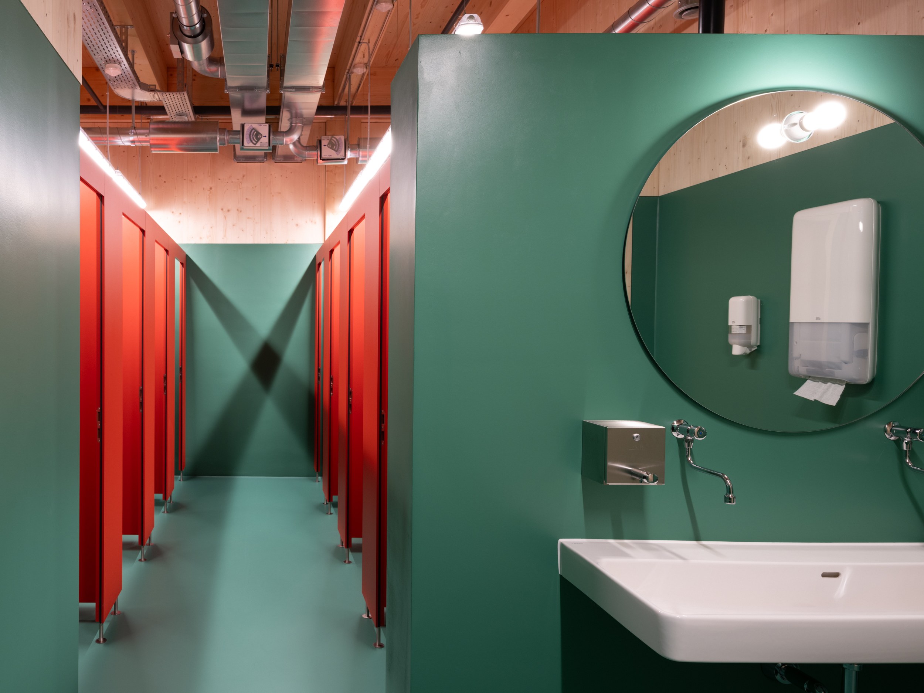
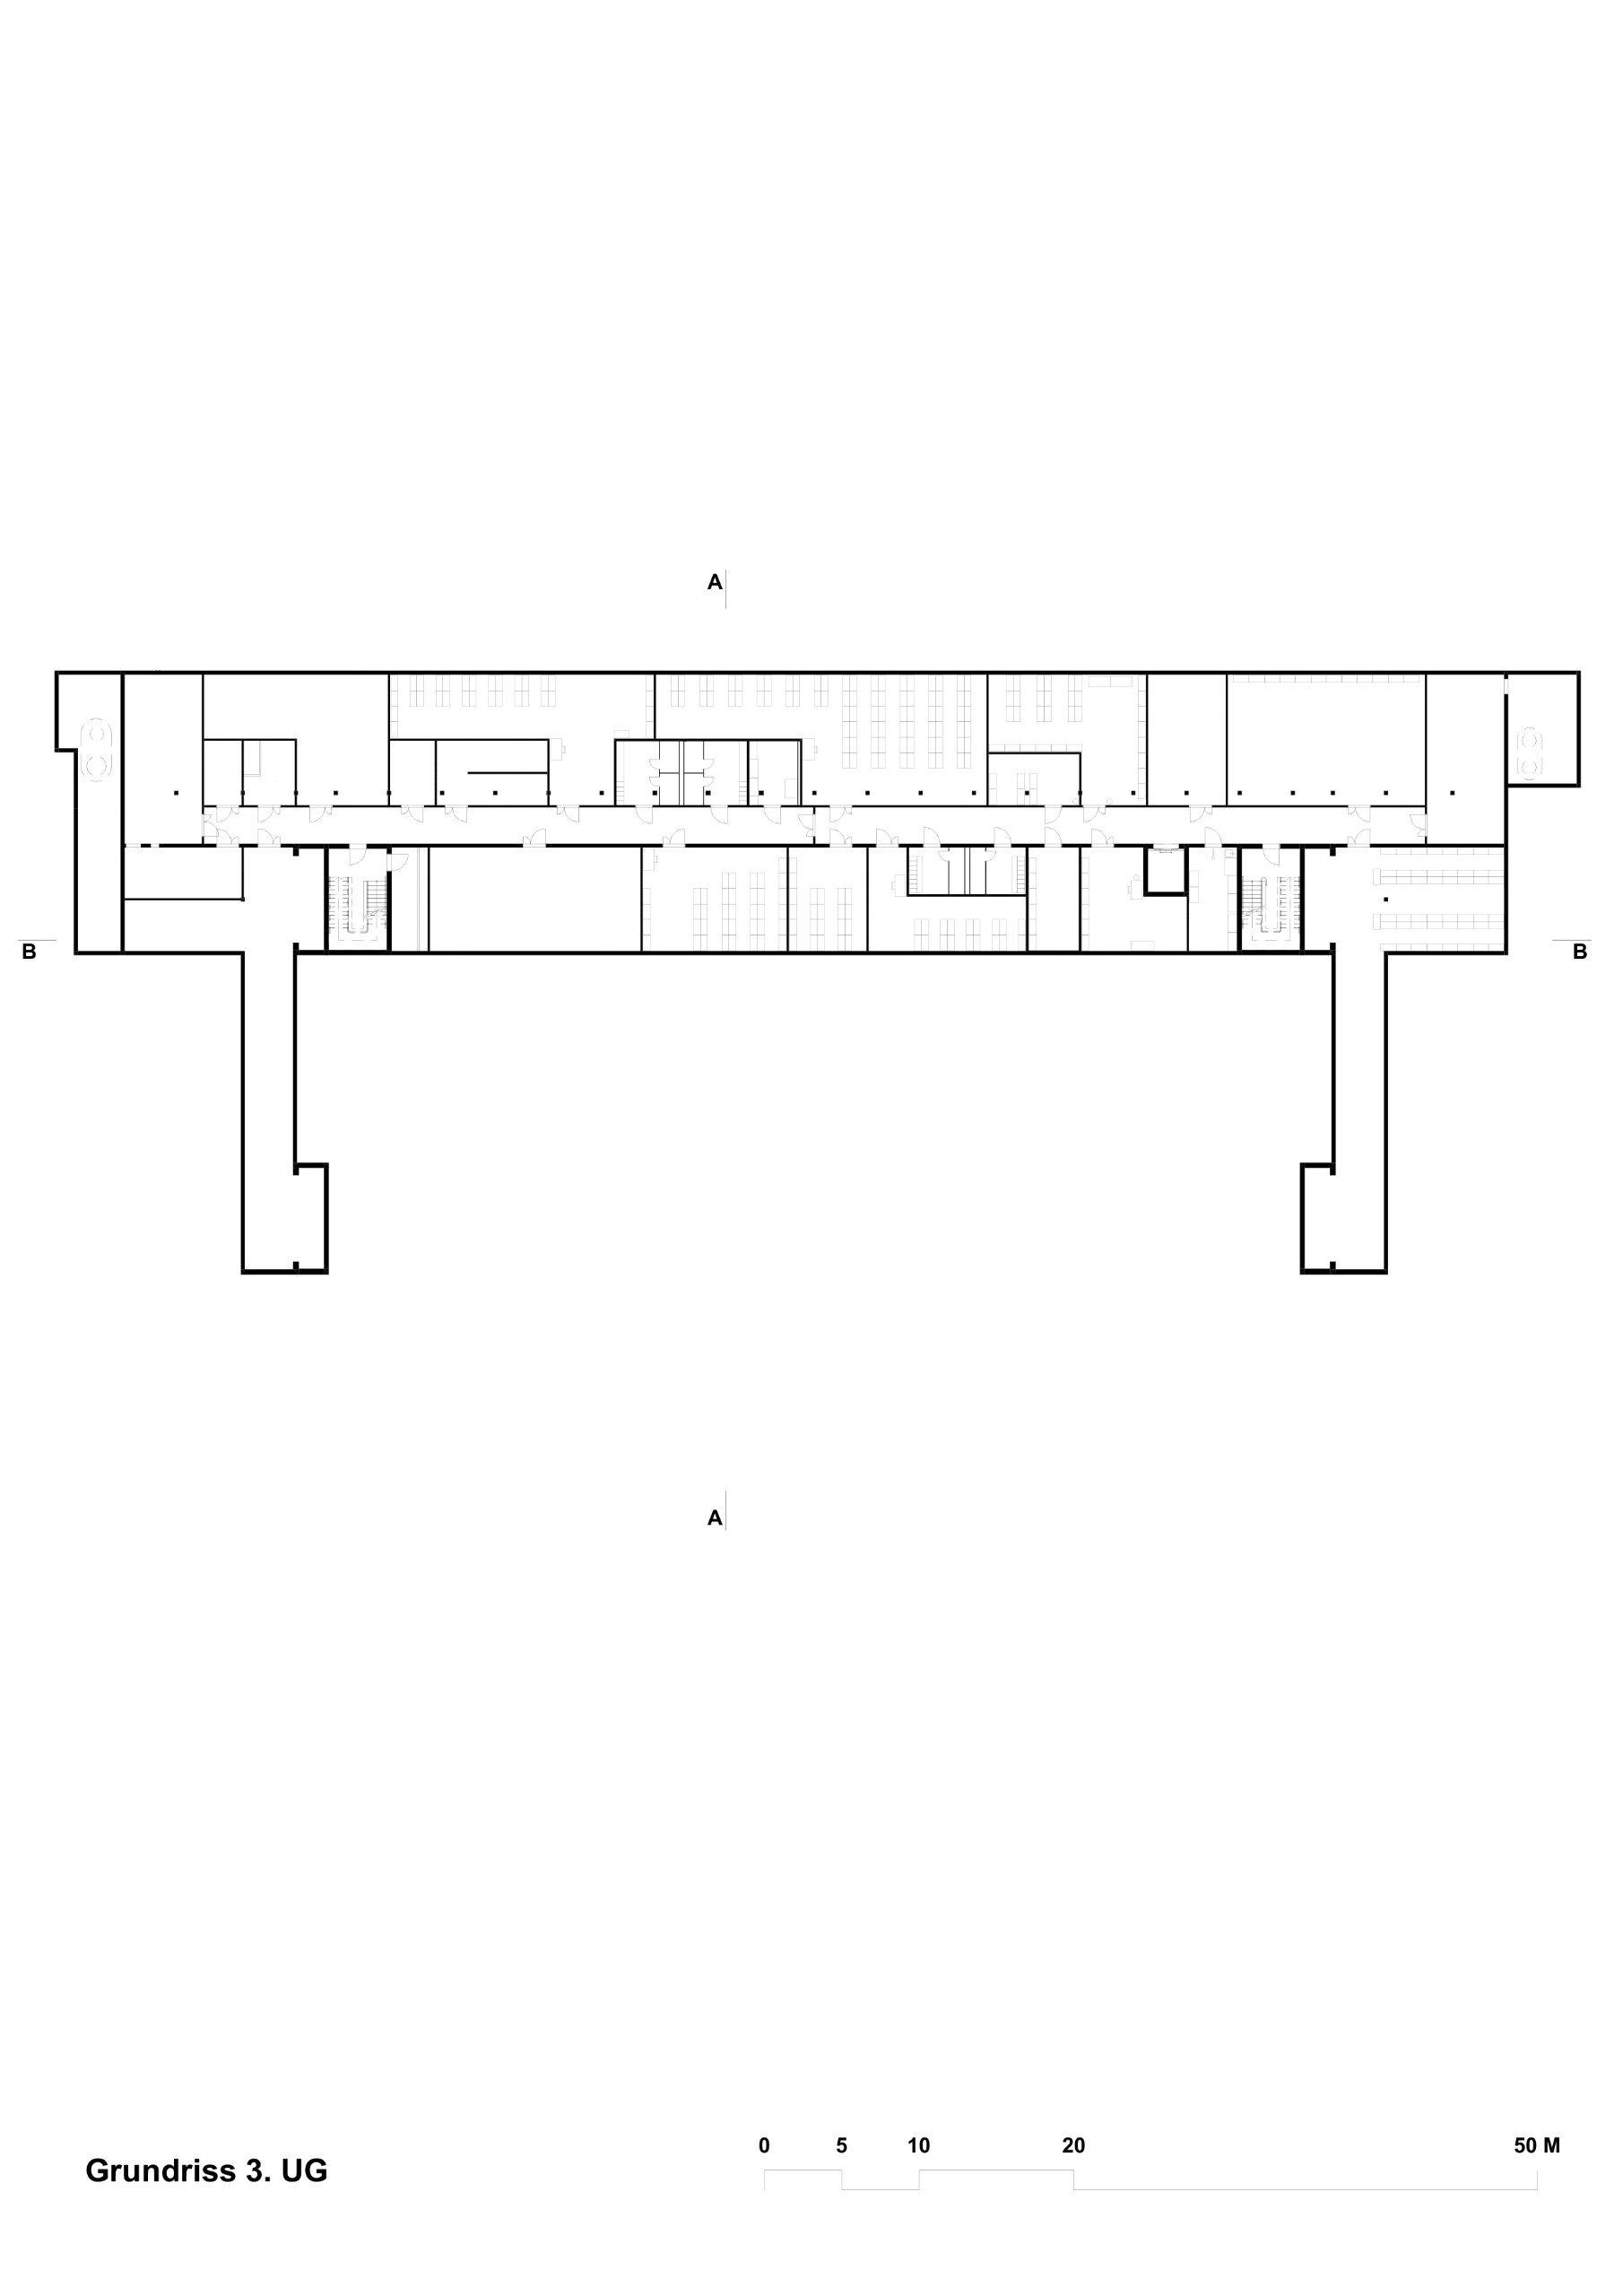
The programme of the Cantonal School Wattwil is broad. Alongside general classrooms and group rooms, the school has laboratories and preparation rooms for geography, computer science, biology, chemistry and physics. There are also rooms for arts and crafts, music classrooms, band rehearsal rooms and a media library. An auditorium with a stage and a restaurant with a production kitchen complete the list. The building holds SNBS Platinum sustainability certification.
Drawings
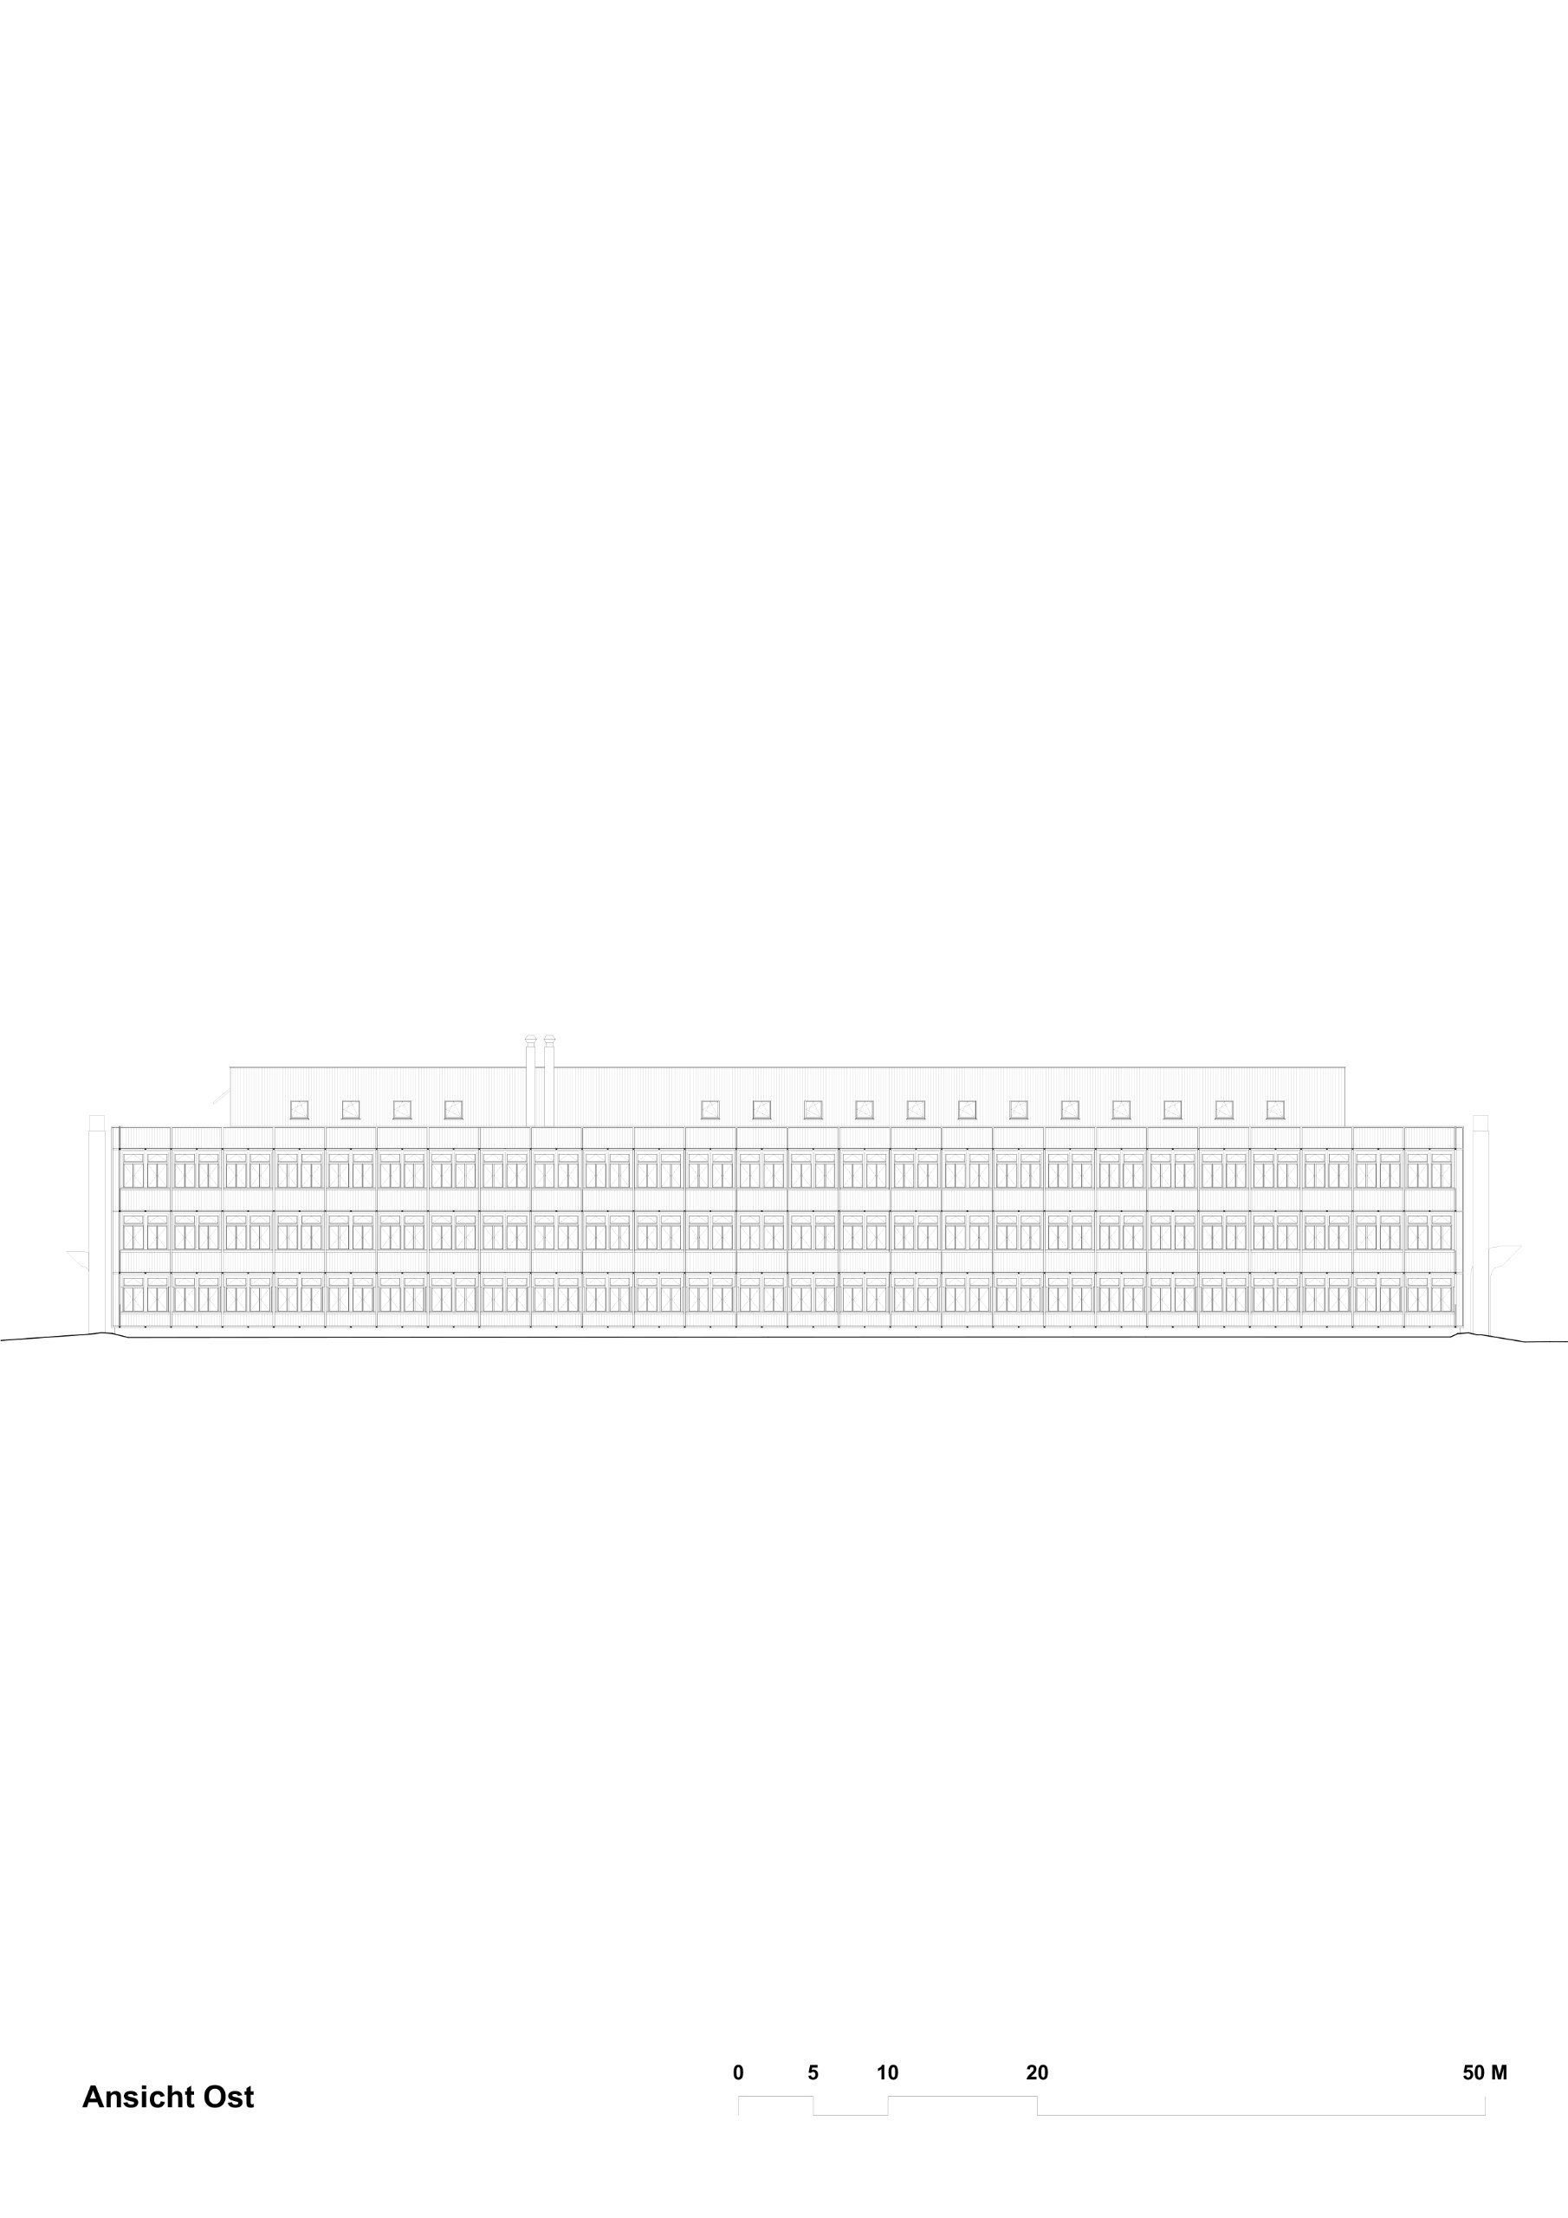
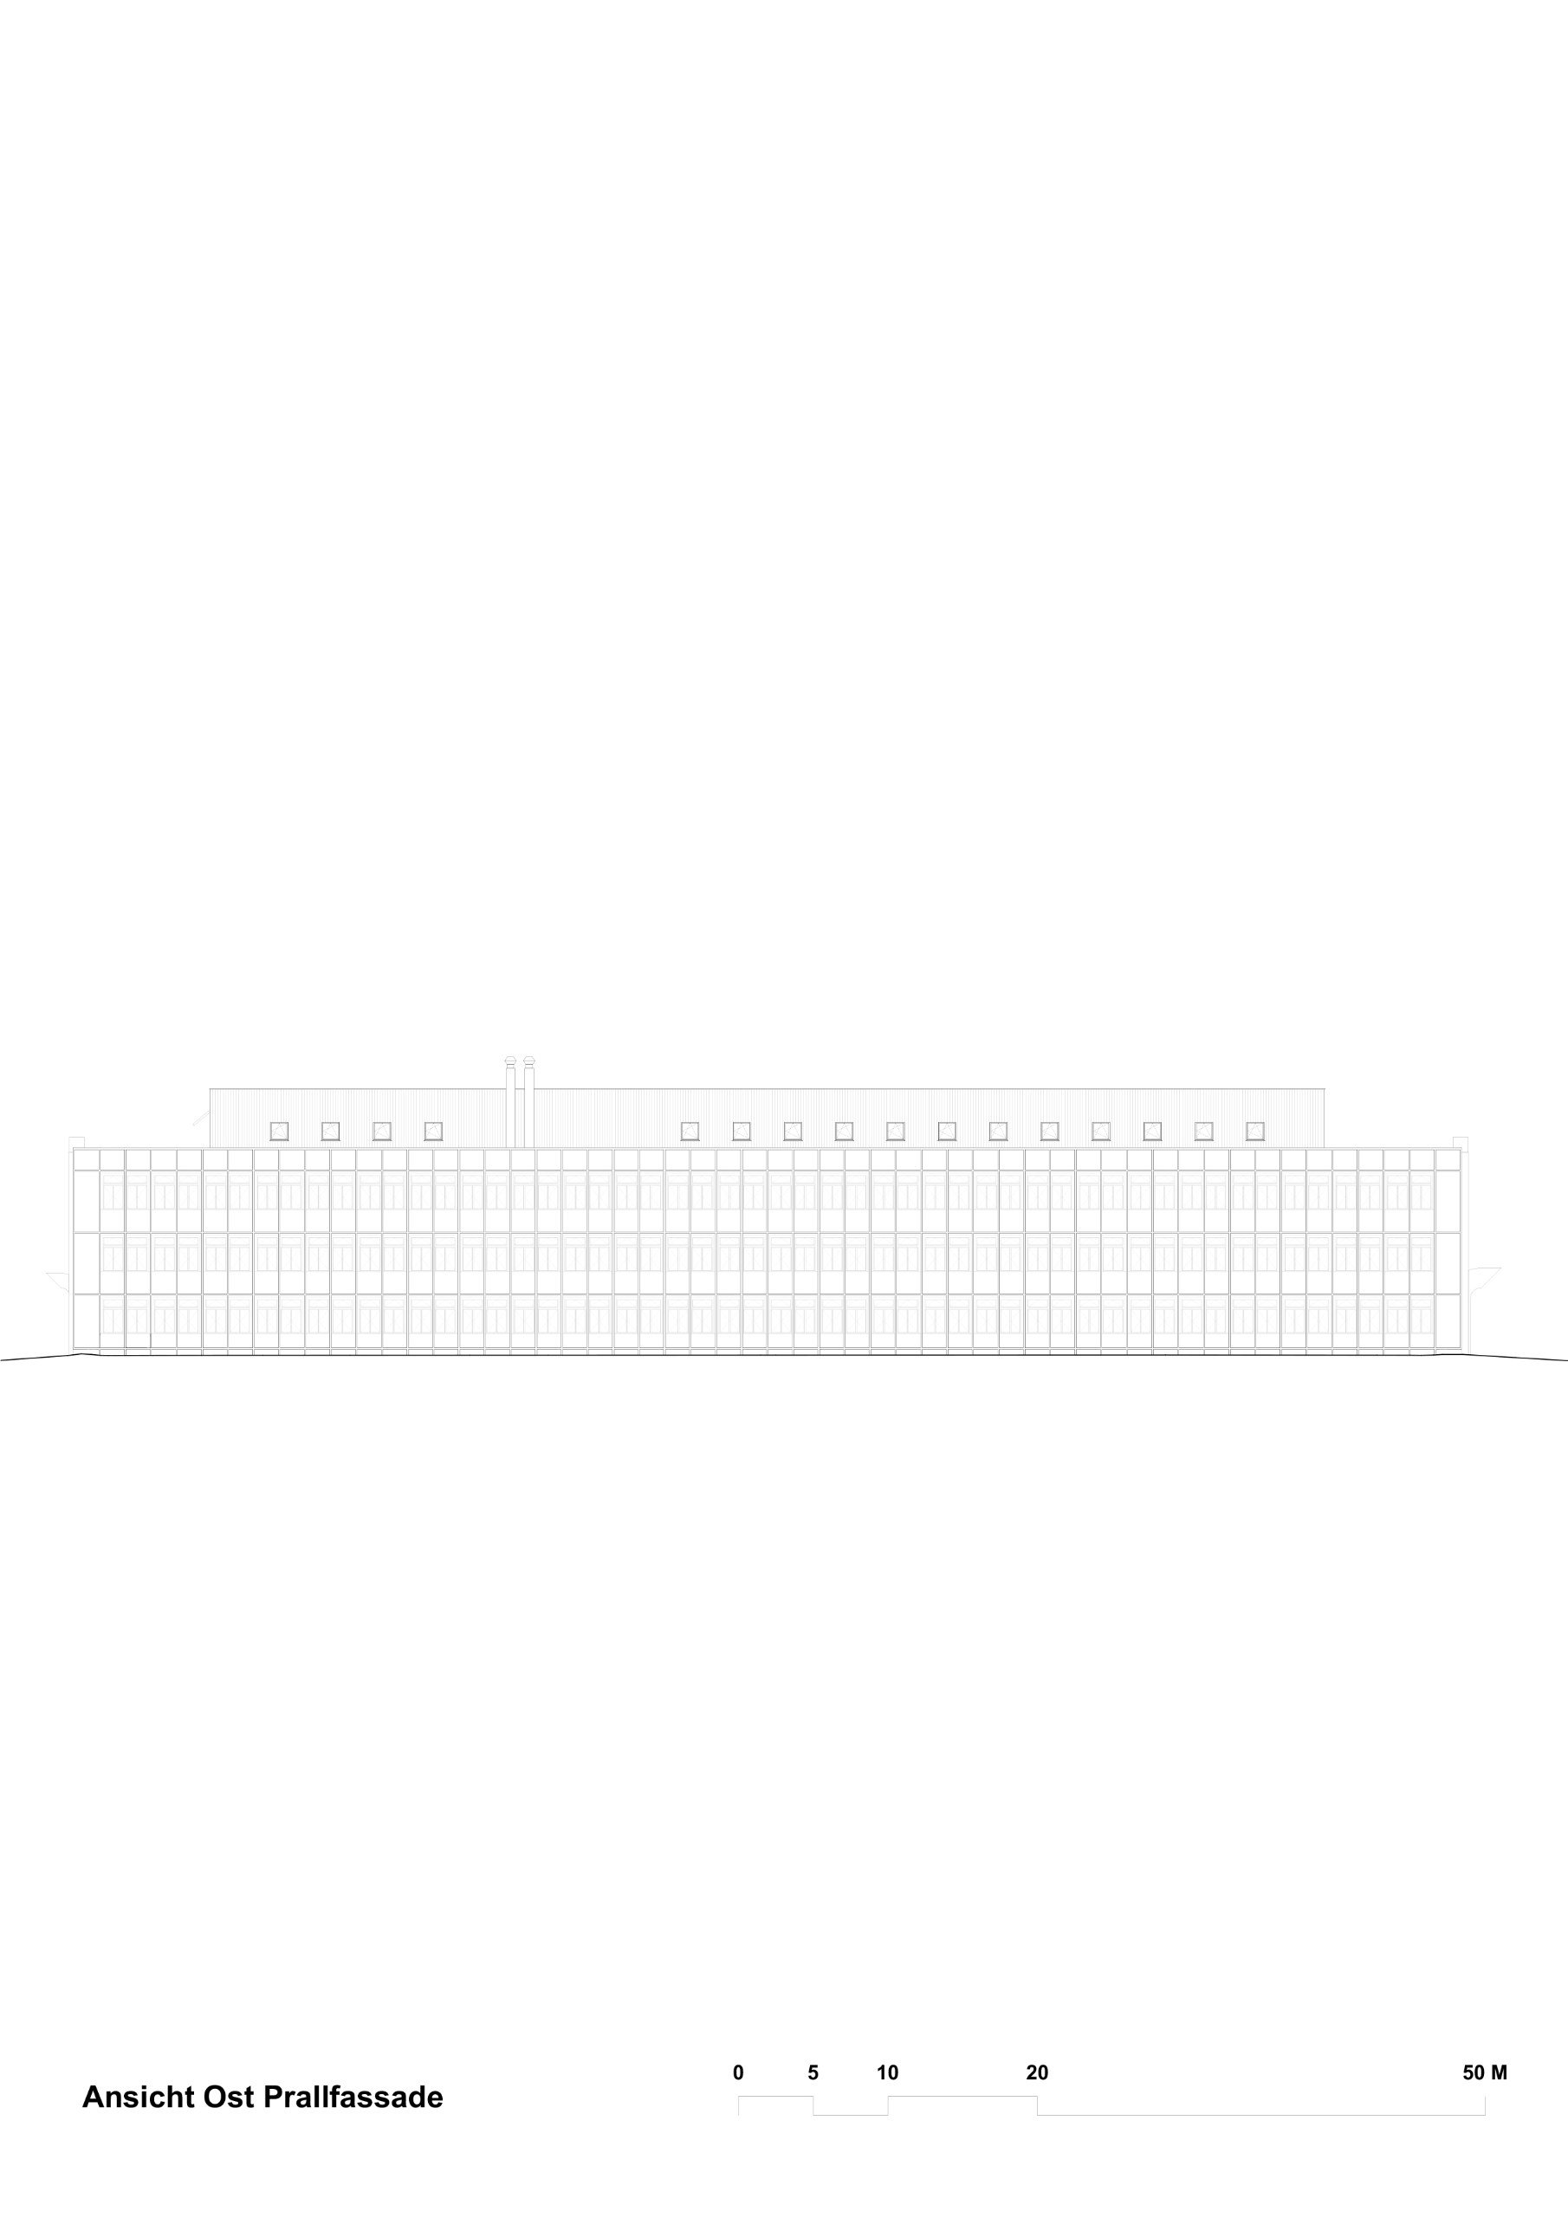
Project Credits
Project: Campus Wattwil, Replacement Building for the Cantonal School (KSW)
Location: Ebnaterstrasse 46, Wattwil, Switzerland
Procurement: Open architectural design competition, 2020
Planning: 2021–2026
Completion: 2026
Gross floor area: 14,730 m²
Sustainability certification: SNBS Platinum
Client: Canton of St. Gallen, Department of Construction
Architecture: Gunz & Künzle Architekt*innen / @gunzkuenzle
Construction management: Ghisleni Partner AG
Timber construction: Blumer-Lehmann AG
Structural engineering: Ingeni SA Zurich, Blumer-Lehmann AG
Building physics and fire safety: Pirmin Jung AG
HVAC and plumbing engineering: Vadea AG
Electrical engineering: Schäfer Partner AG
Landscape architecture: Uniola AG
Facade engineering: EBP Schweiz AG
Art in architecture: lutz & guggisberg (interior), Florian Germann (exterior)
Graphic design and signage: mdbuero
Photography: Federico Farinatti / @federicofarinatti
Related Posts
Previous Post
Next Post
- Casa RC rebuilds a Bergamo apartment around its old corridor

- Gunz & Künzle builds the Cantonal School Wattwil around a terraced timber atrium

- Mathieu Paradis turns surplus scaffolding into Contrepoids and Grue

- On a mum farm in Marugame, tutiru opens a café and flower store in a steel warehouse
- A reading room hangs from the roof of a former prison watchtower in Hefei

- A room scaled to Anselm Kiefer’s Black Flakes in Künzelsau