
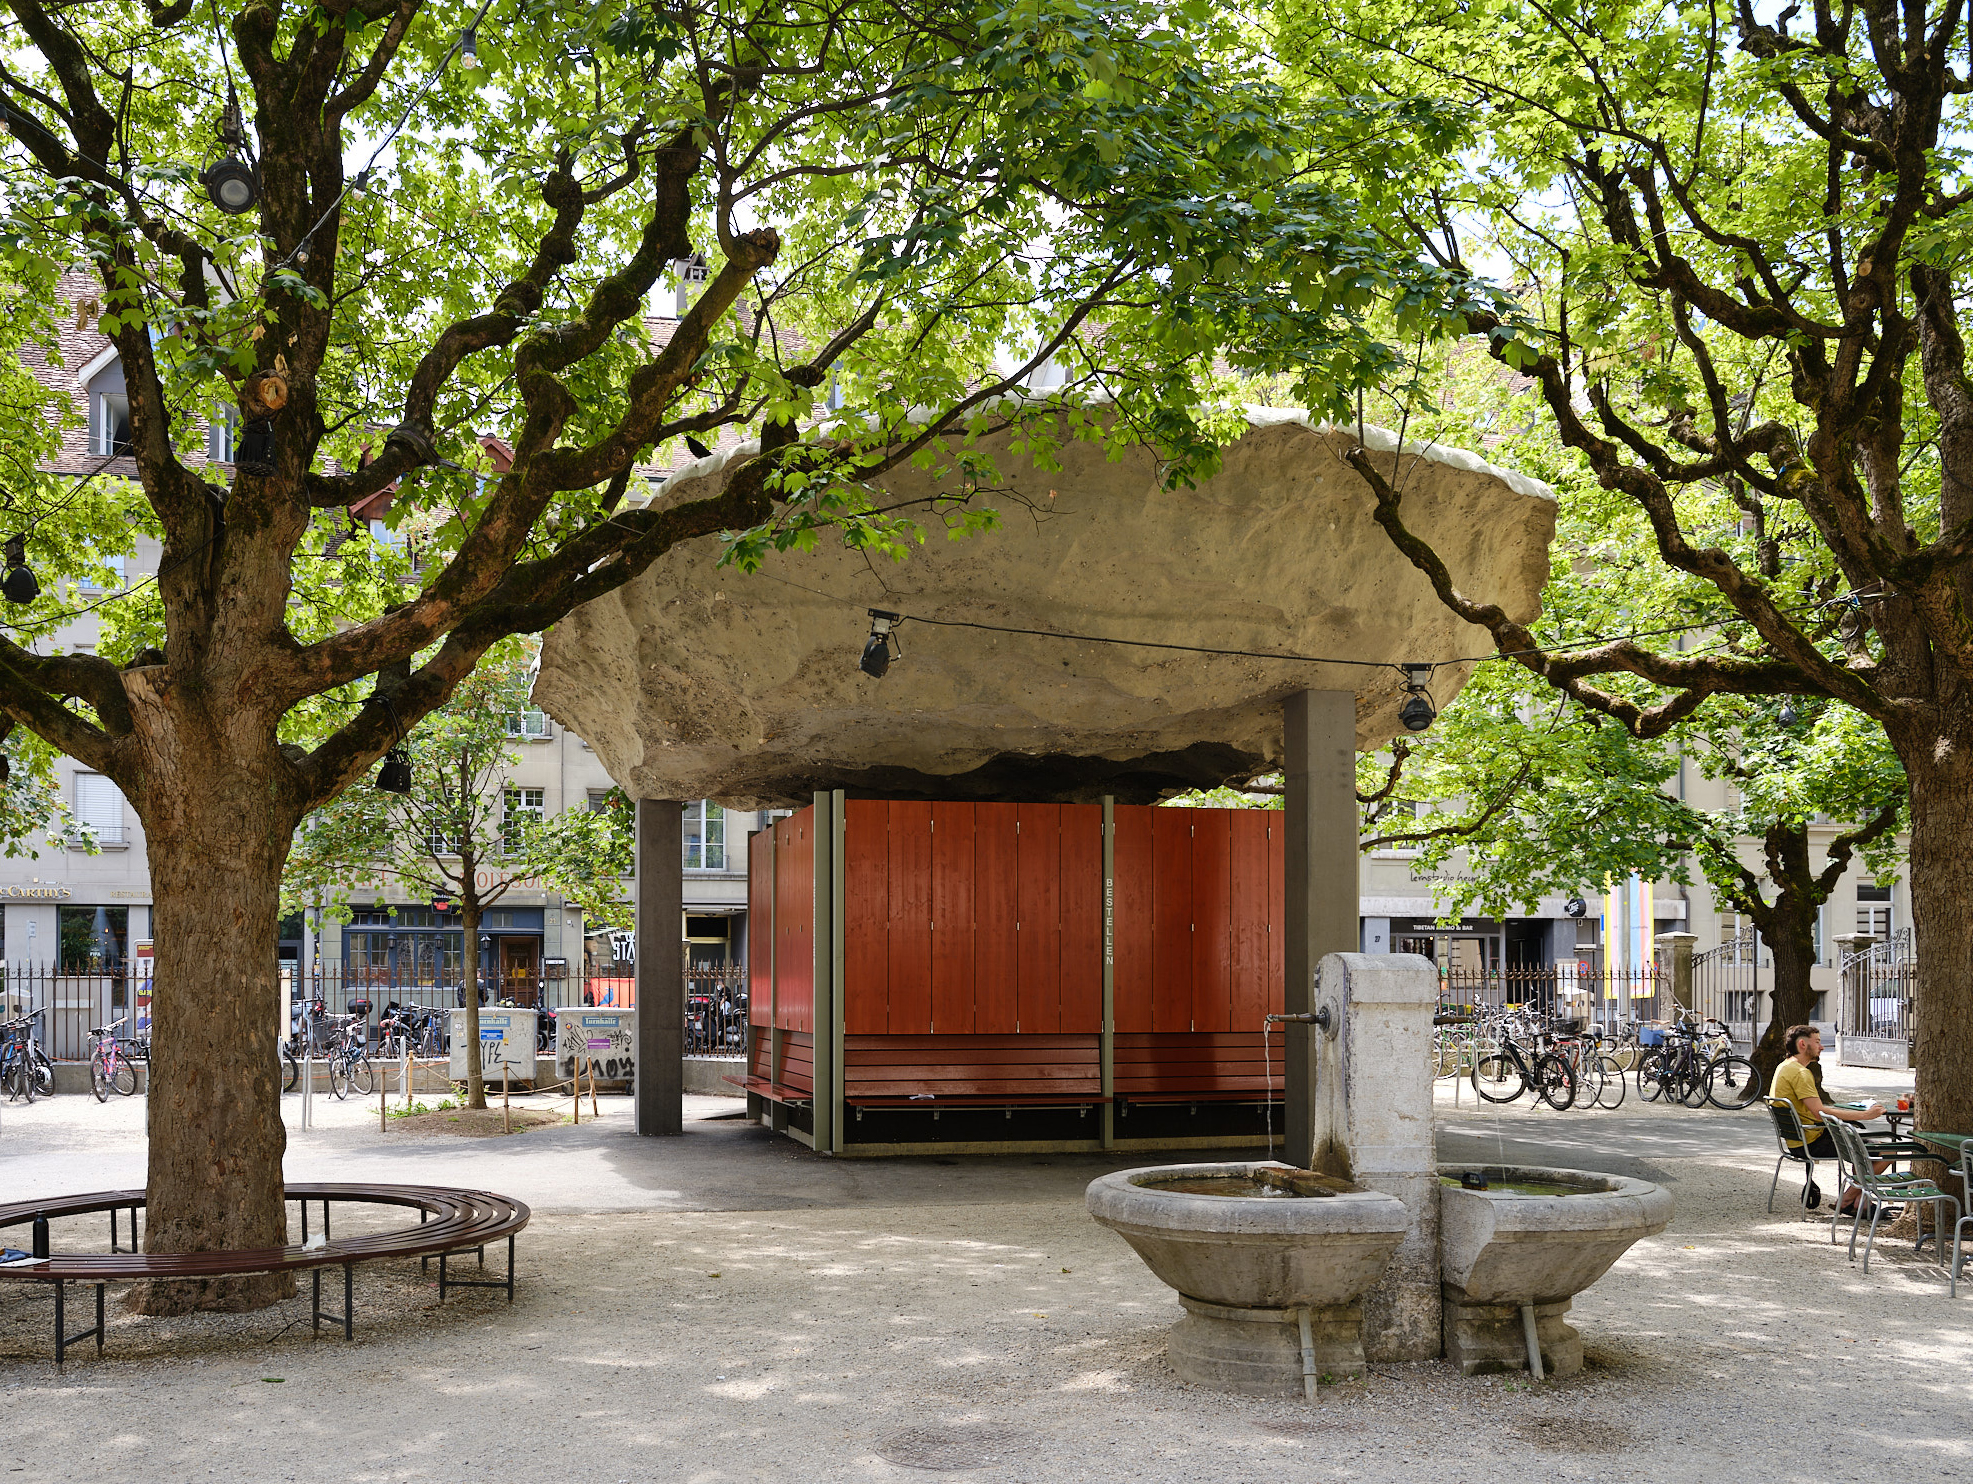
The redesign of Bern’s PROGR courtyard pairs permeable ground and accessible edges with a pavilion crowned by Miriam Sturzenegger’s sculptural concrete roof.

The redesign of Bern’s PROGR courtyard pairs permeable ground and accessible edges with a pavilion crowned by Miriam Sturzenegger’s sculptural concrete roof.
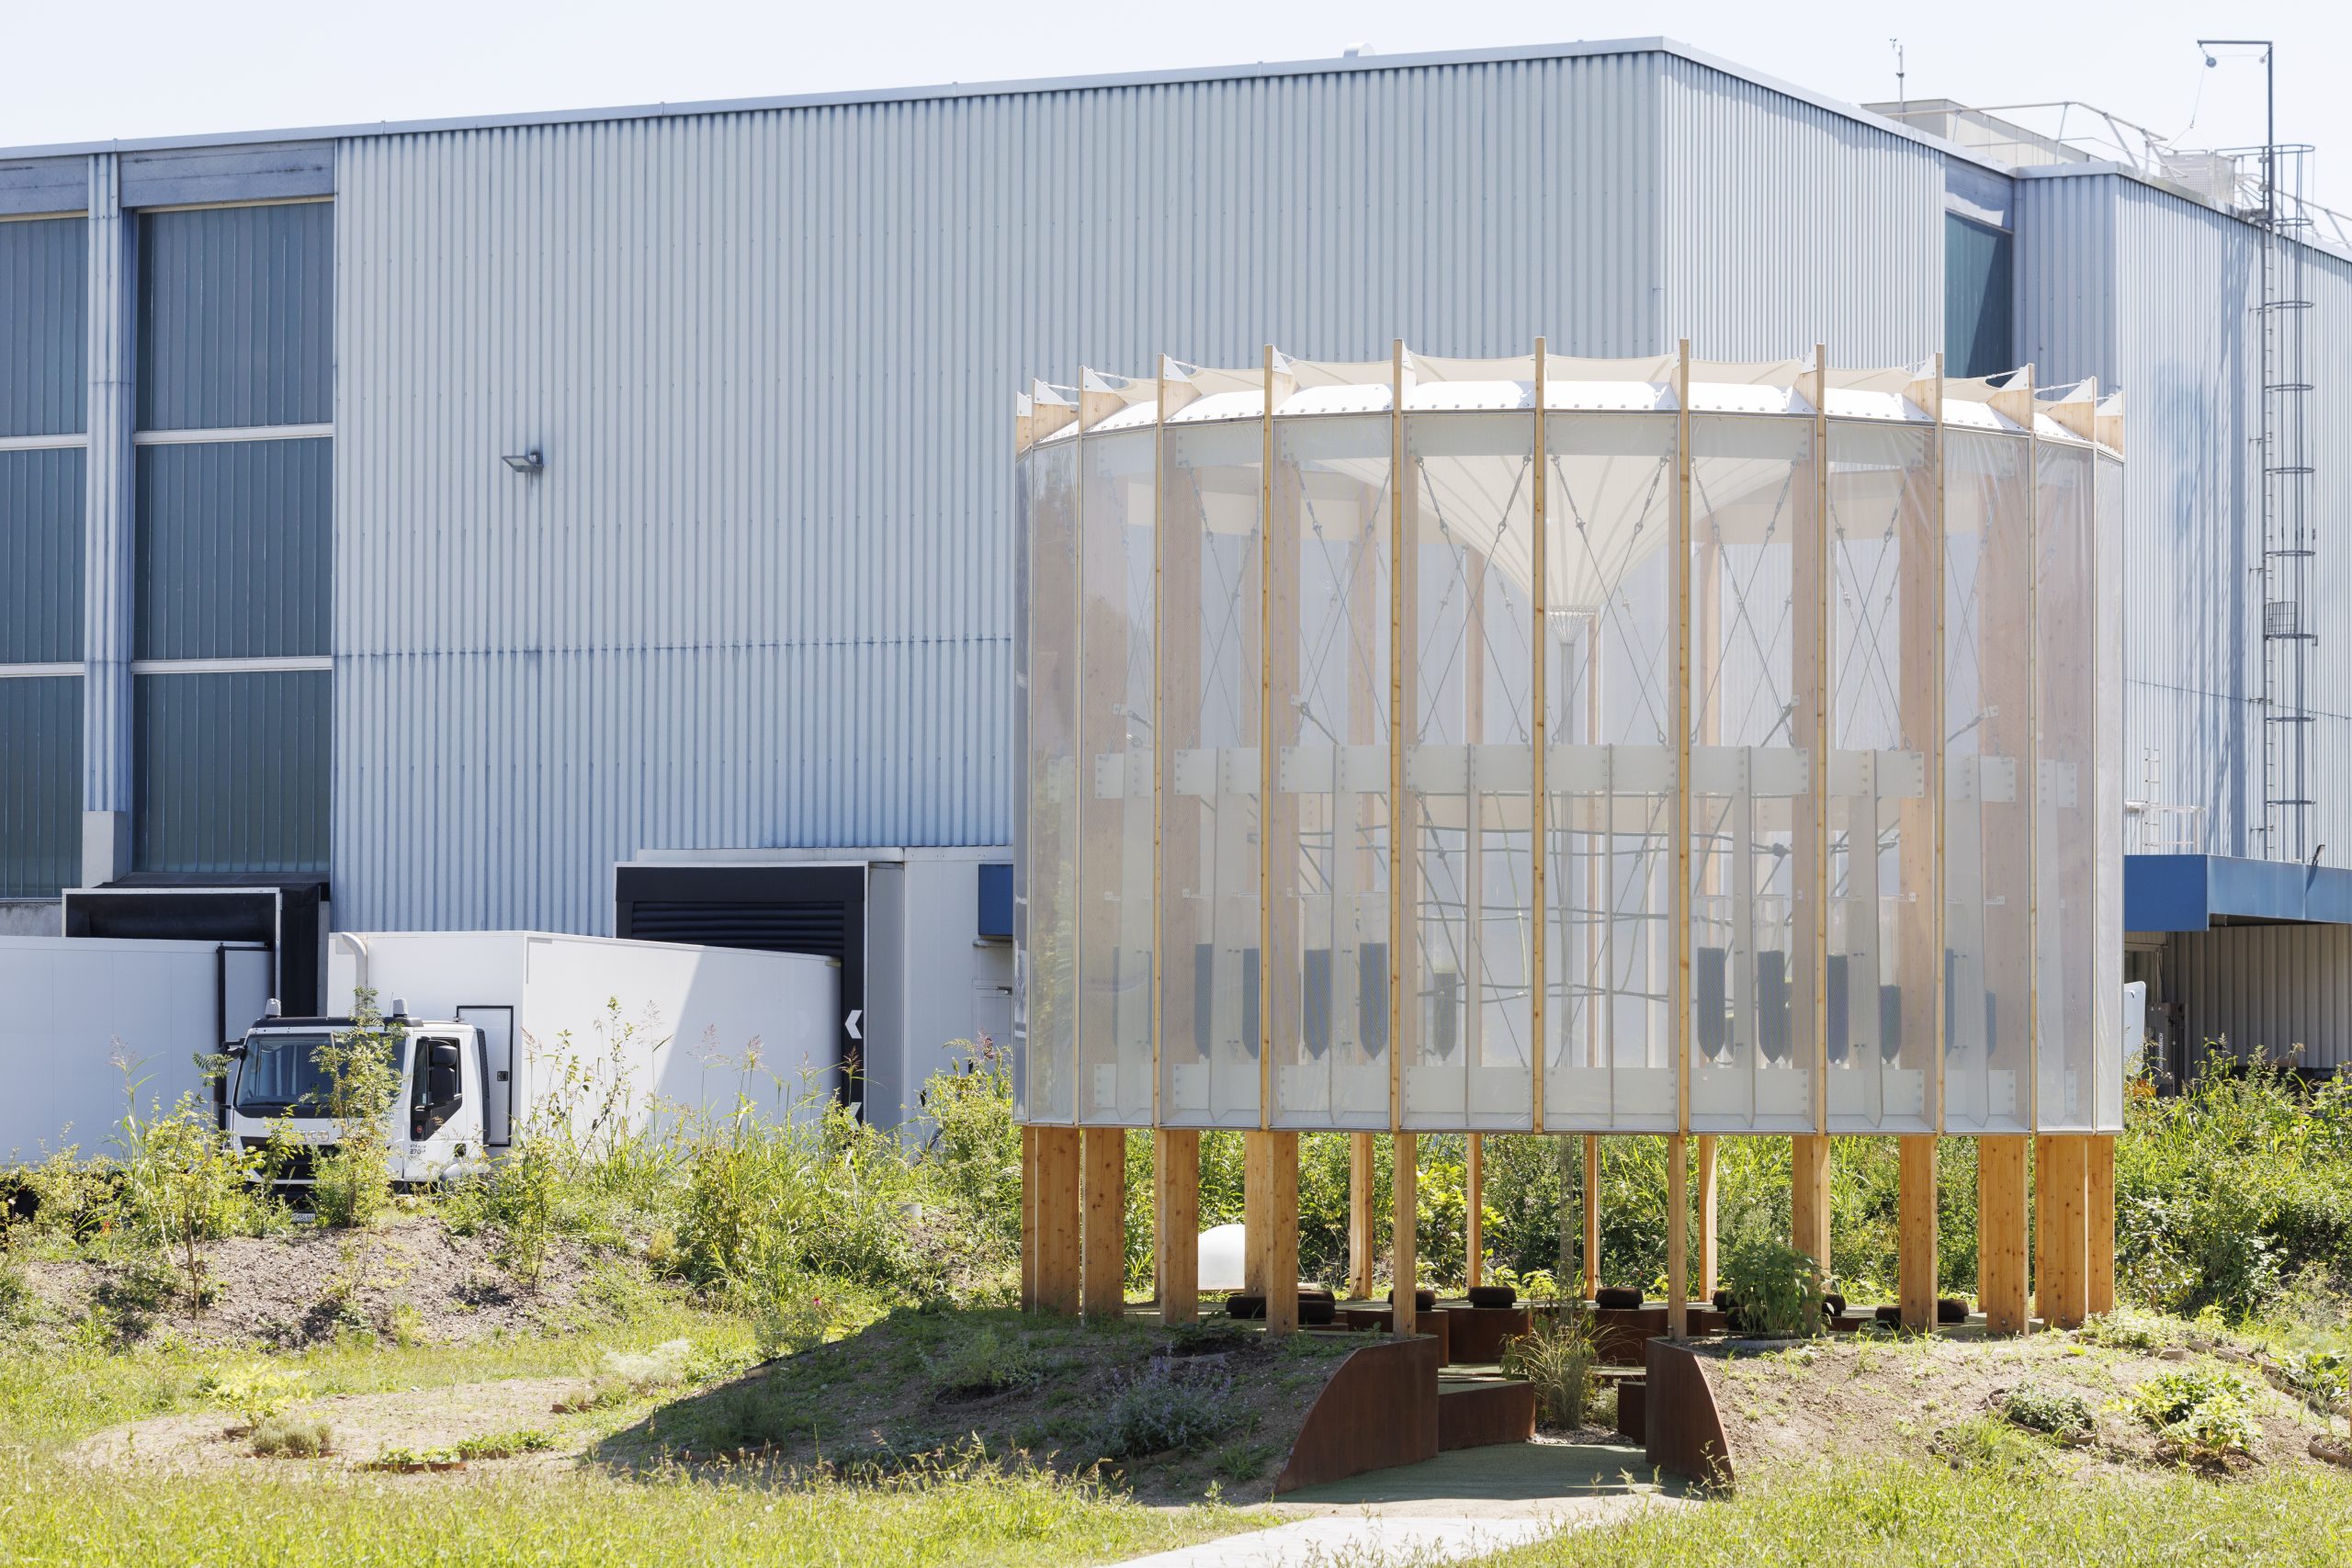
ecoLogicStudio combines living Chlorella bioreactors, medicinal planting and a reversible timber structure to create AirBubble restorative space in Nyon, Switzerland.
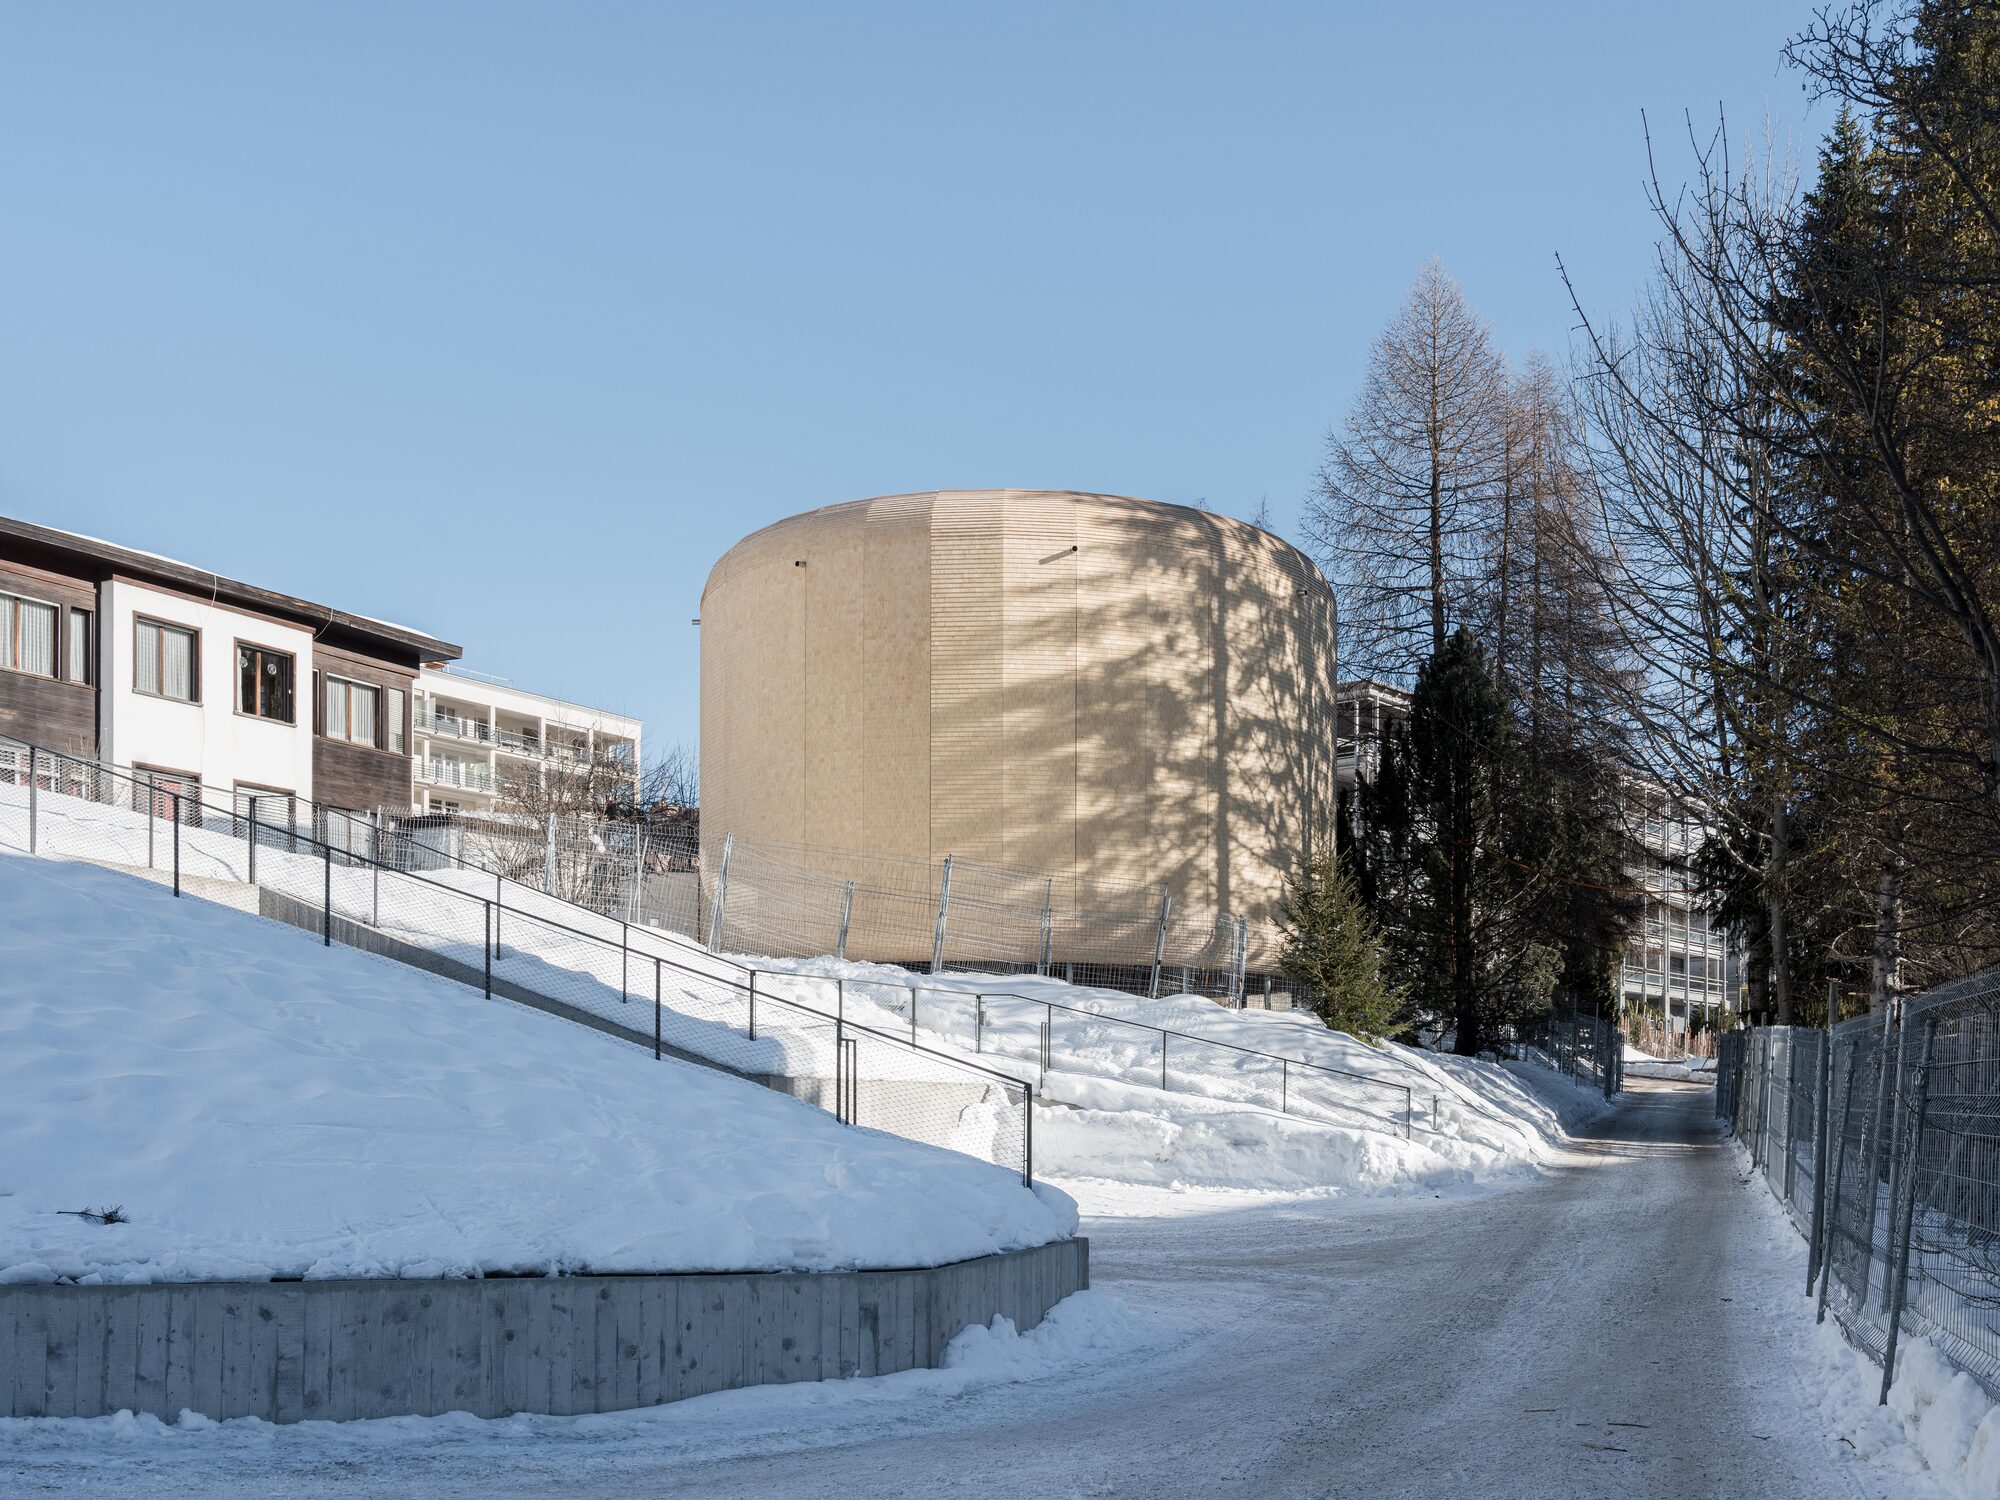
THE ICON timber pavilion in Davos combines modular design, circular construction, natural materials, and passive strategies.
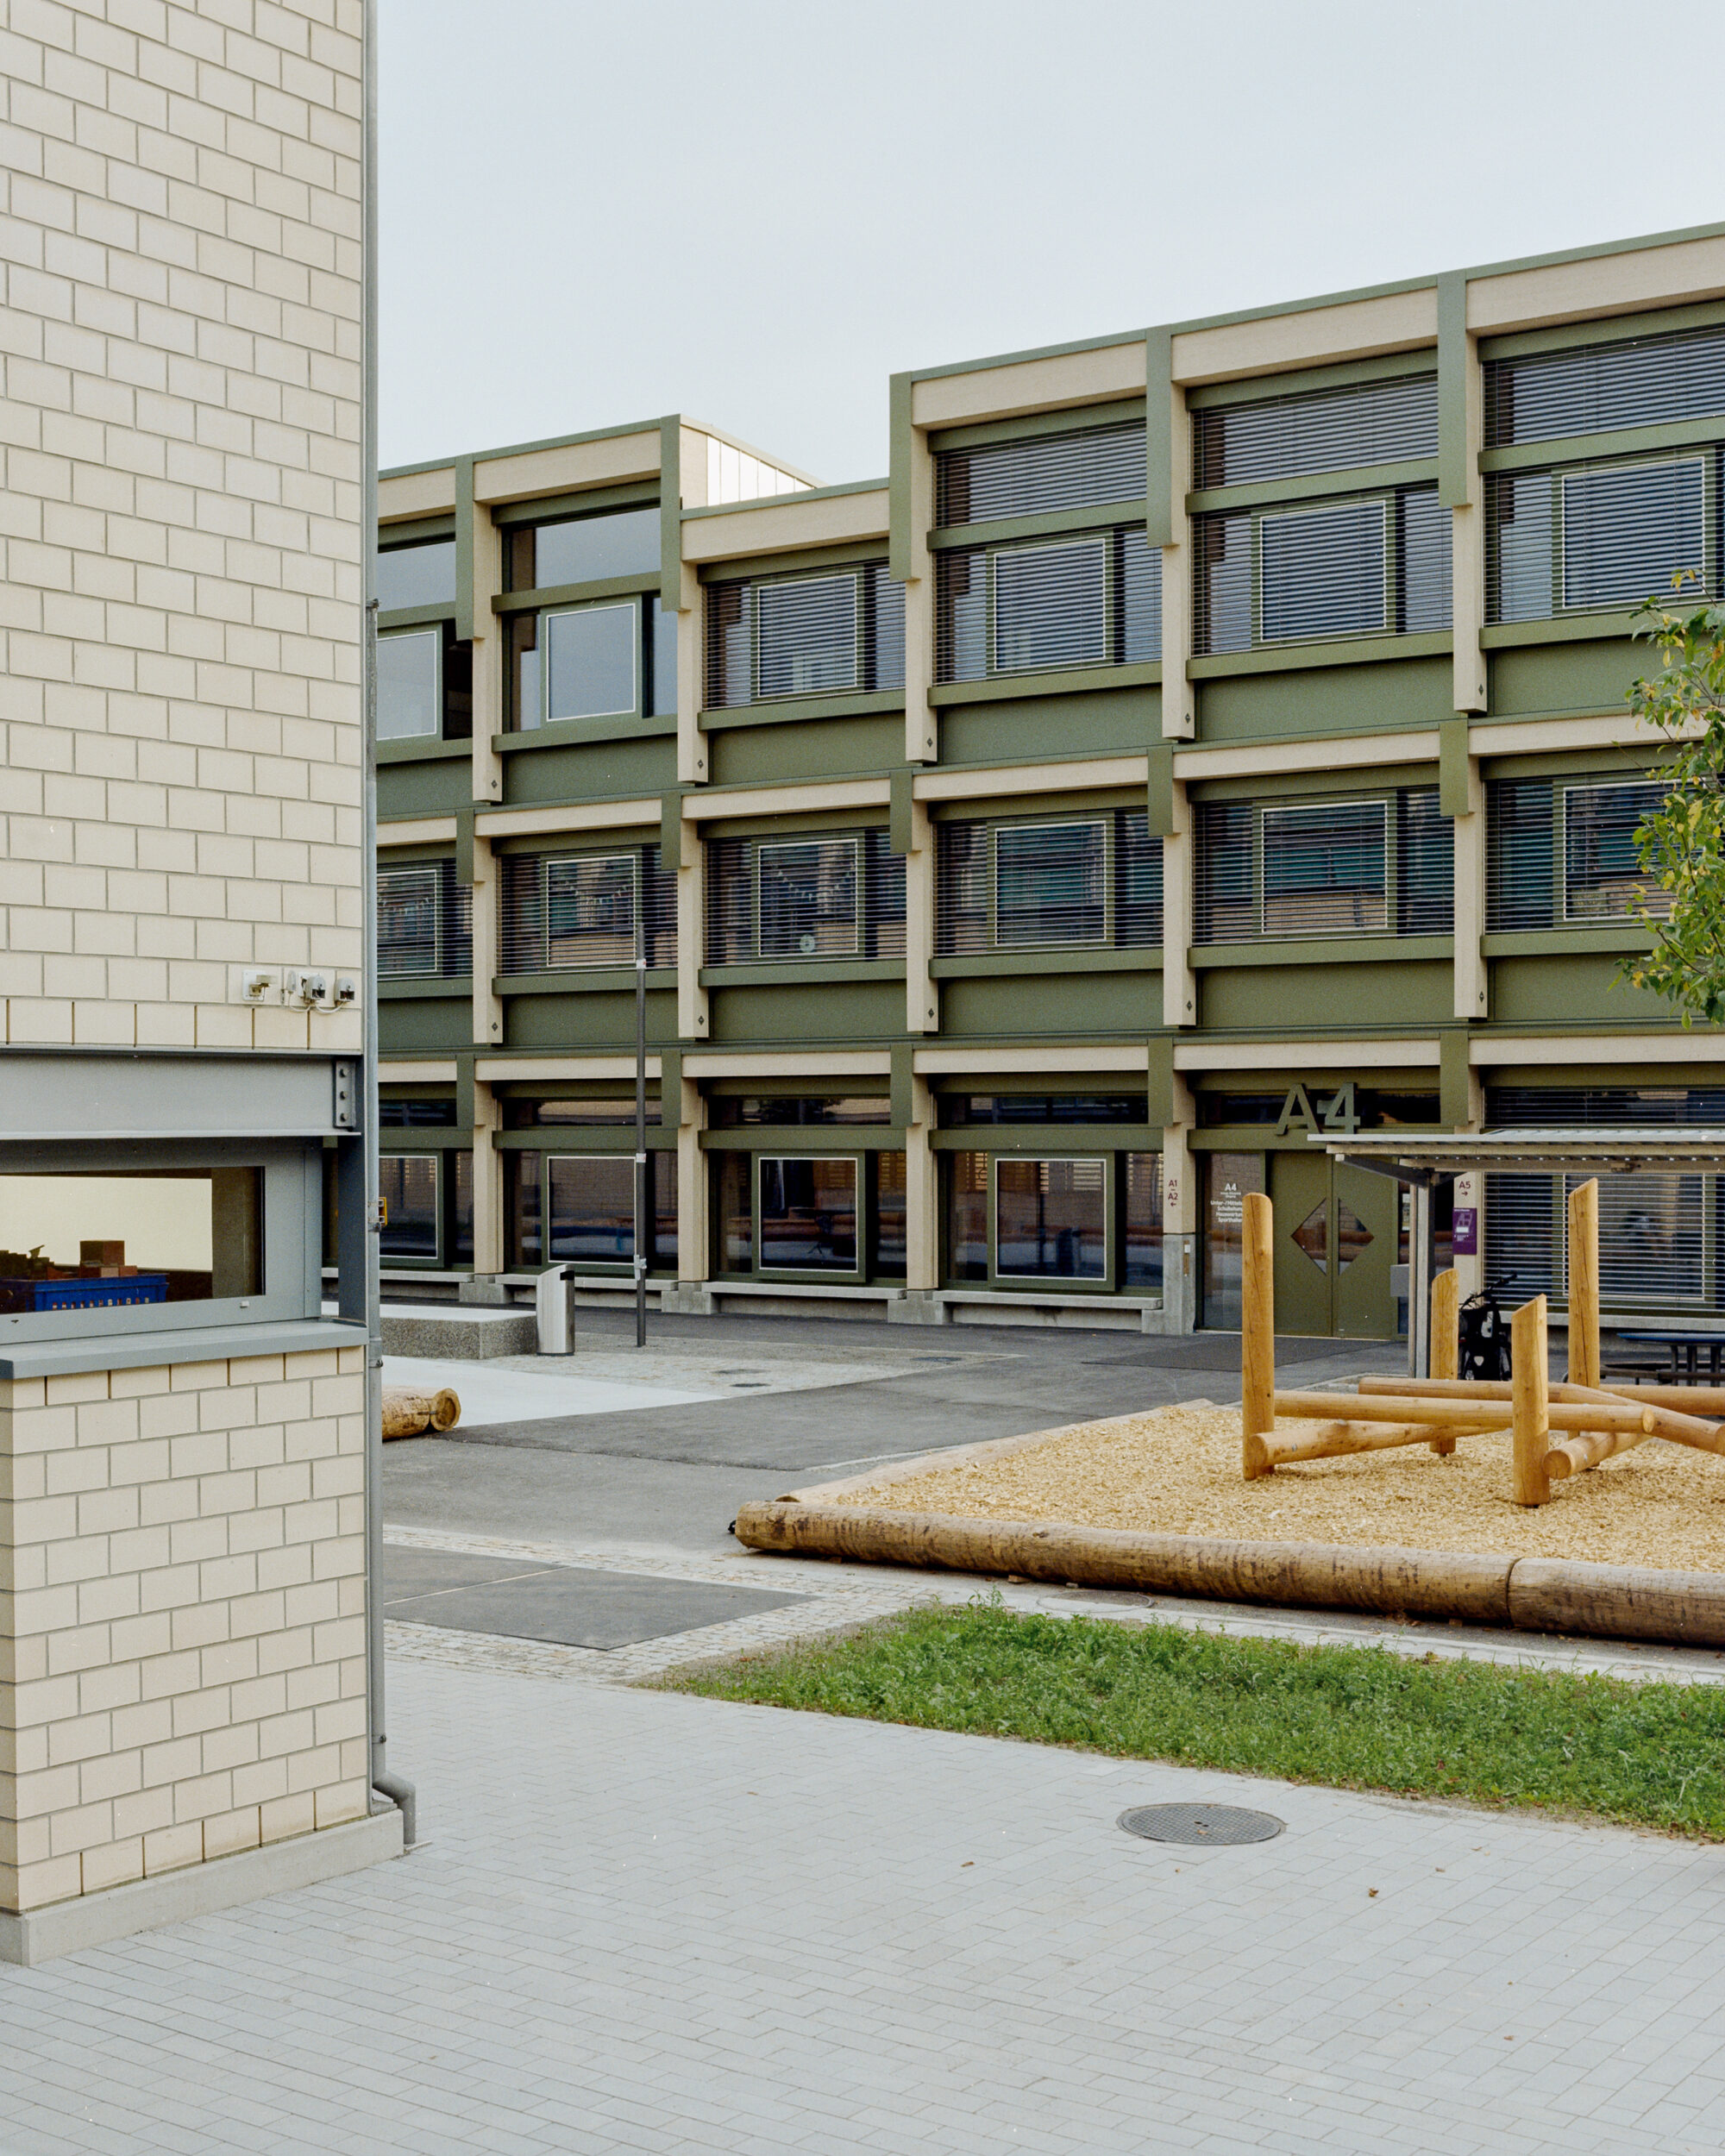
Primarschule Wiesental in Baar, Switzerland, brings classrooms, shared spaces and outdoor learning together around a central timber forum designed for flexibility, daylight and community.
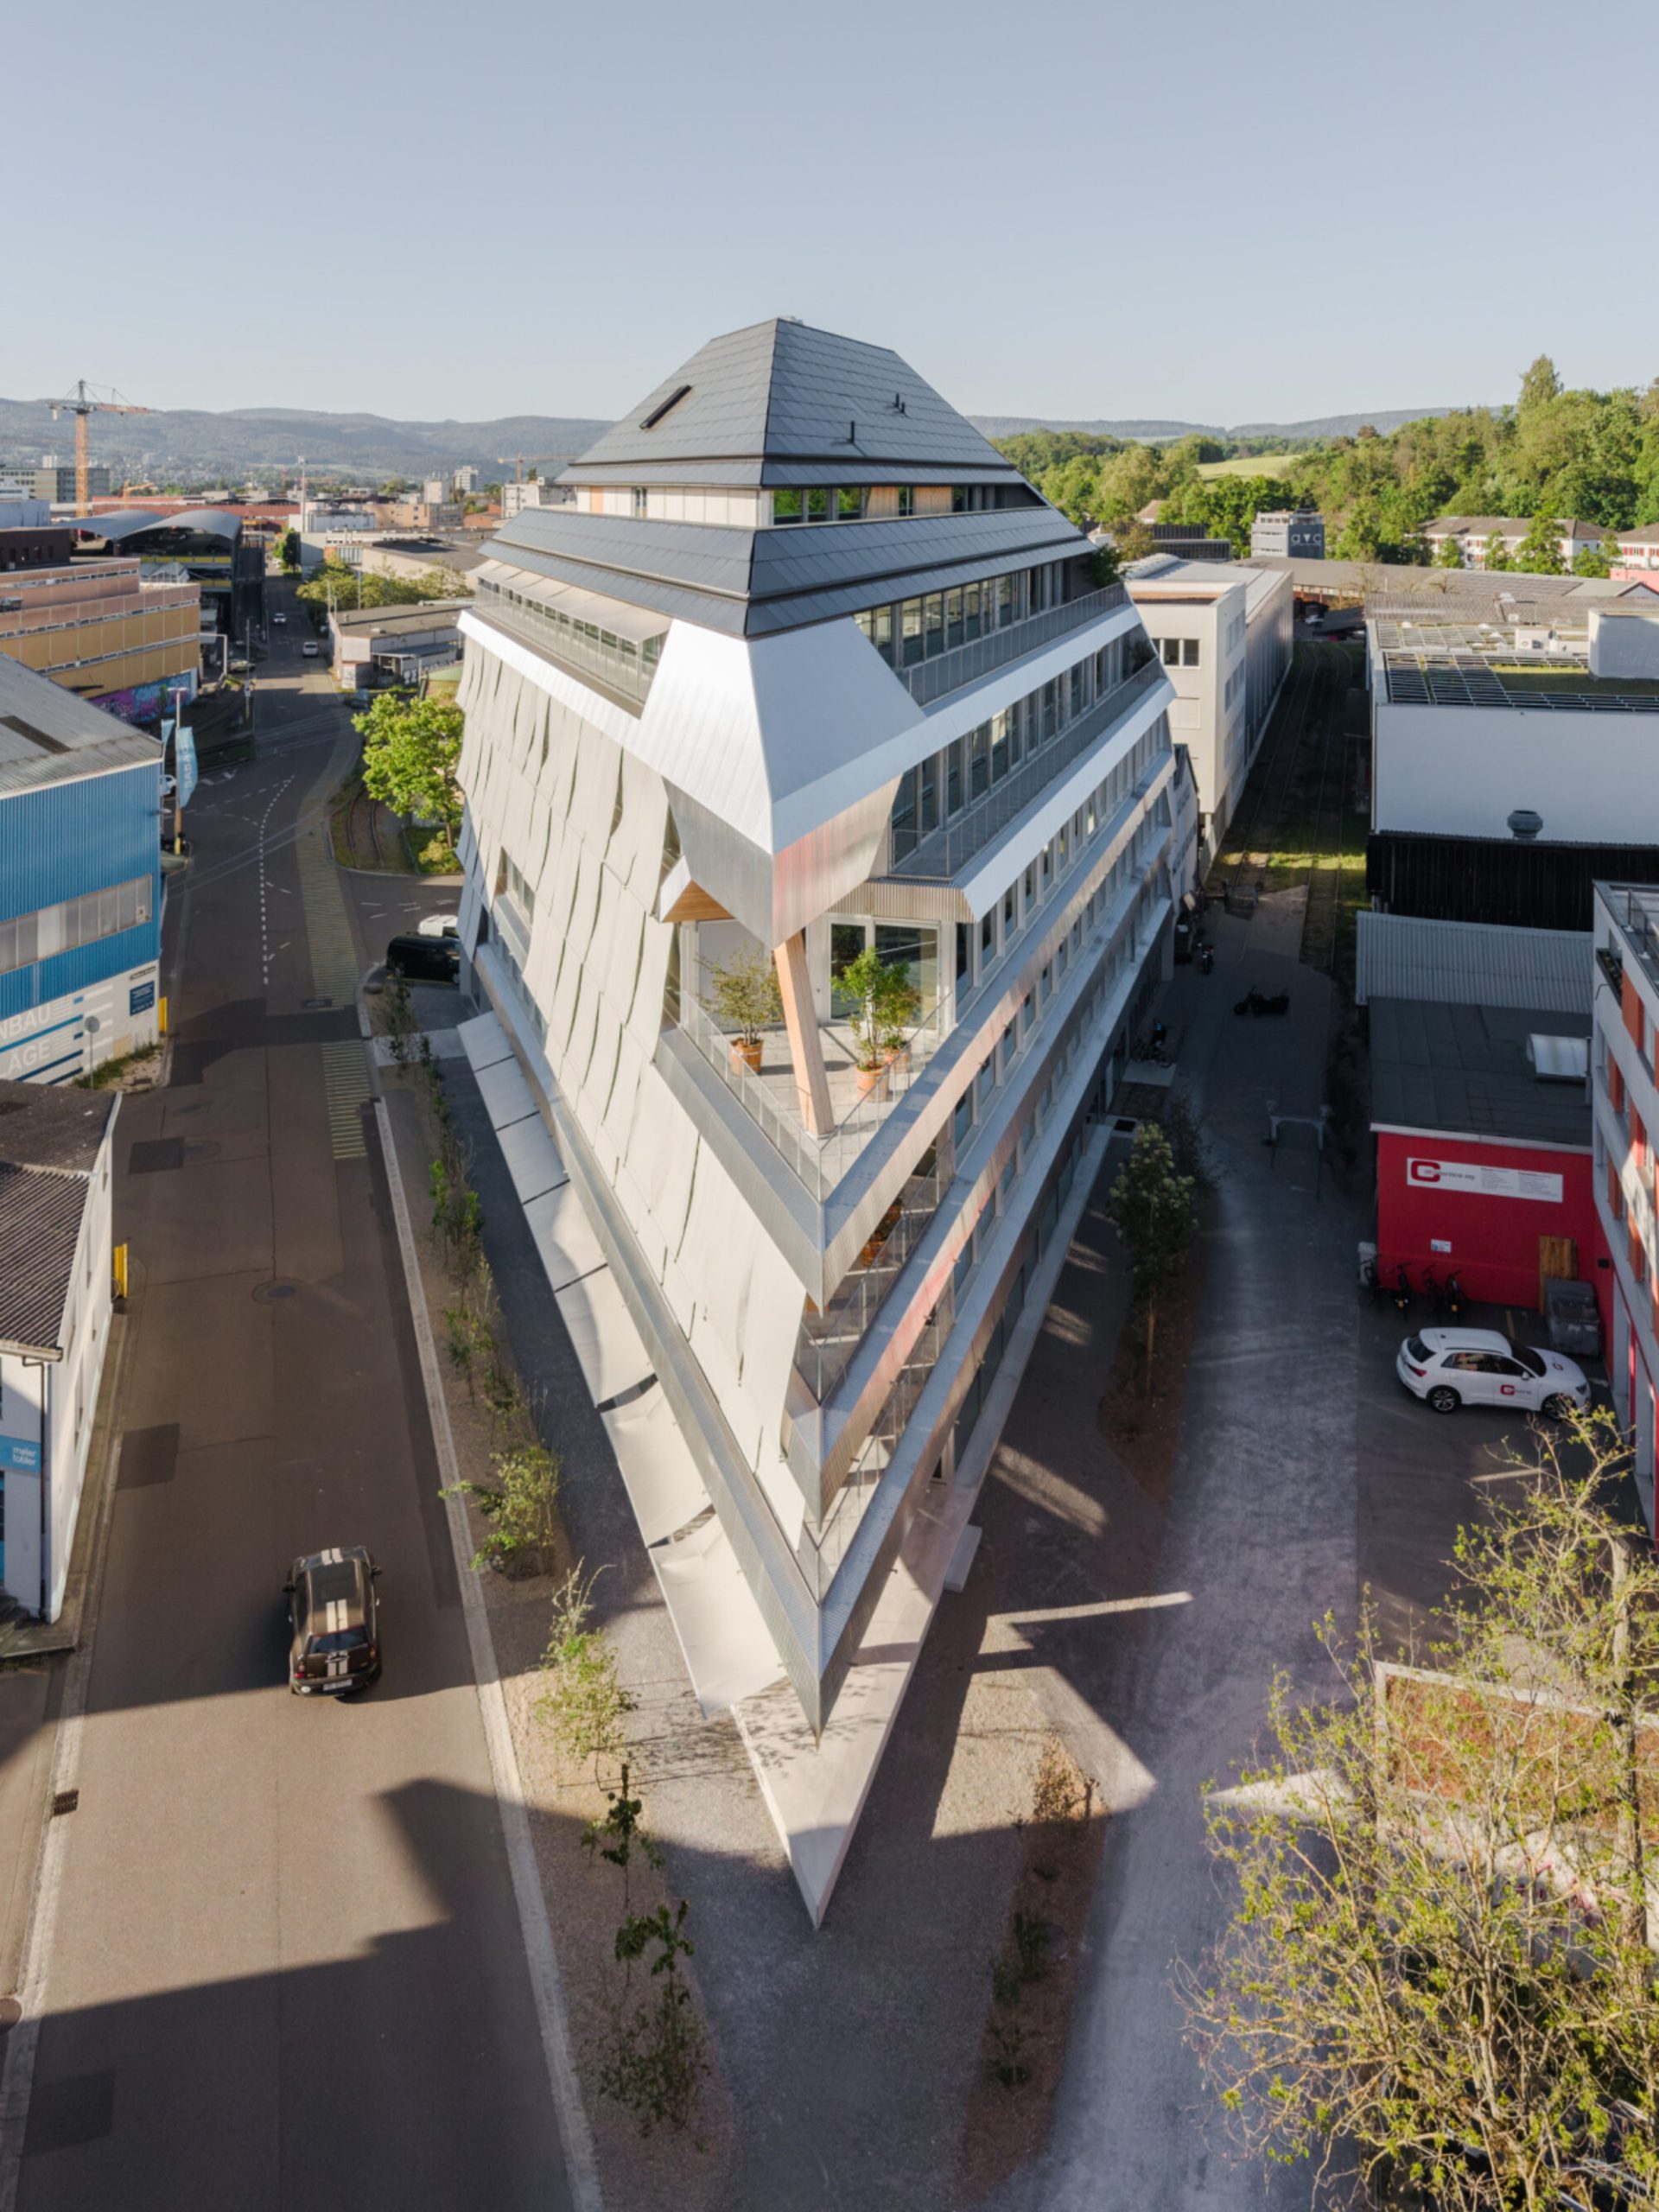
No. 510 Mailand-Strasse transforms Herzog & de Meuron's workplace into a timber-built vertical campus that encourages collaboration, flexibility, and sustainable design in Basel.
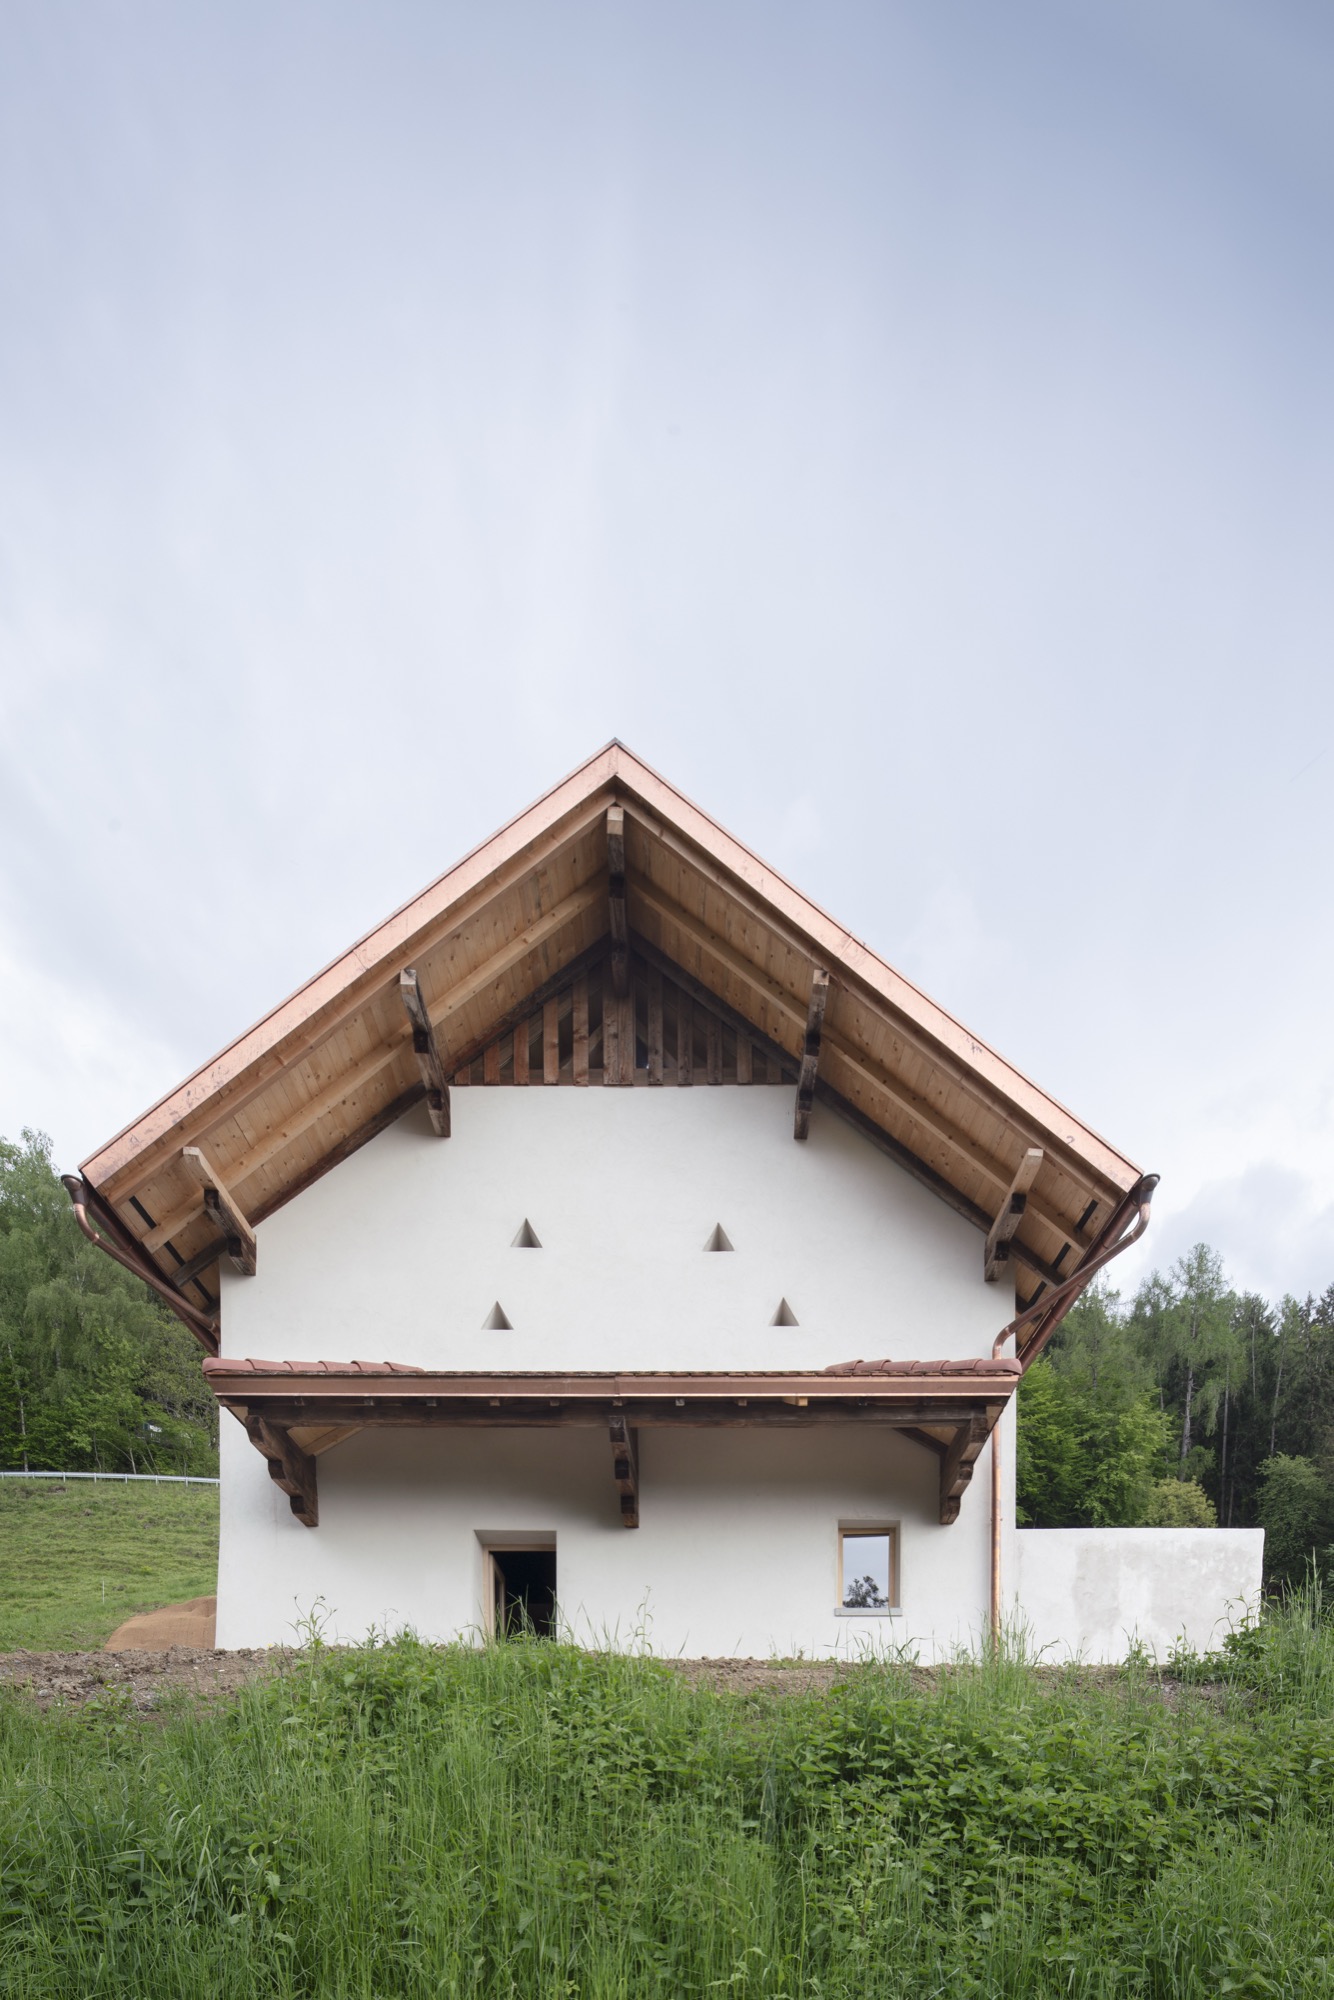
This project transforms a nineteenth century barn into a contemporary home through careful preservation, material reuse, and a precise glass and timber intervention.
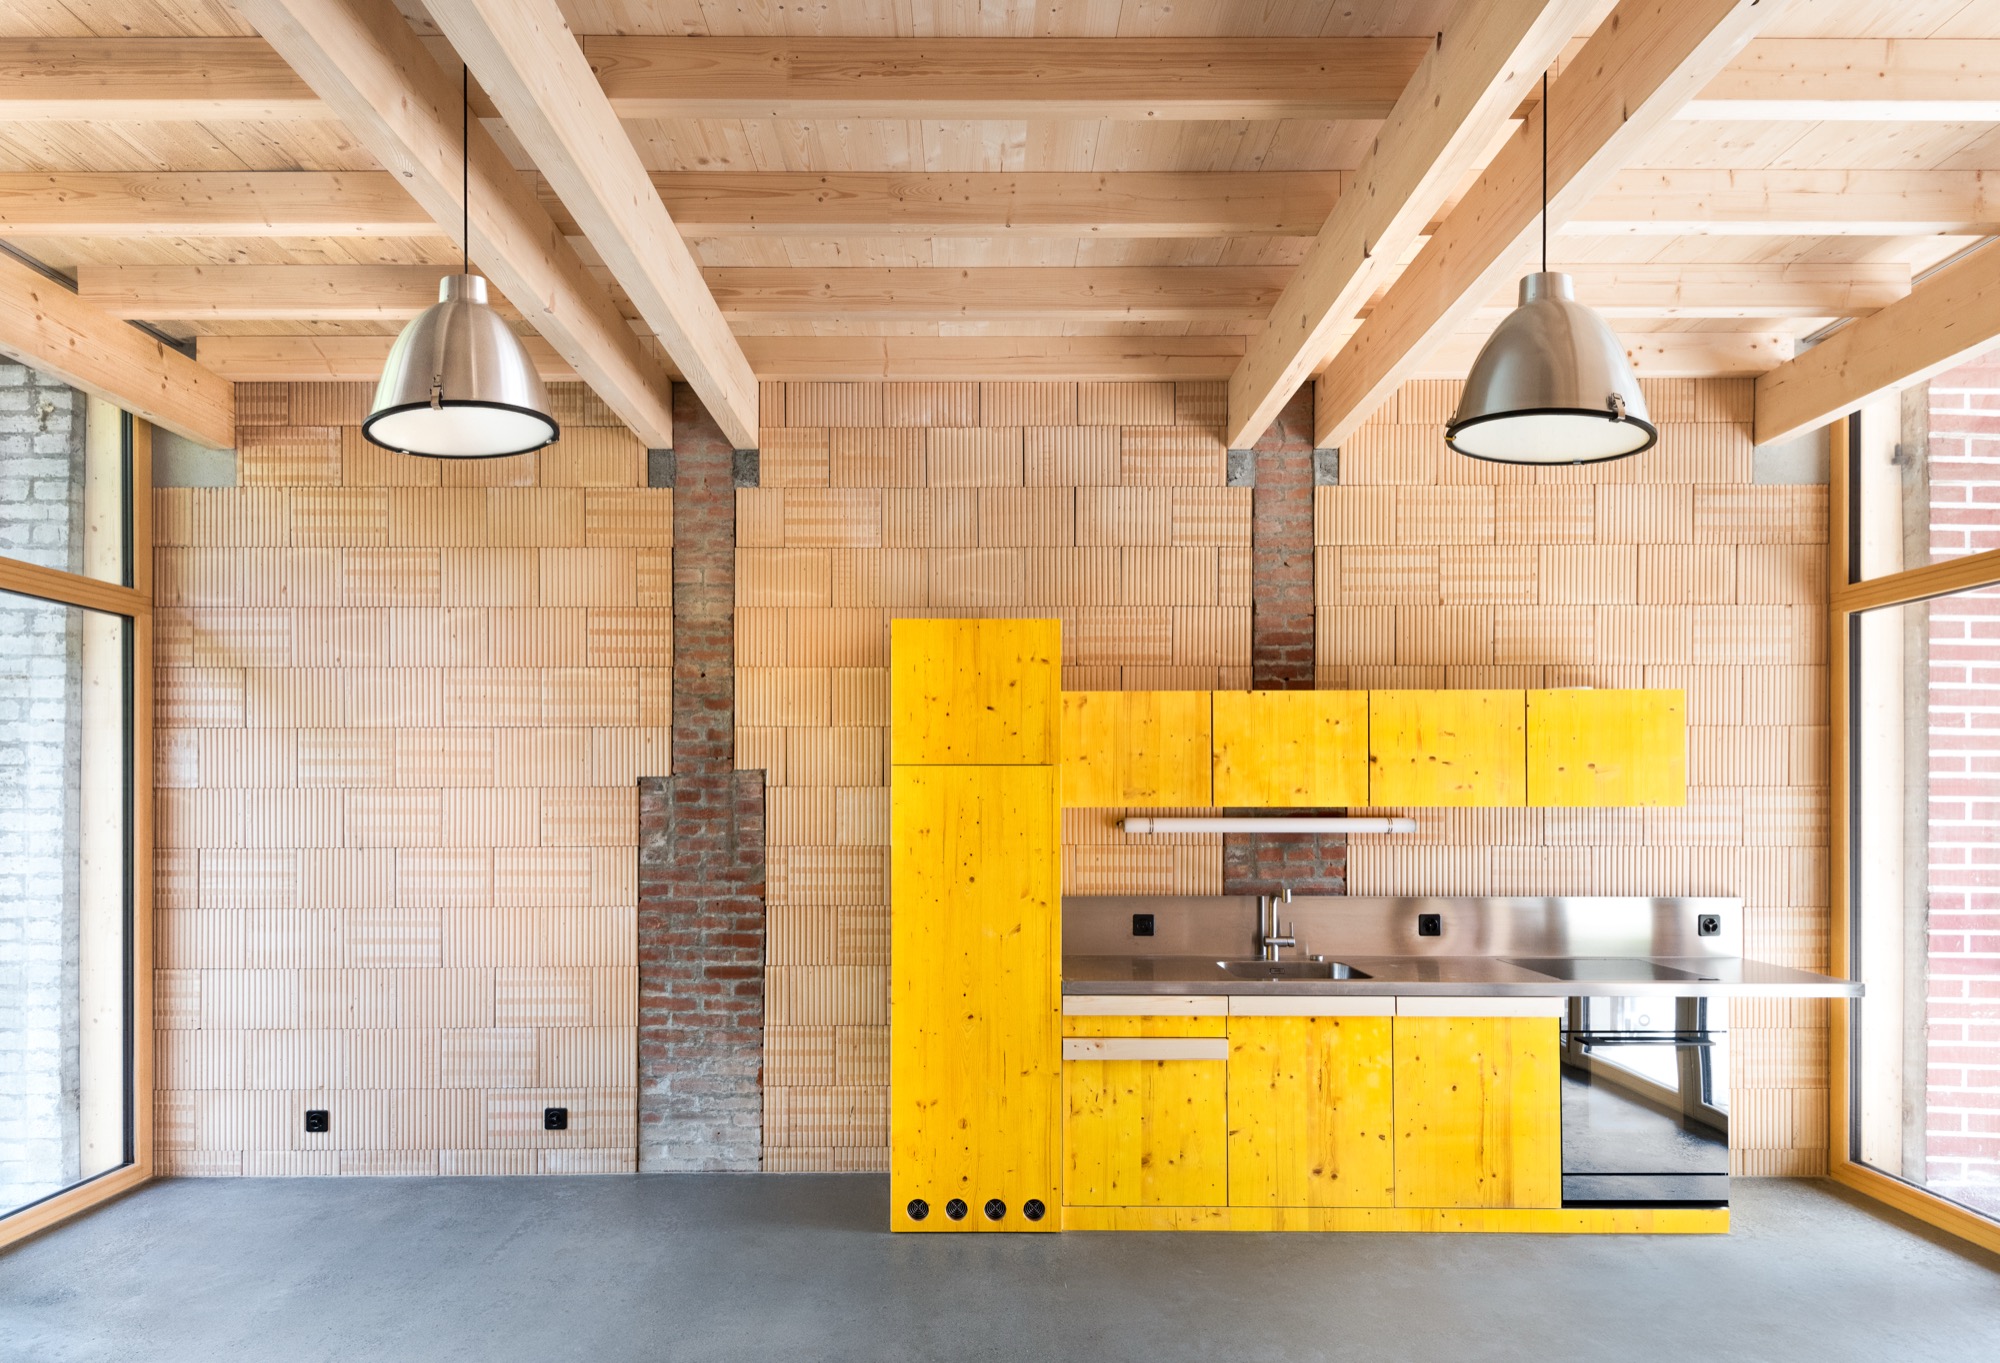
A carefully considered intervention transforms the rural wing of a 1930s farmhouse in Praz-Pury into a contemporary apartment while preserving the spatial logic of its original stables and fourragère.
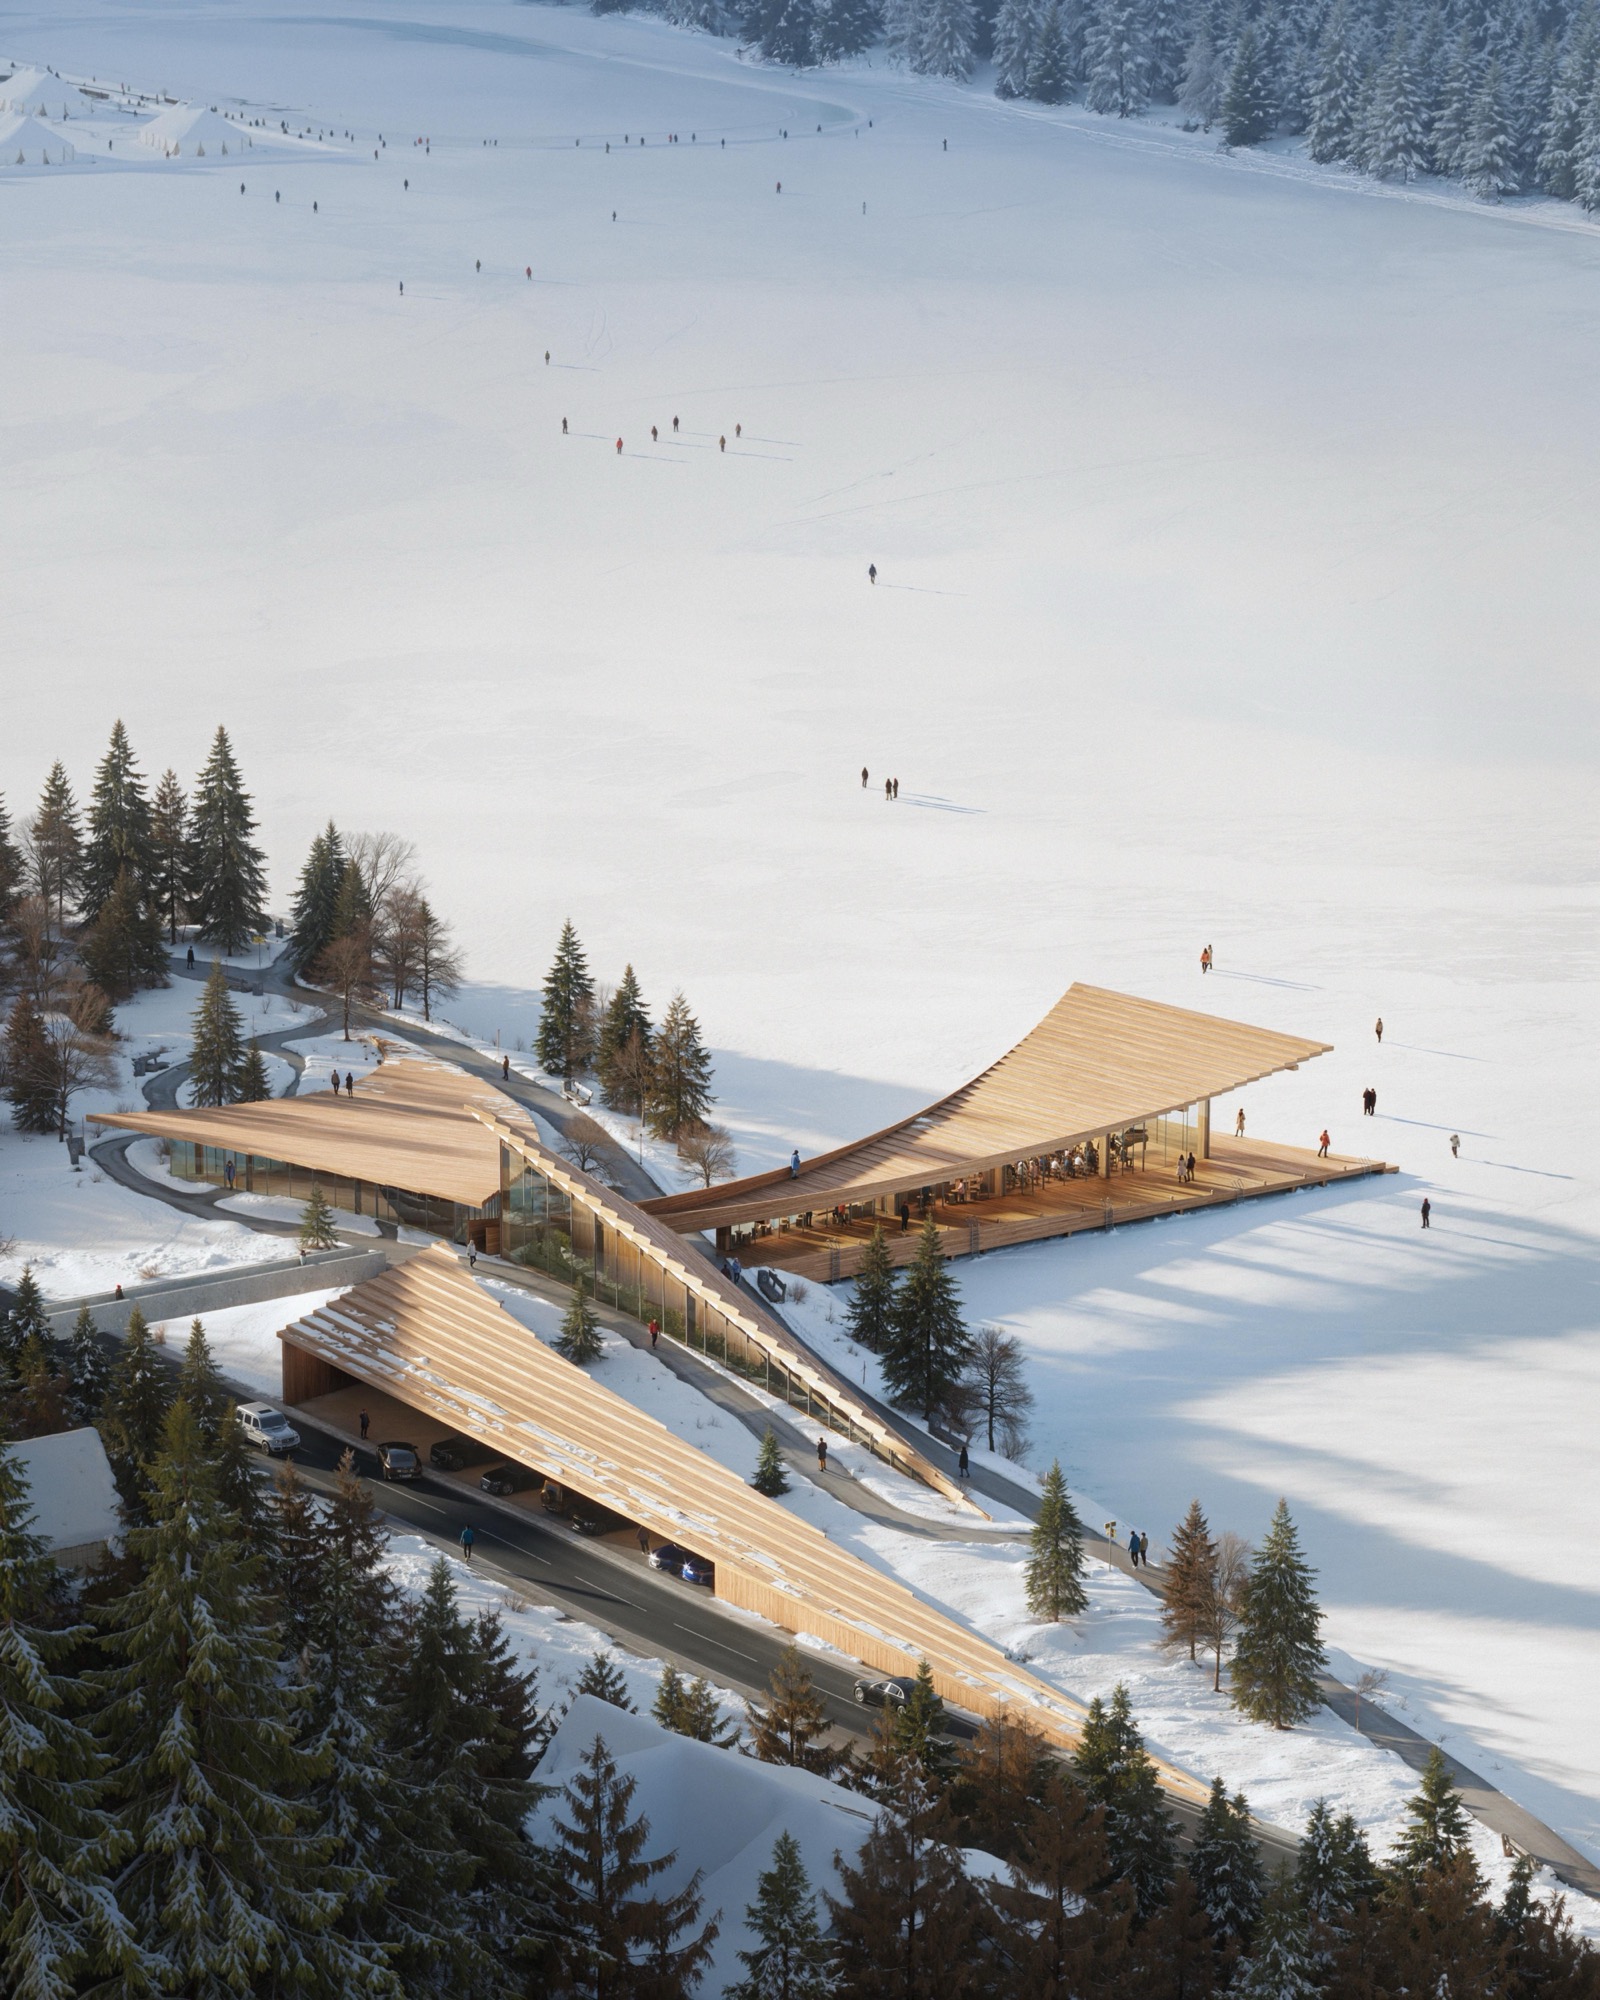
On the shore of Lake St. Moritz, .ket bureau proposes Lacum Respira, a low, timber built pavilion designed to sit with the Engadin landscape rather than compete with it. The
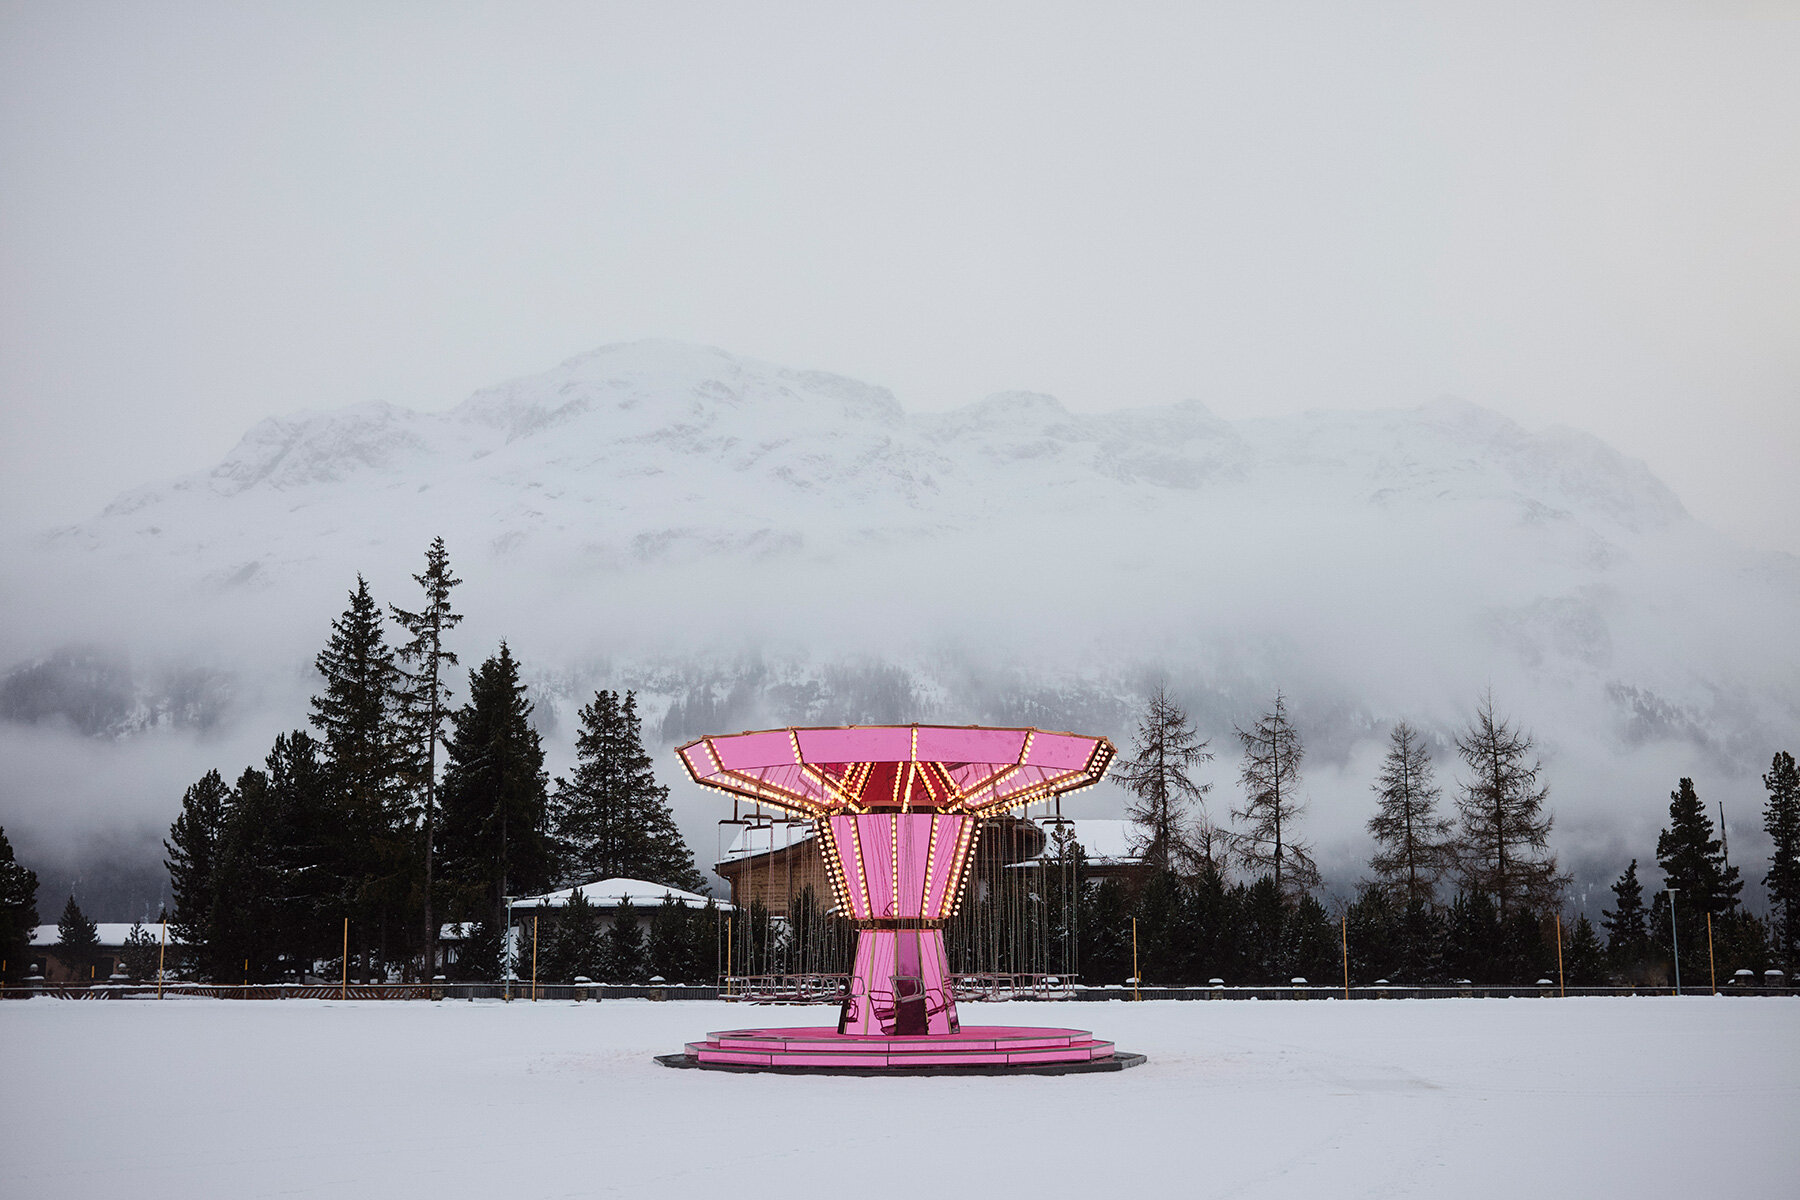
Carsten Höller transforms the ice rink of the Kulm Hotel St. Moritz into a site of perceptual suspension. Installed outdoors against the backdrop of the Engadin mountains, Pink Mirror Carousel


