Now Reading: Herzog & de Meuron creates timber “vertical campus” for Basel office
- 01
Herzog & de Meuron creates timber “vertical campus” for Basel office

Herzog & de Meuron creates timber “vertical campus” for Basel office

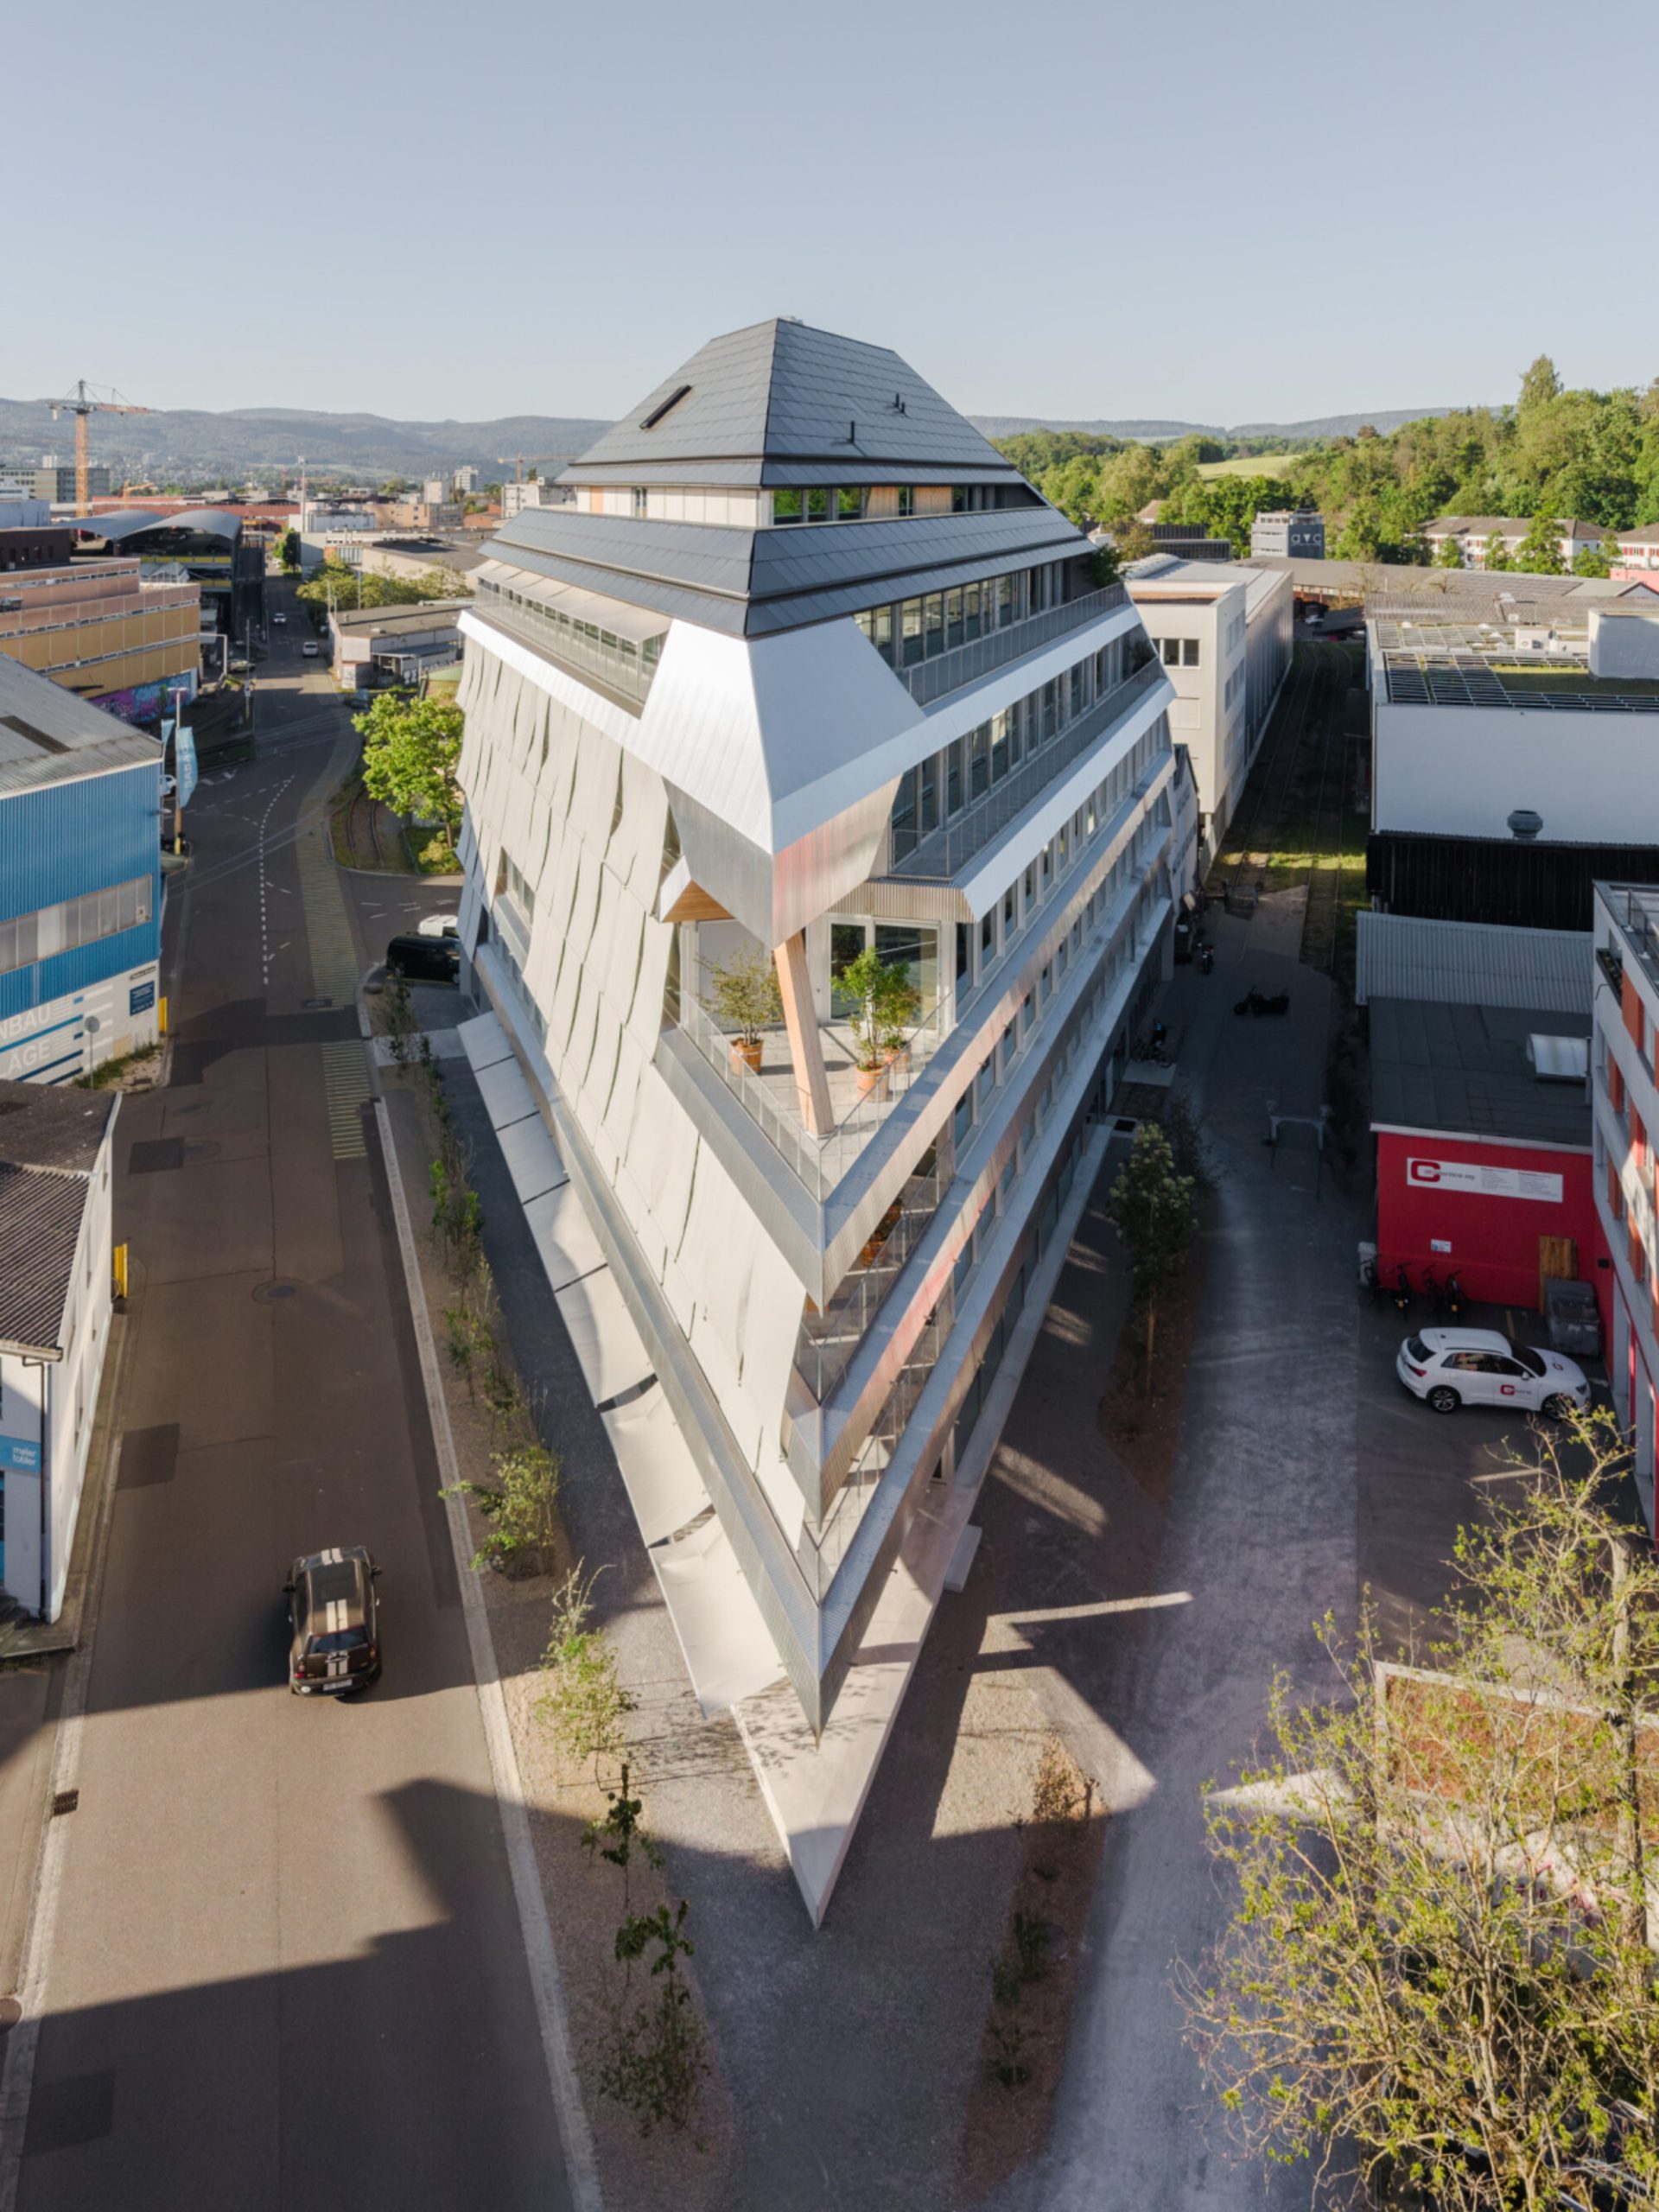
Basel-based architecture practice Herzog & de Meuron has completed No. 510 Mailand-Strasse, a new headquarters in the Dreispitz district that reimagines the studio’s long-established campus culture within a single timber-led building.
Located in Basel’s evolving Dreispitz district, No. 510 Mailand-Strasse brings together more than 300 employees under one roof while extending Herzog & de Meuron’s decades-long commitment to the area. The project translates the collaborative atmosphere of the firm’s horizontally developed St. Johann campus into a compact vertical workplace, where communication, flexibility and shared spaces become the defining architectural principles.


Rather than replicating a conventional office building, the project explores how a multi-storey structure can function as an interconnected campus. Visual links between floors, generous communal areas and carefully positioned circulation spaces encourage spontaneous encounters throughout the building, transforming everyday movement into an integral part of the workplace experience.


The building stands within Dreispitz, the former customs warehouse district that Herzog & de Meuron envisioned more than two decades ago as part of the Vision Dreispitz masterplan. Today, the neighbourhood has evolved into one of Basel’s most dynamic mixed-use districts, combining housing, education, culture and creative industries.
The architecture responds directly to this industrial context. Its elongated form follows the geometry of the former railway tracks that once connected the site to Basel’s central station, while a five-storey plinth supports a large pitched roof containing three additional levels. The resulting silhouette, shaped by planning regulations and the site’s unusual geometry, establishes a distinctive presence within the district.

The façade adopts a restrained industrial language of corrugated metal panels and continuous horizontal bands of pivot windows. Behind this rational composition, carefully placed interventions including recessed balconies, loggias and an exposed metal-clad staircase introduce variation while reinforcing the building’s relationship to its infrastructural surroundings.

Sustainability informed the project from its earliest stages, not only through operational performance but also through material selection and long-term adaptability.
The primary structure is constructed from timber, significantly reducing embodied carbon while concrete is reserved only for the structural cores, basement levels and firewalls where necessary. Every layer of the building has been designed for future disassembly, allowing structural and façade components to be separated, reused and reintegrated into future material cycles.


This strategy remains visible throughout the architecture. The timber structure is protected by a lightweight metallic outer skin while remaining legible from both inside and outside, expressing the building as a carefully assembled collection of individual components rather than a permanent monolithic object.


Passive environmental strategies complement the structural approach. Clay ceiling panels integrate heating and cooling systems, natural ventilation reduces energy demand, and photovoltaic panels installed on both the roof and south-facing façade contribute to low operational energy consumption. Bicycle parking and direct access to public transportation further support sustainable daily commuting.


While the St. Johann campus achieved diversity through decades of expansion across multiple buildings, Mailand-Strasse compresses that richness into a single architectural volume.
Three interconnected circulation cores organize the plan, while open workspaces alternate with enclosed offices, meeting rooms, quiet retreat spaces and collaborative zones across each level. Double-height spaces, a central library, shared project areas and a striking northern staircase establish visual continuity throughout the building, reinforcing the sense of a vertical community rather than isolated office floors.


Roof terraces and sheltered loggias extend working environments outdoors, offering moments of pause while strengthening connections between interior life and the surrounding city.

Beyond creating a contemporary workplace, No. 510 Mailand-Strasse reflects Herzog & de Meuron’s broader architectural thinking about permanence, adaptability and urban responsibility.
Every component has been conceived as an independent element capable of future reuse, allowing the building itself to function as a repository of materials. This additive logic shapes both its construction and architectural expression, where each layer remains clearly legible while contributing to a coherent whole.


The result is an office building that embraces the industrial character of Dreispitz while demonstrating how contemporary workplaces can foster collaboration, reduce environmental impact and remain adaptable over time. Rather than treating sustainability as an invisible technical layer, No. 510 Mailand-Strasse makes it an essential part of its architectural identity.
Project Credit
Project name: 510_Mailand-Strasse
Location: Mailand-Strasse 28, Basel, Switzerland
Gross floor area: 78’135 sqft
Client: JP Mailand AG, Basel, Switzerland
Design Firm: Herzog & de Meuron / @herzogdemeuron
Photo: Maris Mezulis, courtesy of Herzog & de Meuron