Now Reading: ecoLogicStudio cultivates an algae-powered restorative garden in Nyon
- 01
ecoLogicStudio cultivates an algae-powered restorative garden in Nyon

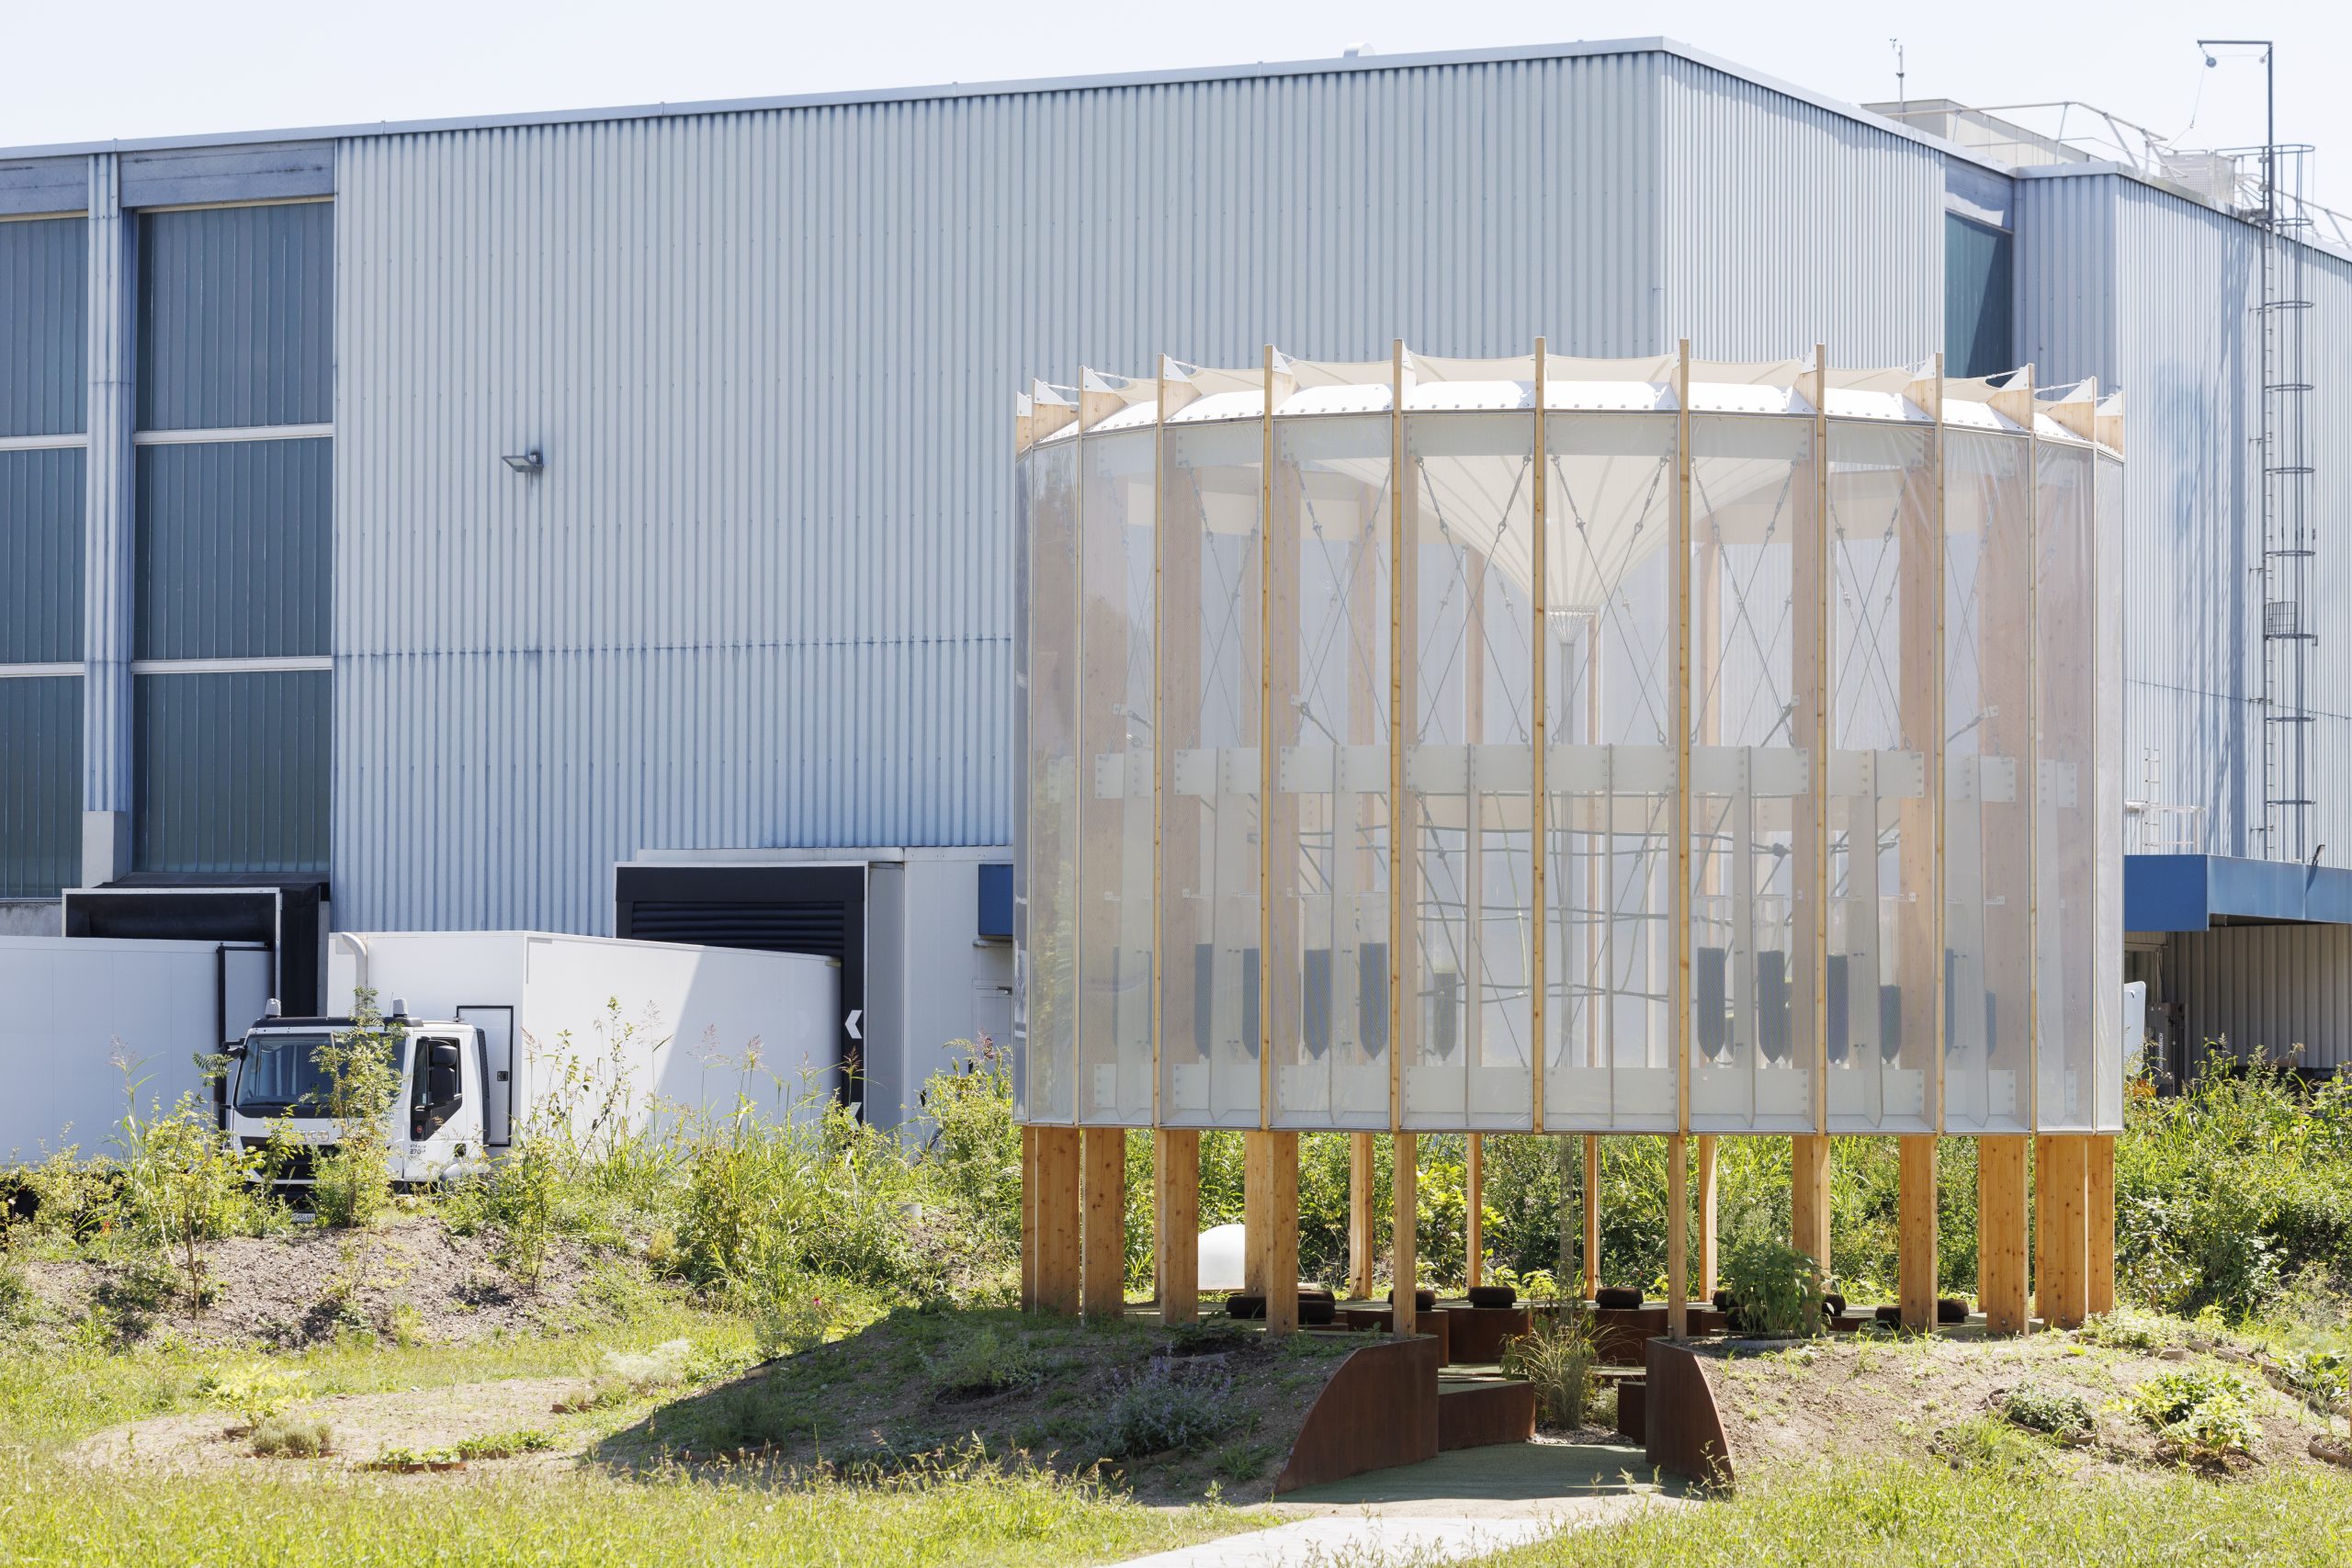

In Nyon, Switzerland, ecoLogicStudio turns a workplace garden into a living piece of environmental infrastructure, bringing microalgae, medicinal plants and architecture into a single restorative space.
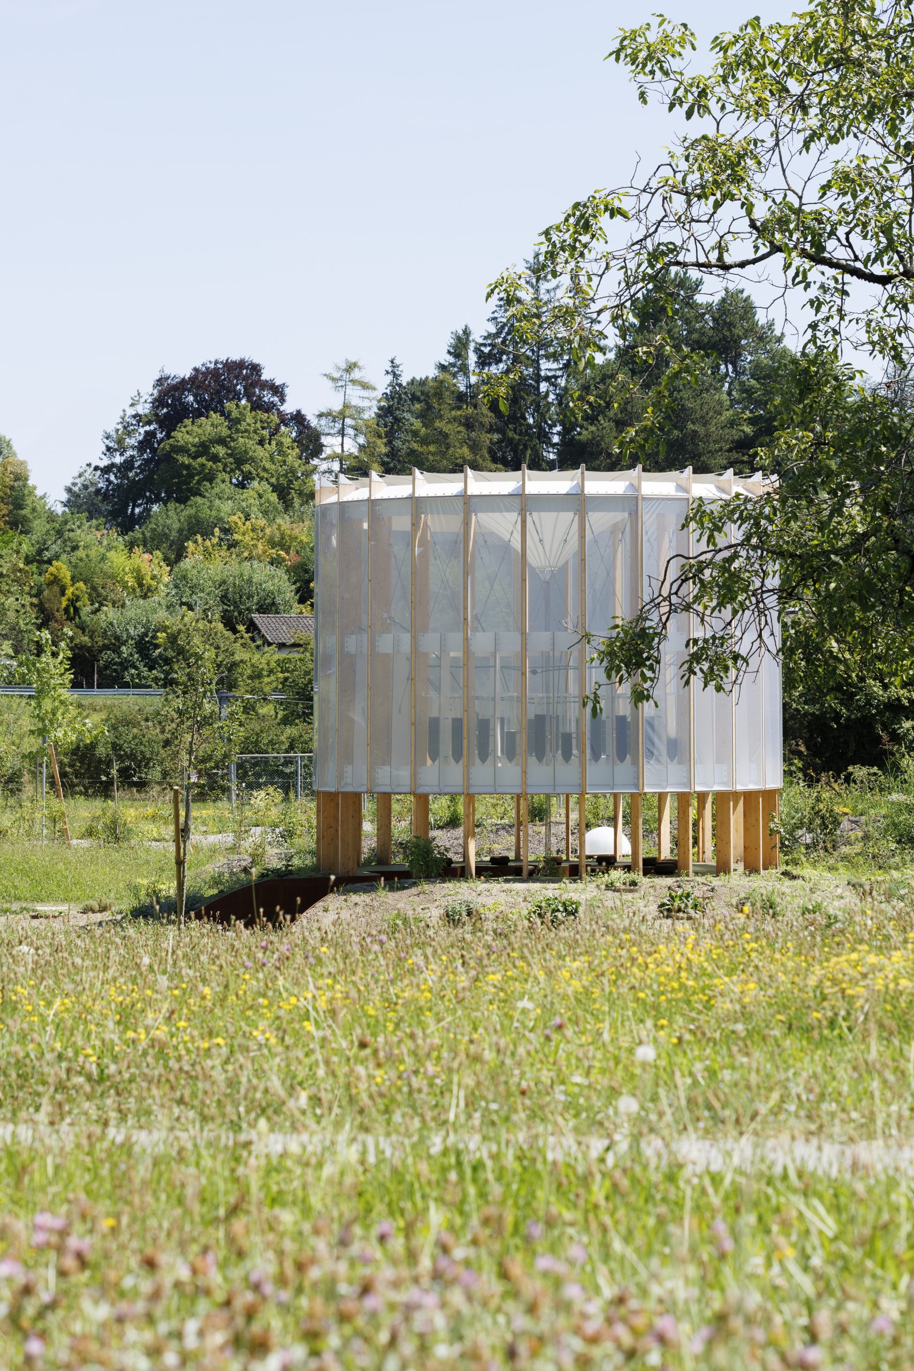
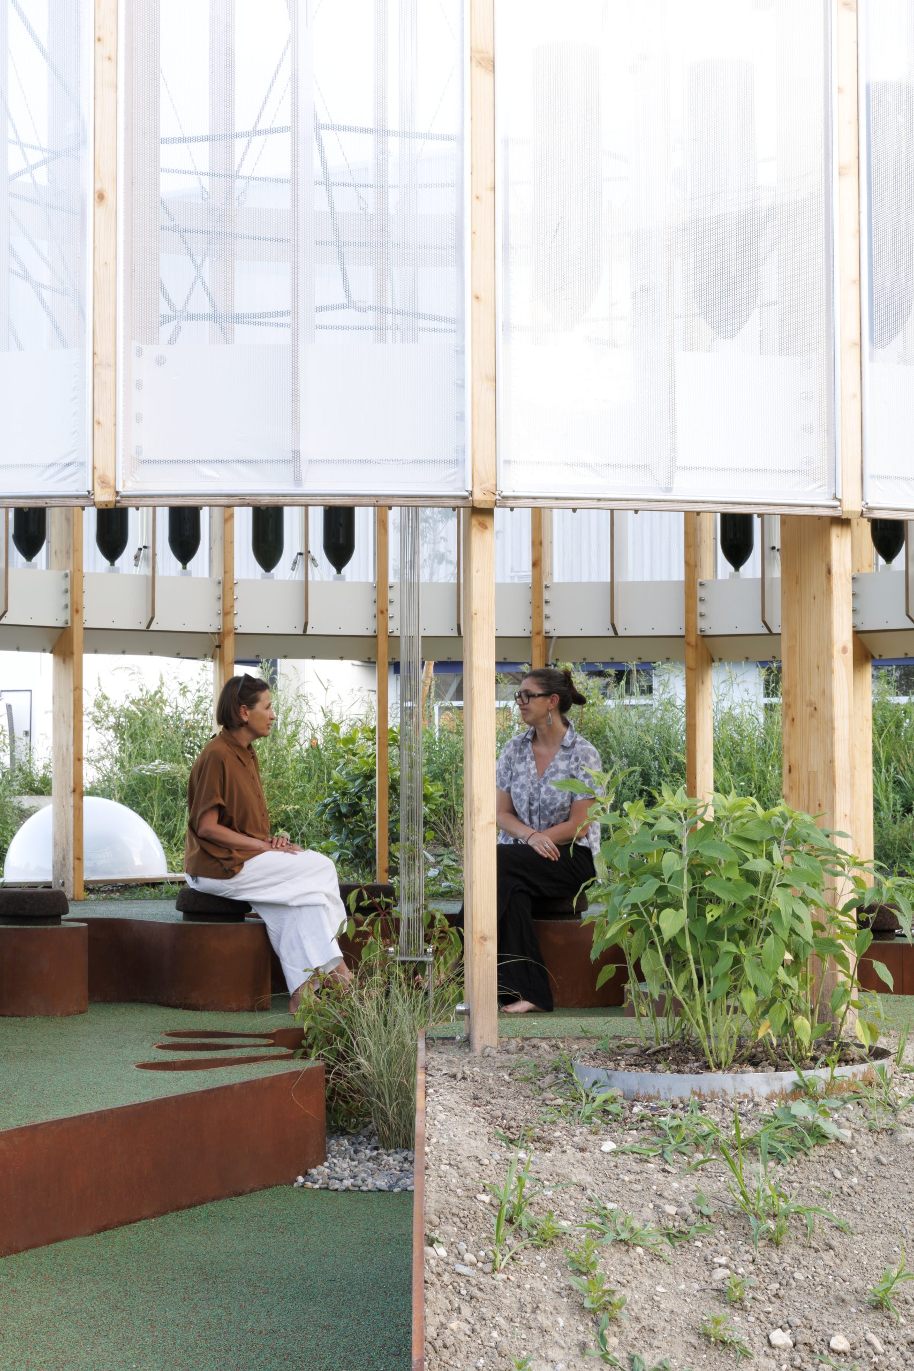
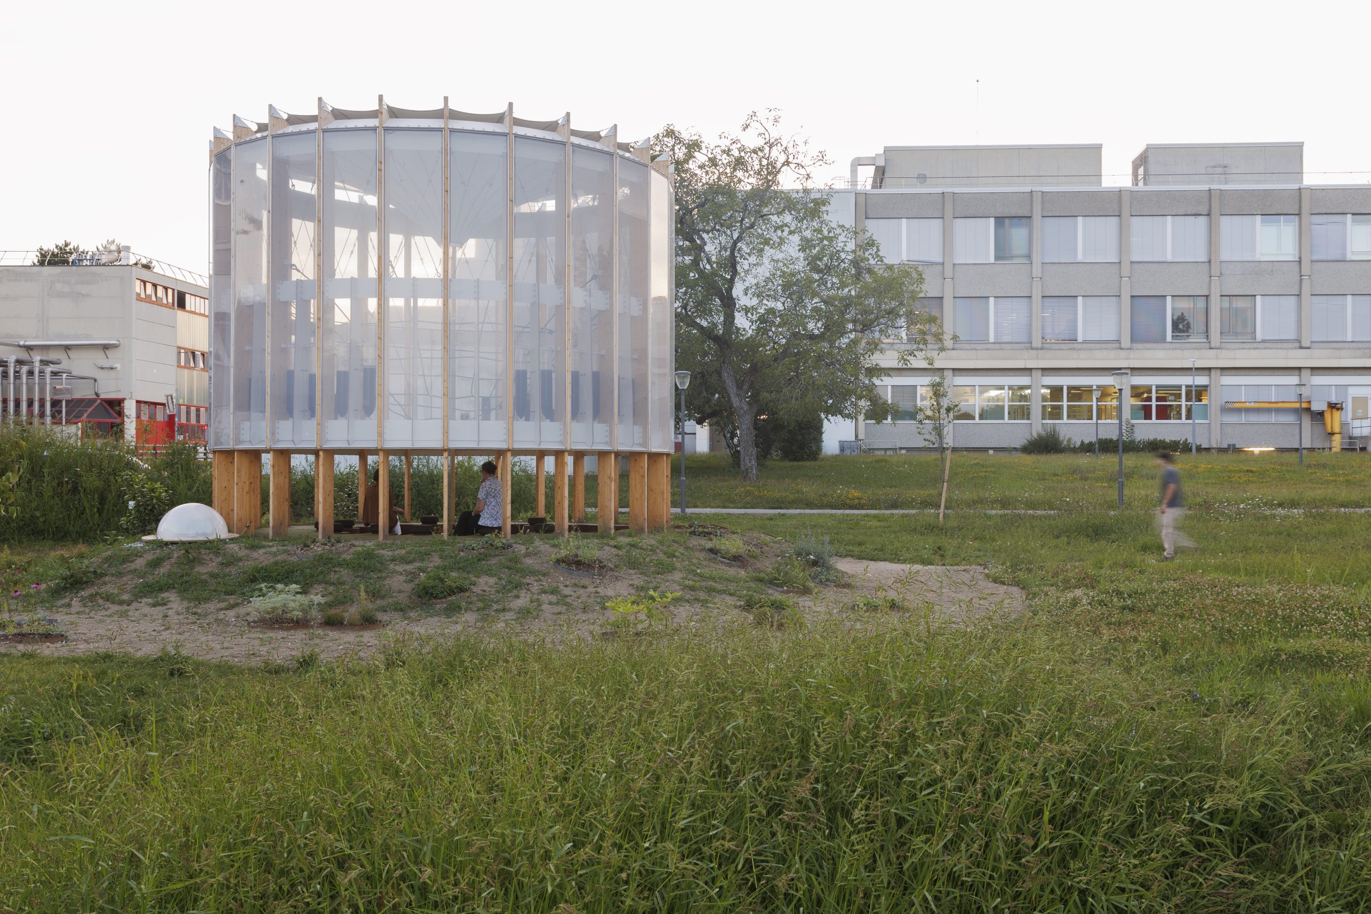
AirBubble restorative space is the third iteration of ecoLogicStudio’s research into architecture as a biological interface. Located in the landscape surrounding a consumer healthcare facility, the project revisits the medicinal garden through contemporary biotechnology, creating a place for work breaks, informal encounters and physical and mental restoration.
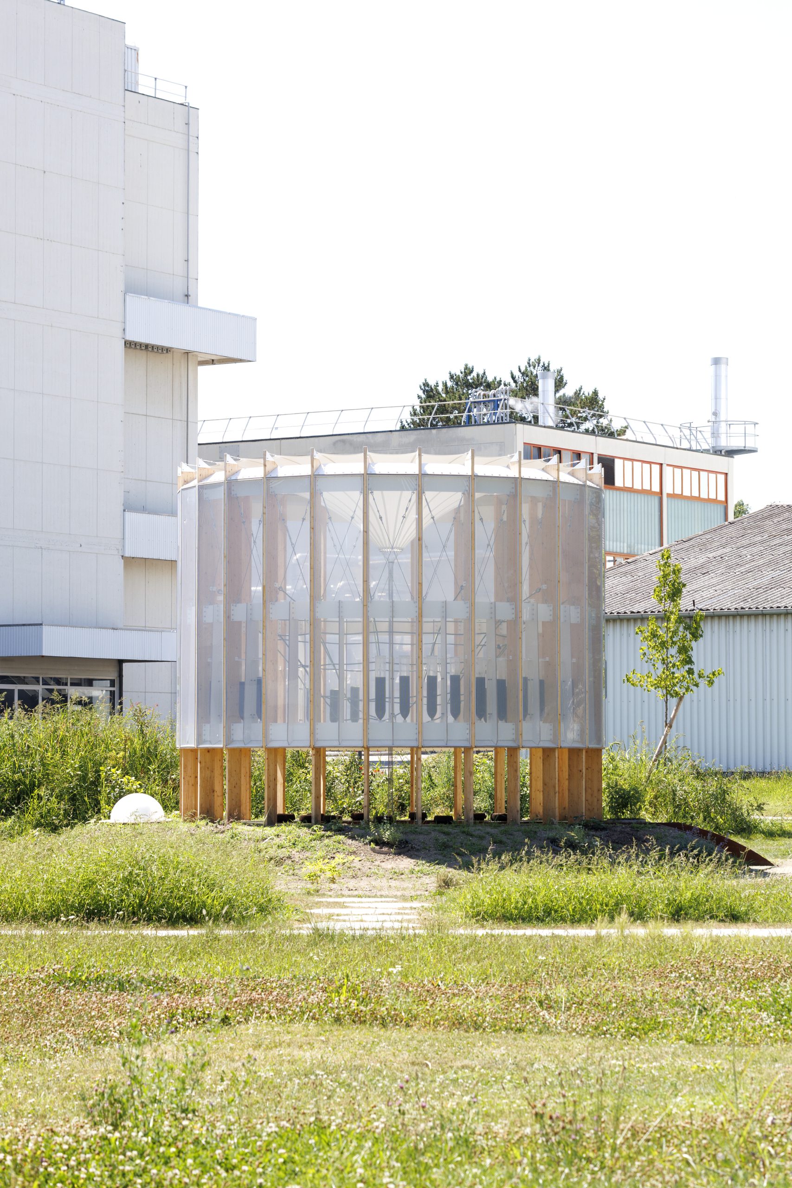
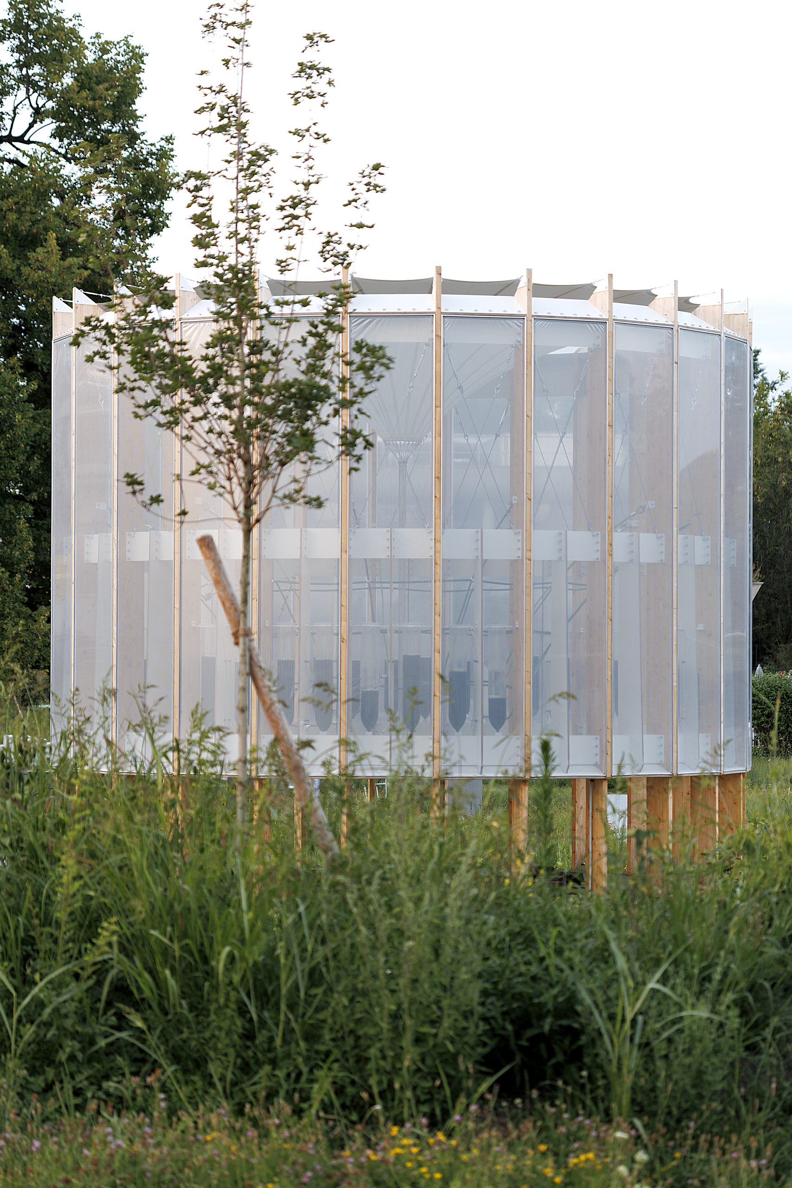
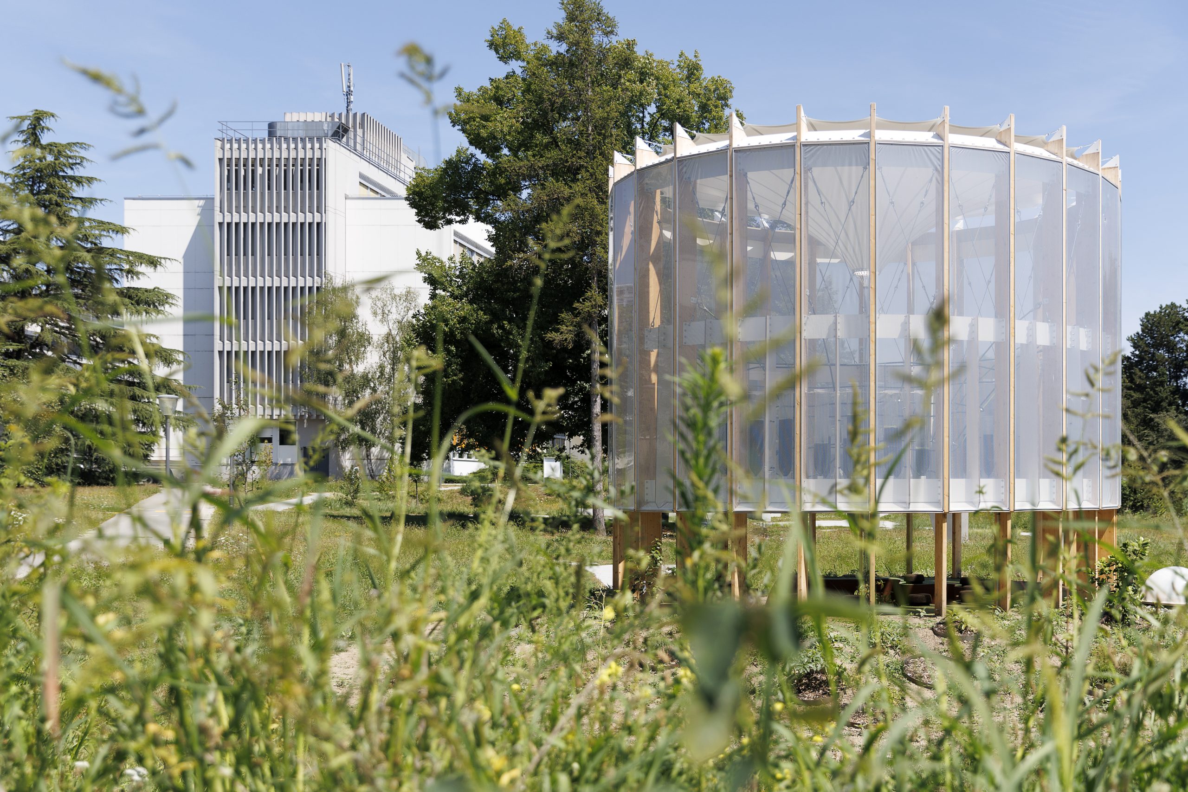
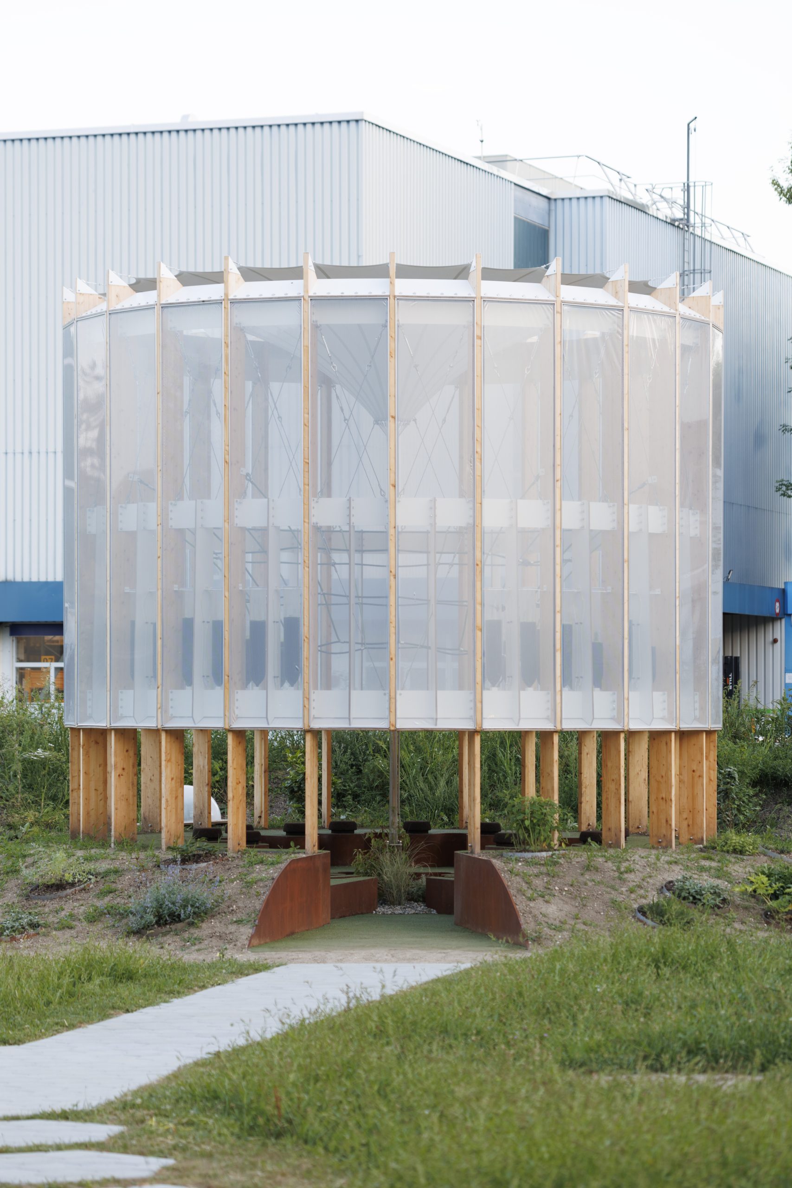
The six-metre-high cylindrical pavilion is formed from a timber structure wrapped in ETFE and set on a landscaped mound. Rather than relying on concrete foundations, it is fixed with 26 ground screws, allowing the intervention to touch the site lightly and remain reversible.
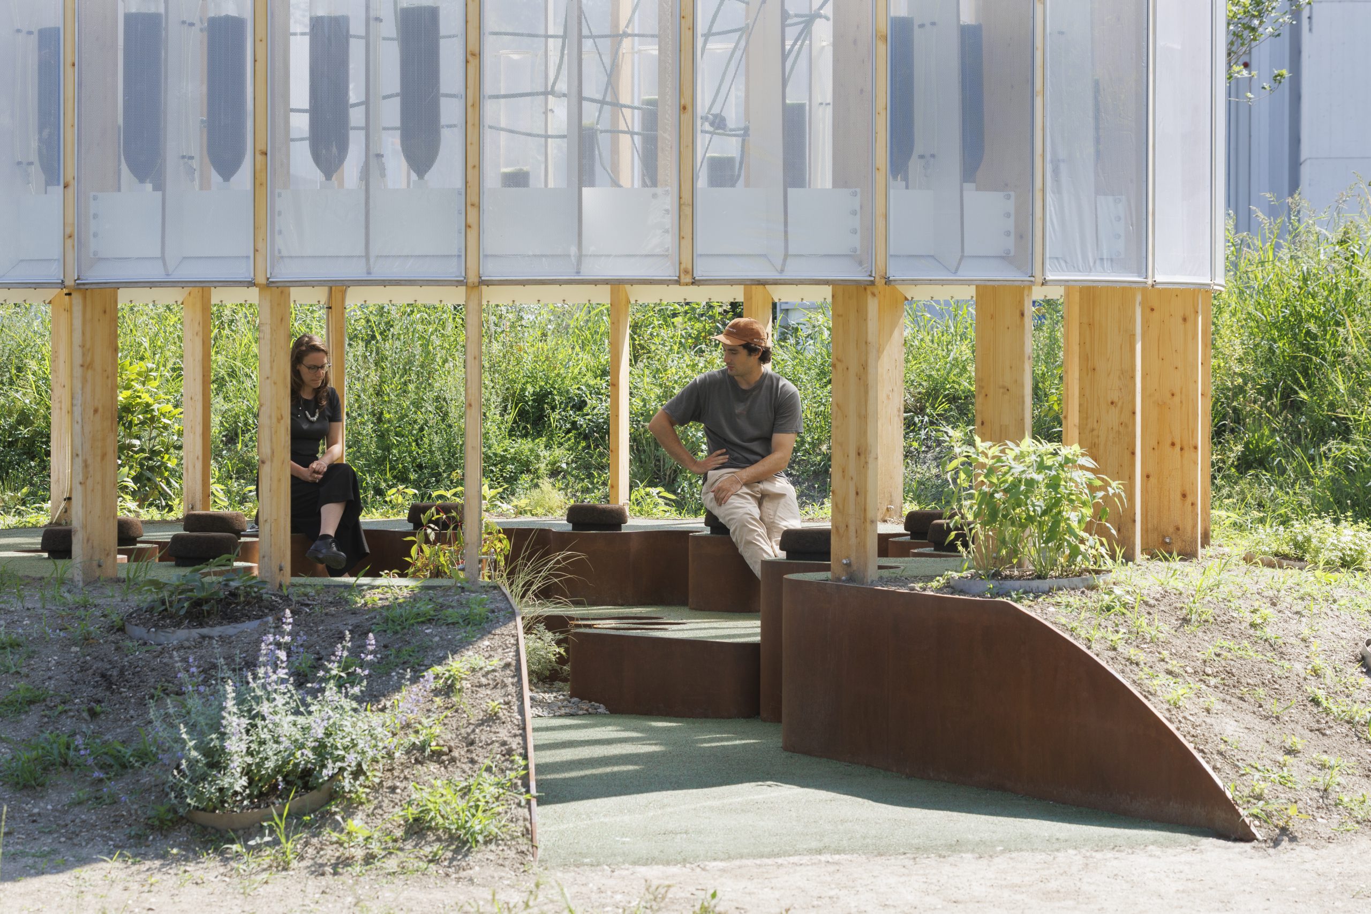
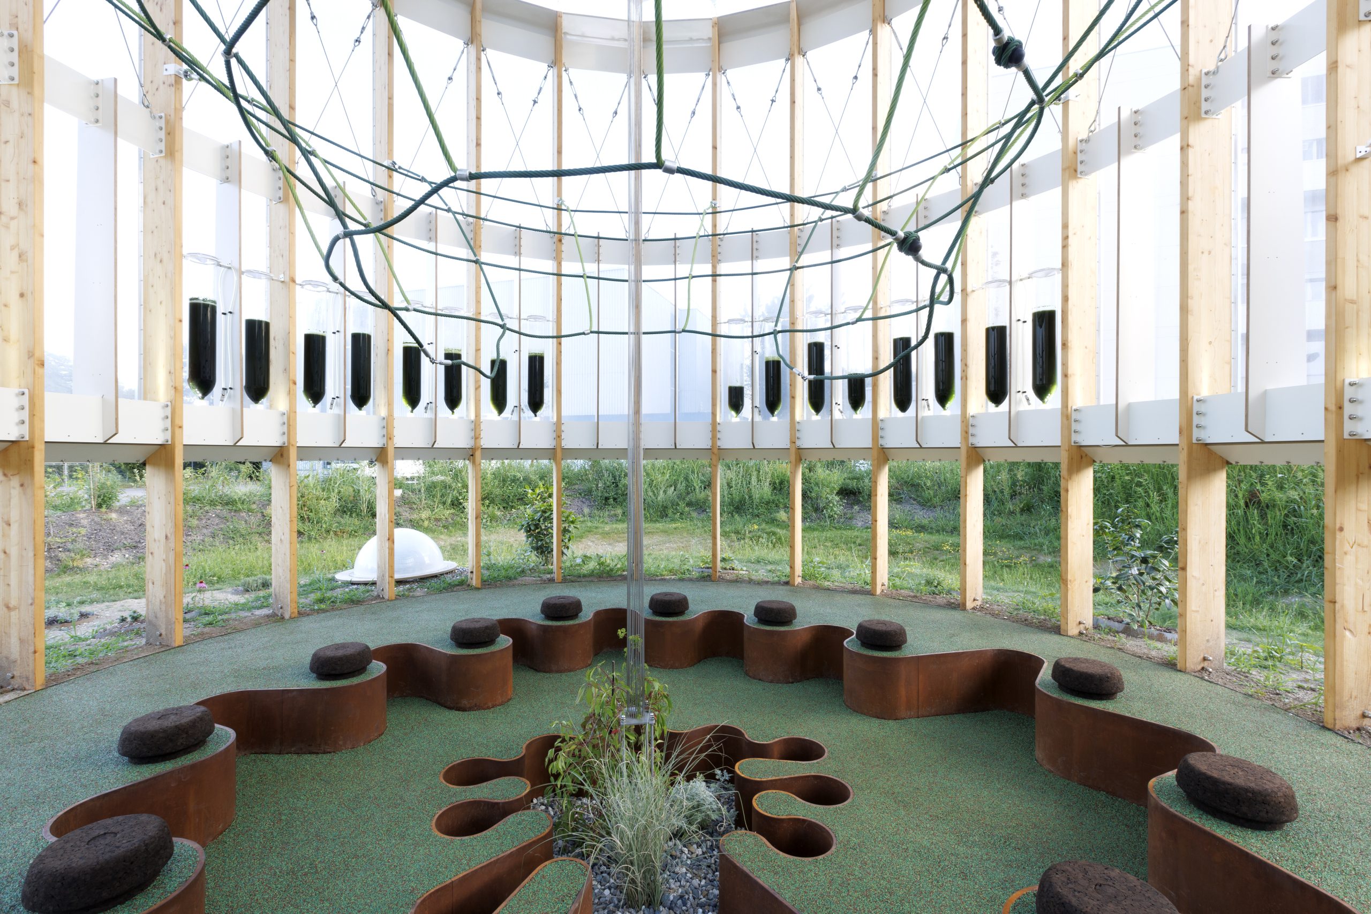
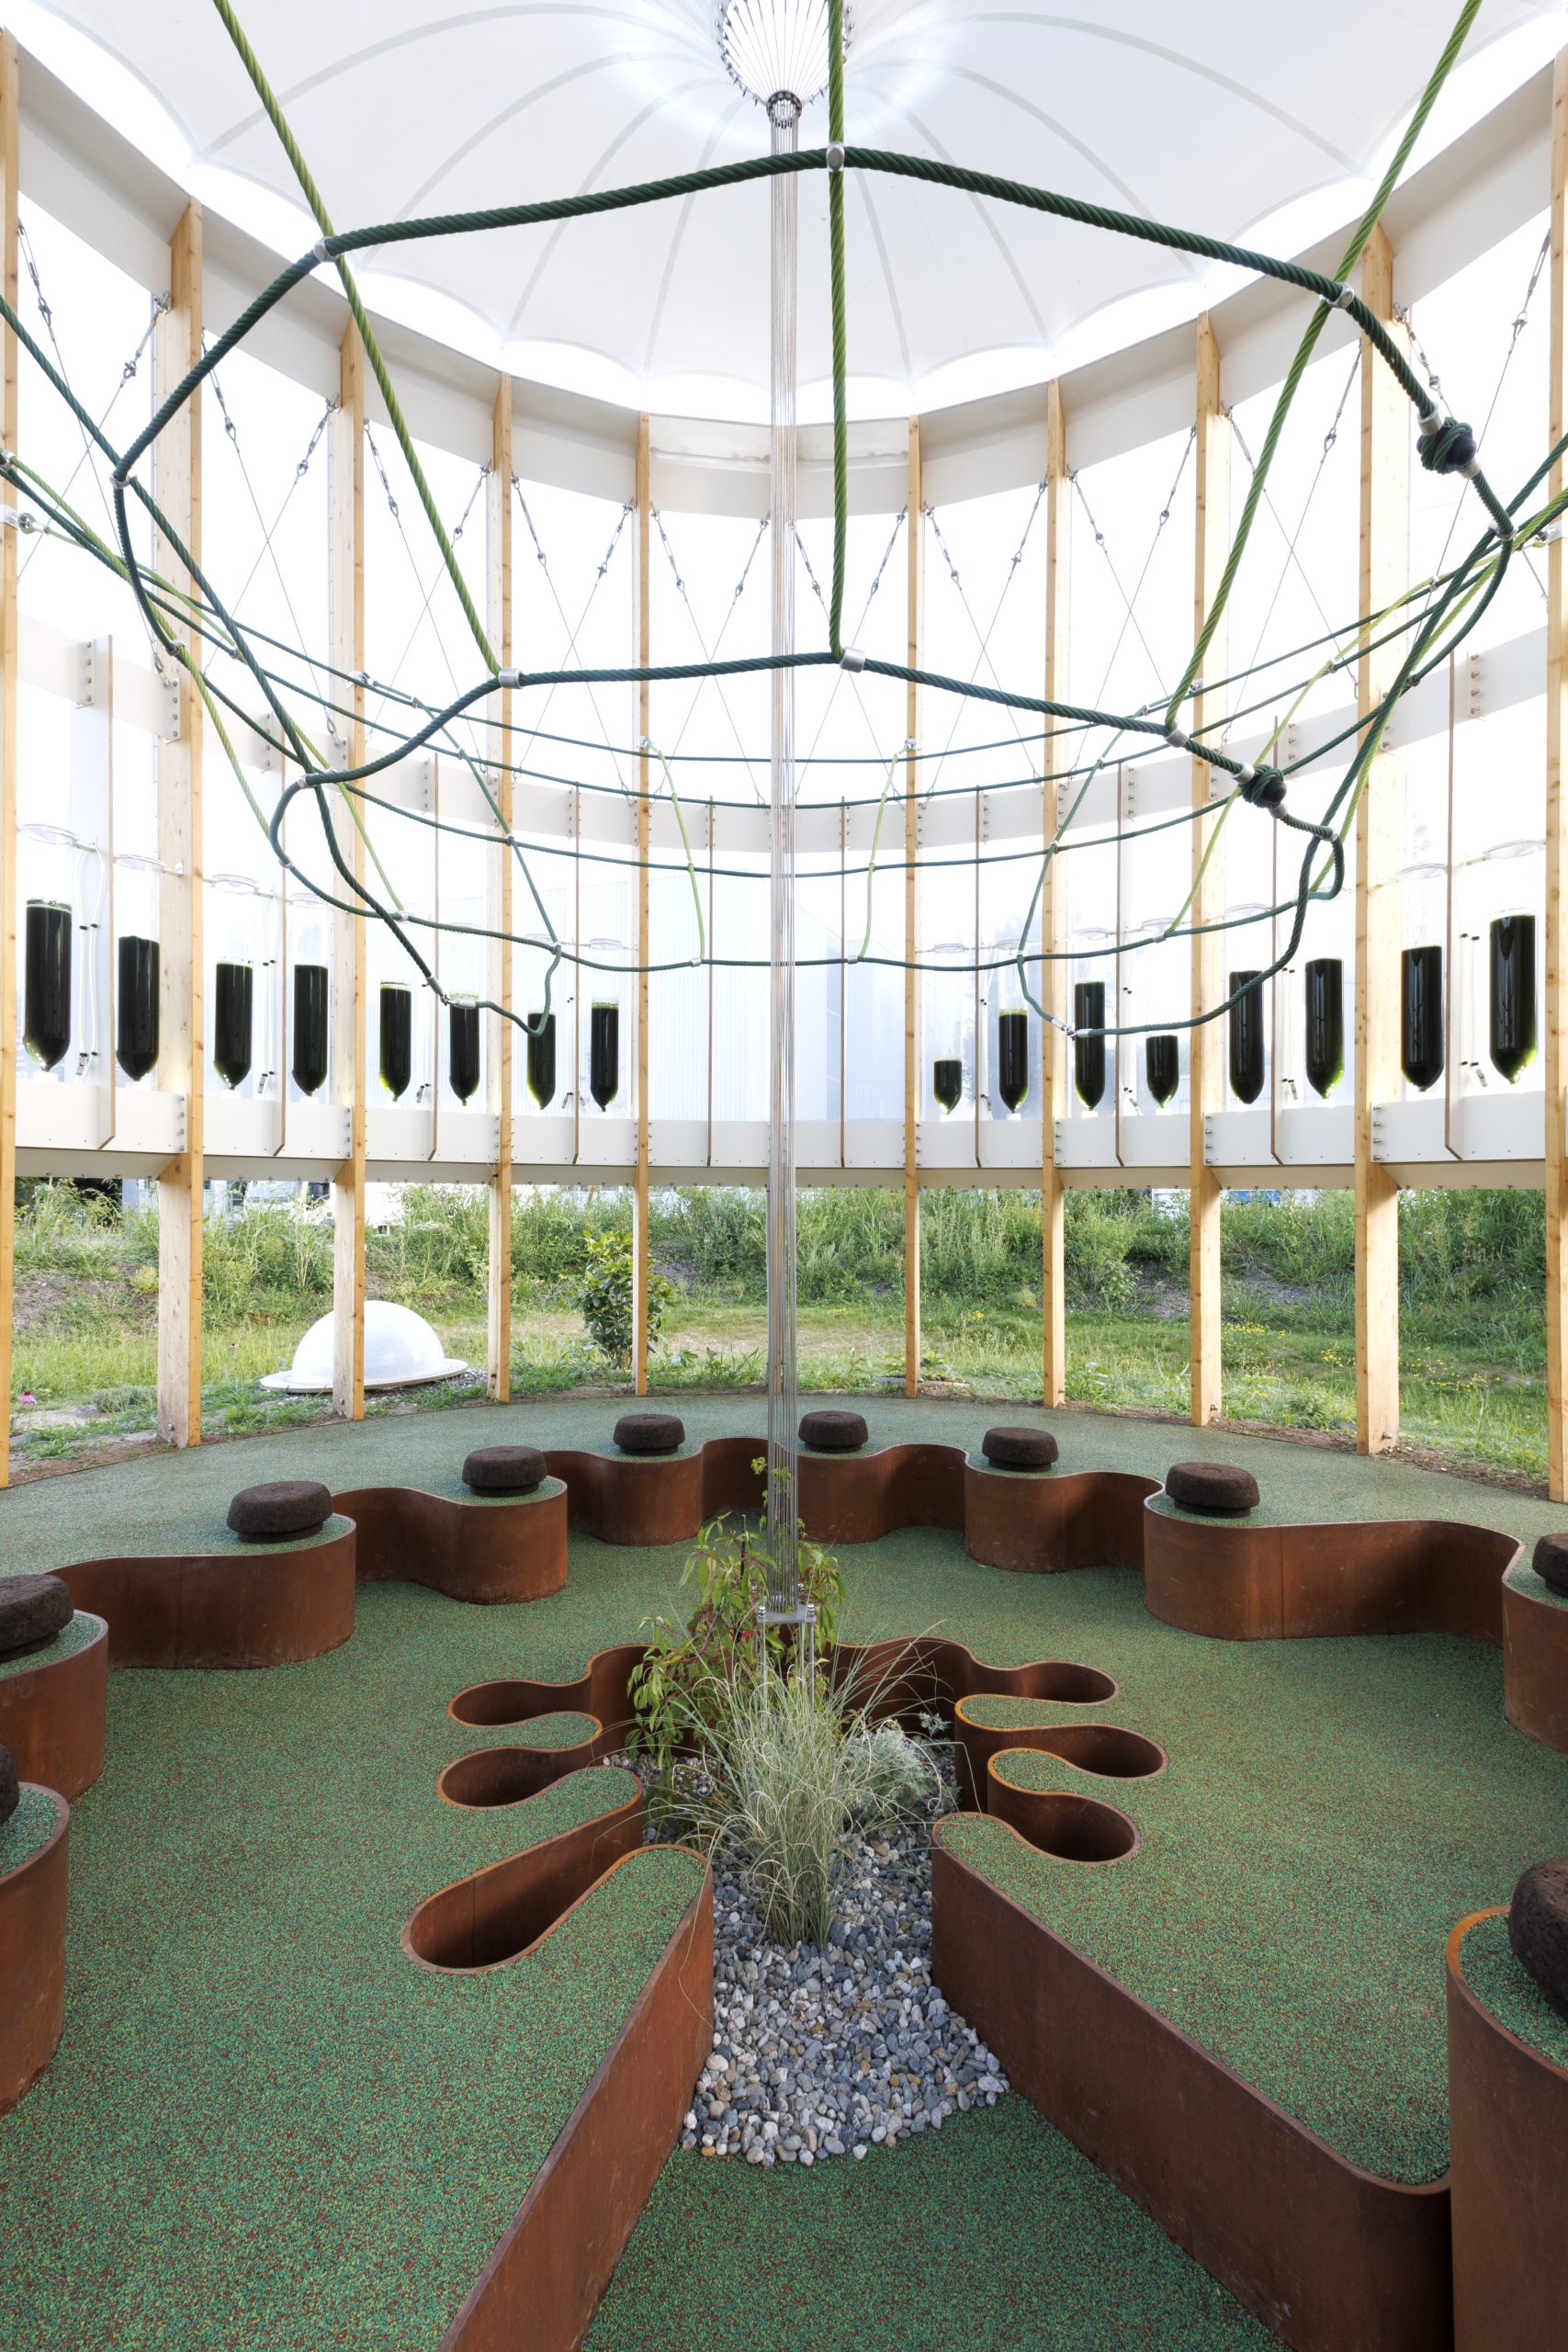
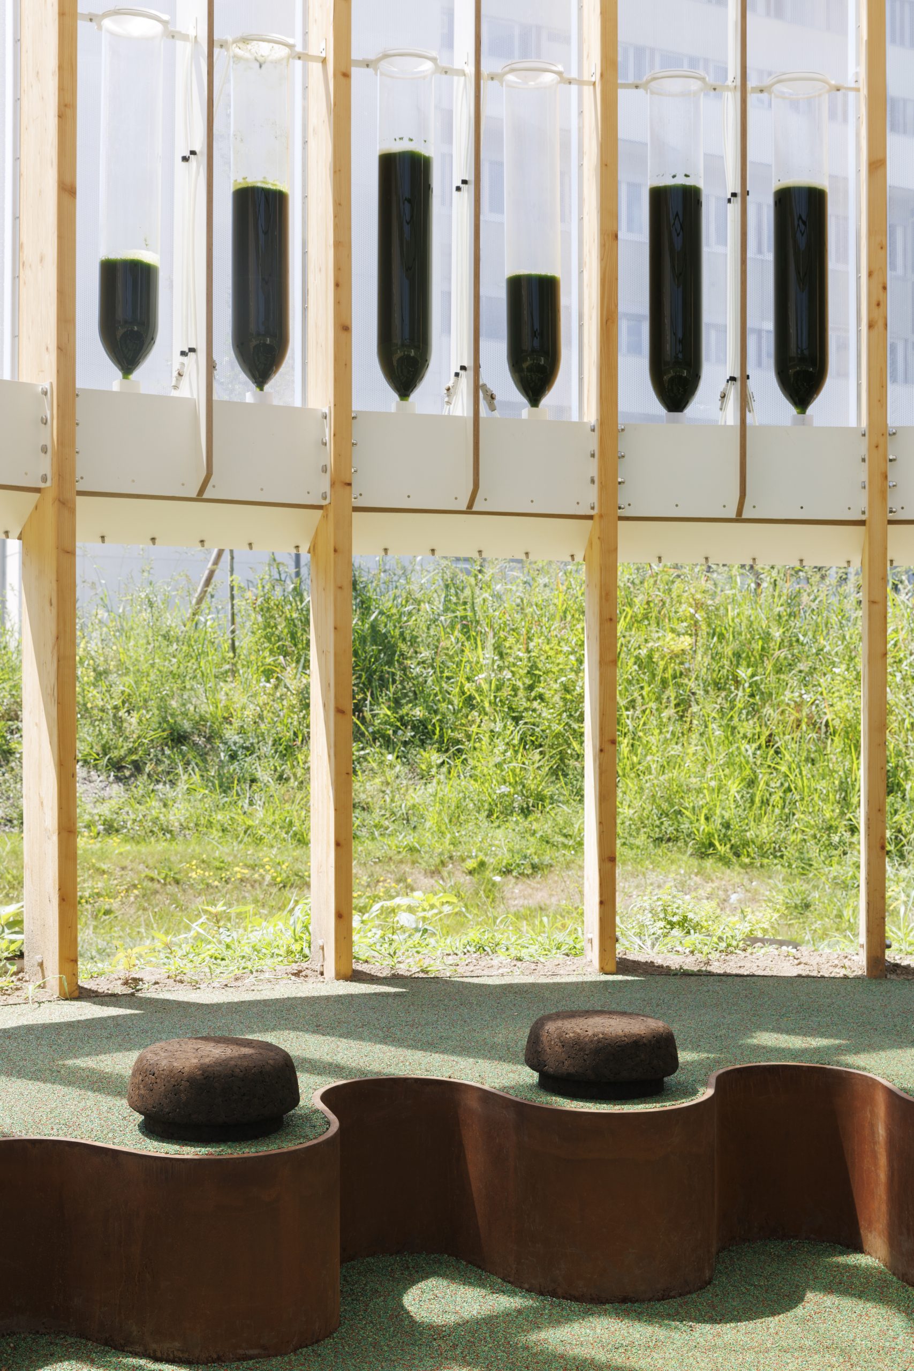
At the centre of the structure, 36 borosilicate-glass bioreactors hold 350 litres of living Chlorella cultures. Polluted air is circulated through the system at 150 litres per minute: particles are washed by the liquid medium while the algae metabolise pollutants and carbon dioxide and release oxygen. The inverted conical roof assists air recirculation and natural ventilation.
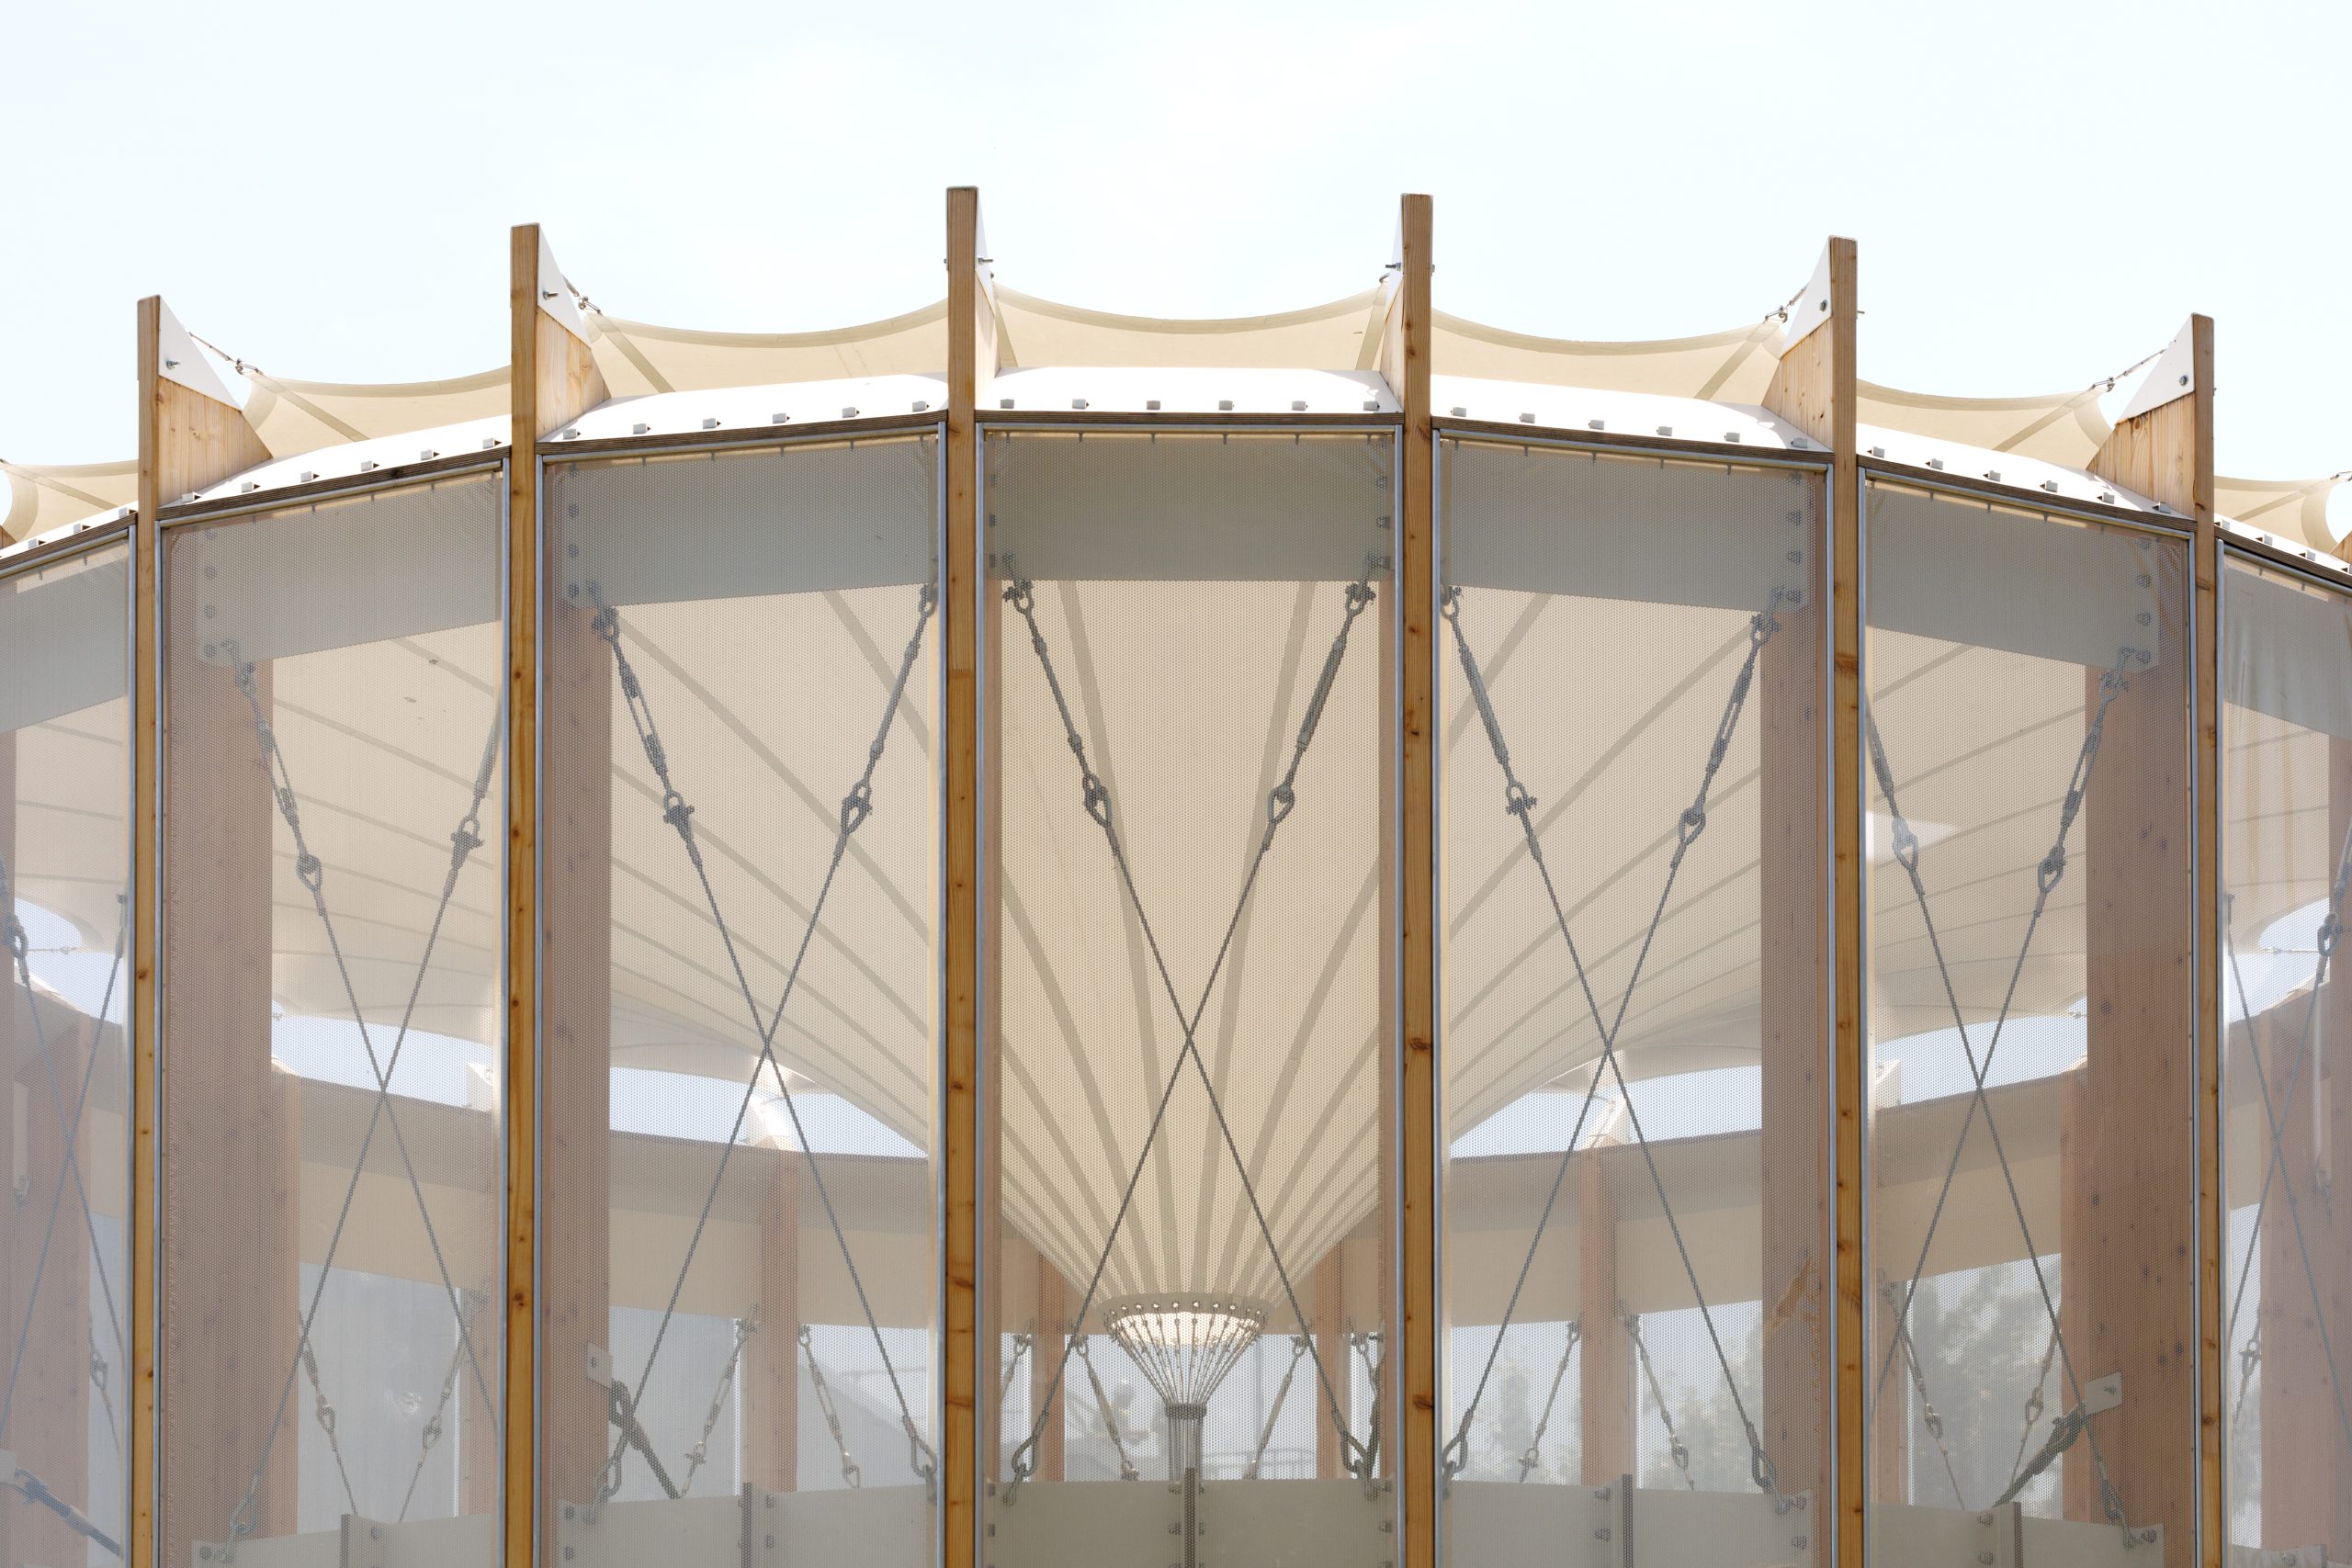
The biotechnology is deliberately perceptible. Bubbling from the algae system produces a layer of white noise that masks activity from the nearby loading dock, while herbs and flowering plants introduce changing scents around the pavilion. The result treats environmental performance not as hidden building services but as part of the spatial experience.
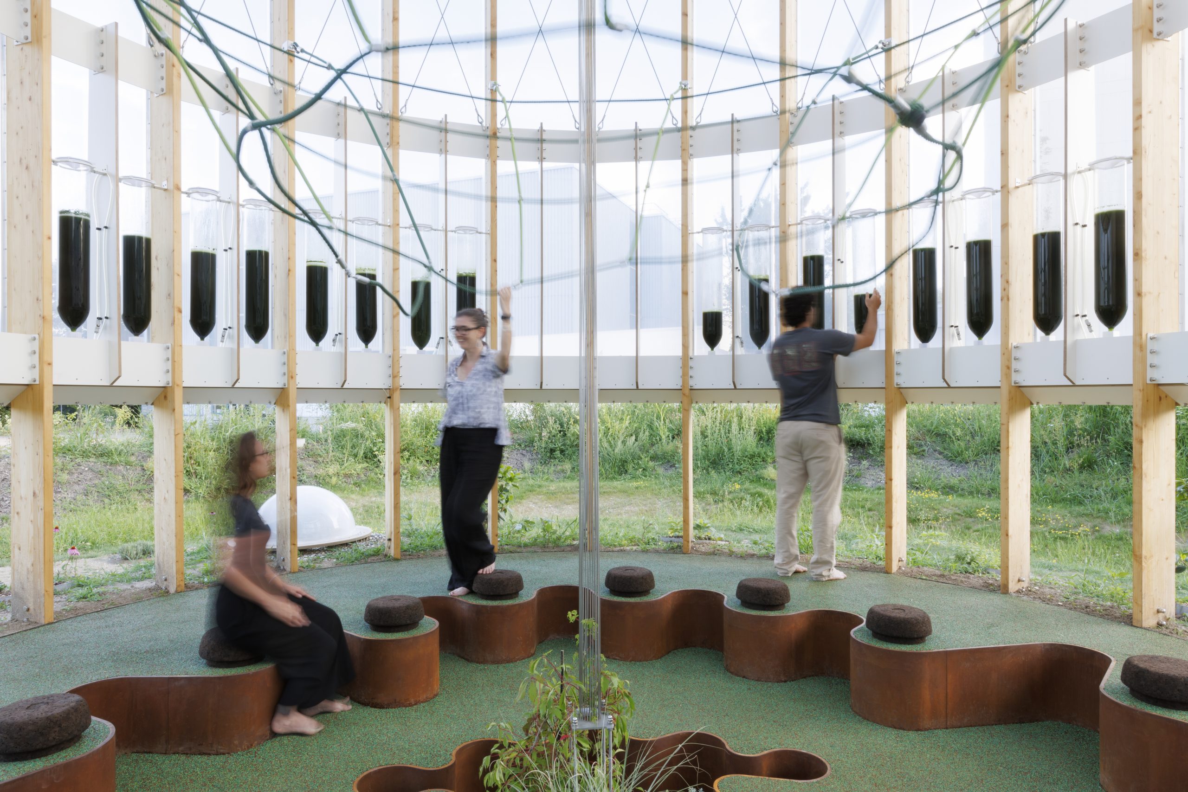
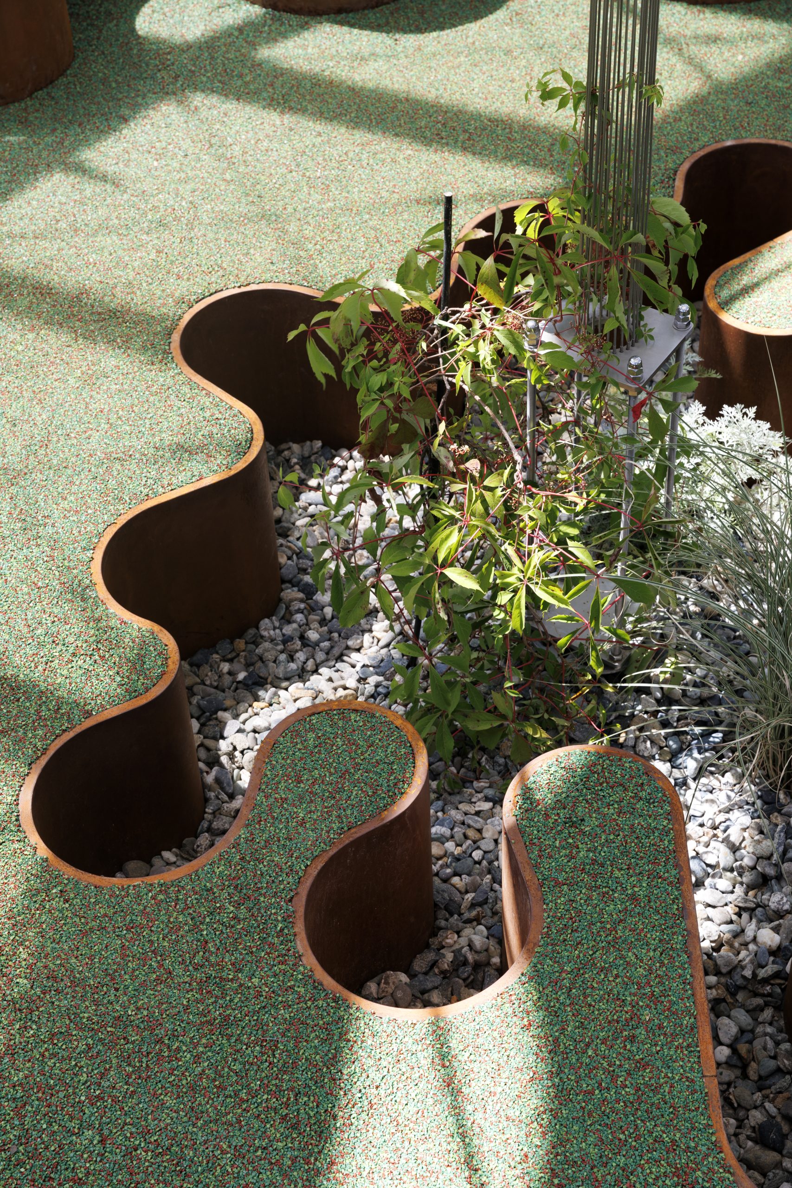
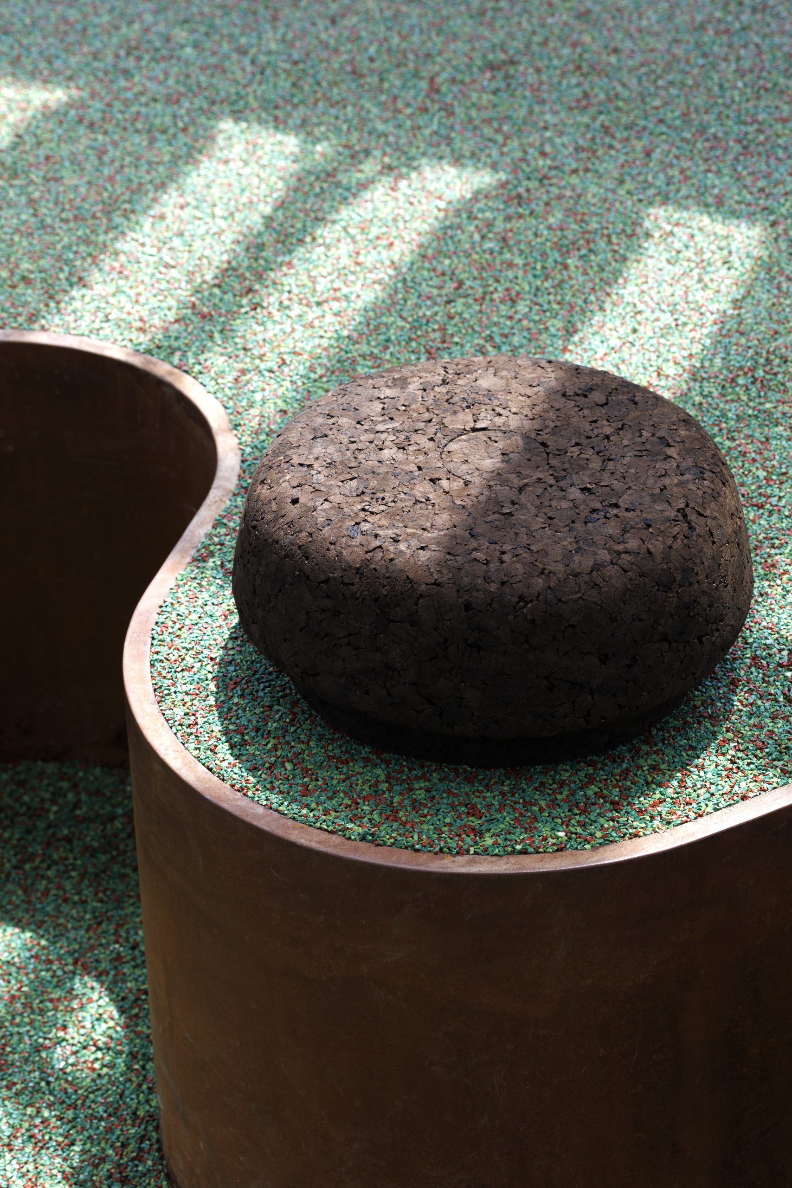
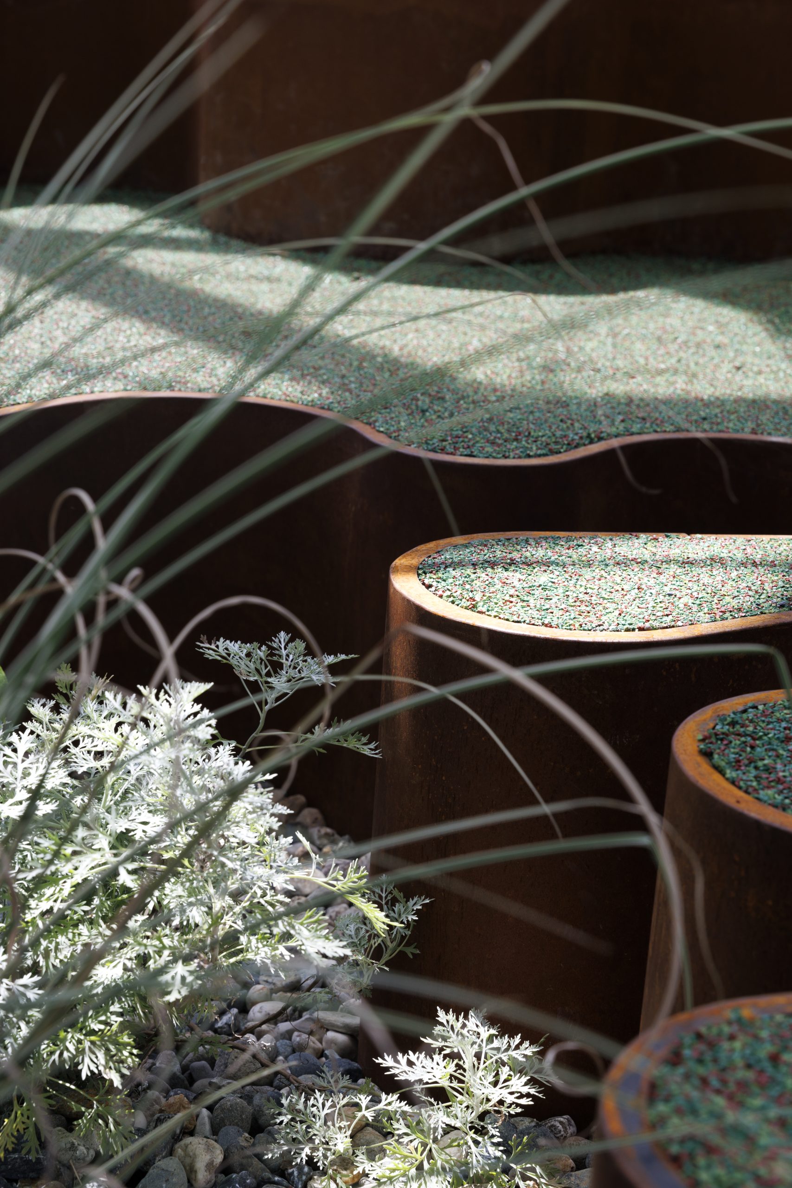
A rubber surface in green and brown tones leads to a broad two-level seating area. Two curved sheets of weathering steel meet beneath the roof to form a petal-like centrepiece and rainwater garden, while a second Corten element traces the perimeter. Eleven CNC-cut seats made from compressed cork chips are integrated into the ground plane.
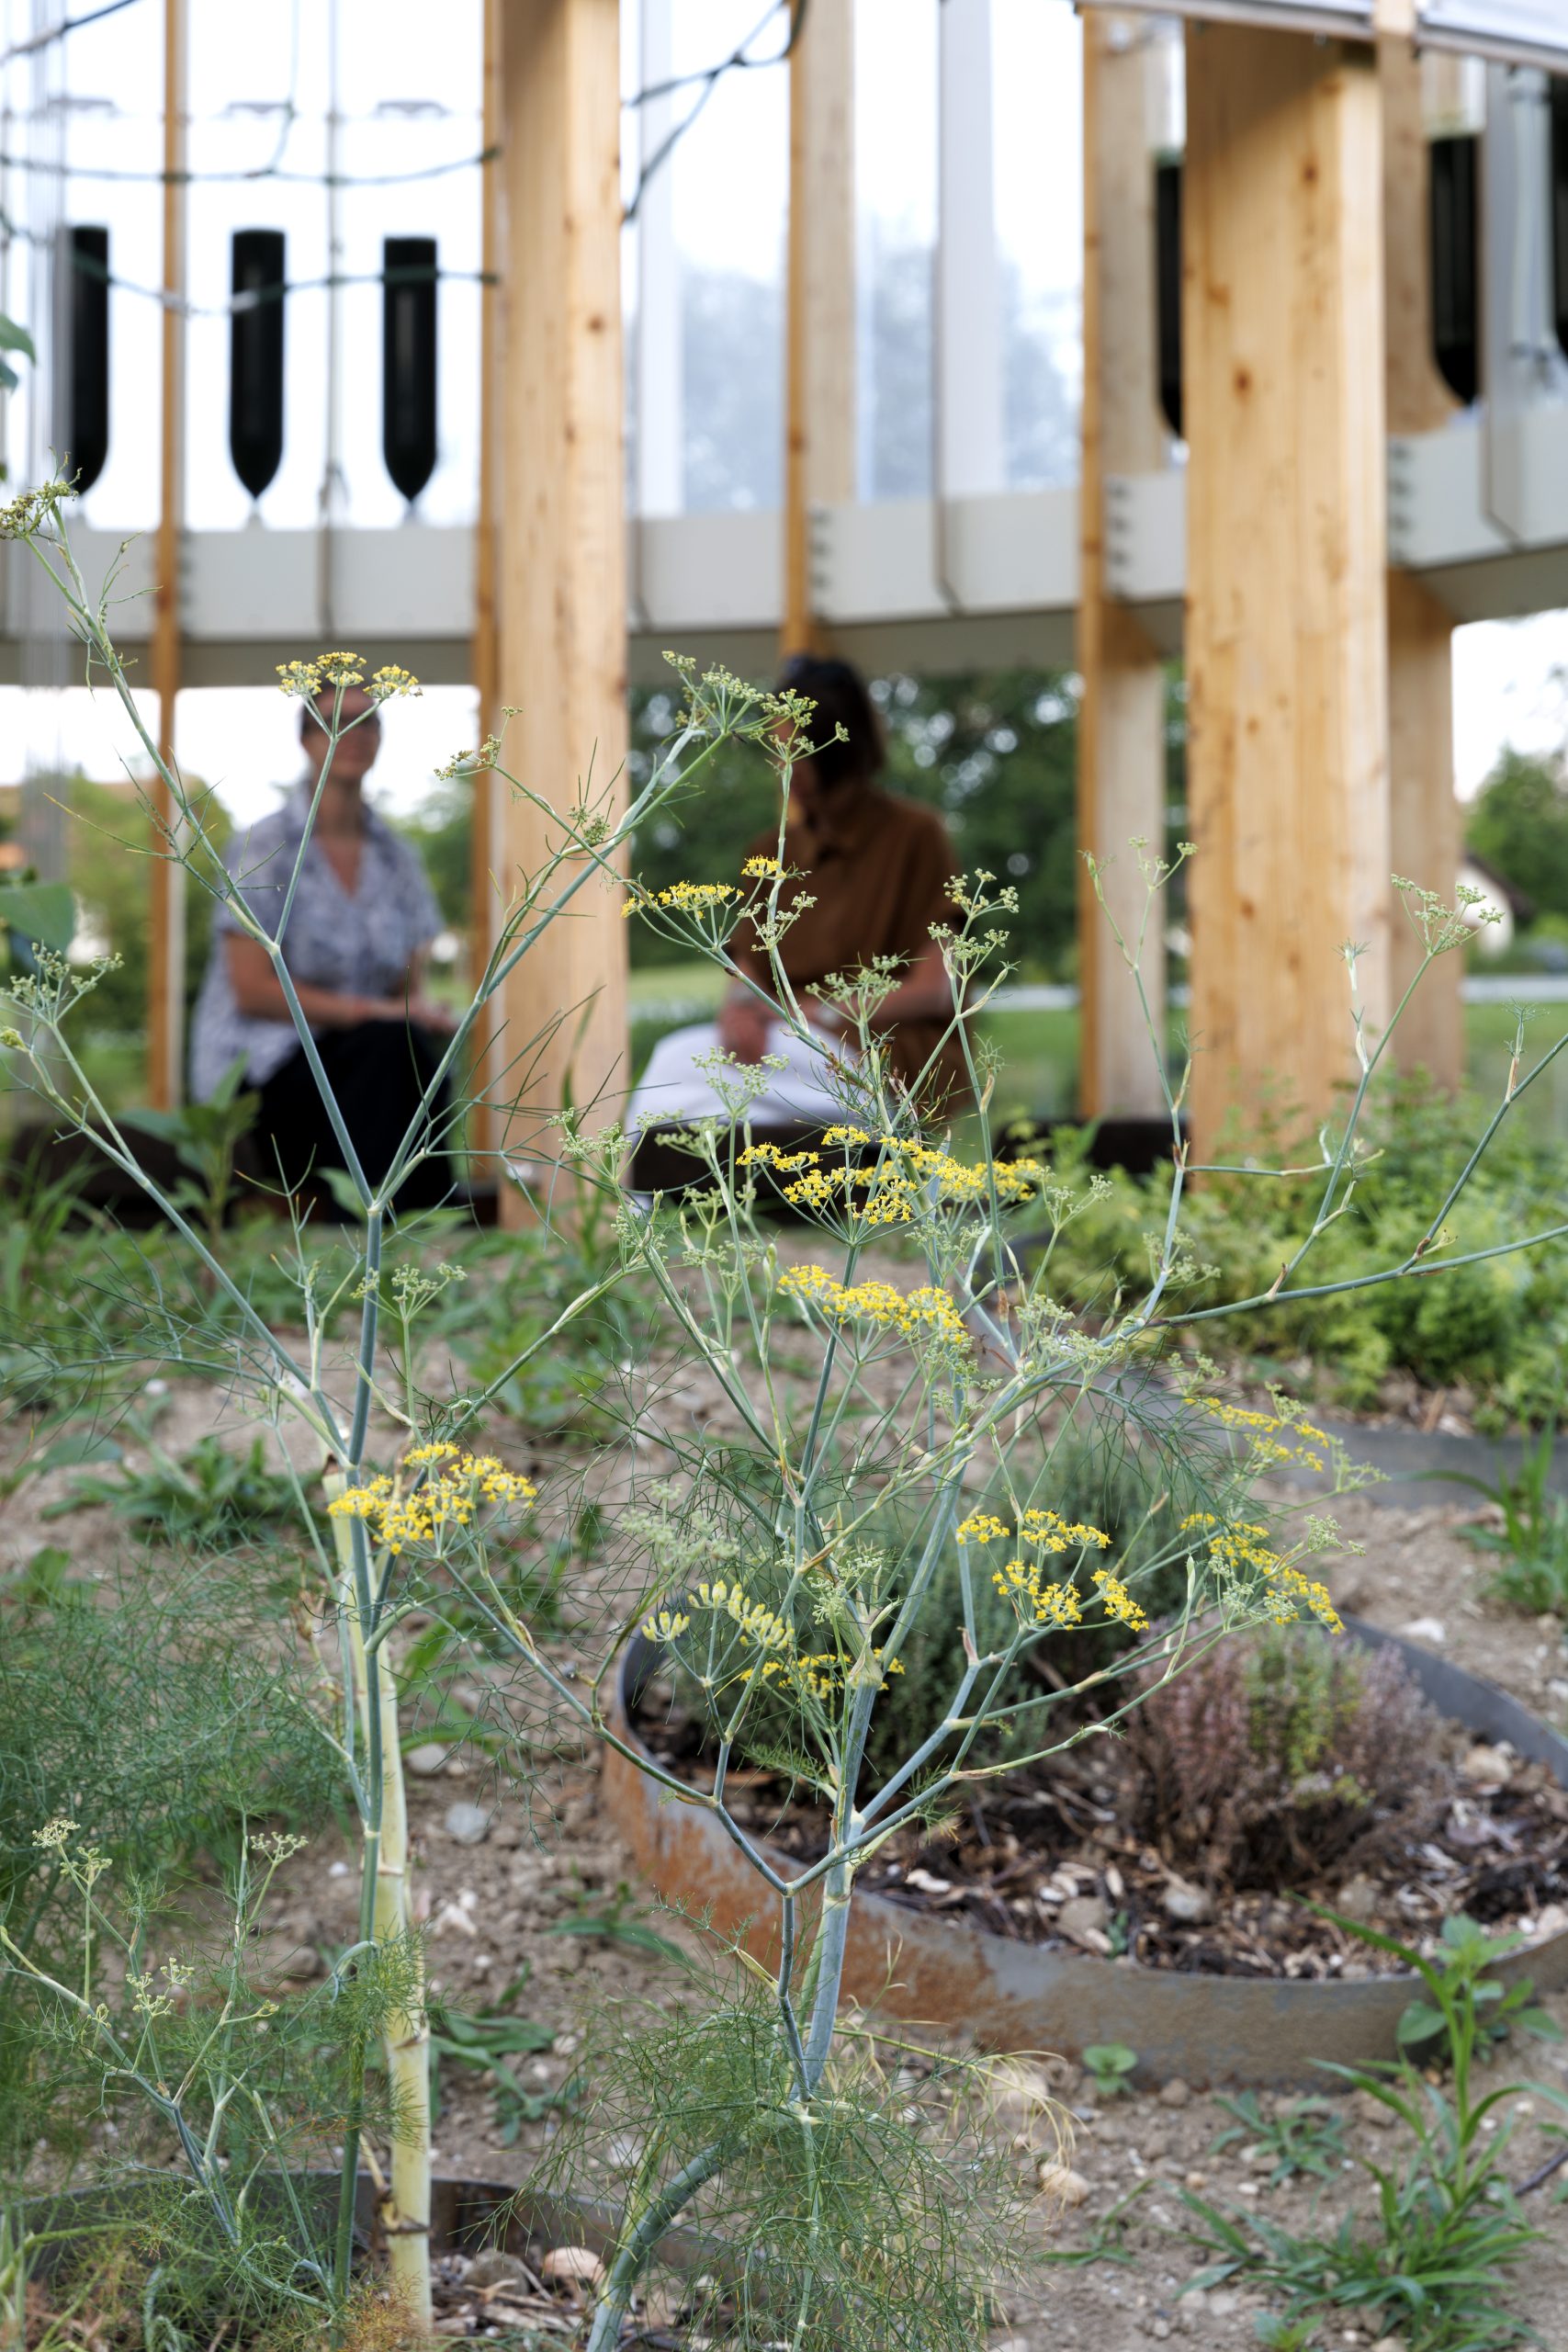
Around the pavilion, 47 planters organise medicinal species according to seasonal flowering cycles and therapeutic associations. Alchemilla vulgaris, Camellia japonica and Helleborus sit closer to the structure, while spring and summer species include sage, thyme, lemon balm, peppermint, Pulmonaria officinalis and Nepeta cataria. Rainwater collection and seasonal planting allow the garden to operate without irrigation water.
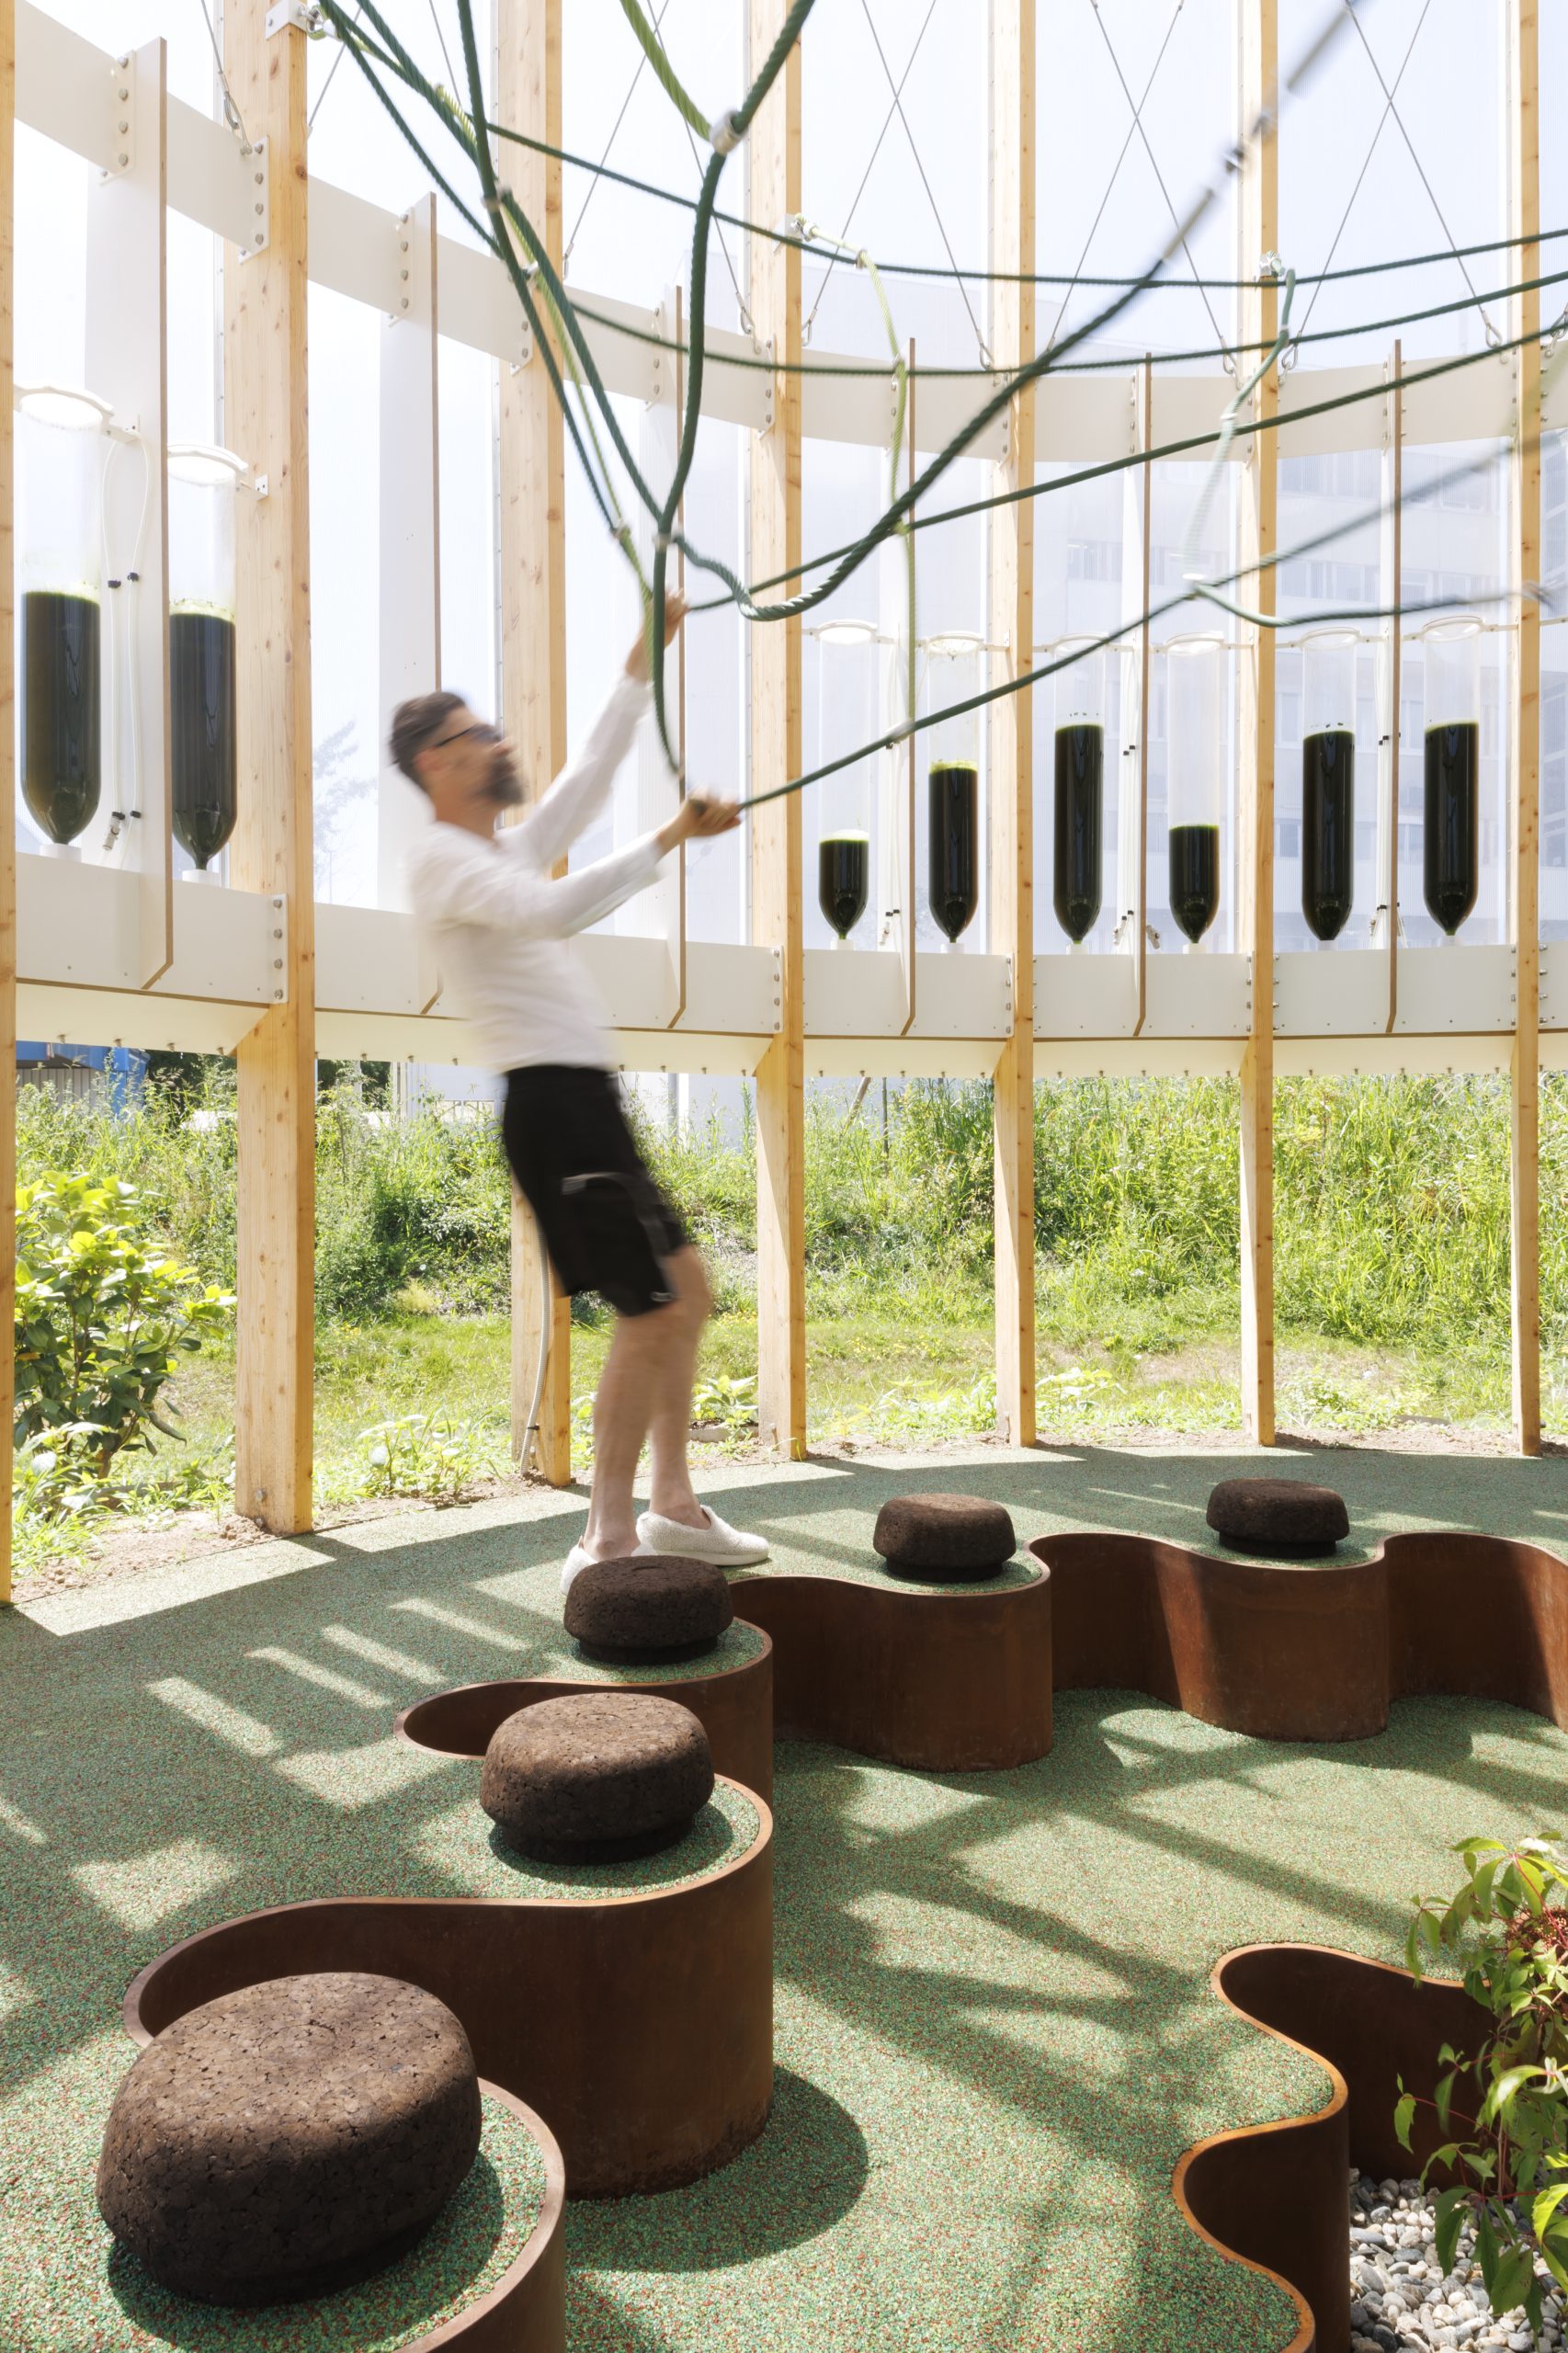
The pavilion incorporates ecoLogicStudio’s PhotoSynthetica technology and an air-quality monitoring system measuring PM2.5, PM10, ozone, nitrogen dioxide, sulphur dioxide and carbon monoxide. According to the project team, the system can absorb 97 per cent of nitrogen and 75 per cent of particulate matter in the air.
Harvested algae biomass extends the cycle beyond filtration. It can be used as fertiliser for the meadow and medicinal garden or incorporated into food such as algae drinks and vegetable-protein bread. Architecture, cultivation and consumption are therefore treated as connected parts of the same small metabolic system.
AirBubble forms part of the wider AirCampus programme alongside AirOffice and the AIReactor. In Nyon, however, the idea is tested at the scale of a garden: a workplace landscape where biological processes are made visible, audible and inhabitable.
Project Credits
Project: AirBubble restorative space
Location: Nyon, Switzerland
Year: 2024
Architect: ecoLogicStudio / @ecologicstudio (Claudia Pasquero, Marco Poletto)
Project team: Claudia Pasquero, Marco Poletto with Konstantina Bikou, Marco Matteraglia, Alessandra Poletto, Andrea Tiberi, Francesca Turi, Lucas Ursprung
Academic partners: Synthetic Landscape Lab IOUD Innsbruck University; Urban Morphogenesis Lab BPRO The Bartlett UCL
Client: Otrivin®
Structural engineer: YIP London
Biological medium: Algomed
General contractor: ecoLogicStudio
Photography: Pepe Fotografia / @pepefotografia