Now Reading: PenzisBettini arranges timber primary school around central pavilion in Switzerland
- 01
PenzisBettini arranges timber primary school around central pavilion in Switzerland

PenzisBettini arranges timber primary school around central pavilion in Switzerland

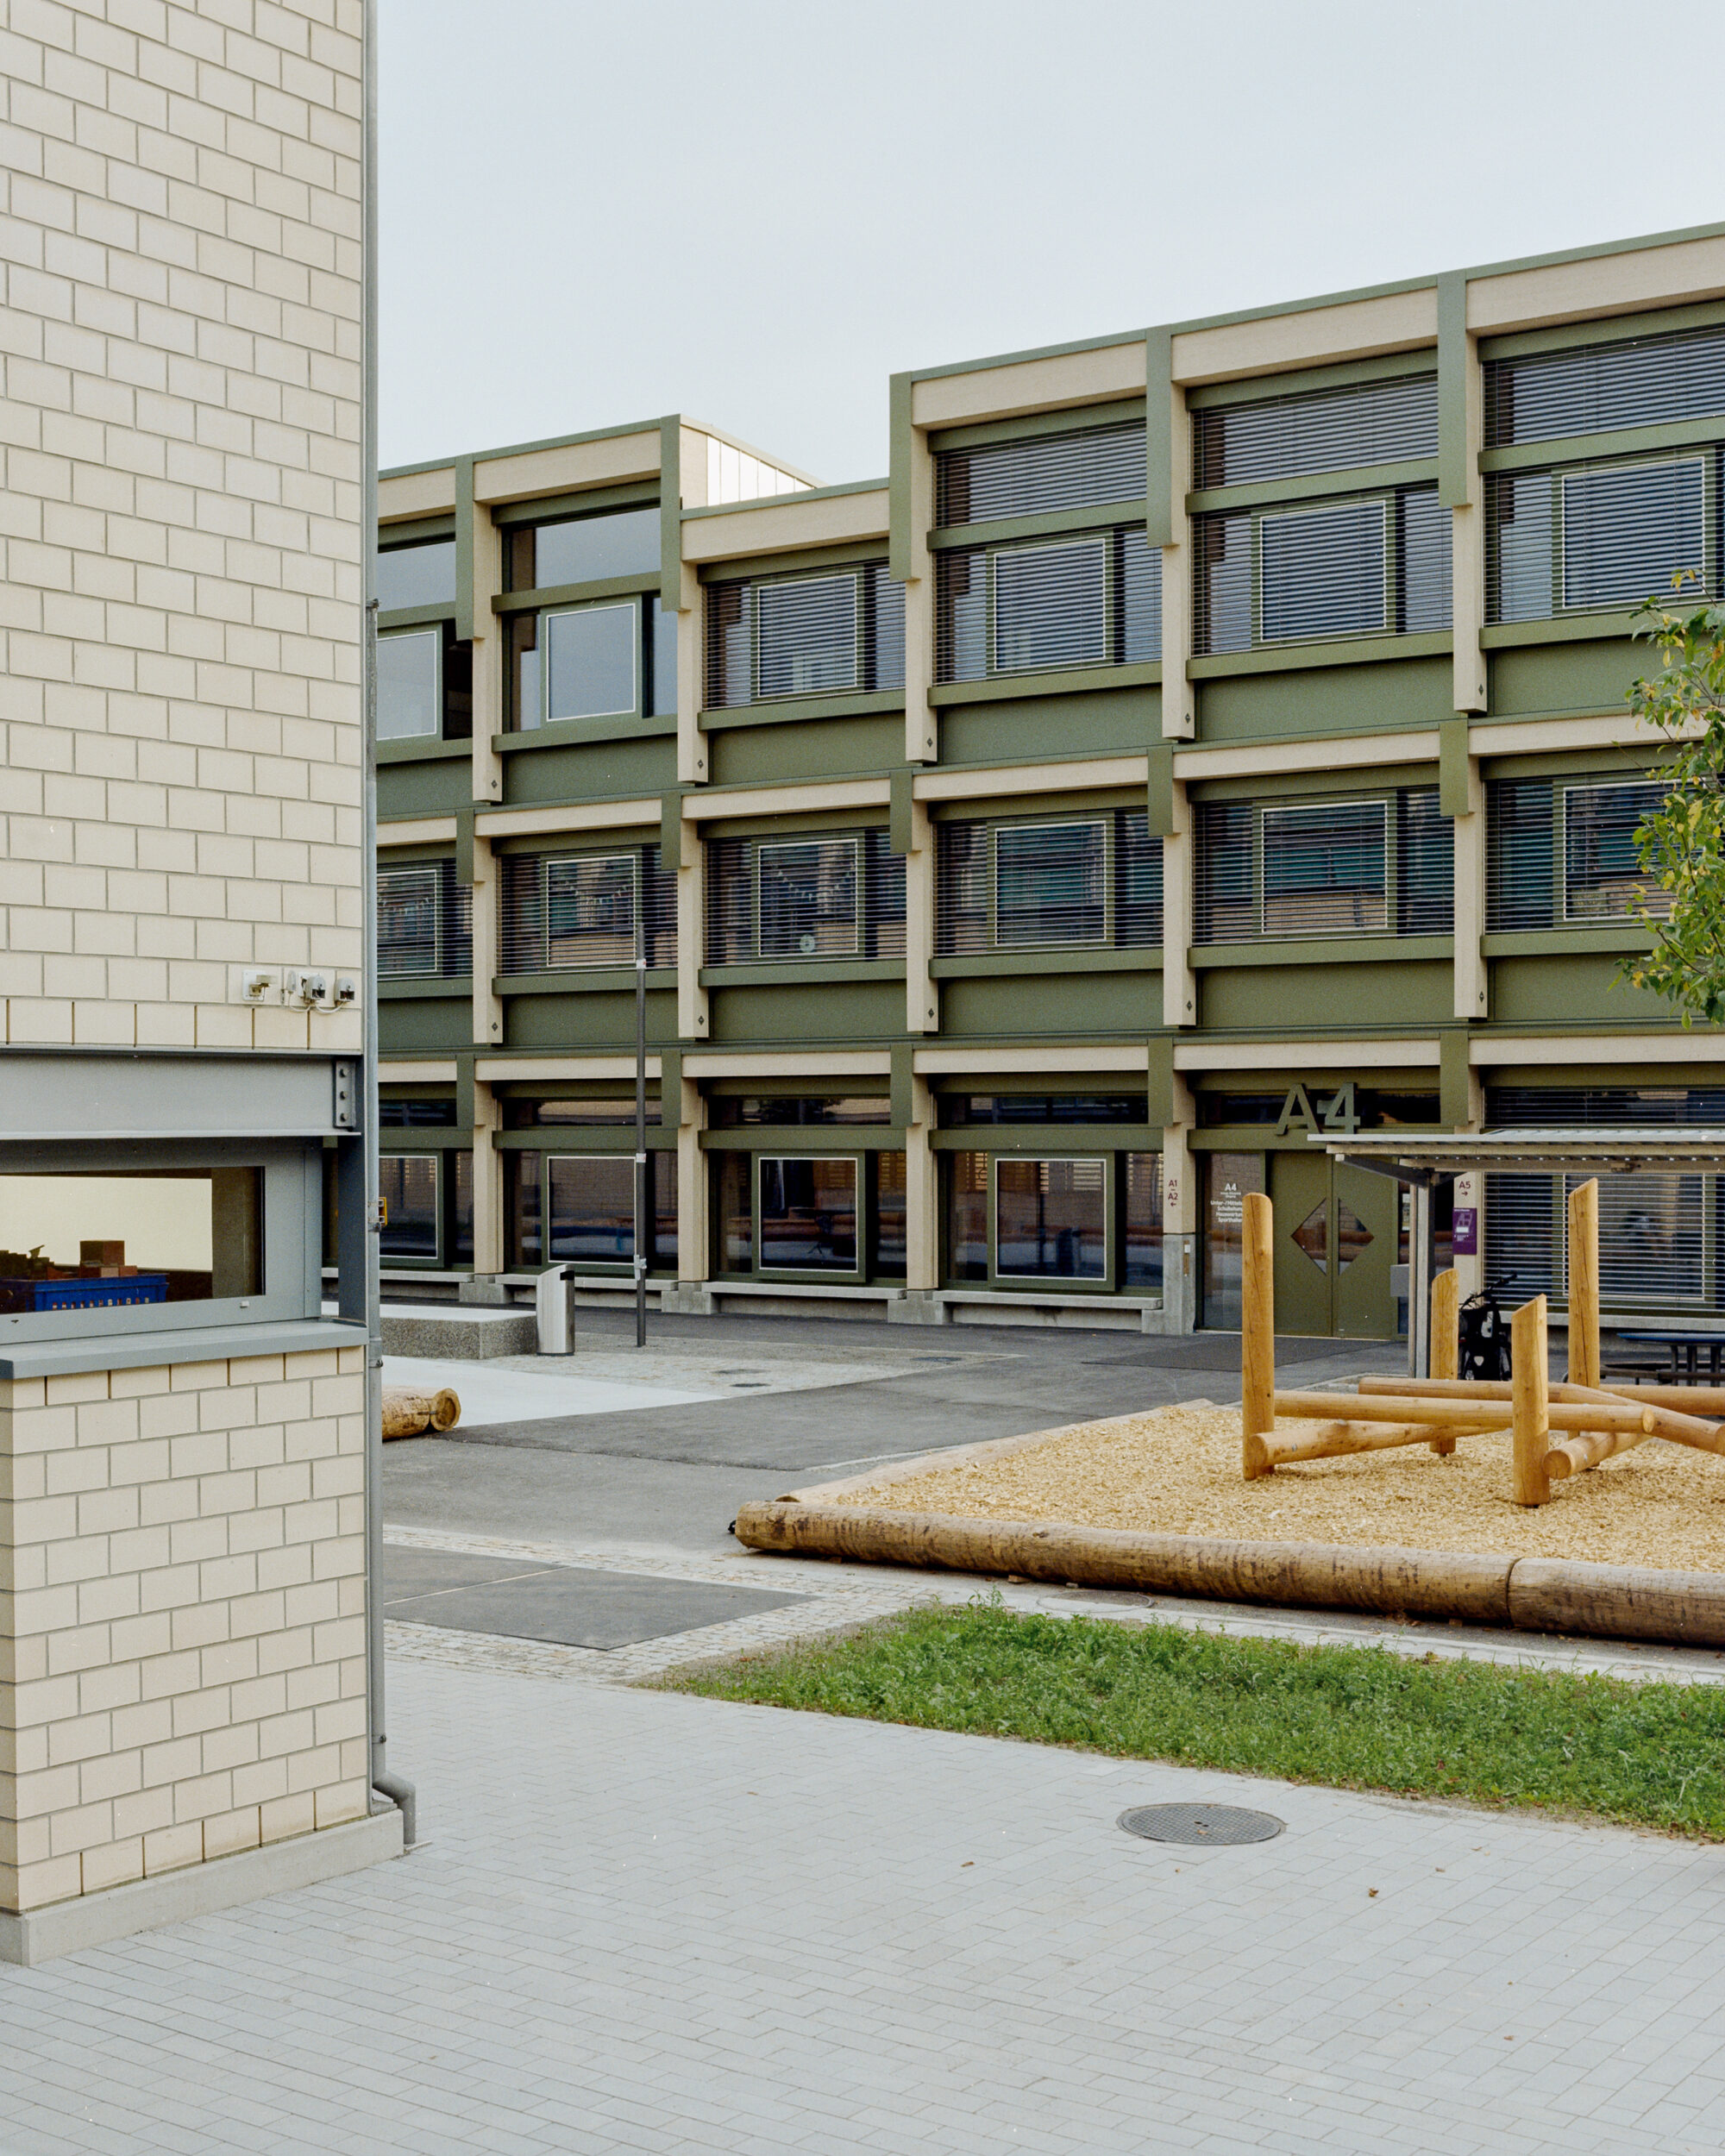
Set on the edge of the Lorze river valley in Baar, Switzerland, Primarschule Wiesental rethinks the primary school campus as a collection of distinct yet connected spaces. Rather than concentrating every function within a single volume, the project separates classrooms, sports facilities and shared programmes into individual buildings, all oriented toward a central forum that acts as the heart of the campus.


The forum is conceived as a transparent, single storey pavilion, slightly recessed into the landscape. Housing the auditorium and library, it provides a clear point of orientation while reinforcing the school’s civic identity. Wrapped by a covered perimeter, the building also creates a series of sheltered outdoor spaces where pupils of different ages can gather, play or learn together while maintaining areas of their own.
Flexibility is embedded into the architecture through a 35 by 50 metre biaxial timber truss spanning the main building. The structural system defines the school’s spacious interiors while allowing future adaptation as educational needs evolve. Recycled concrete is used only where the building meets the ground, while the construction above grade is entirely timber. Non load bearing partitions further support the possibility of reconfiguring classrooms over time without altering the primary structure.


Daylight becomes an essential teaching tool throughout the project. Roof lights positioned between classrooms and group learning areas introduce soft natural light, creating focused spaces that encourage independent study and collaborative learning. A full height slatted timber wall filters views between the circulation spine and exhibition areas, providing visual openness while defining a calm and legible sequence of spaces.


Opening toward the surrounding landscape while remaining centered on a shared communal core, Primarschule Wiesental creates a contemporary learning environment that balances flexibility, sustainability, and a strong sense of community.
Project Credit
Project name:Primarschule Wiesental
Location: Baar, Canton of Zug, Switzerland
Design Firm: PENZISBETTINI / @penzisbettini
Photography: Federico Farinatti