Now Reading: Neil Logan wraps studio and guest house in wood shingles in New York woodland
- 01
Neil Logan wraps studio and guest house in wood shingles in New York woodland

Neil Logan wraps studio and guest house in wood shingles in New York woodland
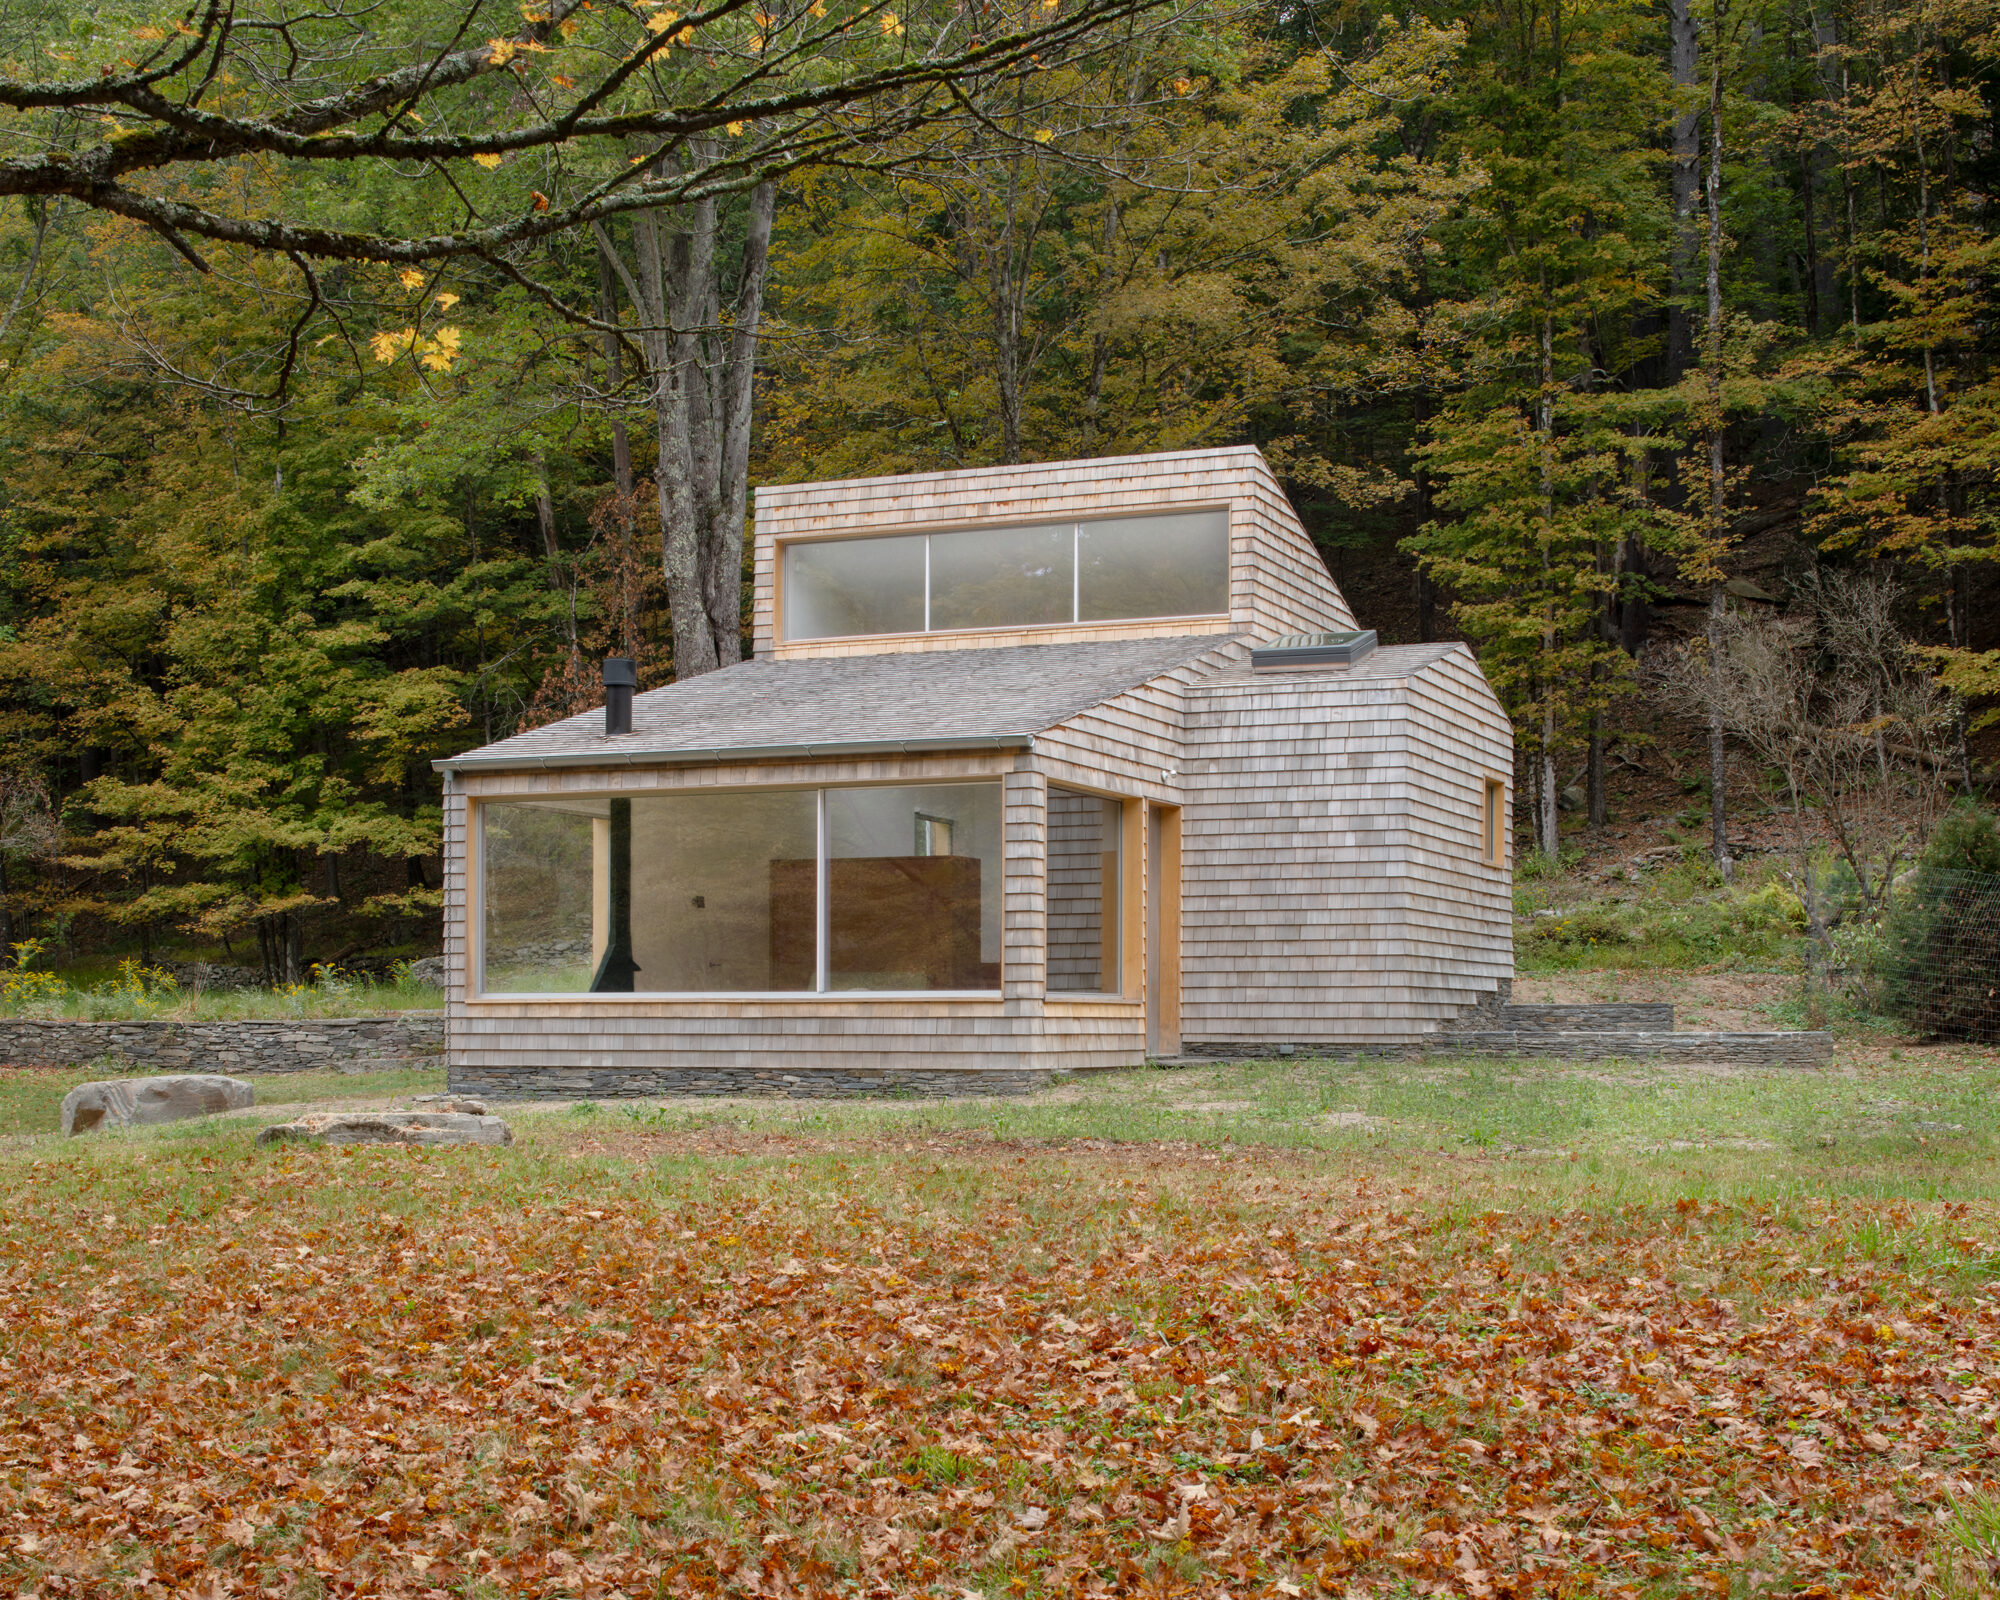
Located around 100 miles northwest of New York City, Studio & Guest House reimagines two modest existing structures within a wooded landscape near Accord, New York.
Rather than preserving the original buildings intact, the project retains only their footprints, replacing them with contemporary volumes that balance simplicity, craftsmanship, and a close relationship with nature.


The intervention converts the former residence into an open studio while transforming the adjacent storage building into a guest house, creating a small architectural ensemble that sits gently within the forest.


The original house, positioned close to the road, has been completely reconfigured to create a single, light-filled studio space. Interior partitions and the existing second floor were removed, allowing the volume to unfold as one continuous room defined by generous proportions and uninterrupted views.


A separate entrance volume was redesigned to accommodate a bathroom and sauna, while the former roof dormers were replaced with clerestory windows that draw natural light deep into the interior. Facing the forest, a new panoramic window frames the surrounding trees, establishing a constant visual dialogue between the studio and its natural setting.


Inside, the space is subtly organized across two levels by a series of low fir cabinets that function simultaneously as storage, pantry, shelving, and wardrobe. Rather than dividing the interior with walls, these custom elements create gentle spatial transitions while preserving openness throughout the studio.


Custom-designed furnishings by Minjae Kim, including a studio desk, table, and stools, complete the interior, reinforcing the project’s emphasis on functional simplicity and bespoke craftsmanship.

Studio & Guest House demonstrates how careful subtraction can transform an ordinary structure into a place of calm and contemplation. Through the removal of unnecessary elements, the introduction of controlled natural light, and the use of warm natural materials, the project creates an environment where architecture quietly frames everyday life within the surrounding forest.
Project Credit
Project Name: Studio & Guest House
Location: Accord, Ulster County, New York, United States
Completion Year: 2025
Design Firm: Neil Logan Architect
Photographer: Mikael Olsson
Related Posts
Previous Post
Next Post
- The timeless elegance of domestic appliances: From the Iconic Braun KF 20 aromaster to the German design ethos

- Emilio Ferro on the light, sound and memory of a place
- At Maniwa, an architect’s family home opens to the neighbourhood
- What bronze remembers of the hand

- Caught in light: Moradavaga’s suspended shoal

- The making of Alex Chinneck’s impossible Dior windows