Now Reading: LaGuardia Design Group carves granite terraces into wooded Sag Harbor waterfront
- 01
LaGuardia Design Group carves granite terraces into wooded Sag Harbor waterfront

LaGuardia Design Group carves granite terraces into wooded Sag Harbor waterfront

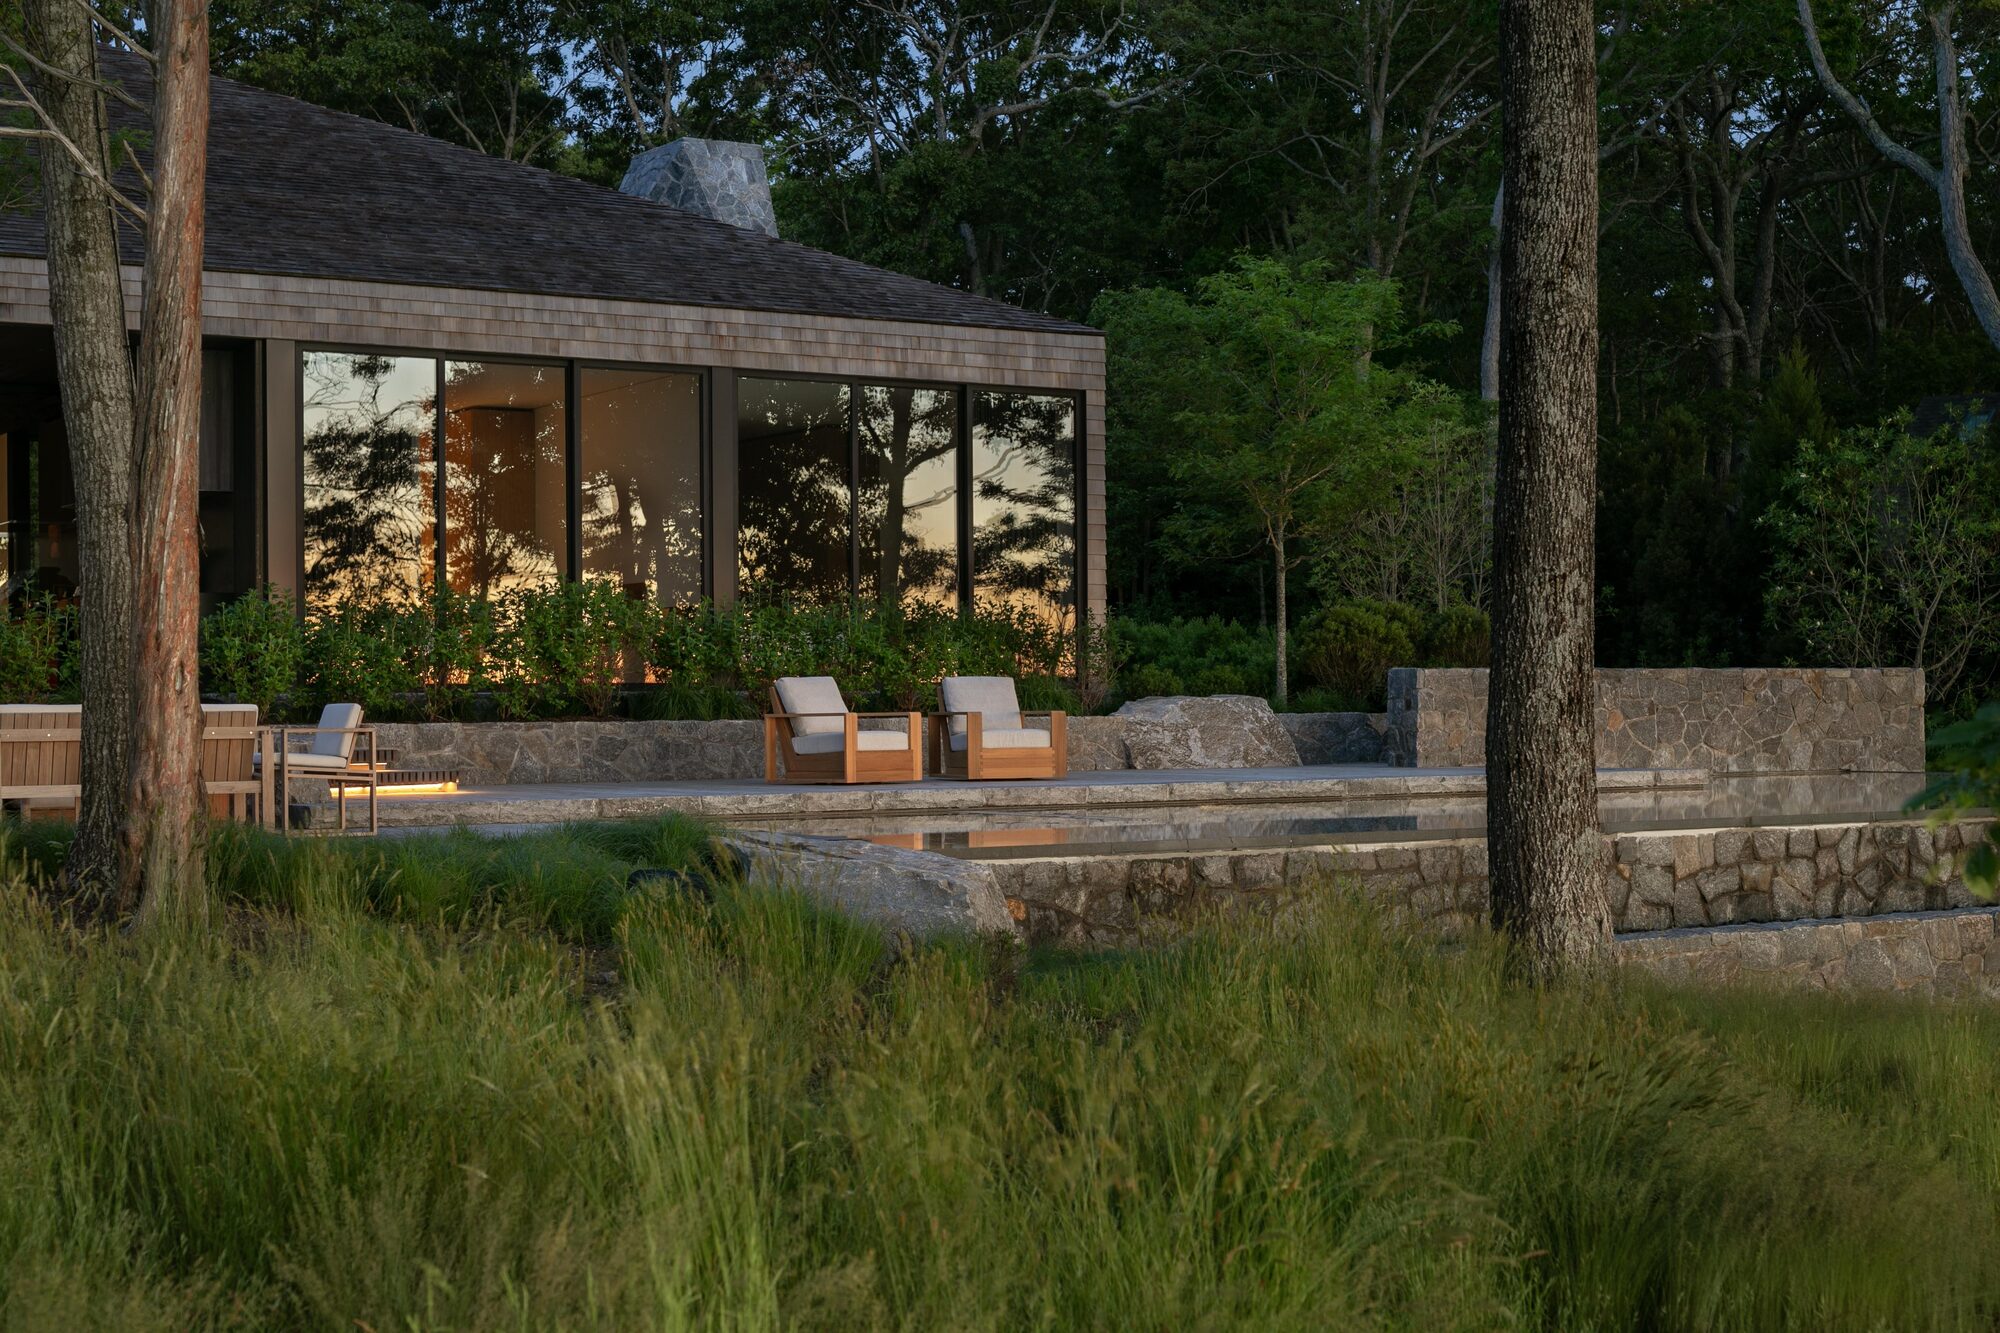
Overlooking Sag Harbor Bay on New York’s East End, this waterfront landscape by LaGuardia Design Group carefully balances architecture, ecology, and craftsmanship within a densely wooded coastal setting. Rather than imposing a new landscape onto the site, the project follows the existing terrain, preserving mature oak and cedar woodland while strengthening the relationship between the residence and the bay.

The steep waterfront site demanded a design approach guided by restraint. Buildings, terraces, pathways, and the swimming pool are carefully positioned along the natural contours of the land, allowing the existing topography to determine the spatial organization.


Wooden boardwalks connect the different outdoor spaces while reducing disturbance to the forest floor. Instead of reshaping the landscape, circulation gently follows the slope, preserving the site’s mature vegetation and reinforcing the experience of moving through the woodland before arriving at the shoreline.
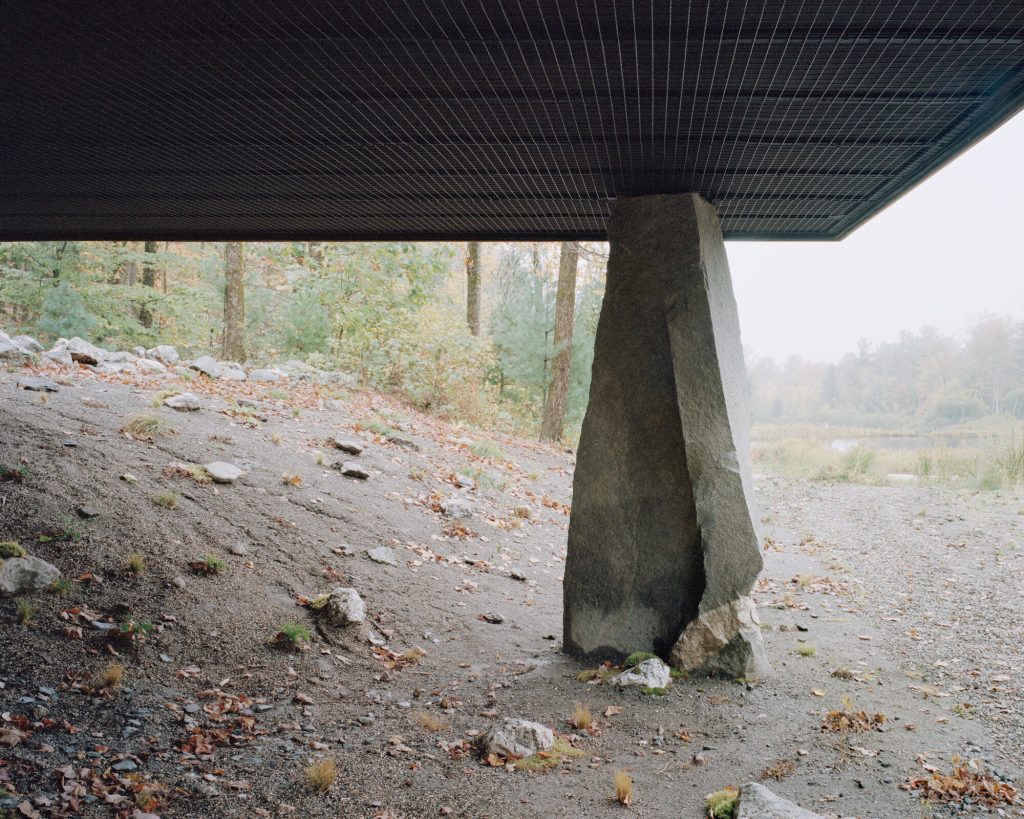
Stone plays a defining role throughout the project. Every boulder, retaining wall, and paving element was created from a single type of locally quarried New York granite, selected individually for its character and texture.
Before construction, each stone was digitally scanned and modeled in three dimensions, allowing its final position to be precisely coordinated with the site’s topography. This process minimized excavation while giving the landscape a sculptural quality, where walls, terraces, and natural outcrops appear to emerge from the terrain rather than being placed upon it.
Ecological restoration was central to the project. Particular attention was given to repairing the site’s bluff, an important coastal edge vulnerable to erosion and environmental change.


Reclaimed stone recovered on site was used to reinforce the shoreline, while coir logs and native beach grasses stabilize the slope and encourage long term ecological recovery. Throughout the landscape, an almost entirely native planting palette extends from the woodland to the waterfront, creating a resilient habitat that strengthens biodiversity while blending seamlessly into the surrounding environment.
Rather than treating sustainability as a technical addition, the project integrates environmental performance into every design decision. Native planting, minimal site intervention, digital stone fabrication, and shoreline restoration work together to create a landscape that is both durable and responsive to its setting.


The result is a waterfront garden where architecture, forest, and coastline exist as a continuous system. By allowing natural processes to shape the experience of the site, Sag Harbor Bay offers a contemporary interpretation of coastal living rooted in ecological care and lasting craftsmanship.

Project Credit
Project name: Sag Harbor Bay
Location: Sag Harbor, New York, United States
Completion year: 2025
Design firm: BMA Architects / @bma.architects
Landscape architect: LaGuardia Design Group
Photo: Anthony Crisafulli / @anthonycrisafulli, LaGuardia Design Group