Now Reading: SAGA Space Architects converts shipping container into lunar habitat for astronaut training
- 01
SAGA Space Architects converts shipping container into lunar habitat for astronaut training

SAGA Space Architects converts shipping container into lunar habitat for astronaut training
Designed as a training habitat for future lunar missions, FLEXHab supports medium and long duration analogue missions for crews of up to four astronauts. Developed for the European Space Agency (ESA) and the German Aerospace Center (DLR) as part of the European Astronaut Center ecosystem, the project explores how architecture, technology, and environmental design can support human wellbeing in increasingly isolated conditions.

Rather than treating the habitat as a purely technical container, FLEXHab approaches astronaut training as a question of everyday life. Its compact interior combines laboratory work, food preparation, exercise, hygiene, communication, and sleep within a single prefabricated structure designed to simulate the demands of extended missions beyond Earth.
The interior is conceived to provide a sense of familiarity within an environment designed for highly controlled operations. Circadian lighting, environmental monitoring, acoustic treatment, advanced textiles, and carefully selected materials introduce domestic qualities into the otherwise technical setting.
Cork, wood composite, and tactile textiles soften the atmosphere, while large portions of the interior are produced through 3D printing. Developed by WOHN in Denmark, the printed components use a polymer composite containing 40 percent wood fibres supplied by Woodcomposite Sweden AB. The technology is applied to elements including the ceiling and cabinet fronts, allowing technical systems and lighting to be integrated directly into the architecture.


The result is an interior that aims to feel less like a laboratory and more like a compact home, while maintaining the flexibility and resilience required for astronaut training.

At the centre of FLEXHab’s working environment is a laboratory equipped for experiments, communication, storage, and future mission technologies. A permanent workstation accommodates computer operations and MCS communication hardware, while a separate height adjustable desk can fold flush against the wall when not required.
Space is deliberately reserved for future ISPR and Postbox modules. Until those systems are installed, placeholder furniture keeps the area functional, reflecting a broader strategy of designing the habitat for change rather than a fixed operational scenario.
Storage compartments are distributed throughout the laboratory to accommodate supplies, experiment equipment, and standard tools. The result is a workspace that can evolve alongside the technologies and procedures being tested.


The galley forms the social heart of the habitat. Alcantara Vegan Suede seating, a stowable dining table, integrated storage, and a fully equipped kitchen create a compact environment for eating, gathering, and everyday routines.
A cupola fitted with concealed screens can simulate lunar landscapes through animated imagery, extending the training environment beyond the physical boundaries of the habitat. When the dining area is not in use, stored exercise equipment allows the space to become a workout zone.
This adaptability reflects the reality of life in confined environments, where a single room must support multiple activities throughout the day.


The airlock combines several functions within a tightly controlled footprint. Acting as the primary entrance for compression and decompression simulations, it also operates as a hygiene room equipped with a dry toilet, sink, and suitport station for spacesuit access.
Designed as a wet room, the space can be completely washed down to reduce dust contamination following simulated extravehicular activities. The arrangement anticipates one of the practical challenges of lunar exploration, where fine regolith can affect both equipment and human health if allowed to enter living areas.


The sleeping area is organised around four individual capsules designed to provide quiet, privacy, and acoustic separation. Each cabin is ventilated and acoustically insulated with ECHOJAZZ acoustic panels, while integrated storage and sliding doors maximise the limited available space.
The doors can be opened rapidly in an emergency, balancing the need for personal retreat with the operational requirements of a shared habitat.
One of FLEXHab’s most significant contributions to astronaut wellbeing is its integrated circadian lighting system. Sleep disruption is a persistent challenge in space environments, where the absence of a natural day and night cycle can affect rest, performance, and mental health.


In FLEXHab, lighting is embedded within the 3D printed roof and programmed to change gradually throughout a 24 hour cycle. The system begins the day with a simulated sunrise, then adjusts the intensity and spectrum of light over time to reproduce the changing qualities of outdoor illumination.


The intention is to reconnect the crew with a rhythm normally provided by the Earth’s natural environment. By combining automated lighting with environmental monitoring, the habitat seeks to reduce monotony and support healthier patterns of sleep and activity during extended missions.


FLEXHab operates as a connected environment through SAGA’s ODIN habitat operating system, which functions as a central interface for the habitat’s devices and systems. The platform manages communication with the upstream MCS L system, stores local data, and provides dashboards, alerts, and configurable automations for crew use.
SAGA’s RAVEN environmental sensors work alongside live cameras, touch displays, and the lighting system to monitor conditions and provide personalised control. Together, these technologies create an intelligent domestic environment in which the crew can interact with both the physical space and the data it generates.
The system is designed to support both closed loop and non closed loop operating modes, allowing FLEXHab to adapt to different training scenarios while prioritising maintenance, longevity, reliability, and straightforward replacement of components.


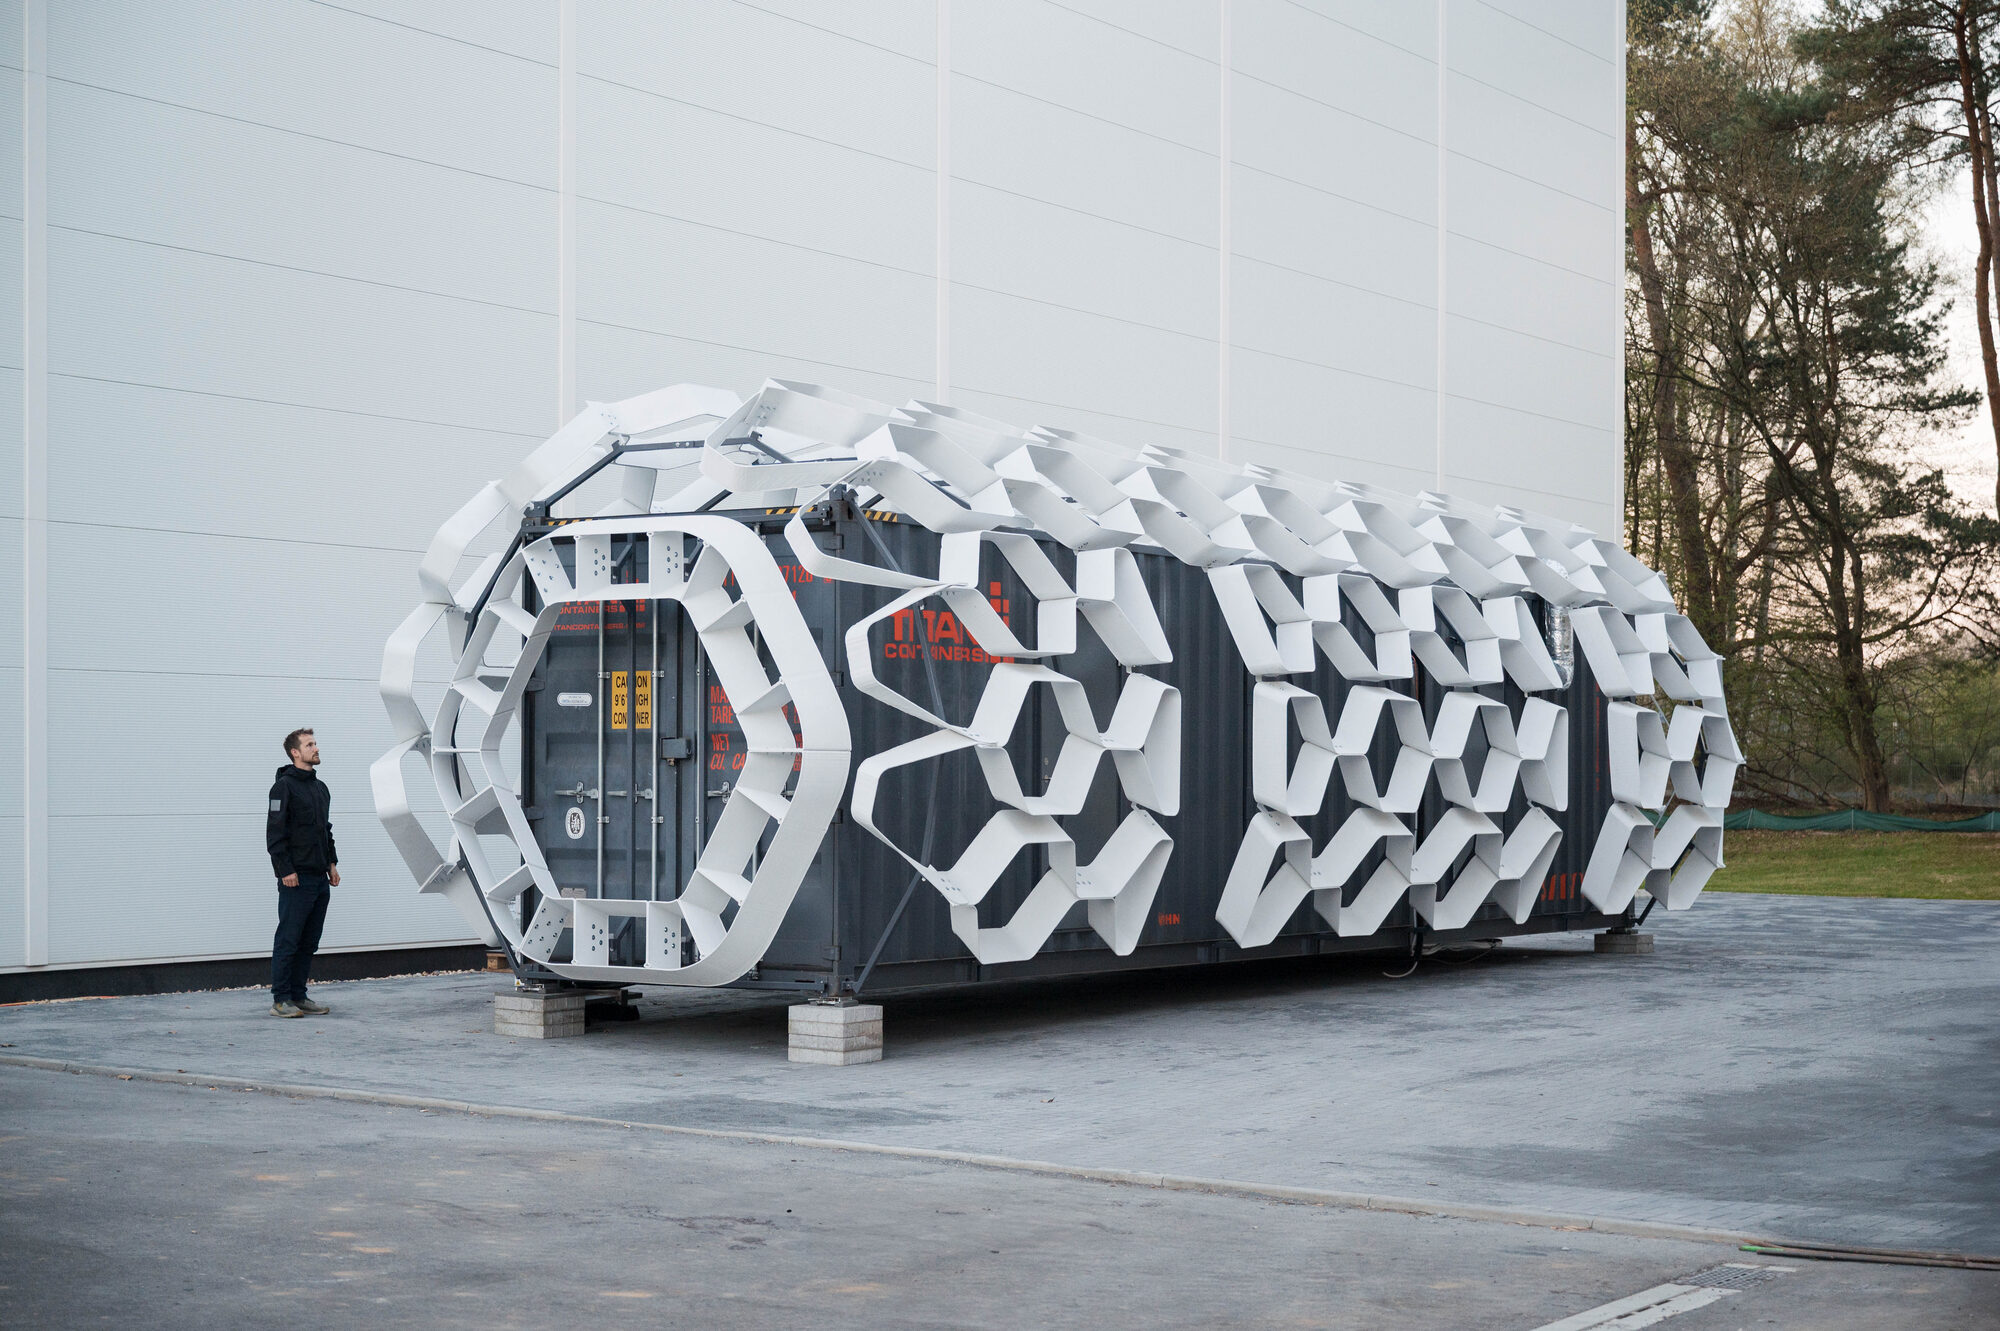
The habitat is based on a modified high cube 40 foot container, providing a robust and transportable structural envelope that can be installed efficiently on site. A 3D printed exterior facade extends beyond the container’s basic geometry, giving FLEXHab a profile inspired by how a lunar habitat might appear within the Moon’s landscape.
The approximately four metre wide facade is produced from glass fibre reinforced polymer, coated for additional weather resistance and printed by WOHN. Its silhouette incorporates architectural elements that evoke the bulkheads and protective geometry associated with extraterrestrial habitats.
The prefabricated approach allows the unit to be transported and installed with relative ease, while its modular construction supports future adaptation.


FLEXHab forms part of the wider LUNA lunar analogue facility in Cologne, developed by ESA and DLR. LUNA recreates key conditions of the lunar surface through basalt regolith, simulated sunlight, hidden ice, and a dedicated dust chamber, providing a testing ground for astronauts, robotics, technologies, and mission procedures.
During lunar training missions, astronauts live in FLEXHab before moving into the simulated lunar landscape of LUNA for surface operations. The relationship between the two environments creates a more complete analogue of lunar exploration, linking the intimate routines of habitat life with the physical challenges of working on the Moon.


The entire FLEXHab project was developed in house, from its initial concept through to its final construction. The combination of prefabrication, 3D printed components, integrated environmental systems, and adaptable interior elements reflects an approach in which architecture becomes part of the technology rather than simply a container for it.
FLEXHab ultimately explores a deceptively familiar question: how can a small space continue to feel like home when the world outside is no longer accessible? By bringing together circadian light, tactile materials, acoustic comfort, intelligent systems, and flexible programming, the habitat places human wellbeing alongside engineering performance.


As lunar exploration moves closer to longer duration missions, FLEXHab offers a prototype for the domestic environments that may one day support life far beyond Earth.
Project Credit
Project name: FLEXHab (Future Lunar Exploration Habitat) European Astronaut Centre (EAC) / LUNA Facility, Cologne, Germany
Project Period: 2024 – 2025
Design Firm: SAGA Space Architects / @saga_space_architects
Photography: SAGA Space Architects


Related Posts
Previous Post
Next Post
- The timeless elegance of domestic appliances: From the Iconic Braun KF 20 aromaster to the German design ethos

- Emilio Ferro on the light, sound and memory of a place
- At Maniwa, an architect’s family home opens to the neighbourhood
- What bronze remembers of the hand

- Caught in light: Moradavaga’s suspended shoal

- The making of Alex Chinneck’s impossible Dior windows