Now Reading: SOTO Architects shapes Tokyo house like a Japanese drum to amplify daylight
- 01
SOTO Architects shapes Tokyo house like a Japanese drum to amplify daylight

SOTO Architects shapes Tokyo house like a Japanese drum to amplify daylight
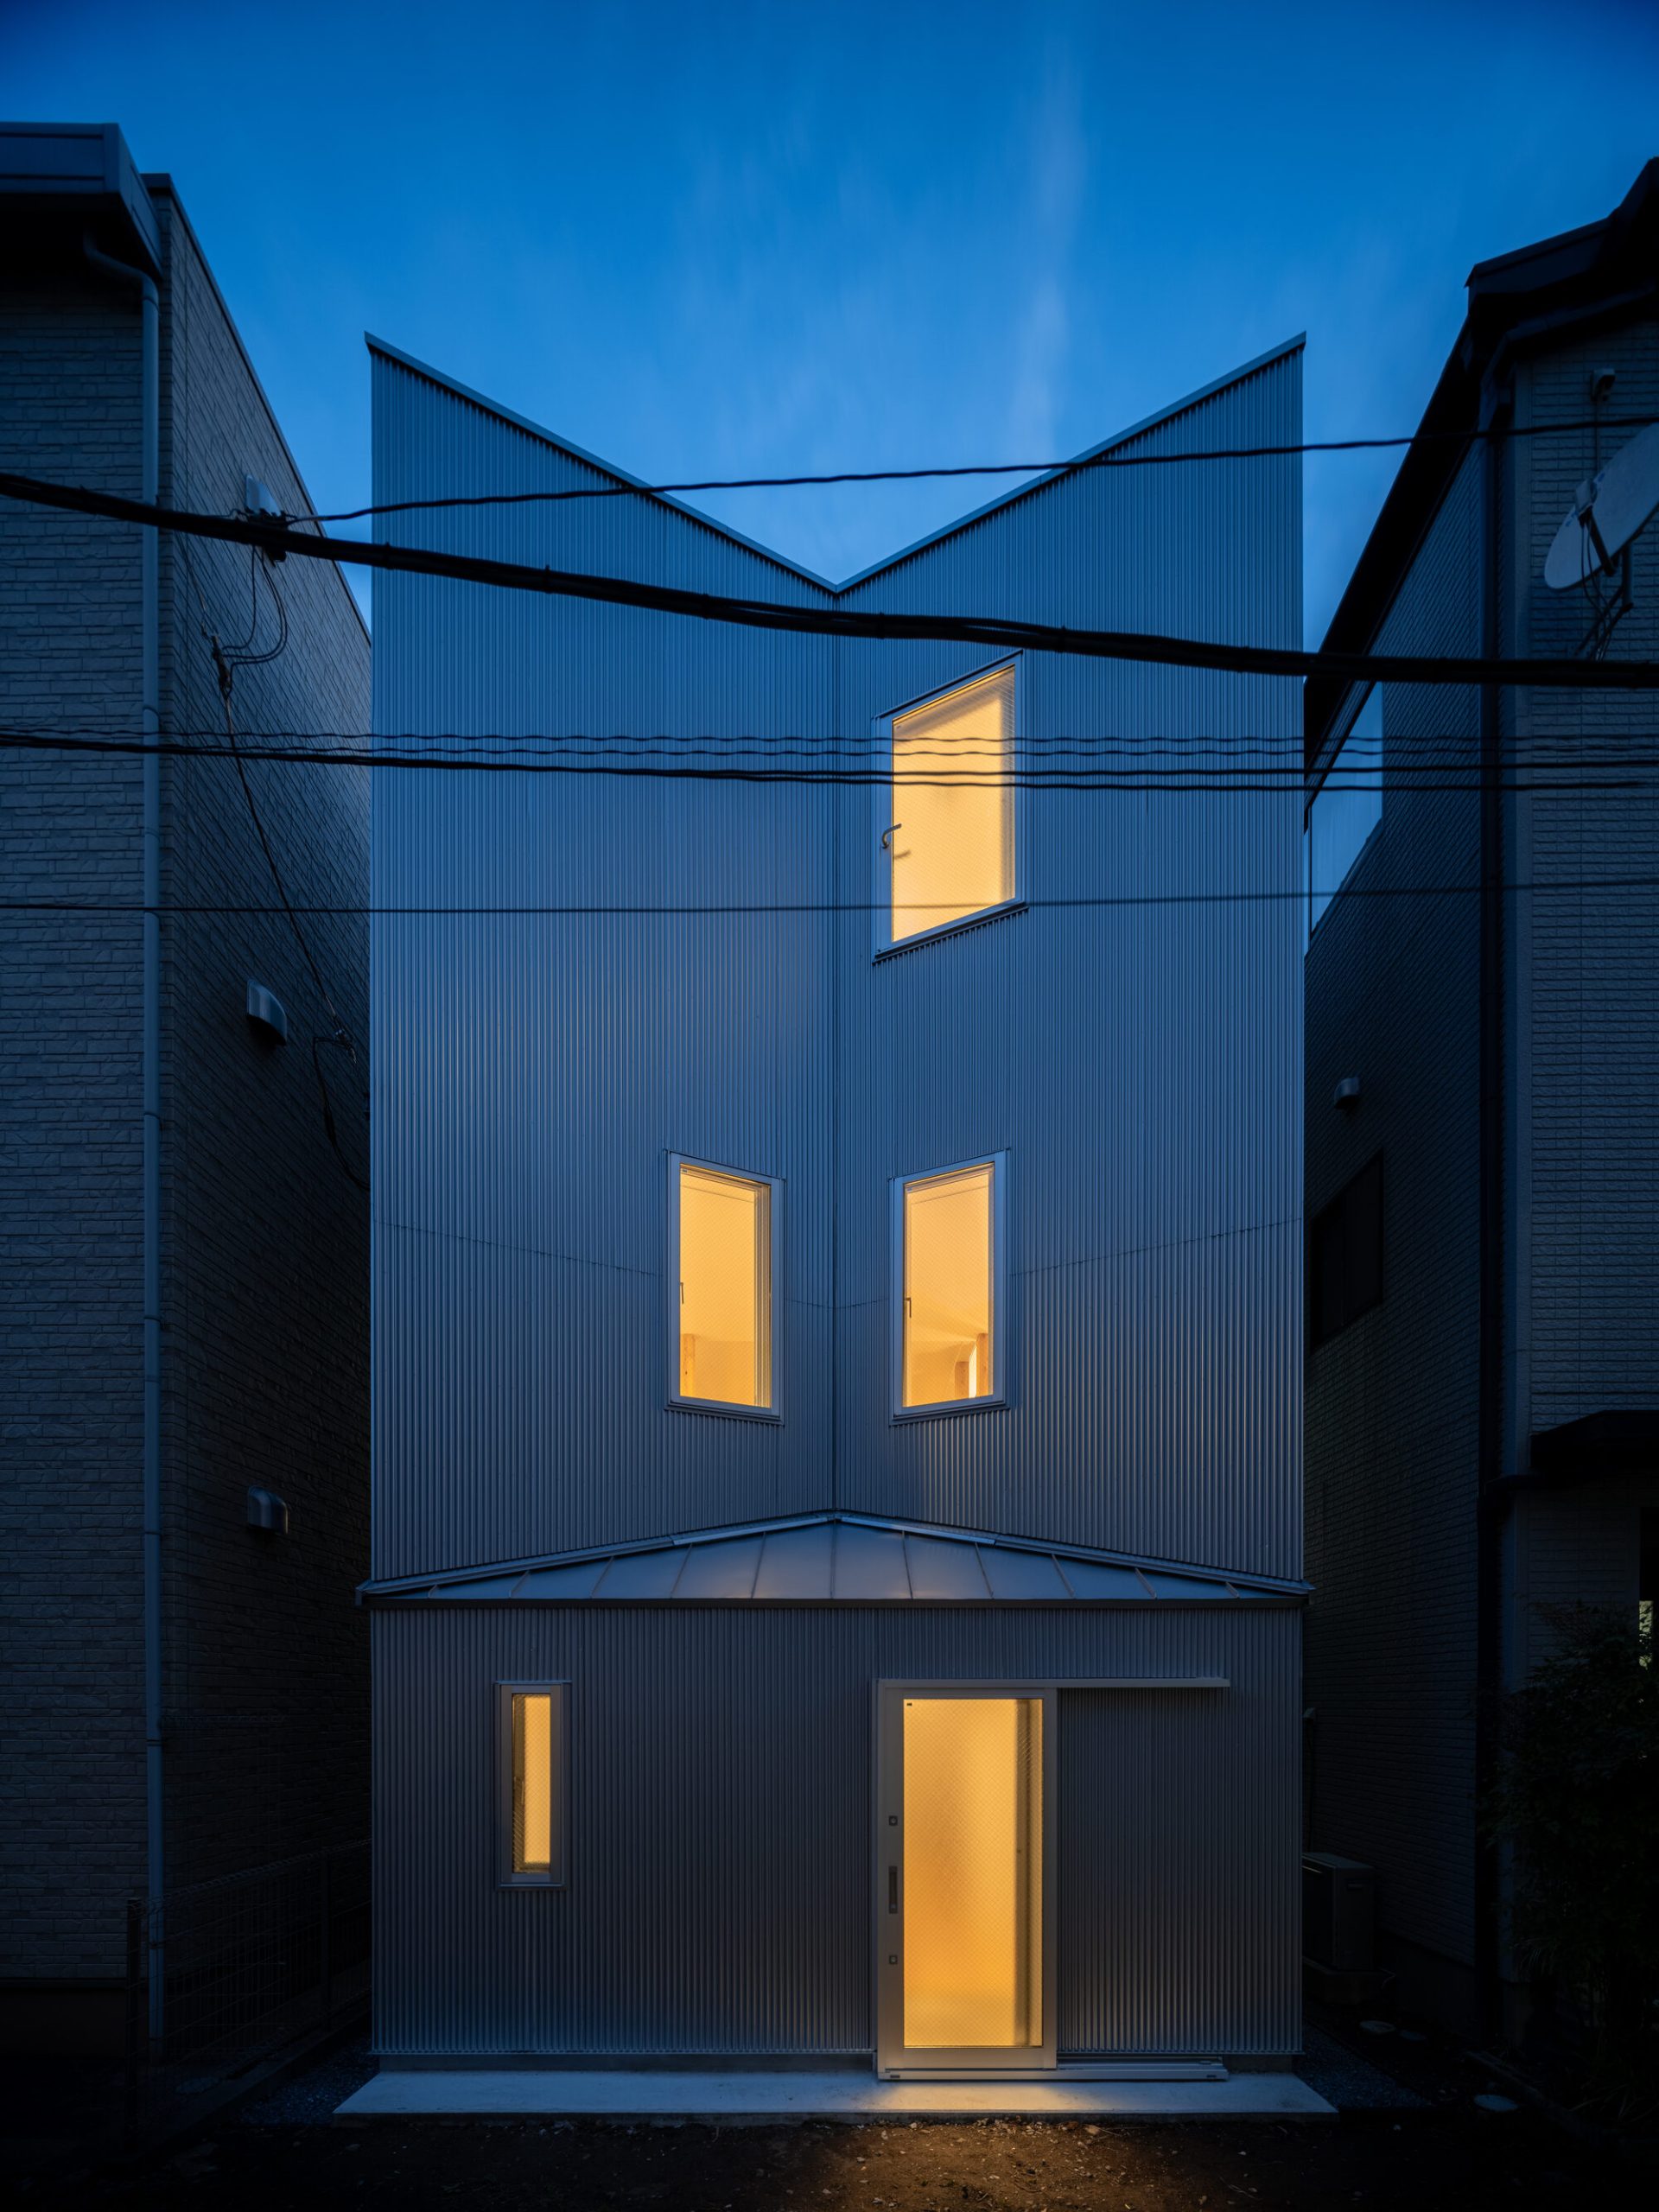
Set within a dense Tokyo neighborhood where small local factories from the Edo period coexist with apartment blocks, House of Tsuzumi is shaped by a careful response to a difficult urban site. The residence occupies a compact plot bordered by roads to the east and west, while larger neighboring buildings restrict both daylight and outward views. To the south, direct sunlight reaches the site only during a limited period between approximately 8am and 1pm. To the north, however, an elementary school and its open playground offer an unexpected sense of distance and openness within the otherwise compressed setting.


Designed as one of several short term bases for a client working in art curation and sales, the house serves both as a residence and a compact showroom for artworks. Its design is guided by three central concerns: capturing the site’s limited sunlight, borrowing openness from the schoolyard, and establishing privacy from the surrounding buildings.


The response takes its cue from the traditional Japanese tsuzumi, a drum distinguished by its narrow waist and hourglass profile. The house adopts a concave form, drawing its perimeter inward at the centre to create a series of strategic recesses.


This geometry allows the windows to be angled away from the site’s immediate boundaries, capturing southern sunlight while directing views towards the surrounding roads and the open schoolyard. At ground level, the paired indentations form an entrance and front garden that act as a transitional buffer between the street and the interior.


The shape is therefore more than a visual reference. Like a tsuzumi that amplifies sound through its form, the house acts as an architectural instrument for amplifying and directing the limited natural light available to the site.
The recessed geometry continues into the interior, creating a sequence of alcoves that change character as the sun moves across the building. Rather than treating the limited daylight as a constraint, the design turns its movement into an active part of the domestic experience.

The staircase occupies the northern side of the house and incorporates high level openings that draw light into the vertical circulation space. Finished in high gloss white, the stair core reflects daylight down towards the lower floors while providing a neutral backdrop for the client’s art collection.


A vertical duct system is integrated throughout the three story house to help regulate temperature and circulate air between floors, supporting a more comfortable interior environment as conditions change throughout the day.

The exterior takes its cues from the mixed character of the surrounding neighborhood, where modest industrial buildings and residential apartment blocks sit alongside one another. Its material expression reflects both typologies, resulting in a hybrid architectural language that responds directly to the local streetscape.


The house does not attempt to disappear within its surroundings. Instead, its distinctive profile emerges from the very conditions that make the site challenging, using its form to negotiate light, privacy, views and the dense urban fabric.
Built on reclaimed coastal land, the house uses a timber structure as a practical response to both the required floor area and the pressures of construction costs in Japan. The site is located within a Quasi Fire Prevention District, where regulations typically require timber structures to be protected by fire resistant linings or heavier structural members.


Here, exposed 120mm square timber framing was made possible by combining fire resistant exterior walls and eaves with carefully controlled areas of windows and openings. The approach allows the warmth and economy of timber construction to remain visible within the interior while meeting the necessary fire safety requirements.
The regulations governing window areas also reinforce the logic of the Tsuzumi form. Because allowable openings are determined partly by the distance between windows, roads and neighboring structures, the concave profile effectively increases the distance from the street at key points. The resulting geometry permits larger openings while improving access to daylight and carefully framed views.


House of Tsuzumi ultimately turns a series of urban limitations into the basis for its architectural character. The constrained site, restricted sunlight, neighboring buildings and regulatory requirements all contribute to the house’s distinctive hourglass profile.


By drawing the building inward, the design creates space for light to enter, views to extend outward and privacy to be maintained. The result is a compact residence that behaves less like an isolated object and more like a finely tuned device, gathering the scarce light of its surroundings and carrying it into the heart of the home.


Project Credit
Project name: House of Tsuzumi
Location: Tokyo, Japan
Building area: 30.53m₂
Total floor area: 85.83m₂
Year: 2026
Design firm: SOTO – ARCHiTECTS / @keitarchitect_soto
Photo: Jumpei Suzuki / @jumpeisudzuki
Related Posts
Previous Post
Next Post
- The timeless elegance of domestic appliances: From the Iconic Braun KF 20 aromaster to the German design ethos

- Emilio Ferro on the light, sound and memory of a place
- At Maniwa, an architect’s family home opens to the neighbourhood
- What bronze remembers of the hand

- Caught in light: Moradavaga’s suspended shoal

- The making of Alex Chinneck’s impossible Dior windows