Now Reading: TBo reworks 1970s Katonah house with split gables and expanded glazing
- 01
TBo reworks 1970s Katonah house with split gables and expanded glazing

TBo reworks 1970s Katonah house with split gables and expanded glazing
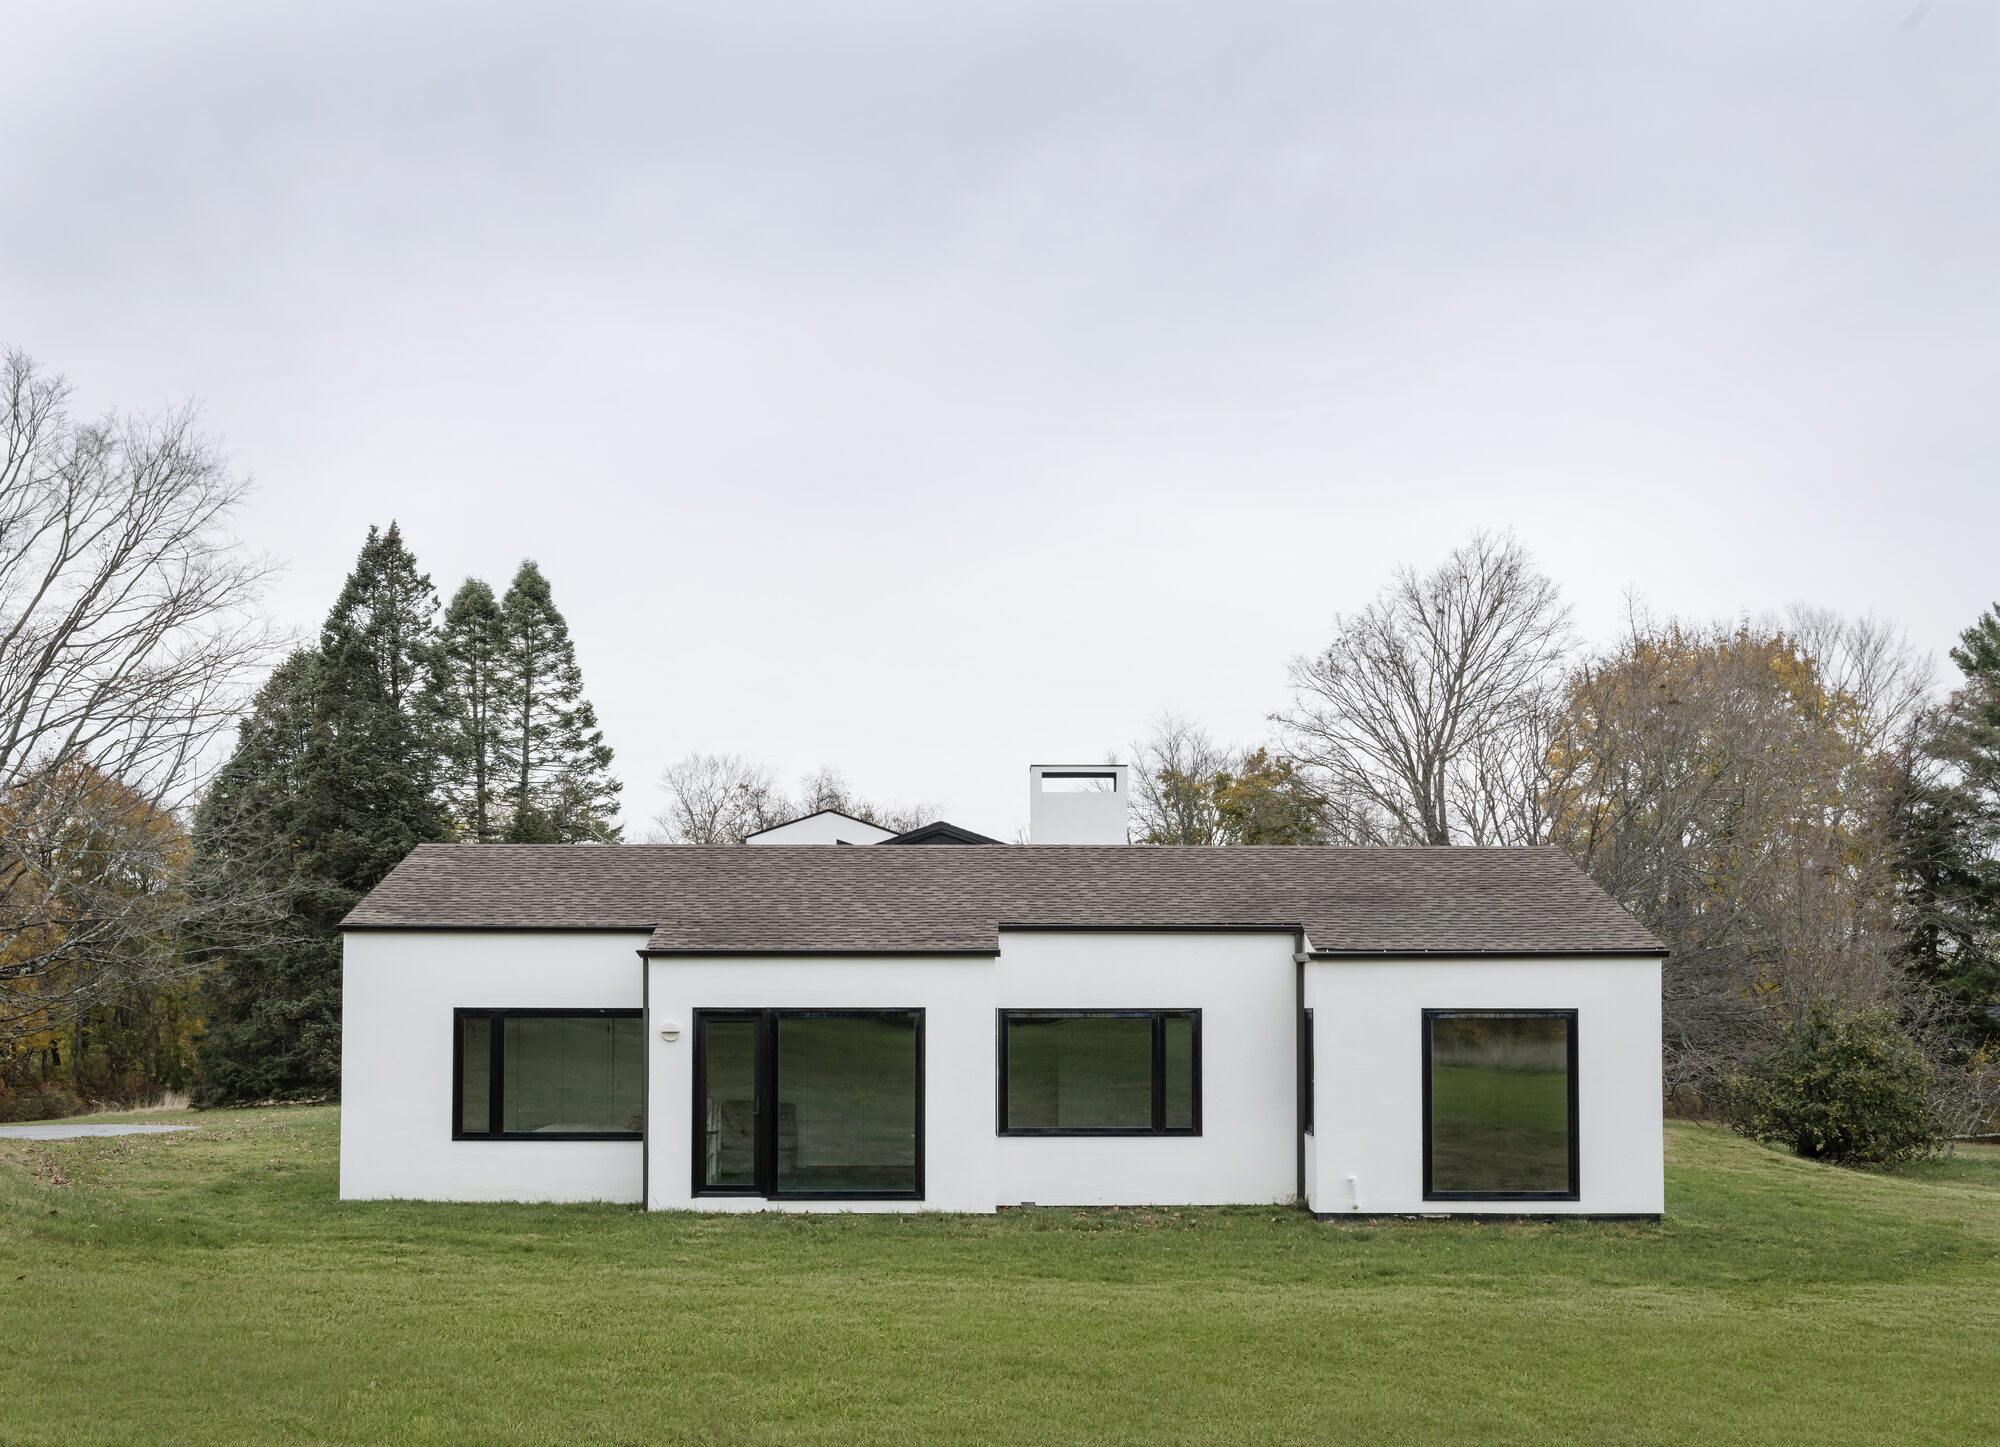
TBo has completed the renovation and enlargement of a mid century residence in Katonah, New York, reshaping a fragmented 1970s house into a light filled home for a creative couple and their young family. Set among open fields and wooded surroundings, the 4,600 square foot residence has been carefully adjusted to improve circulation, bring daylight deeper into the plan and establish a closer relationship between interior spaces and the surrounding landscape.


Originally built in the early 1970s and expanded during the 1980s, the house retained a distinctive material character, including expansive ceilings, exposed Douglas fir beams and Saltillo tile floors that recalled the atmosphere of a California mission. Later alterations, however, had disrupted the original spatial hierarchy, producing a series of dark and disconnected interiors.


The renovation takes a selective approach to the existing structure, preserving significant materials while opening the plan toward panoramic views. Rather than erasing the house’s earlier character, the project uses its original elements as a foundation for a more coherent domestic environment.
One of the most visible changes is the replacement of the primary structure’s steep shed roofs with split gables. The revised profile softens the house’s silhouette and strengthens its connection to the surrounding landscape while helping to reduce solar exposure.


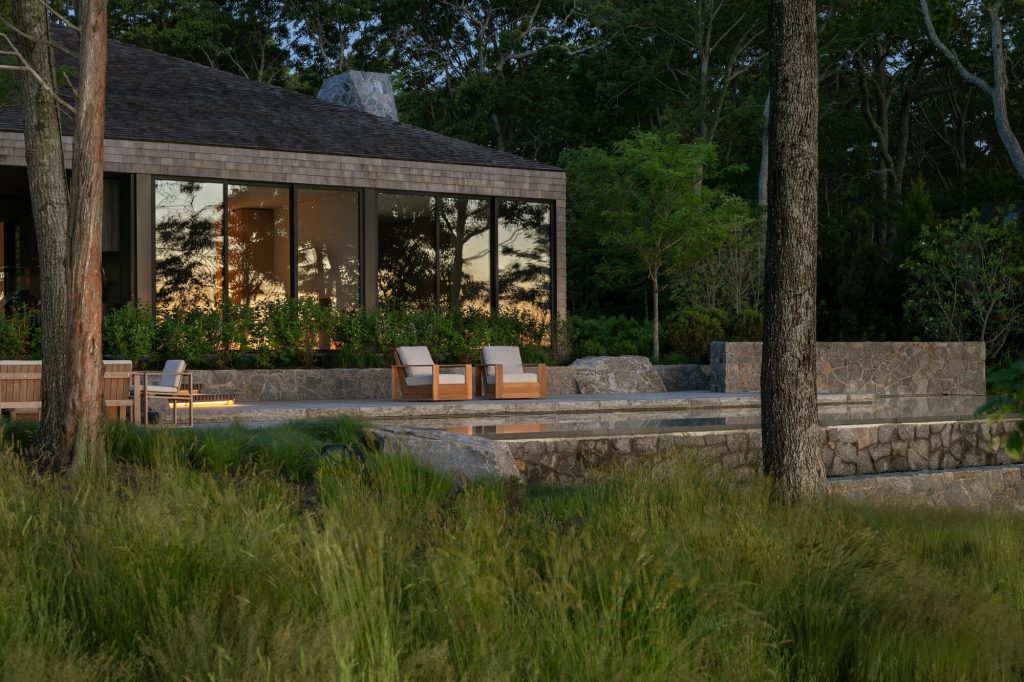
Throughout the residence, windows and doors were replaced, while new openings include lift and slide doors, clerestory windows, skylights and light tubes. Together, these interventions bring changing daylight deep into the interior and frame views across the fields and woodland.


Inside, the removal of partitions brings previously isolated rooms into a more continuous arrangement. The living and dining areas now form a shared family room, creating a more generous setting for everyday life and gathering.

The rebuilt kitchen combines warm Douglas fir cabinetry with new volcanic basalt countertops, drawing a material connection to the original exposed beams. A kitchen island pairs basalt with handmade ceramic tiles, positioned beneath a new skylight that washes the space with soft, natural light.


Elsewhere, the primary bedroom features a custom Douglas fir headboard and bedside tables. The 1980s bedroom wing was extensively renovated to address structural problems, improve circulation and introduce natural light into previously dark corridors. In the primary bathroom, Basaltina tile and cedar cladding create a warm, tactile interior while framing views toward the meadow grasses outside. The children’s bathroom takes a more expressive approach, using bold coloured tiles beneath a new skylight that fills the room with daylight.


Across the house, the renovation establishes a measured dialogue between mid century character and contemporary family life. Original Saltillo tile, Douglas fir and other retained elements sit alongside basalt, cedar and newly introduced details, creating an interior that feels both familiar and renewed.
The project also places adaptive reuse at the centre of its environmental approach. By retaining the existing structure and much of its original material palette, the renovation limits the need for new construction. Skylights, clerestory windows and light tubes further reduce dependence on artificial lighting, while durable materials such as Saltillo tile, Douglas fir, Basaltina stone and cedar are intended to support longevity and reduce future maintenance and material consumption.


The result is an intimate, site responsive residence where architecture, material and landscape are brought into closer alignment. Through carefully calibrated structural interventions and a restrained approach to new elements, Katonah House retains the character of its mid century origins while accommodating the rhythms of contemporary family life.
Project Credit
Project Name: Katonah House
Location: Katonah, New York, United States
Gross Floor Area: 4,600 sf
Completion Year: 2025
Design Firm: TBo / @tbo_partners
Photography: Matthew Williams
Related Posts
Previous Post
Next Post
- The timeless elegance of domestic appliances: From the Iconic Braun KF 20 aromaster to the German design ethos

- Emilio Ferro on the light, sound and memory of a place
- At Maniwa, an architect’s family home opens to the neighbourhood
- What bronze remembers of the hand

- Caught in light: Moradavaga’s suspended shoal

- The making of Alex Chinneck’s impossible Dior windows