
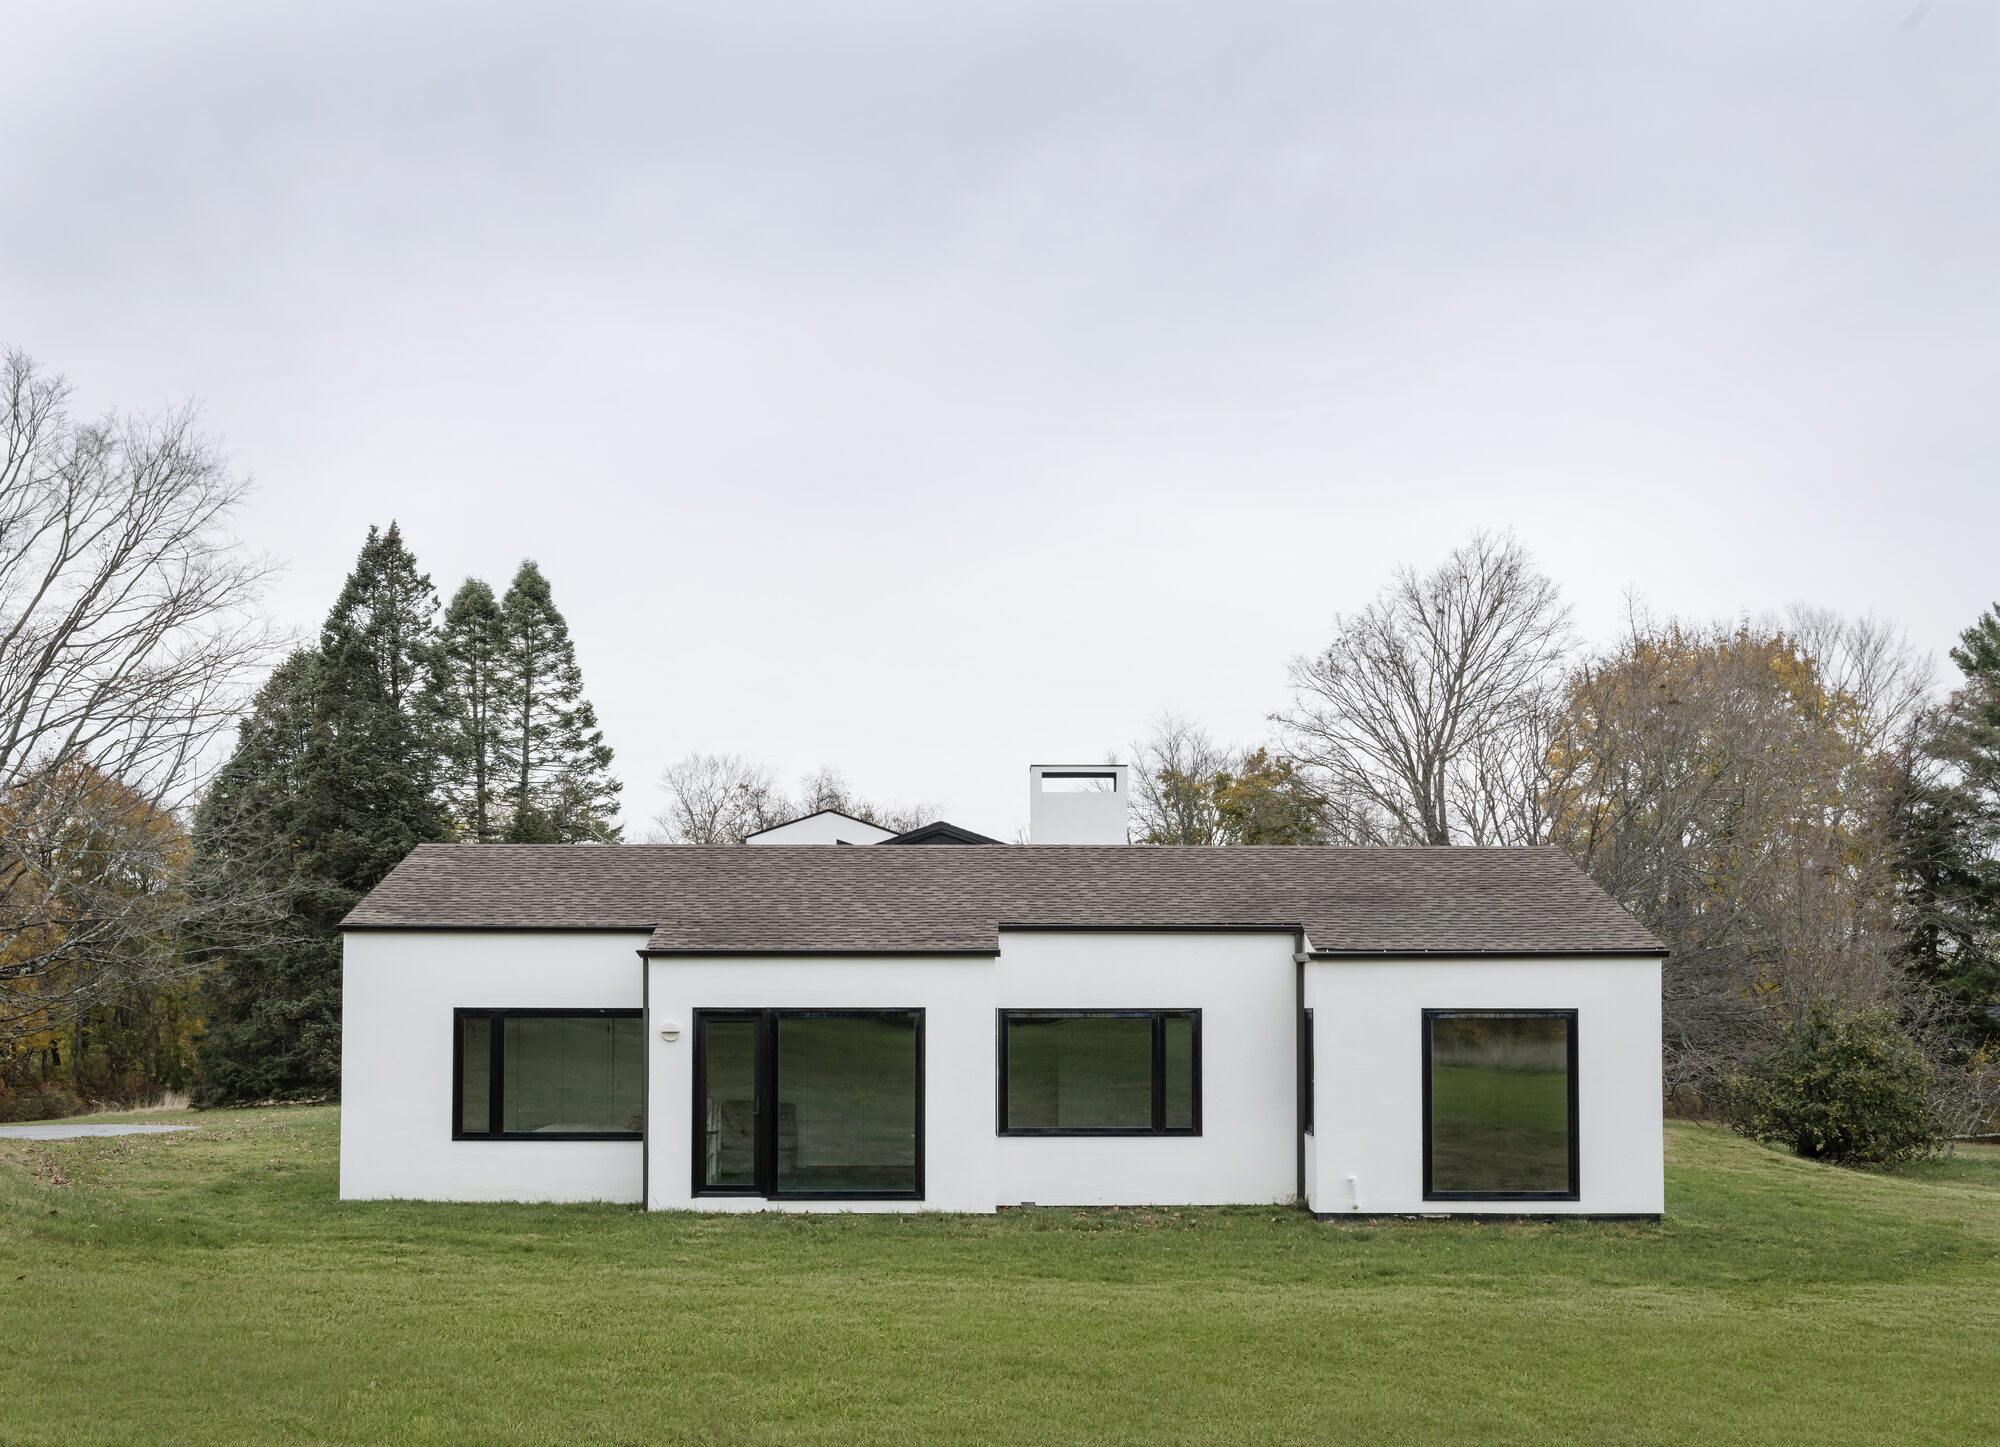
TBo has completed the renovation and enlargement of a mid century residence in Katonah, New York, reshaping a fragmented 1970s house into a light filled home for a creative couple

TBo has completed the renovation and enlargement of a mid century residence in Katonah, New York, reshaping a fragmented 1970s house into a light filled home for a creative couple
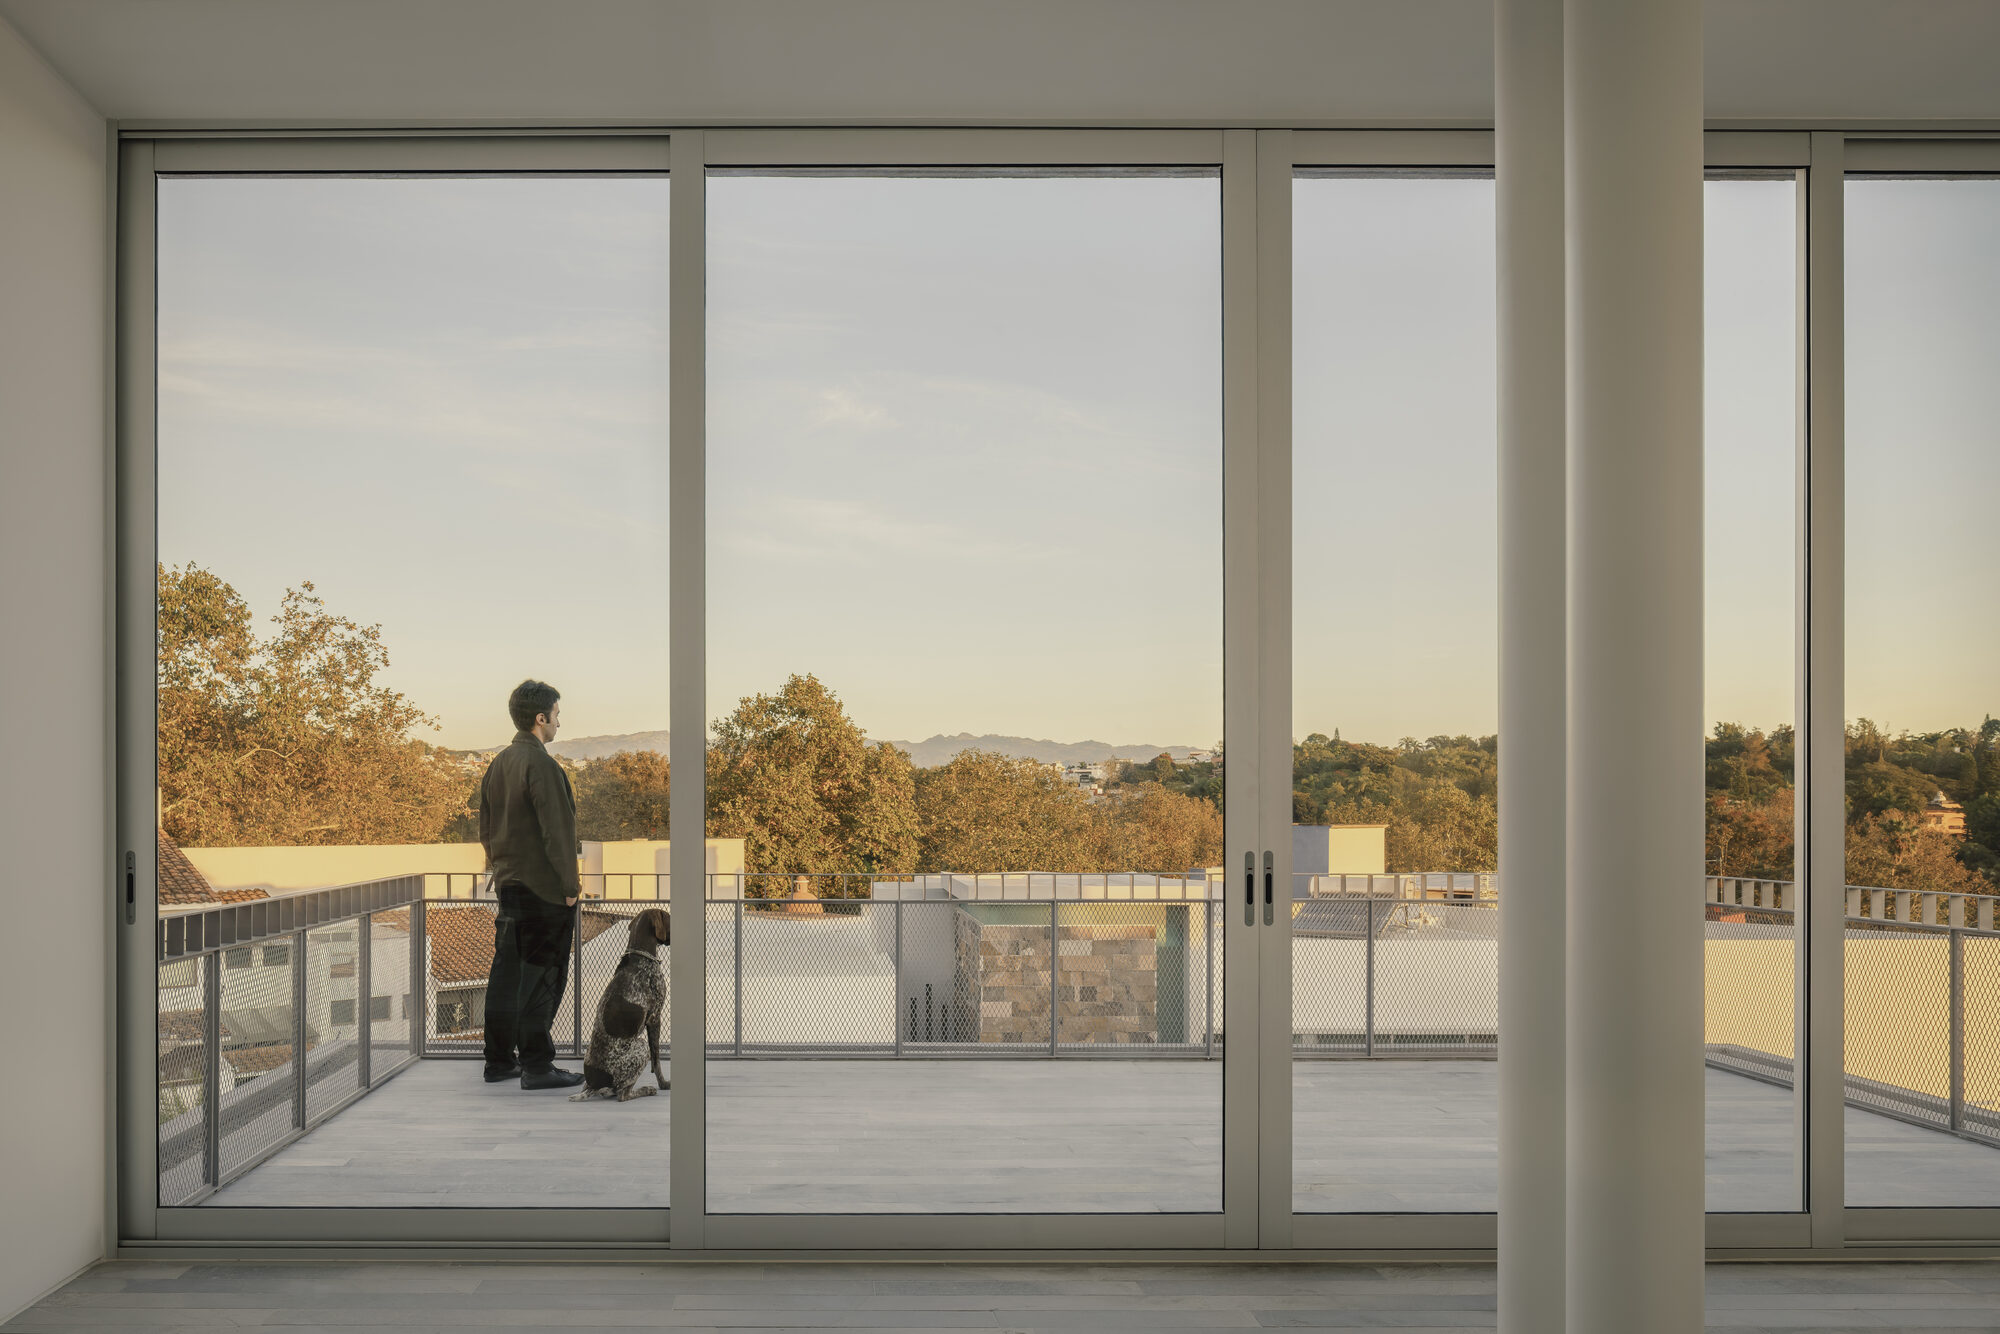
Casa Tlaloc is a vertically layered house shaped by climate, structure, and ritual, where architecture becomes a precise response to landscape and daily life.
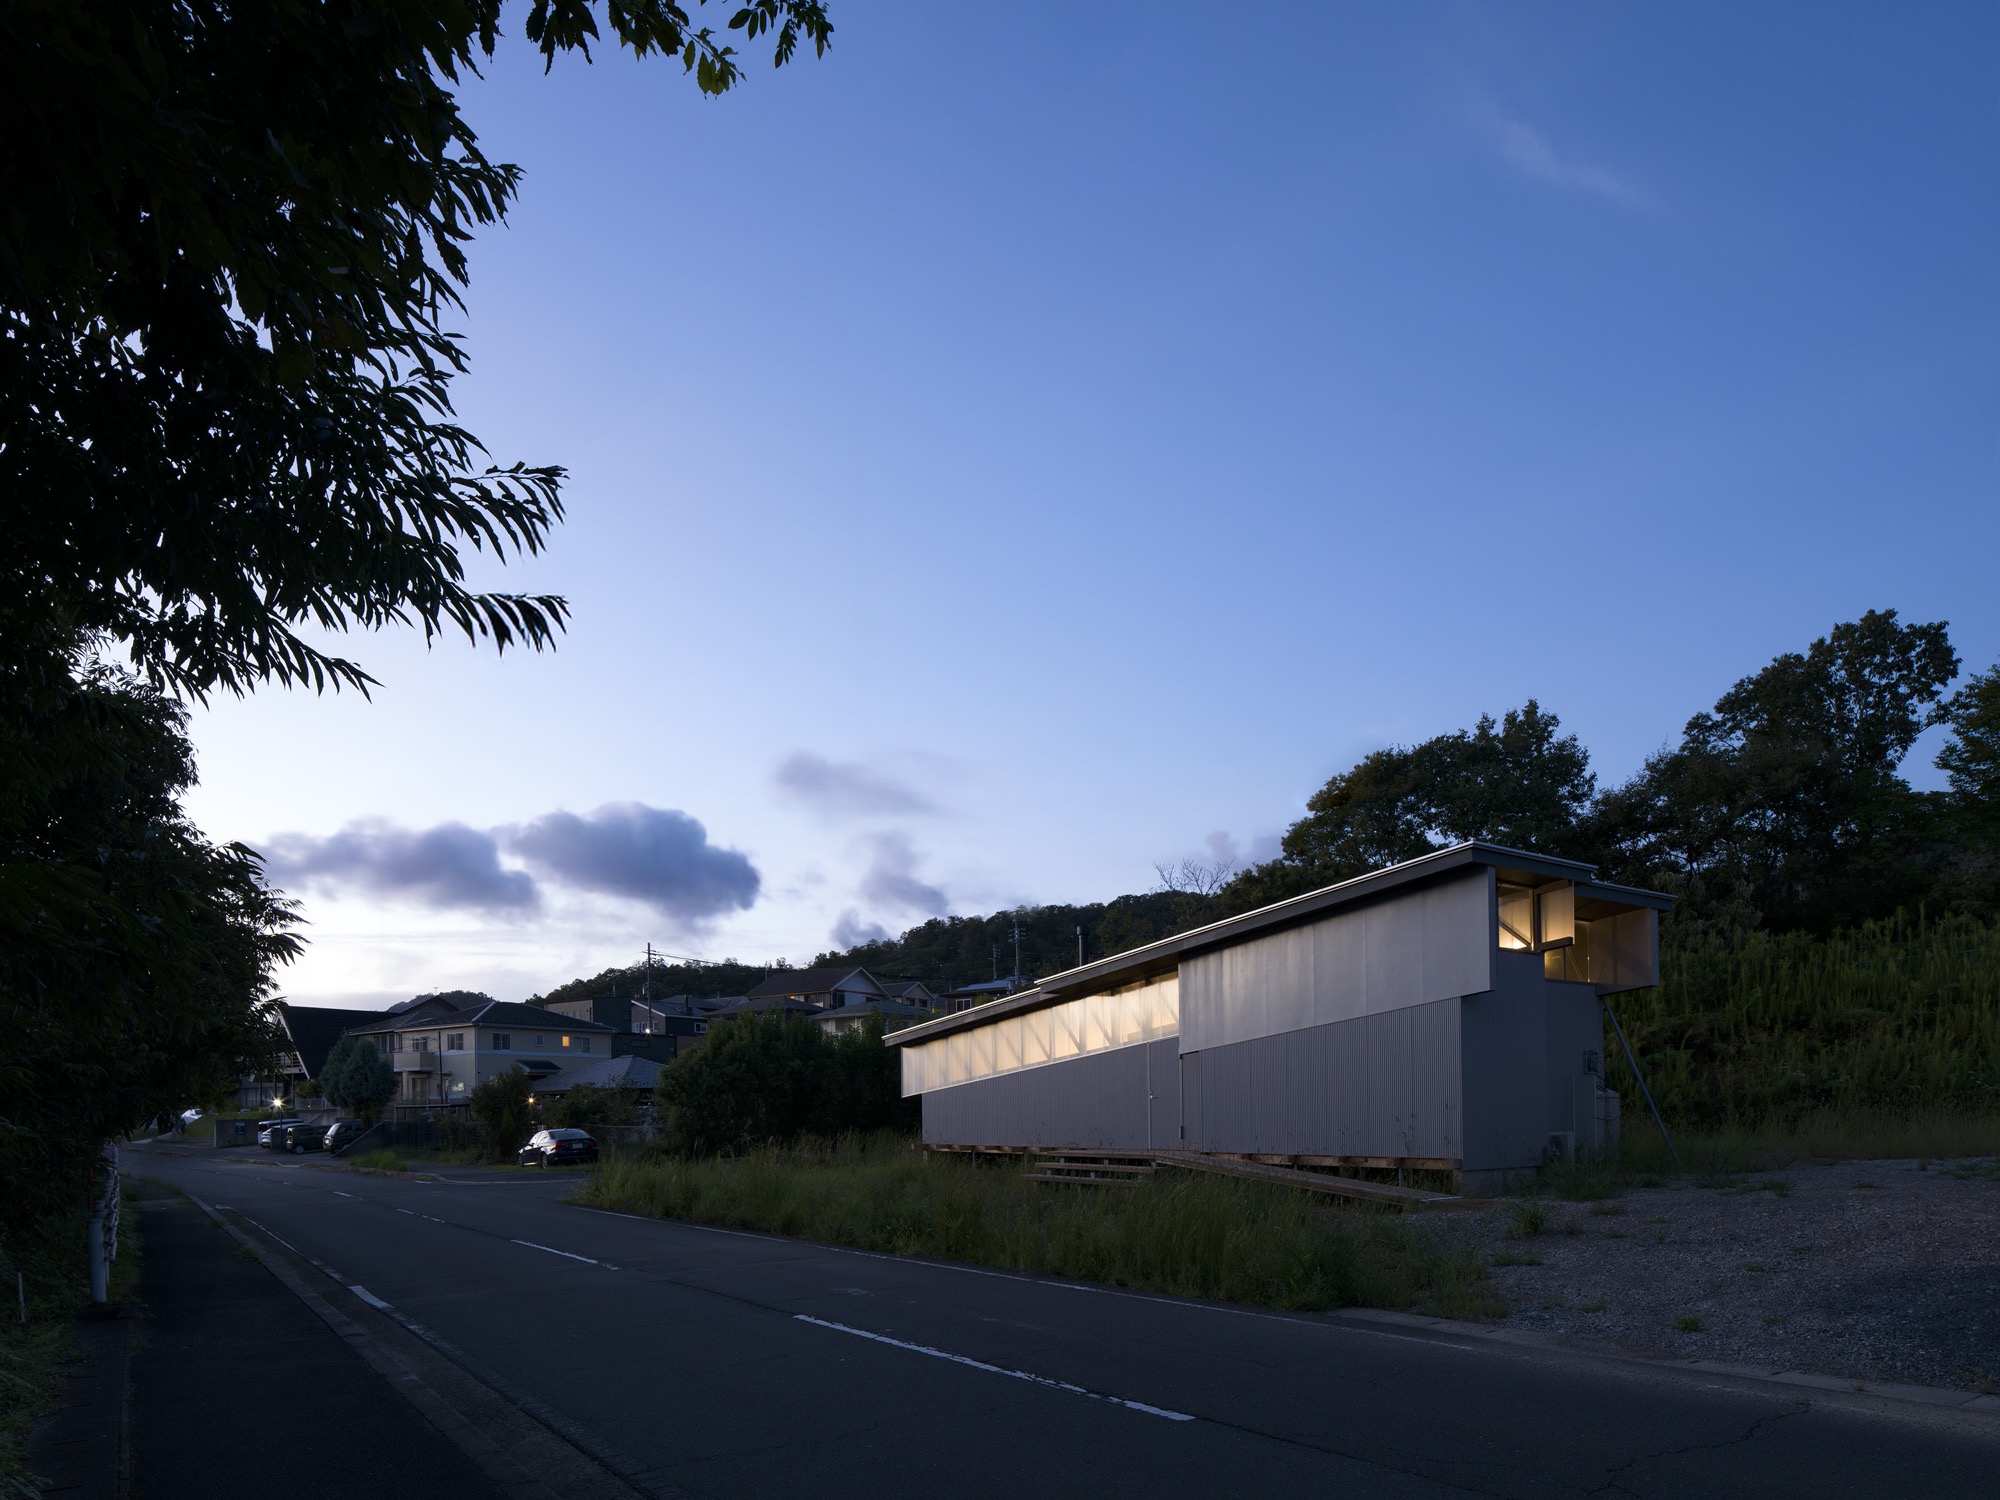
House in Tamba by MIDW in Kyoto explores how architecture can emerge from terrain through a restrained system of floor, walls, beams and roof, forming a continuous relationship between interior space and landscape.
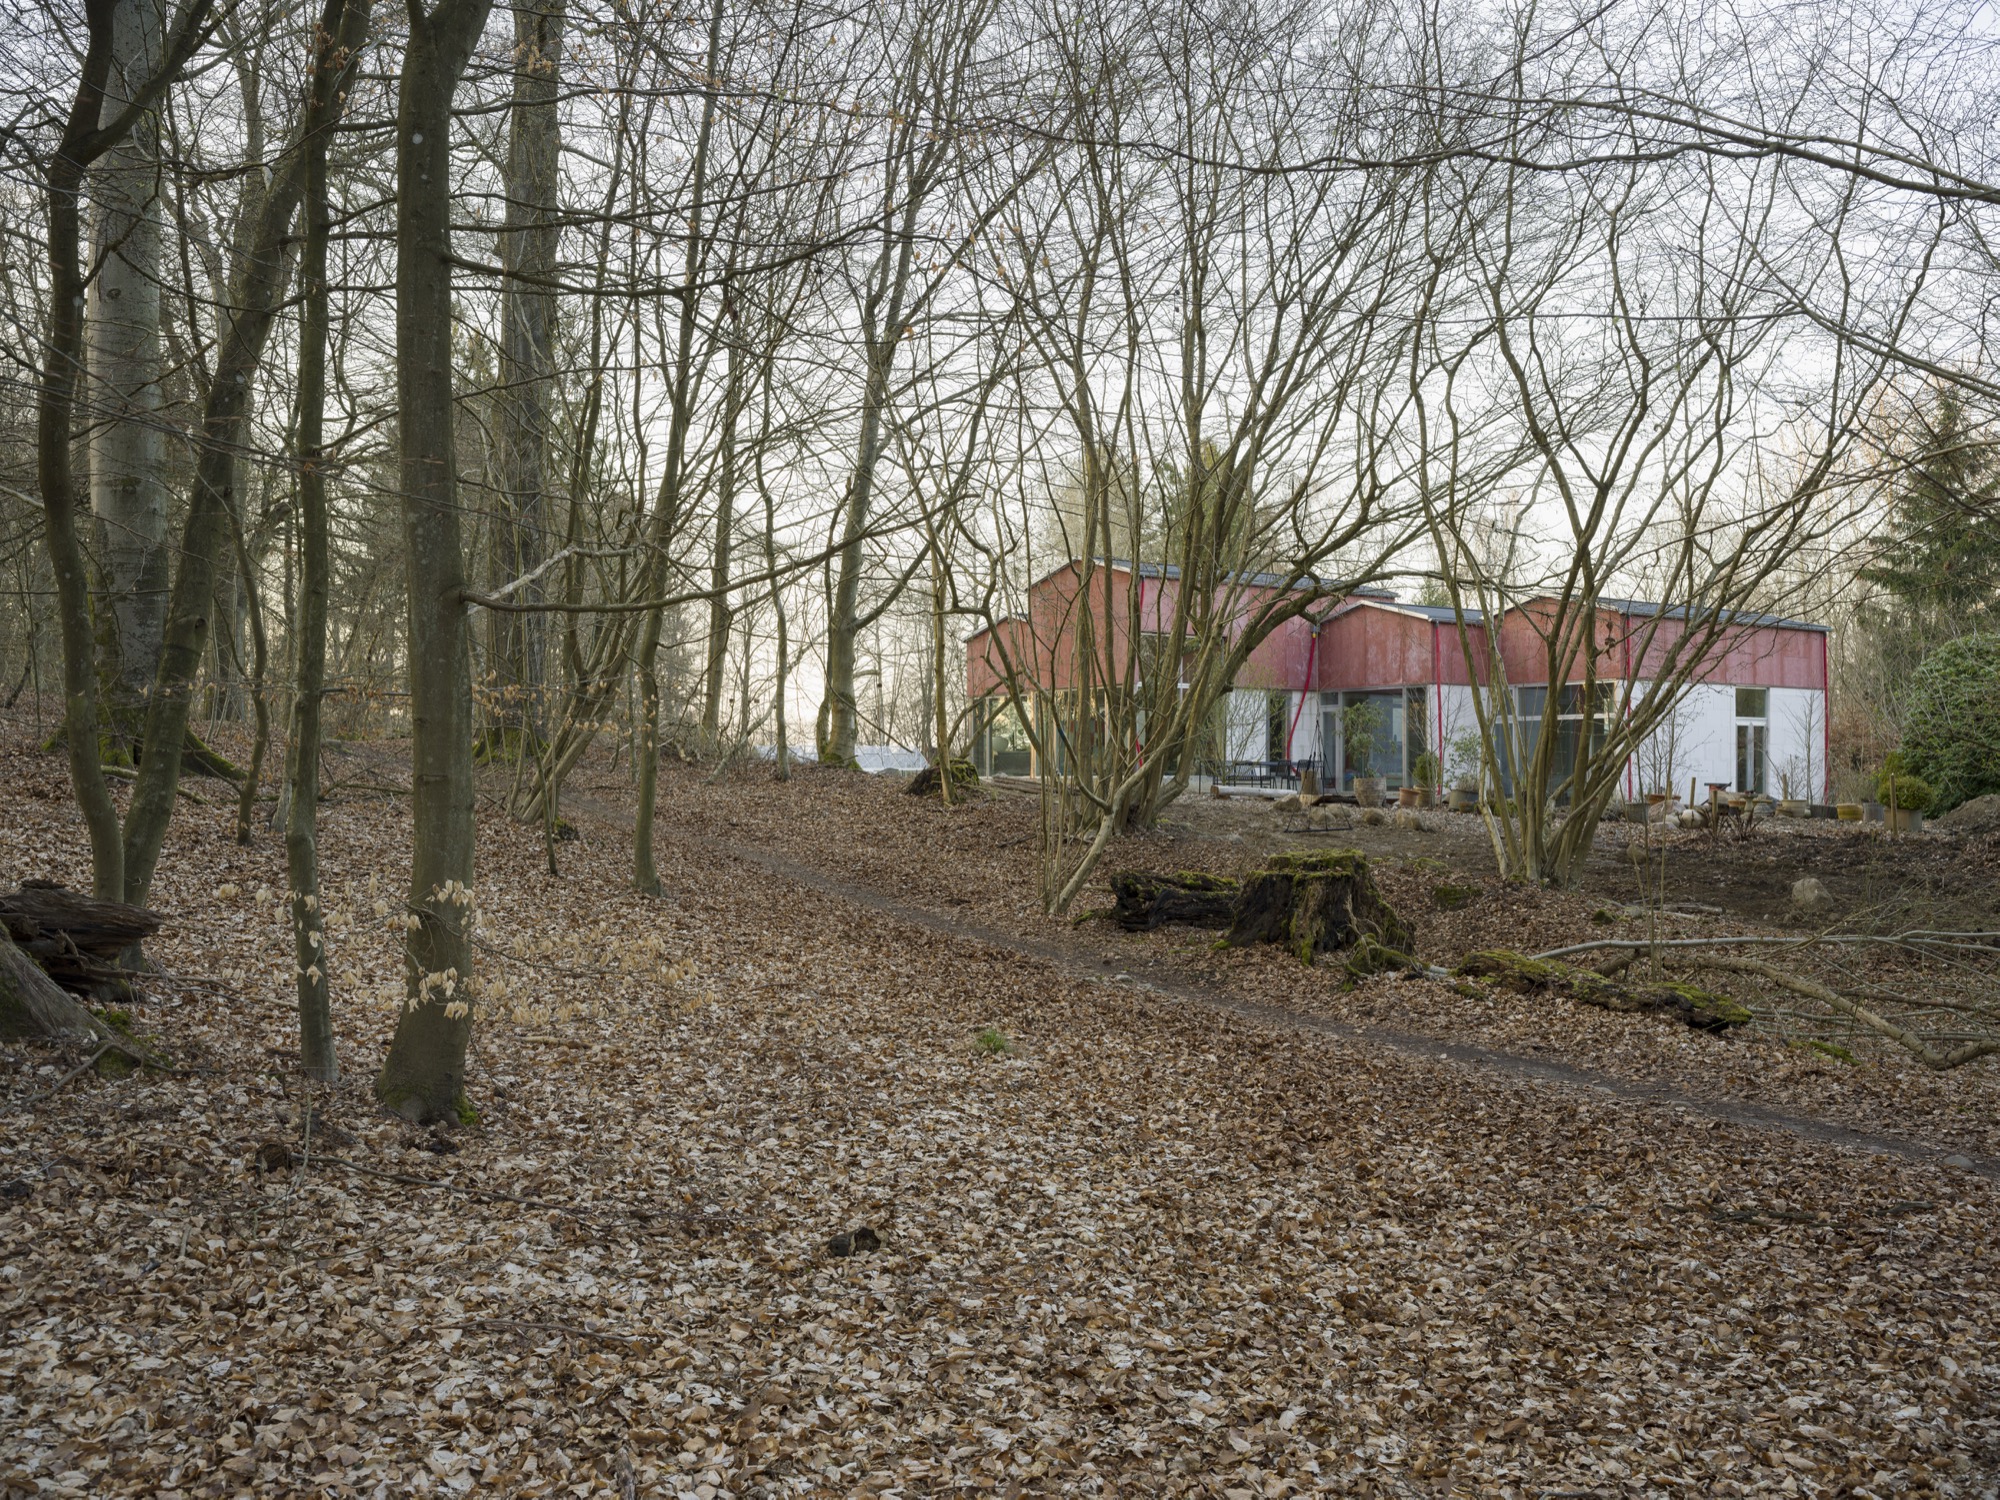
House in Gurre by Office Kim Lenschow is a 220 square metre single family house located in Gurre near Elsinore, Denmark, completed in 2024. Set within a dense forest of oak and beech trees, the project responds to filtered light and enclosed views through a composition of stepped volumes that create courtyards, niches, and layered interior spaces. The house is organised through equal spatial units and shifting floor levels, producing a flexible open plan articulated through sectional variation. A central courtyard brings light into the core of the house, inspired by forest clearings. Constructed from porous concrete blocks with a timber frame, the building expresses a clear tectonic language where materials and structural elements remain visible. The project explores the relationship between architecture and landscape through depth, rhythm, and material clarity.
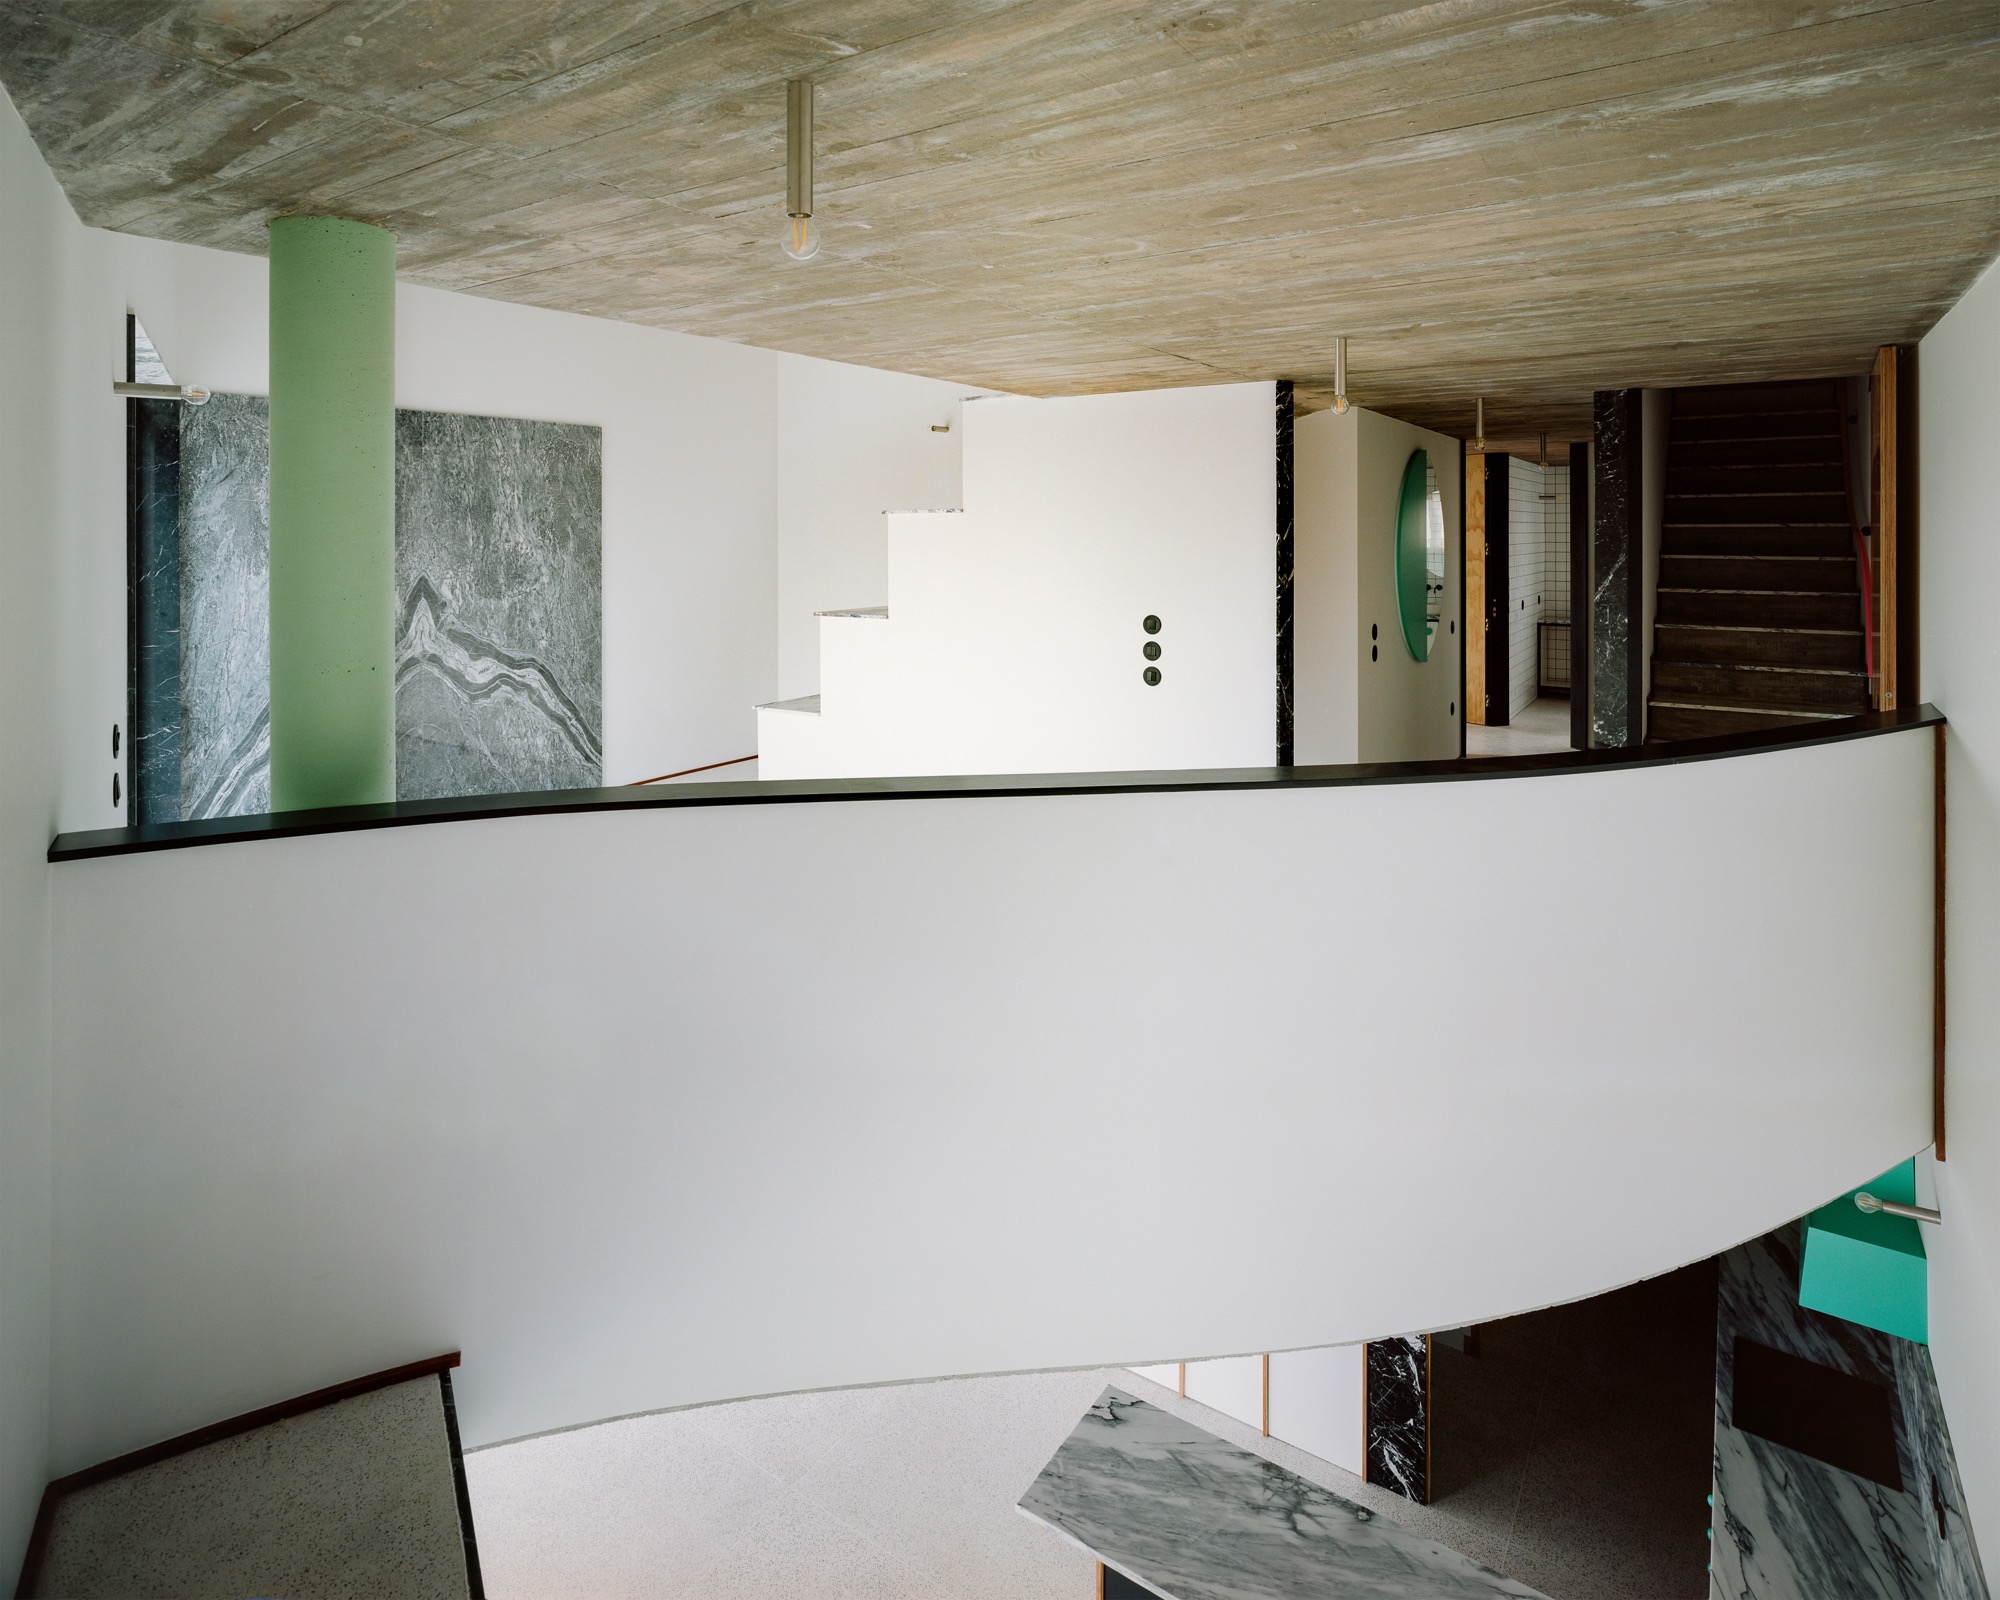
This experimental suburban house disrupts the traditional pitched roof through curved geometry, playful colours and sculptural interior columns.
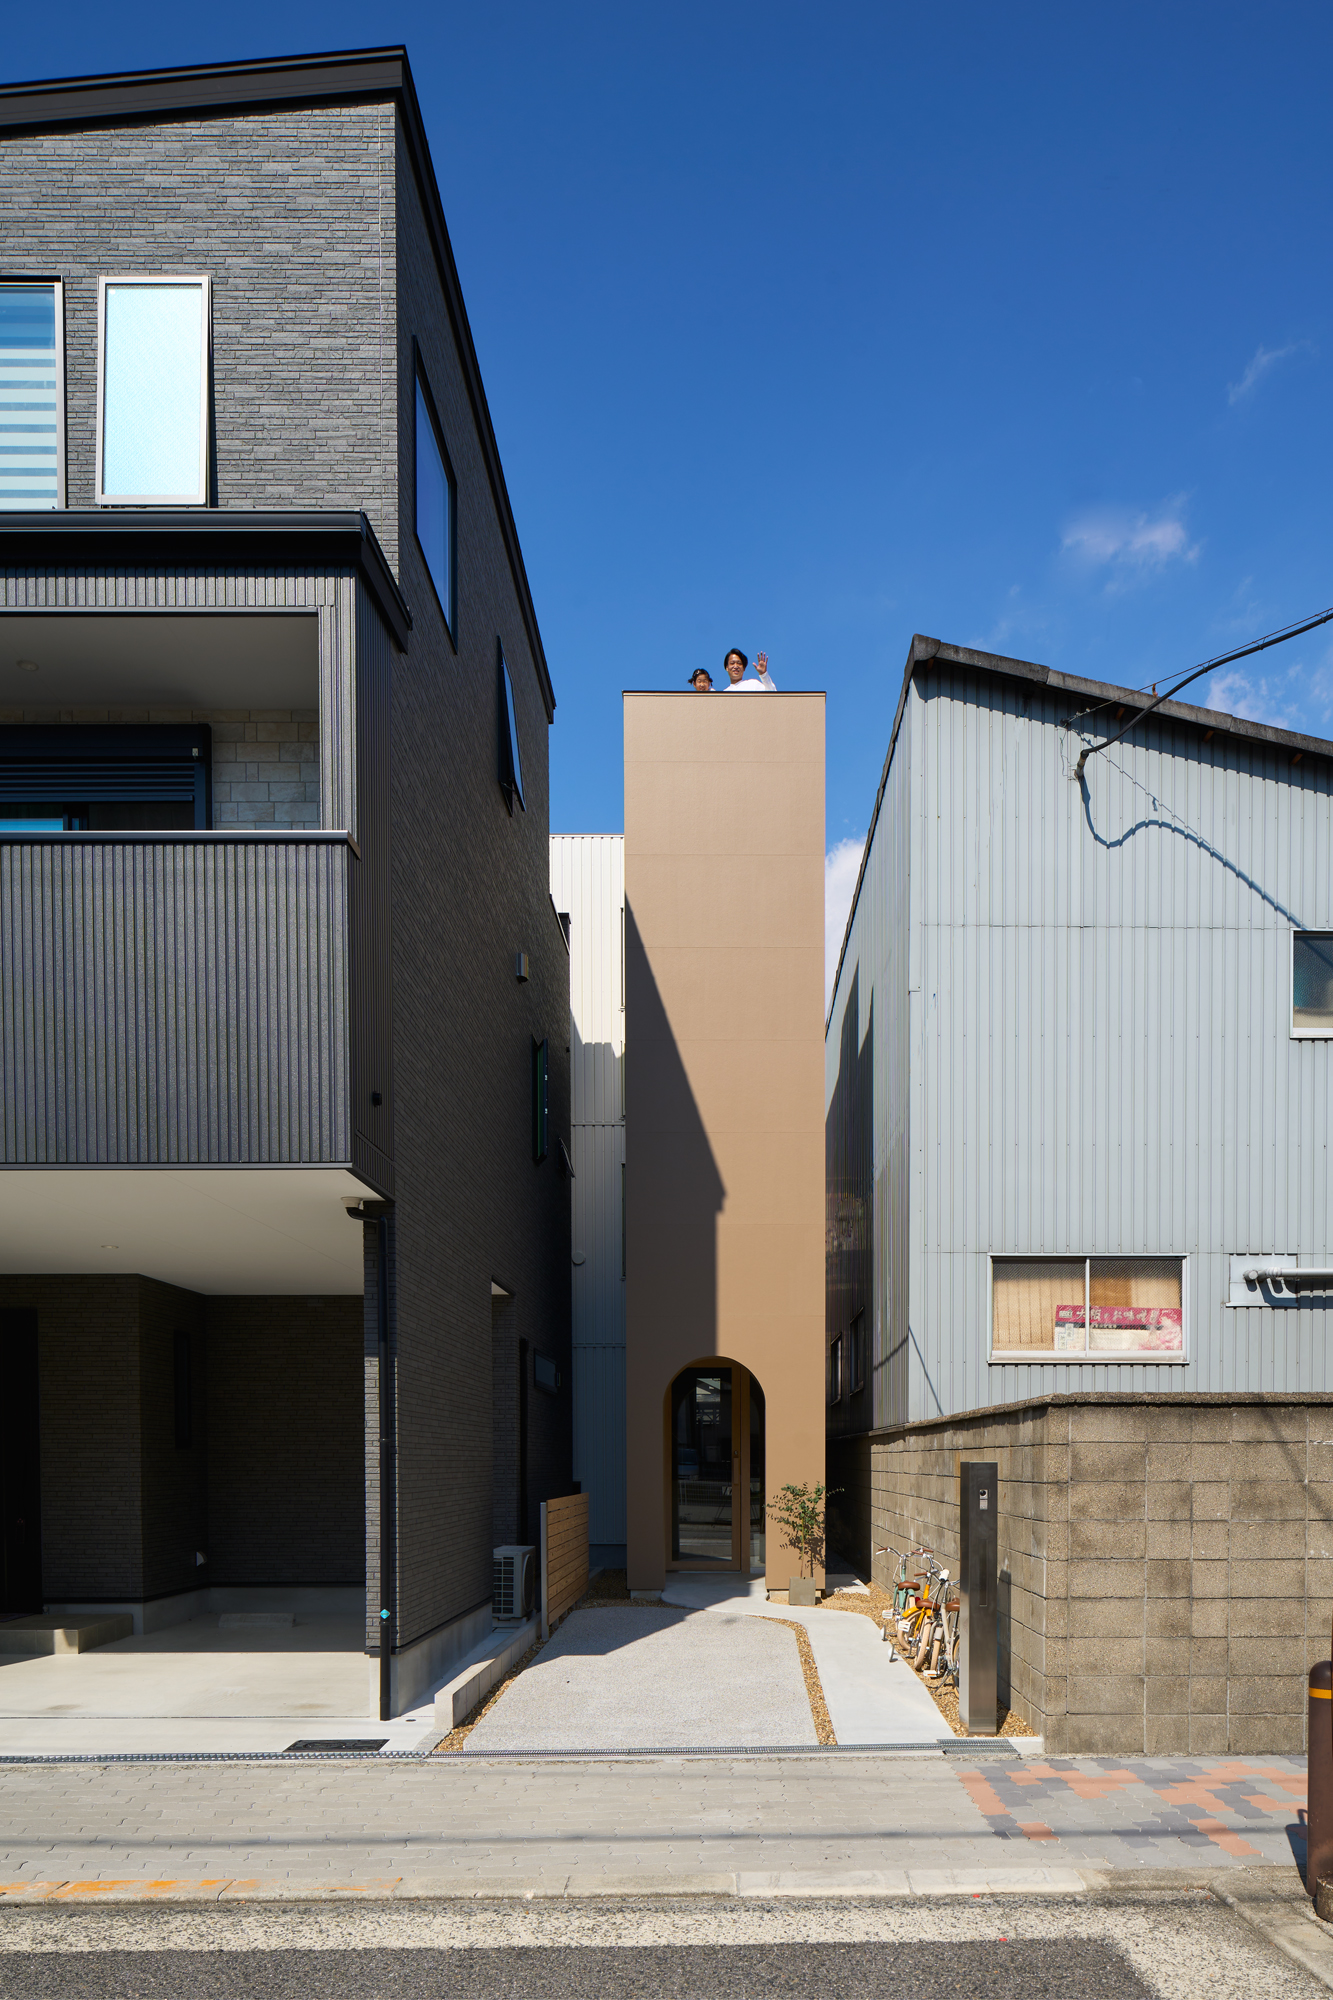
A compact family house in Osaka transforms a narrow flagpole lot into a layered interior landscape shaped by a central skylight and shifting floor levels.
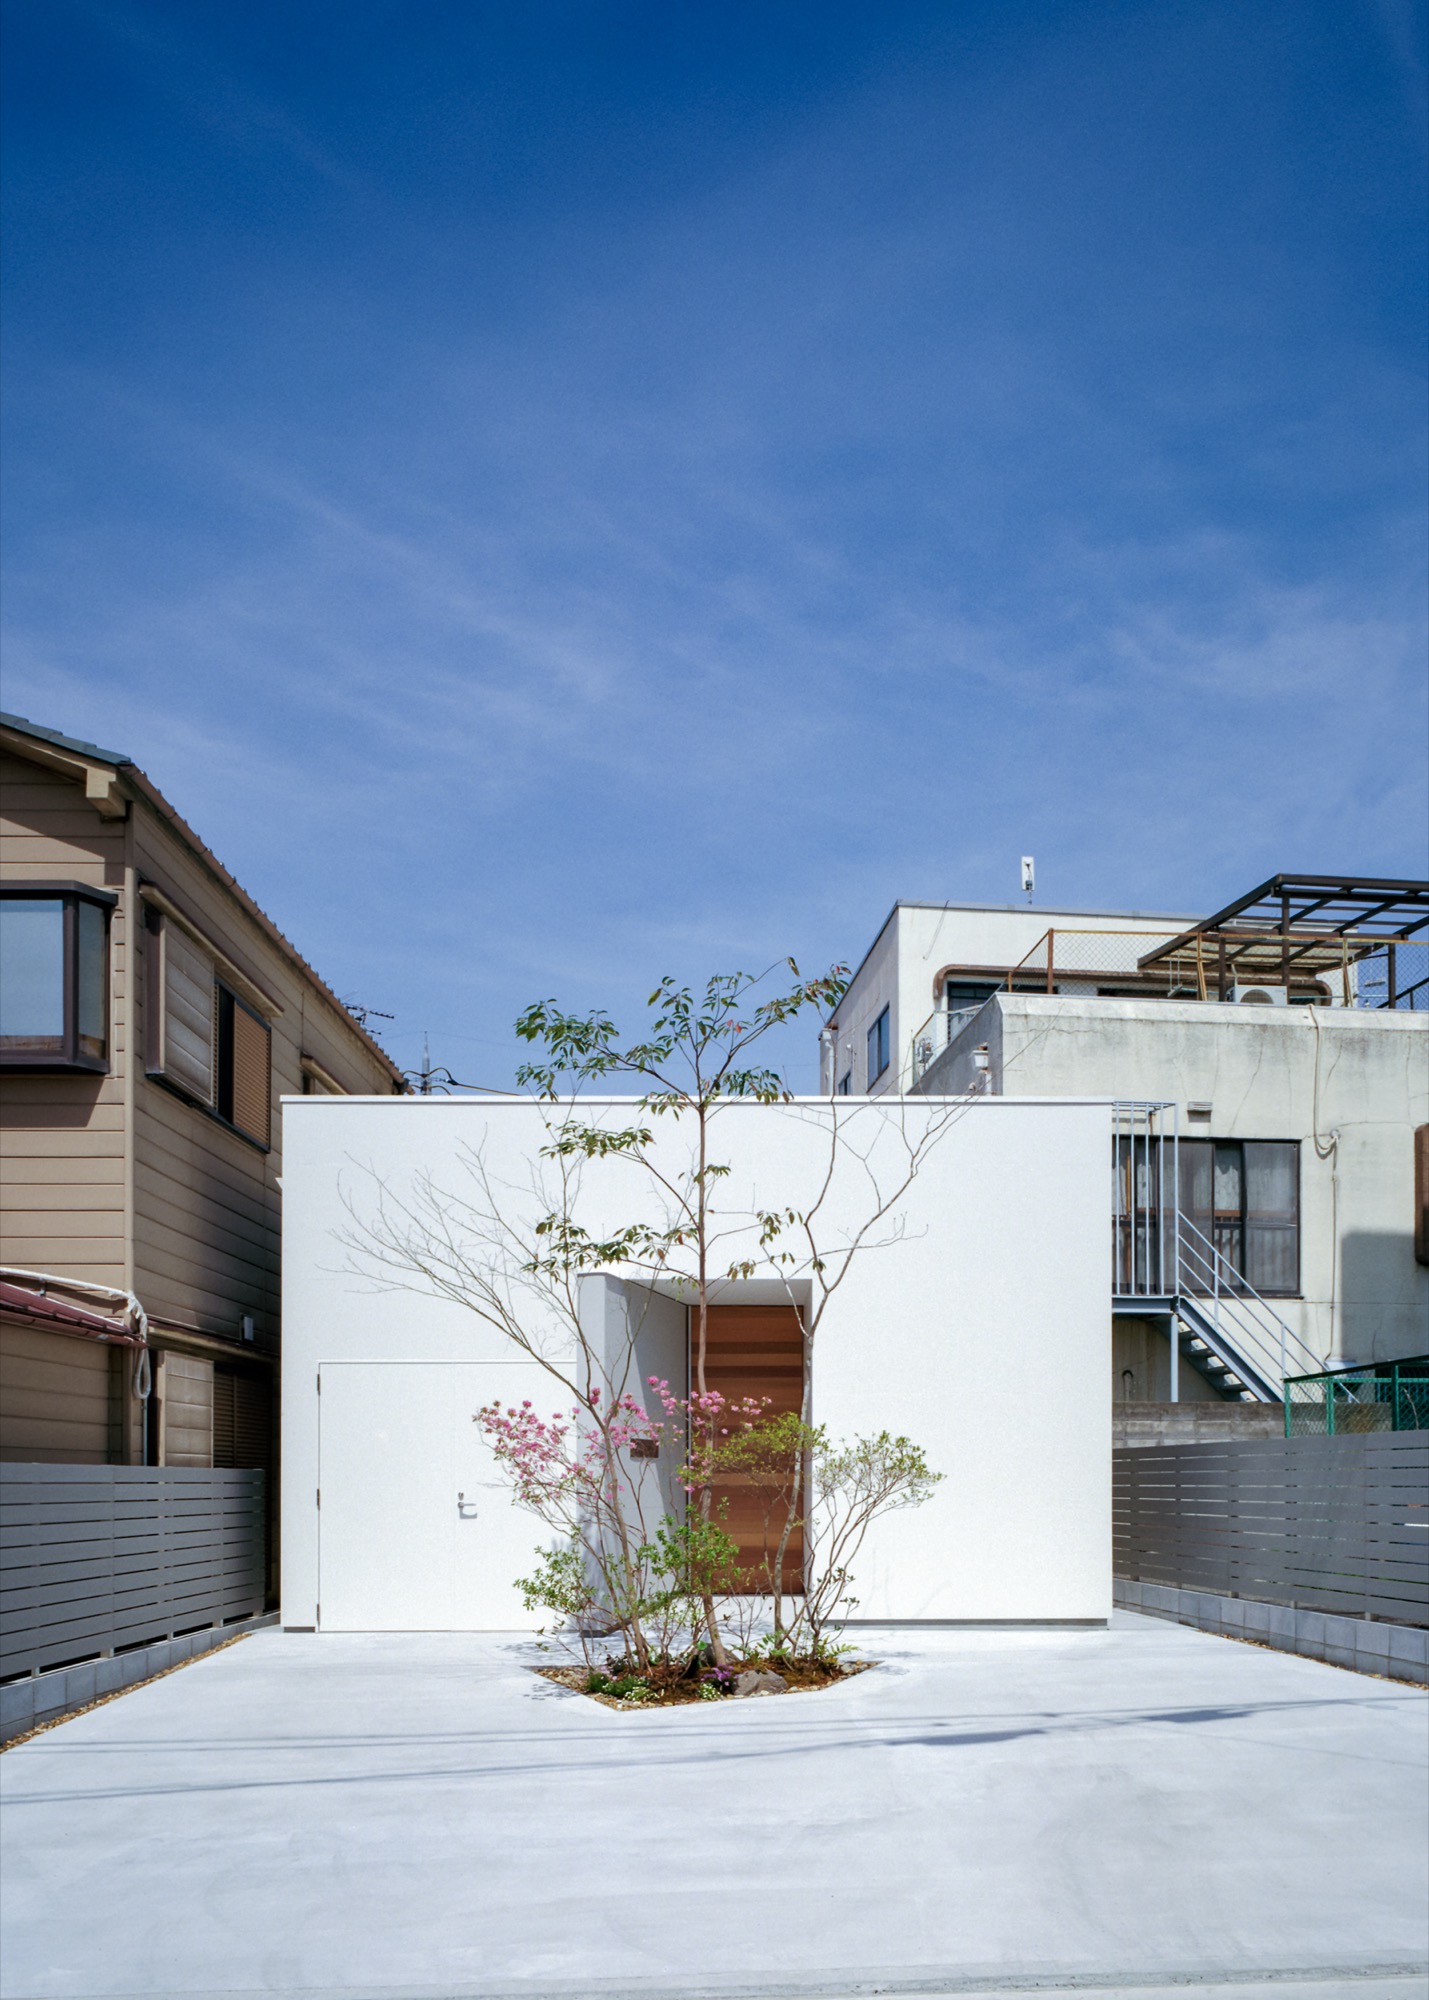
This narrow single storey house in Kashiwara, Japan, uses a central sunroom as an acoustic buffer against railway noise while creating a continuous living space for two residents.
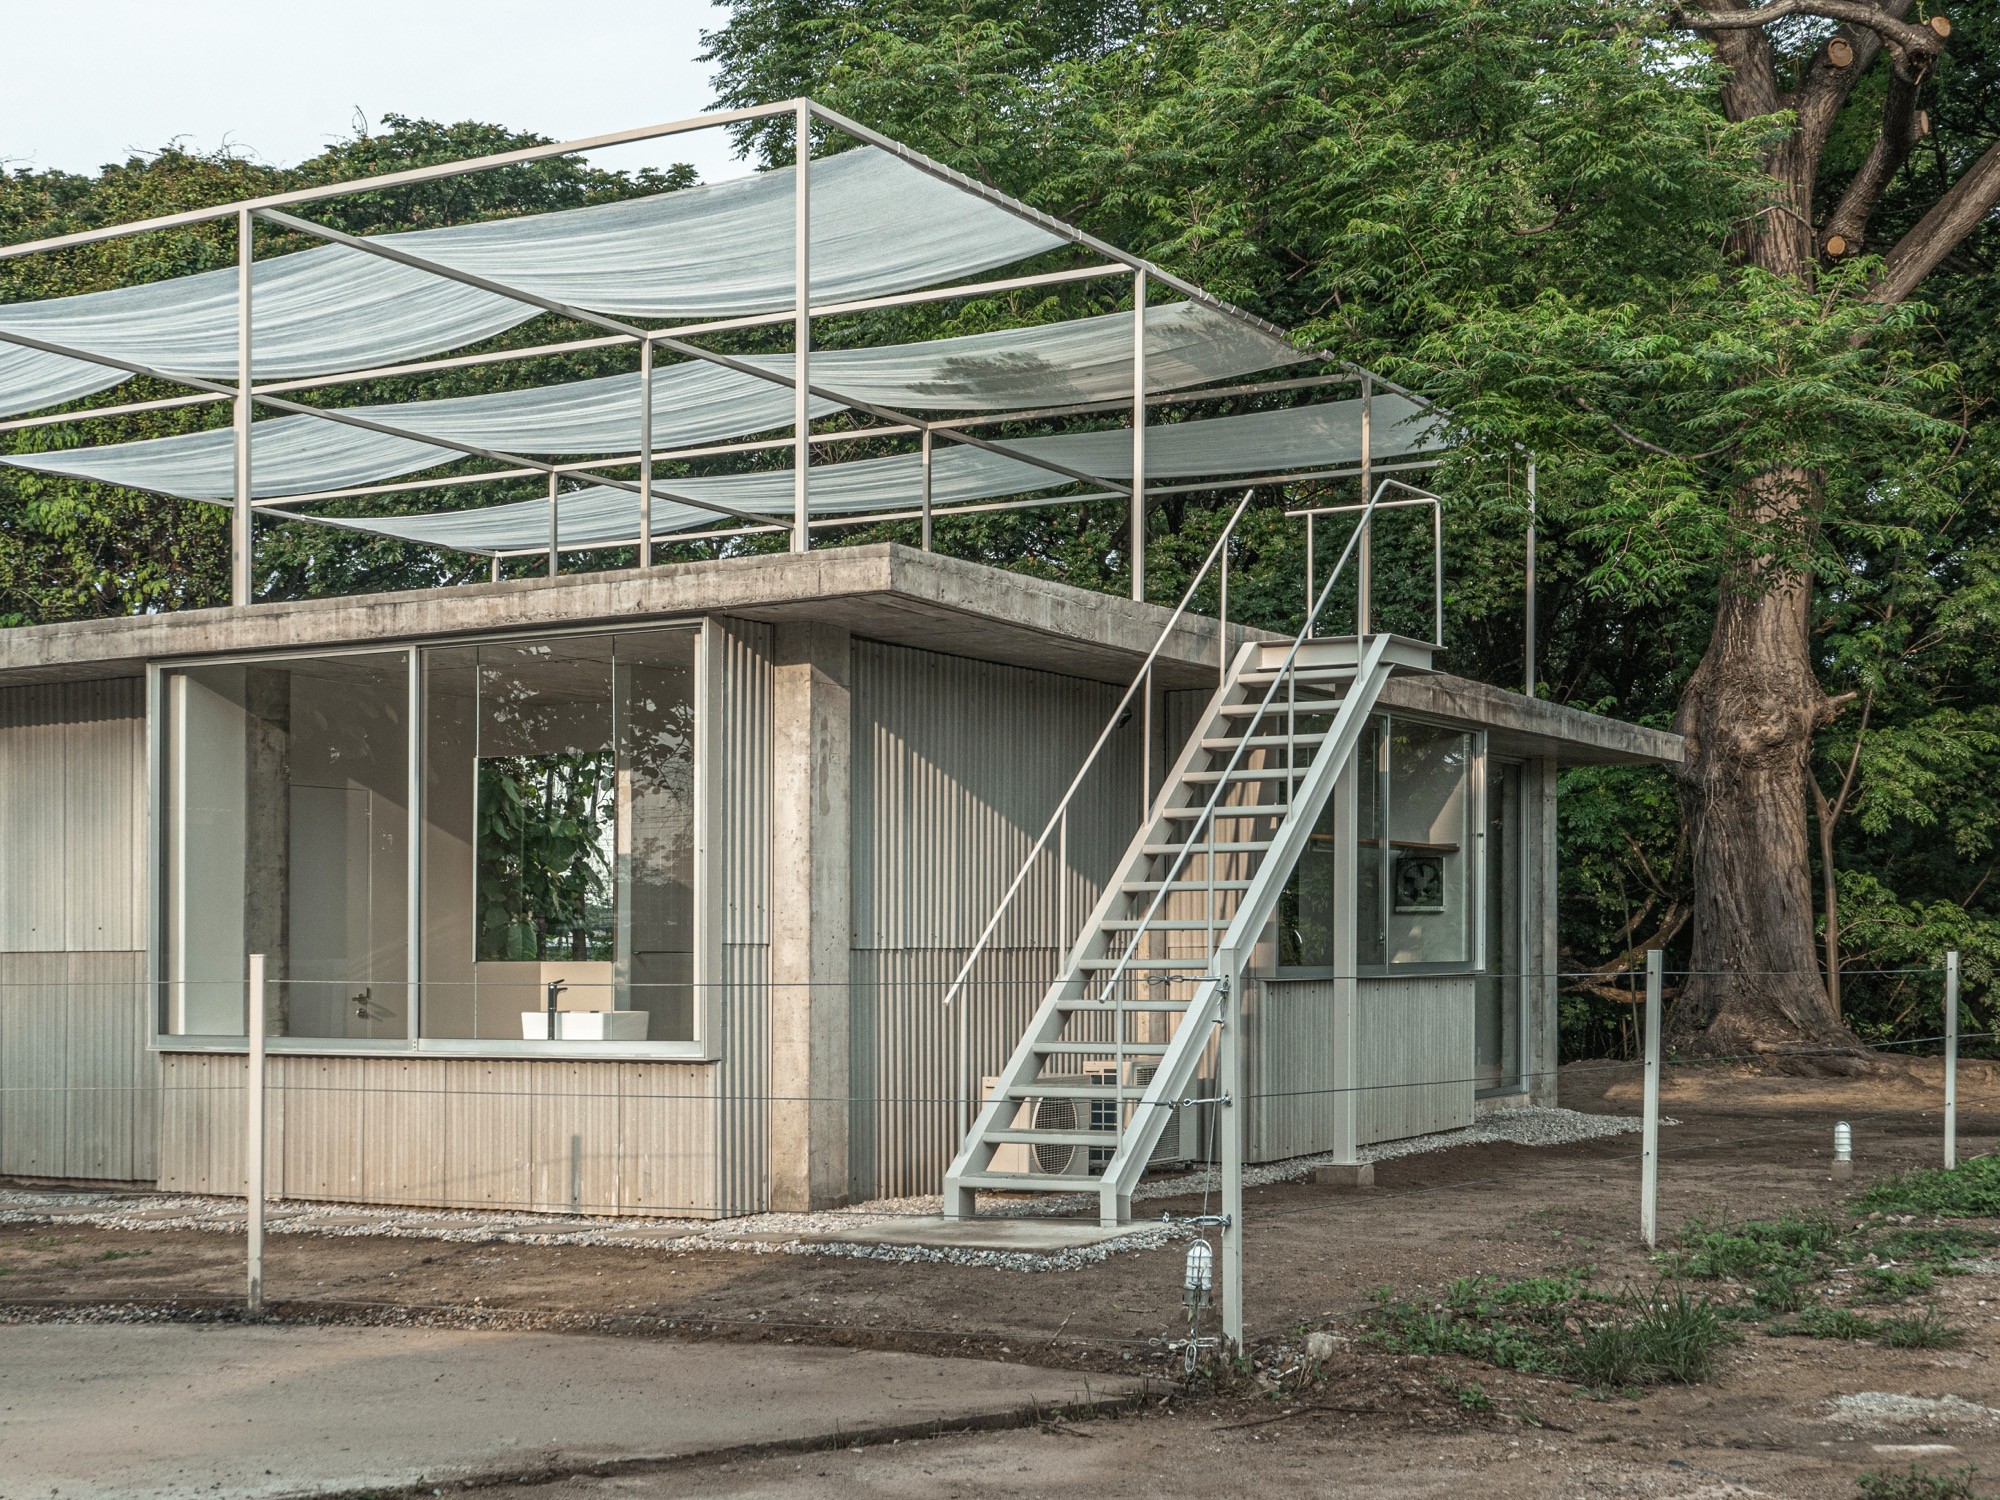
Nestled beside a quiet river in a residential enclave, this house is shaped by two conditions: dense planting and a wide western view toward the river’s bend, with a road
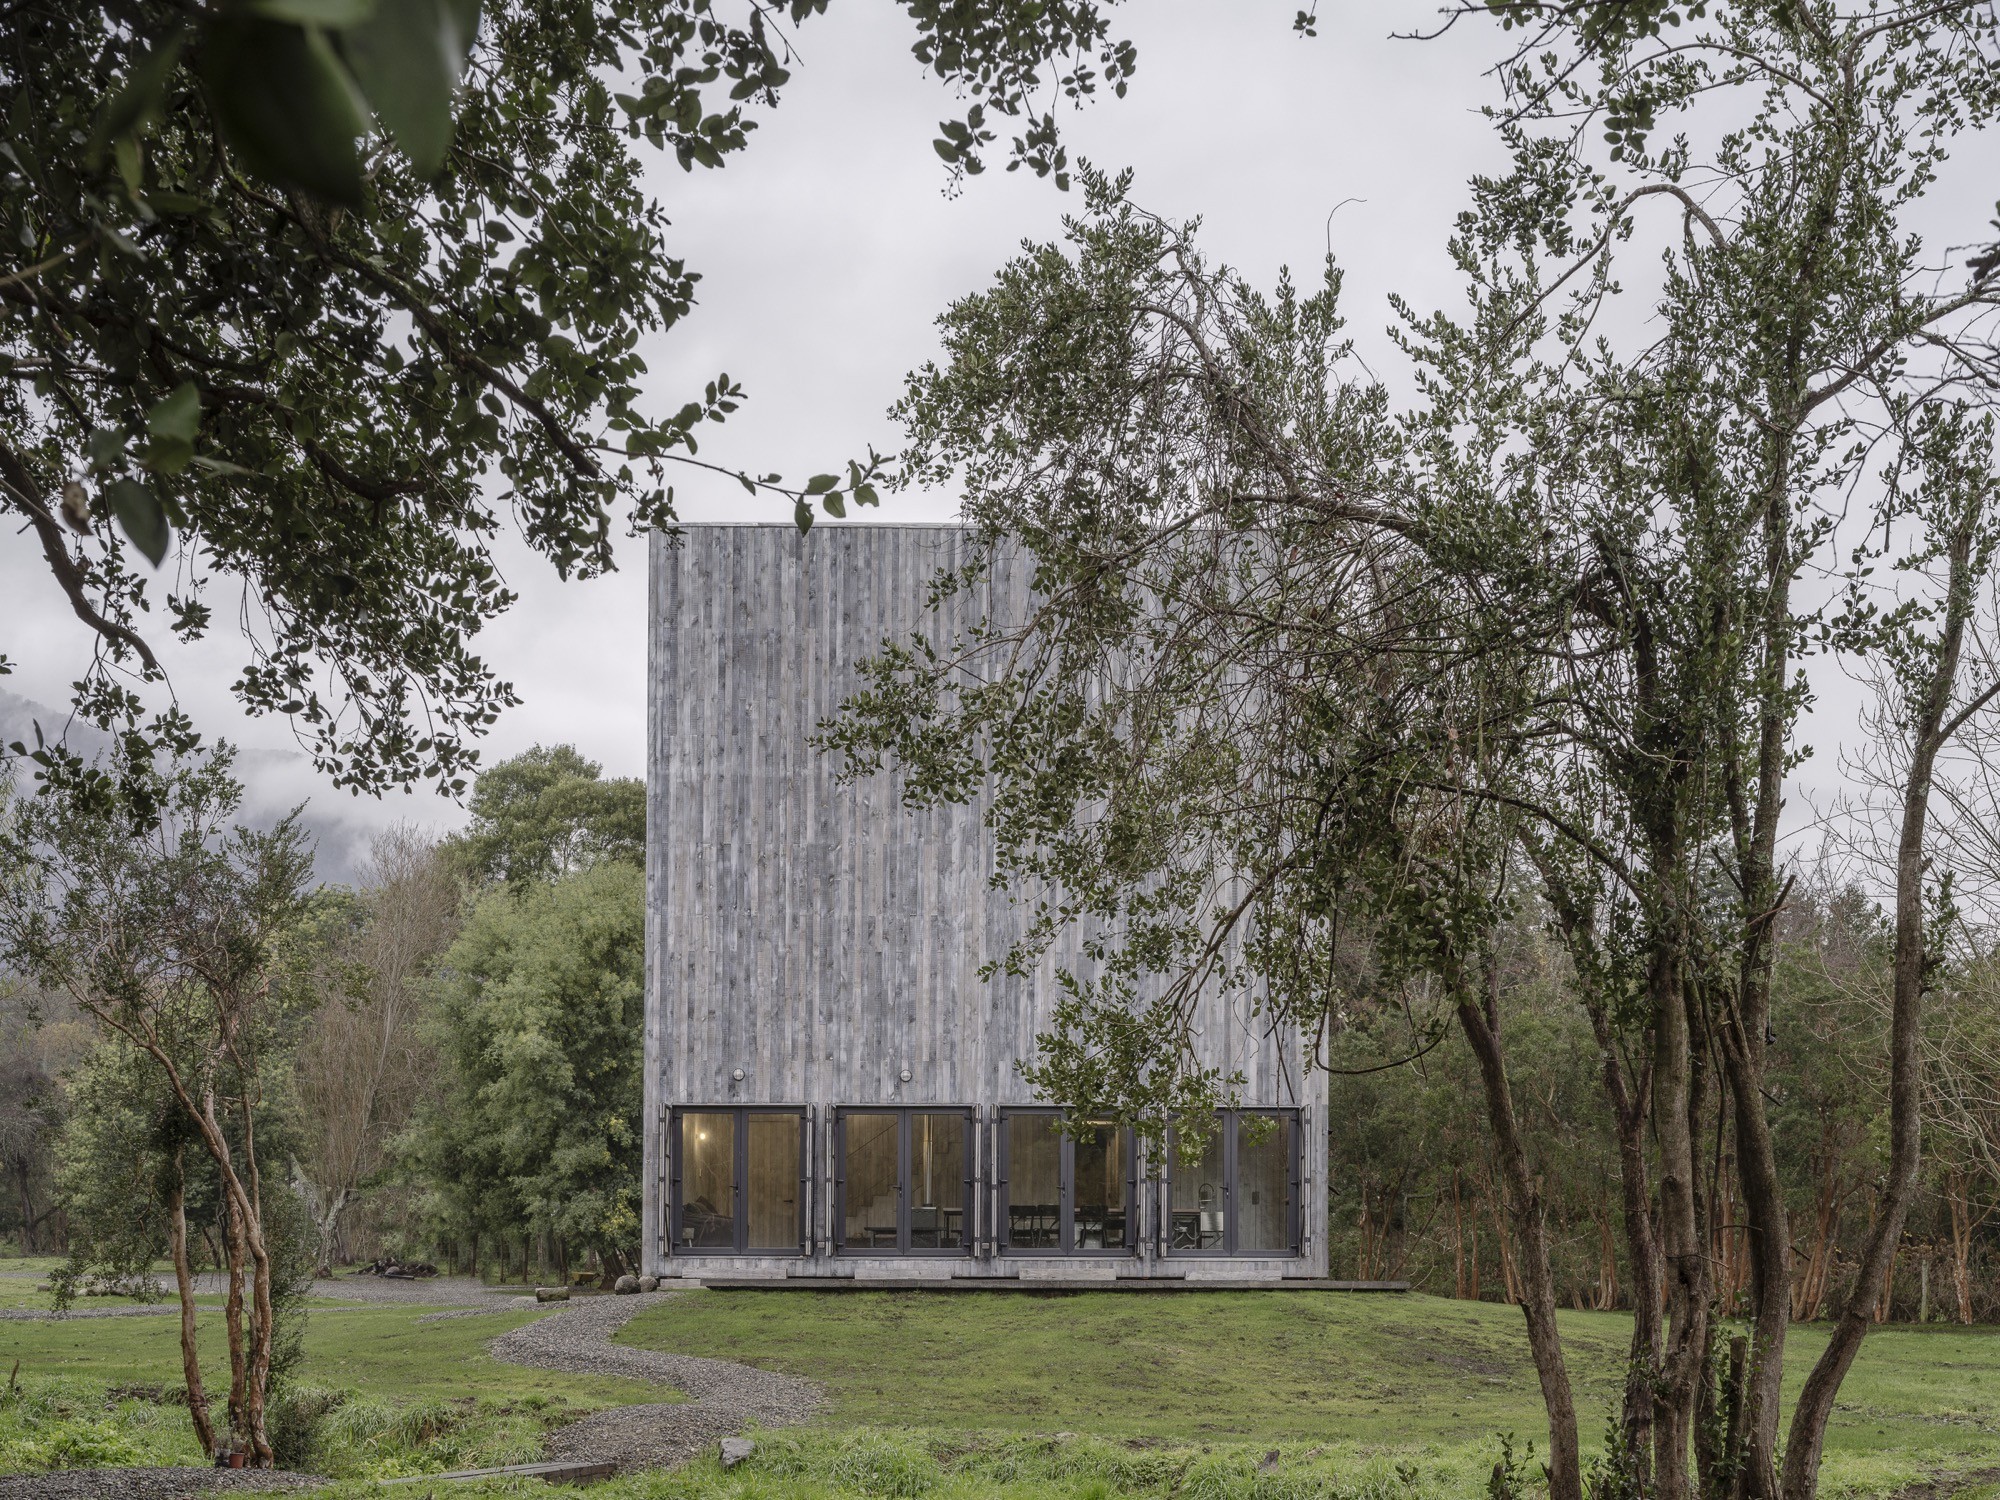
Humo House in southern Chile reshapes an 11-metre cube into a split-volume home balancing openness and shelter, with timber slat cladding, triple-height public space, and a larch-trunk table that merges kitchen and dining.
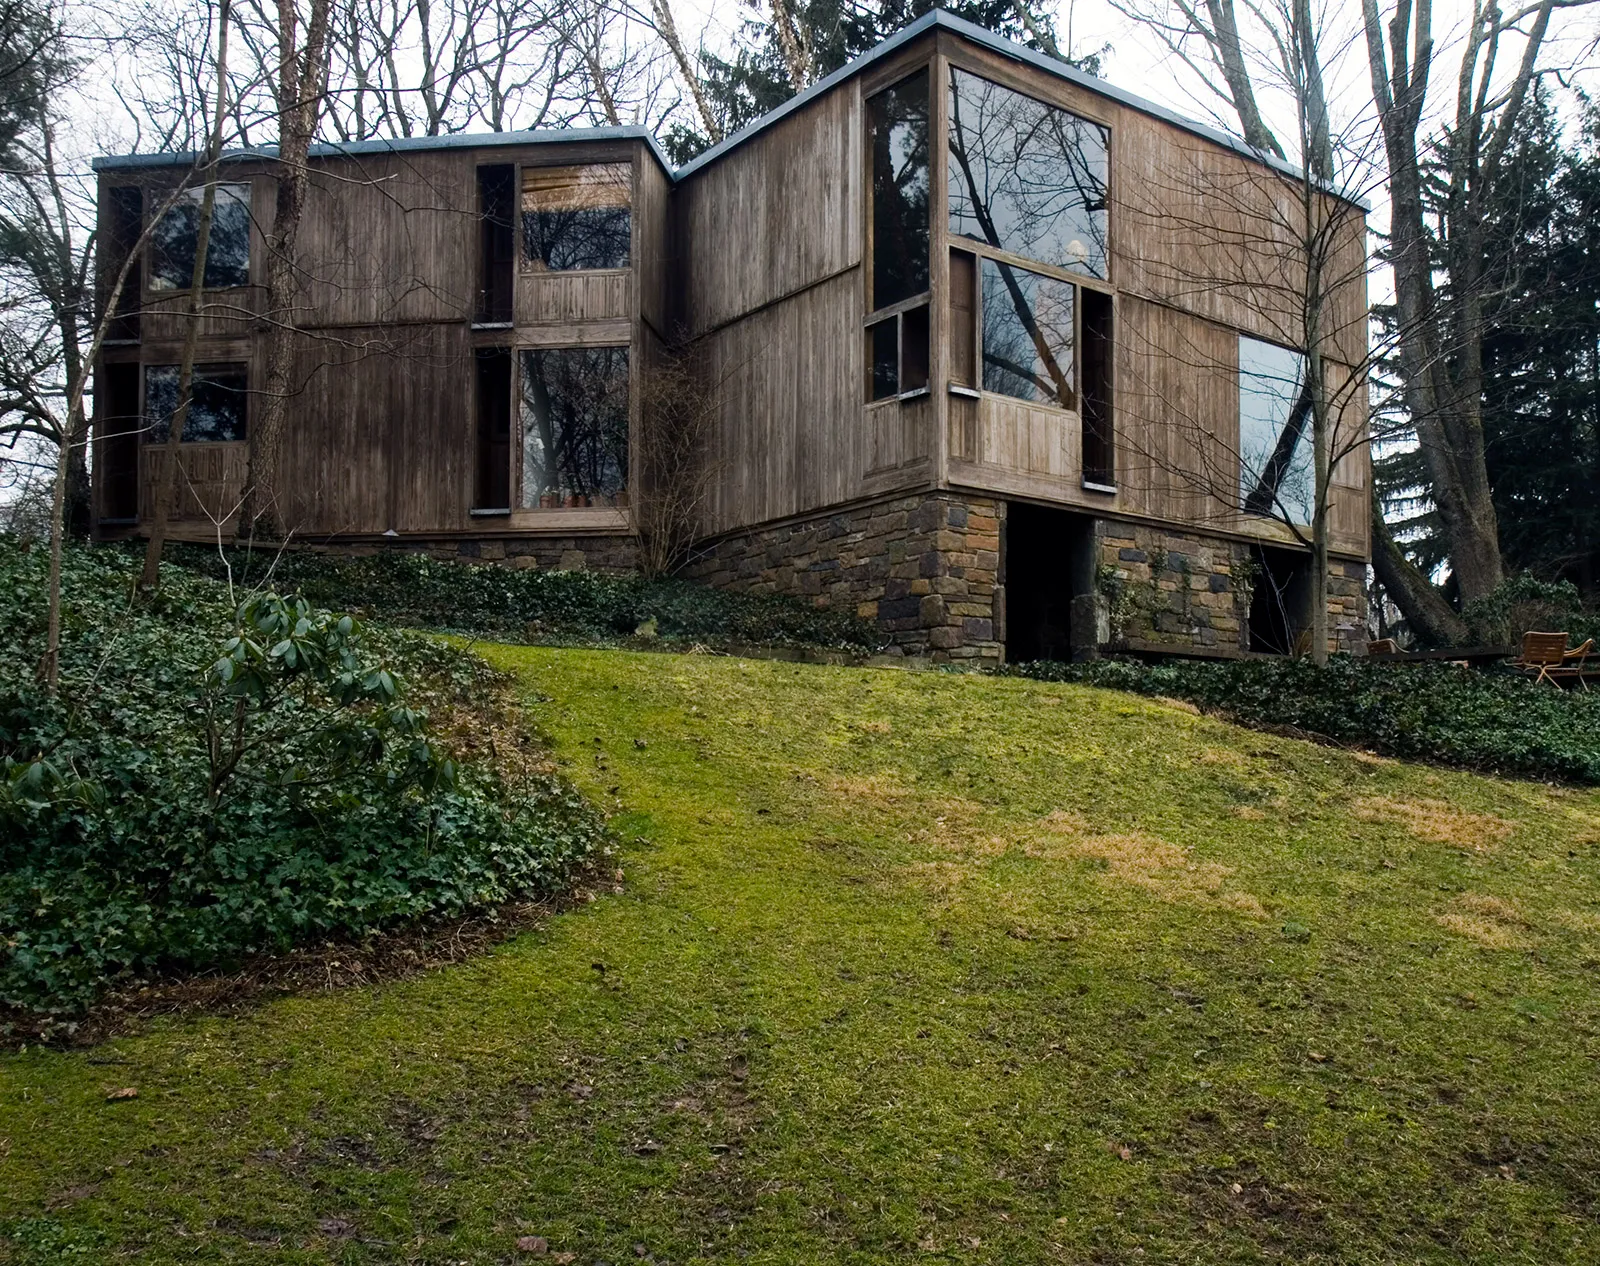
Kahn never treated the house as minor work. In the house he kept architecture close to its beginning, in the room he clarified its limits, and in the window he tested whether those limits could meet the world.


