Now Reading: Studio J. Bridgland transforms abandoned buildings into a quiet mountain resort in Emeishan
- 01
Studio J. Bridgland transforms abandoned buildings into a quiet mountain resort in Emeishan

Studio J. Bridgland transforms abandoned buildings into a quiet mountain resort in Emeishan

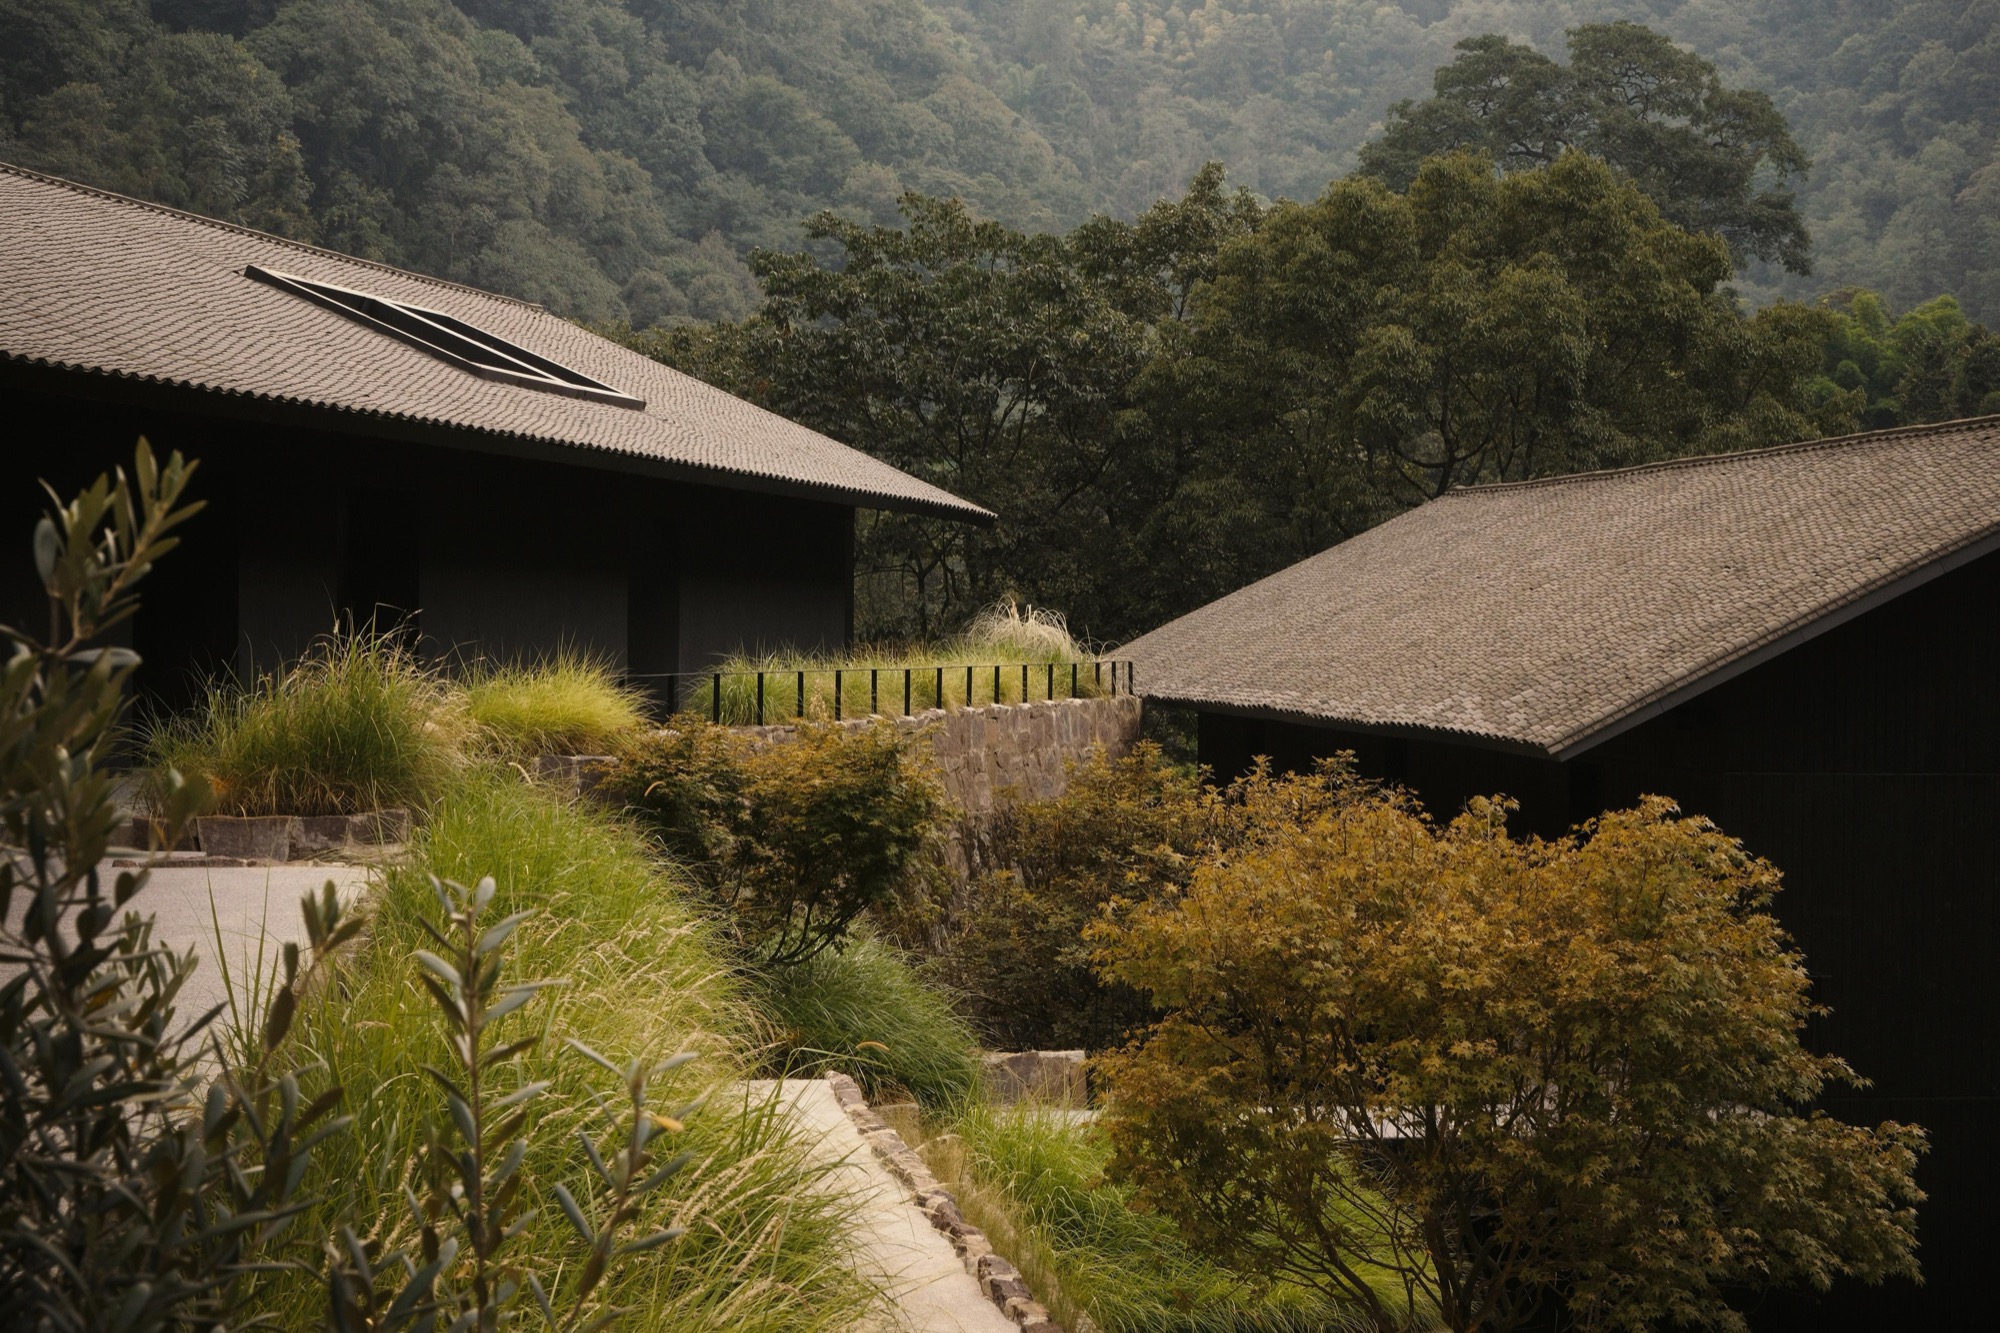
Studio J. Bridgland has completed ZOLAND·Emei, a boutique resort in Emeishan City, China, that reworks a group of deteriorated buildings into a secluded mountain retreat shaped by landscape, craft and a sense of architectural quietude.
Located near the forested slopes of Mount Emei, the project is conceived as an architecture of regeneration. Rather than imposing a singular object on the site, the Shanghai based studio arranged the resort as a loose village of buildings set into the terrain. The composition recalls local stone dwellings embedded in the hillside, while pitched roofs, deep eaves and tactile surfaces reinterpret regional building traditions through a restrained contemporary language.

The resort covers 2,900 square metres, with 2,516 square metres of interior space. Its programme includes guest suites, dining areas, spiritual and wellness spaces, courtyards and bathing facilities, all organised around a landscape first approach. Across the project, architecture is treated less as an isolated form than as a medium through which guests can slow down, observe the mountain environment and reconnect with the rhythms of the land.


At the entrance, hand chiselled textured concrete gives the façade a raw and grounded presence. Its surface is intentionally imperfect, establishing an immediate relationship between construction, craft and geological permanence.
From there, the resort opens into a central courtyard, which acts as the social heart of the project. At its centre stands an ancient Zhennan tree, surrounded by a reflecting pool. As one of the oldest and tallest trees in the valley, it becomes an anchor for the entire resort, giving the courtyard a sense of continuity that predates the architecture itself.


The spatial experience is carefully calibrated between enclosure and openness. In the spiritual space, expansive floor to ceiling glazing removes the sense of a hard boundary between inside and outside. The forest becomes part of the room, creating an atmosphere of stillness, light and quiet immersion.


Studio J. Bridgland’s material palette draws directly from the surrounding region. In the dining hall, a roof clad in traditional Leshan grey tiles is paired with a cedar ceiling structure that brings warmth and rhythm to the interior. Walls made from schist stone sourced from Emei Mountain further root the building in its geological context.
At the highest point of the site, guest suites are housed within a washed stone clad volume partially concealed beneath a lifted green landscape. From the outside, the building recedes into the terrain. From within, large windows frame views of the surrounding mountains, allowing the rooms to feel protected yet visually open.


Bathrooms are finished with deep red local stone, creating a tactile connection to the land. The bathing experience extends outdoors, where a stone pool finished in washed stone and green granite appears to merge with the mountain ground. Built form, water and terrain are brought into close contact, reinforcing the resort’s central idea of retreat through immersion rather than spectacle.


At ZOLAND·Emei, the idea of slow time becomes both an architectural principle and a guest experience. The project avoids overt gestures, relying instead on careful siting, quiet materials and the gradual unfolding of spaces through courtyards, framed views and changes in texture.

Through this approach, Studio J. Bridgland positions the resort not simply as a hotel, but as a place of recovery. Its architecture encourages a slower form of attention, one shaped by trees, stone, water, shadow and the enduring presence of the mountain.


Project Credits
Project name: ZOLAND·Emei
Location: Emeishan City, China
Area: 2,900 m²
Indoor area: 2,516 m²
Completion: 2025
Architecture design: Studio J. Bridgland
Photo: Jonathan Leijonhufvud / @jonathan_leijonhufvud
More Photos