Now Reading: Sanjay Puri Architects stacks planted office modules for The Primus in Jaipur
- 01
Sanjay Puri Architects stacks planted office modules for The Primus in Jaipur

Sanjay Puri Architects stacks planted office modules for The Primus in Jaipur

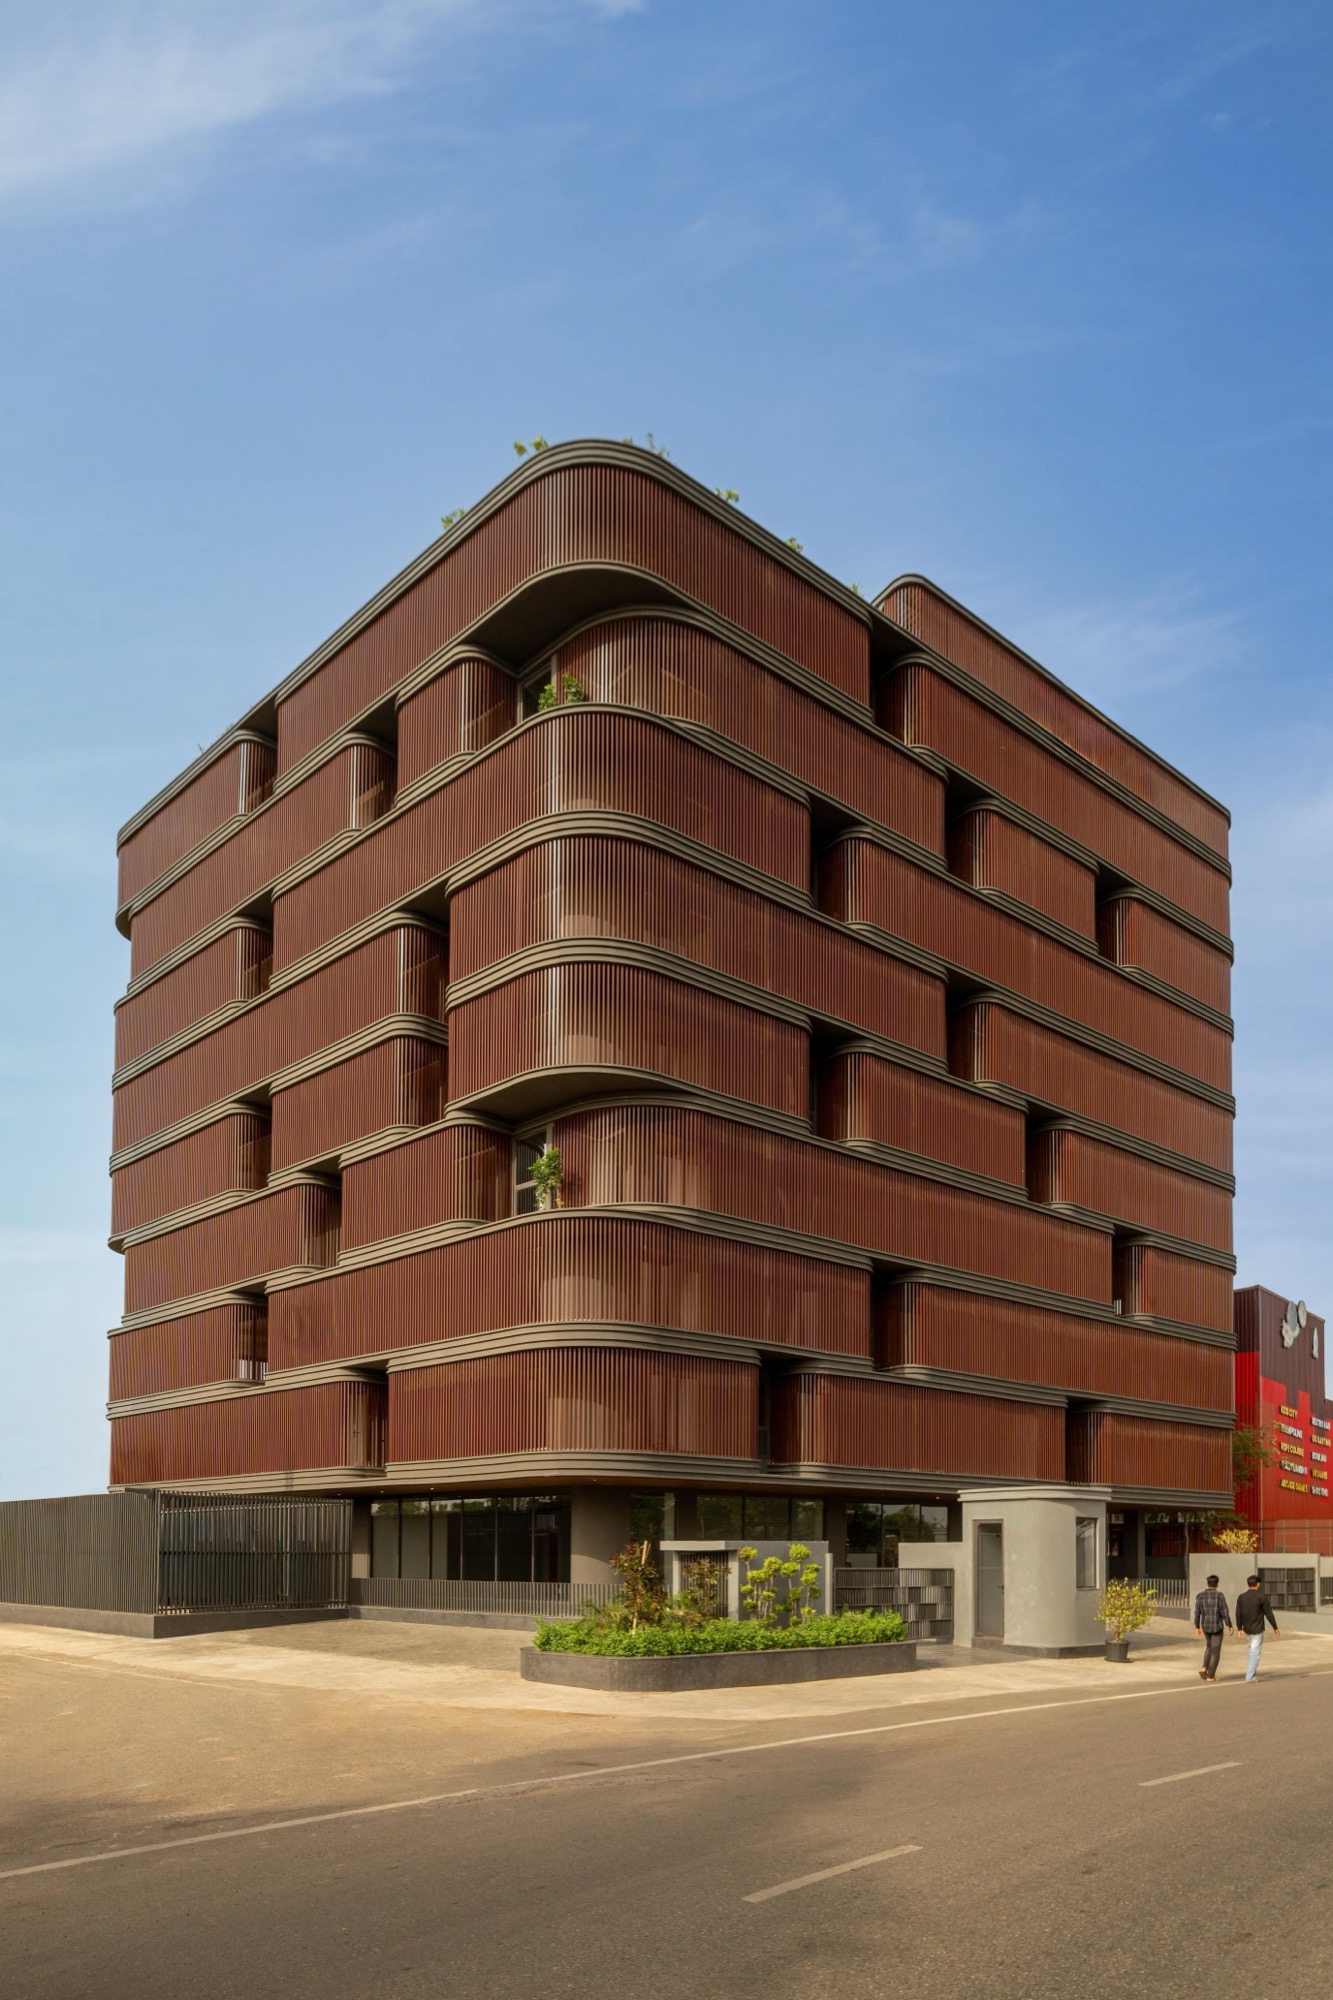
Sanjay Puri Architects has completed The Primus, a nine level office building in Jaipur, India, composed of vertically stacked capsule shaped modules wrapped with planting, aluminium screens and shaded terraces.
Located next to Jaipur Airport, the project was shaped by a strict height limit of 30 metres. Within this constraint, the architects organised the building as a compact commercial structure containing eight offices on each floor, with units ranging from 60 to 125 square metres. The structural system allows the individual offices to be combined into larger workspaces, giving the building a flexible framework for changing commercial needs.


Jaipur’s extreme climate became a primary driver of the design. With temperatures rising above 40 degrees Celsius for much of the year, The Primus uses shaded outdoor edges, planted terraces and screened facades to reduce heat gain while improving comfort for occupants.
Each office opens through large sliding glass doors onto a sheltered planter space. These capsule shaped terraces form a continuous green buffer around the building, softening the interior environment while filtering light, heat and sound from the surrounding urban context. Vertical aluminium screens wrap the planted edges, creating a secondary skin that mediates between the offices and the harsh exterior conditions.


The project occupies a site of 1,735.88 square metres and has a built area of 9,475 square metres. Due to the height restriction and programme requirements, the building footprint had to occupy 1,116 square metres, leaving little room for landscape at ground level.
In response, Sanjay Puri Architects shifted the landscape vertically. Planter terraces encircle every floor, while a landscaped roof garden provides an additional outdoor space for office users. Rather than treating greenery as a decorative addition, the project integrates planting into the building envelope, using it as an environmental device as well as a spatial amenity.


The Primus is designed as a breathable workplace that combines passive environmental strategies with a flexible commercial plan. Shading, natural ventilation, planted buffers and outdoor terraces work together to reduce dependence on mechanical cooling and improve the daily experience of the building.
By pairing compact urban density with biophilic design, the project offers a model for commercial architecture in hot climatic regions. Its stacked capsule form responds to site restrictions, while its layered facade turns environmental performance into a visible architectural language.


Project Credit
Project name: The Primus
Location: Jaipur, India
Architecture: Sanjay Puri Architects / @sanjay_puri_architects
Site area: 1,735.88 sqm
Built up area: 9,475 sqm
Completion: May 2026
Photography: Vinay Panjwani / @panjwani.vinay