Now Reading: After the Drawing Ends: Davood Boroojeni Office Designs a Factory Shaped by Use
- 01
After the Drawing Ends: Davood Boroojeni Office Designs a Factory Shaped by Use

After the Drawing Ends: Davood Boroojeni Office Designs a Factory Shaped by Use

Factories are usually designed around production. Their plans are organised through machinery, logistics, circulation, storage and efficiency. What often remains outside the drawing is everything that quietly allows production to continue: the pauses, conversations, informal routines and small acts of care that slowly define the life of a workplace.
Three years after completing an earlier production building for Shamim Polymer Factory in Eshtehard, Iran, Davood Boroojeni Office returned to the site expecting to review a completed project. What they found instead was a building that had continued to change through use. Workers had created gathering points, circulation patterns had shifted, and spaces that had once seemed secondary had acquired new roles in daily factory life.


Rather than seeing these changes as mistakes, the architects treated them as a source of knowledge. The Process Department of Shamim Polymer Factory emerged from this act of return.

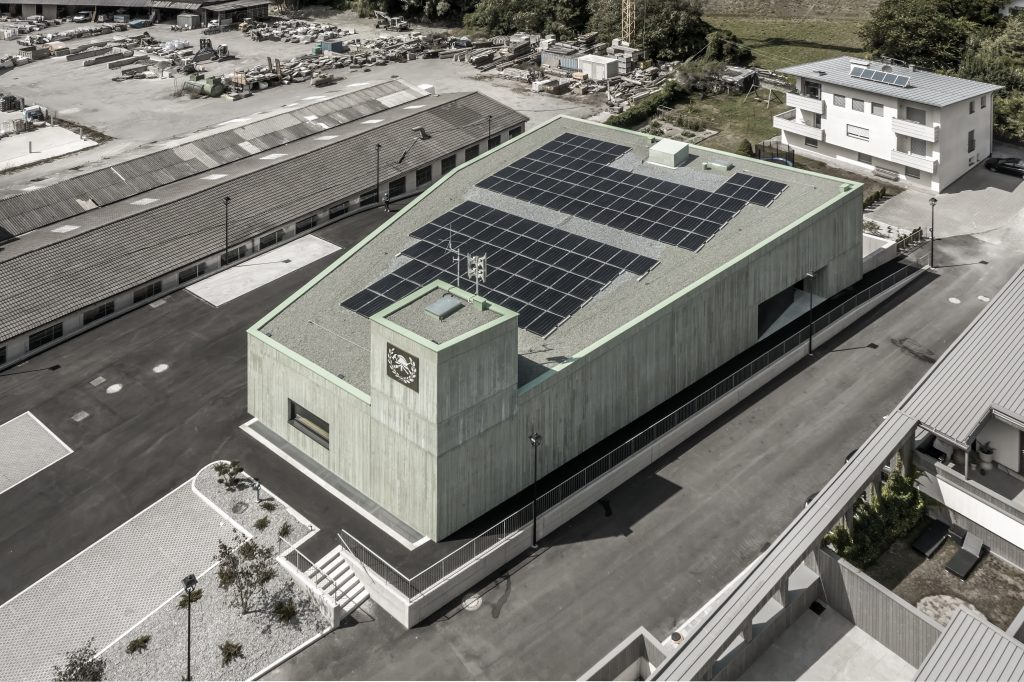
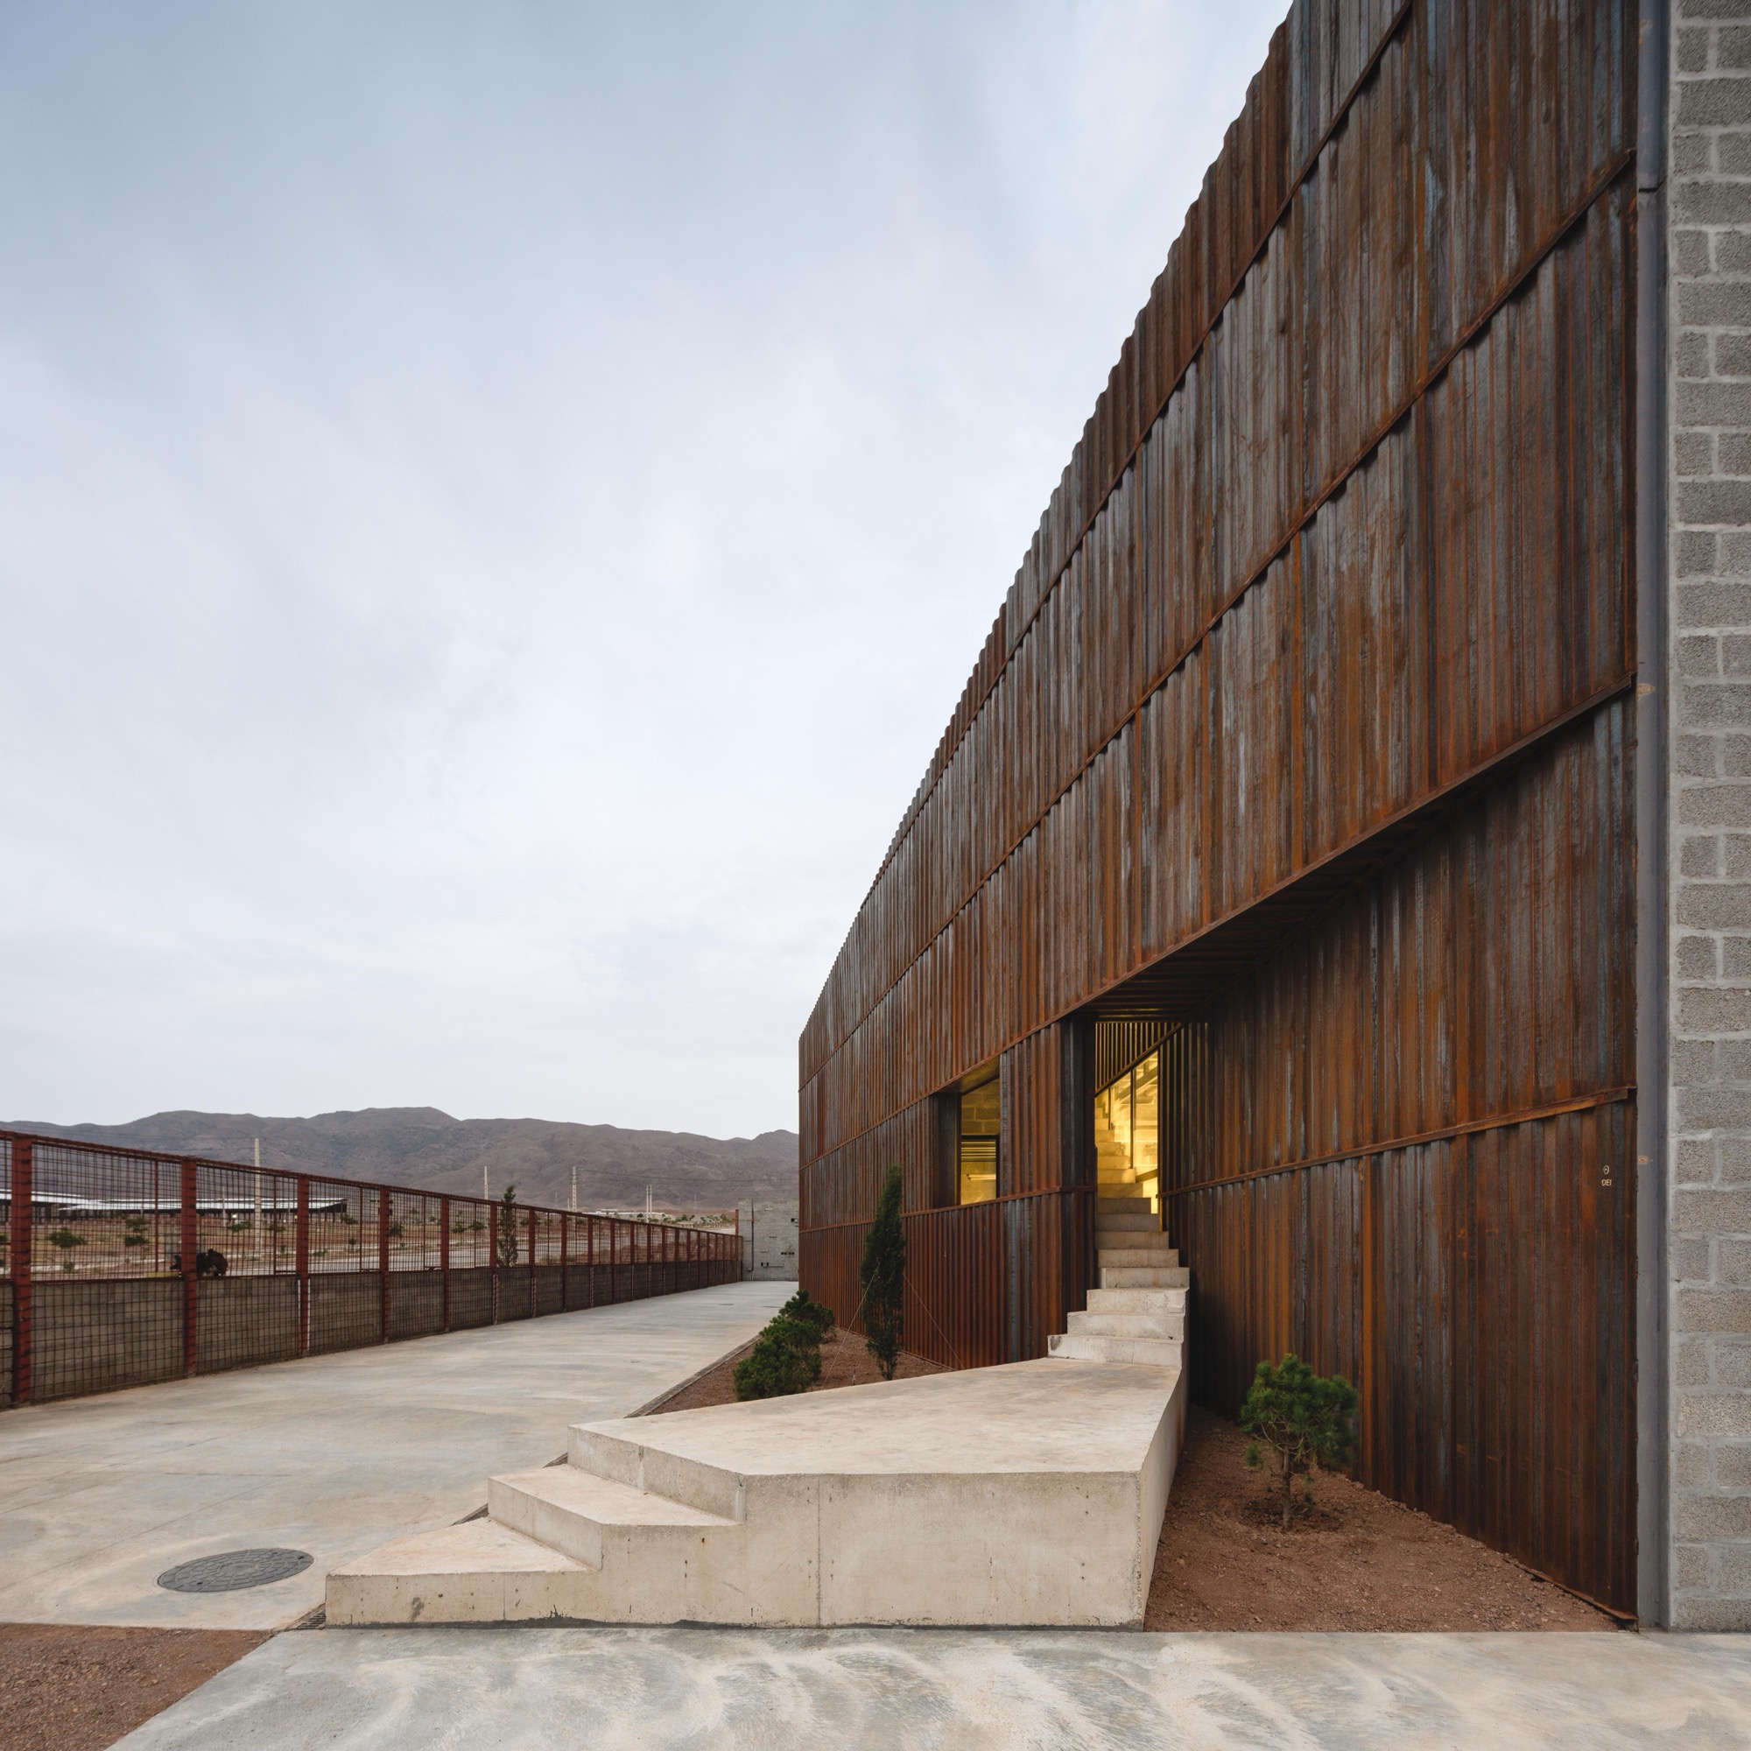
The project began with a question that is rarely placed at the centre of industrial architecture: what can a new building learn from one that is already occupied? Instead of imposing a new formal idea on the site, Davood Boroojeni Office studied the existing rhythms of work. The resulting 2,200 square metre building is shaped by technical requirements, but also by the lived realities of labour that conventional planning often overlooks.
Production remains the building’s primary function, yet the project recognises that a factory is sustained by more than machines. Maintenance, observation, informal exchange and moments of rest all become part of its spatial logic. These conditions are not transformed into spectacle. They are simply given architectural presence.


One of the most telling interventions concerns a space found in many factories but rarely designed with care: the smoking area. Instead of leaving it as an improvised zone outside the building, the architects incorporated it as a transparent room within the architectural composition. It remains visually connected to the production floor while being environmentally separated from it.

The gesture is modest, but precise. It acknowledges an existing routine without romanticising or concealing it.
A second observation came from repeated visits to the factory grounds, where the architects noticed workers caring for domestic birds. Rather than removing this practice in pursuit of a cleaner industrial image, the project accommodates it through a small enclosure integrated into the building. It is not treated as a symbolic feature, but as evidence that workplaces are also shaped by everyday relationships that extend beyond production.
These moments define the attitude of the project. Its architecture does not depend on a singular visual statement. It grows from attention, from watching how people inhabit a place after the architect has supposedly finished.

The same approach informs the building’s material strategy. Materials were chosen for their ability to register use, weather naturally and remain open to change. The building is not conceived as a fixed object protected from occupation, but as a framework that accepts occupation as part of its life.
In this sense, completion is not treated as an endpoint. It marks the moment when architecture begins to be tested, adjusted and quietly reshaped by its users.


The project also reconsiders the role of the architect. Instead of assuming that all future conditions can be anticipated during design, Davood Boroojeni Office accepts that buildings continue to evolve after construction. Returning to observe that evolution becomes part of the design process itself.


This is where the project’s conceptual title, Error Form, becomes legible. Error does not refer to faulty construction or formal irregularity. It describes the distance between architectural intention and lived reality. Every occupied building develops patterns of use that exceed its drawings. The Process Department does not attempt to correct that distance. It treats it as a productive condition.

The project does not propose a new industrial typology. It proposes a different way of practising architecture, one in which observation is as important as design, and return is as important as completion.
Buildings are often described as finished objects. The Process Department suggests something else: that the most valuable part of a building may begin after the drawing ends.

Davood Boroojeni Office is an independent architecture studio based in Tehran. The practice works through a close engagement with contemporary architecture, social context and professional responsibility, focusing on the relationship between space, everyday life and cultural context.
Its work often explores architecture as an open process rather than a predetermined product. Through dialogue with users, careful observation and a critical reading of context, the office seeks to move beyond purely formal or technical solutions. A key idea within the studio’s work is the concept of form as error, where error is understood not as failure, but as a productive condition that can reveal hidden spatial possibilities.
Project Credit
Project: Process Department of Shamim Polymer Factory
Location: Eshtehard, Iran
Architecture: Davood Boroojeni Office
Photo: Deed Studio
Total built area: 2,200 m²
Site area: 3,850 m²
More Photos