Now Reading: BIG designs STEM university on former Walmart campus in Bentonville
- 01
BIG designs STEM university on former Walmart campus in Bentonville

BIG designs STEM university on former Walmart campus in Bentonville

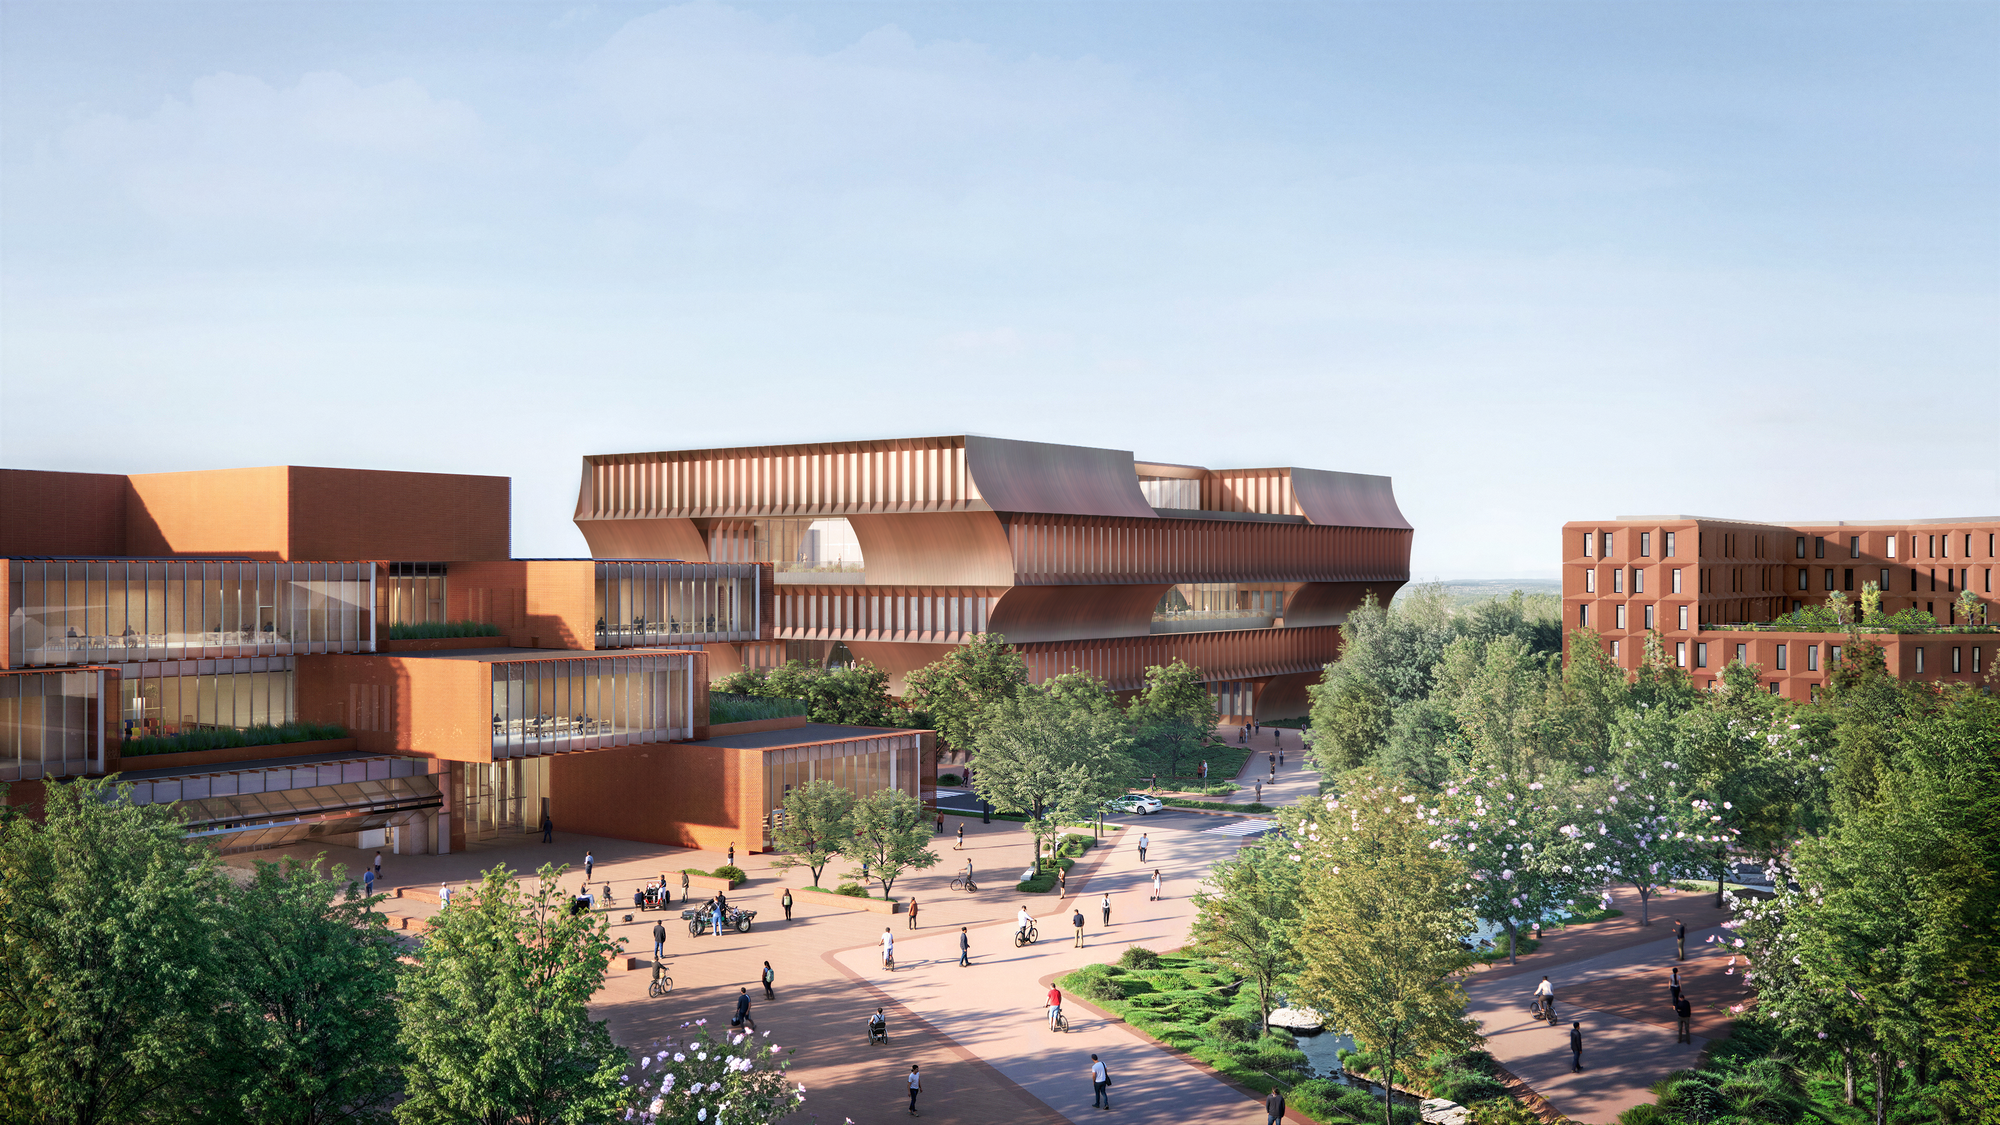

Bjarke Ingels Group, in collaboration with Polk Stanley Wilcox, has unveiled the masterplan and first buildings for a new STEM-focused university in Bentonville, Arkansas. Commissioned by members of the Walton family, the project transforms the former Walmart Home Office site into an urban campus that extends downtown Bentonville while reconnecting the city with its surrounding parks and landscape.
Scheduled to welcome its first students in 2029, the university has been conceived as a new model for higher education, where academic life, research, and entrepreneurship intersect within an open and publicly accessible environment. Rather than operating as an isolated campus, the proposal integrates learning spaces with civic plazas, green corridors, and everyday urban life.

The masterplan is organized around the route of a historic railway that once crossed the site diagonally, using it as the framework for a sequence of public squares and landscaped spaces. Positioned between Bentonville’s downtown square and Gateway Park, the campus becomes a pedestrian link between the city’s urban fabric and the surrounding Ozark landscape.

For Bjarke Ingels Group, the project challenges the traditional separation between universities and their communities. Instead of enclosing academic life behind institutional boundaries, the design introduces an open neighborhood where students, faculty, residents, and visitors share public spaces throughout the day.


As Bjarke Ingels explains, the ambition is to dissolve the boundary between academia and the working world, making higher education more accessible both socially and intellectually.
The initial phase comprises three buildings, each supporting a different aspect of university life while sharing a common material language rooted in Northwest Arkansas.
At the heart of the campus stands the Makerspace, a 130,000-square-foot innovation hub conceived as an inhabited showcase for experimentation and rapid prototyping. Wrapped in weathering Corten steel, the building is composed of stacked and interlocking volumes that create terraces overlooking the public plaza. Large glazed façades expose workshops, laboratories, and collaborative spaces, turning research and making into visible public activities.


Across the street, the Academic Building adopts a more compact composition of alternating stacked bars. Inspired by the dogtrot houses of Ozark vernacular architecture, the shifting floor plates generate breezeways, terraces, and visual connections between classrooms, laboratories, offices, and shared learning spaces. A naturally lit central atrium acts as the social heart of the building, encouraging interaction across disciplines.


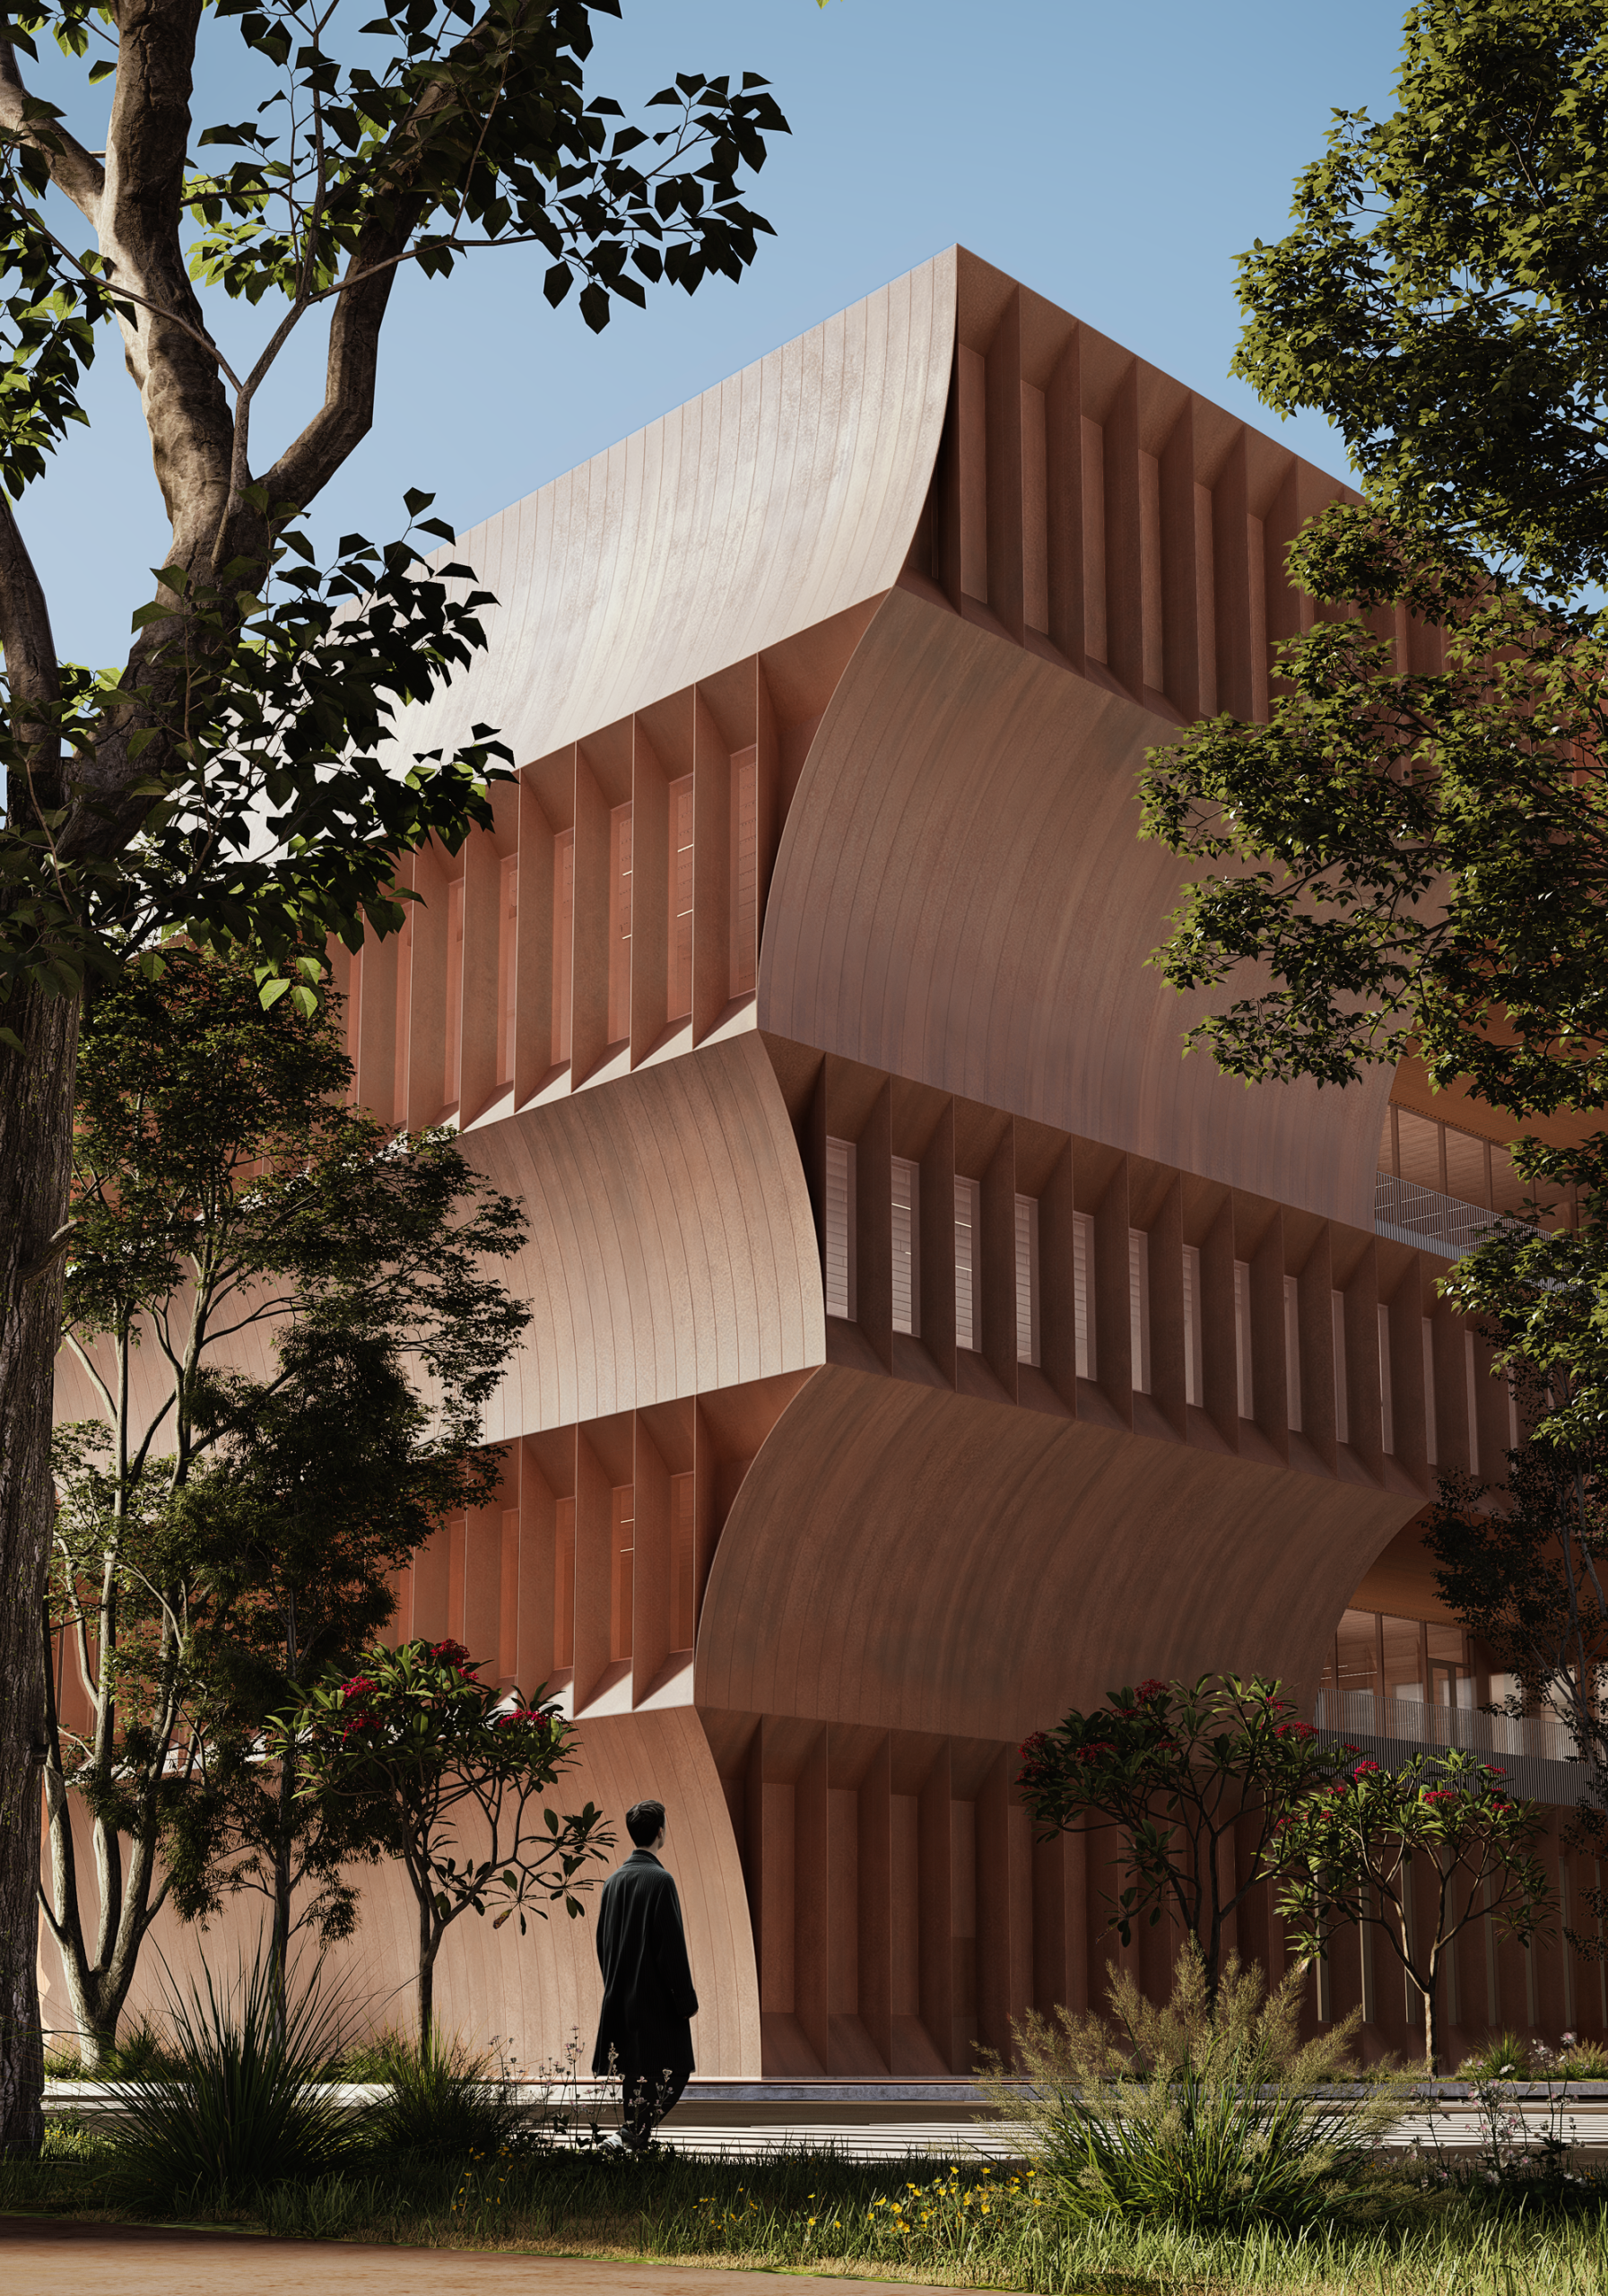


Completing the ensemble, the Student Residence is organized as a figure-eight. Two elevated courtyards carved into its form provide outdoor communal spaces that receive sunlight at different times of the day, while every student room is oriented toward views of the campus and surrounding parks.


Although each building has its own identity, the campus is unified through materials selected to respond to both climate and local history. Weathering steel defines the industrial character of the Makerspace, while the Academic Building is wrapped in curved metal panels that reinterpret the interlocking timber construction of traditional Ozark log houses. The residence introduces warm red-toned cement panels, completing a palette designed to age naturally over time.
The university forms part of Bentonville’s broader transformation into a destination for architecture, education, and culture. Supported by members of the Walton family, including Tom Walton, Steuart Walton, and Alice Walton through the Alice L. Walton Foundation, the project joins a growing collection of civic institutions shaping the city’s future.
For the Walton family, the campus is intended not only to educate future scientists, engineers, and entrepreneurs, but also to strengthen Bentonville’s relationship with its community by creating an open, welcoming place where innovation becomes visible in everyday life. With construction planned ahead of its 2029 opening, the project expands BIG’s growing portfolio of higher education architecture while proposing a campus where learning, public life, and the city evolve together.
Project Credit
Project name: STEM University
Location: Bentonville, Arkansas, United State
Gross area: 422,372 sq ft
Estimated completion: 2029
Design firm: BIG – Bjarke Ingels Group & Polk Stanley Wilcox Architects
Images courtesy of BIG – Bjarke Ingels Group