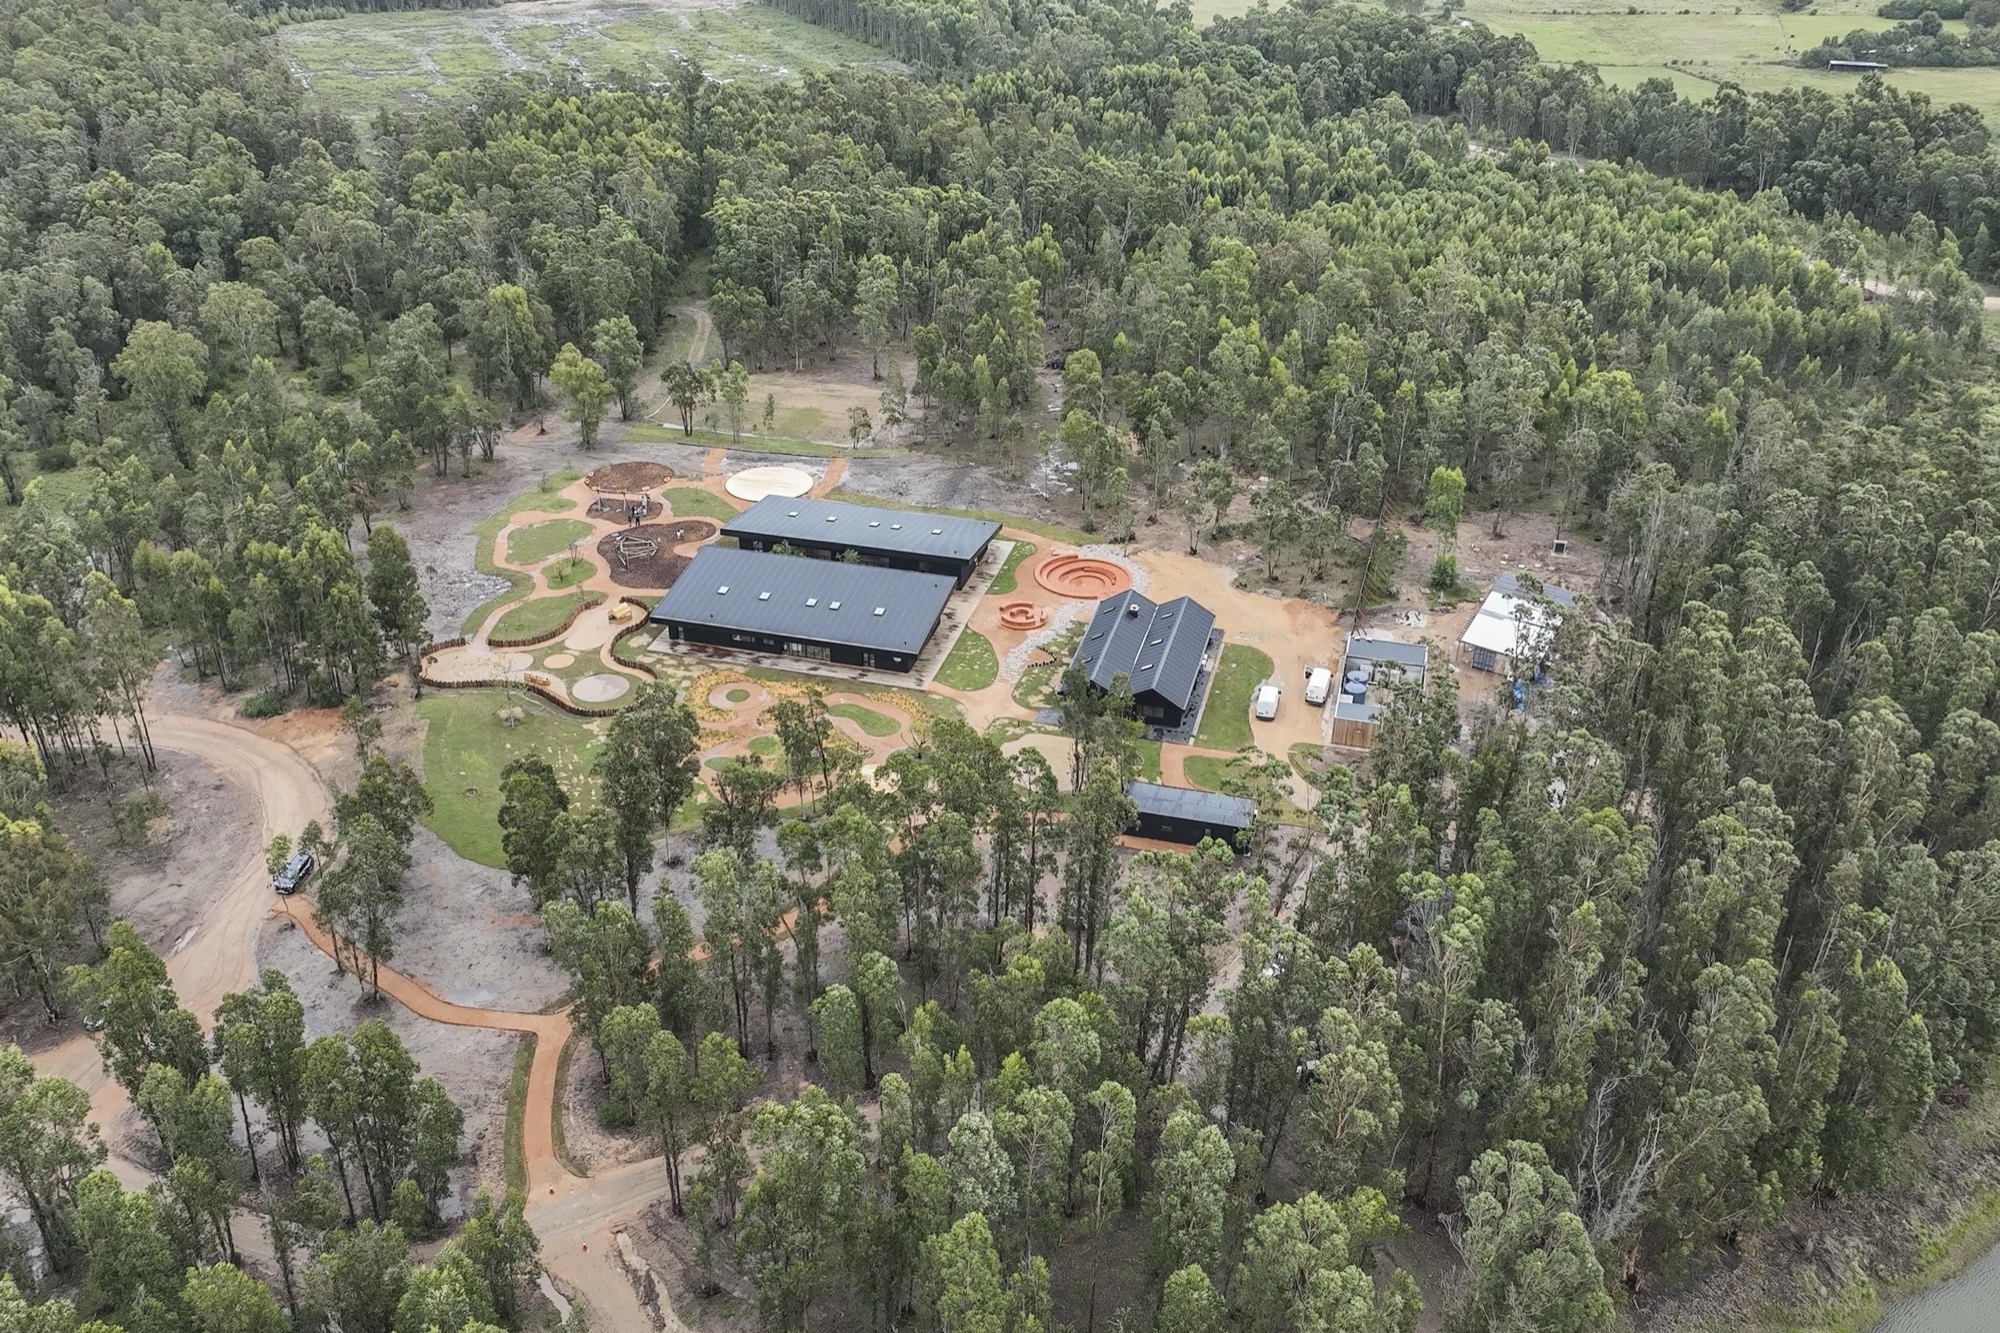
The Garzón School by Rosan Bosch Studio rethinks the school as a nature based learning landscape in Uruguay, where timber architecture, outdoor spaces and flexible learning worlds support children in the age of AI.

All posts tagged in sustainable architecture
14Articles
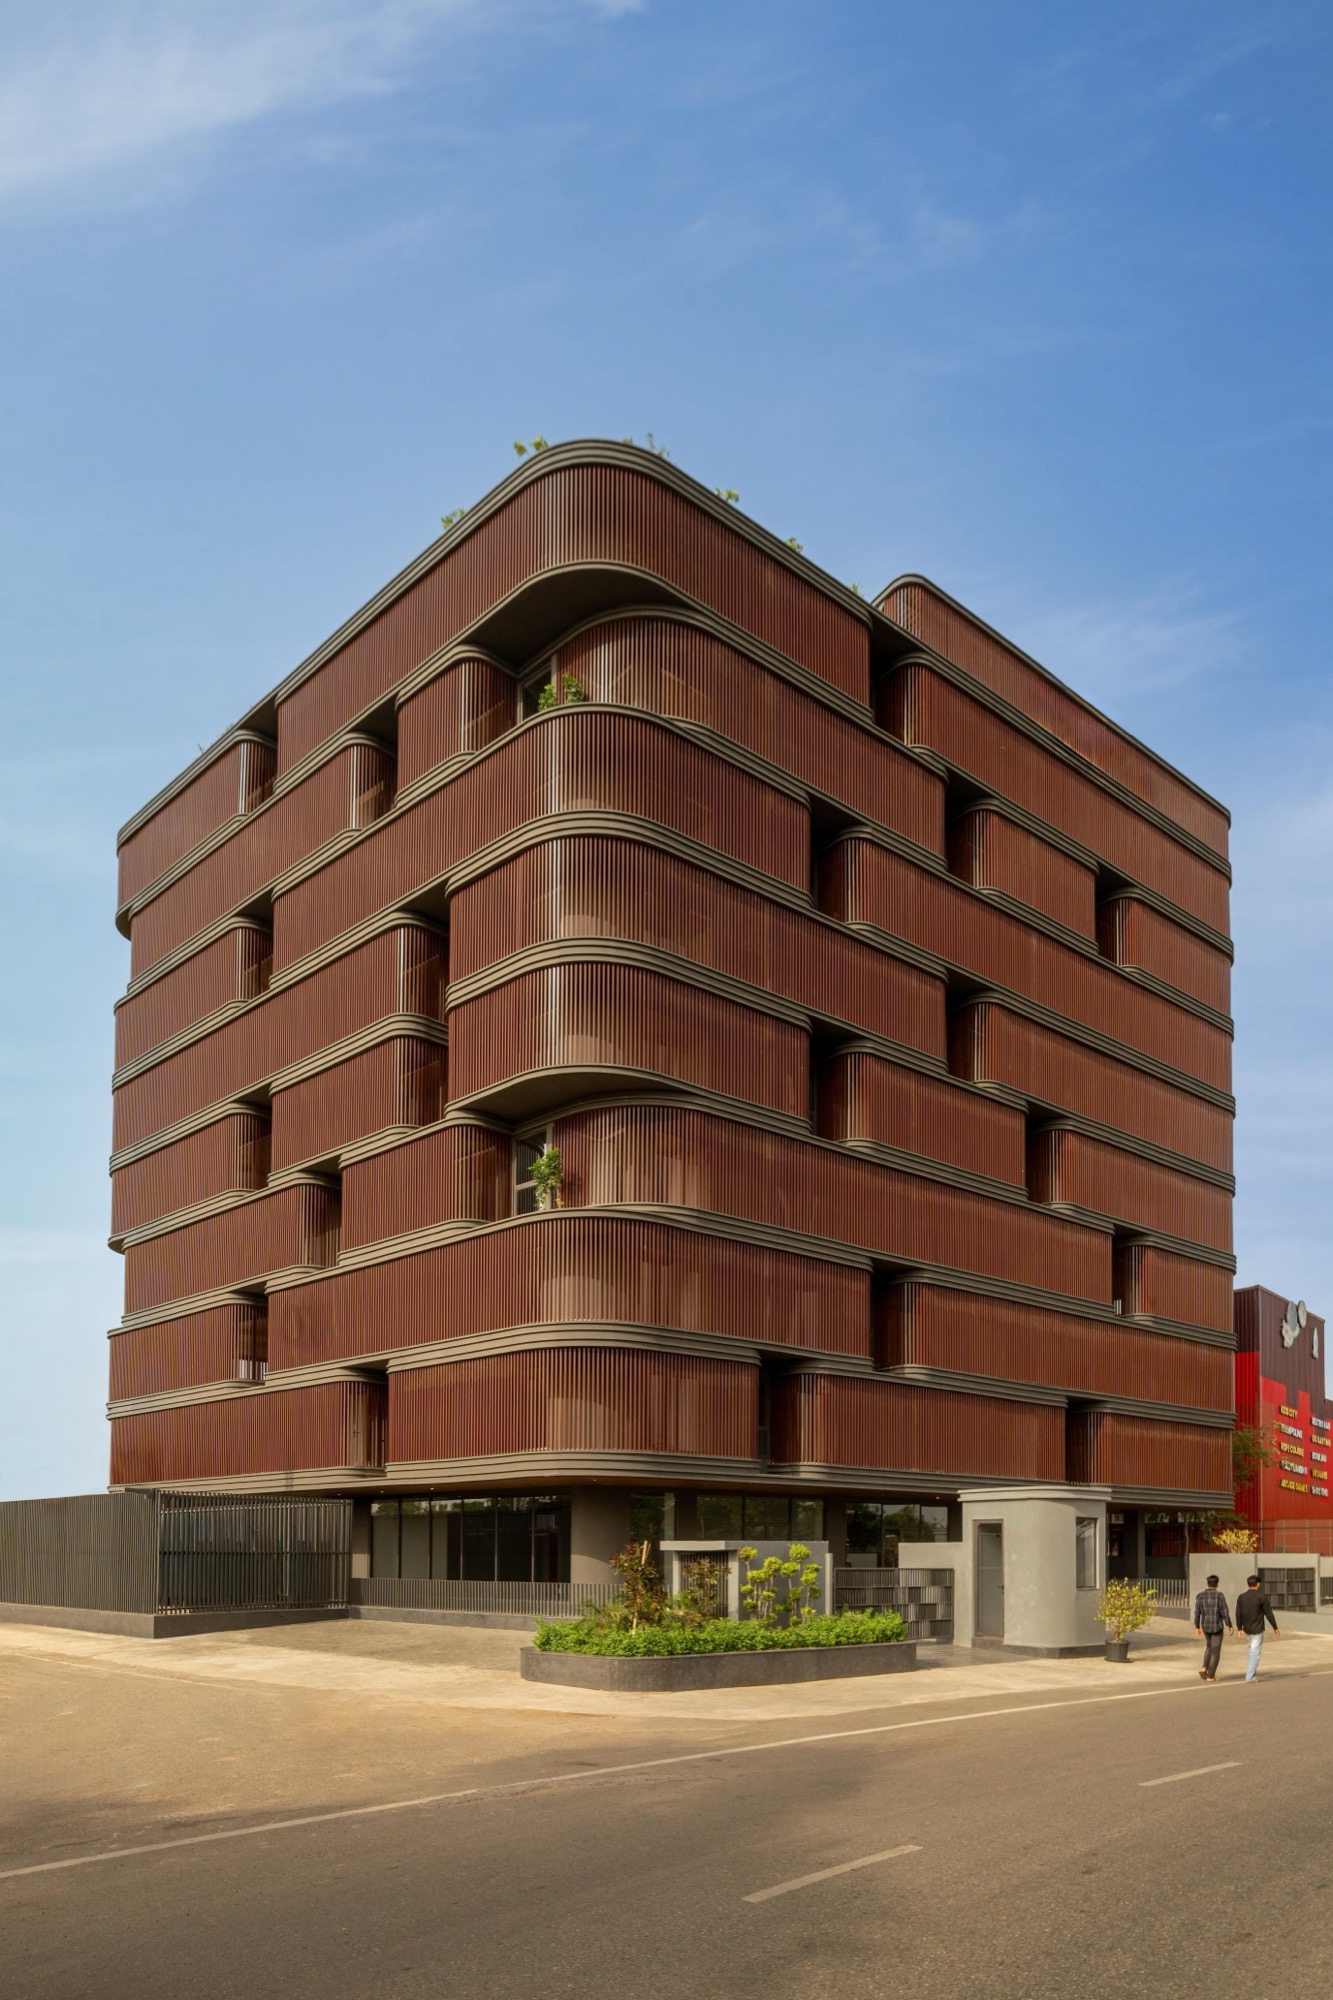
Sanjay Puri Architects has completed The Primus, a nine level office building in Jaipur, India, composed of vertically stacked capsule shaped modules wrapped with planting, aluminium screens and shaded terraces.
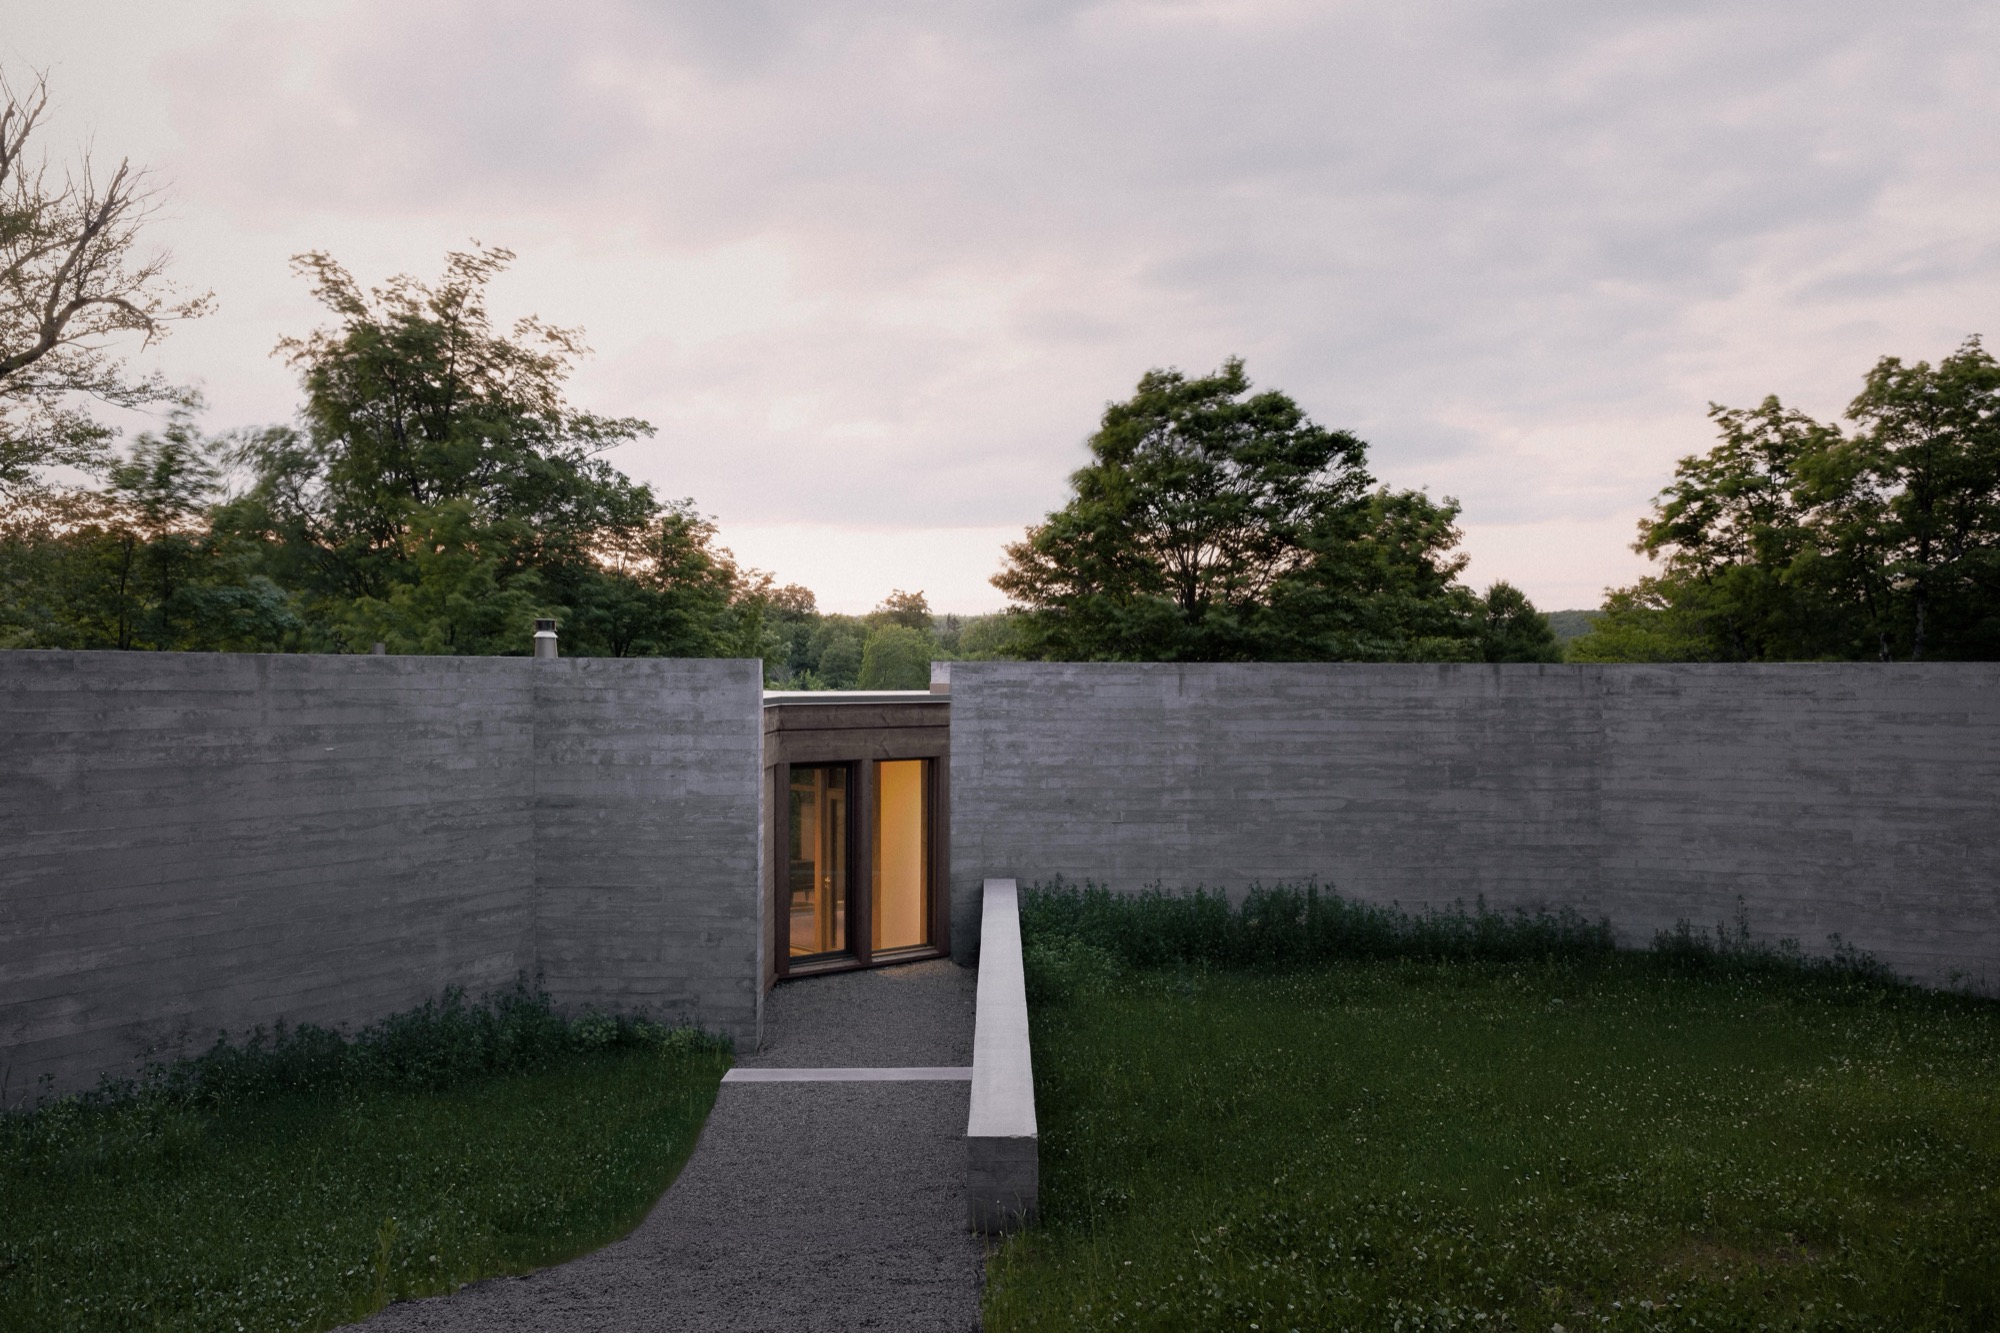
Atelier Carle has completed SONO, a secondary residence in Wentworth Nord, Quebec, where concrete walls, hemlock timber and northern light shape a quiet retreat for two friends sharing a house without surrendering privacy.
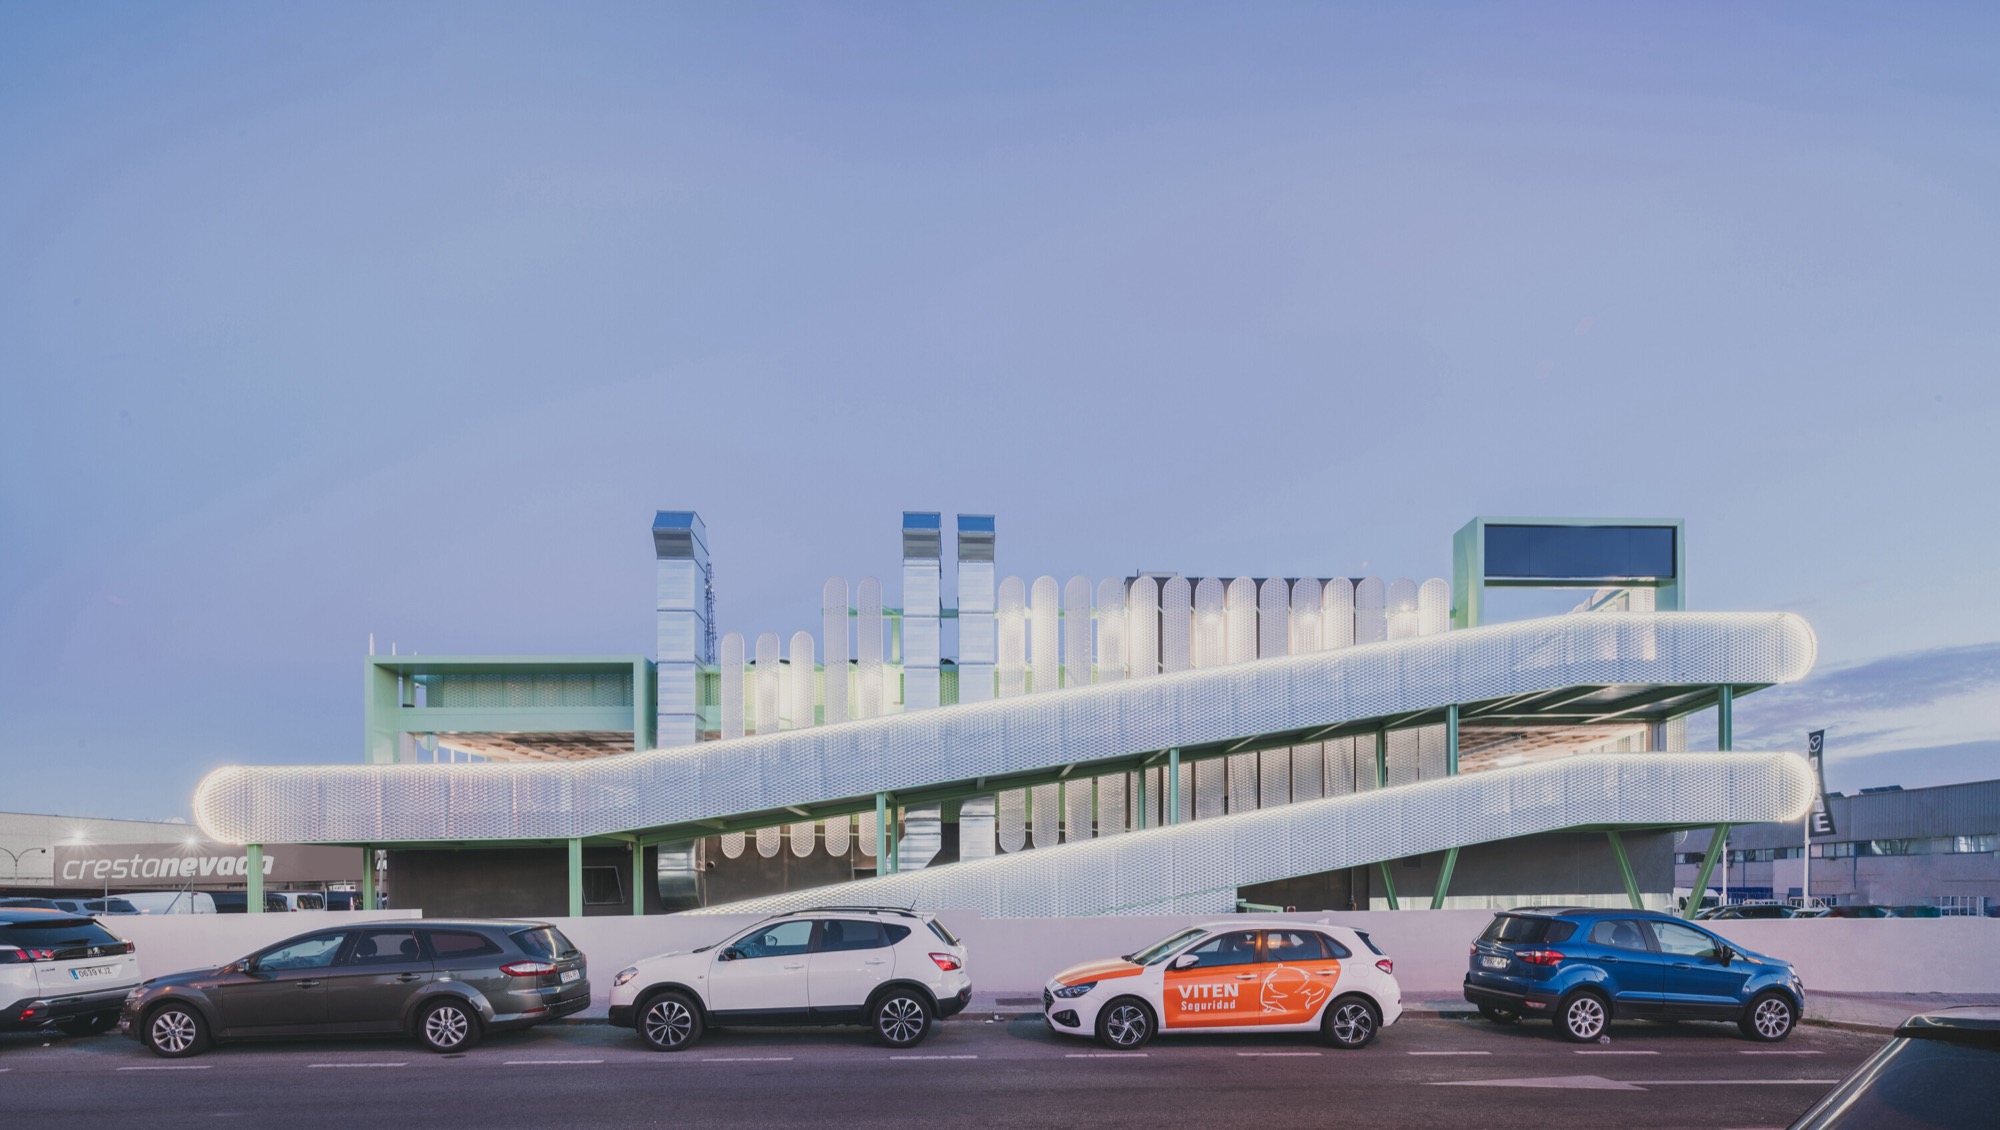
OOIIO reworks a disused factory in Madrid into a car showroom and workshop that combines adaptive reuse, passive cooling and a bold architectural identity.
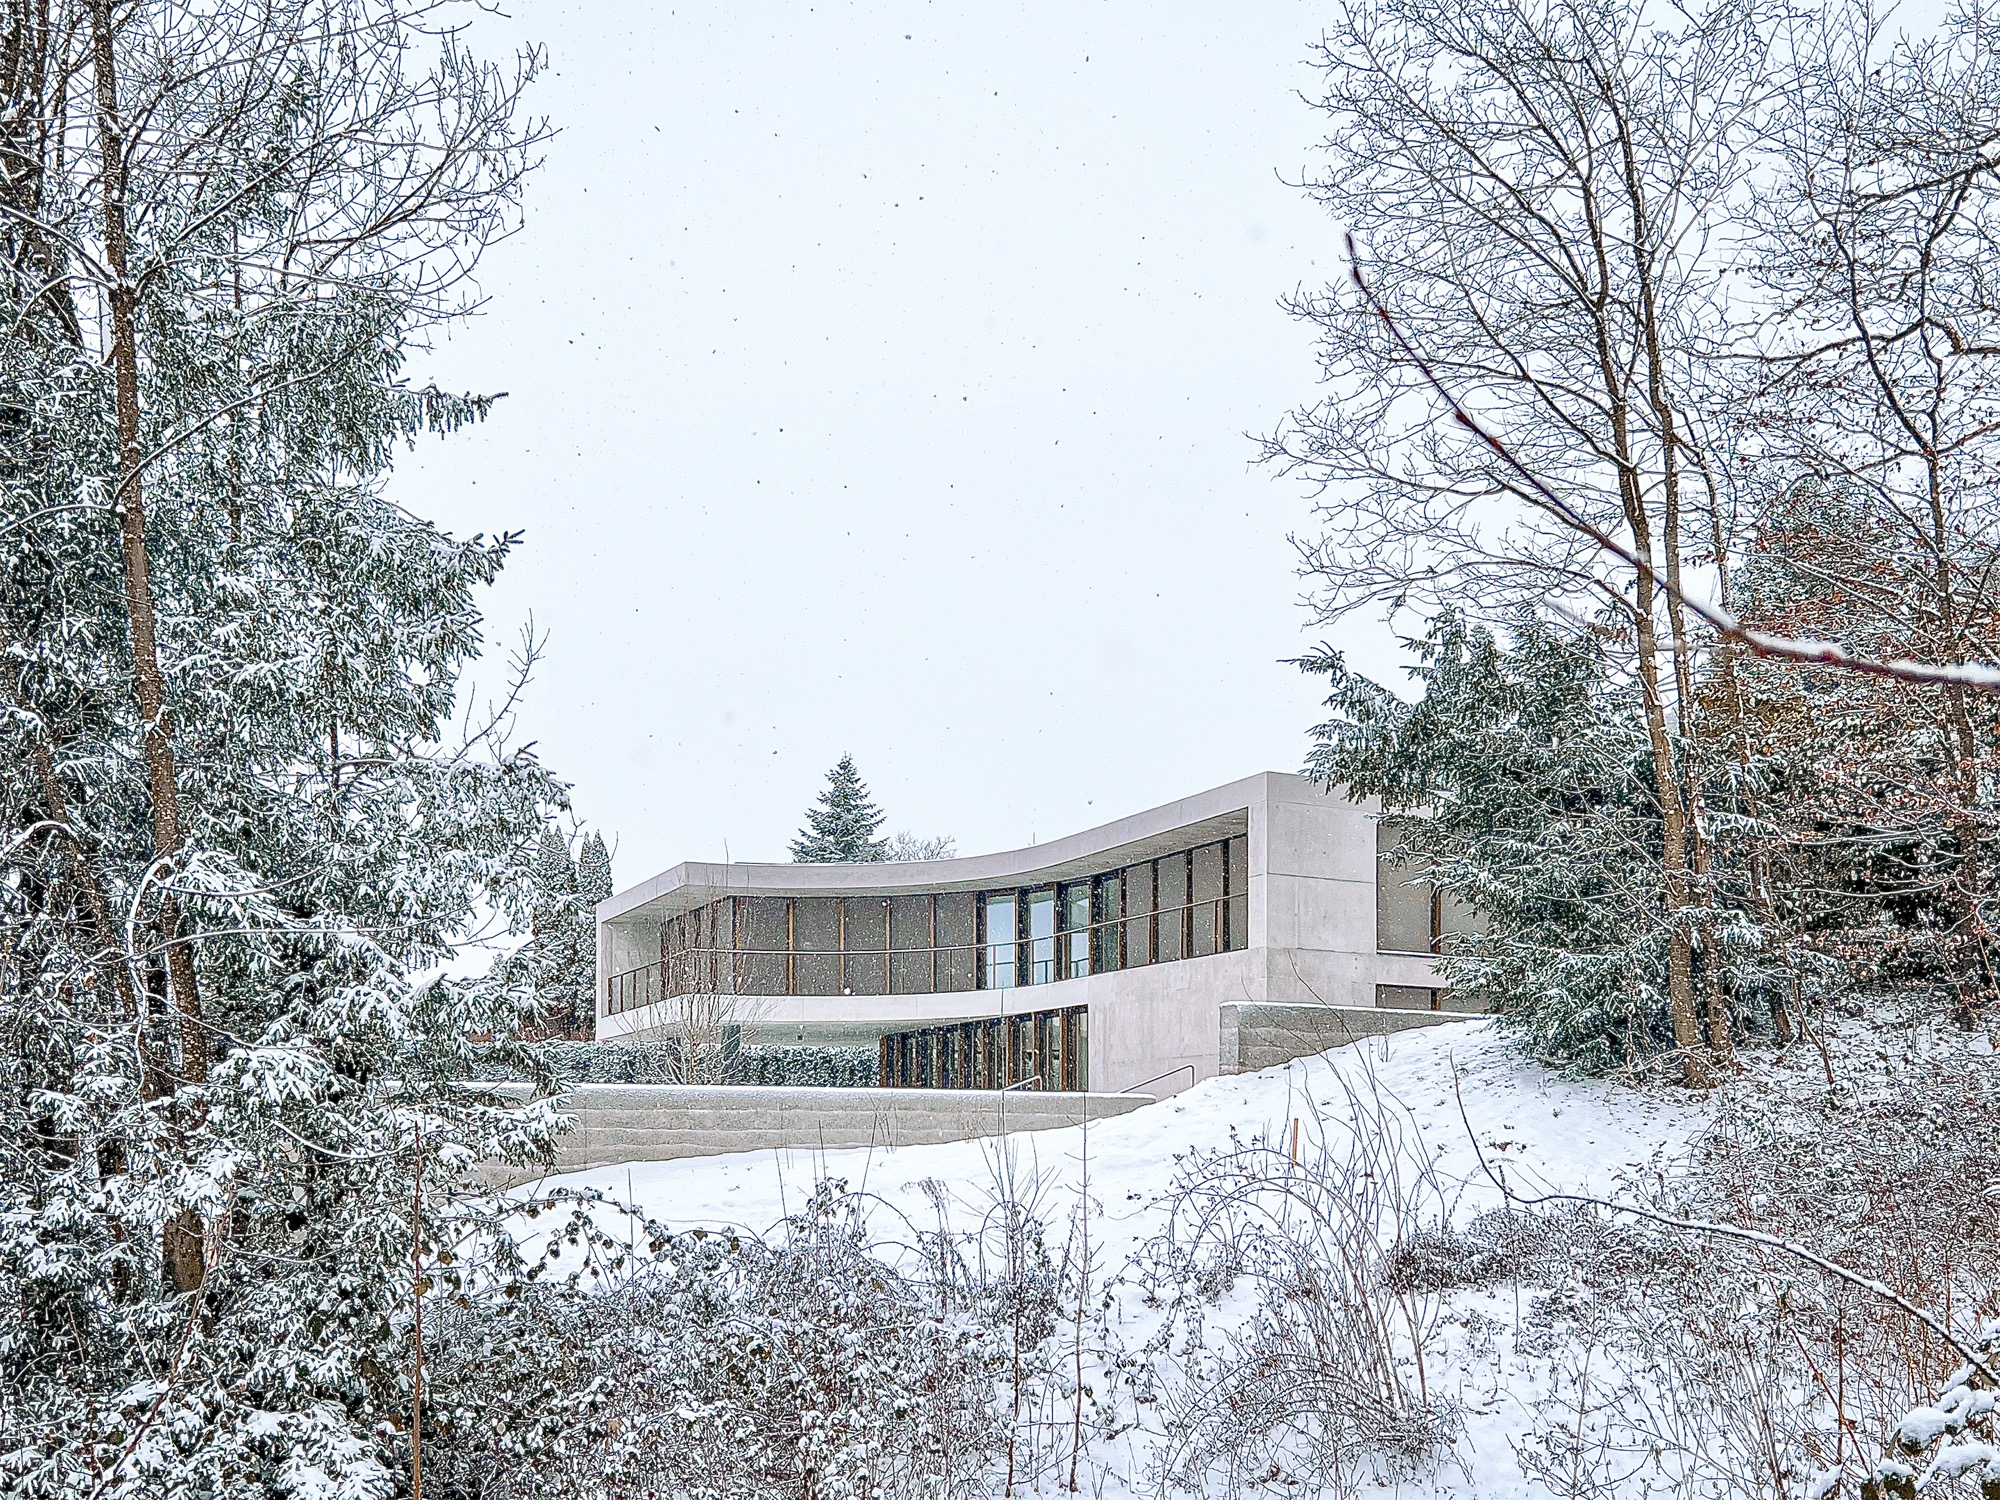
In its first Swiss commission, estudio kmmk presents a house that does not simply occupy a site but settles into it. Named Winkelhaus, the single family residence unfolds along a
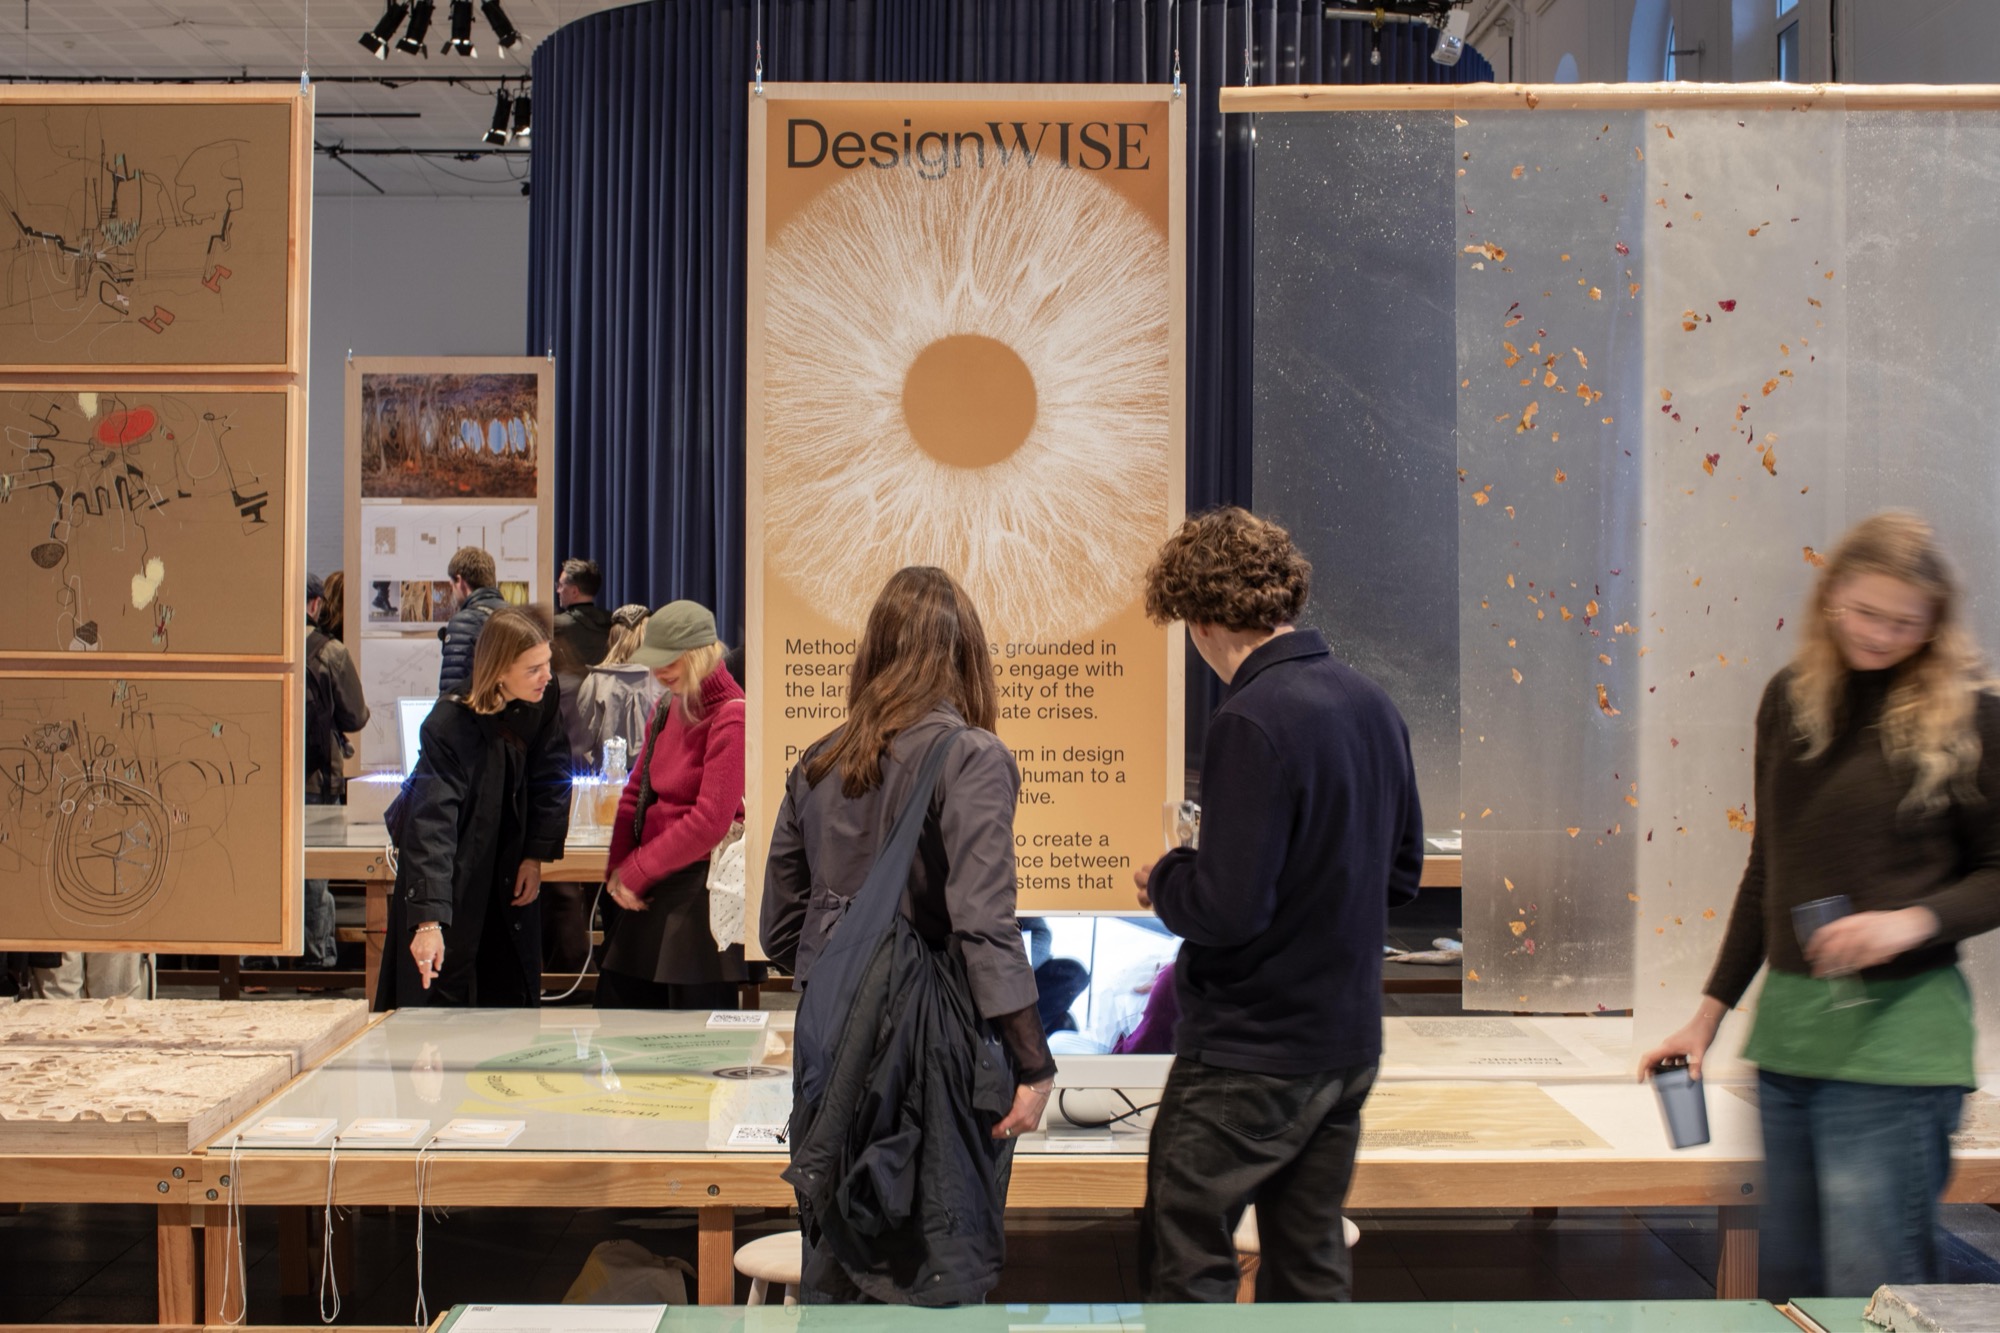
At a moment when ecological anxiety and technological acceleration shape the global conversation, the Royal Danish Academy proposes a different register for imagining what comes next. Rather than speculating through

Lina Ghotmeh’s architecture explores memory, material continuity and ecological responsibility. From the Serpentine Pavilion in London to the Estonian National Museum and Stone Garden in Beirut, her work advances an archaeology of the future rooted in craft, context and collective experience.

Parallel Studio founder Mai Al Busairi explains the design of Lei Wa Lakom Library in Kazole Village, Zanzibar. The interview explores passive cooling strategies, perforated façades, timber construction and the influence of Swahili architecture in shaping a contemporary civic building for children and the wider community.
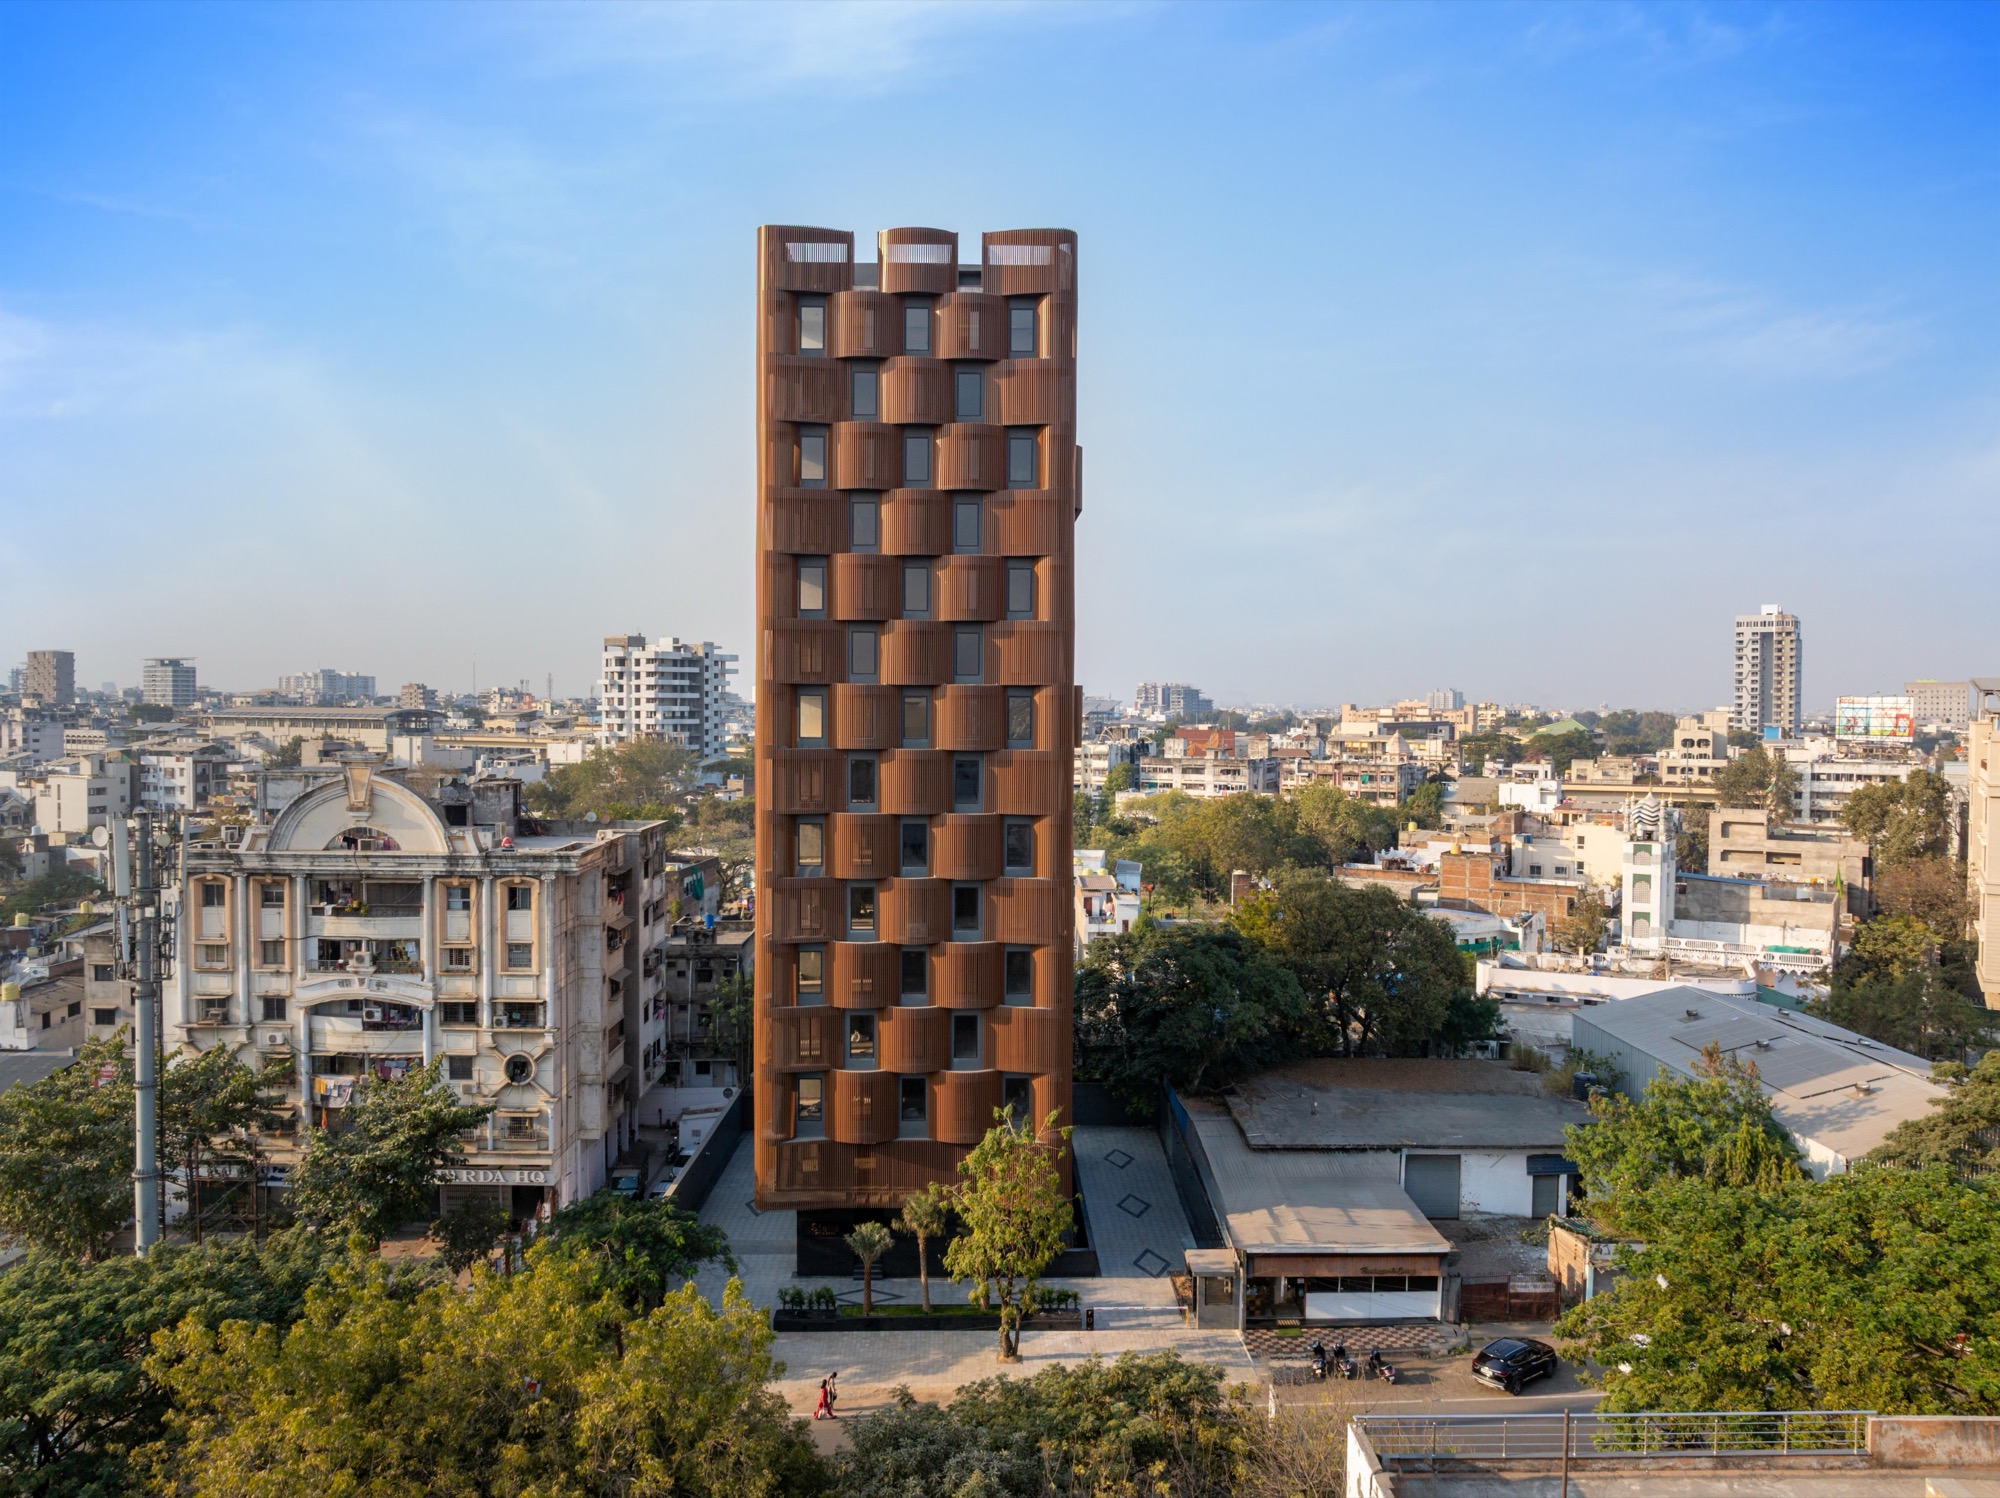
Stella is a fourteen storey office building in Nagpur, India, designed by Sanjay Puri Architects as a climate responsive alternative to the fully glazed tower. Built on a compact urban plot, the project integrates semicircular decks, aluminum louvers and planted terraces to reduce solar heat gain and enhance natural light and ventilation. The layered façade creates shaded microclimates while delivering 5,575 square metres of office space, demonstrating how passive design strategies can shape contemporary commercial architecture in extreme heat conditions.
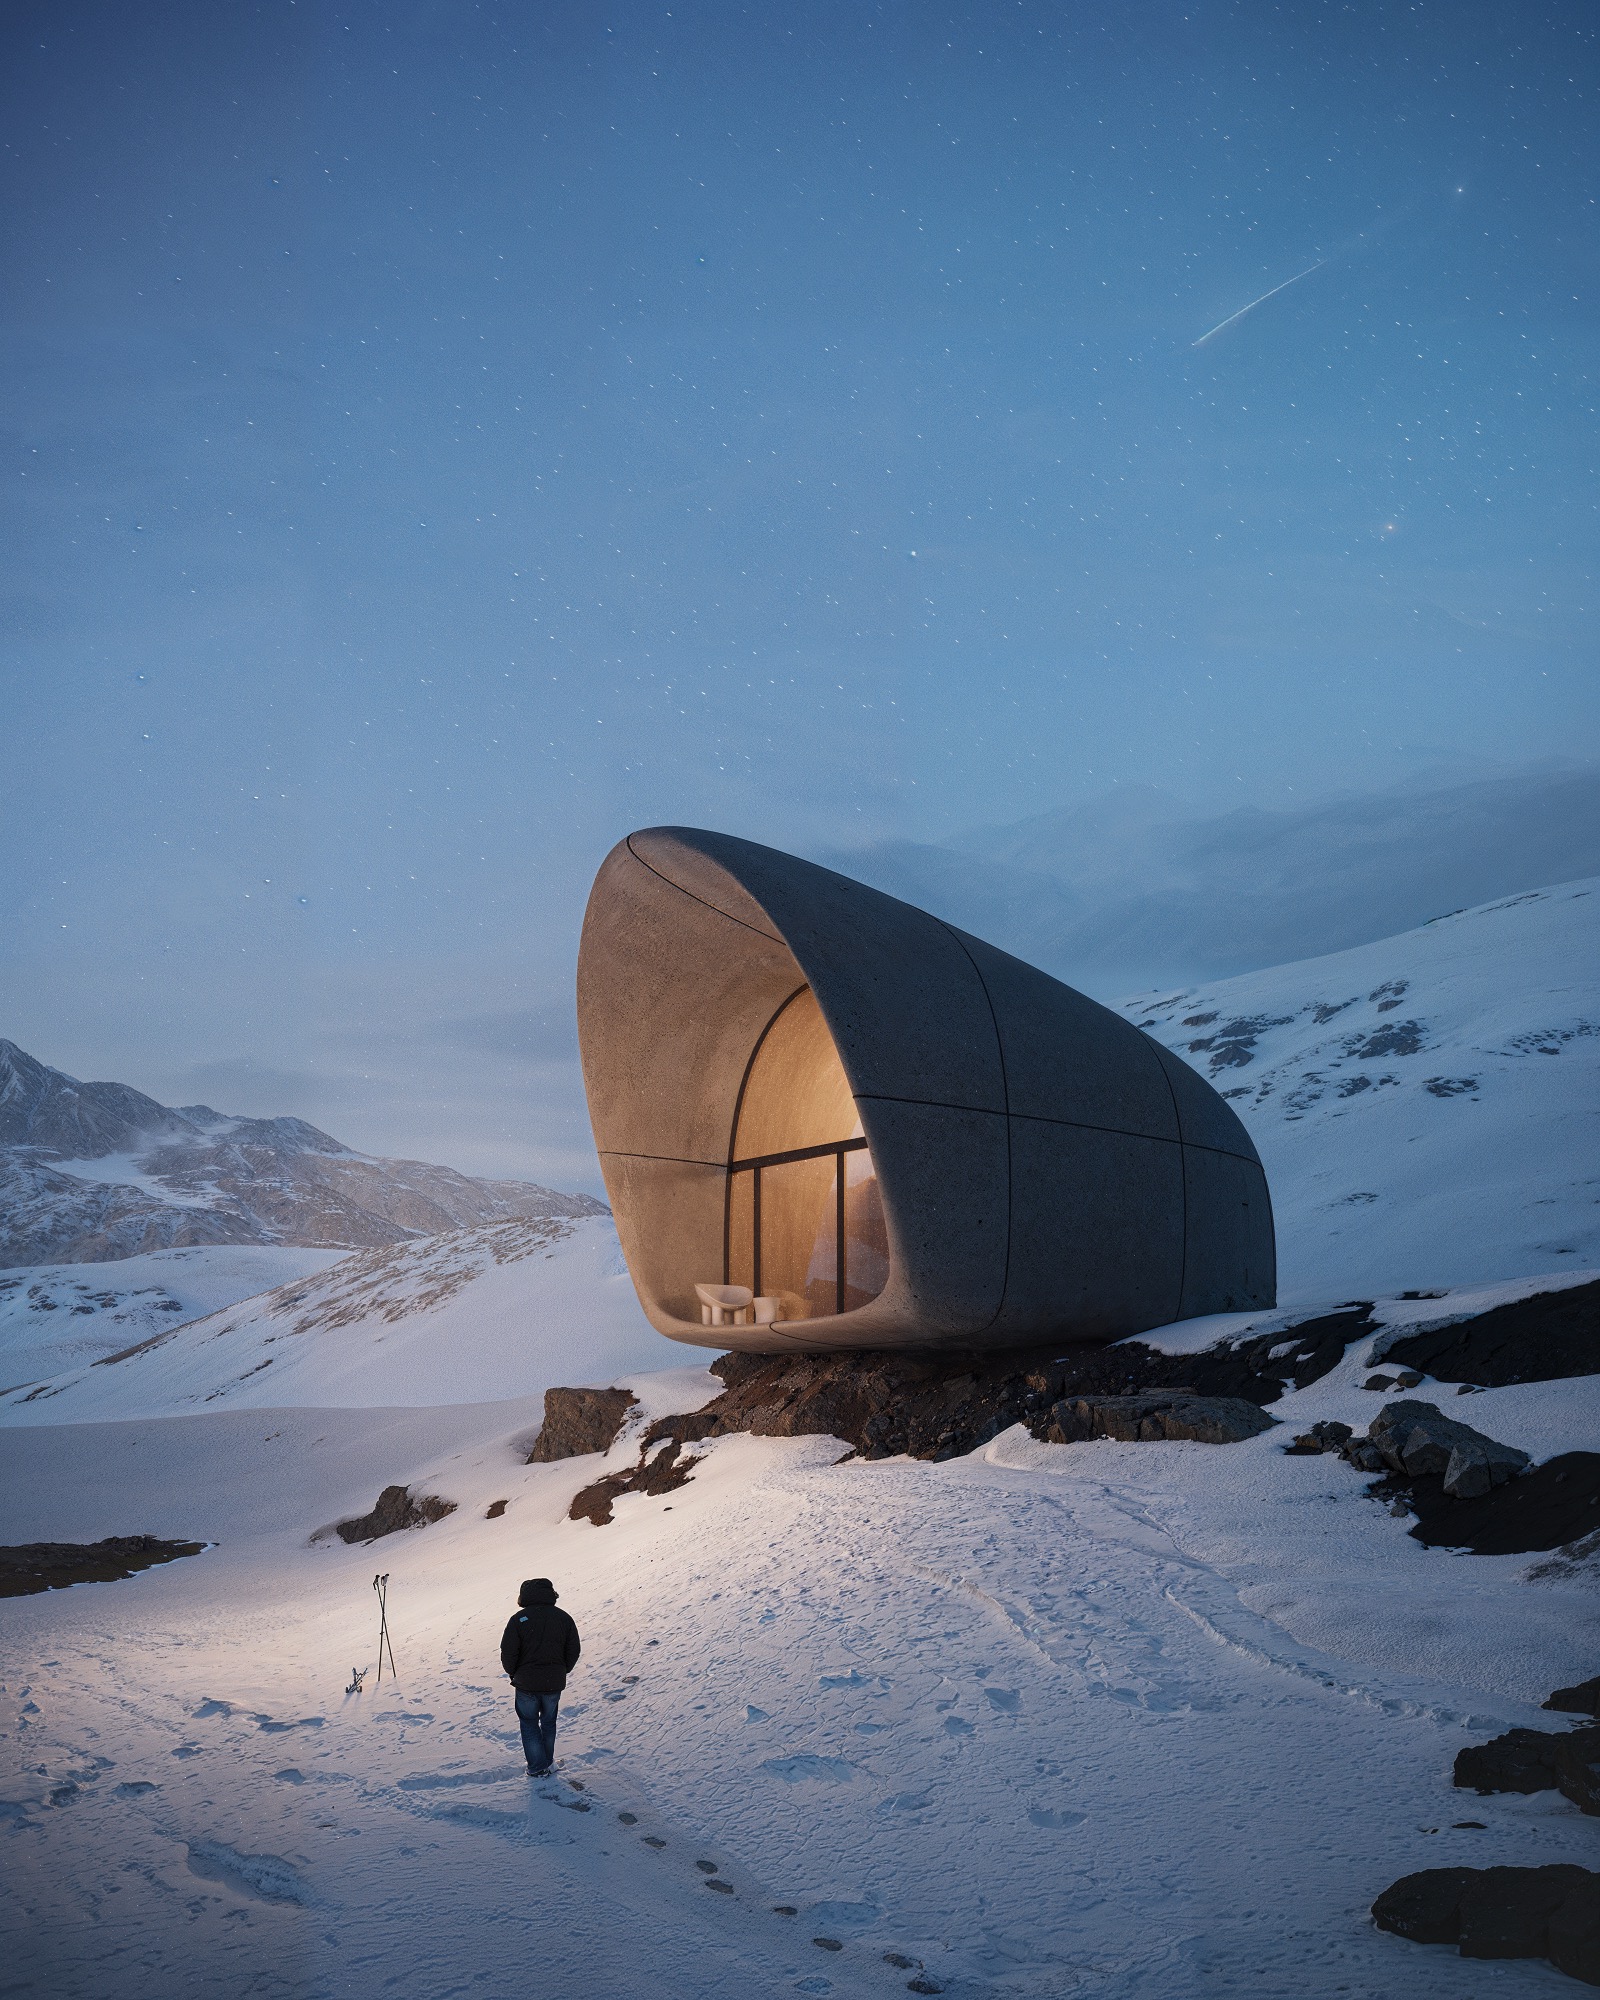
STIPFOLD designs fiber concrete cottages for AltiHut, a solar powered mountain retreat at 3,014 metres in the Georgian Caucasus.
- 1
- 2
- The timeless elegance of domestic appliances: From the Iconic Braun KF 20 aromaster to the German design ethos

- Emilio Ferro on the light, sound and memory of a place
- At Maniwa, an architect’s family home opens to the neighbourhood
- What bronze remembers of the hand

- Caught in light: Moradavaga’s suspended shoal

- The making of Alex Chinneck’s impossible Dior windows