Now Reading: Anna Lazar brings books, coffee and warm timber together at MARKS in Minsk
- 01
Anna Lazar brings books, coffee and warm timber together at MARKS in Minsk


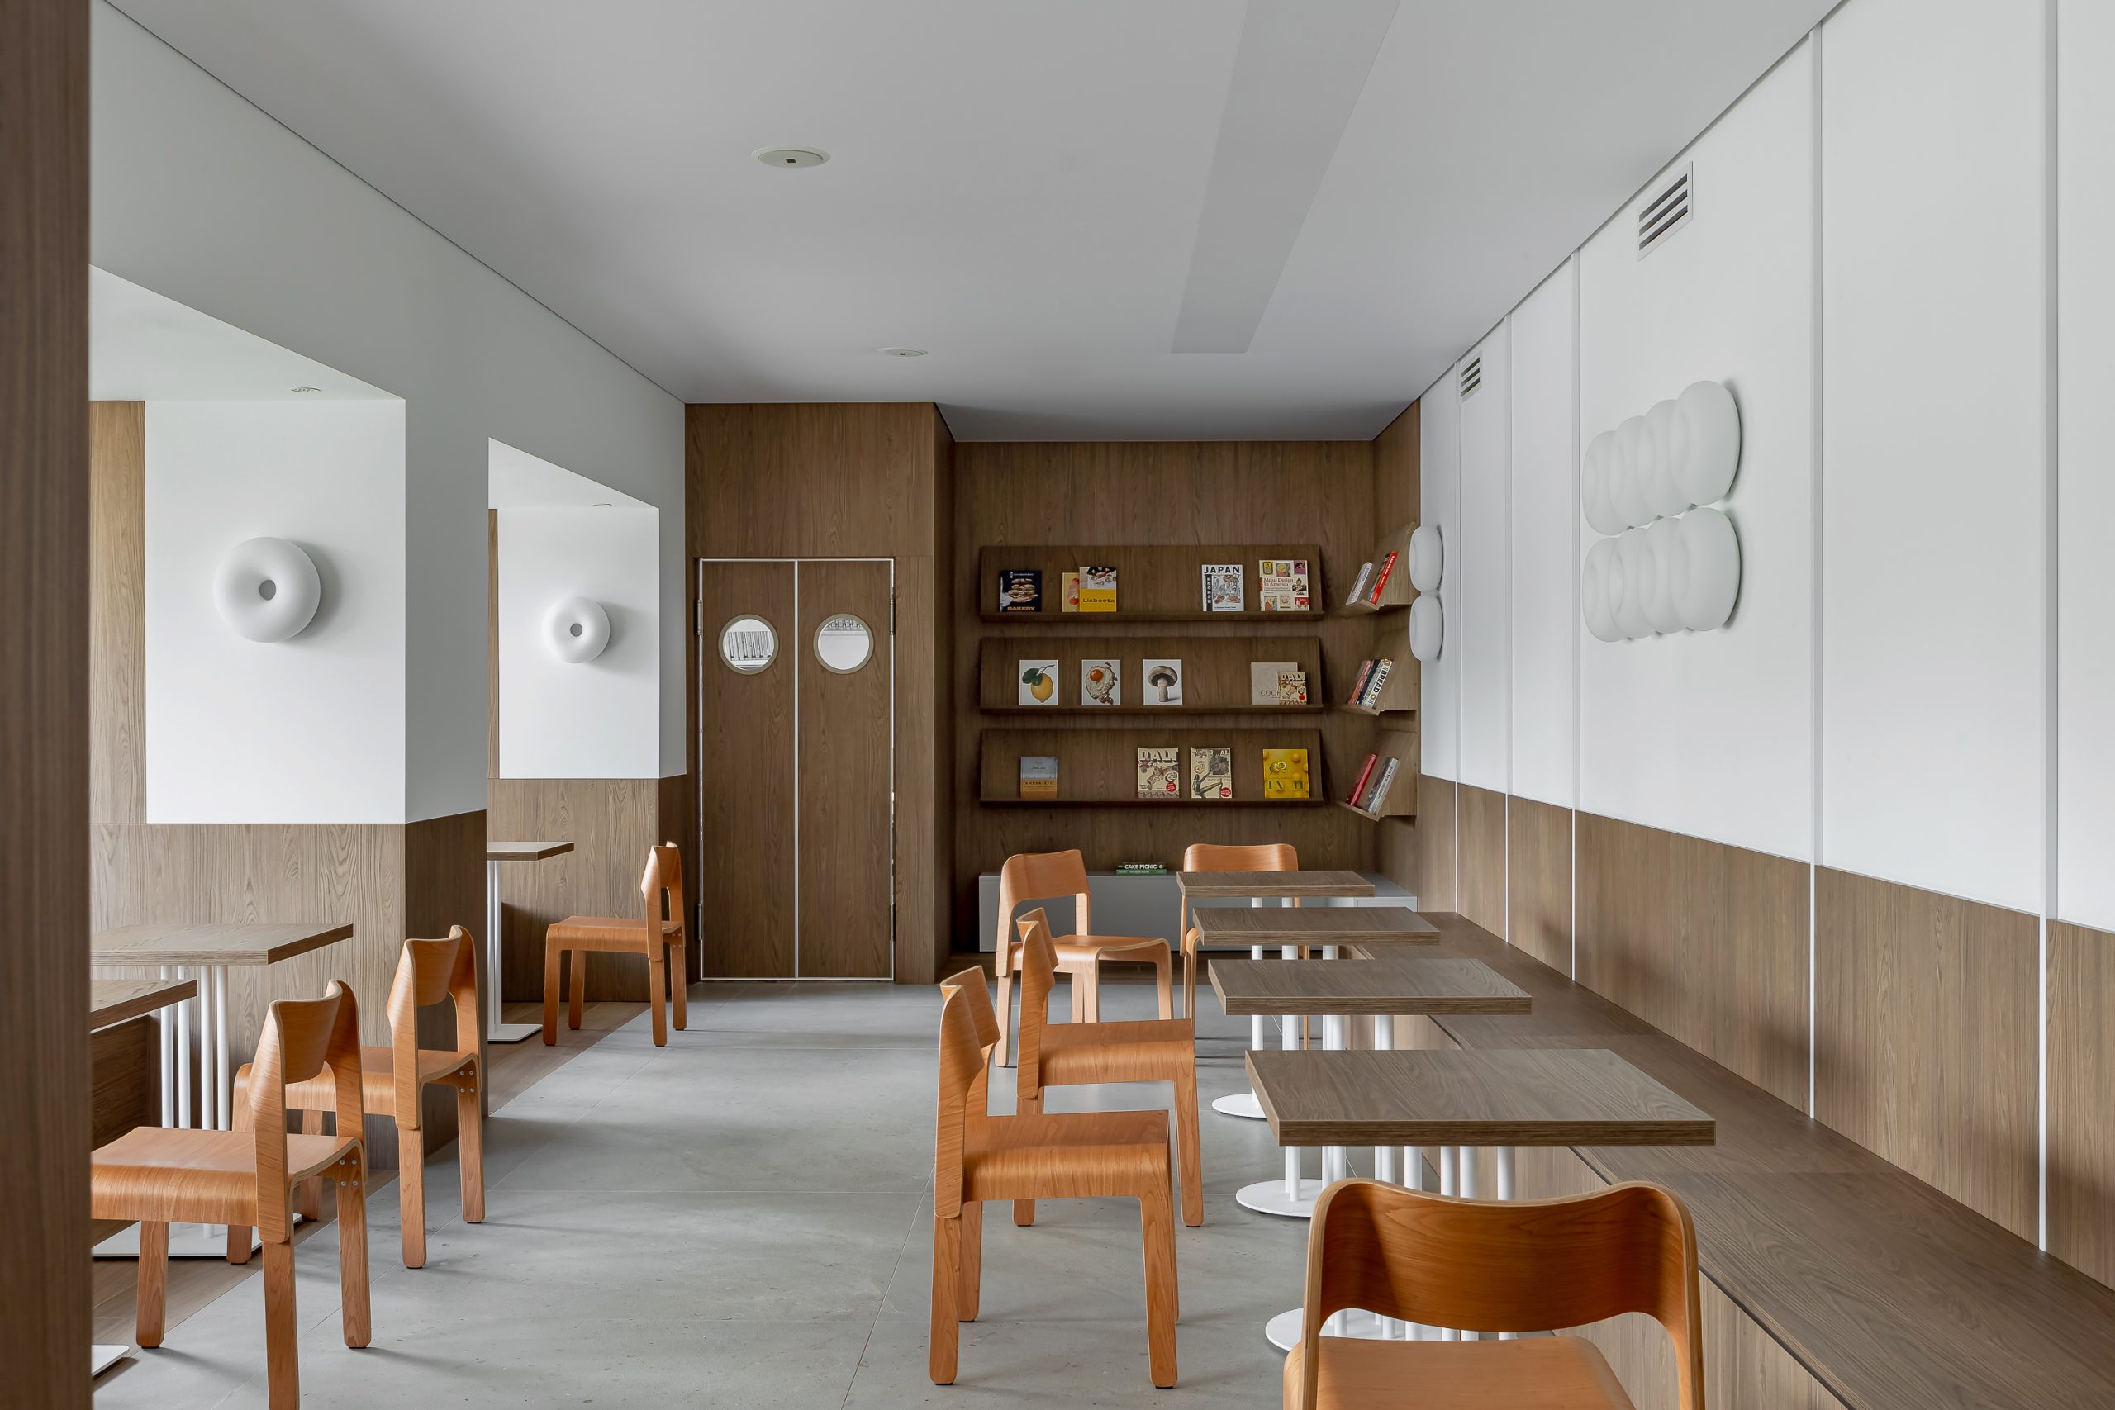
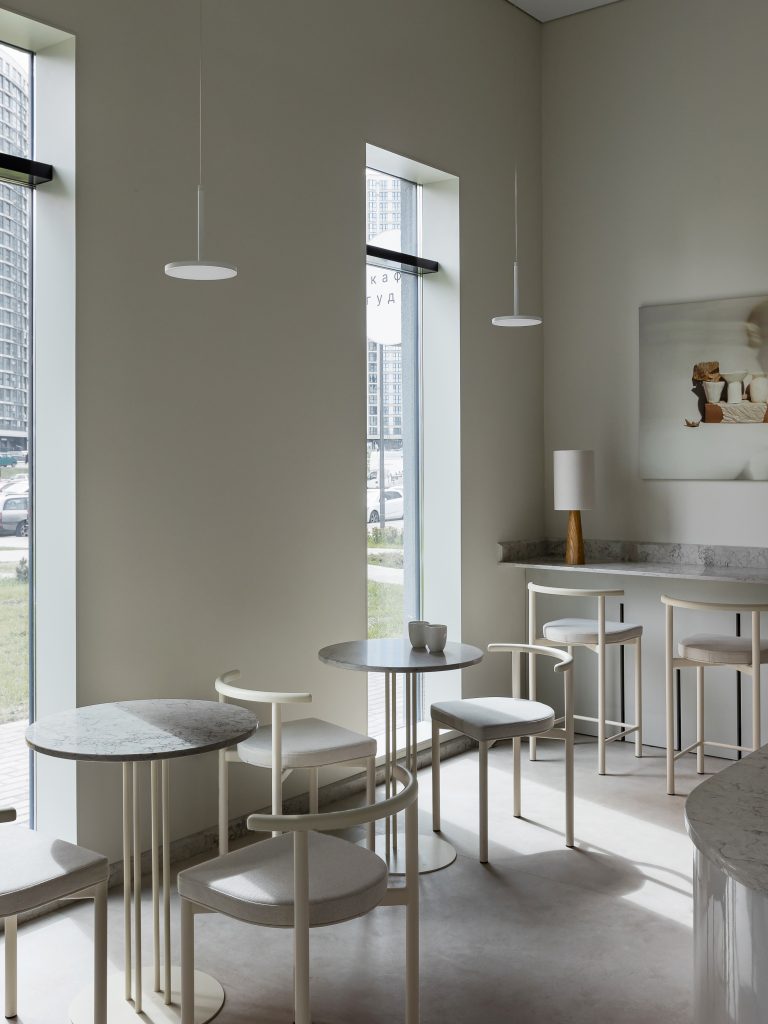
Set inside a historic building dating from 1936, the project reworks an existing commercial interior into a place intended for both quick visits and longer stays. Rather than separating retail and hospitality into distinct rooms, Lazar treats books, coffee, furniture and art as parts of a single spatial composition. The result is an interior that shifts between bookstore, café and informal meeting place without relying on hard boundaries.
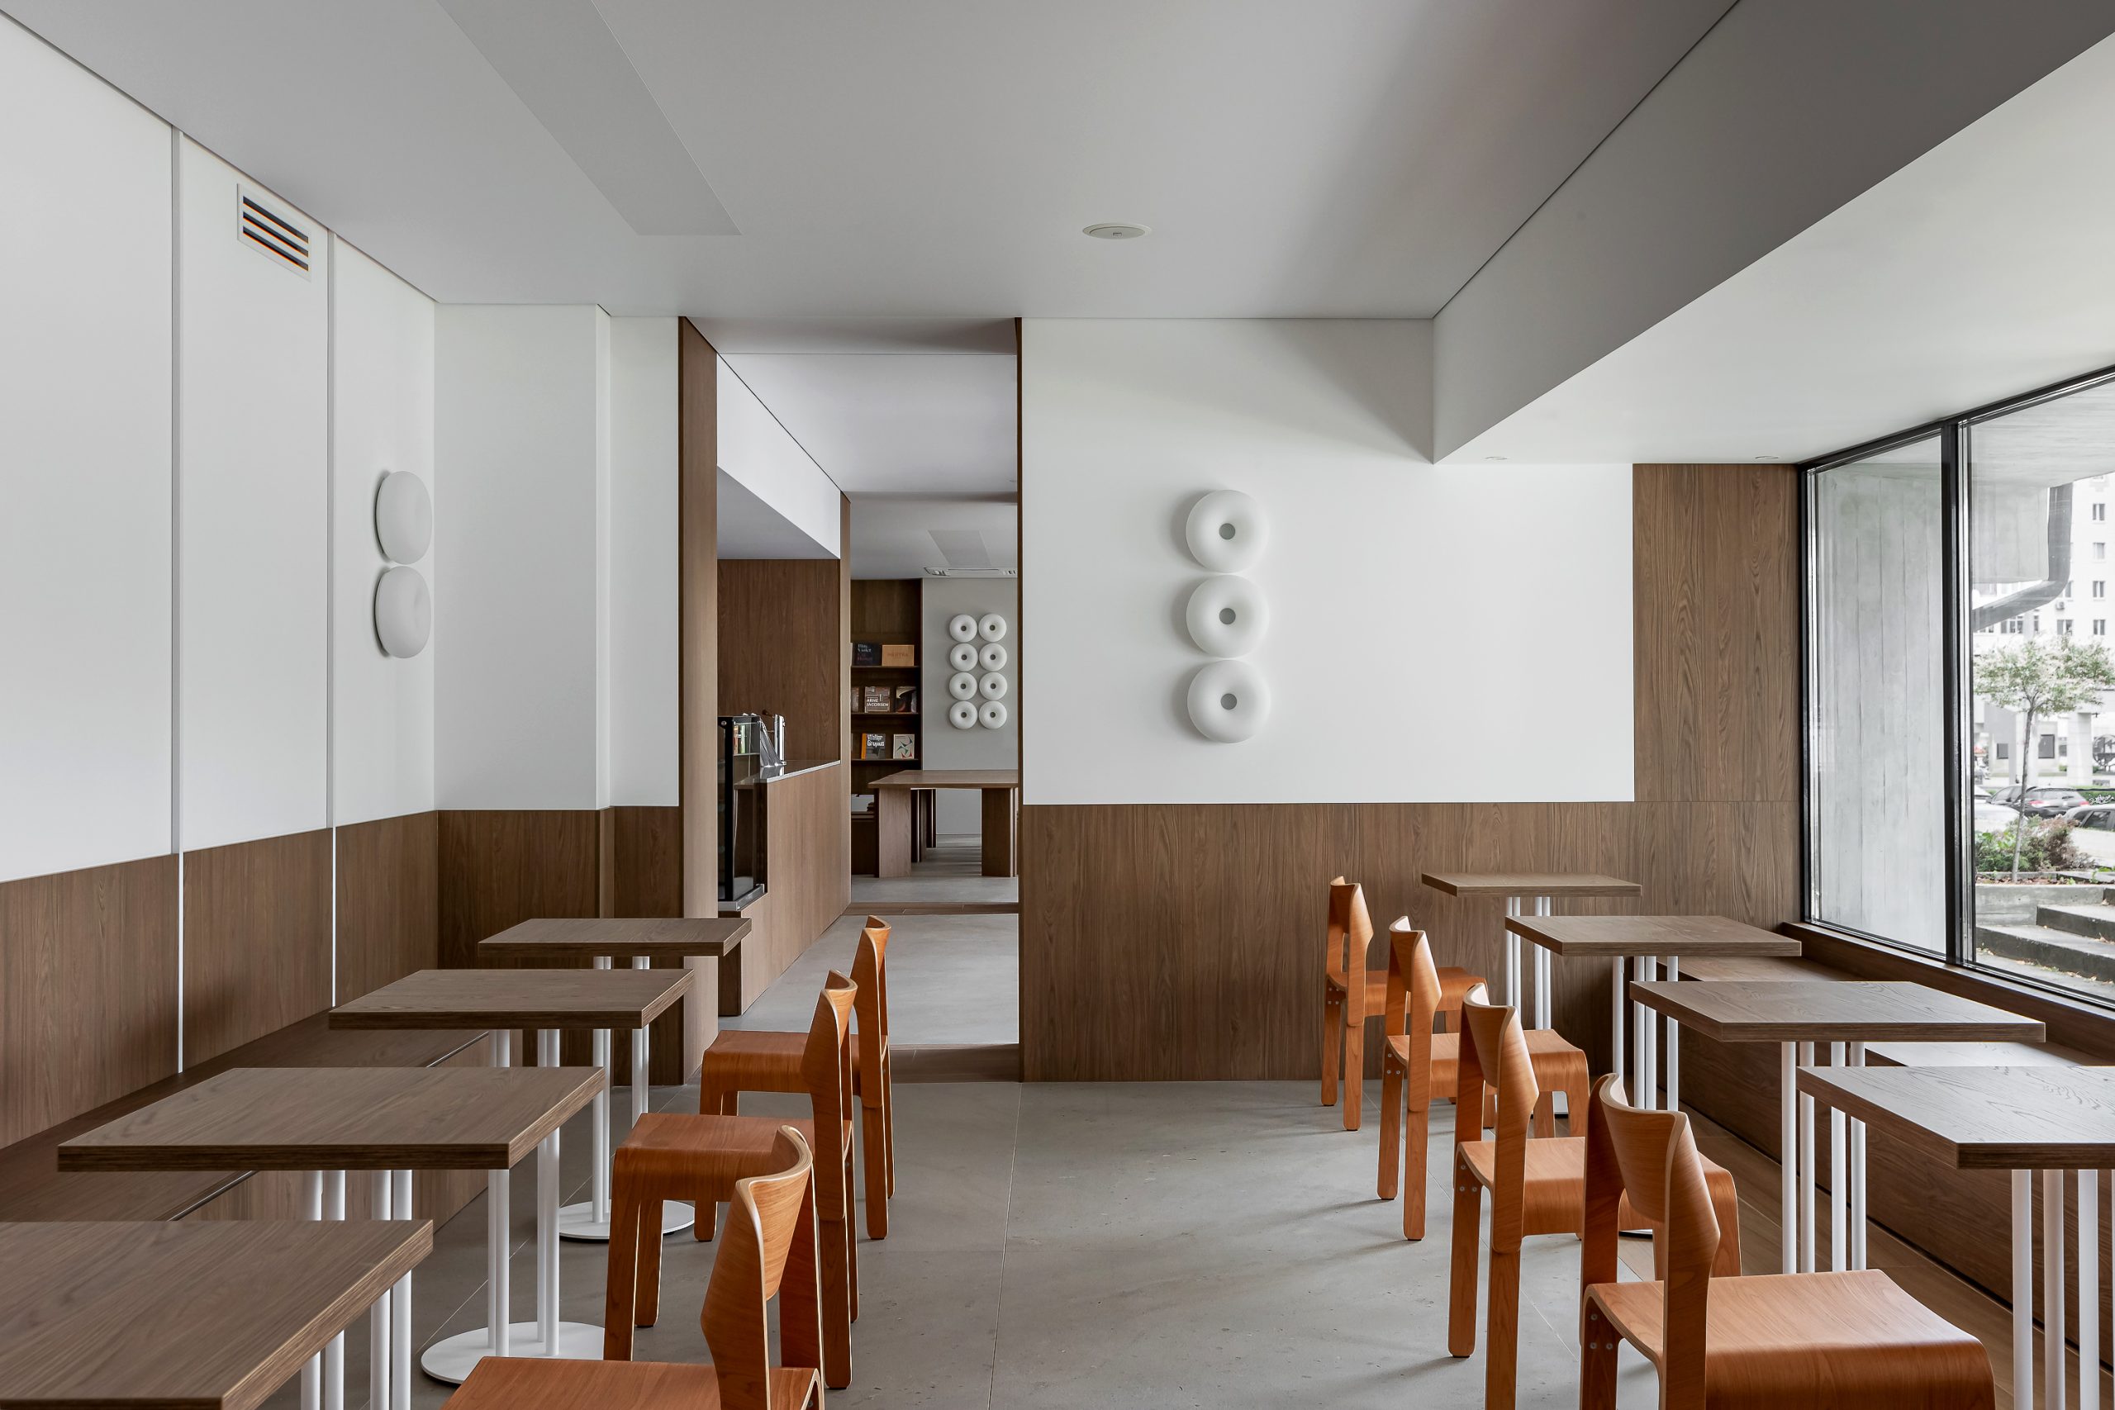
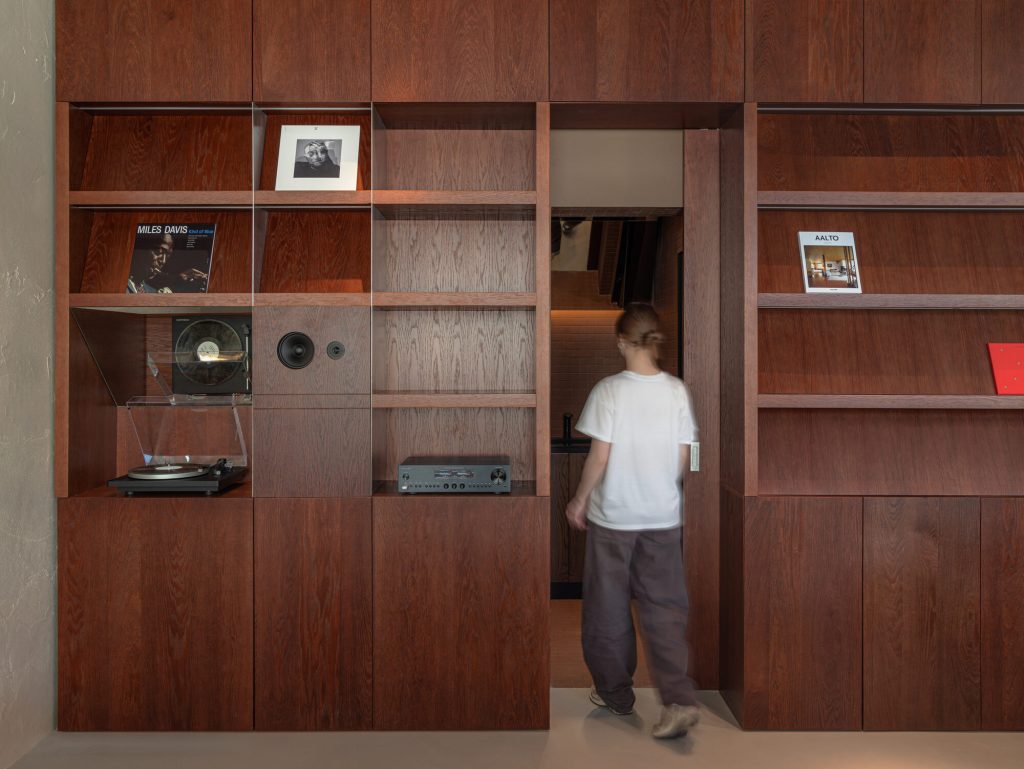
The technical drawings describe an interior of approximately 141.8 square metres divided across three principal rooms and two compact service spaces. Much of the project is therefore carried by furniture rather than new architectural partitions. Tables, shelving, benches, stools, wall-mounted shelves, display cases and the bar counter are specified as bespoke elements, allowing the fit-out to define smaller zones while maintaining long views through the space.
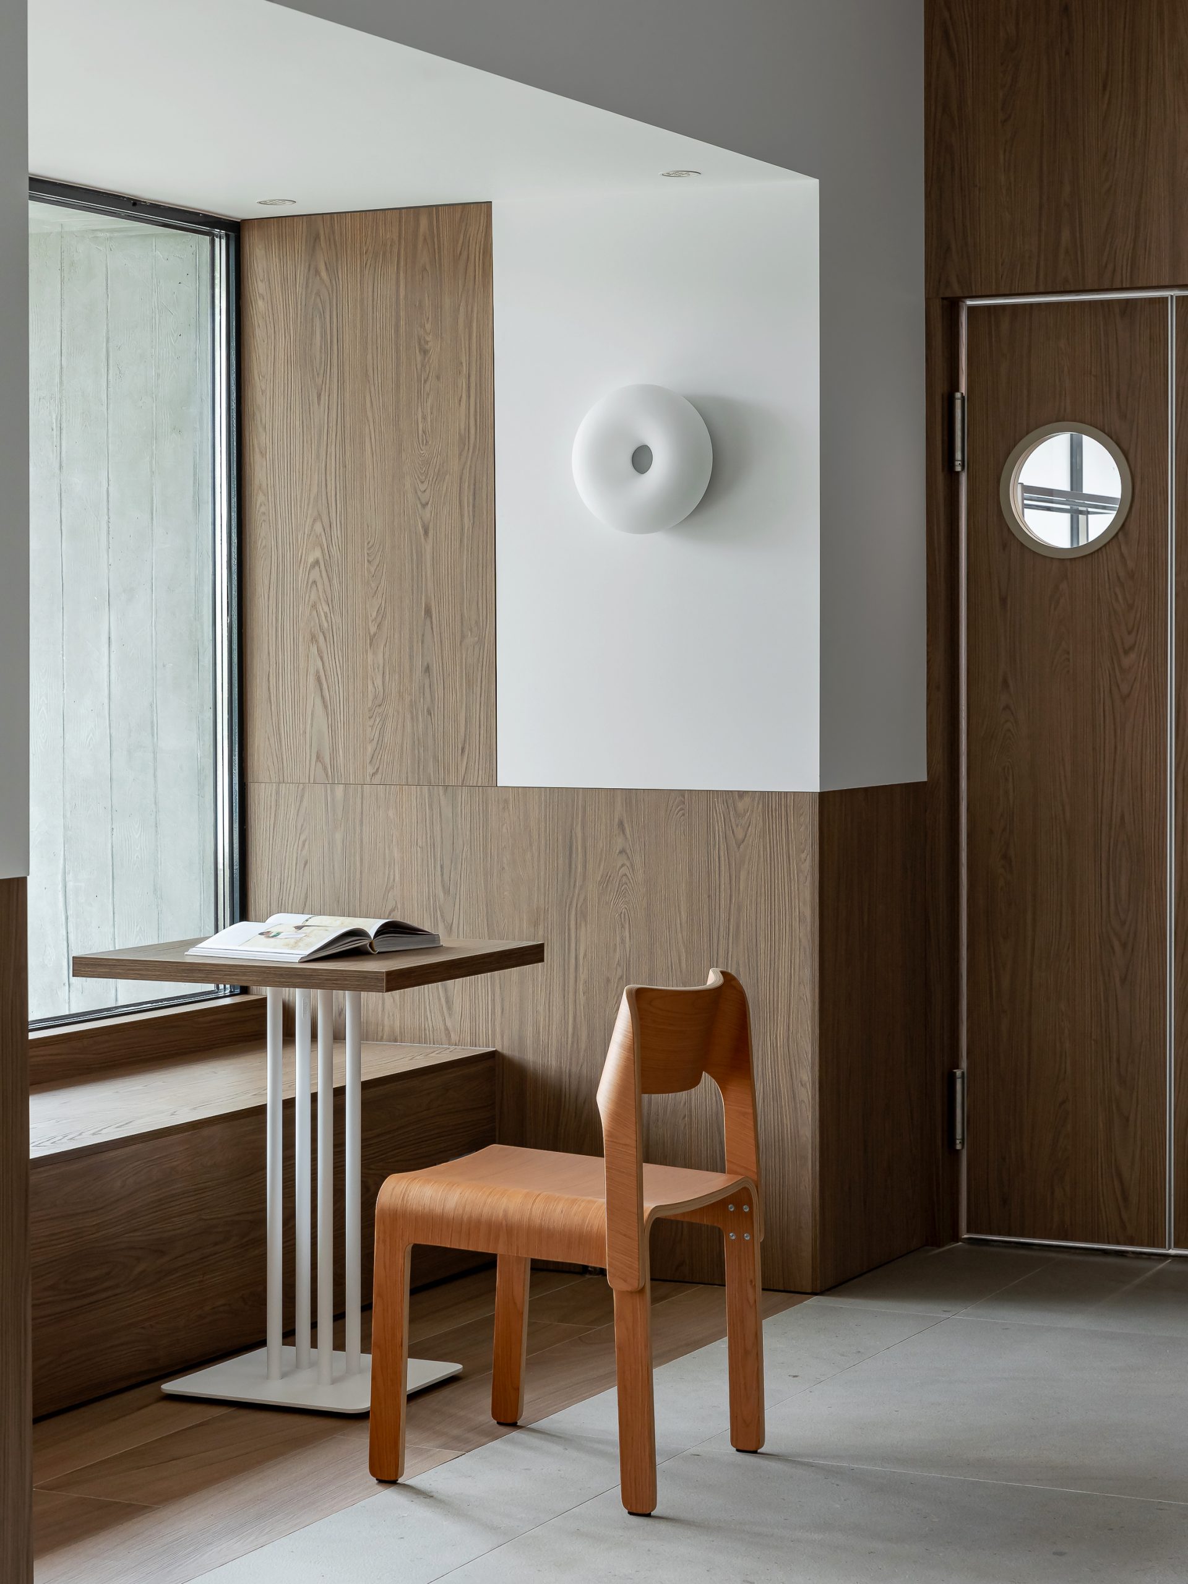
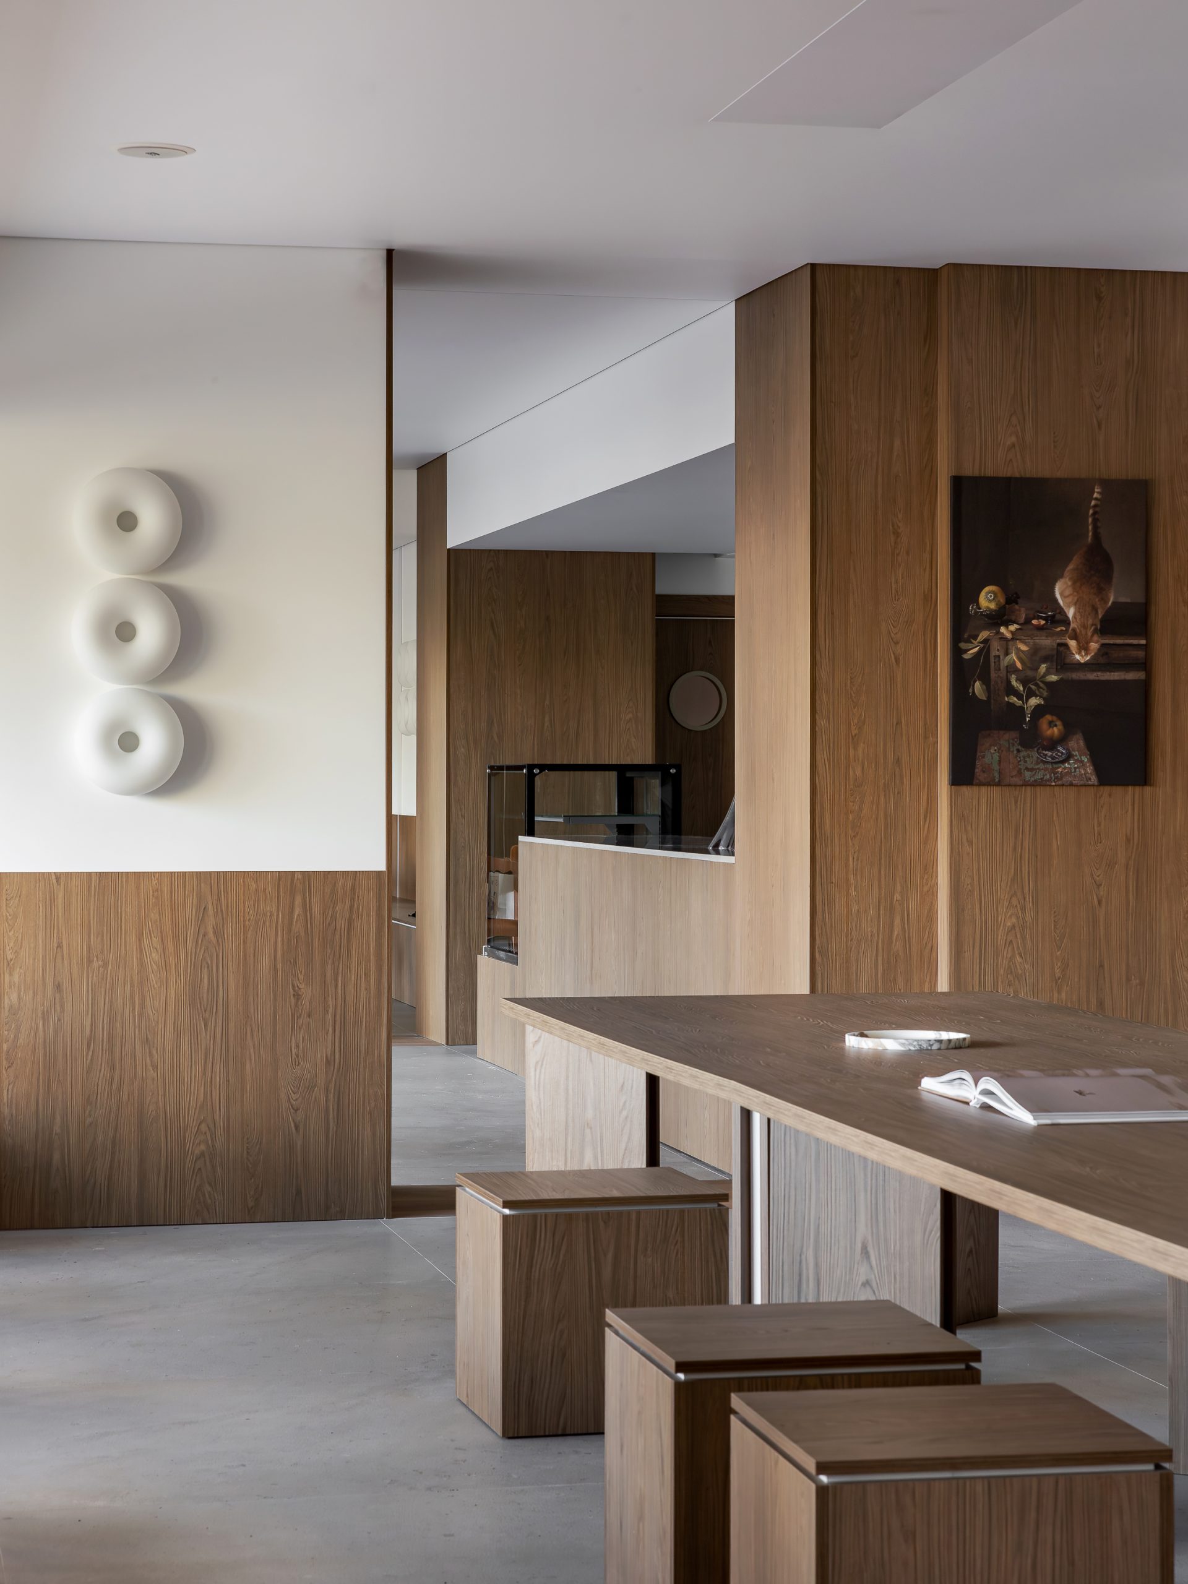
Material is used to give these zones continuity. Wood-toned panels cover substantial areas of wall and joinery, while large-format porcelain stoneware establishes a more mineral base underfoot. The project documentation also specifies wood-effect porcelain tiles and bamboo-finished ceiling panels. Together these surfaces produce a deliberately quiet backdrop for books, objects and people rather than competing with them.
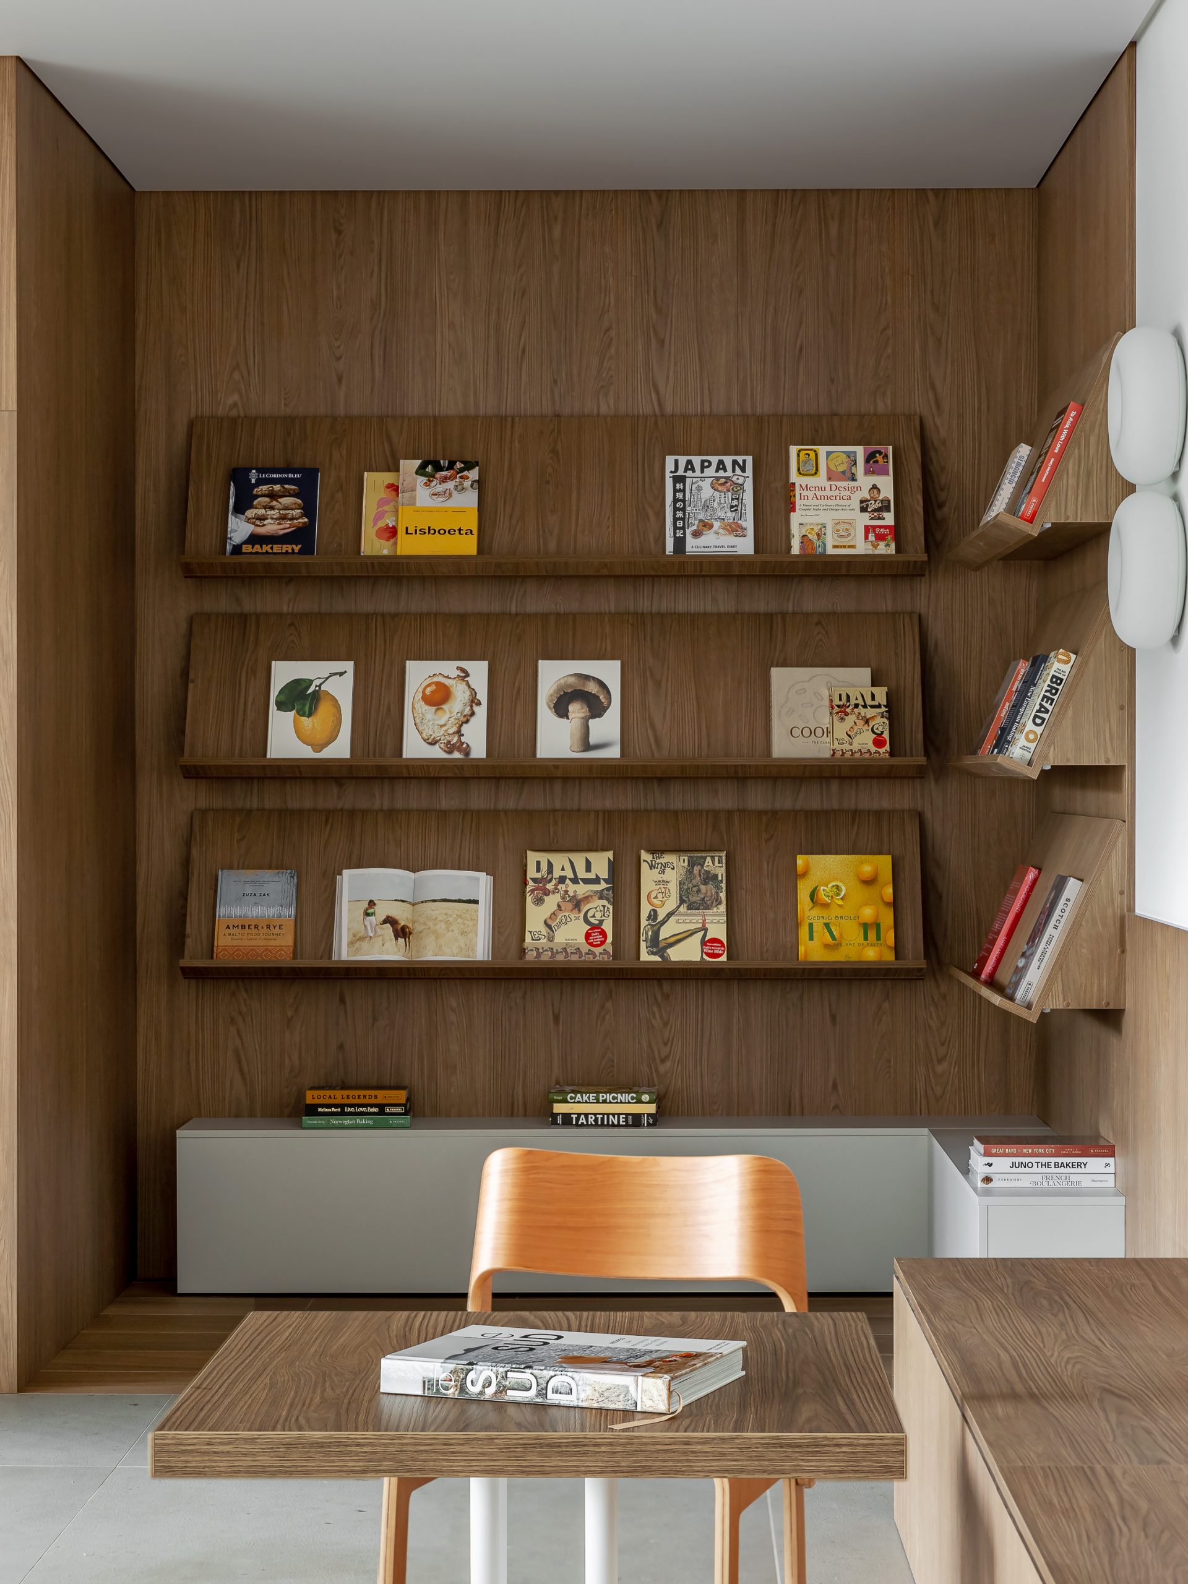
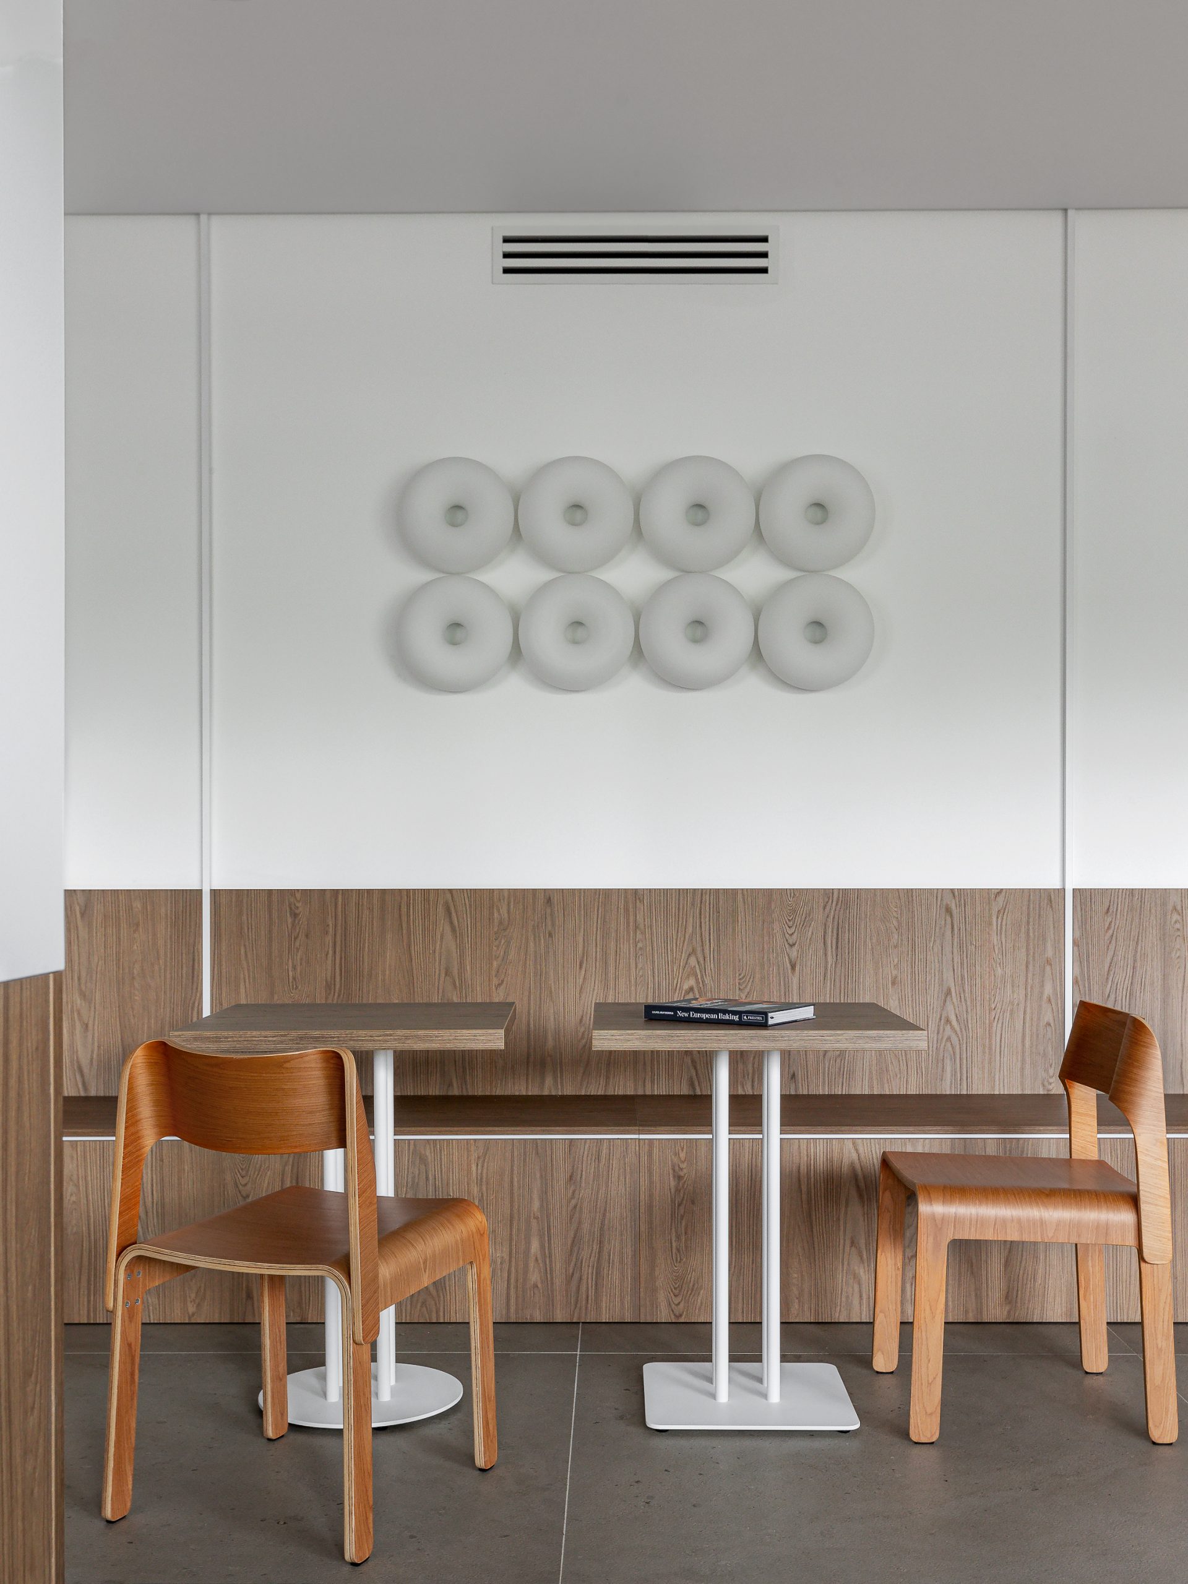
Lighting reinforces the same approach. Recessed fixtures are supplemented by wall lights and LED strips integrated into shelving and mirrors. Instead of a uniform ceiling field, illumination is concentrated around furniture, books and seating, producing smaller pockets of light within the larger open interior. IKEA’s VARMBLIXT wall lamps, designed by Sabine Marcelis, appear repeatedly as circular accents against the more rectilinear timber surfaces.
The bar forms one of the interior’s main anchors. Its equipment is absorbed into a purpose-designed counter rather than presented as a separate technical object, while shelving and display furniture extend the visual language of the bookstore into the hospitality area. This overlap is central to the project: the books are not decoration added to a café, and the café is not simply inserted into a shop. Both programs are designed to occupy the same room.
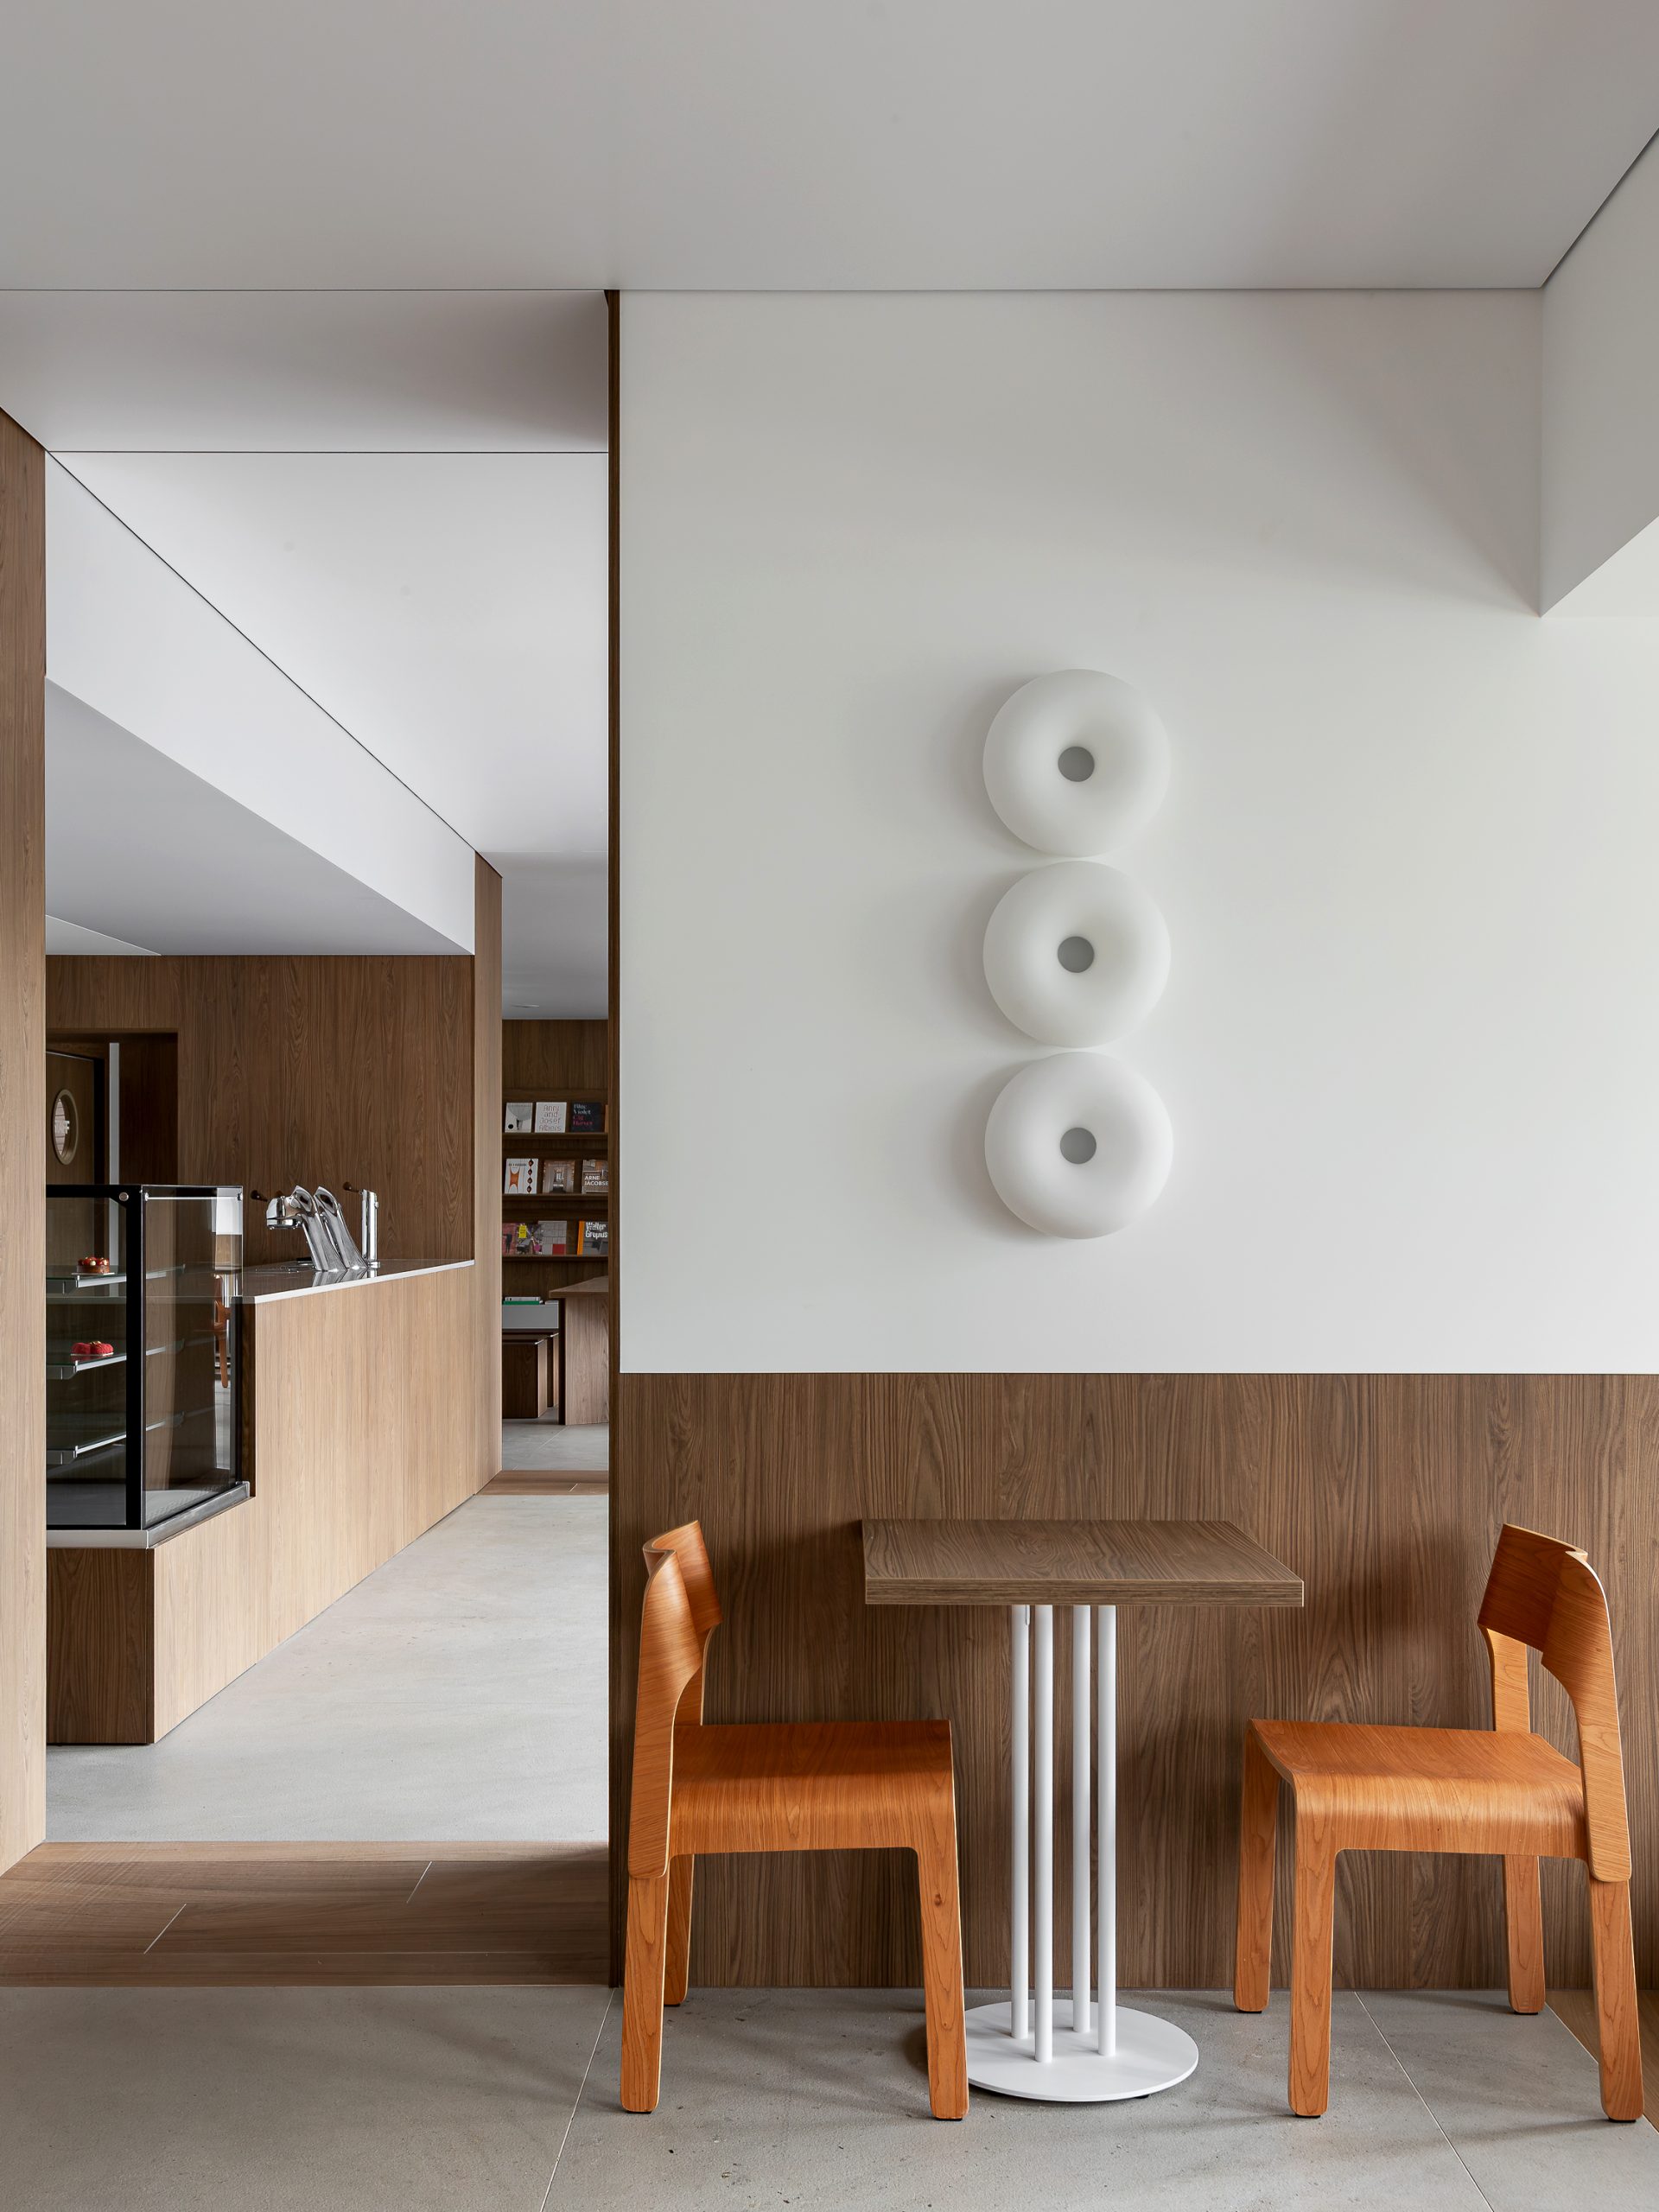
The existing building provides a counterpoint to this new fit-out. Rather than attempting to reproduce the architecture of the 1930s, Lazar inserts a contemporary layer whose character comes from proportion, texture and furniture. The muted palette makes the books and artworks more visually present, while the repeated grain of timber softens the commercial scale of the space.
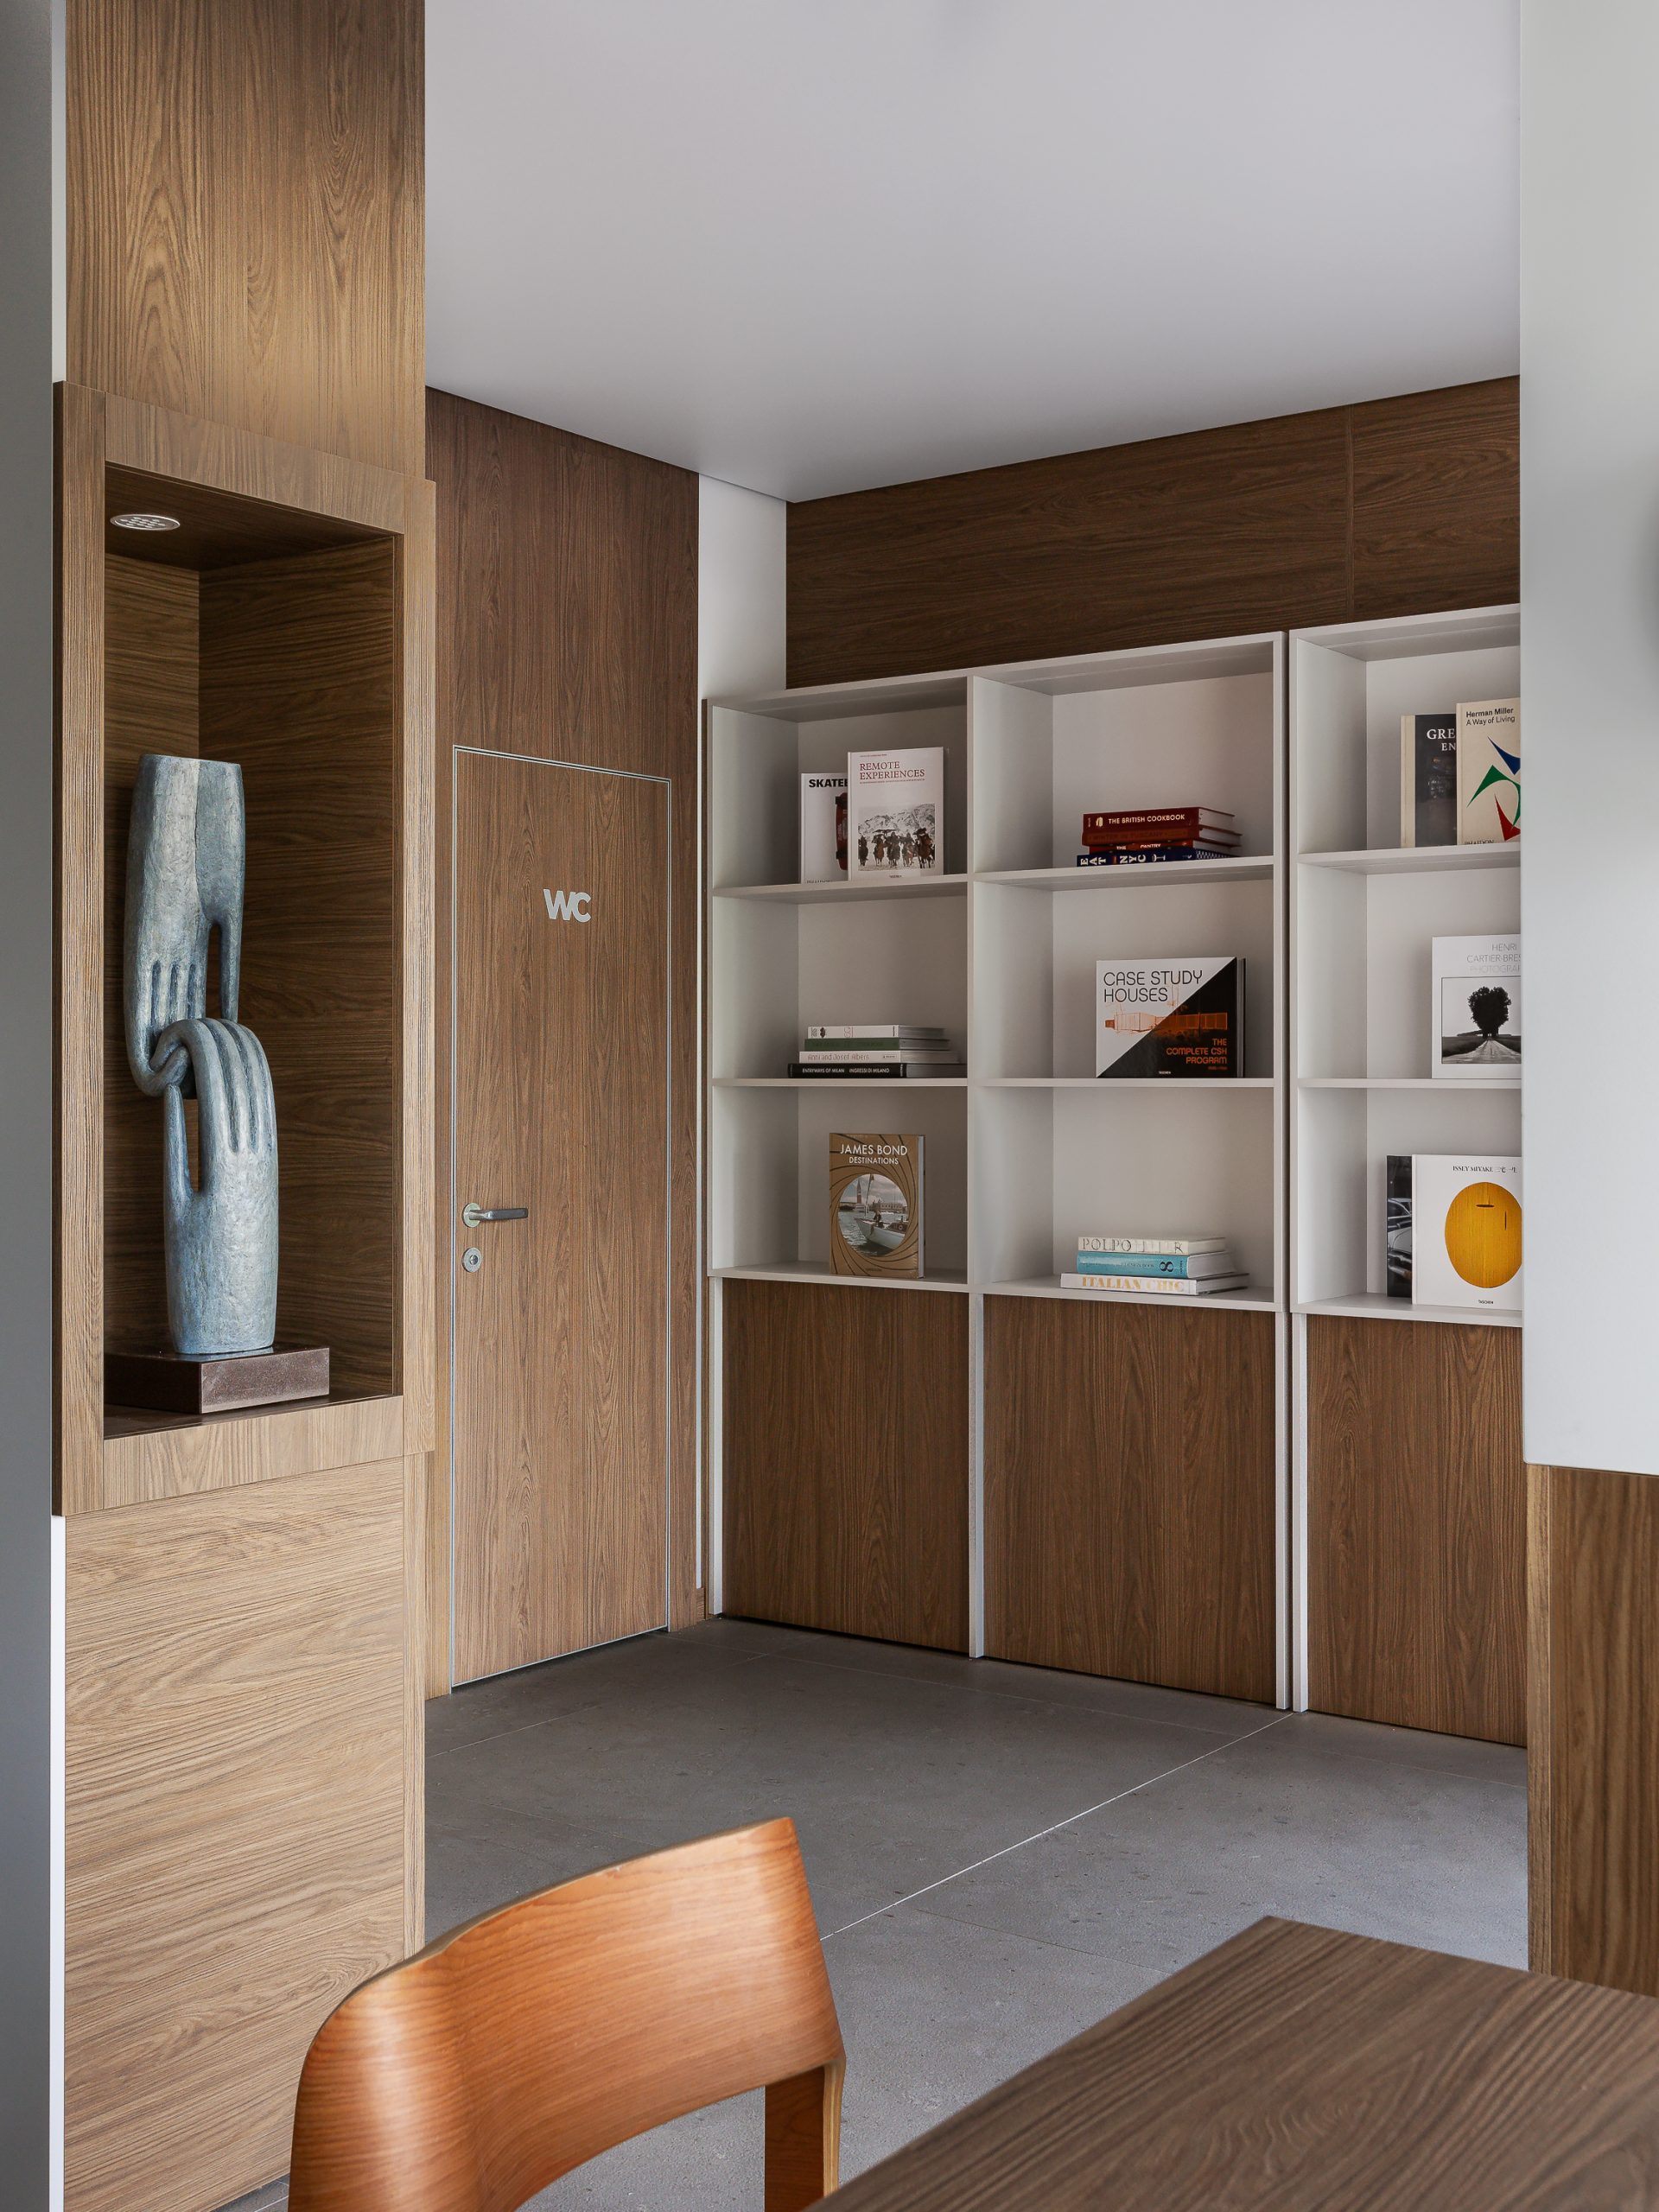
MARKS ultimately operates through accumulation rather than a single formal gesture. Shelves become partitions, benches accommodate services, lighting is folded into furniture and material changes subtly distinguish one area from another. These small interventions allow a relatively compact plan to support reading, working, conversation and coffee while retaining the sense of one continuous public room.
Project Credits
Project: MARKS Coffee & Books
Interior design: Anna Lazar / @anna_lazar_studio
Location: Minsk, Belarus
Area: approximately 142 m²
Photography: Vitalina Voroshkevich / @Vitalina.ph
Project documentation: April 2026