Now Reading: Kazuteru Matumura Architects renews a Kyoto machiya with indigo wood and washi
- 01
Kazuteru Matumura Architects renews a Kyoto machiya with indigo wood and washi


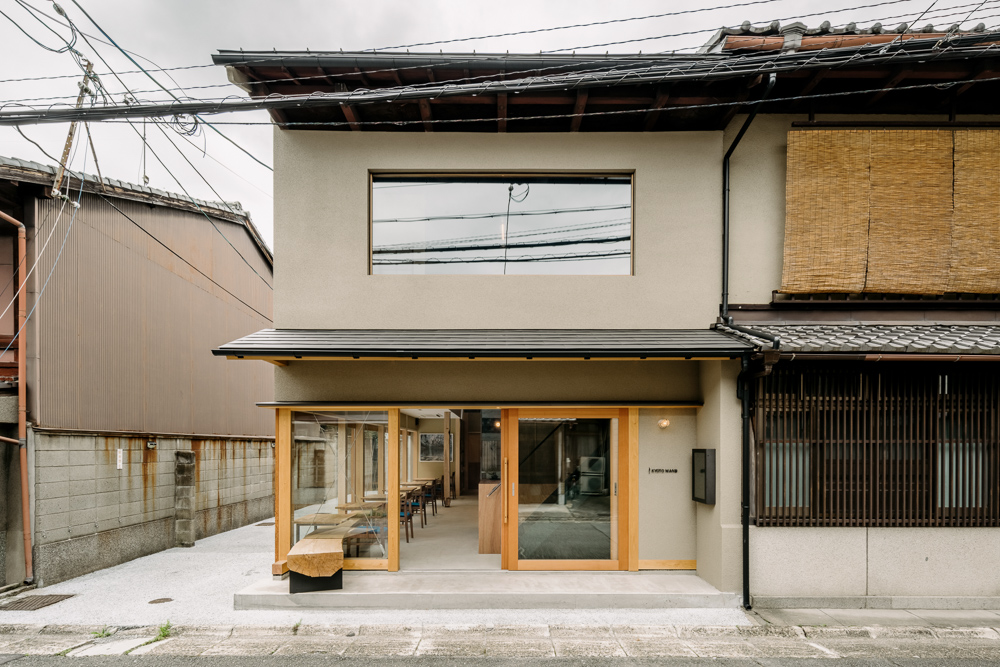
Set in Kitatoryo-cho in Kyoto’s Higashiyama district, KYOTO WAND occupies a two-storey machiya five minutes east of Kiyomizu-Gojo Station. Rather than treating the townhouse as a conventional café, coil Kazuteru Matumura Architects conceived it as a day-use base where visitors can shift between the city’s cultural attractions and its growing network of outdoor activities.
The project takes its name from the Japanese word wand, used for a bay-like area of slow water connected to a river’s main current. The architects translated this image into a place for pausing between different routes through Kyoto: trail runners can shower and store their belongings, while other visitors can eat, drink, rest or meet before heading back into the city.
Several previous renovations had obscured much of the original building. During the new work, the interior was stripped back until the existing structure became legible again, allowing repair and reinforcement to proceed alongside carefully selected additions. The intention was to recover the character of the machiya without freezing it in a historical condition.
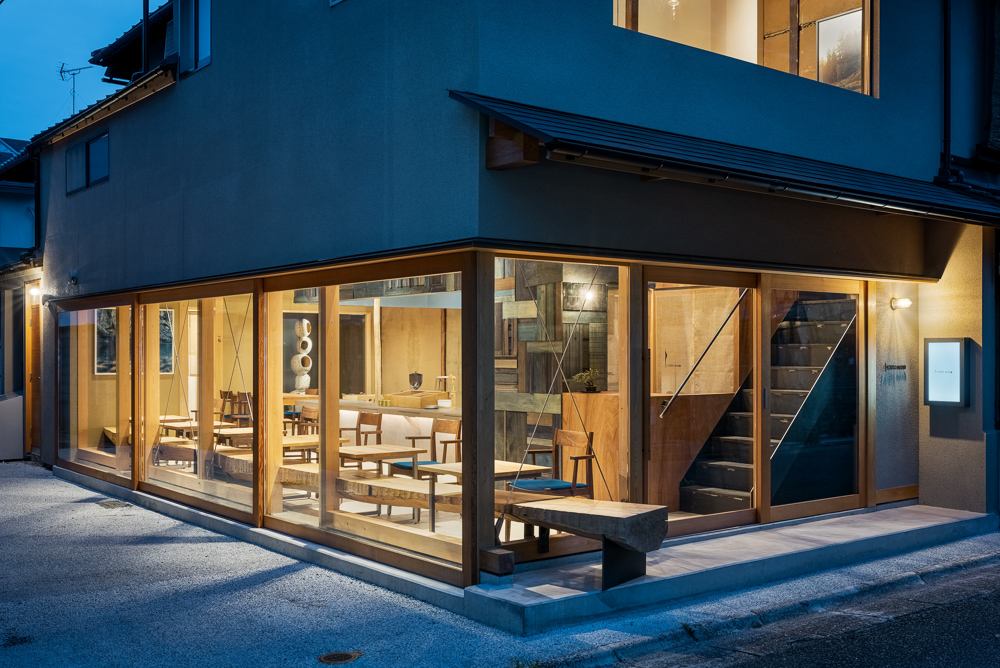
At street level, glazing and sliding doors reconnect the first floor with a narrow private lane running along the east side of the site. A bench made from split chestnut logs extends this threshold outdoors. When the doors are opened in milder weather, the interior can absorb the movement of the lane and operate as the kind of informal gathering pocket suggested by the project’s name.
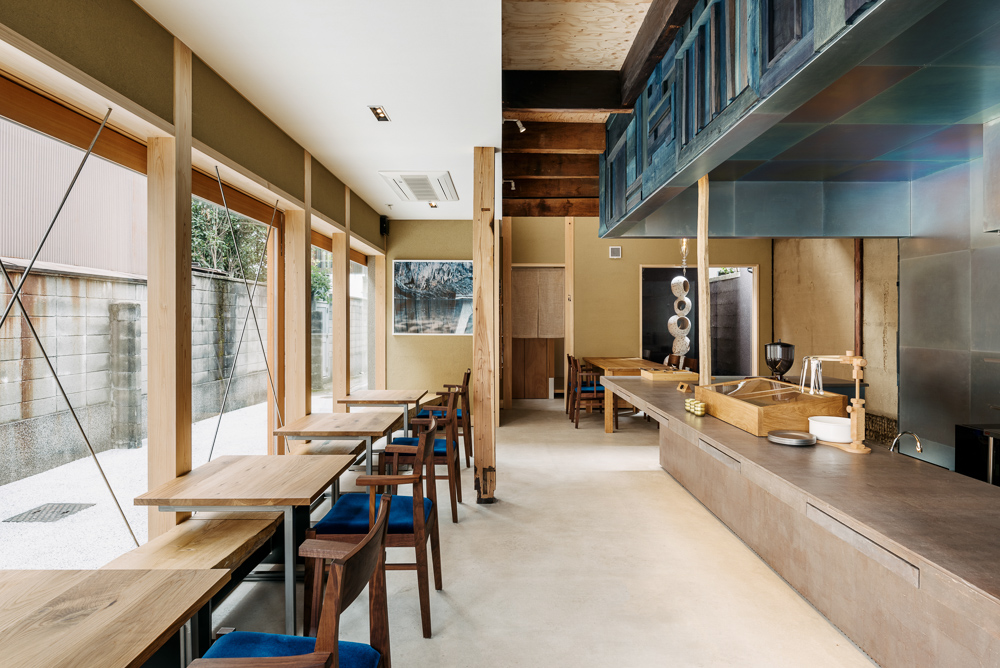
The ground floor brings together reception, kitchen, pick-up counter and seating around a small tsuboniwa garden, while lockers, toilets and shower rooms occupy the rear. These practical functions are inserted into the retained timber frame rather than concealed behind a uniform new interior.
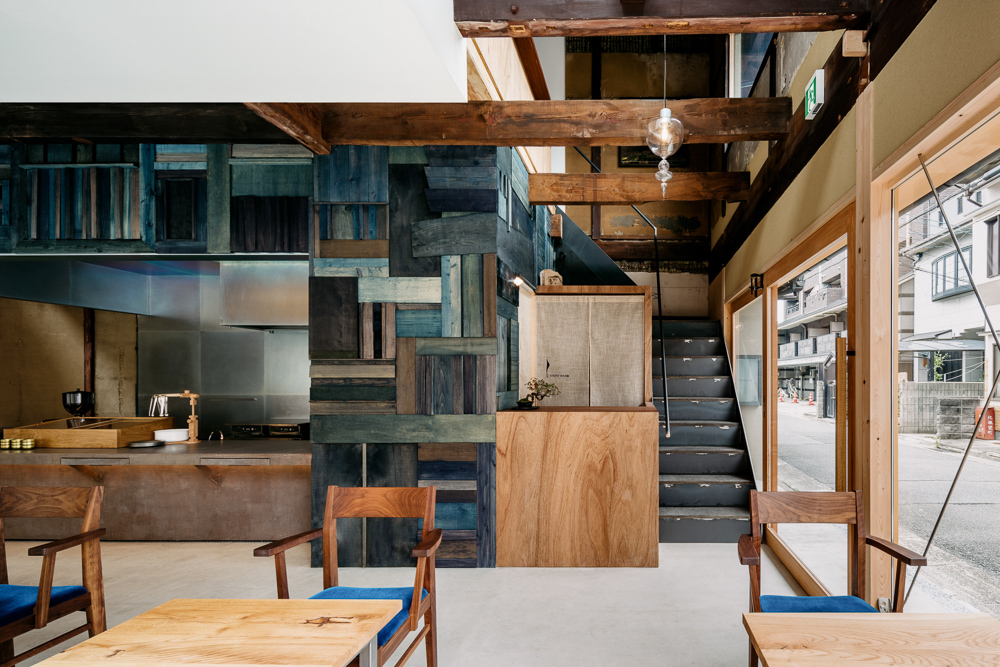
Material changes mark the new interventions. The kitchen is wrapped in indigo-dyed timber panels developed with artist Yuko Yamamoto and the carpentry team at Kisaburo. Instead of aiming for a consistent blue finish, the team accepted variations produced by the dyeing process, turning the uneven surface into the focal point of the room.
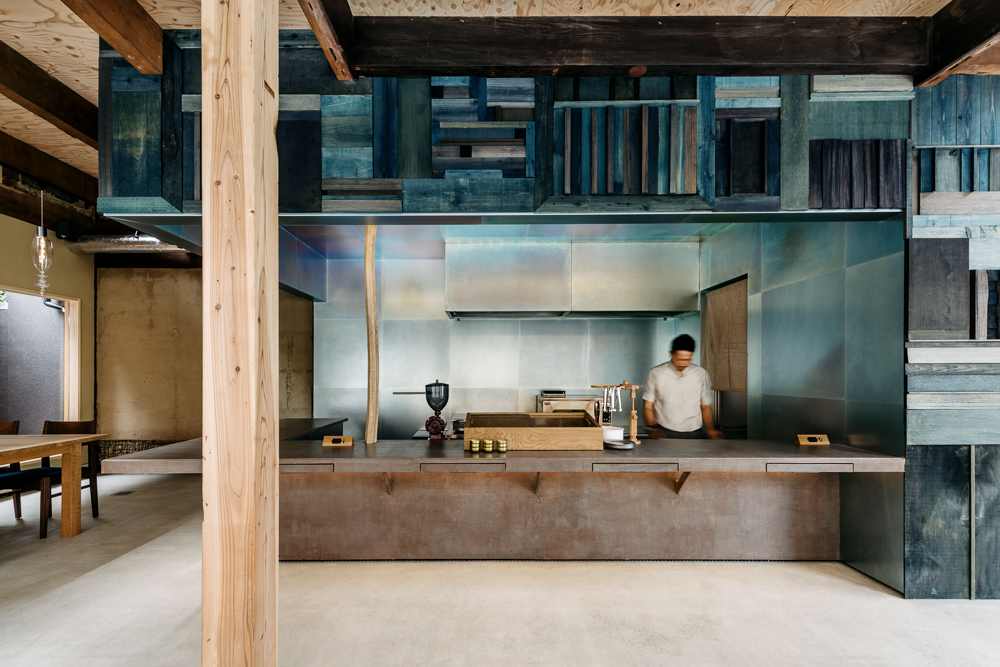
Washi paper applied by Wataru Hatano covers the counter, while trivalent chromate steel sheets line parts of the kitchen ceiling and walls. The industrial finish, more commonly associated with concealed components, shifts in colour as the viewing angle changes. Against the hand-dyed timber and paper, it introduces a deliberately different kind of irregularity.
The upper floor is quieter. Existing roof timbers and beams remain exposed between new white wall surfaces, with counter seating at the stair opening and lower tables for longer stays. The loose furniture can be dismantled and stacked away, allowing the room to periodically become a gallery for exhibitions and other cultural programmes.
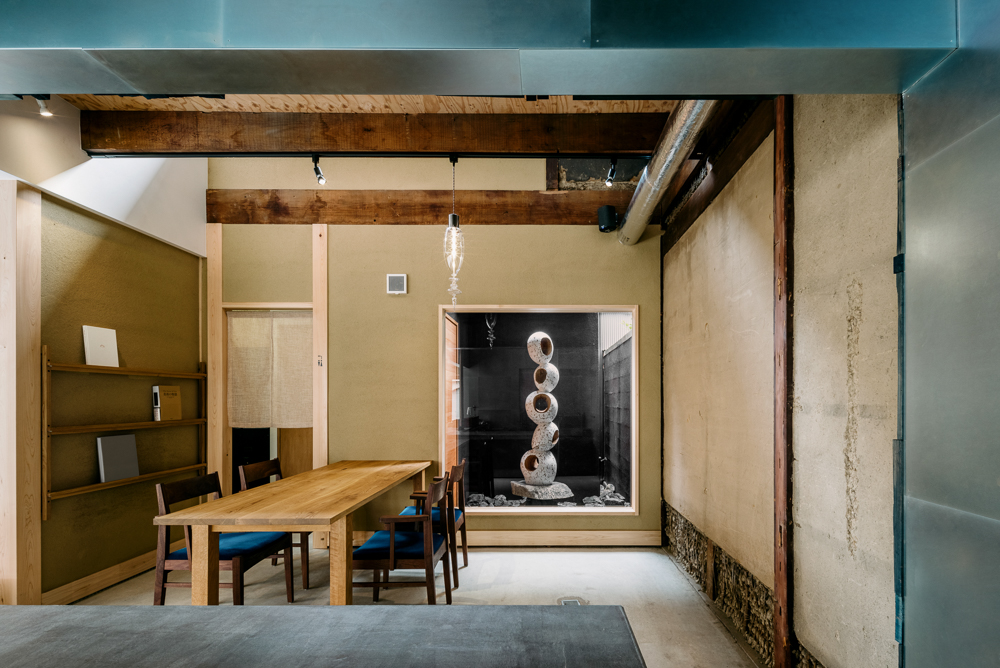
Art is dispersed through the building rather than concentrated in a separate display zone. Glass pendant shades by Ryo Sekino, sculpture by Takayuki Daikoku and photography by Hiromi Kakimoto sit among furniture designed by Naomi Toda of potitek and fixtures by Yuto Senzaki of Ienogu. The result extends the renovation beyond preservation, using the machiya as a framework for contemporary craft, art and everyday use.
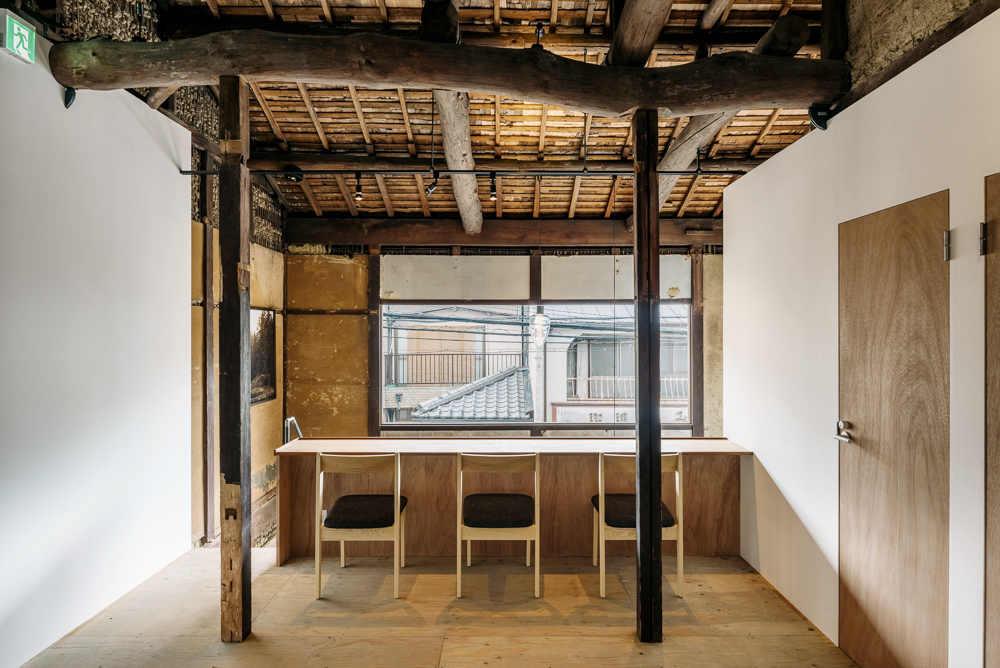
Across 105.34 square metres, the renovation therefore works less as a restoration of a single historical moment than as a controlled layering of old and new. The retained structure, craft-led finishes and adaptable programme allow the building to continue participating in the surrounding neighbourhood while accommodating new ways of moving through Kyoto.
Project Credits
Project: KYOTO WAND
Design: coil Kazuteru Matumura Architects / @coil_matumura
Architect: Kazuteru Matumura
Construction: Kisaburo
Location: 311-1 Kitatoryo-cho, Higashiyama-ku, Kyoto, Japan
Use: Store / day-trip tourist base
Completion: July 2022
Structure: Two-storey timber structure
Site area: 75.85 m²
Building area: 64.69 m²
Total floor area: 105.34 m²
Indigo dyeing: Yuko Yamamoto, Somedokoro Yu
Washi counter: Wataru Hatano
Furniture: potitek / Naomi Toda; Ienogu / Yuto Senzaki
Art glass: Ryo Sekino
Art sculpture: Takayuki Daikoku
Art photography: Hiromi Kakimoto
Photography: Yoshiro Masuda / @masudahiroshi