Now Reading: Yinyuan Studio carves Wo Quan Shan Fang into the Taihang Mountains
- 01
Yinyuan Studio carves Wo Quan Shan Fang into the Taihang Mountains

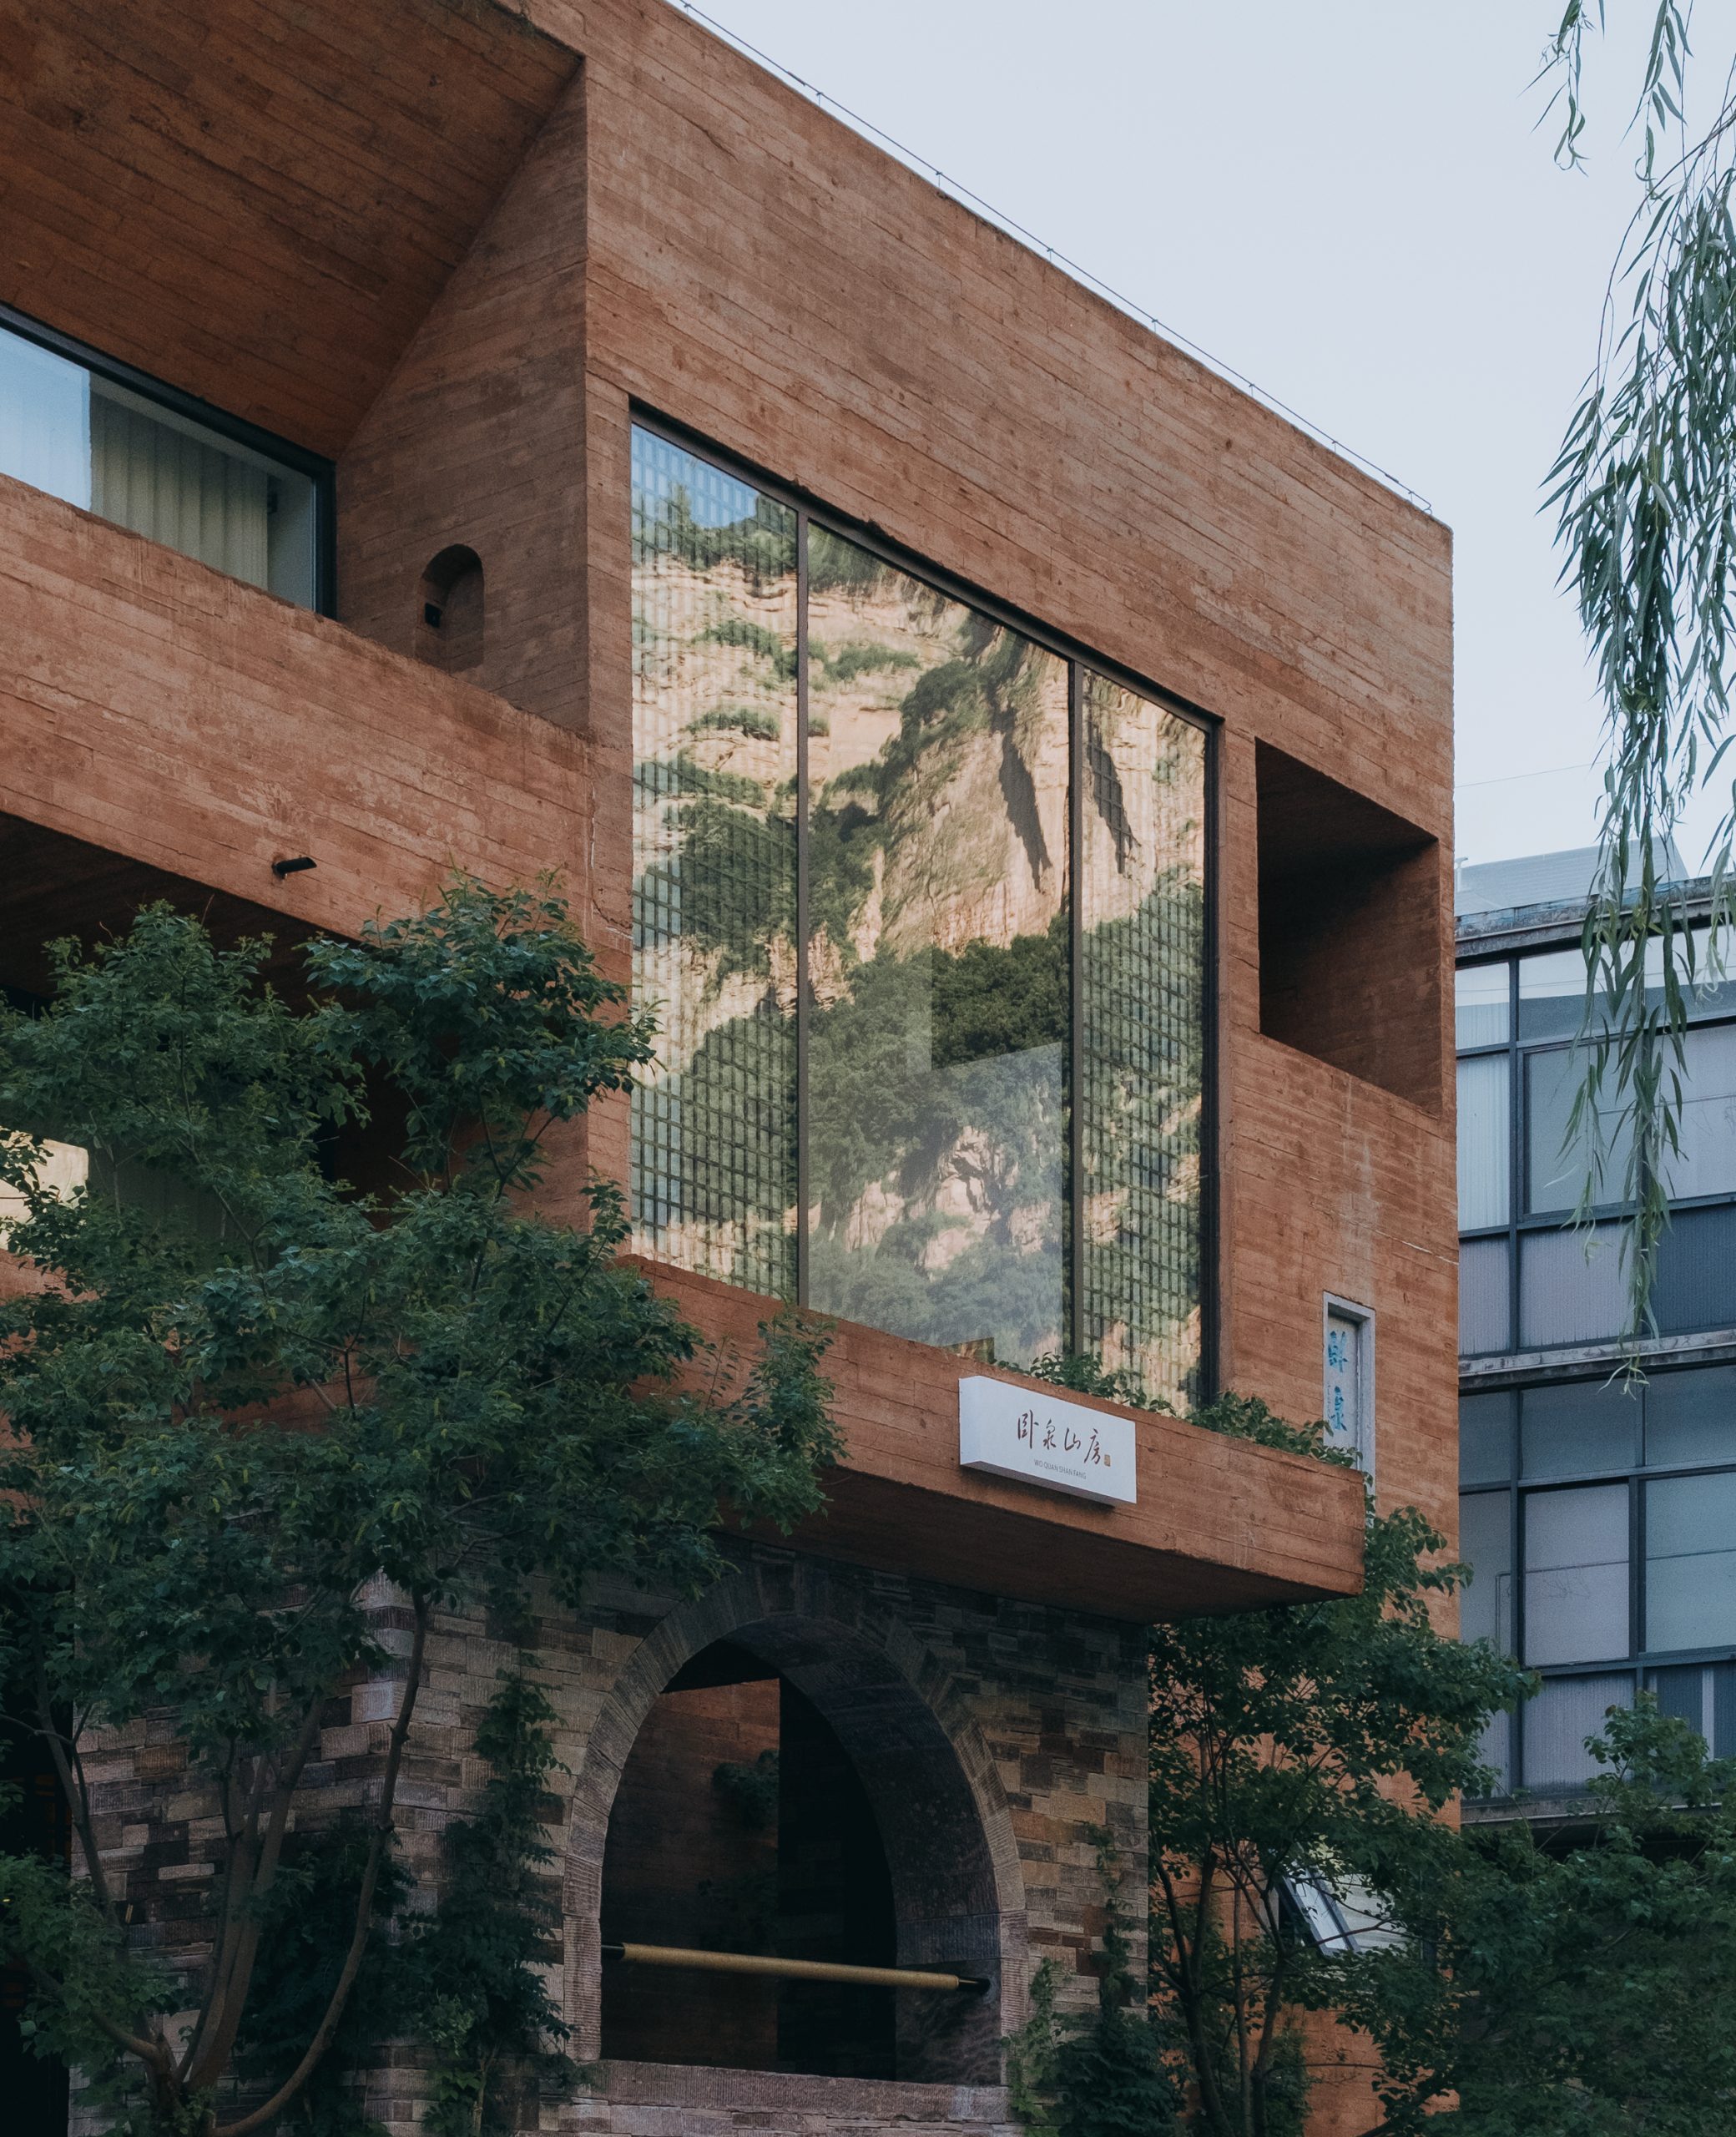

Set in Gailouquan Village in Henan Province, Wo Quan Shan Fang is an 11-room boutique homestay by Yinyuan Studio that uses concrete, stone, shadow and framed views to establish a close relationship with the Taihang Mountains.
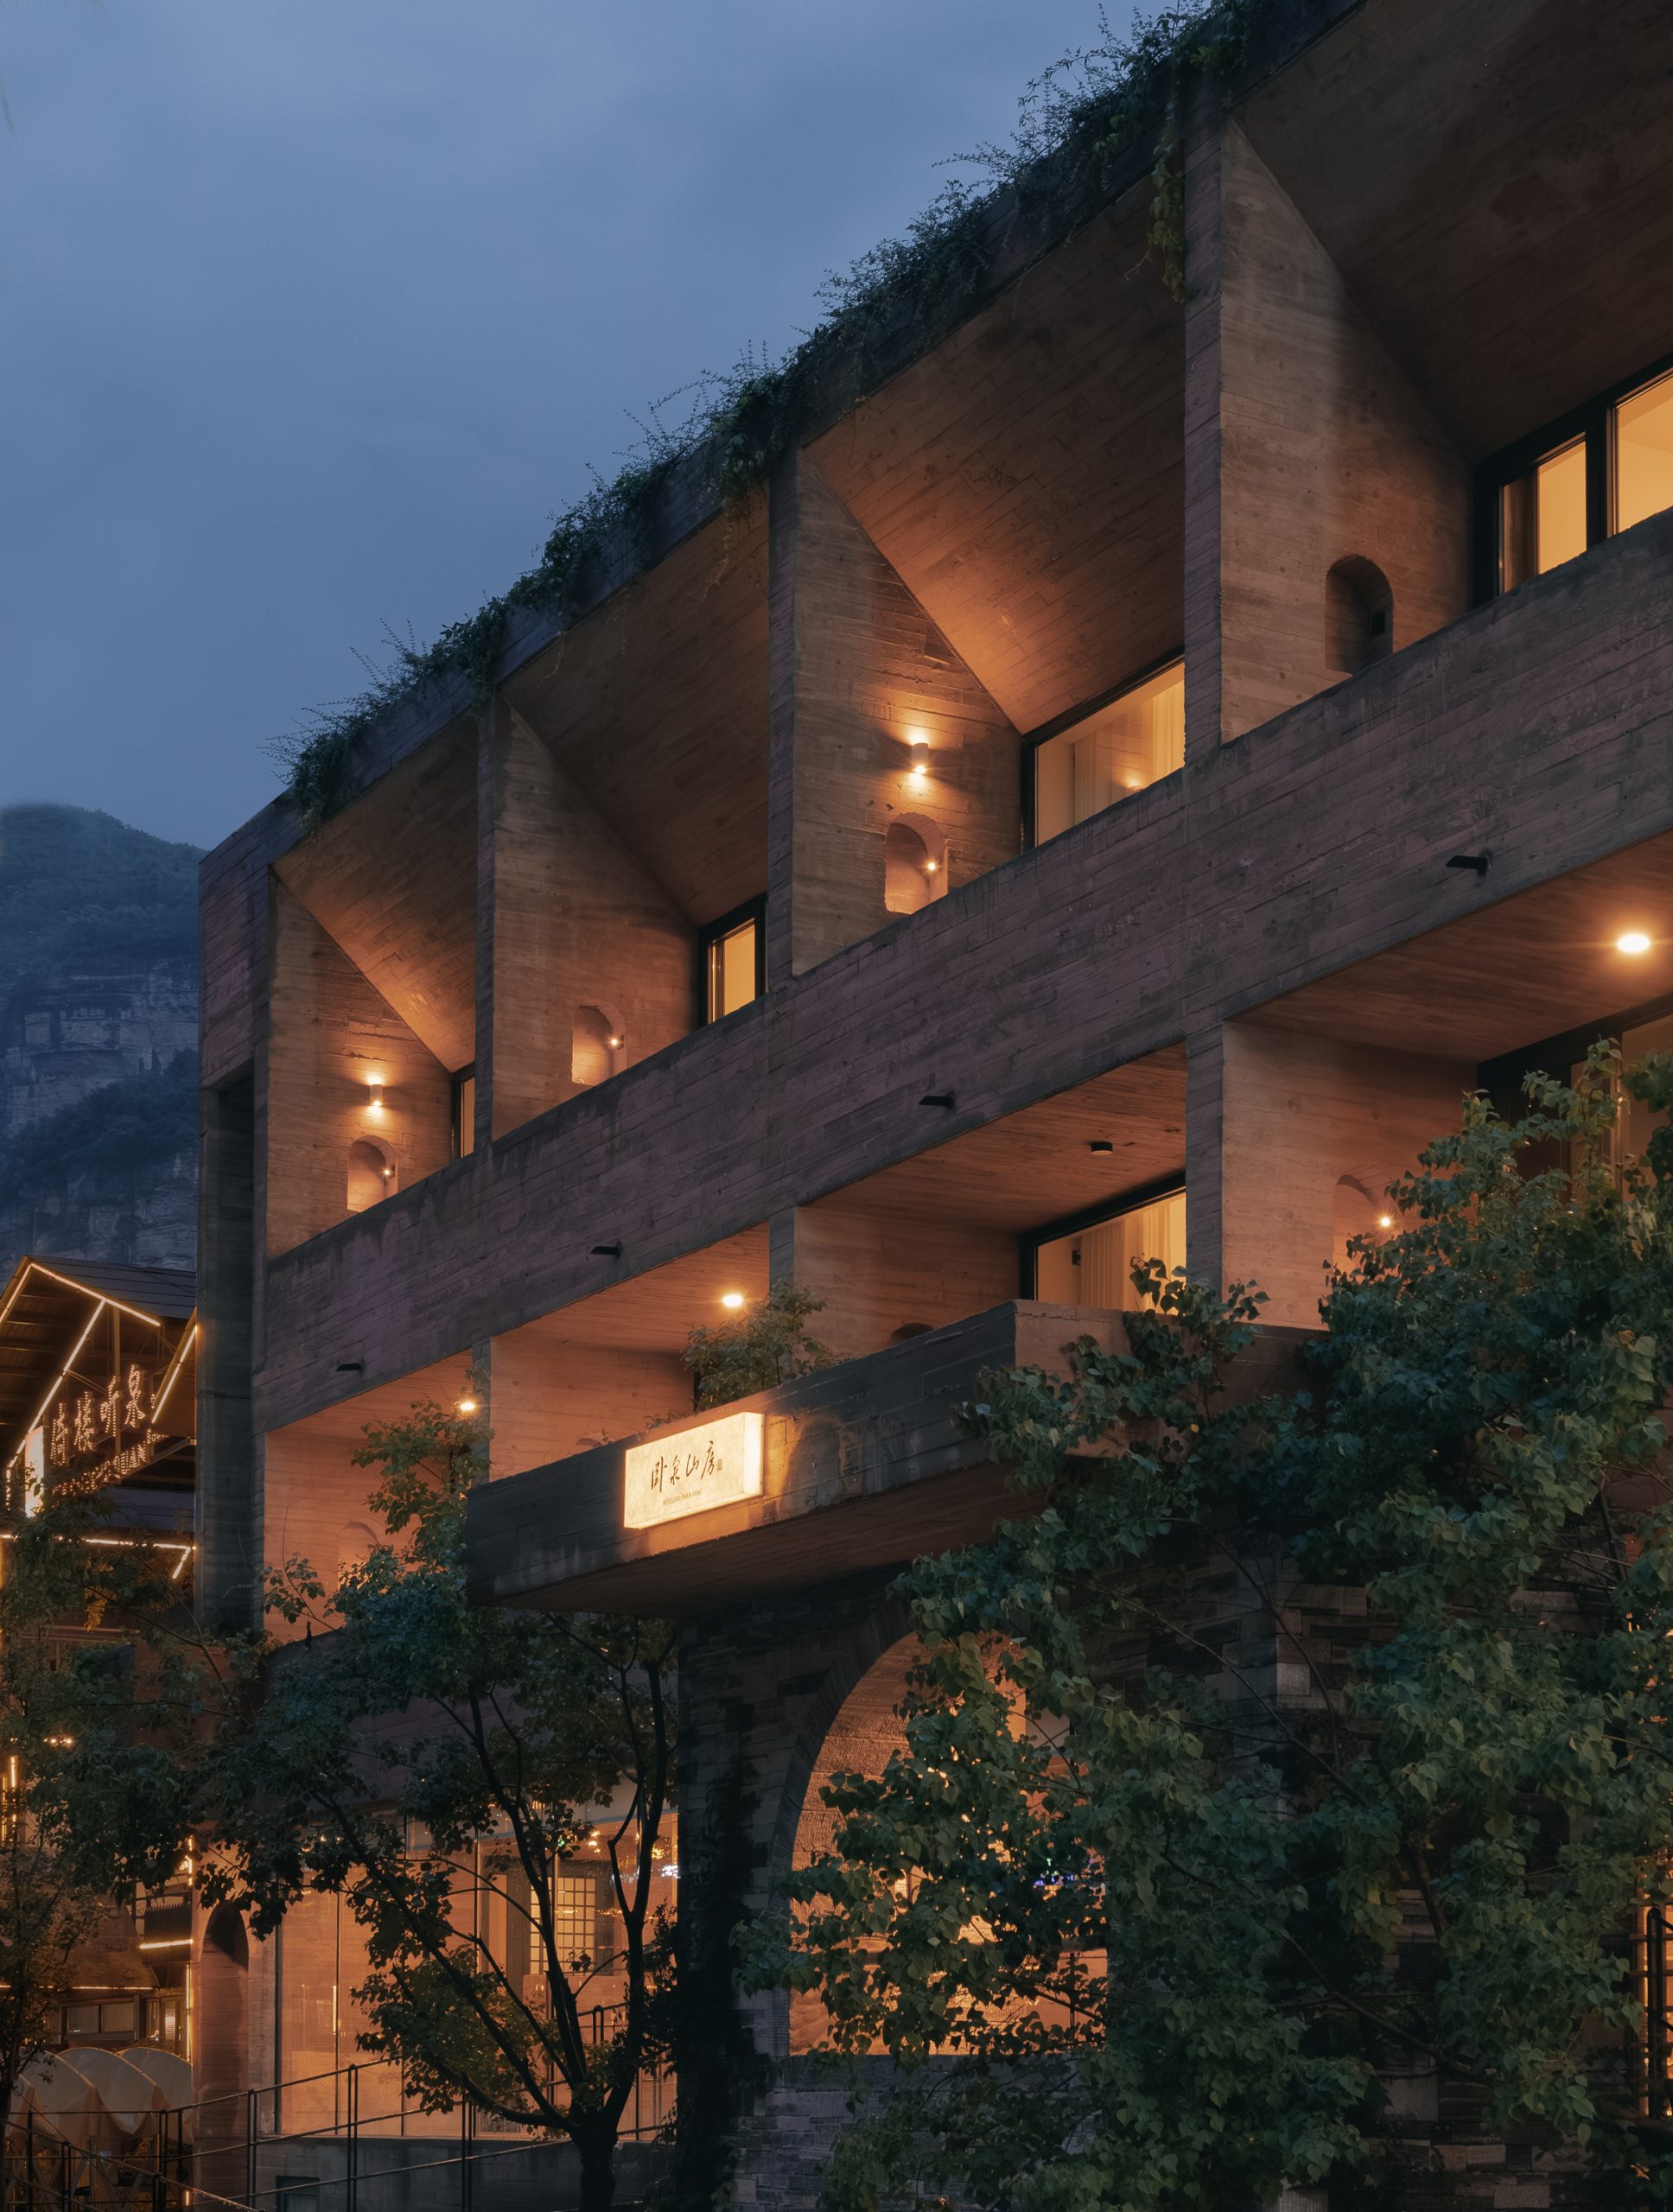
The project occupies 1,395 square metres across three above-ground floors and a semi-basement. Yinyuan Studio approached the building through the archetype of the cave: not as an enclosed retreat from nature, but as a contemporary shelter that filters disturbance while selectively opening itself to landscape.
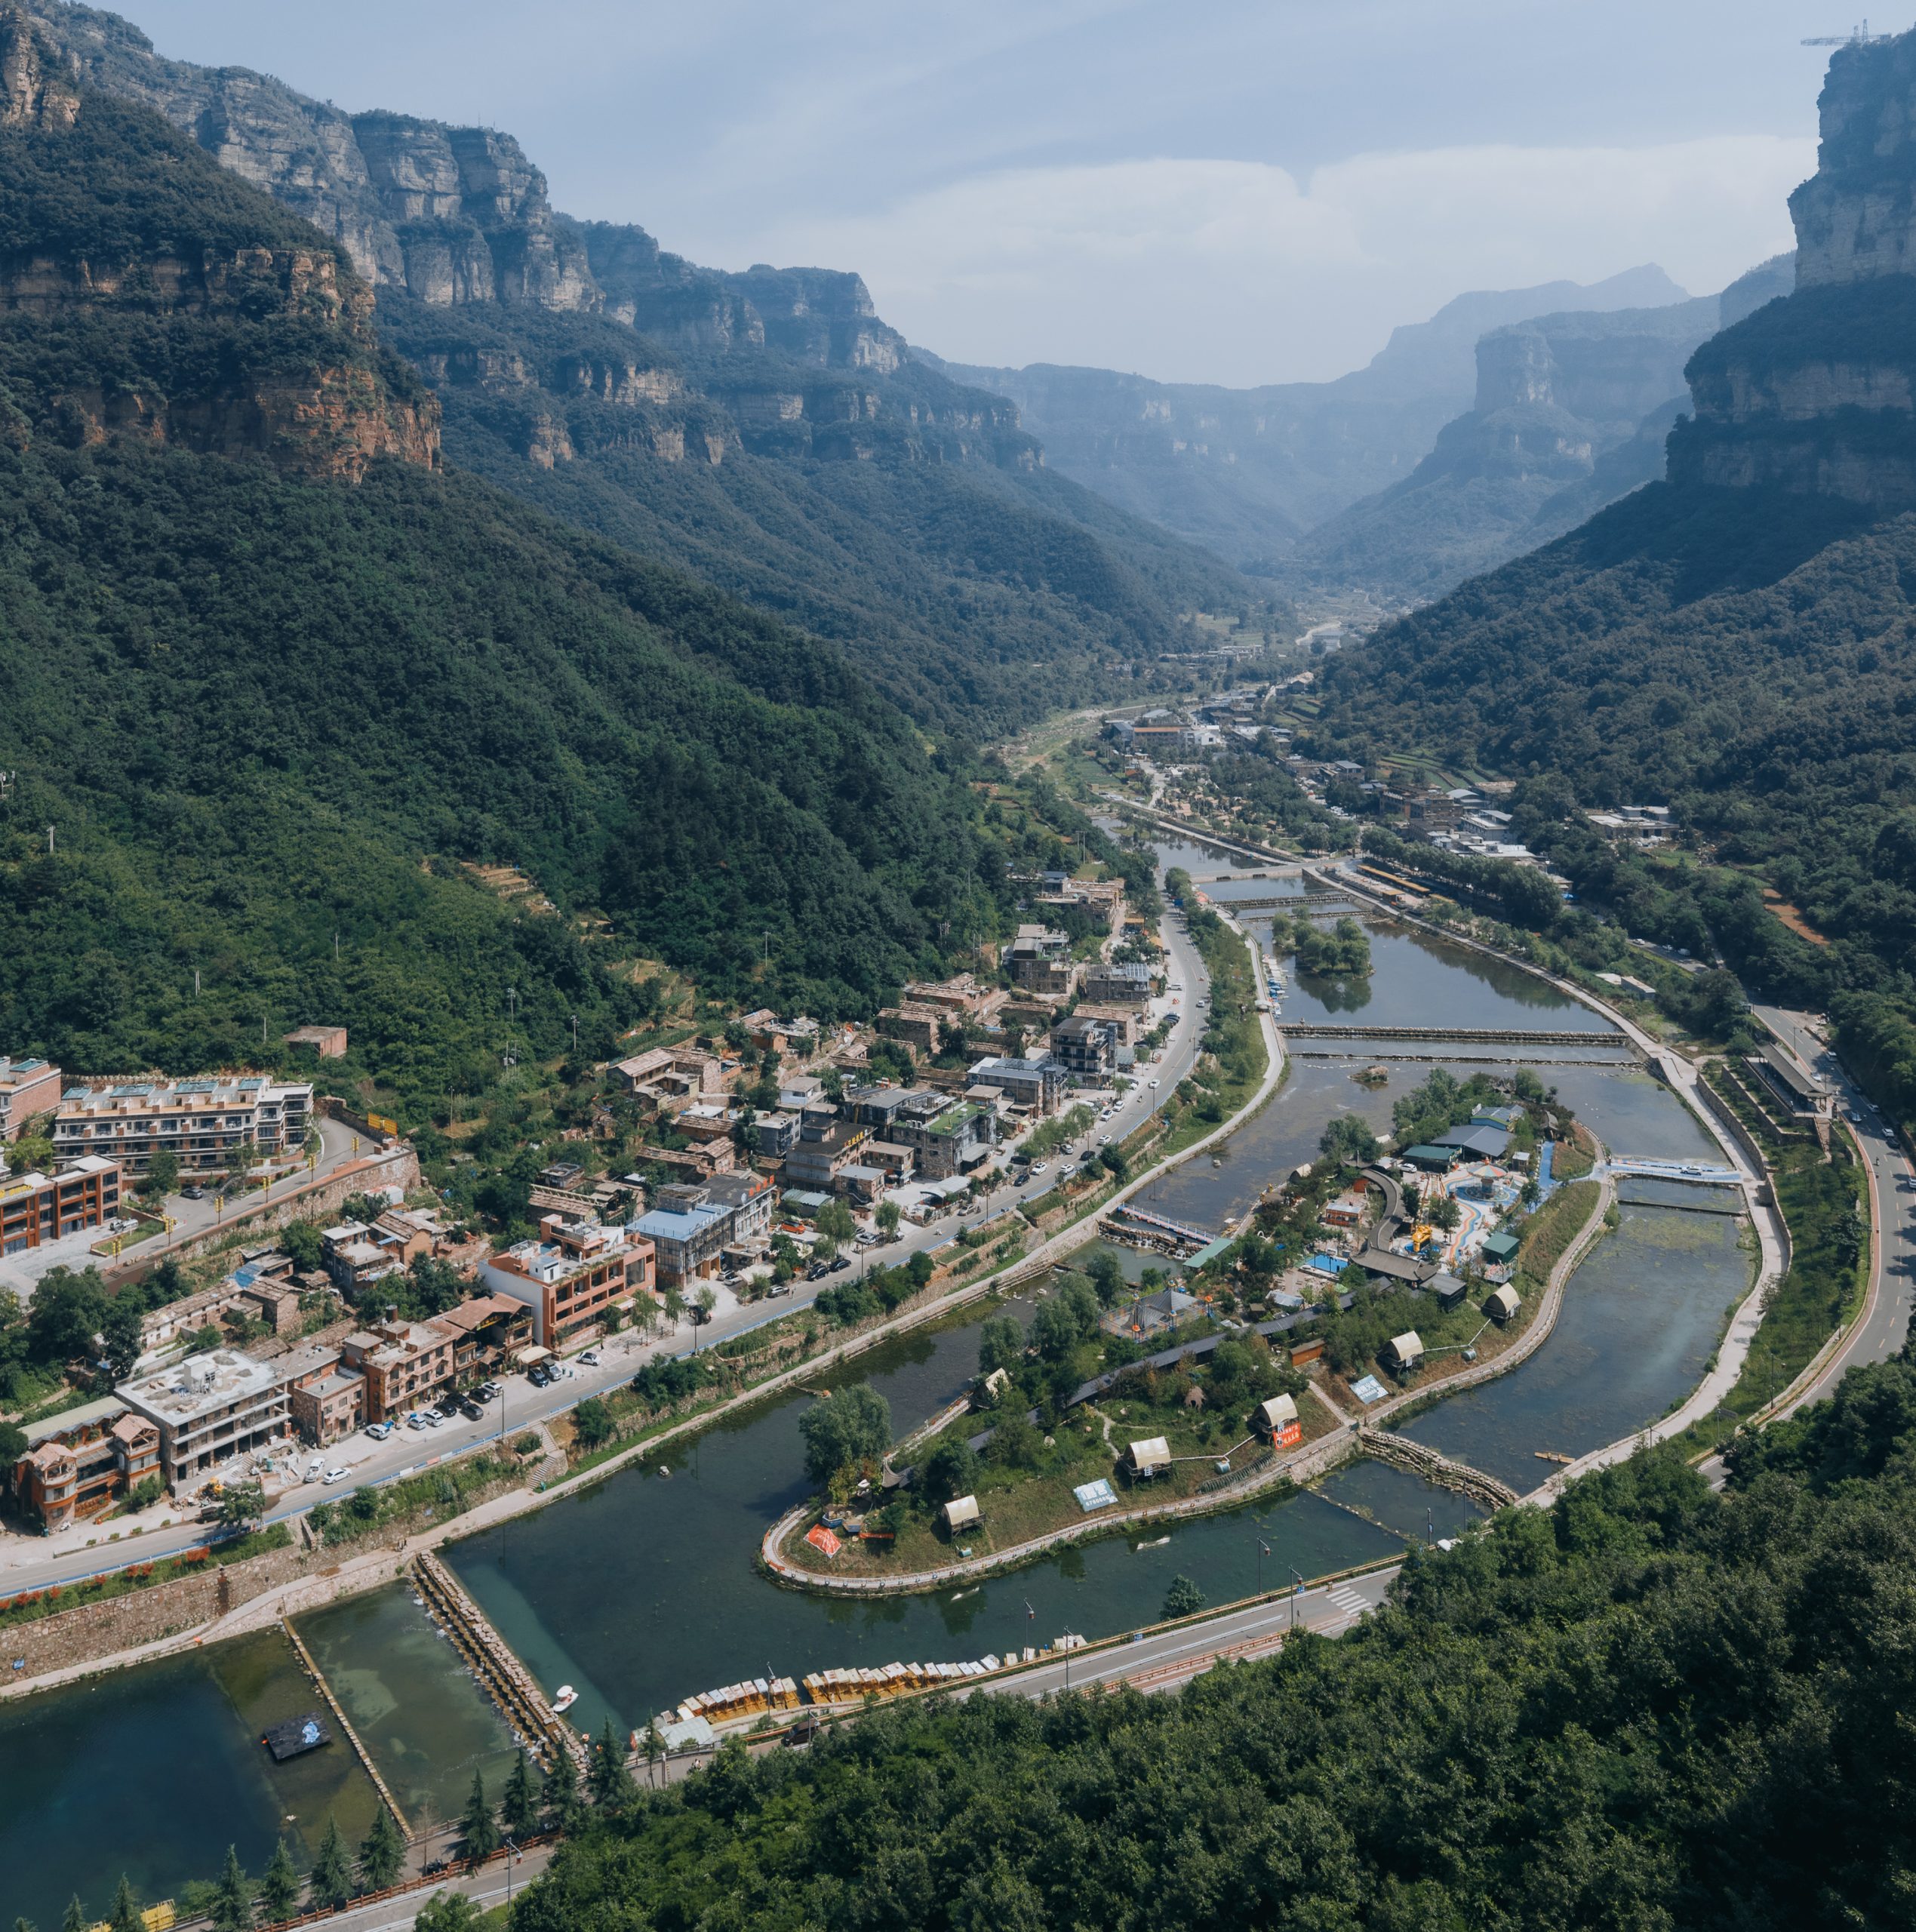
Solid walls screen nearby roads, leisure facilities and scattered neighbouring buildings. Openings, terraces and courtyards are then positioned to direct attention toward distant peaks, water, stone and planted spaces. This alternation between enclosure and release gives the interiors a measured, cave-like quality while keeping the mountain constantly present.
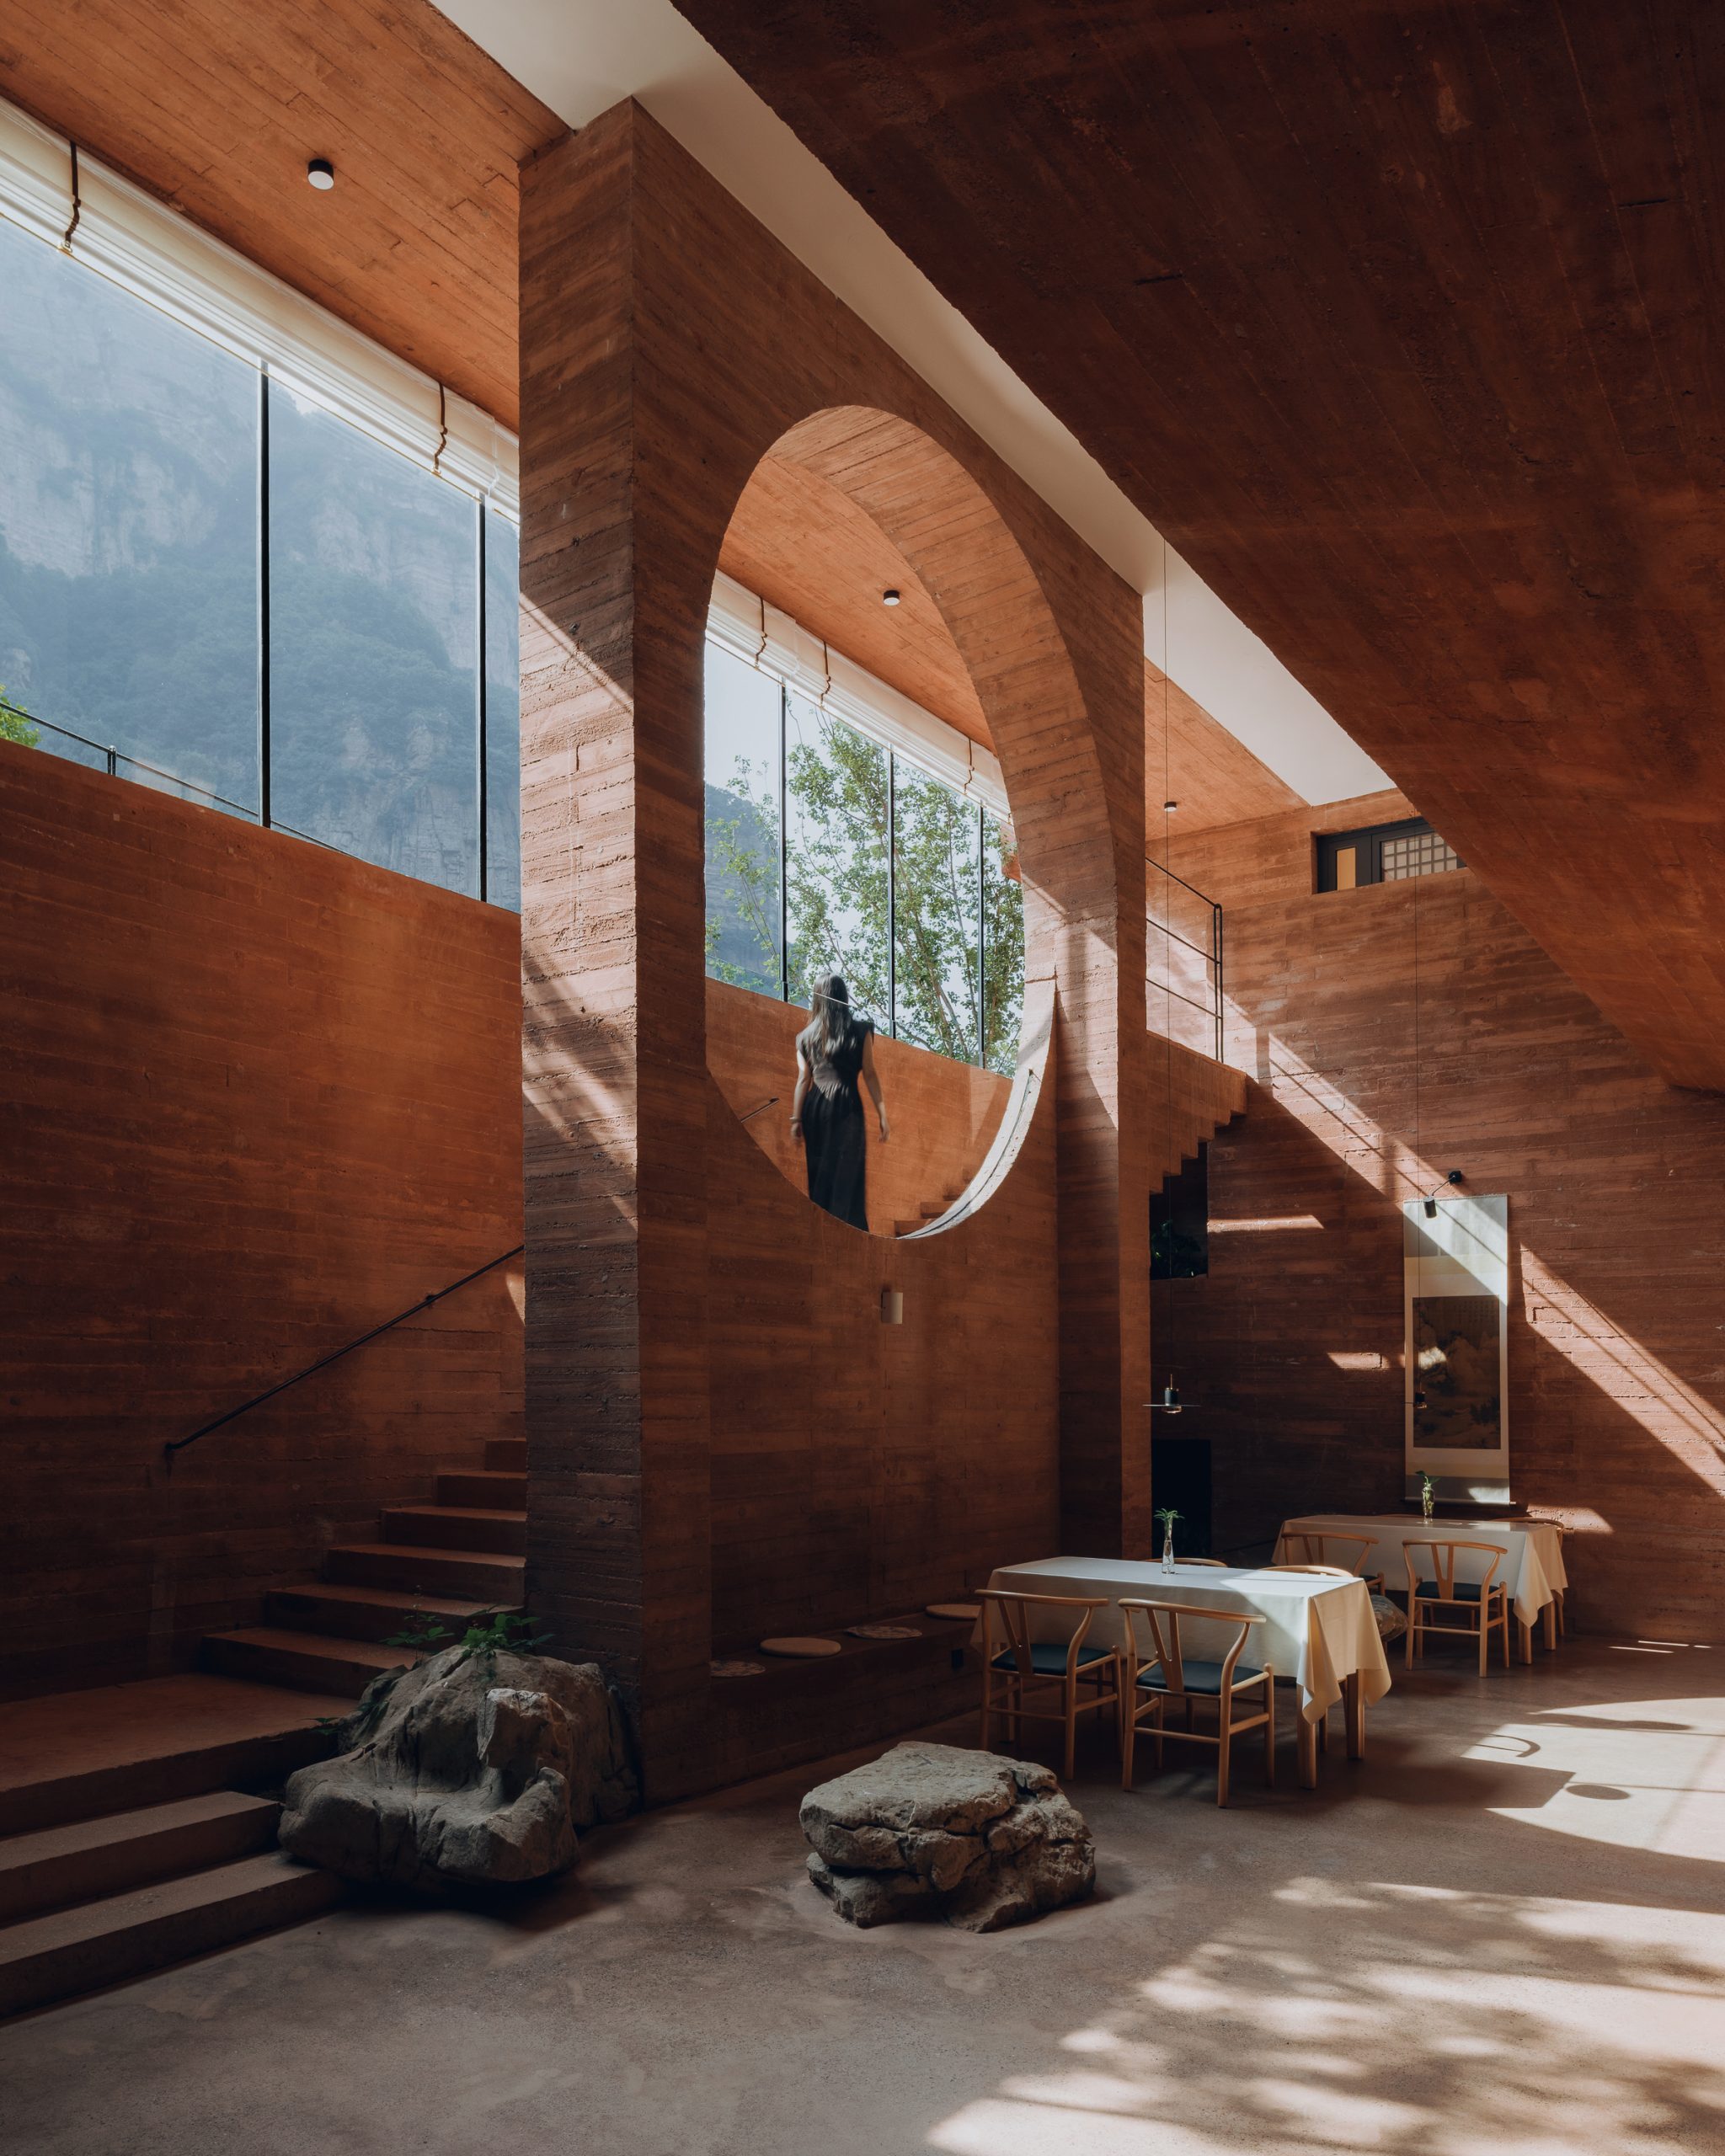
Rather than treating windows as neutral boundaries, the architects use them as active intermediate surfaces. Hidden-frame glazing, large insulated glass panels and controlled ventilation openings are coordinated with seating positions and circulation so that each view has a specific depth, scale and direction.
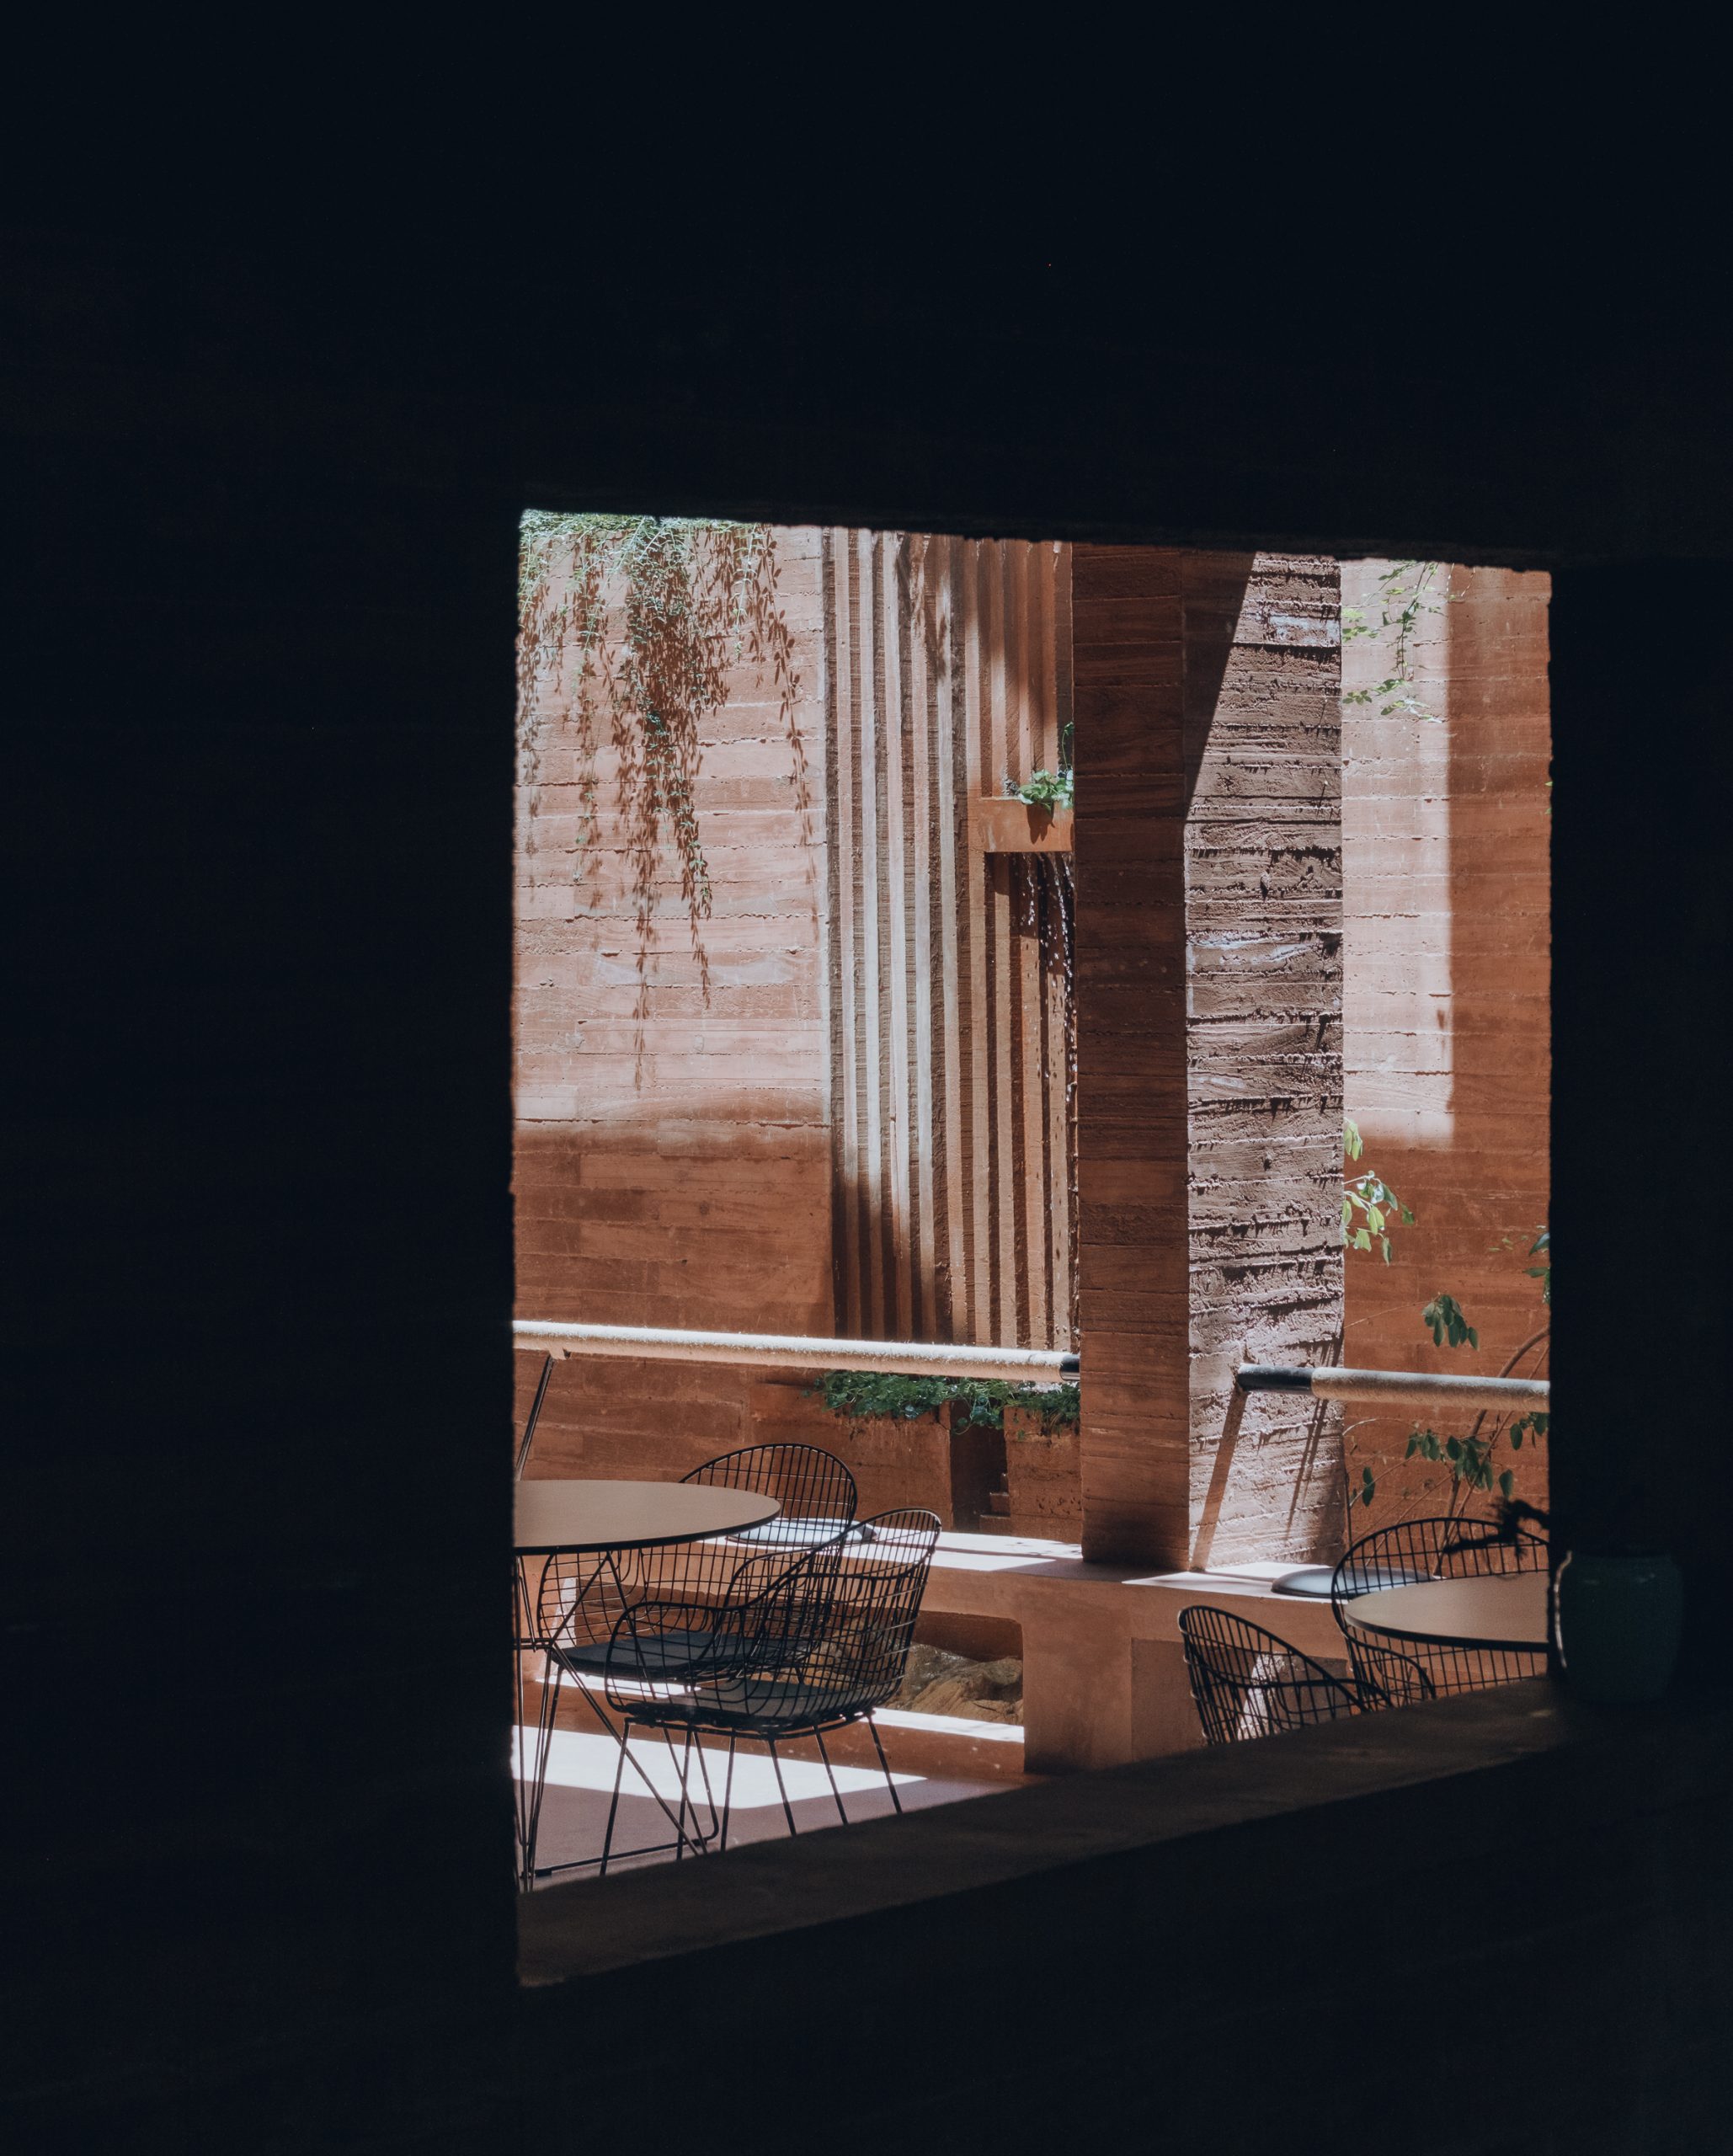
On the upper levels, large vertical windows and deep balconies create places from which guests can sit, pause and look outward. The architecture is less concerned with presenting a single picturesque frame than with building a sequence of changing relationships between body, room and terrain.
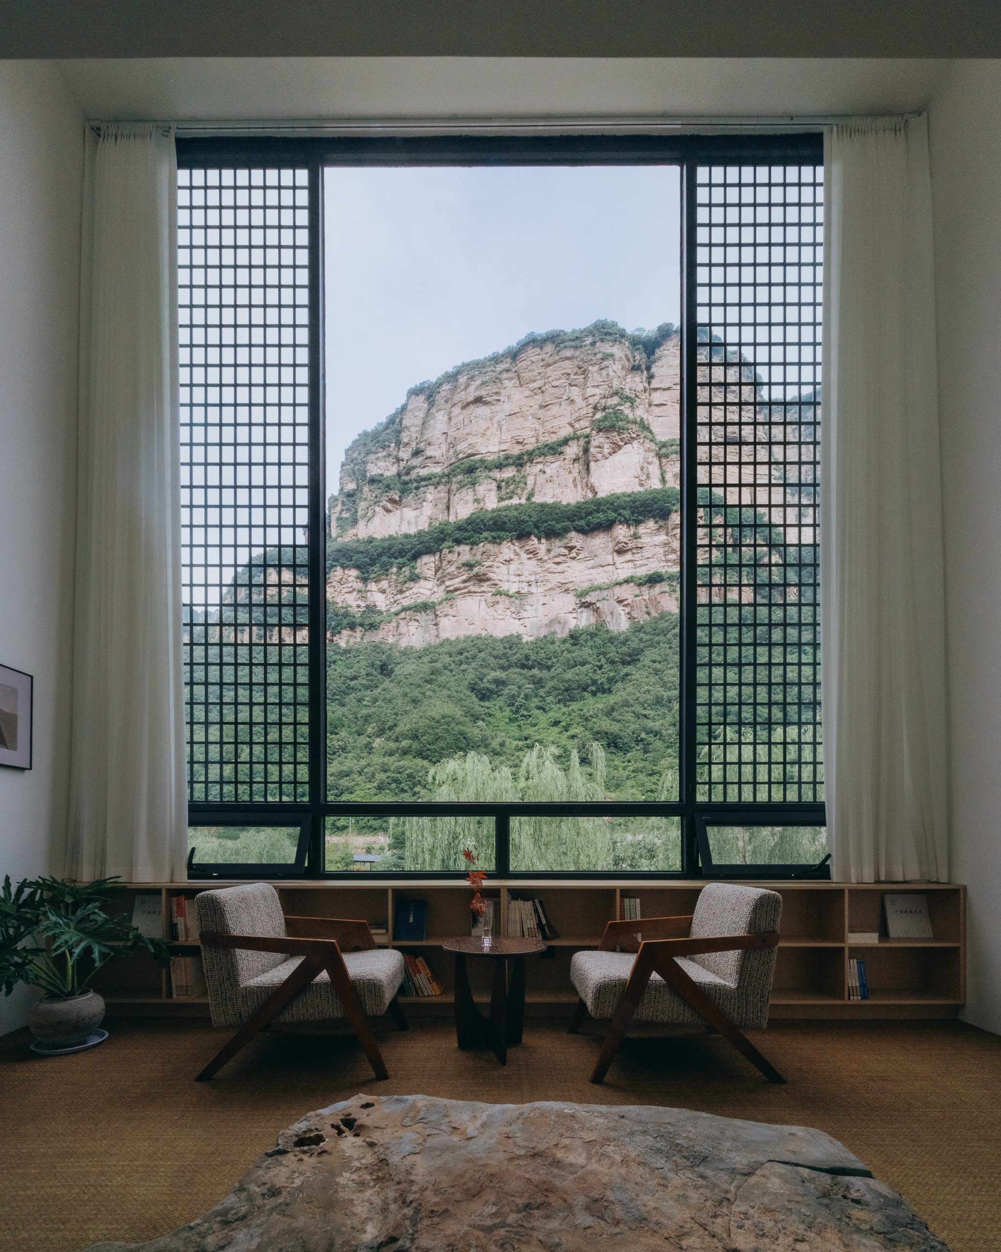
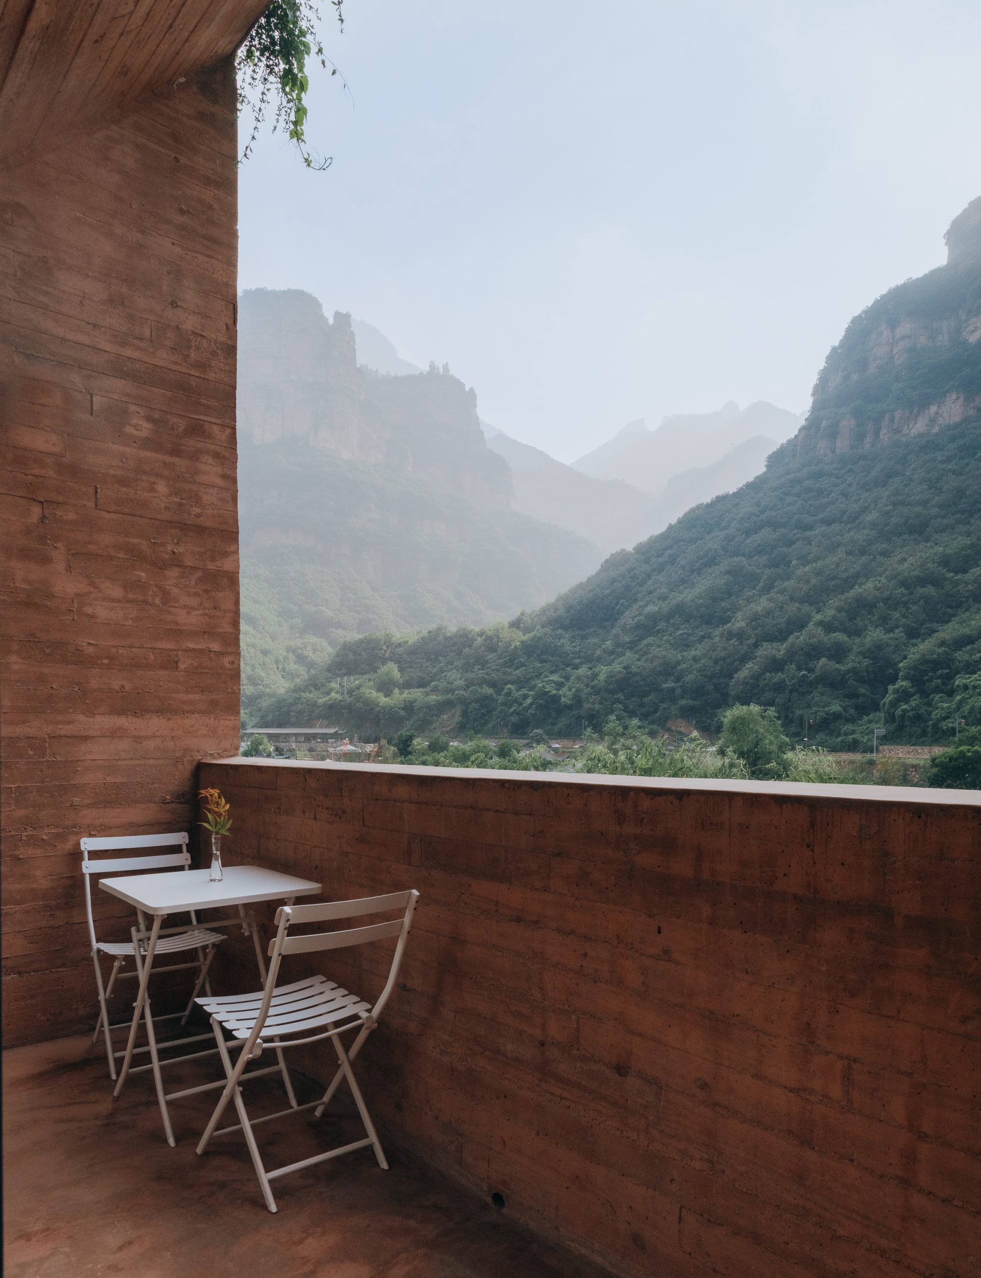
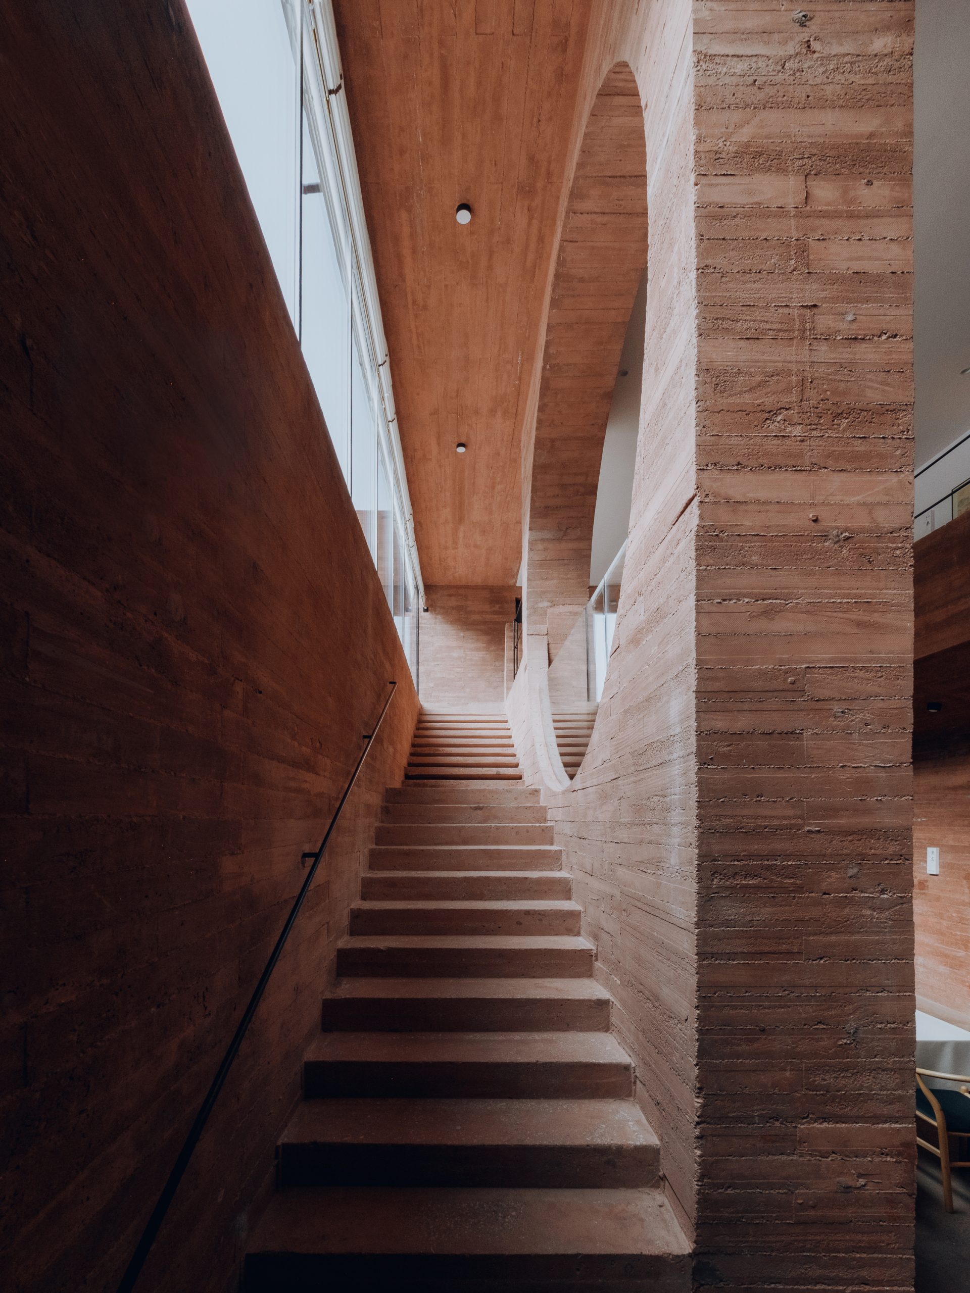
Material choices reinforce this sense of weight and geological continuity. Local stone is used at entrances, ramps and landscape elements, while horizontally formed coloured fair-faced concrete echoes the stratified red rock of the Taihang range. Steel, glass and aerated concrete blocks complete a restrained material palette.
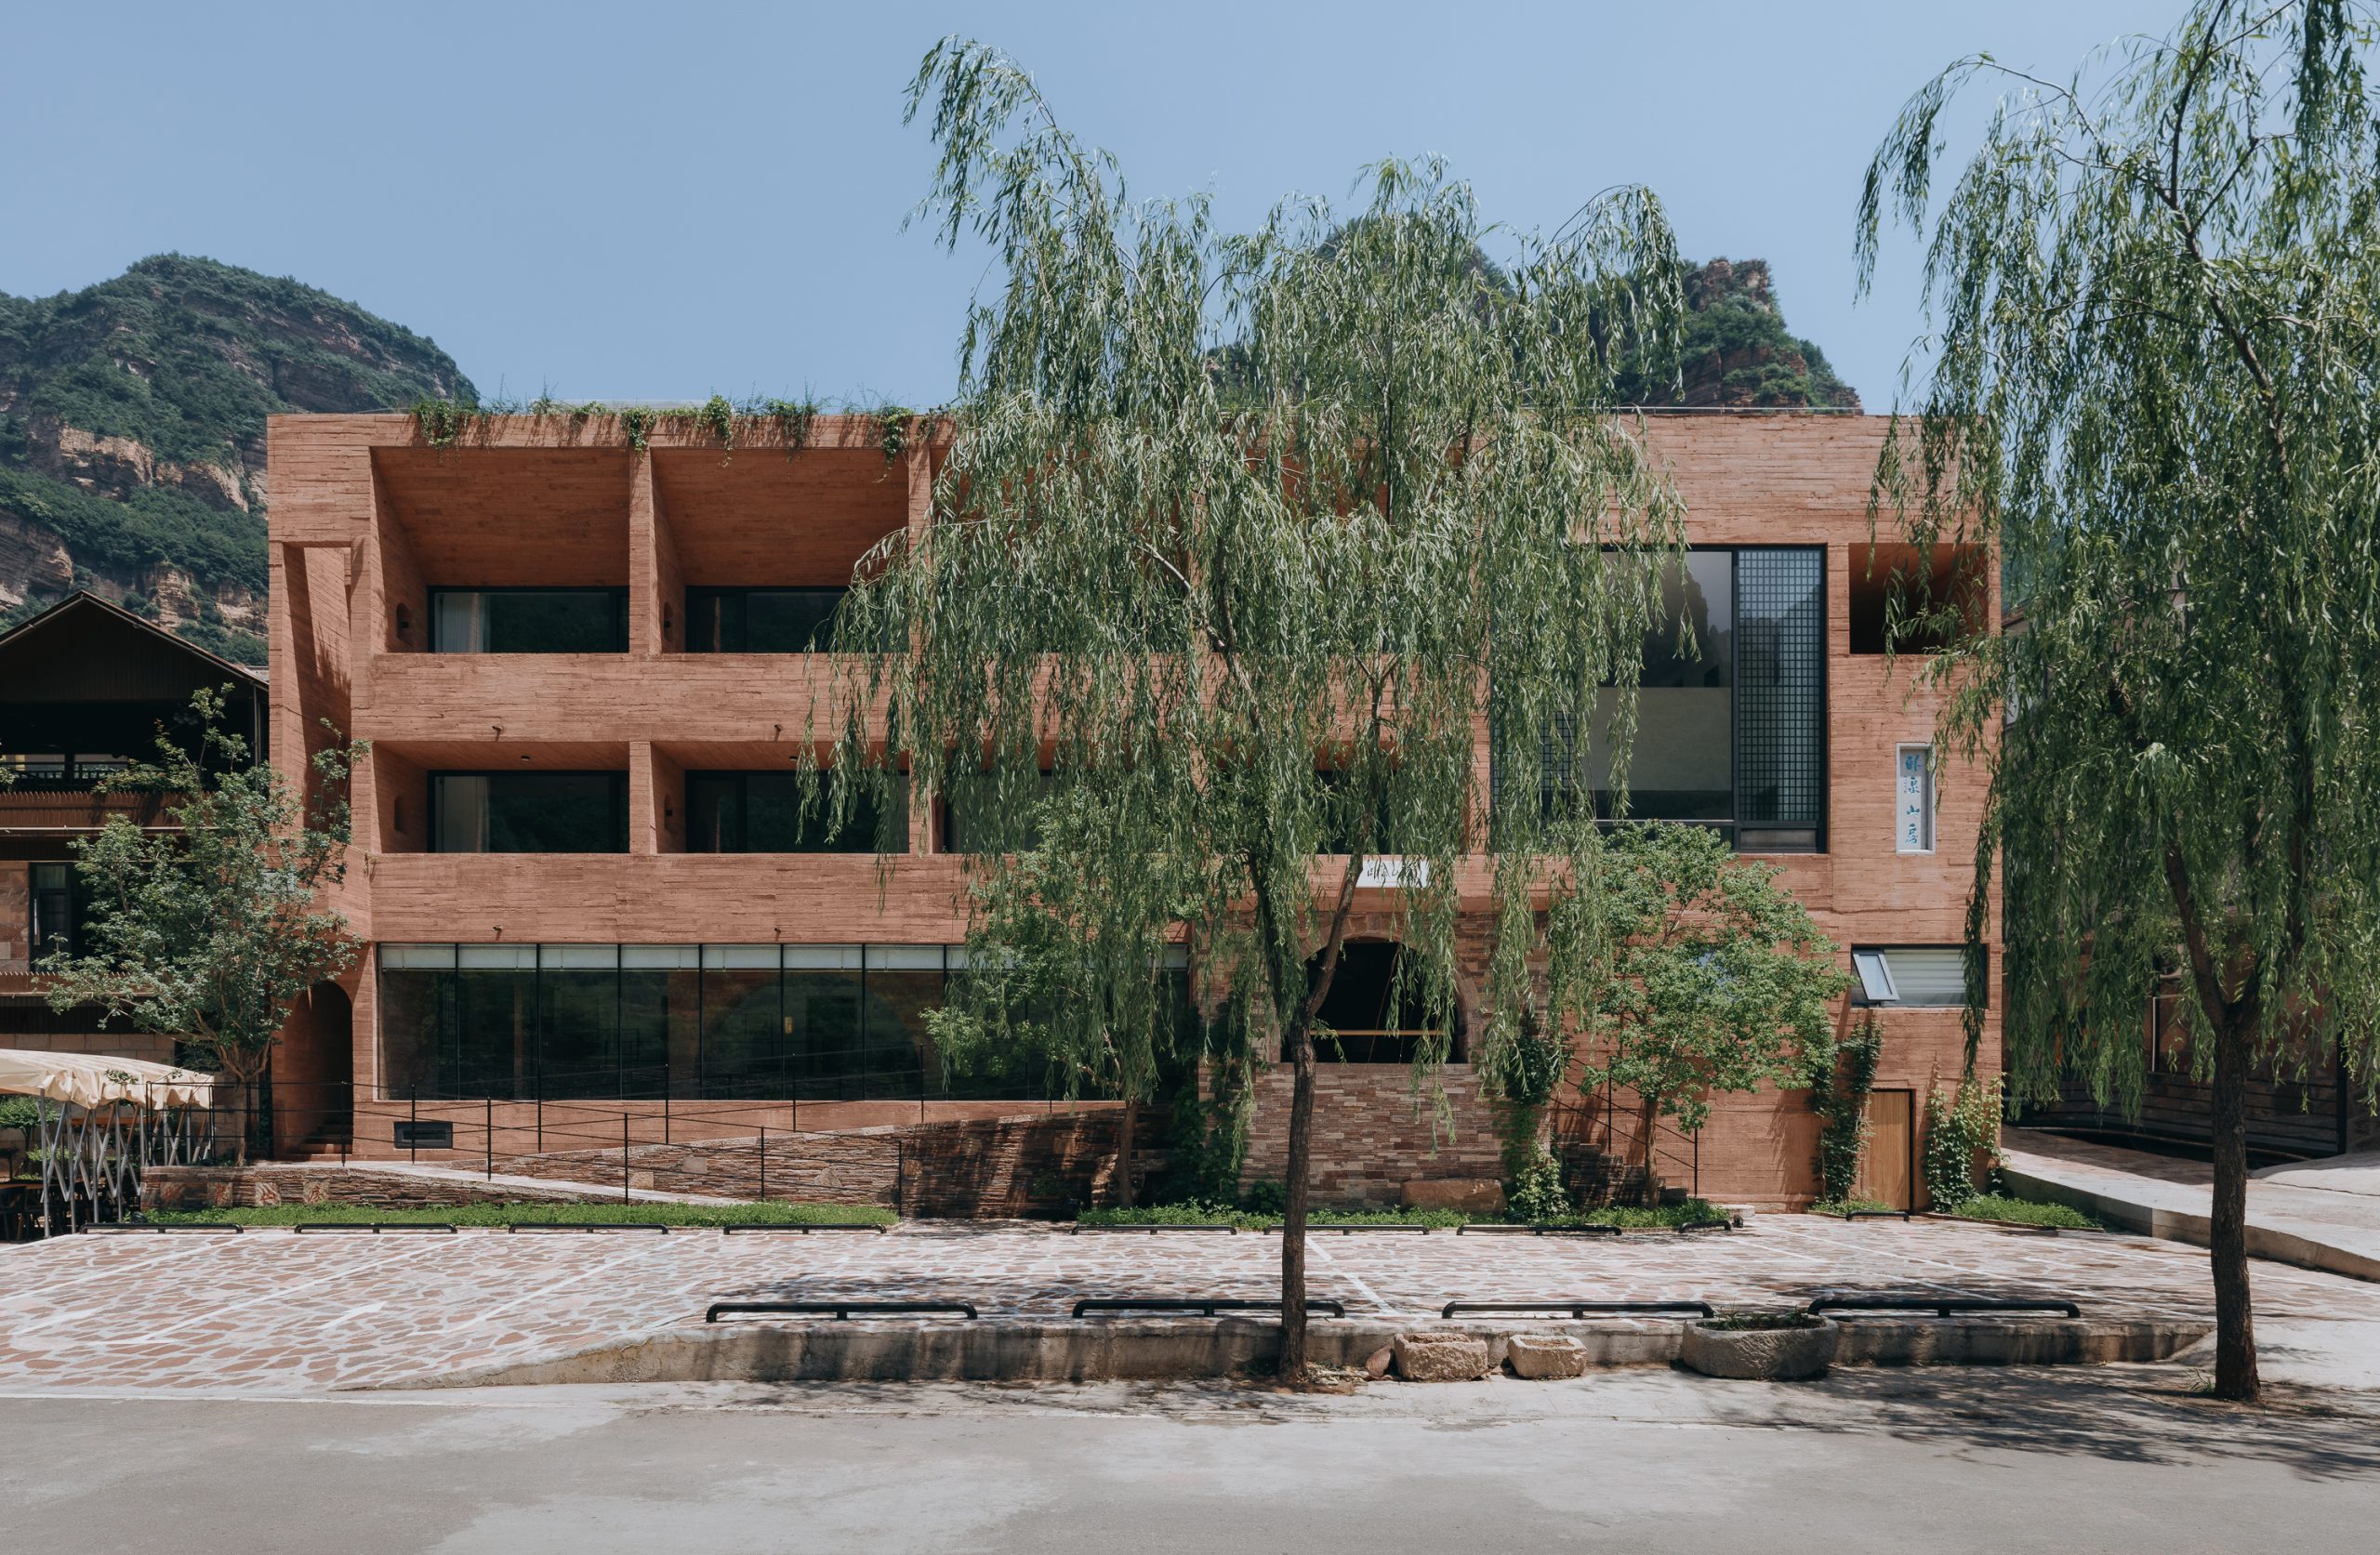
Inside, changes in level, narrow passages, open rooms, staircases and contrasting light conditions encourage movement through the building rather than a purely frontal reading of space. Public areas are conceived as places for wandering and informal encounter, while the guest rooms operate as quieter zones of retreat.
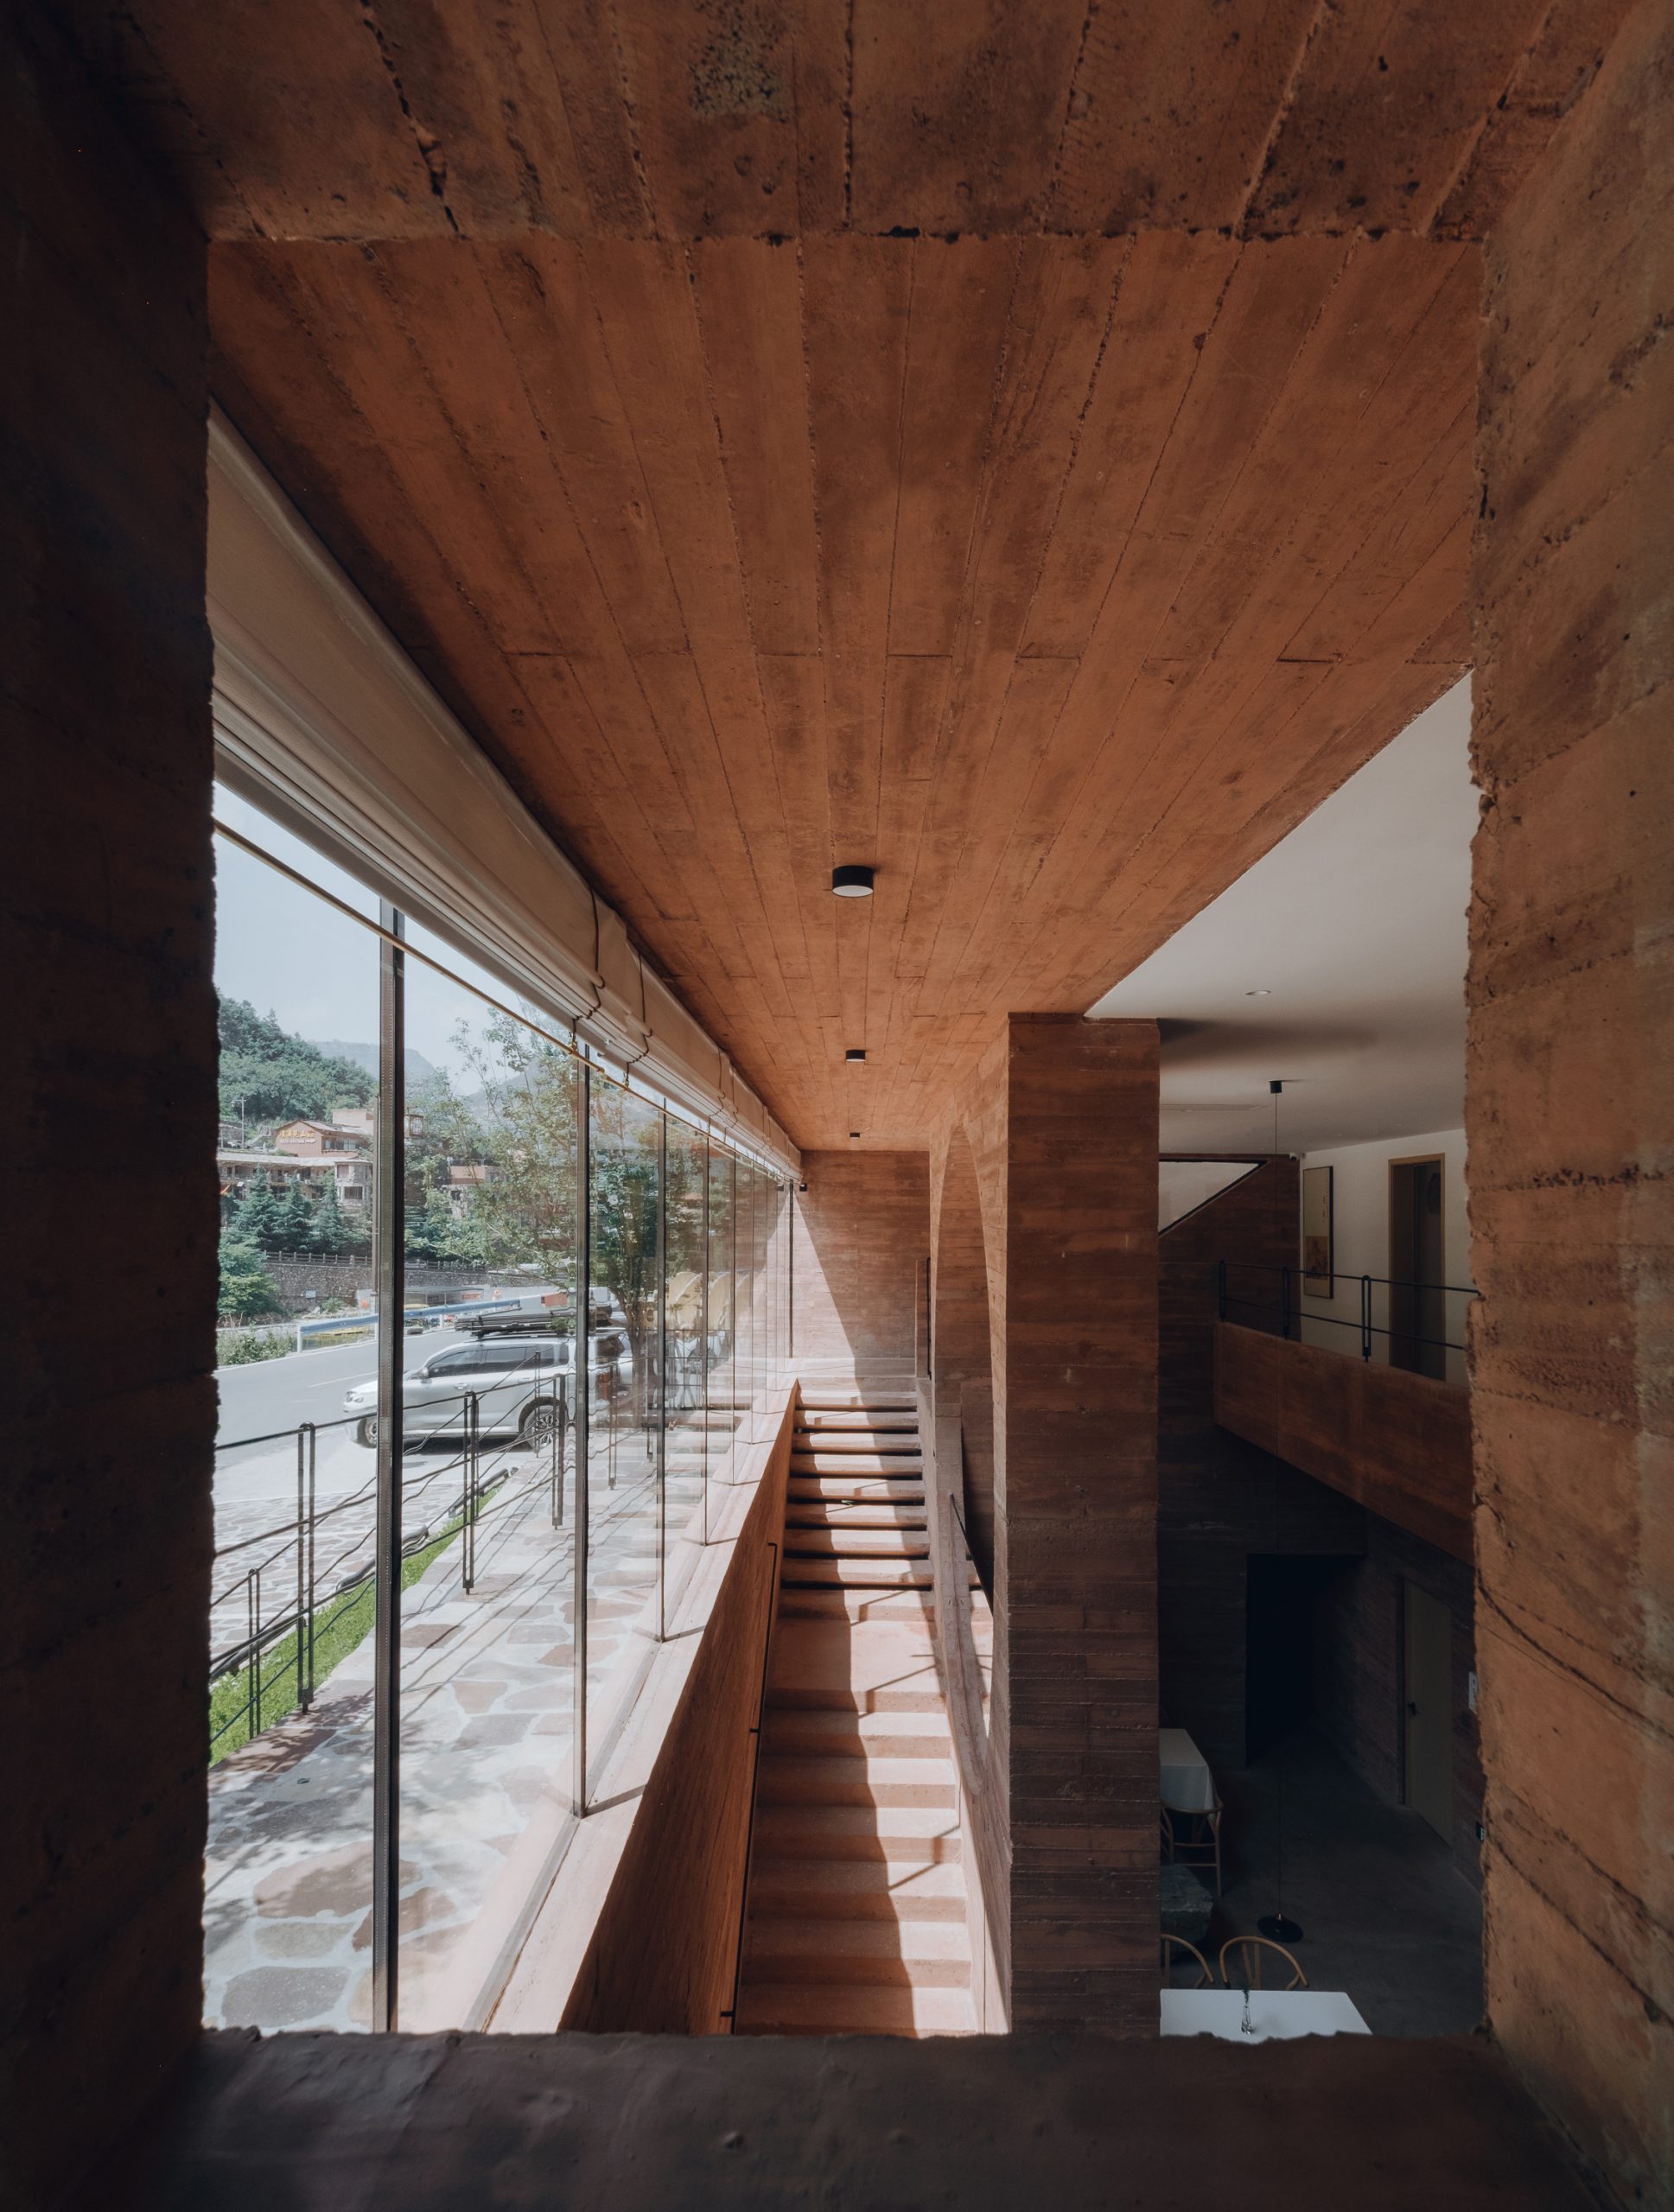
For Yinyuan Studio, the project is ultimately an investigation into how substantial architecture can remain relaxed. Its mass is deliberate, but terraces, cantilevers, planted surfaces, water, stone and carefully modulated openings keep the building visually and spatially active. The result is a homestay that treats solidity not as heaviness, but as a stable framework for quiet, movement and views.
Project Credits
Project: Wo Quan Shan Fang
Type: Boutique Homestay
Design: Yinyuan Studio
Principal Architect: Wang Baozhen
Schematic Design: Duan Jingna, Kang Yuxin, Wang Honggen
Construction Drawing Design: Zhang Jinhai, Zhang Jiajia (Architecture); Wen Zhijie (Structure); Sun Saijie (Electrical Engineering); Fu Zhiyu (Water Supply & Drainage); Yang Silong (HVAC); Kang Yuxin (Interior & Landscape)
Location: Gailouquan Village, Shibanyan Town, Linzhou City, Anyang, Henan Province, China
Gross built area: 1,395 m²
Design: September 2024 – March 2025
Completion: May 2026
Client: Guo Family
Materials: Colored fair-faced concrete, aerated concrete blocks, local stone, steel pipe, glass
Photography: Zhu Yumeng /@yumeng_zhu_coppakstudio, Yinyuan Studio